
Property
Beds
2
Full Baths
2
1/2 Baths
None
Year Built
1925
Sq.Footage
2,477
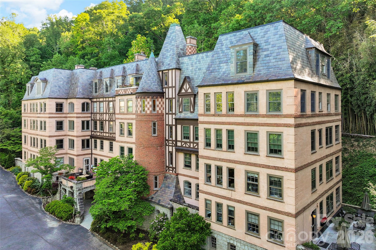
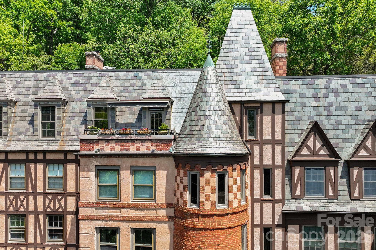
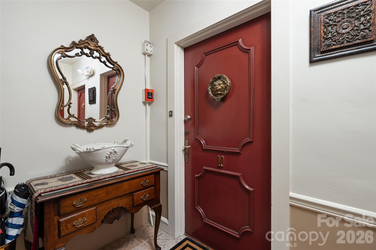
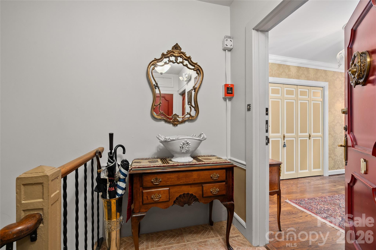
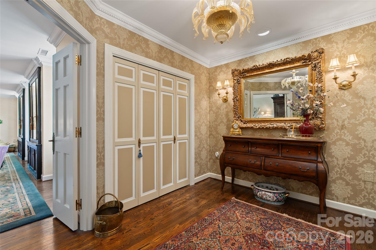
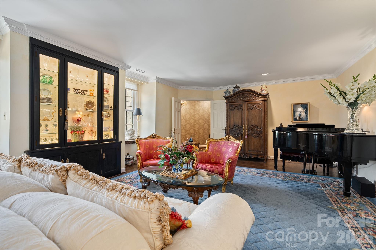
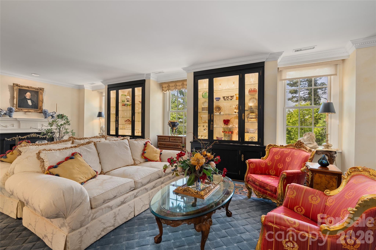
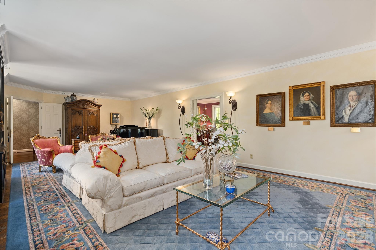
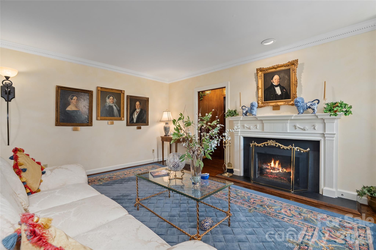
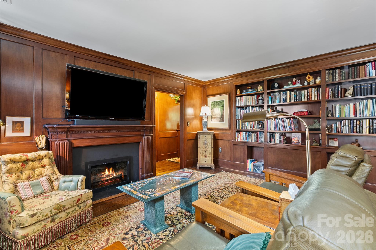
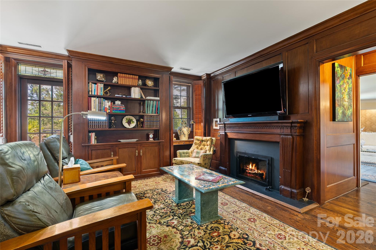
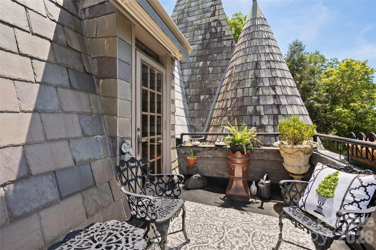
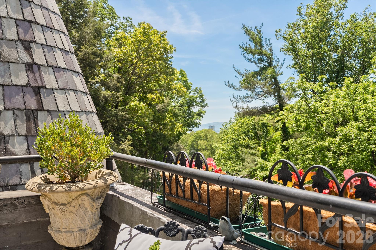
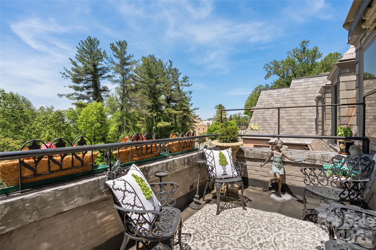
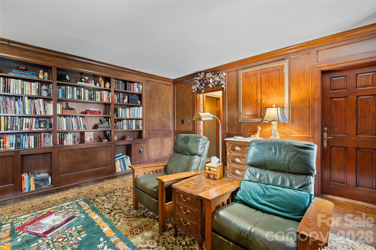
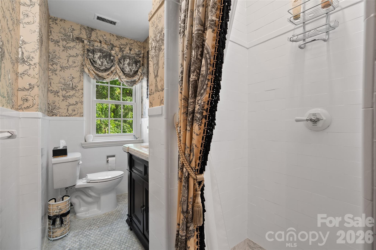
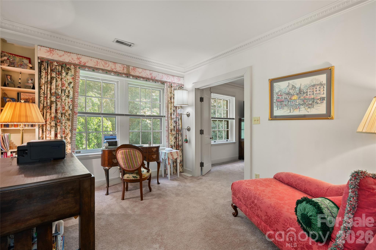
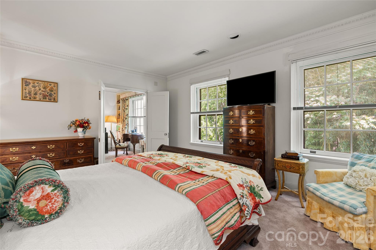
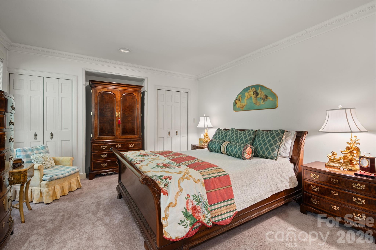
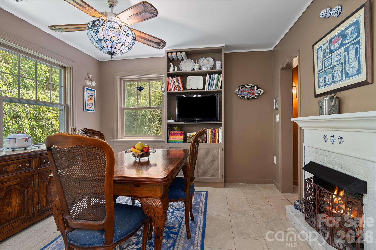
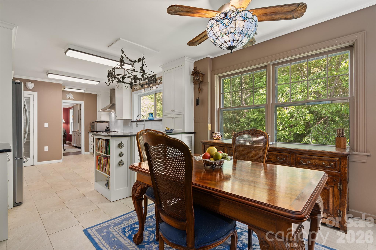
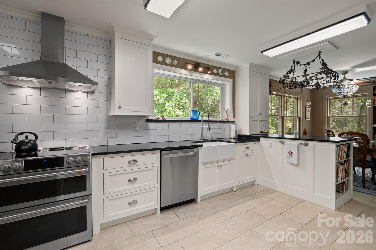
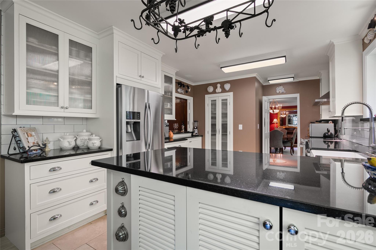
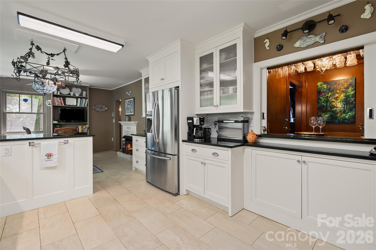
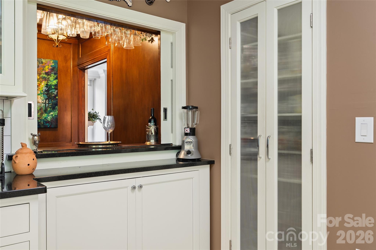
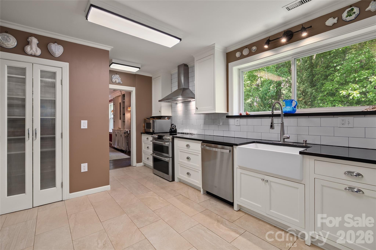
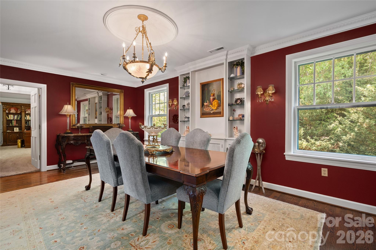
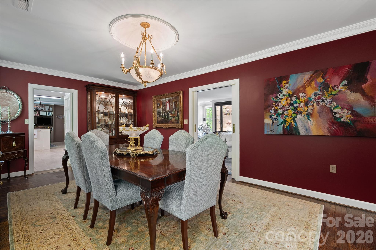
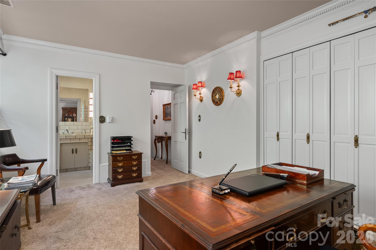
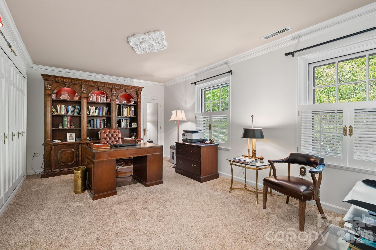
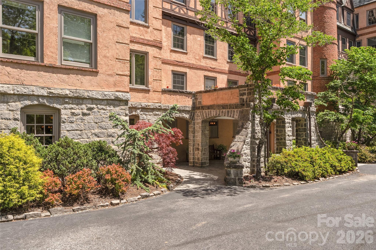
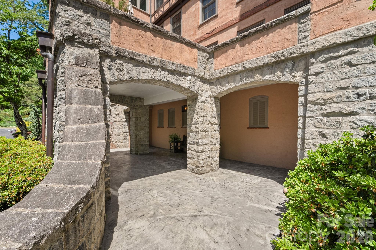
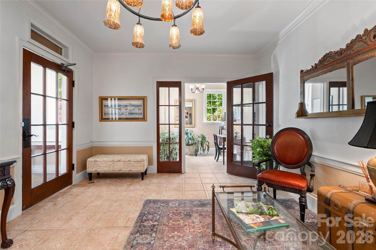
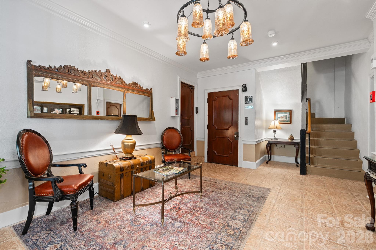
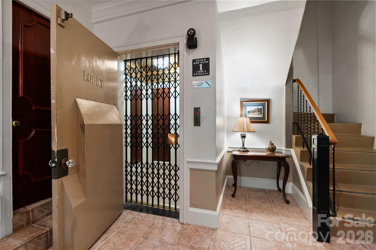
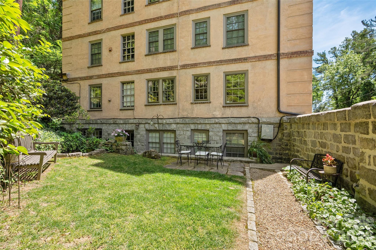
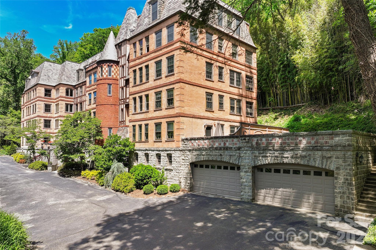
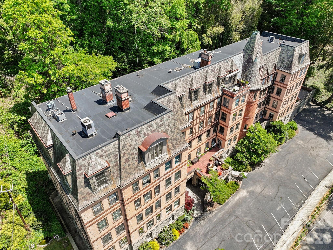
At the pinnacle of the historic Longchamps building, this exceptional penthouse captures the romance of old-world architecture paired with the ease of contemporary living. One of Asheville’s treasured residential landmarks, Longchamps offers a level of character and distinction rarely found today, and this residence stands as one of its most remarkable offerings. Spanning approximately 2,477 square feet, the home is filled with an airy elegance that feels refined and welcoming. Rich architectural details, curated built-ins, and beautifully proportioned rooms create an atmosphere that is sophisticated without feeling formal. At the heart of the residence, the expansive living room invites conversation and quiet evenings alike, with a fireplace serving as a warm focal point and adding to the home’s timeless appeal. The kitchen has been thoughtfully updated to complement the residence’s historic character while providing modern comfort and functionality. Designed to transition effortlessly from casual mornings to intimate entertaining, the space balances style and practicality with ease. A private library offers a serene escape ideal for reading, creative pursuits or working from home, while an adjoining bonus space connected to one of the bedrooms introduces additional flexibility. Arranged as a sitting room, it could easily become a luxurious dressing area, expanded wardrobe space or future bath depending on one’s vision. Perhaps the most captivating feature is the penthouse’s exclusive terrace, an extraordinarily rare amenity within Longchamps. Tucked above the cityscape, this secluded outdoor retreat feels reminiscent of a Parisian rooftop garden, offering a tranquil setting for morning coffee, evening wine or simply taking in the quiet beauty of the surrounding neighborhood. Intimate and inviting, it lends the residence an unmistakable sense of warmth and belonging. Steeped in Asheville history and defined by its French-inspired architecture, Longchamps has long been regarded as one of the city’s iconic addresses. This penthouse presents a rare opportunity to own a residence that seamlessly blends heritage, privacy, and understated luxury in an enduring and sought-after setting.
Features & Amenities
Interior
-
Other Interior Features
Elevator, Built-in Features, Entrance Foyer, Kitchen Island, Pantry, Storage, Walk-In Closet(s)
-
Total Bedrooms
2
-
Bathrooms
2
-
Above Grade Finished Area
2477.0
-
Basement YN
NO
-
Cooling YN
YES
-
Cooling
Central Air, Heat Pump
-
Fireplace YN
YES
-
Heating YN
YES
-
Heating
Central, Heat Pump
-
Pet friendly
N/A
Exterior
-
Garage
Yes
-
Garage spaces
1
-
Construction Materials
Stone
-
Other Exterior Features
Storage
-
Parking
Basement, Garage Door Opener, Garage Faces Front, Parking Lot
-
Patio and Porch Features
Terrace
-
Pool
No
Area & Lot
-
Lot Features
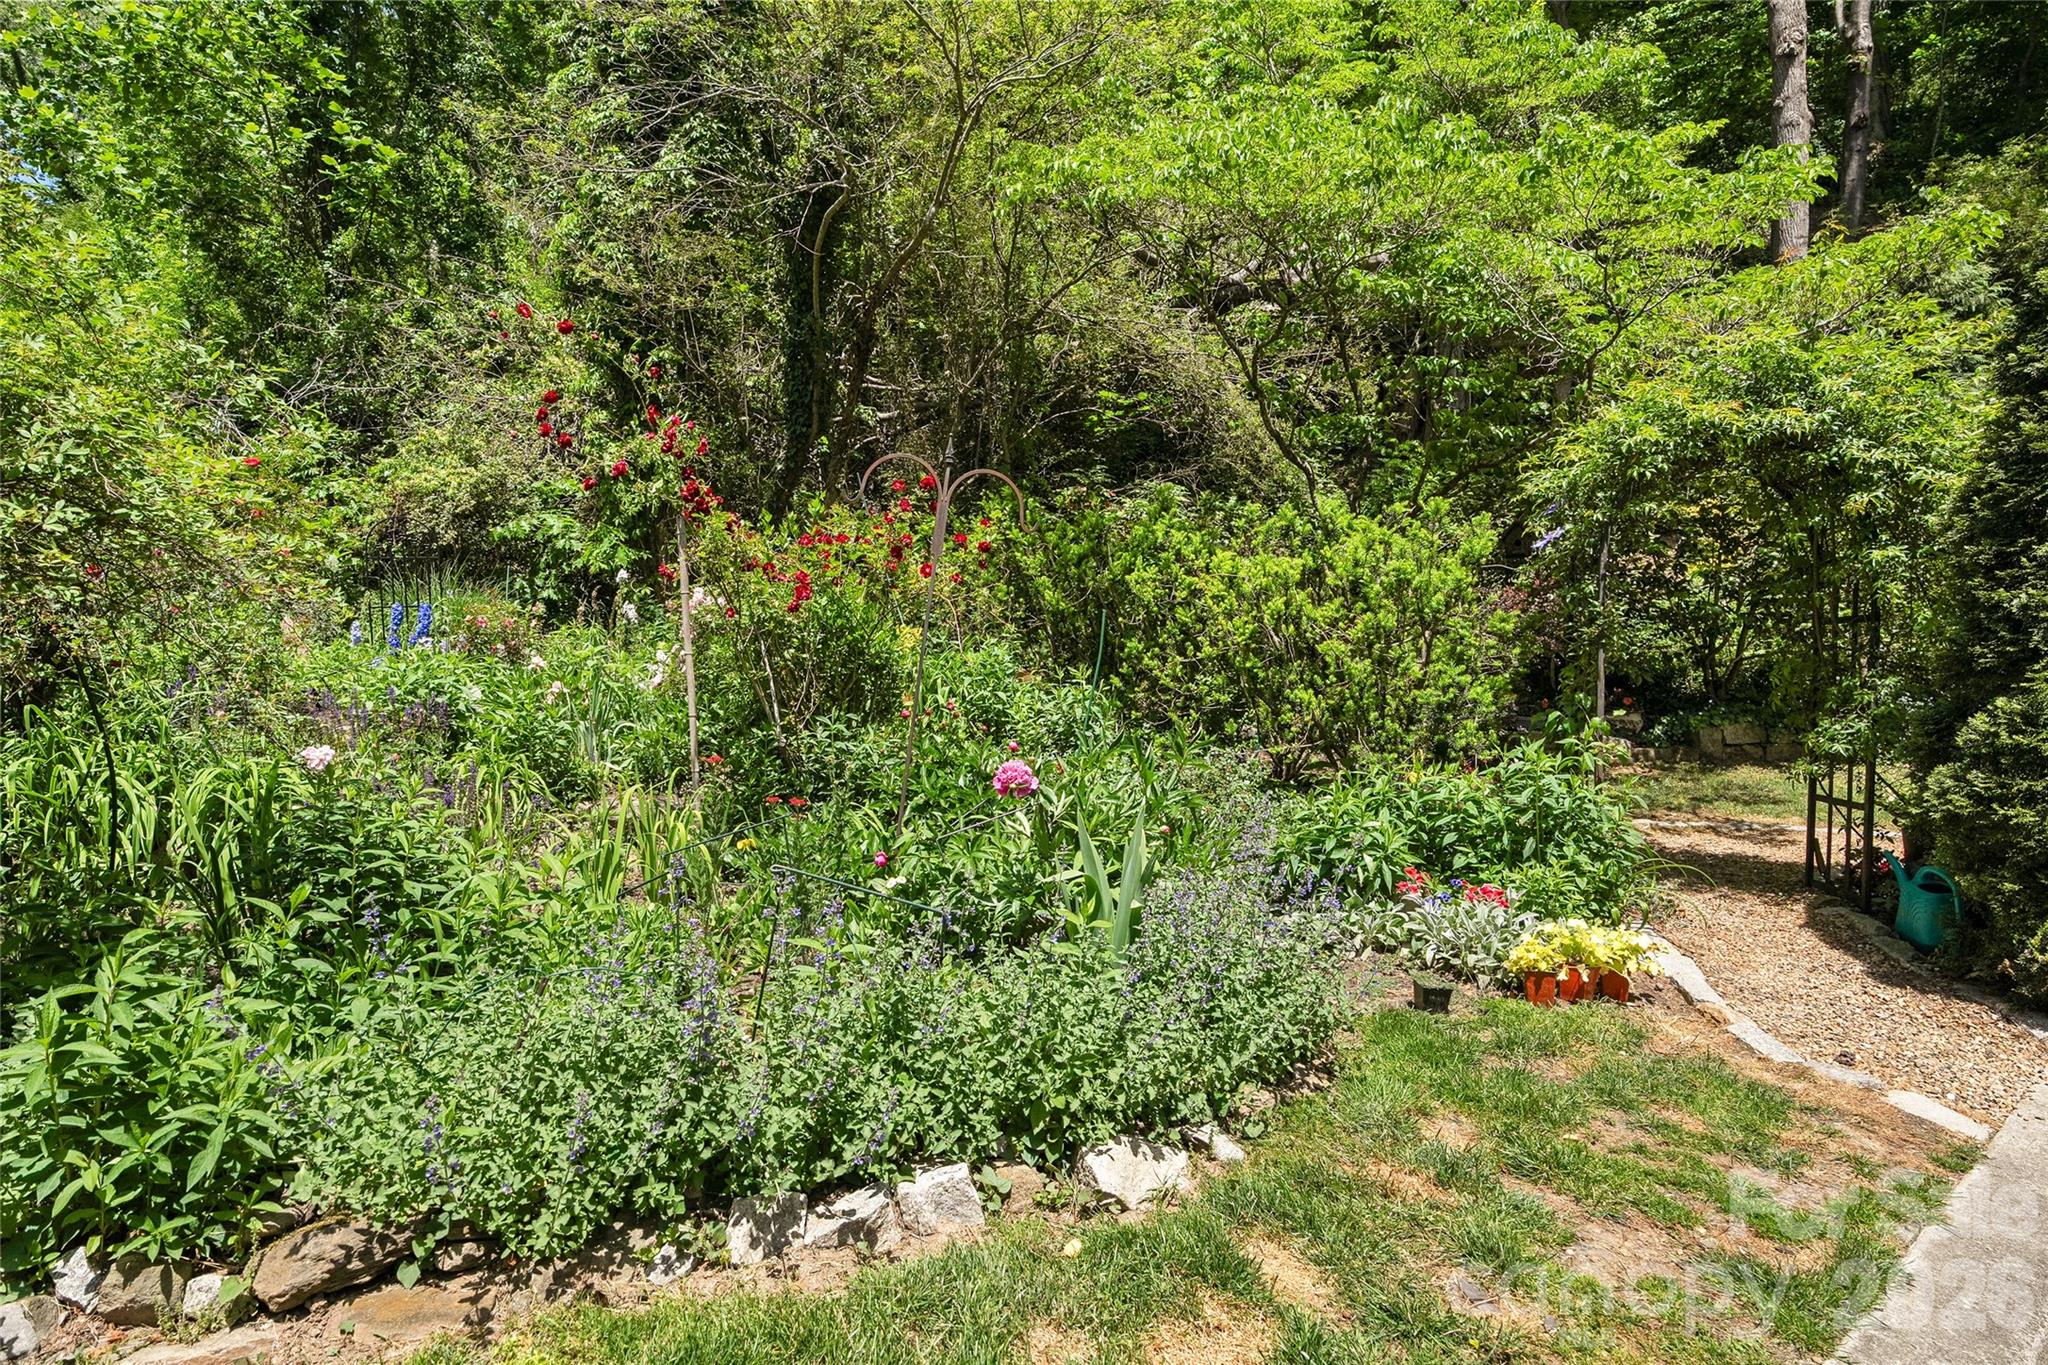
Rolling Slope, Sloped, Wooded
-
Property Type
Residential
-
Property Sub Type
Condominium
Price
-
Sales Price
$1,125,000
-
Sq. Footage
2,477
-
Price/SqFt
$454
HOA
-
Association
YES
-
Association Fee
$1,214.87
-
Association Fee Frequency
Monthly
-
Association Fee Includes
N/A
School District
-
Elementary School
Asheville City
-
Middle School
Asheville
-
High School
Asheville
Property Features
-
New Construction
NO
-
Accessibility Features
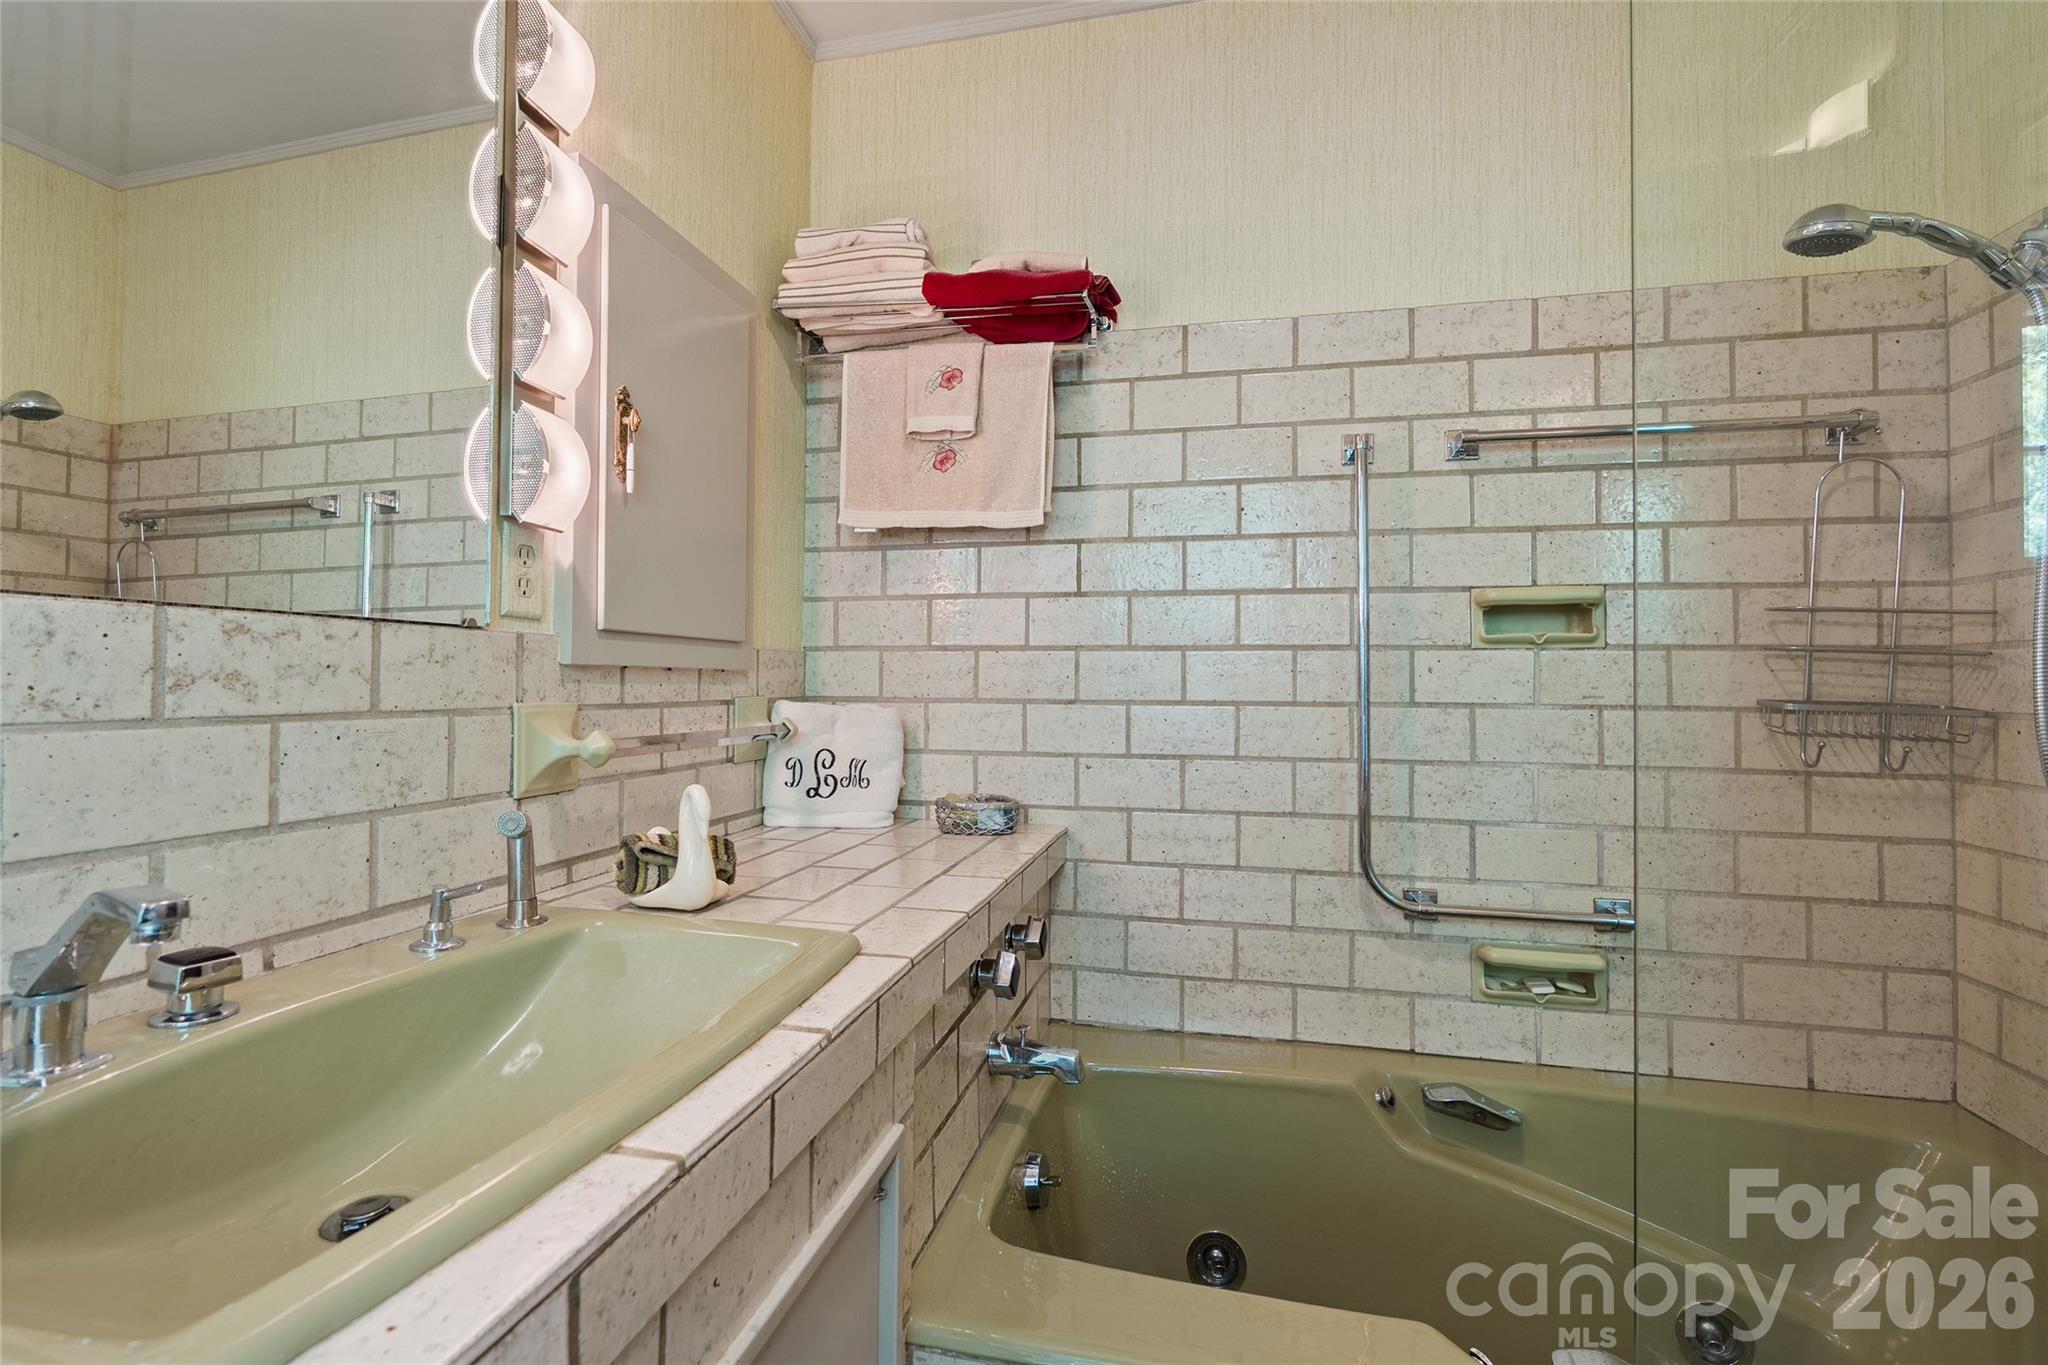
Therapeutic Whirlpool
-
Foundation Details
Slab
-
Senior Community YN
NO
-
Sewer
Public Sewer
-
Water Source
Public
Schedule a Showing
Showing scheduled successfully.
Mortgage calculator
Estimate your monthly mortgage payment, including the principal and interest, property taxes, and HOA. Adjust the values to generate a more accurate rate.
Your payment
Principal and Interest:
$
Property taxes:
$
HOA fees:
$
Total loan payment:
$
Total interest amount:
$
Location
County
Buncombe
Elementary School
Asheville City
Middle School
Asheville
High School
Asheville
Listing Courtesy of Marilyn Wright , Premier Sotheby’s International Realty
RealHub Information is provided exclusively for consumers' personal, non-commercial use, and it may not be used for any purpose other than to identify prospective properties consumers may be interested in purchasing. All information deemed reliable but not guaranteed and should be independently verified. All properties are subject to prior sale, change or withdrawal. RealHub website owner shall not be responsible for any typographical errors, misinformation, misprints and shall be held totally harmless.

Agent | Team Lead
Jen Audier
Call Jen today to schedule a private showing.

* Listings on this website come from the FMLS IDX Compilation and may be held by brokerage firms other than the owner of this website. The listing brokerage is identified in any listing details. Information is deemed reliable but is not guaranteed. If you believe any FMLS listing contains material that infringes your copyrighted work please click here to review our DMCA policy and learn how to submit a takedown request.© 2024 FMLS.
Related Properties
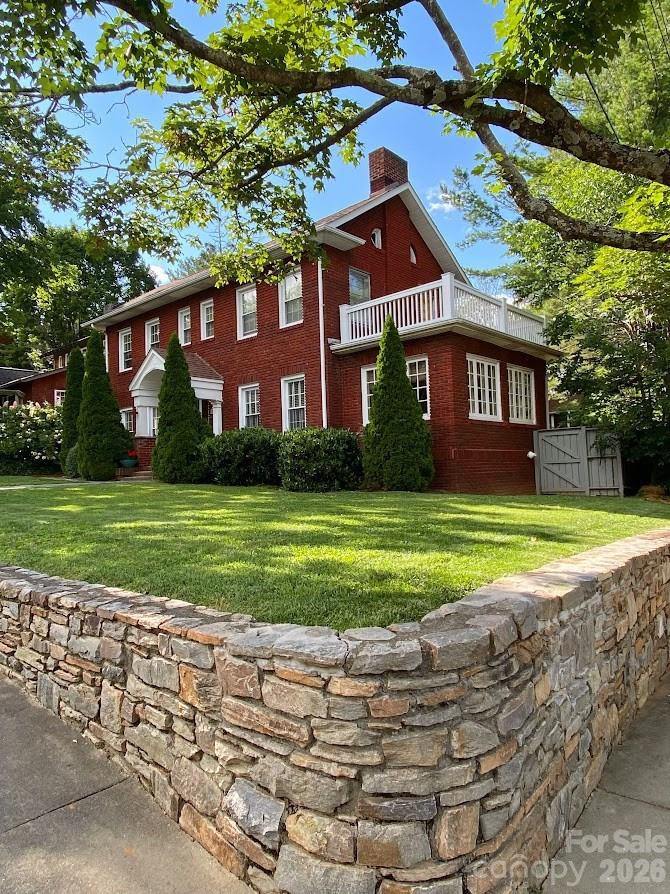
Asheville
8 Colonial Place
3 Beds
1 Baths
2,100 Sq.Ft.
$925,000
MLS#: 4380226
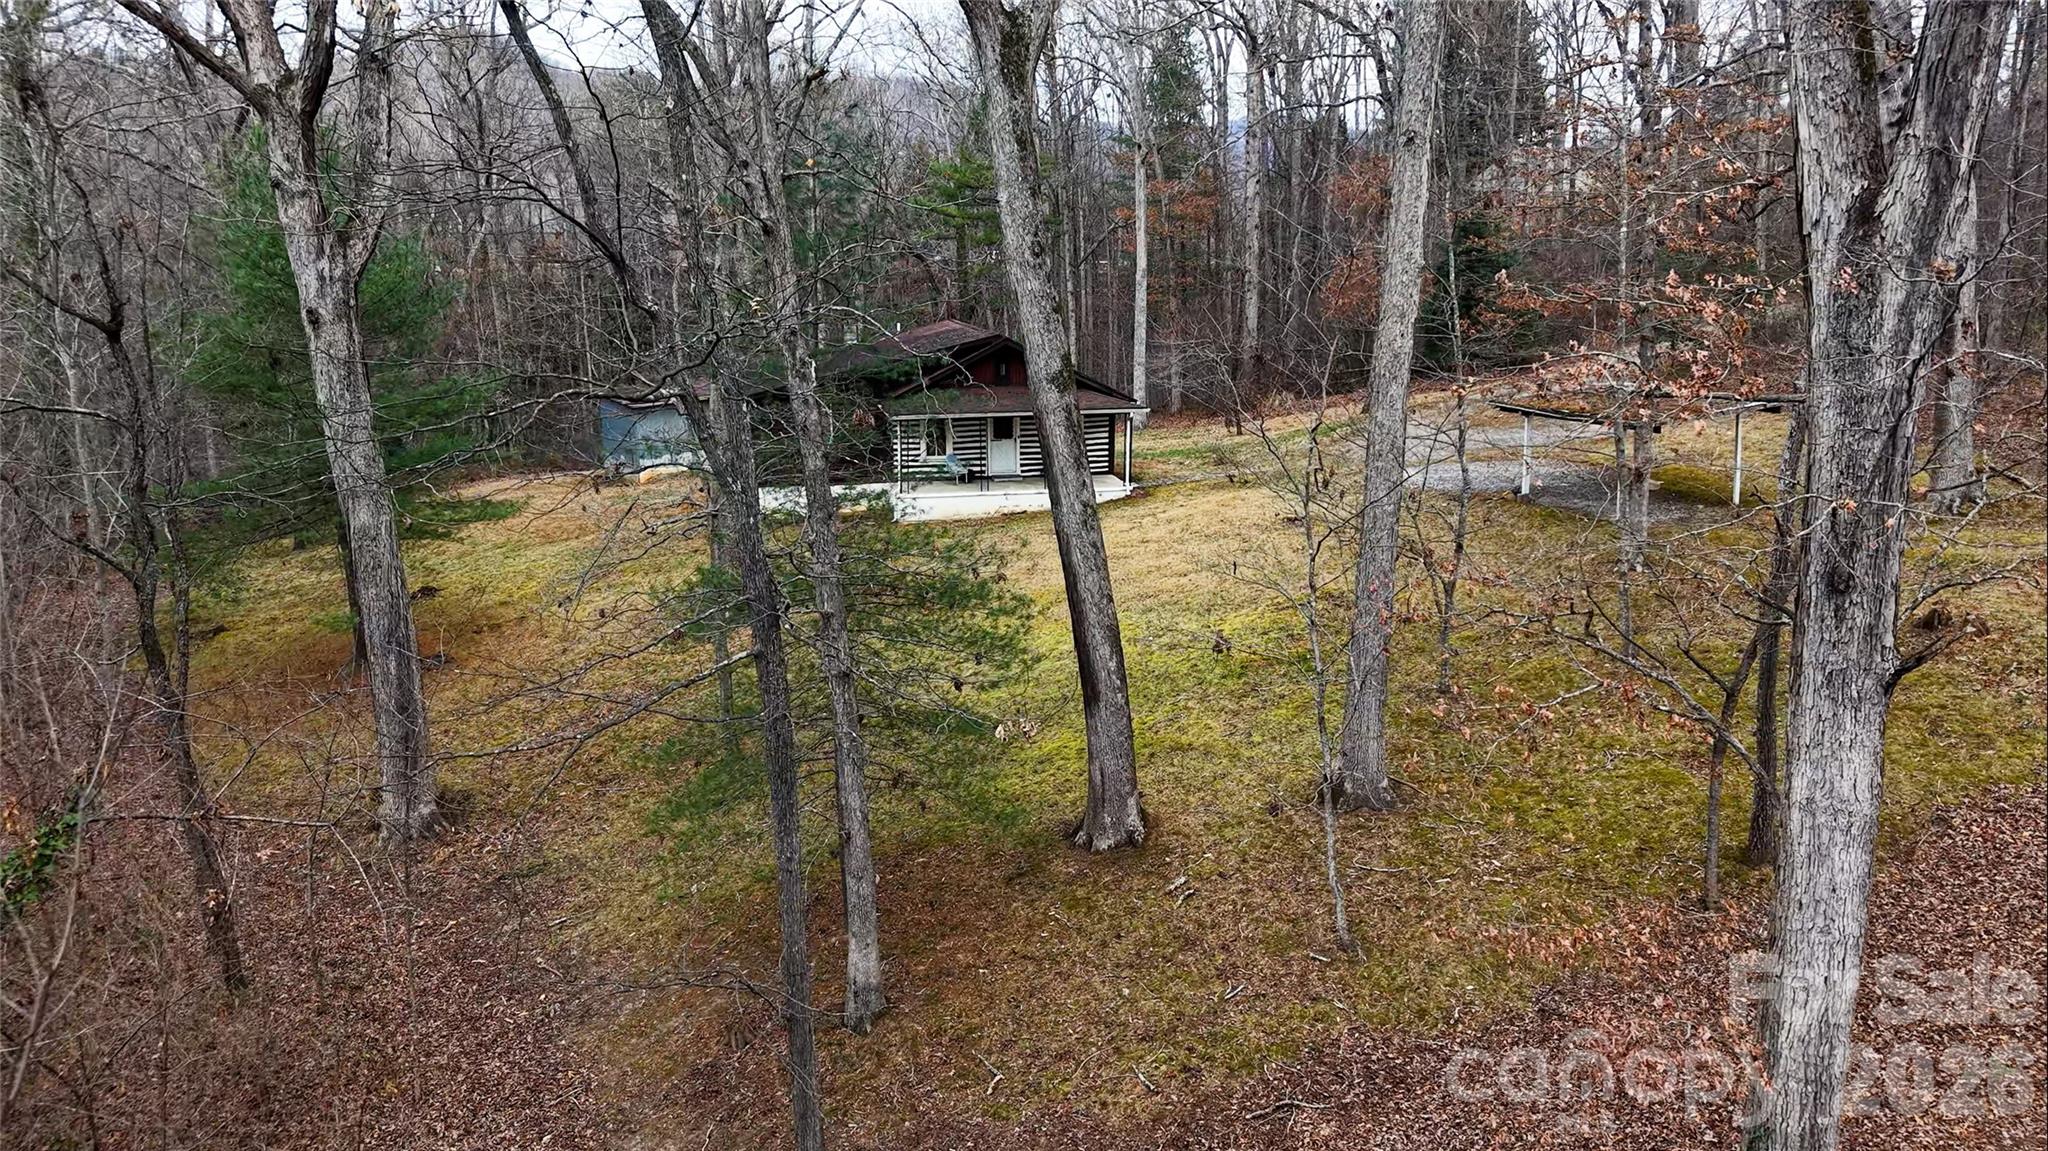
Asheville
67 Shawnee Trail
2 Beds
1 Baths
874 Sq.Ft.
$1,200,000
MLS#: 4331437
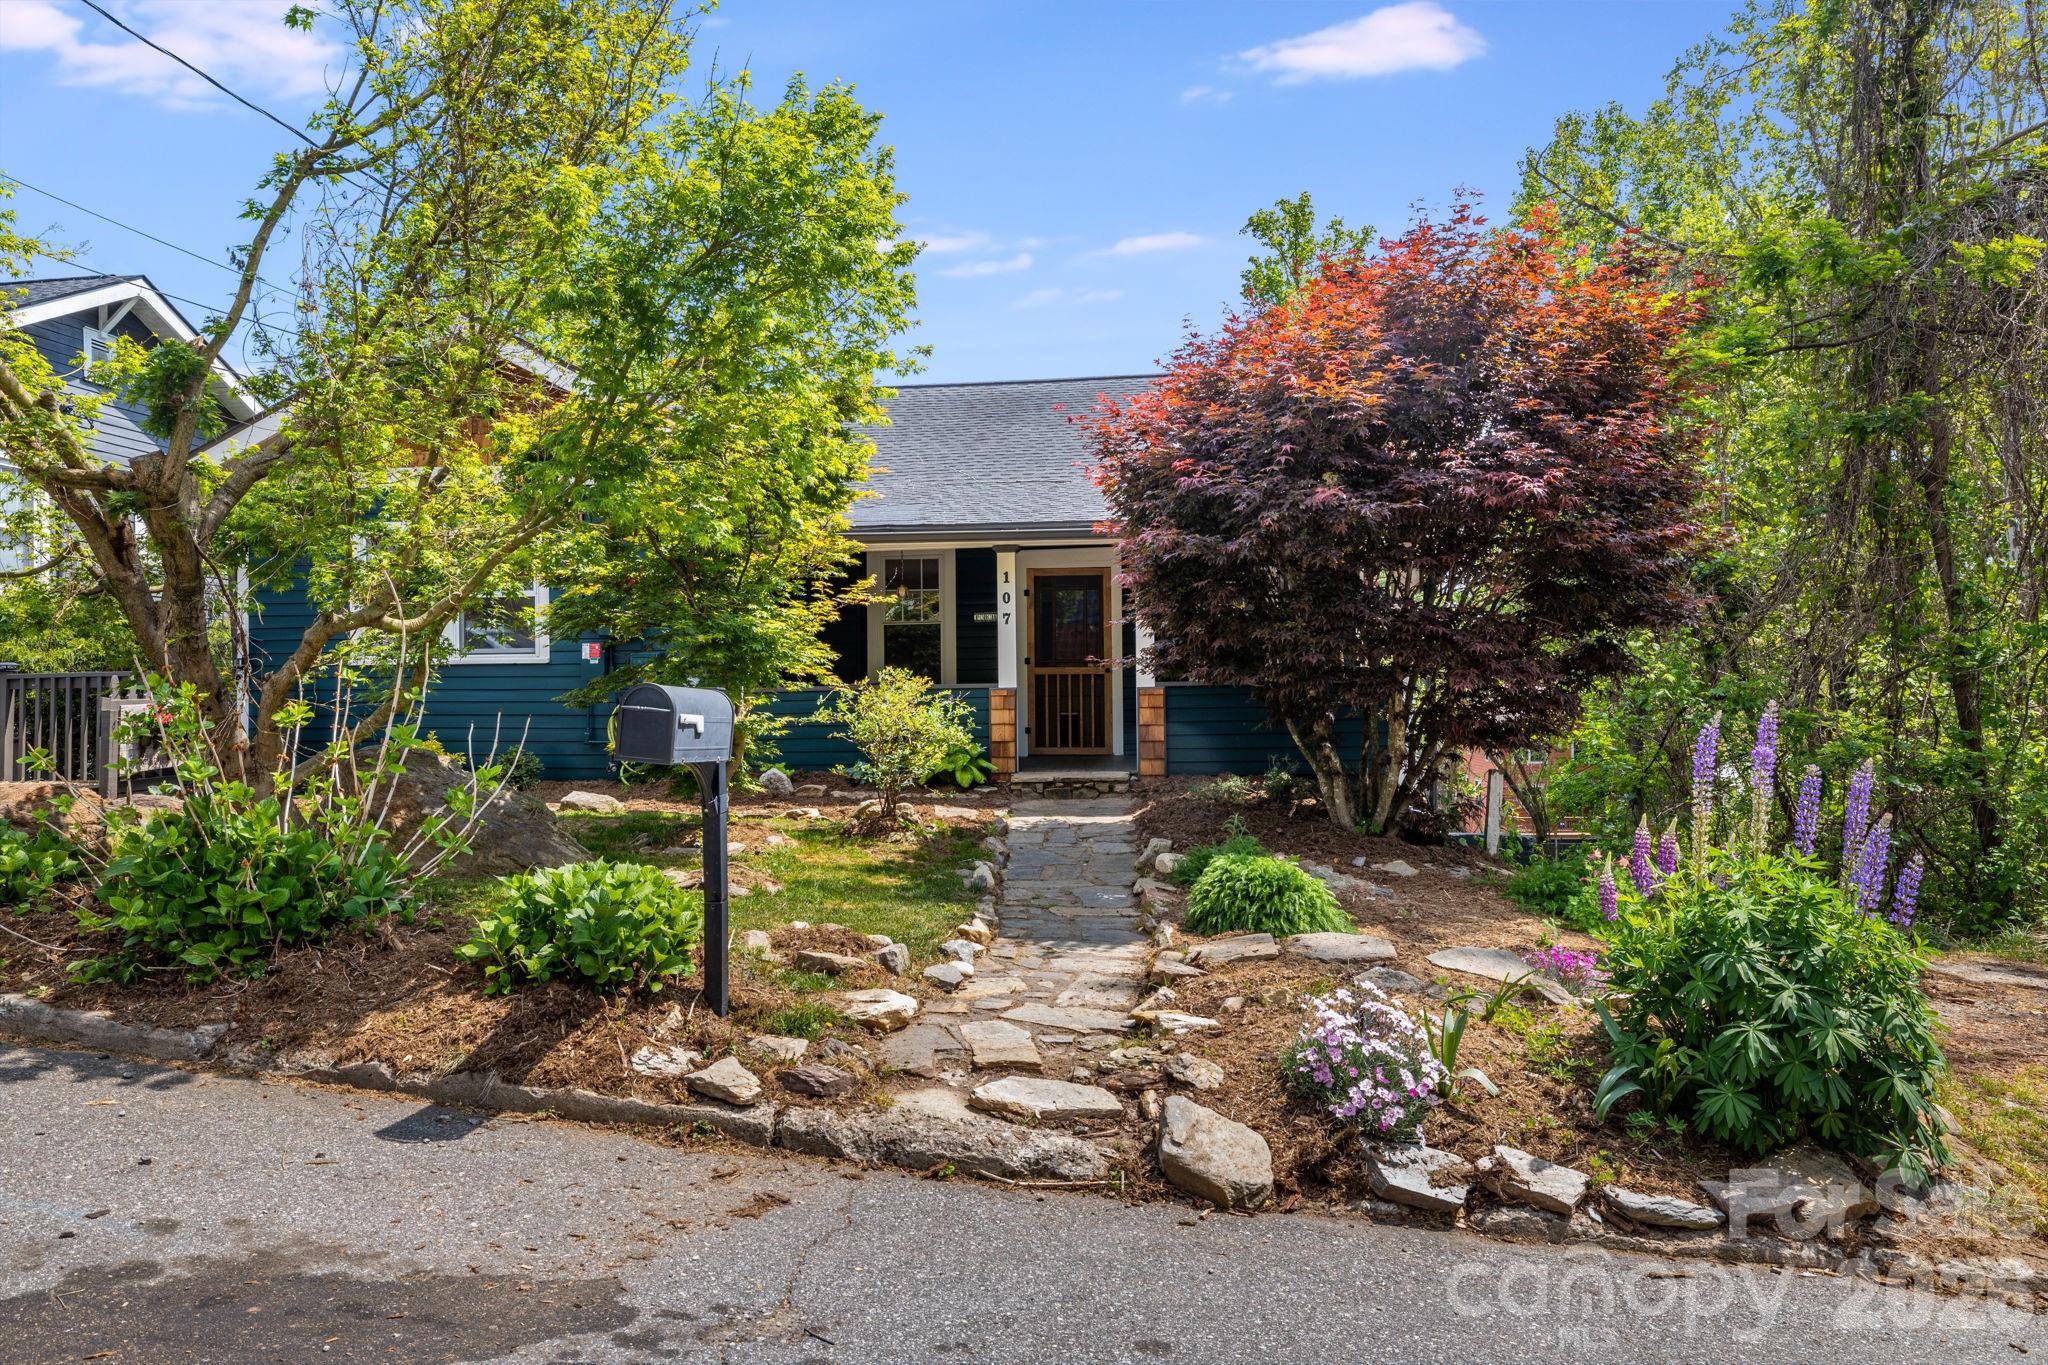
Asheville
107 Courtland Avenue
4 Beds
4 Baths
2,849 Sq.Ft.
$995,000
MLS#: 4376607

Asheville
611 Storybook Villas Trail
3 Beds
3 Baths
2,146 Sq.Ft.
$1,345,000
MLS#: 4325306
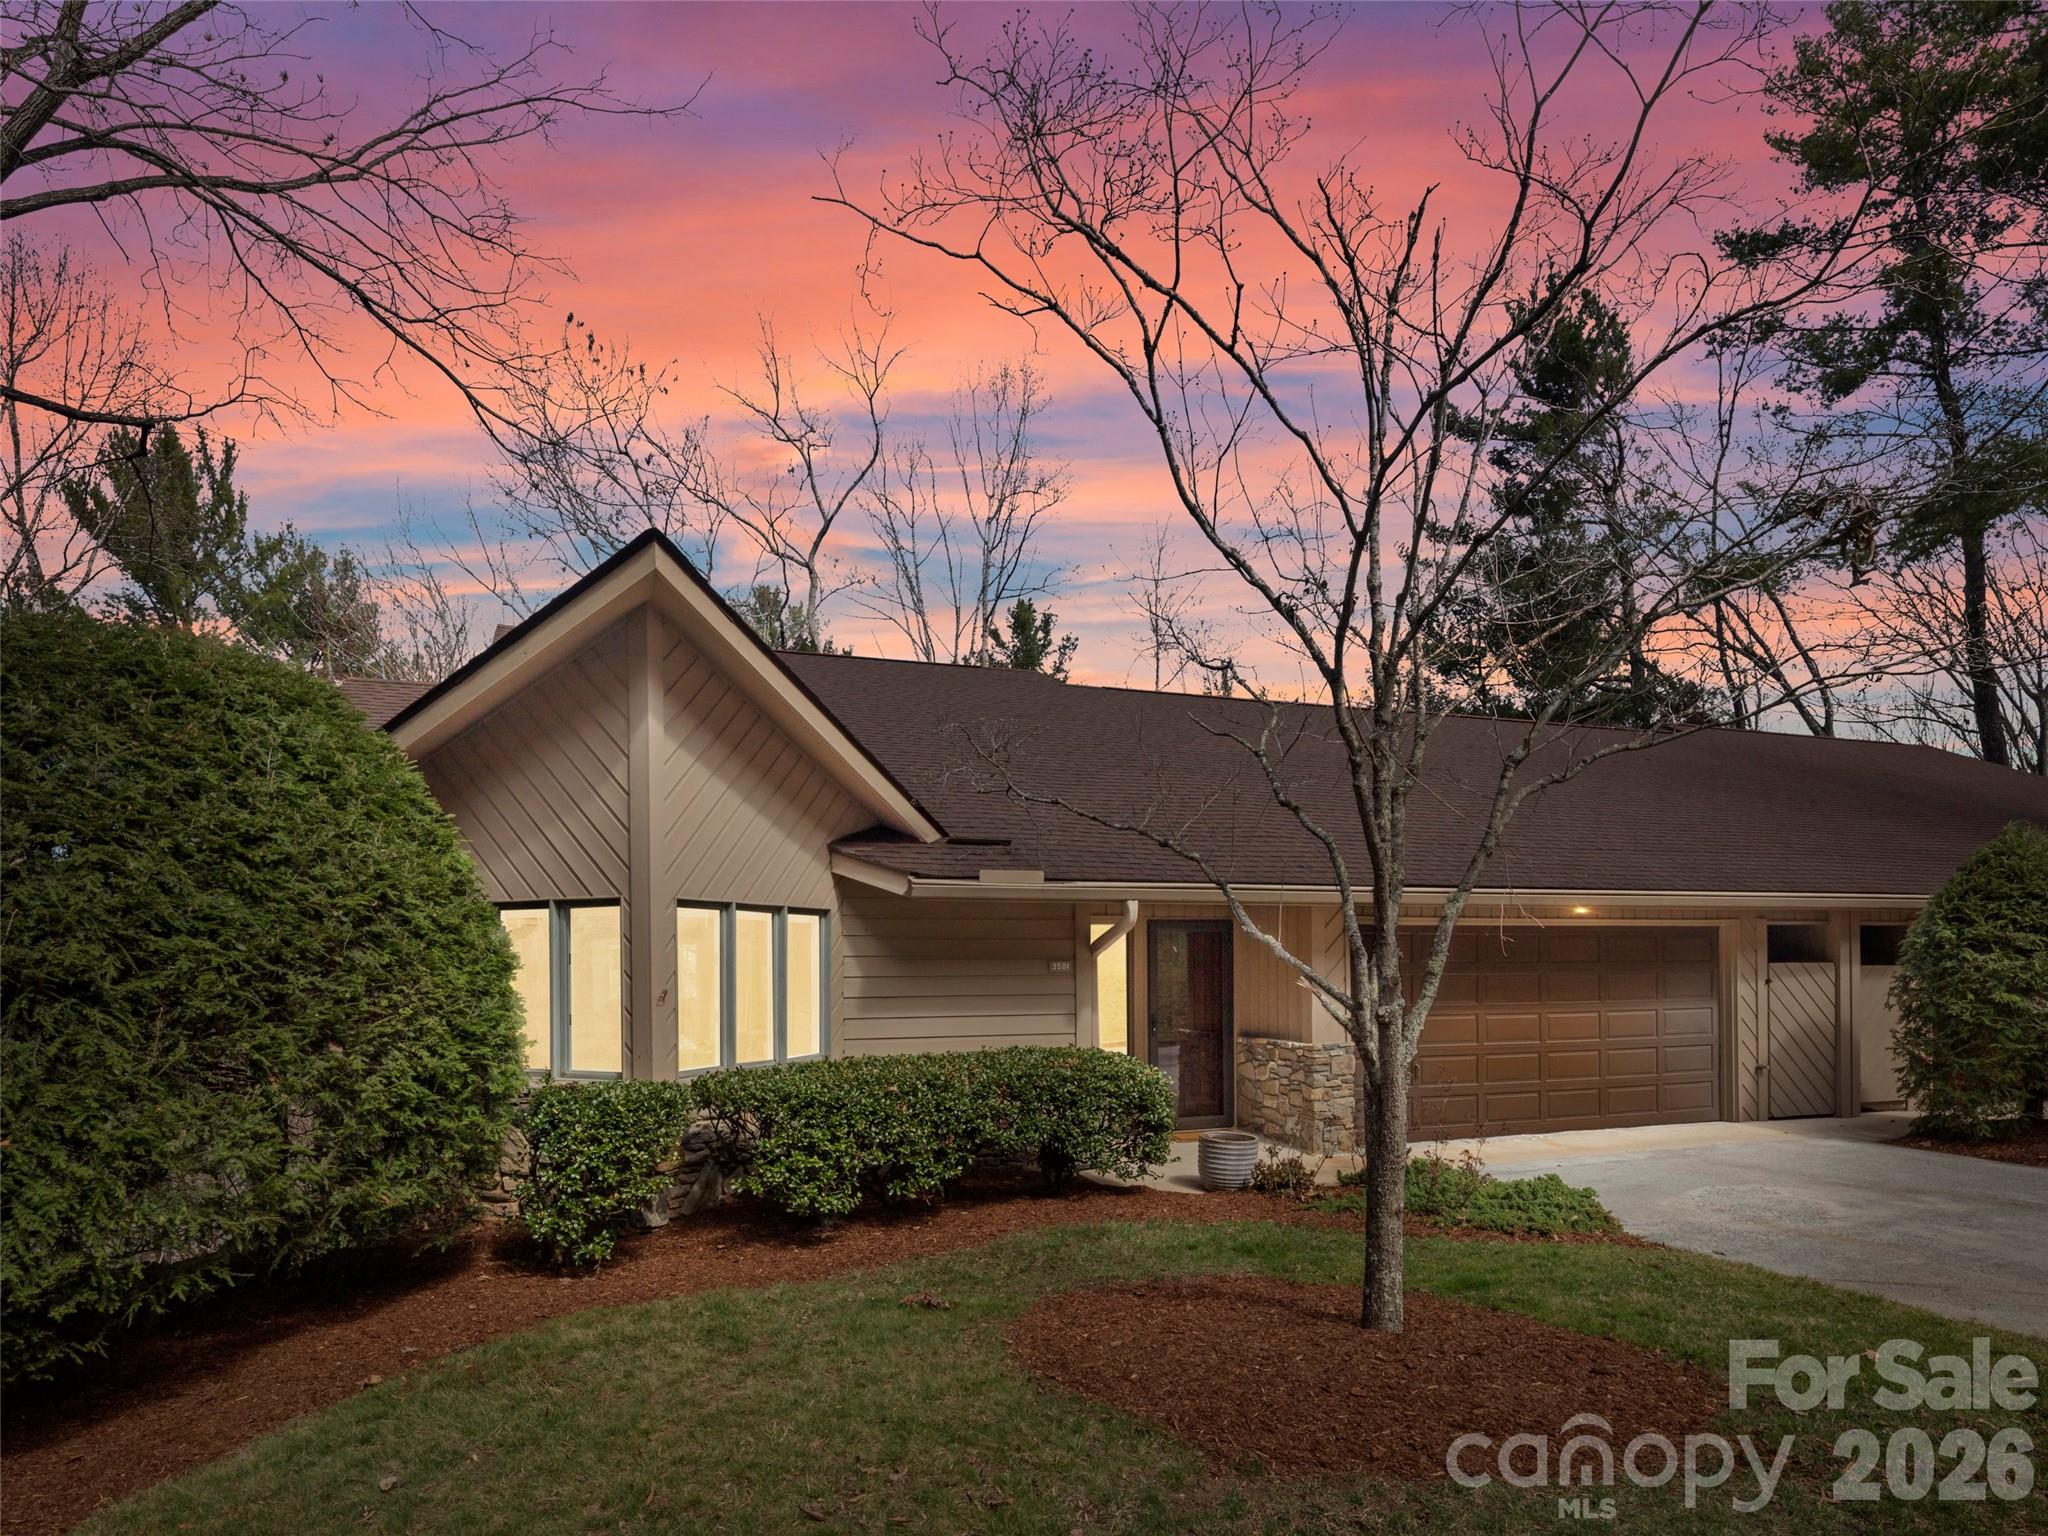
Asheville
3501 Timber Trail
3 Beds
2 Baths
3,344 Sq.Ft.
$1,000,000
MLS#: 4357759
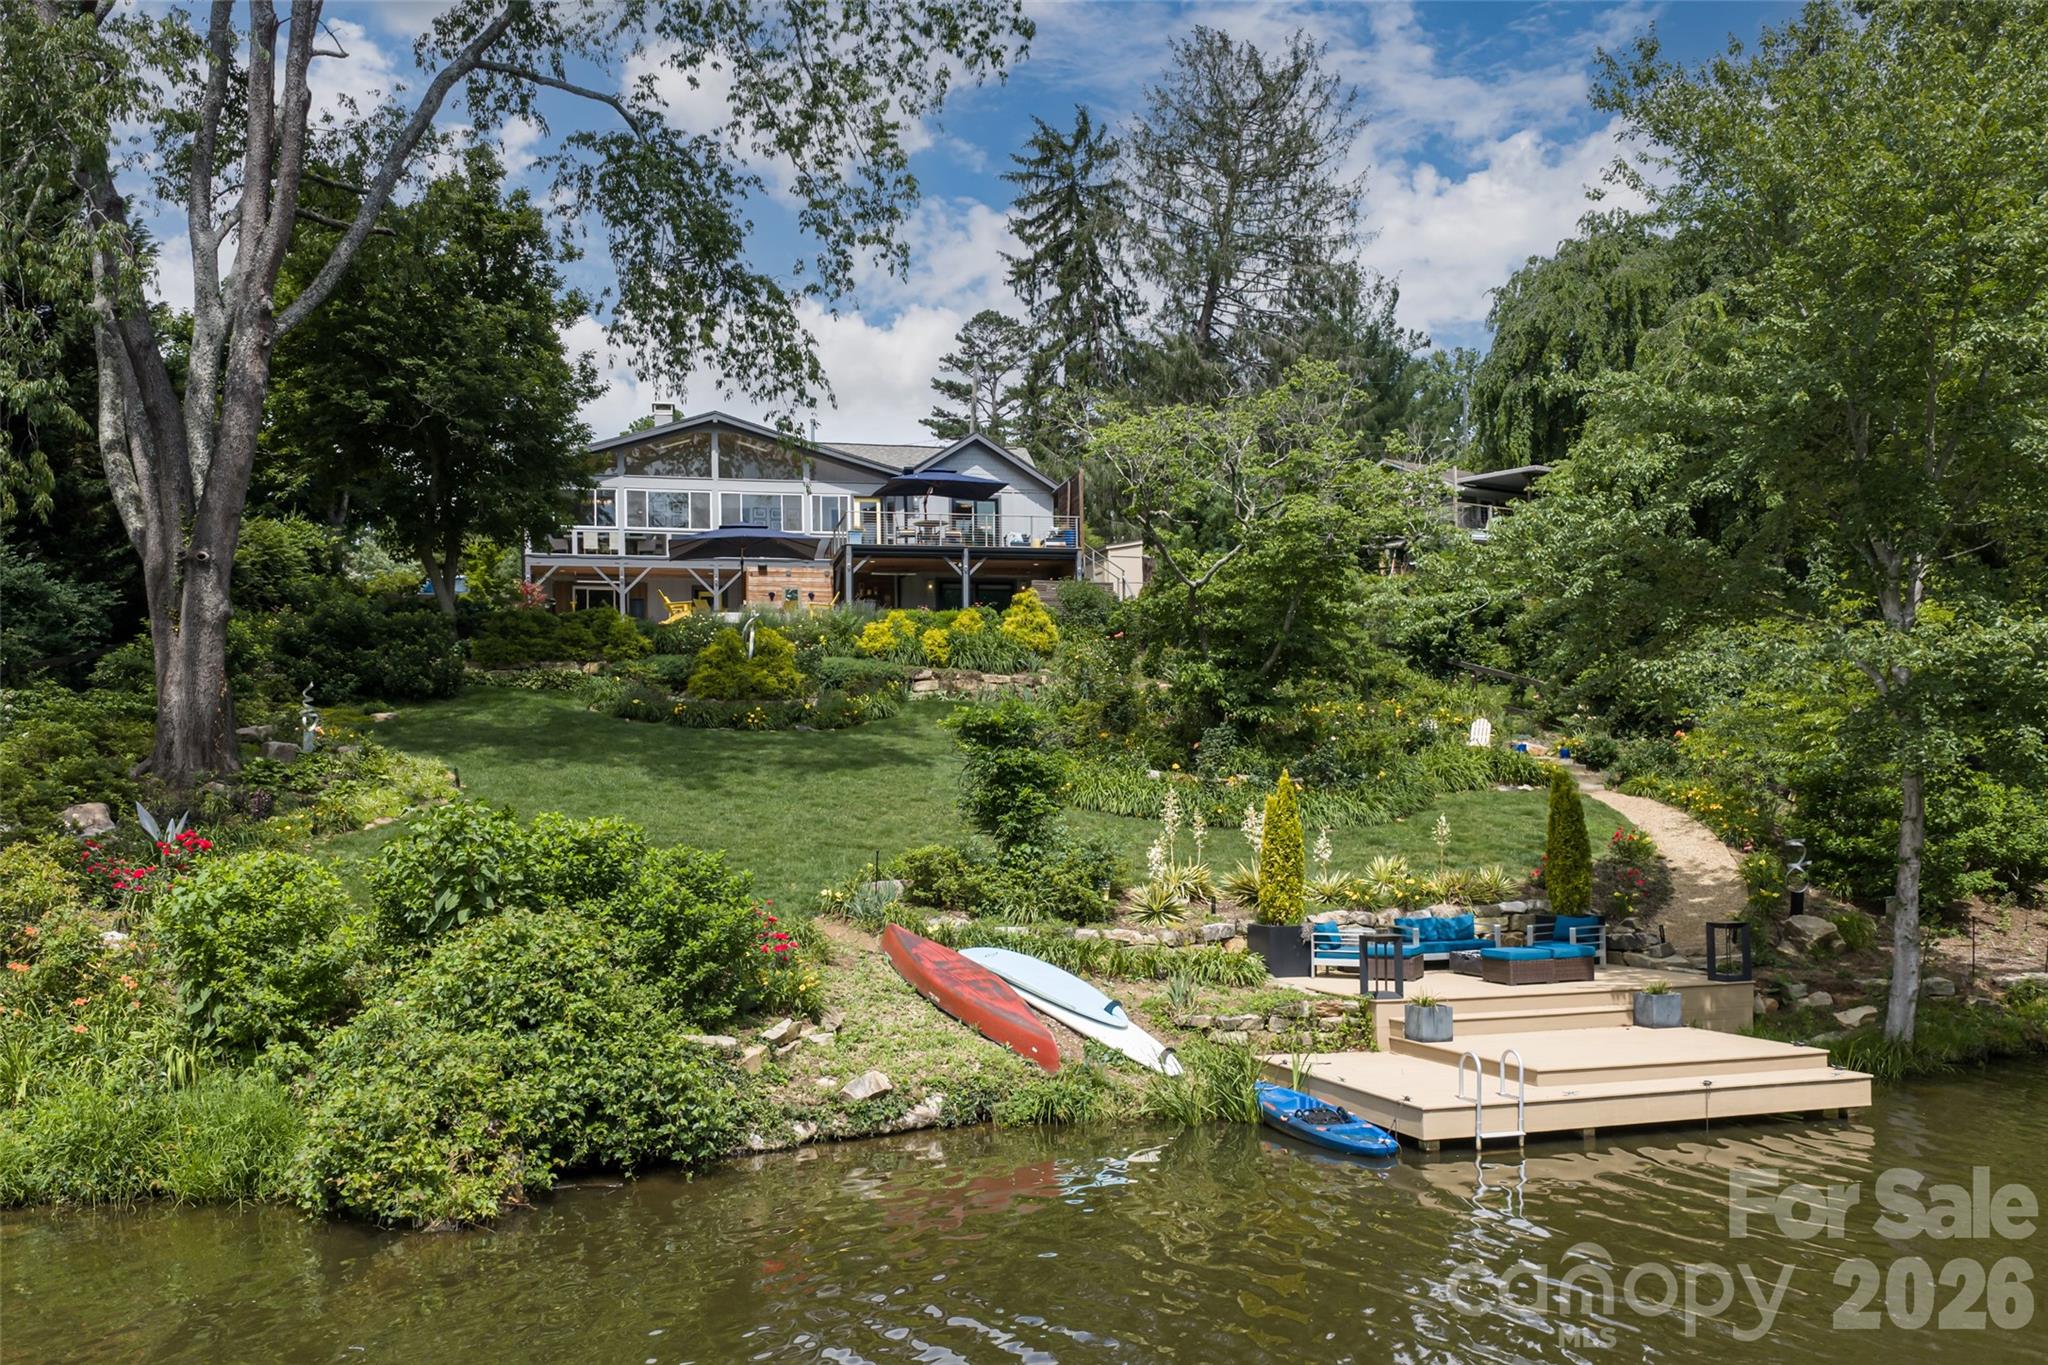
Asheville
305 Lakewood Drive
4 Beds
3 Baths
3,087 Sq.Ft.
$1,350,000
MLS#: 4391051
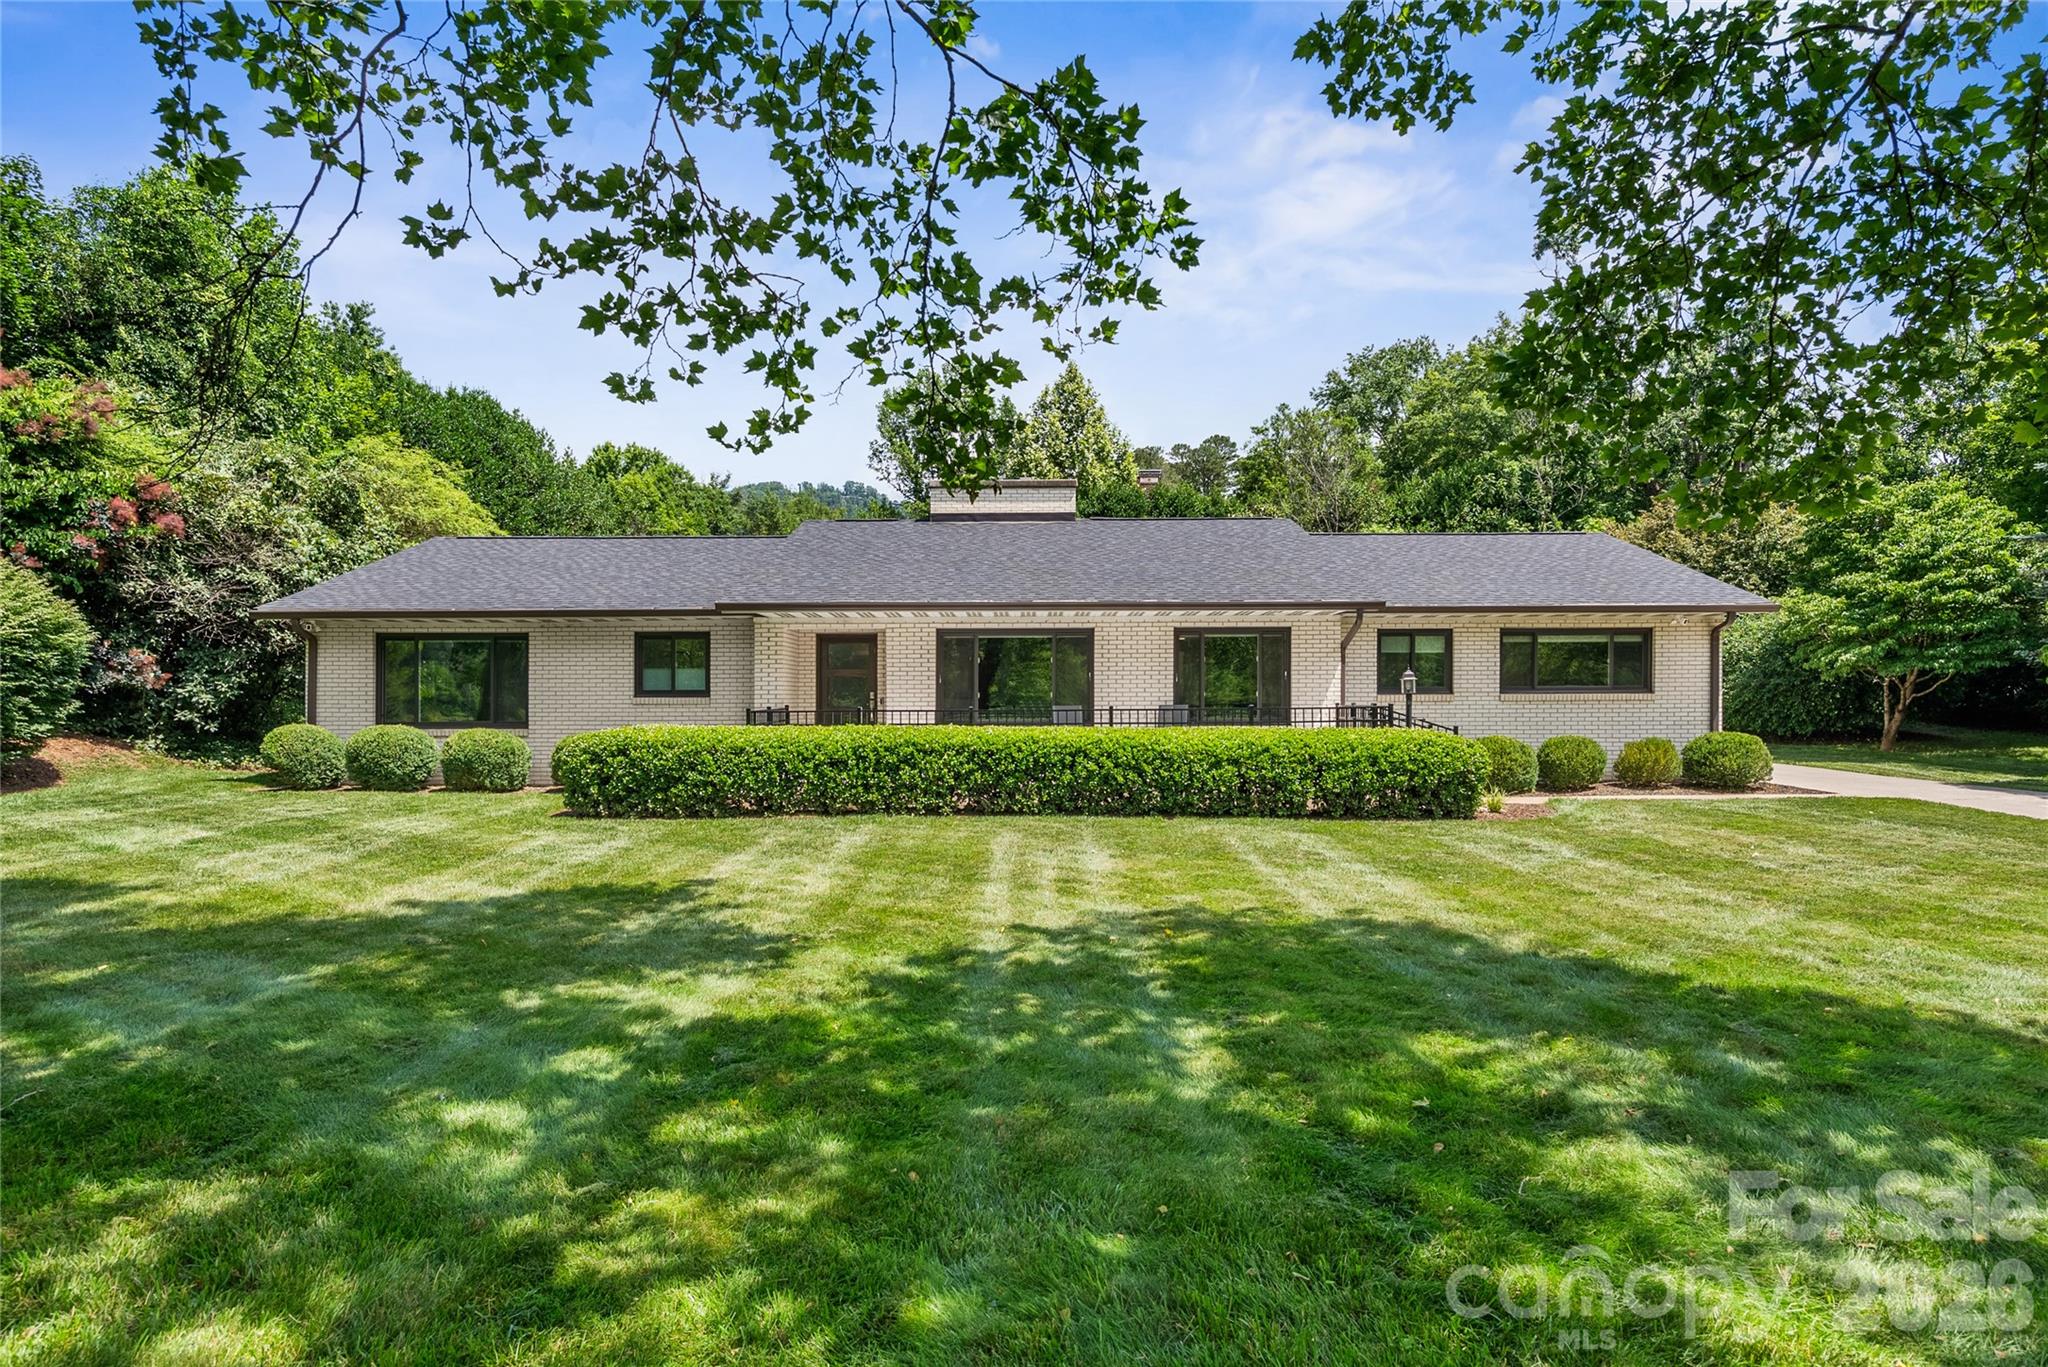
Asheville
1329 Merrimon Avenue
4 Beds
2 Baths
2,049 Sq.Ft.
$1,099,000
MLS#: 4395782
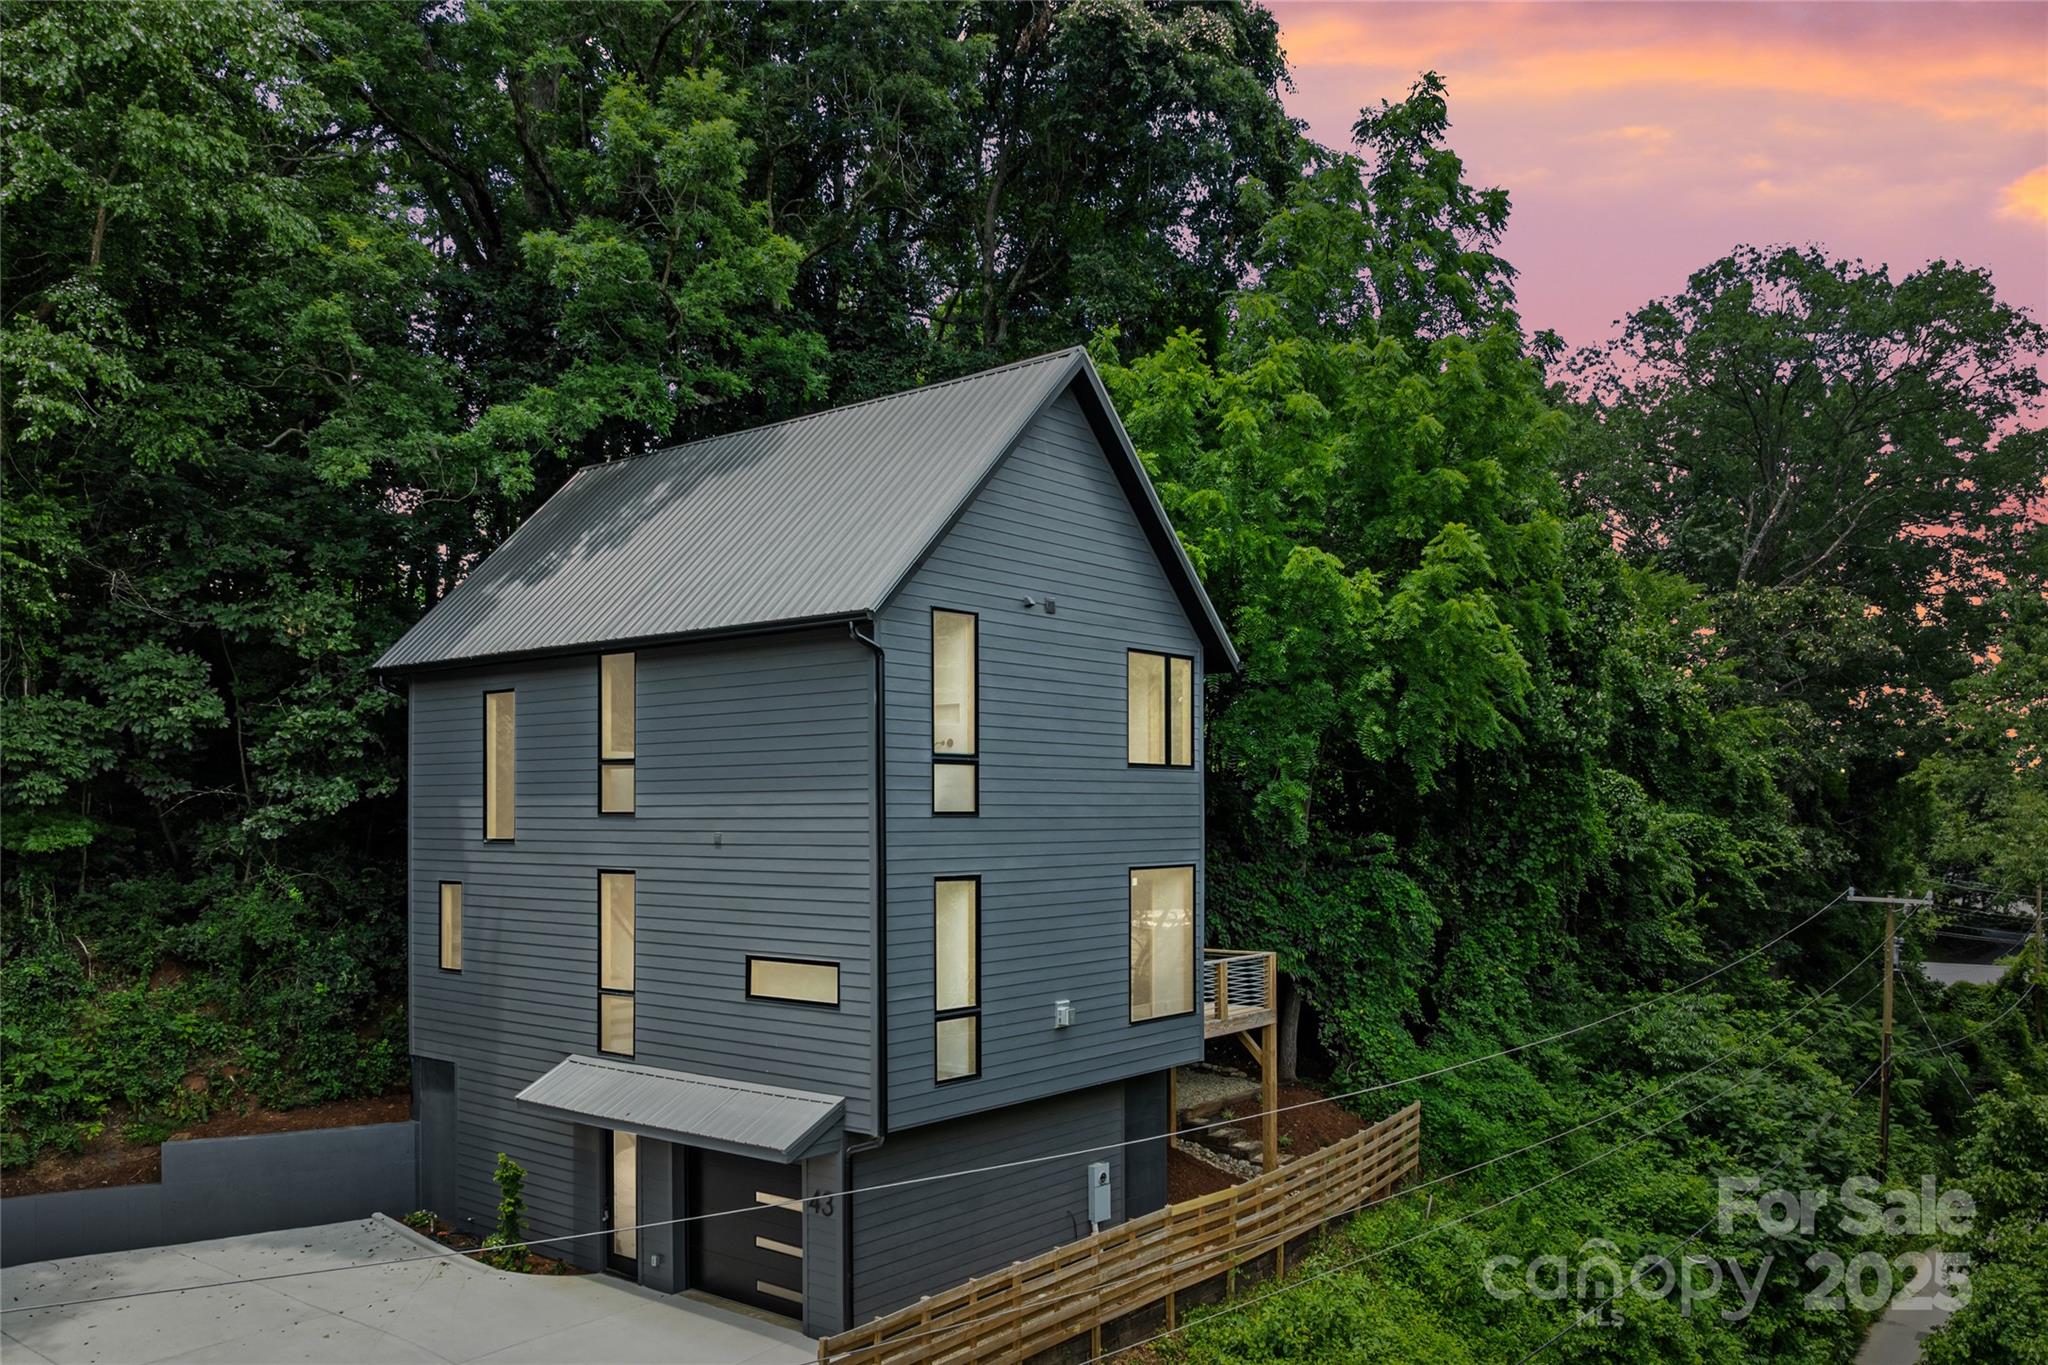
Asheville
43 Waynesville Avenue
3 Beds
2 Baths
2,458 Sq.Ft.
$929,000
MLS#: 4283034
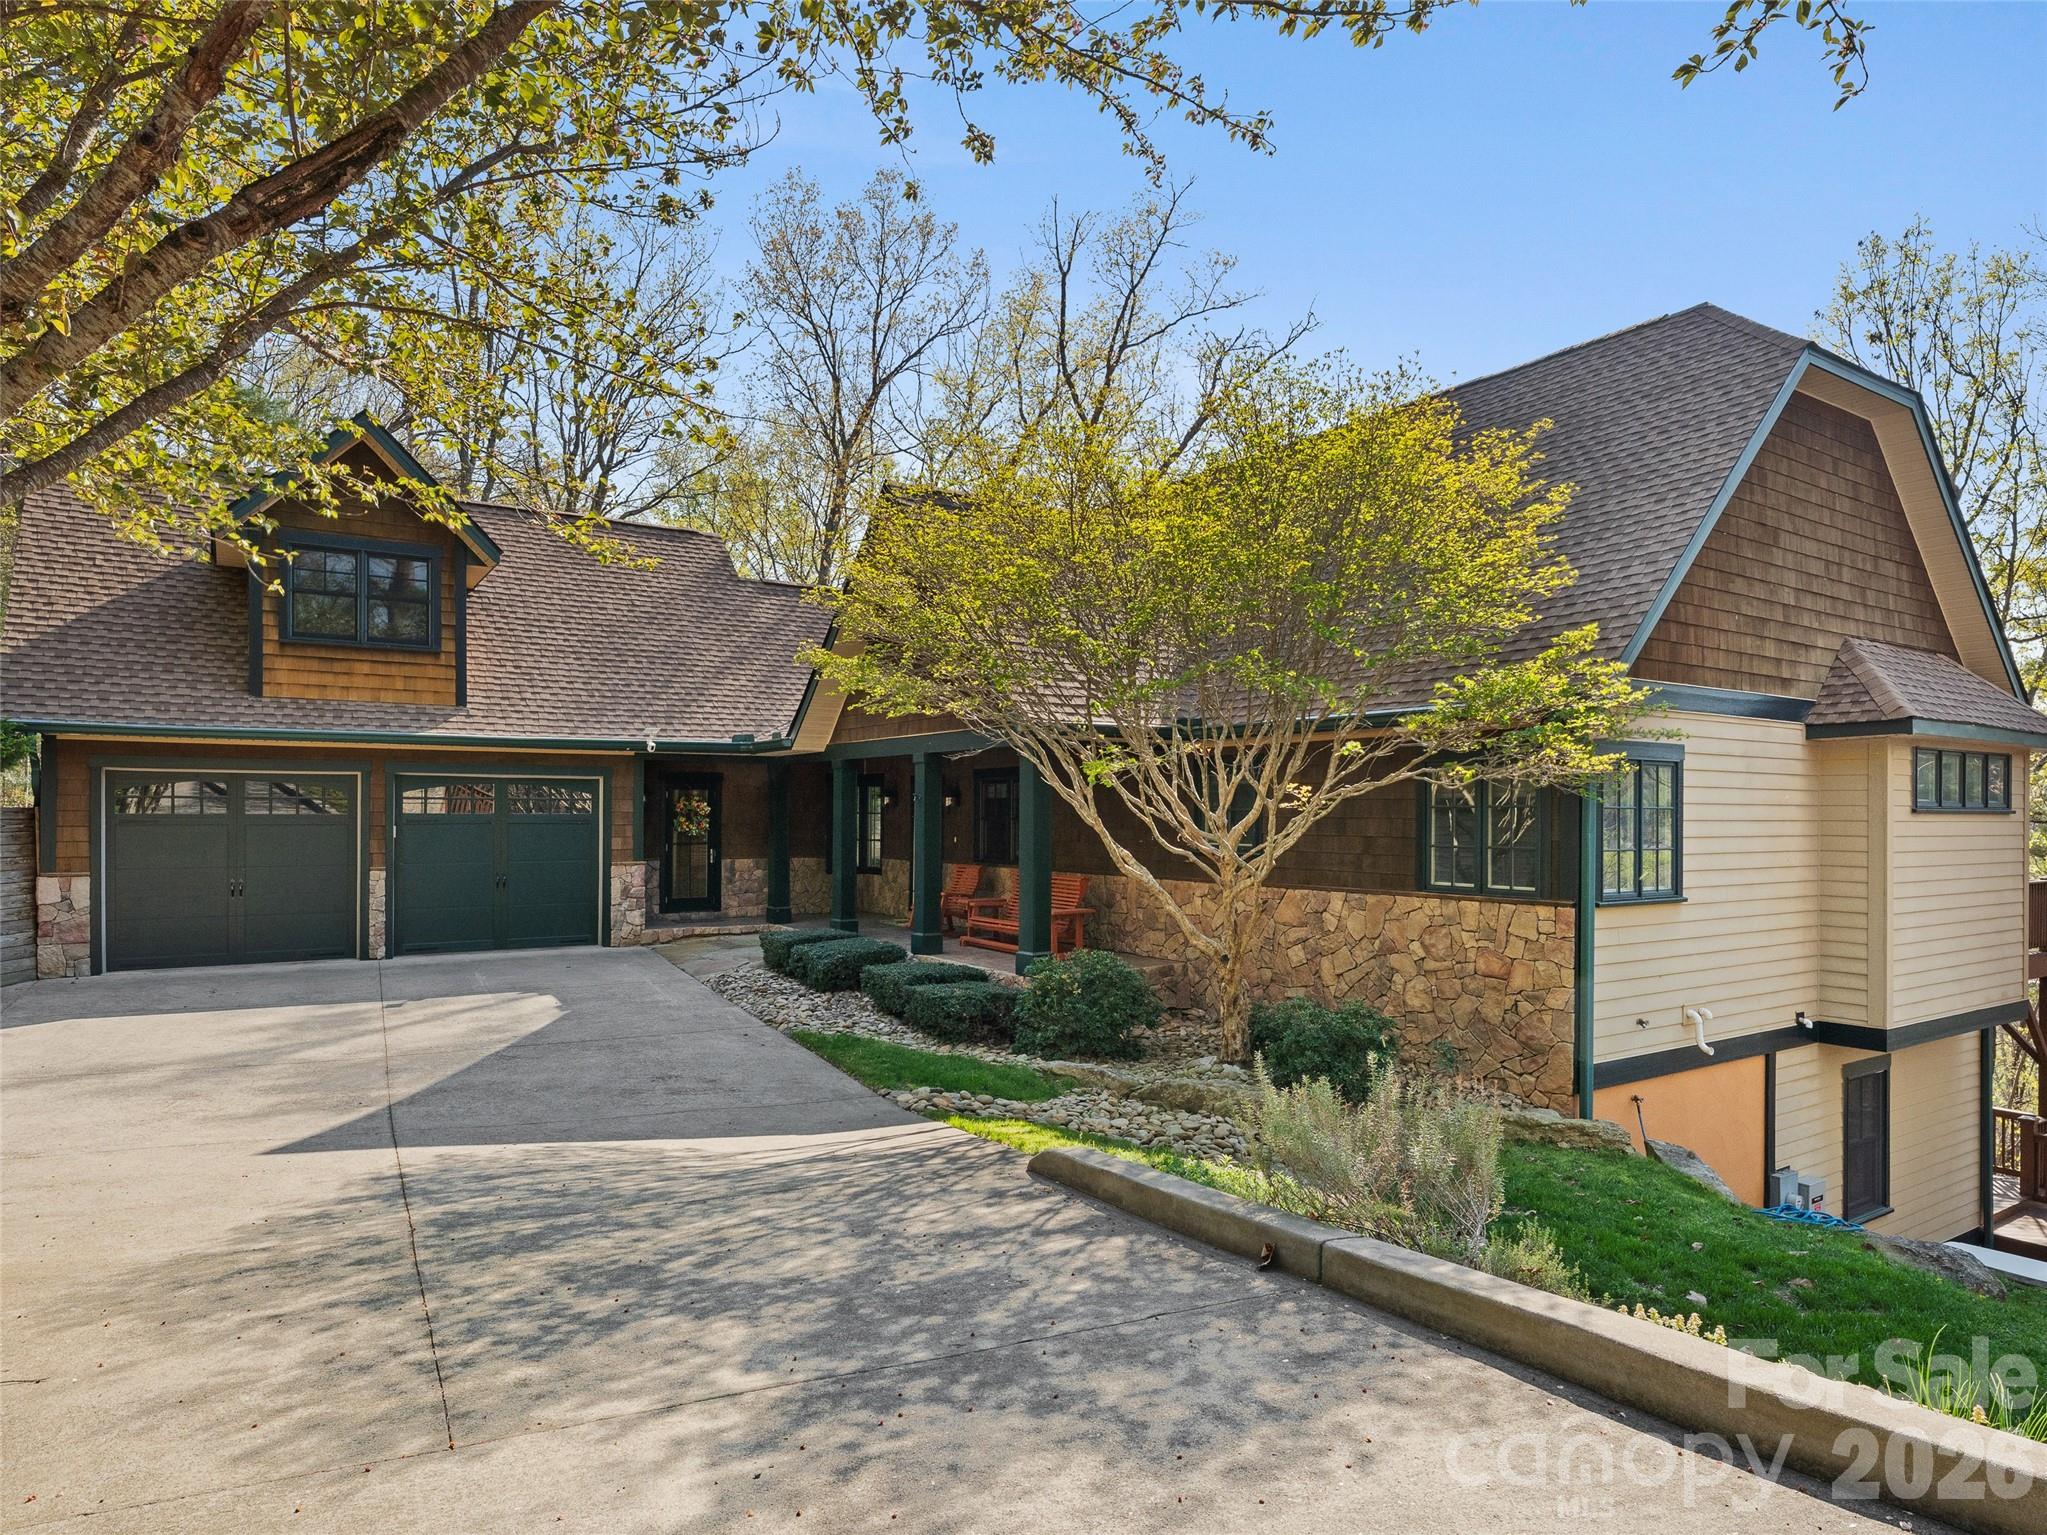
Asheville
5 Stegall Lane
5 Beds
3 Baths
3,758 Sq.Ft.
$1,145,000
MLS#: 4368242
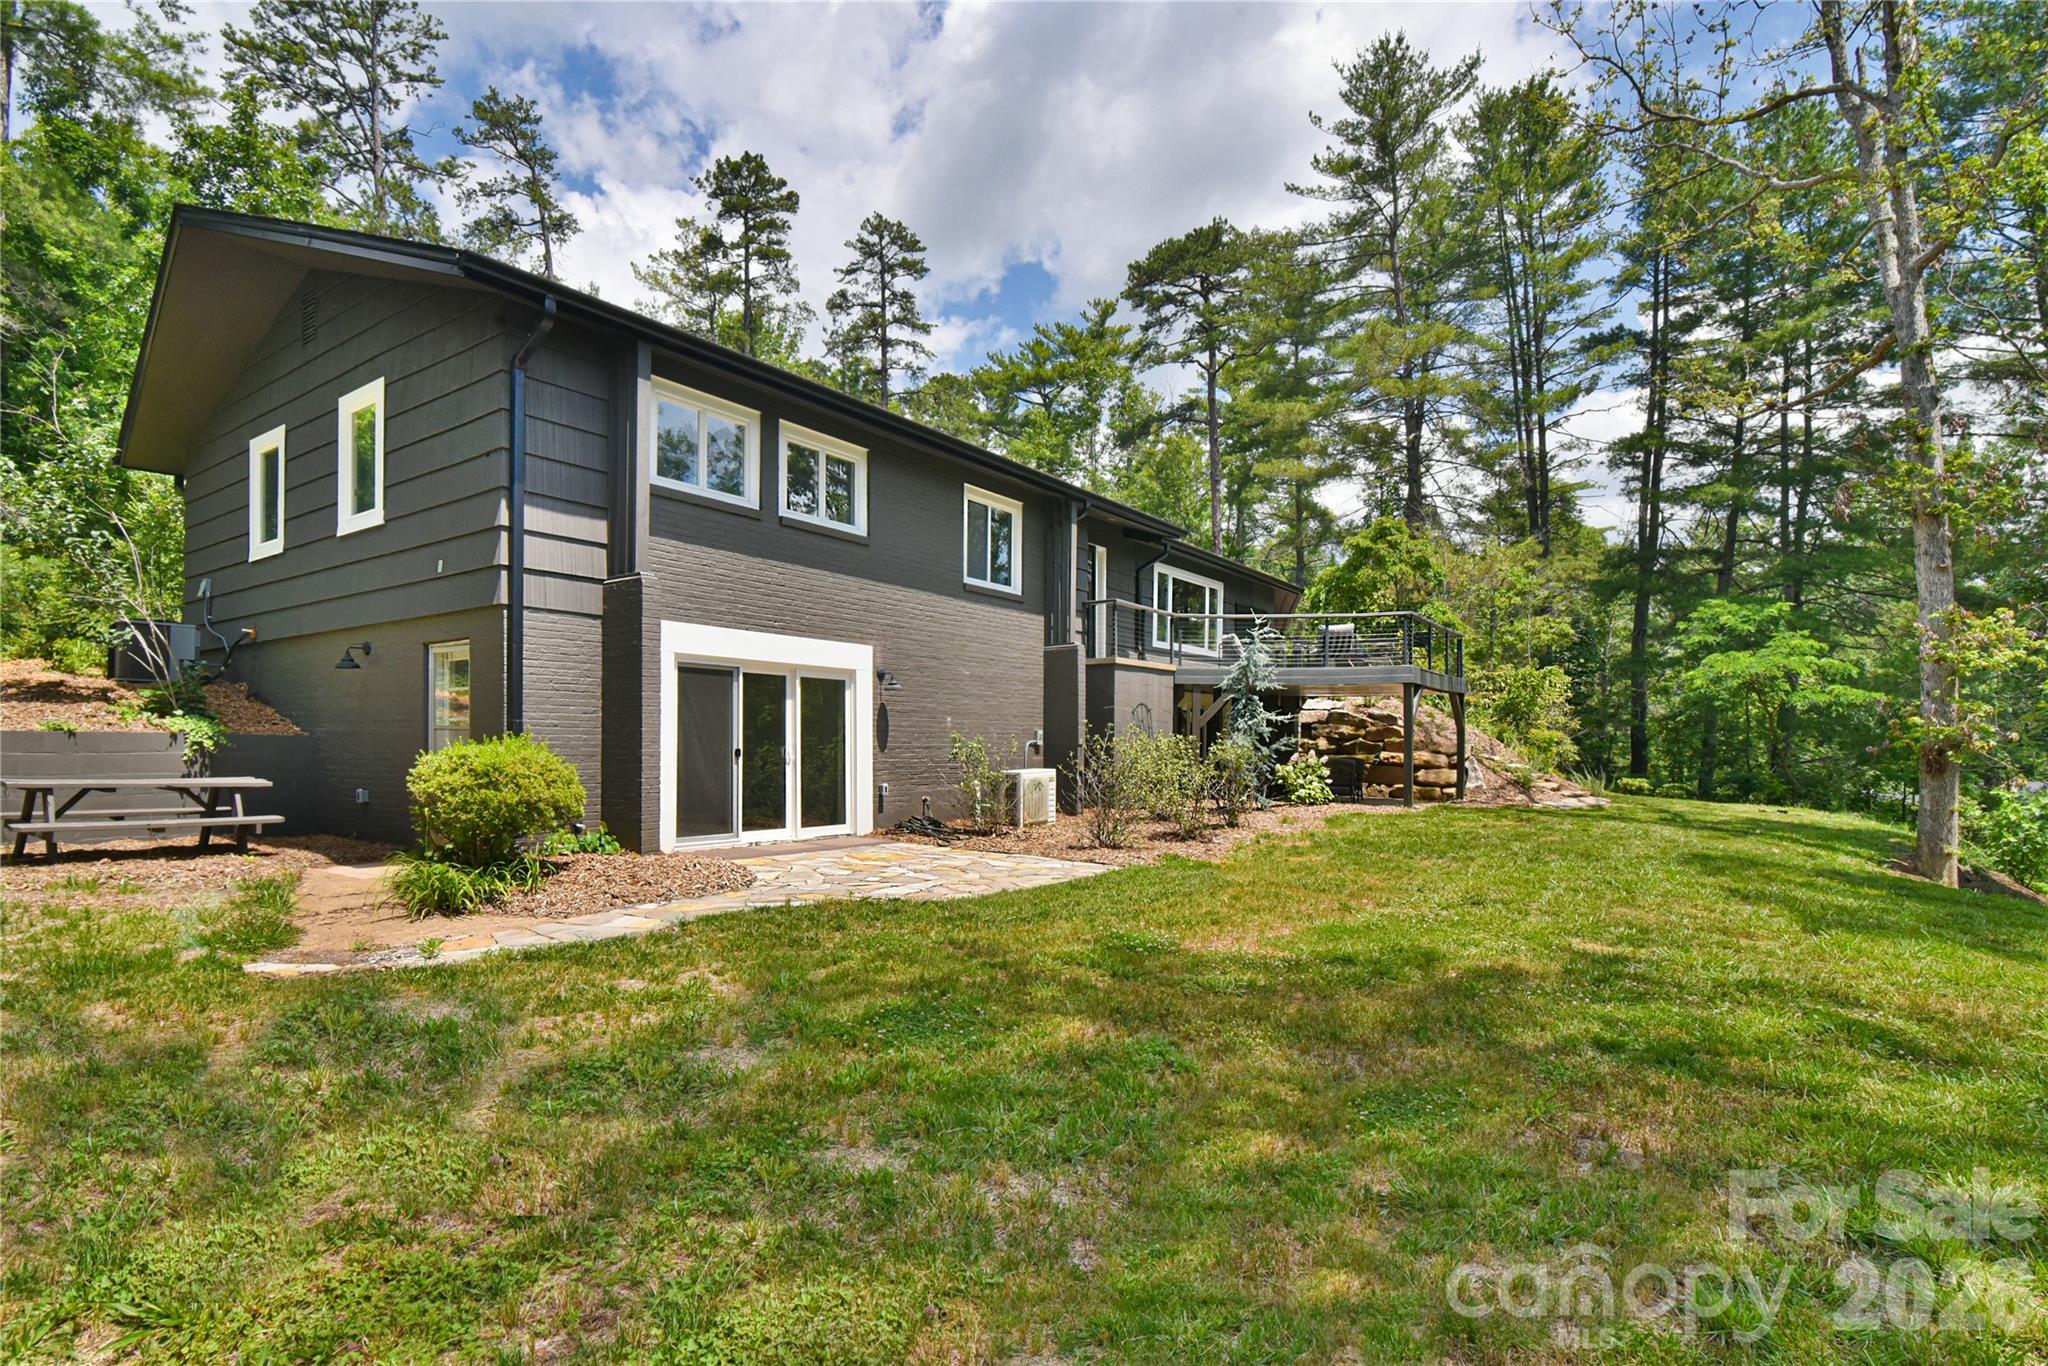
Asheville
351 Windsor Road
5 Beds
4 Baths
3,317 Sq.Ft.
$1,100,000
MLS#: 4389597
