Features & Amenities

Interior

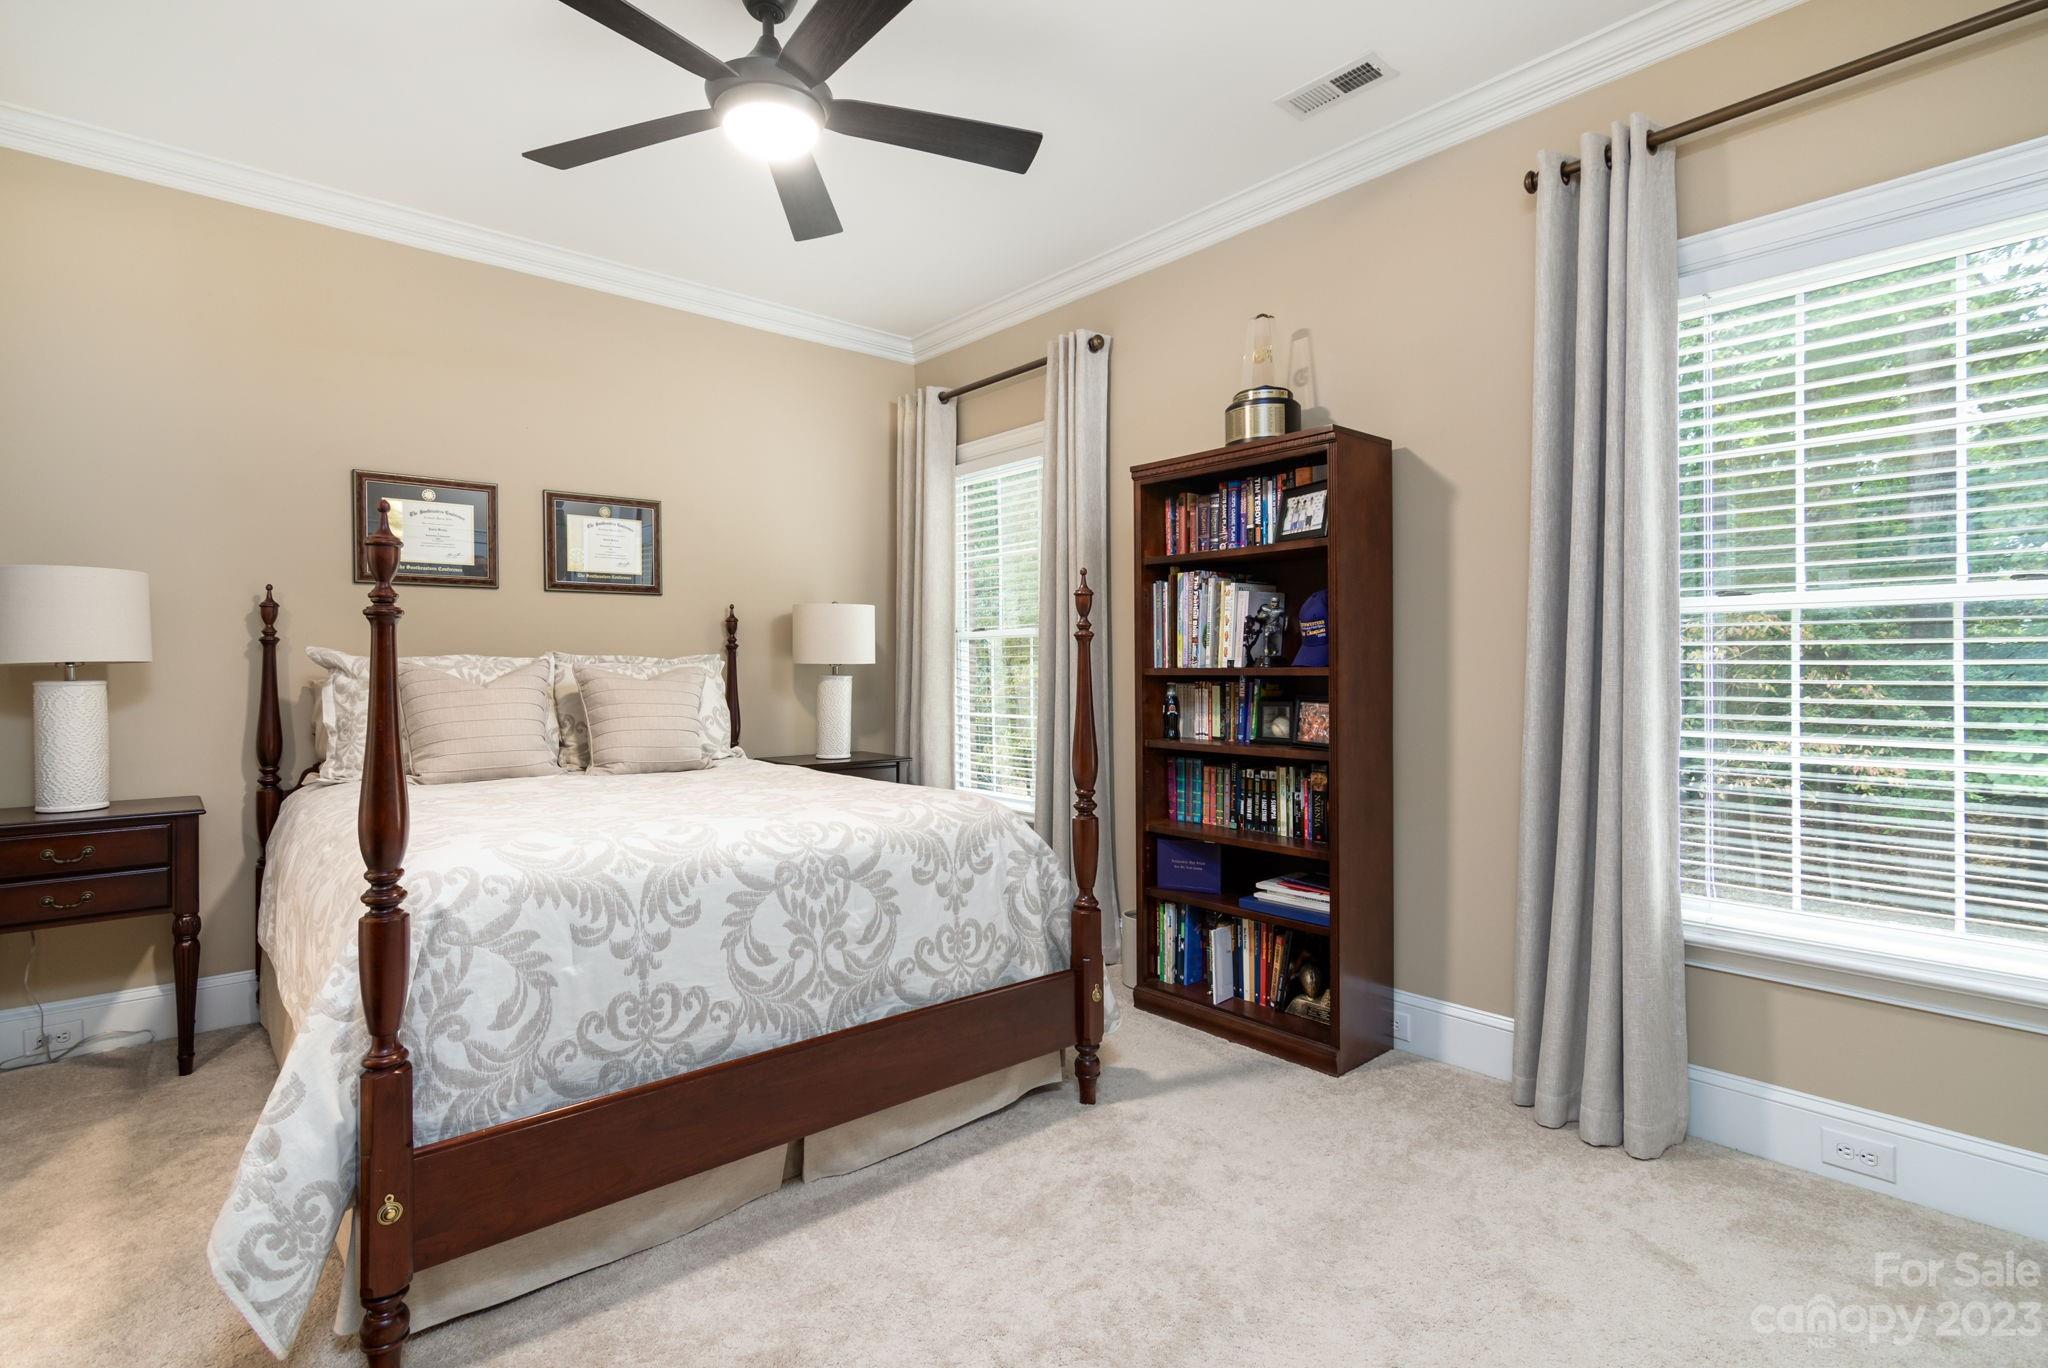
  • Other Interior Features

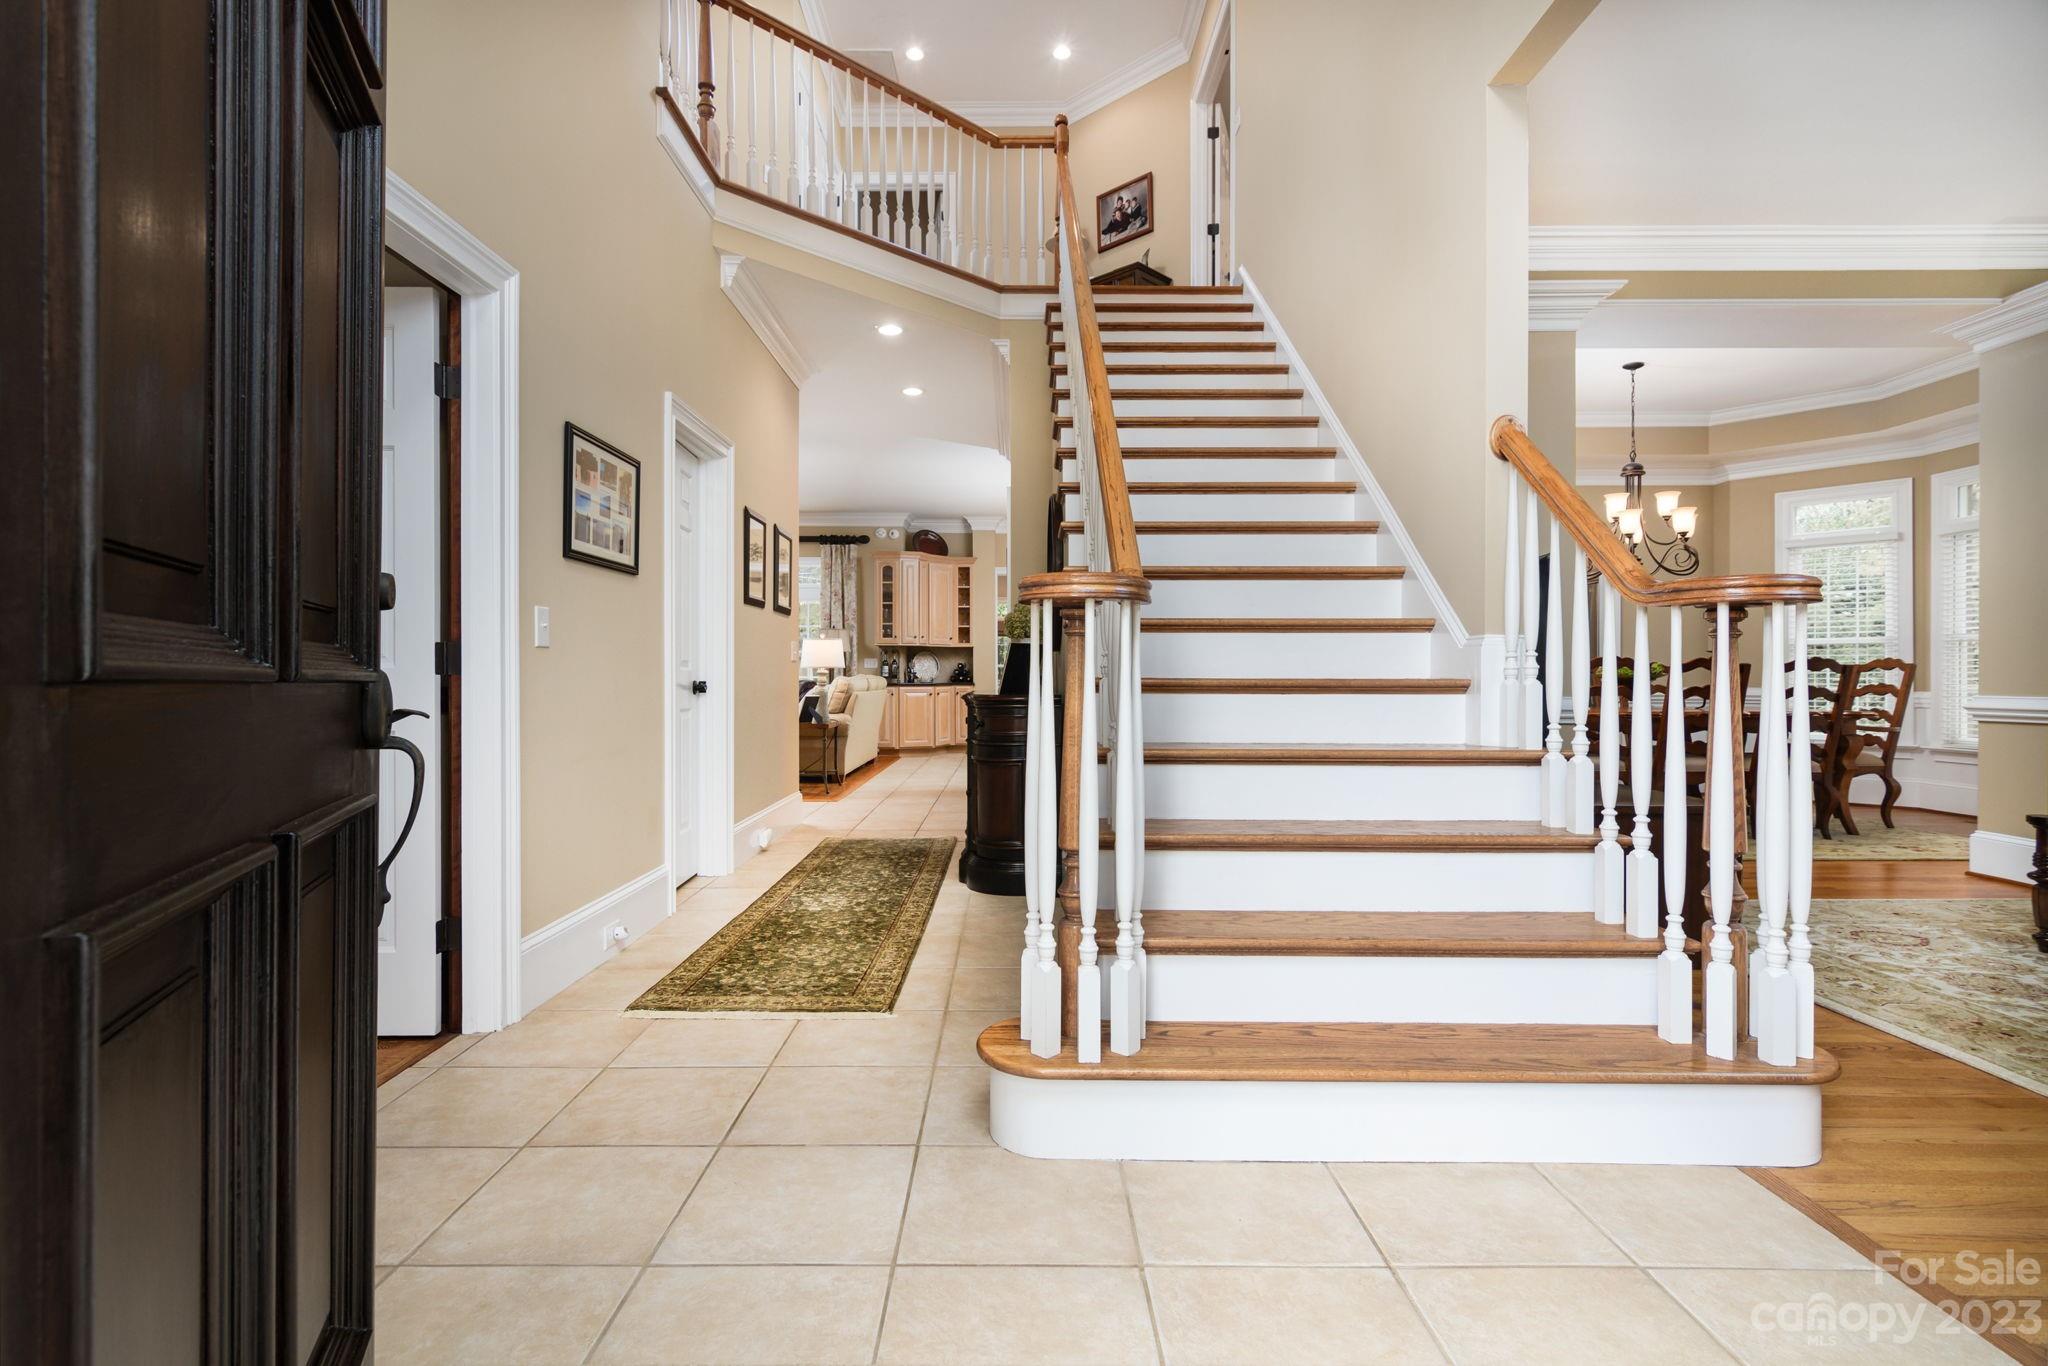
    Central Vacuum, Entrance Foyer, Kitchen Island, Open Floorplan, Pantry, Storage, Tray Ceiling(s), Walk-In Closet(s)

  • Total Bedrooms

    4

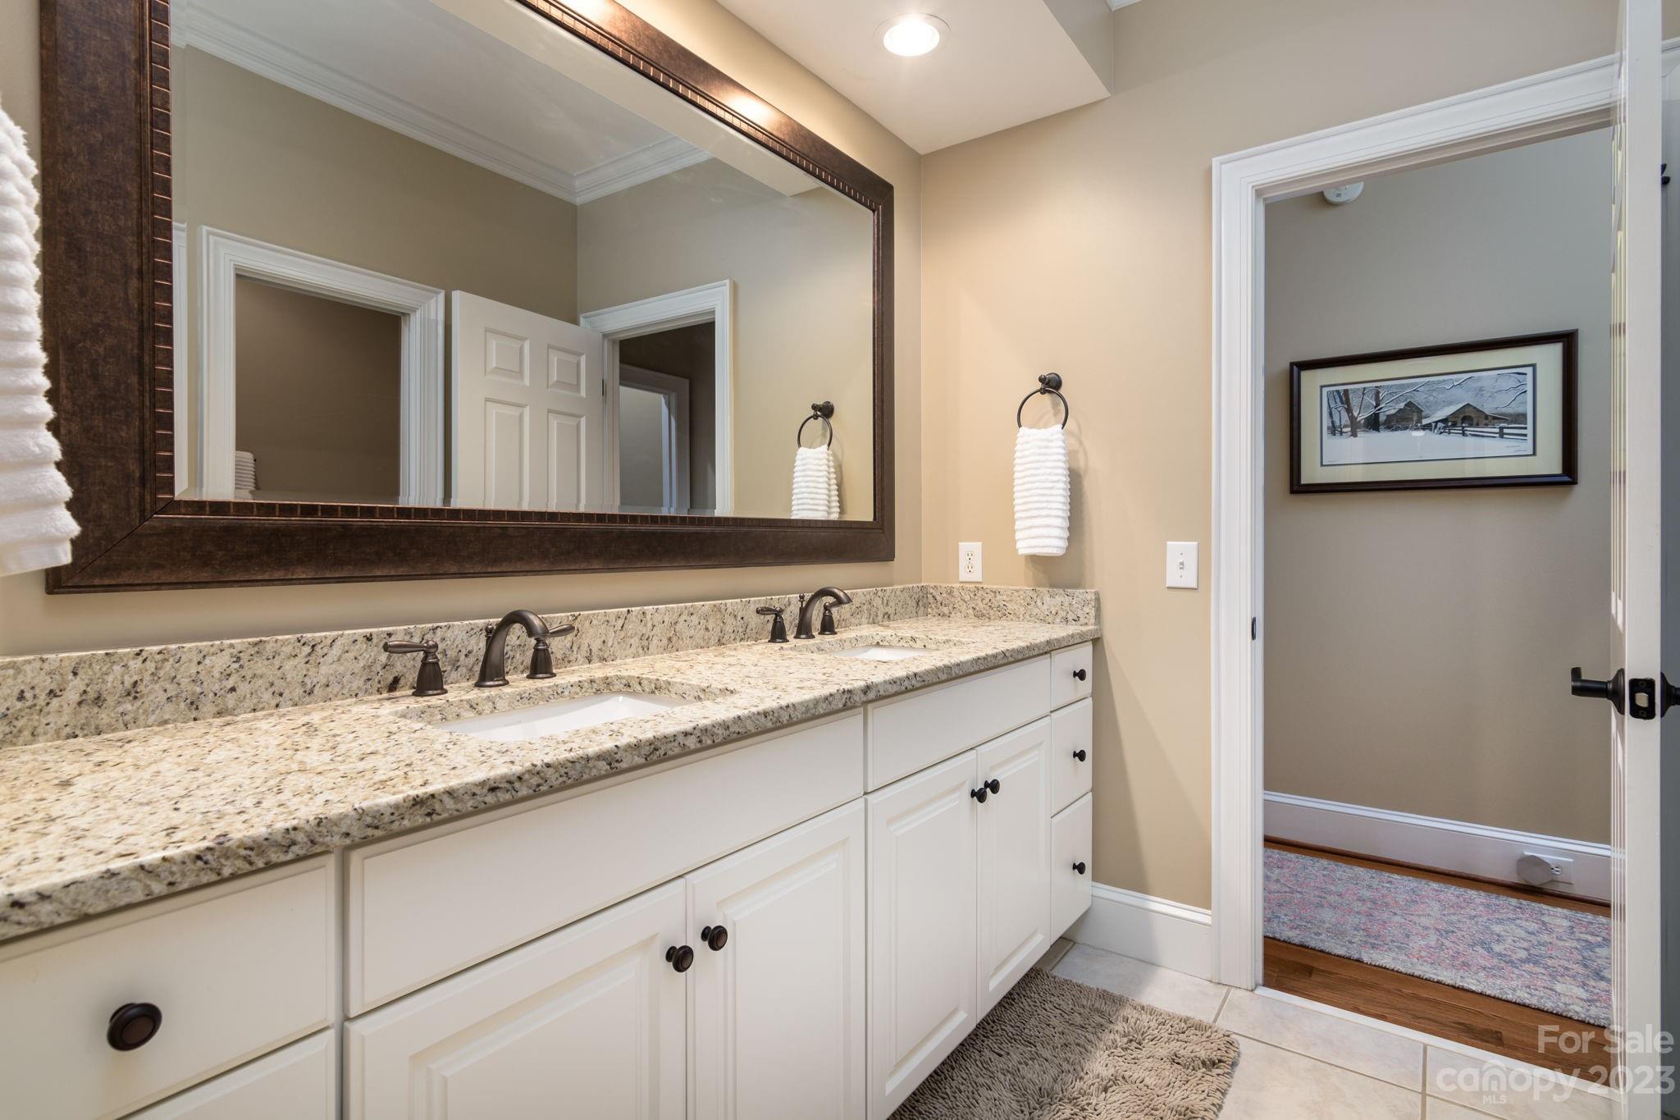
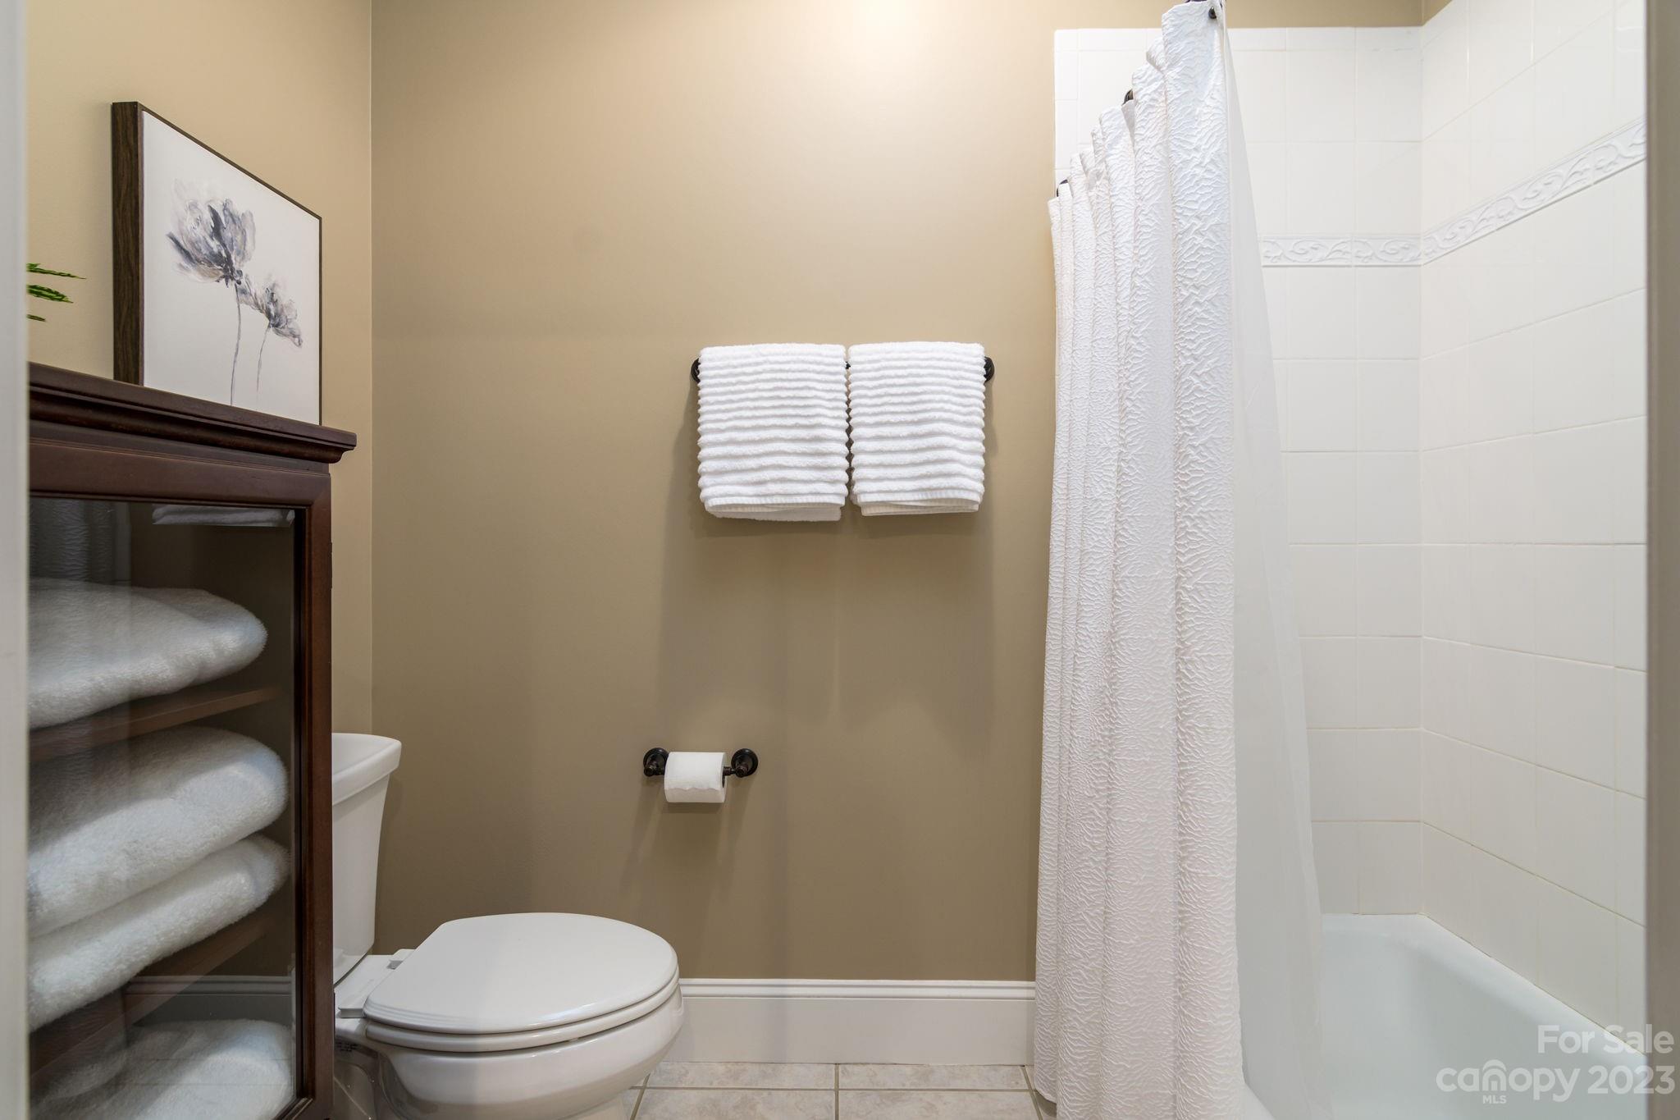
  • Bathrooms

    3

  • 1/2 Bathrooms

    1

  • Above Grade Finished Area

    4075.0

  • Basement YN

    NO

  • Cooling YN

    YES

  • Cooling

    Ceiling Fan(s), Central Air

  • Heating YN

    YES

  • Heating

    Heat Pump, Natural Gas

  • Pet friendly

    N/A

Exterior

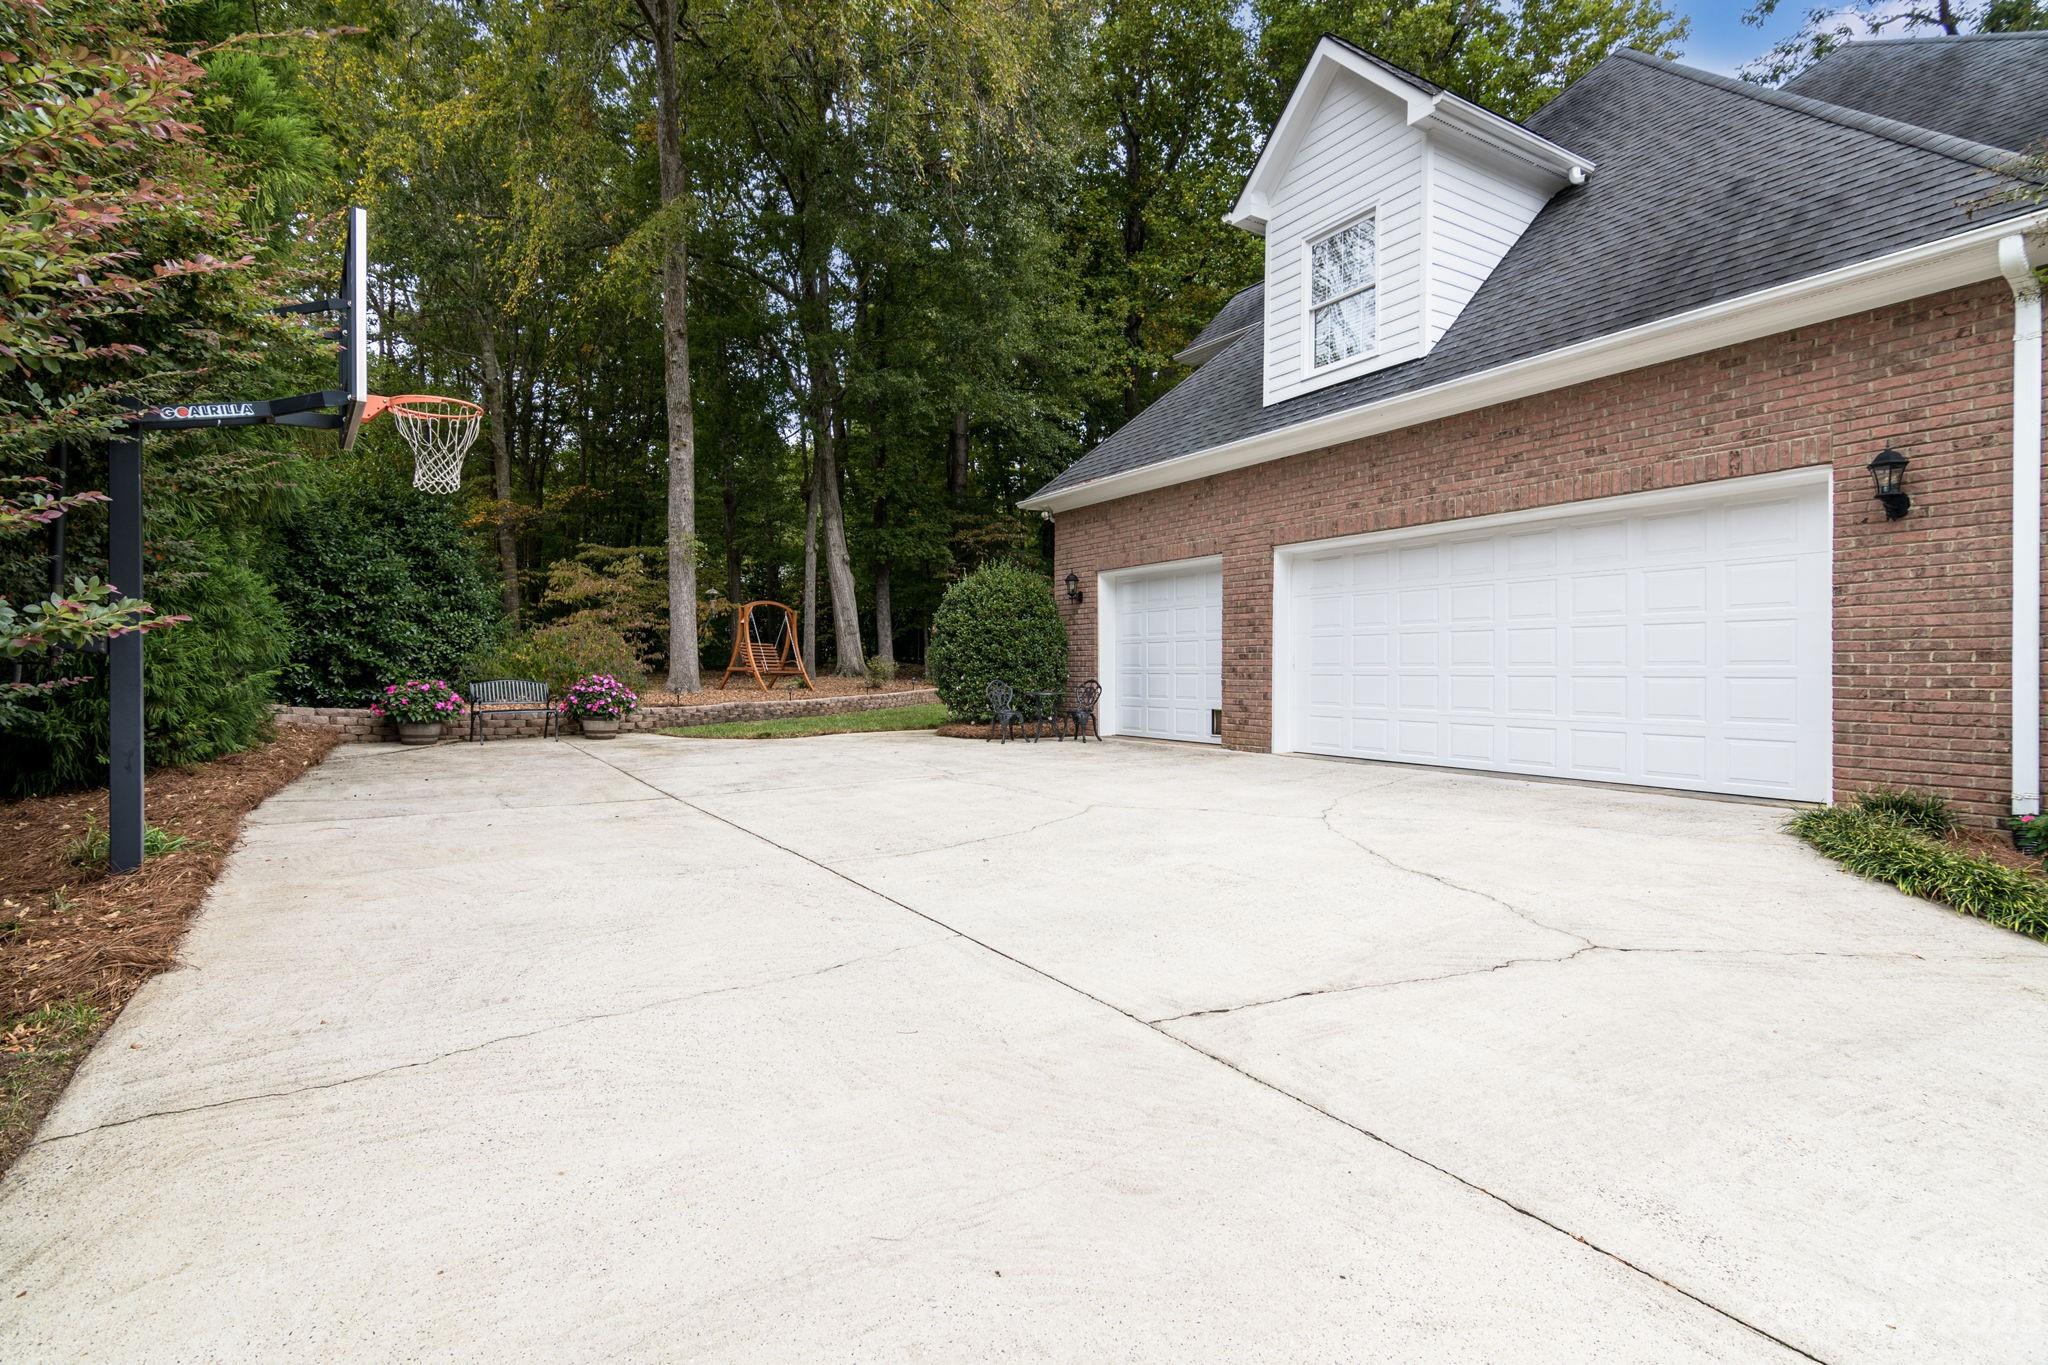
  • Garage

    Yes

  • Garage spaces

    3

  • Construction Materials

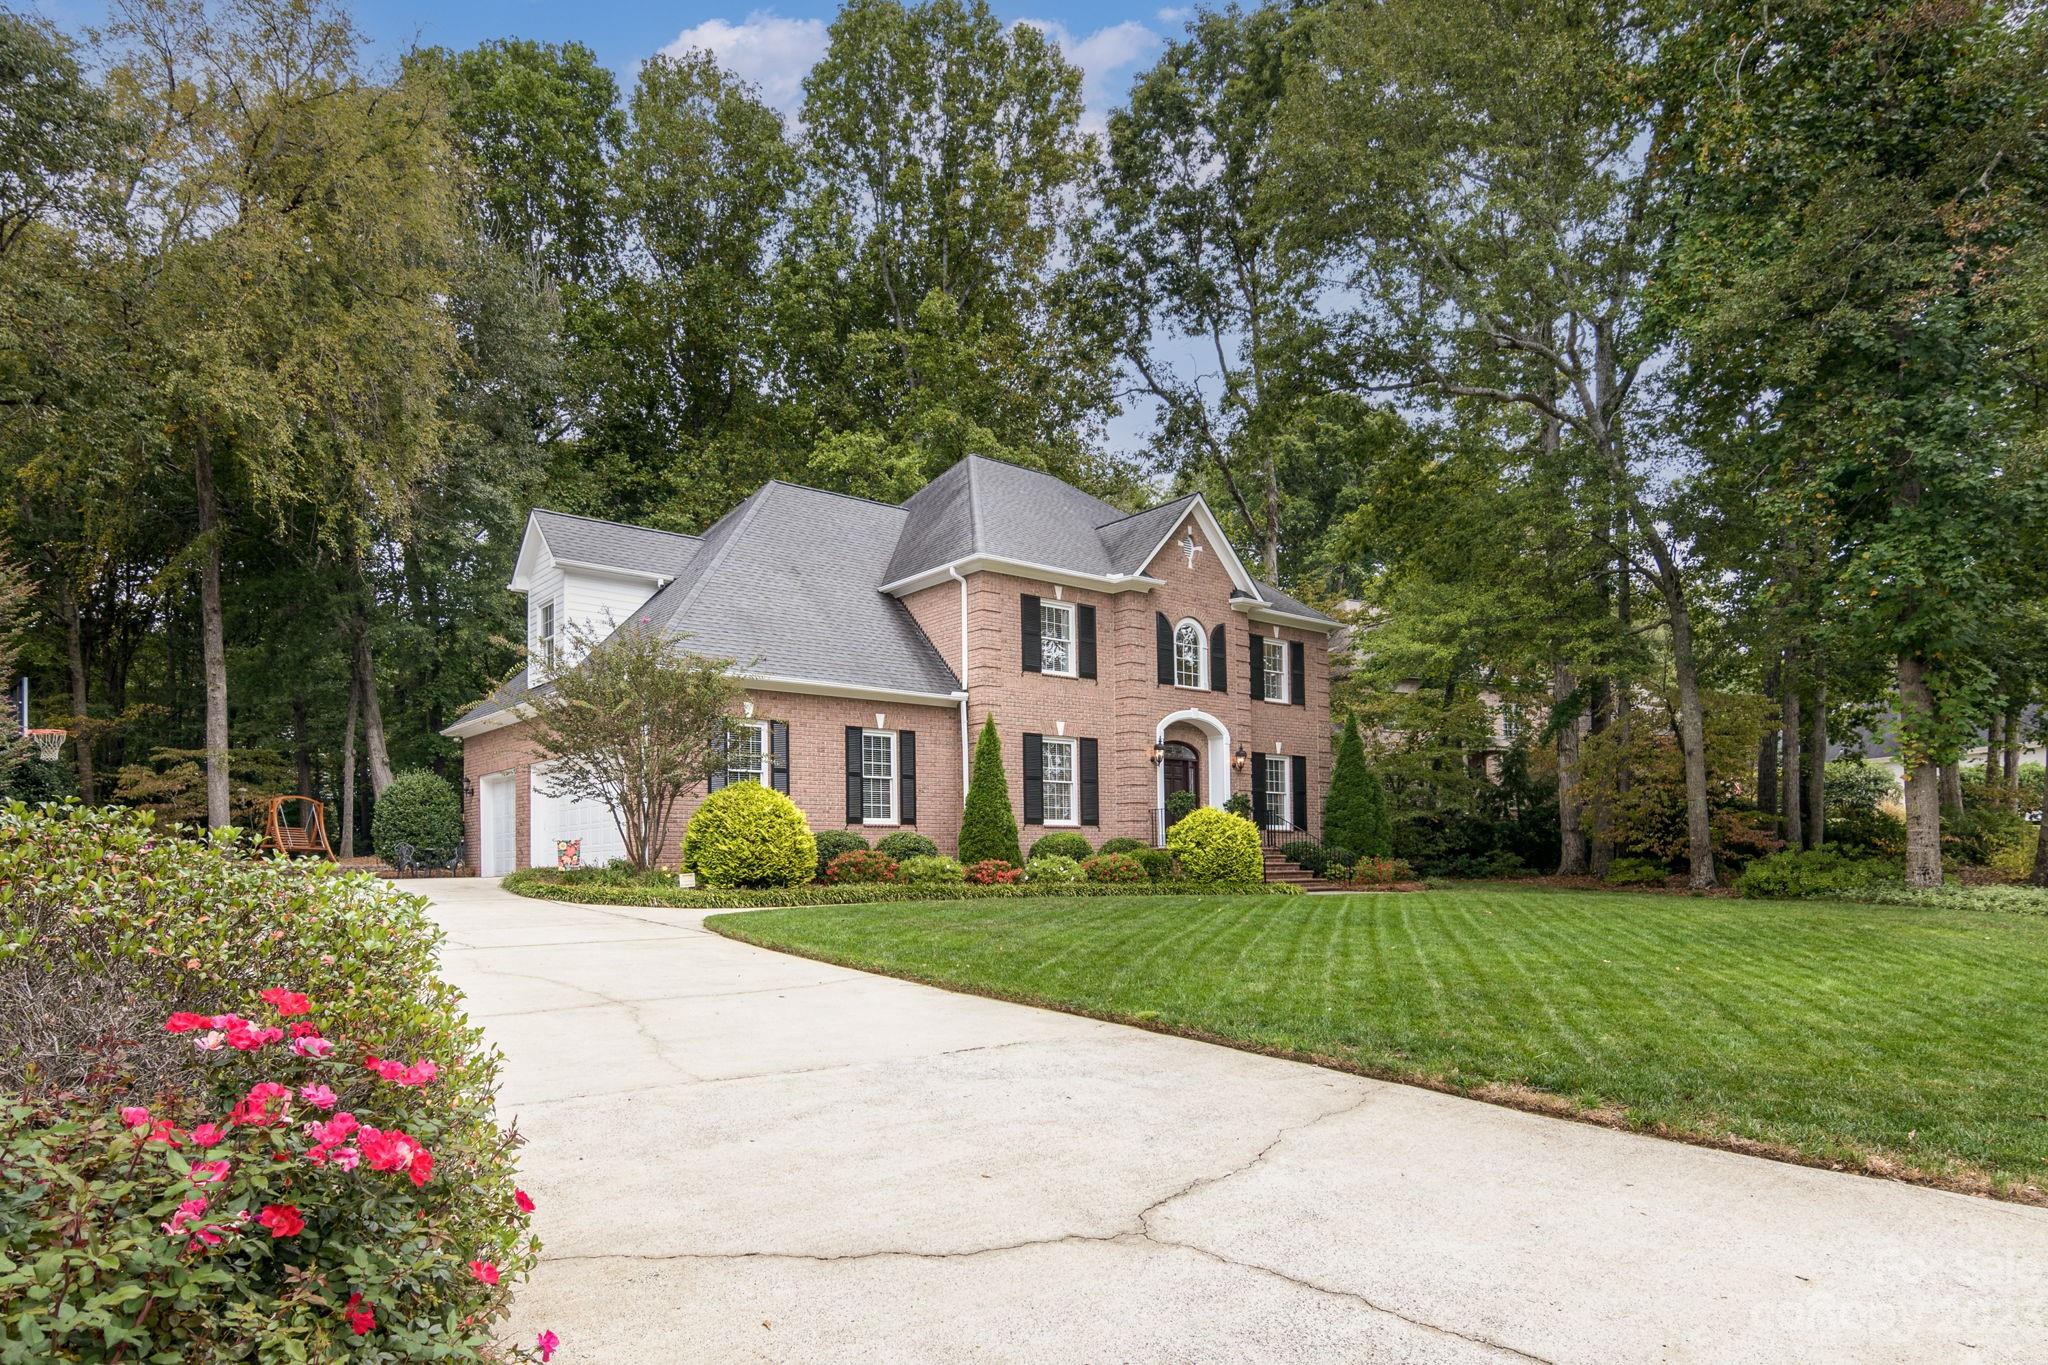
    Brick

  • Parking

    Driveway, Garage Door Opener, Garage Faces Side

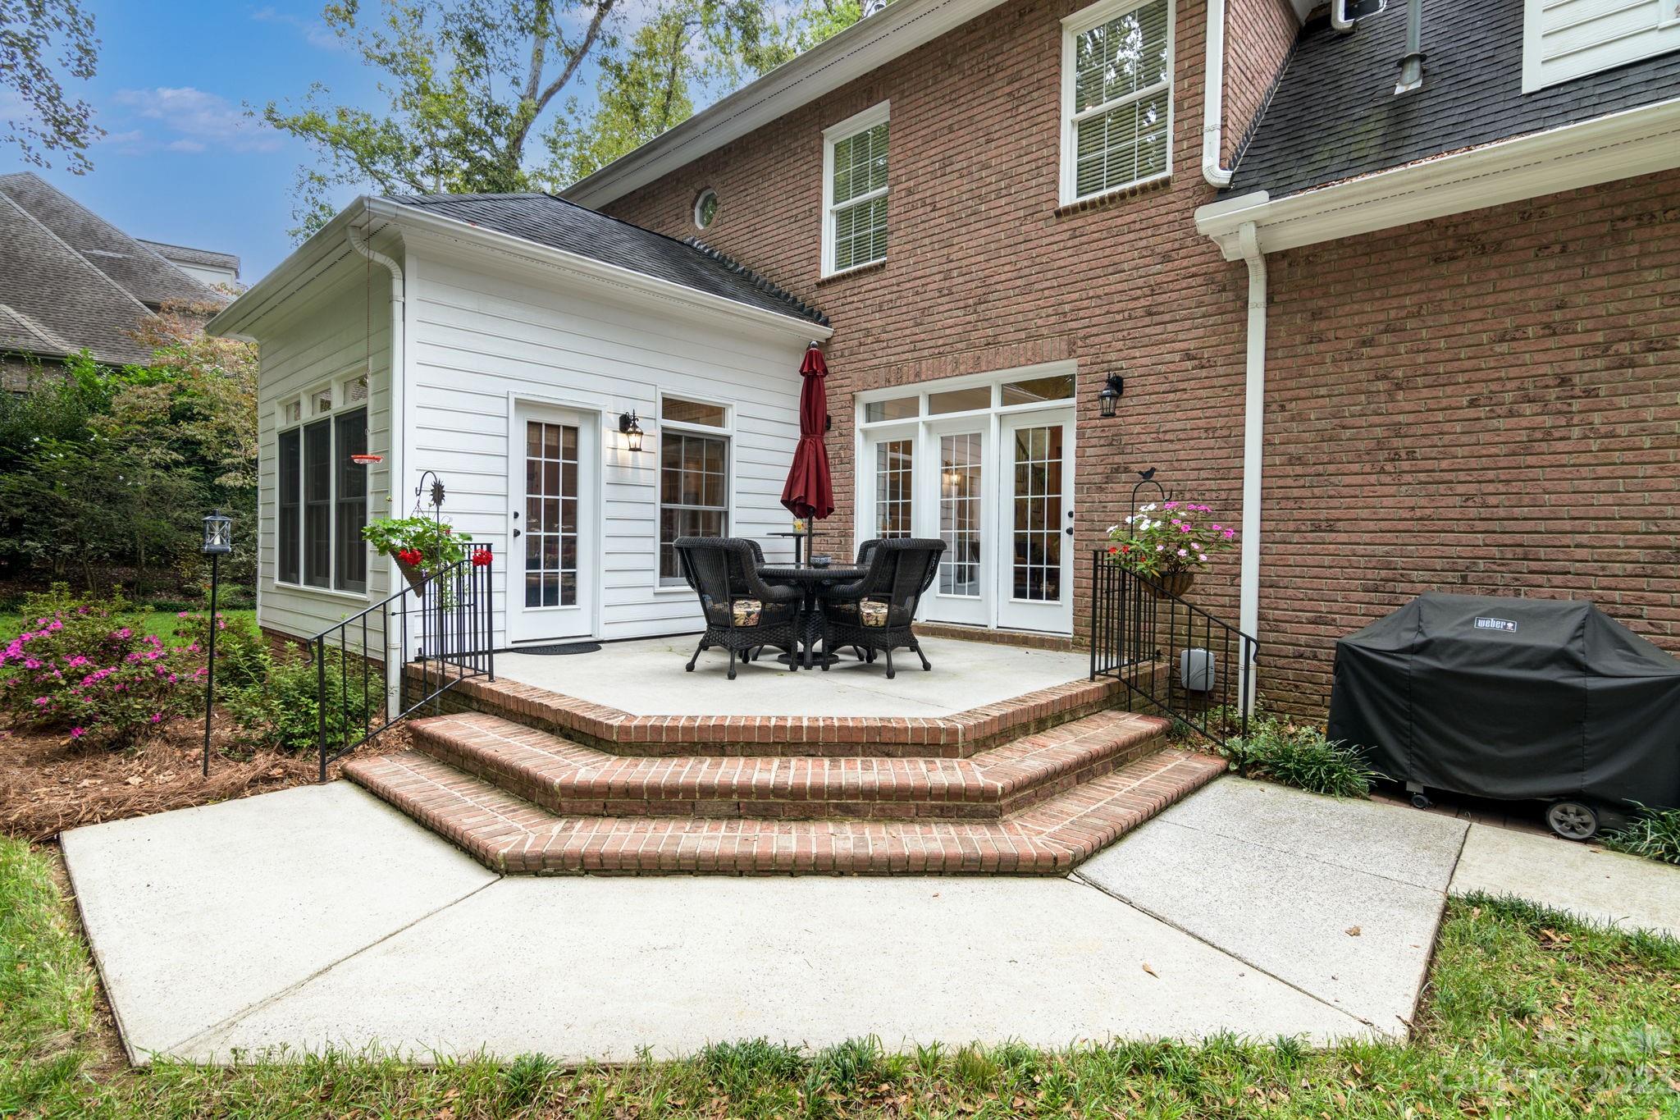
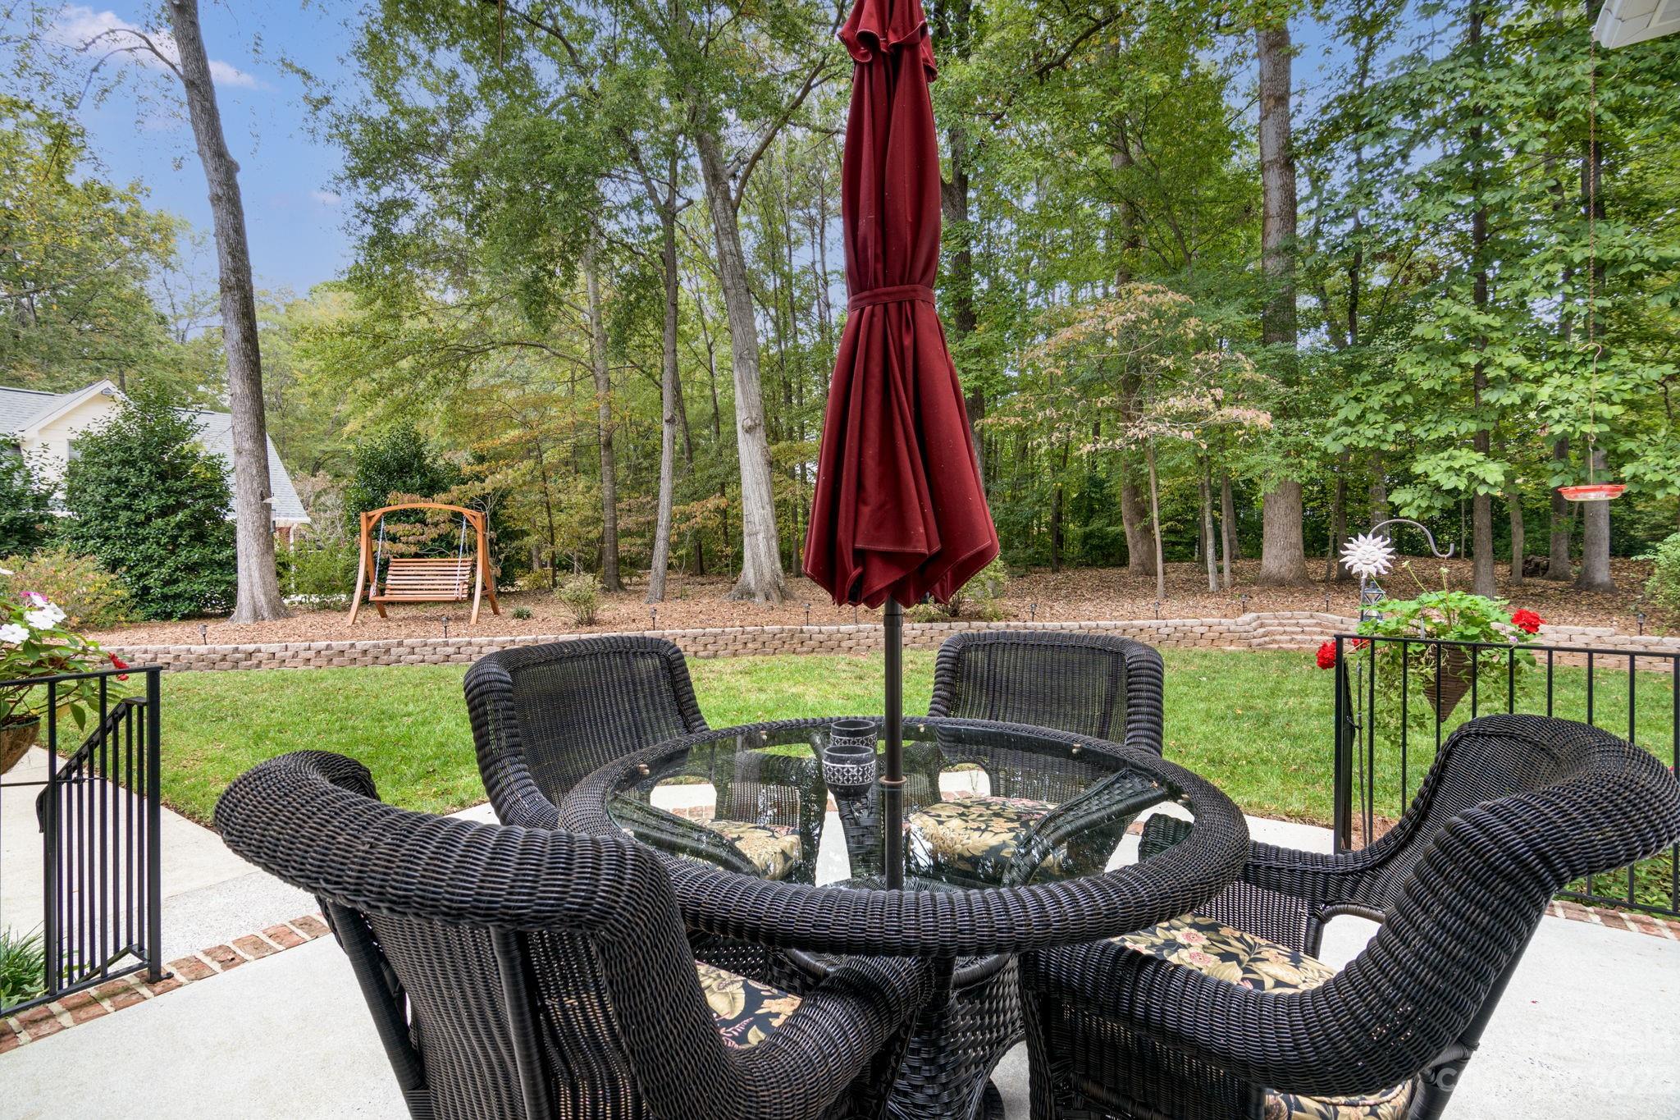
  • Patio and Porch Features

    Patio

  • Pool

    Yes

  • Pool Features

    In Ground

Area & Lot

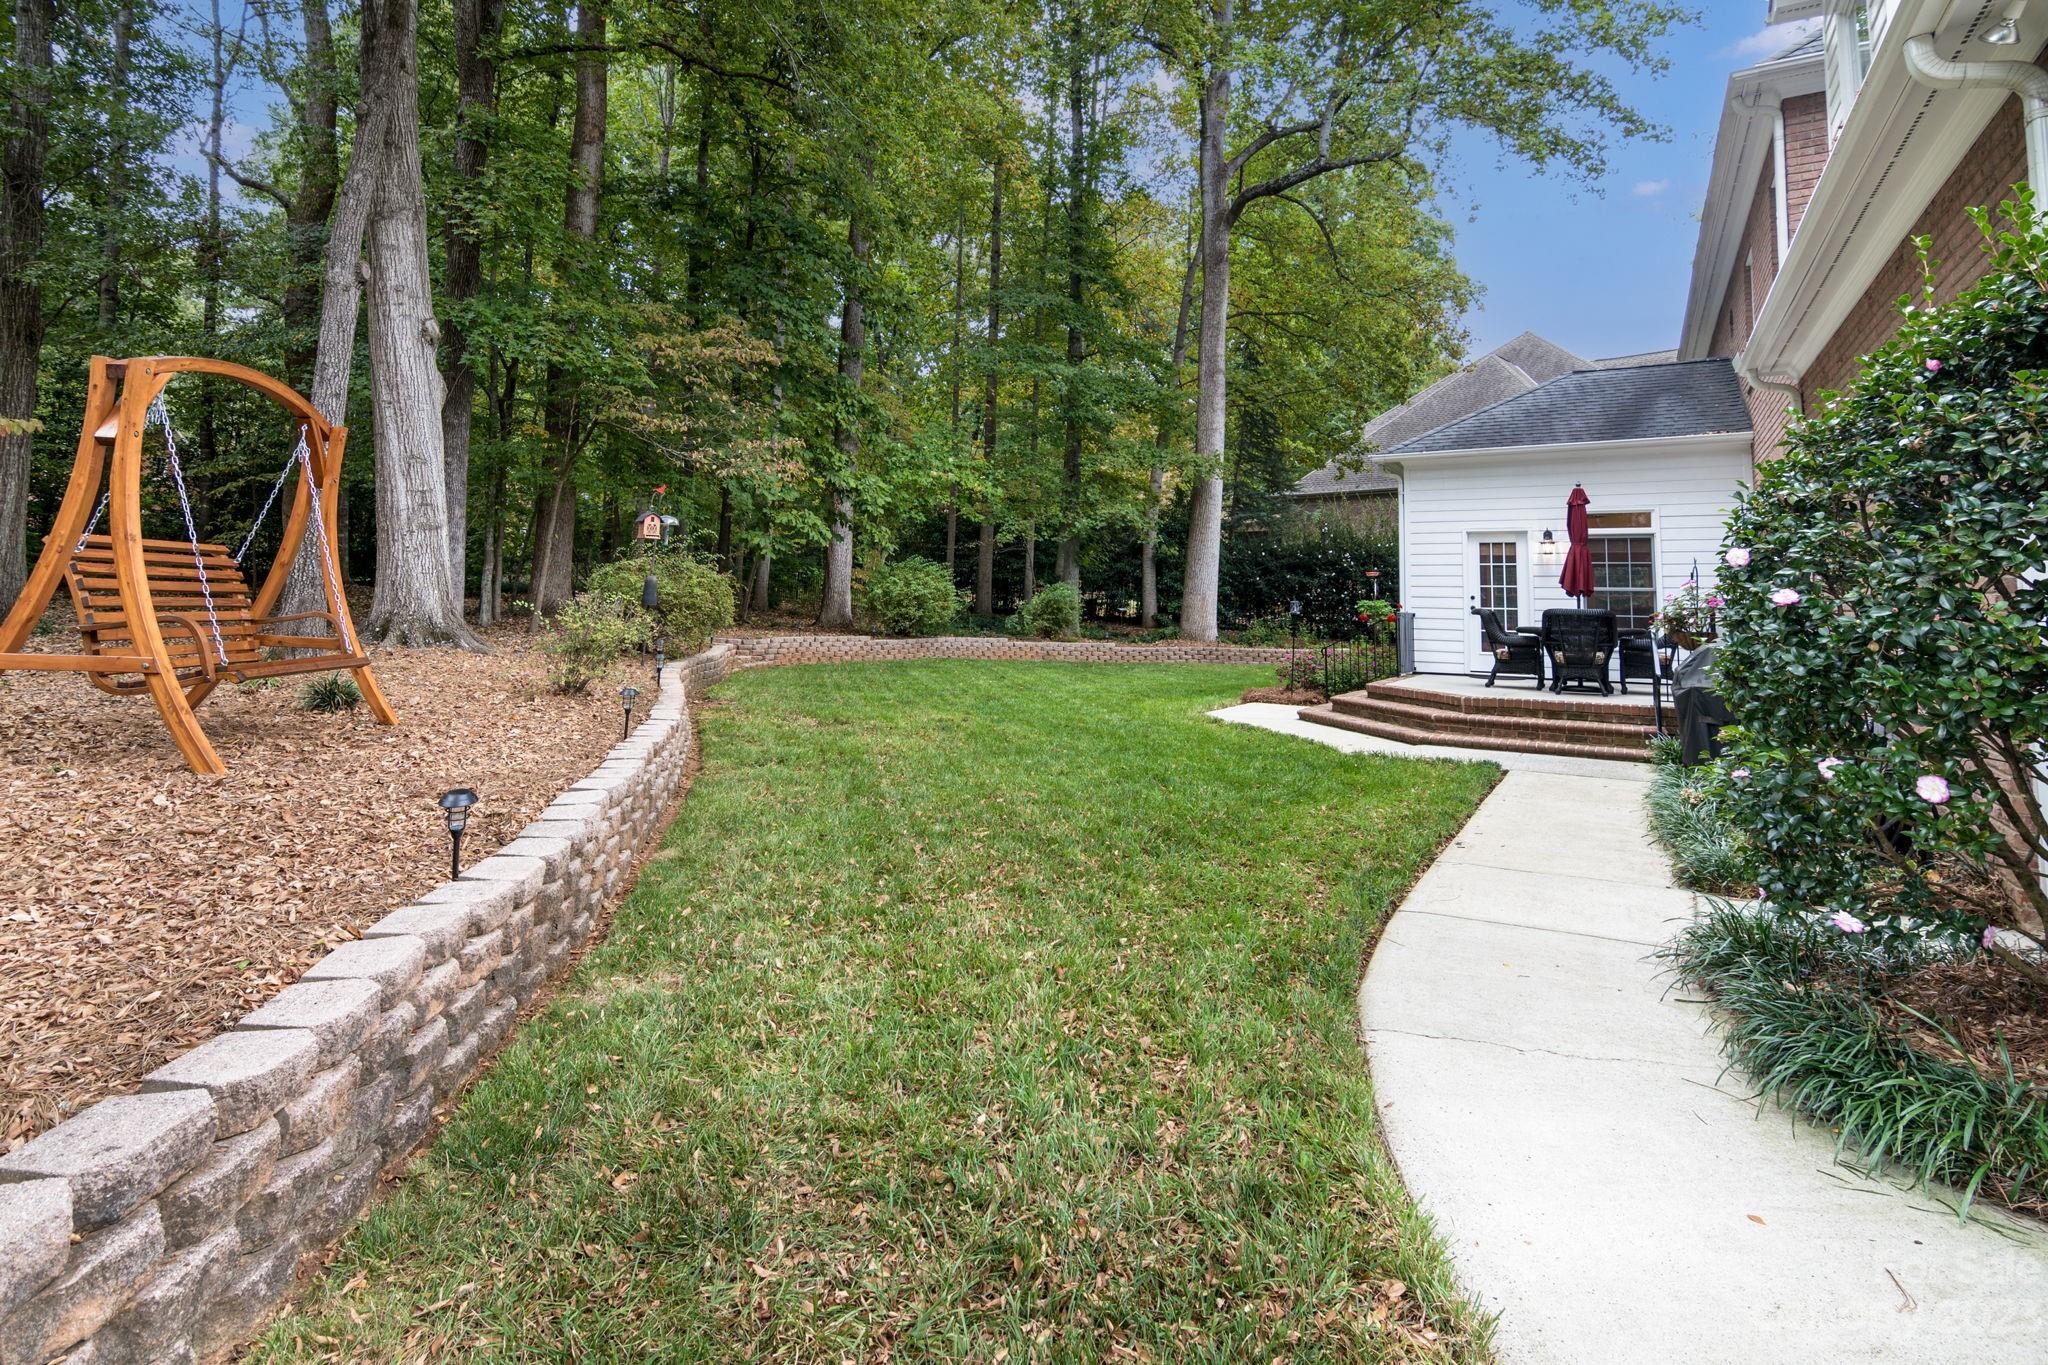
  • Lot Features

    Private, Wooded

  • Property Type

    Residential

  • Property Sub Type

    Single Family Residence

Price

  • Sales Price

    $785,000

  • Sq. Footage

    4, 075

  • Price/SqFt

    $192

HOA

  • Association

    Yes

  • Association Fee

    $625

  • Association Fee Frequency

    Annually

  • Association Fee Includes

    N/A

School District

  • Elementary School

    York Road

  • Middle School

    Rawlinson Road

  • High School

    Northwestern

Property Features

  • Senior Community YN

    NO

  • Sewer

    Public Sewer

Schedule a Showing

Showing scheduled successfully.

<
>
IN PERSON
VIA CHAT

What is 3 + 4 ?


Change time

Mortgage calculator

Estimate your monthly mortgage payment, including the principal and interest, property taxes, and HOA. Adjust the values to generate a more accurate rate.

Your payment

Principal and Interest:

$

Property taxes:

$

HOA fees:

$

Total loan payment:

$

Total interest amount:

$

Location

County

York

Elementary School

York Road

Middle School

Rawlinson Road

High School

Northwestern

Listing Courtesy of Amy Merrigan , Helen Adams Realty

RealHub Information is provided exclusively for consumers' personal, non-commercial use, and it may not be used for any purpose other than to identify prospective properties consumers may be interested in purchasing. All information deemed reliable but not guaranteed and should be independently verified. All properties are subject to prior sale, change or withdrawal. RealHub website owner shall not be responsible for any typographical errors, misinformation, misprints and shall be held totally harmless.

Agent Jen Audier

Agent | Team Lead

Jen Audier

Call Jen today to schedule a private showing.


* Listings on this website come from the FMLS IDX Compilation and may be held by brokerage firms other than the owner of this website. The listing brokerage is identified in any listing details. Information is deemed reliable but is not guaranteed. If you believe any FMLS listing contains material that infringes your copyrighted work please click here to review our DMCA policy and learn how to submit a takedown request.© 2024 FMLS.
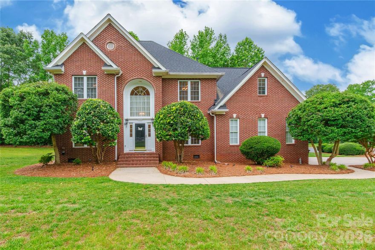
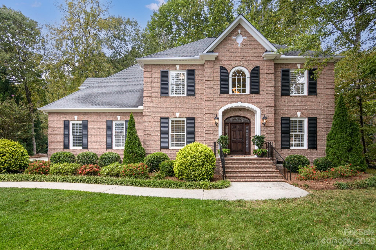
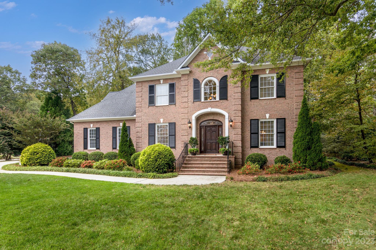
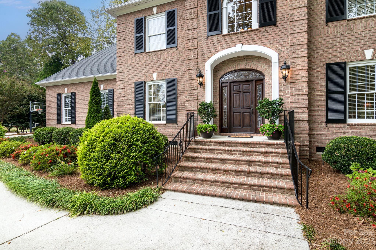
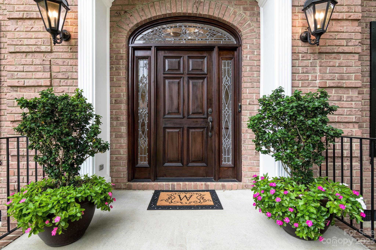
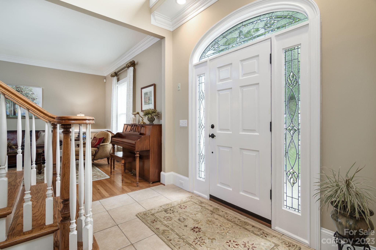
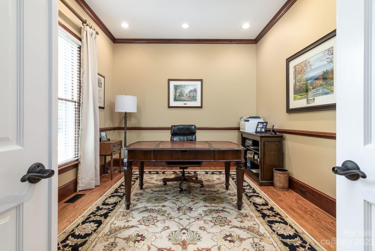
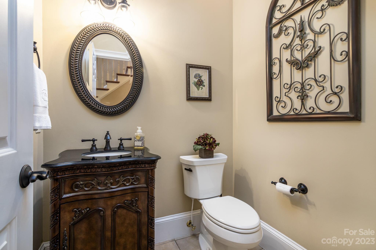
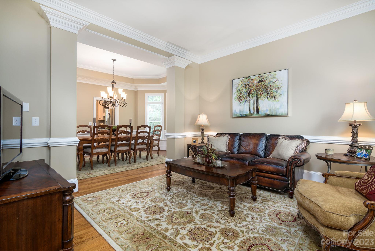
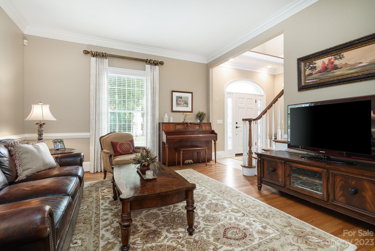
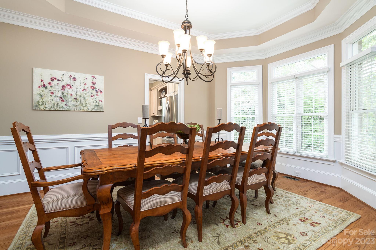
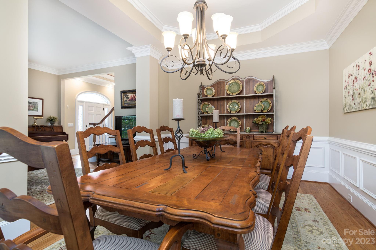
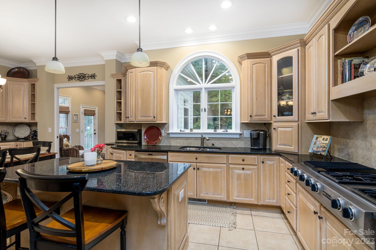
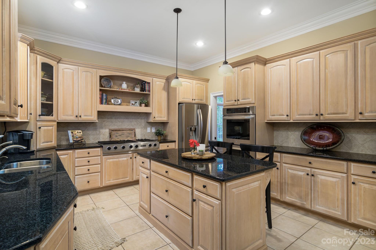
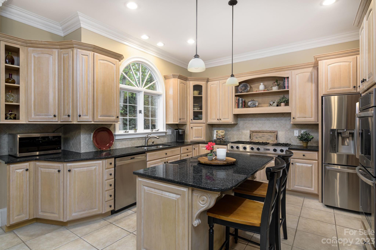
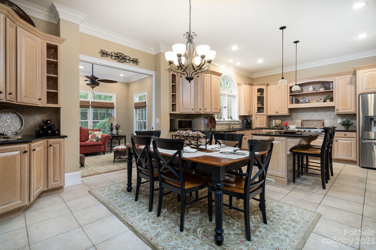
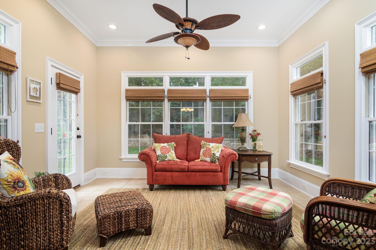
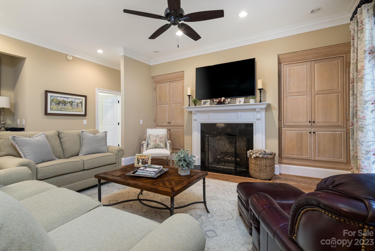
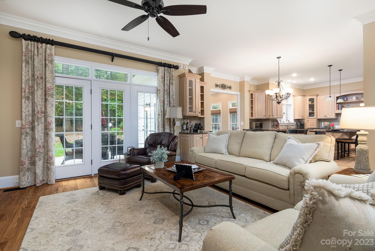
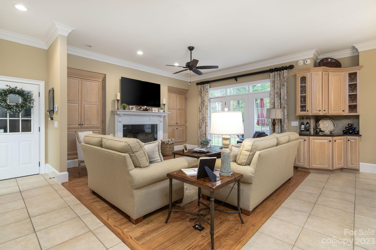
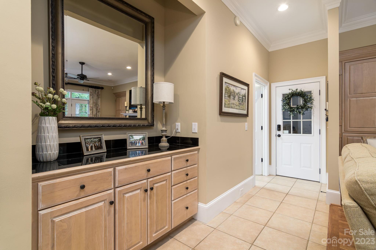
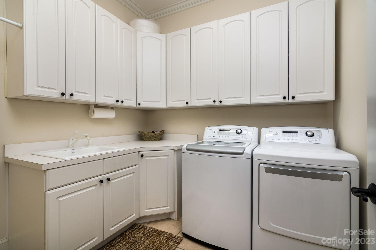
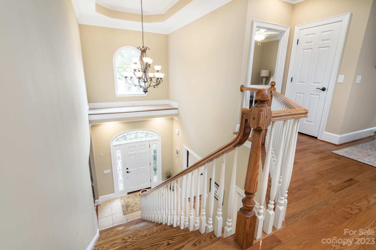
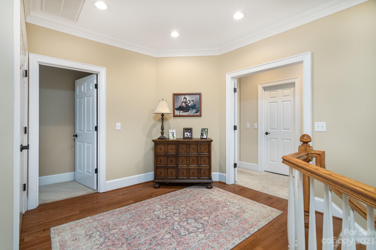
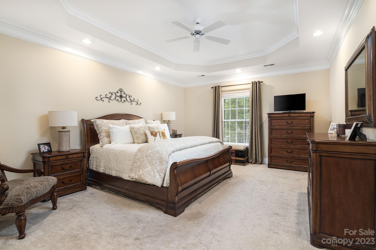
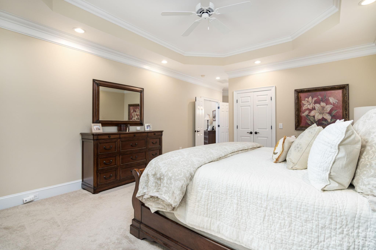
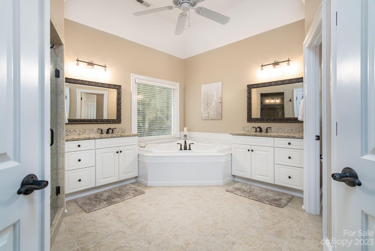
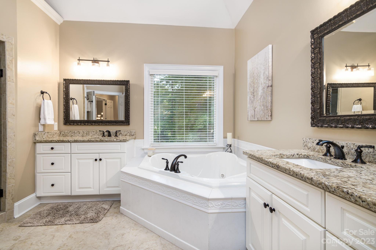
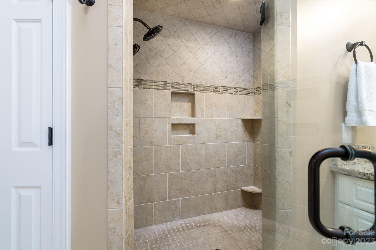
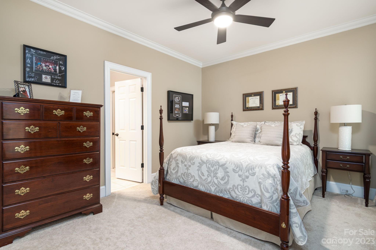

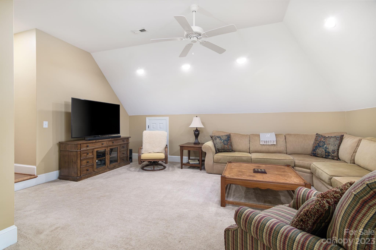
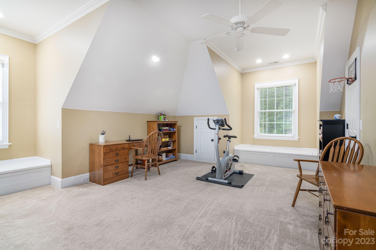
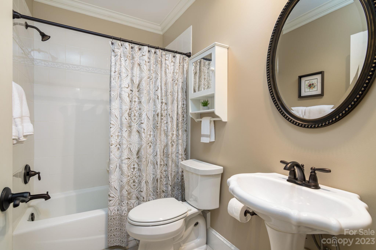
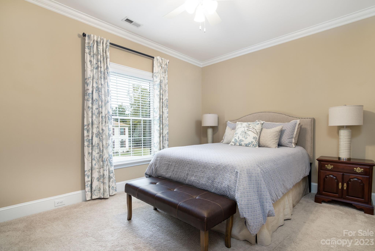
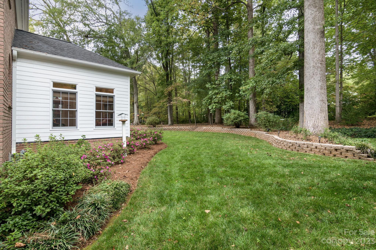
Second chances like this don't come along everyday! Pride of ownership positively radiates from this stunning & meticulously maintained home. This 4 bedroom 3.5 bath home is situated on a treed, private lot & is loaded with upgrades. Spacious kitchen w/ ample counter & cabinet space, walk-in pantry, double wall ovens & Jenn-Air cooktop. Open living space, in addition to a 1st-floor office & conveniently located laundry room; bright sunroom off of the kitchen, crown molding throughout, chandelier lift for easy cleaning, central vacuum, 3-car garage, tankless water heater, full lawn irrigation w/ a separate meter & wireless security are just some of the features that make this property so special. All bedrooms are upstairs & and the primary suite features a tray ceiling & 2 walk-in closets. Large 4th bedroom/bonus room has so many possibilities w/ its own en suite bathroom, multiple attic access areas, and window seats with additional storage. Must see!

1765 Farrow Drive

Message successfully sent.

What would you like to know?

What is 3 + 4 ?

I agree to receive email communication and understand I can unsubscribe at any time.

I agree to be contacted by Prestino Advantage via call, email, and text for real estate services. To opt out, you can reply 'stop' at any time or reply 'help' for assistance. You can also click the unsubscribe link in the emails. Message and data rates may apply. Message frequency may vary. Privacy Policy

Related Properties

Stunning 4-bedroom, 4.5-bath home located on a desirable corner lot in an amenity-filled community. Each bedroom features its own private bath, offering exceptional comfort and privacy for family and guests. Hardwood floors flow throughout the home, with baths and laundry room as the only exceptions. Elegant formal living and dining rooms provide the perfect setting for entertaining, while the impressive two-story foyer and soaring 2-story great room create a bright and welcoming atmosphere. Additional features include a double attached garage and spacious layout designed for both everyday living and special gatherings. Enjoy outstanding community amenities including a pool, clubhouse, playground, tennis courts, and recreation area.
#4379429

Rock Hill

1782 Farrow Drive

4 Beds

4 Baths

2,816 Sq.Ft.

$639,900

MLS#: 4379429
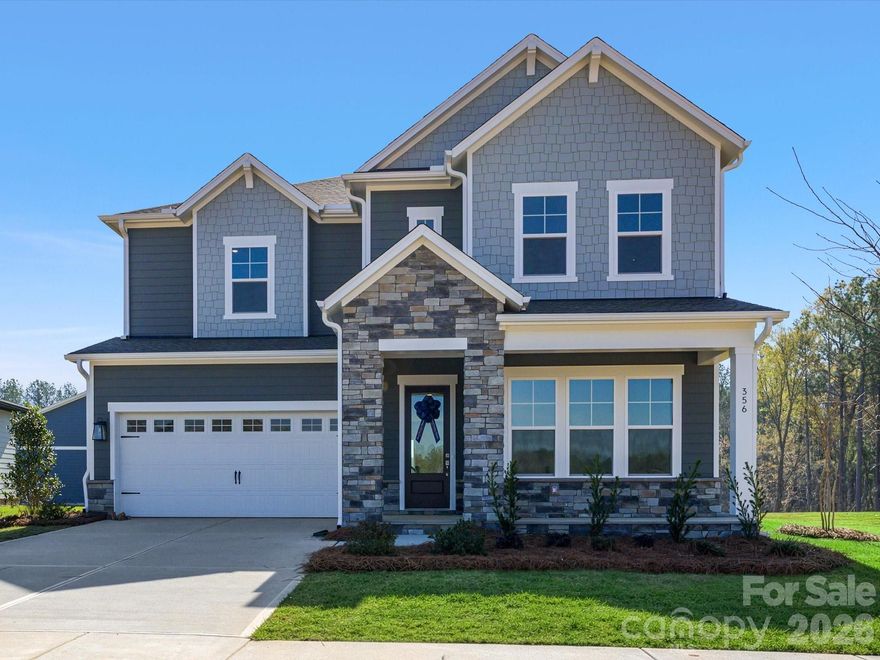
Move In Ready New Construction! Prepare to be wowed the moment you step into this stunning new construction quick move-in home by David Weekley Homes. A 3-car tandem garage and soaring 10-foot ceilings on the first floor set the tone, while an exceptional number of windows fills every corner with radiant natural light.

Thoughtfully curated by interior designers specifically for this home, the kitchen showcases warm, organic hues paired with elevated finishes, creating a space that feels both timeless and current. A spacious center island anchors the room as the perfect gathering spot, complemented by a conveniently located walk-in pantry for everyday ease. Open sight lines to the family and dining areas ensure cooking always feels connected and social.
The covered patio extends your entertaining space outdoors, while a private study near the entry and a main-level powder room add comfort and functionality to daily living.

The upper level offers four bedrooms, highlighted by an oversized Owner’s Retreat complete with David Weekley Homes’ signature Super Shower and an expansive walk-in closet. Bedroom 2 enjoys its own private en suite, while Bedrooms 3 and 4 share a beautifully appointed bath with dual vanities. A secondary loft creates flexible living space, and the thoughtfully designed upstairs utility room with folding counter adds everyday convenience to your laundry routine. 

Hardy Pond is a walkable neighborhood with easy access to grocery, local restaurants and nearby parks. Homes at Hardy Pond emphasize luxury, quality and service — featuring custom-look, high-end finishes, 10' ceilings, 2x6 exterior wall construction and energy-efficient systems. Every new home includes a 10-year new-home warranty with a focus on craftsmanship and thoughtful design. 

Ask about our incentives!
#4342039

Rock Hill

356 Portree Street

4 Beds

3 Baths

3,459 Sq.Ft.

$649,541

MLS#: 4342039
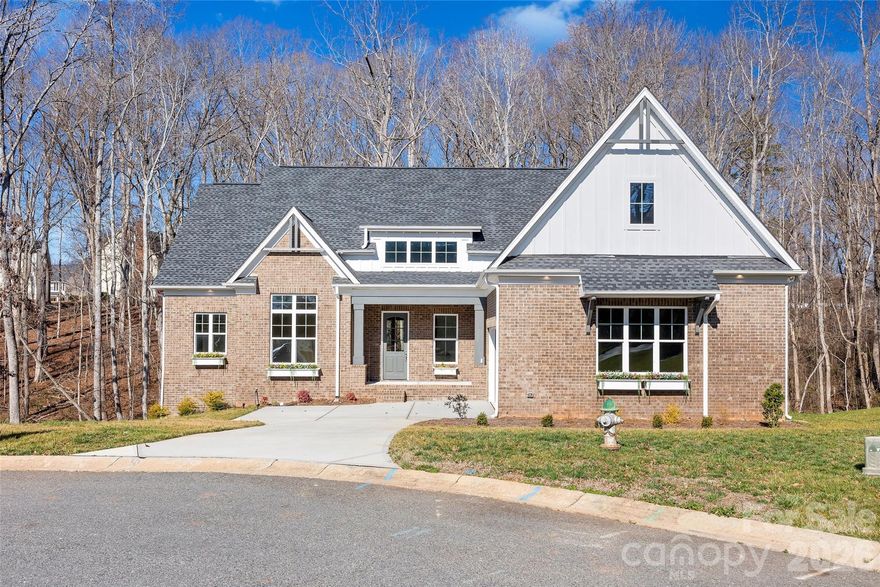
$40,000 BUYER INCENTIVE – Brand New & Move-In Ready in Meadow Lakes II! Recently completed and thoughtfully designed for multi-generational living, this stunning residence offers the quality of custom construction without the wait. The main level features an open-concept layout ideal for both everyday living and entertaining. A gourmet kitchen anchors the space, seamlessly connecting to the dining and living areas and extending to an outdoor living room and grilling deck for effortless indoor-outdoor flow. The spacious main-level owner’s suite serves as a private retreat, complete with a spa-inspired bath highlighted by a large curbless walk-in shower, dual vanities, and generous closet space. A separate wing on the main floor provides exceptional flexibility—perfect for guests or a private home office. The expansive daylight lower level offers impressive additional living space, including a dedicated theater room, recreation room, and two private guest suites with full baths. With abundant natural light and thoughtful design, this level is ideal for entertaining or accommodating guests. For a limited time, buyers may take advantage of up to $40,000 in concessions — applicable toward closing costs, interest rate buy-down, or other allowable expenses. Days on market reflect construction period.
#4349980

Rock Hill

2076 Landry Lane

4 Beds

4 Baths

3,866 Sq.Ft.

$889,900

MLS#: 4349980
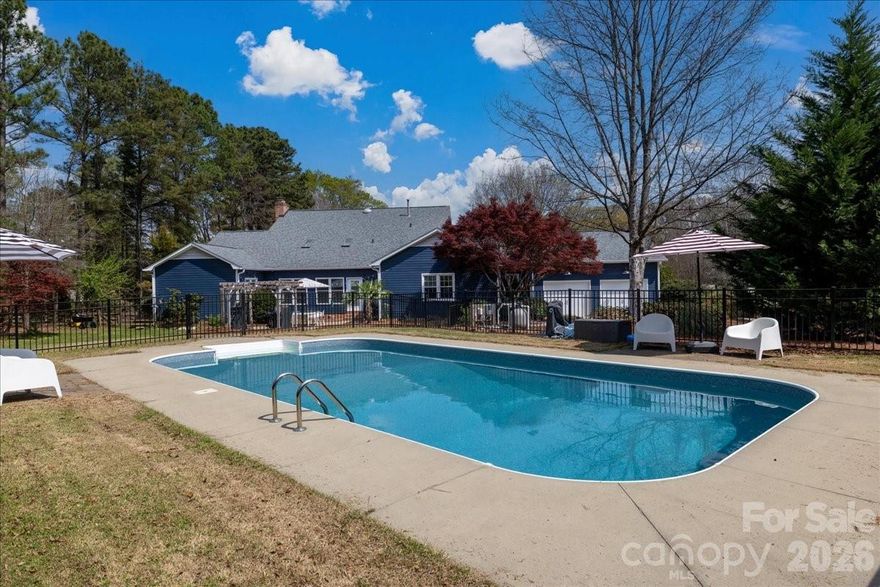
This Southern charmer sits on nearly an acre in the desirable Fairlawn subdivision and offers a private outdoor
oasis, complete with a saltwater in-ground pool. This home is ready to make your own with so many upgrades, including a fully renovated master bathroom with a large shower, white oak vanity, two master closets, and an Ikea Pax system. Saltwater pool is ready for your enjoyment with a new pool liner and generator. Crawl space has been encapsulated with a humidifier, tankless water heater, water softener, and filter, to name just a few additions to this lovely home.
The updated kitchen is a chef’s dream, featuring a large island, quartz countertops, and a premium KitchenAid 48-inch six-burner gas range. In the family room, custom-built-ins frame a beautiful dual-gas-log fireplace shared with the adjoining home office, creating a warm, inviting space for both relaxing and working from home.
The spacious primary suite and bathroom are designed for comfort and luxury. A bright sunroom with custom South Carolina molding opens to the back patio, where you can enjoy peaceful views of the in-ground saltwater pool and large, fully fenced backyard, perfect for entertaining or unwinding in your own backyard retreat. Additional features include abundant storage throughout the home, including a temperature-controlled storage room
upstairs. 
With too many upgrades to list, please see the attached feature sheet for the full list of improvements.
Come experience this beautiful retreat and make it your next home!
#4358858

Rock Hill

2107 Eakle Drive

5 Beds

3 Baths

4,146 Sq.Ft.

$895,000

MLS#: 4358858

Welcome to this beautifully updated, all-brick home in the highly sought-after Wedgewood community, where timeless charm meets modern upgrades in an unbeatable location close to the hospital, shopping, dining, and everyday conveniences. Step inside to find a thoughtfully remodeled interior featuring a stunning, fully updated kitchen complete with quartzite countertops, custom paneled sub-zero fridge and an open layout that flows seamlessly into the breakfast area and spacious sunroom - perfect for everyday living and entertaining. The home also offers a formal dining room, a two-story living room filled with natural light, a laundry room, and a convenient half bath.The main-level primary suite is a true retreat, offering a generous bedroom with a sitting area and a completely renovated ensuite bathroom featuring a gorgeous soaking tub, separate tiled shower, dual vanities, and a large walk-in closet. Upstairs, you’ll find three additional bedrooms, a full bathroom, and a versatile bonus room ideal for a playroom, media space, or home office. Recent updates include new carpet and windows, giving the home a fresh, move-in-ready feel. Situated on a spacious lot with easy access to the neighborhood park, this home truly checks all the boxes.
#4373115

Rock Hill

2165 Potpourri Point

4 Beds

2 Baths

2,792 Sq.Ft.

$650,000

MLS#: 4373115
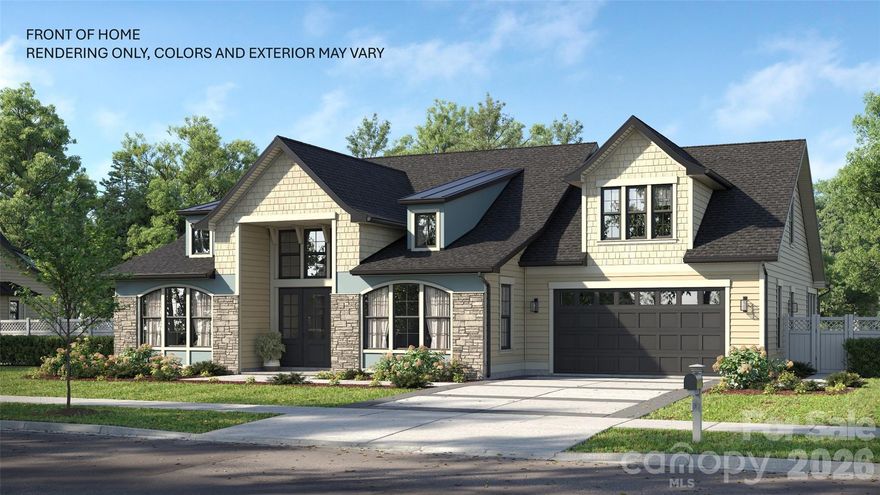
NEW FLOOR PLAN!

The Cumberland features a stunning open foyer upon entry through the front door, and the tall ceilings gracefully carry through over the loft and into the gathering room toward the back of the home, which looks out to natural area underneath a beautiful covered lanai, perfect for relaxing! The first level contains the essentials: a massive primary bedroom with a DOUBLE SIDED SHOWER, huge closet with two distinct areas for separation, and a double vanity. The front of the home has an additional bedroom for a guest suite, and a home office with a generous amount of natural light!

Upstairs, this home has a spacious loft that looks out over both the foyer and the gathering room, and two bedrooms with two full baths that are dedicated to each one. Off to the side, there's an oversized FINISHED STORAGE CLOSET on the second floor!

The garage also comes built with a workshop or golf cart area, so no more sacrificing car parking to have your favorite toys in the garage. Come see this brand new plan today!
#4383540

Rock Hill

628 Spooky Hollow Drive 525

4 Beds

4 Baths

3,976 Sq.Ft.

$726,506

MLS#: 4383540
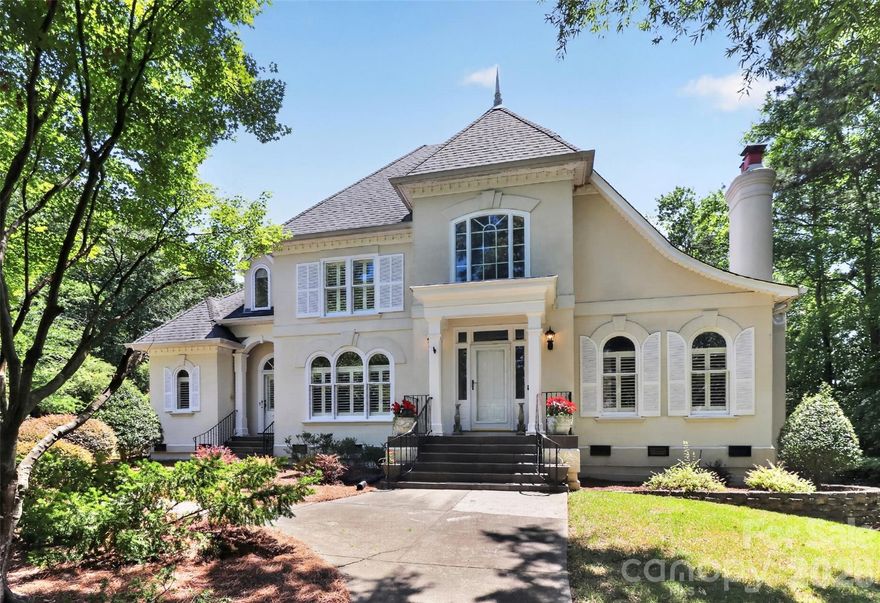
Space, style and comfort come together in this stunning stucco home situated on a generous 0.59 acre Cul-De-Sac lot. Featuring four bedrooms, four and a half baths, a luxurious main level primary suite with updated master bath in 2025. Sun-filled living spaces, finished basement with rec room, office, flex space. This home truly has room for everyone. The chef’s kitchen offers a gas range, oversized island, breakfast bar, and two pantries. Open dining room and living room, light-filled sunroom, overlooking backyard. Second Primary Bedroom upstairs with an en-suite bathroom. Three fireplaces add warmth and charm throughout the home. Just minutes from shopping and dining. Located in one of the area’s most sought-after communities. New HVAC 2025
#4360811

Rock Hill

2972 Kaneland Court 38

4 Beds

4 Baths

4,997 Sq.Ft.

$879,900

MLS#: 4360811
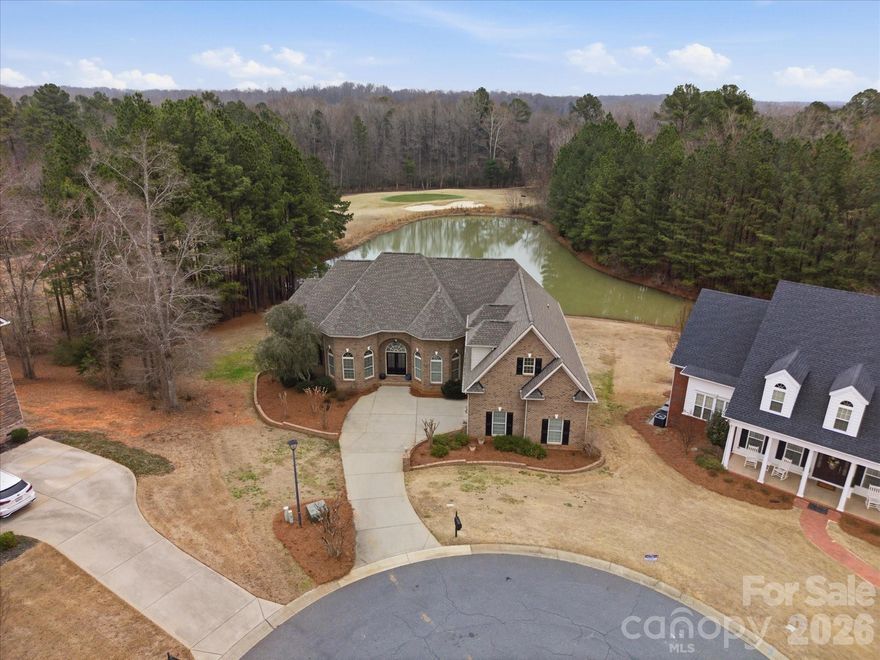
Enjoy sweeping views of the 11th hole at Waterford Golf Club and a tranquil pond from this custom-built French Country estate by Haines Maxwell, ideally tucked away on a quiet cul-de-sac in the prestigious Waterford Glen community. Fresh paint throughout the entire main floor enhances the light-filled interior. Coffered ceilings accent the great room, and the gourmet kitchen showcases dual sink prep areas, custom cabinetry, and high-end stainless appliances including a gas range. This home features a desirable split-bedroom layout, with each bedroom offering a private bath and two walk-in closets. The spacious primary suite offers private deck access, dual vanities, walk-in shower, and two walk-in closets. The expansive back porch captures sweeping golf course and water views perfect for relaxing or entertaining, while the yard’s in-ground irrigation system keeps the landscape lush and beautifully maintained year-round. The expansive back porch captures sweeping golf course and water views—perfect for relaxing or entertaining, while the yard’s in-ground irrigation system keeps the landscape lush and beautifully maintained year-round.. The lower level includes two bedroom suites, a workshop, and unfinished space plumbed for a future bar and wine cellar. An unfinished bonus area over the garage is also plumbed for a full bath, ideal for a fifth bedroom or flex space. Recent updates include a new roof (2023), new plumbing (2023), rebuilt deck (2022), and a first-floor HVAC system less than two years old, plus a tankless water heater. Seller will share original architectural plans if desired. Patio furniture can remain at buyer’s request.
#4352853

Rock Hill

458 Inverness Place

4 Beds

4 Baths

4,142 Sq.Ft.

$899,500

MLS#: 4352853
Price reduced
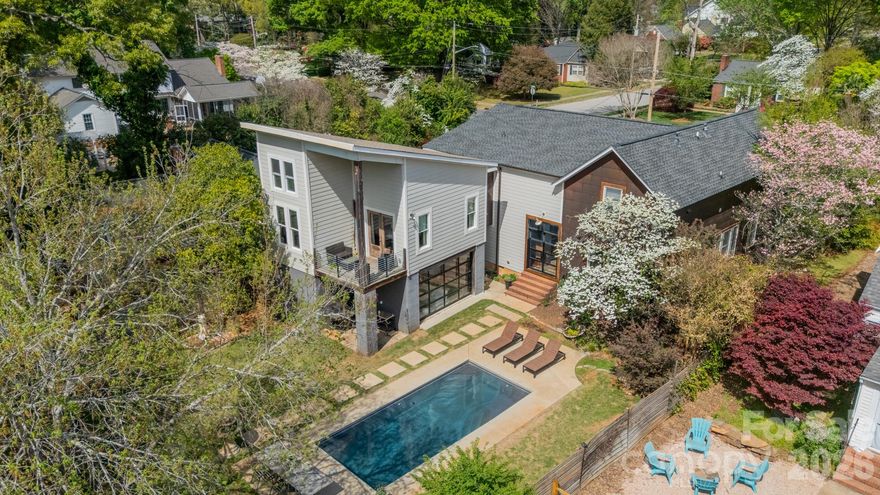
Welcome home, where timeless character meets elevated modern living in one of the city's most sought-after neighborhoods. Close to downtown Rock Hill, Glencairn Gardens, and Winthrop Lake! 

Spacious and distinctive, this custom multi-level residence known as "Copper Dwelling" blends unique design with exceptional indoor/outdoor living. The striking copper "patina" siding offers low maintenance while giving the home a one-of-a-kind architectural presence and timeless character. Inside, you’ll find thoughtfully designed living spaces filled with natural light and ideal for both everyday living and entertaining. 

The main living areas covered in locust hardwood floors flow seamlessly, creating a comfortable and functional floor plan perfect for entertaining. A large primary suite addition offers a private retreat with generous space for a sitting area, spa-like bath, and ample walk-through closet storage. 

The secondary bedroom with an ensuite bathroom and closet adds some extra privacy for whoever in the family is in need. The spare bedrooms and shared bathroom allow enough room for any size family situation, while the spacious loft is a blank slate, welcoming all kinds of activities. 

Step outside to your own backyard oasis featuring a sparkling pool, expansive patio space, and an outdoor kitchen, perfect for hosting gatherings or relaxing on warm evenings. The backyard provides the ultimate setting for entertaining while still offering privacy and room to unwind. A one car garage with a storage/workshop attached makes this a one of a kind find in Seventeen Acres!

With its custom design, standout exterior, and incredible outdoor amenities, this home offers a rare opportunity for elevated living.
#4364607

Rock Hill

521 Forest Lane

4 Beds

3 Baths

3,235 Sq.Ft.

$850,000

MLS#: 4364607
Price reduced
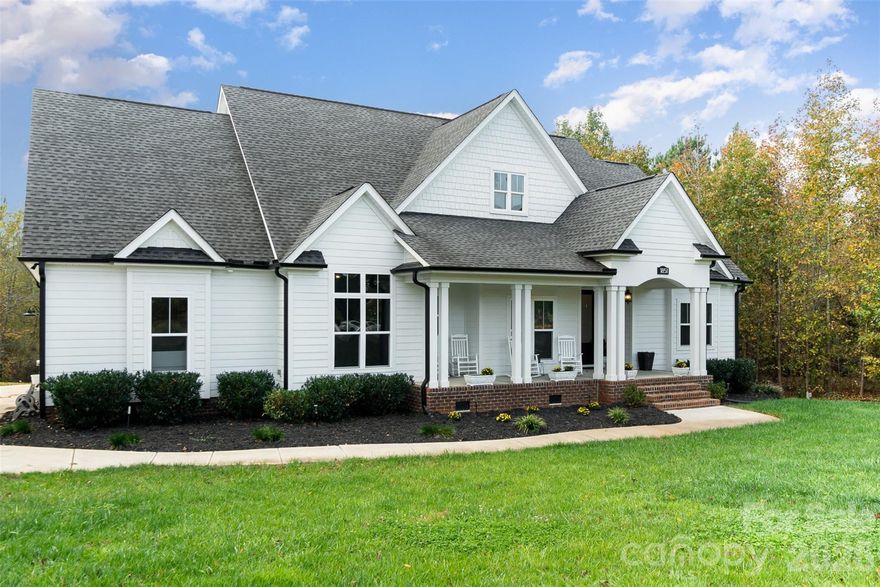
Welcome to Catawba Shores Estates, where refined craftsmanship meets peaceful, upscale living on a private 1-acre wooded homesite. This stunning 4 bedroom, 3 bathroom residence offers a thoughtfully designed layout paired with high-end architectural details and a seamless indoor-outdoor lifestyle.

From the moment you arrive, the rocking chair front porch sets the tone for relaxed Southern elegance. Inside, the open-concept design is enhanced by coffered ceilings, tray ceilings, custom wainscoting, and dramatic floor-to-ceiling windows that flood the living space with natural light. The main living area flows effortlessly into a chef-inspired kitchen anchored by an oversized island, ideal for entertaining and everyday luxury.

The main-level primary suite is a true retreat, featuring a spa-like bathroom with a walk-in tile shower, soaking tub, and dual walk-in closets, offering both comfort and sophistication. Upstairs, a private fourth bedroom or bonus suite provides exceptional flexibility, complemented by extensive walk-in attic storage.

Step outside to a covered rear porch overlooking a professionally designed fire pit area, surrounded by mature trees that create a sense of privacy and serenity—perfect for quiet evenings or hosting guests.

Residents of Catawba Shores Estates enjoy access to resort-style amenities, including a community pool, scenic walking trails, and direct paddleboard/kayak launch access to the Catawba River, delivering a lifestyle rarely found at this price point.

Ideally located just 15 minutes from Rock Hill’s premier shopping, dining, and conveniences, this home offers the perfect balance of luxury, privacy, and accessibility.

An exceptional opportunity to own a designer-quality home with acreage in one of the area’s most desirable lifestyle communities.
#4318483

Rock Hill

1851 White Fawn Lane

4 Beds

3 Baths

2,671 Sq.Ft.

$765,000

MLS#: 4318483

 - property

Send a message

Message successfully sent.

Your message

What is 3 + 4 ?

Reason for contacting?

I agree to receive email communication and understand I can unsubscribe at any time.

I agree to be contacted by Prestino Advantage via call, email, and text for real estate services. To opt out, you can reply 'stop' at any time or reply 'help' for assistance. You can also click the unsubscribe link in the emails. Message and data rates may apply. Message frequency may vary. Privacy Policy

Sign Out

Virtual Assistant

Would you like to take the next step with this property? We can help you schedule a showing or virtual tour, or send you more details.

Yes, I would like more information.

Thank You for Your Reply, One of Our Agents will contact you as soon as possible

No, maybe later.

Thank you, you can always contact me via email, phone number or through the contact form.

Realhub AI

Lucy - Your AI-Powered Realtor

Update Your Temporary Password

Personalize your search

Enter your email and we'll notify you immediately when new listings match what you're looking for.

or enter email address

Already have an account ? Login here

Continue your home search

I agree to receive communications and understand I can unsubscribe at any time.

I agree to be contacted by Prestino Advantage via call, email, and text for real estate services. To opt out, you can reply 'stop' at any time or reply 'help' for assistance. You can also click the unsubscribe link in the emails. Message and data rates may apply. Message frequency may vary. Privacy Policy

Already have an account ? Login here

We use cookies

We use cookies primarily for analytics to enhance your experience. By accepting, you agree to our use of these cookies. You can manage your preferences or learn more about our cookies policy.