
Property
Beds
3
Full Baths
2
1/2 Baths
1
Year Built
2023
Sq.Footage
2,334
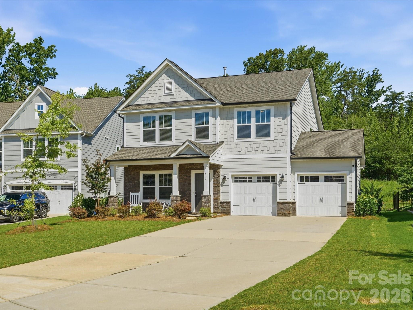
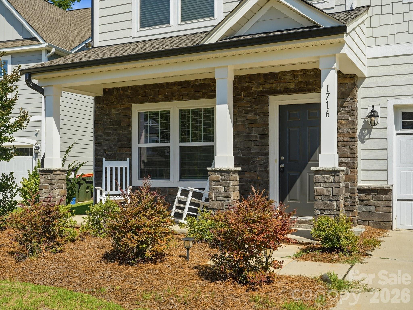
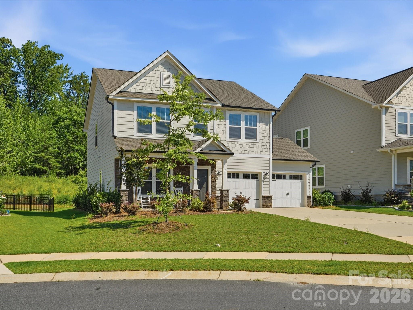
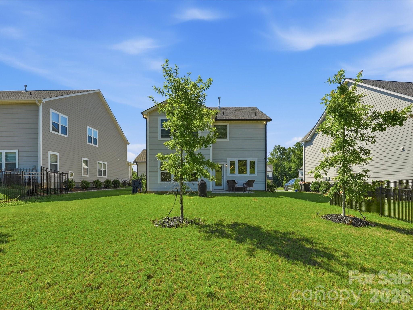
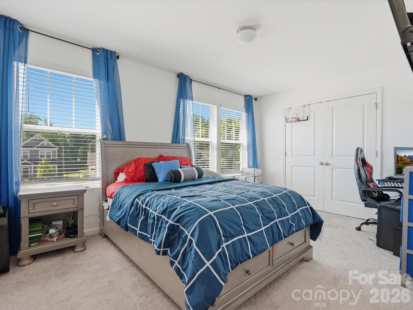
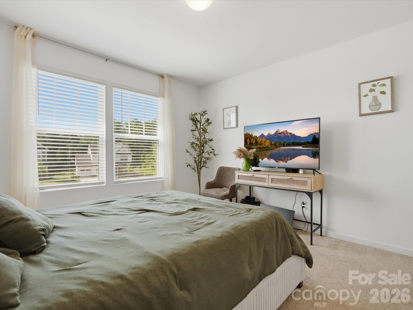
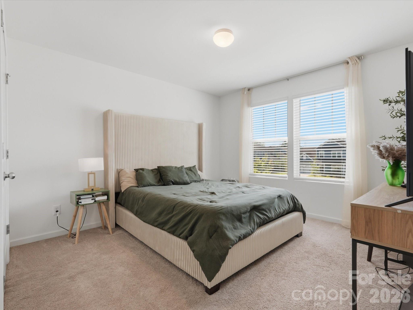
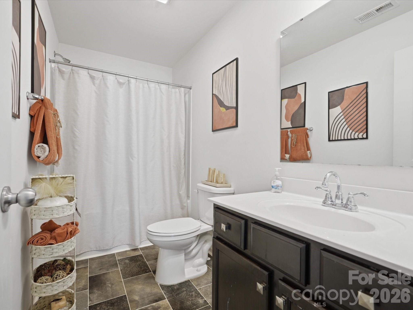
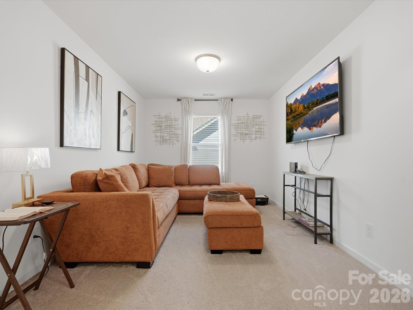
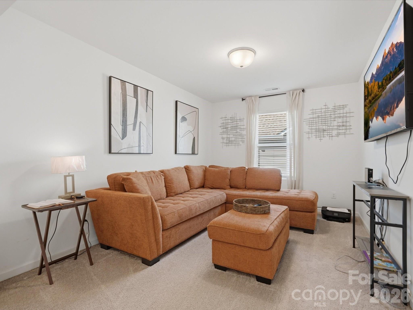
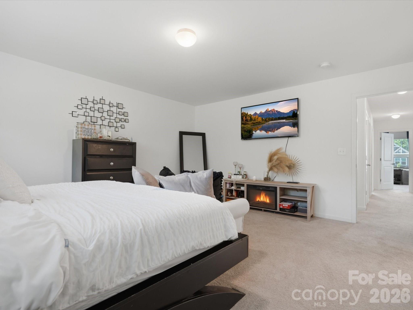
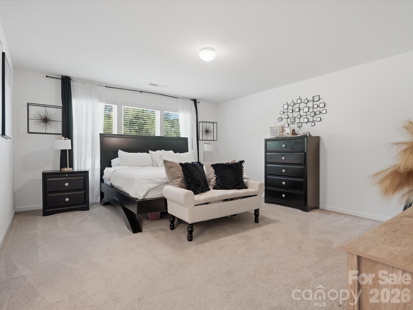
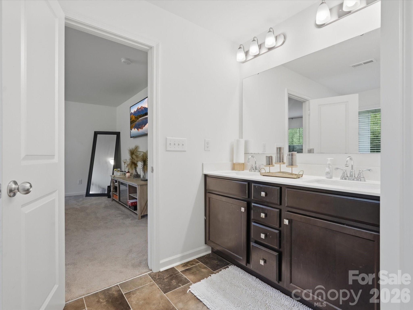
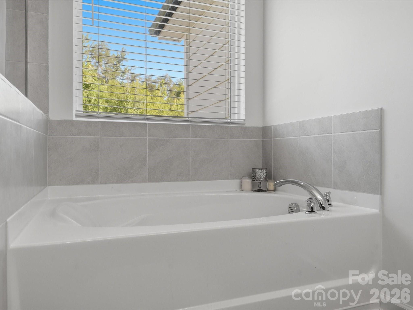
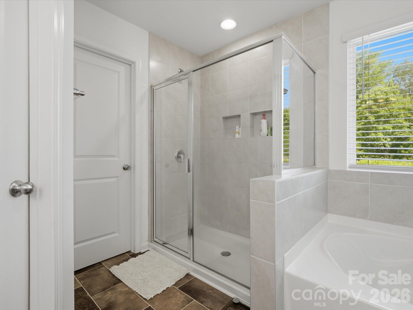
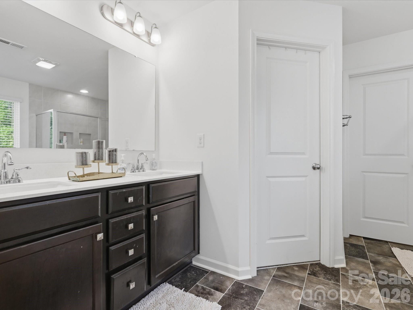
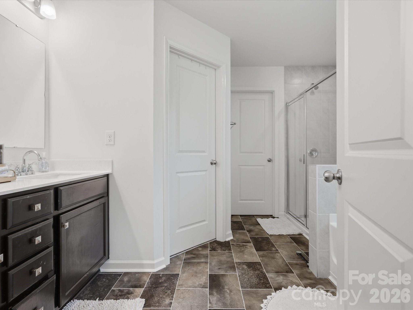
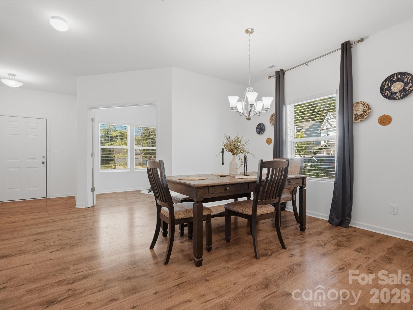
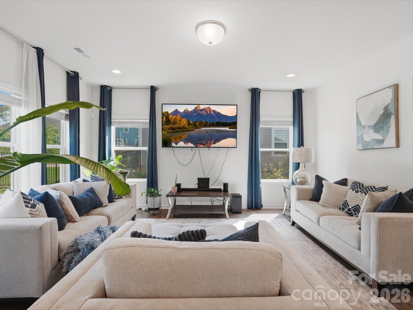
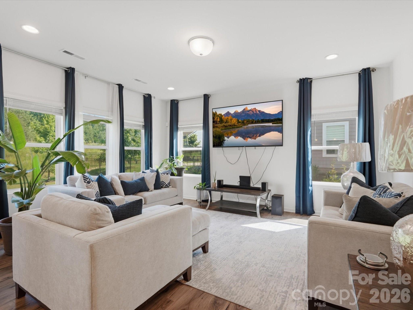
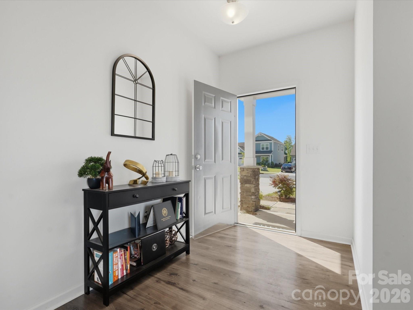
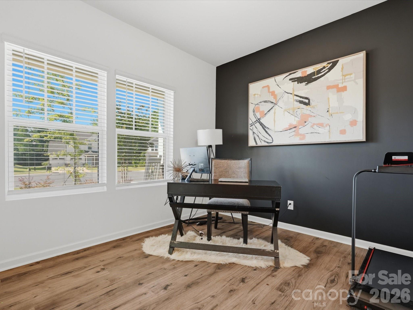
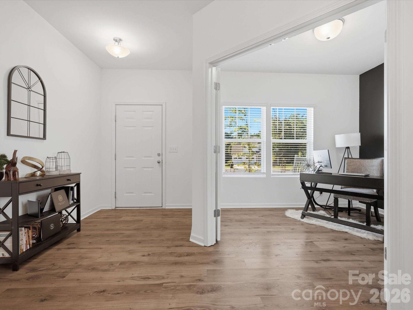
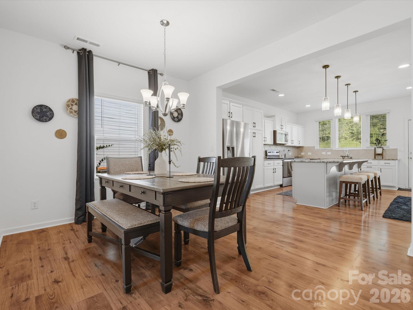
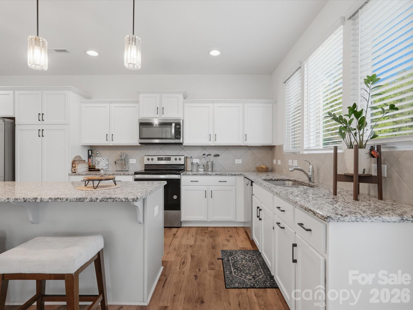
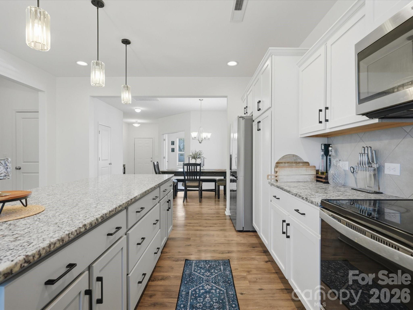
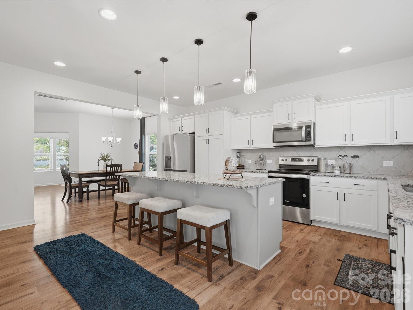
Why wait to build? This beautifully maintained 2023 home offers over 2,300 square feet of thoughtfully designed living space on a quiet cul-de-sac. The thoughtfully designed open-concept floor plan is filled with abundant natural light, creating a warm and inviting atmosphere that’s perfect for everyday living and entertaining. The spacious kitchen is the heart of the home, featuring granite countertops, a large center island with seating, soft-close drawers and cabinet doors, abundant cabinetry, and plenty of prep space for family meals or hosting guests. A dedicated main-floor office with French doors provides the perfect space for working from home, studying, or creating a quiet retreat. Upstairs, the spacious primary suite is designed for relaxation with a luxurious ensuite bath offering dual vanities, a soaking tub, a walk-in shower, and a generous walk-in closet. Two additional bedrooms and a versatile flex space provide plenty of room for a media room, playroom, home gym, or whatever best suits your lifestyle. Enjoy the peaceful setting of this cul-de-sac home while taking advantage of the neighborhood’s outstanding amenities, including a community pool, walking trails, sidewalks, and charming street lamps that create a welcoming atmosphere. Conveniently located near shopping, dining, and schools, this move-in-ready home offers the perfect combination of modern style, comfort, and community. Don’t miss your opportunity to make it yours!
Features & Amenities
Interior
-
Total Bedrooms
3
-
Bathrooms
2
-
1/2 Bathrooms
1
-
Above Grade Finished Area
2334.0
-
Basement YN
NO
-
Cooling YN
YES
-
Cooling
Central Air, Electric
-
Fireplace YN
NO
-
Heating YN
YES
-
Heating
Central, Electric
-
Pet friendly
N/A
Exterior
-
Garage
Yes
-
Garage spaces
2
-
Construction Materials
Stone
-
Parking
Driveway
-
Patio and Porch Features
Front Porch, Patio
-
Pool
No
Area & Lot
-
Lot Features
Cul-De-Sac
-
Property Type
Residential
-
Property Sub Type
Single Family Residence
Price
-
Sales Price
$475,000
-
Sq. Footage
2,334
-
Price/SqFt
$203
HOA
-
Association
YES
-
Association Fee
$336
-
Association Fee Frequency
Quarterly
-
Association Fee Includes
N/A
School District
-
Elementary School
Unspecified
-
Middle School
Unspecified
-
High School
Unspecified
Property Features
-
New Construction
NO
-
Foundation Details
Slab
-
Senior Community YN
NO
Schedule a Showing
Showing scheduled successfully.
Mortgage calculator
Estimate your monthly mortgage payment, including the principal and interest, property taxes, and HOA. Adjust the values to generate a more accurate rate.
Your payment
Principal and Interest:
$
Property taxes:
$
HOA fees:
$
Total loan payment:
$
Total interest amount:
$
Location
County
York
Elementary School
Unspecified
Middle School
Unspecified
High School
Unspecified
Listing Courtesy of Leslie Blackwood , Premier South
RealHub Information is provided exclusively for consumers' personal, non-commercial use, and it may not be used for any purpose other than to identify prospective properties consumers may be interested in purchasing. All information deemed reliable but not guaranteed and should be independently verified. All properties are subject to prior sale, change or withdrawal. RealHub website owner shall not be responsible for any typographical errors, misinformation, misprints and shall be held totally harmless.

Agent | Team Lead
Jen Audier
Call Jen today to schedule a private showing.

* Listings on this website come from the FMLS IDX Compilation and may be held by brokerage firms other than the owner of this website. The listing brokerage is identified in any listing details. Information is deemed reliable but is not guaranteed. If you believe any FMLS listing contains material that infringes your copyrighted work please click here to review our DMCA policy and learn how to submit a takedown request.© 2024 FMLS.
Related Properties
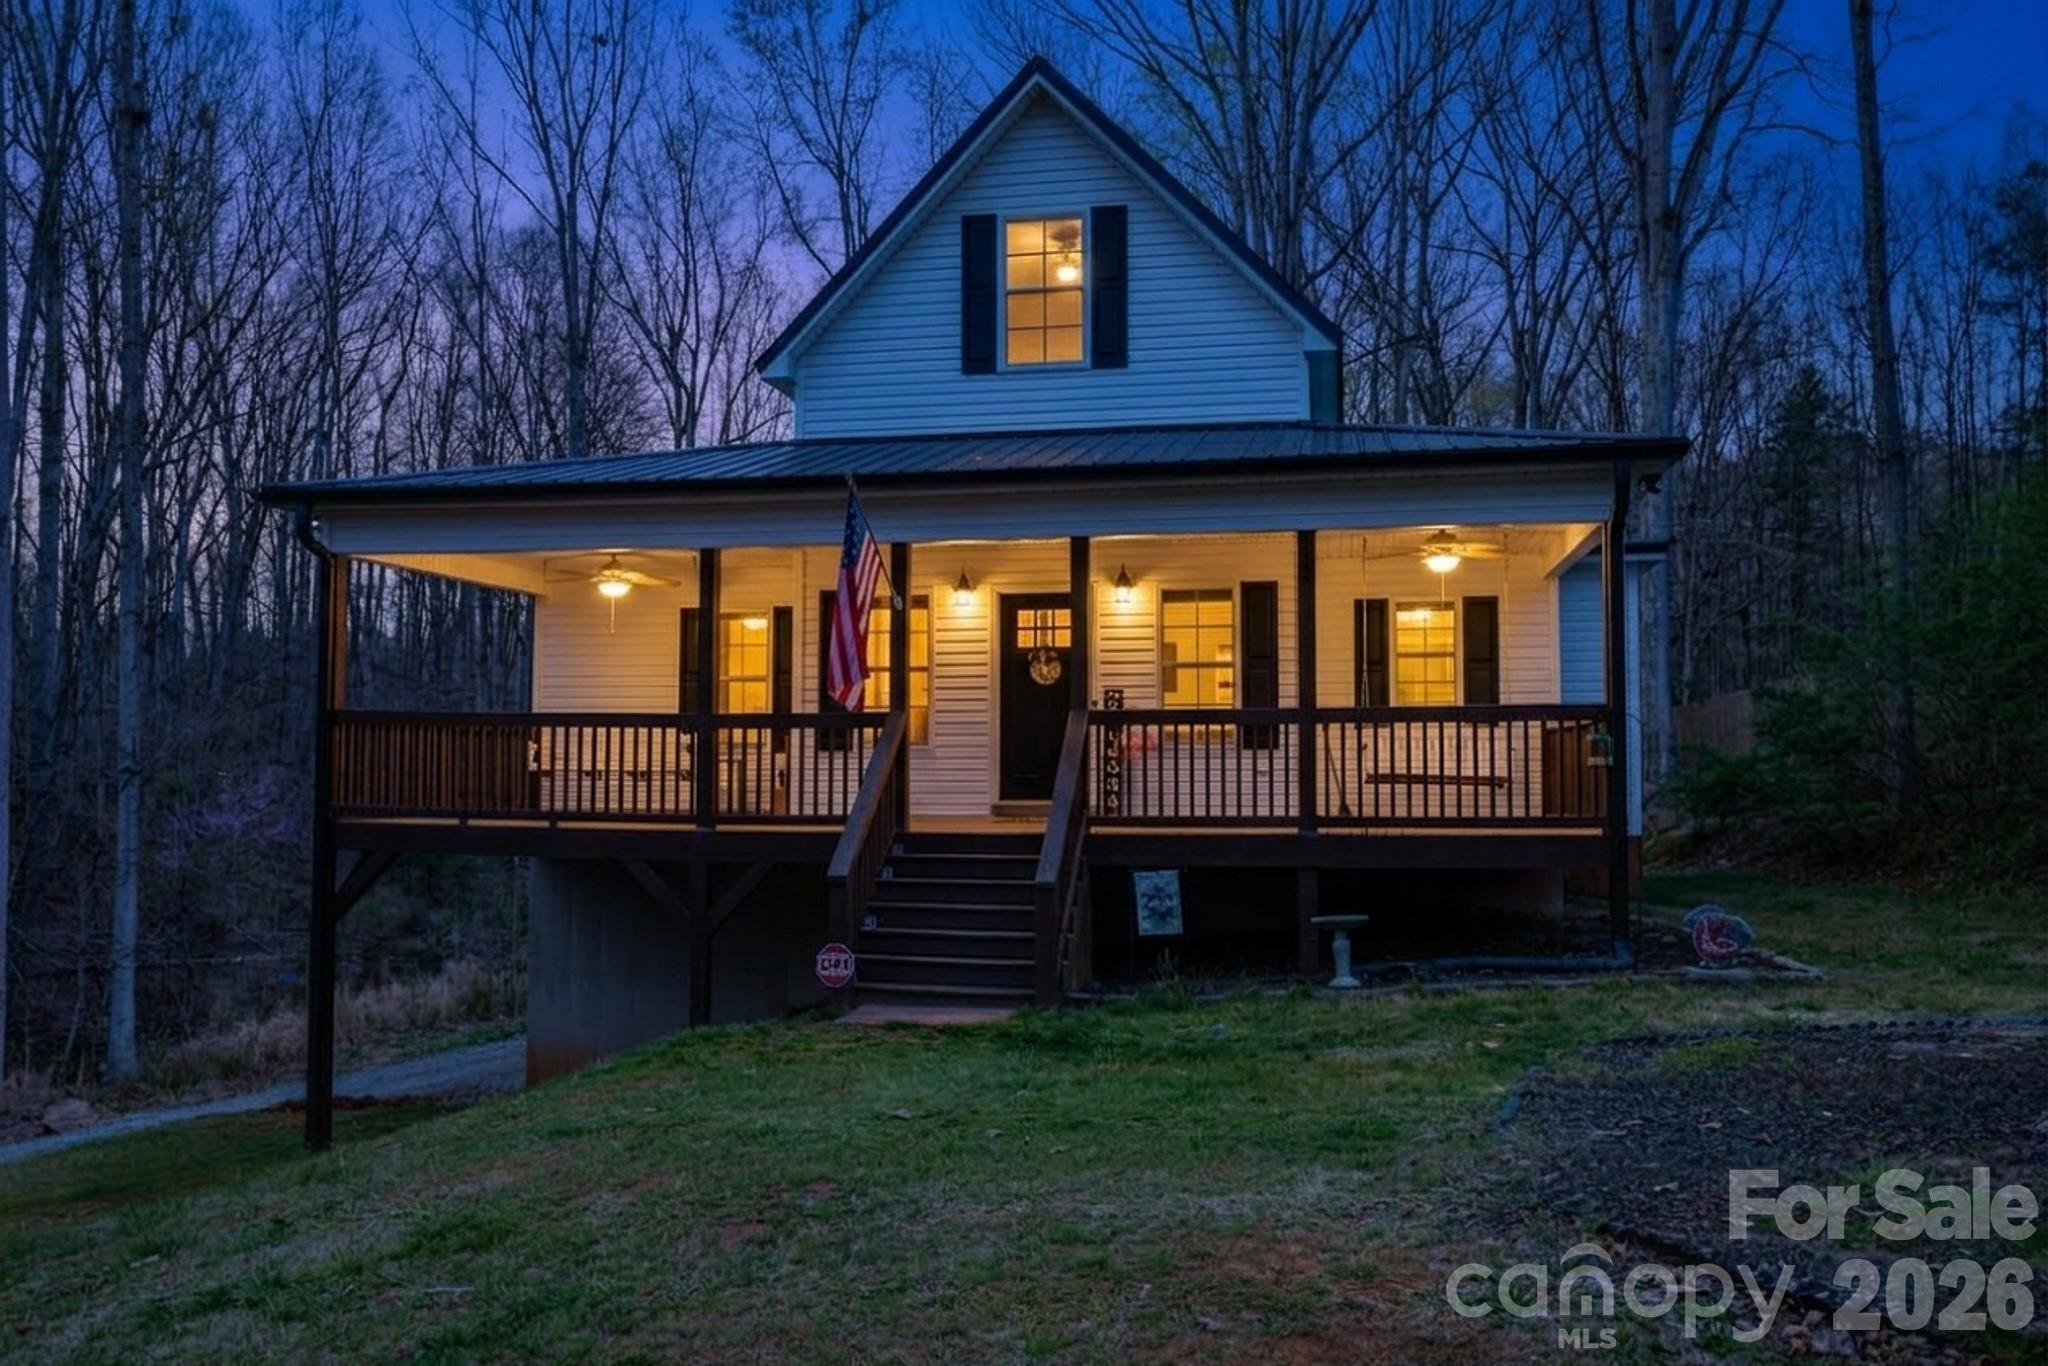
York
442 Cotton Court
3 Beds
2 Baths
1,633 Sq.Ft.
$425,000
MLS#: 4359093
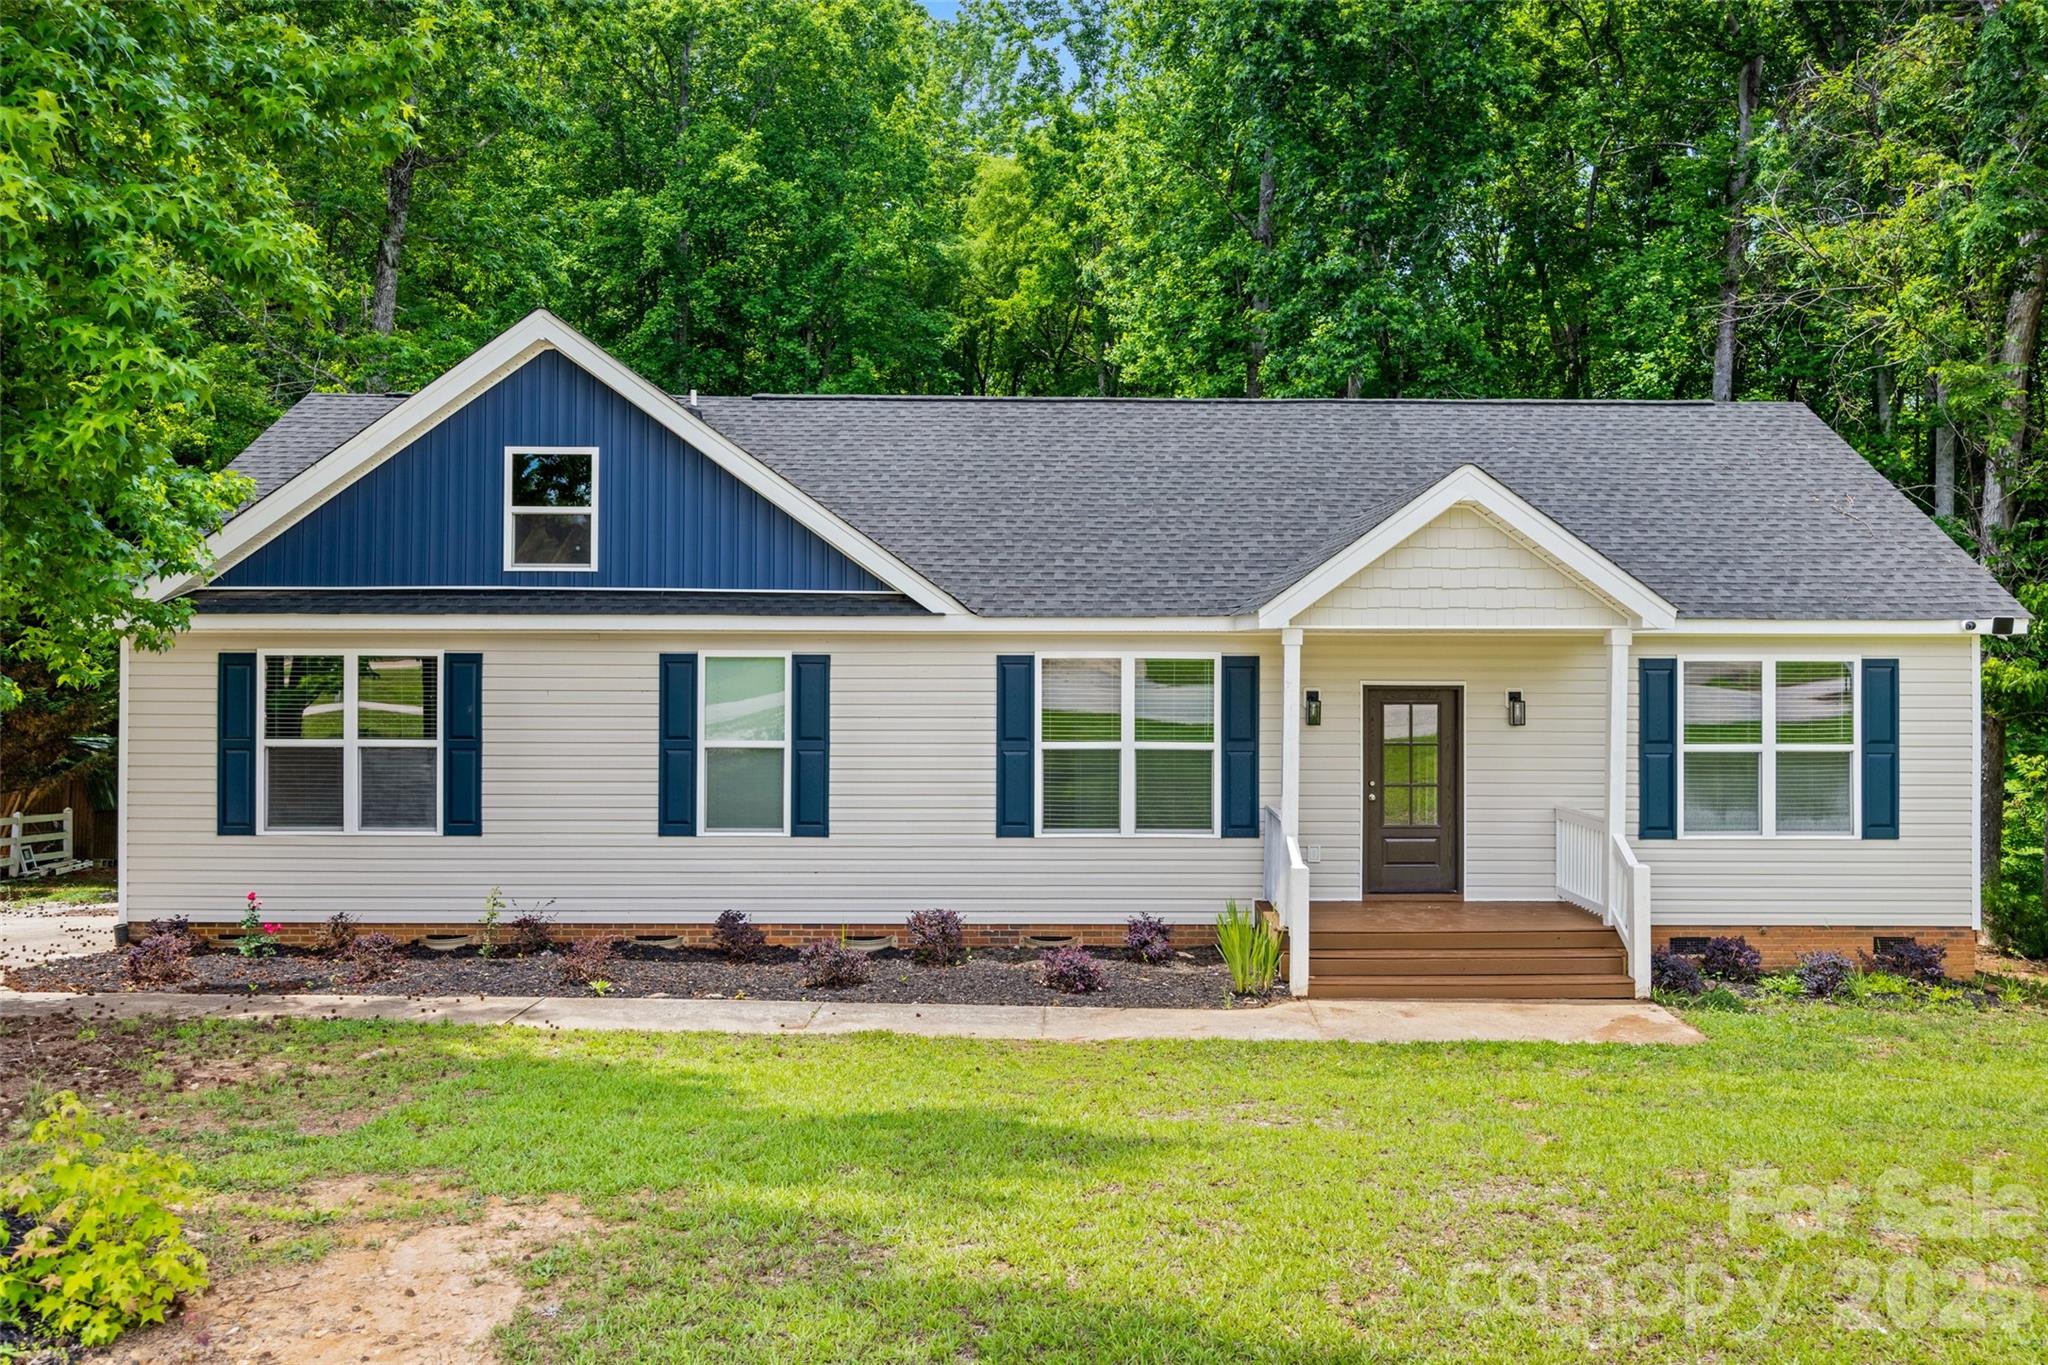
York
925 Loganberry Lane
3 Beds
2 Baths
1,680 Sq.Ft.
$389,000
MLS#: 4391387
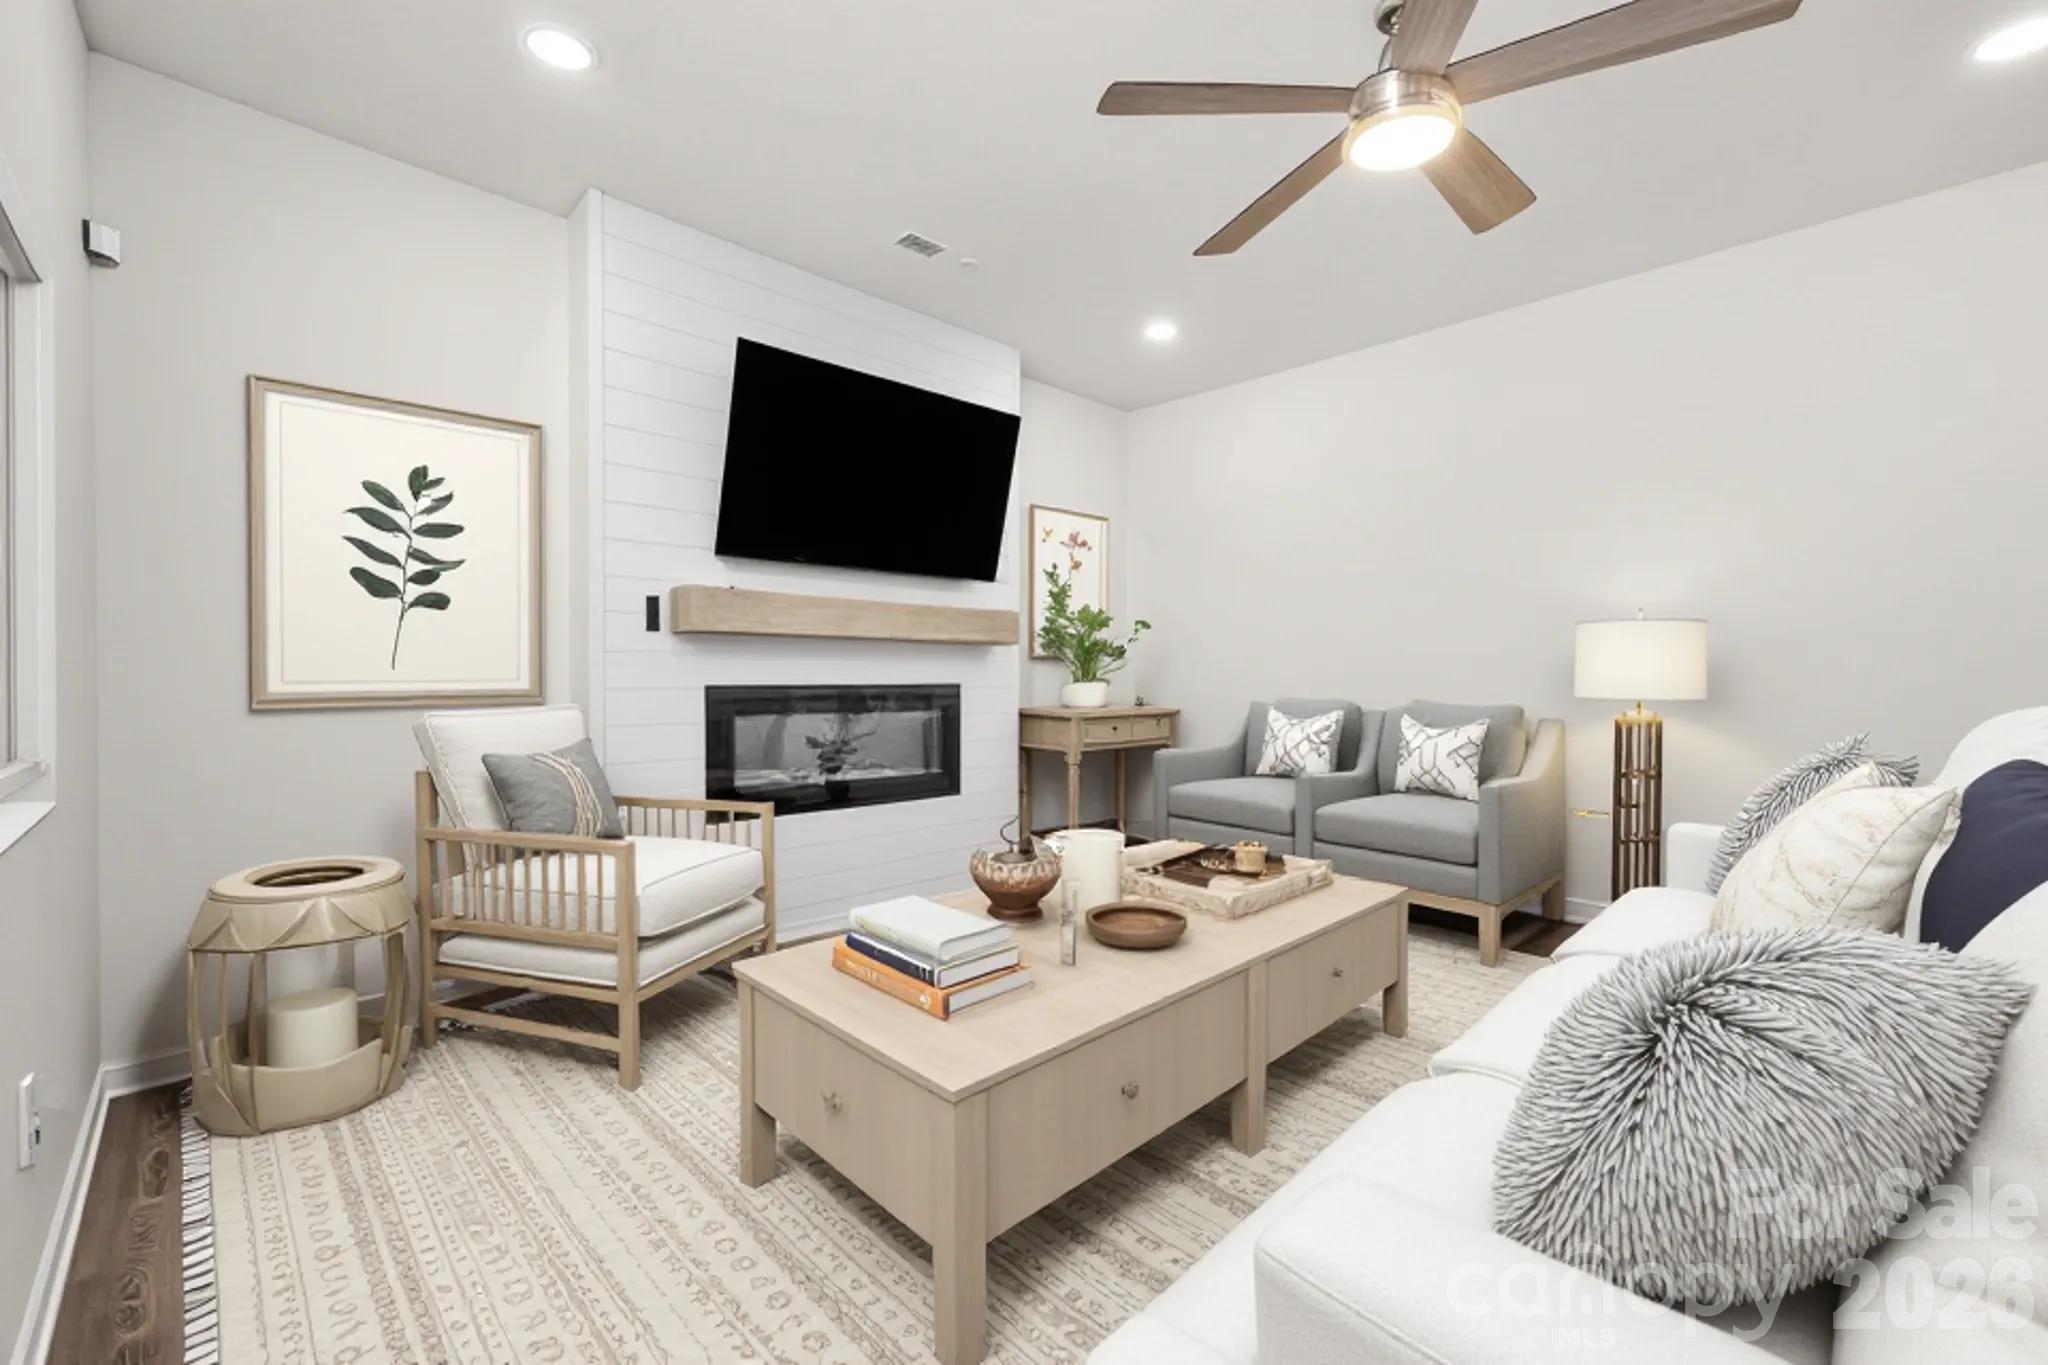
York
2233 Sussex Road
3 Beds
2 Baths
2,070 Sq.Ft.
$410,000
MLS#: 4378476
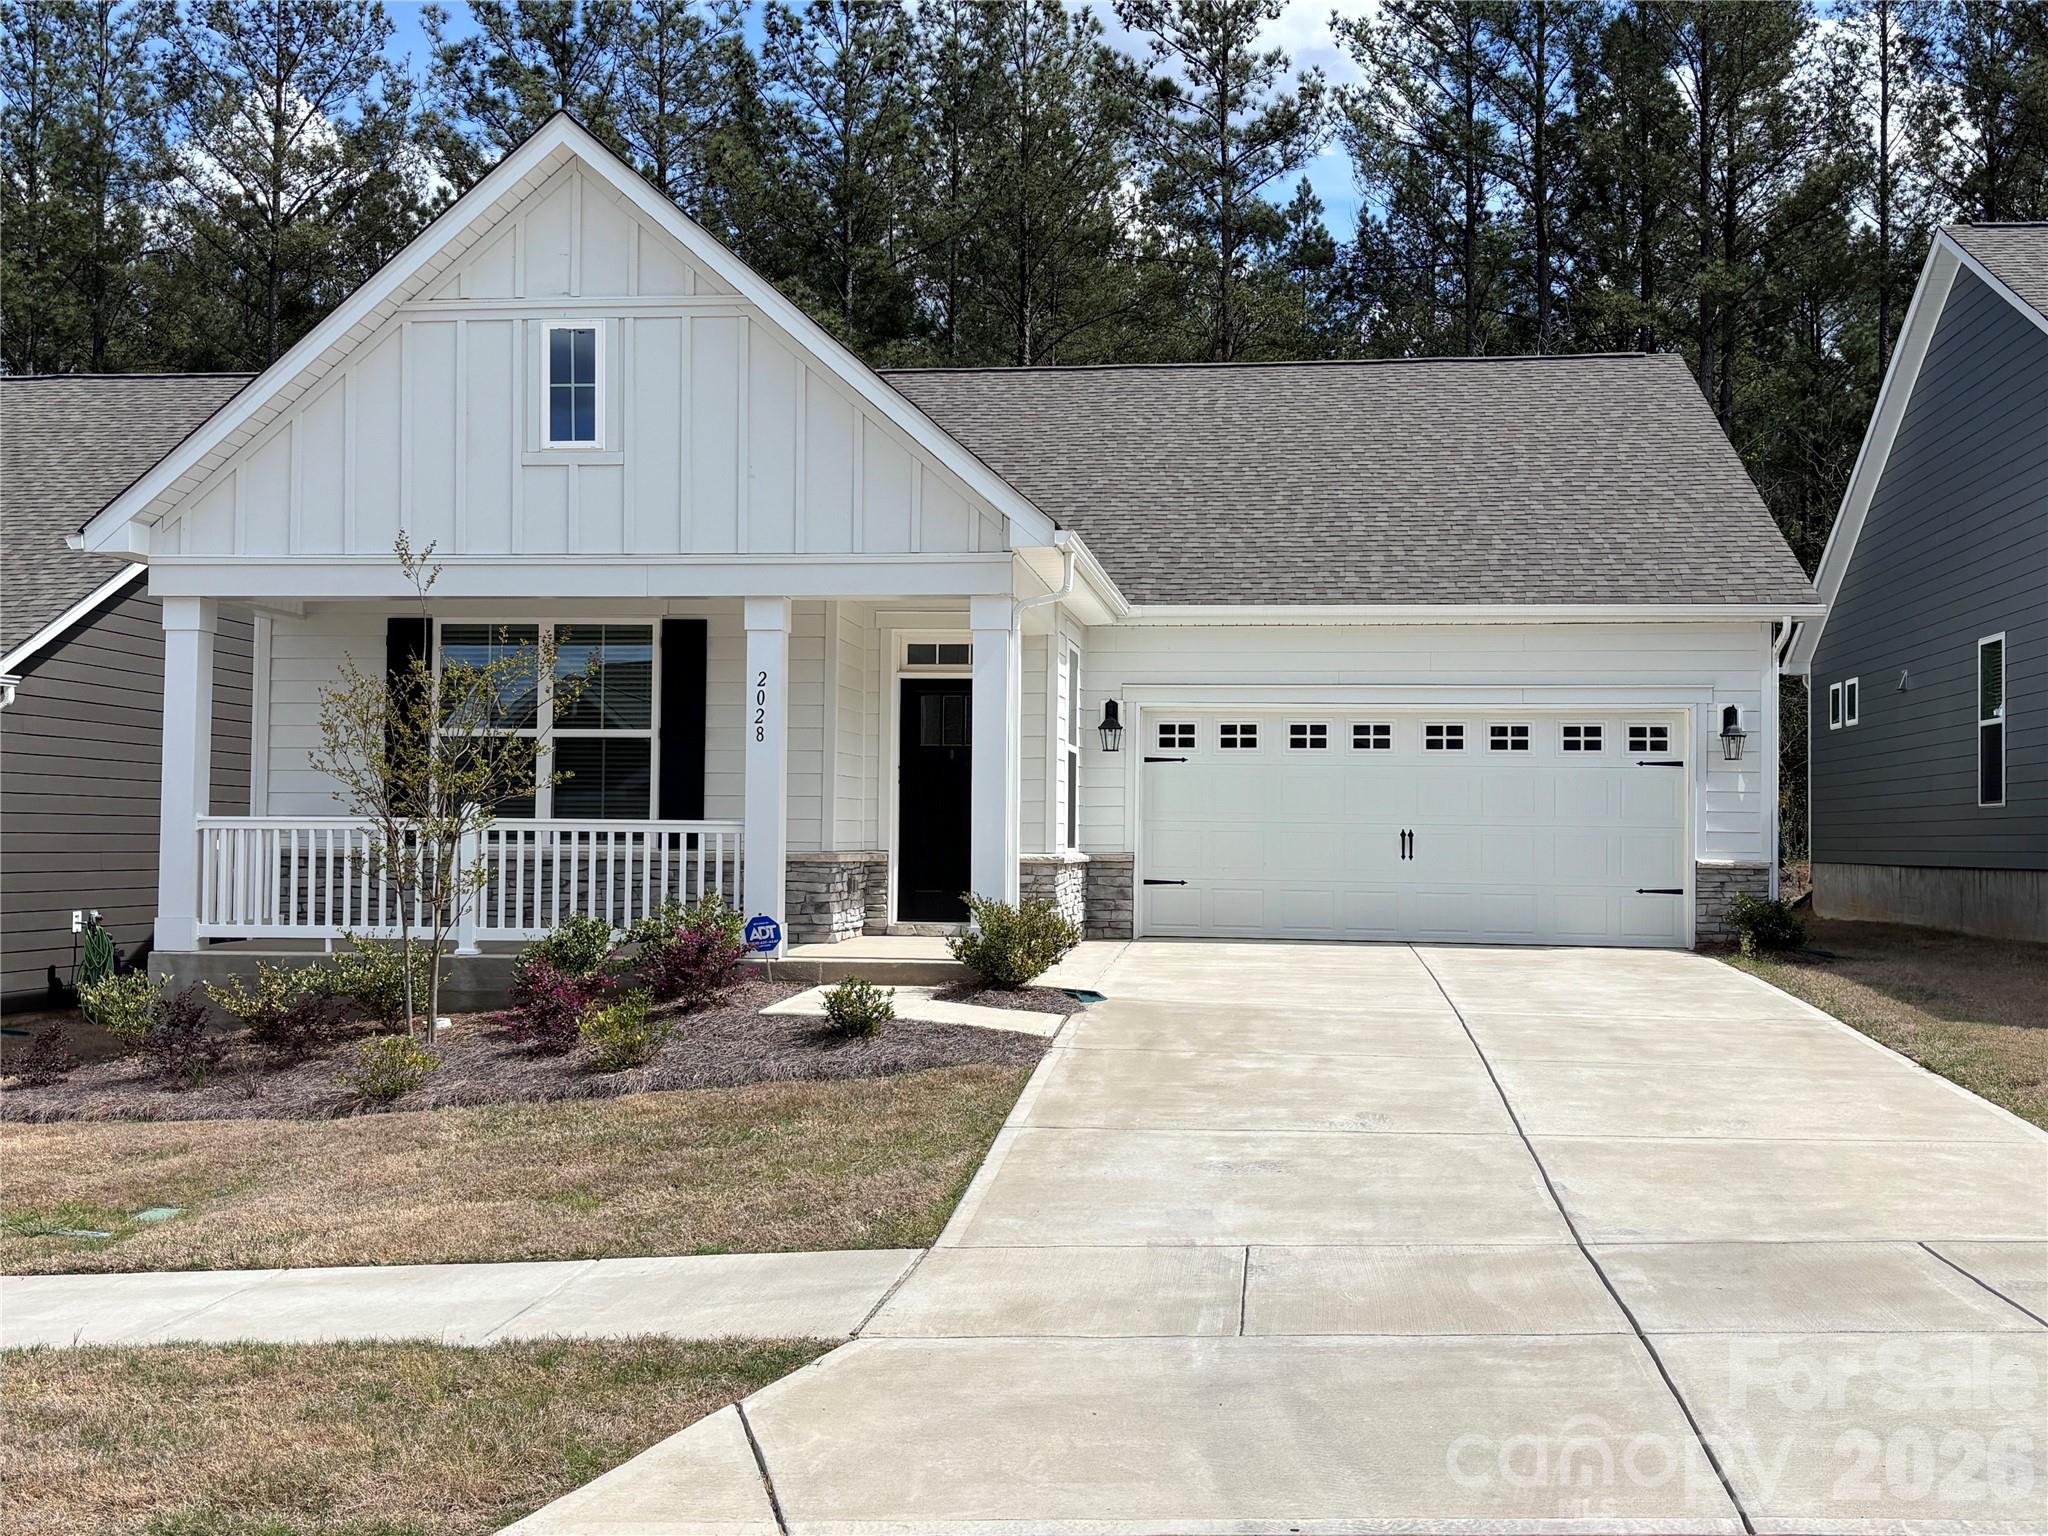
York
2028 Skyhawk Drive
3 Beds
2 Baths
1,597 Sq.Ft.
$424,900
MLS#: 4395762
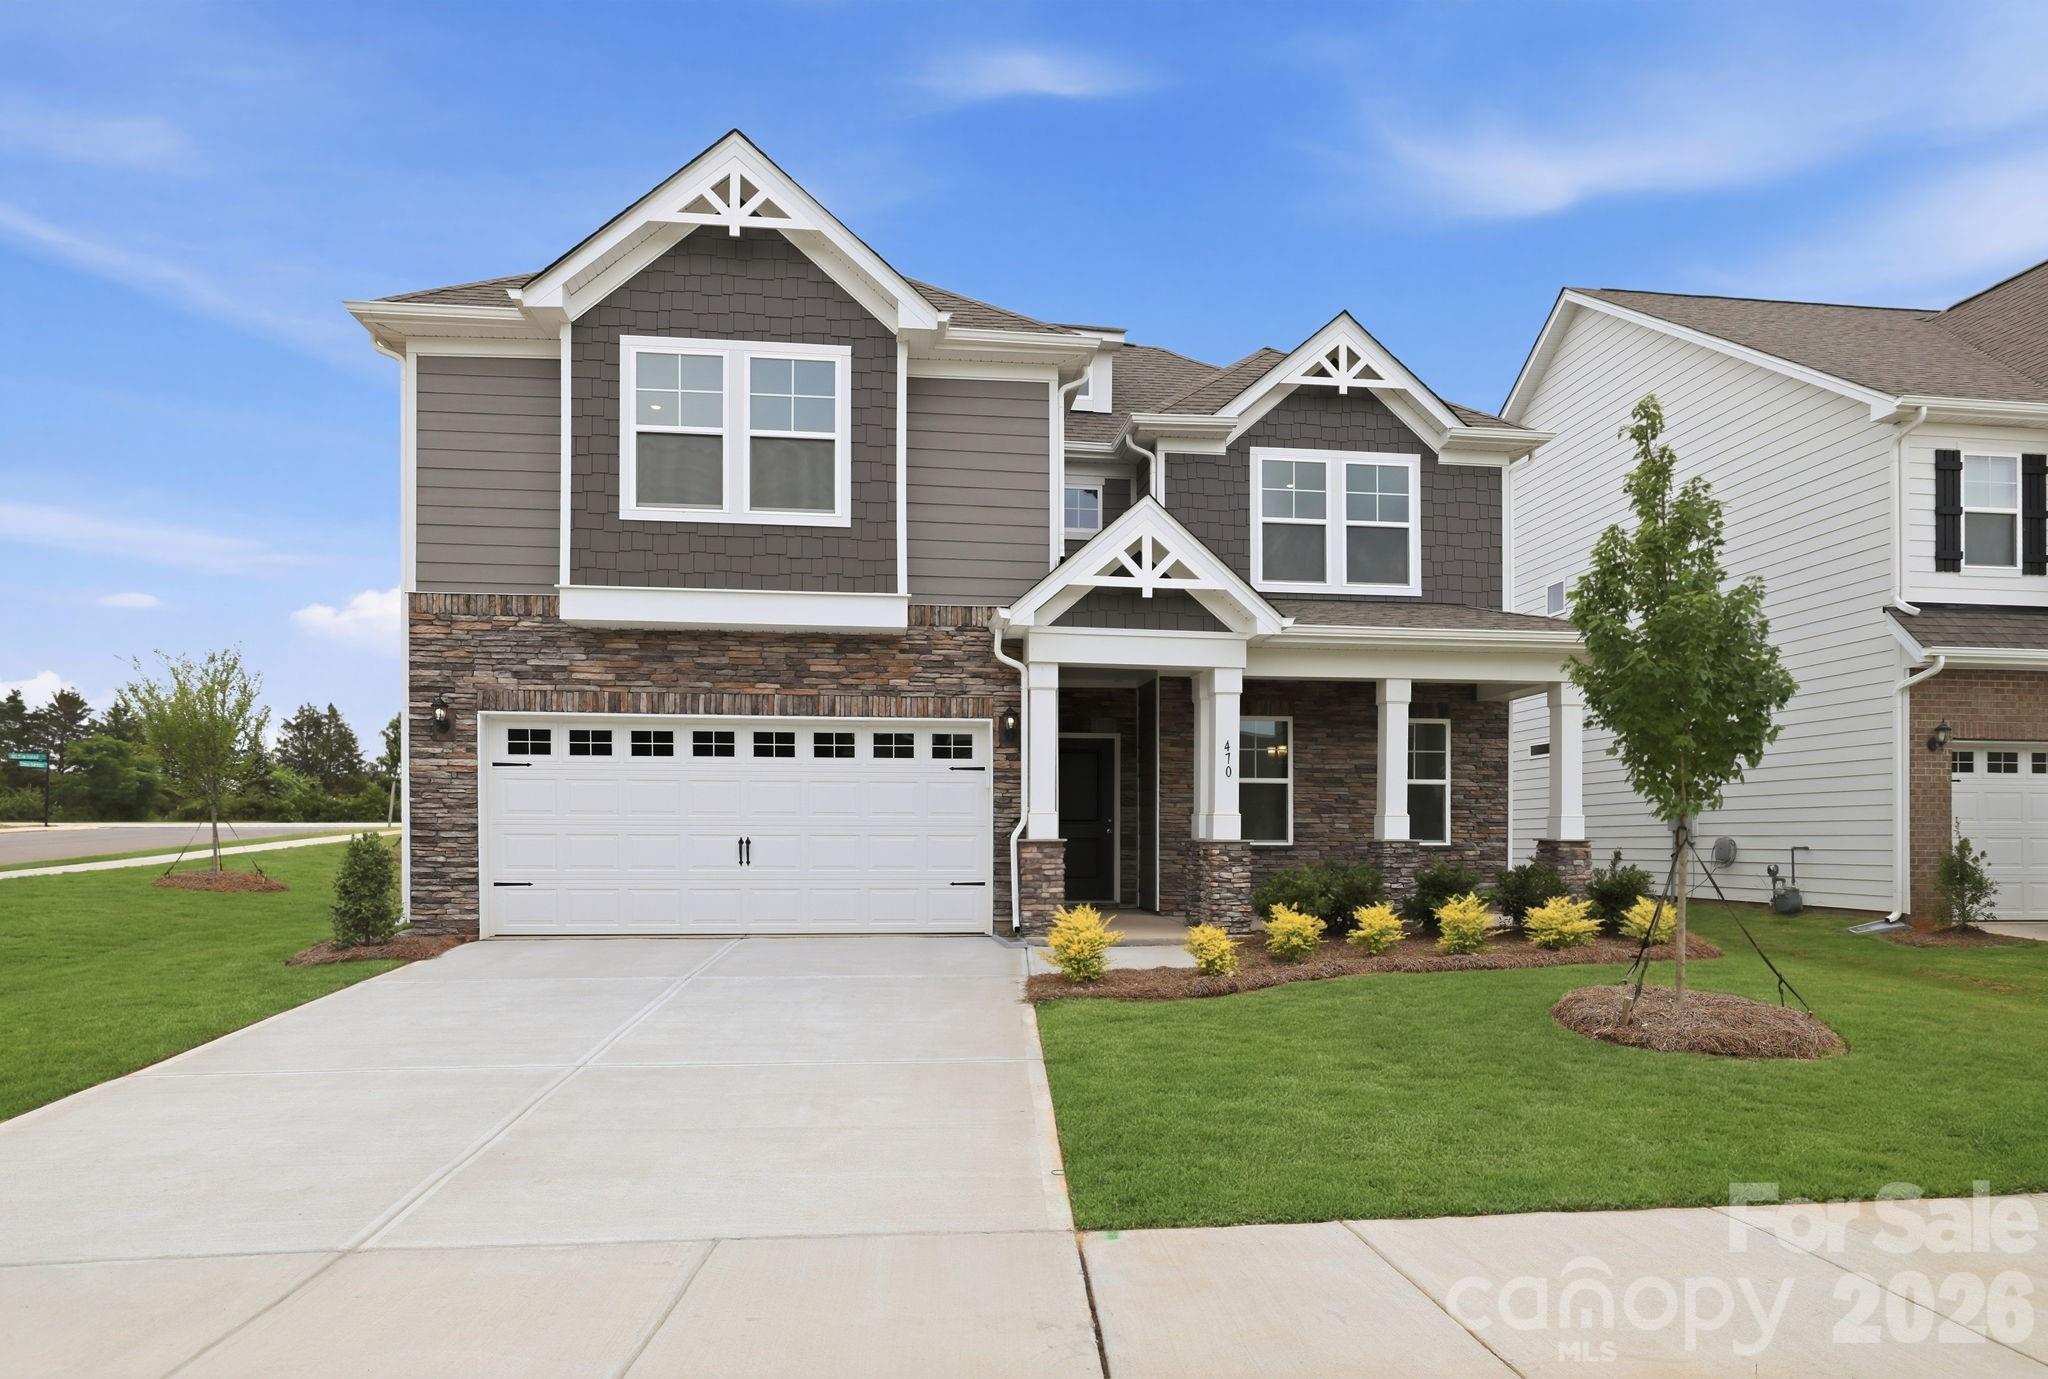
York
470 Brick House Road
4 Beds
2 Baths
2,813 Sq.Ft.
$389,990
MLS#: 4360198
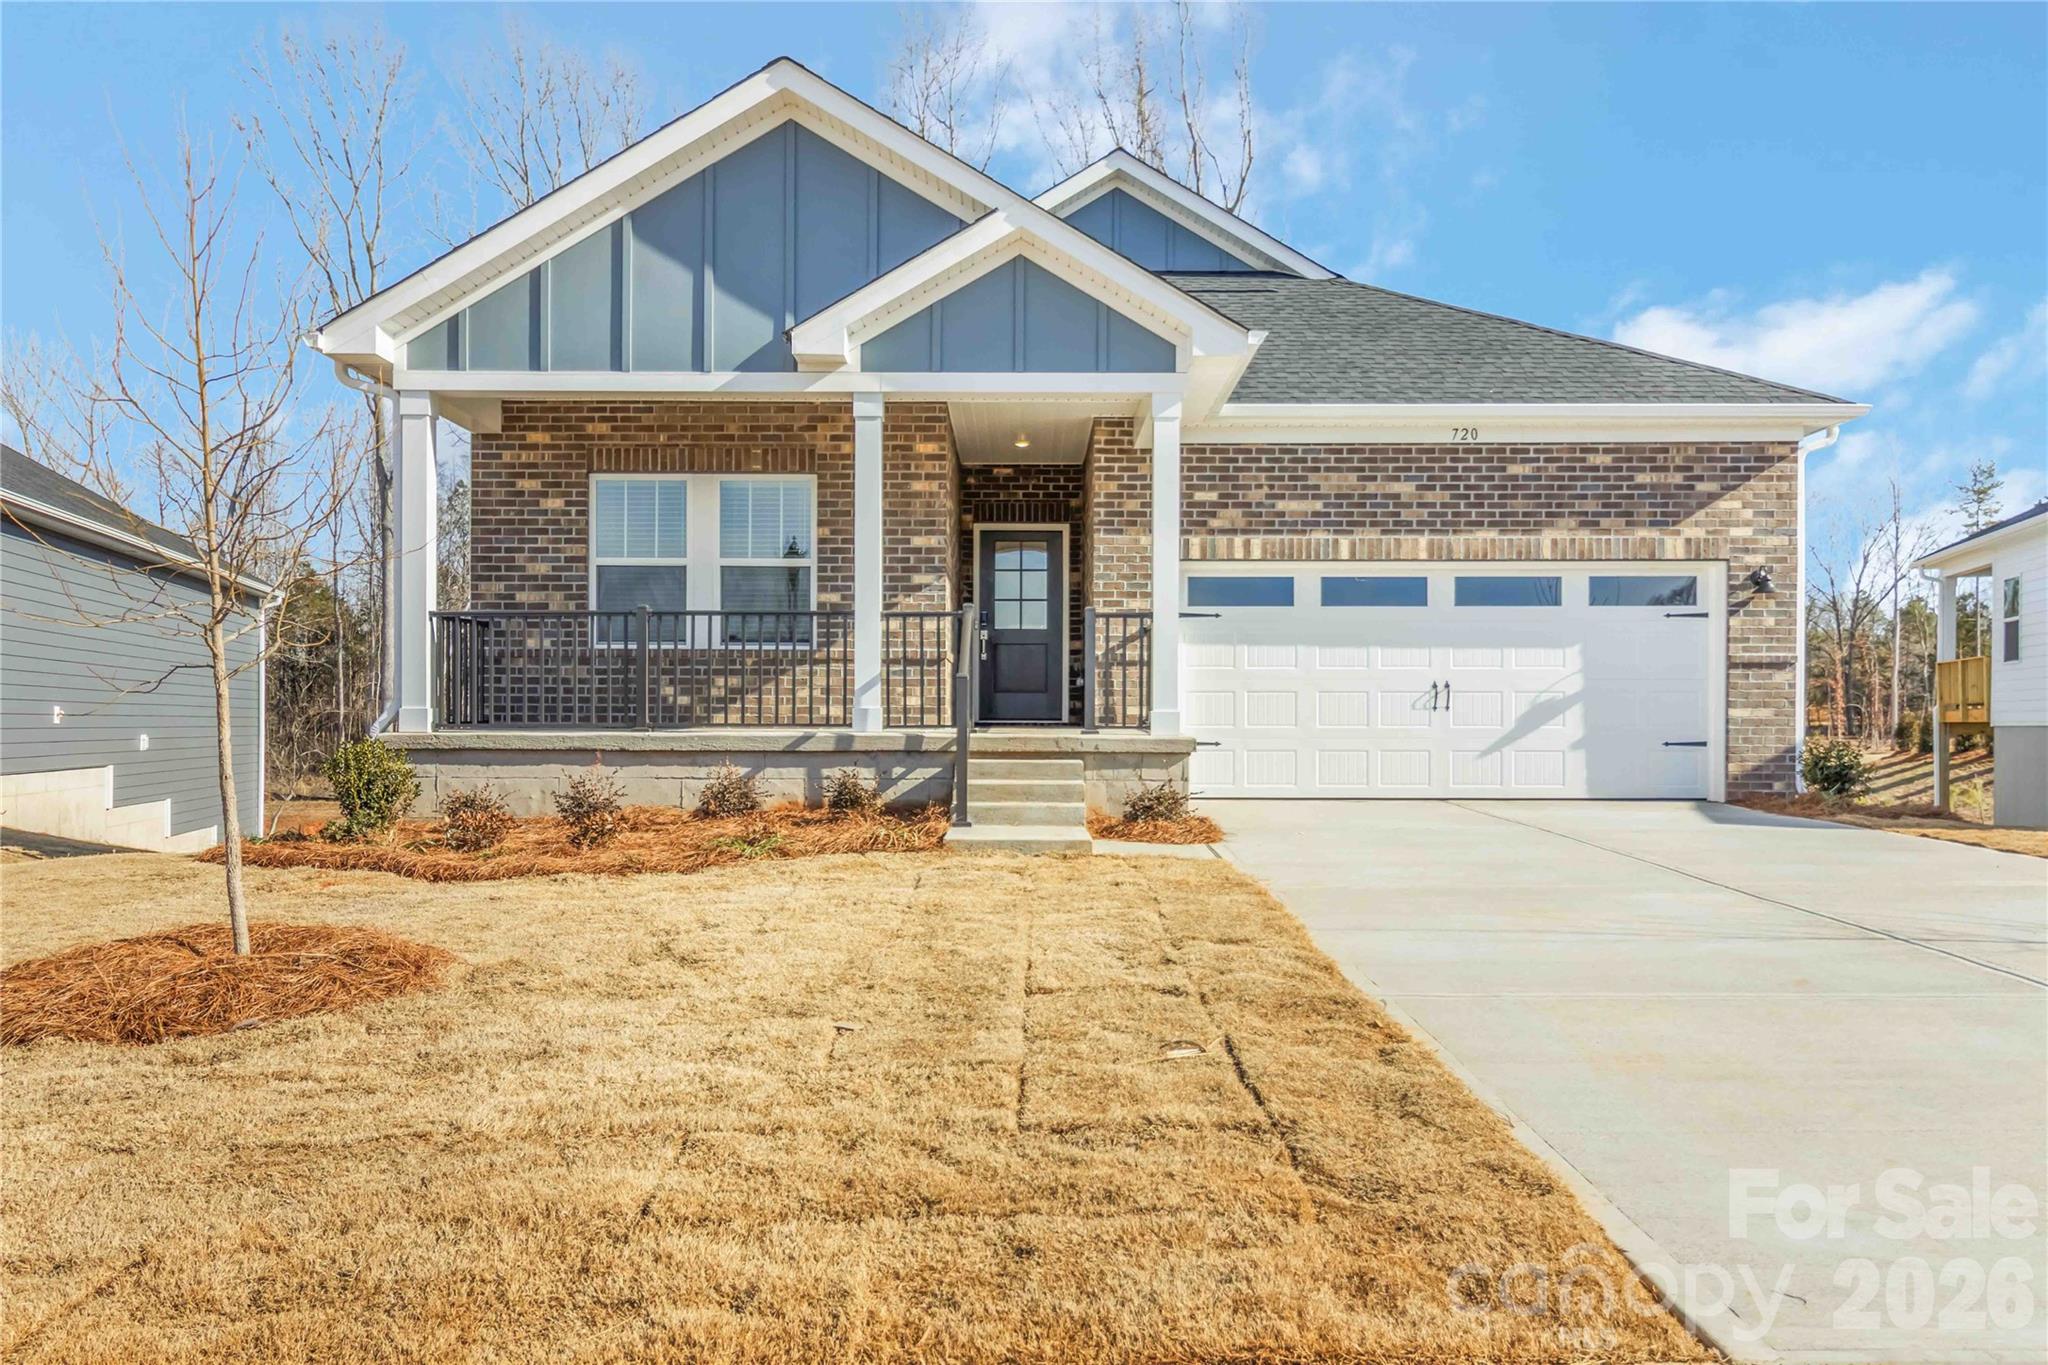
York
720 Palmer Pendleton Way
4 Beds
2 Baths
2,572 Sq.Ft.
$474,390
MLS#: 4349574
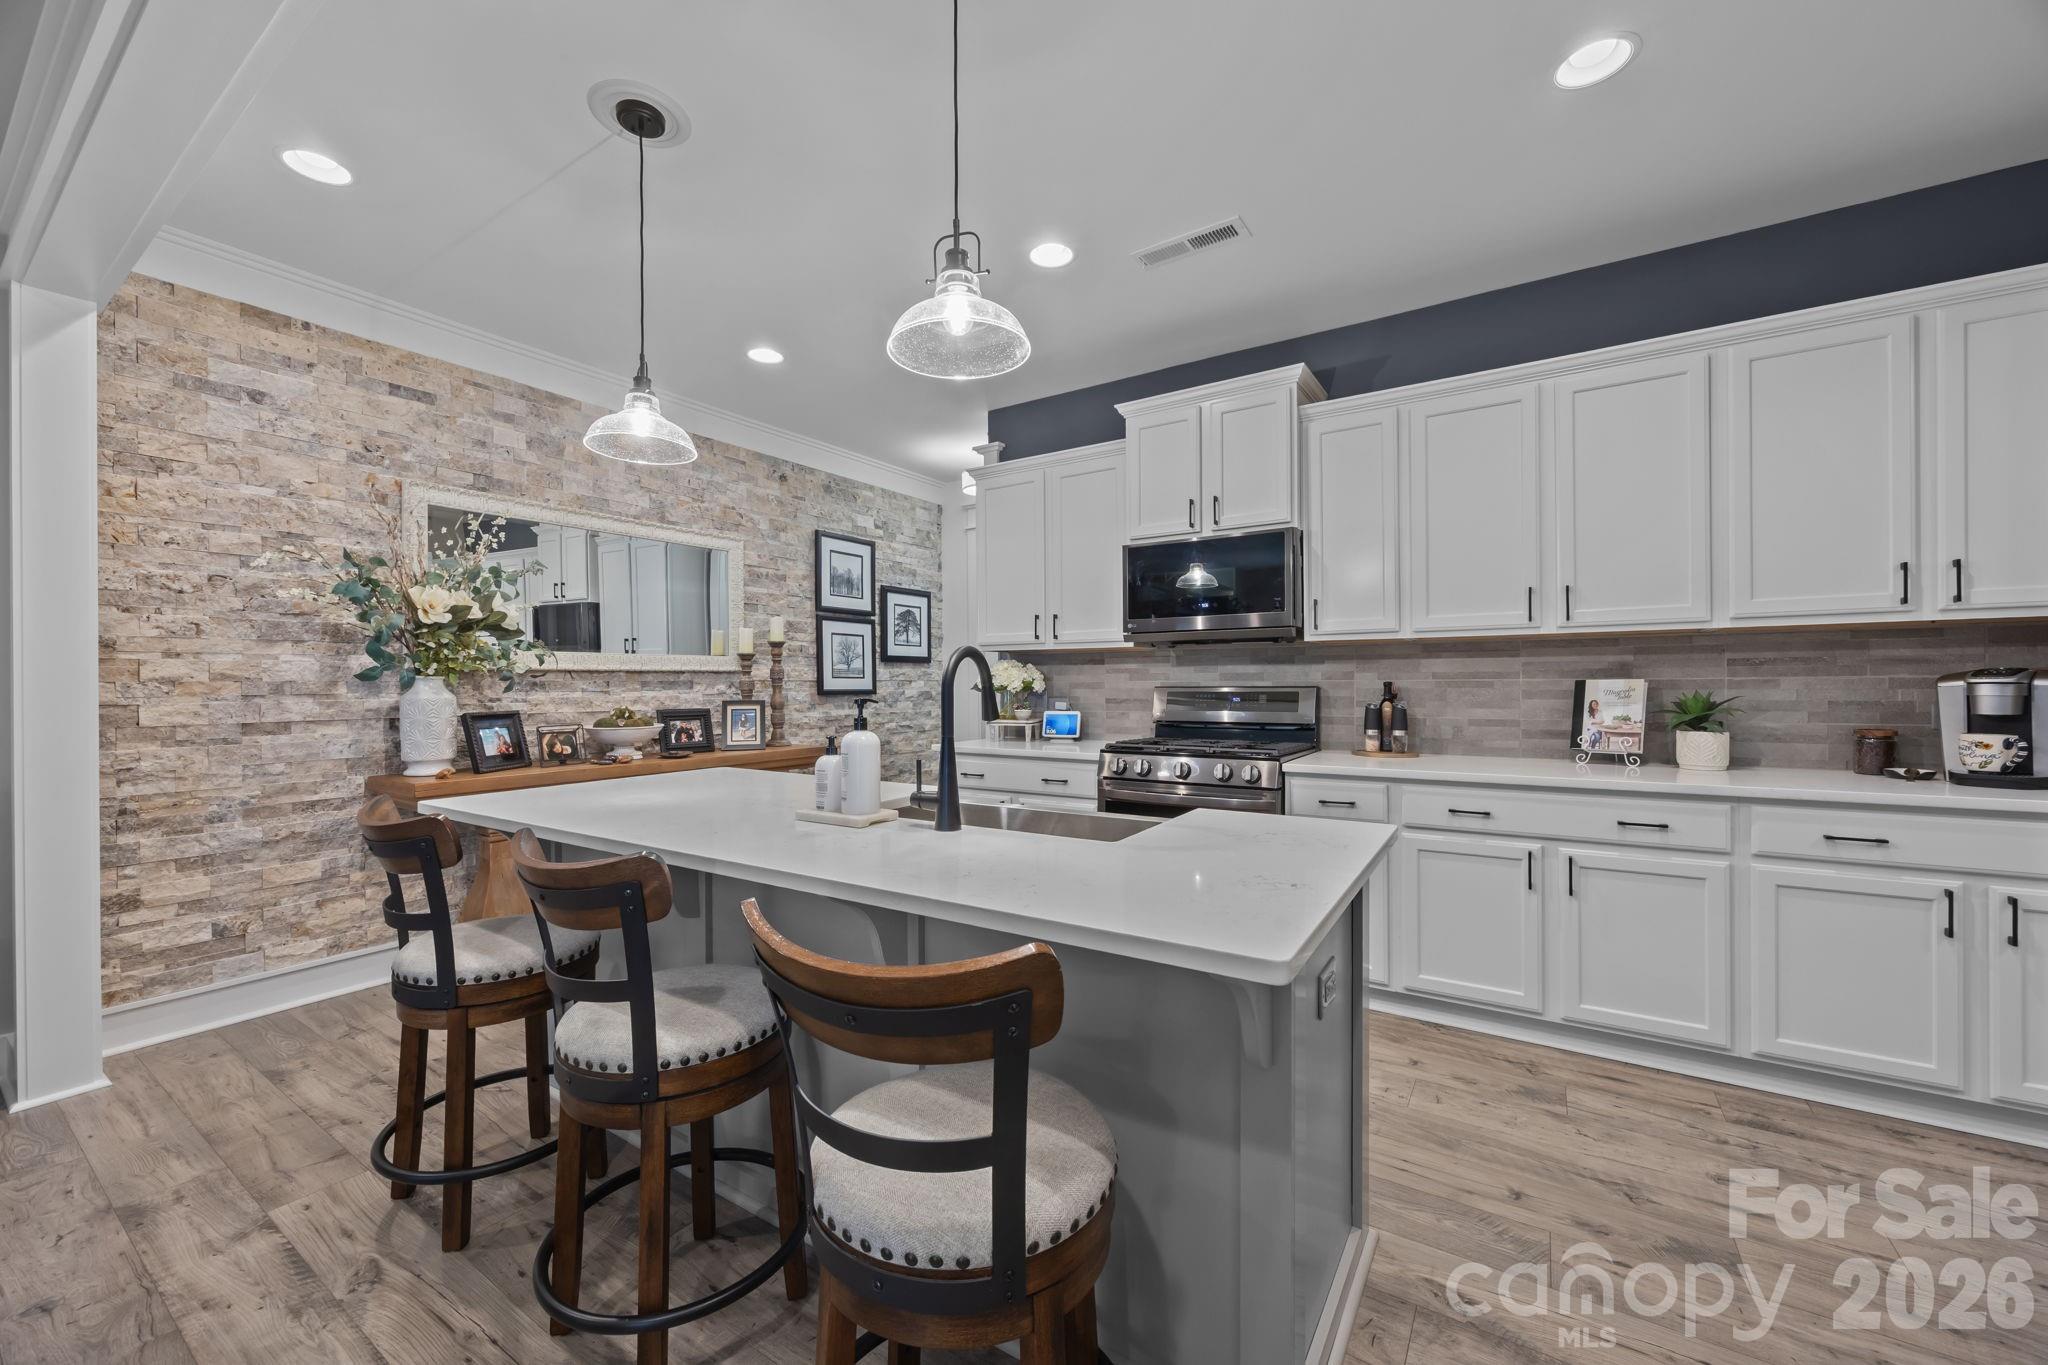
York
927 Canopy Falls Lane
3 Beds
2 Baths
2,207 Sq.Ft.
$399,500
MLS#: 4369534
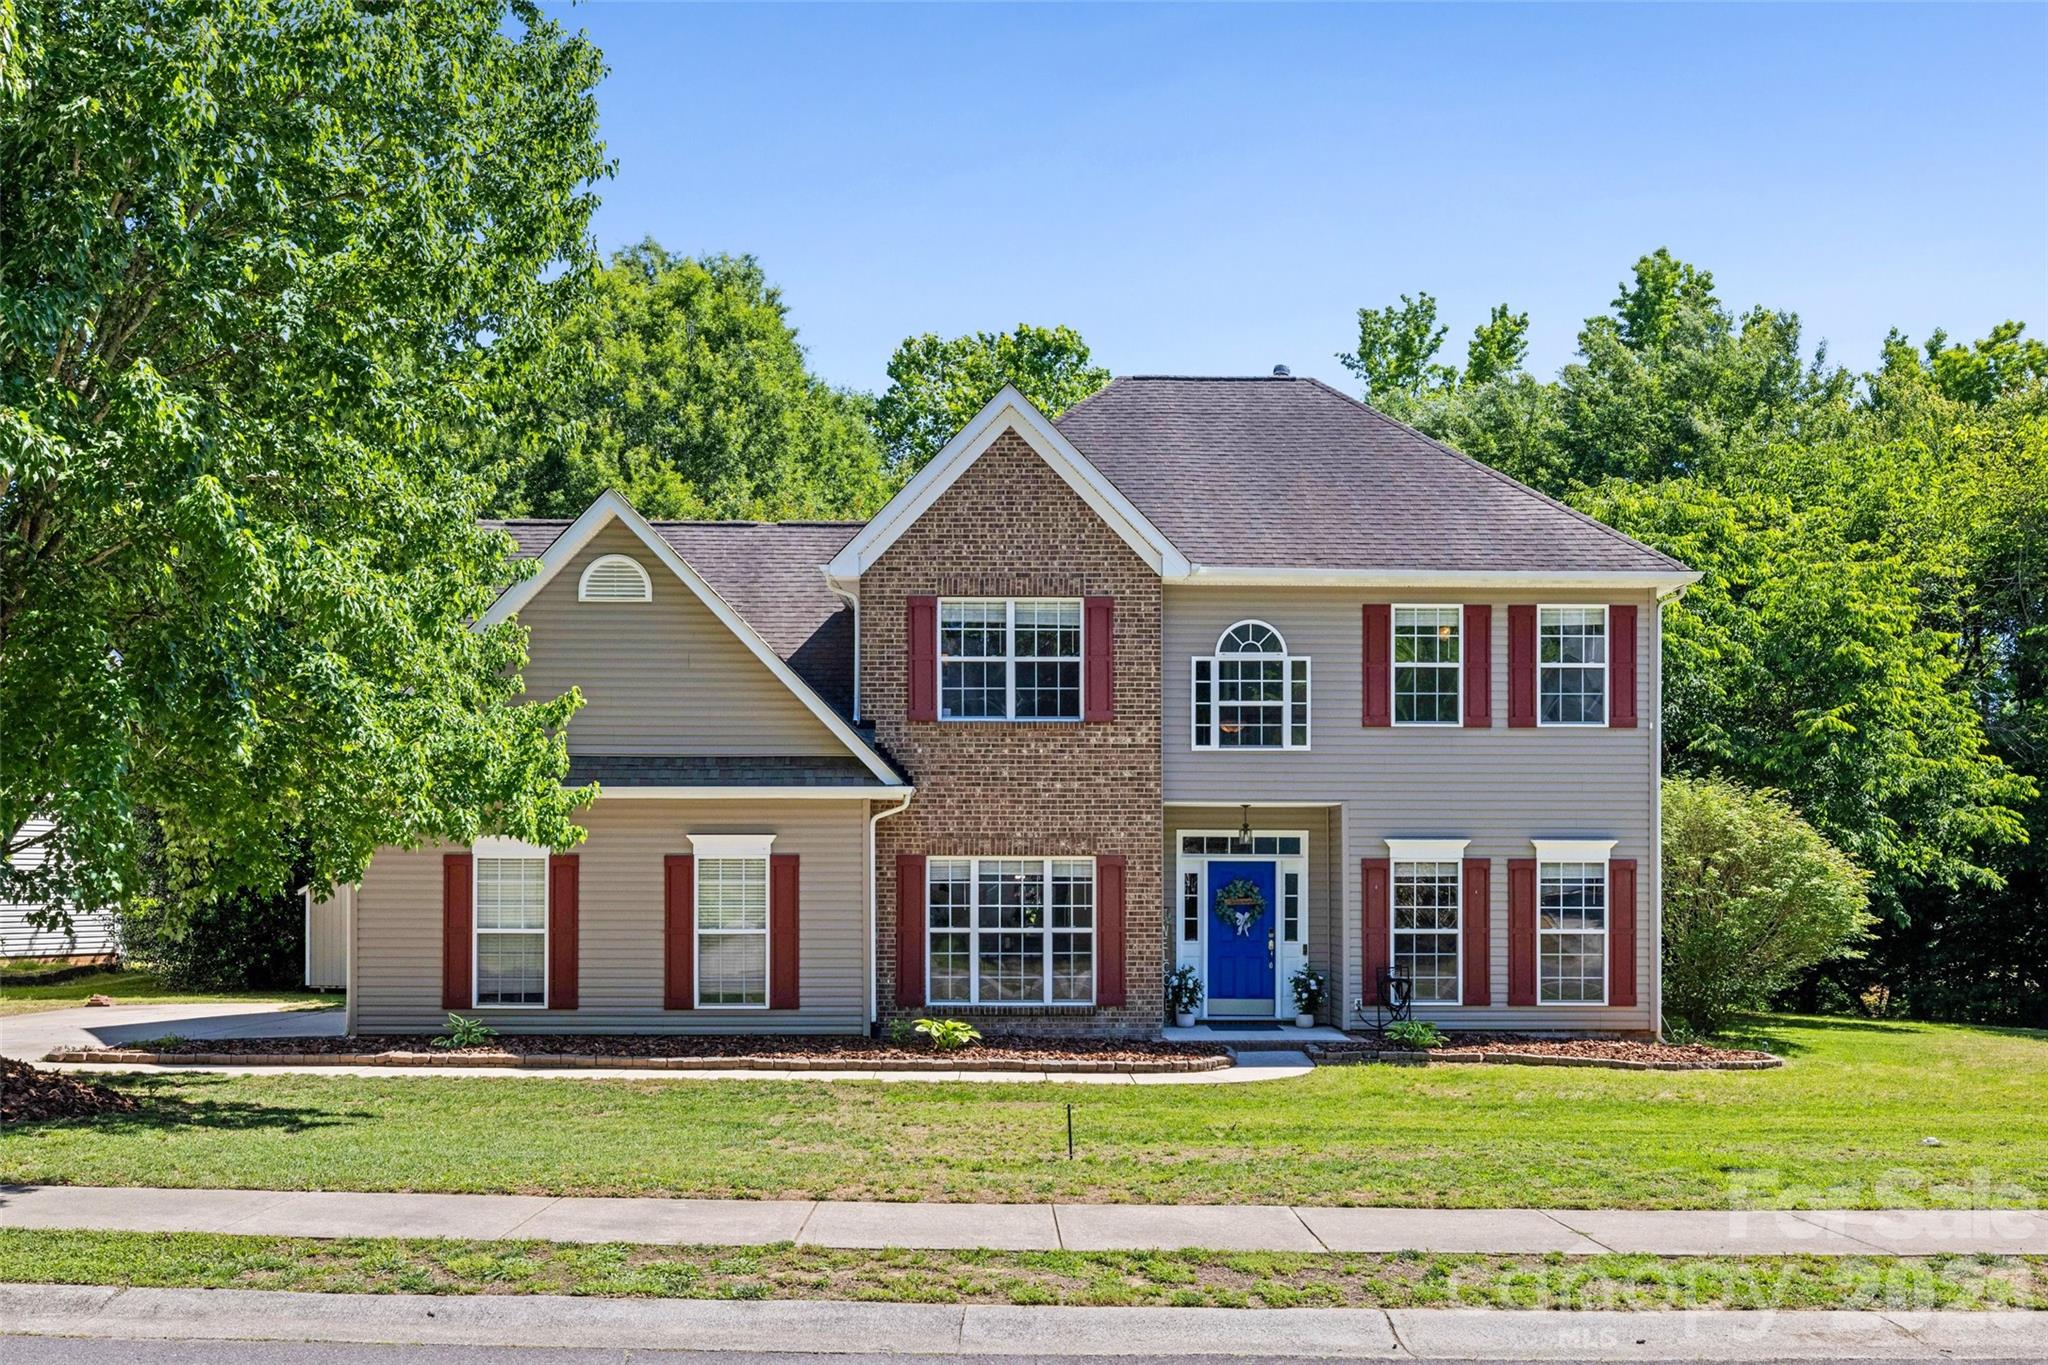
York
3418 Fallowbrook Forest None
5 Beds
3 Baths
2,658 Sq.Ft.
$465,000
MLS#: 4380128
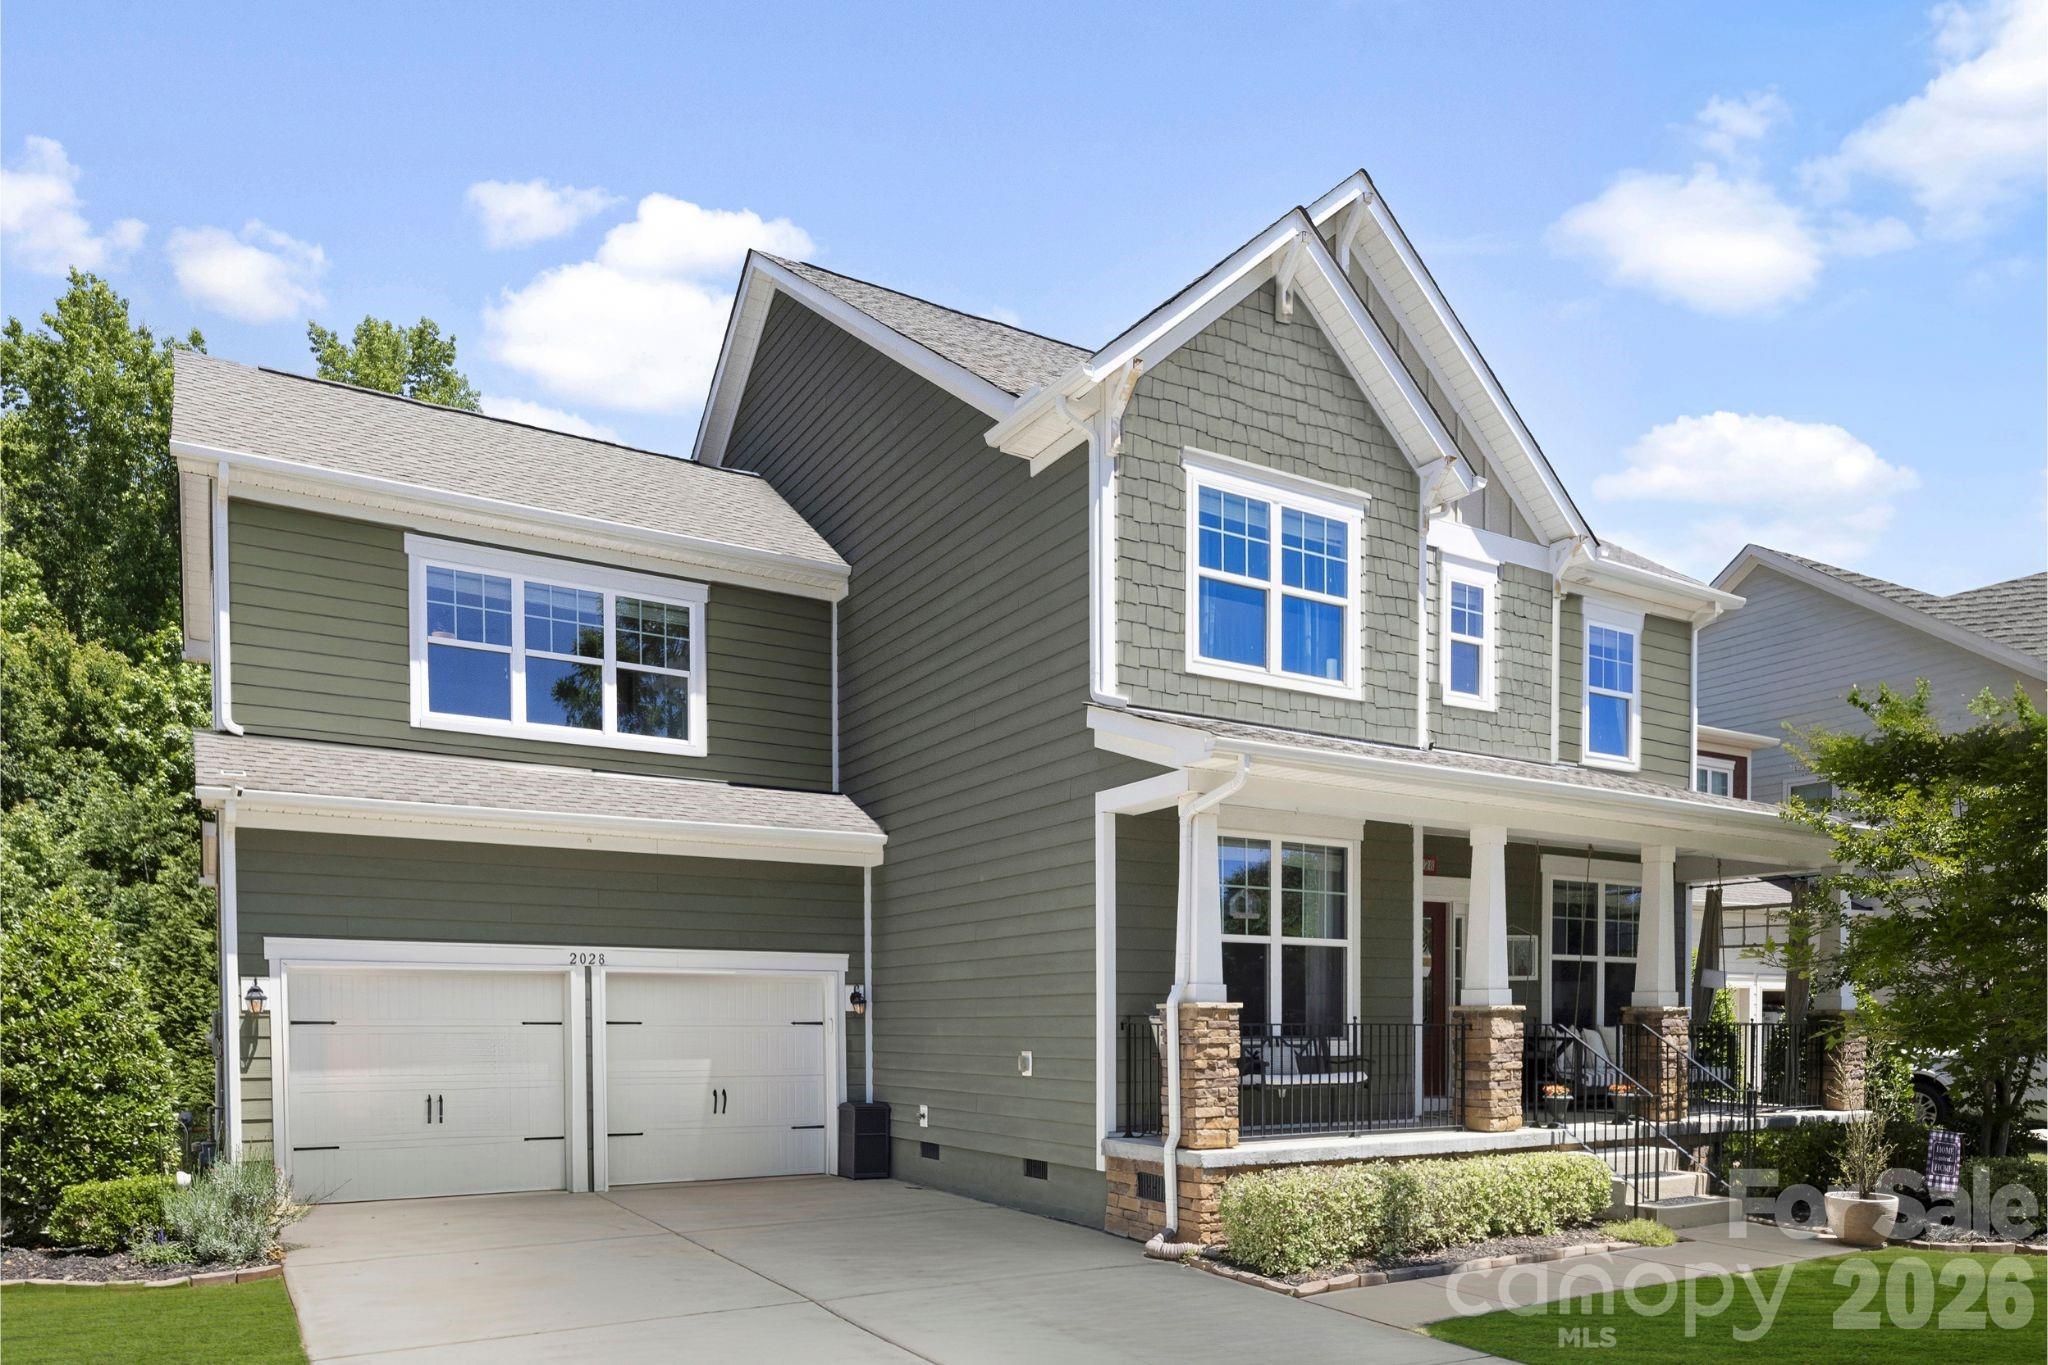
York
2028 Brightflower Lane
5 Beds
3 Baths
3,060 Sq.Ft.
$550,000
MLS#: 4380047
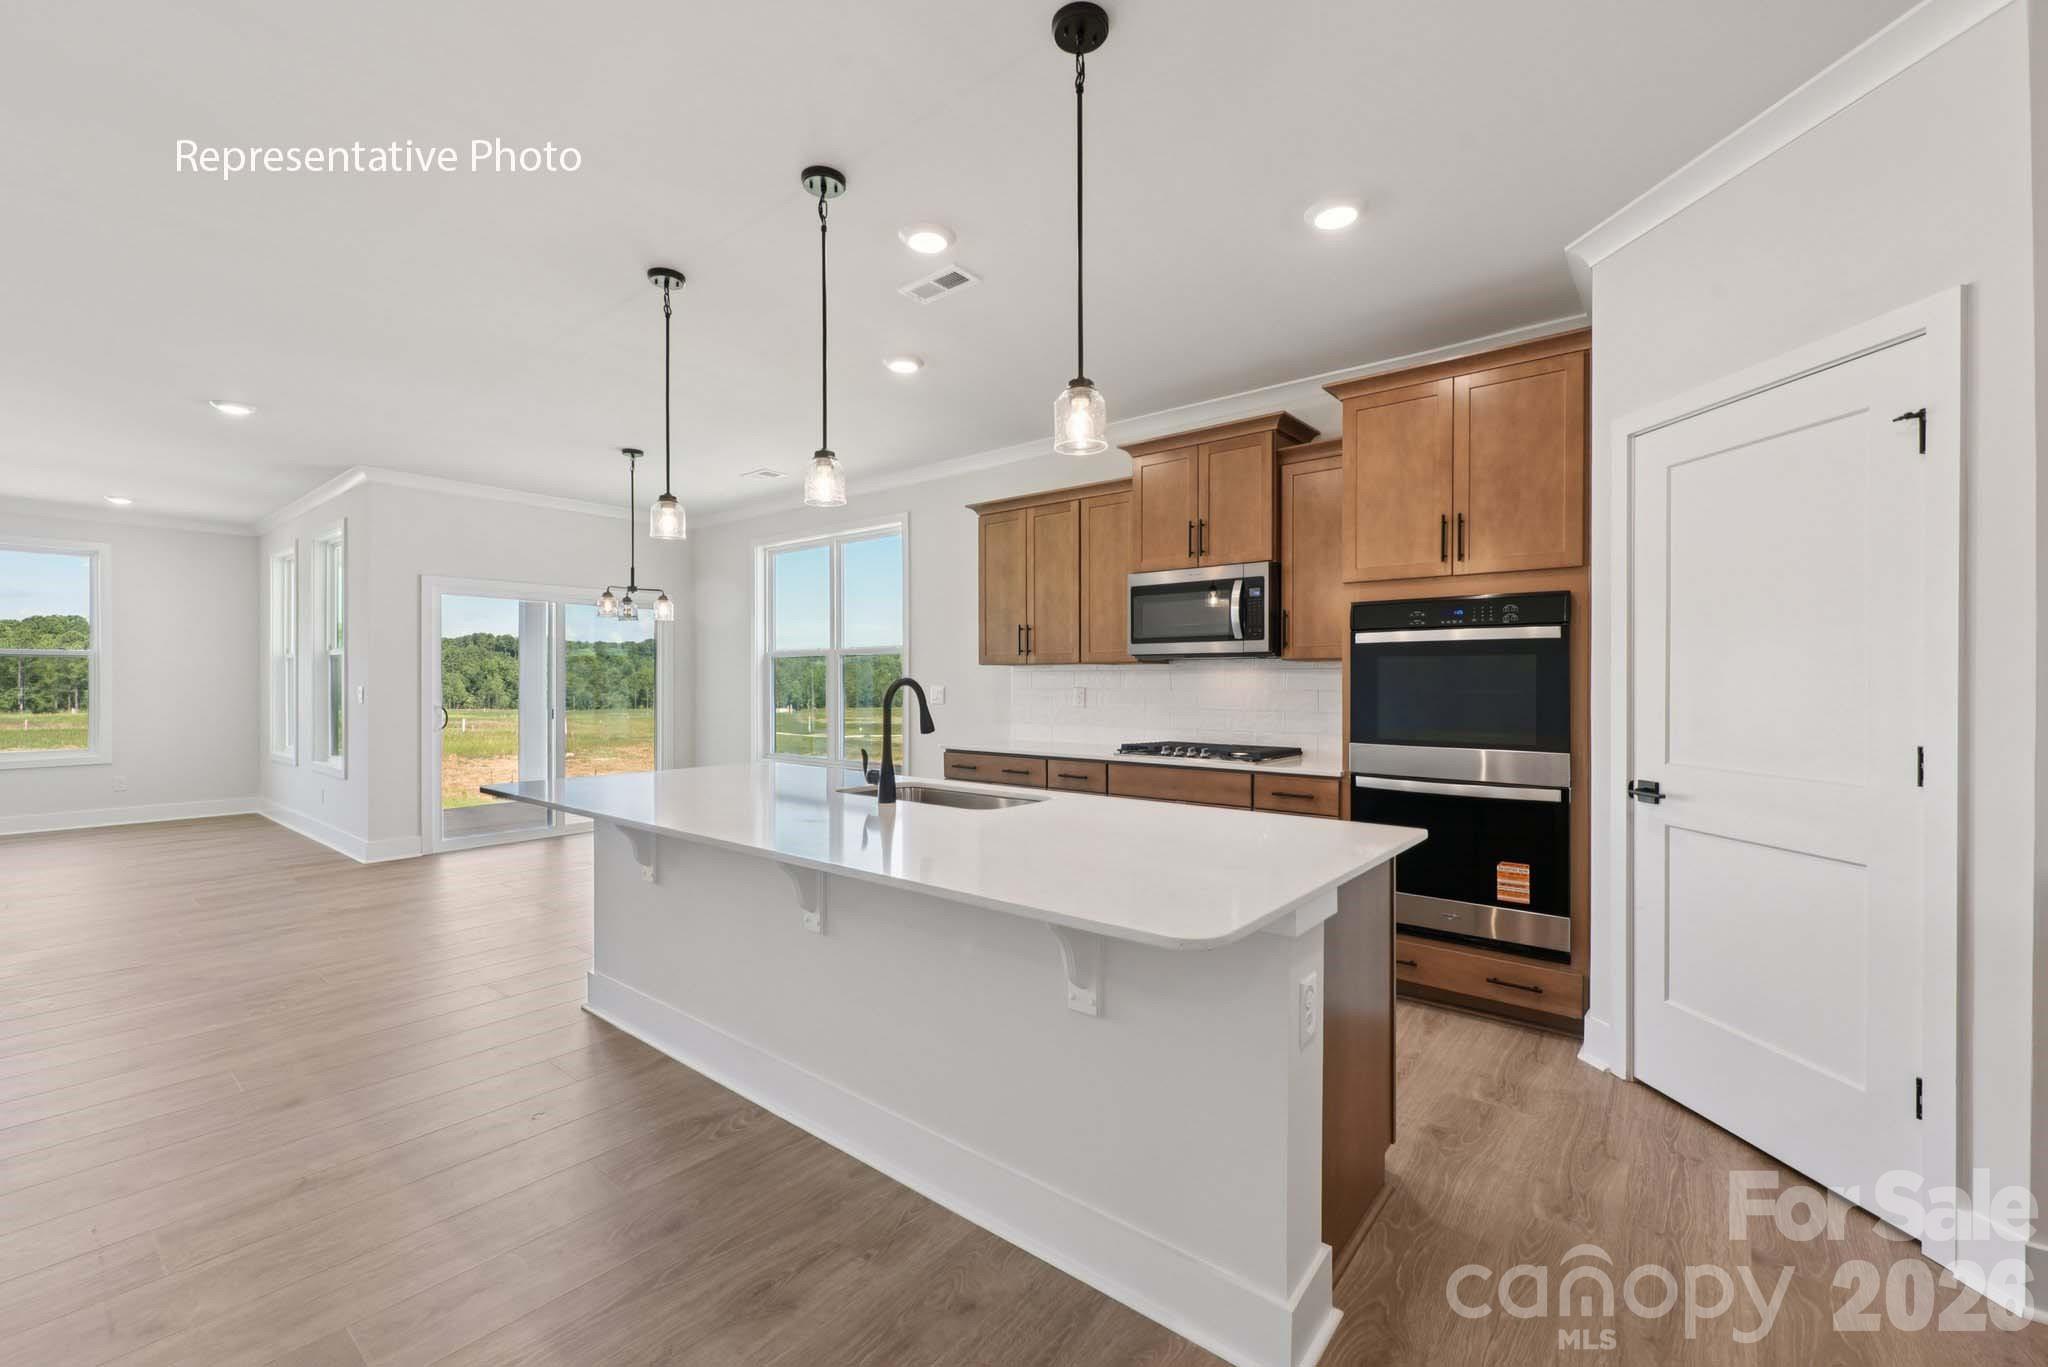
York
2219 Keppel Court
4 Beds
3 Baths
3,112 Sq.Ft.
$545,365
MLS#: 4336647
