Features & Amenities

Interior

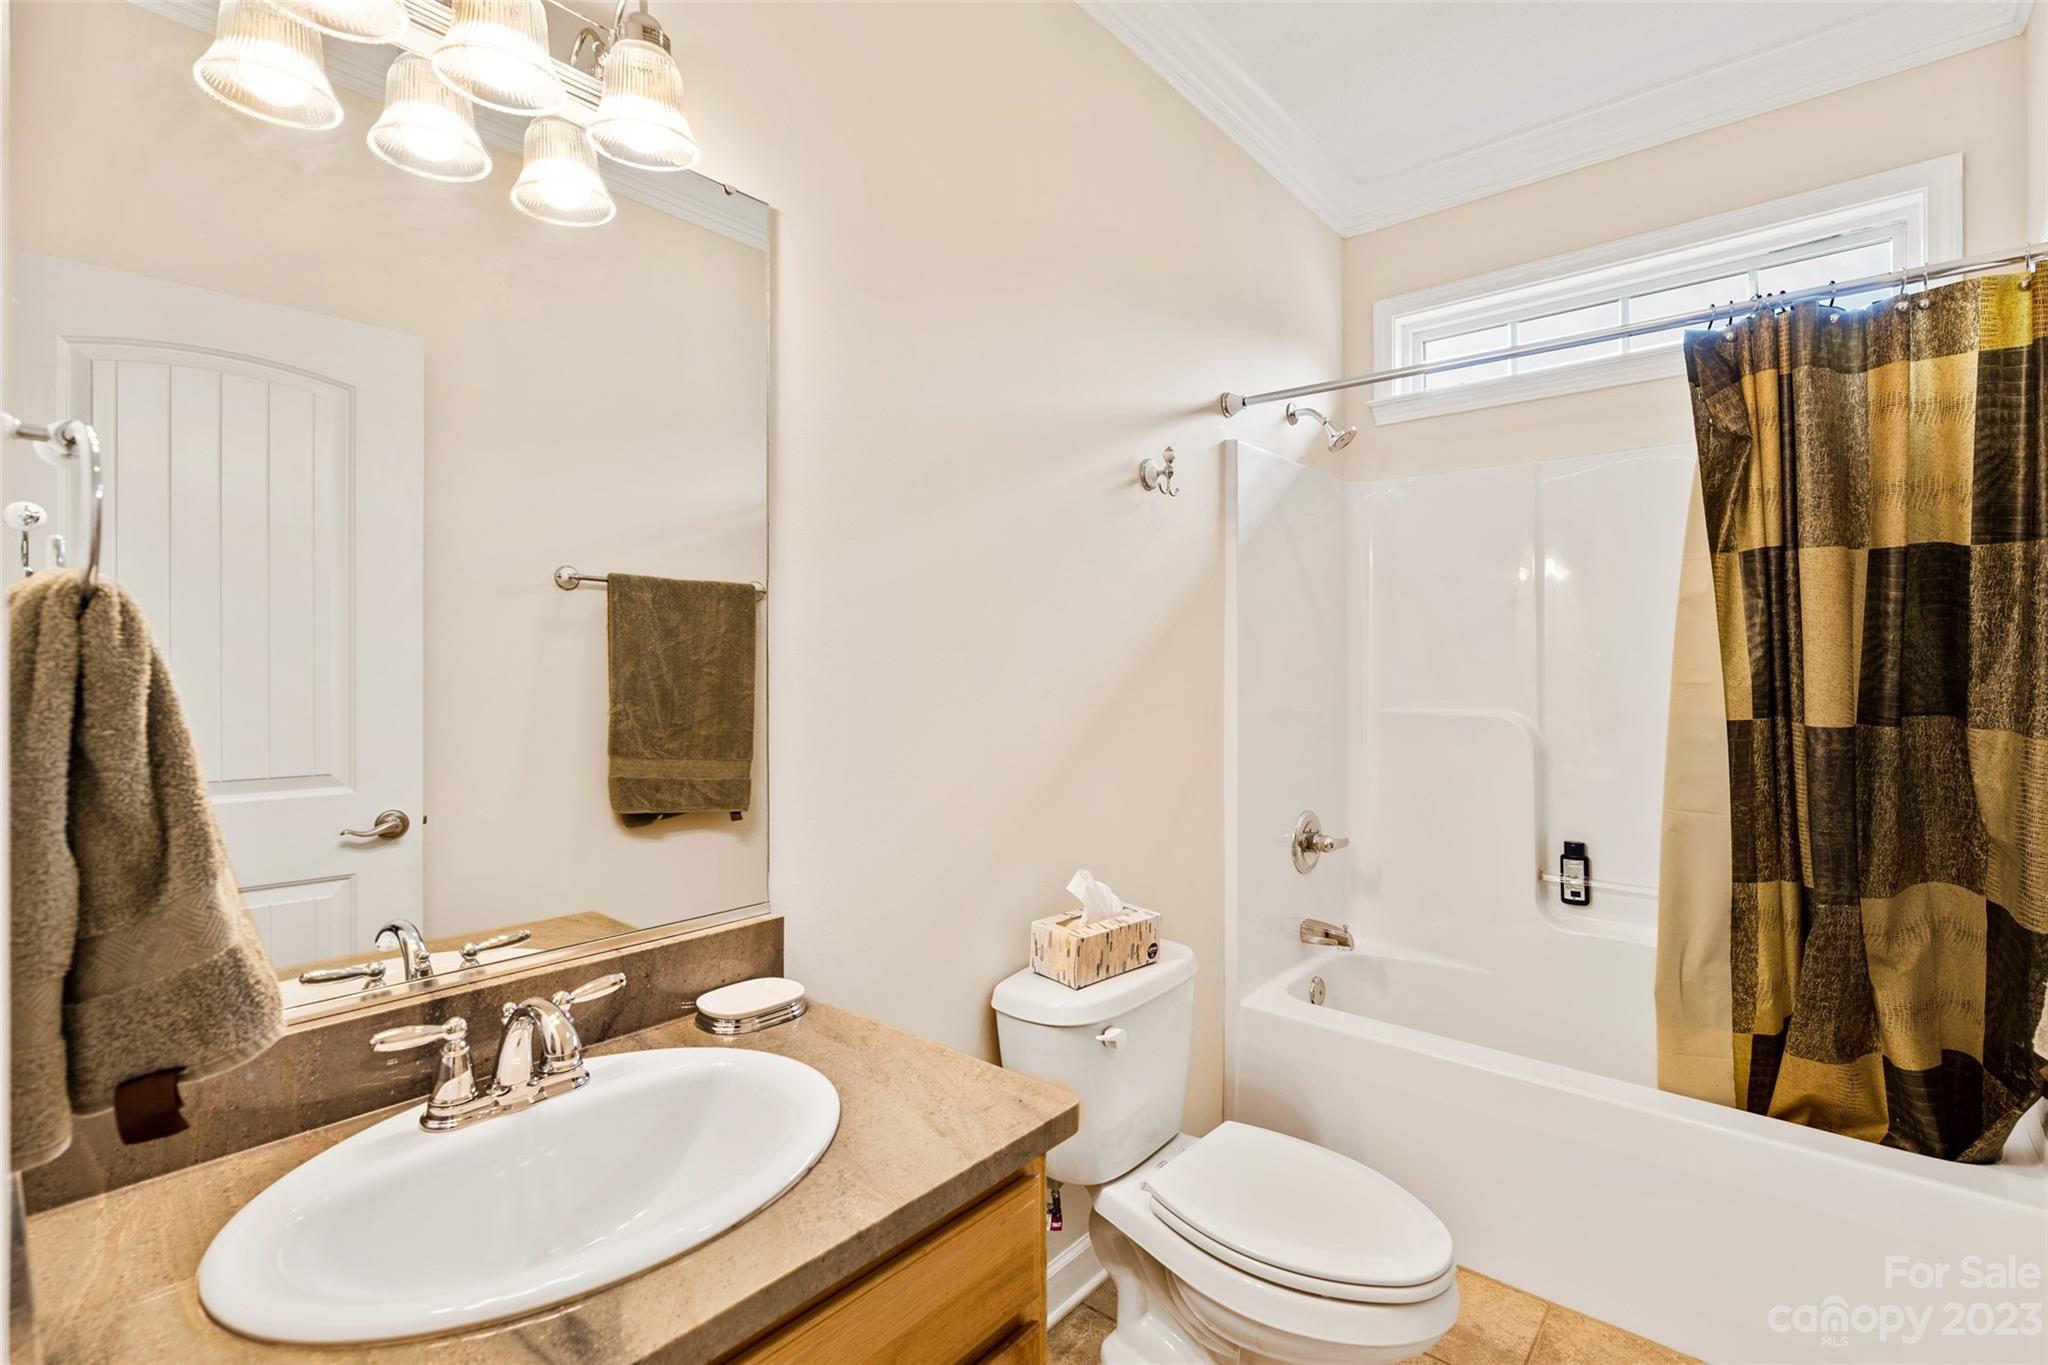
  • Other Interior Features

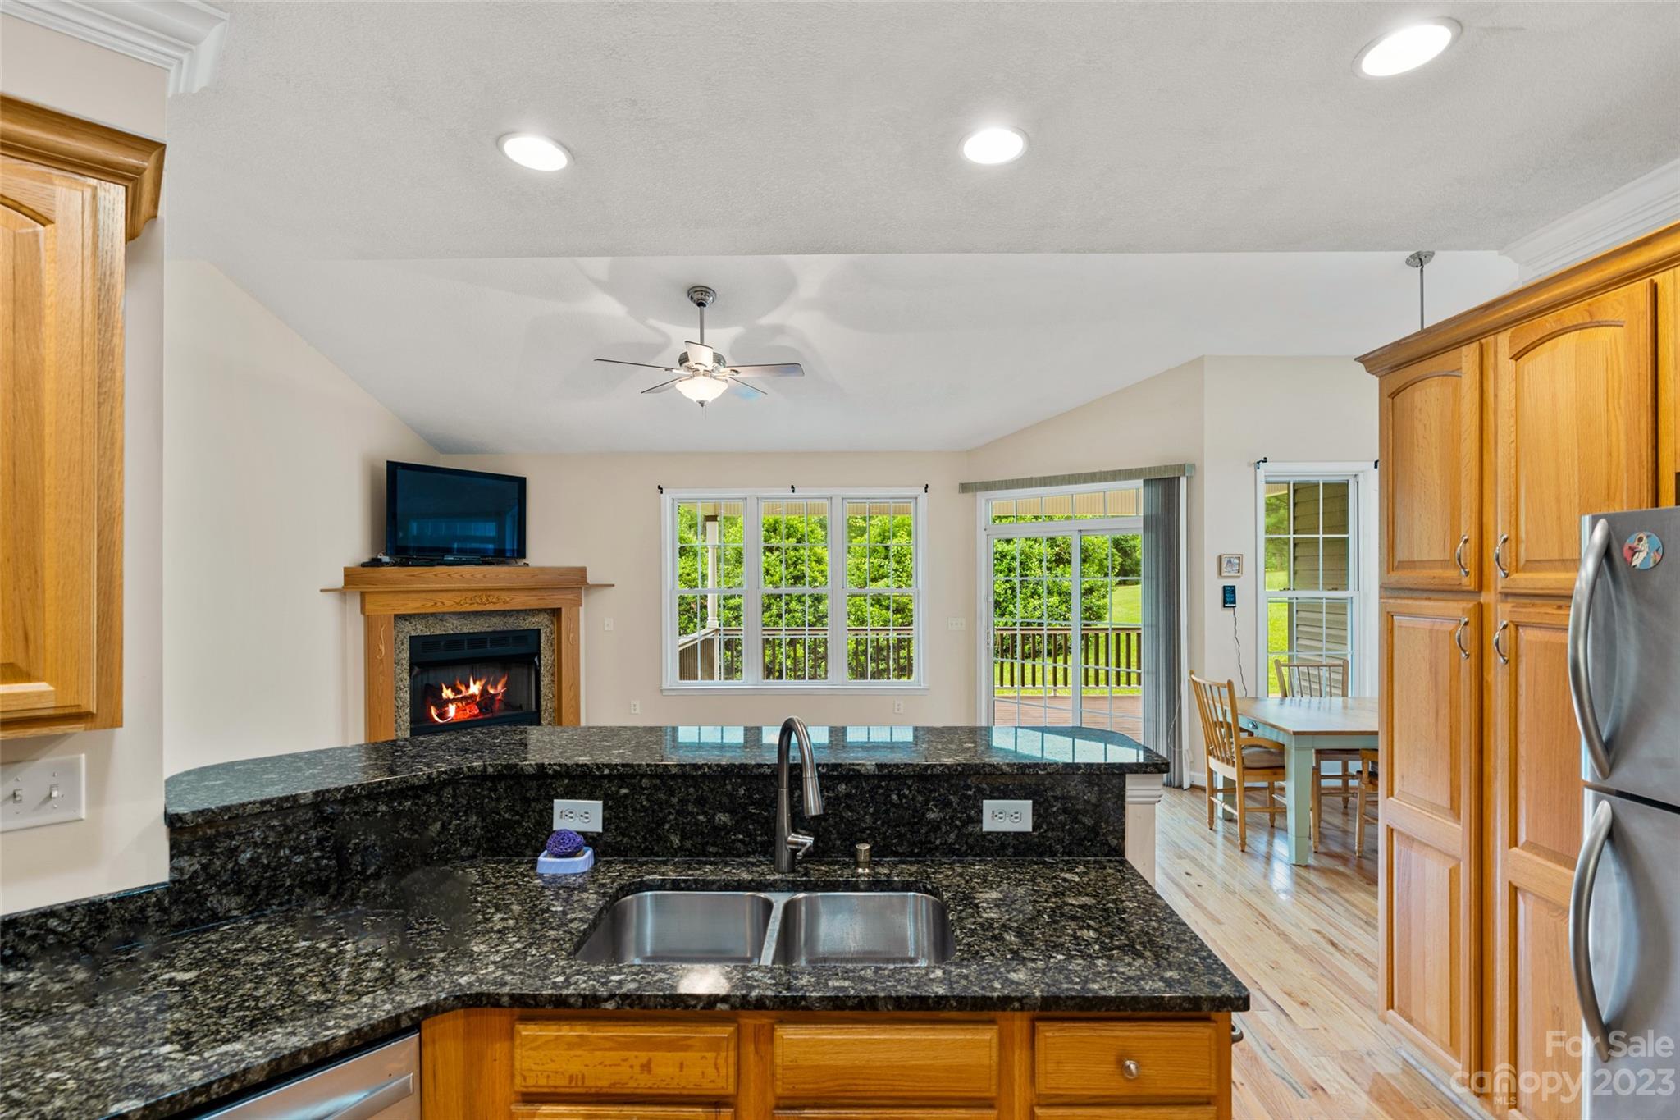
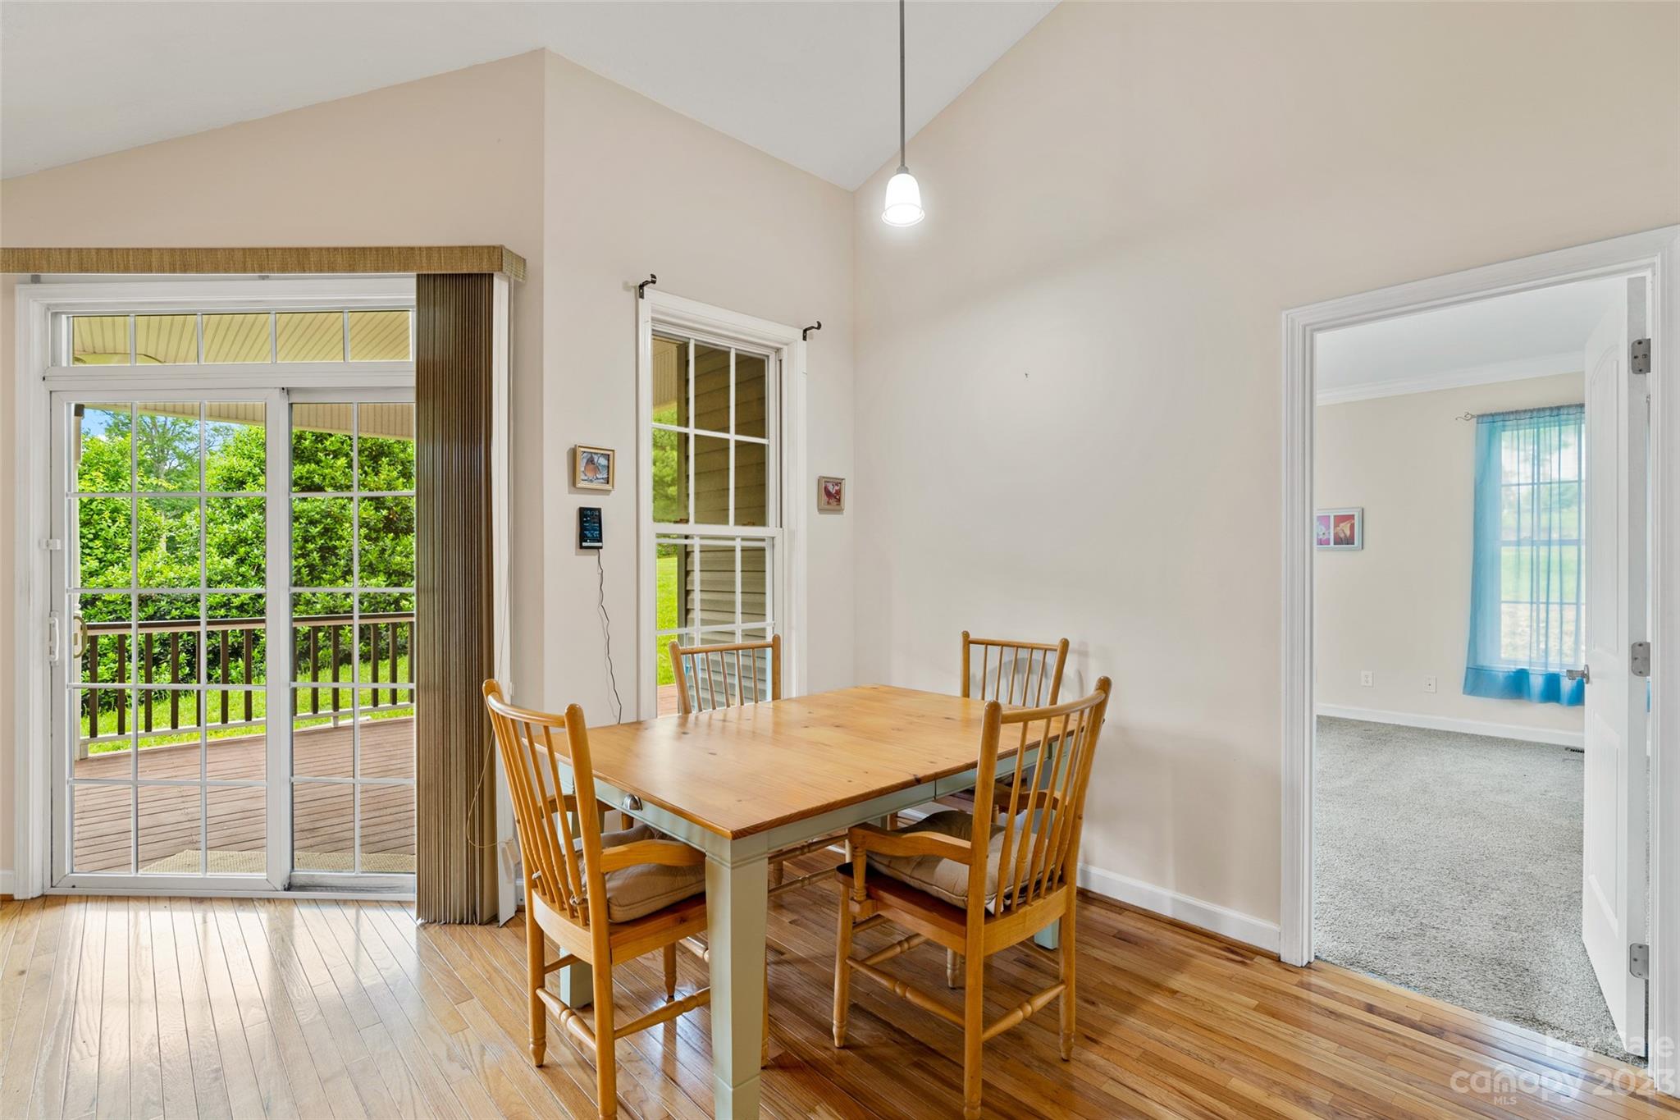
    Vaulted Ceiling(s), Breakfast Bar, Open Floorplan, Pantry, Walk-In Closet(s)

  • Total Bedrooms

    3

  • Bathrooms

    2

  • Above Grade Finished Area

    1834.0

  • Basement YN

    NO

  • Cooling YN

    YES

  • Cooling

    Ceiling Fan(s), Central Air, Electric, Heat Pump

  • Fireplace YN

    YES

  • Heating YN

    YES

  • Heating

    Electric, Heat Pump

  • Pet friendly

    N/A

Exterior

  • Garage

    Yes

  • Garage spaces

    2

  • Parking

    Driveway, Garage Door Opener, Garage Faces Front

  • Patio and Porch Features

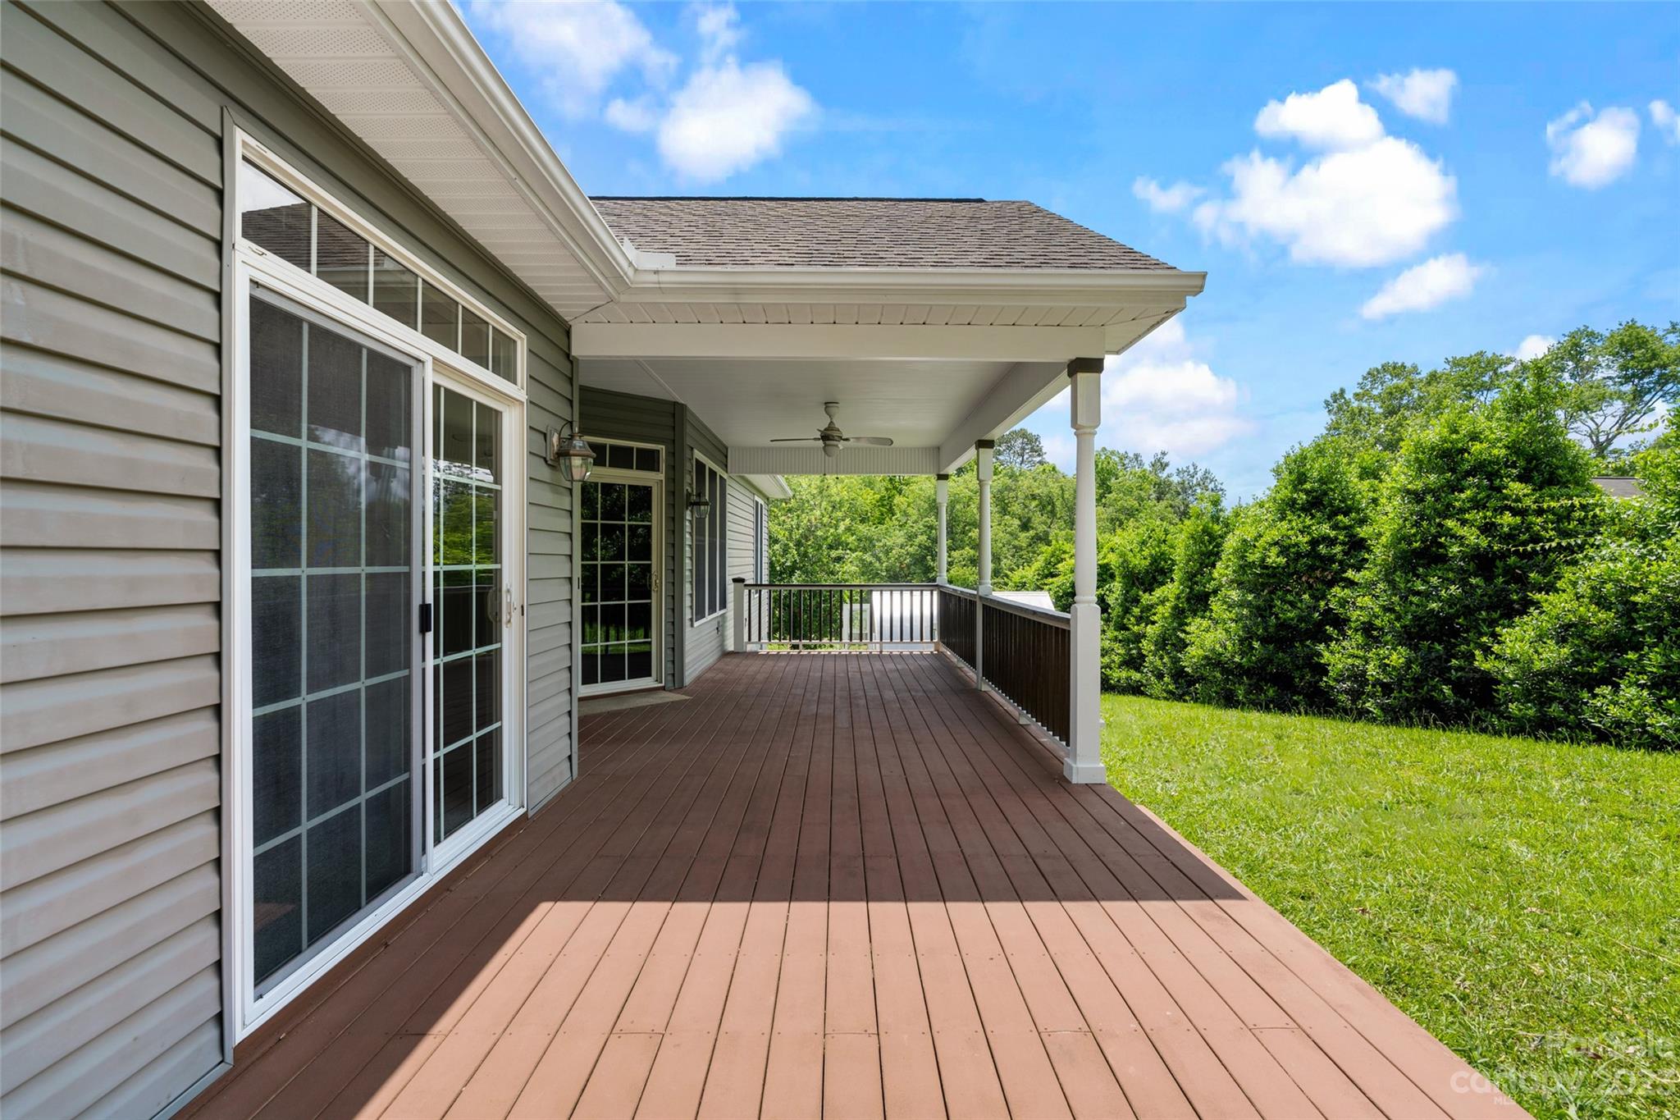
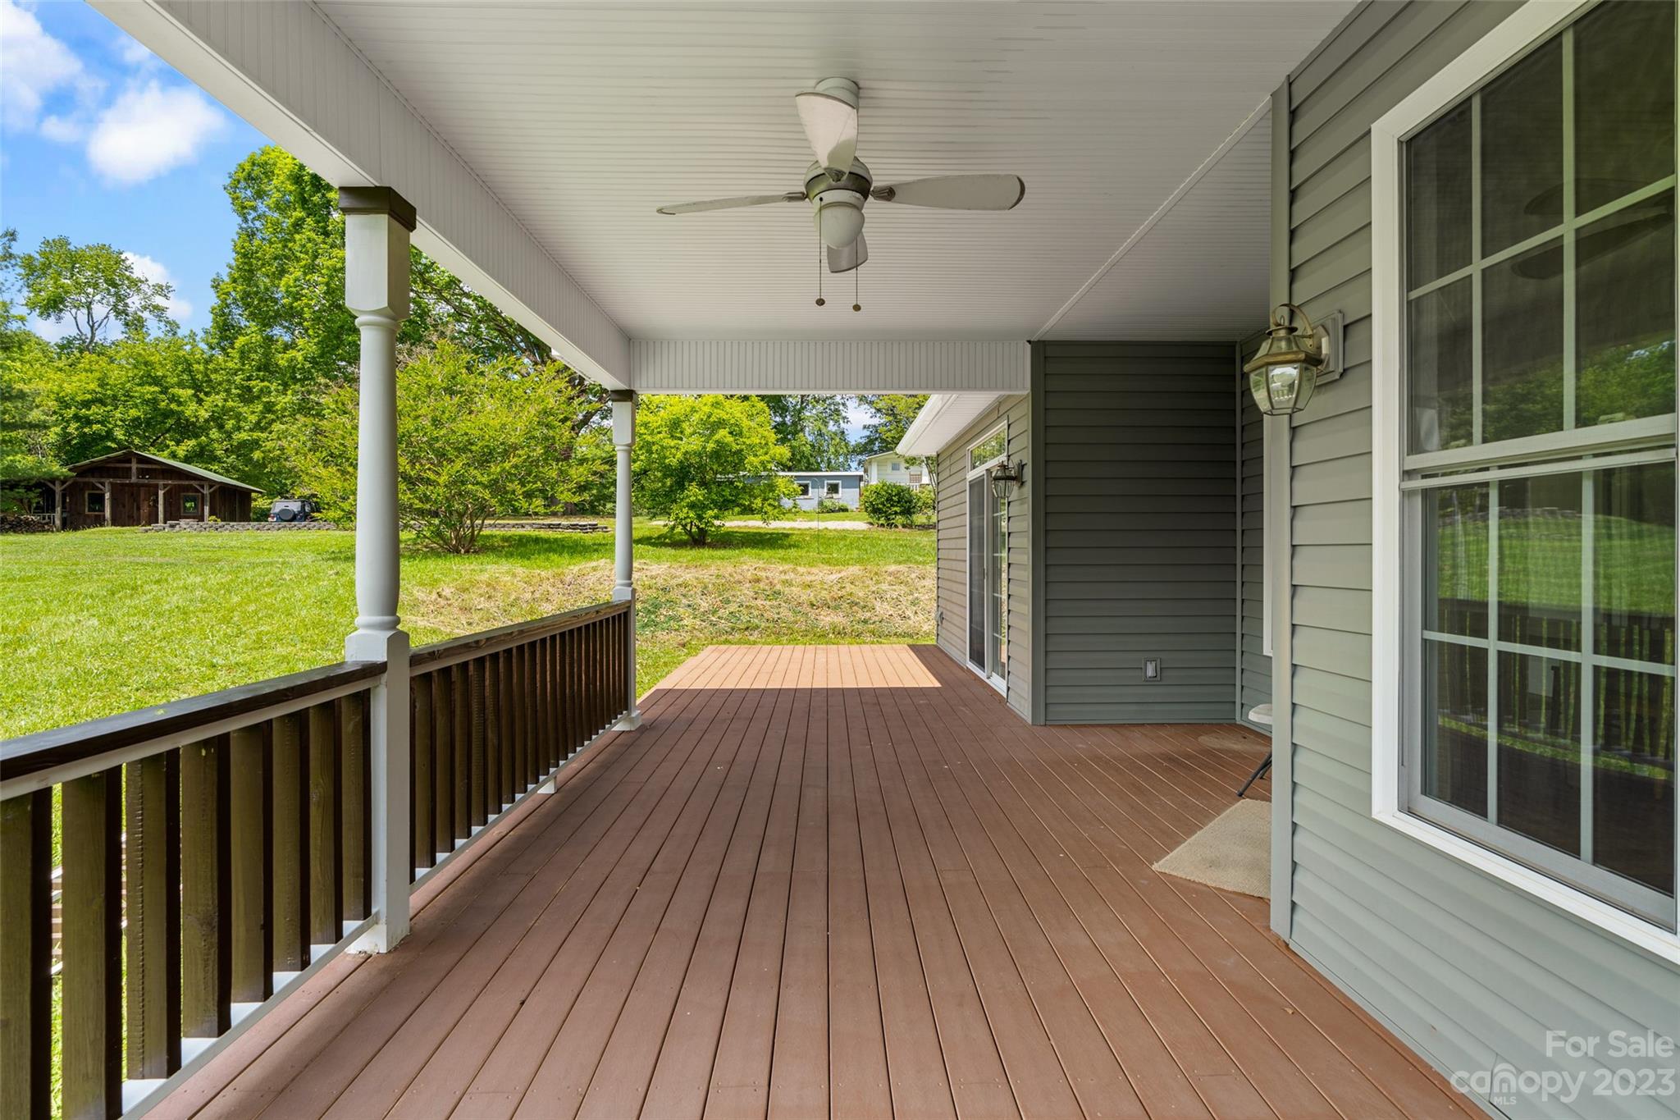
    Covered, Deck, Front Porch, Porch, Rear Porch

  • Pool

    No

  • View

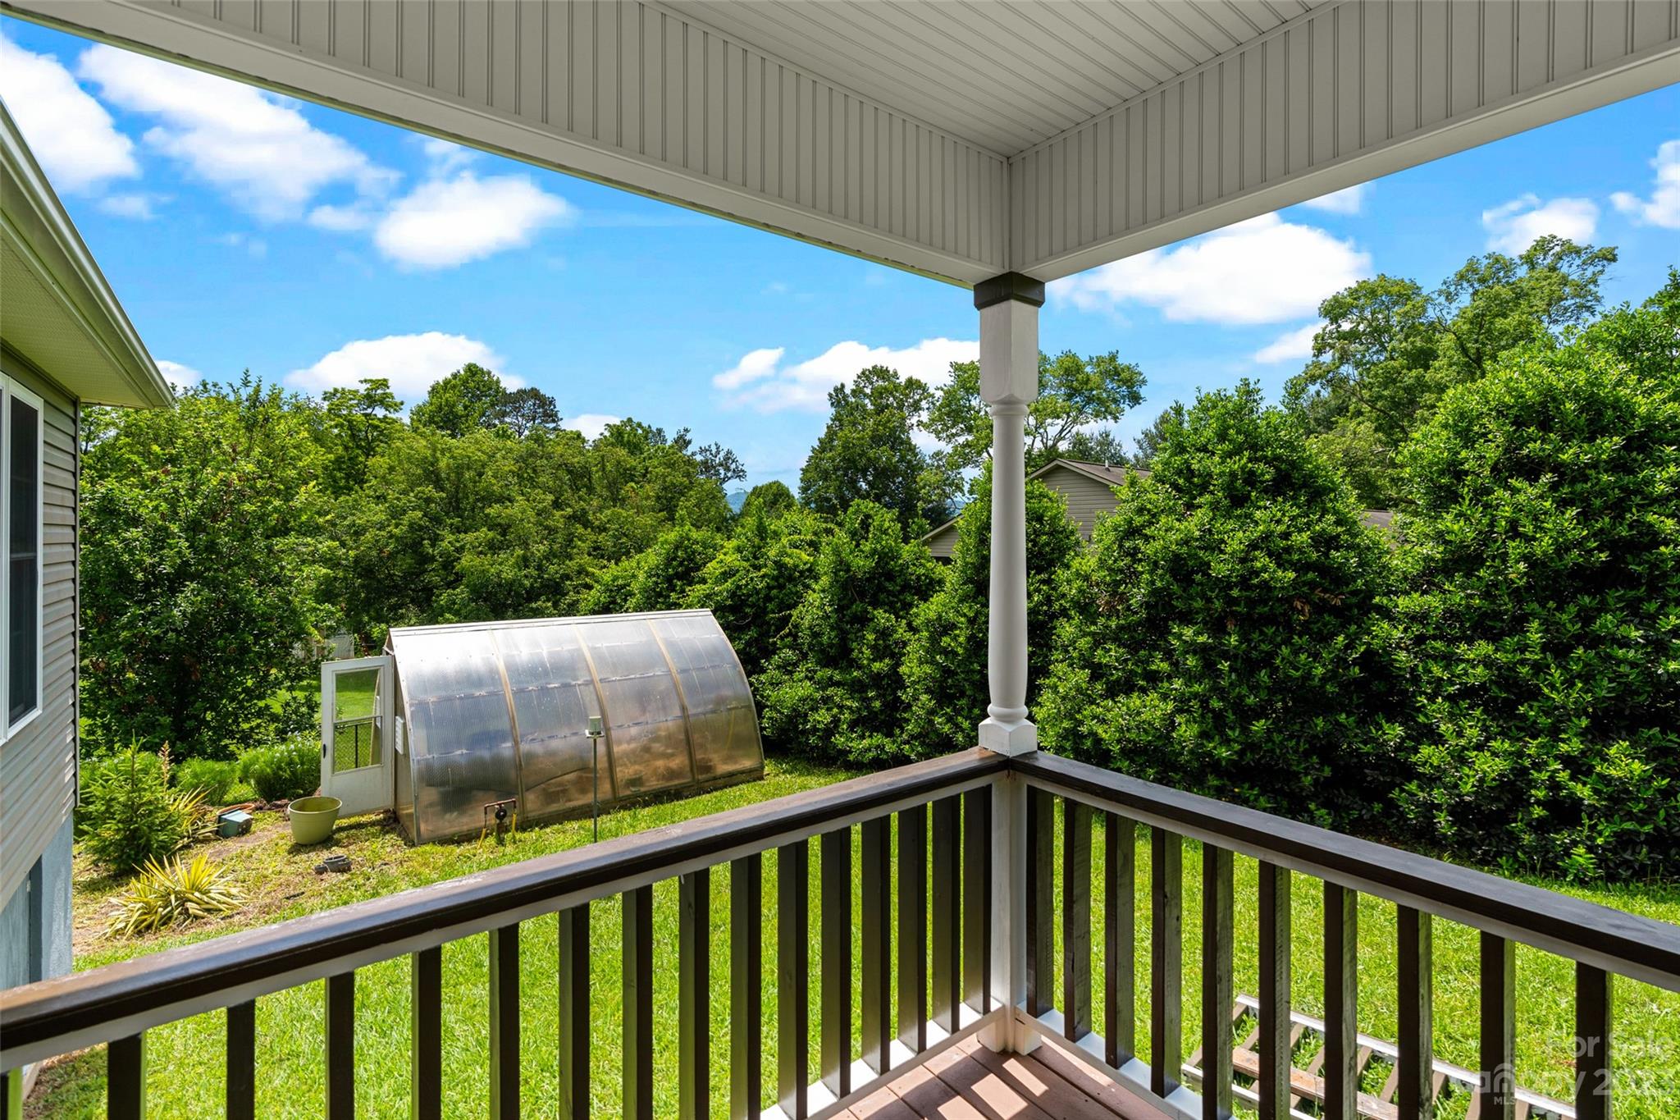
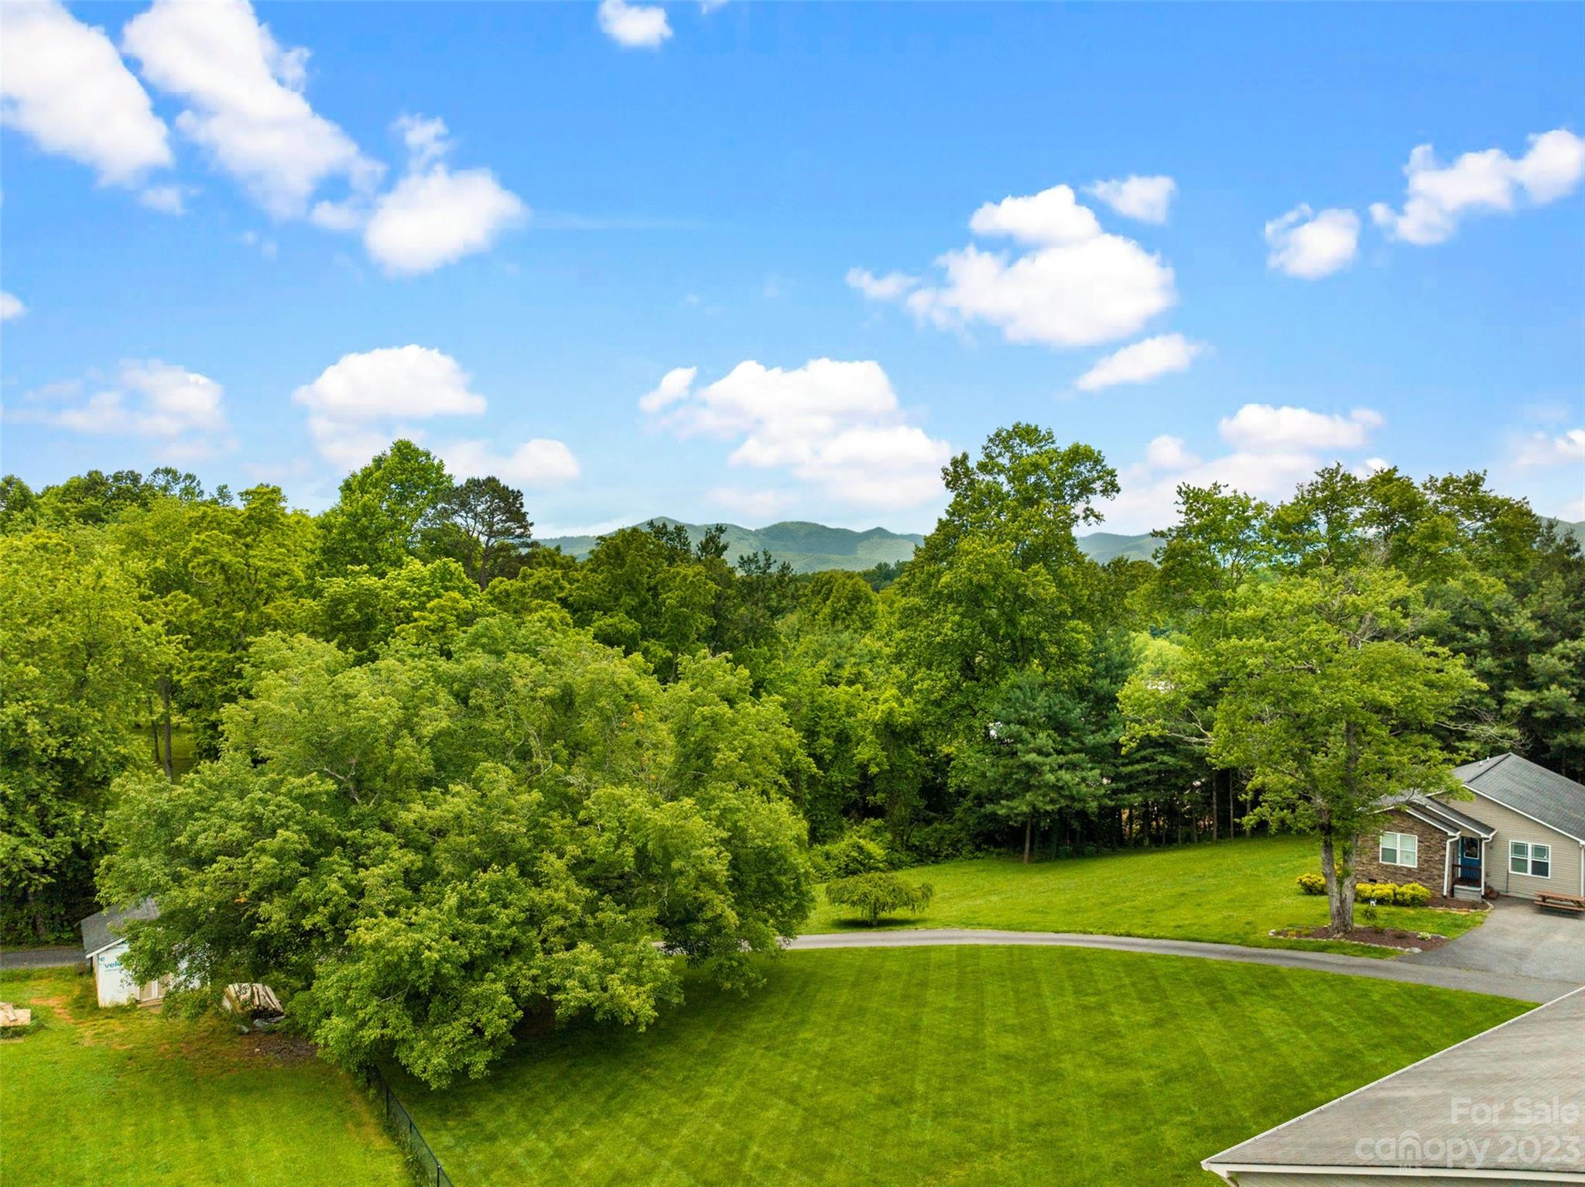
    Mountain(s)

Area & Lot

  • Lot Features

    Level, Rolling Slope

  • Property Type

    Residential

  • Property Sub Type

    Single Family Residence

  • Architectural Style

    Contemporary

Price

  • Sales Price

    $485,000

  • Sq. Footage

    1,834

  • Price/SqFt

    $264

HOA

  • Association

    No

School District

  • Elementary School

    Candler/Enka

  • Middle School

    Enka

  • High School

    Enka

Property Features

  • Accessibility Features

    Therapeutic Whirlpool

  • Senior Community YN

    NO

  • Sewer

    Septic Tank

Schedule a Showing

Showing scheduled successfully.

<
>
IN PERSON
VIA CHAT

What is 3 + 4 ?


Change time

Mortgage calculator

Estimate your monthly mortgage payment, including the principal and interest, property taxes, and HOA. Adjust the values to generate a more accurate rate.

Your payment

Principal and Interest:

$

Property taxes:

$

HOA fees:

$

Total loan payment:

$

Total interest amount:

$

Location

County

Buncombe

Elementary School

Candler/Enka

Middle School

Enka

High School

Enka

Listing Courtesy of Troy Flack , Keller Williams Professionals

RealHub Information is provided exclusively for consumers' personal, non-commercial use, and it may not be used for any purpose other than to identify prospective properties consumers may be interested in purchasing. All information deemed reliable but not guaranteed and should be independently verified. All properties are subject to prior sale, change or withdrawal. RealHub website owner shall not be responsible for any typographical errors, misinformation, misprints and shall be held totally harmless.

Agent Jen Audier

Agent | Team Lead

Jen Audier

Call Jen today to schedule a private showing.


* Listings on this website come from the FMLS IDX Compilation and may be held by brokerage firms other than the owner of this website. The listing brokerage is identified in any listing details. Information is deemed reliable but is not guaranteed. If you believe any FMLS listing contains material that infringes your copyrighted work please click here to review our DMCA policy and learn how to submit a takedown request.© 2024 FMLS.
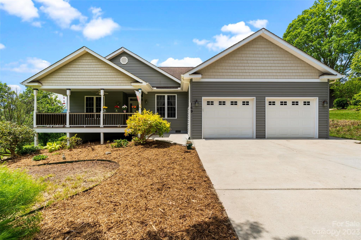
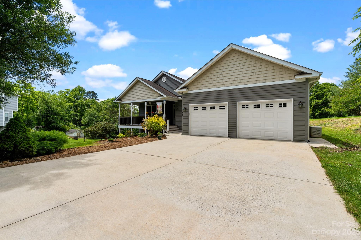
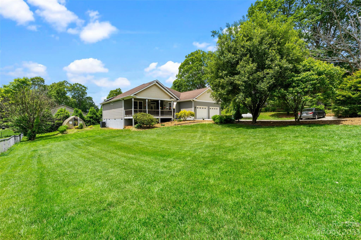
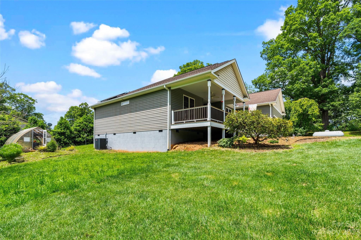
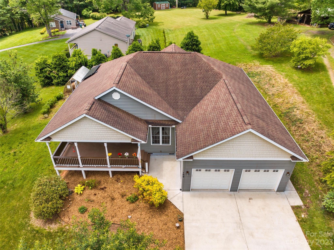
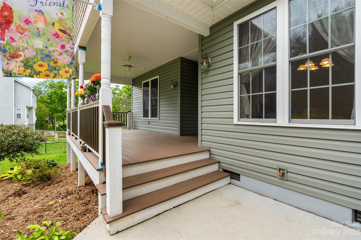
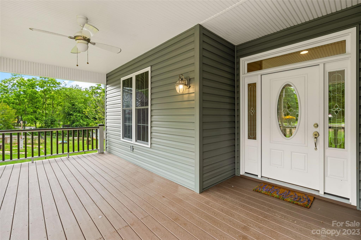
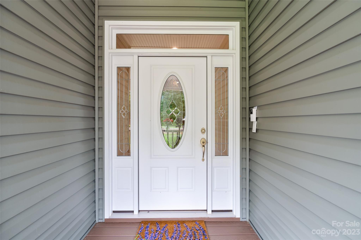
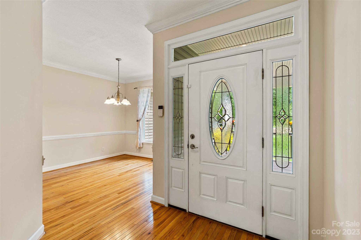
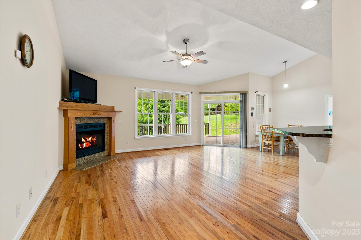
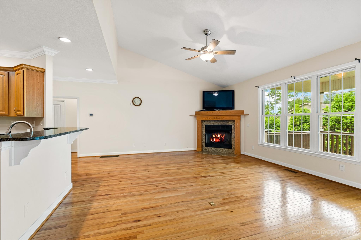
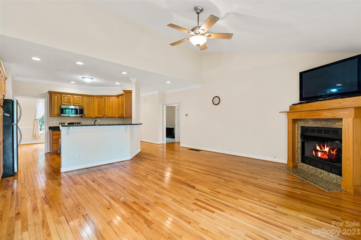
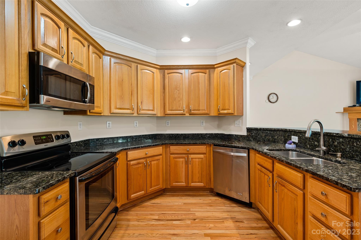
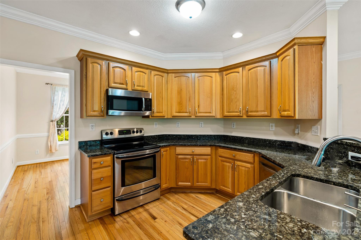
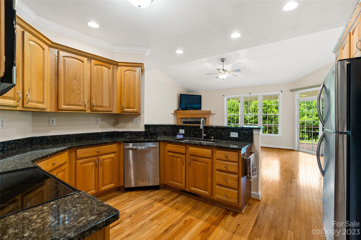
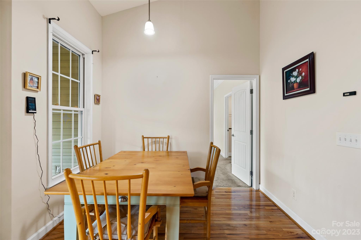
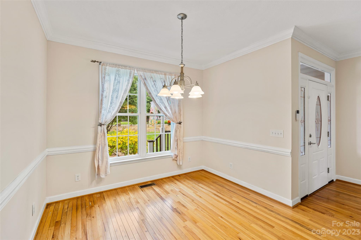
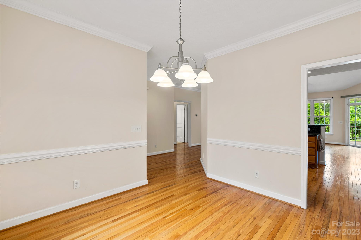
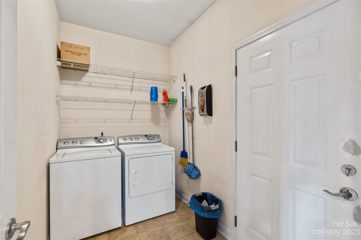
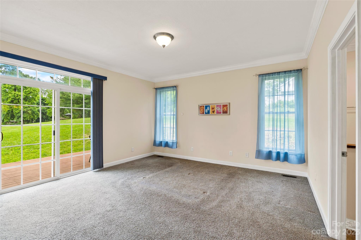
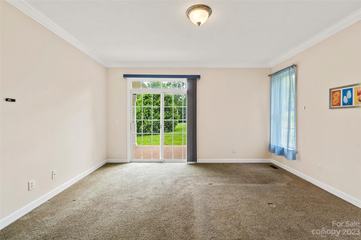
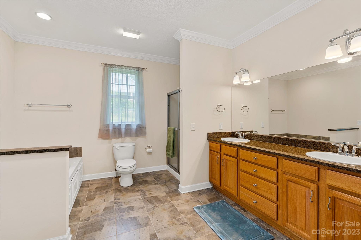
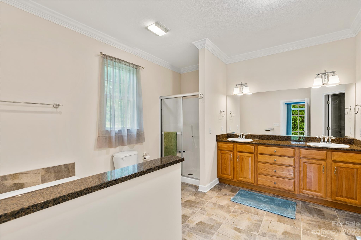
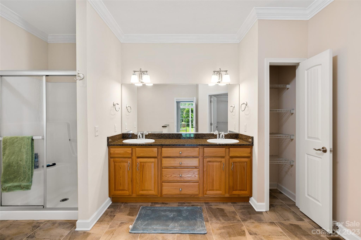
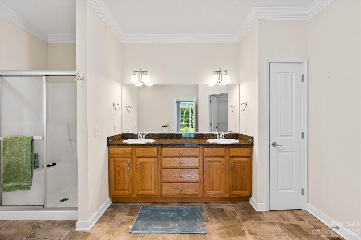
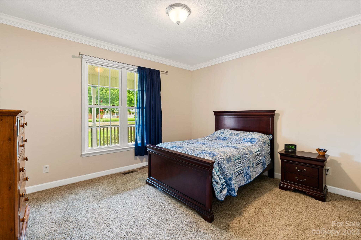
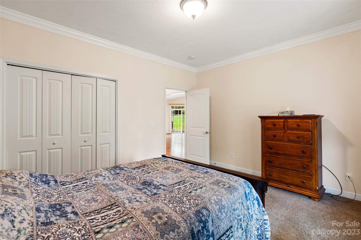
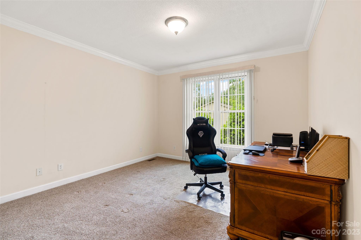
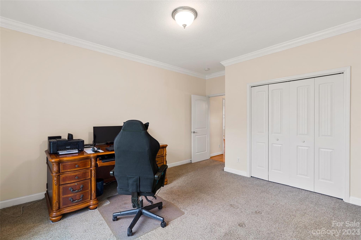
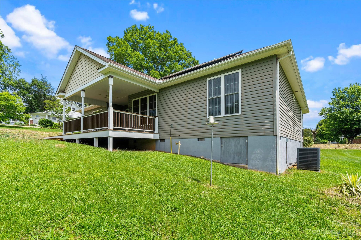
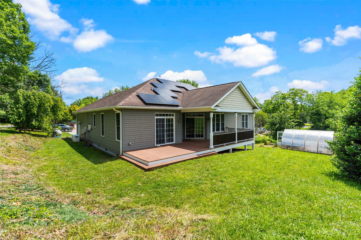
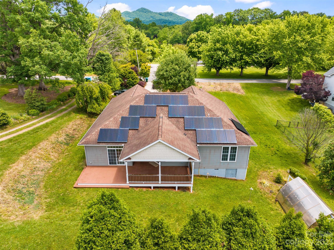
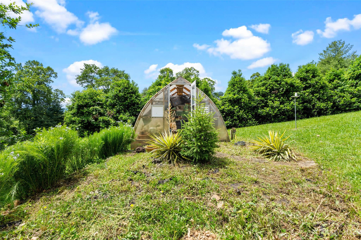
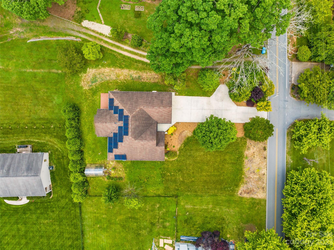
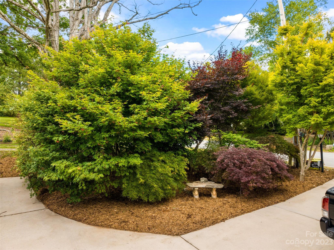
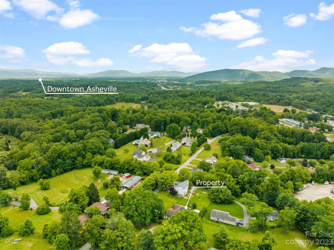
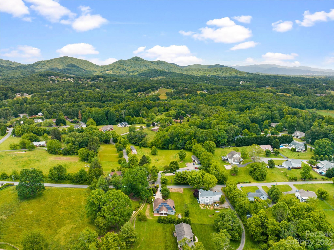
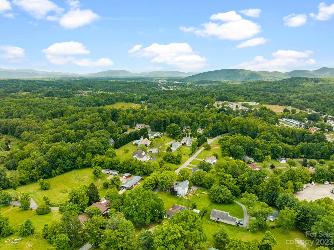
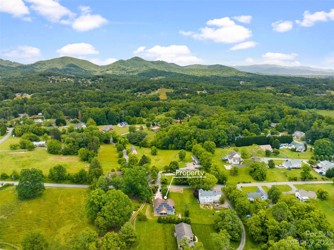
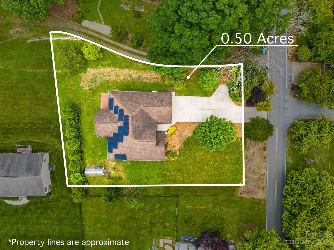
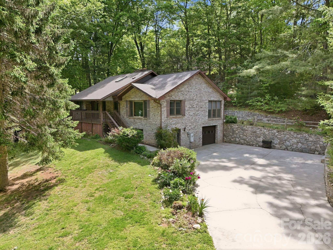
*Multiple offers received*!* Move-in ready contemporary home on large 1/2 acre lot with 9' ceilings and vaulted ceilings throughout. Split bedroom plan, Oak floors in main areas, open floor plan, tiled baths, unvented gas FP and so much more! Spacious kitchen with eat in bar, stainless appliances and Granite countertops. Large covered front porch plus partially covered rear deck with Trex flooring for great entertaining options. Extensive solar panels for incredibly low electricity costs! (seller estimates $25/month in average electric bills) plus backup generator in case of power outages. 11' x 16' Greenhouse with LP heat and drip irrigation system included! Large yard is usable with level to gently rolling topography, numerous Japanese Maple trees, plenty of on site parking, and winter mountain views. Large primary suite with walk in closet, en suite full bath with double sinks and jet tub. Enjoy Country living with open use zoning and no known restrictions (buyer/agent to verify).

169 Justice Ridge Road

Message successfully sent.

What would you like to know?

What is 3 + 4 ?

I agree to receive email communication and understand I can unsubscribe at any time.

I agree to be contacted by Prestino Advantage via call, email, and text for real estate services. To opt out, you can reply 'stop' at any time or reply 'help' for assistance. You can also click the unsubscribe link in the emails. Message and data rates may apply. Message frequency may vary. Privacy Policy

Related Properties

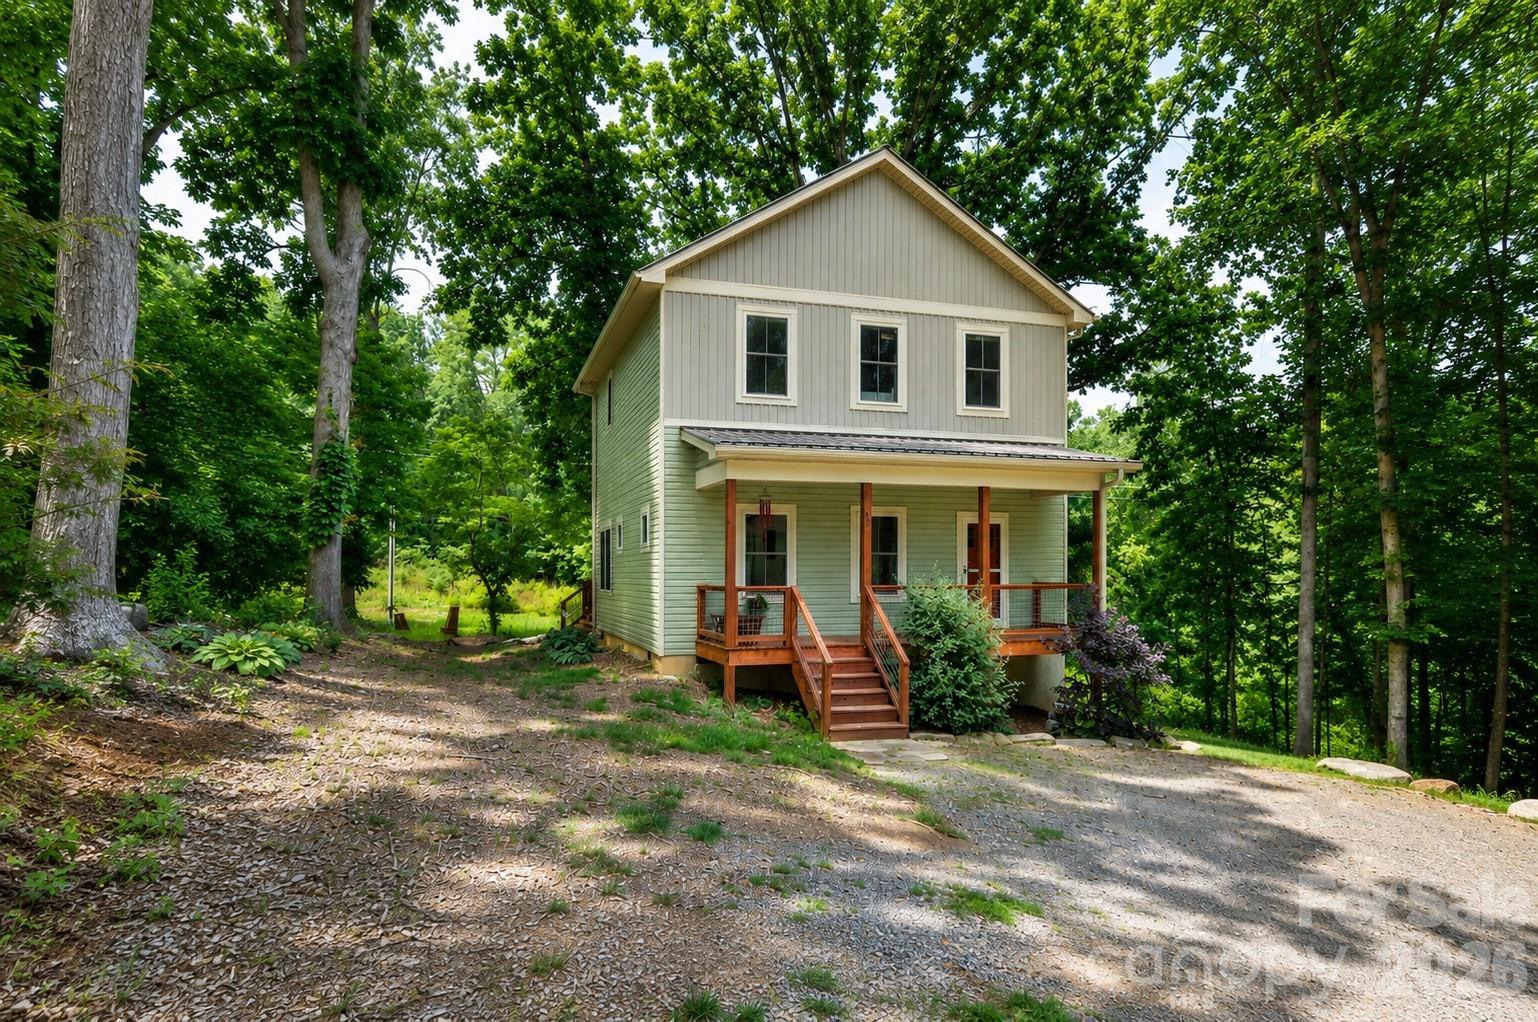
Tucked back from the road on a 0.74-acre lot in Candler, this 2021-built home offers a peaceful setting just minutes to Biltmore Lake walking trails, Smoky Park Highway grocery stores and restaurants, the Candler YMCA, and only 20 minutes to downtown Asheville. Relax on the covered front porch, gather around the professionally built rock fire pit, or enjoy the back deck overlooking the wooded backyard. Inside, the bright open floor plan features abundant natural light, LVP flooring throughout, and a stylish kitchen with stainless steel appliances and an eat-in island. All bedrooms are upstairs, including the spacious primary bedroom with a walk-in closet and an ensuite bathroom. Low-maintenance living with great storage, lovely landscaping, Enka schools, and potential rental flexibility in this Buncombe County location (buyer to verify).
#4396934

Candler

58 Shuler Road

3 Beds

2 Baths

1,460 Sq.Ft.

$435,000

MLS#: 4396934
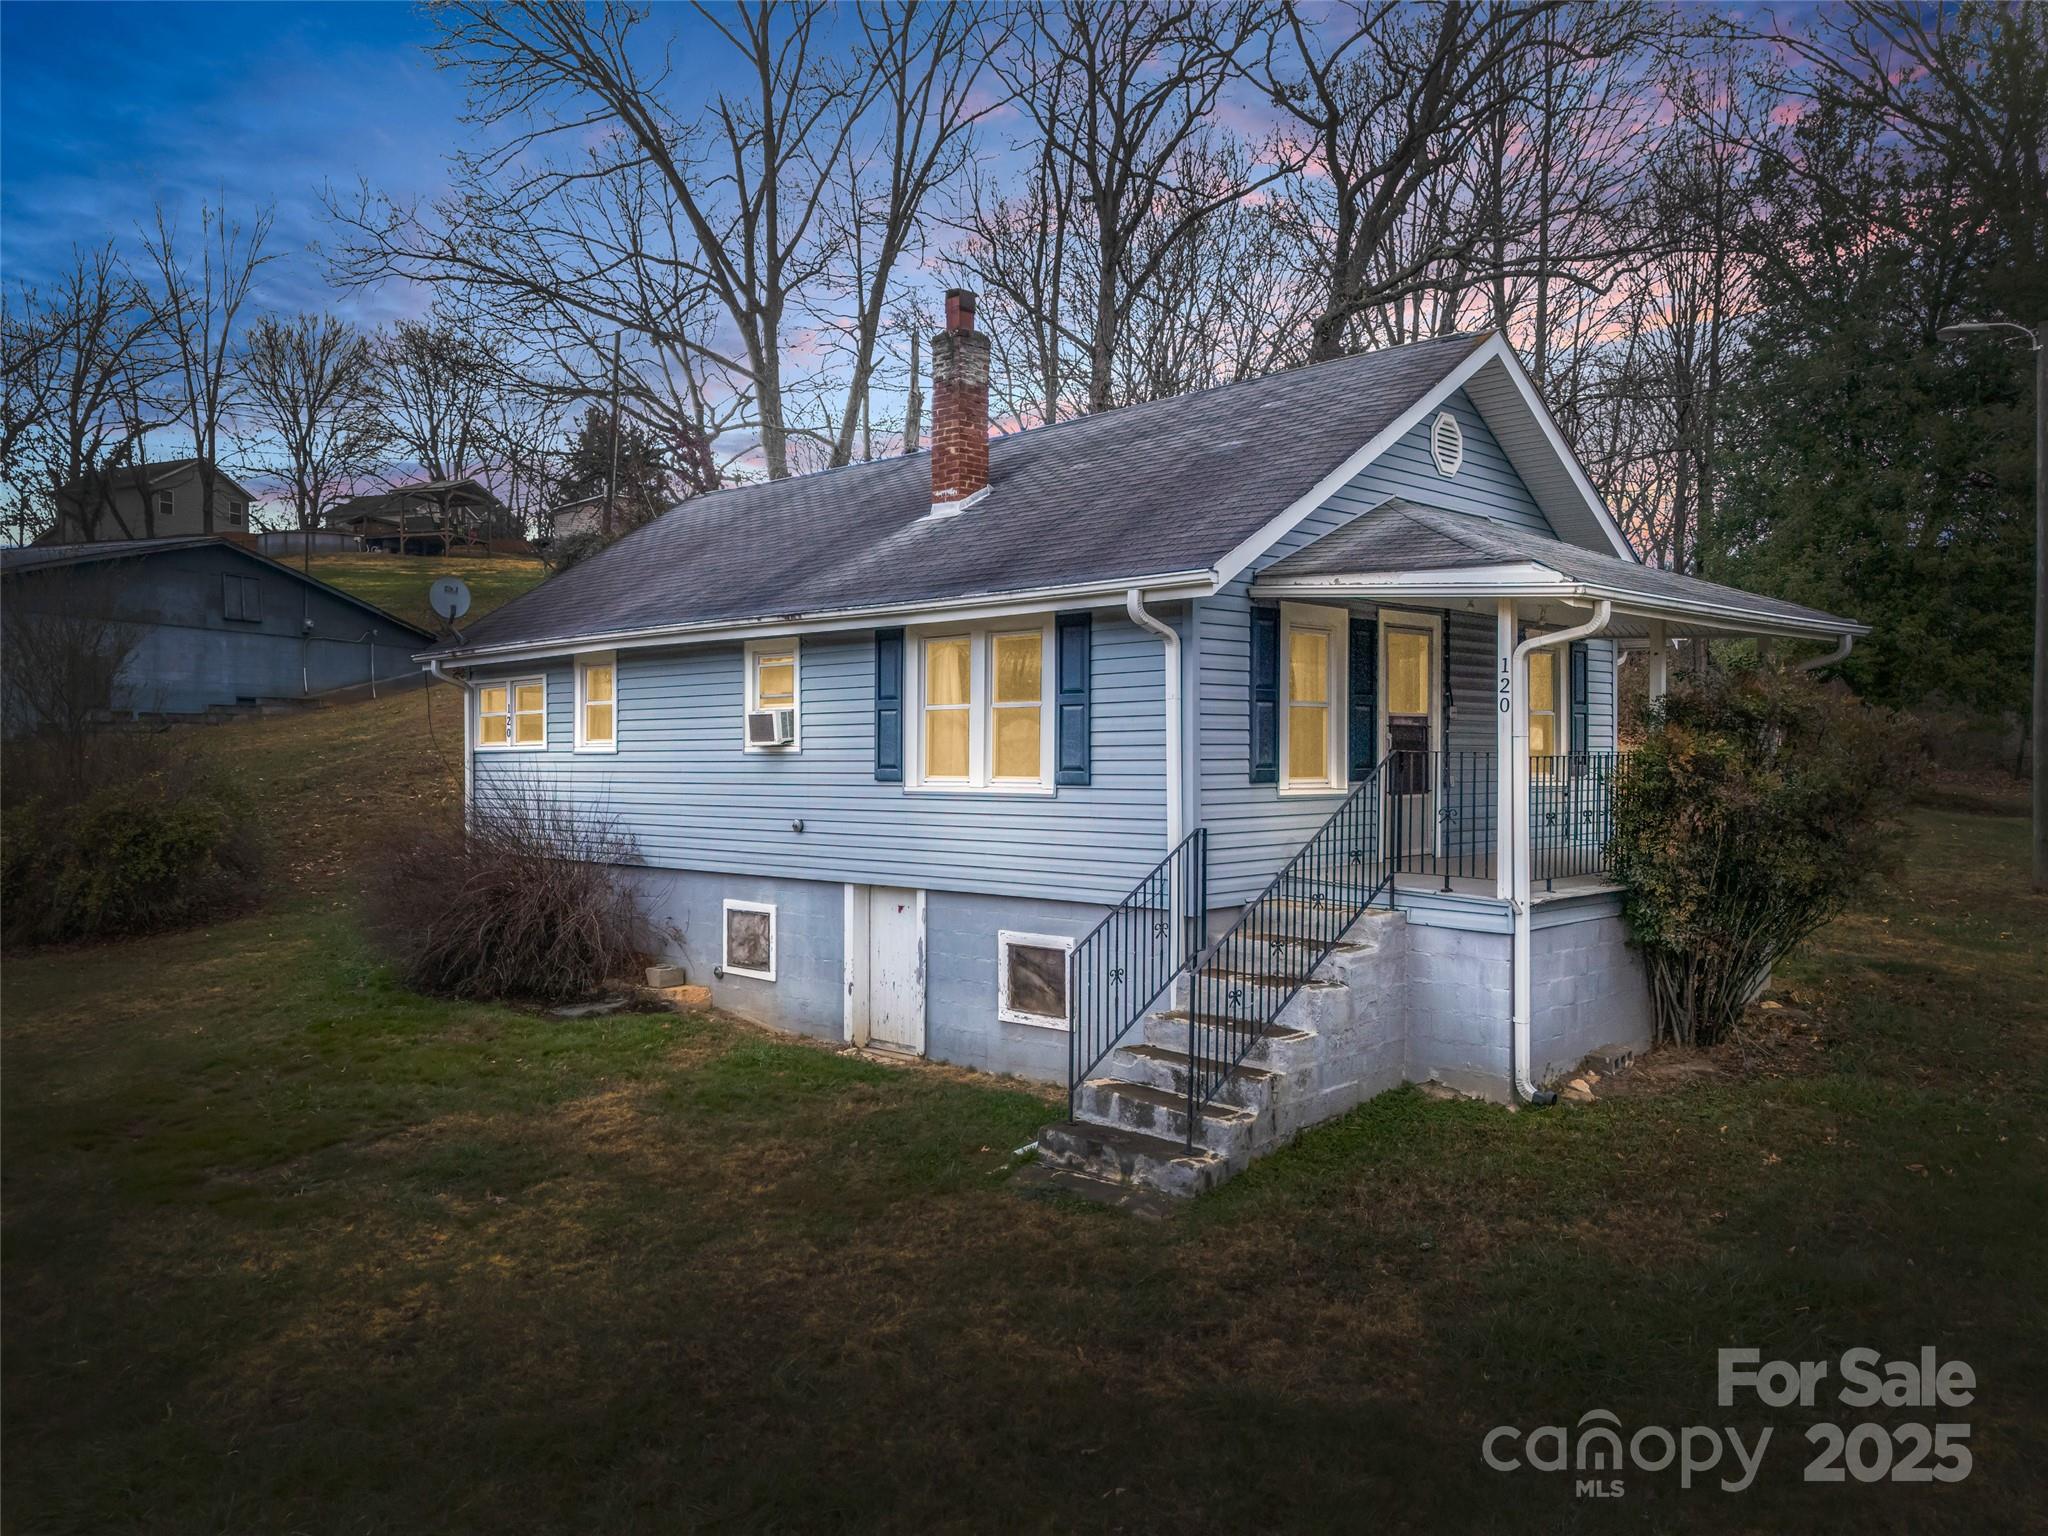
Sweet cottage with endless possibilities on 1.7 acres. Property is dual zoned; road frontage half is CS and the back half is R-3. Located just off Smokey Park Hwy, this large parcel has public water and sewer and a 2nd power meter servicing mobile home pad (current month to month leased). The home and pad shares the water and sewer taps. This 2 bedroom 1 bath home has wood floors in most of house, newer roof, moniter heater, and vinyl siding.  Storage shed behind the house conveys, large lot with wooded back yard and partial fencing. This would be a great location for homestead gardening, office, and potential for additional income with leased home site. Mobile home and storage shed next to it do not convey.
#4327702

Candler

120 Maple Ridge Road

2 Beds

1 Baths

827 Sq.Ft.

$389,000

MLS#: 4327702
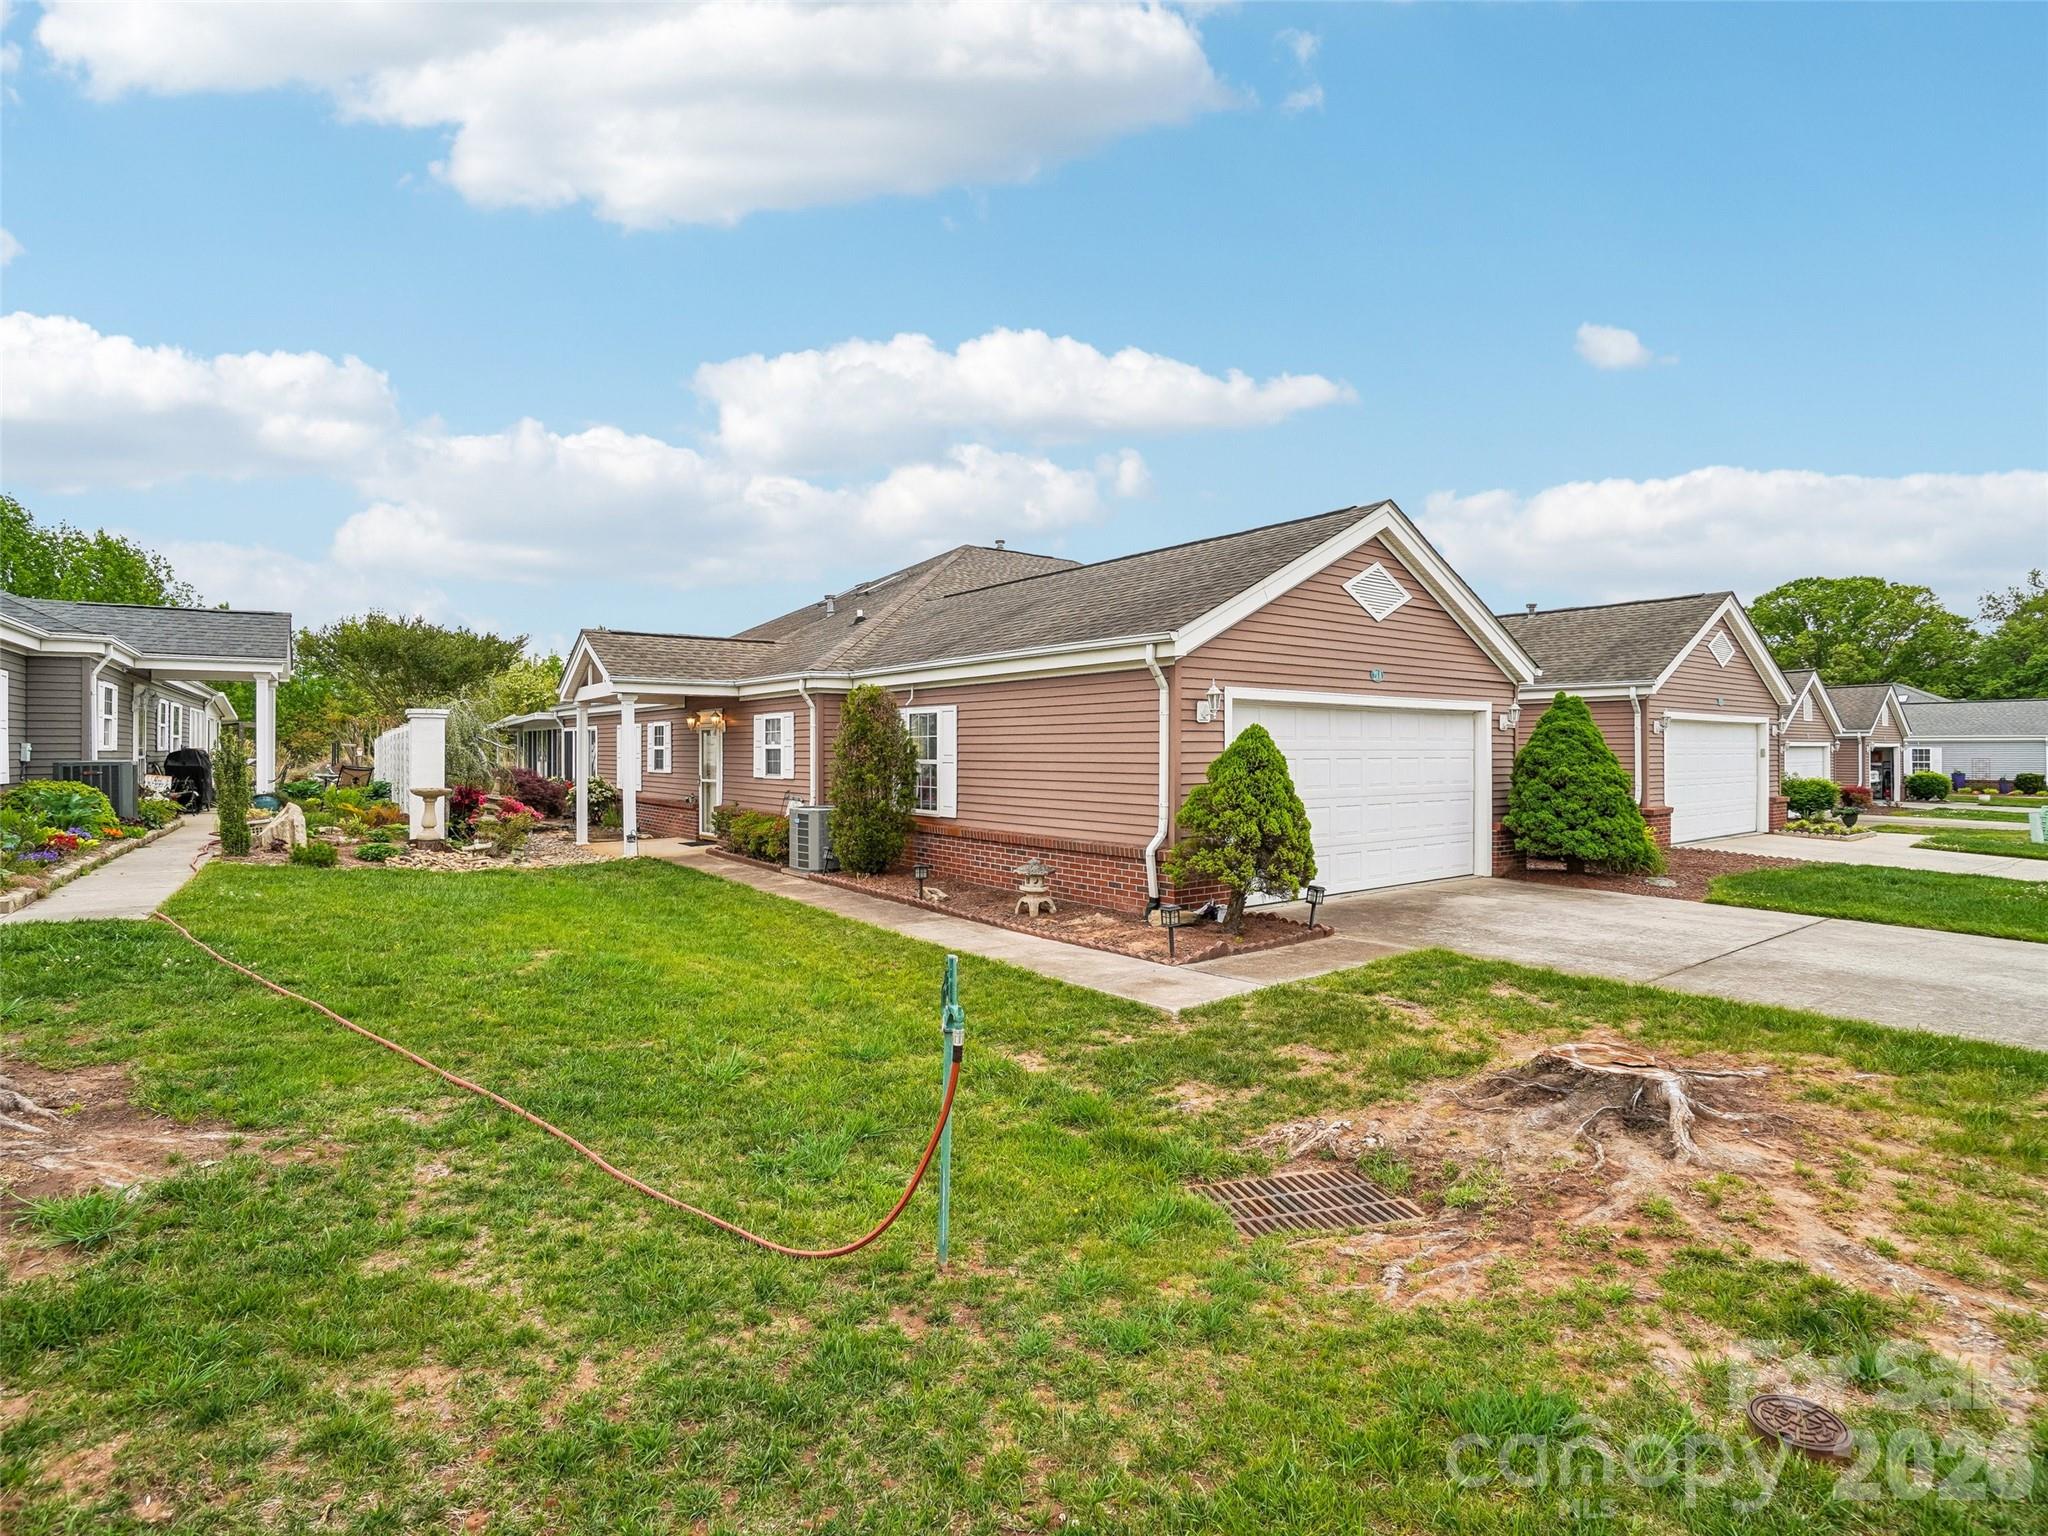
Step into a single-level floor plan designed for convenient living. The Great Room offers 14-foot sloped ceilings that create a large and open feel, anchored by a gas log fireplace, it is perfect for quiet evenings or gatherings with friends. The massive Sunroom offers a climate-controlled space with loads of natural light. The large covered patio extends your living area, offering a shaded retreat for alfresco dining. The private den provides a dedicated area for a home office or a peaceful retreat. Located minutes from your favorite restaurants and daily essentials, located in one of the area's most desirable 55+ communities.
#4375455

Candler

21 Heather Way A

2 Beds

2 Baths

2,013 Sq.Ft.

$474,999

MLS#: 4375455
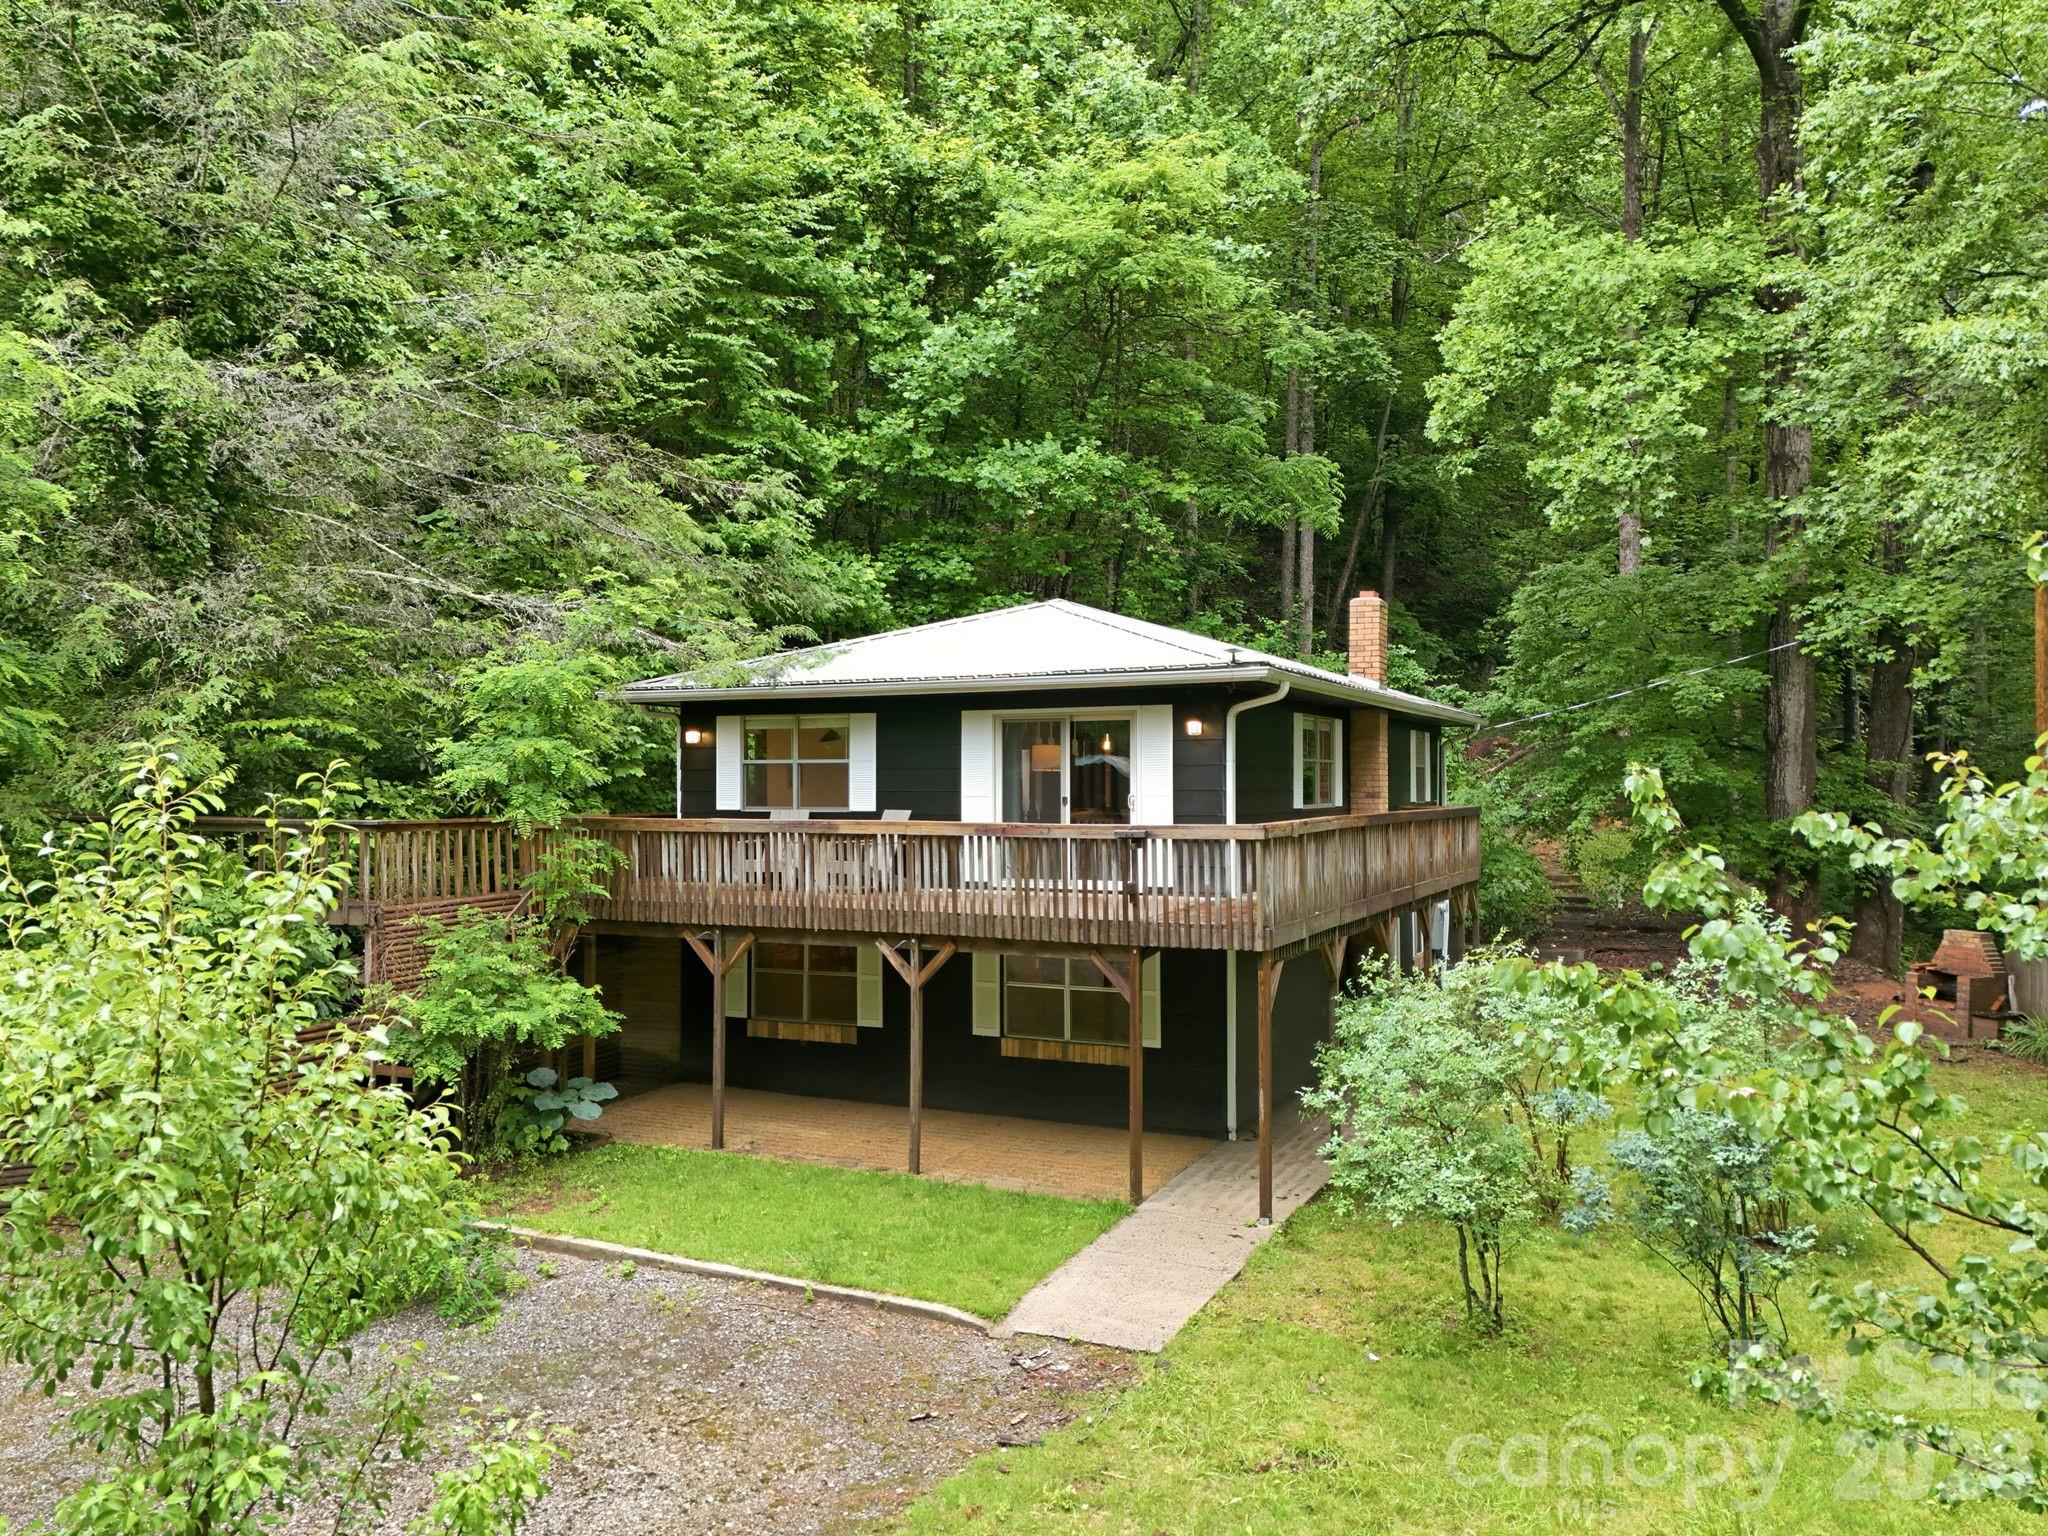
Price reduced
Embrace the simple life. This charming property perfectly blends a rustic exterior with a warm,
inviting interior. Designed for outdoor living, the expansive wrap-around deck offers access from
three sides of the home, while a dedicated spur walkway leads to a peaceful detached sitting
area. Nestled on over 20 entirely wooded acres, the property is surrounded by vibrant, native
flora, ensuring complete privacy.
A standout feature is the massive detached garage—an ideal space for parking, a pottery
studio, a woodworking shop, or automotive hobbies. For added convenience, the home can be
purchased fully furnished. Situated with excellent proximity to the Blue Ridge Parkway, it’s an
outdoor enthusiast's dream. Enjoy easy, year-round access via fully paved roads, offering plenty
of space to bring your boat, RV, or camper. Whether you are seeking a part-time mountain
retreat or a full-time residence, this exceptional home is a must-see.
#4386375

Candler

182 Saw Branch Road

3 Beds

2 Baths

1,746 Sq.Ft.

$475,000

MLS#: 4386375
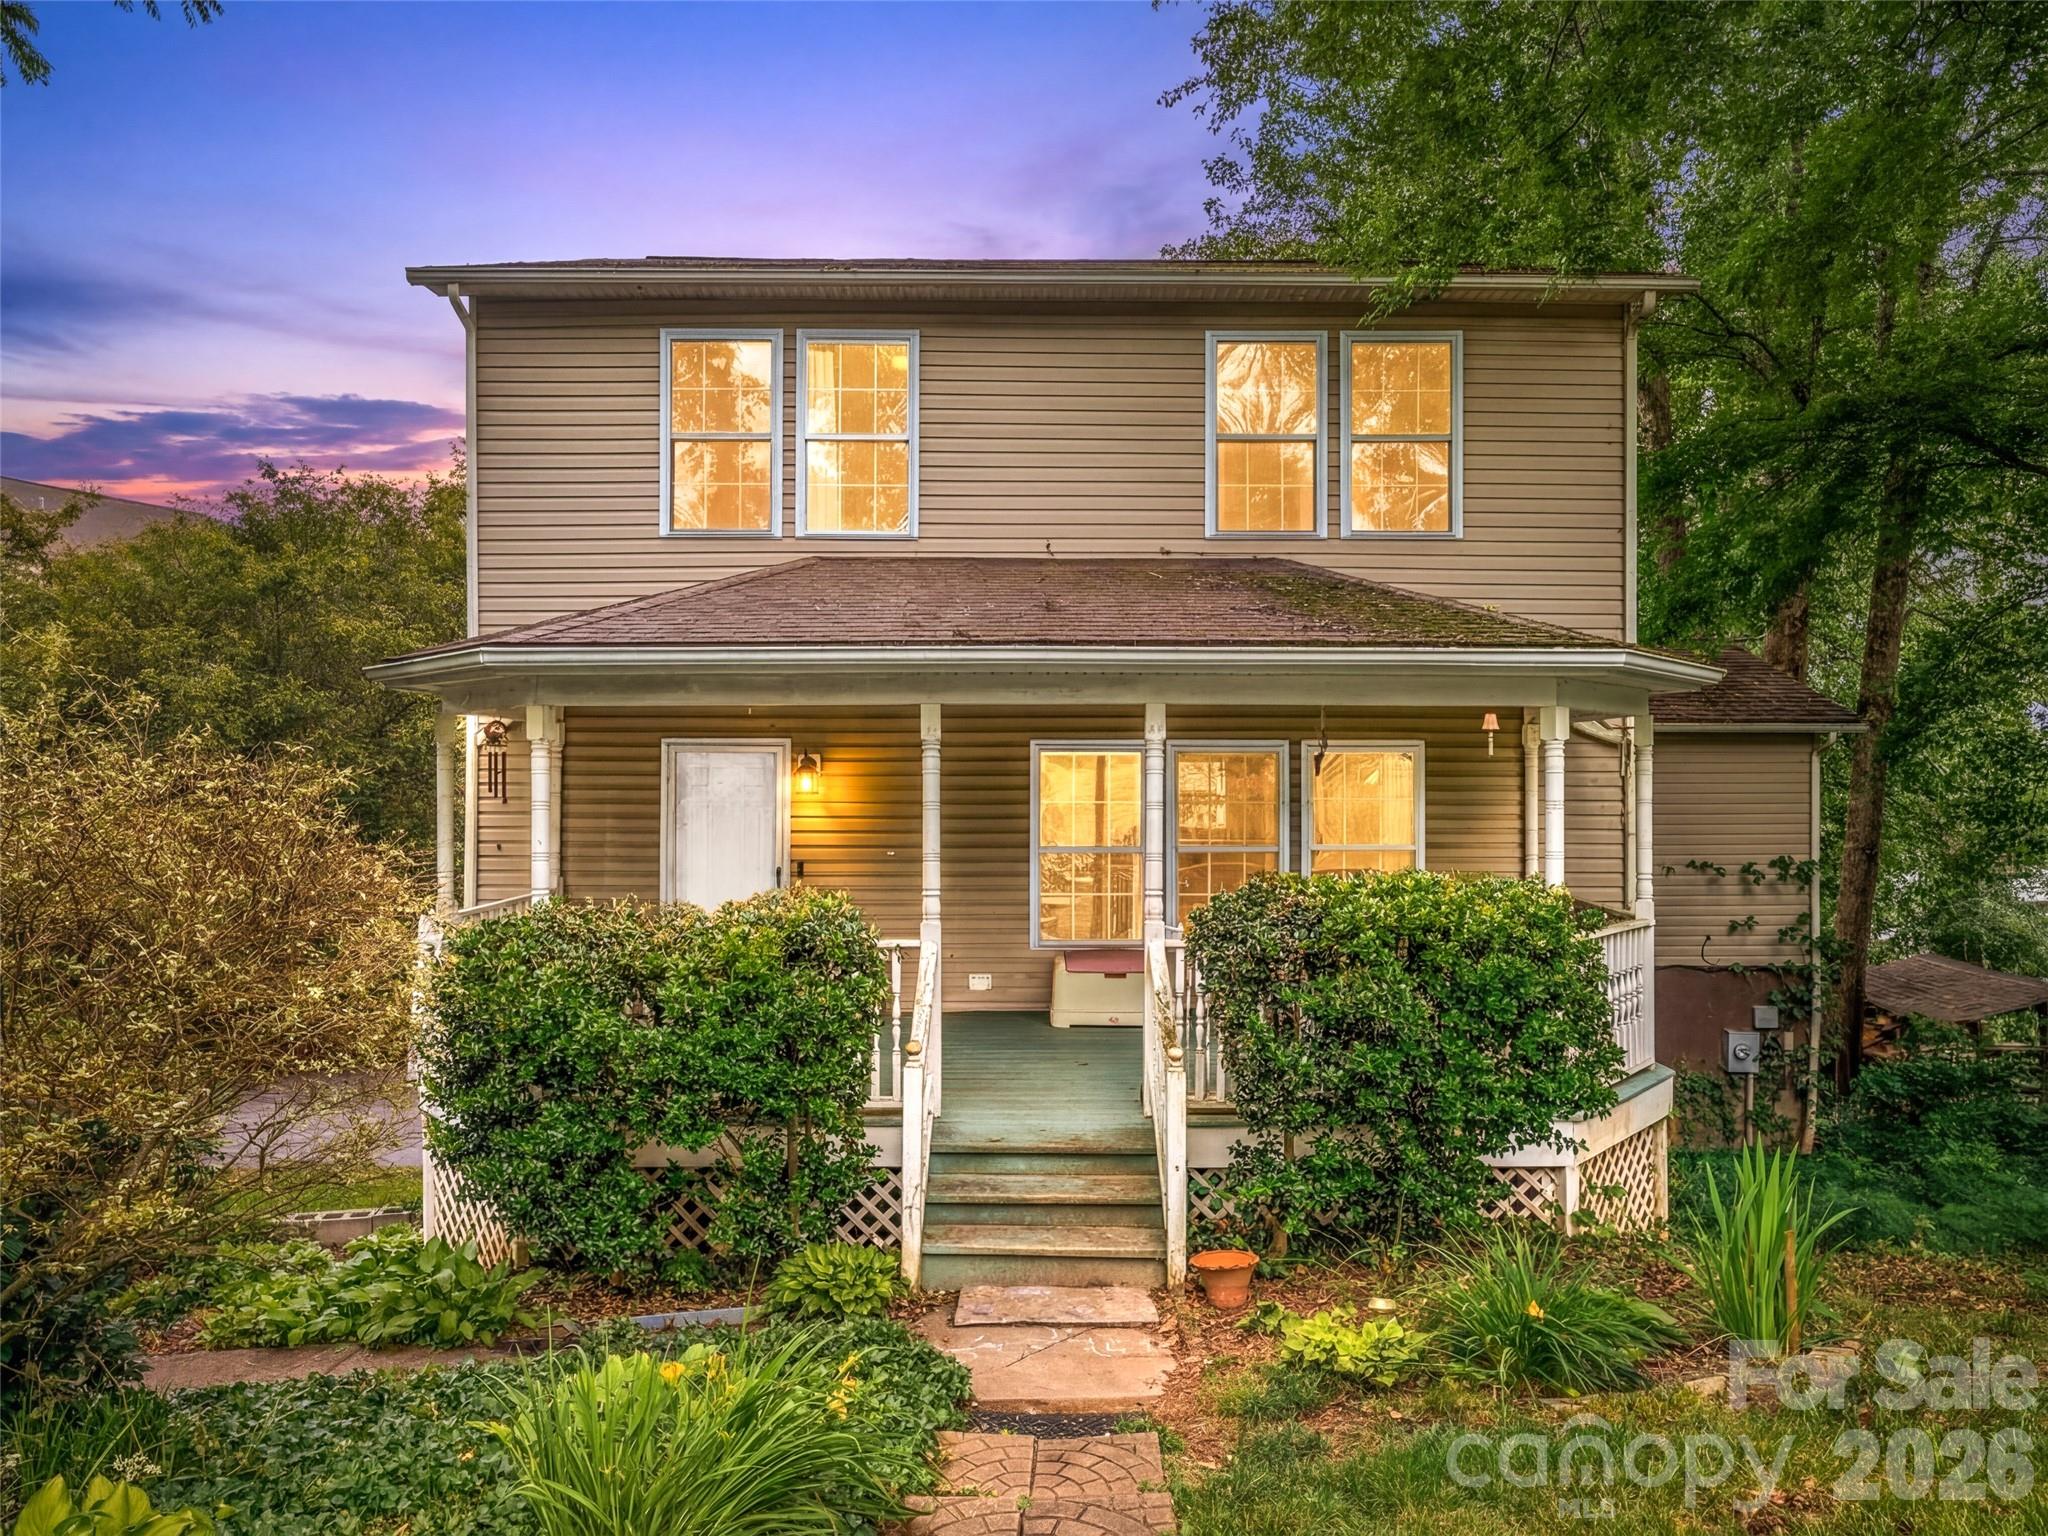
Price reduced
Move-in ready home in a prime Buncombe County location! Nestled just behind Buncombe County Sports Park, this property offers convenient access to I-40, Smokey Park Highway, and Sand Hill Road, making commuting to Asheville, Candler, and surrounding areas a breeze. Inside, you'll find a spacious floor plan designed for comfortable living. The large living room flows seamlessly into the dining area and opens to an expansive back deck—perfect for outdoor entertaining, grilling, or relaxing with family and friends.

The partially finished basement provides a versatile bonus room ideal for a home office, gym, media room, or guest space. Main-level laundry adds convenience, while the large, level backyard offers plenty of room for pets, gardening, play, or future outdoor improvements. If you're looking for a home with flexible living space, outdoor enjoyment, and easy access to Asheville amenities, this property is a must-see.
#4385874

Candler

17 Captains Drive

3 Beds

2 Baths

2,197 Sq.Ft.

$399,000

MLS#: 4385874
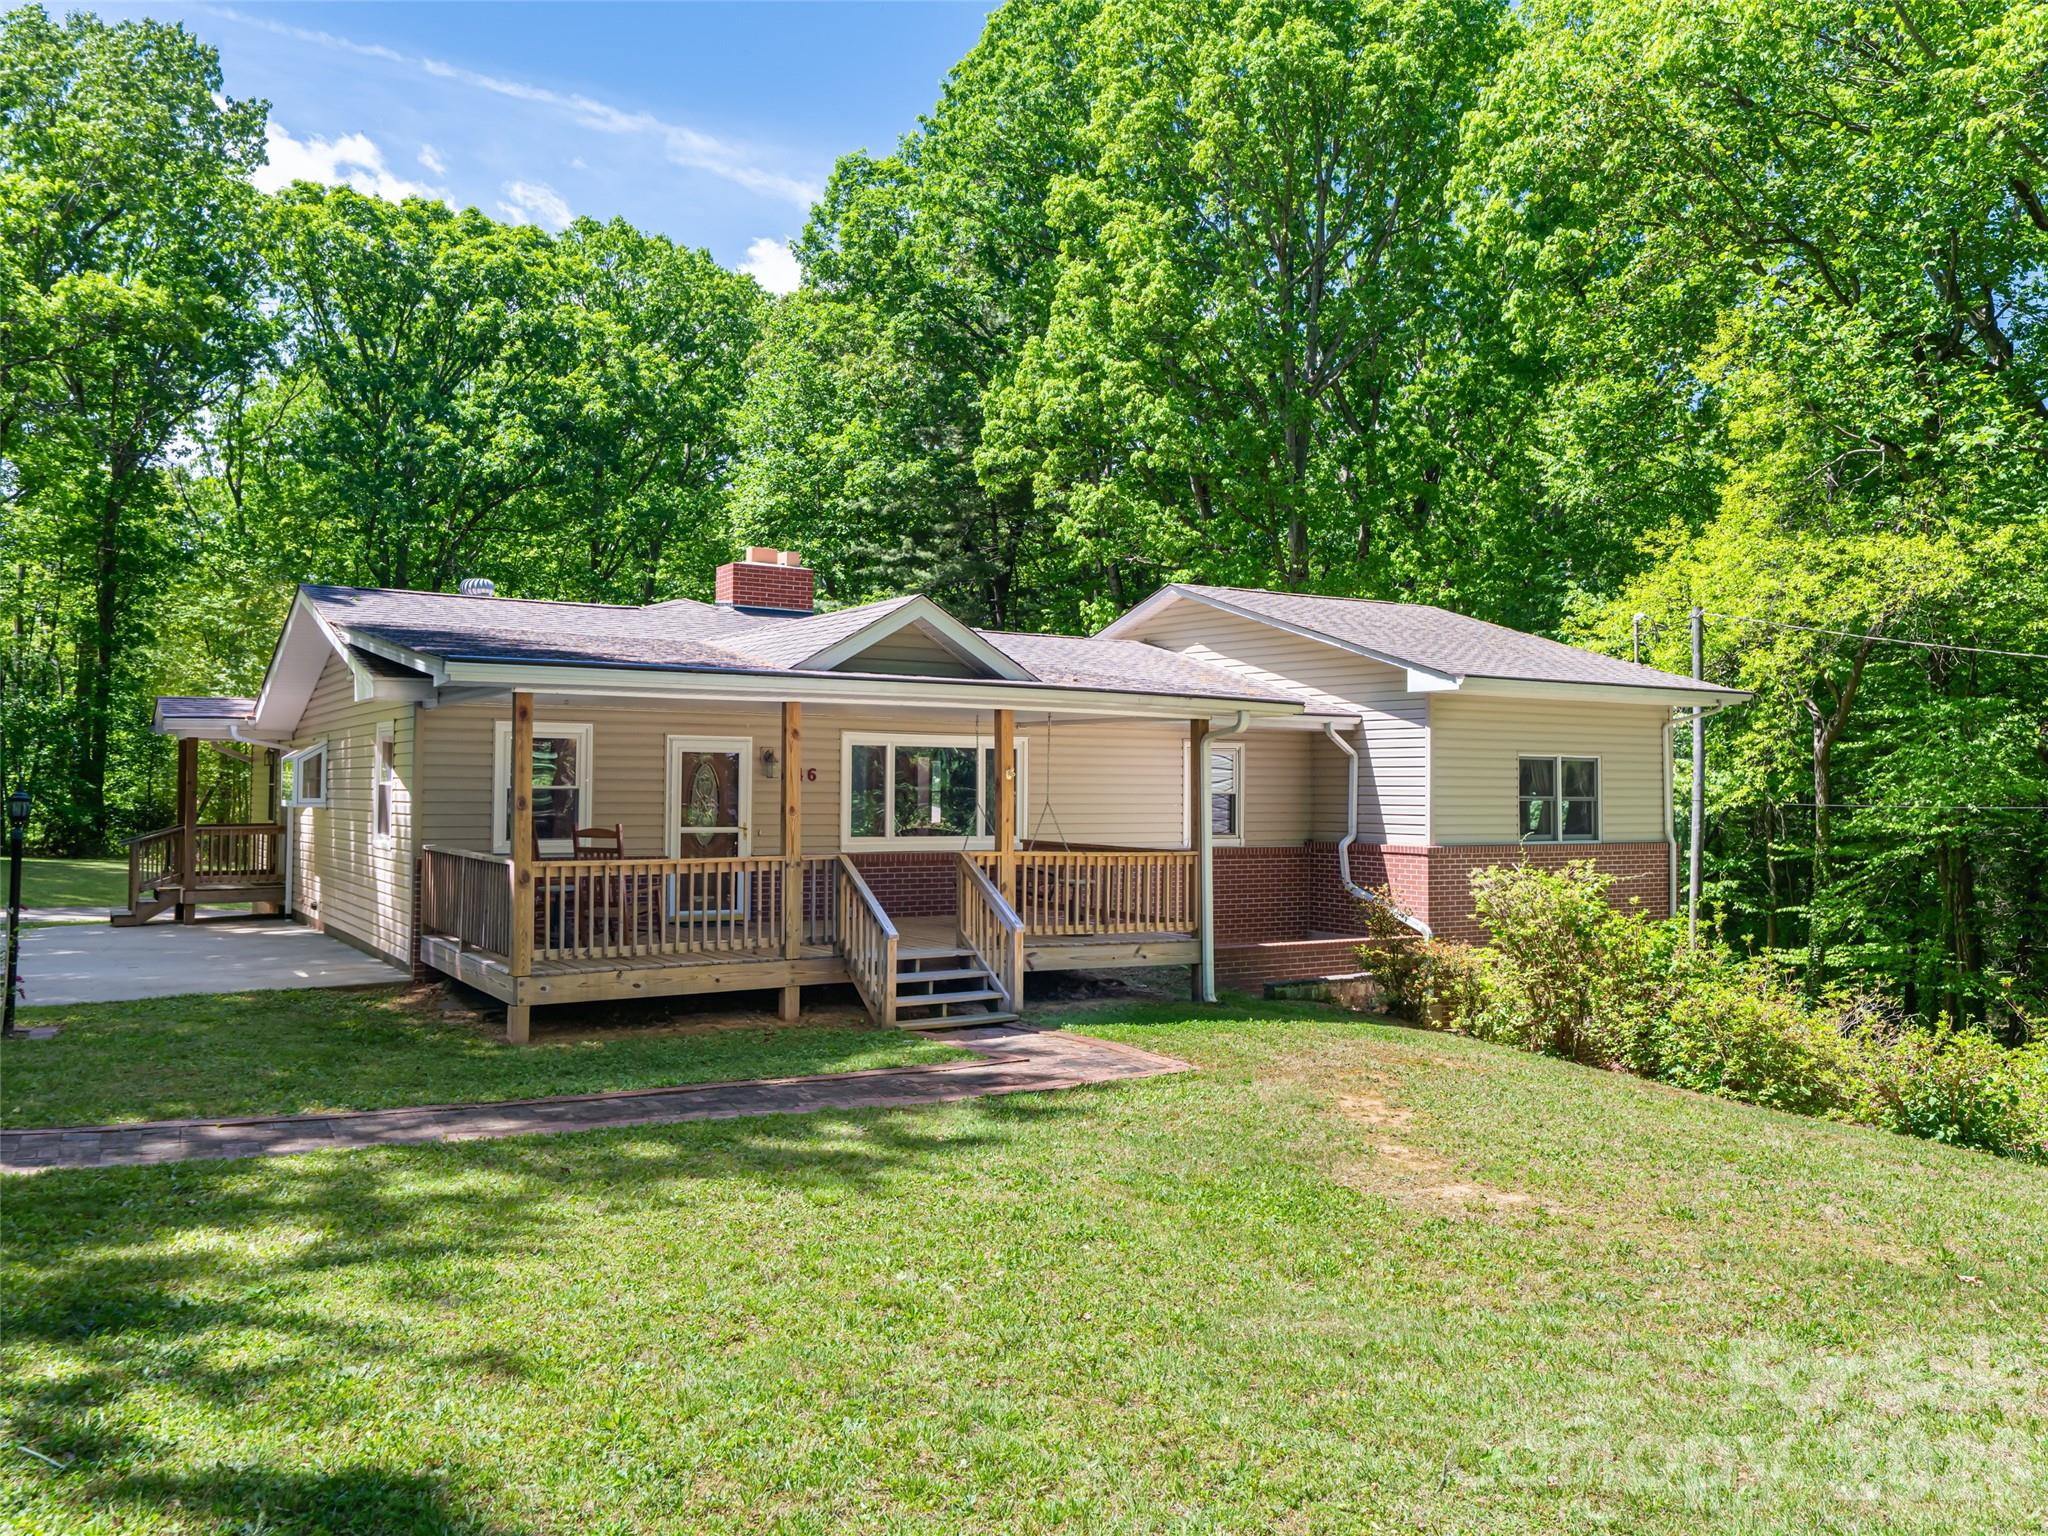
Price reduced
Set on a level .94 acre lot, this inviting home offers space, natural light, and flexibility both inside and out. With 4 bedrooms, 2 full baths and one half bath across 2,219 square feet, the layout is designed for comfortable everyday living and easy entertaining. Wood floors run throughout the home, while thoughtfully placed sola-tubes bring in natural light to the bathrooms, hallways, and kitchen creating a bright and welcoming feel. The unfinished basement provides additional usable space with endless possibilities for recreation and storage. The home is positioned near the center of the property, giving a large front lawn away from the road and a private, spacious backyard setting. A detached 2 car garage adds convenience and function, rounding out this well balanced property that offers both openness and privacy.
#4378254

Candler

146 Fairmont Road

4 Beds

2 Baths

2,219 Sq.Ft.

$525,000

MLS#: 4378254
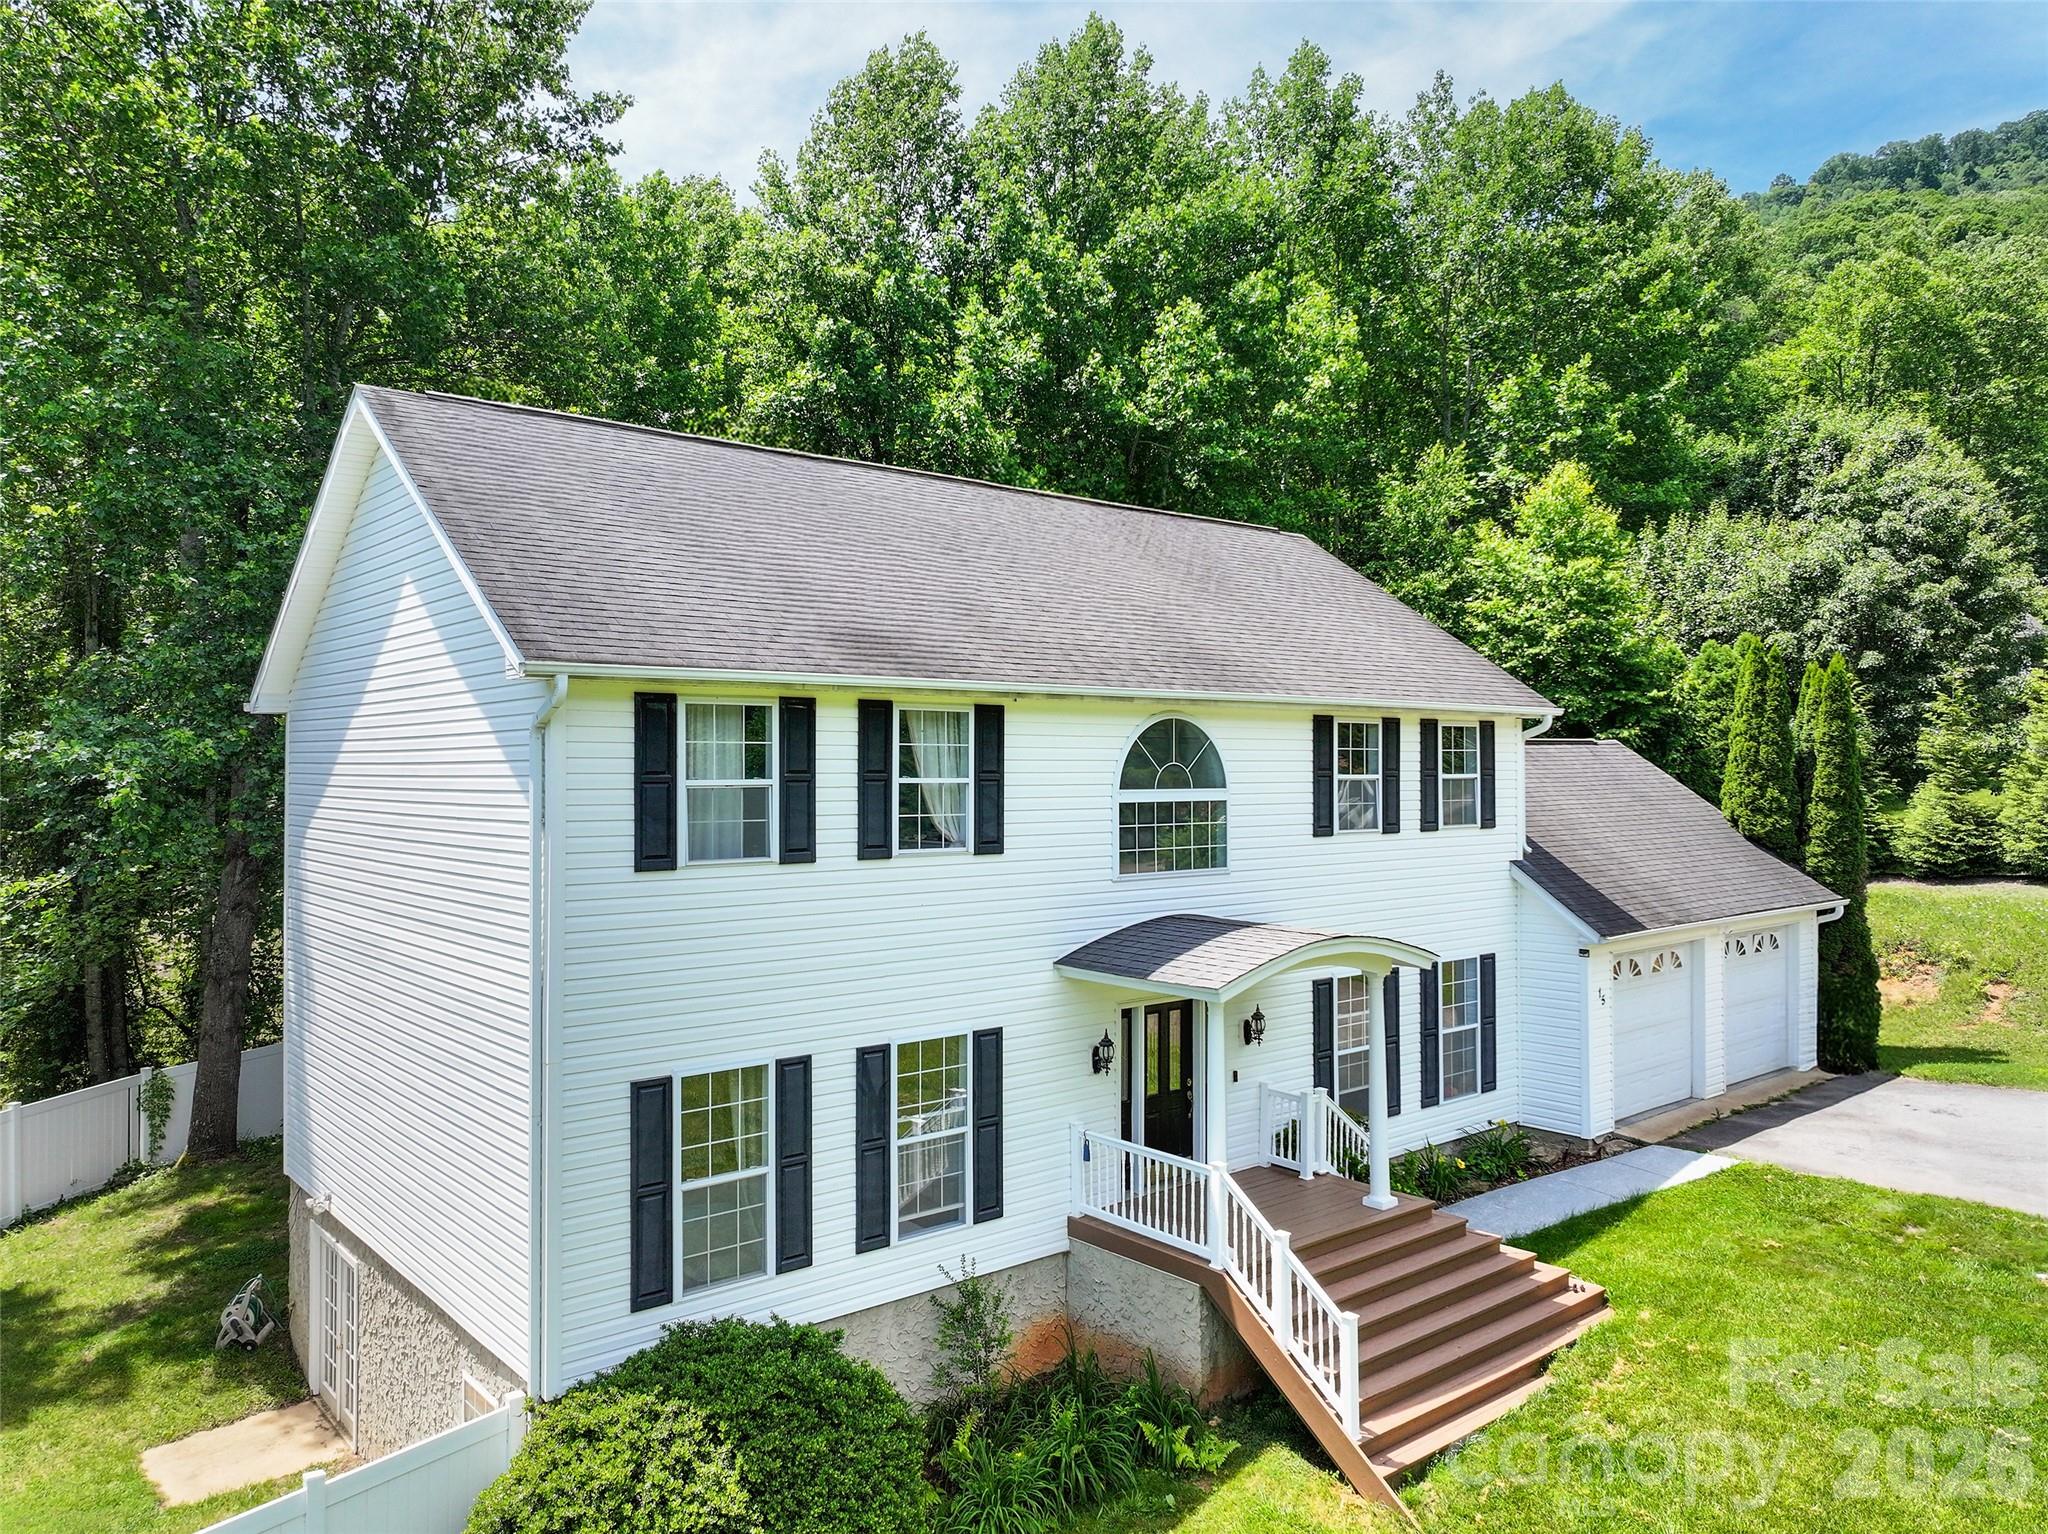
Beautifully updated and move-in ready, this spacious home in Candler offers the perfect blend of modern upgrades, flexible living space, and peaceful mountain surroundings. Featuring extensive updates throughout, the home boasts new flooring, new light fixtures, updated bathrooms, and a stunning kitchen complete with granite countertops, custom cabinetry, tile backsplash, and stainless steel appliances.

The main level is thoughtfully designed for both comfort and convenience, featuring a welcoming living room with a cozy fireplace, a dedicated dining area, and an updated kitchen ideal for everyday living and entertaining. The primary bedroom with ensuite bath is located on the main level, providing privacy and ease of access. A two-car attached garage is also located on the main level and features a newly coated epoxy floor for a clean, durable, and polished finish.

Upstairs, you’ll find three generously sized bedrooms, including a versatile flex/bonus room perfect for a home office, playroom, or media space. This level also includes two full bathrooms, all tastefully updated with modern finishes.

The unfinished basement offers excellent storage or future expansion potential, giving buyers the opportunity to customize additional living space to suit their needs.

Step outside to a spacious back deck overlooking a private, fenced area, ideal for entertaining, pets, or simply relaxing. Driving to this property captures majestic vistas of Mt. Pisgah and beautiful views from the valley. This home is surrounded by natural beauty with glimpses of mountain views. It offers a true country setting while remaining conveniently located to the Blue Ridge Parkway, hiking trails, and just minutes to Asheville, shopping, dining, and everyday amenities.

With thoughtful upgrades, a versatile floor plan, and a prime location, this home is truly turnkey and ready for its next owner.
#4368164

Candler

15 Kylie Grace Lane

4 Beds

3 Baths

2,621 Sq.Ft.

$525,000

MLS#: 4368164
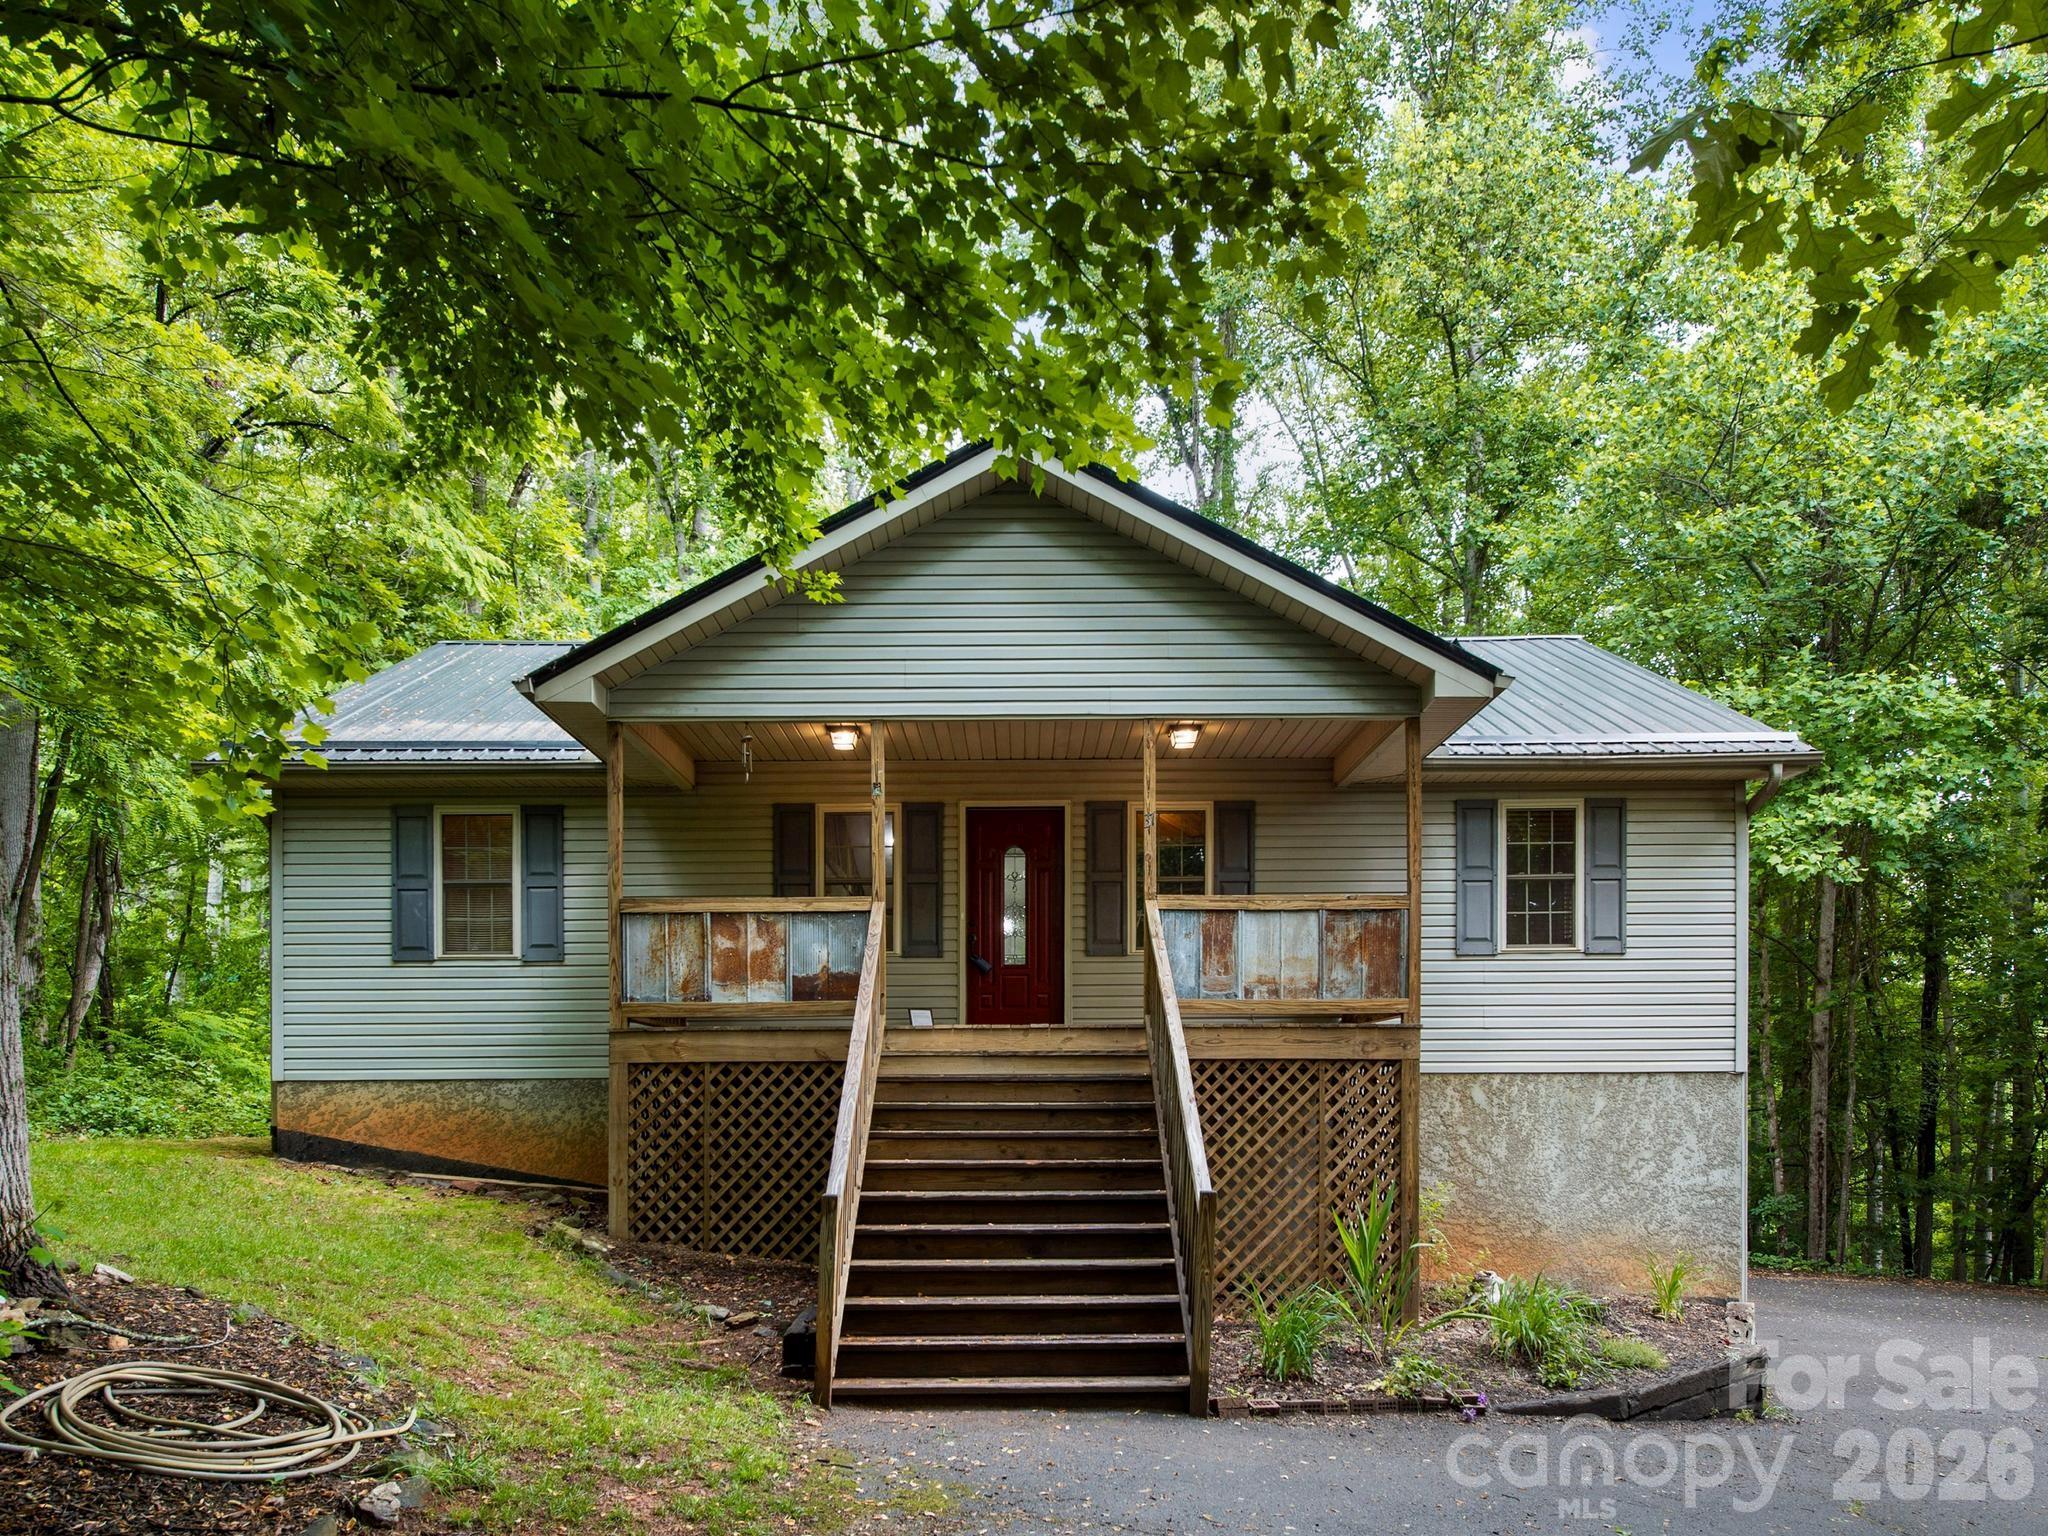
Price reduced
Priced $30,000 below recent appraisal! Tucked away in the peaceful woods of Candler, this inviting home offers the perfect blend of comfort, character, and mountain privacy. From the moment you arrive, the circular driveway and natural setting create a welcoming sense of retreat. Inside, beautiful hardwood floors, warm reclaimed local wood accents, and a cozy propane gas fireplace give the home a rustic elegance and timeless charm that’s difficult to find. The home features a new metal roof installed in 2025, rear deck boards replaced in 2025, and updated AC components outside, including the blower replaced in 2020. The spacious lower-level den with half bath offers endless possibilities for entertaining, movie nights, hobbies, a game room, or guest space, while the oversized two-car garage provides plenty of room for storage, tools, or outdoor gear. Step outside and enjoy the beauty and privacy of the wooded backyard, and there's also a fire pit area in the front that's perfect for cool mountain evenings under the stars. Whether you’re enjoying coffee on the deck, gathering around the fire with friends, or relaxing by the fireplace after a long day, this home offers the kind of atmosphere that simply feels good to come home to. All appliances convey. Home is served by a shared well with the added security of a propane-powered backup generator for the well system. Shared driveway access with a private circular drive for the home.
#4376131

Candler

37 Leatherwood Drive 9

3 Beds

2 Baths

2,018 Sq.Ft.

$460,000

MLS#: 4376131
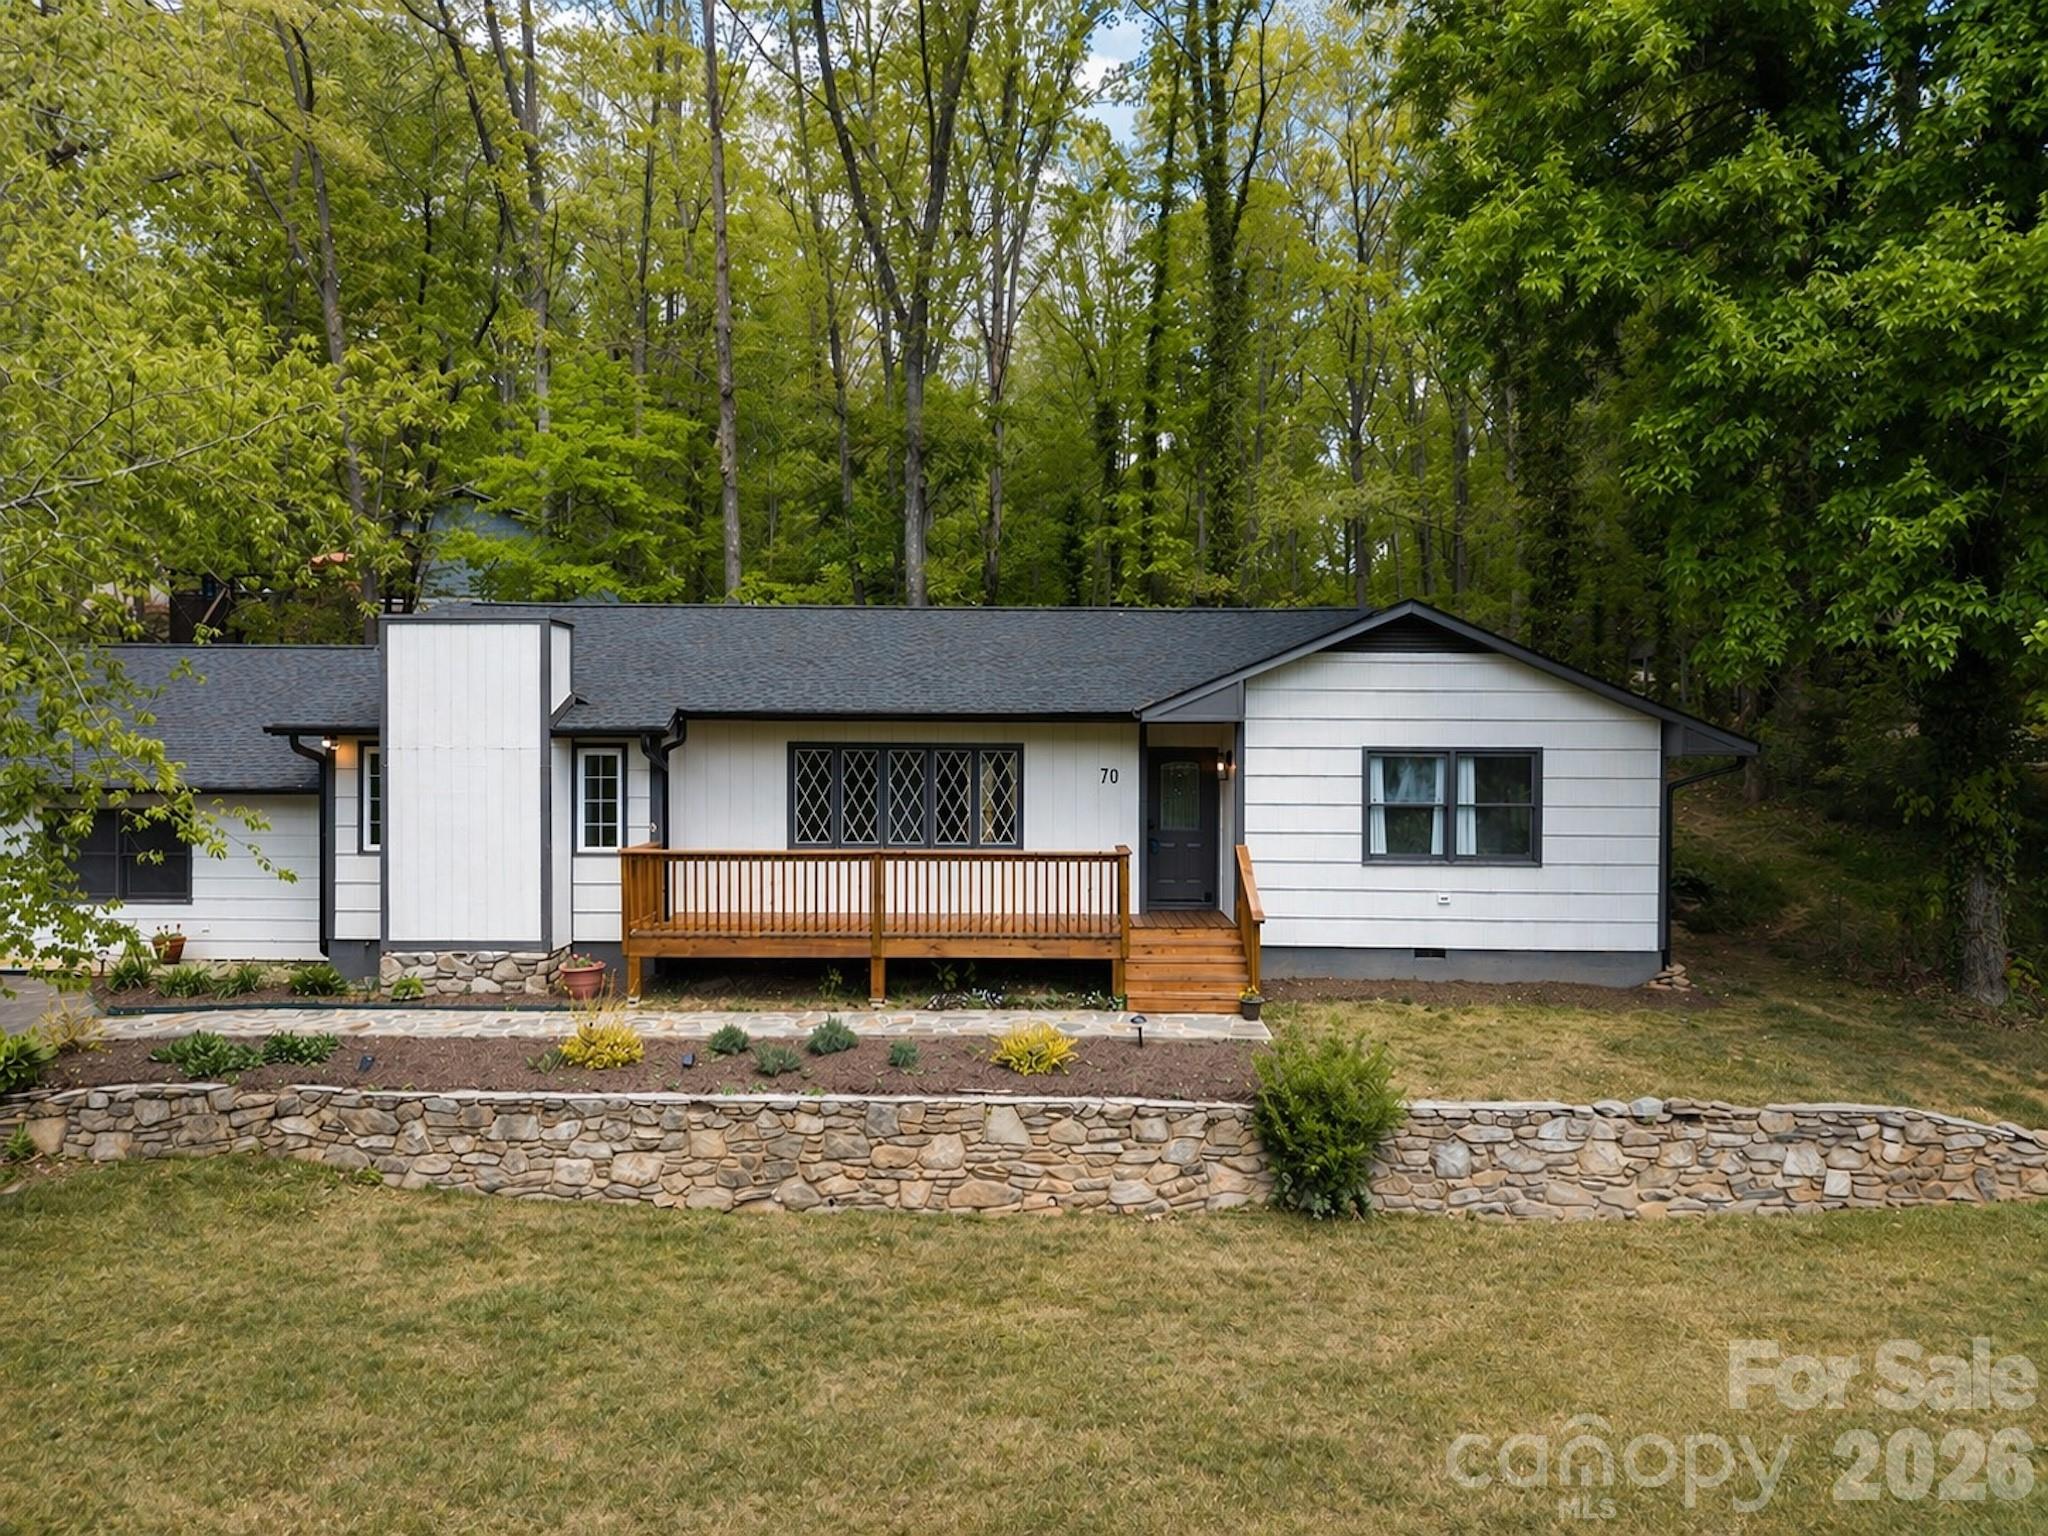
Beautifully updated, move-in ready main-level home in desirable Candler. This 4-bedroom, 3-bath property features a newly painted exterior, updated roof, gutters, chimney, porches, new flooring throughout, and fresh interior paint. Pre-inspected and ready for its new owner. Flexible floor plan includes a separate living area with private entrance, bedroom, full bath, laundry, and kitchen—ideal for an in-law suite or investment opportunity. Detached carport with enclosed workshop and storage adds extra functionality. Enjoy updated landscaping with new drainage systems and a newly built back deck, perfect for entertaining. A versatile property offering comfort, convenience, and opportunity.
#4369605

Candler

70 Melton Road

4 Beds

3 Baths

2,305 Sq.Ft.

$524,900

MLS#: 4369605
Price reduced
OVER 3,800 SQ FT UNDER ROOF! Rare custom-built brick ranch on a peaceful and private 0.81-acre setting with exceptional flexibility for multi-generational living, hobbies, home business possibilities, and abundant workshop space.

Lovingly maintained by the same owner for more than 40 years, this timeless mountain home offers quality construction, natural beauty, and room to grow. Mature trees, established gardens, stone retaining walls, and inviting outdoor living spaces create a private retreat just minutes from everyday conveniences.

Natural light fills the home through multiple skylights and sun tubes. The main level features two ensuite bedrooms, a third guest bedroom and full bath, plus spacious living, dining, and gathering areas designed for comfortable everyday living and entertaining.

At the heart of the home, the kitchen offers warmth and character with a fireplace, coffee bar, skylight, and generous workspace. A bright living room and expansive enclosed three-season room provide peaceful views of the surrounding landscape.

The lower level adds approximately 469 sq ft of finished flex space (not included in heated square footage due to access through unheated space), including a family room with a second fireplace and bonus room ideal for a home office, hobby room, exercise space, or guest overflow.

An additional 1,371 sq ft of lower-level workshop and tandem garage space offers endless possibilities for woodworking, storage, projects, home business use, or future expansion.

Outdoor spaces include a 324 sq ft enclosed porch/three-season room, a 26'x12' covered front porch, and two concrete patios—perfect for entertaining, gardening, or simply enjoying the peaceful mountain setting and abundant wildlife.

This is more than a home—it is a property filled with possibilities.
#4378436

Candler

1 Mountain Heritage Place

3 Beds

3 Baths

1,800 Sq.Ft.

$539,000

MLS#: 4378436

 - property

Send a message

Message successfully sent.

Your message

What is 3 + 4 ?

Reason for contacting?

I agree to receive email communication and understand I can unsubscribe at any time.

I agree to be contacted by Prestino Advantage via call, email, and text for real estate services. To opt out, you can reply 'stop' at any time or reply 'help' for assistance. You can also click the unsubscribe link in the emails. Message and data rates may apply. Message frequency may vary. Privacy Policy

Sign Out

Virtual Assistant

Would you like to take the next step with this property? We can help you schedule a showing or virtual tour, or send you more details.

Yes, I would like more information.

Thank You for Your Reply, One of Our Agents will contact you as soon as possible

No, maybe later.

Thank you, you can always contact me via email, phone number or through the contact form.

Realhub AI

Lucy - Your AI-Powered Realtor

Update Your Temporary Password

Personalize your search

Enter your email and we'll notify you immediately when new listings match what you're looking for.

or enter email address

Already have an account ? Login here

Continue your home search

I agree to receive communications and understand I can unsubscribe at any time.

I agree to be contacted by Prestino Advantage via call, email, and text for real estate services. To opt out, you can reply 'stop' at any time or reply 'help' for assistance. You can also click the unsubscribe link in the emails. Message and data rates may apply. Message frequency may vary. Privacy Policy

Already have an account ? Login here

We use cookies

We use cookies primarily for analytics to enhance your experience. By accepting, you agree to our use of these cookies. You can manage your preferences or learn more about our cookies policy.