
Property
Beds
4
Full Baths
4
1/2 Baths
1
Year Built
2014
Sq.Footage
4,922
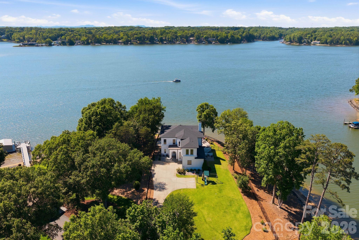
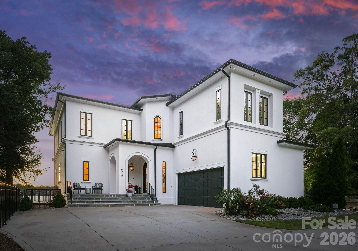
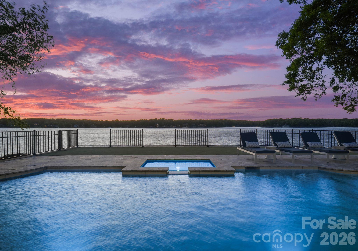
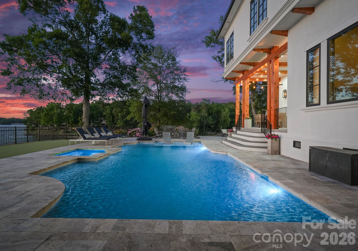
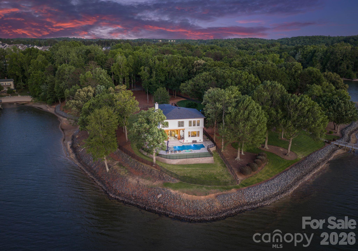
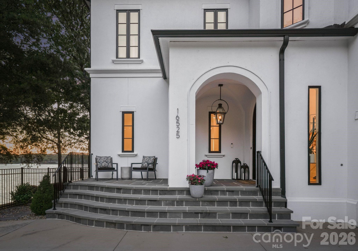
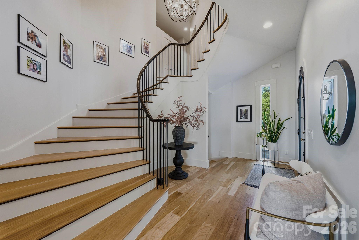
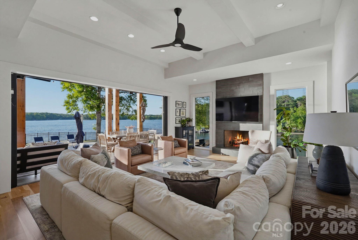
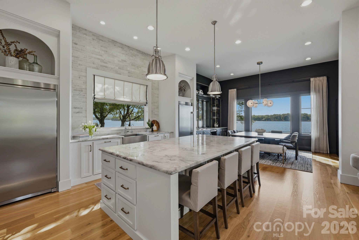
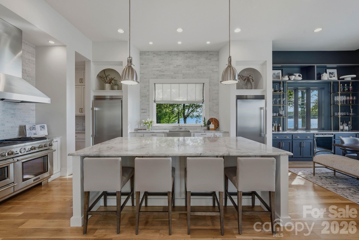
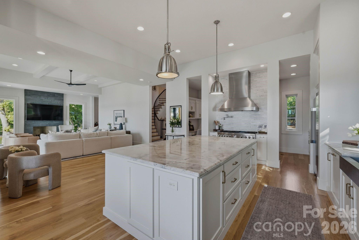
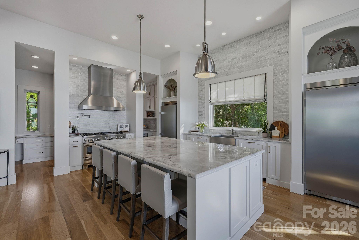
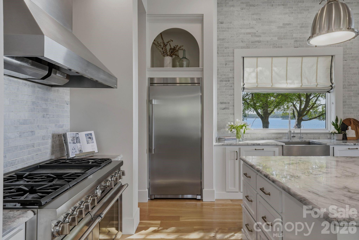
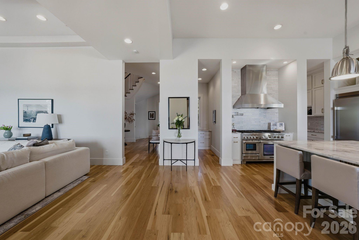
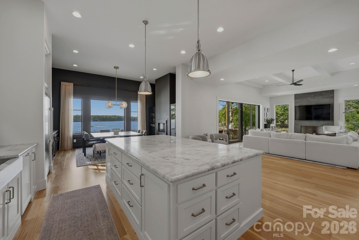
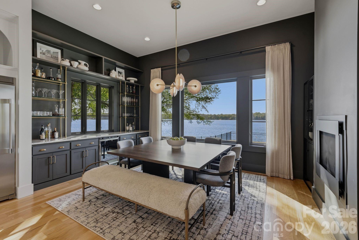
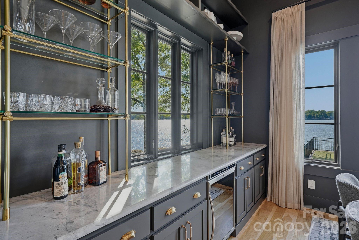
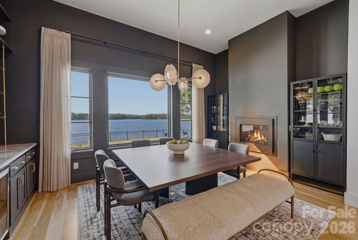
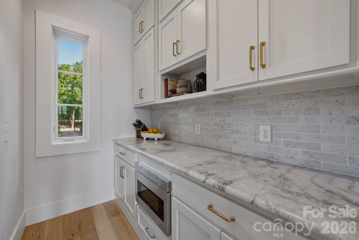
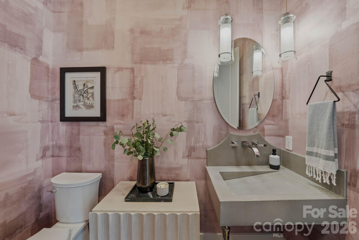
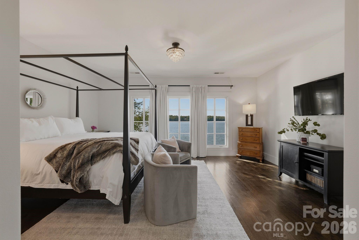
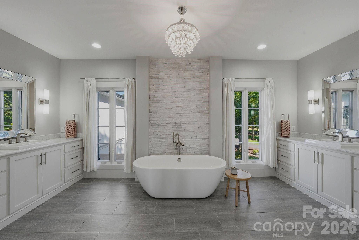
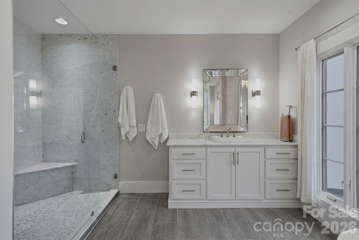
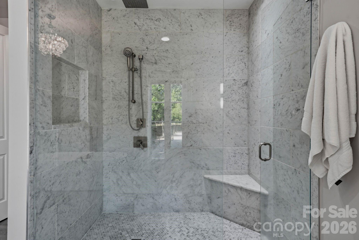
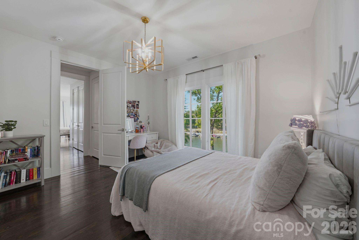
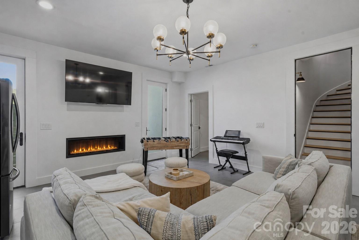
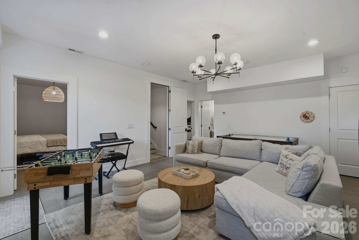
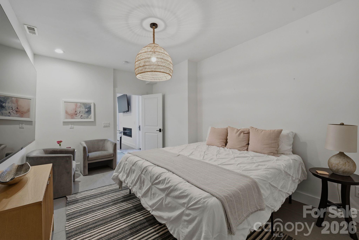
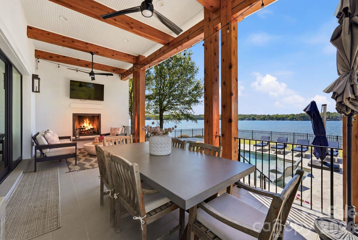
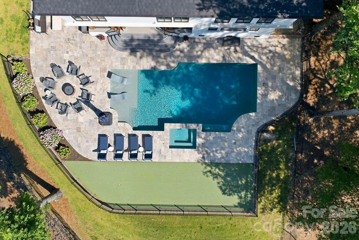
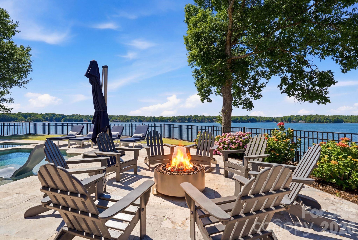
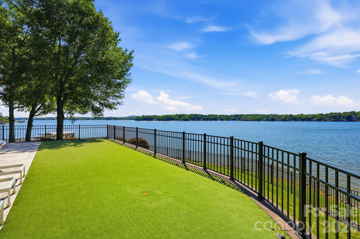
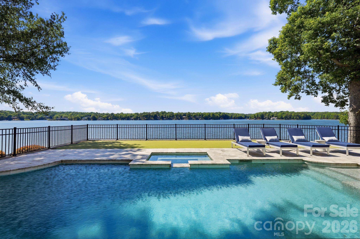
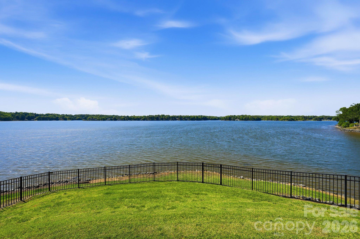
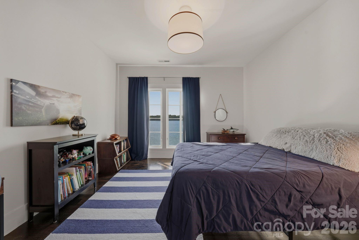
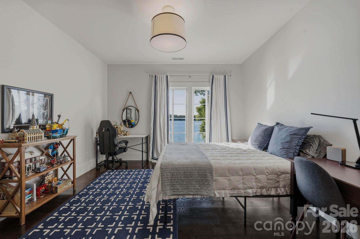
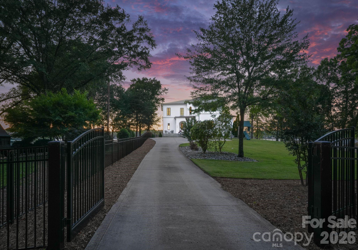
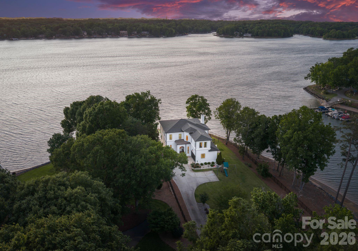
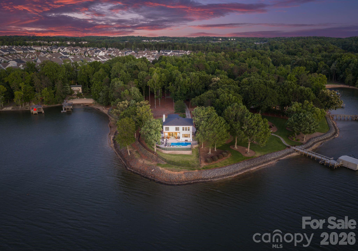
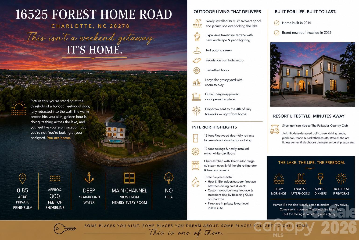
Picture this: you're standing at the threshold of a 16-foot Fleetwood door, fully retracted into the wall. The warm breeze hits your skin, golden hour is doing its thing across the lake, and you feel like you're on vacation. But you're not. You're looking at your backyard. You are home. This is the kind of place that changes the rhythm of your life. Slower mornings with coffee on the deck while the water is still glass. Long afternoons by the pool with people you love. Dinners that stretch into sunsets because nobody wants to go inside. And on the 4th of July, the fireworks happen right off the back yard — you don't drive anywhere, you don't fight for parking, you just pour another drink and watch the sky from your own shoreline. Set on a private 0.85-acre peninsula directly on Lake Wylie's main channel, the home is wrapped in approximately 300 feet of shoreline with water on nearly every side. The lake is in every window — kitchen, living room, primary suite, lower-level in-law suite. It's not a feature of this home. It's the whole point. Outside is where the magic really lives. A newly installed 18' x 38' saltwater pool and jacuzzi spa overlook the water, set into an expansive travertine terrace built for entertaining the way you've always wanted to. Newly added landscape and patio lighting completely transform the property after dark — it has the warm glow of somewhere you'd book for a long weekend. There's a turf putting green for lazy Sunday competitions, a regulation cornhole setup, basketball hoop, and a flat grassy yard with genuine room to play (anyone who's shopped lake lots knows how rare that is). The Duke Energy-approved dock permit is already in place for future waterfront expansion. Inside, the home feels as gracious as it does grand. The main level runs on soaring 12-foot ceilings and newly installed 6-inch white oak floors that warm the whole space. The chef's kitchen is anchored by a Thermador range with steam oven and separate full-height refrigerator and freezer columns, with open sightlines flowing to the dining and living areas — the kind of layout that lets the cook stay part of the conversation. Three fireplaces in total bring a sense of soul to the home. A Heat & Glo indoor/outdoor fireplace bridges the dining area and the covered deck, so you can sit on either side of the flame depending on the season. A custom wood-burning fireplace and a statement sink — both designed and built by the artisans at Reaching Quiet of Charlotte — bring a level of craftsmanship to the main floor that you genuinely can't replicate. The third fireplace warms the private lower-level in-law suite, where guests or extended family get their own retreat with the same lake views. The oversized covered deck off the living room is framed in beautiful cedar beams, and when the Fleetwood door is fully open, indoor and outdoor become one seamless room. When you're ready to leave home (you won't be in a hurry), a short golf cart ride brings you to The Palisades Country Club, where members enjoy a Jack Nicklaus-designed golf course, driving range, pickleball, tennis, and basketball courts, a state-of-the-art fitness center, and clubhouse dining (membership separate). The property is also conveniently located near a variety of established independent, private, and public charter school options, and just 25 minutes from Charlotte Douglas International Airport — easy in, easy out, whether you're a frequent traveler or hosting guests from out of state. Additional highlights include deep year-round water and no HOA — the freedom to live, host, and enjoy the lake exactly the way you want to. Homes like this don't simply come to market — they arrive. Come see it in person. The photos are beautiful, but the feeling is something else entirely.
Features & Amenities
Interior
-
Other Interior Features
Entrance Foyer, Kitchen Island, Open Floorplan, Pantry, Storage, Walk-In Closet(s)
-
Total Bedrooms
4
-
Bathrooms
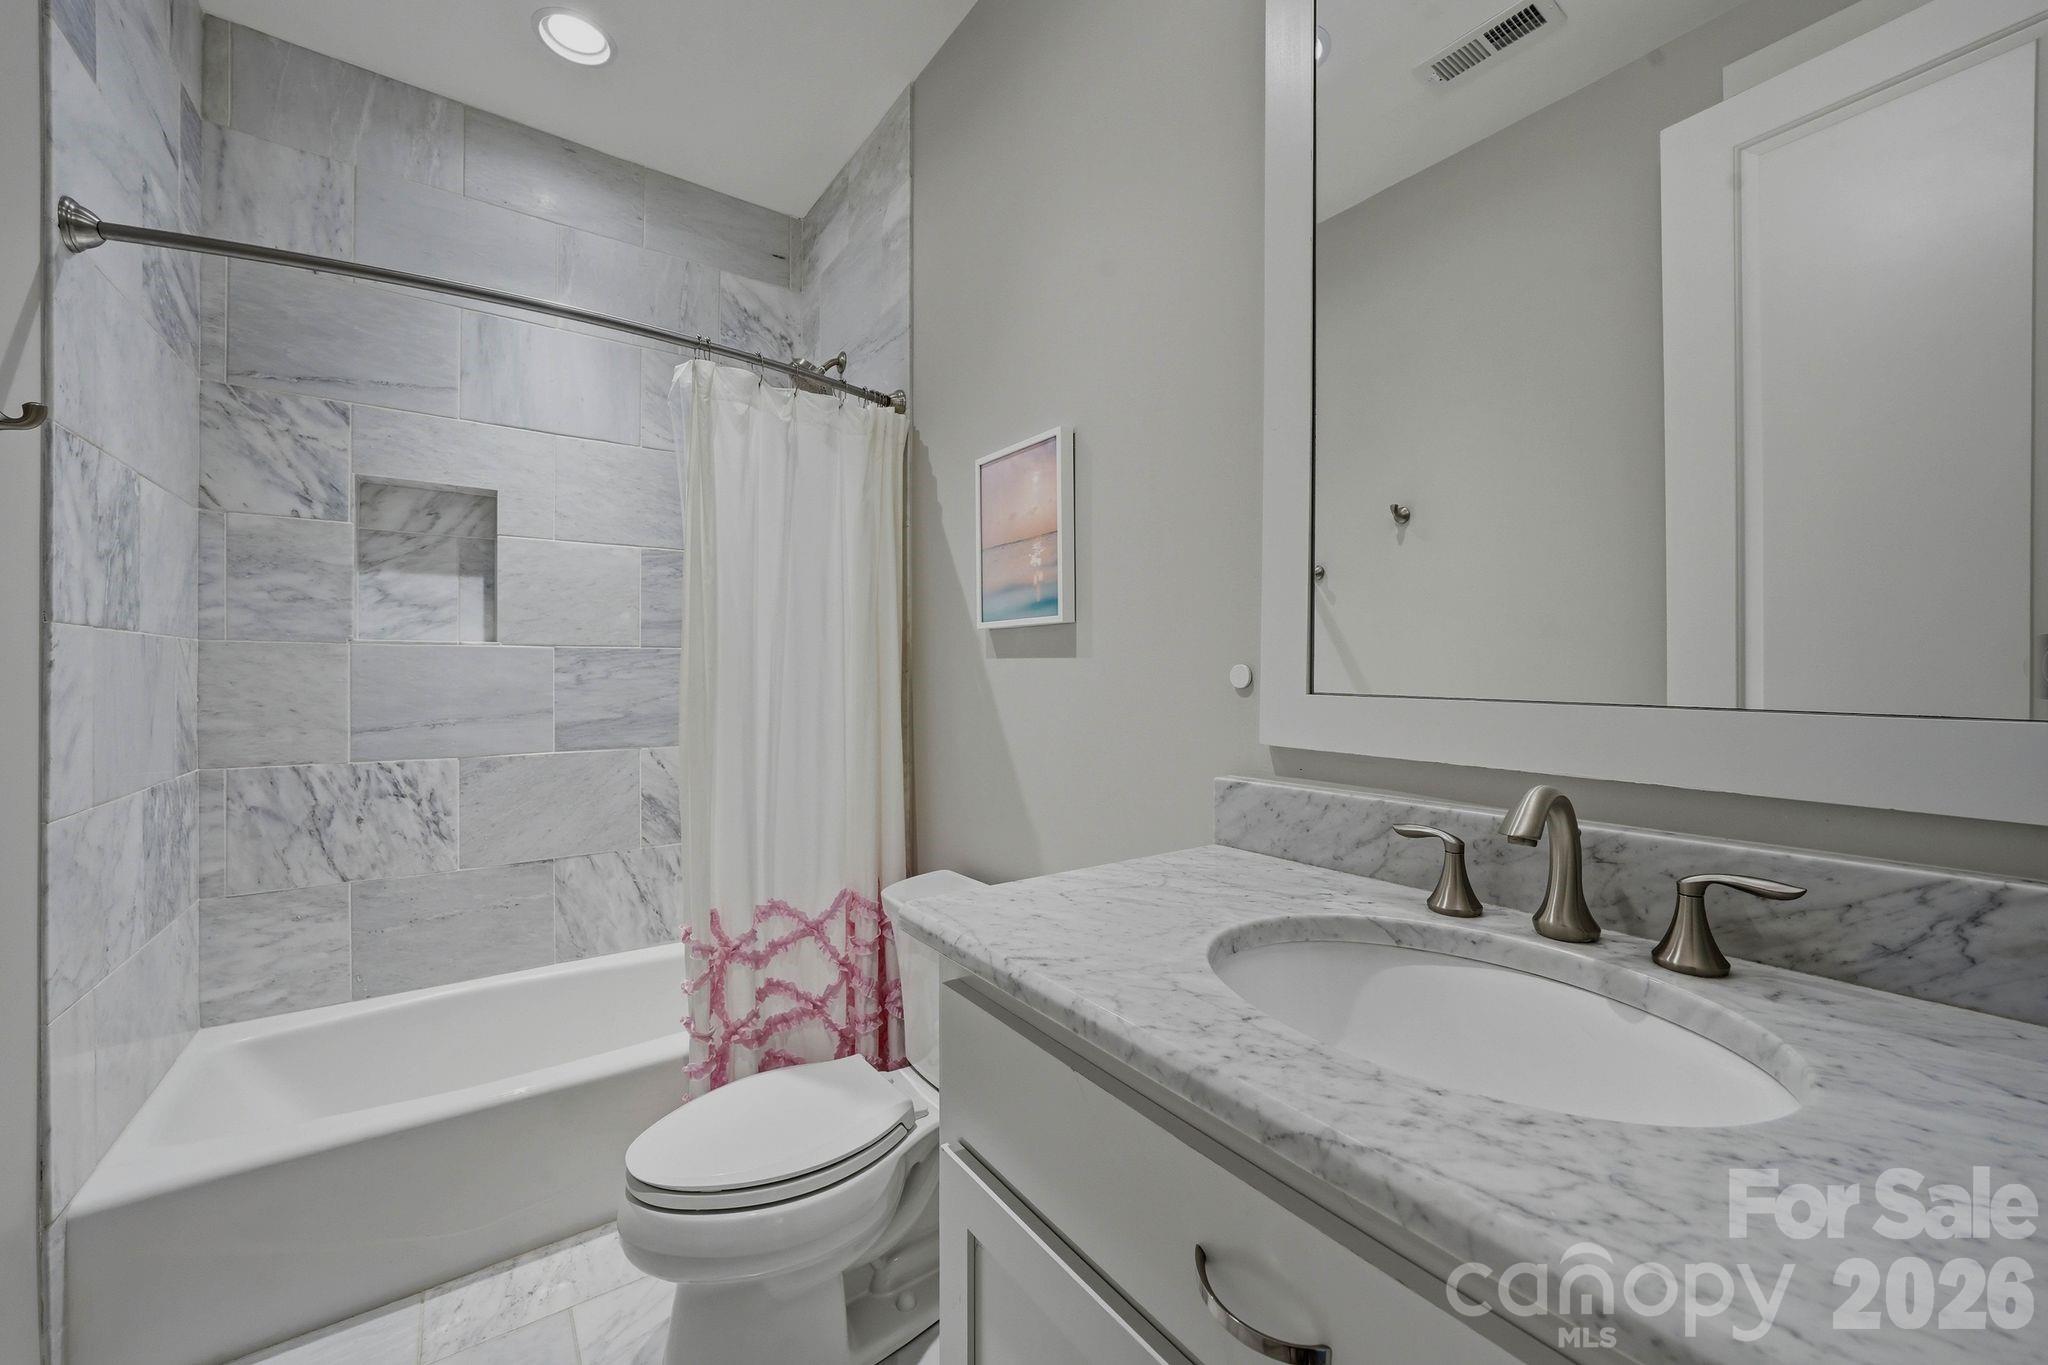
4
-
1/2 Bathrooms
1
-
Above Grade Finished Area
4048.0
-
Basement YN
YES
-
Cooling YN
YES
-
Cooling
Ceiling Fan(s), Central Air, Dual, ENERGY STAR Qualified Equipment, Geothermal
-
Fireplace YN
YES
-
Heating YN
YES
-
Heating
Central, Electric, ENERGY STAR Qualified Equipment, Forced Air, Heat Pump, Natural Gas
-
Pet friendly
N/A
Exterior
-
Garage
Yes
-
Garage spaces
2
-
Other Exterior Features
Fire Pit
-
Parking
Driveway
-
Patio and Porch Features
Covered, Deck, Front Porch, Porch, Rear Porch
-
Pool
Yes
-
Pool Features
In Ground
-
Waterfront YN
YES
-
View
Water
Area & Lot
-
Lot Features
Corner Lot, Orchard(s), Level, Paved, Private, Views, Waterfront
-
Property Type
Residential
-
Property Sub Type
Single Family Residence
-
Architectural Style
Traditional
Price
-
Sales Price
$3,695,000
-
Sq. Footage
4,922
-
Price/SqFt
$750
HOA
-
Association
No
School District
-
Elementary School
Palisades Park
-
Middle School
Southwest
-
High School
Palisades
Property Features
-
New Construction
NO
-
Accessibility Features
Accessible Entrance
-
Senior Community YN
NO
-
Sewer
Septic Tank
-
Water Source
Well
Schedule a Showing
Showing scheduled successfully.
Mortgage calculator
Estimate your monthly mortgage payment, including the principal and interest, property taxes, and HOA. Adjust the values to generate a more accurate rate.
Your payment
Principal and Interest:
$
Property taxes:
$
HOA fees:
$
Total loan payment:
$
Total interest amount:
$
Location
County
Mecklenburg
Elementary School
Palisades Park
Middle School
Southwest
High School
Palisades
Listing Courtesy of Kenneth Vining , EXP Realty LLC Rock Hill
RealHub Information is provided exclusively for consumers' personal, non-commercial use, and it may not be used for any purpose other than to identify prospective properties consumers may be interested in purchasing. All information deemed reliable but not guaranteed and should be independently verified. All properties are subject to prior sale, change or withdrawal. RealHub website owner shall not be responsible for any typographical errors, misinformation, misprints and shall be held totally harmless.

Agent | Team Lead
Jen Audier
Call Jen today to schedule a private showing.

* Listings on this website come from the FMLS IDX Compilation and may be held by brokerage firms other than the owner of this website. The listing brokerage is identified in any listing details. Information is deemed reliable but is not guaranteed. If you believe any FMLS listing contains material that infringes your copyrighted work please click here to review our DMCA policy and learn how to submit a takedown request.© 2024 FMLS.
Related Properties
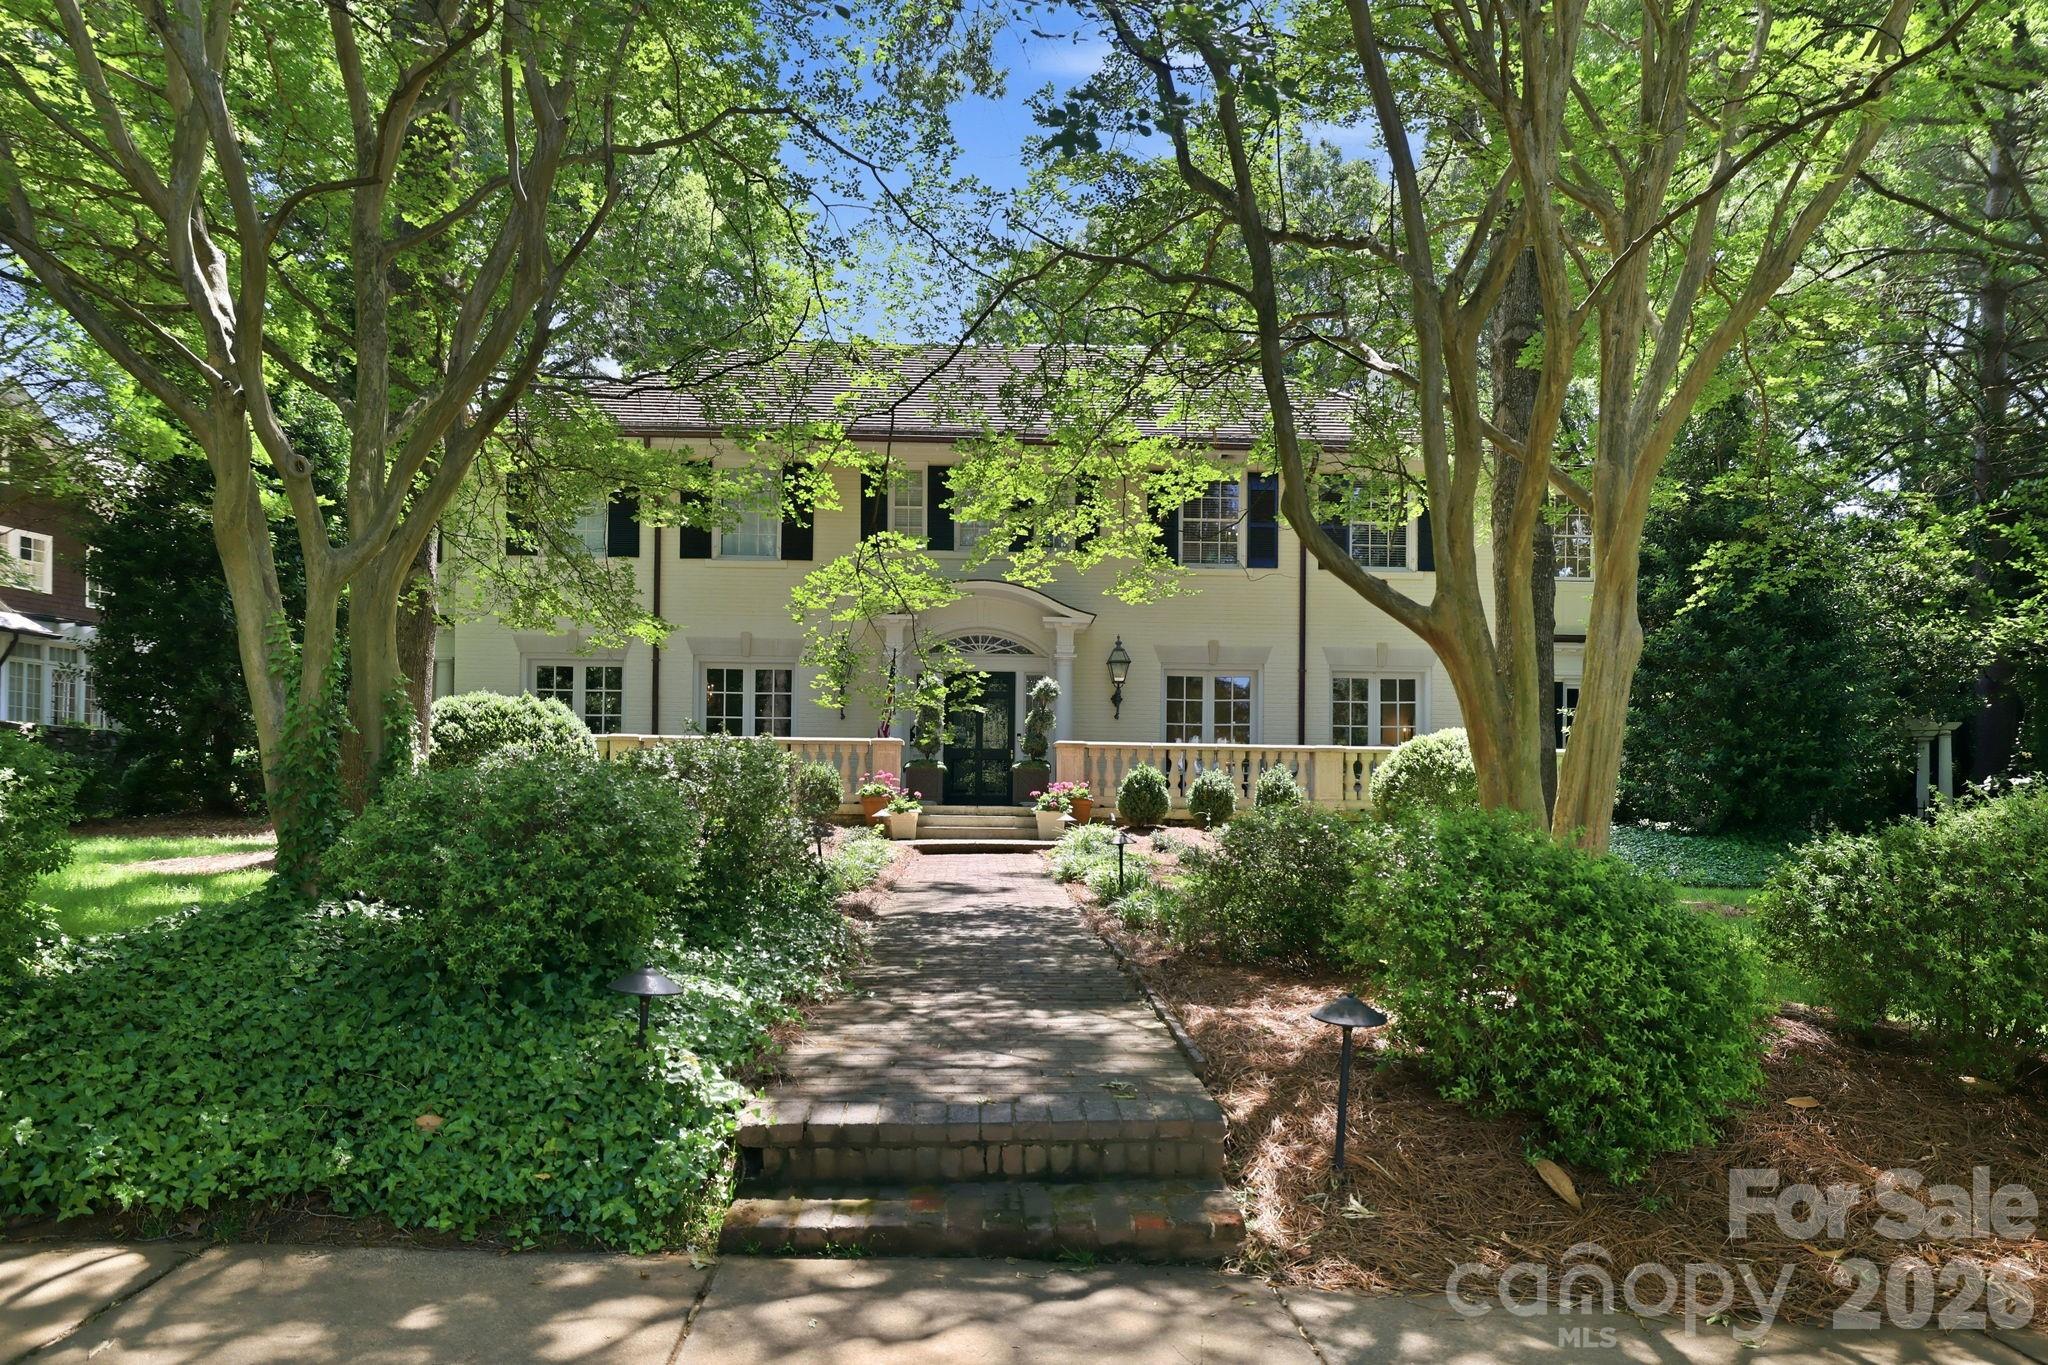
Charlotte
937 Granville Road
5 Beds
4 Baths
6,454 Sq.Ft.
$3,799,000
MLS#: 4380176
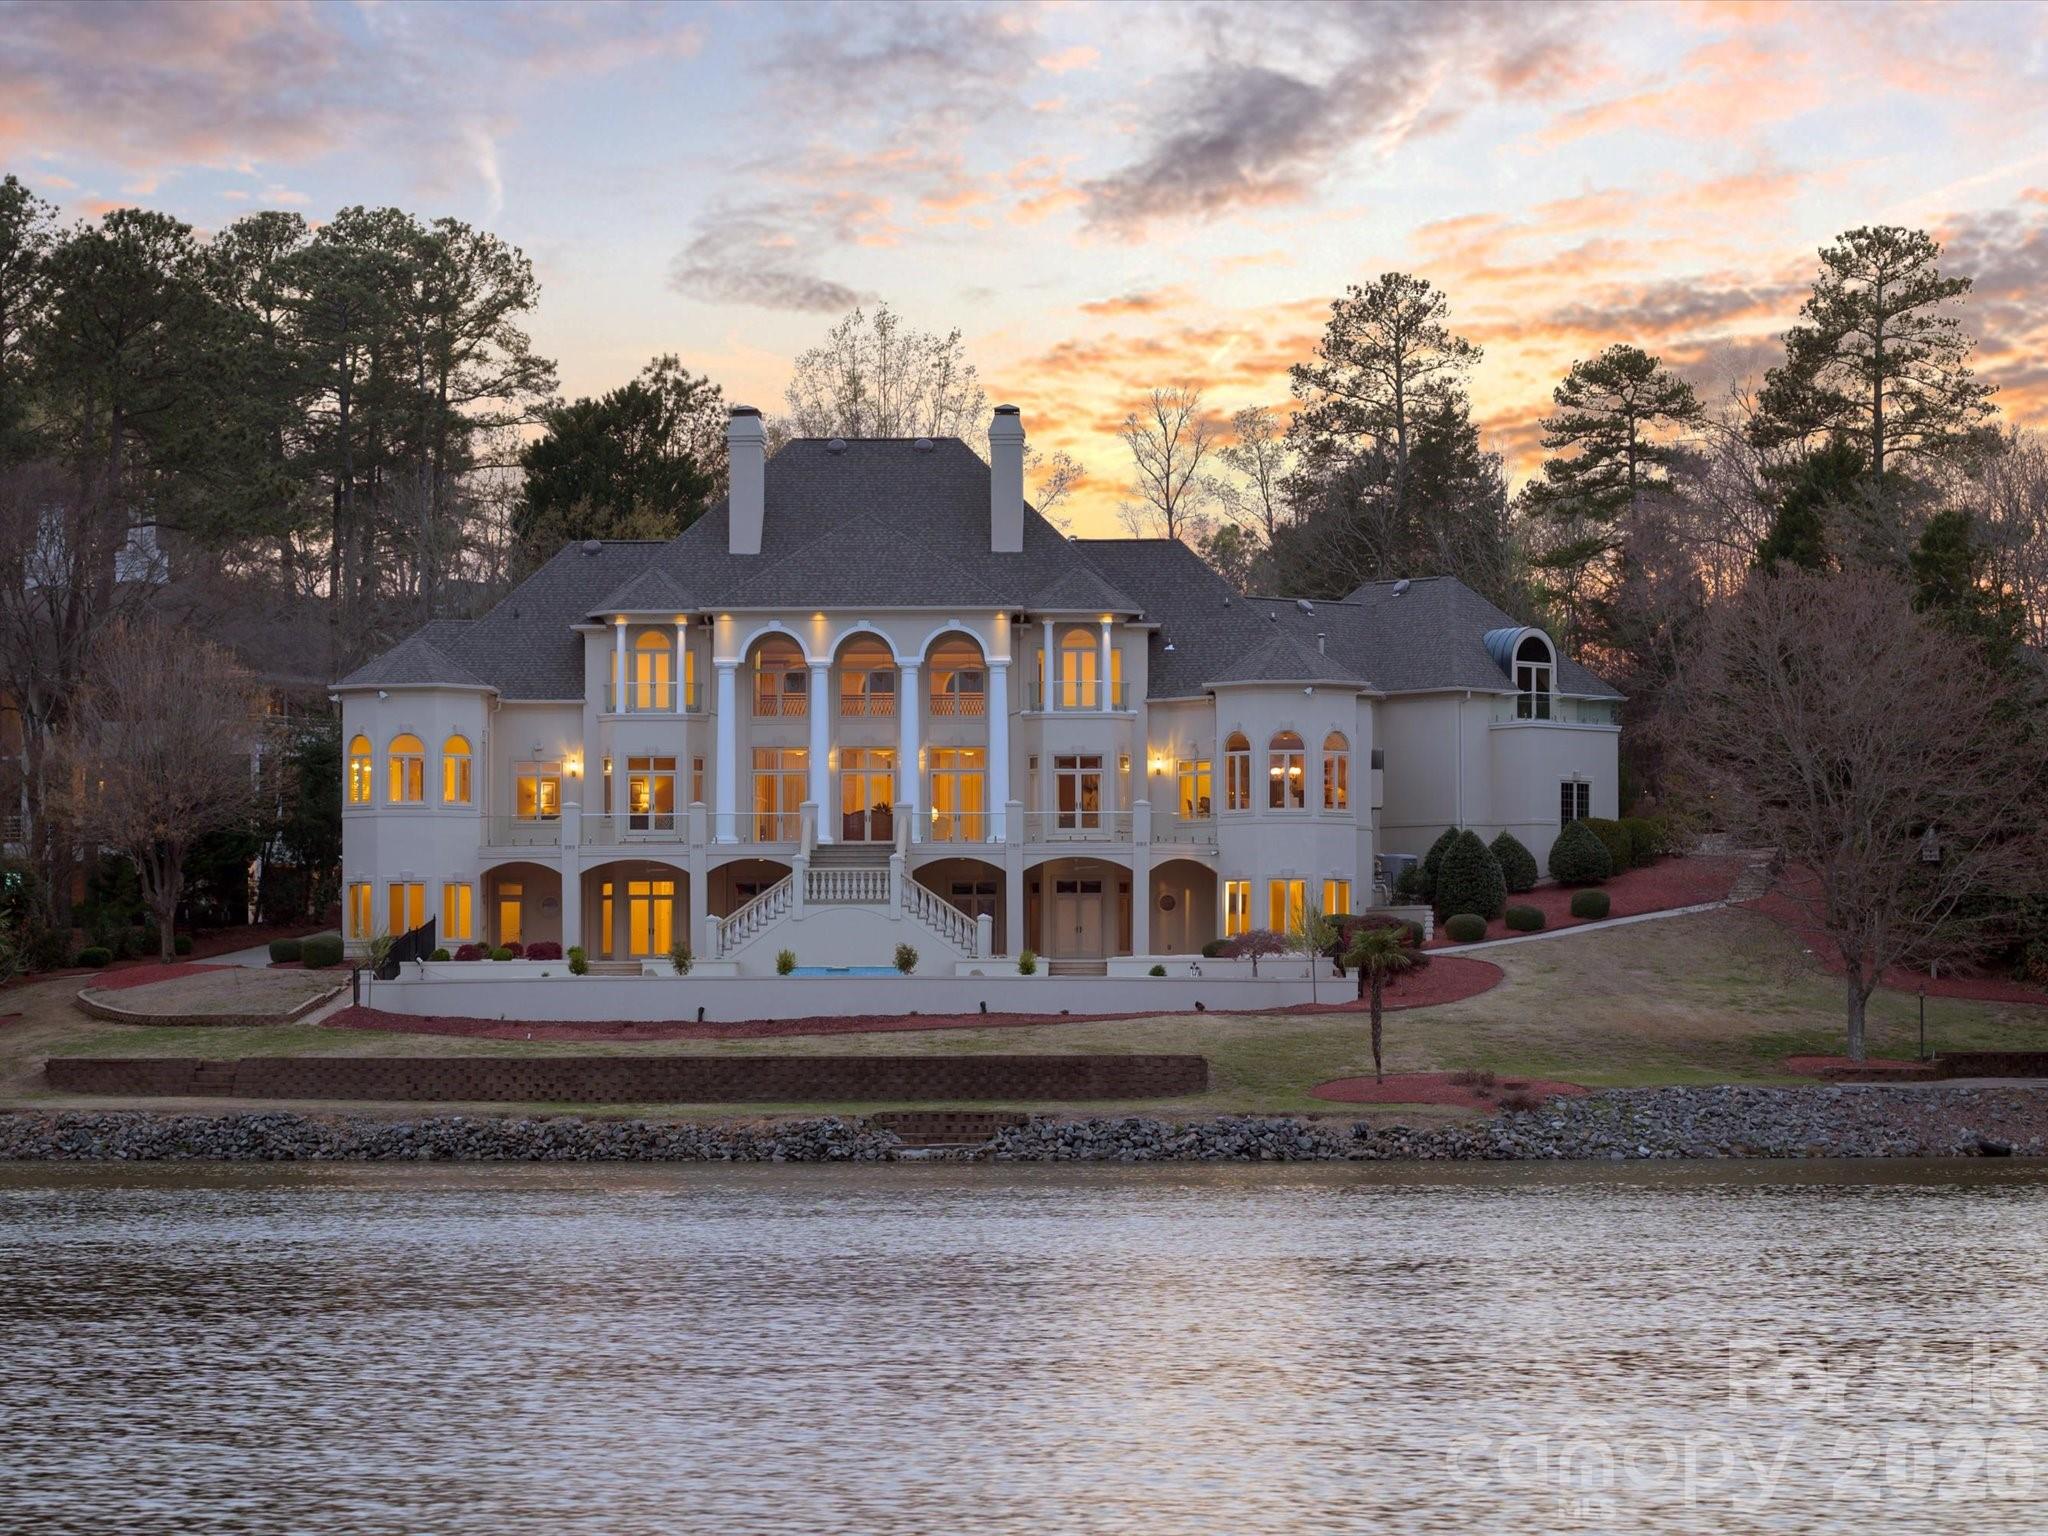
Charlotte
6905 Shinnecock Hill Lane
5 Beds
8 Baths
10,844 Sq.Ft.
$4,200,000
MLS#: 4352771
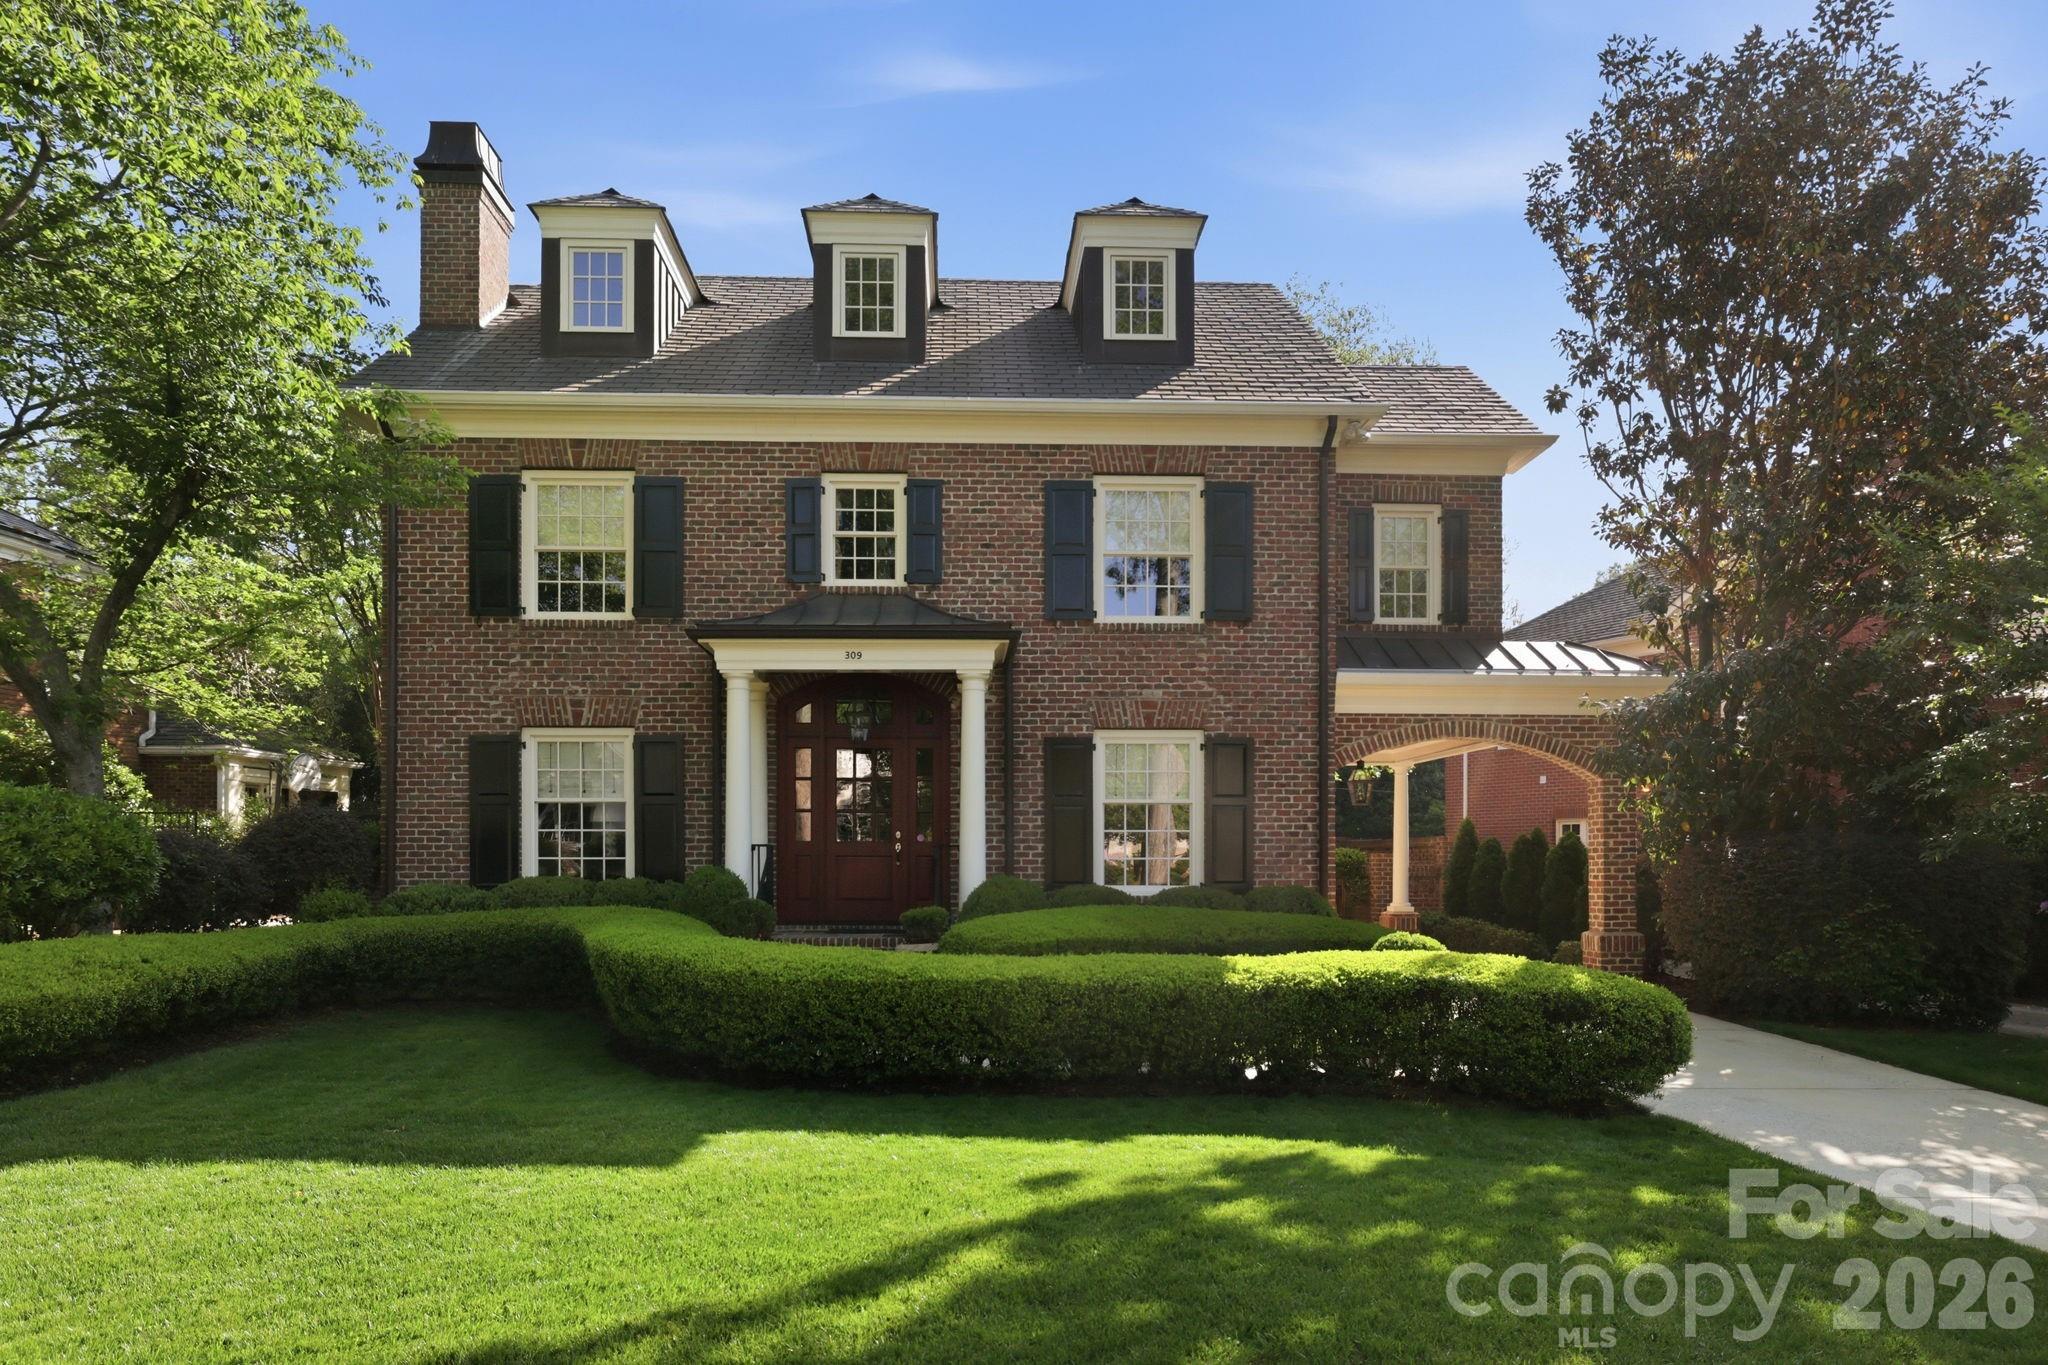
Charlotte
309 Hempstead Place
4 Beds
4 Baths
4,109 Sq.Ft.
$3,275,000
MLS#: 4373382
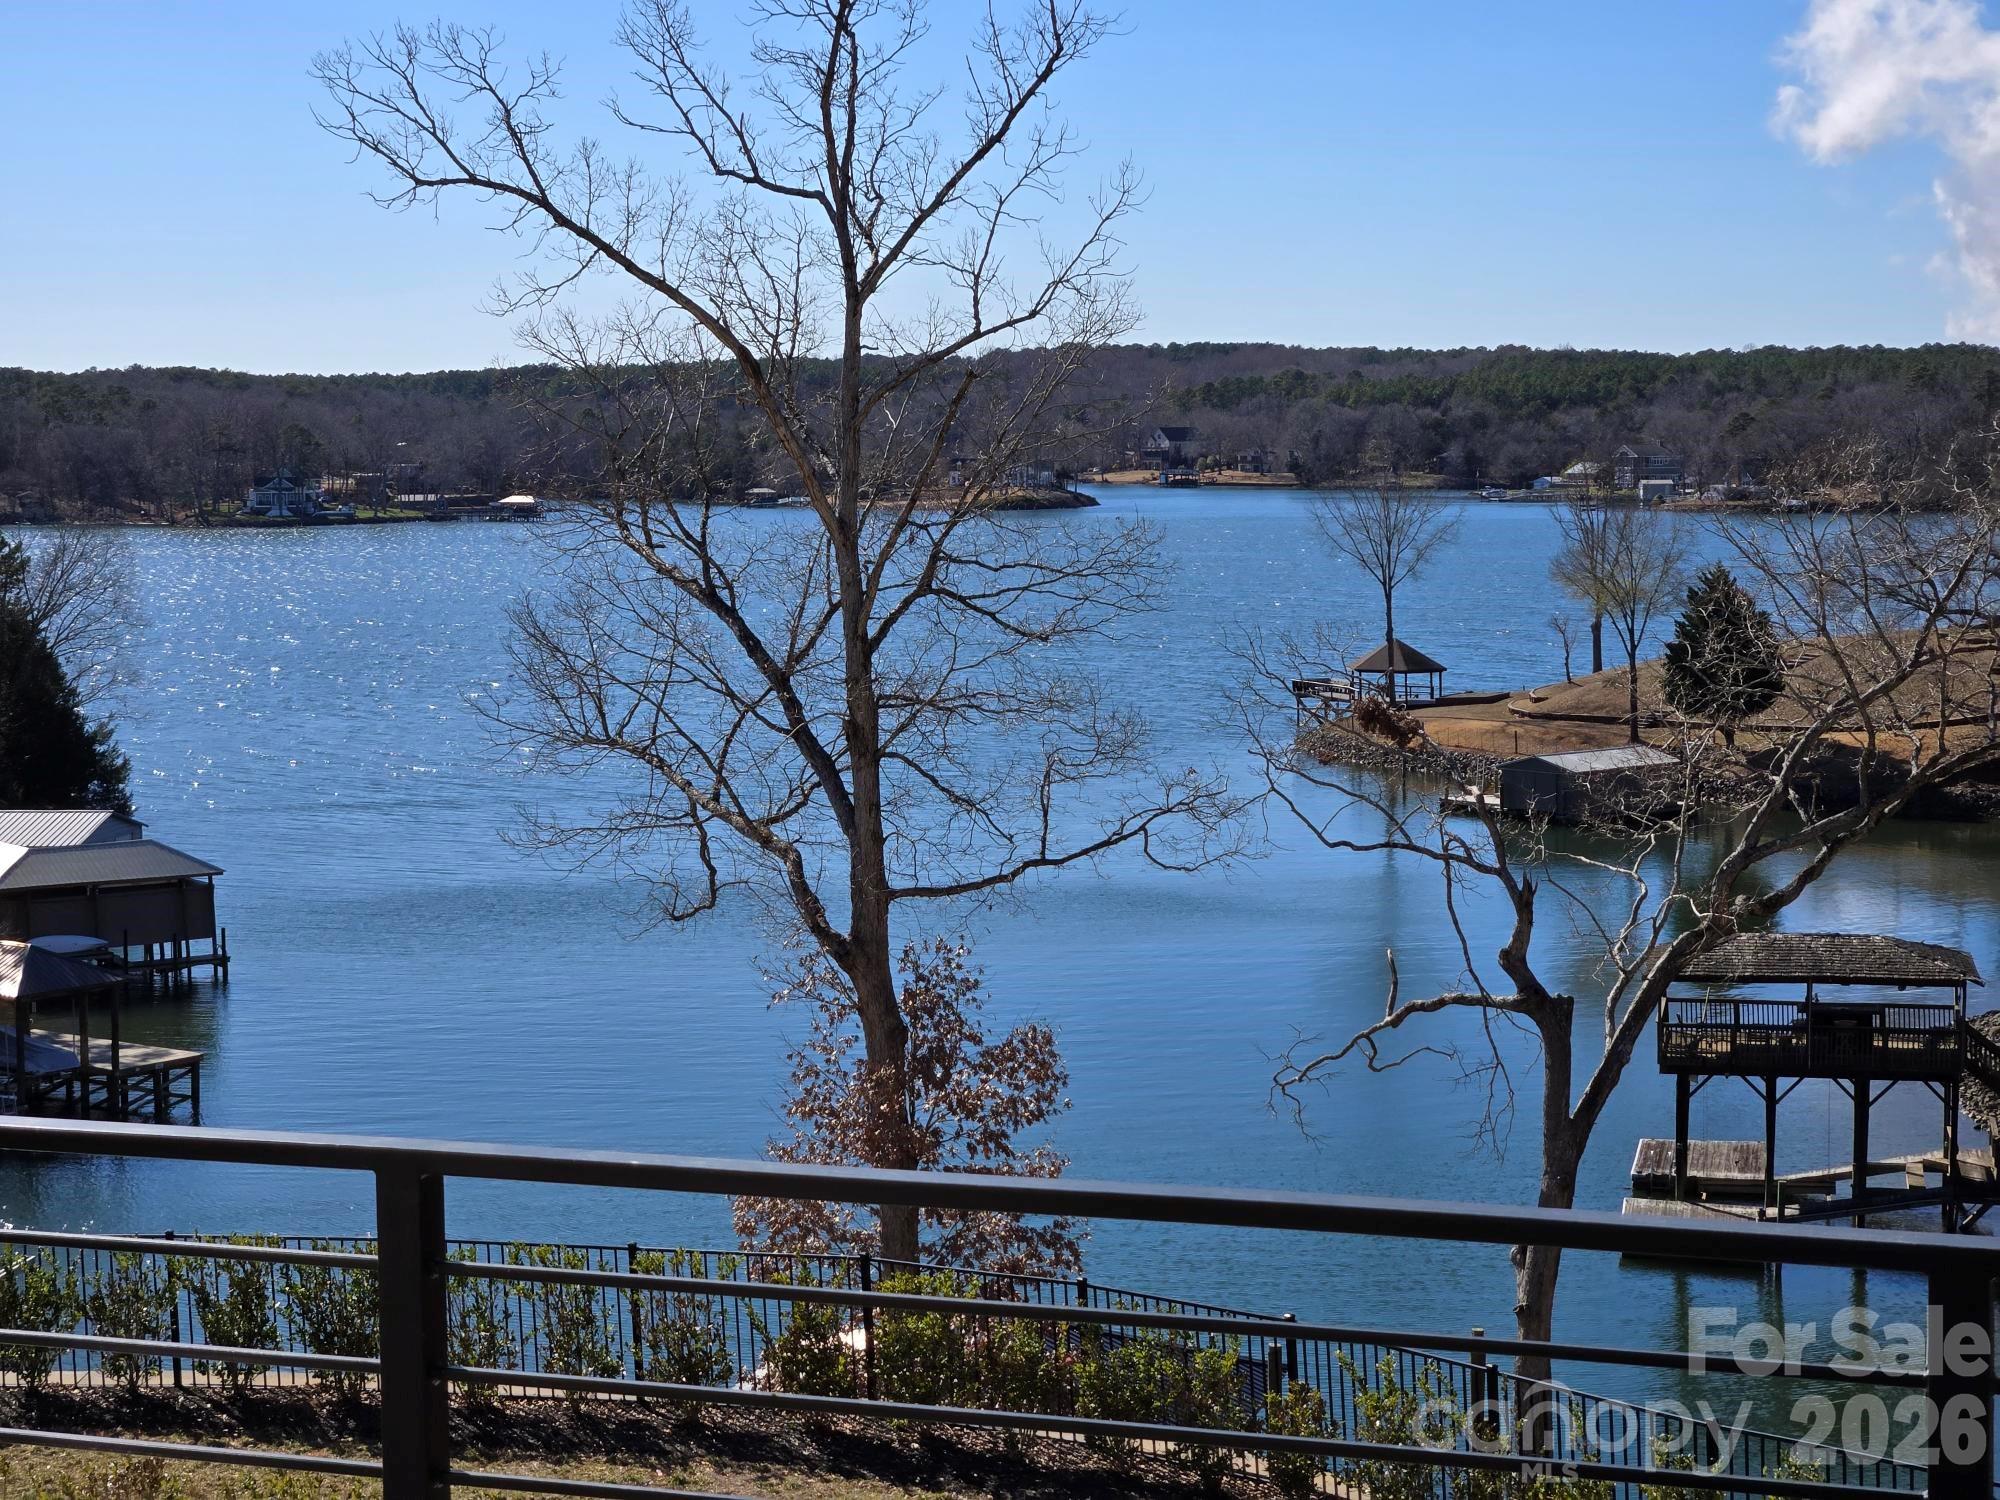
Charlotte
18304 Rosapenny Road
5 Beds
6 Baths
6,090 Sq.Ft.
$3,650,000
MLS#: 4329867
Charlotte
309 Laurel Avenue S 302
3 Beds
3 Baths
3,007 Sq.Ft.
$2,991,965
MLS#: 4375256
Charlotte
2311 Thornridge Road
5 Beds
6 Baths
6,309 Sq.Ft.
$4,000,000
MLS#: 4381629
Charlotte
309 Laurel Avenue S 701
3 Beds
3 Baths
3,120 Sq.Ft.
$4,071,600
MLS#: 4370005
Charlotte
1321 Ferncliff Road
6 Beds
6 Baths
4,722 Sq.Ft.
$3,595,000
MLS#: 4365033
Charlotte
2132 Foxcroft Woods Lane
5 Beds
5 Baths
7,710 Sq.Ft.
$3,499,999
MLS#: 4392862
Charlotte
2310 Beverly Drive
5 Beds
5 Baths
4,723 Sq.Ft.
$3,400,000
MLS#: 4395638
