Features & Amenities

Interior

  • Total Bedrooms

    3

  • Bathrooms

    2

  • 1/2 Bathrooms

    1

  • Above Grade Finished Area

    2552.0

  • Basement YN

    NO

  • Cooling YN

    YES

  • Cooling

    Central Air, Zoned

  • Fireplace YN

    NO

  • Heating YN

    YES

  • Heating

    Natural Gas

  • Pet friendly

    N/A

Exterior

  • Garage

    Yes

  • Garage spaces

    2

  • Construction Materials

    Stone Veneer

  • Parking

    Garage Door Opener, Garage Faces Side

  • Patio and Porch Features

    Covered, Patio

  • Pool

    No

Area & Lot

  • Property Type

    Residential

  • Property Sub Type

    Single Family Residence

Price

  • Sales Price

    $572,900

  • Sq. Footage

    2, 552

  • Price/SqFt

    $224

HOA

  • Association

    Yes

  • Association Fee

    $400

  • Association Fee Frequency

    Annually

  • Association Fee Includes

    N/A

School District

  • Elementary School

    York Road

  • Middle School

    Saluda Trail

  • High School

    South Pointe (SC)

Property Features

  • New Construction

    YES

  • Association Amenities

    Dog Park

  • Foundation Details

    Slab

  • Senior Community YN

    NO

  • Sewer

    Public Sewer

  • Water Source

    Public

Schedule a Showing

Showing scheduled successfully.

<
>
IN PERSON
VIA CHAT

What is 3 + 4 ?


Change time

Mortgage calculator

Estimate your monthly mortgage payment, including the principal and interest, property taxes, and HOA. Adjust the values to generate a more accurate rate.

Your payment

Principal and Interest:

$

Property taxes:

$

HOA fees:

$

Total loan payment:

$

Total interest amount:

$

Location

County

York

Elementary School

York Road

Middle School

Saluda Trail

High School

South Pointe (SC)

Listing Courtesy of Michael Sceau , LGI Homes NC LLC

RealHub Information is provided exclusively for consumers' personal, non-commercial use, and it may not be used for any purpose other than to identify prospective properties consumers may be interested in purchasing. All information deemed reliable but not guaranteed and should be independently verified. All properties are subject to prior sale, change or withdrawal. RealHub website owner shall not be responsible for any typographical errors, misinformation, misprints and shall be held totally harmless.

Agent Jen Audier

Agent | Team Lead

Jen Audier

Call Jen today to schedule a private showing.


* Listings on this website come from the FMLS IDX Compilation and may be held by brokerage firms other than the owner of this website. The listing brokerage is identified in any listing details. Information is deemed reliable but is not guaranteed. If you believe any FMLS listing contains material that infringes your copyrighted work please click here to review our DMCA policy and learn how to submit a takedown request.© 2024 FMLS.
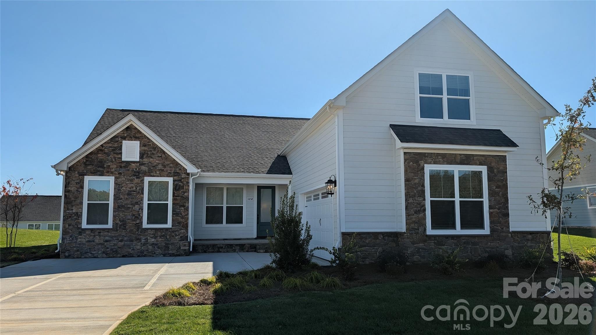
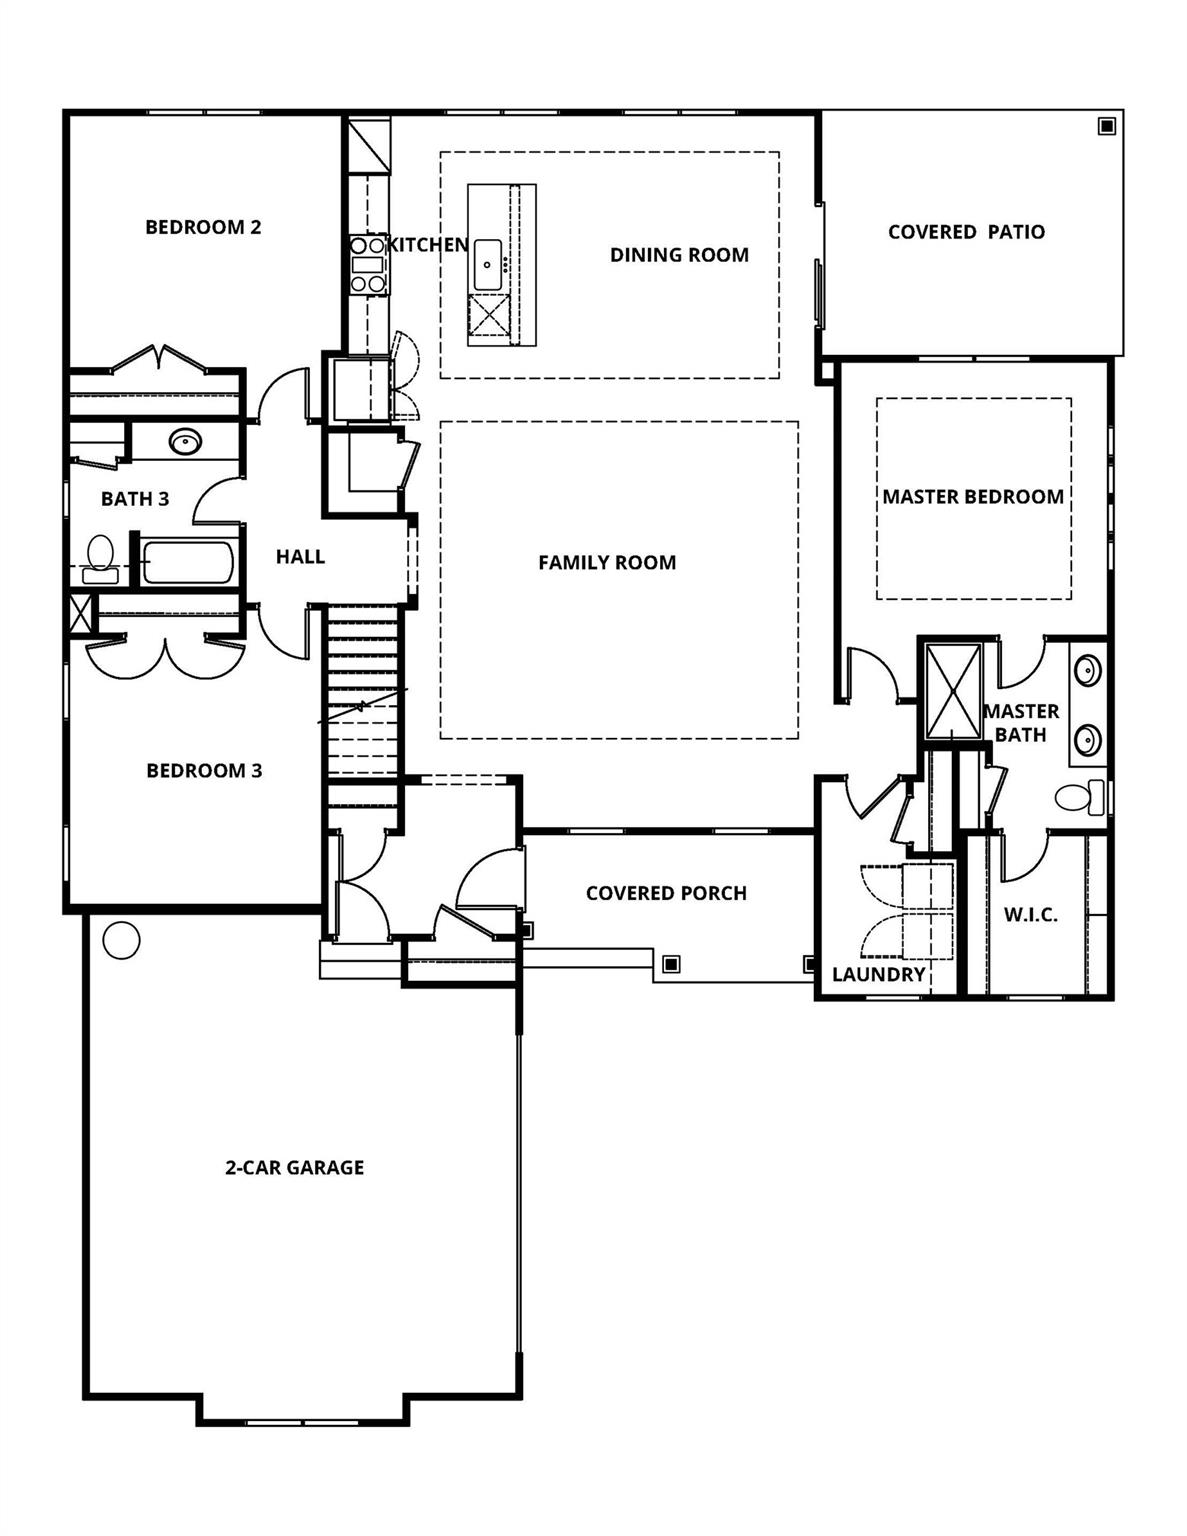
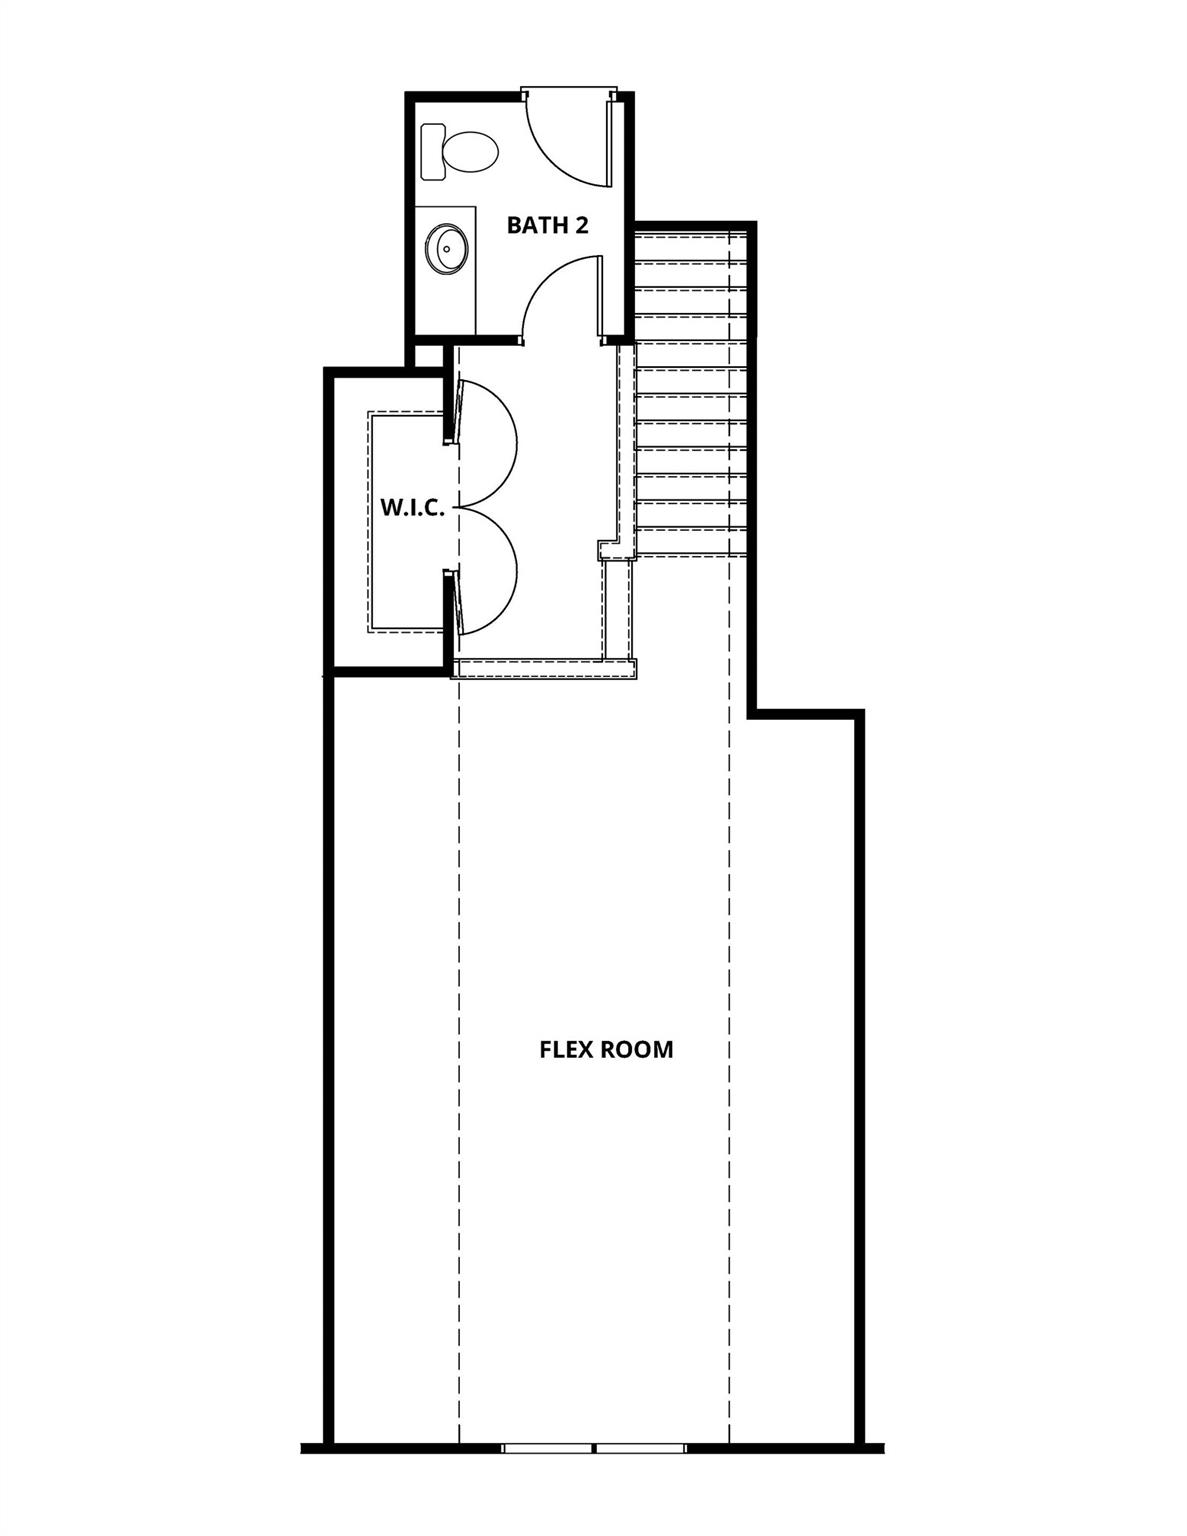
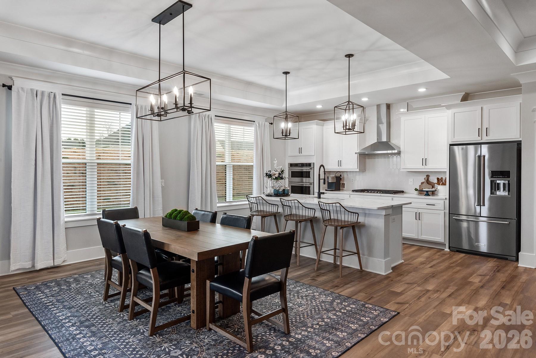
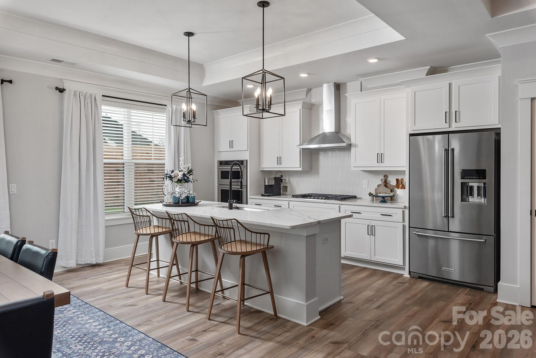
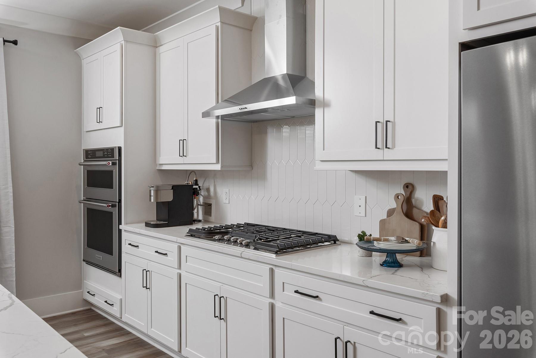
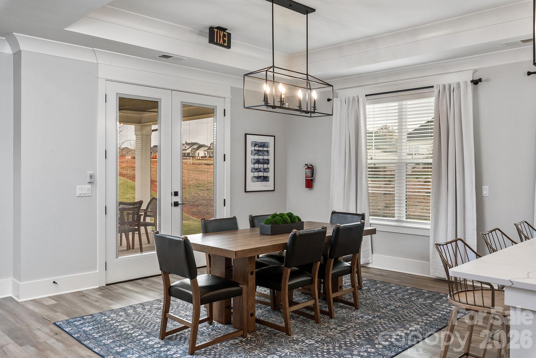
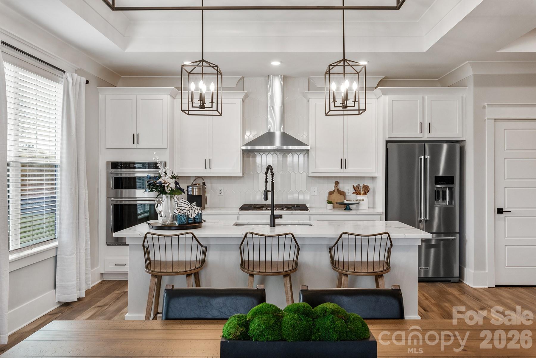
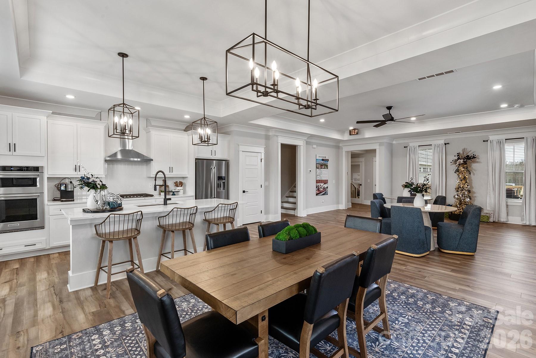
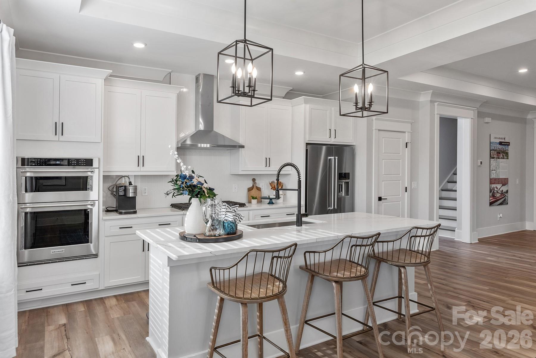
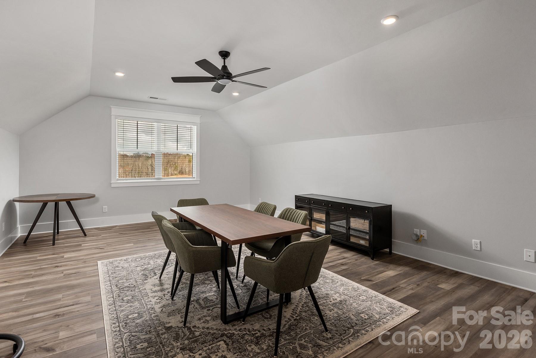
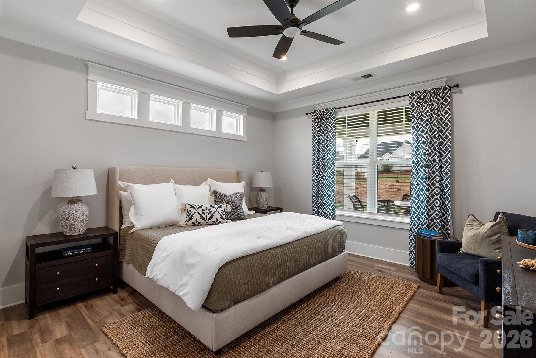
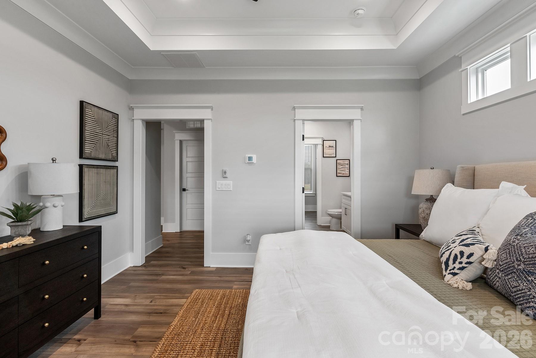
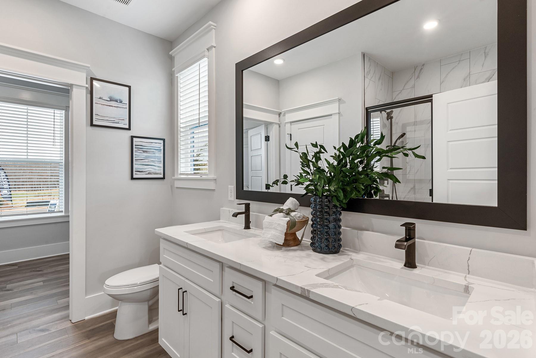
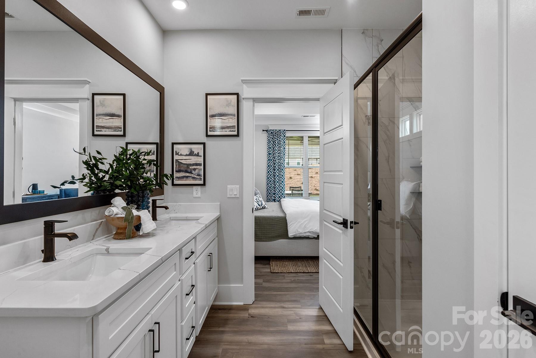
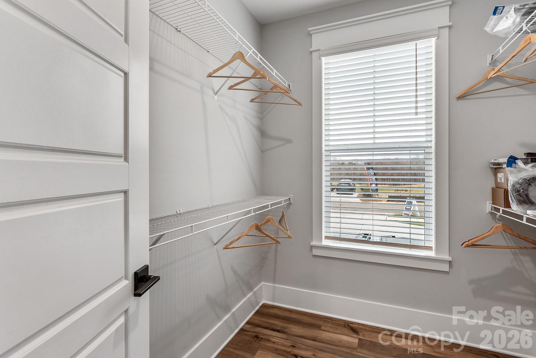
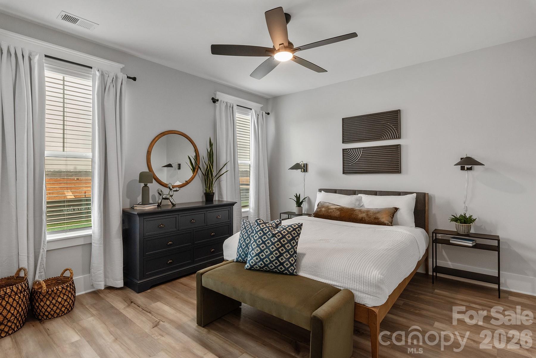
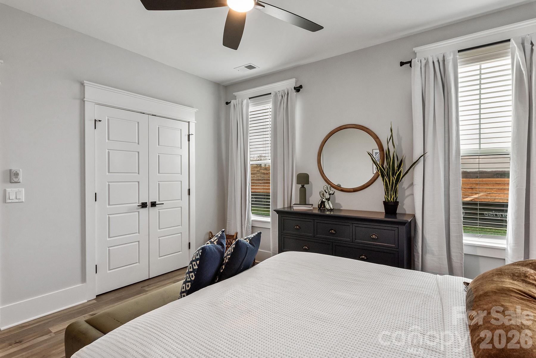
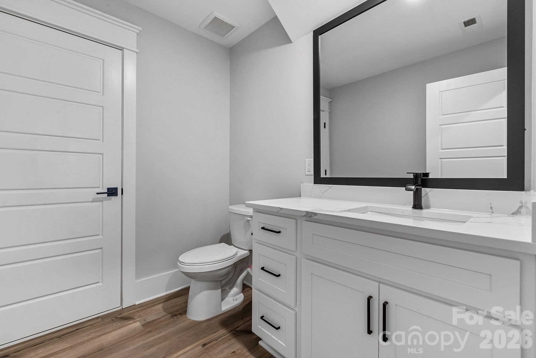
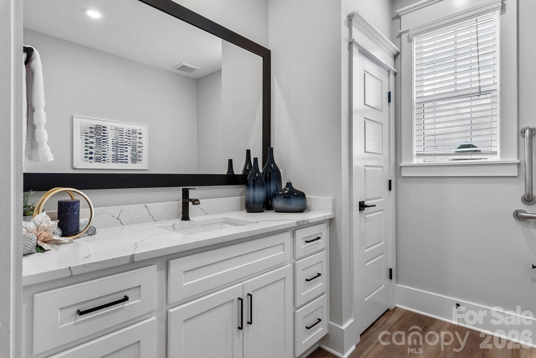
READY NOW! Achieve the lifestyle you have always dreamed of with the Sumter. Drive up to your fully sodded and landscaped lawn with in-ground irrigation and side load garage. This three-bedroom, three-bathroom home with an incredible family room, well-appointed kitchen, lots of natural light, and a luxurious master suite offers a perfect blend of comfort, functionality and style. This open floorplan has a large kitchen island with quartz countertops and stainless steal appliances. The Sumter was designed to give you options when hosting family and friends, or simply enjoying family time at home. Upstairs you will find a large room with walk-in closet, half-bath and walk-in attic. It's a place where you can create cherished memories and enjoy a modern yet cozy lifestyle. With LPV flooring and blinds throughout, this home has everything you need to move right in. A Ring doorbell and ceiling fan on your rear covered porch are also included! Please ask about our builder incentives!

1652 Dresden Drive

Message successfully sent.

What would you like to know?

What is 3 + 4 ?

I agree to receive email communication and understand I can unsubscribe at any time.

I agree to be contacted by Prestino Advantage via call, email, and text for real estate services. To opt out, you can reply 'stop' at any time or reply 'help' for assistance. You can also click the unsubscribe link in the emails. Message and data rates may apply. Message frequency may vary. Privacy Policy

Related Properties

If open spaces, big closets & backyard freedom sound like your kind of place, keep reading! Step inside to a home that’s open, easy & welcoming. The kitchen anchors it all, w/ granite countertops, SS appliances & an island ready for coffee chats or dinner w/ friends. The living room flows right off the kitchen, so no one’s left out. The dining room? Use it your way: office, homework hub or a cozy spot to gather. The primary on main offers privacy & comfort, w/ a walk-in closet & nearby laundry for everyday ease. Upstairs, a spacious bonus room w/ beverage station makes the perfect hangout or movie night escape. Each bedroom has its own walk-in closet, giving everyone space to enjoy. Out back, the fully fenced yard is ready for pets, playtime or evenings under the stars. All this just minutes from I-77, with quick access to shopping, dining, & everything you need.
#4377879

Rock Hill

673 Stonehenge Drive

4 Beds

2 Baths

3,032 Sq.Ft.

$505,000

MLS#: 4377879

Listing Agent is Owner.  Completely redone, electrical, plumbing, fresh paint in and out, new roof, new HVAC, immaculate condition. New carpet, refinished hardwood floors, window blinds, and lighting. Will be cross listed in residential as well. Fully functional kitchen for residential or break area for offices, admin area off lobby with 2 full baths. Lots of parking area with an additional outbuilding for storage. Kitchen has new laminate floors, refrigerator, microwave and cabinets have been painted.  An additional adjoining lot is available for sale that fronts Twin Lakes with a curb cut access. Property sold as is.
#4266252

Rock Hill

3217 Celanese Road

4 Beds

2 Baths

2,164 Sq.Ft.

$465,000

MLS#: 4266252
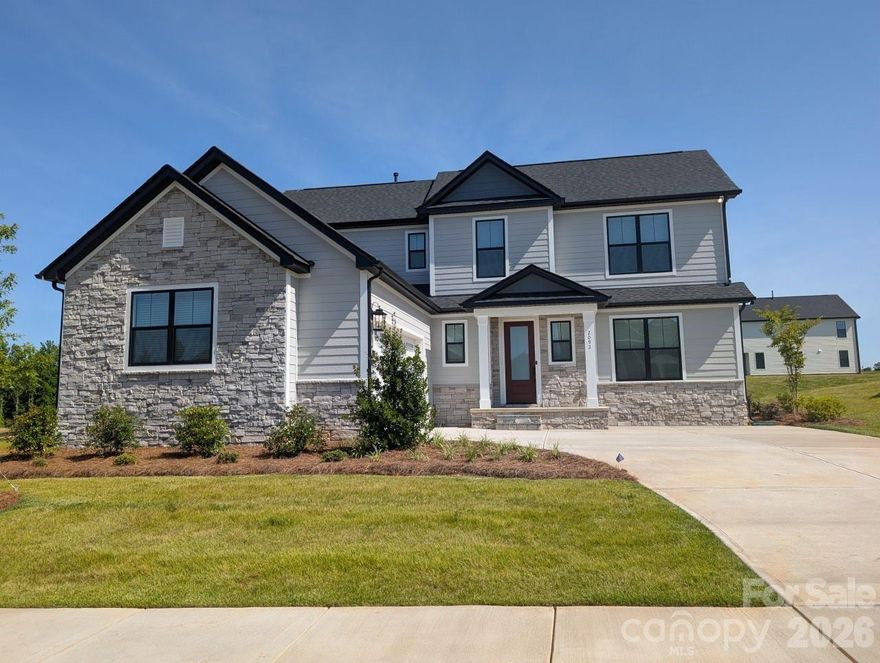
AVAILABLE NOW! Welcome to the beautifully designed 3-bedroom, 2.5-bathroom Lancaster!From the outside you will notice a side-load garage and a fully sodded and landscaped yard with in-ground irrigation! As you enter, you're immediately greeted by a spacious family room. There is LVP flooring throughout the downstairs which flows into the dining room and kitchen. This is the space where laughter is sure to fill the air and game nights will be abundant. Gather around the large quartz island in the kitchen where the stainless steel appliances are all included. The Lancaster was designed to be more than just a place to live. With blinds throughout and a Ring doorbell, this home is ready to move-in! Here, you will find a seamless blend of style, comfort and functionality encouraging you to create memories in every corner. Please ask about our builder incentives.
#4376998

Rock Hill

2092 Fordhill Street

3 Beds

2 Baths

1,990 Sq.Ft.

$512,900

MLS#: 4376998
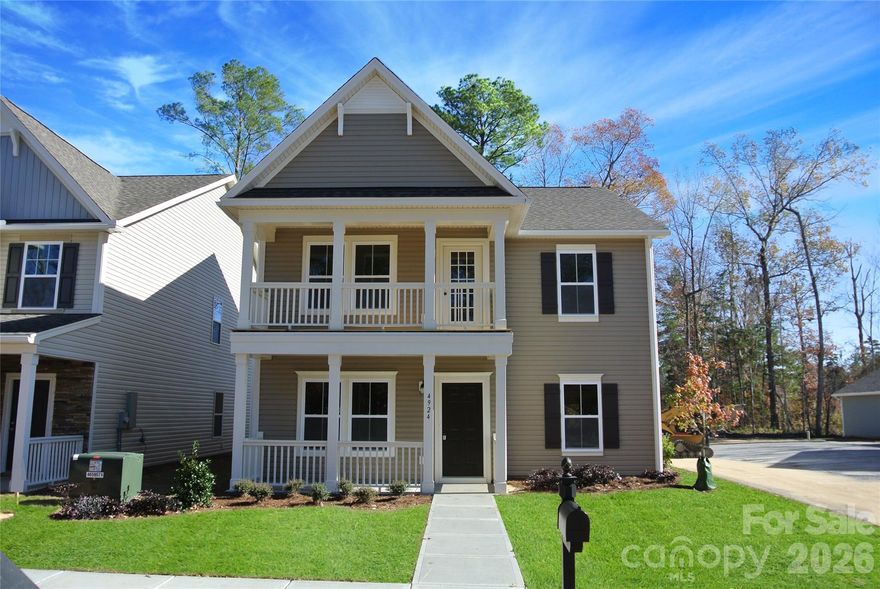
Introducing the Jasper II, a thoughtfully designed semi-custom home offering approximately 2,787 square feet with 4 bedrooms and 3 full baths. This quick move-in opportunity features a functional layout with a main-level guest bedroom and full bath, ideal for flexible living. The open-concept design includes a spacious Great Room that flows into a well-appointed kitchen with large island, butler’s pantry, and adjacent dining area—perfect for everyday living and entertaining. A private study adds versatility for work or hobbies, while the screened porch extends living outdoors. Upstairs, the primary suite offers a comfortable retreat with separate sitting room, a generous walk-in closet and well-appointed bath. Additional bedrooms, and loft provide flexible living space. With upgraded features, multiple living areas, and modern design, the Jasper II delivers space, comfort, and functionality for a variety of lifestyles. Experience comfort, quality, and convenience in one of Rock Hill’s most desirable new communities—Colvin Park, where your dream home awaits.
#4372383

Rock Hill

1484 Equality Avenue 53

4 Beds

3 Baths

2,787 Sq.Ft.

$499,900

MLS#: 4372383
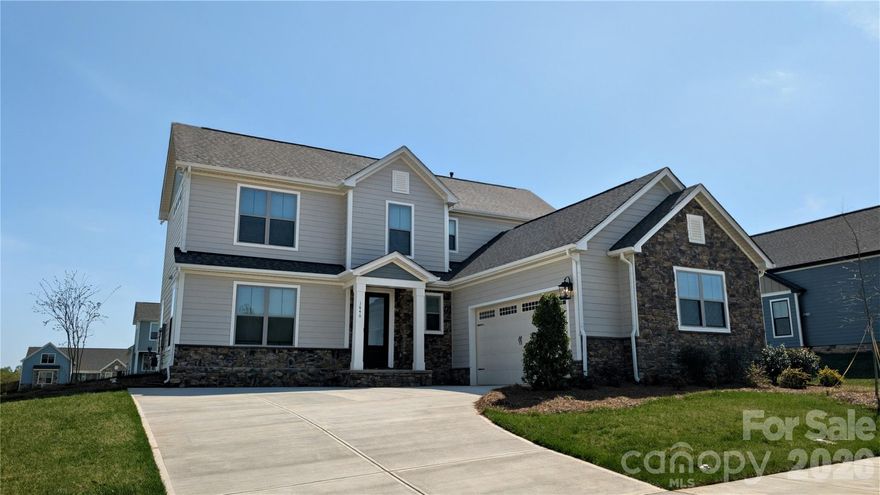
MOVE-IN NOW! Welcome to the beautifully designed 3-bedroom, 2.5-bathroom Lancaster! The exterior boasts a side load garage with hardboard siding and stone veneer. As you enter, you're immediately greeted by a spacious family room. You will find LPV flooring throughout the downstairs. This is the space where laughter is sure to fill the air and game nights will be abundant. The kitchen includes quartz countertops and stainless-steel appliances. The Lancaster was designed to be more than just a place to live. Here, you will find a seamless blend of style, comfort and functionality encouraging you to create memories in every corner. Outside you will find a covered patio with wood ceiling and ceiling fan.  Also included is in ground irrigation, Ring doorbell and blinds throughout. This home is all ready for you! Please ask about our builder incentives!
#4379466

Rock Hill

1640 Dresden Drive

3 Beds

2 Baths

1,990 Sq.Ft.

$512,900

MLS#: 4379466
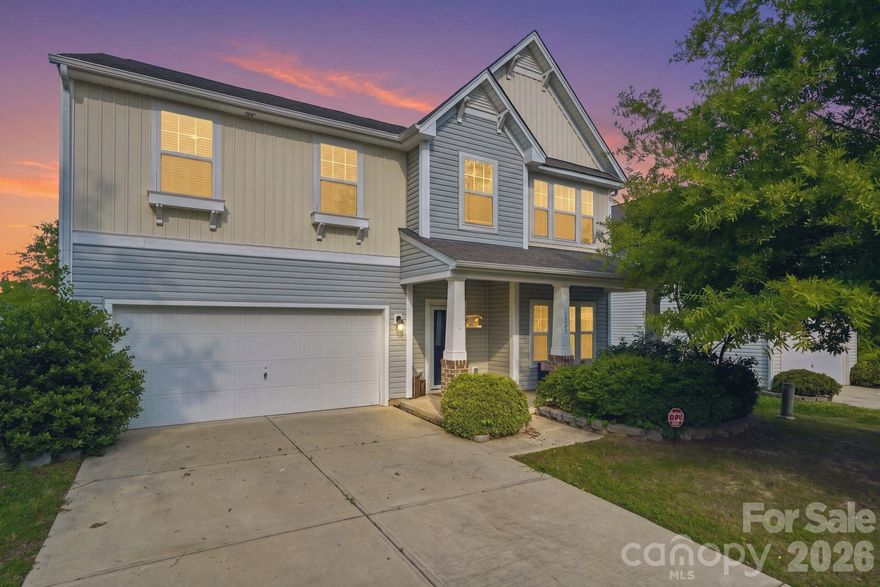
Tucked toward the back of a quiet neighborhood, this spacious 5-bedroom, 3-bath open concept home offers flexible living spaces and a convenient location just minutes from shopping, dining, and everyday amenities. This move-in ready, thoughtfully designed floor plan includes a main-level guest bedroom with easy access to a full hallway bath, ideal for visitors or a home office setup.
The kitchen features a butler’s pantry, a walk-in pantry as well, and a seamless flow into the main living and dining spaces, creating an ideal layout for entertaining and everyday living. This kitchen area offers ample storage and counter space! The island features a deep, single stainless steel sink for washing the largest of dishes and adds extra seating at the breakfast bar! 
Just inside the attached 2-car garage, you’ll find a built-in drop zone for added organization and convenience.
Upstairs, the primary suite includes an attached private sitting room, private ensuite bathroom with dual sink vanity, it's own private water closet and expansive primary closet. Just outside the primary suite is a centrally located bonus/flex space that provides additional room for work, hobbies, media, or recreation. The second-level laundry room adds convenience to daily routines with a built-in table for organization and folding clothes. Three other bedrooms upstairs all provide walk-in closets! Enough space for everyone to have their own private retreat! Multiple closets throughout the main living area on the first floor, provide a place for everything, as well!
Outdoor living is just as inviting with a covered front porch perfect for relaxing, stamped concrete patio out back, perfect for grilling and entertaining, and a privacy-fenced backyard ready to enjoy year-round. Don't miss this amazing home!
#4378244

Rock Hill

1249 Ettrick Avenue

5 Beds

3 Baths

3,180 Sq.Ft.

$475,000

MLS#: 4378244
Price reduced
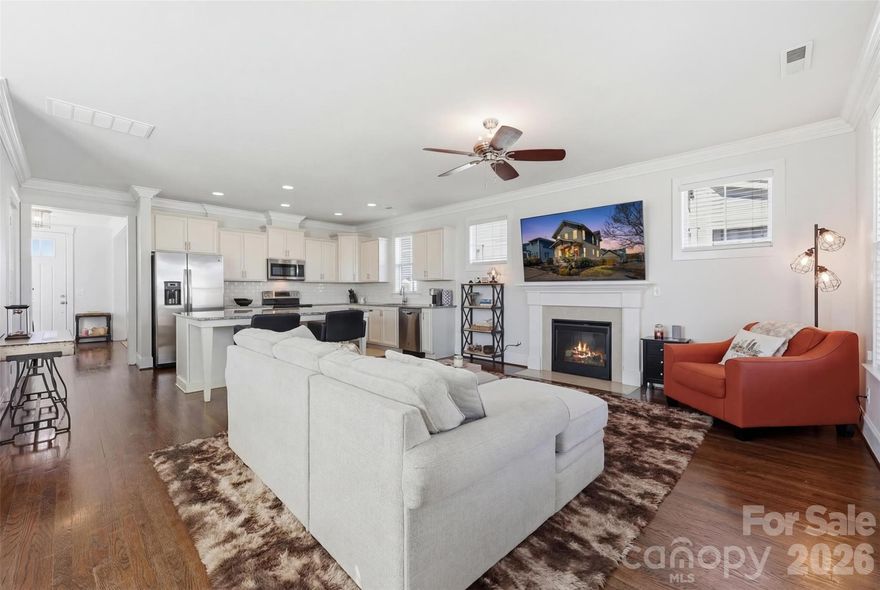
Located in the desirable Riverwalk community, this well-maintained home offers added privacy on a corner lot with only one adjacent neighbor, plus additional backyard space and parking.

Exterior features include covered front and rear porches, a fully fenced backyard, and a detached two-car garage with two additional private parking spaces. Storage area available beneath the rear deck.

Built by Evans Coghill Homes, the interior features an open-concept layout with abundant natural light, site-finished hardwood floors, detailed moldings, and dovetailed cabinetry. Kitchen includes stainless steel appliances, beveled subway tile backsplash, and an oversized island with seating for six. Fresh interior paint recently completed.

Community amenities include pool, pocket park, walking trails, and river access. Conveniently located near Rock Hill BMX Supercross Track, Giordana Velodrome, dining, shopping, and major highways.
#4350135

Rock Hill

309 Mariemont Way

3 Beds

2 Baths

1,784 Sq.Ft.

$525,000

MLS#: 4350135
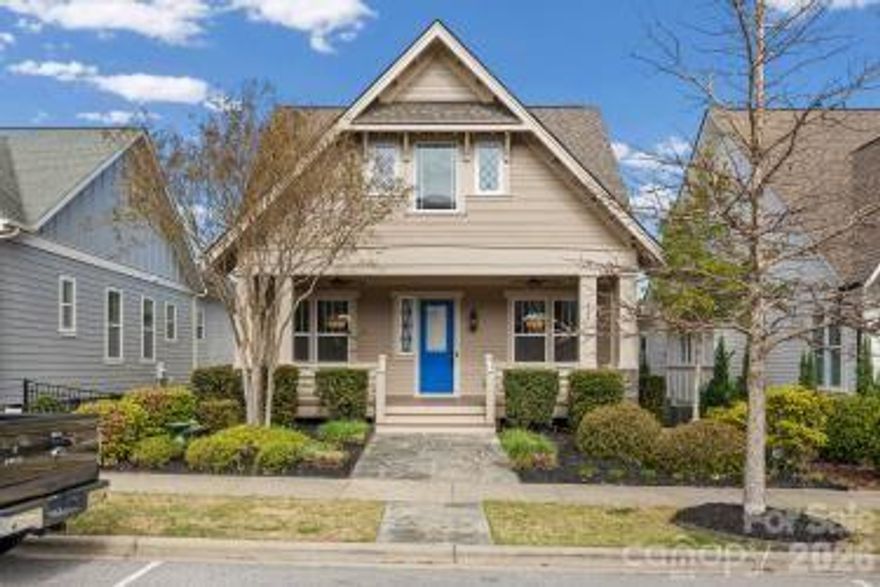
Nestled on a charming rocking-chair front porch, this beautiful home invites you in with most walls freshly painted and gleaming hardwood floors thru out. The open kitchen is a chef's dream, featuring a spacious island with granite countertops, 42-inch cabinets with crown molding, a stylish back splash, and sleek stainless-steel appliances. The primary bedroom is conveniently located on the main floor, boasts a luxurious bath including a spacious closet, walk-in shower, granite dual vanity and built ins. The laundry room is also on the main level. The secondary bedrooms are separated by a full guest bath.
Upstairs, you will find a versatile fourth bedroom and bath, along with flexible space perfect for an office, playroom or recreation room, plus abundant walk-in storage areas.  The screened porch is so inviting for morning coffee or just enjoy being outside. The home's exterior was freshly painted in 2025.
Upgrades abound, including a surround sound entertainment system, UV HVAC air scrubber, new 10-year termite bond, new owner to maintain yearly inspections, gas fireplace, gas appliances, and tall ceilings and doorways. Custom Elfa shelving in the primary closet, pantry and garage. Close access to Riverwalk trails and greenspace.
#4360514

Rock Hill

328 Mill Ridge Road

4 Beds

3 Baths

2,485 Sq.Ft.

$580,000

MLS#: 4360514
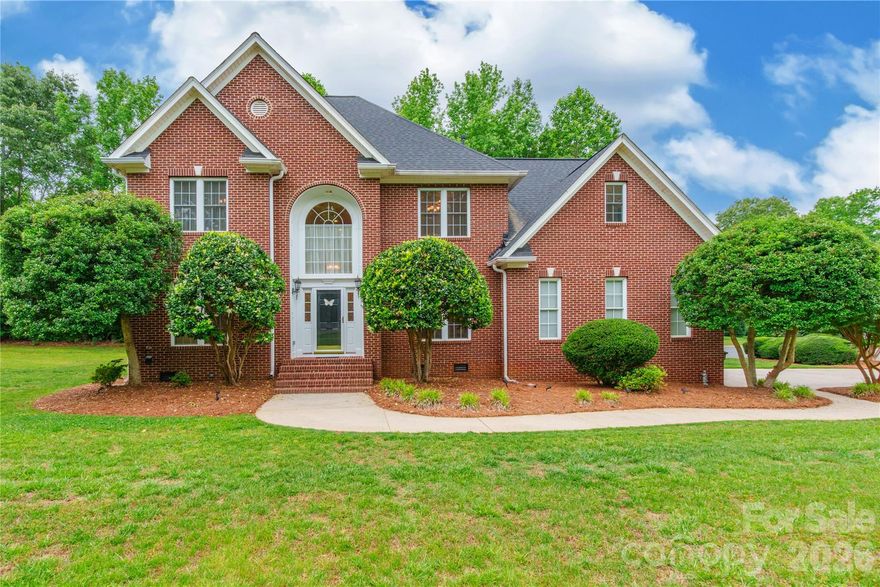
Stunning 4-bedroom, 4.5-bath home located on a desirable corner lot in an amenity-filled community. Each bedroom features its own private bath, offering exceptional comfort and privacy for family and guests. Hardwood floors flow throughout the home, with baths and laundry room as the only exceptions. Elegant formal living and dining rooms provide the perfect setting for entertaining, while the impressive two-story foyer and soaring 2-story great room create a bright and welcoming atmosphere. Additional features include a double attached garage and spacious layout designed for both everyday living and special gatherings. Enjoy outstanding community amenities including a pool, clubhouse, playground, tennis courts, and recreation area.
#4379429

Rock Hill

1782 Farrow Drive

4 Beds

4 Baths

2,816 Sq.Ft.

$639,900

MLS#: 4379429
Price reduced

OPEN HOUSE THIS SUNDAY MAY 17th 1pm-4pm Come stop by and check out this wonderful property. This unique home boasts two separate primary suites, each with its own private en-suite bathroom, one located on each of the home's two levels. The upstairs primary suite offers a private covered porch, while the home's most recent upgrade in 2022 adding a stunning new primary suite on the main level with a walk-in shower and a luxurious jetted tub. Situated on a desirable corner lot with over 1.5 acres, this property is the perfect canvas for a growing family. With plenty of room to spread out in 4-bedroom, 3.5-bathroom home, with large family room, laundry, dinning area, and attached 2-car garage with large driveway. 

With strong bones and no HOA, this is an incredible opportunity to breathe new life into a home in a peaceful neighborhood that is experiencing renewed vibrancy. Sitting less then a 10 minute drive from Rock Hill Galleria Mall and Interstate 77. Outdoor living is a highlight, from the extended back deck perfect for entertaining to the welcoming covered porch at the front of the house. Don't miss the chance to own a piece of prime real estate with endless potential.
#4297172

Rock Hill

2715 Shandon Road

4 Beds

3 Baths

2,374 Sq.Ft.

$524,900

MLS#: 4297172

 - property

Send a message

Message successfully sent.

Your message

What is 3 + 4 ?

Reason for contacting?

I agree to receive email communication and understand I can unsubscribe at any time.

I agree to be contacted by Prestino Advantage via call, email, and text for real estate services. To opt out, you can reply 'stop' at any time or reply 'help' for assistance. You can also click the unsubscribe link in the emails. Message and data rates may apply. Message frequency may vary. Privacy Policy

Sign Out

Virtual Assistant

Would you like to take the next step with this property? We can help you schedule a showing or virtual tour, or send you more details.

Yes, I would like more information.

Thank You for Your Reply, One of Our Agents will contact you as soon as possible

No, maybe later.

Thank you, you can always contact me via email, phone number or through the contact form.

Realhub AI

Lucy - Your AI-Powered Realtor

Update Your Temporary Password

Personalize your search

Enter your email and we'll notify you immediately when new listings match what you're looking for.

or enter email address

Already have an account ? Login here

Continue your home search

I agree to receive communications and understand I can unsubscribe at any time.

I agree to be contacted by Prestino Advantage via call, email, and text for real estate services. To opt out, you can reply 'stop' at any time or reply 'help' for assistance. You can also click the unsubscribe link in the emails. Message and data rates may apply. Message frequency may vary. Privacy Policy

Already have an account ? Login here

We use cookies

We use cookies primarily for analytics to enhance your experience. By accepting, you agree to our use of these cookies. You can manage your preferences or learn more about our cookies policy.