
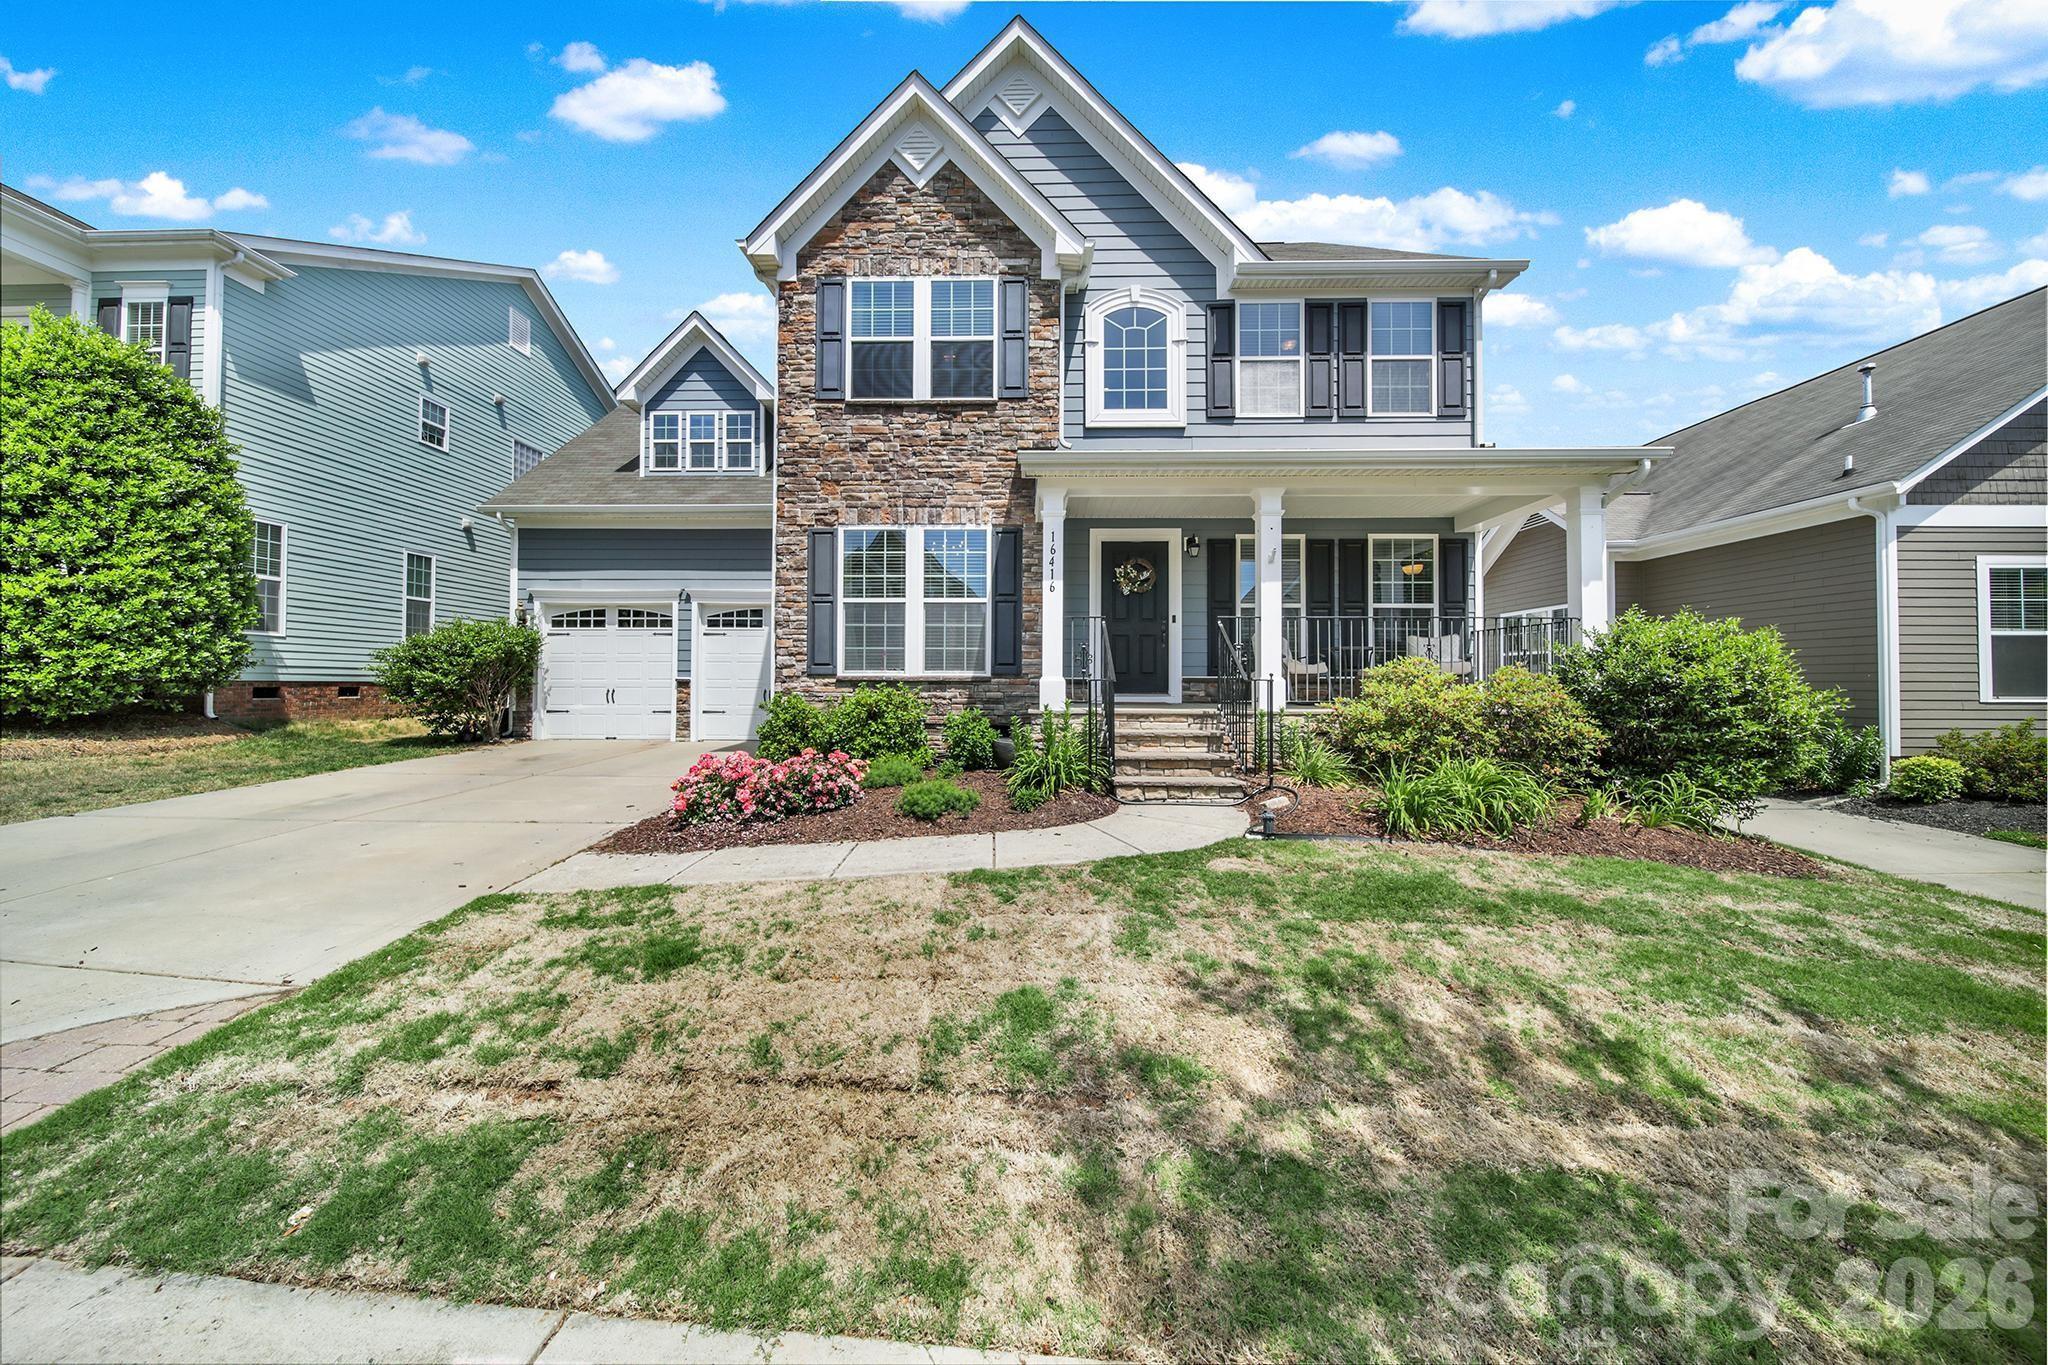
Property
Beds
4
Full Baths
3
1/2 Baths
1
Year Built
2012
Sq.Footage
3,119
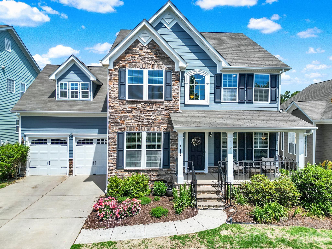
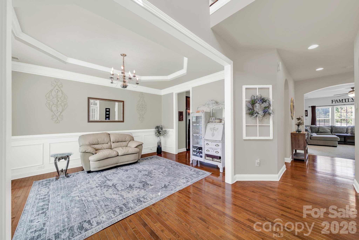
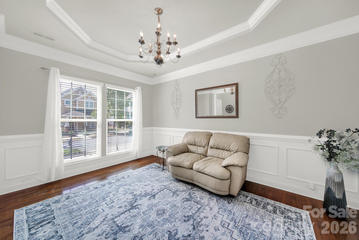
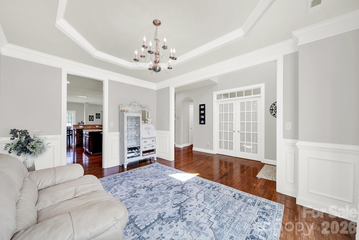
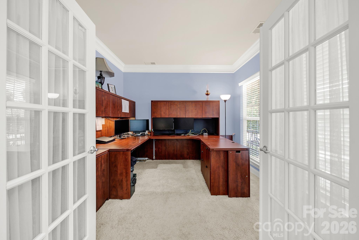
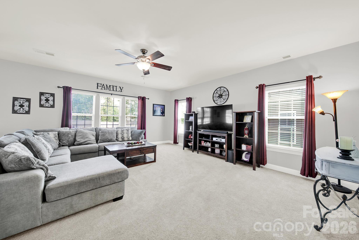
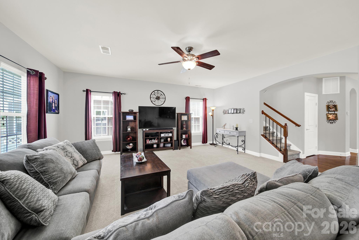
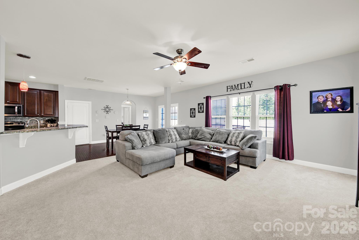
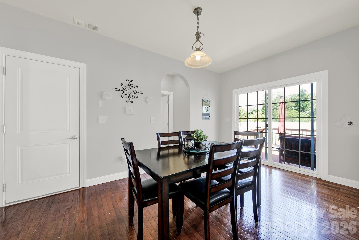
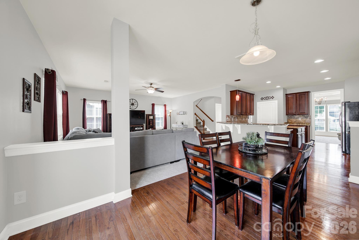
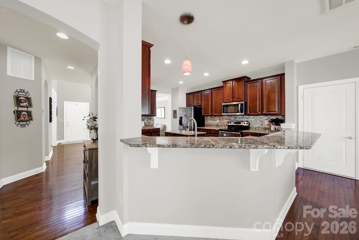
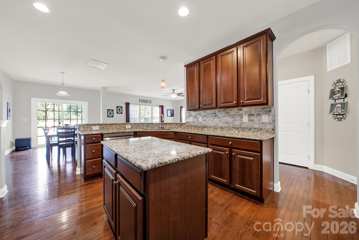
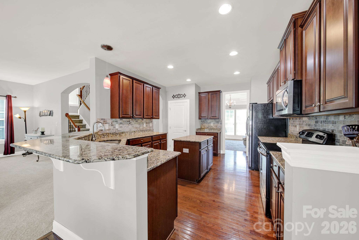
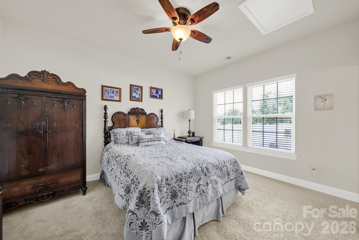
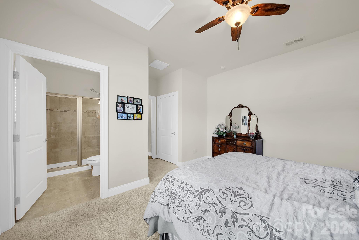
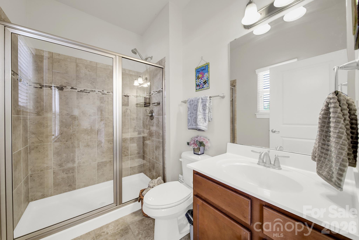
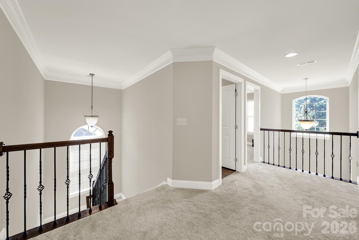
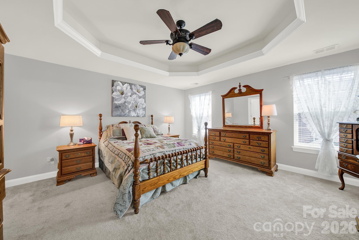
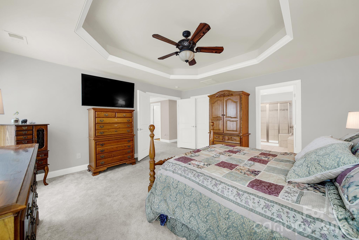
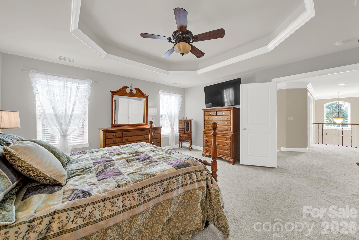
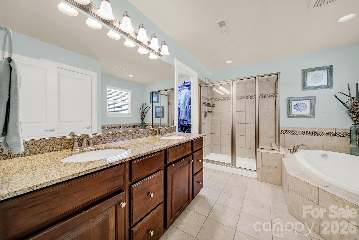
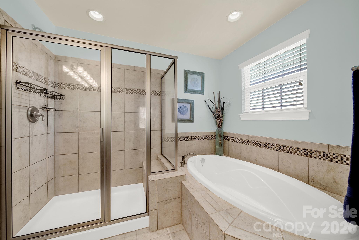
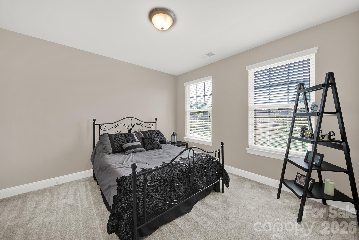
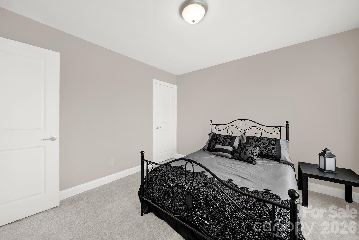
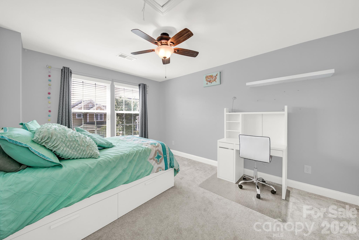
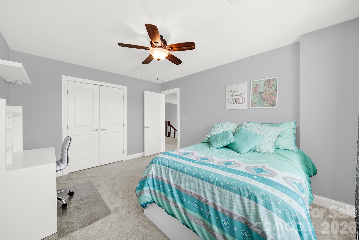
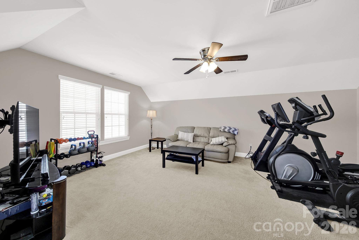
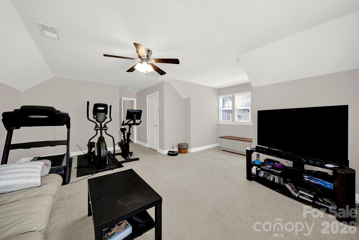
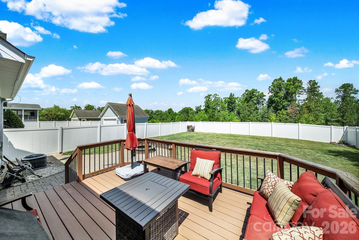
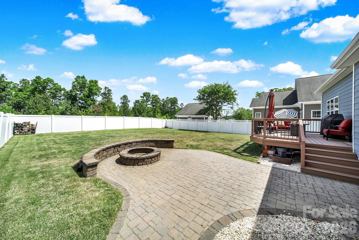
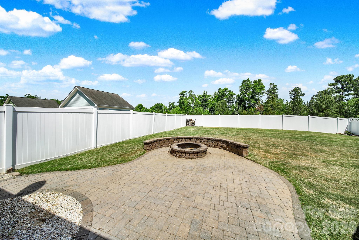
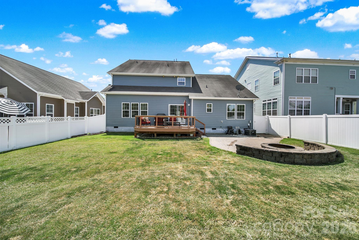
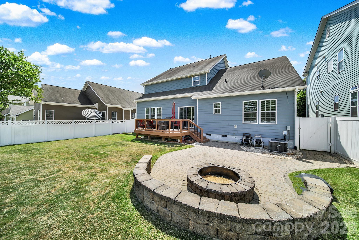
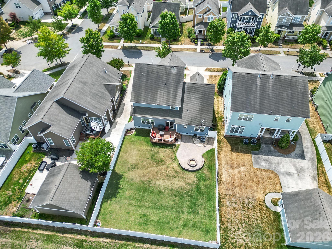
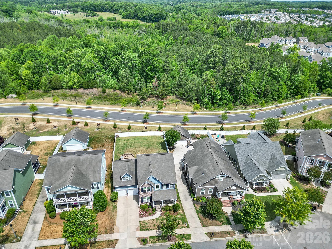
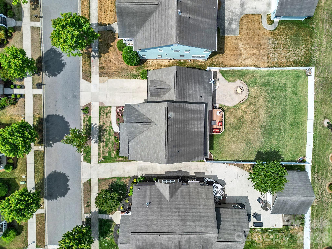
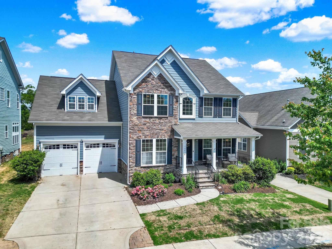
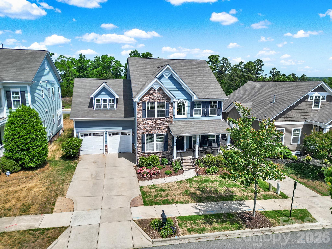
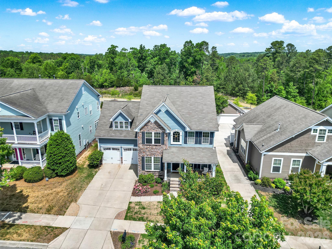
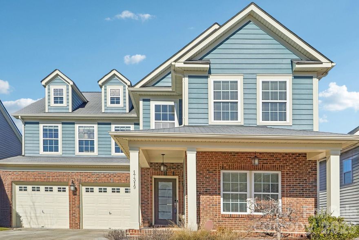
This beautifully designed home offers the perfect blend of comfort, functionality, and privacy with a layout that truly checks all the boxes. The main level features a convenient guest bedroom on the backside of the home ideal for visitors or multi-generational living as well as a separate dedicated office up front. The open and inviting floorplan provides seamless flow between the living spaces, creating the perfect setting for both everyday living and entertaining. Upstairs is where you will find the primary bedroom along with 2 additional bedrooms and stand alone bonus room that could be used as a 5th bedroom should you need/choose. Step outside to enjoy the expansive, level backyard fully fenced for added privacy and peace of mind. Backing up to protected woodlands, the outdoor space offers a serene natural backdrop with no rear neighbors, making it the perfect place to relax, play, or entertain year-round.
Features & Amenities
Interior
-
Other Interior Features
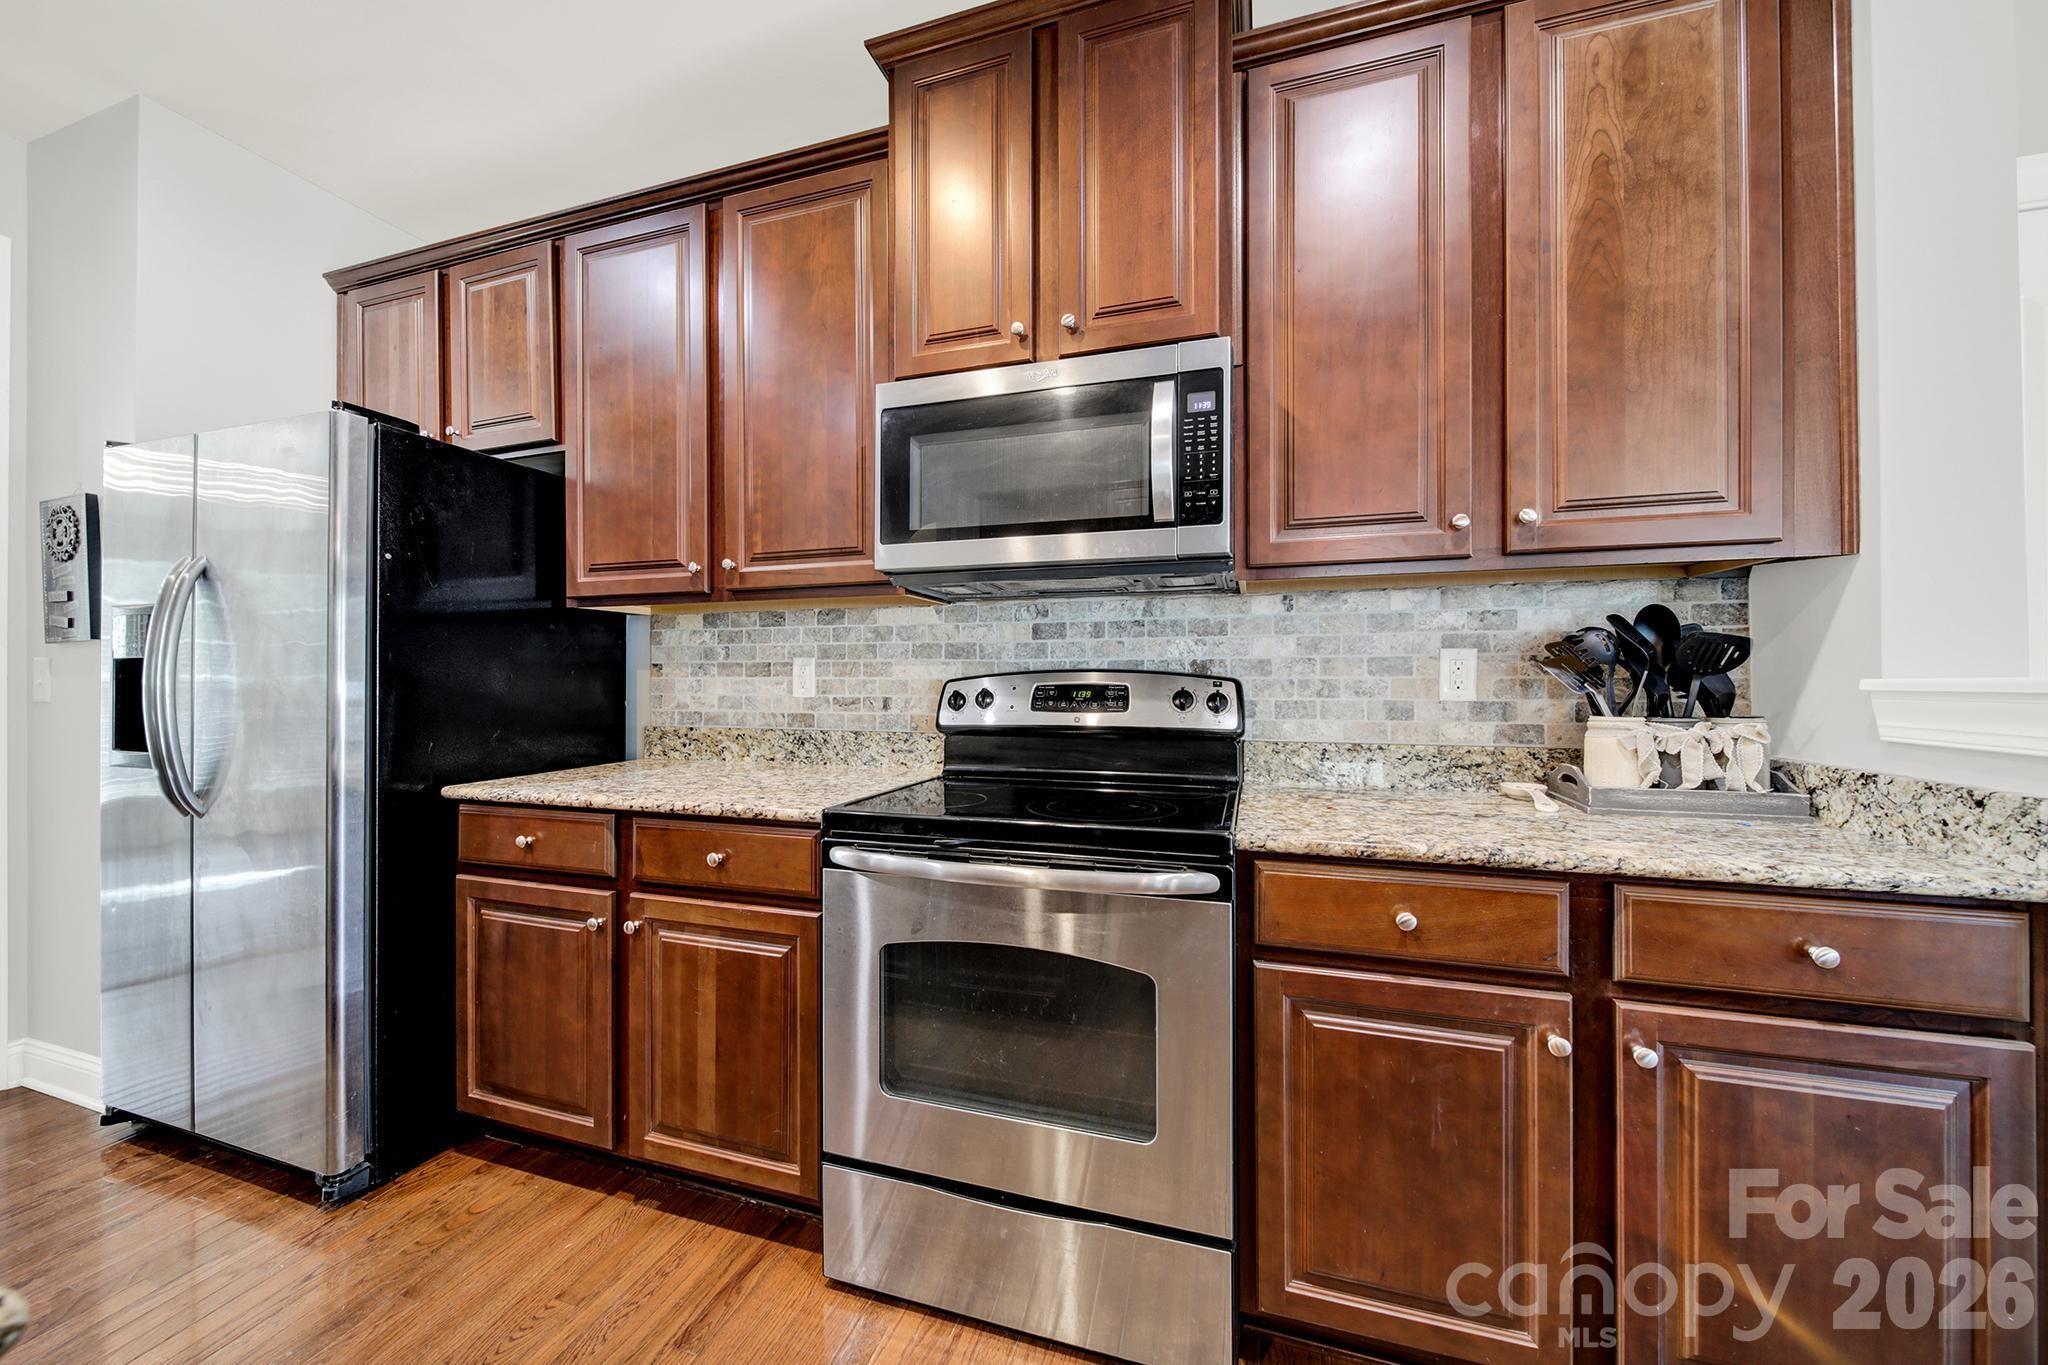
Breakfast Bar, Entrance Foyer, Kitchen Island, Open Floorplan, Pantry, Walk-In Closet(s)
-
Total Bedrooms
4
-
Bathrooms
3
-
1/2 Bathrooms
1
-
Above Grade Finished Area
3119.0
-
Basement YN
NO
-
Cooling YN
YES
-
Cooling
Ceiling Fan(s), Central Air, Electric
-
Fireplace YN
NO
-
Heating YN
YES
-
Heating
Forced Air, Natural Gas
-
Pet friendly
N/A
Exterior
-
Garage
Yes
-
Garage spaces
2
-
Construction Materials
Fiber Cement, Stone Veneer
-
Other Exterior Features
Fire Pit
-
Parking
Driveway, Garage Door Opener, Garage Faces Front
-
Patio and Porch Features
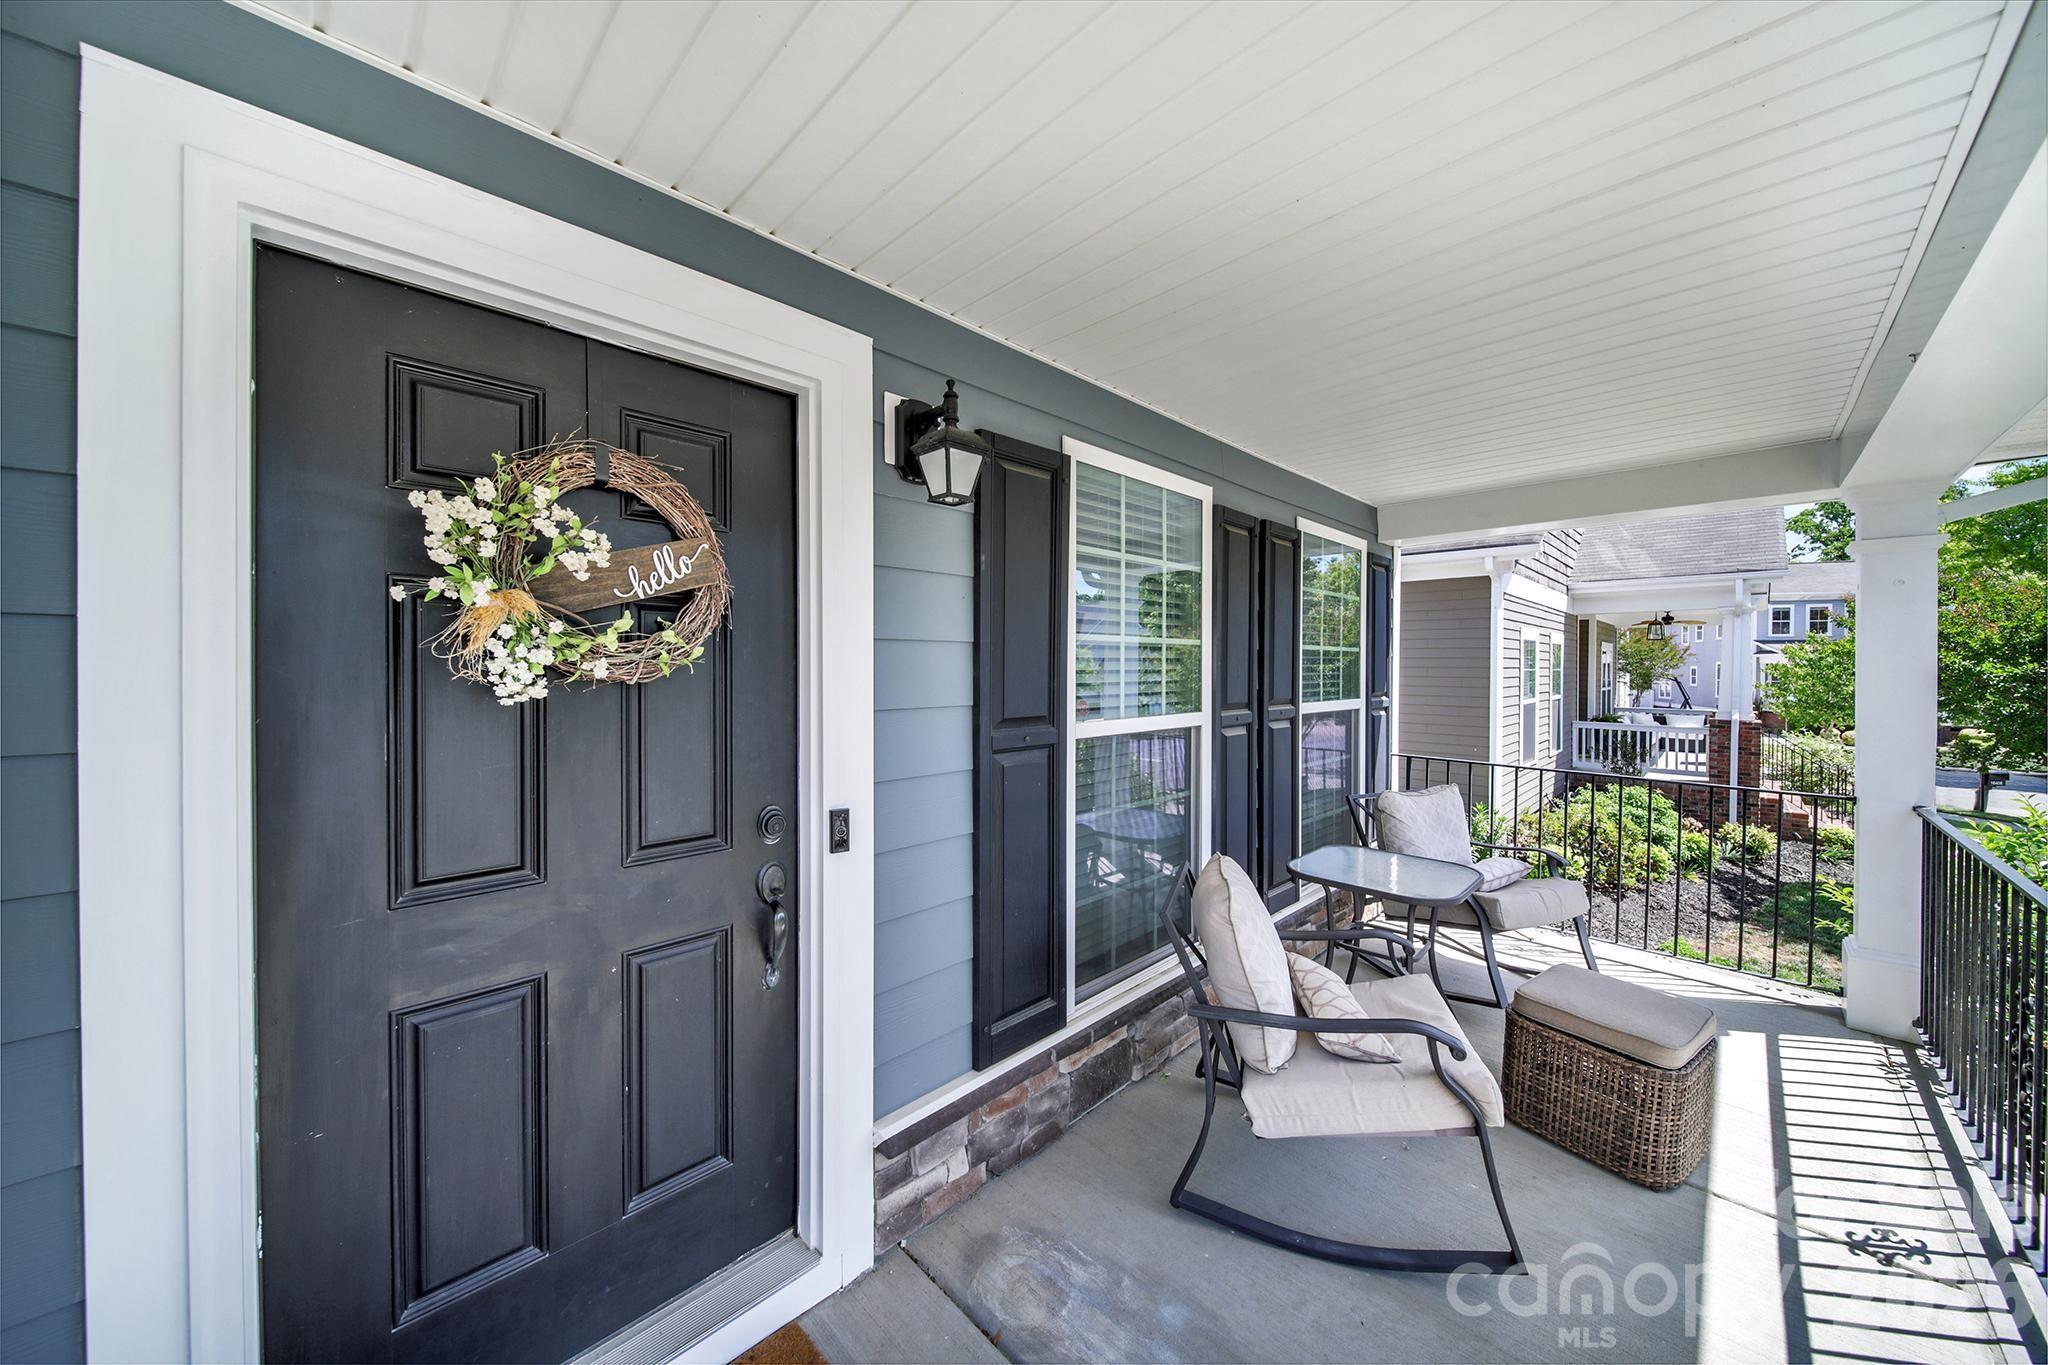
Covered, Deck, Front Porch, Patio, Rear Porch
-
Pool
No
Area & Lot
-
Lot Features
Level, Private, Wooded
-
Property Type
Residential
-
Property Sub Type
Single Family Residence
-
Architectural Style
Traditional
Price
-
Sales Price
$624,900
-
Sq. Footage
3, 119
-
Price/SqFt
$200
HOA
-
Association
Yes
-
Association Fee
$235
-
Association Fee Frequency
Quarterly
-
Association Fee Includes
N/A
School District
-
Elementary School
Davidson
-
Middle School
Bailey
-
High School
William Amos Hough
Property Features
-
New Construction
NO
-
Association Amenities
Trail(s)
-
Senior Community YN
NO
-
Sewer
Public Sewer
-
Water Source
Public
Schedule a Showing
Showing scheduled successfully.
Mortgage calculator
Estimate your monthly mortgage payment, including the principal and interest, property taxes, and HOA. Adjust the values to generate a more accurate rate.
Your payment
Principal and Interest:
$
Property taxes:
$
HOA fees:
$
Total loan payment:
$
Total interest amount:
$
Location
County
Mecklenburg
Elementary School
Davidson
Middle School
Bailey
High School
William Amos Hough
Listing Courtesy of Brandon Gafgen , Assist2sell Buyers & Sellers 1st Choice LLC
RealHub Information is provided exclusively for consumers' personal, non-commercial use, and it may not be used for any purpose other than to identify prospective properties consumers may be interested in purchasing. All information deemed reliable but not guaranteed and should be independently verified. All properties are subject to prior sale, change or withdrawal. RealHub website owner shall not be responsible for any typographical errors, misinformation, misprints and shall be held totally harmless.

Agent | Team Lead
Jen Audier
Call Jen today to schedule a private showing.

* Listings on this website come from the FMLS IDX Compilation and may be held by brokerage firms other than the owner of this website. The listing brokerage is identified in any listing details. Information is deemed reliable but is not guaranteed. If you believe any FMLS listing contains material that infringes your copyrighted work please click here to review our DMCA policy and learn how to submit a takedown request.© 2024 FMLS.
Related Properties
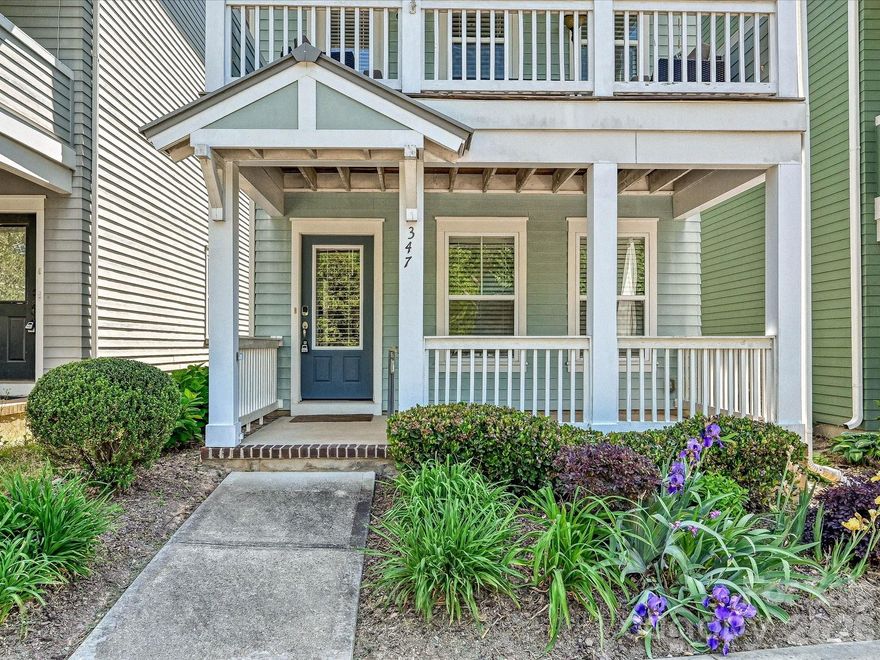
Davidson
347 Spring Street
3 Beds
3 Baths
1,950 Sq.Ft.
$625,000
MLS#: 4362683
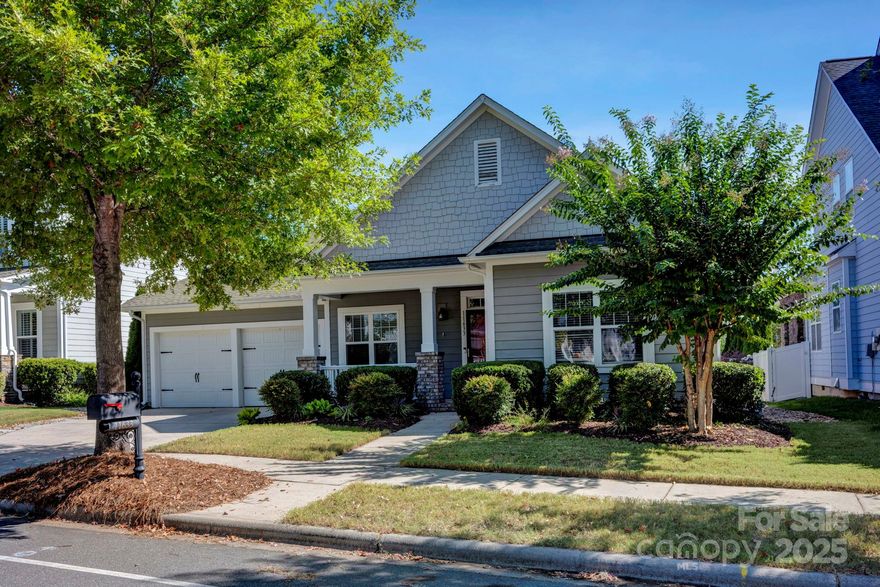
Davidson
11633 Bradford Park Drive
3 Beds
2 Baths
2,273 Sq.Ft.
$600,000
MLS#: 4301080
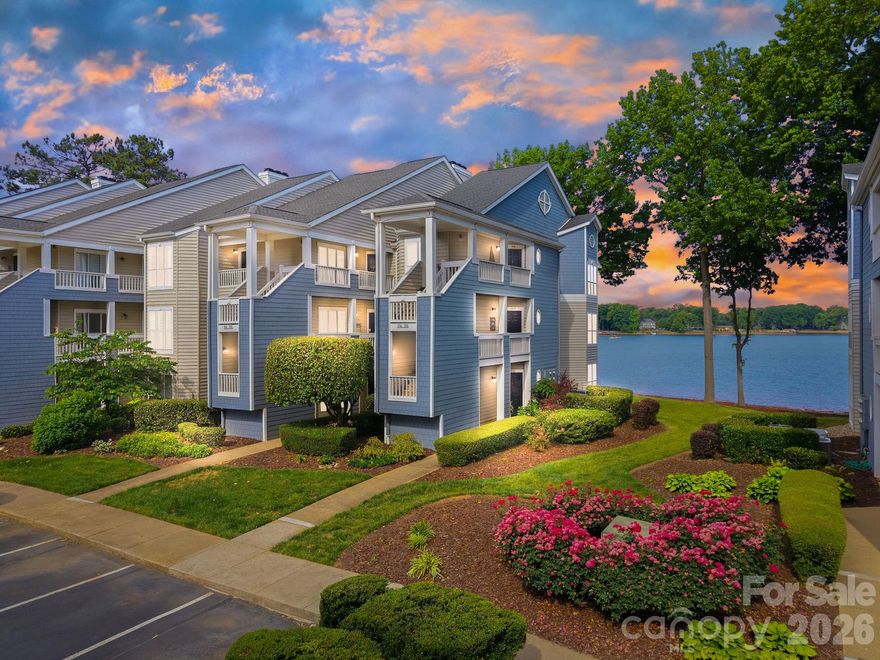
Davidson
913 Southwest Drive
2 Beds
2 Baths
914 Sq.Ft.
$550,000
MLS#: 4380934
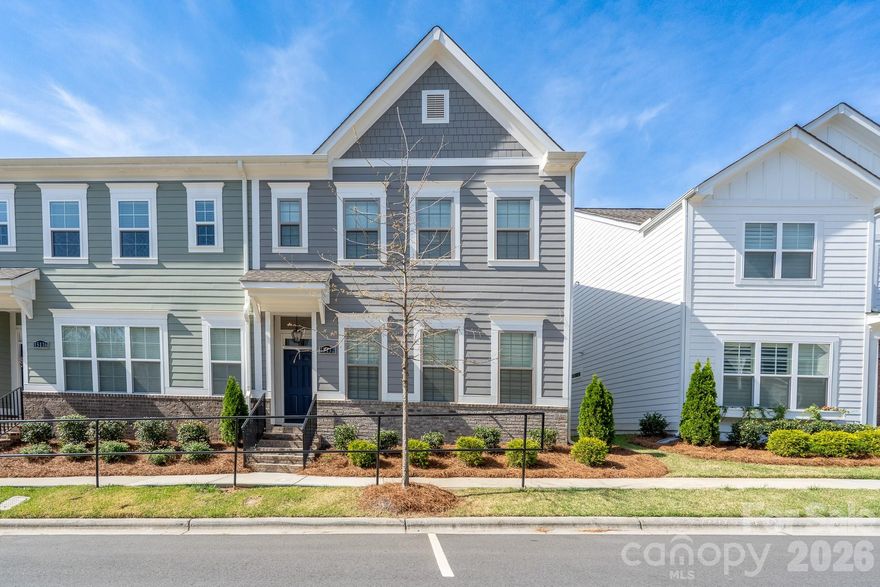
Davidson
15132 Rocky Bluff Loop
3 Beds
2 Baths
2,522 Sq.Ft.
$609,000
MLS#: 4351498
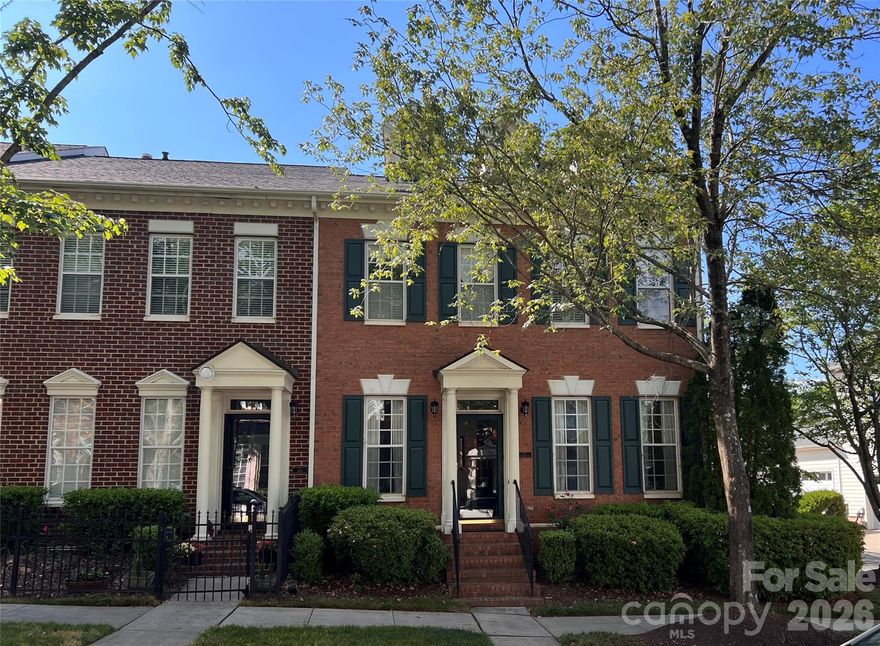
Davidson
239 Twain Avenue
3 Beds
2 Baths
2,075 Sq.Ft.
$565,000
MLS#: 4344368
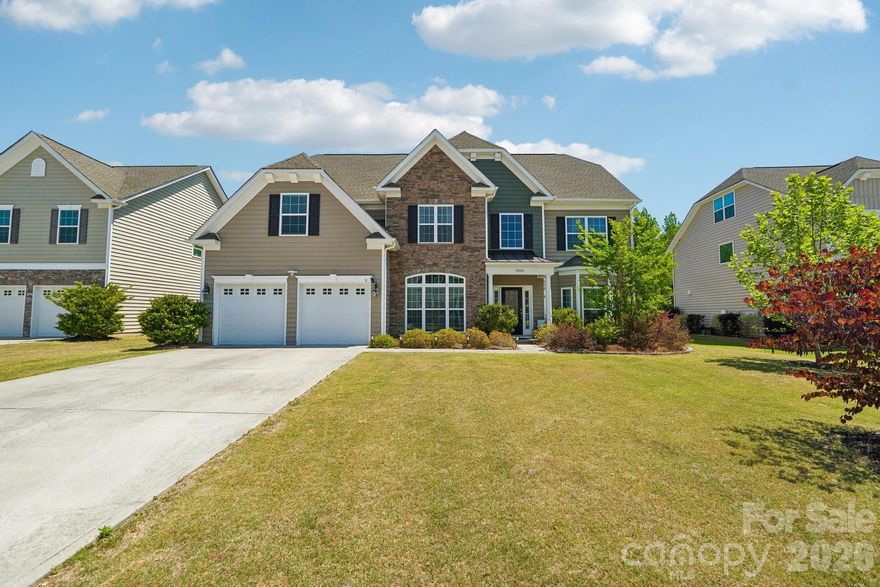
Davidson
2006 Topaz Plaza
5 Beds
3 Baths
3,464 Sq.Ft.
$669,900
MLS#: 4374298

Davidson
1338 Torrence Circle 29
2 Beds
2 Baths
1,156 Sq.Ft.
$540,000
MLS#: 4384979
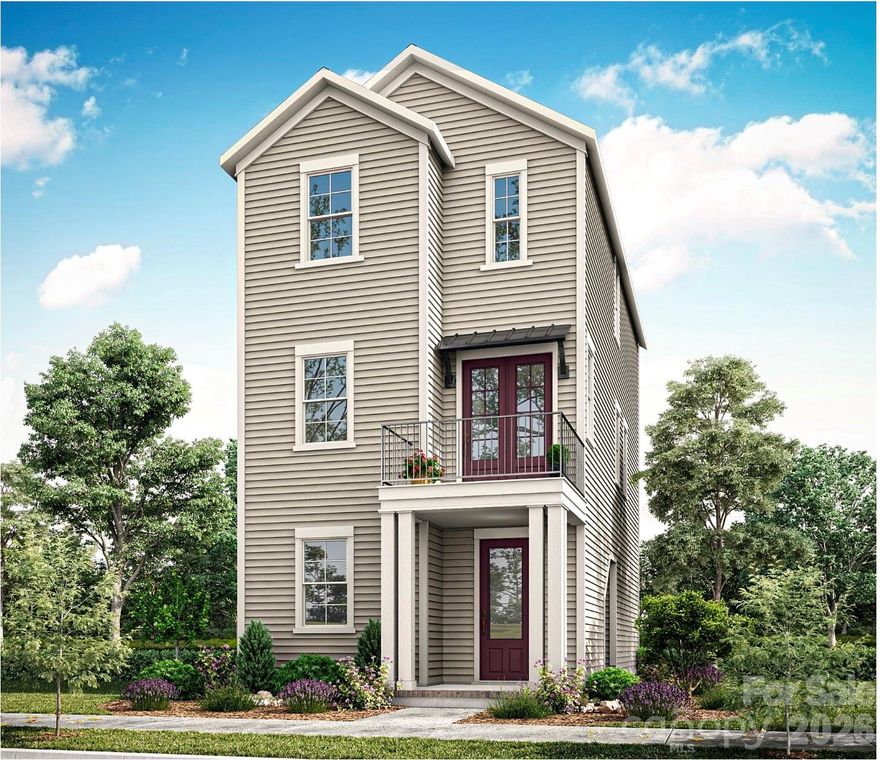
Davidson
409 Delburg Mill Alley
3 Beds
3 Baths
1,876 Sq.Ft.
$623,805
MLS#: 4357905
Davidson
17319 Silas Place Drive
3 Beds
2 Baths
2,941 Sq.Ft.
$597,000
MLS#: 4341188
