



Property
Beds
3
Full Baths
2
1/2 Baths
None
Year Built
2006
Sq.Footage
1,596
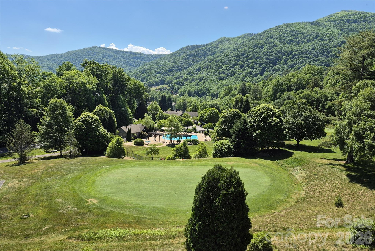
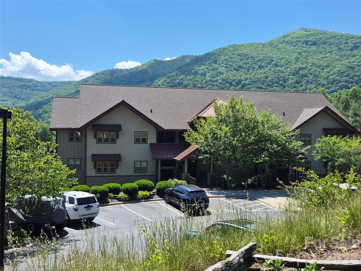
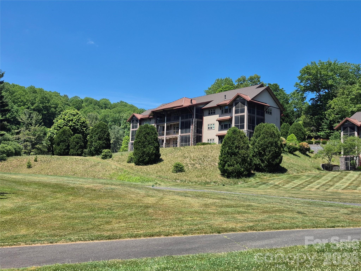
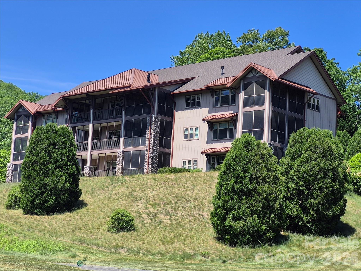
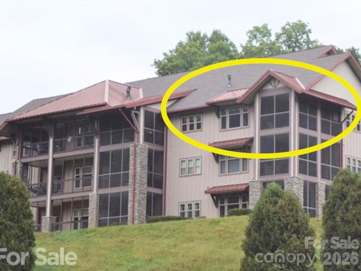
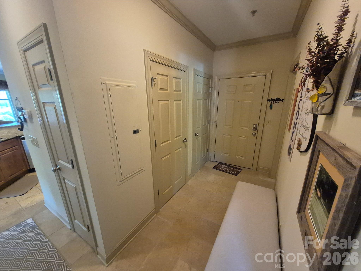
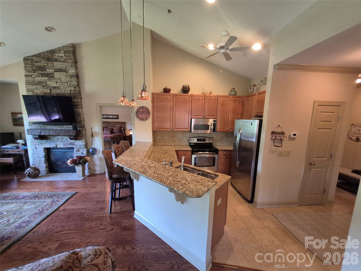
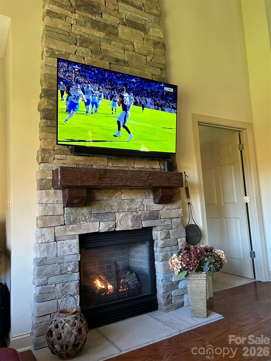
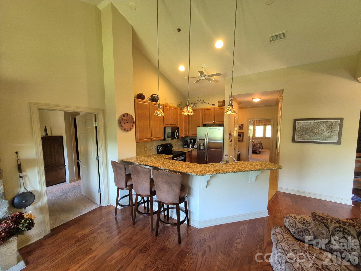
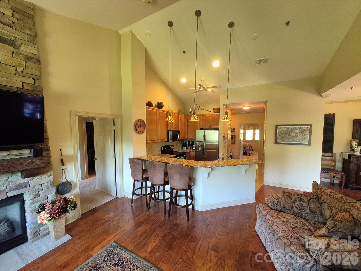
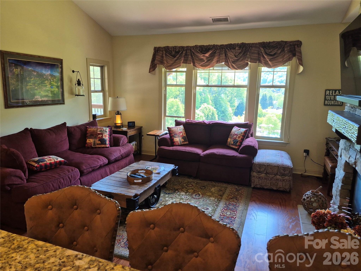
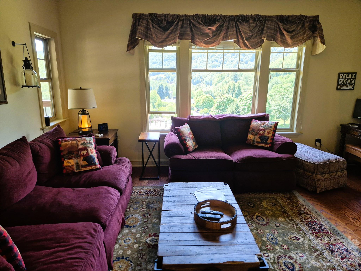
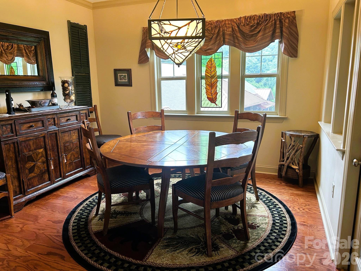
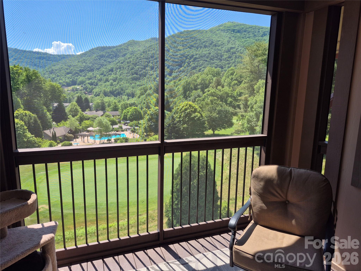
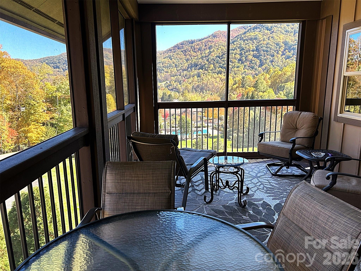
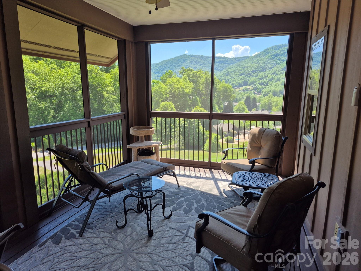
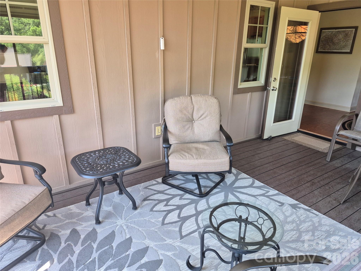
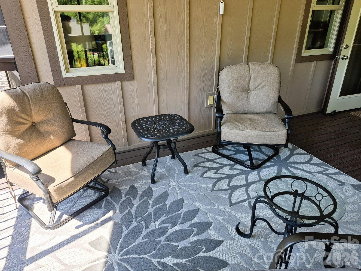
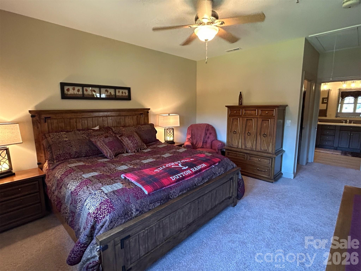
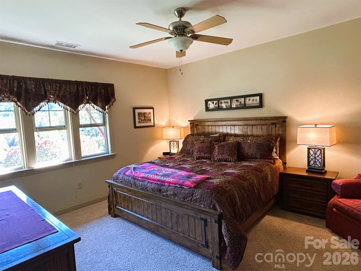
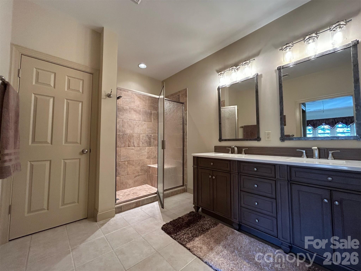
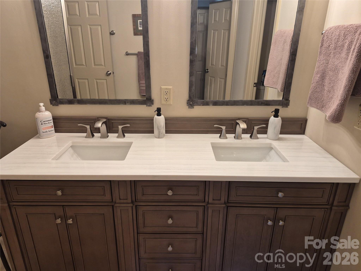
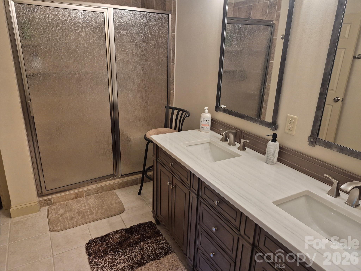
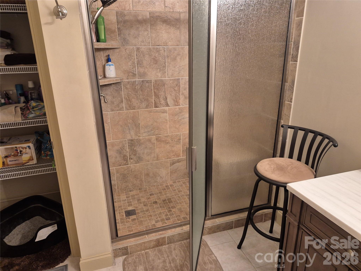
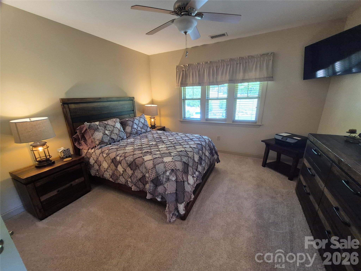
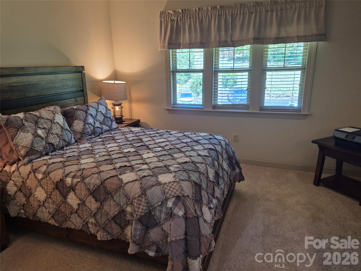
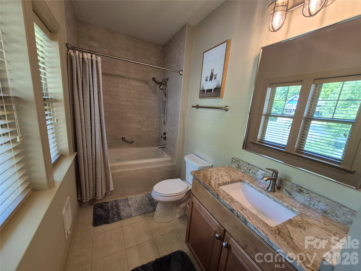
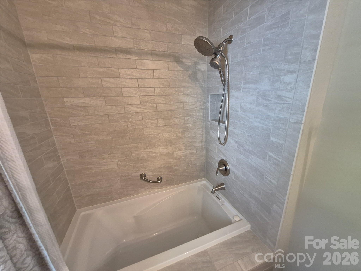
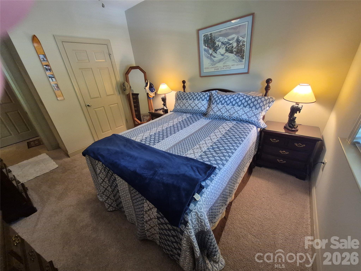
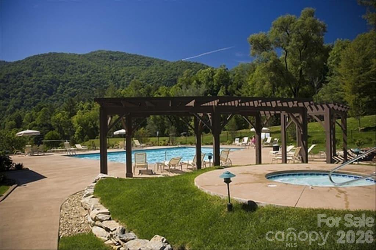
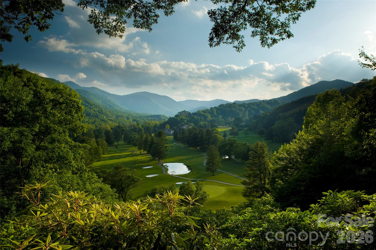
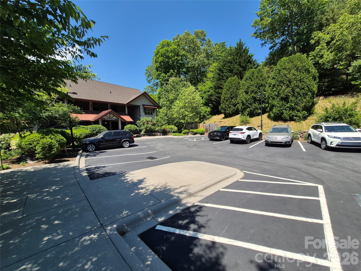
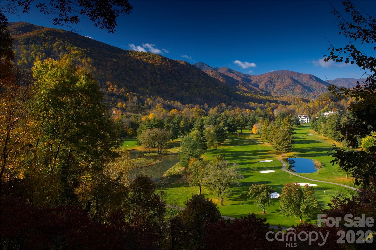
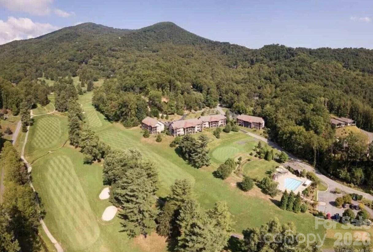
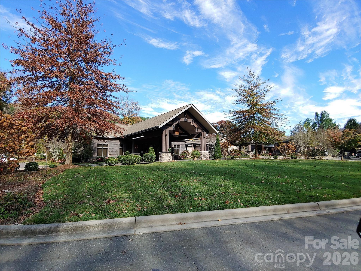
Discover the mountain lifestyle you've been dreaming of at this coveted top-floor end unit in Maggie Valley Club. With three bedrooms and two beautifully remodeled bathrooms, this condo delivers the perfect blend of comfort, convenience, and community. Perched on the highest level, you'll enjoy soaring vaulted ceilings, sweeping panoramic views, and the tranquility of having no neighbors overhead. Just one flight of stairs from the second-floor parking level makes access a breeze. Recent upgrades—including new flooring, a new water heater, two full bathroom renovations, and a brand-new roof on the building—mean you can move in worry-free. Storage won't be an issue either, thanks to a generous 5.5x16-foot private locked storage area across the entry breezeway, plus accessible attic space inside. What makes this property truly special is the lifestyle it unlocks. Your purchase includes a sport membership to Maggie Valley Club, granting access to the swimming pool, fitness center, tennis courts, and more. Golf enthusiasts can opt for a membership to the championship-caliber course, renowned for its pristine conditions. Outstanding dining awaits at the club as well. The welcoming community hosts legendary monthly porch parties and a vibrant social calendar that makes connecting with neighbors effortless. As a lock-and-leave retreat, seasonal getaway, or income-producing investment, this condo checks every box. Nearby attractions include the Blue Ridge Parkway, Cataloochee Ski Area, Wheels Through Time Museum, Maggie Valley Festival Grounds, Lake Junaluska and charming downtown Waynesville - which was just awarded the #2 Best Main Street in America by USA Today readers. Come have a look at this condo today. This is truly stress-free mountain living at its finest.
Features & Amenities
Interior
-
Other Interior Features
Breakfast Bar, Built-in Features, Open Floorplan
-
Total Bedrooms
3
-
Bathrooms
2
-
Above Grade Finished Area
1596.0
-
Basement YN
NO
-
Cooling YN
YES
-
Cooling
Ceiling Fan(s), Central Air, Heat Pump
-
Fireplace YN
YES
-
Heating YN
YES
-
Heating
Central, Heat Pump
-
Pet friendly
Yes
Exterior
-
Garage
No
-
Construction Materials
Fiber Cement, Stone Veneer
-
Other Exterior Features
Storage
-
Parking
Parking Lot
-
Patio and Porch Features
Covered, Screened
-
Pool
Yes
-
Pool Features
Fenced, In Ground, Outdoor Pool
-
View
Golf Course, Mountain(s)
Area & Lot
-
Lot Features
On Golf Course, Paved, Views
-
Property Type
Residential
-
Property Sub Type
Condominium
-
Architectural Style
Contemporary
Price
-
Sales Price
$545,900
-
Sq. Footage
1, 596
-
Price/SqFt
$342
HOA
-
Association
Yes
-
Association Fee 2
$175
-
Association Fee
$613.63
-
Association Fee Frequency
Monthly
-
Association Fee 2 Frequency
Monthly
-
Association Fee Includes
N/A
School District
-
Elementary School
Jonathan Valley
-
Middle School
Waynesville
-
High School
Tuscola
Property Features
-
New Construction
NO
-
Association Amenities
Trail(s)
-
Foundation Details
Slab
-
Senior Community YN
NO
-
Sewer
Public Sewer
-
Water Source
Public
Schedule a Showing
Showing scheduled successfully.
Mortgage calculator
Estimate your monthly mortgage payment, including the principal and interest, property taxes, and HOA. Adjust the values to generate a more accurate rate.
Your payment
Principal and Interest:
$
Property taxes:
$
HOA fees:
$
Total loan payment:
$
Total interest amount:
$
Location
County
Haywood
Elementary School
Jonathan Valley
Middle School
Waynesville
High School
Tuscola
Listing Courtesy of Jeff Ferguson , Rock Realty, Inc.
RealHub Information is provided exclusively for consumers' personal, non-commercial use, and it may not be used for any purpose other than to identify prospective properties consumers may be interested in purchasing. All information deemed reliable but not guaranteed and should be independently verified. All properties are subject to prior sale, change or withdrawal. RealHub website owner shall not be responsible for any typographical errors, misinformation, misprints and shall be held totally harmless.

Agent | Team Lead
Jen Audier
Call Jen today to schedule a private showing.

* Listings on this website come from the FMLS IDX Compilation and may be held by brokerage firms other than the owner of this website. The listing brokerage is identified in any listing details. Information is deemed reliable but is not guaranteed. If you believe any FMLS listing contains material that infringes your copyrighted work please click here to review our DMCA policy and learn how to submit a takedown request.© 2024 FMLS.
Related Properties

Maggie Valley
158 Blackberry Lane
2 Beds
3 Baths
1,720 Sq.Ft.
$625,000
MLS#: 4242897
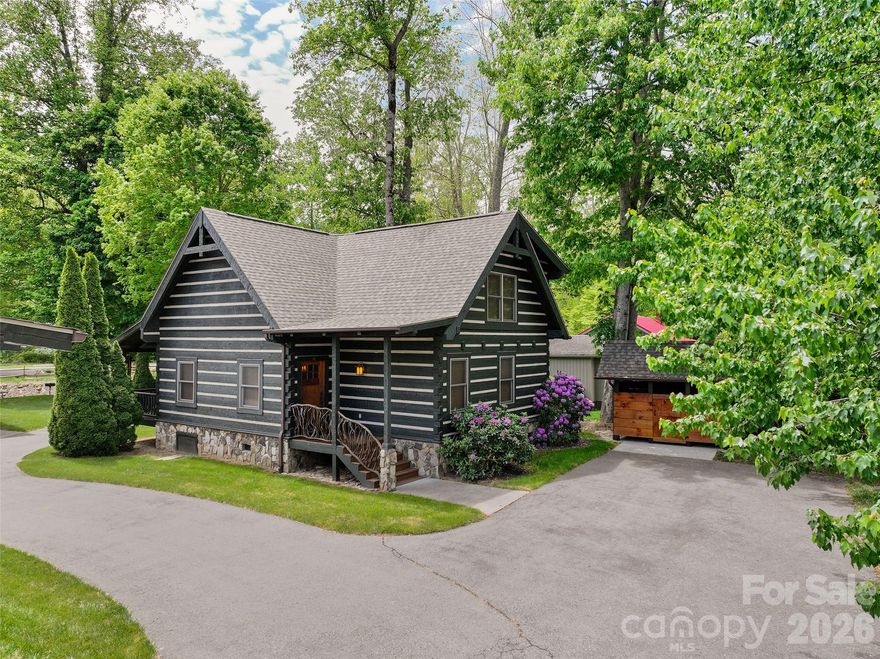
Maggie Valley
18 Rachels Circle
2 Beds
2 Baths
1,298 Sq.Ft.
$509,000
MLS#: 4363609

Maggie Valley
236 Dove Drive
2 Beds
3 Baths
2,312 Sq.Ft.
$615,000
MLS#: 4343977
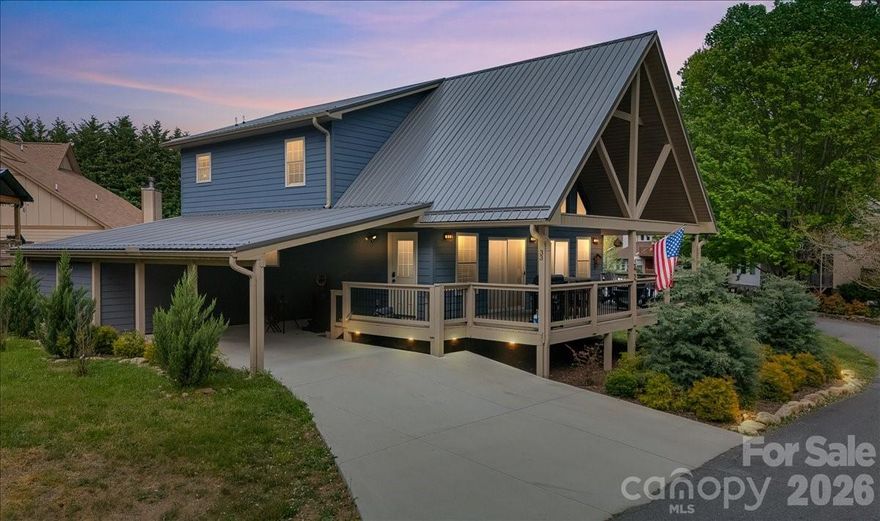
Maggie Valley
33 Indian Trace Road
2 Beds
2 Baths
1,637 Sq.Ft.
$535,000
MLS#: 4373505
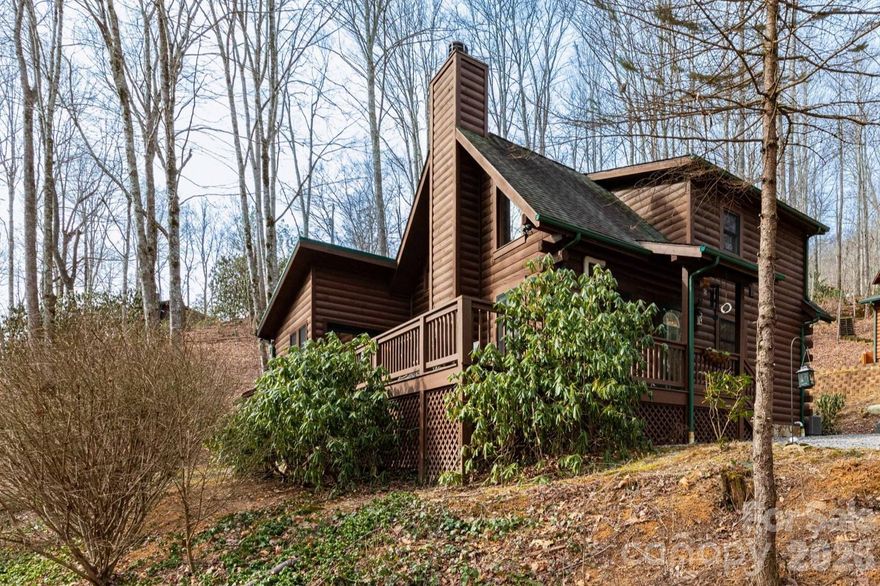
Maggie Valley
71 Honeymoon Lane
3 Beds
3 Baths
1,522 Sq.Ft.
$515,000
MLS#: 4342121
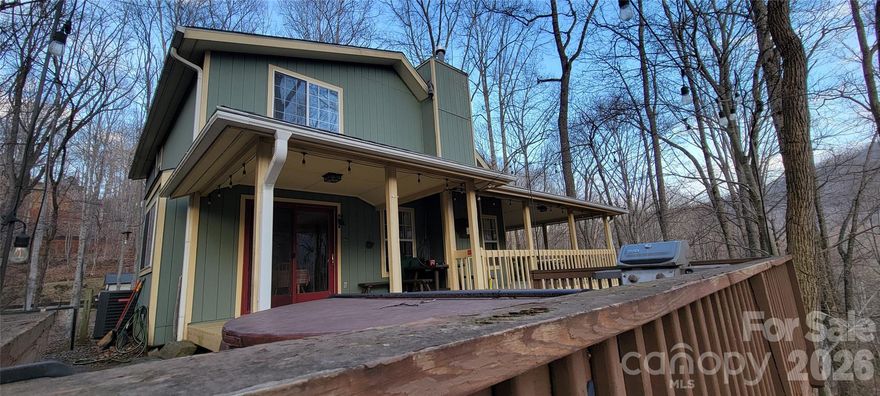
Maggie Valley
445 Allison Drive
2 Beds
2 Baths
1,340 Sq.Ft.
$465,000
MLS#: 4346332

Maggie Valley
297 Hidden Cove Road
2 Beds
2 Baths
1,594 Sq.Ft.
$595,000
MLS#: 4379617
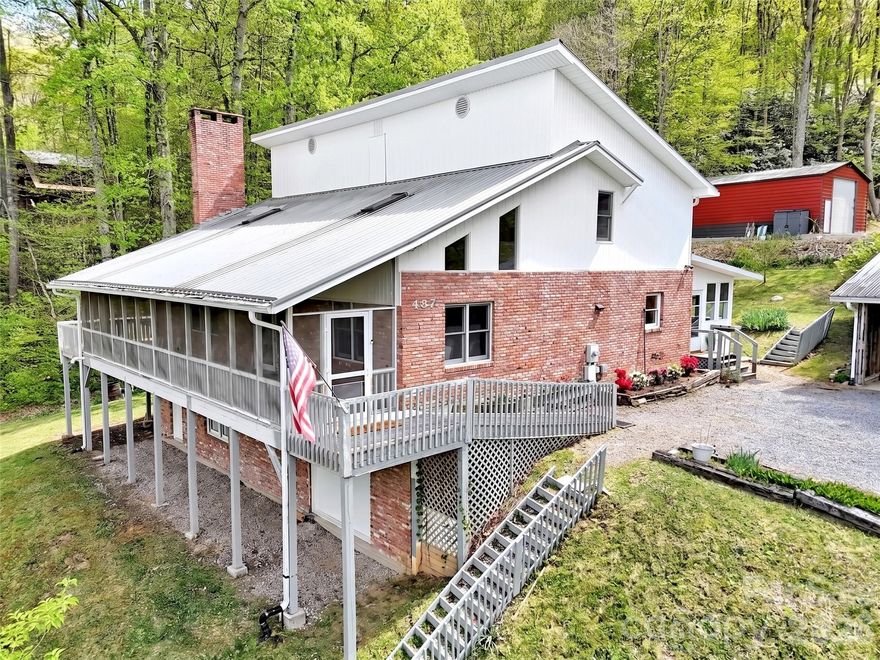
Maggie Valley
487 Julia Lane
3 Beds
2 Baths
2,713 Sq.Ft.
$525,000
MLS#: 4373255
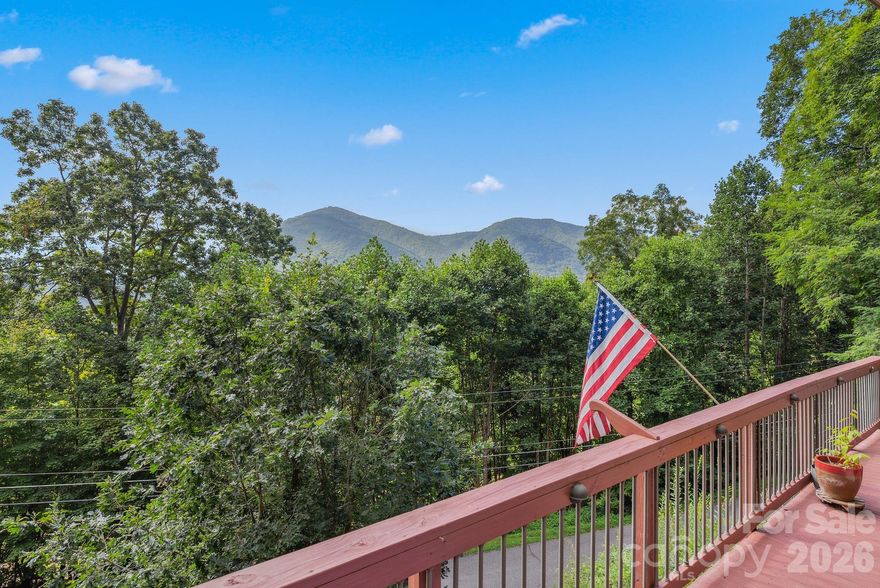
Maggie Valley
975 Country Club Drive
3 Beds
2 Baths
2,757 Sq.Ft.
$475,000
MLS#: 4302604
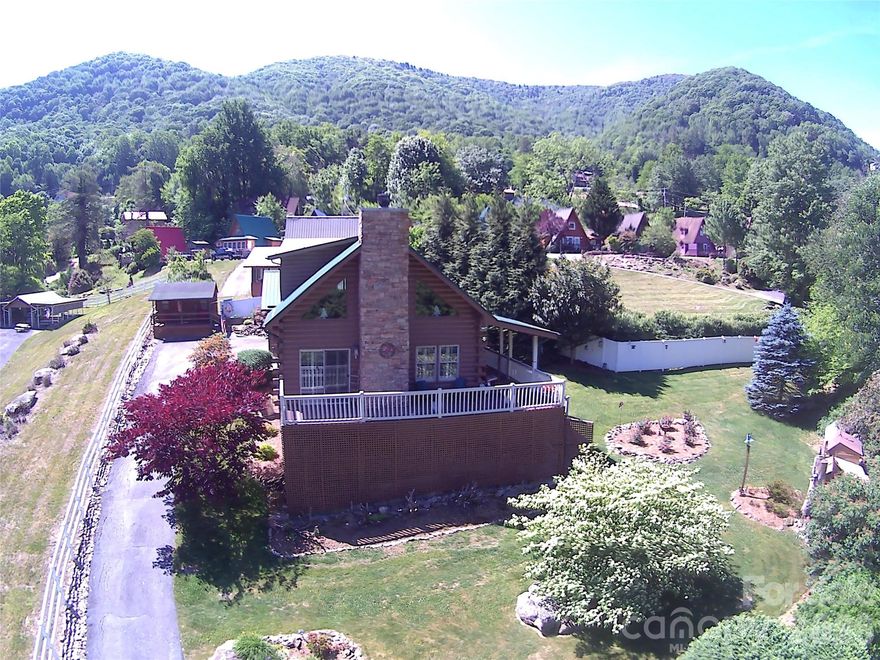
Maggie Valley
361 Black Camp Gap Road
2 Beds
2 Baths
1,168 Sq.Ft.
$575,000
MLS#: 4383045
