






Property
Beds
2
Full Baths
2
1/2 Baths
1
Year Built
1997
Sq.Footage
1,127
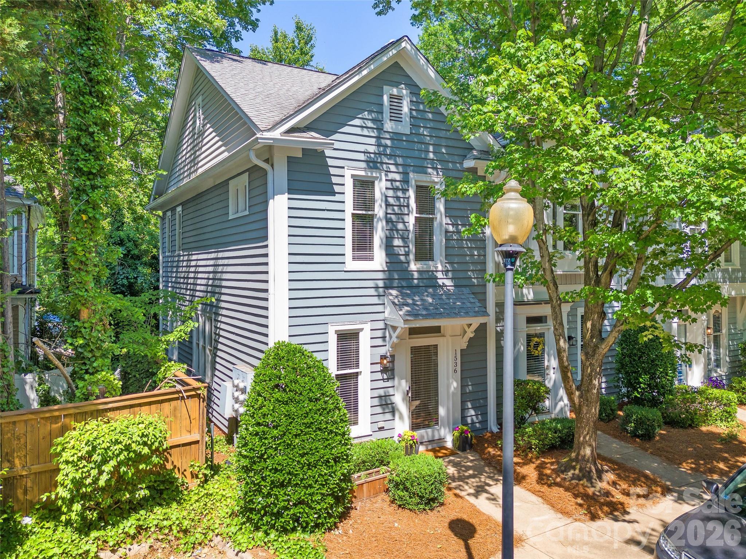
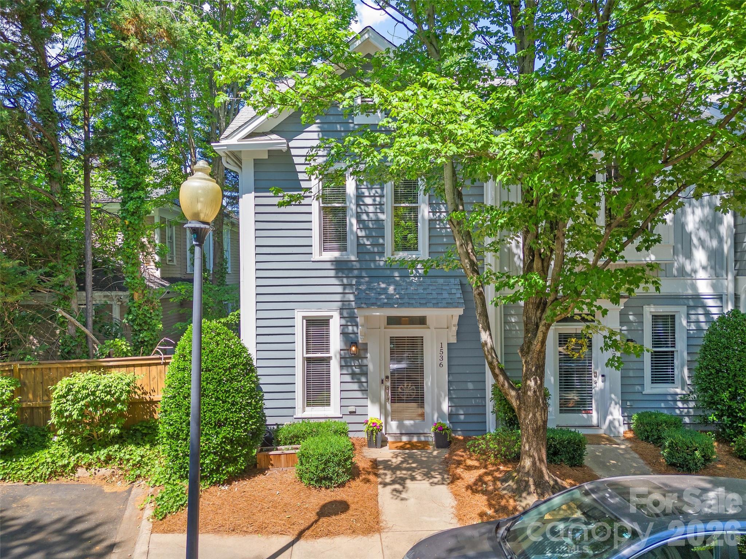
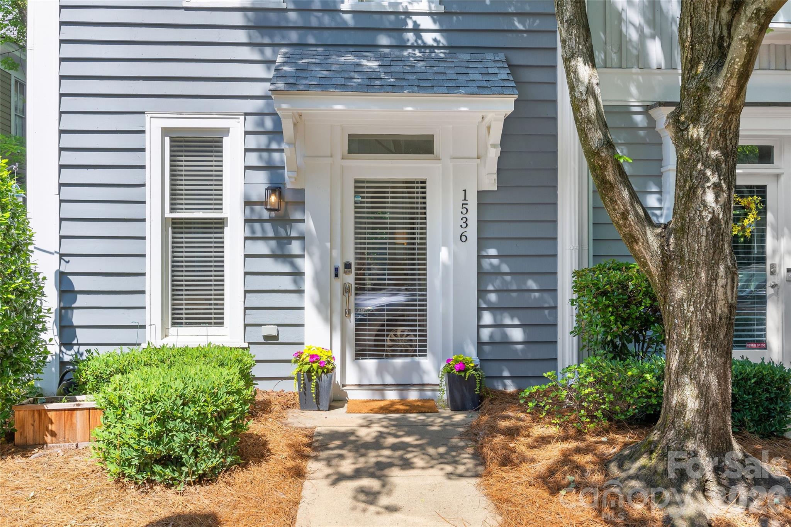
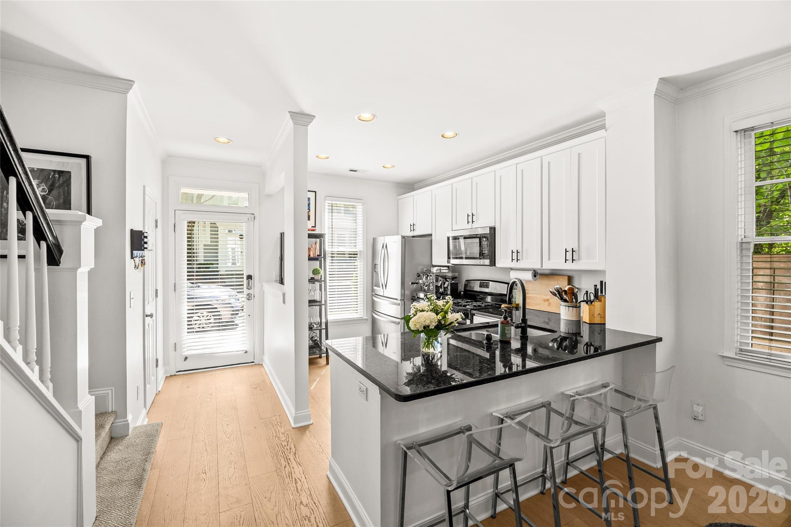
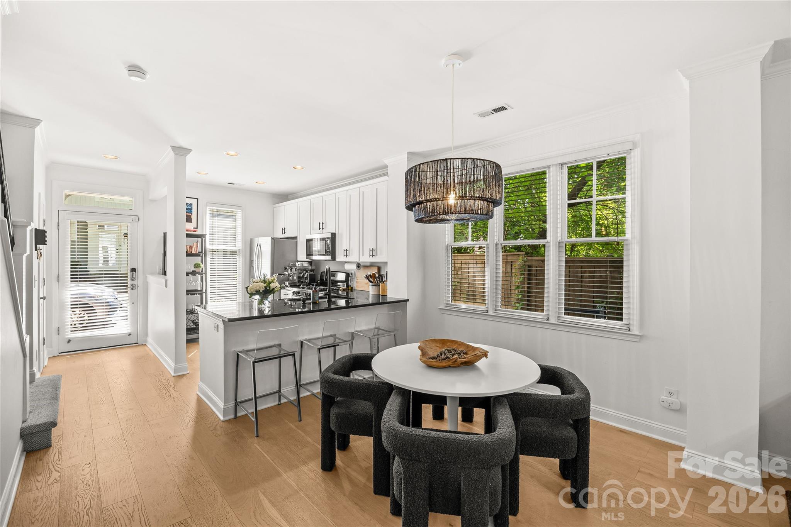
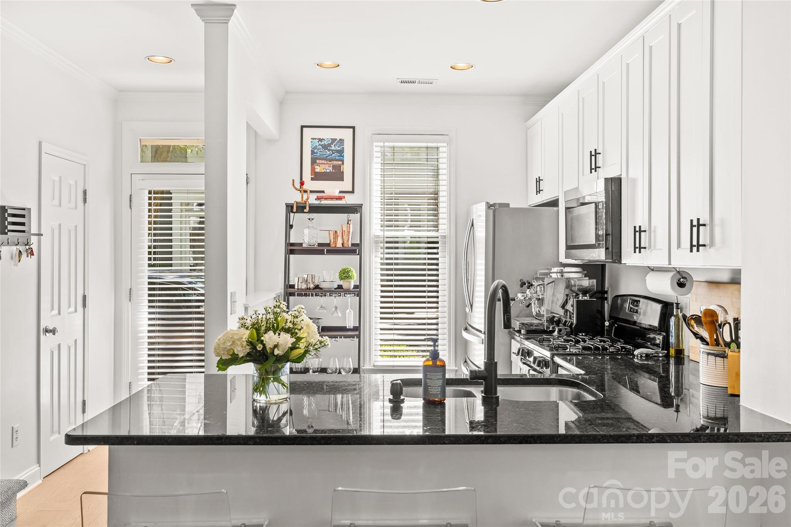
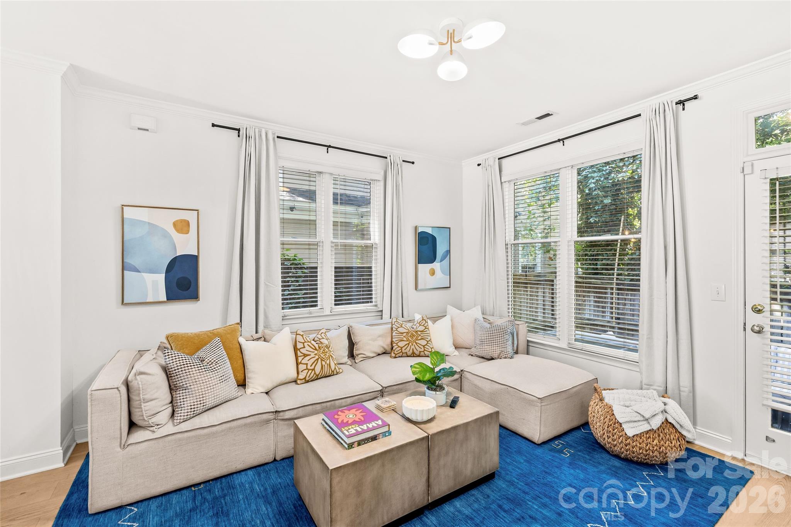
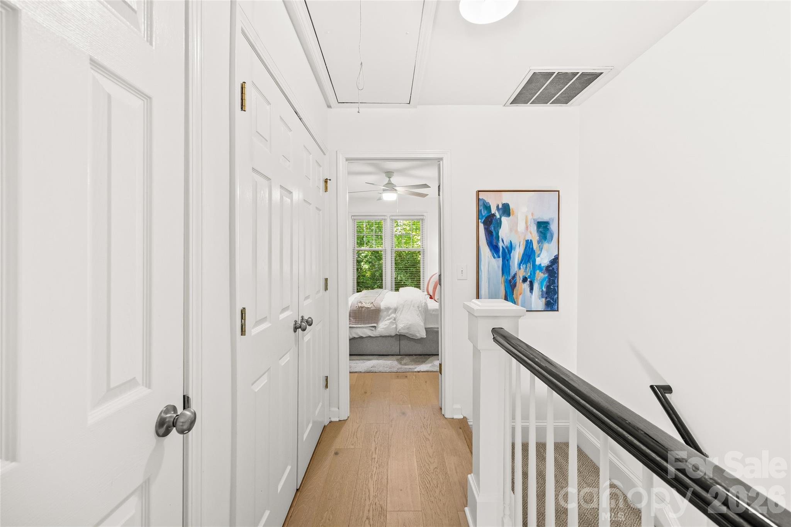
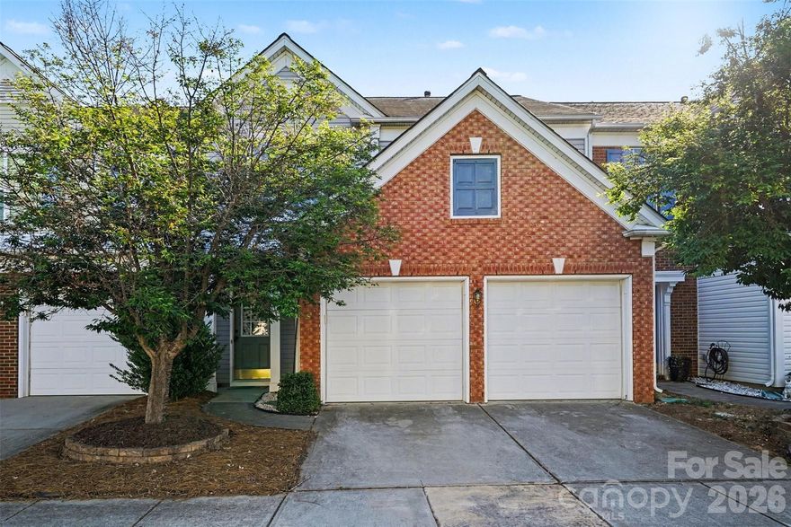
Beautifully renovated 2-bedroom, 2.5-bath townhome-style condo is a standout find. Ideally located in the heart of Dilworth yet just steps from all the excitement of South End, this home offers the perfect blend of charm, convenience, and city living. Bathed in natural light thanks to its desirable end-unit location, the thoughtfully designed layout offers both openness and privacy. The renovated kitchen features 42-inch white painted shaker cabinets, granite countertops, and a gas range, while light plank hardwood floors run throughout both the main and upper levels for a bright, cohesive feel. Thoughtfully removed knee wall between the living and dining rooms, creates a more open and inviting flow ideal for everyday living and entertaining. Custom built-ins in the living room and an updated powder room with beautiful custom built wood vanity and designer wallpaper add style and functionality to the main level. Upstairs offers primary suite with renovated primary bath with dual vanities. Additional bedroom with updated ensuite bath. Step outside to your private fenced stone patio with turf surround, an inviting urban retreat perfect for grilling, relaxing, or gathering with friends. Surrounded by Dilworth’s iconic tree-lined sidewalks, you are just a short stroll from the Dowd YMCA, Uptown, and South End’s premier dining, shopping, breweries, and light rail access. Rarely does a home combine such a peaceful neighborhood setting with immediate access to the very best of Charlotte city living.
Features & Amenities
Interior
-
Other Interior Features
Breakfast Bar, Built-in Features, Open Floorplan
-
Total Bedrooms
2
-
Bathrooms
2
-
1/2 Bathrooms
1
-
Above Grade Finished Area
1127.0
-
Basement YN
NO
-
Cooling YN
YES
-
Cooling
Central Air
-
Fireplace YN
YES
-
Heating YN
YES
-
Heating
Forced Air, Natural Gas
-
Pet friendly
Yes, Number Limit, Size Limit
Exterior
-
Garage
No
-
Parking
On Street
-
Patio and Porch Features
Patio
-
Pool
No
Area & Lot
-
Lot Features
Level
-
Property Type
Residential
-
Property Sub Type
Condominium
-
Architectural Style
Traditional
Price
-
Sales Price
$515,000
-
Sq. Footage
1, 127
-
Price/SqFt
$456
HOA
-
Association
Yes
-
Association Fee
$350
-
Association Fee Frequency
Monthly
-
Association Fee Includes
N/A
School District
-
Elementary School
Dilworth
-
Middle School
Sedgefield
-
High School
Myers Park
Property Features
-
New Construction
NO
-
Foundation Details
Slab
-
Senior Community YN
NO
-
Sewer
Public Sewer
-
Water Source
Public
Schedule a Showing
Showing scheduled successfully.
Mortgage calculator
Estimate your monthly mortgage payment, including the principal and interest, property taxes, and HOA. Adjust the values to generate a more accurate rate.
Your payment
Principal and Interest:
$
Property taxes:
$
HOA fees:
$
Total loan payment:
$
Total interest amount:
$
Location
County
Mecklenburg
Elementary School
Dilworth
Middle School
Sedgefield
High School
Myers Park
Listing Courtesy of Rebecca McGrath , COMPASS
RealHub Information is provided exclusively for consumers' personal, non-commercial use, and it may not be used for any purpose other than to identify prospective properties consumers may be interested in purchasing. All information deemed reliable but not guaranteed and should be independently verified. All properties are subject to prior sale, change or withdrawal. RealHub website owner shall not be responsible for any typographical errors, misinformation, misprints and shall be held totally harmless.

Agent | Team Lead
Jen Audier
Call Jen today to schedule a private showing.

* Listings on this website come from the FMLS IDX Compilation and may be held by brokerage firms other than the owner of this website. The listing brokerage is identified in any listing details. Information is deemed reliable but is not guaranteed. If you believe any FMLS listing contains material that infringes your copyrighted work please click here to review our DMCA policy and learn how to submit a takedown request.© 2024 FMLS.
Related Properties

Charlotte
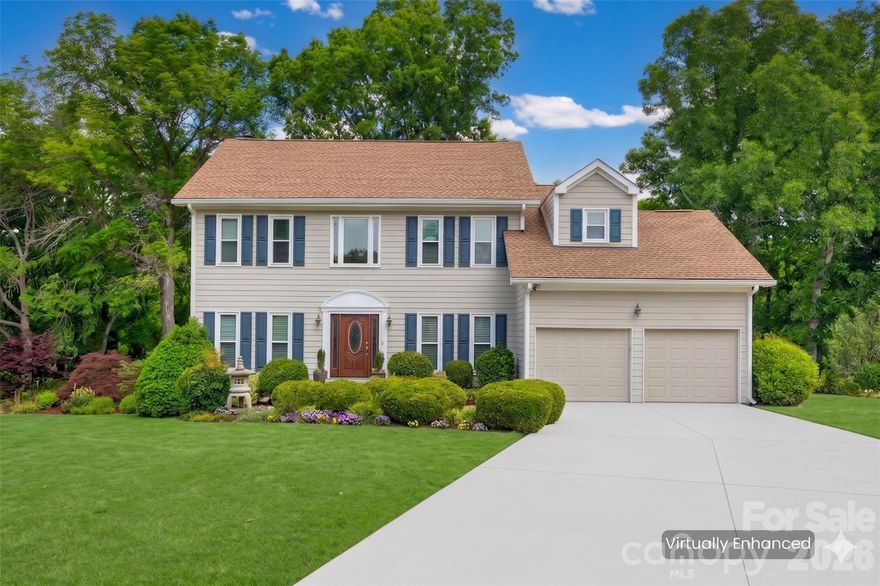
1914 Colony Line Court
3 Beds
2 Baths
2,621 Sq.Ft.
$615,000
MLS#: 4350441
Charlotte
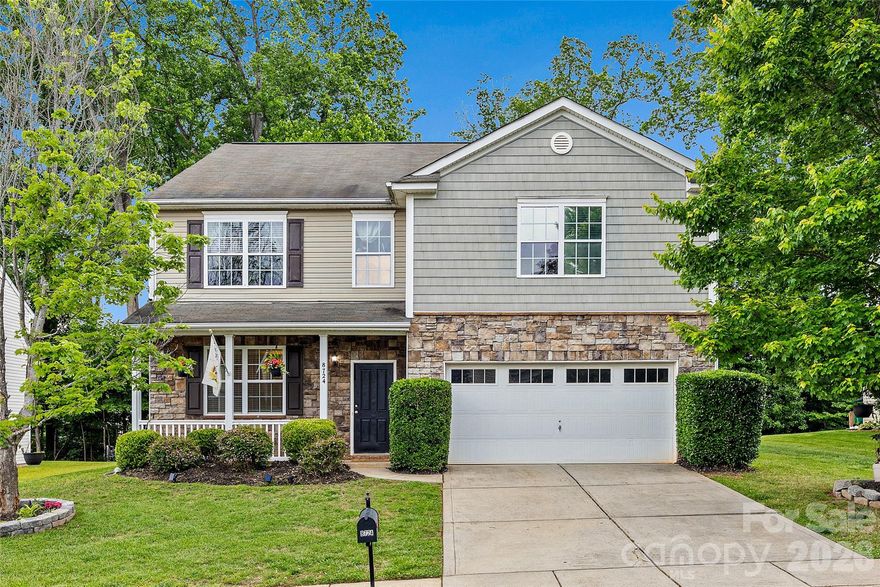
14002 Harlequin Drive
4 Beds
2 Baths
2,494 Sq.Ft.
$540,000
MLS#: 4382461
Charlotte
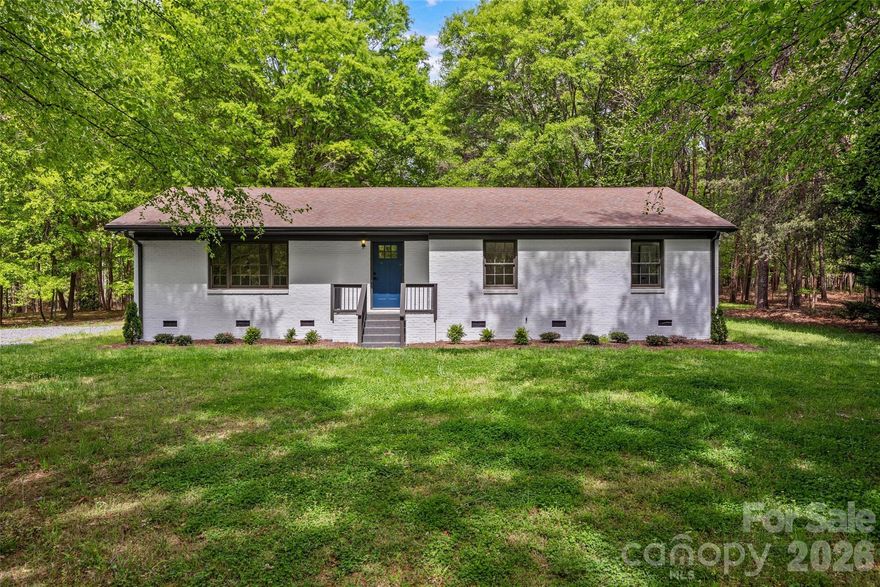
8724 Gray Willow Road
4 Beds
2 Baths
3,296 Sq.Ft.
$450,000
MLS#: 4381224
Charlotte
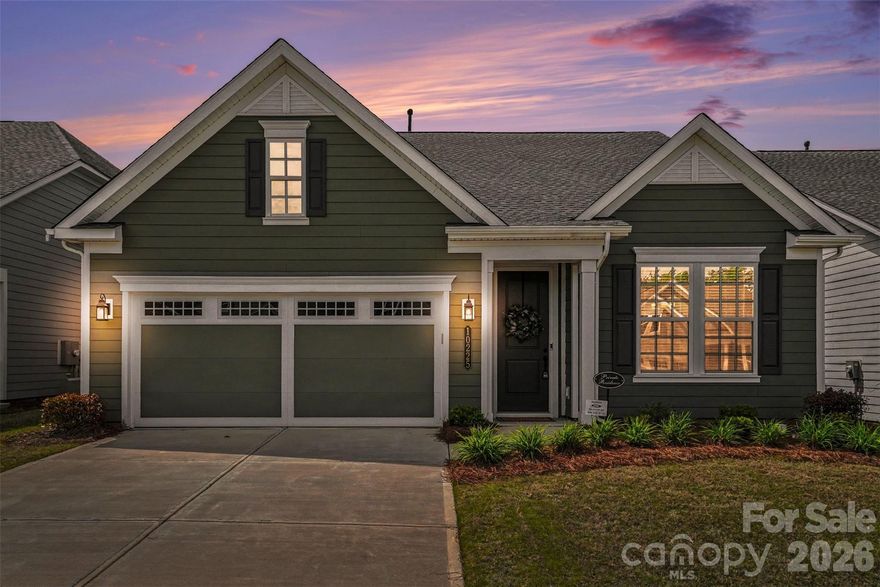
17700 Mckee Road
3 Beds
2 Baths
1,487 Sq.Ft.
$437,500
MLS#: 4295347
Charlotte
10225 Superb Lane
3 Beds
2 Baths
1,981 Sq.Ft.
$485,000
MLS#: 4368319
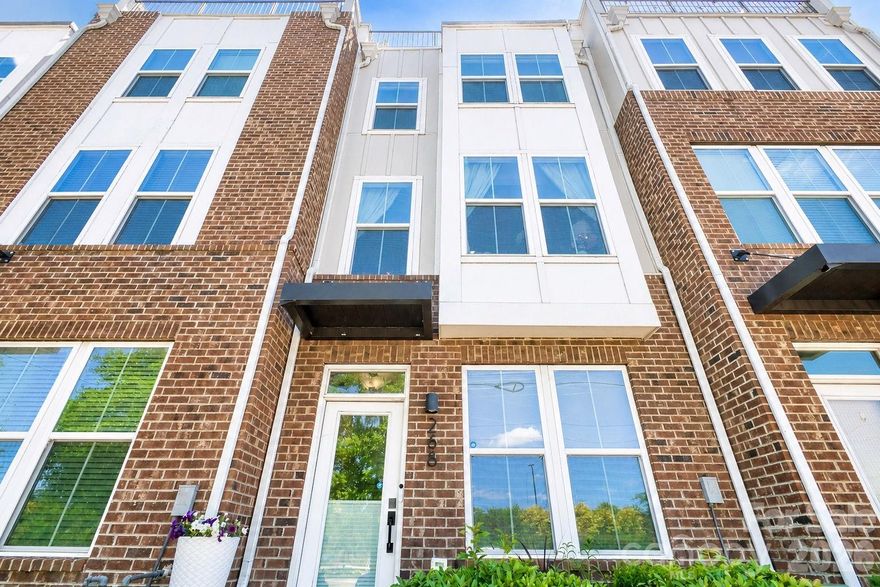
Charlotte
268 Parkwood Avenue
3 Beds
3 Baths
1,855 Sq.Ft.
$579,900
MLS#: 4377883
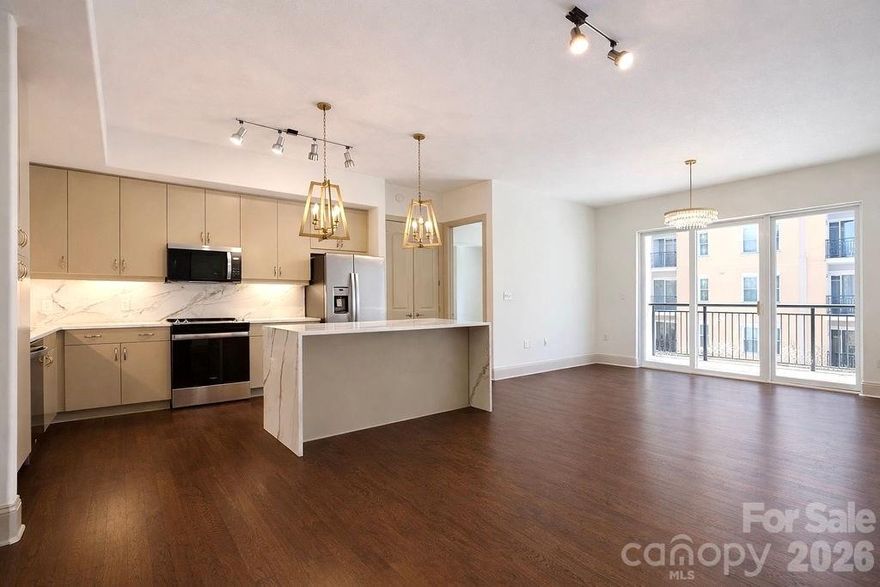
Charlotte
4620 Piedmont Row Drive 410
2 Beds
2 Baths
1,146 Sq.Ft.
$479,900
MLS#: 4359975
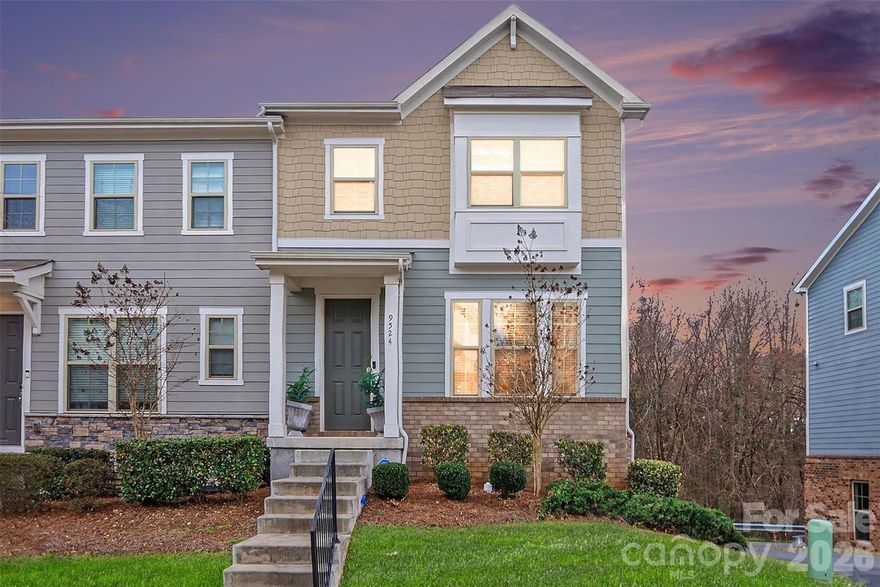
Charlotte
9524 Ainslie Downs Street
4 Beds
3 Baths
2,156 Sq.Ft.
$425,000
MLS#: 4354443
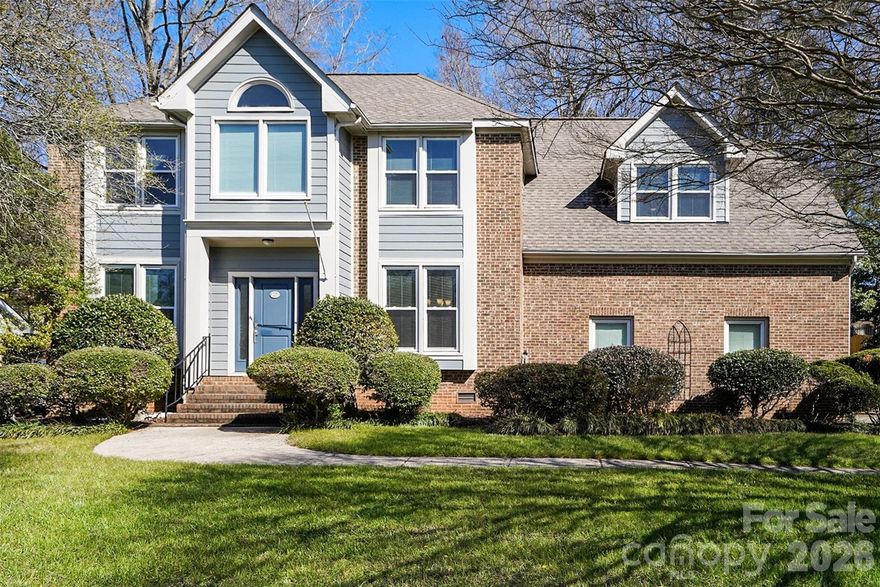
Charlotte
14115 Canvasback Drive
4 Beds
2 Baths
2,849 Sq.Ft.
$535,000
MLS#: 4337822
Charlotte
8837 Ormeau Drive
3 Beds
2 Baths
1,791 Sq.Ft.
$425,000
MLS#: 4371697
