Features & Amenities

Interior

  • Total Bedrooms

    4

  • Bathrooms

    5

  • 1/2 Bathrooms

    1

  • Basement YN

    YES

  • Pet friendly

    N/A

Exterior

  • Garage

    No

  • Pool

    No

  • Waterfront YN

    YES

Area & Lot

  • Lot Features

    Waterfront

  • Lot Size(acres)

    4.0

  • Lot Size(square feet)

    174240.0

  • Property Type

    Residential

  • Property Sub Type

    Single Family Residence

  • Architectural Style

    Traditional

Price

  • Sales Price

    $1,499,900

  • Sq. Footage

    7, 101

  • Price/SqFt

    $211

HOA

  • Association

    No

School District

  • Elementary School

    Mount Gallant

  • Middle School

    Dutchman Creek

  • High School

    Northwestern

Property Features

  • Senior Community YN

    NO

Schedule a Showing

Showing scheduled successfully.

<
>
IN PERSON
VIA CHAT

What is 3 + 4 ?


Change time

Mortgage calculator

Estimate your monthly mortgage payment, including the principal and interest, property taxes, and HOA. Adjust the values to generate a more accurate rate.

Your payment

Principal and Interest:

$

Property taxes:

$

HOA fees:

$

Total loan payment:

$

Total interest amount:

$

Location

County

York

Elementary School

Mount Gallant

Middle School

Dutchman Creek

High School

Northwestern

Listing Courtesy of STEPHEN COOLEY , KELLER WILLIAMS AT BAXTER

RealHub Information is provided exclusively for consumers' personal, non-commercial use, and it may not be used for any purpose other than to identify prospective properties consumers may be interested in purchasing. All information deemed reliable but not guaranteed and should be independently verified. All properties are subject to prior sale, change or withdrawal. RealHub website owner shall not be responsible for any typographical errors, misinformation, misprints and shall be held totally harmless.

Agent Jen Audier

Agent | Team Lead

Jen Audier

Call Jen today to schedule a private showing.


* Listings on this website come from the FMLS IDX Compilation and may be held by brokerage firms other than the owner of this website. The listing brokerage is identified in any listing details. Information is deemed reliable but is not guaranteed. If you believe any FMLS listing contains material that infringes your copyrighted work please click here to review our DMCA policy and learn how to submit a takedown request.© 2024 FMLS.
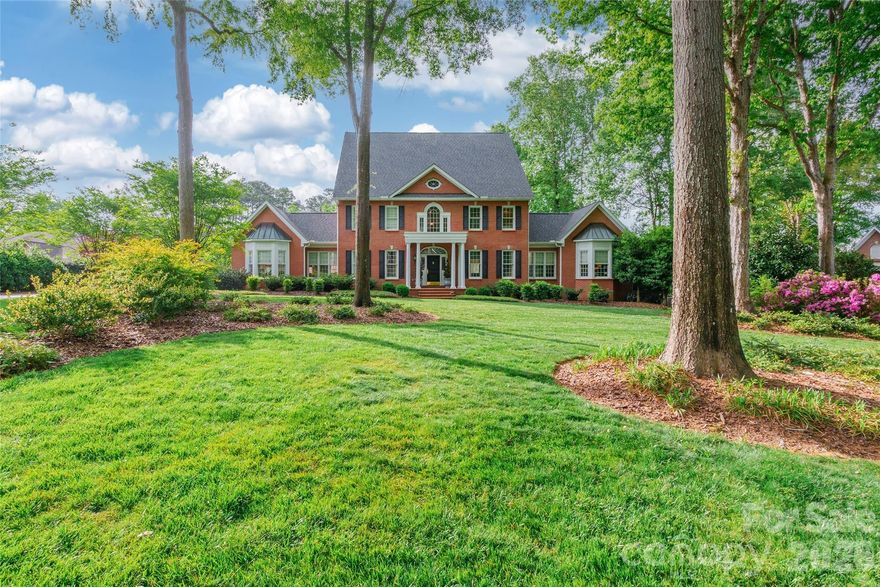
This custom built home offers lakefront living at its best! Grand entrance introduces the lake at first entrance. Great entertaining home with open floor plan. Granite chef's kitchen, floor to ceiling stone fireplace in GR and large DR. Master suite and spa like bath with heated floors on main. Inground salt water pool, hot tub, large dock with sun deck, screen porch, balcony. Property is completed fenced and gated. Detached garage offers great additional storage. Tons of architectural details.

1516 Foxridge Road

Message successfully sent.

What would you like to know?

What is 3 + 4 ?

I agree to receive email communication and understand I can unsubscribe at any time.

I agree to be contacted by Prestino Advantage via call, email, and text for real estate services. To opt out, you can reply 'stop' at any time or reply 'help' for assistance. You can also click the unsubscribe link in the emails. Message and data rates may apply. Message frequency may vary. Privacy Policy

Related Properties

Stunning lakefront brick home offering timeless elegance and exceptional space! This impressive 4-bedroom, 3.5-bath two-story residence features classic architectural details including stately columns, arched windows, and beautiful brick terraces. Inside, you’ll find formal living and dining areas perfect for entertaining, along with a spacious eat-in kitchen highlighted by a unique see-through fireplace.

The primary suite is conveniently located on the main floor and boasts an updated bath with a Rinnai water heater for added comfort and efficiency. Enjoy year-round relaxation in the sunroom. 

Upstairs offers generously sized secondary bedrooms, a large bonus room, and the convenience of dual staircases. With four HVAC systems, this home is designed for optimal climate control throughout.

Step outside to take in the serene lake views, surrounded by professionally designed and established landscaping, along with an irrigation system in both the front and back yards. An attached, oversized 2 car garage completes this exceptional property, blending luxury, functionality, and breathtaking surroundings.
#4369142

Rock Hill

1528 Blanchard Bend

4 Beds

3 Baths

5,028 Sq.Ft.

$1,295,000

MLS#: 4369142
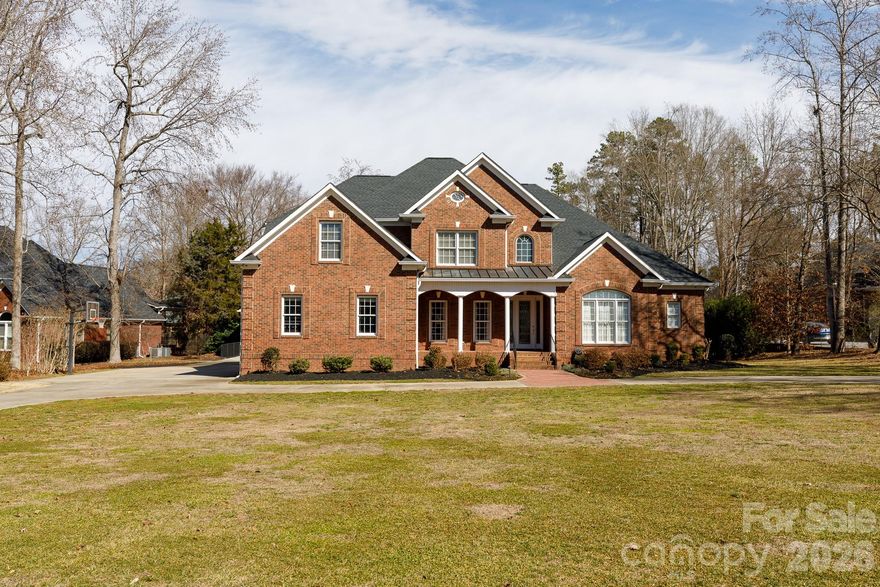
Imagine spending your summer afternoons lounging by your private, heated saltwater pool, surrounded by the elegance of a brick privacy fence and the convenience of an outdoor kitchen. This stunning full-brick estate in Meadow Lakes II is designed for those who love to entertain, offering a seamless flow from the vaulted living room to the expansive screened porch with classic brick flooring. Whether you are hosting a formal dinner in the grand dining room or enjoying a quiet morning in the keeping room by the fire, every inch of this home exudes quality. Car enthusiasts or hobbyists will find their paradise in the massive, climate-controlled detached tandem garage, complete with a pool-accessible half bath. From the primary retreat on the main level to the community's tennis courts and ponds, this property offers a sophisticated lifestyle that balances luxury with every practical convenience, including a whole-house generator and a sprawling 0.84-acre lot.
#4346882

Rock Hill

1568 Blanchard Bend

4 Beds

3 Baths

4,269 Sq.Ft.

$1,200,000

MLS#: 4346882

New on site 2 days ago
Experience waterfront living at its finest in this stunning custom-built home, ideally situated just off the main channel with breathtaking panoramic lake views. From the moment you step into the welcoming foyer, you are greeted by an expansive open floor plan thoughtfully designed for both everyday living and entertaining. The sellers selected this highly desirable Don Gardner floor plan for its exceptional functionality and efficient use of space, creating the perfect lakefront retreat.

The home features a formal dining room, ideal for hosting special gatherings and holiday celebrations. The beautifully appointed kitchen includes a charming breakfast nook where you can enjoy serene lake views each morning. A large center island serves as the heart of the home, offering the perfect space to prepare meals while staying connected with family and guests in the spacious living room. The kitchen is equipped with quartz countertops, custom cabinetry, a natural gas stove with pot filler, drawer microwave, dishwasher, and refrigerator, all of which remain with the home. Quartz countertops continue throughout the residence, adding a touch of elegance and continuity.

The living room showcases soaring ceilings and a cozy gas-log fireplace, creating a warm and inviting atmosphere during cooler months. Step outside to the partially covered upper deck, which extends across the full rear of the home and provides exceptional outdoor living space with stunning waterfront views.

The main level includes a spacious 13x16 primary suite and a second bedroom, both overlooking the lake and offering direct access to the upper deck. The luxurious primary bath features a ceramic-tiled walk-in shower, double vanity with quartz countertops, two walk-in closets, and stylish floating linen shelves.

Upstairs, you will find two additional bedrooms connected by a Jack-and-Jill bathroom, along with a versatile bonus room perfect for recreation, a media room, or home office. A large walk-in attic provides abundant storage space.

The unfinished basement offers over 1,600 square feet of insulated space ready to be customized to suit your needs, whether as an in-law suite, guest quarters, or additional living area. The home also features a side-entry 24x24 two-car garage with durable epoxy flooring, along with additional paved parking outside.

The meticulously landscaped yard is maintained with an in-ground irrigation system, enhancing the home’s curb appeal. Completing this exceptional property is a deeded boat slip with a boat lift, making it easy to enjoy everything beautiful Lake Wylie has to offer. This home is located in the well sought after Lake Club Subdivision.

This remarkable waterfront home is ready for its new owners to begin making lifelong memories with family and friends.
#4385002

Rock Hill

913 Lake Club Drive

4 Beds

3 Baths

2,627 Sq.Ft.

$1,379,000

MLS#: 4385002

New on site today
We are so excited to welcome you to 1427 Glasscock Road! Tucked away at the end of a scenic 900-foot driveway, this beautiful 24.42-acre retreat offers a wonderful sense of peace and privacy; where the possibilities are endless.
This new construction modern ranch home was designed with connection in mind, featuring a bright, open layout perfect for entertaining. The modern kitchen boasts Taj Mahal countertops, a breakfast island, and a walk-in scullery, with sliding doors that open seamlessly to a patio and outdoor kitchen.
Wake up in peaceful master suite overlooking a wooded yard with a spa-like bathroom and a clever walk-through closet connected to the laundry. Enjoy a cozy en-suite bathrooms and walk-in closets for each bedroom. For work and leisure, the home features a dedicated office and a media room pre-wired for surround sound. The spacious living room also includes built-in speakers with surround sound ideal for movie nights.. Park your car in a spacious vaulted ceiling 3 car garage which doors open vertical making room for car lifts with pre wired for electric car  charging station as a thoughtful exceptional design. Limitless potential for a yard that's prewired for a barn or shop.
Just 30 minutes from uptown charlotte, no HOA this beautiful estate could be the perfect place for you!
#4376791

Rock Hill

1427 Glasscock Road LOT#7

4 Beds

4 Baths

3,738 Sq.Ft.

$1,555,000

MLS#: 4376791

 - property

Send a message

Message successfully sent.

Your message

What is 3 + 4 ?

Reason for contacting?

I agree to receive email communication and understand I can unsubscribe at any time.

I agree to be contacted by Prestino Advantage via call, email, and text for real estate services. To opt out, you can reply 'stop' at any time or reply 'help' for assistance. You can also click the unsubscribe link in the emails. Message and data rates may apply. Message frequency may vary. Privacy Policy

Sign Out

Virtual Assistant

Would you like to take the next step with this property? We can help you schedule a showing or virtual tour, or send you more details.

Yes, I would like more information.

Thank You for Your Reply, One of Our Agents will contact you as soon as possible

No, maybe later.

Thank you, you can always contact me via email, phone number or through the contact form.

Realhub AI

Lucy - Your AI-Powered Realtor

Update Your Temporary Password

Personalize your search

Enter your email and we'll notify you immediately when new listings match what you're looking for.

or enter email address

Already have an account ? Login here

Continue your home search

I agree to receive communications and understand I can unsubscribe at any time.

I agree to be contacted by Prestino Advantage via call, email, and text for real estate services. To opt out, you can reply 'stop' at any time or reply 'help' for assistance. You can also click the unsubscribe link in the emails. Message and data rates may apply. Message frequency may vary. Privacy Policy

Already have an account ? Login here

We use cookies

We use cookies primarily for analytics to enhance your experience. By accepting, you agree to our use of these cookies. You can manage your preferences or learn more about our cookies policy.