
Property
Beds
4
Full Baths
4
1/2 Baths
2
Year Built
2026
Sq.Footage
6,178
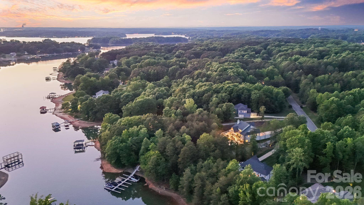
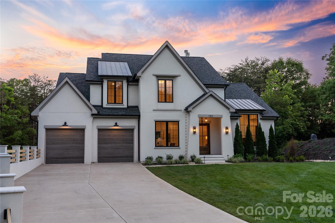
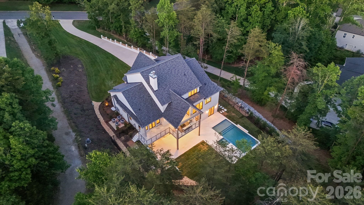
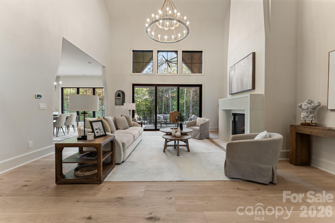
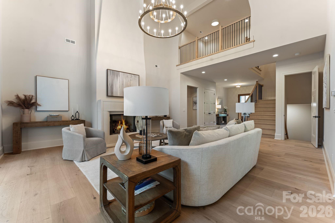
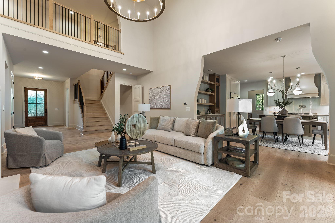
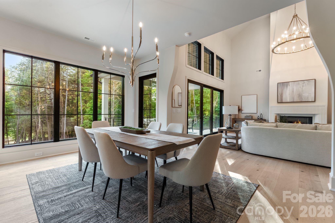
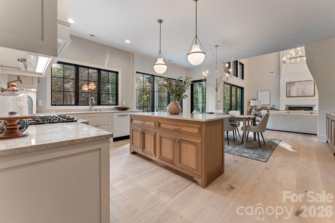
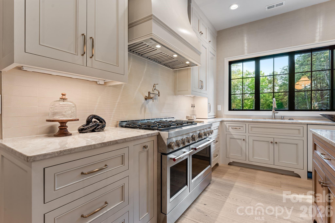
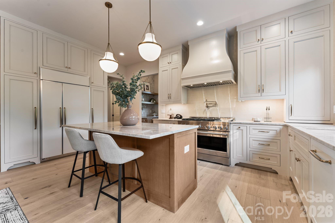
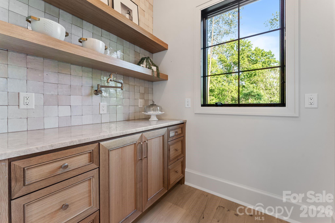
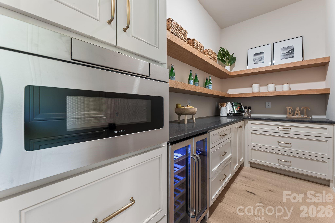
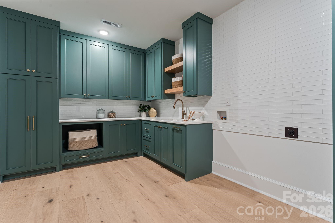
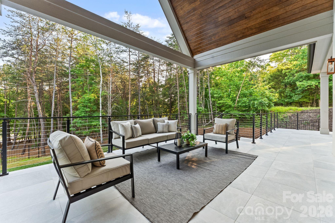
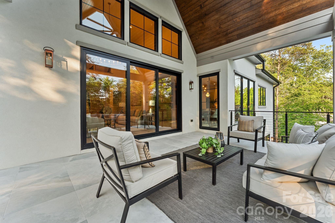
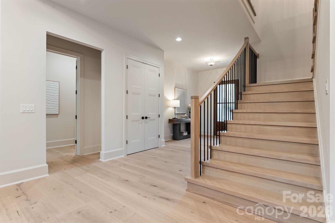
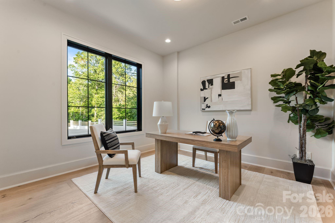
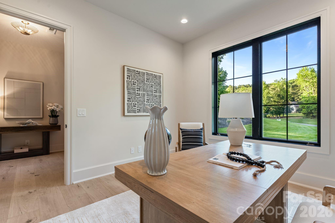
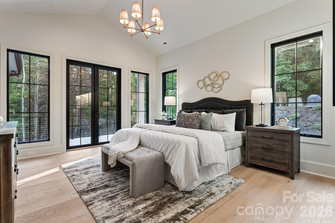
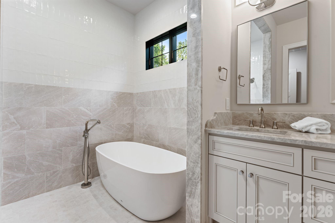
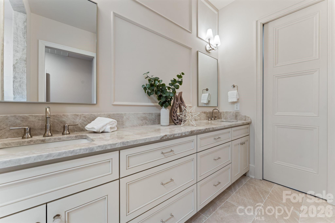
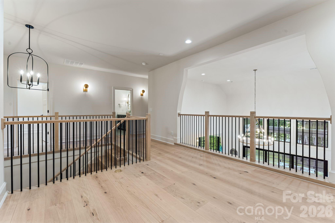
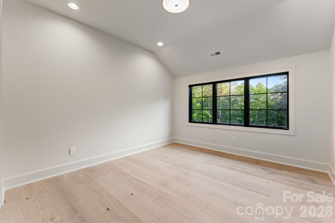
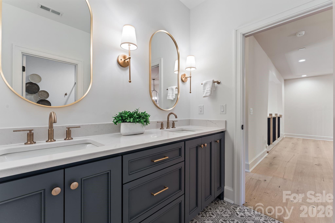
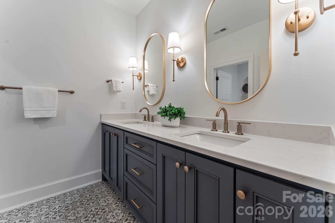
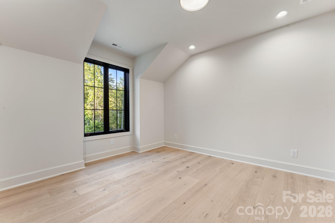
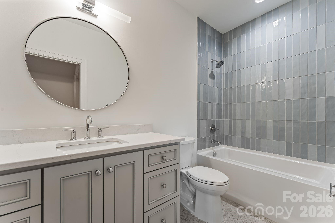
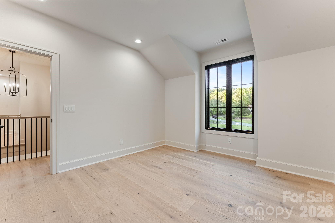
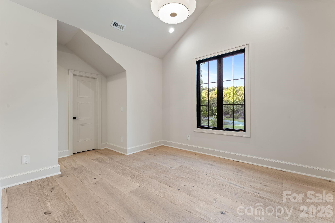
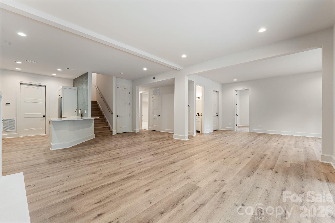
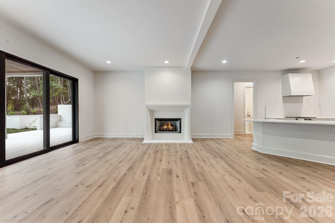
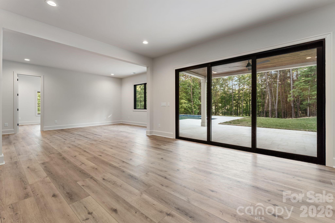
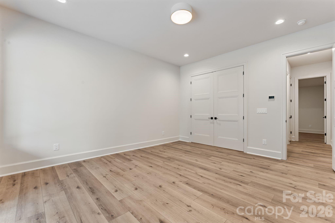
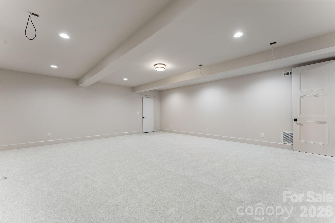
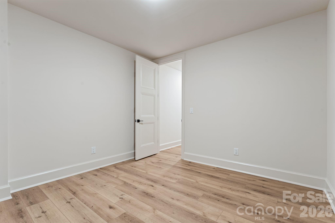
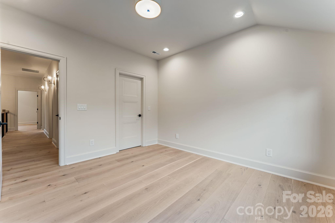
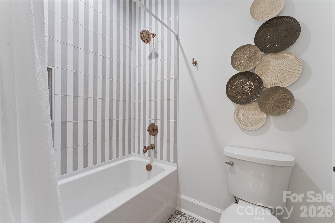
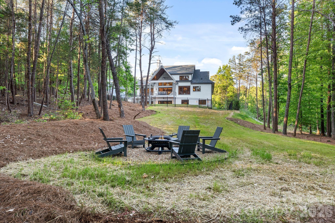
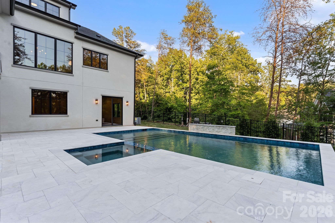
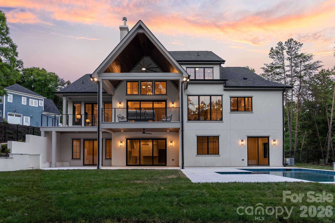
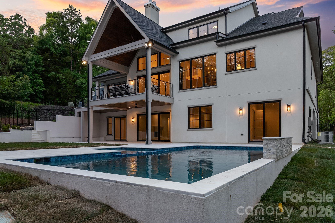
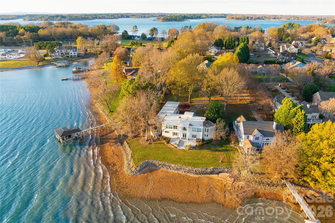
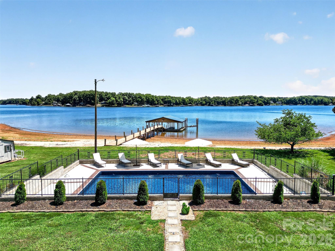
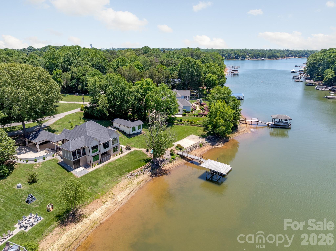
A home like no other — professionally designed, expertly executed, and crafted to deliver an exceptional luxury lifestyle on Lake Norman. From the moment you arrive, the estate presence is undeniable. A long private driveway leads to this striking custom hard stucco residence accented with black Andersen windows and timeless architectural design that immediately sets the tone for what awaits inside. Offering over 6,100 square feet, this home was thoughtfully curated with elevated finishes, refined details, and spaces designed for both everyday living and unforgettable entertaining. Beautiful flooring flows throughout the main level, drawing you into the stunning living room anchored by a soaring designer fireplace that serves as the centerpiece of the home. The custom kitchen is truly magazine-worthy, featuring two-tone cabinetry, cabinet-front appliances, Taj Mahal quartzite, an oversized island, walk-in pantry, and adjoining wet bar designed for seamless hosting. A massive laundry and utility room provides exceptional storage and functionality without sacrificing style. Step outside onto the vaulted covered deck and experience breathtaking views of your private backyard retreat complete with a pool, expansive patio space, and beautiful views of Lake Norman. Every detail was designed to maximize indoor-outdoor living and create the perfect setting for entertaining or quiet evenings overlooking the water. The primary suite is a private sanctuary featuring direct deck access and a spa-inspired wet room with a freestanding soaking tub and oversized walk-in shower. Upstairs, an open loft overlooks the main living area below while additional bedrooms and custom baths provide comfort and privacy for family and guests. While permitted for 4 bedrooms, the home offers a total of 7 rooms, allowing incredible flexibility for guest accommodations, offices, fitness spaces, hobby rooms, or additional living areas. The basement level is where this home truly comes alive. Designed for entertaining on every level, the space is ready for a theater/media room, billiards area, poker lounge or speakeasy, home gym, or even a secondary living quarters complete with space for a full kitchen. Walk-out access leads directly to the pool and patio, making entertaining effortless year-round. A basement garage offers ideal storage for a golf cart, lake toys, or recreational equipment. To complete the experience, the property includes a deeded boat slip directly behind the home — making sunset cruises and spontaneous days on Lake Norman part of everyday life. This is more than a home. It is a statement property designed for those who want luxury, lifestyle, and unforgettable lake living.
Features & Amenities
Interior
-
Other Interior Features
Built-in Features, Kitchen Island, Open Floorplan, Storage, Walk-In Closet(s), Wet Bar, Pantry
-
Total Bedrooms
4
-
Bathrooms
4
-
1/2 Bathrooms
2
-
Above Grade Finished Area
3527.0
-
Basement YN
YES
-
Cooling YN
YES
-
Cooling
Central Air
-
Fireplace YN
YES
-
Heating YN
YES
-
Heating
Electric, ENERGY STAR Qualified Equipment, Heat Pump
-
Pet friendly
N/A
Exterior
-
Garage
Yes
-
Garage spaces
3
-
Other Exterior Features
Boat Slip, Fire Pit
-
Parking
Garage Faces Front, Golf Cart Garage
-
Patio and Porch Features
Covered, Deck, Patio
-
Pool
Yes
-
Pool Features
In Ground, Outdoor Pool
-
Waterfront YN
YES
-
View
Water
Area & Lot
-
Lot Features
Wooded, Views, Waterfront
-
Property Type
Residential
-
Property Sub Type
Single Family Residence
-
Architectural Style
Contemporary
Price
-
Sales Price
$2,699,995
-
Sq. Footage
6,178
-
Price/SqFt
$437
HOA
-
Association
YES
-
Association Fee 2
$460
-
Association Fee
$360
-
Association Fee Frequency
Quarterly
-
Association Fee 2 Frequency
Semi-Annually
-
Association Fee Includes
N/A
School District
-
Elementary School
Woodland Heights
-
Middle School
Woodland Heights
-
High School
Lake Norman
Property Features
-
New Construction
YES
-
Senior Community YN
NO
-
Sewer
Septic Tank
-
Water Source
Well
Schedule a Showing
Showing scheduled successfully.
Mortgage calculator
Estimate your monthly mortgage payment, including the principal and interest, property taxes, and HOA. Adjust the values to generate a more accurate rate.
Your payment
Principal and Interest:
$
Property taxes:
$
HOA fees:
$
Total loan payment:
$
Total interest amount:
$
Location
County
Iredell
Elementary School
Woodland Heights
Middle School
Woodland Heights
High School
Lake Norman
Listing Courtesy of Eric Maynard , Keller Williams Unified
RealHub Information is provided exclusively for consumers' personal, non-commercial use, and it may not be used for any purpose other than to identify prospective properties consumers may be interested in purchasing. All information deemed reliable but not guaranteed and should be independently verified. All properties are subject to prior sale, change or withdrawal. RealHub website owner shall not be responsible for any typographical errors, misinformation, misprints and shall be held totally harmless.

Agent | Team Lead
Jen Audier
Call Jen today to schedule a private showing.

* Listings on this website come from the FMLS IDX Compilation and may be held by brokerage firms other than the owner of this website. The listing brokerage is identified in any listing details. Information is deemed reliable but is not guaranteed. If you believe any FMLS listing contains material that infringes your copyrighted work please click here to review our DMCA policy and learn how to submit a takedown request.© 2024 FMLS.
Related Properties
Mooresville
106 Lightship Drive
4 Beds
5 Baths
6,319 Sq.Ft.
$2,750,000
MLS#: 4309787
Mooresville
111 Kent Court
5 Beds
4 Baths
5,956 Sq.Ft.
$3,149,000
MLS#: 4347479
Mooresville
132 Clearwater Lane
4 Beds
4 Baths
5,271 Sq.Ft.
$2,750,000
MLS#: 4354488
Mooresville
615 Kenway Loop
4 Beds
5 Baths
4,763 Sq.Ft.
$2,650,000
MLS#: 4390564
Mooresville
445 Sundown Road
3 Beds
4 Baths
3,337 Sq.Ft.
$2,390,000
MLS#: 4389799
Mooresville
152 Fox Hunt Drive
4 Beds
4 Baths
4,135 Sq.Ft.
$2,195,000
MLS#: 4369743
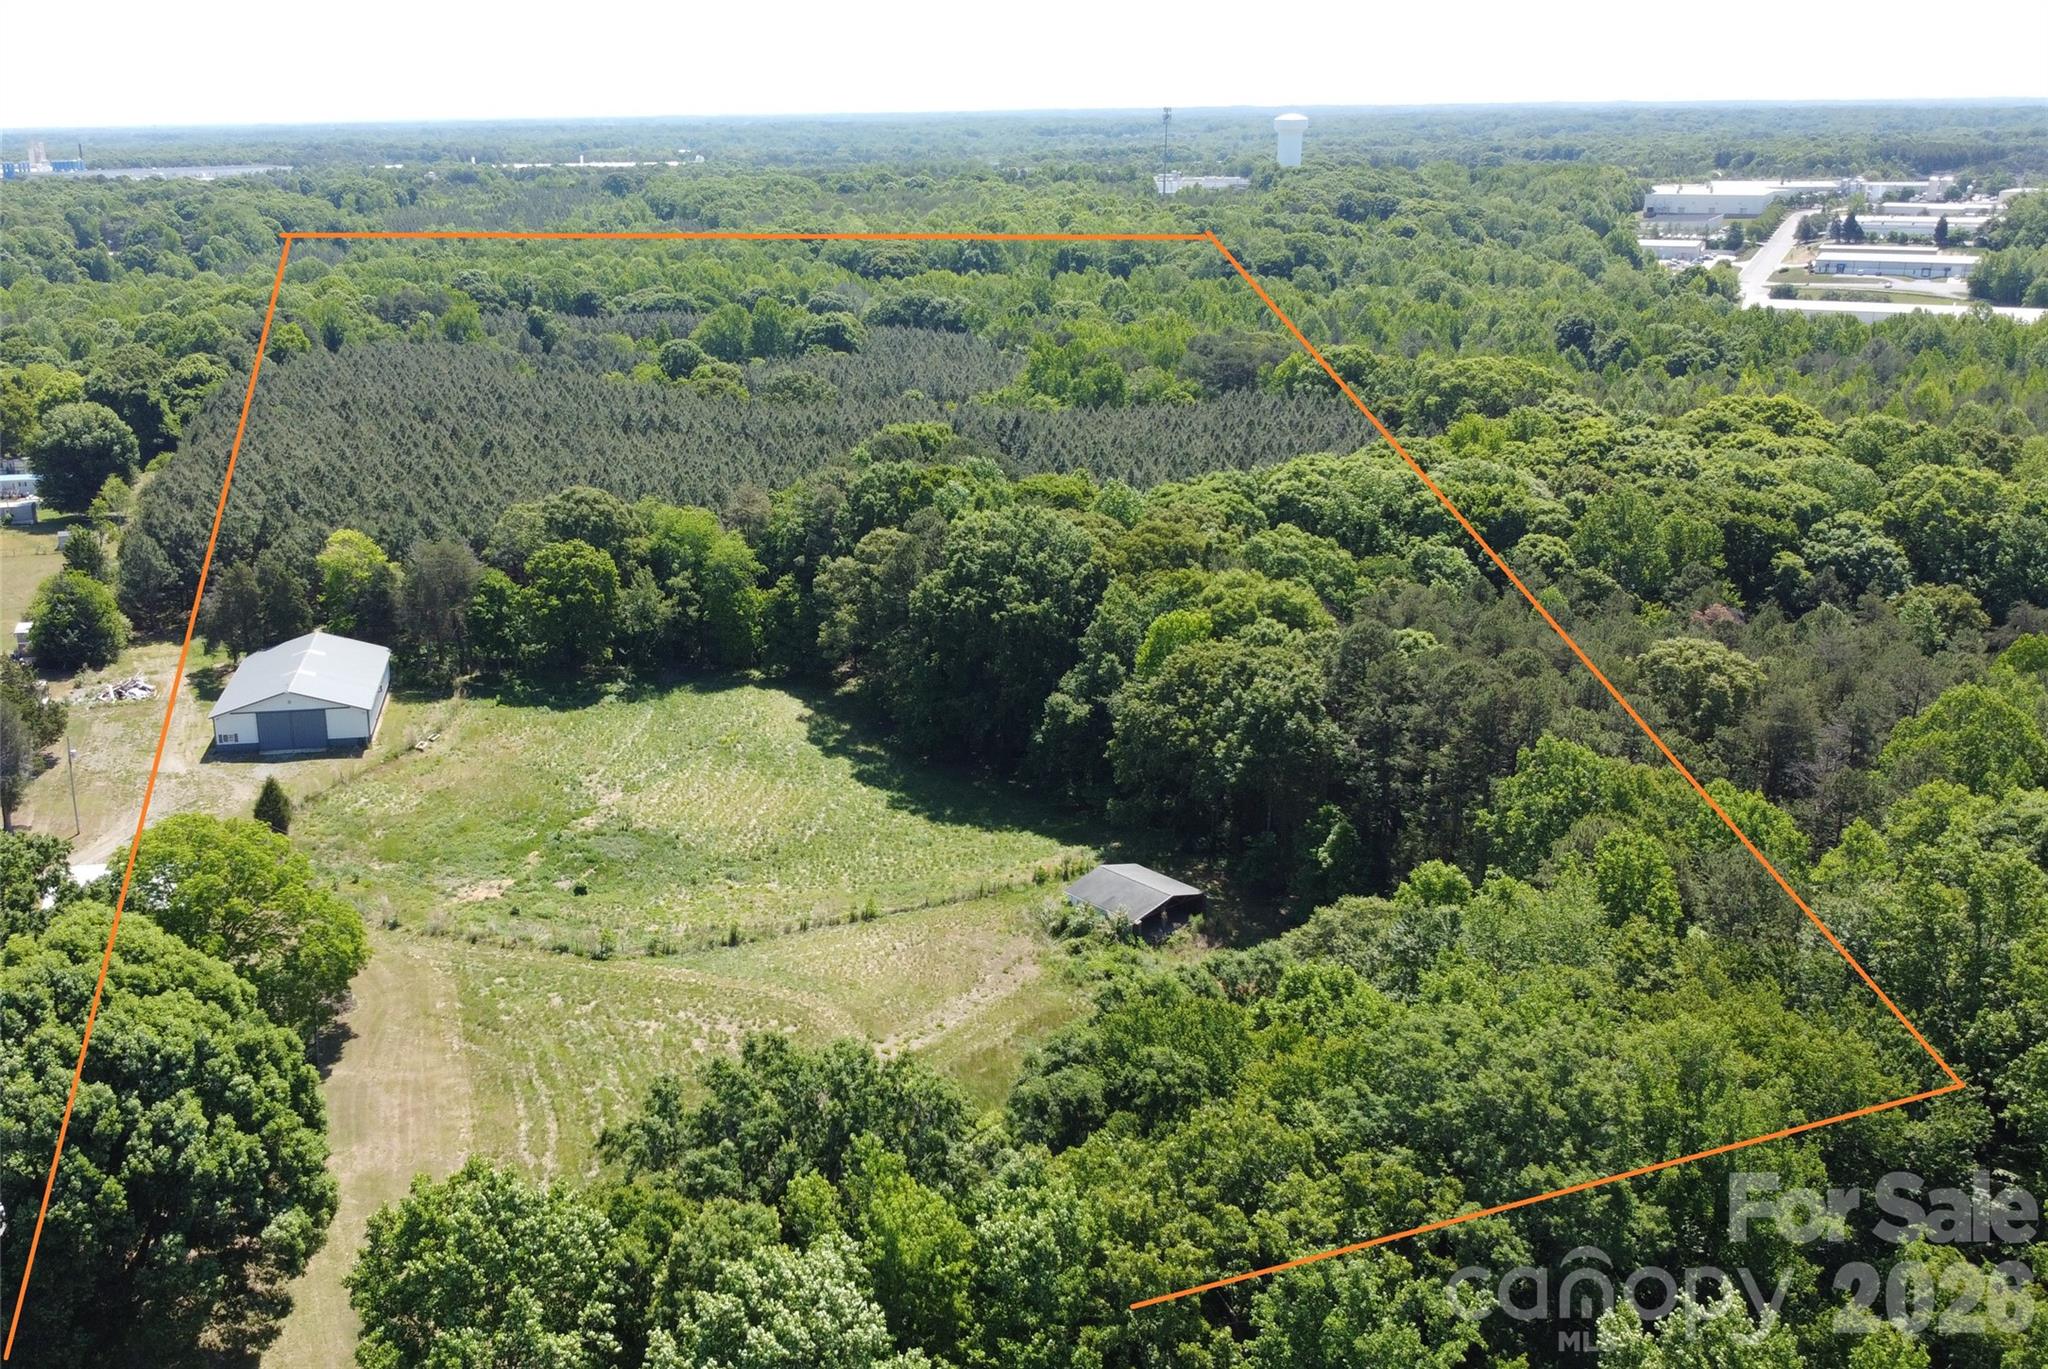
Mooresville
136 Arabian Drive
3 Beds
2 Baths
1,500 Sq.Ft.
$2,800,000
MLS#: 4364672
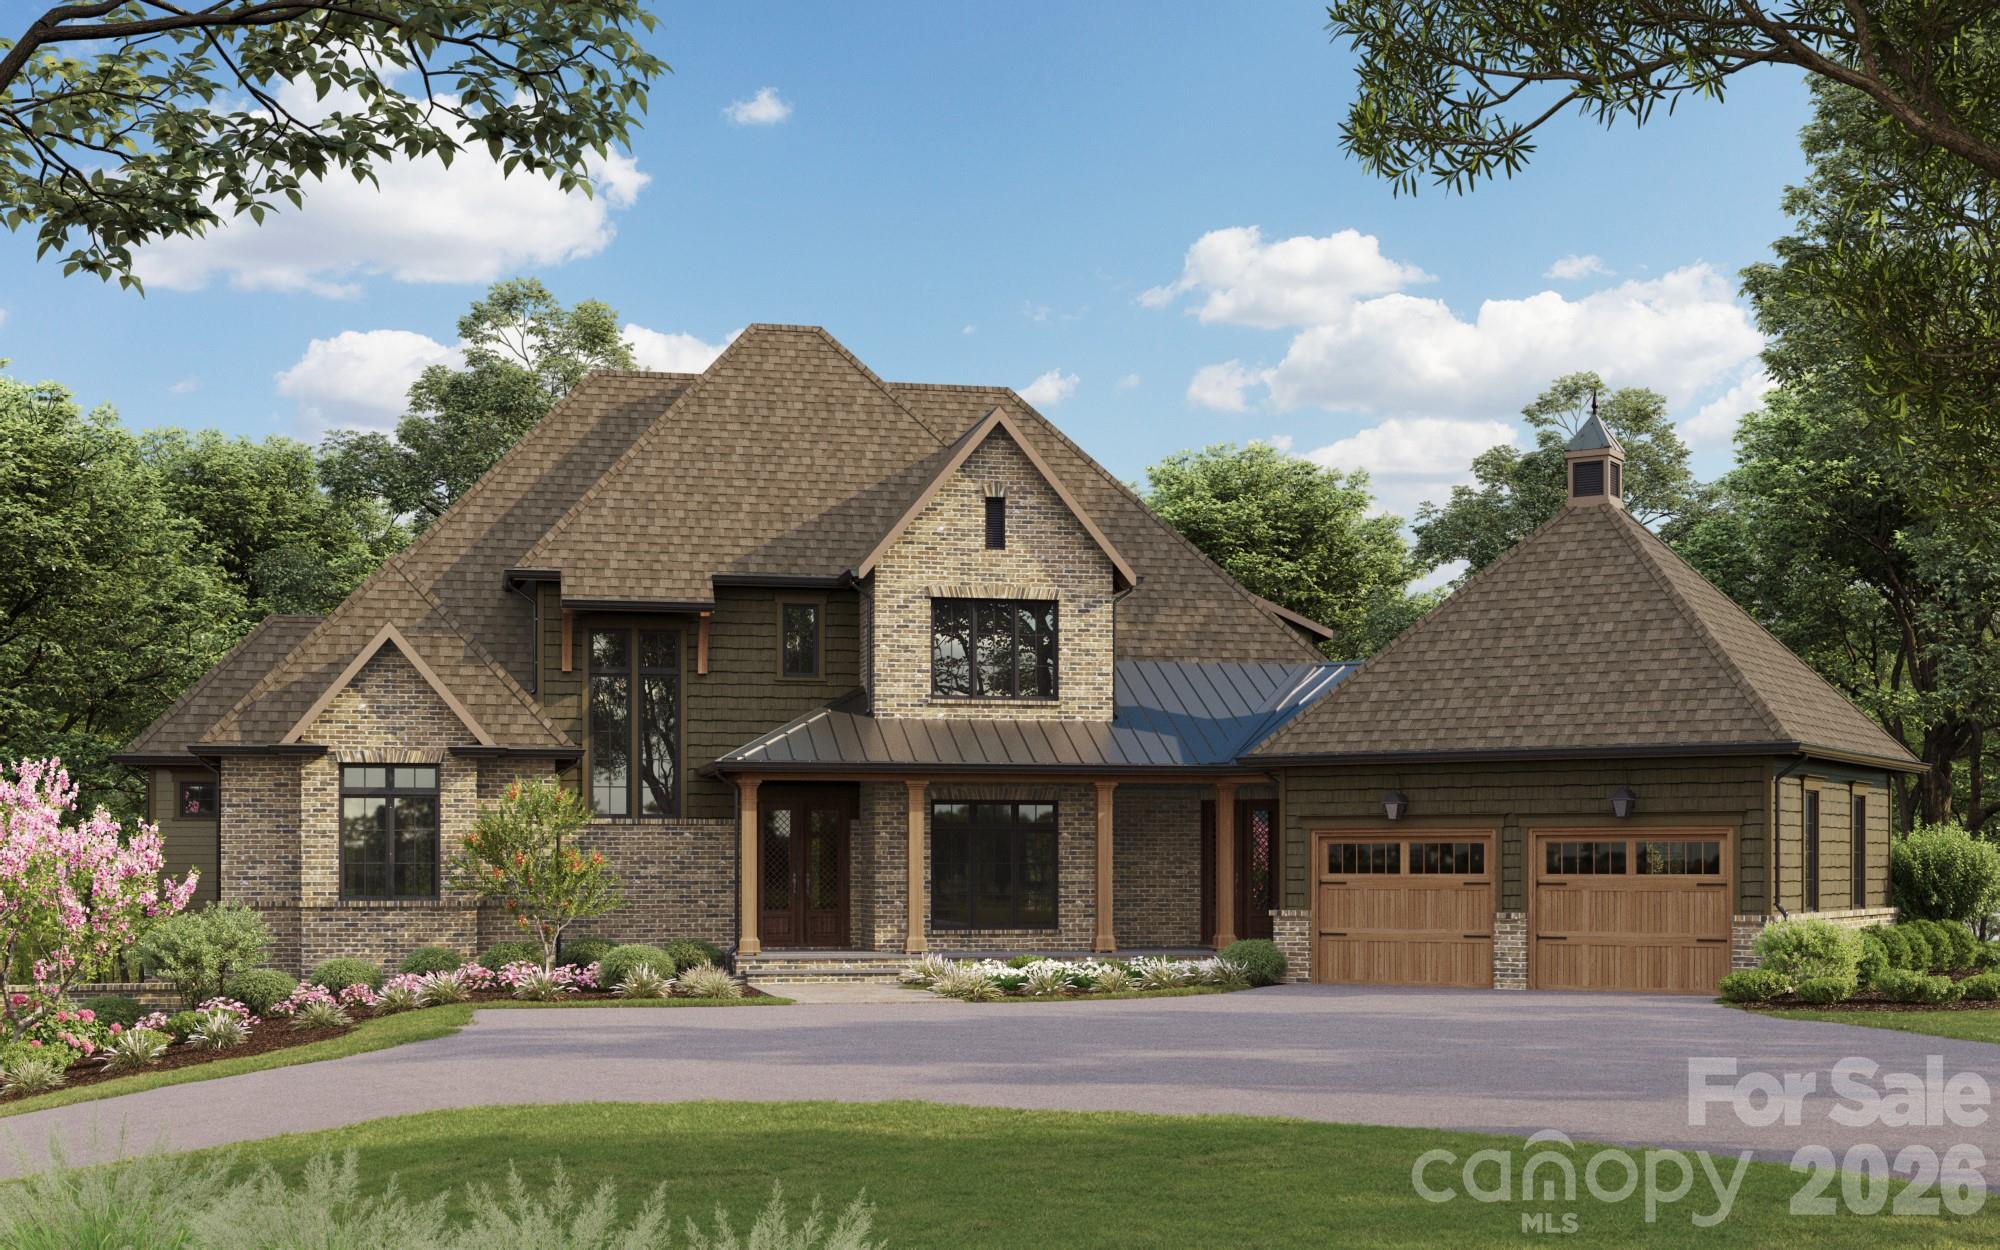
Mooresville
233 Greenbay Road
5 Beds
5 Baths
6,509 Sq.Ft.
$2,900,000
MLS#: 4370601
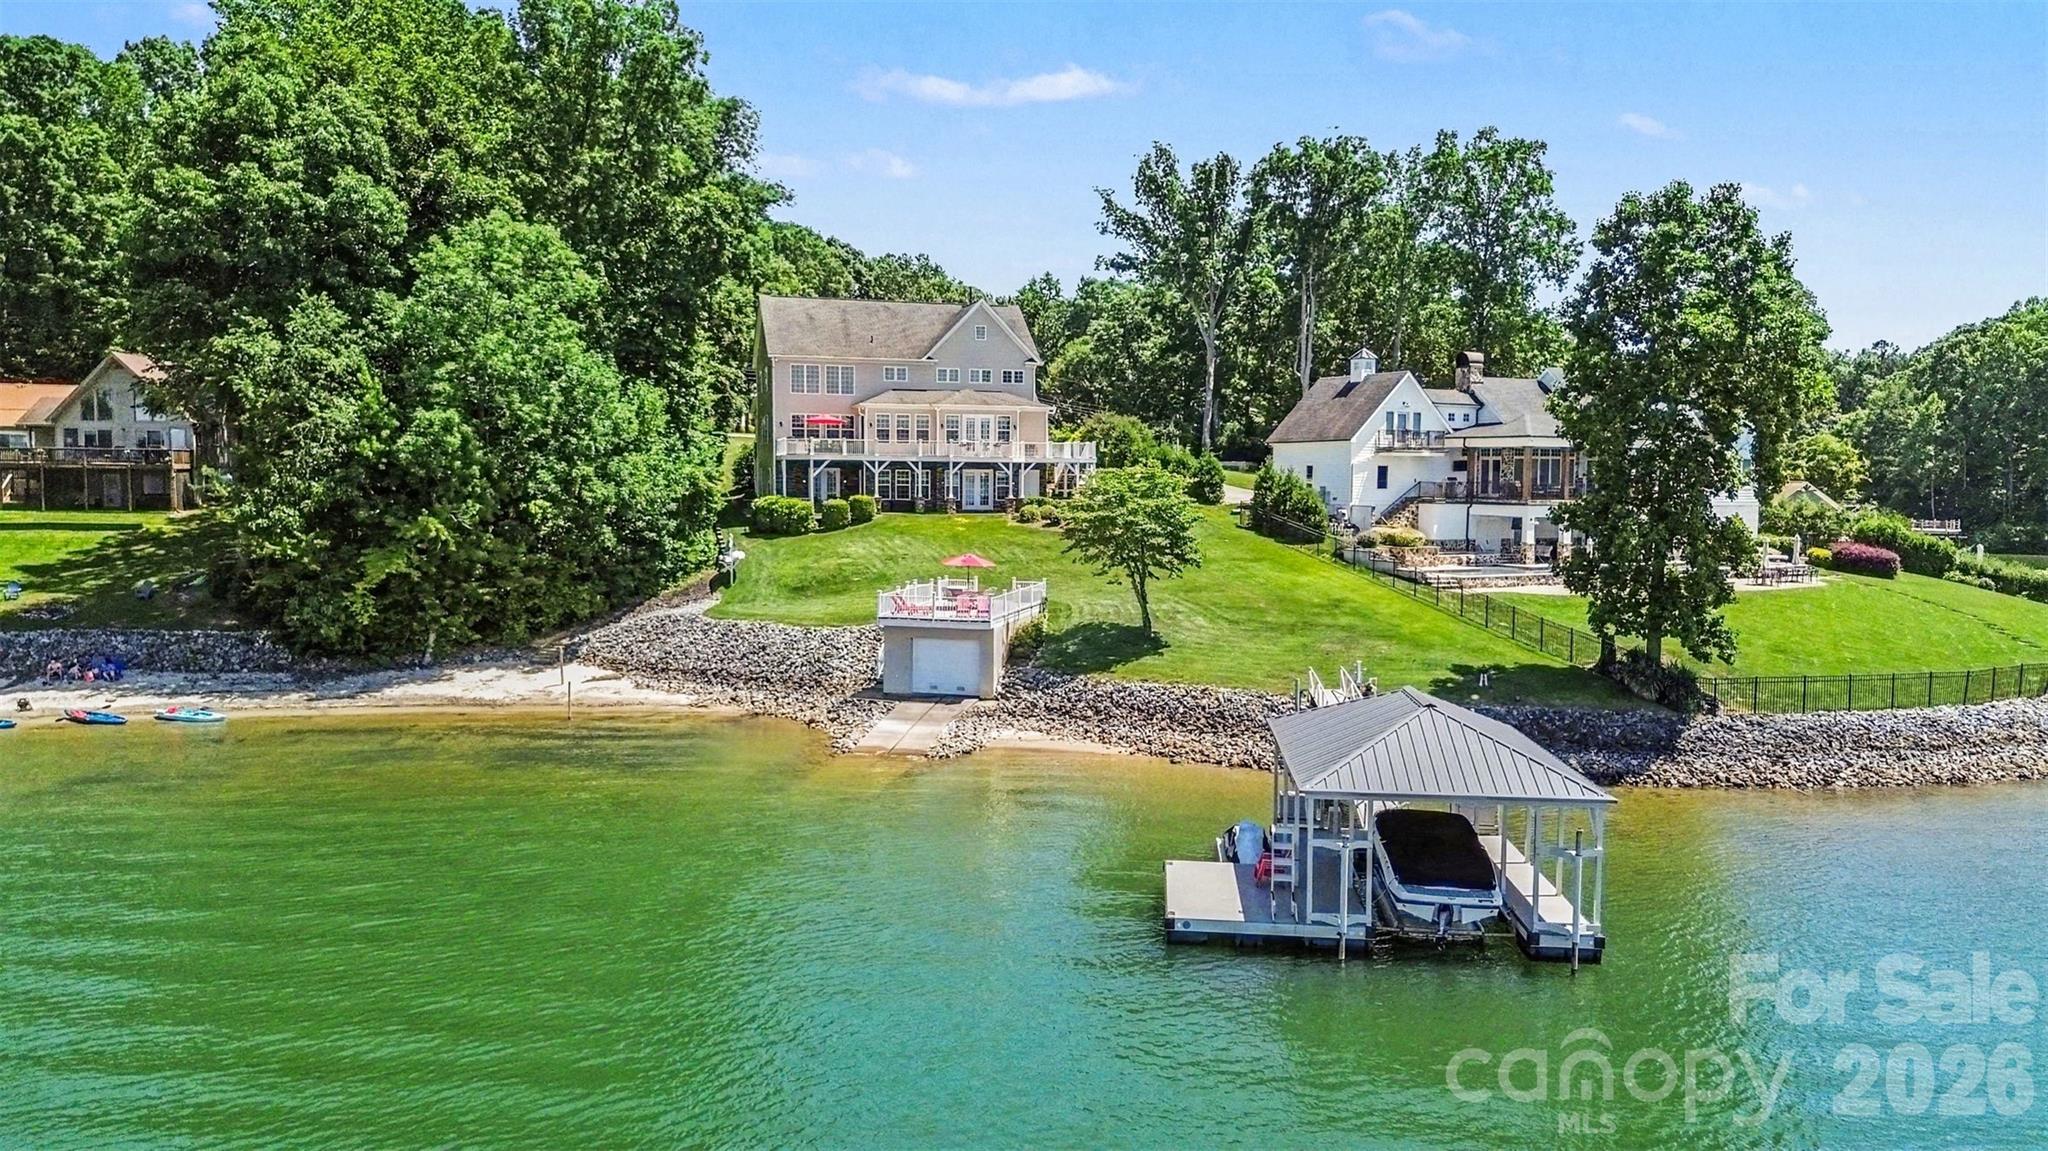
Mooresville
678 Normandy Road 149
4 Beds
4 Baths
5,301 Sq.Ft.
$2,900,000
MLS#: 4391129
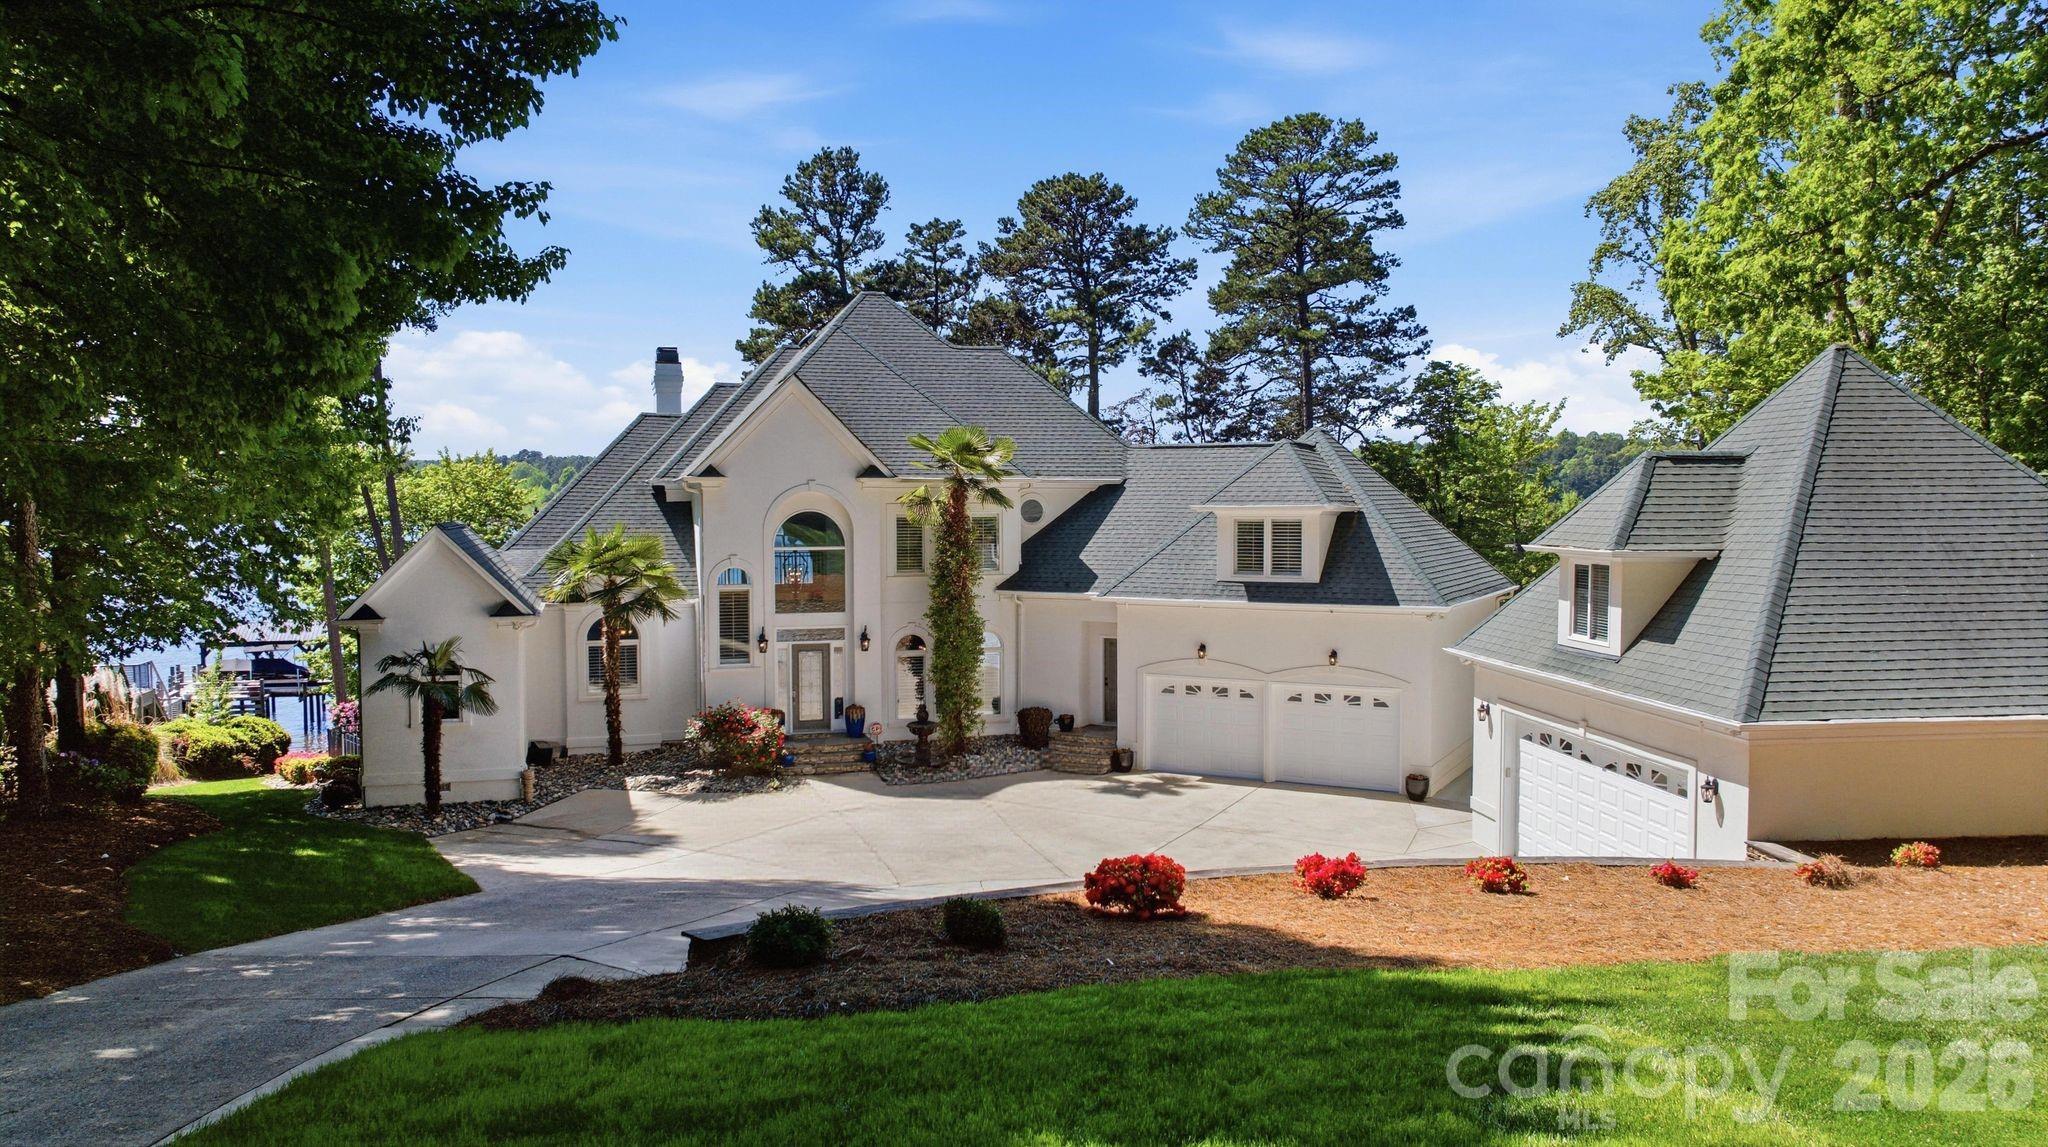
Mooresville
144 Mariner Pointe Lane
5 Beds
4 Baths
4,726 Sq.Ft.
$2,990,000
MLS#: 4336231
