
Property
Beds
3
Full Baths
2
1/2 Baths
1
Year Built
2023
Sq.Footage
1,959
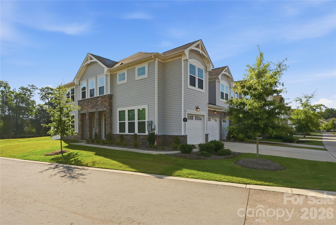
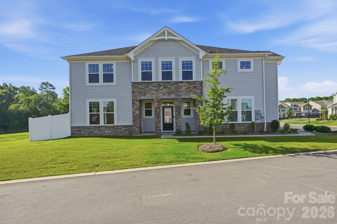
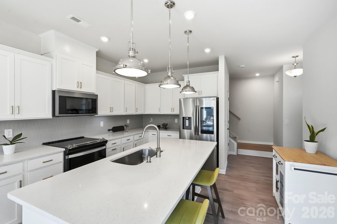
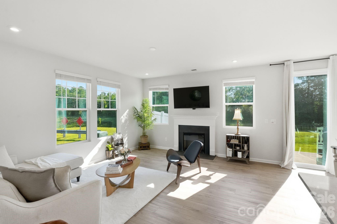
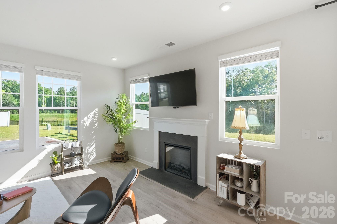
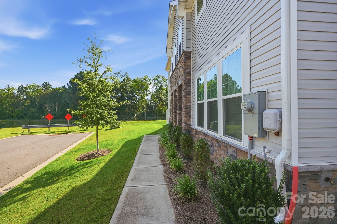
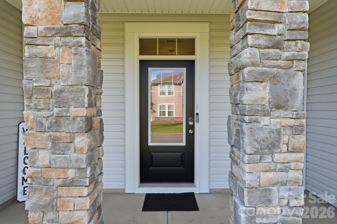
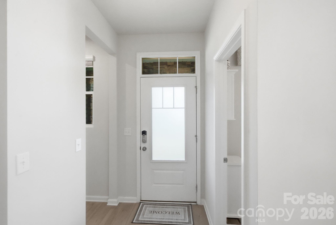
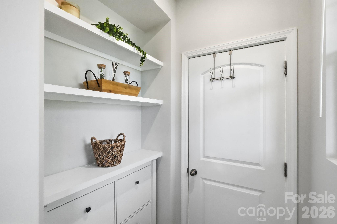
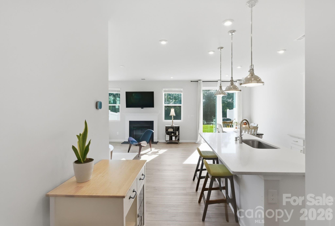
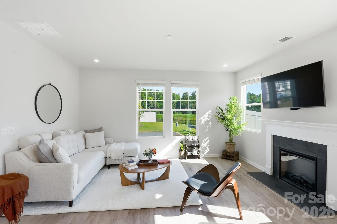
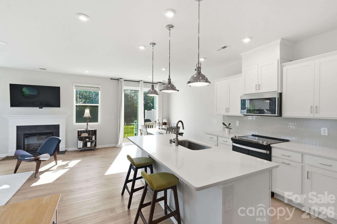
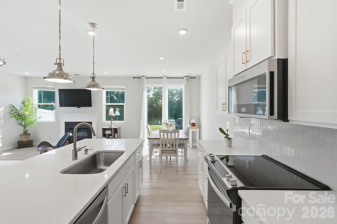
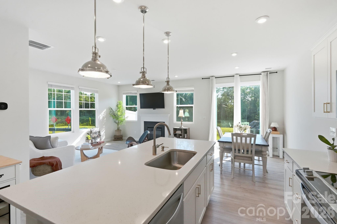
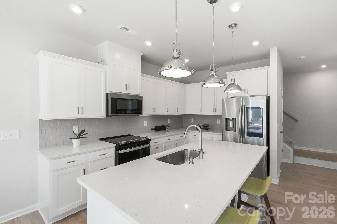
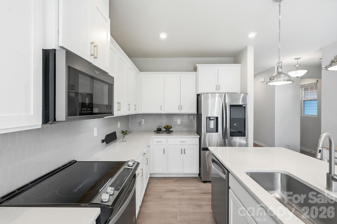
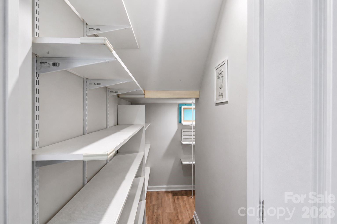
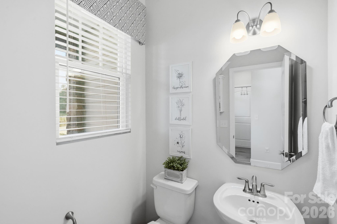
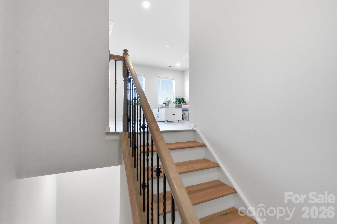
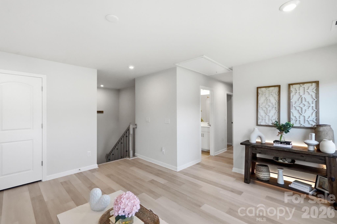
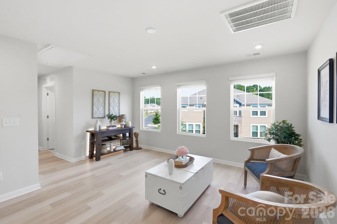
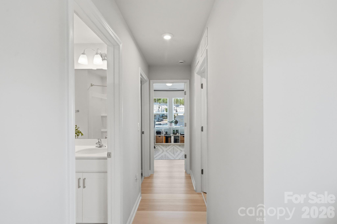
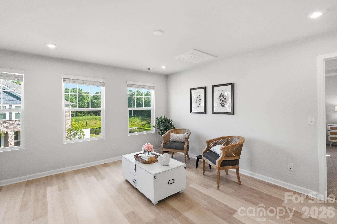
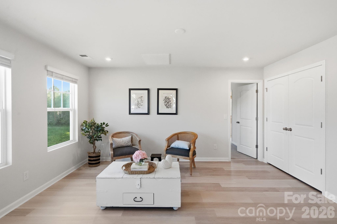
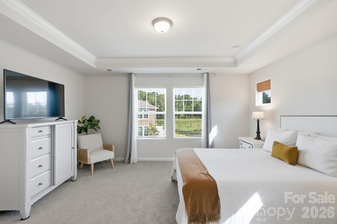
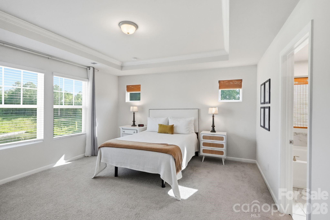
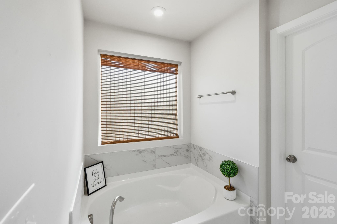
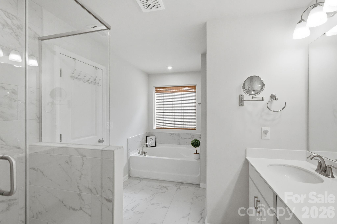
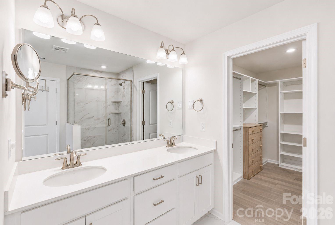
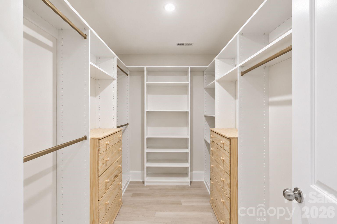
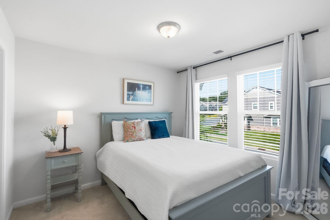
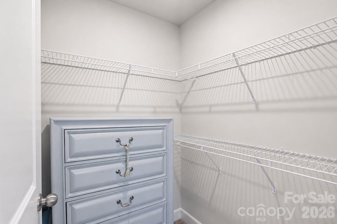
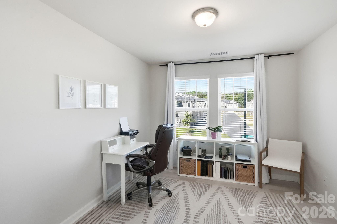
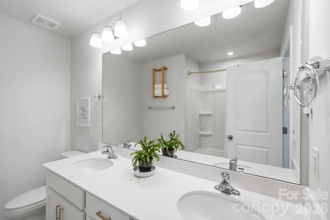
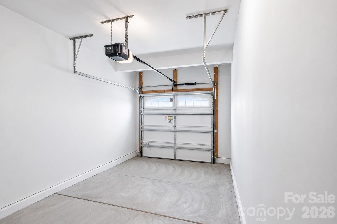
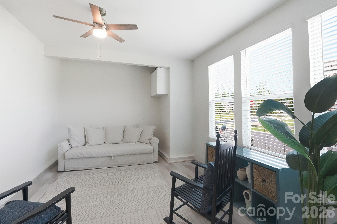
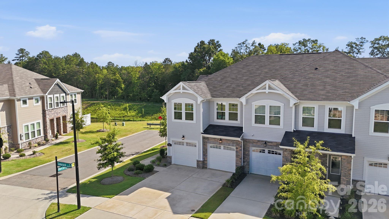
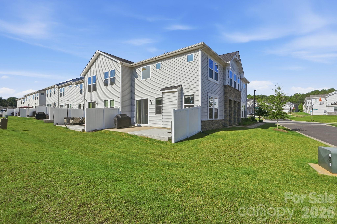
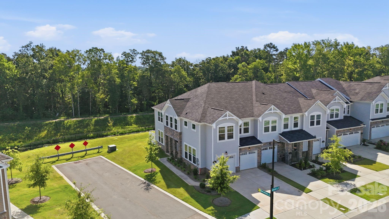
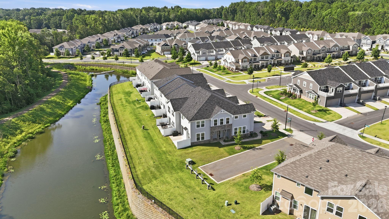
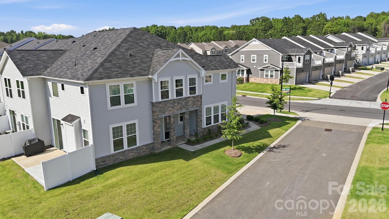
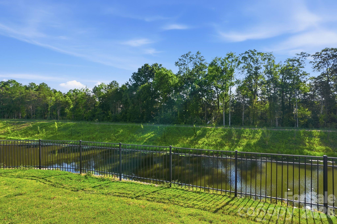
Rare end-unit corner lot in Porters Row — this premium placement came at a $28,000 premium when originally purchased, and it shows. Welcome home through a gracious entranceway with foyer, where natural light pours through additional windows only an end unit can offer, setting a warm, welcoming tone from the moment you walk in. The white kitchen is the heart of it all, featuring a large island with quartz countertops, an upgraded walk-in pantry, and a dedicated drop zone that keeps everyday chaos contained. One of the two garage stalls has been converted into a flex space with vinyl plank flooring and fresh paint — ready to serve as a living area, TV room, workout room, or whatever fits your lifestyle, and easily converted back to a garage if desired. Upgraded wood stairs lead to a versatile upstairs bonus/family area, with upgraded vinyl plank flooring carried throughout the upper hallways. The master suite is a true retreat, with custom closet shelving and built-ins, plus a large oasis-style master bath featuring a garden tub. Every bedroom is comfortably sized with ample storage. Out back, the patio concrete was doubled in size and overlooks a peaceful pond and wooded area — quiet, private, and away from road noise. Yard maintenance is covered by the HOA — because your weekends should be yours. And your weekends here have plenty to choose from. Lake Wylie is minutes away for boating, fishing, and on-the-water living. Porter's Row walking trails put green space at your doorstep, and McDowell Nature Preserve offers camping, hiking, and a nature center along the lake. TopGolf, Ayrsley's restaurants and cinema, and Charlotte Premium Outlets are all close by, with Uptown Charlotte just 30 minutes away. With all these thoughtful upgrades already done, this home is better than new — bright, private, move-in ready, and positioned in one of the southwest metro's most livable pockets. Genuinely hard to replicate at the price point. **With an approved offer, our preferred lender is offering $2,500 towards closing costs.
Features & Amenities
Interior
-
Other Interior Features
Breakfast Bar, Entrance Foyer, Kitchen Island, Open Floorplan, Pantry, Walk-In Closet(s)
-
Total Bedrooms
3
-
Bathrooms
2
-
1/2 Bathrooms
1
-
Above Grade Finished Area
1959.0
-
Basement YN
NO
-
Cooling YN
YES
-
Cooling
Central Air, Electric
-
Fireplace YN
YES
-
Heating YN
YES
-
Heating
Central, Electric
-
Pet friendly
Yes
Exterior
-
Garage
Yes
-
Garage spaces
1
-
Construction Materials
Stone Veneer
-
Parking
Detached Carport, Garage Door Opener, Garage Faces Front, On Street
-
Pool
No
Area & Lot
-
Lot Features
Cleared, Corner Lot, Level, Wooded
-
Property Type
Residential
-
Property Sub Type
Townhouse
Price
-
Sales Price
$375,000
-
Sq. Footage
1,959
-
Price/SqFt
$191
HOA
-
Association
YES
-
Association Fee
$223.8
-
Association Fee Frequency
Monthly
-
Association Fee Includes
N/A
School District
-
Elementary School
Palisades Park
-
Middle School
Southwest
-
High School
Palisades
Property Features
-
New Construction
NO
-
Association Amenities
Trail(s)
-
Foundation Details
Slab
-
Senior Community YN
NO
-
Sewer
Public Sewer
-
Water Source
Public
Schedule a Showing
Showing scheduled successfully.
Mortgage calculator
Estimate your monthly mortgage payment, including the principal and interest, property taxes, and HOA. Adjust the values to generate a more accurate rate.
Your payment
Principal and Interest:
$
Property taxes:
$
HOA fees:
$
Total loan payment:
$
Total interest amount:
$
Location
County
Mecklenburg
Elementary School
Palisades Park
Middle School
Southwest
High School
Palisades
Listing Courtesy of Greg Forrest , Coldwell Banker Realty
RealHub Information is provided exclusively for consumers' personal, non-commercial use, and it may not be used for any purpose other than to identify prospective properties consumers may be interested in purchasing. All information deemed reliable but not guaranteed and should be independently verified. All properties are subject to prior sale, change or withdrawal. RealHub website owner shall not be responsible for any typographical errors, misinformation, misprints and shall be held totally harmless.

Agent | Team Lead
Jen Audier
Call Jen today to schedule a private showing.

* Listings on this website come from the FMLS IDX Compilation and may be held by brokerage firms other than the owner of this website. The listing brokerage is identified in any listing details. Information is deemed reliable but is not guaranteed. If you believe any FMLS listing contains material that infringes your copyrighted work please click here to review our DMCA policy and learn how to submit a takedown request.© 2024 FMLS.
Related Properties

Charlotte
5609 Fairview Road 3
3 Beds
2 Baths
1,404 Sq.Ft.
$379,900
MLS#: 4374465
Charlotte
9524 Ainslie Downs Street
4 Beds
3 Baths
2,156 Sq.Ft.
$415,000
MLS#: 4396903
Charlotte
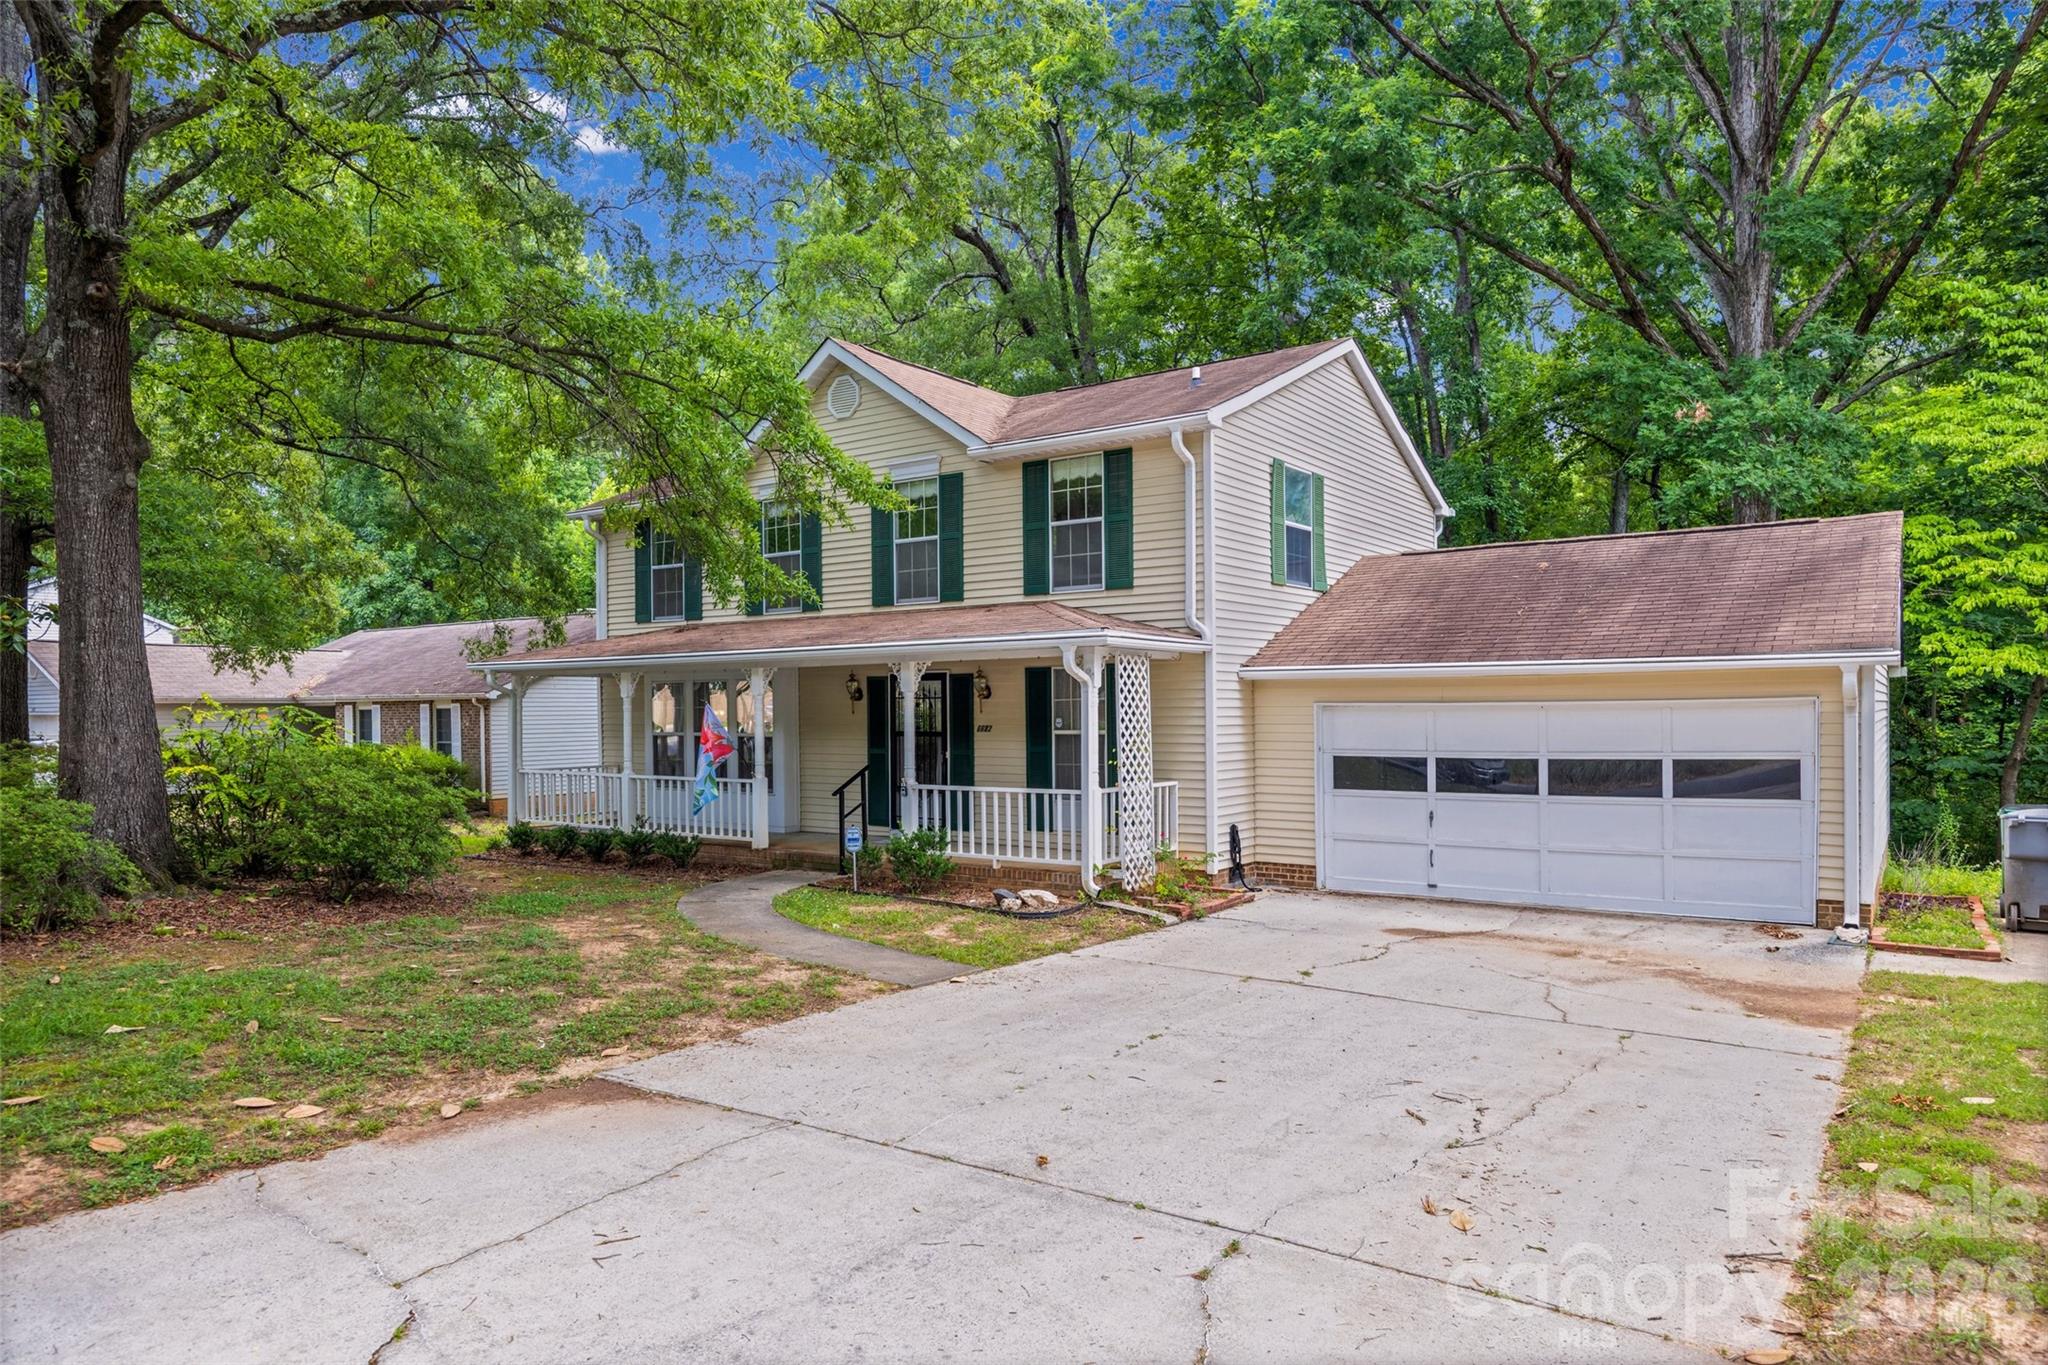
6632 Wagon Oak Road
3 Beds
2 Baths
1,954 Sq.Ft.
$325,000
MLS#: 4400176

Charlotte
11316 Morgan Valley Lane
2 Beds
2 Baths
1,277 Sq.Ft.
$325,000
MLS#: 4374541

Charlotte
9824 Dauphine Drive
4 Beds
2 Baths
2,094 Sq.Ft.
$415,000
MLS#: 4393550
Charlotte
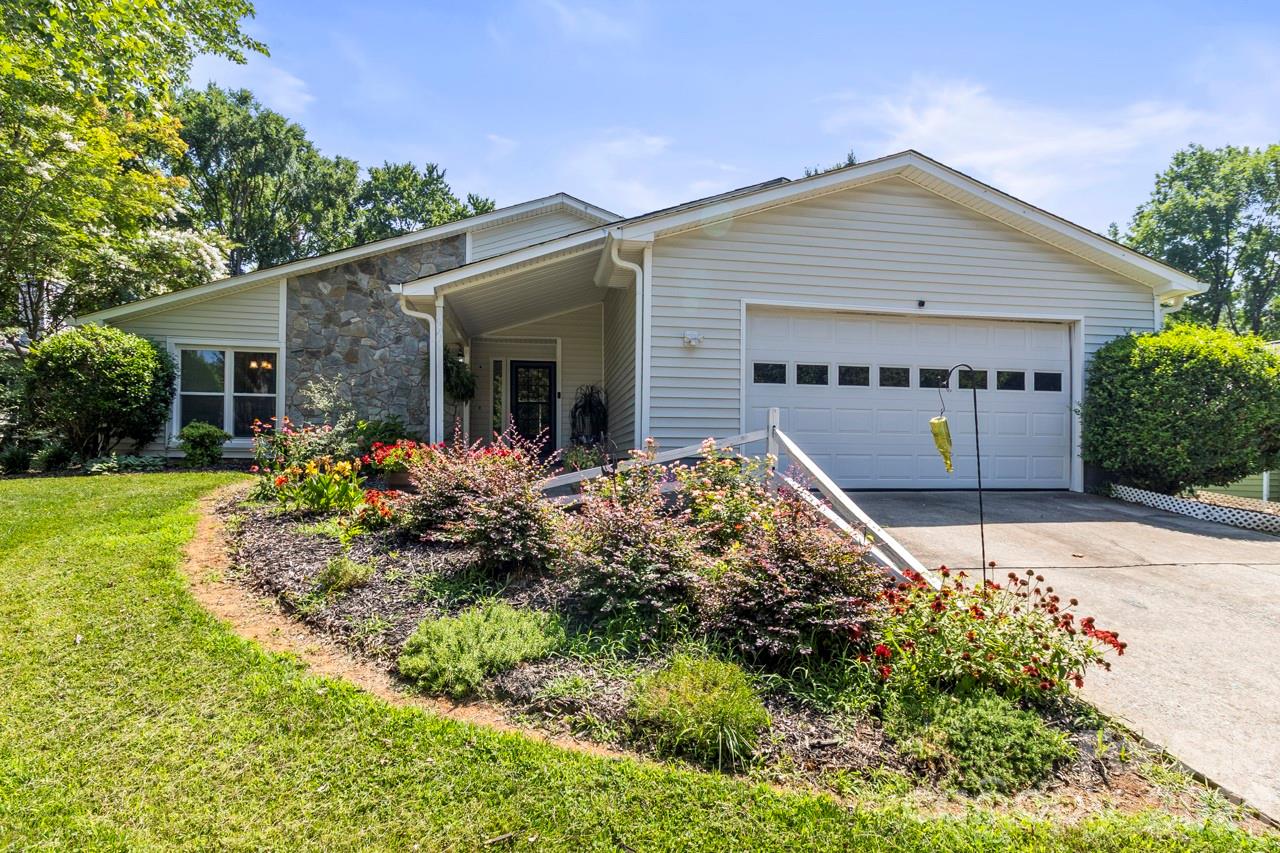
6325 Ellesmere Court
3 Beds
2 Baths
1,840 Sq.Ft.
$399,000
MLS#: 4400965

Charlotte
9902 Forest Drive
4 Beds
4 Baths
2,010 Sq.Ft.
$425,000
MLS#: 4391851

Charlotte
5516 Ilford Street
3 Beds
2 Baths
1,718 Sq.Ft.
$374,500
MLS#: 4393005

Charlotte
1224 Whitby Moore Street
3 Beds
3 Baths
2,106 Sq.Ft.
$415,000
MLS#: 4377267
Charlotte
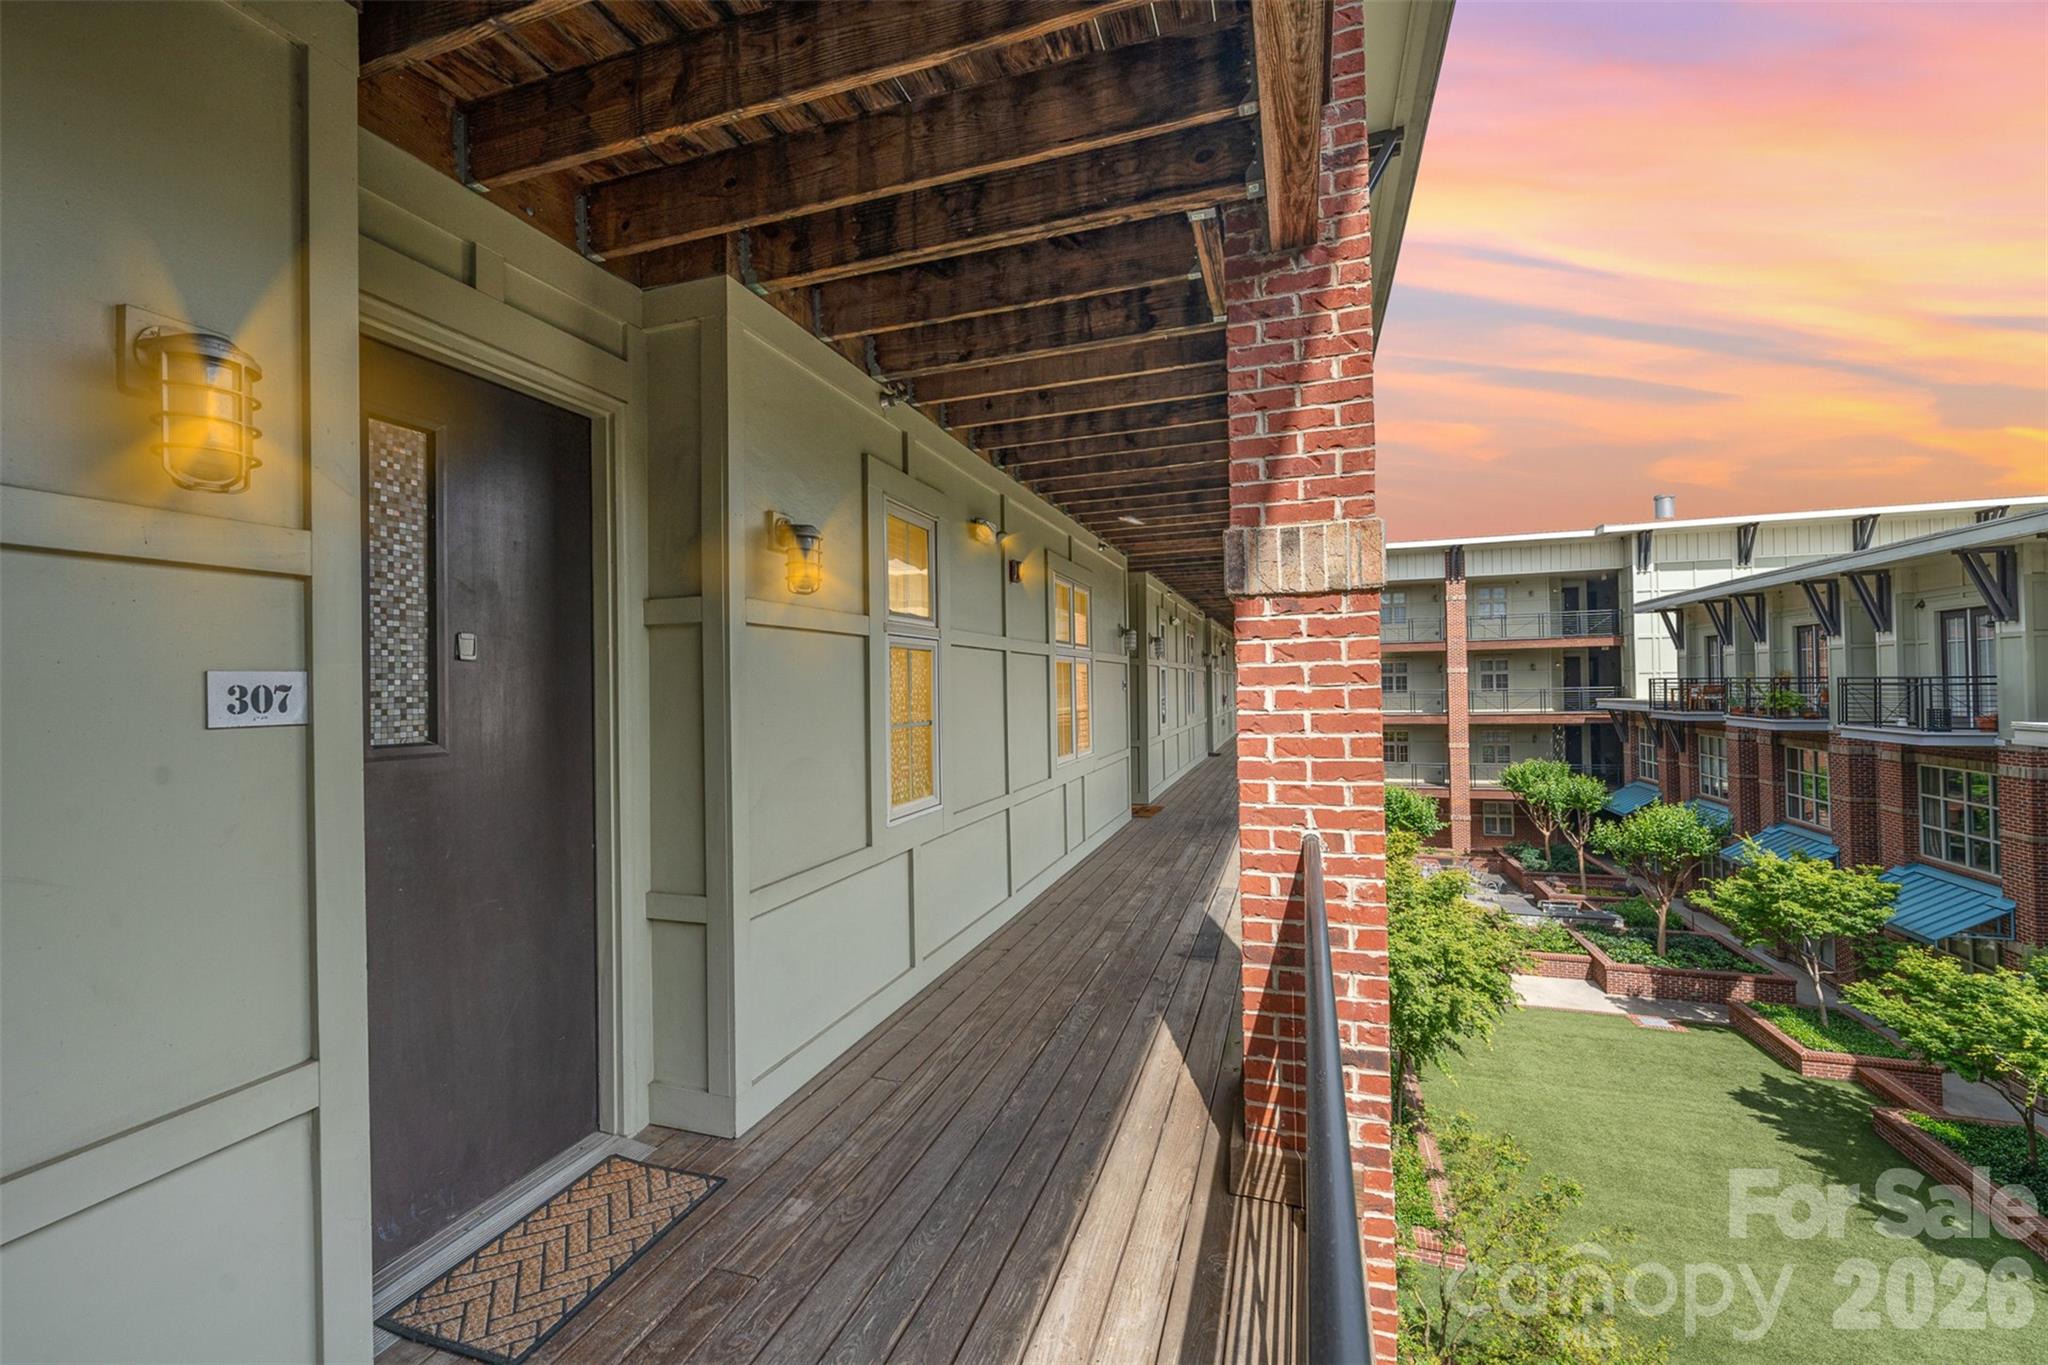
1101 W 1st Street 307
2 Beds
2 Baths
993 Sq.Ft.
$315,000
MLS#: 4340092
