
Property
Beds
3
Full Baths
3
1/2 Baths
1
Year Built
1999
Sq.Footage
1,910
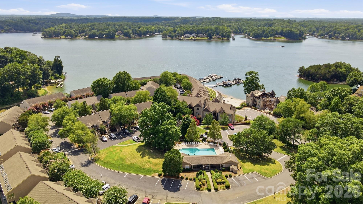
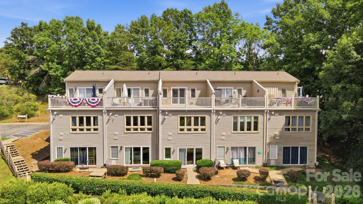
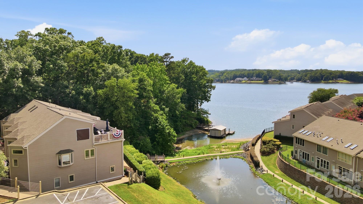
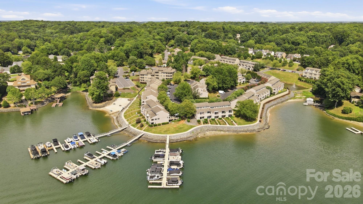
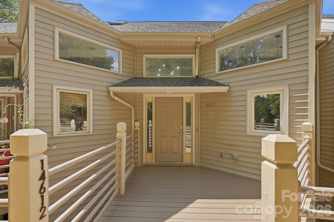
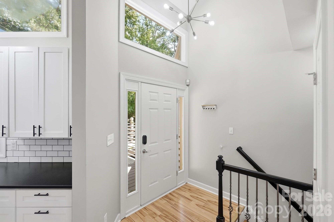
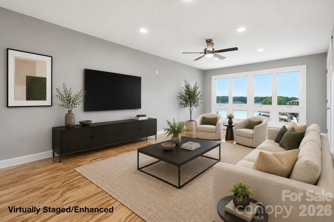
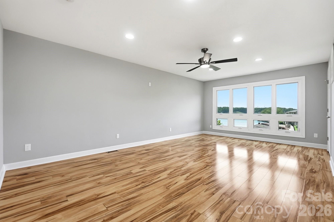
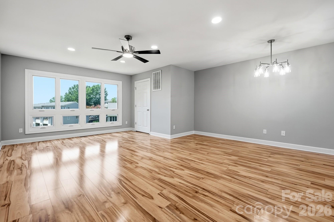
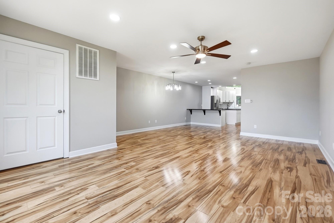
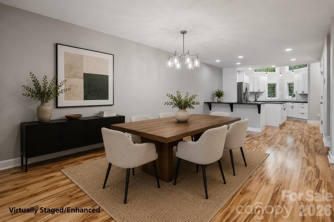
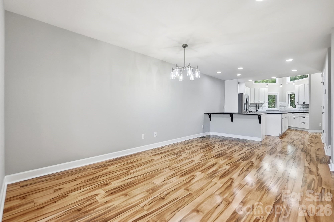
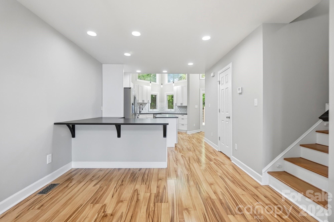
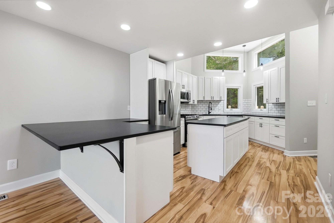
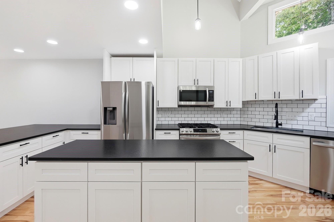
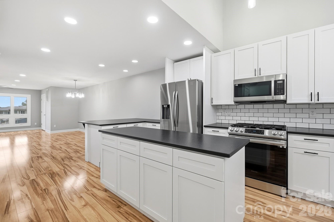
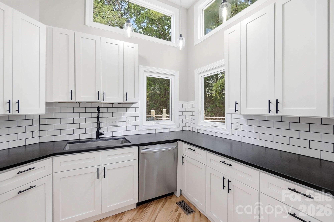
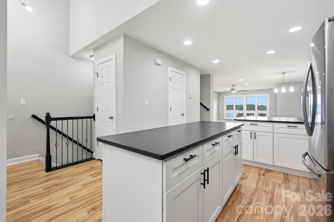
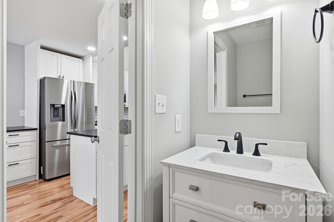
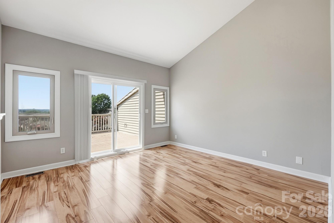
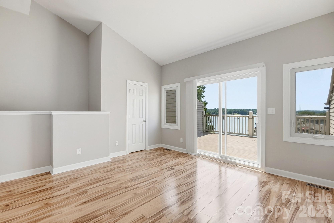
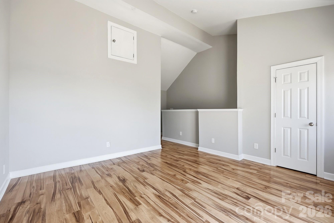
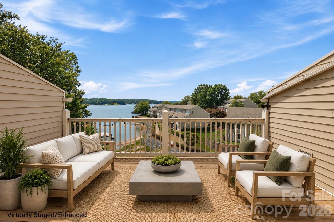
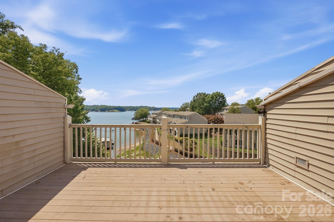
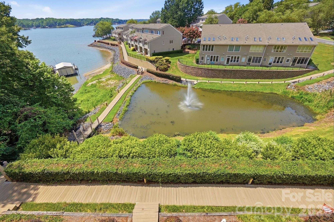
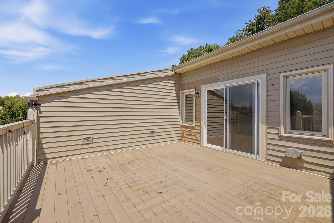
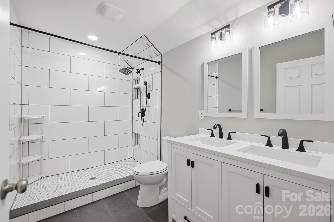
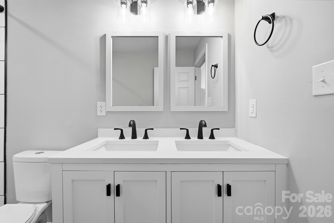
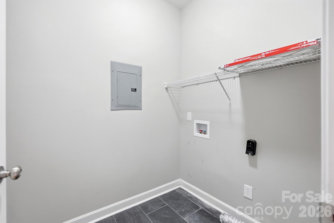
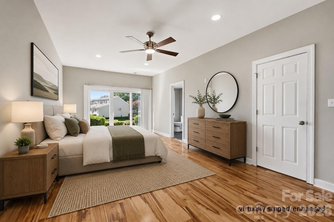
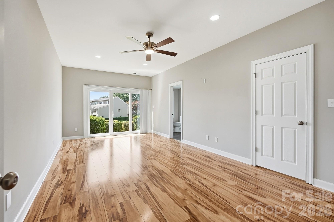
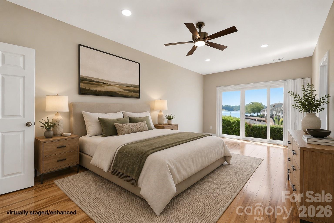
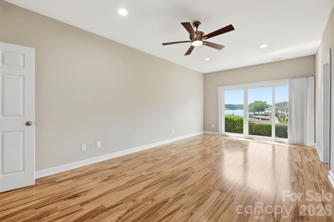
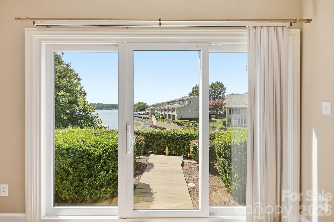
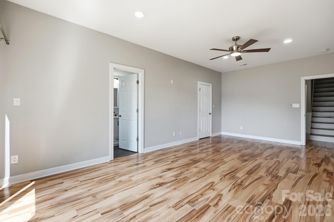
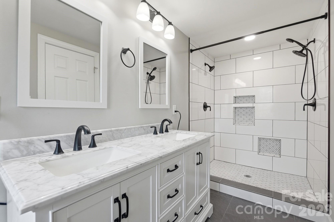
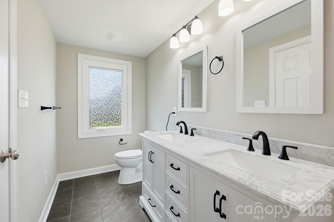
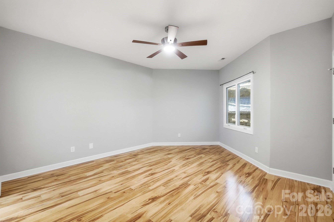
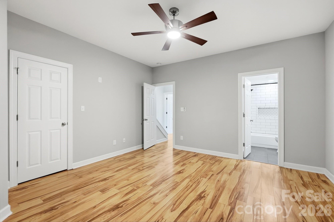
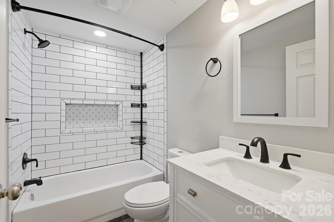
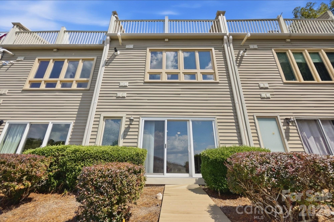
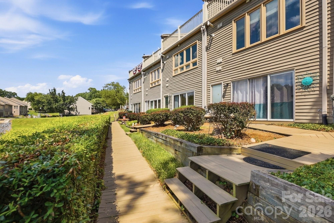
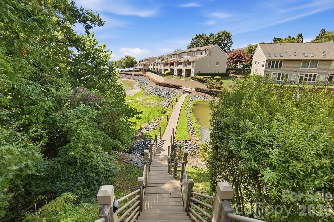
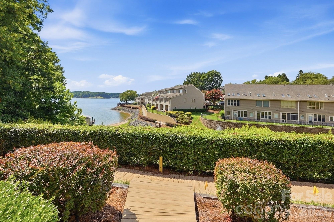
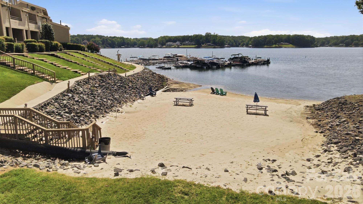
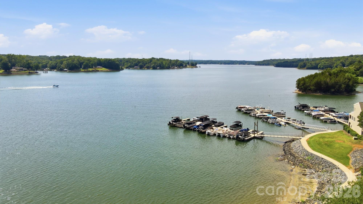
Welcome to The Yachtsman gated lake community on Lake Wylie! Whether you're looking for full time ultimate lake life living or a secondary getaway, The Yachtsman has it all. Private community beach, community pool, walking trails along the water, community dock, and boat storage (first come first serve) and boat slips (leased per availability), and much more! This renovated townhome invites you in with a chef's dream in the spacious and fully renovated kitchen, SS appliances, and spacious bar and island. Entertain or relax in comfort with an open living space and lake views, or take things upstairs to the private rooftop terrace overlooking Lake Wylie! This well maintained and updated home invites you in with ample lighting pouring through NEW windows through most of the home, both sliding glass doors replaced, modern renovations, and a turn key palette waiting for its new owner's personal touches. Each bedroom includes it's own private bathroom, all updated! Laminate wood flooring throughout the entire home means low maintenance living. Create private retreats, office/workspaces, ample areas for relaxation and entertaining and so much more with multiple levels of living space. When you are ready to explore you'll find Steele Creek shopping moments away full of options from grocery shopping, hotels, restaurants, Charlotte Premium Outlets and so much more. Come see for yourself what living in your own private lake retreat could look like!
Features & Amenities
Interior
-
Other Interior Features
Kitchen Island, Open Floorplan, Walk-In Closet(s)
-
Total Bedrooms
3
-
Bathrooms
3
-
1/2 Bathrooms
1
-
Above Grade Finished Area
1910.0
-
Basement YN
NO
-
Cooling YN
YES
-
Cooling
Ceiling Fan(s), Central Air
-
Fireplace YN
NO
-
Heating YN
YES
-
Heating
Natural Gas
-
Pet friendly
N/A
Exterior
-
Garage
No
-
Other Exterior Features
Boat Slip
-
Parking
Assigned
-
Pool
No
-
View
Water
Area & Lot
-
Property Type
Residential
-
Property Sub Type
Townhouse
Price
-
Sales Price
$529,000
-
Sq. Footage
1,910
-
Price/SqFt
$276
HOA
-
Association
YES
-
Association Fee
$330
-
Association Fee Frequency
Monthly
-
Association Fee Includes
N/A
School District
-
Elementary School
Unspecified
-
Middle School
Unspecified
-
High School
Unspecified
Property Features
-
New Construction
NO
-
Association Amenities
Trail(s)
-
Foundation Details
Slab
-
Senior Community YN
NO
-
Sewer
Private Sewer
Schedule a Showing
Showing scheduled successfully.
Mortgage calculator
Estimate your monthly mortgage payment, including the principal and interest, property taxes, and HOA. Adjust the values to generate a more accurate rate.
Your payment
Principal and Interest:
$
Property taxes:
$
HOA fees:
$
Total loan payment:
$
Total interest amount:
$
Location
County
Mecklenburg
Elementary School
Unspecified
Middle School
Unspecified
High School
Unspecified
Listing Courtesy of Ted Watkins , EXP Realty LLC Ballantyne
RealHub Information is provided exclusively for consumers' personal, non-commercial use, and it may not be used for any purpose other than to identify prospective properties consumers may be interested in purchasing. All information deemed reliable but not guaranteed and should be independently verified. All properties are subject to prior sale, change or withdrawal. RealHub website owner shall not be responsible for any typographical errors, misinformation, misprints and shall be held totally harmless.

Agent | Team Lead
Jen Audier
Call Jen today to schedule a private showing.

* Listings on this website come from the FMLS IDX Compilation and may be held by brokerage firms other than the owner of this website. The listing brokerage is identified in any listing details. Information is deemed reliable but is not guaranteed. If you believe any FMLS listing contains material that infringes your copyrighted work please click here to review our DMCA policy and learn how to submit a takedown request.© 2024 FMLS.
Related Properties

Charlotte
4122 Moxie Way
3 Beds
2 Baths
1,804 Sq.Ft.
$625,000
MLS#: 4384032

Charlotte
16016 Tulloch Road
3 Beds
3 Baths
2,804 Sq.Ft.
$623,990
MLS#: 4363185

Charlotte
14115 Canvasback Drive
4 Beds
2 Baths
2,849 Sq.Ft.
$525,000
MLS#: 4337822

Charlotte
4620 Piedmont Row Drive 410
2 Beds
2 Baths
1,146 Sq.Ft.
$459,900
MLS#: 4359975

Charlotte
9902 Forest Drive
4 Beds
4 Baths
2,010 Sq.Ft.
$425,000
MLS#: 4391851

Charlotte
6832 Charter Hills Road
4 Beds
2 Baths
2,104 Sq.Ft.
$625,000
MLS#: 4396784

Charlotte
1300 Queens Road 312
3 Beds
2 Baths
1,950 Sq.Ft.
$559,000
MLS#: 4360951

Charlotte
7444 Hurstbourne Green Drive
2 Beds
2 Baths
1,174 Sq.Ft.
$500,000
MLS#: 4382957
Charlotte
633 MCNINCH Street
2 Beds
2 Baths
1,665 Sq.Ft.
$474,900
MLS#: 4379396
Charlotte
7211 Baniff Circle
3 Beds
2 Baths
2,071 Sq.Ft.
$625,000
MLS#: 4360989
