
Property
Beds
3
Full Baths
3
1/2 Baths
None
Year Built
2025
Sq.Footage
2,828
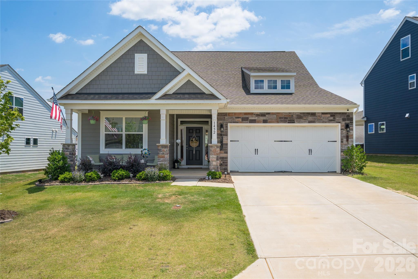
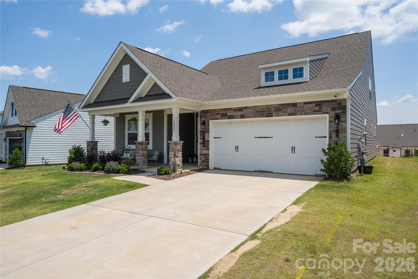
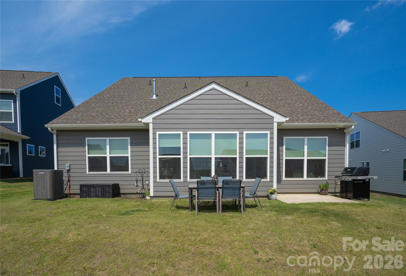
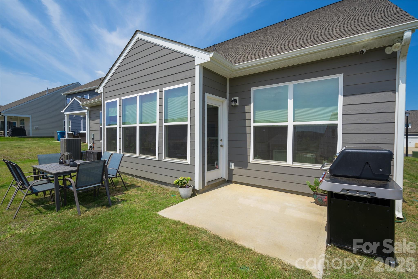
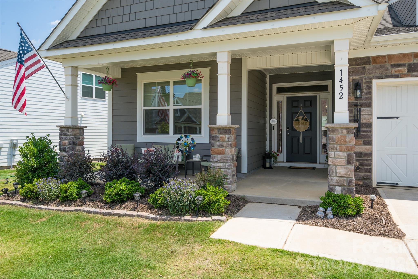
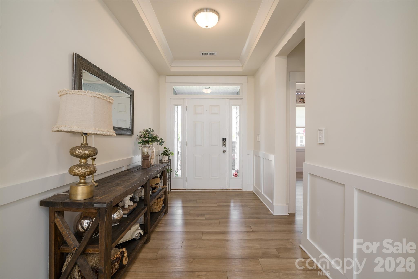
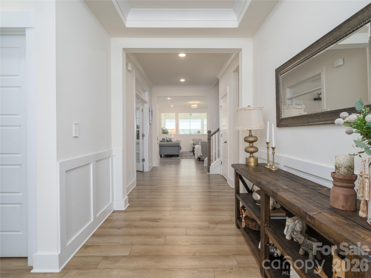
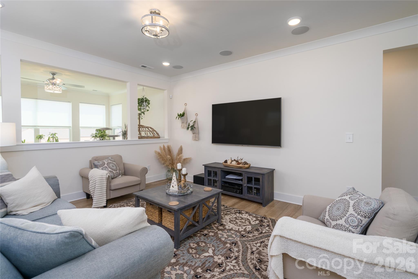
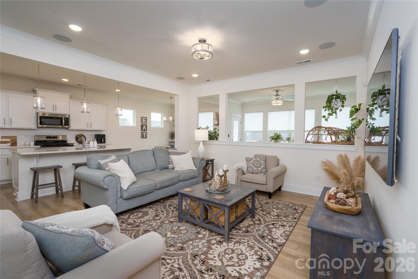
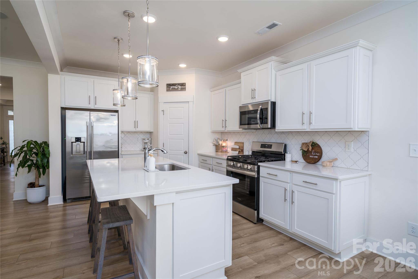
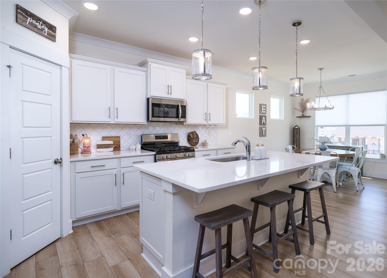
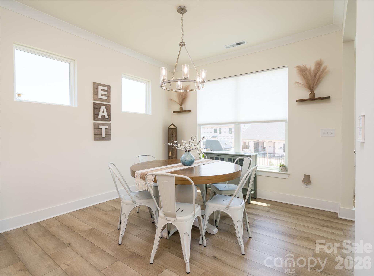
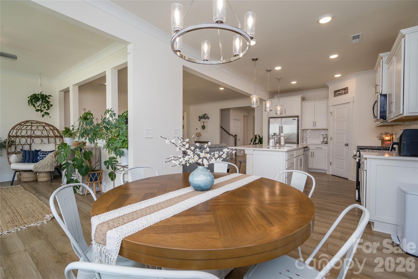
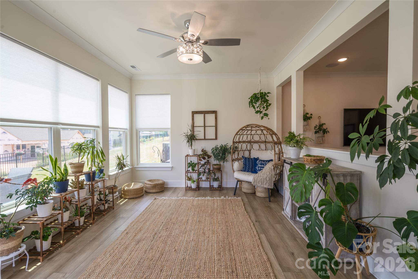
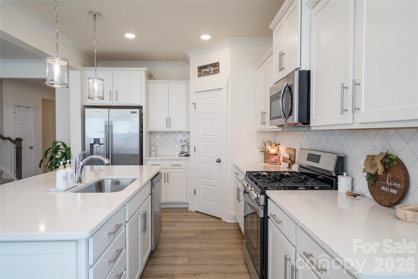
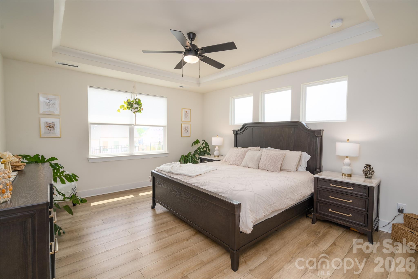
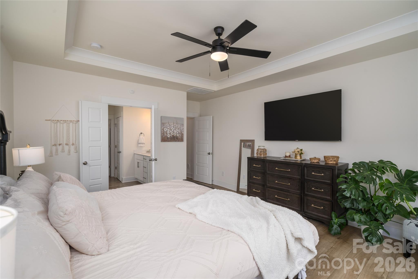
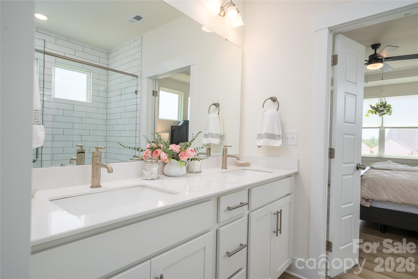
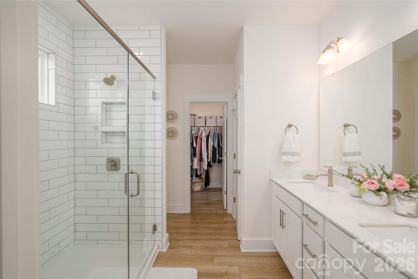
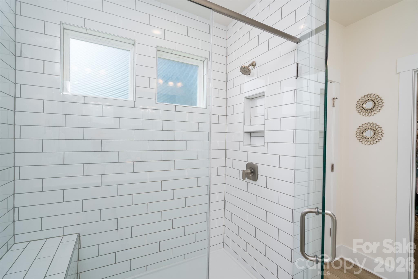
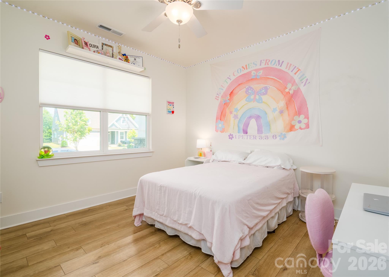
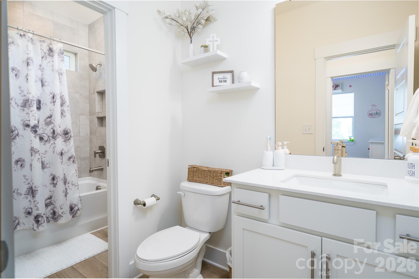
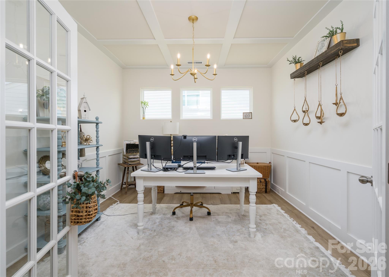
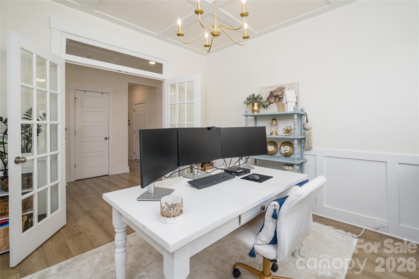
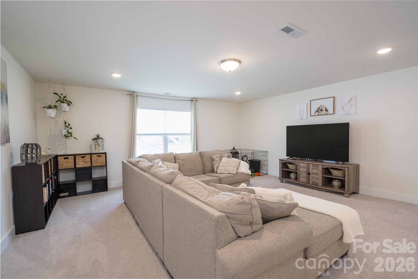
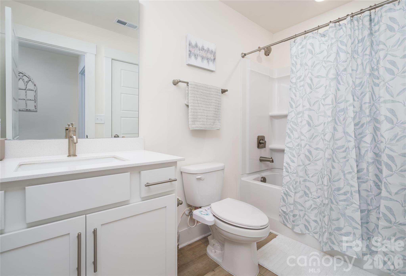
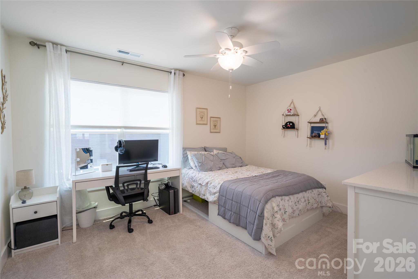
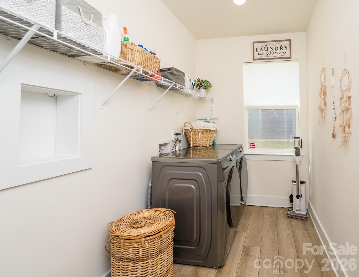
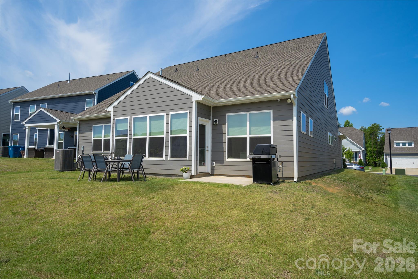
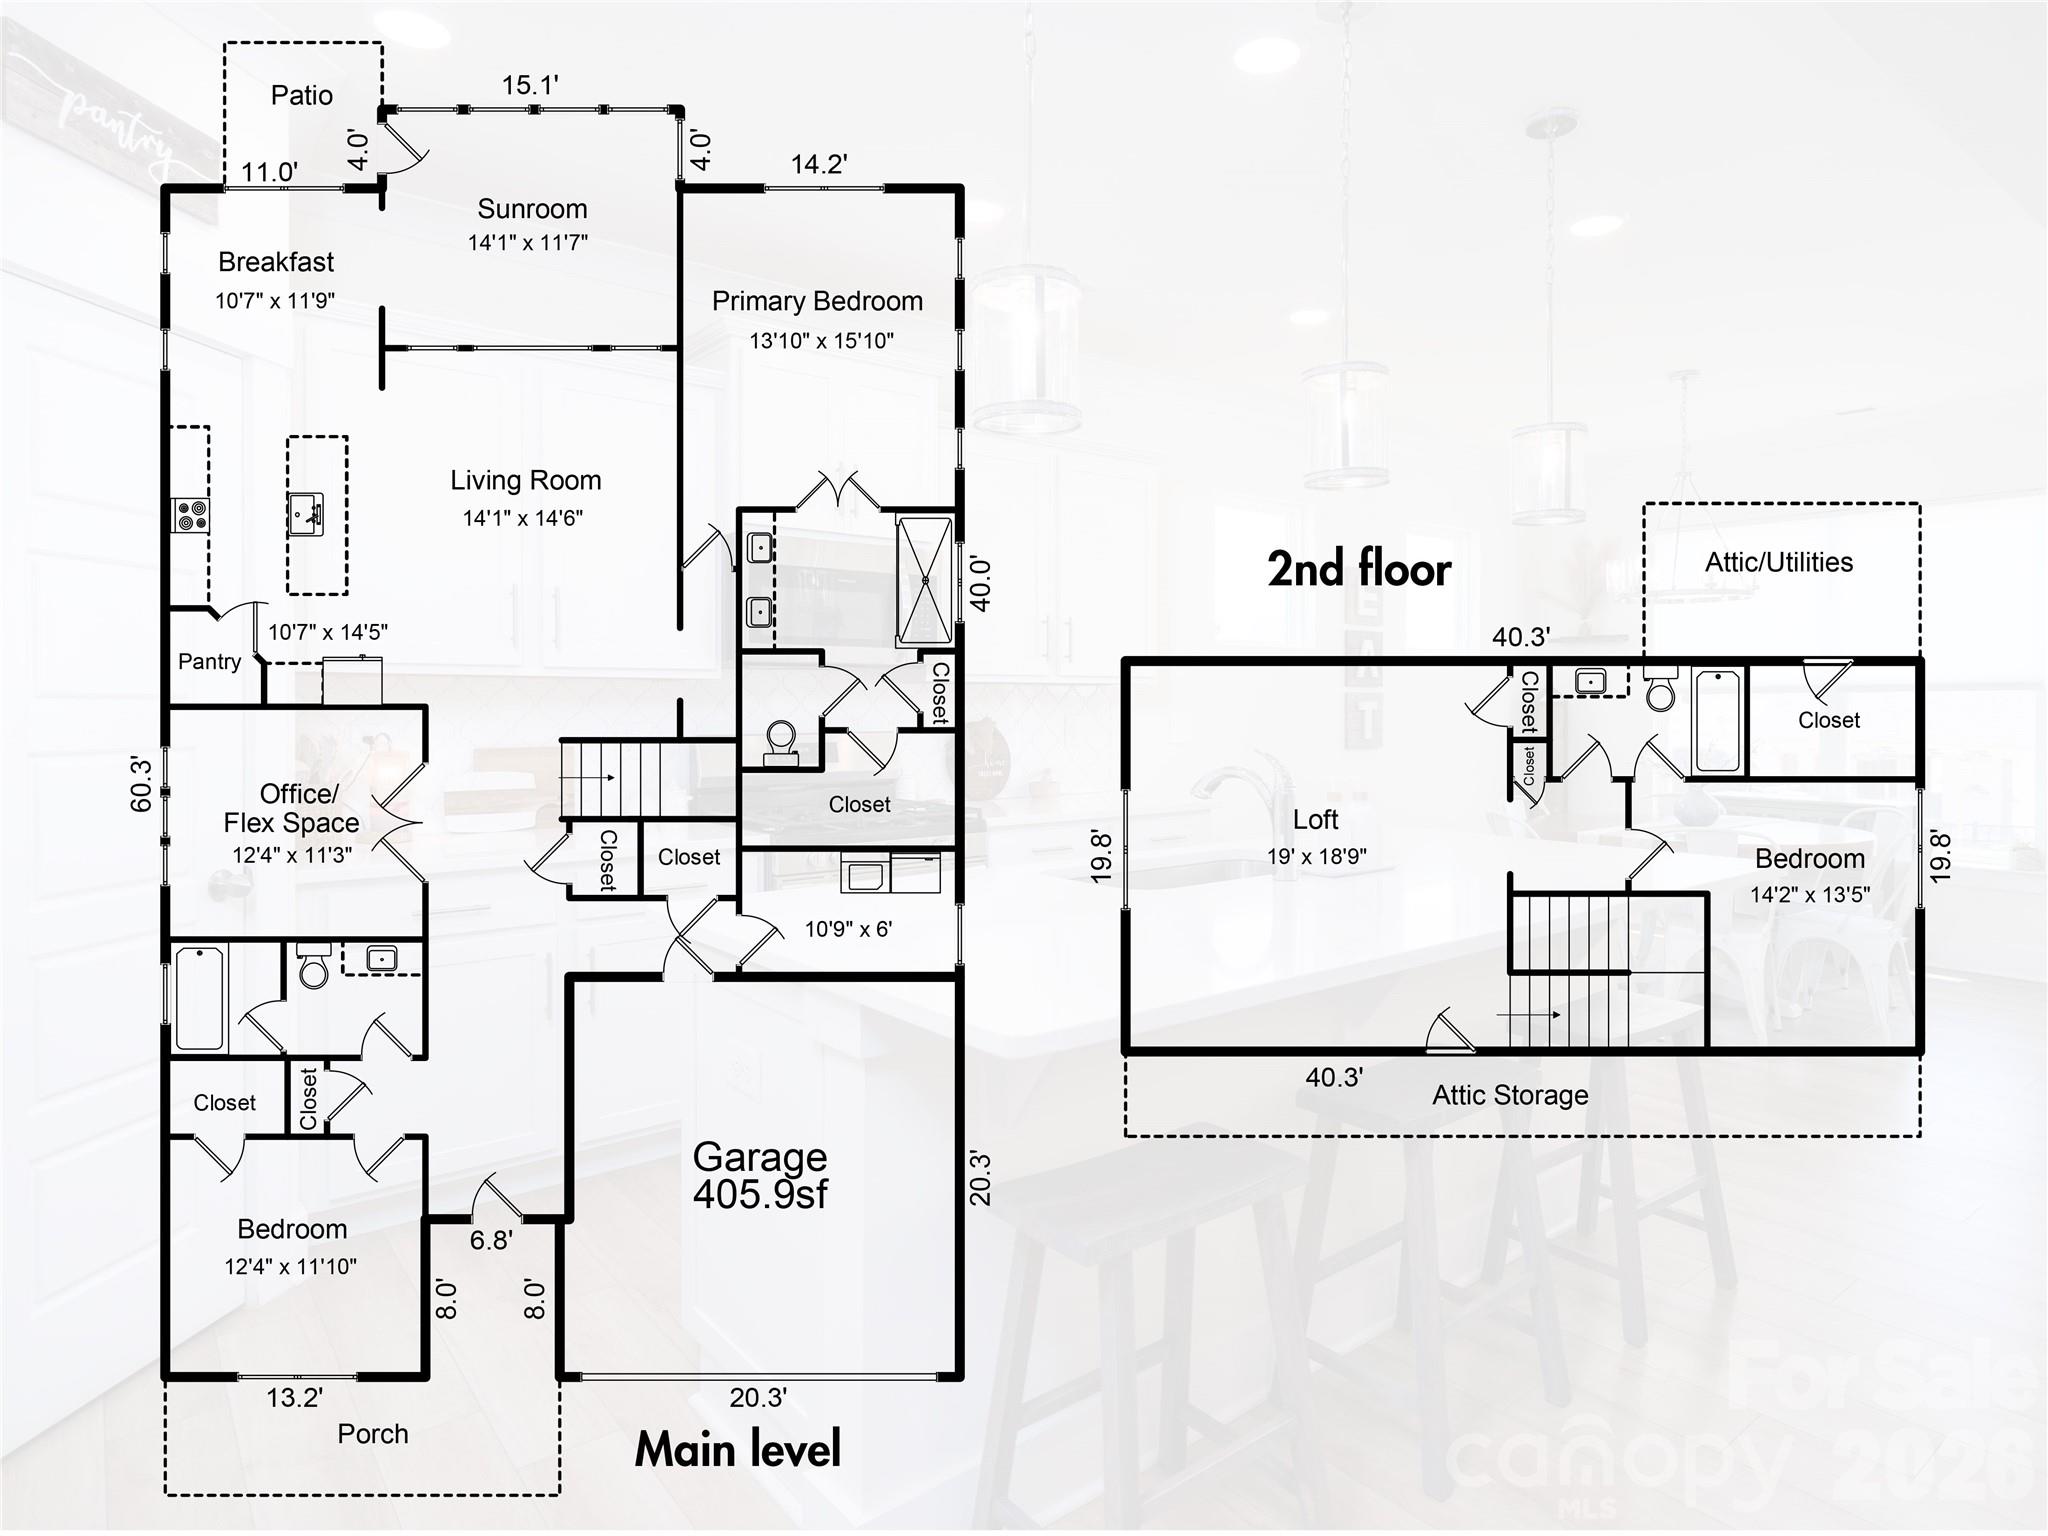
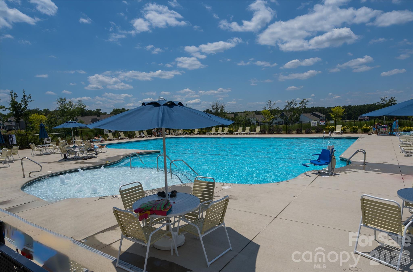
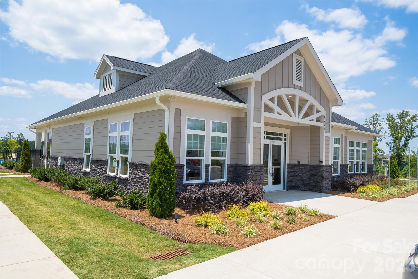
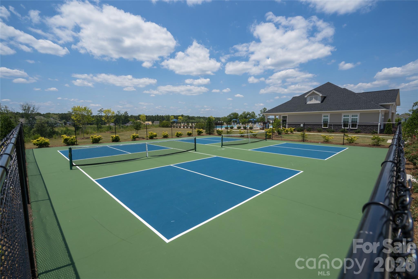
No waiting and tens of thousands of dollars less then buying from builder! Like-New Beautiful home in new master-planned community in Sherrills Ford near Lake Norman! This 1.5-story award-winning Avery plan with beautiful elevation features 3 bedrooms + office, 3 full baths, and more than 2,800 square feet of living space. The kitchen features white cabinets, quartz counters, tile backsplash, large island, and stainless appliances, including a gas range & microwave. Fridge is also included! You’ll love the natural light in the versatile sun room, a premium feature. The craftsman trim and ceiling finishes really elevate the home. The spacious primary suite is on the main and features a walk-in closet with a laundry chute window into the laundry room. The primary bath has a tiled floor-to-ceiling walk-in shower with semi-frameless door and dual vanity. The main floor also offers a second bedroom and a full bath with a tiled tub/shower combination. Upstairs, you'll find an additional bedroom, a full bath, a large loft, and a huge walk in attic storage area--we can all use more storage right? All bathrooms feature white cabinetry and white quartz countertops. Additional upgrades include triple-window features in the breakfast area, primary bedroom, and office; Enhanced Vinyl Plank (EVP) flooring throughout the entire main level; and stairs with a wood railing wooden square balusters, plus a covered front porch with room to sit down and relax. Enjoy the included Laurelbrook community amenities: huge pool, pickleball courts, sidewalks, and pocket parks. Conveniently located with quick access to shopping, dining, and Lake Norman recreation in this up-and-coming area.
Features & Amenities
Interior
-
Other Interior Features
Entrance Foyer, Kitchen Island, Pantry, Storage, Walk-In Closet(s)
-
Total Bedrooms
3
-
Bathrooms
3
-
Above Grade Finished Area
2828.0
-
Basement YN
NO
-
Cooling YN
YES
-
Cooling
Ceiling Fan(s), Central Air
-
Fireplace YN
NO
-
Heating YN
YES
-
Heating
Central, Forced Air, Natural Gas
-
Pet friendly
N/A
Exterior
-
Garage
Yes
-
Garage spaces
2
-
Construction Materials
Fiber Cement, Stone Veneer
-
Parking
Garage Faces Front
-
Pool
No
Area & Lot
-
Property Type
Residential
-
Property Sub Type
Single Family Residence
Price
-
Sales Price
$475,000
-
Sq. Footage
2,828
-
Price/SqFt
$167
HOA
-
Association
YES
-
Association Fee
$272
-
Association Fee Frequency
Quarterly
-
Association Fee Includes
N/A
School District
-
Elementary School
Catawba
-
Middle School
Mill Creek
-
High School
Bandys
Property Features
-
New Construction
NO
-
Foundation Details
Slab
-
Senior Community YN
NO
Schedule a Showing
Showing scheduled successfully.
Mortgage calculator
Estimate your monthly mortgage payment, including the principal and interest, property taxes, and HOA. Adjust the values to generate a more accurate rate.
Your payment
Principal and Interest:
$
Property taxes:
$
HOA fees:
$
Total loan payment:
$
Total interest amount:
$
Location
County
Catawba
Elementary School
Catawba
Middle School
Mill Creek
High School
Bandys
Listing Courtesy of Paul Martinez , Redwood Realty Group LLC
RealHub Information is provided exclusively for consumers' personal, non-commercial use, and it may not be used for any purpose other than to identify prospective properties consumers may be interested in purchasing. All information deemed reliable but not guaranteed and should be independently verified. All properties are subject to prior sale, change or withdrawal. RealHub website owner shall not be responsible for any typographical errors, misinformation, misprints and shall be held totally harmless.

Agent | Team Lead
Jen Audier
Call Jen today to schedule a private showing.

* Listings on this website come from the FMLS IDX Compilation and may be held by brokerage firms other than the owner of this website. The listing brokerage is identified in any listing details. Information is deemed reliable but is not guaranteed. If you believe any FMLS listing contains material that infringes your copyrighted work please click here to review our DMCA policy and learn how to submit a takedown request.© 2024 FMLS.
Related Properties
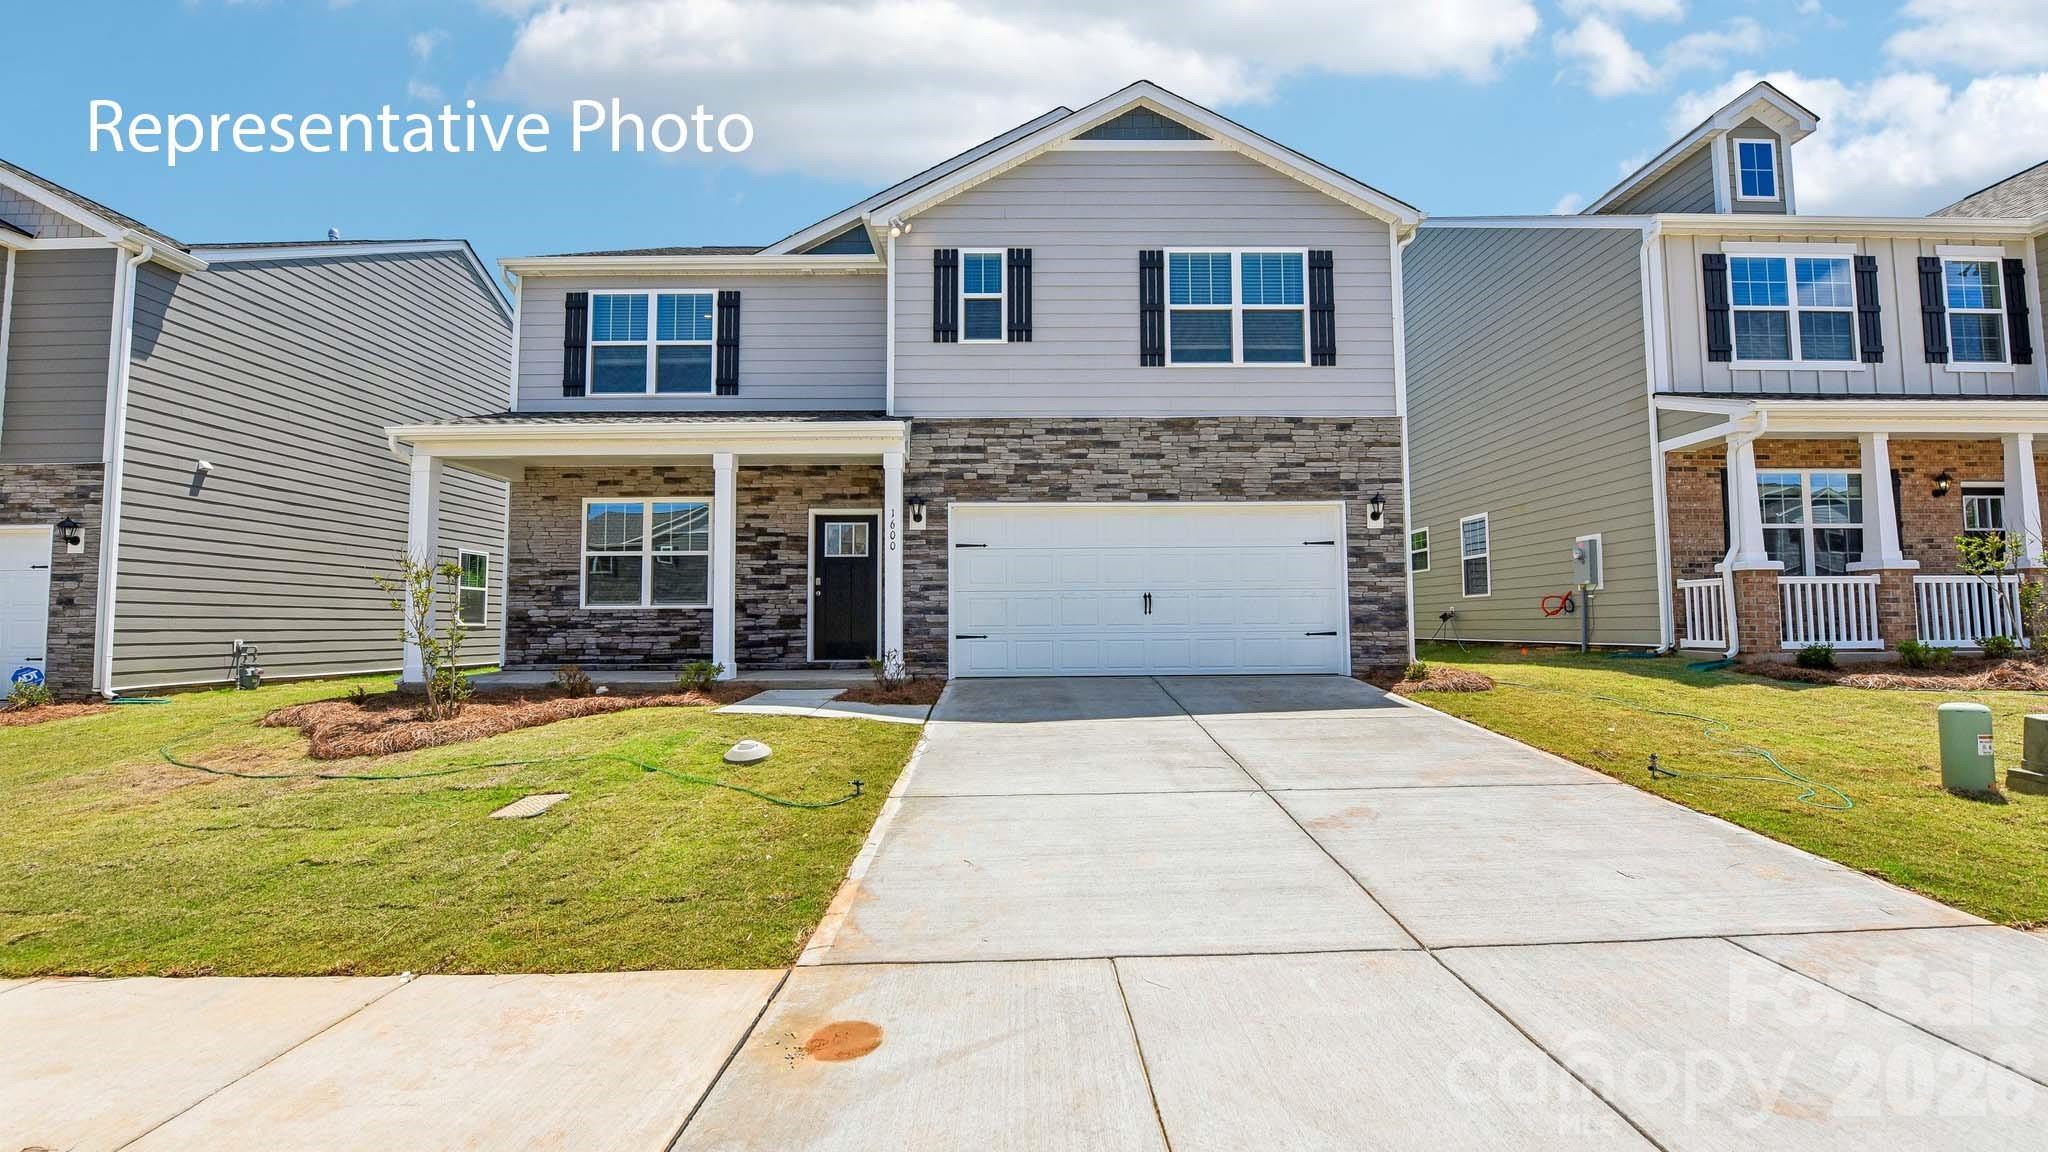
Sherrills Ford
7562 Bainbridge Road
5 Beds
3 Baths
2,511 Sq.Ft.
$402,590
MLS#: 4391451
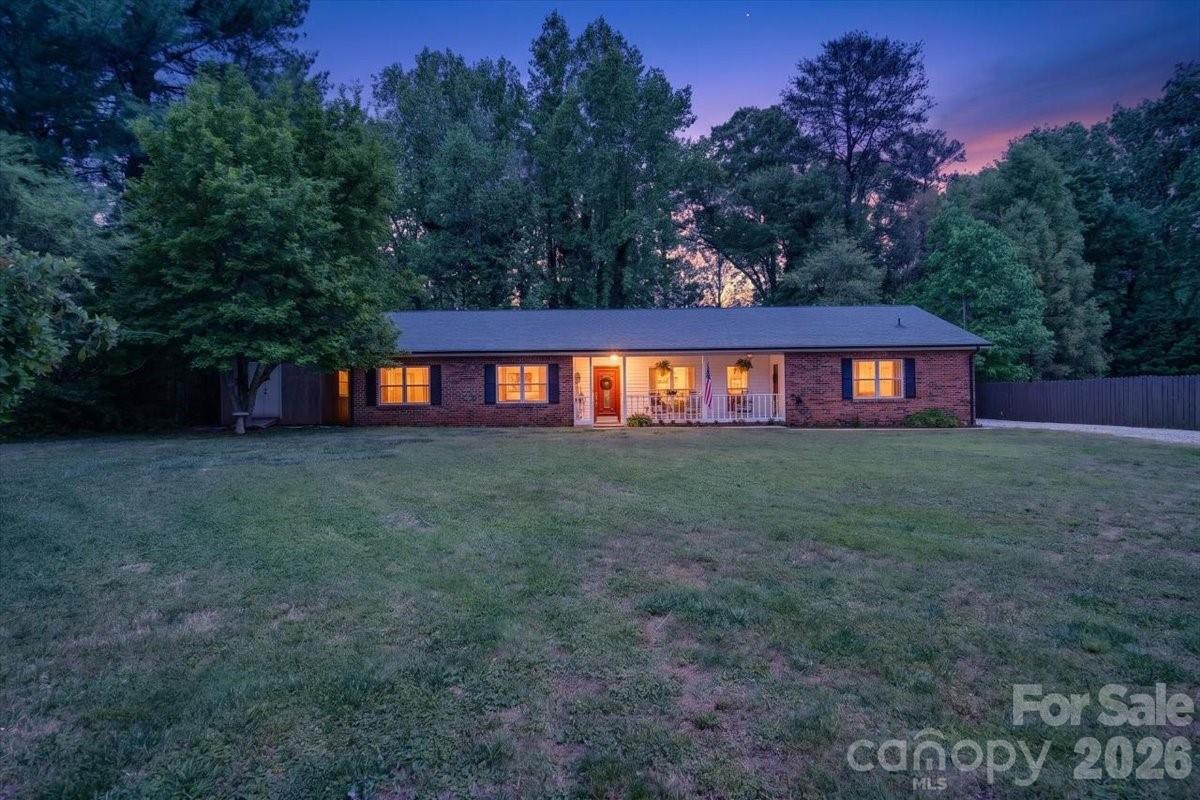
Sherrills Ford
7142 Little Mountain Road
3 Beds
2 Baths
1,996 Sq.Ft.
$380,000
MLS#: 4370489
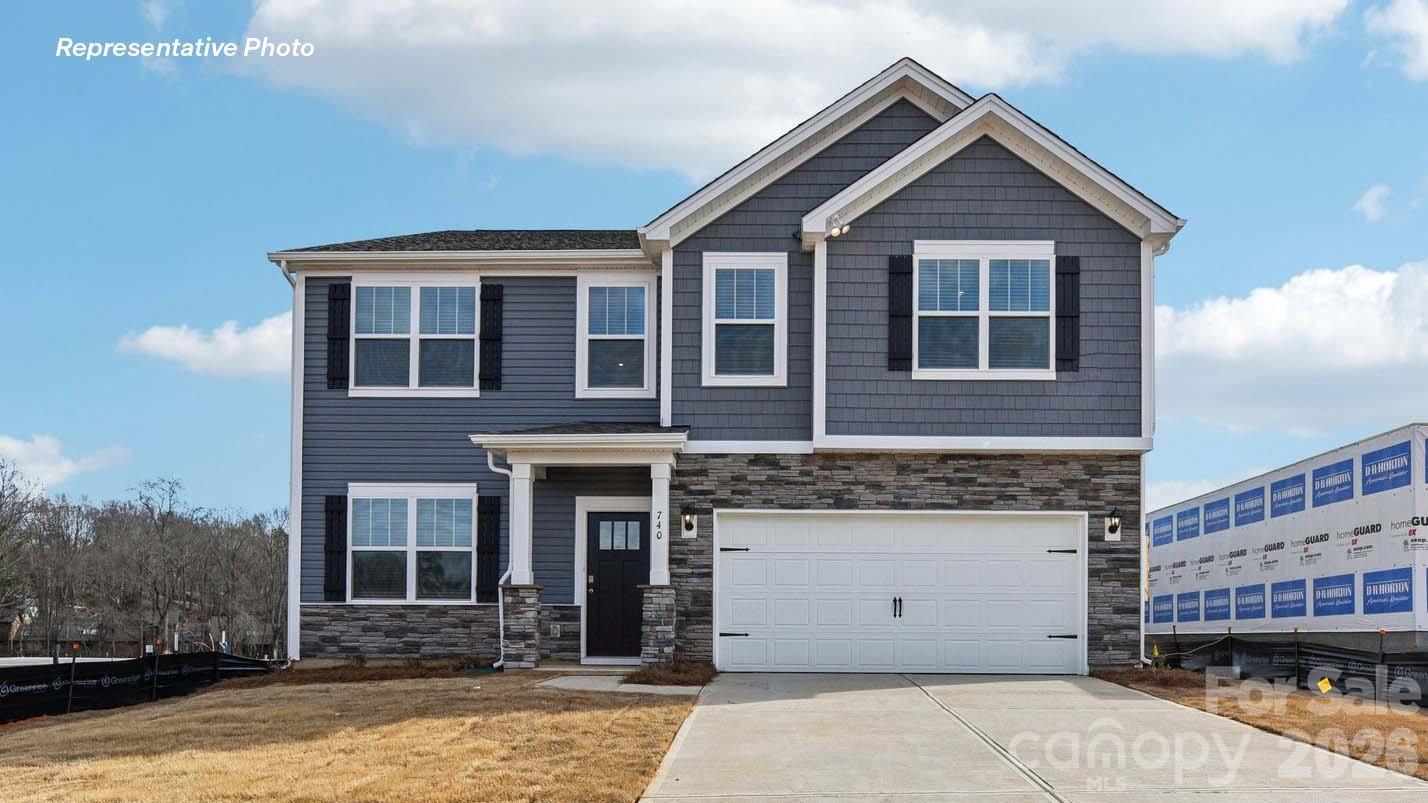
Sherrills Ford
7866 Bainbridge Road
4 Beds
2 Baths
2,818 Sq.Ft.
$413,740
MLS#: 4386049
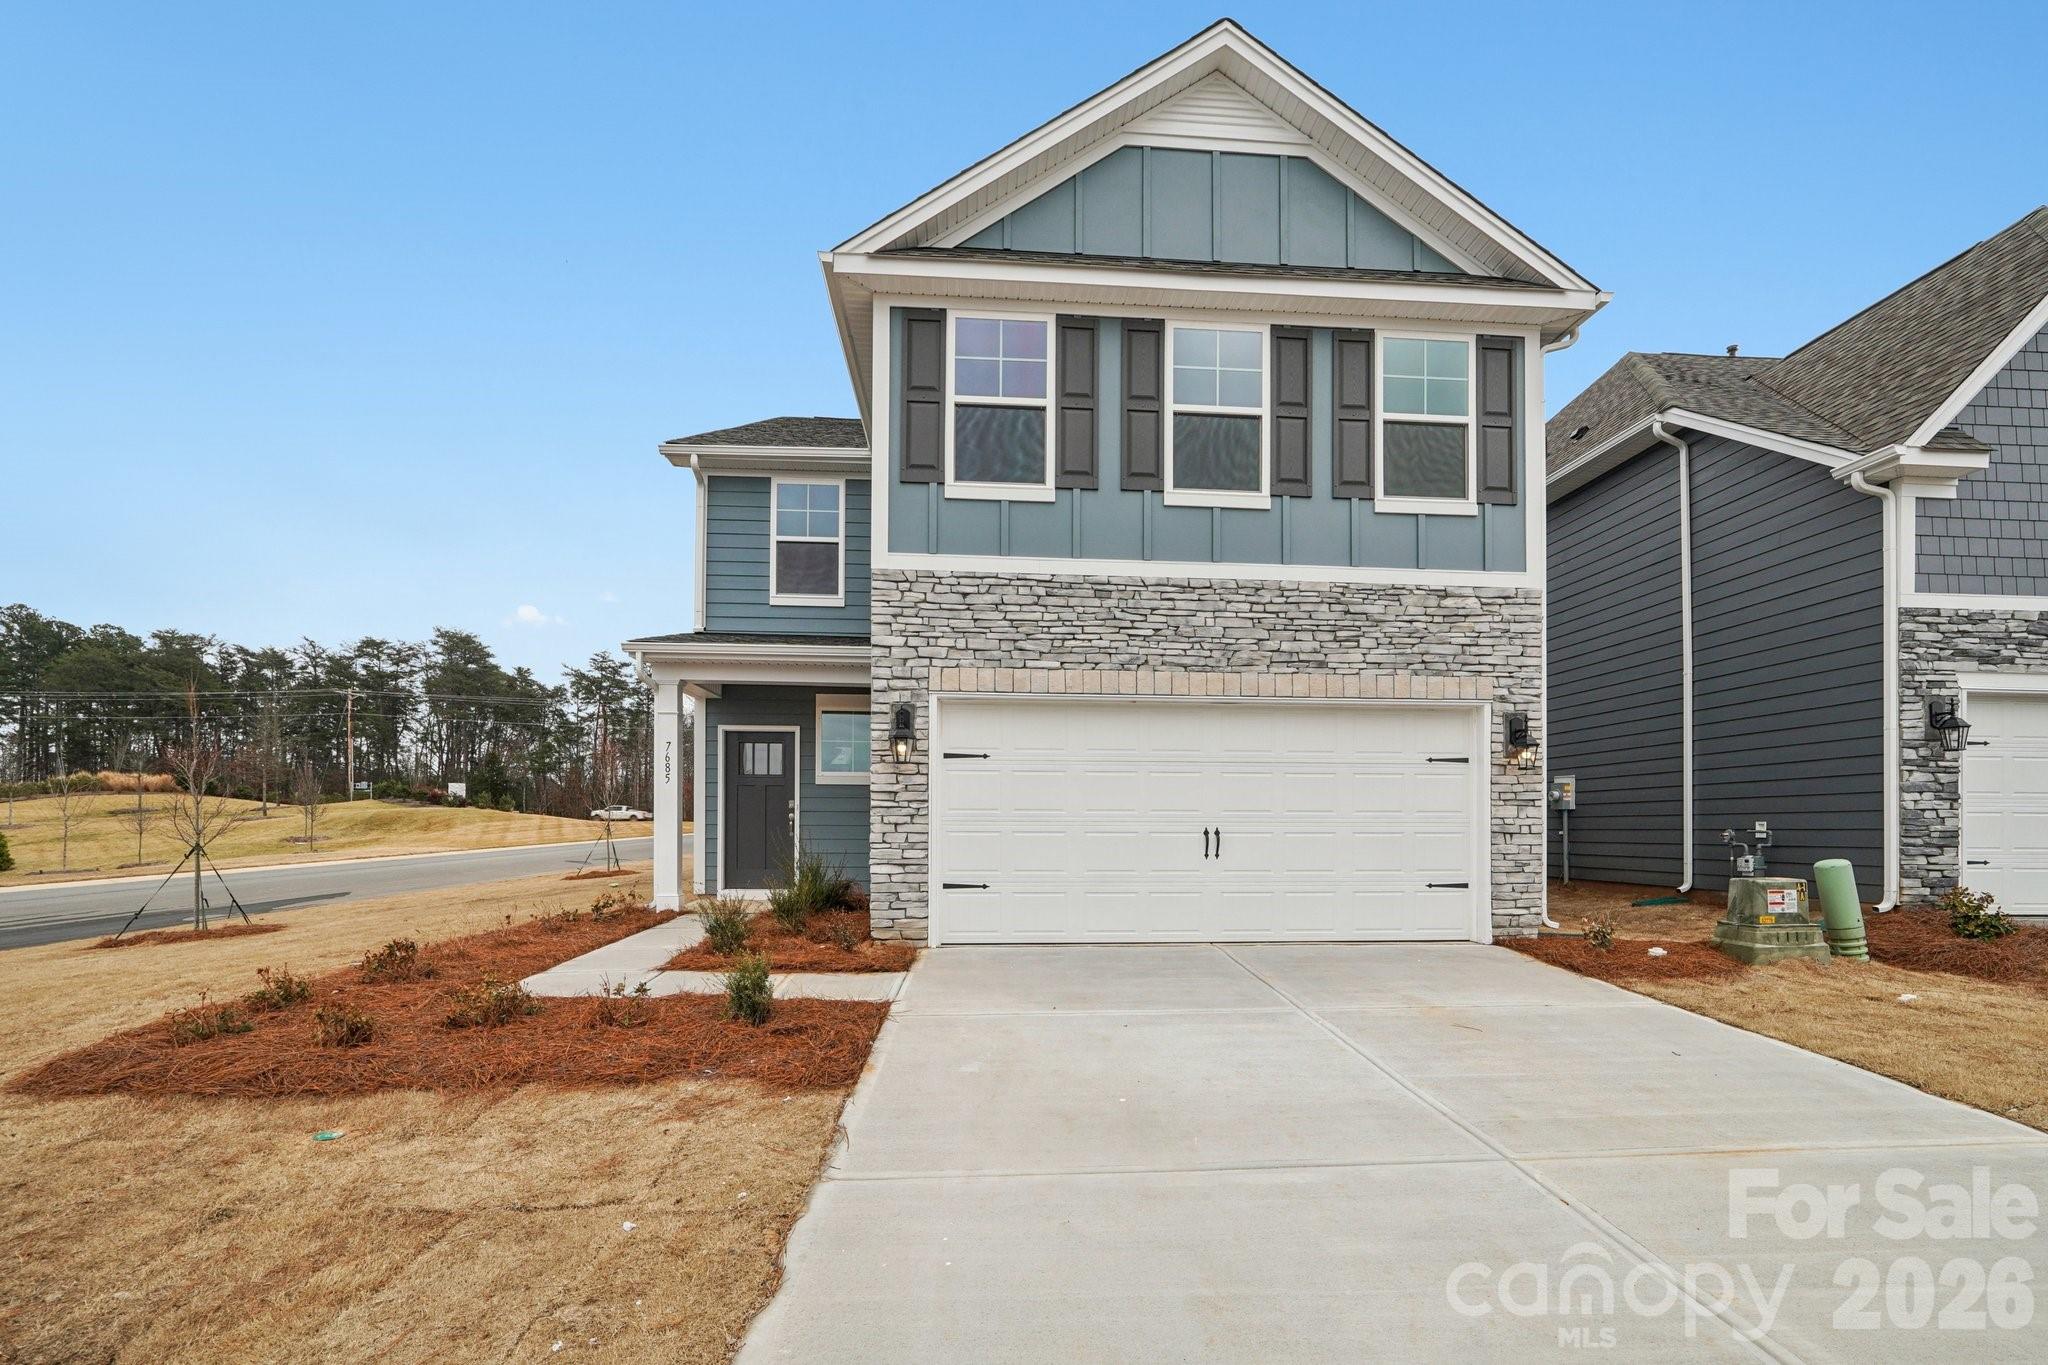
Sherrills Ford
7593 Bainbridge Road
4 Beds
3 Baths
2,570 Sq.Ft.
$446,895
MLS#: 4375854
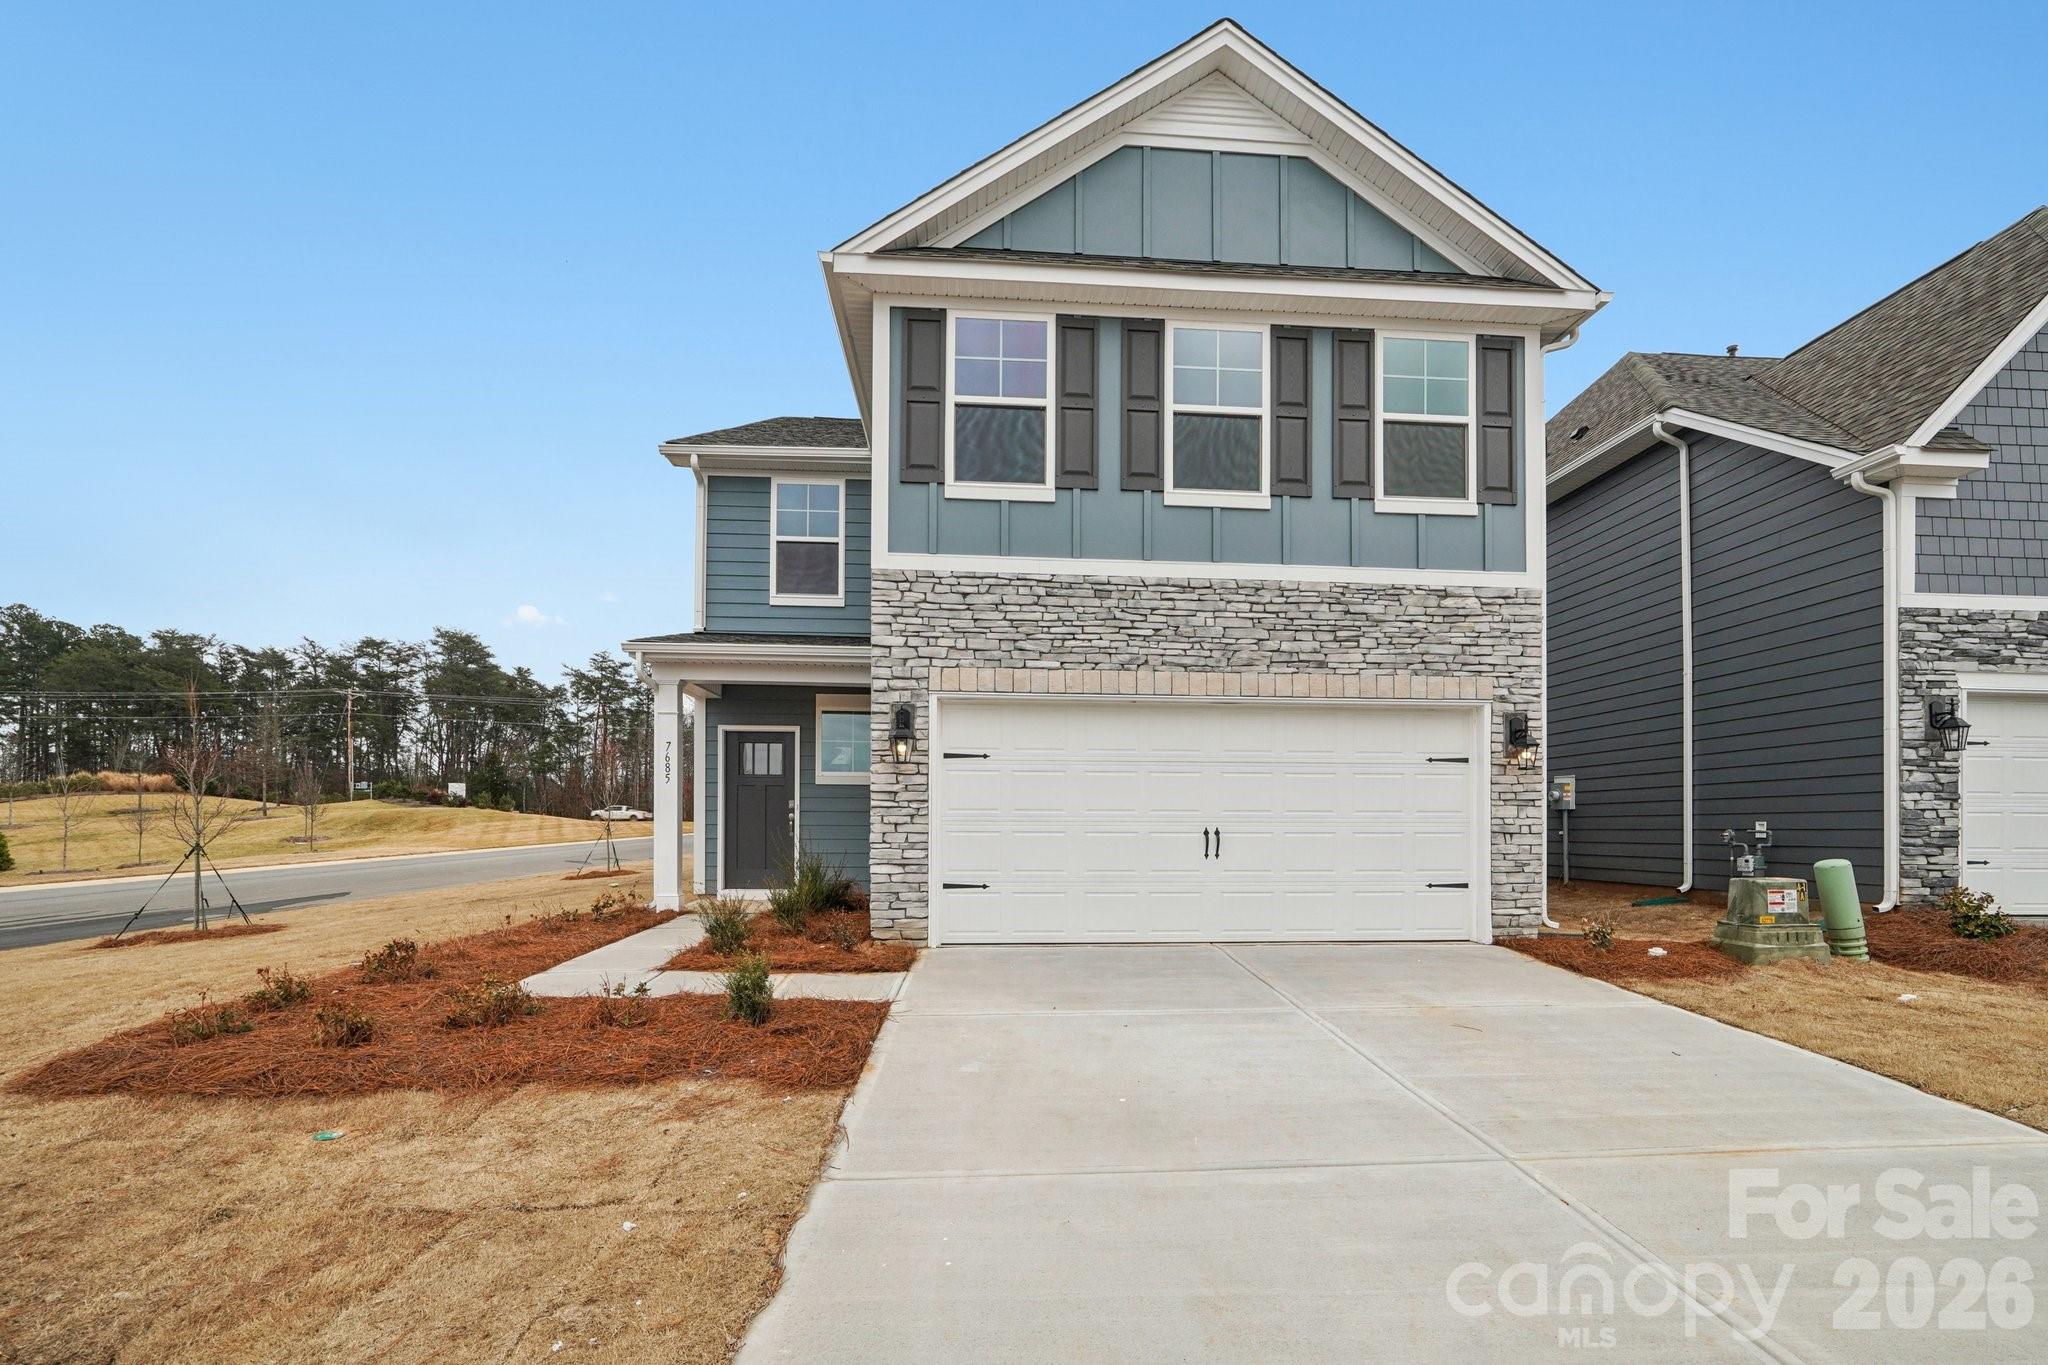
Sherrills Ford
7589 Bainbridge Road
4 Beds
3 Baths
2,570 Sq.Ft.
$443,775
MLS#: 4375857
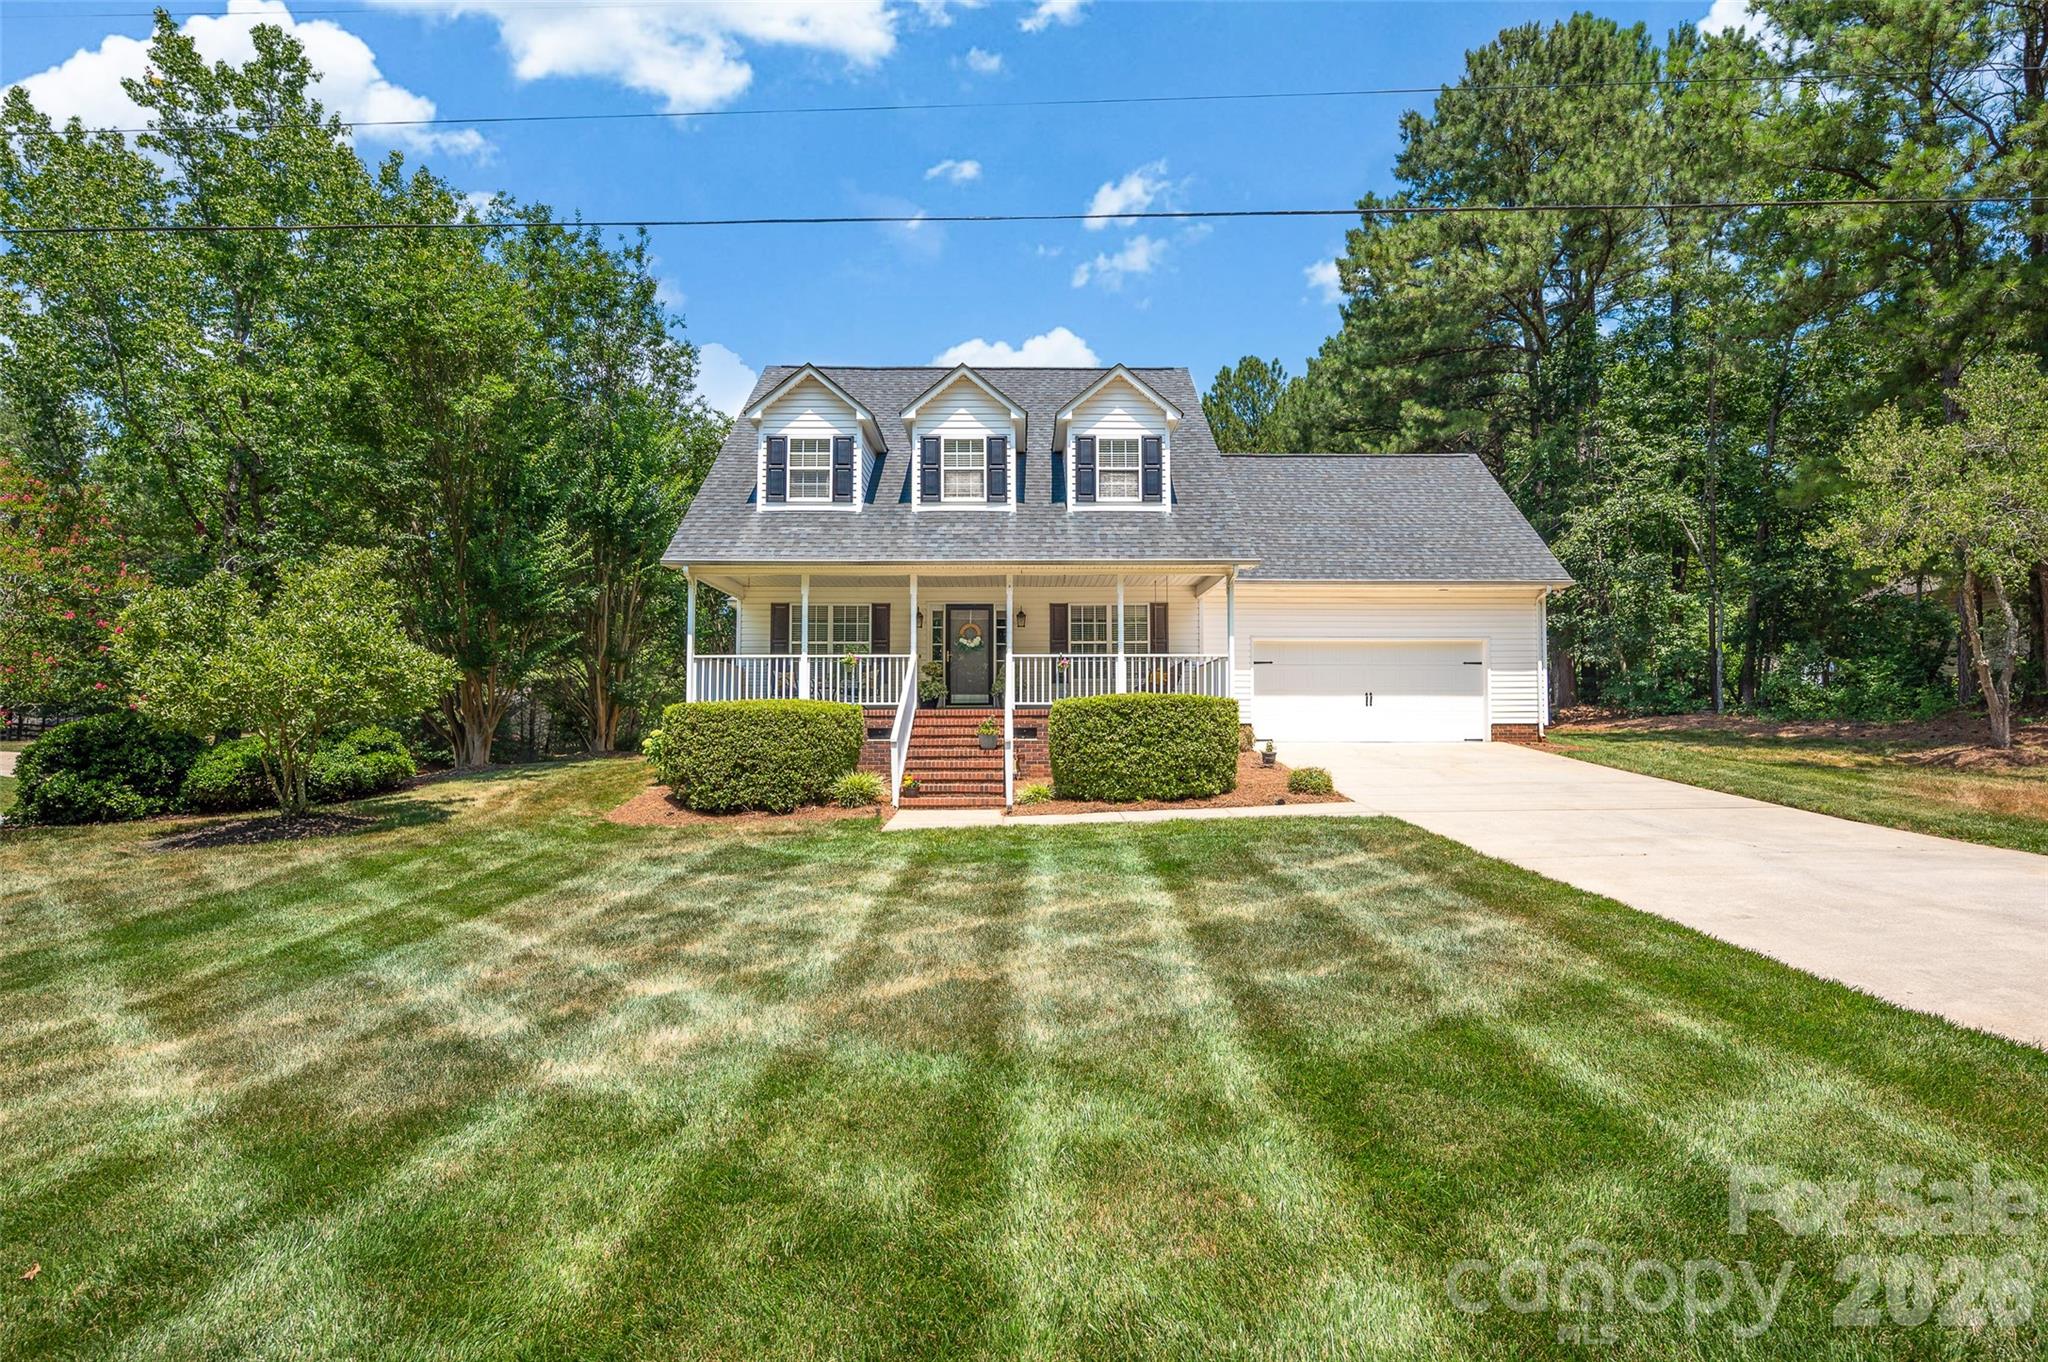
Sherrills Ford
3549 Beatty Road
3 Beds
2 Baths
2,143 Sq.Ft.
$385,000
MLS#: 4400458
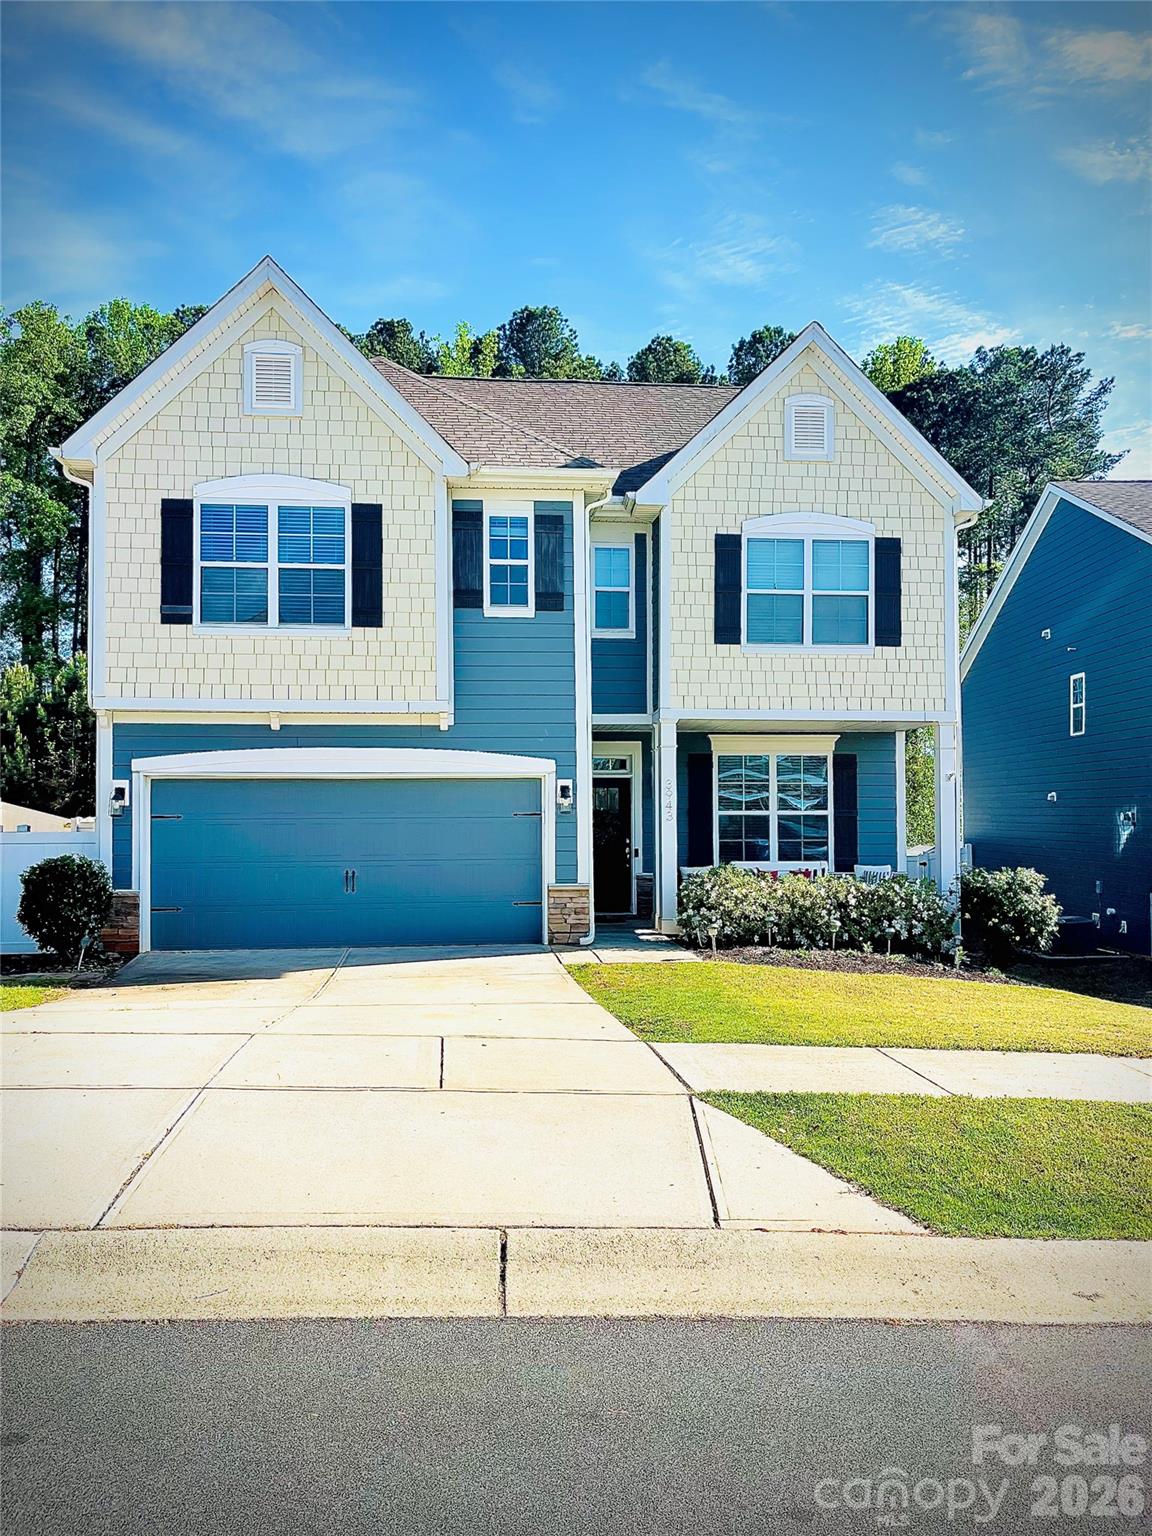
Sherrills Ford
3943 Norman View Drive
4 Beds
2 Baths
2,397 Sq.Ft.
$435,000
MLS#: 4385769
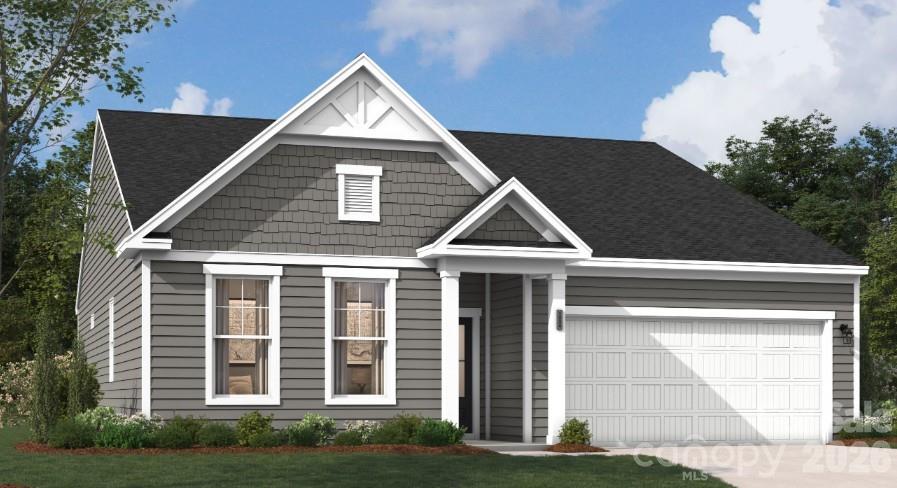
Sherrills Ford
1144 Grebe Road
3 Beds
2 Baths
1,725 Sq.Ft.
$422,217
MLS#: 4399265
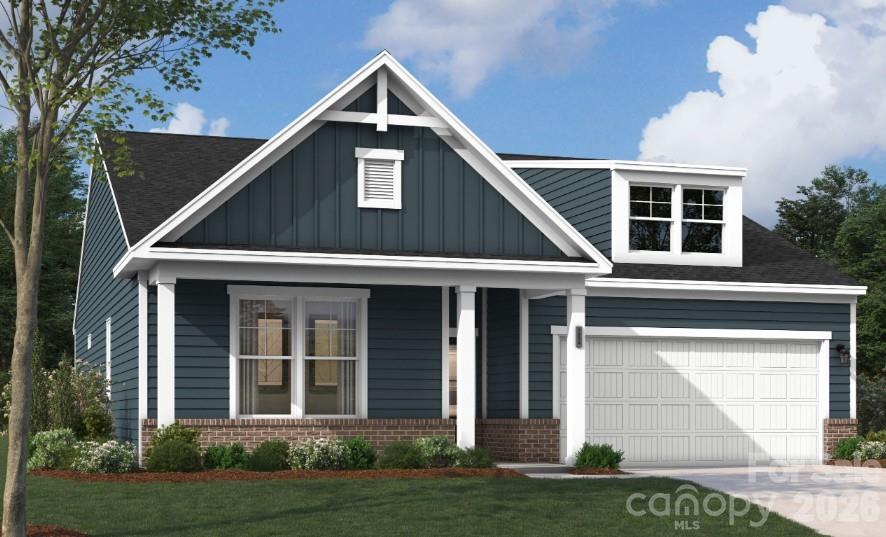
Sherrills Ford
1148 Grebe Road
4 Beds
3 Baths
2,324 Sq.Ft.
$463,347
MLS#: 4399242
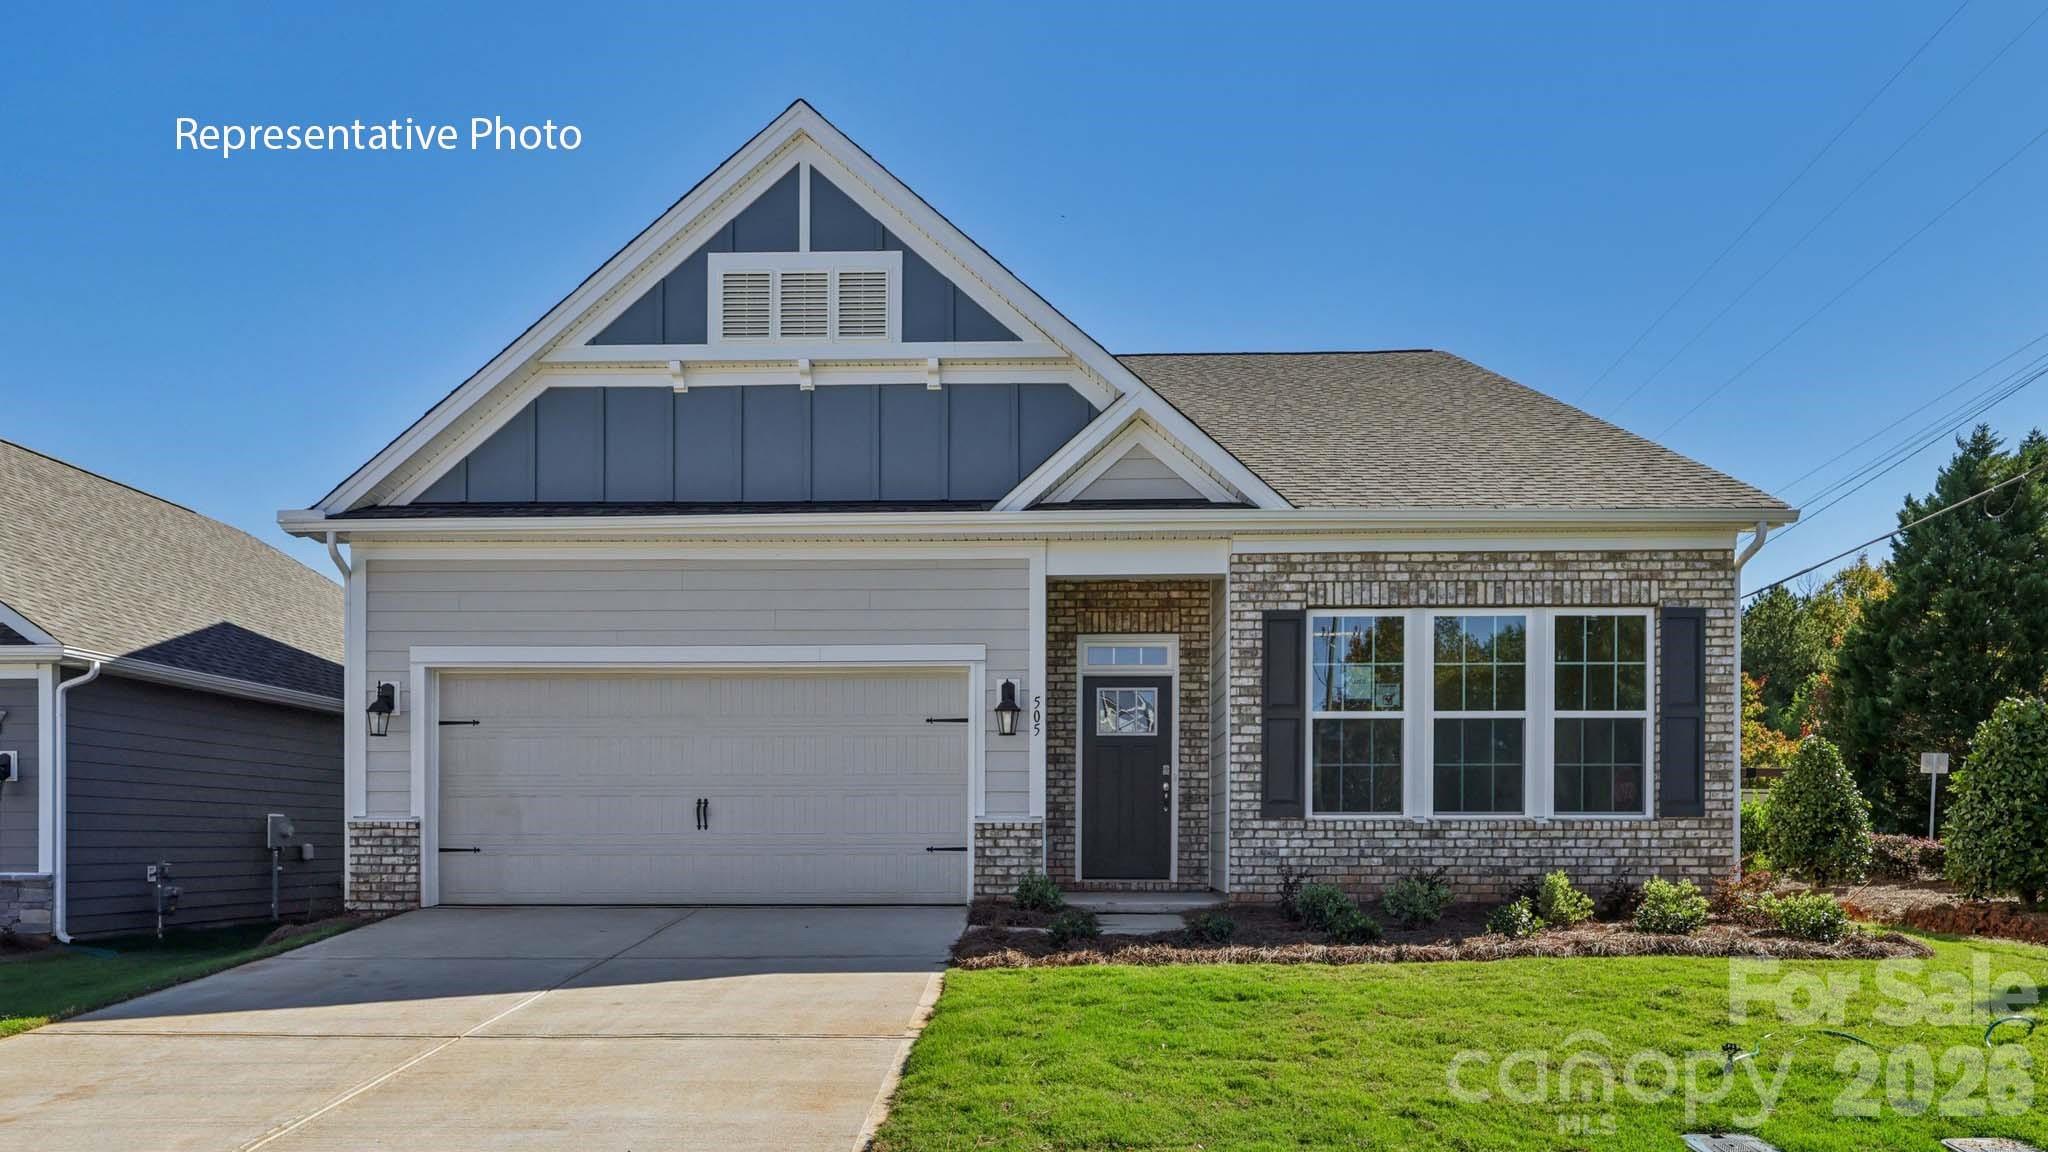
Sherrills Ford
7585 Bainbridge Road
3 Beds
3 Baths
1,902 Sq.Ft.
$425,095
MLS#: 4394131
