Features & Amenities

Interior

  • Other Interior Features

    Walk-In Closet(s)

  • Total Bedrooms

    2

  • Bathrooms

    2

  • 1/2 Bathrooms

    1

  • Above Grade Finished Area

    1622.0

  • Basement YN

    NO

  • Cooling YN

    YES

  • Cooling

    Ceiling Fan(s), Central Air

  • Fireplace YN

    YES

  • Heating YN

    YES

  • Heating

    Central, Electric

  • Pet friendly

    Yes

Exterior

  • Garage

    Yes

  • Garage spaces

    1

  • Construction Materials

    Stone

  • Parking

    Driveway

  • Patio and Porch Features

    Patio

  • Pool

    No

Area & Lot

  • Property Type

    Residential

  • Property Sub Type

    Townhouse

  • Architectural Style

    Traditional

Price

  • Sales Price

    $284,900

  • Sq. Footage

    1, 622

  • Price/SqFt

    $175

HOA

  • Association

    Yes

  • Association Fee

    $202.64

  • Association Fee Frequency

    Monthly

  • Association Fee Includes

    N/A

School District

  • Elementary School

    Crowders Creek

  • Middle School

    Oakridge

  • High School

    Lake Wylie

Property Features

  • New Construction

    NO

  • Foundation Details

    Slab

  • Senior Community YN

    NO

  • Sewer

    Public Sewer

  • Water Source

    Public

Schedule a Showing

Showing scheduled successfully.

<
>
IN PERSON
VIA CHAT

What is 3 + 4 ?


Change time

Mortgage calculator

Estimate your monthly mortgage payment, including the principal and interest, property taxes, and HOA. Adjust the values to generate a more accurate rate.

Your payment

Principal and Interest:

$

Property taxes:

$

HOA fees:

$

Total loan payment:

$

Total interest amount:

$

Location

County

York

Elementary School

Crowders Creek

Middle School

Oakridge

High School

Lake Wylie

Listing Courtesy of Lynne Comer , Howard Hanna Allen Tate Rock Hill

RealHub Information is provided exclusively for consumers' personal, non-commercial use, and it may not be used for any purpose other than to identify prospective properties consumers may be interested in purchasing. All information deemed reliable but not guaranteed and should be independently verified. All properties are subject to prior sale, change or withdrawal. RealHub website owner shall not be responsible for any typographical errors, misinformation, misprints and shall be held totally harmless.

Agent Jen Audier

Agent | Team Lead

Jen Audier

Call Jen today to schedule a private showing.


* Listings on this website come from the FMLS IDX Compilation and may be held by brokerage firms other than the owner of this website. The listing brokerage is identified in any listing details. Information is deemed reliable but is not guaranteed. If you believe any FMLS listing contains material that infringes your copyrighted work please click here to review our DMCA policy and learn how to submit a takedown request.© 2024 FMLS.
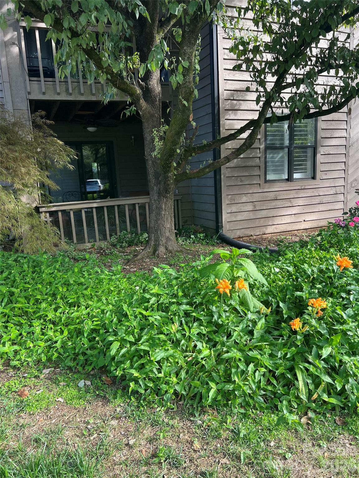
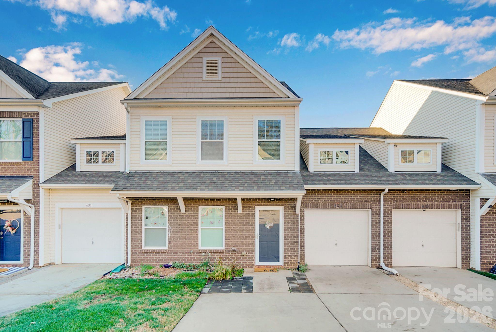
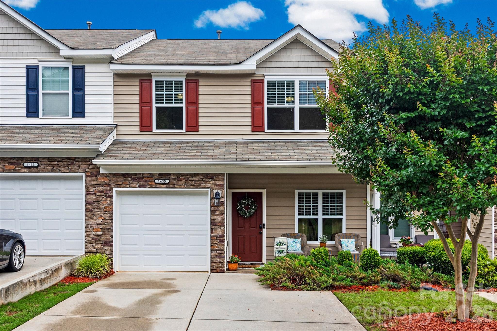
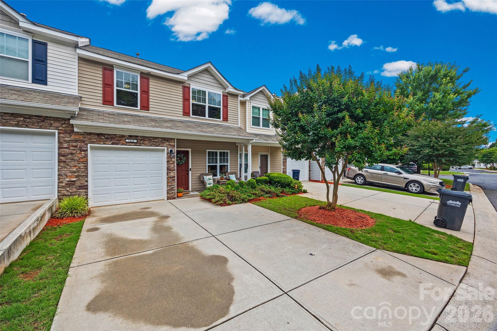
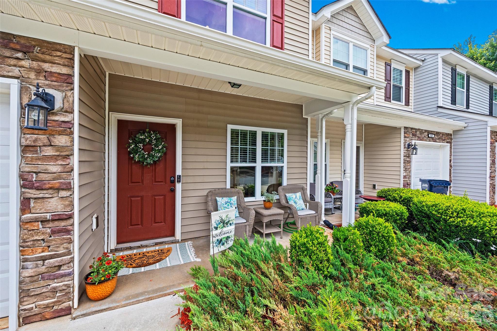
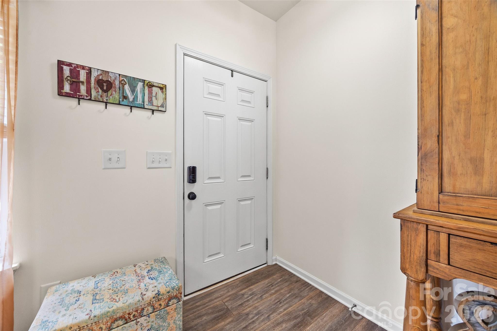
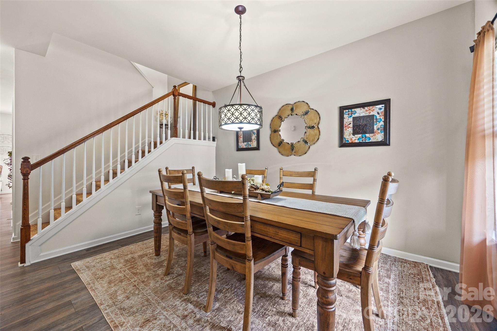
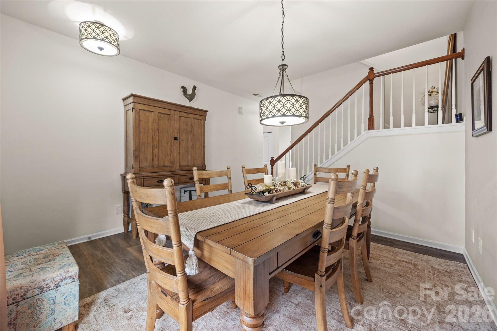
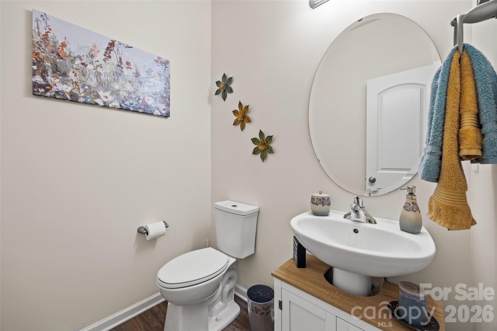
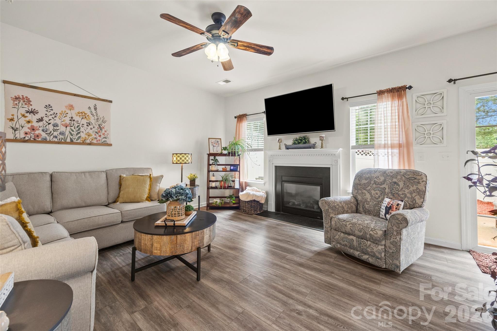
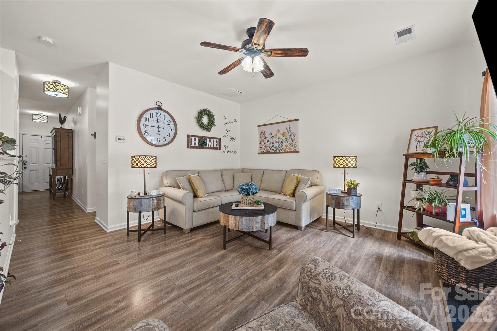
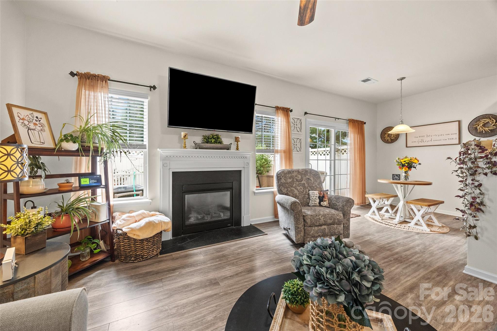
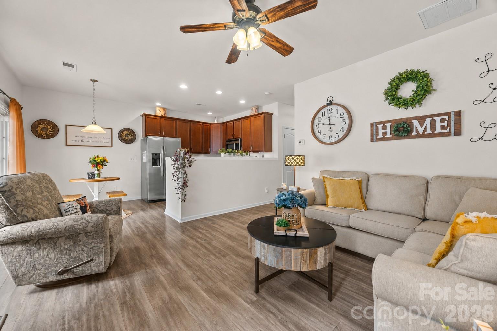
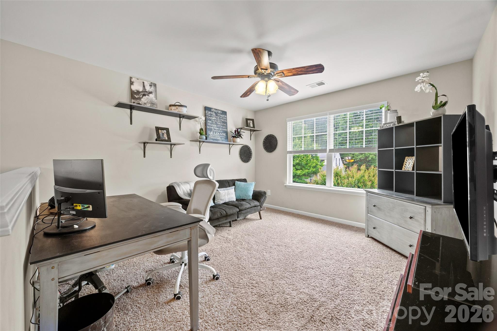
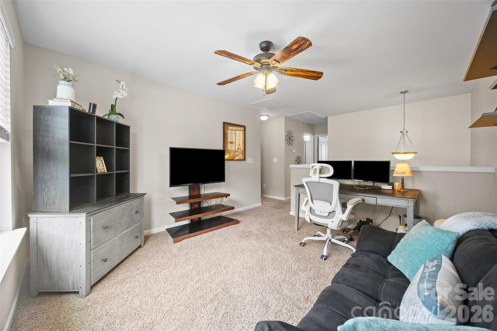
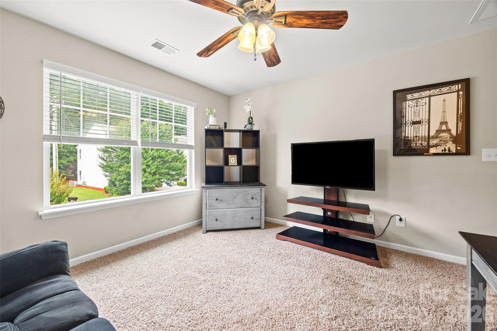
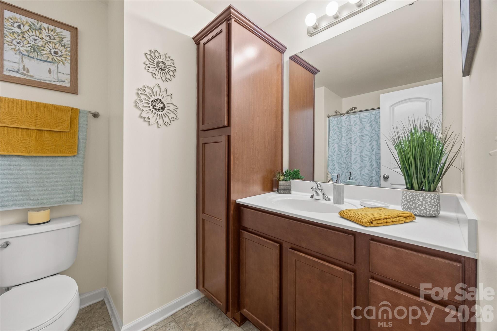
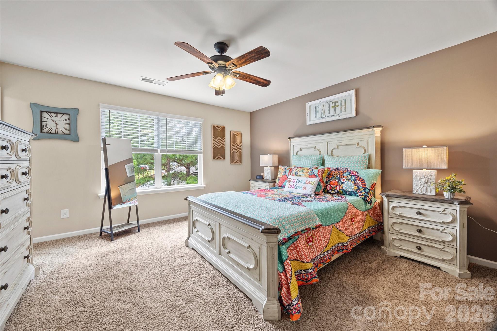
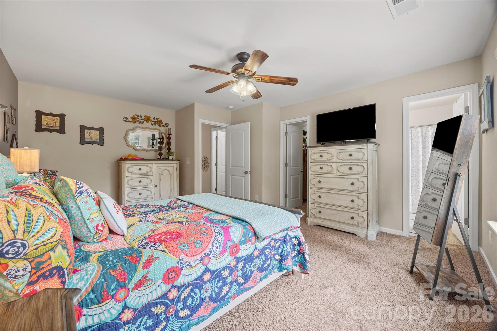
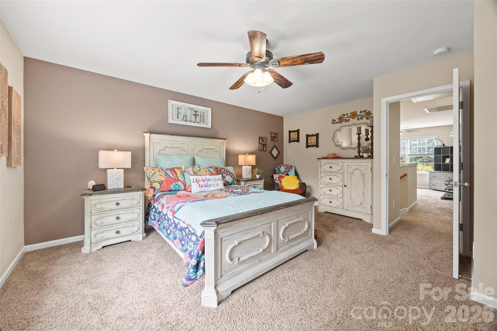
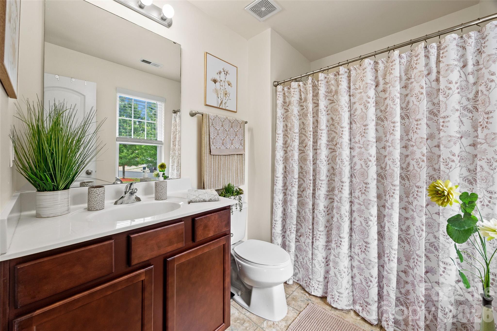
Meticulously cared for and well-maintained, this spacious 2-bedroom, 2.5-bath townhome offers comfort, convenience, and a fantastic location! The versatile upstairs bonus room/loft is perfect for a home office, playroom, or guest area.

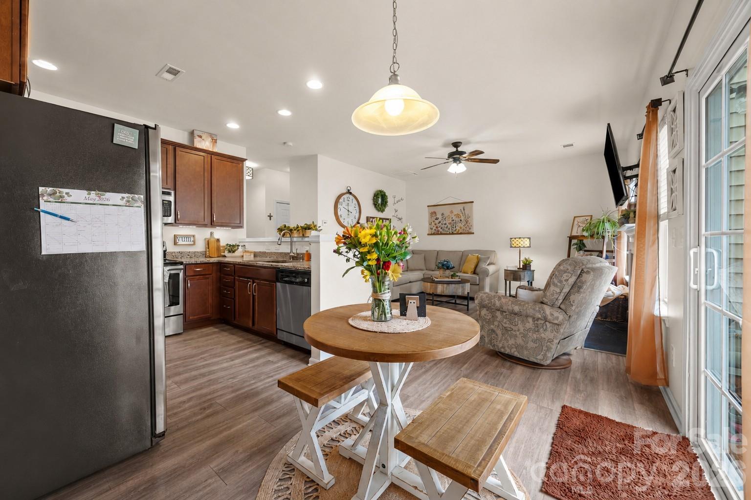
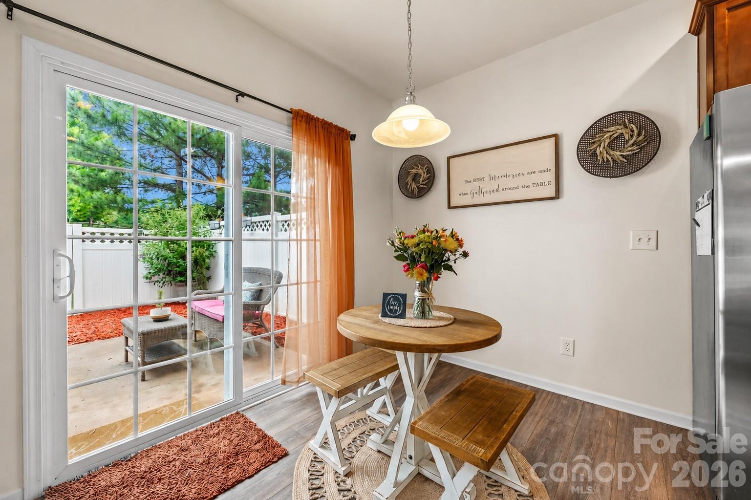
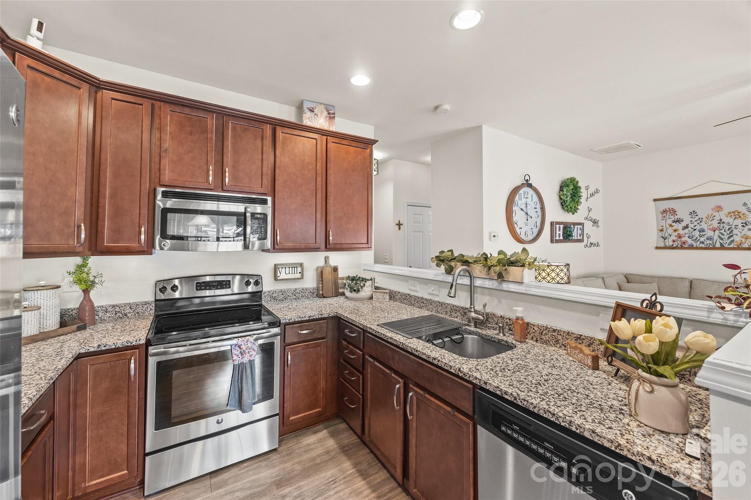
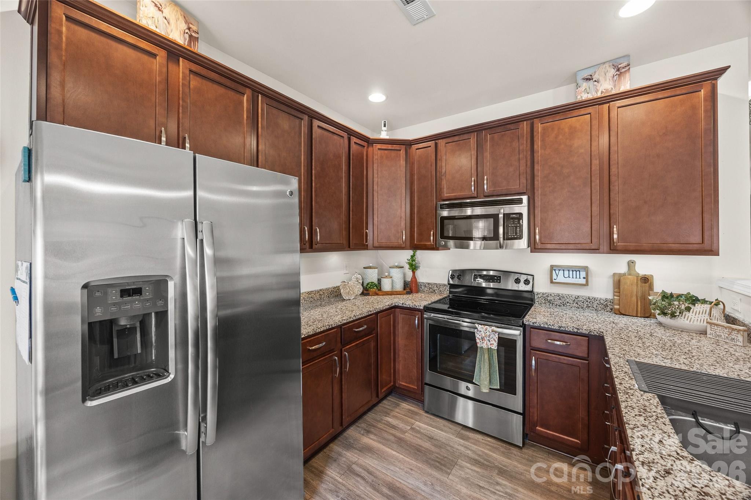
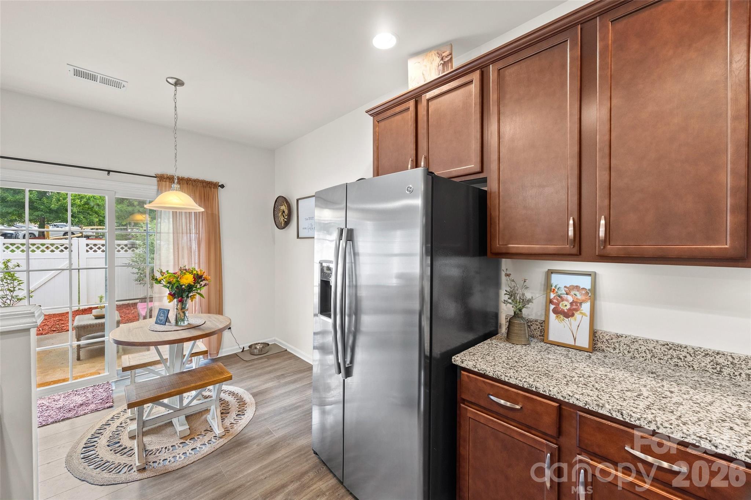
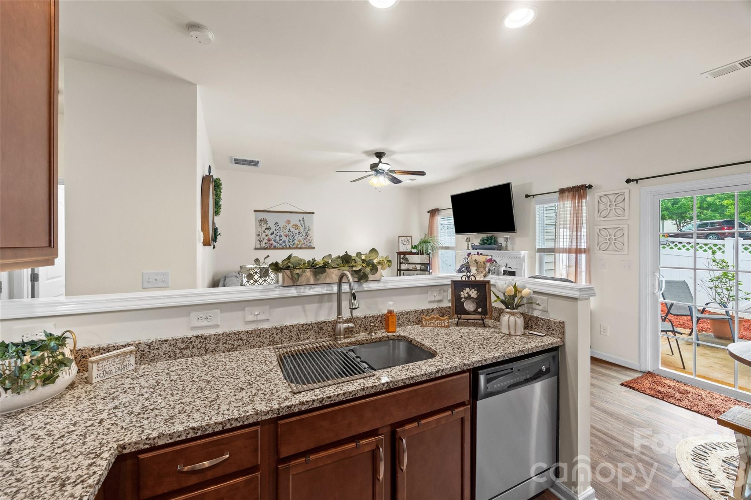
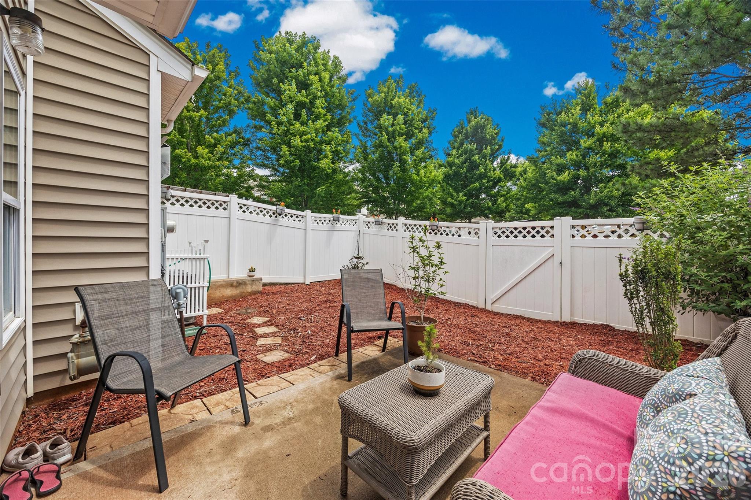
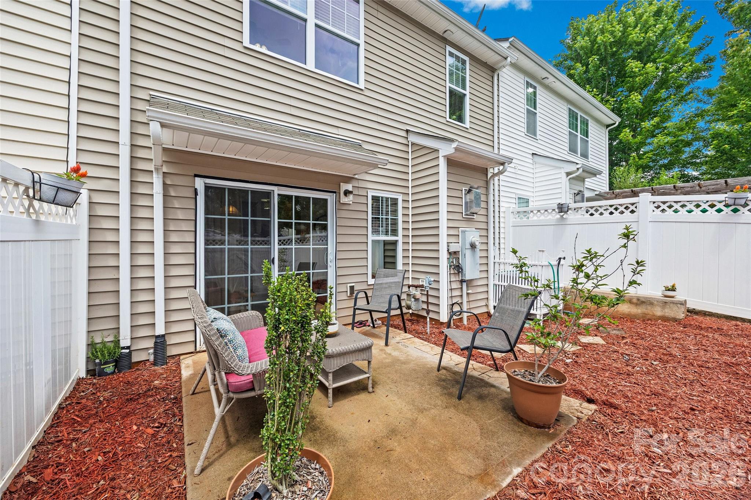
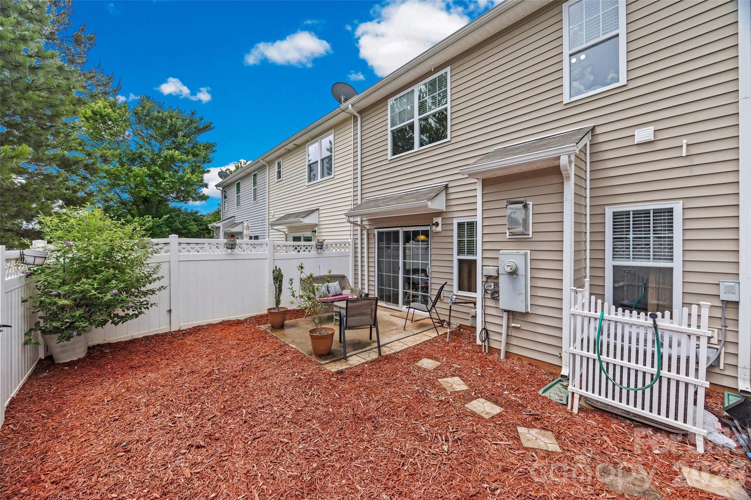
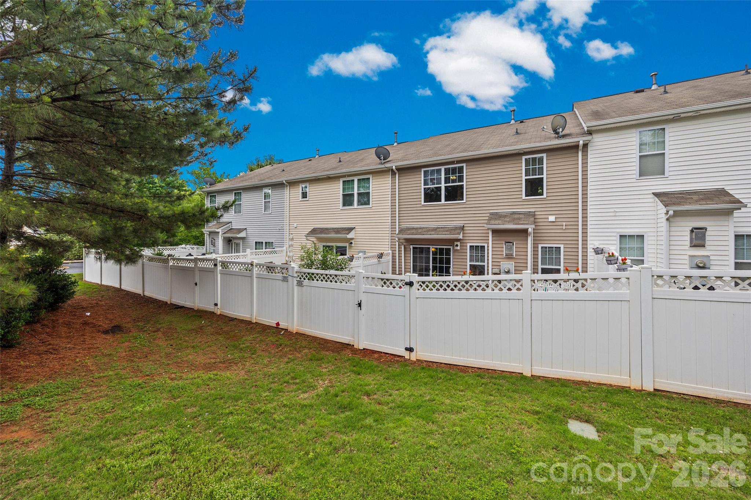
The kitchen features granite countertops, stainless steel appliances, and a bright breakfast area with access to the private fenced backyard with patio — perfect for relaxing or entertaining.

Enjoy being just minutes from shopping, dining, and Lake Wylie, all while located in the highly sought-after Clover School District. The HOA provides low-maintenance living by covering lawn care, trash/recycling, exterior maintenance, and access to the community pool.

This move-in ready home has so much to offer!

1435 Harpers Inlet Drive

Message successfully sent.

What would you like to know?

What is 3 + 4 ?

I agree to receive email communication and understand I can unsubscribe at any time.

I agree to be contacted by Prestino Advantage via call, email, and text for real estate services. To opt out, you can reply 'stop' at any time or reply 'help' for assistance. You can also click the unsubscribe link in the emails. Message and data rates may apply. Message frequency may vary. Privacy Policy

Related Properties

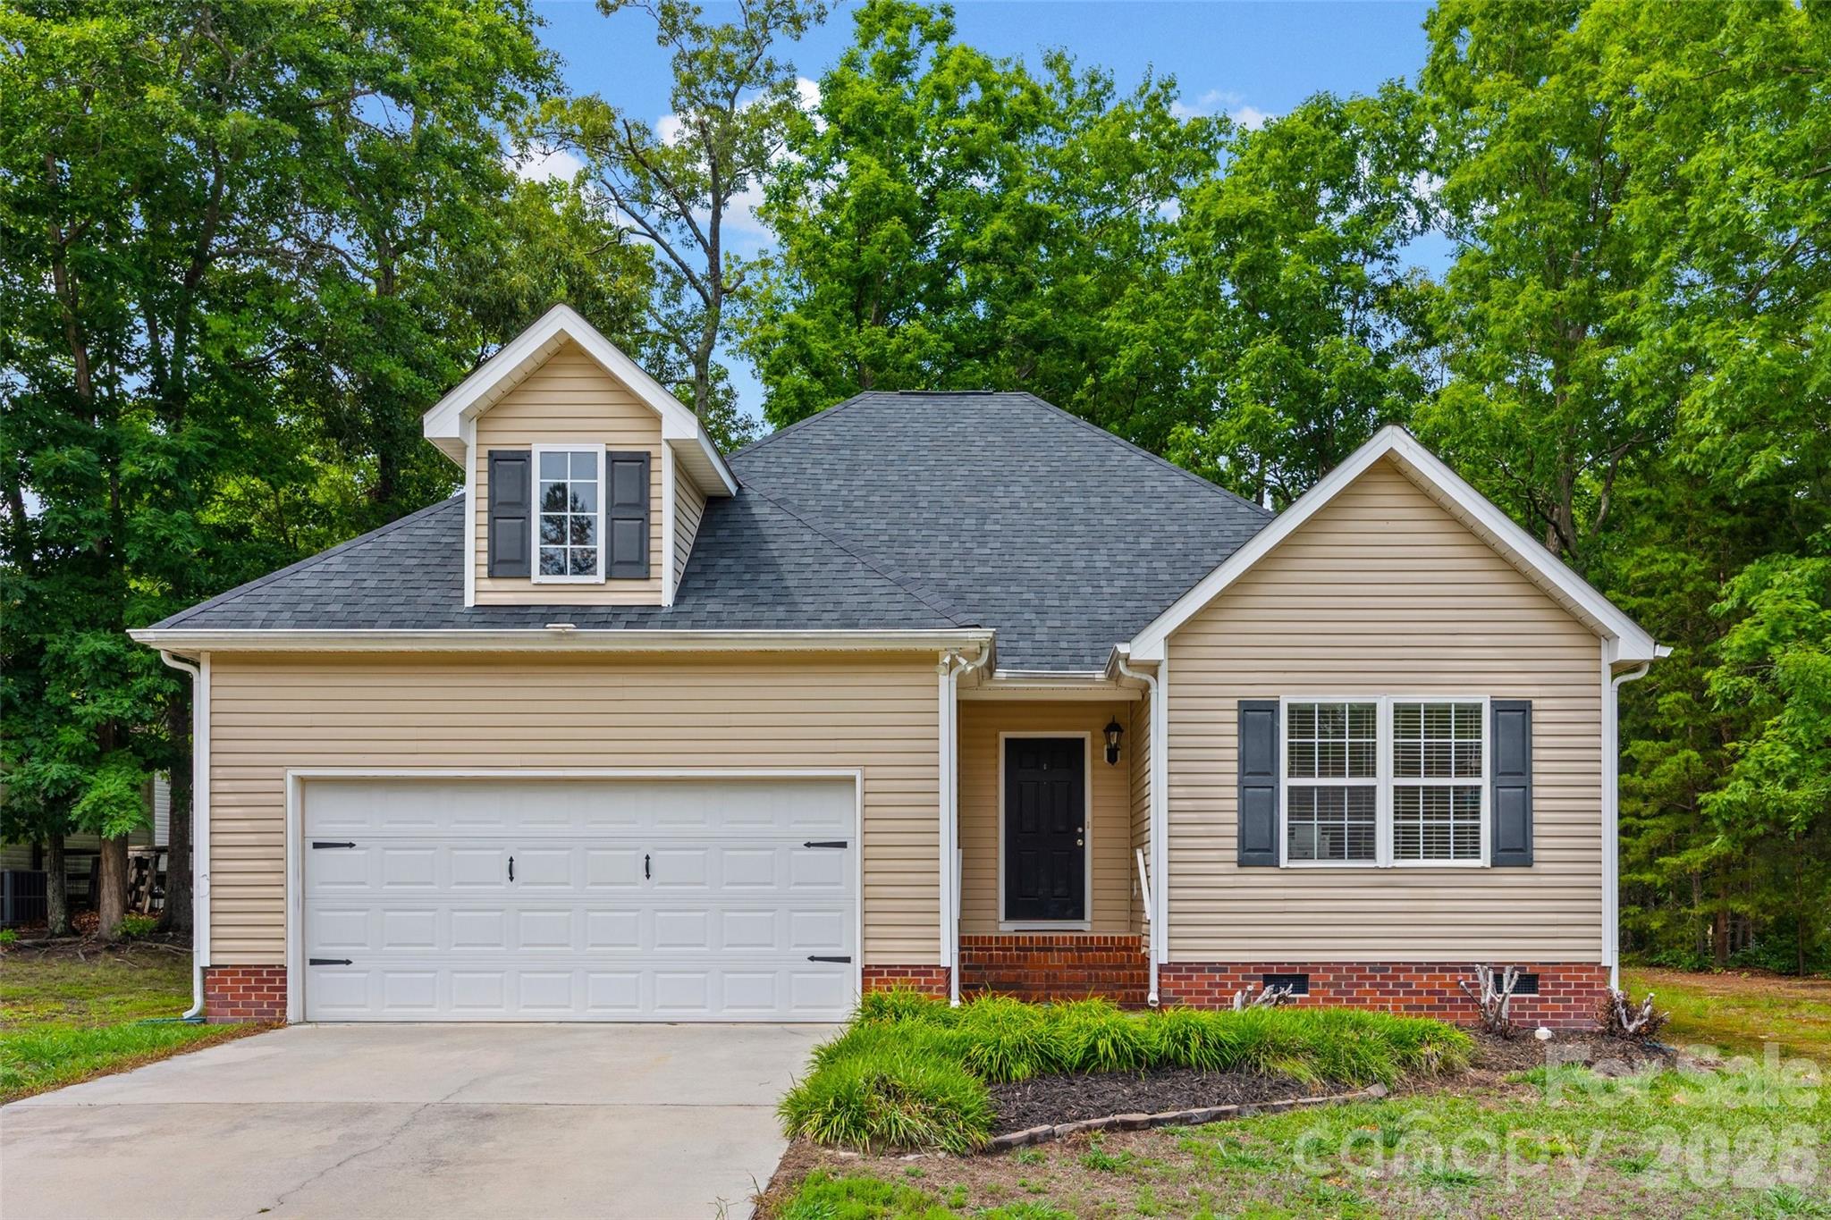
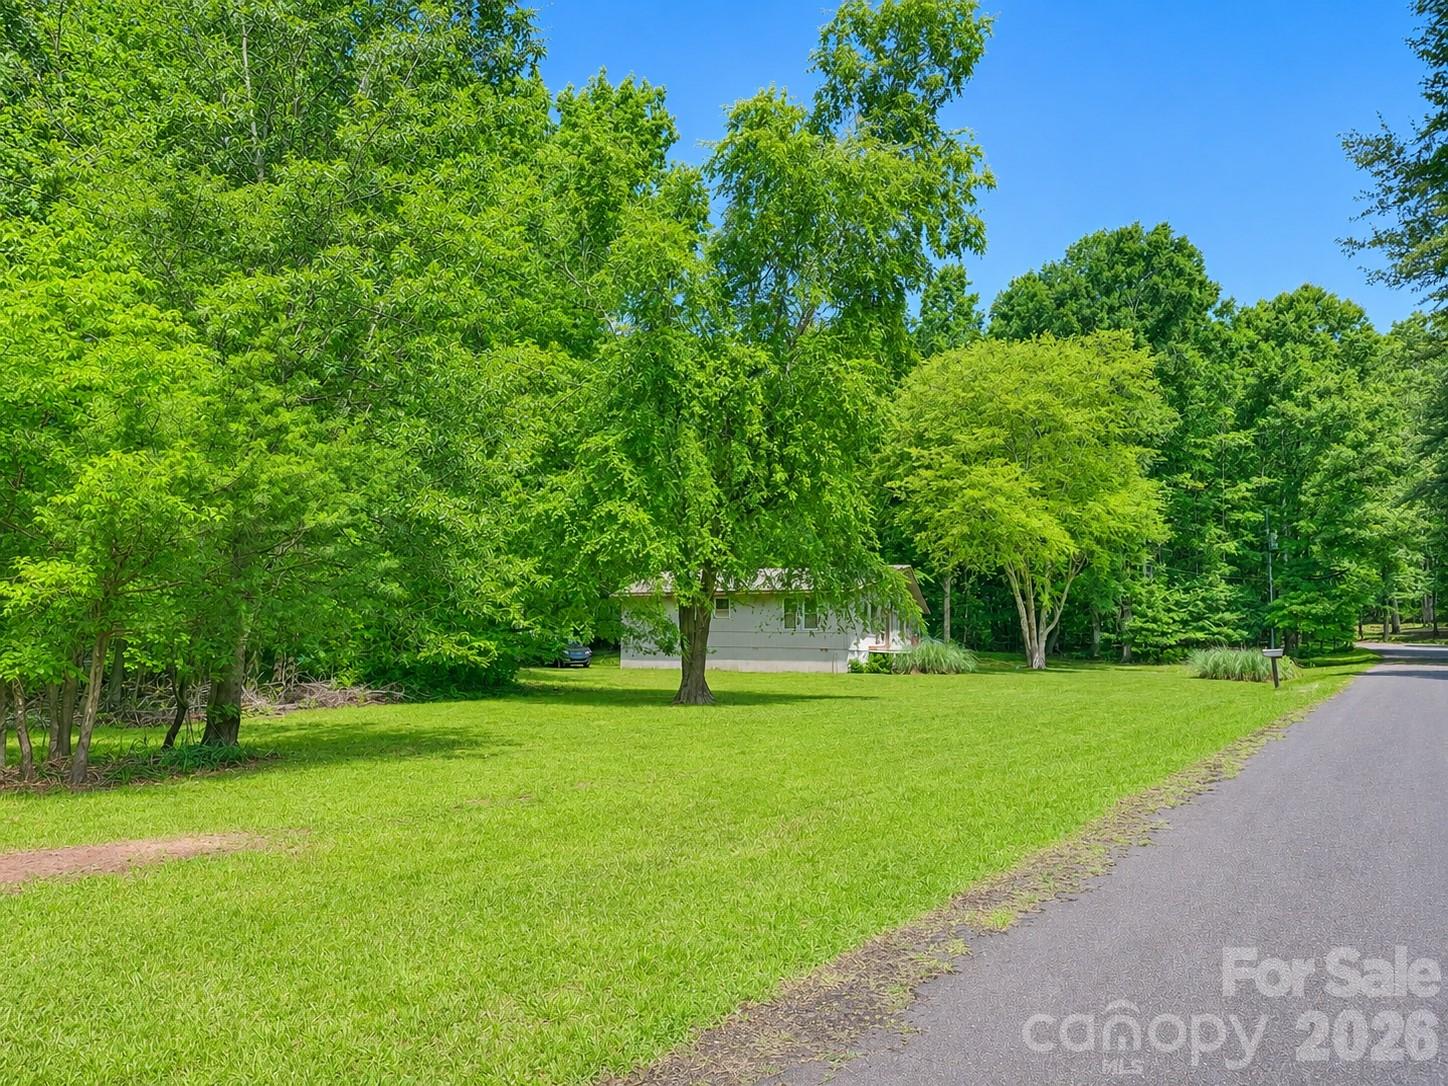
Enjoy the space and privacy of 5 beautiful acres in desirable Clover, where this 3-bedroom, 2-bath home offers a relaxed and comfortable setting within the award-winning Clover School District.
The interior features a functional layout with spacious bedrooms, recently refreshed with new luxury vinyl plank flooring, a freshly painted interior, and a renovated guest bathroom. A cozy wood-burning fireplace creates an inviting focal point in the main living area.

Step outside and take in the peaceful surroundings, perfect for morning coffee, outdoor exploring, or simply unwinding at the end of the day. With a blend of open space and everyday convenience, this property offers a great opportunity to enjoy quiet living without feeling far from it all.

Bollinger Pond Dr is a private road with a 130 ft drive right-of-way, see attached plat.
#4285498

Clover

953 Bollinger Pond Drive

3 Beds

2 Baths

1,456 Sq.Ft.

$299,900

MLS#: 4285498

Price reduced
NEW PRICE on this charming piece of Clover history.  Home sits on a large lot and is walkable to town, schools, grocery and restaurants.  The home appears to have real vintage hardwood floors under the carpet - buyer will need to explore.  The home is priced to reflect updates a new owner may desire and is an unbeatable opportunity to get in on an up and coming area within the award winning Clover School district and approximate 25 miles to the Charlotte Airport.
#4318137

Clover

303 Kings Mountain Street

4 Beds

3 Baths

2,785 Sq.Ft.

$290,000

MLS#: 4318137

Price reduced
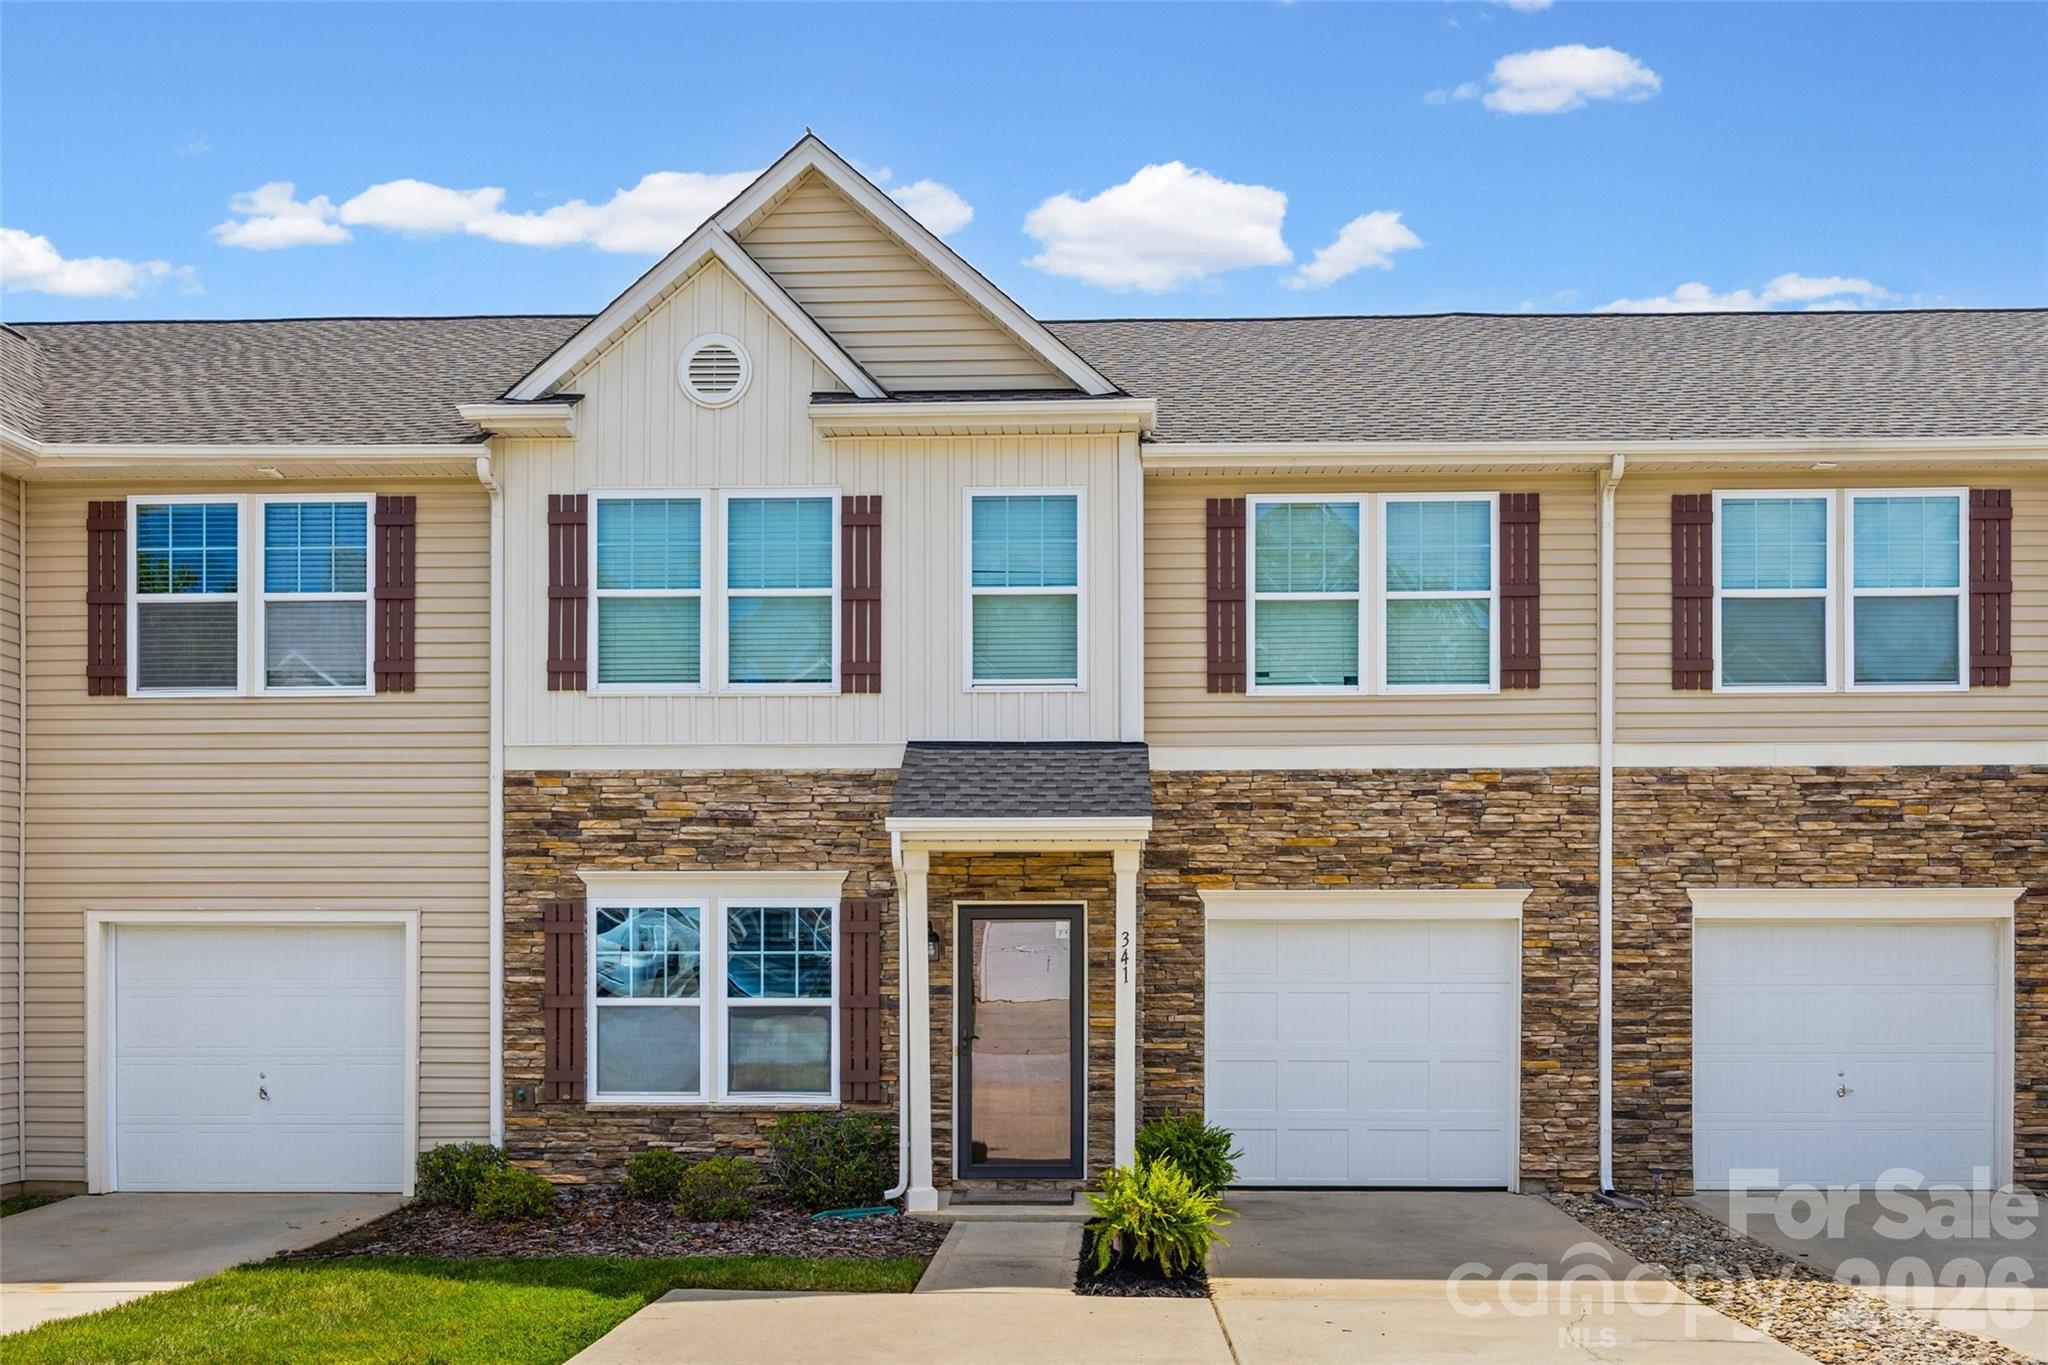
Welcome to this well-maintained townhouse in the Harpers Mill community, offering a comfortable, low-maintenance lifestyle with convenient access to shopping, dining, and nearby Lake Wylie amenities.
A two-story foyer creates an inviting entry, leading into an open-concept main level designed for both everyday living and easy entertaining. The main floor features a spacious living area, a convenient powder room, and a thoughtfully designed kitchen complete with a large island, ample cabinetry, and countertop seating. The adjoining dining area is filled with natural light and overlooks the backyard.
Step outside to a covered rear patio—an ideal setting for outdoor dining or relaxing—along with a fully fenced backyard that adds flexibility for a variety of uses. Upstairs, the primary suite offers a private retreat with an en-suite bathroom and walk-in closet. Two additional bedrooms, a full bathroom, and a conveniently located laundry closet complete the upper level.
Residents of Harpers Mill have access to community amenities, including an outdoor pool.
Recent updates provide added value and peace of mind, including carpet replacement and kitchen backsplash (2020), dishwasher (2021), and updated stove and HVAC system (2024).
This property also includes HOA guidelines, including limits on rental units within the community.
#4338184

Clover

2126 Shady Pond Drive

3 Beds

2 Baths

1,582 Sq.Ft.

$298,000

MLS#: 4338184

Price reduced
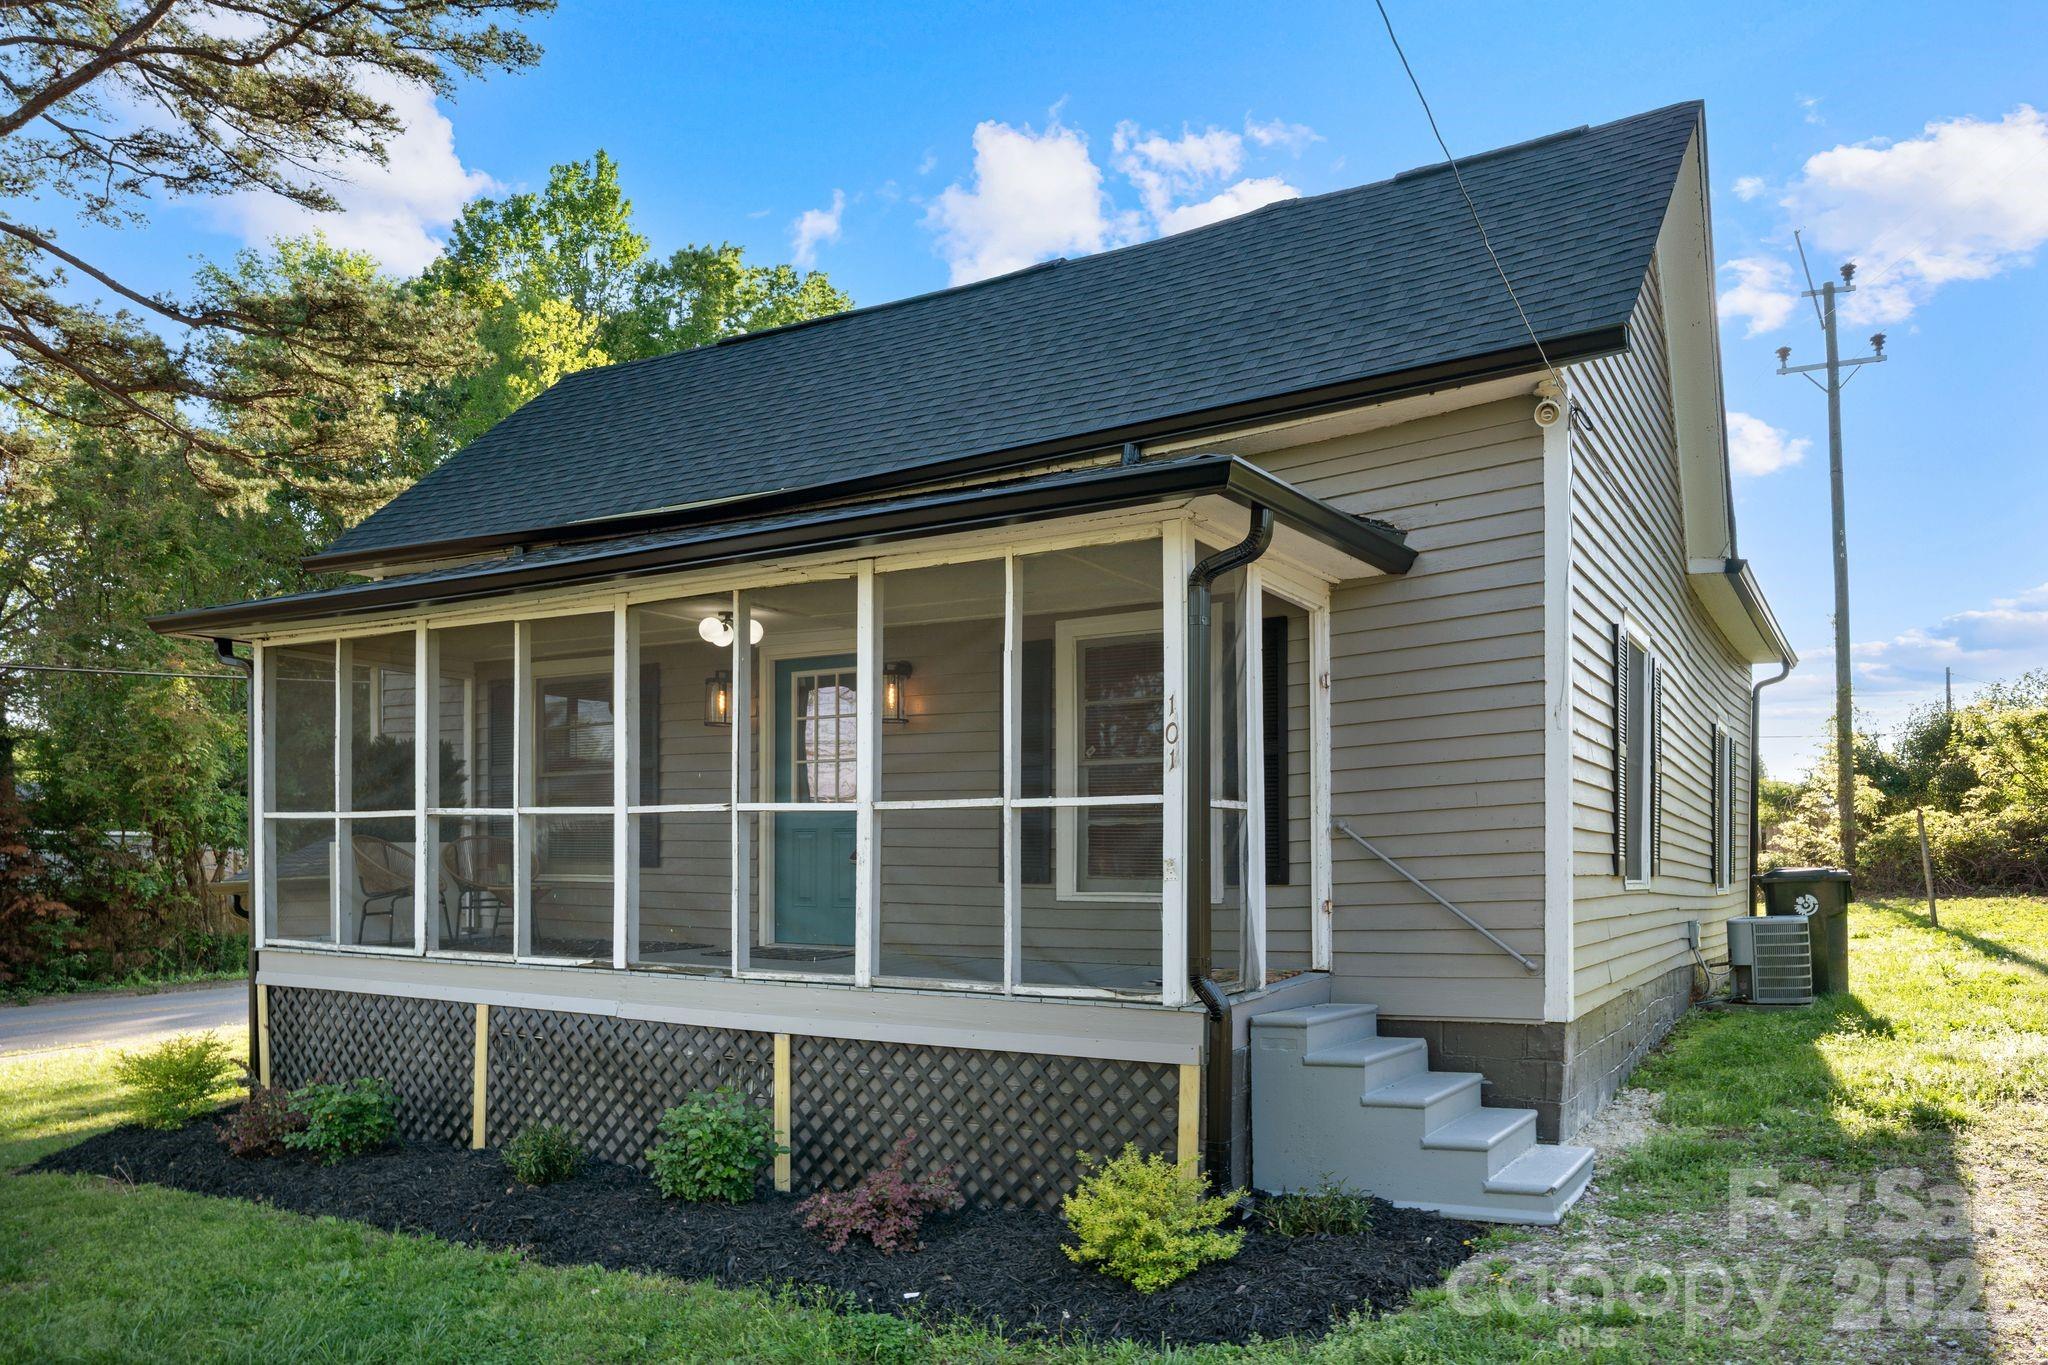
Welcome to this beautifully renovated 2-bedroom, 1-bath home nestled in the heart of charming Clover, SC. Thoughtfully updated with both style and functionality in mind, this home offers the perfect blend of modern finishes and cozy character.

Step inside to a light-filled interior featuring warm hardwood floors, neutral tones, and curated design touches throughout. The inviting living space centers around a stunning fireplace, creating the perfect atmosphere for relaxing or entertaining and added modern touches for an elevated feel.

The kitchen has been tastefully updated with sleek cabinetry, stainless steel appliances, and stylish finishes, offering both beauty and practicality. Each bedroom provides a peaceful retreat, while the fully renovated bathroom with shower and bath showcases clean, modern design.

Every detail of this home has been carefully considered — from the sliding doors and glass barn doors, to it's textures, and lighting to the seamless flow of each space — creating a warm and welcoming environment you’ll love coming home to.

This cozy homes is located just minutes from local shops, dining, coffee, and everything Clover has to offer! This area has increased in property value by about 25% in the past year. Make this your perfect combination of comfort, convenience, and style.

Don’t miss your opportunity to own this Clover charmer!
#4366813

Clover

101 Fairview Street

2 Beds

1 Baths

1,103 Sq.Ft.

$250,000

MLS#: 4366813

This spacious home offers 1960 sqft. 3Bd 2Bths with bonus rooms for multiple uses on 1.44 acres. Just on the outskirts of Kings Mountain on Love Valley Rd  Minutes from 2 Kings Casino and local Crowders Mtn. and State Park.
The split bedroom floor plan gives plenty of privacy and space. Kitchen and Den open area for family time as well as separate Livingroom. The Primary Suite with sitting area for your privacy. The outside consists of custom deck with screened in Gazebo for outdoor enjoyment. The yard is partially fenced with a rear gate  except for a small portion. Also included is spacious wired out building for storage and man cave. There is a recorded deeded right of way for Gettysburg road.
#4326745

Clover

1168 Love Valley Road

3 Beds

2 Baths

1,960 Sq.Ft.

$337,900

MLS#: 4326745

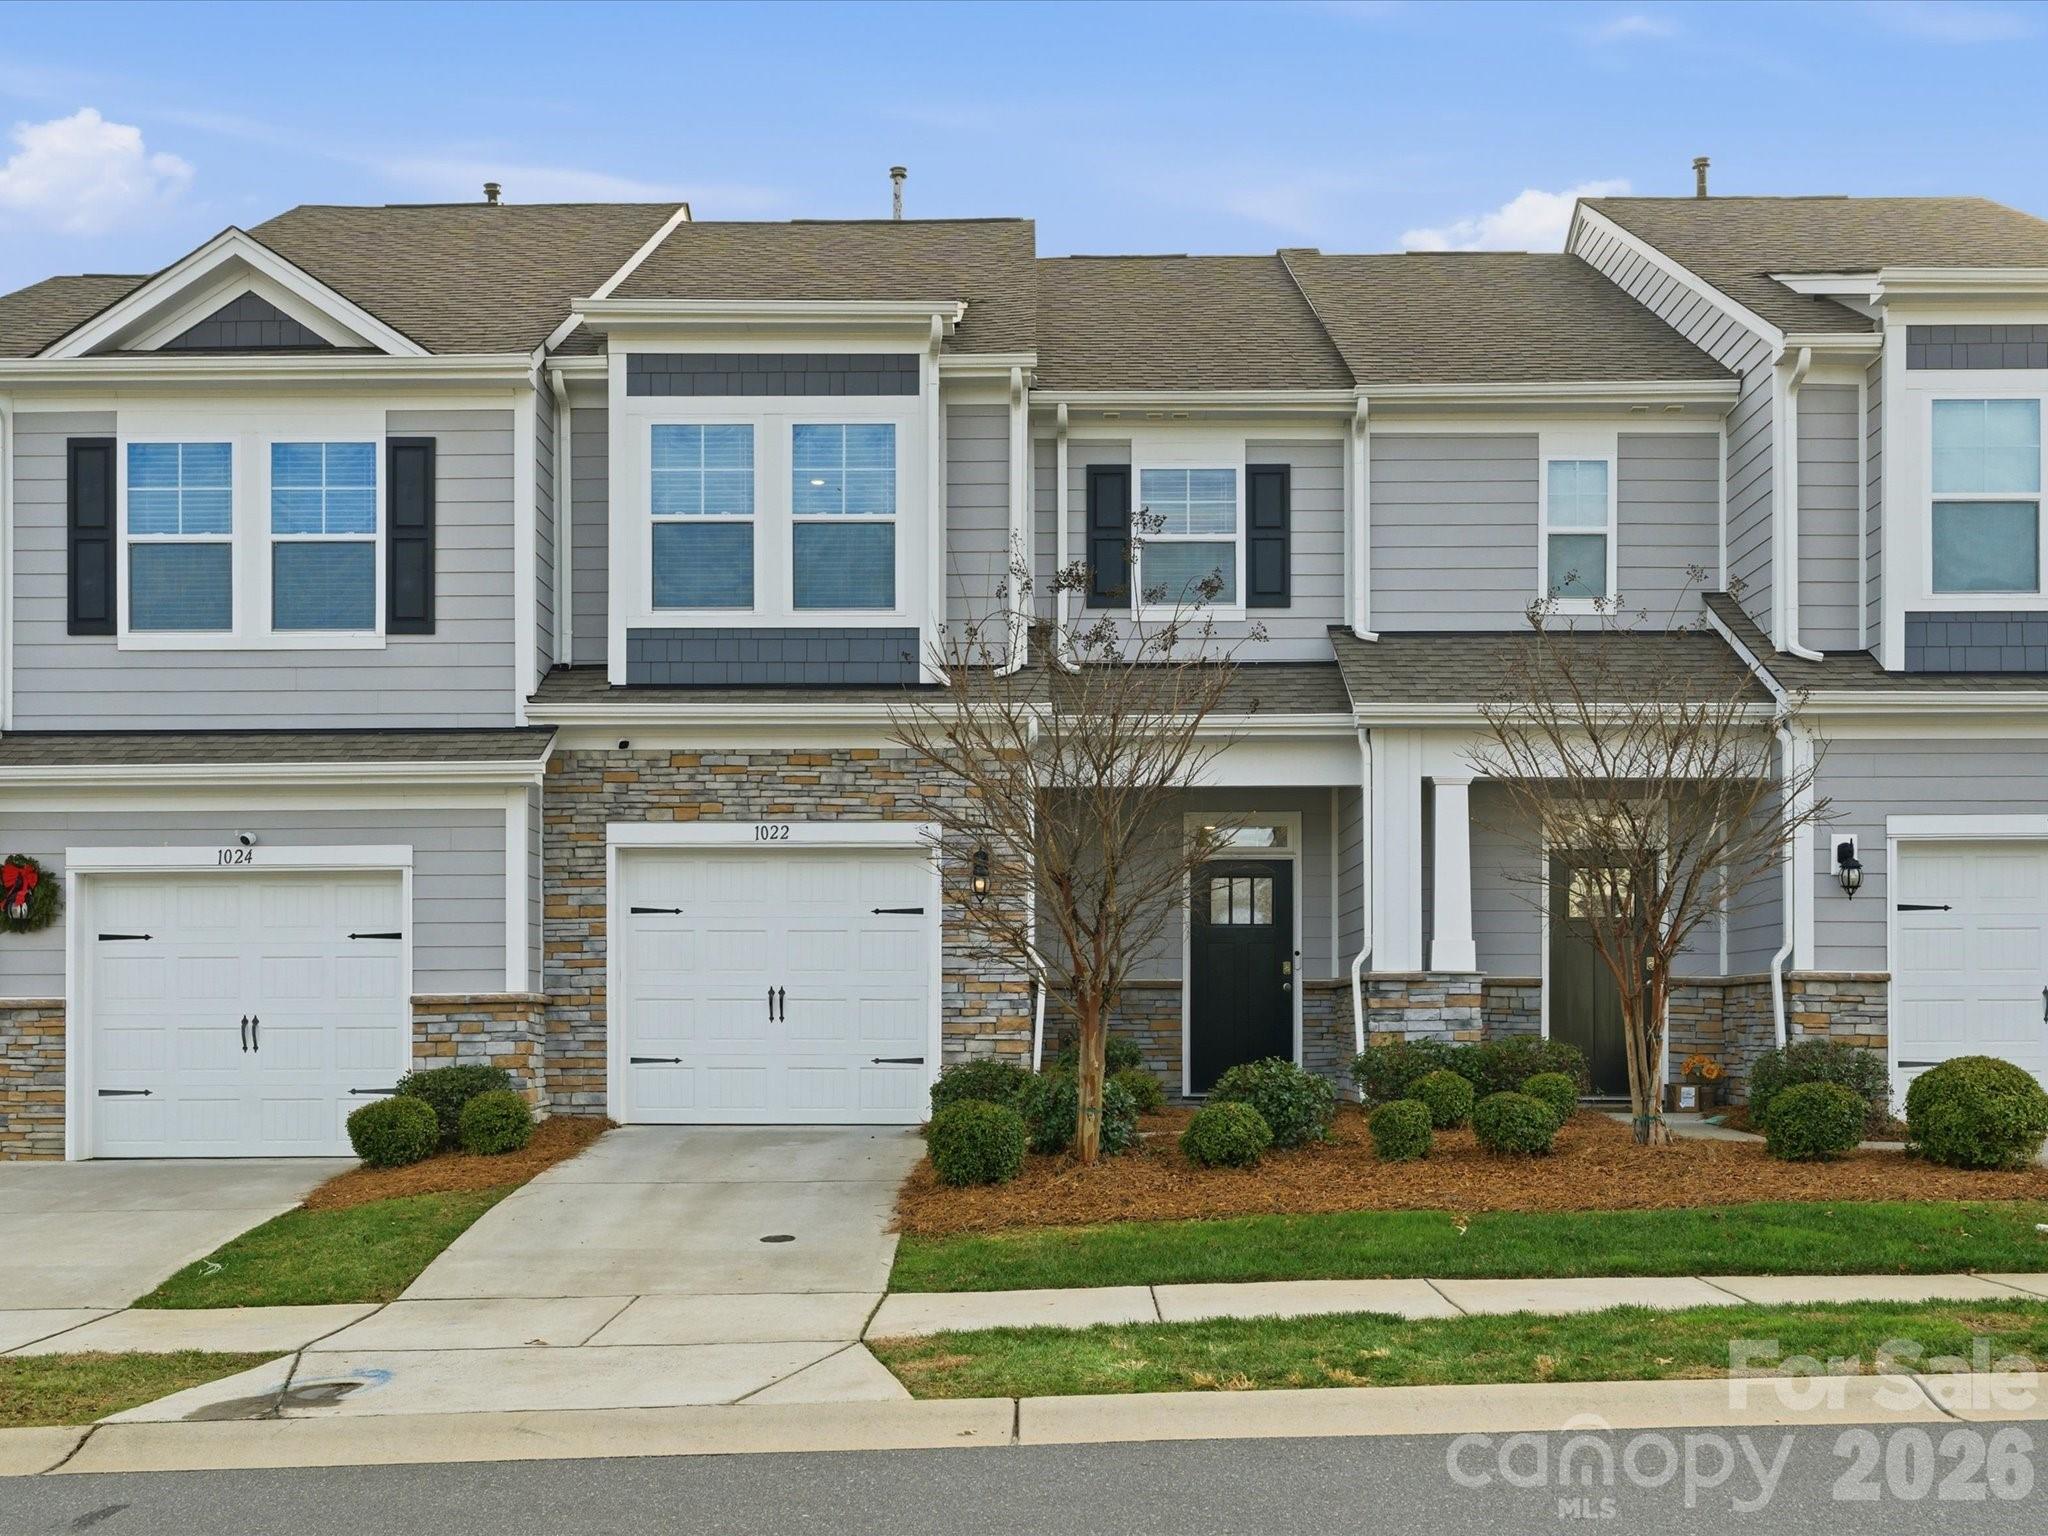
MOVE-IN READY!!! LAKE WYLIE TOWNHOUSE -SPACE, COMFORT & EASY ACCESS TO CHARLOTTE!! 
SELLER TO COVER 2026 HOA COST WITH ACCEPTABLE OFFER!!!!!!!!!

Welcome home to this beautifully maintained 3-bedroom, 2.5-bath townhome in the desirable Lake Wylie area, offering the perfect blend of peaceful living and convenient access to Charlotte. This spacious home features an open-concept layout ideal for entertaining, generous bedrooms, and modern finishes throughout.

Enjoy low-maintenance living just minutes from I-77 and I-485, making commutes to Uptown Charlotte, Steele Creek, Charlotte Douglas Airport, and surrounding areas simple and stress-free. Located near shopping, dining, parks, and Lake Wylie recreation, this home provides more space and value while still keeping you connected to the city.

Whether you are a first-timebuyer, growing family, or someone looking to enjoy a quieter lifestyle without sacrificing convenience, this home is a must-see!

Priced at $314,999 - exceptional value in Lake Wylie!
#4330328

Clover

1022 Chicory Trace

3 Beds

2 Baths

1,699 Sq.Ft.

$314,999

MLS#: 4330328

Beautifully renovated and truly move-in ready, this charming 3-bedroom, 2-bath brick home delivers the perfect blend of classic character and modern comfort in a appealing Clover location. From the moment you arrive, the solid brick exterior and welcoming curb appeal set the tone for what’s inside. Step through the front door into a bright, refreshed interior where thoughtful updates create a clean, inviting atmosphere that feels both stylish and comfortable. The living space is warm and open, offering an easy flow that makes everyday living feel effortless while still being ideal for entertaining family and friends. The updated kitchen is both functional and attractive, designed to make cooking and gathering enjoyable with ample cabinet space, modern finishes, and a layout that connects seamlessly to the main living areas. Both bathrooms have been completely updated with a fresh, modern look that adds comfort and convenience, while the three well-proportioned bedrooms provide flexibility for guests, a home office, or additional living needs. The primary bedroom offers a peaceful retreat, and the secondary bedrooms are bright and versatile. Hardwood floors add warmth and continuity throughout, enhancing the home’s timeless appeal. An attached garage provides secure parking and valuable storage, and the yard offers space to enjoy the outdoors, whether relaxing, gardening, or spending time with loved ones. Located just minutes from shopping, dining, schools, and everyday conveniences, with easy access to Rock Hill and the greater Charlotte area, this home offers a rare combination of turnkey condition, location, and charm. Every major update has been completed, allowing the next family to simply move in and enjoy a beautifully finished home with no immediate projects needed. This is a standout opportunity for anyone seeking a fully renovated home that delivers comfort, style, and long-term value in a well-established neighborhood.
#4330324

Clover

502 Mcconnell Street

3 Beds

2 Baths

1,329 Sq.Ft.

$249,700

MLS#: 4330324

Price reduced
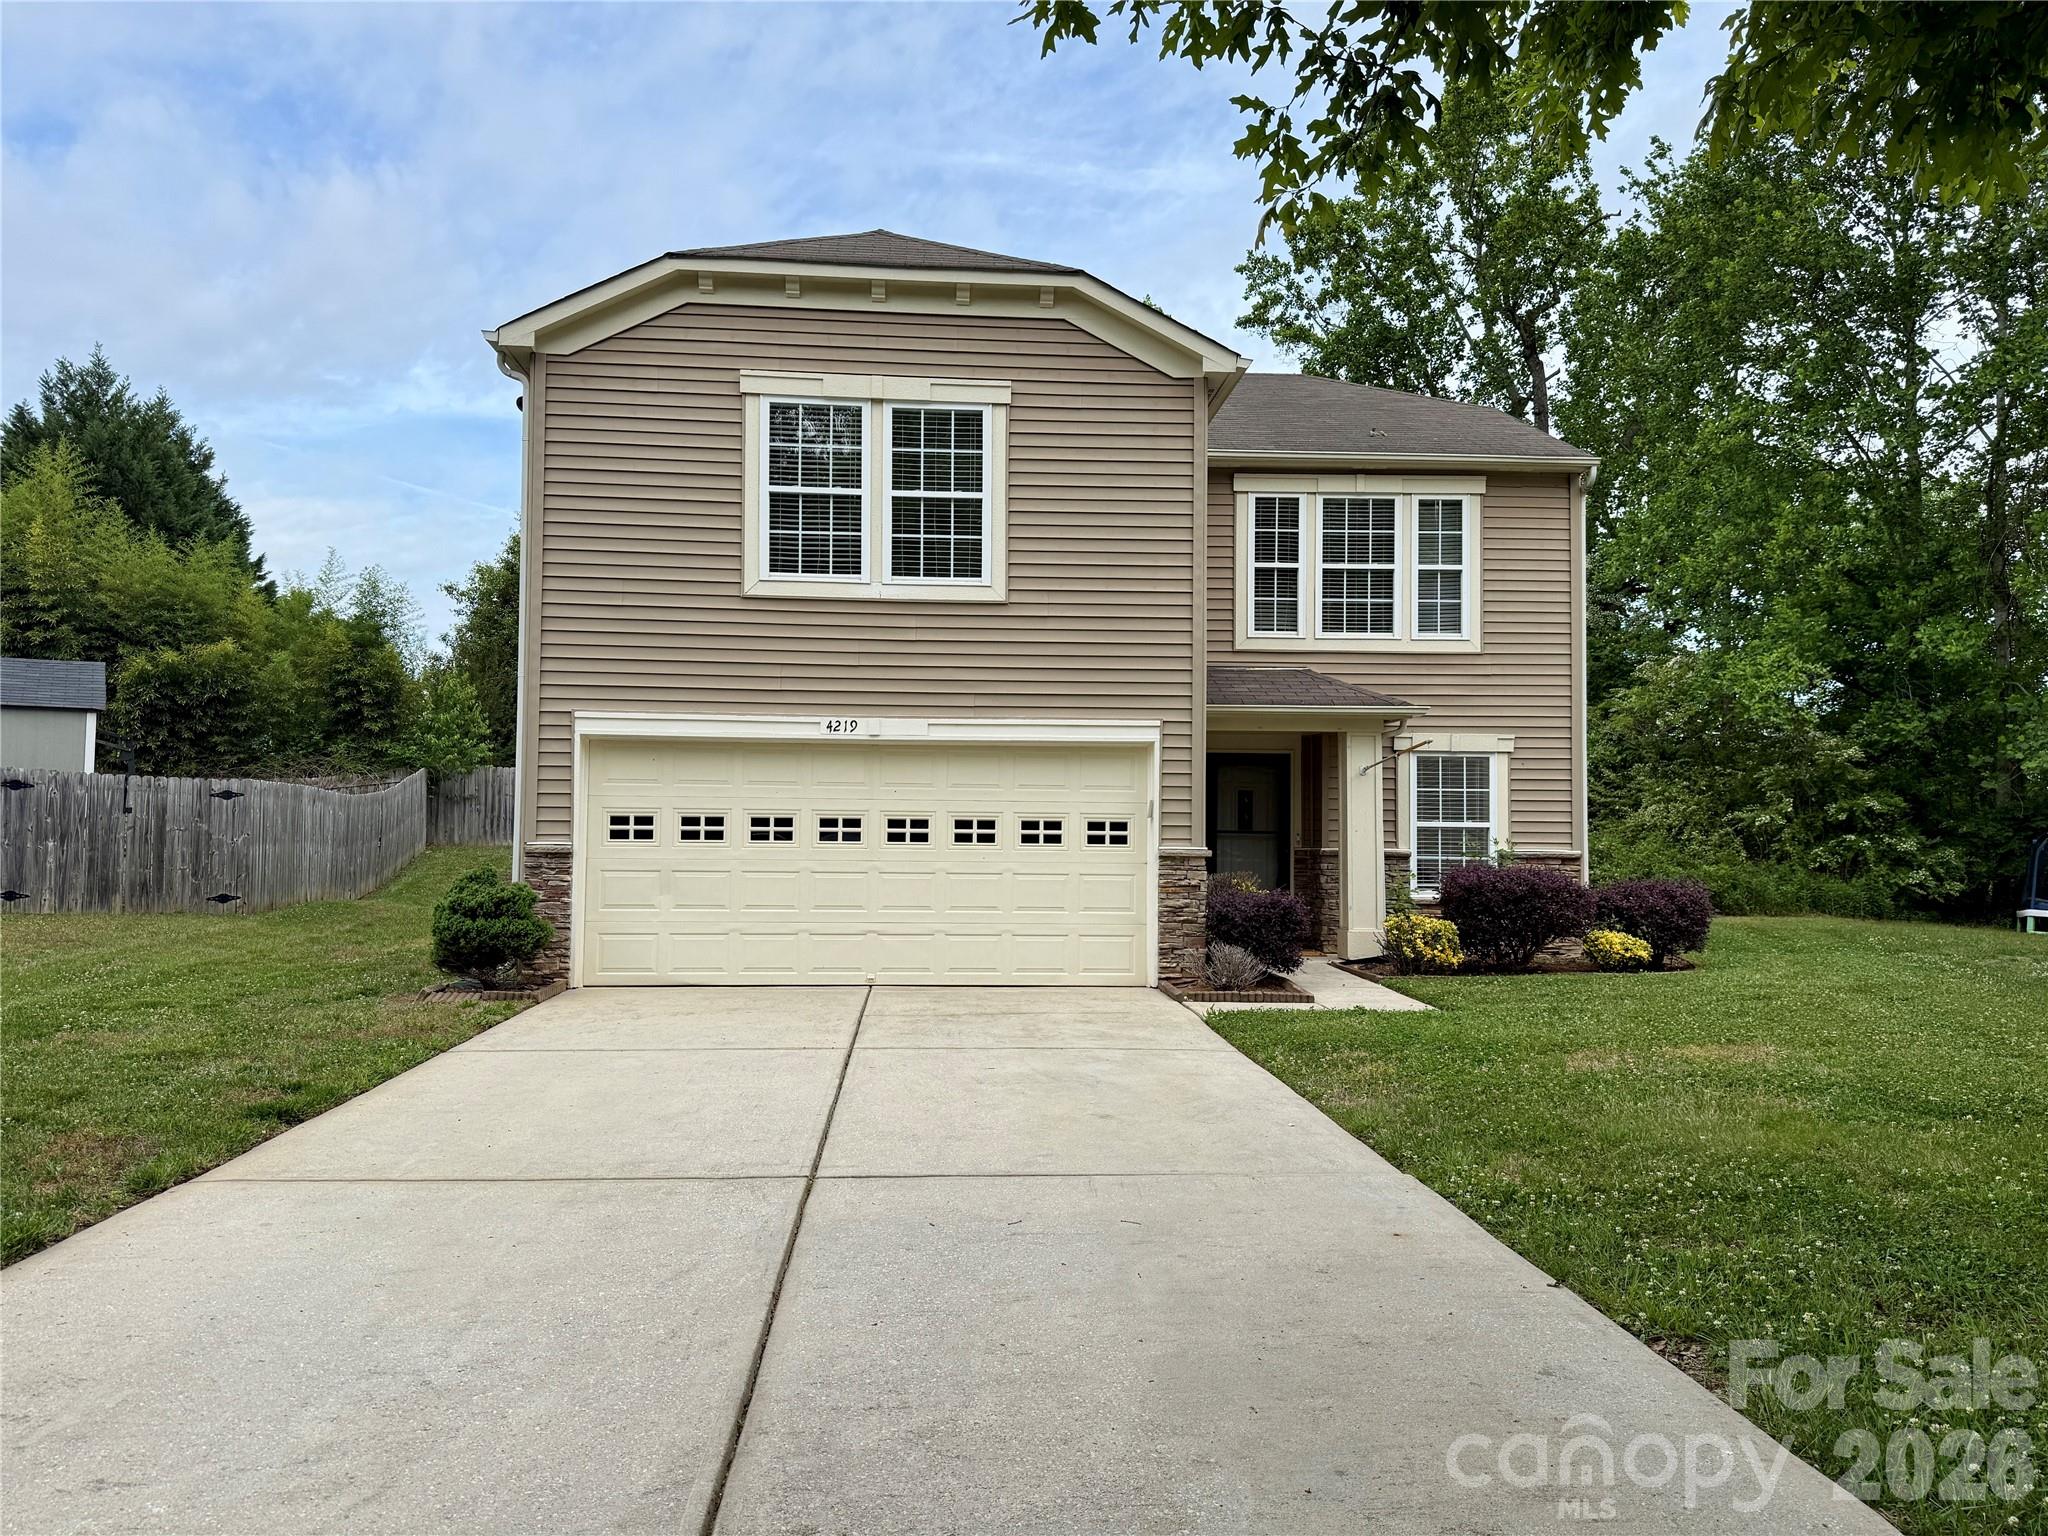
Tucked away in the Clover Meadows community, this spacious 2-story home with 2048 square feet of comfortable living space in the highly sought-after Clover School District. Just look at the pictures! Isn't this home adorable? Step inside to a warm and inviting main level open floor plan.  From the living room area with two built cabinets for extra storage.  Then to the  dining area that easily accommodates large gatherings which flows right into the kitchen area. Oh, the bright kitchen area you'll find formica countertops, with all your appliance and plenty of prep space for prepare meals.. There is even a entry room that leads to the garage....again more storage!! Just off the kitchen, there is large deck offering a great outdoor space for grilling, entertaining, pets, or simply enjoying a quiet evening. Upstairs, the home features an oversized laundry room, a three generously sized bedrooms, including a fourth large primary suite with ensuite bath room and nice size closet.  The pictures do not do justice to the size of this retreat. The community offers some great amenities as well! Including a community park, walking trails, and even a dog park... and there is even more to come! What are you waiting for? Make you appointment today and come on home!
#4376851

Clover

4219 Shasta Circle

4 Beds

2 Baths

2,046 Sq.Ft.

$325,000

MLS#: 4376851
Price reduced
Welcome to The Amira, a beautifully designed townhome offering modern comfort and stylish living.  The first floor features a welcoming front porch and foyer, leading to an open and inviting gathering room.  The spacious kitchen boasts a walk-in pantry, ample counter space, and flows seamlessly into the breakfast dining area.  A powder room and access to the one-car garage add convenience, while the patio provides a perfect out door retreat.  

Upstairs, a large loft offers flexible living space.  The owner's suite is a true sanctuary with a walk-in closet and an en-suite bath featuring a walk-in shower with seat and dual vanity.  Two additional bedrooms, a full-size bathroom, linen closet, and laundry room complete the second floor. 

With its thoughtful layout and modern finishes, The Amira is designed for effortless living.
#4307200

Clover

645 Cassidy Court

3 Beds

2 Baths

1,769 Sq.Ft.

$339,990

MLS#: 4307200

This one checks all the boxes for today’s buyer. Fresh neutral paint, brand-new LVP flooring, and new carpet make this home completely move-in ready. The open, light-filled floorplan features a spacious living room with fireplace  - perfect for relaxing, hosting friends, or working from home.

The kitchen offers granite countertops, tons of cabinet space, and all appliances included — even the refrigerator, built-in microwave,  2026 Dishwasher, washer, and dryer — so you can settle in from day one. Upstairs, the oversized owner’s suite features a large walk-in closet, while the convenient second-floor laundry room makes everyday living easy. A versatile 15x12 loft/landing space gives you options for a home office, media area, workout zone, or cozy second living space.  HVAC was put in 2022. 

Step outside to enjoy your private fenced backyard with patio — ideal for grilling, pets, or unwinding after work. Updated light fixtures and modern mirrors throughout the bathrooms add a fresh, stylish touch.

Located in the award-winning Clover School District and zoned for the new Lake Wylie High School, this home is also just minutes from local restaurants, shopping, and the Lake.
#4385215

Clover

2081 Shady Pond Drive

3 Beds

2 Baths

1,619 Sq.Ft.

$280,000

MLS#: 4385215

 - property

Send a message

Message successfully sent.

Your message

What is 3 + 4 ?

Reason for contacting?

I agree to receive email communication and understand I can unsubscribe at any time.

I agree to be contacted by Prestino Advantage via call, email, and text for real estate services. To opt out, you can reply 'stop' at any time or reply 'help' for assistance. You can also click the unsubscribe link in the emails. Message and data rates may apply. Message frequency may vary. Privacy Policy

Sign Out

Virtual Assistant

Would you like to take the next step with this property? We can help you schedule a showing or virtual tour, or send you more details.

Yes, I would like more information.

Thank You for Your Reply, One of Our Agents will contact you as soon as possible

No, maybe later.

Thank you, you can always contact me via email, phone number or through the contact form.

Realhub AI

Lucy - Your AI-Powered Realtor

Update Your Temporary Password

Personalize your search

Enter your email and we'll notify you immediately when new listings match what you're looking for.

or enter email address

Already have an account ? Login here

Continue your home search

I agree to receive communications and understand I can unsubscribe at any time.

I agree to be contacted by Prestino Advantage via call, email, and text for real estate services. To opt out, you can reply 'stop' at any time or reply 'help' for assistance. You can also click the unsubscribe link in the emails. Message and data rates may apply. Message frequency may vary. Privacy Policy

Already have an account ? Login here

We use cookies

We use cookies primarily for analytics to enhance your experience. By accepting, you agree to our use of these cookies. You can manage your preferences or learn more about our cookies policy.