Features & Amenities

Interior

  • Other Interior Features

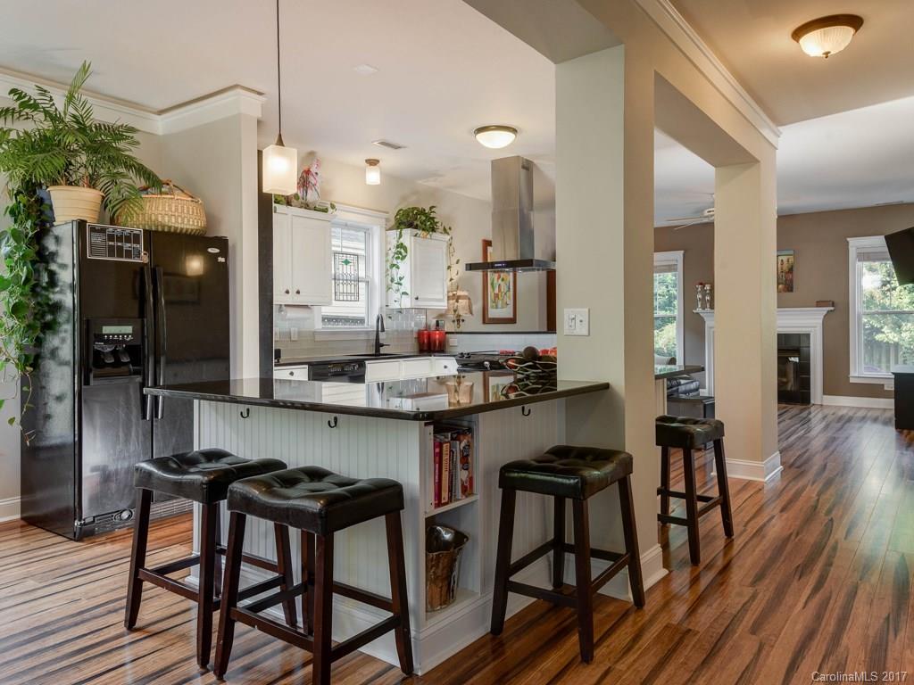
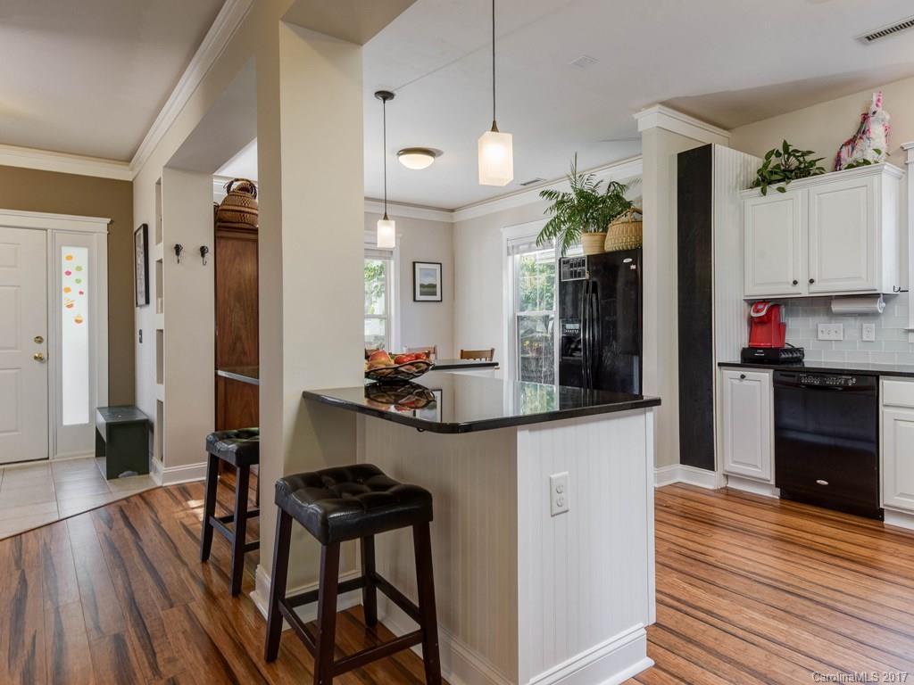
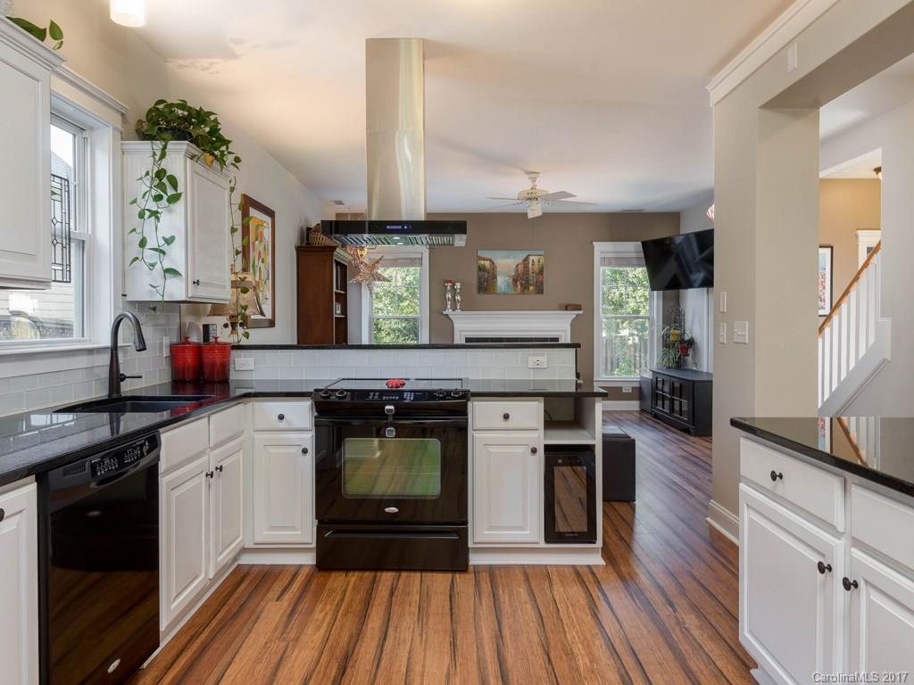
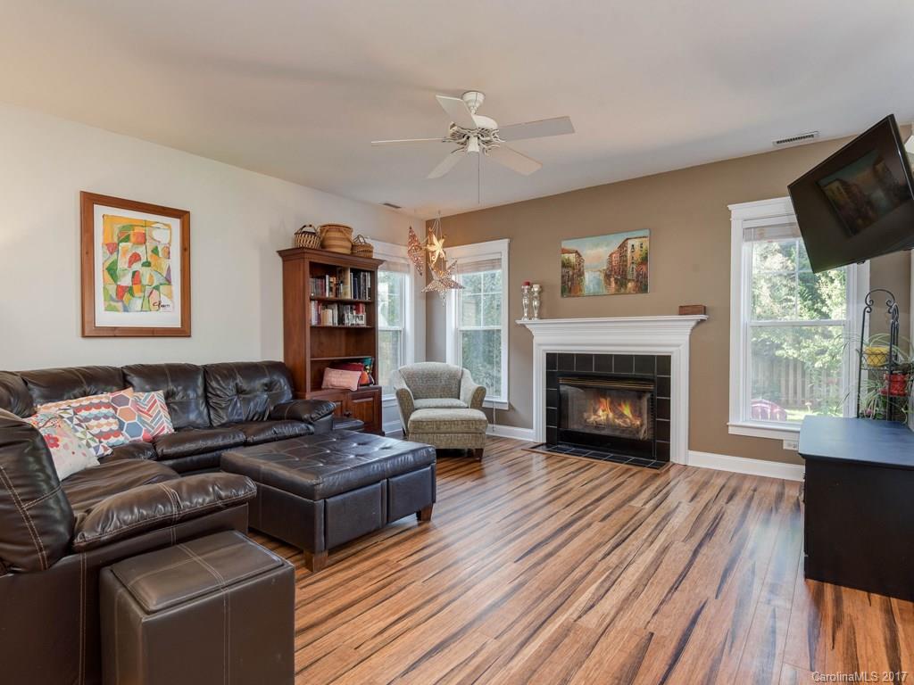
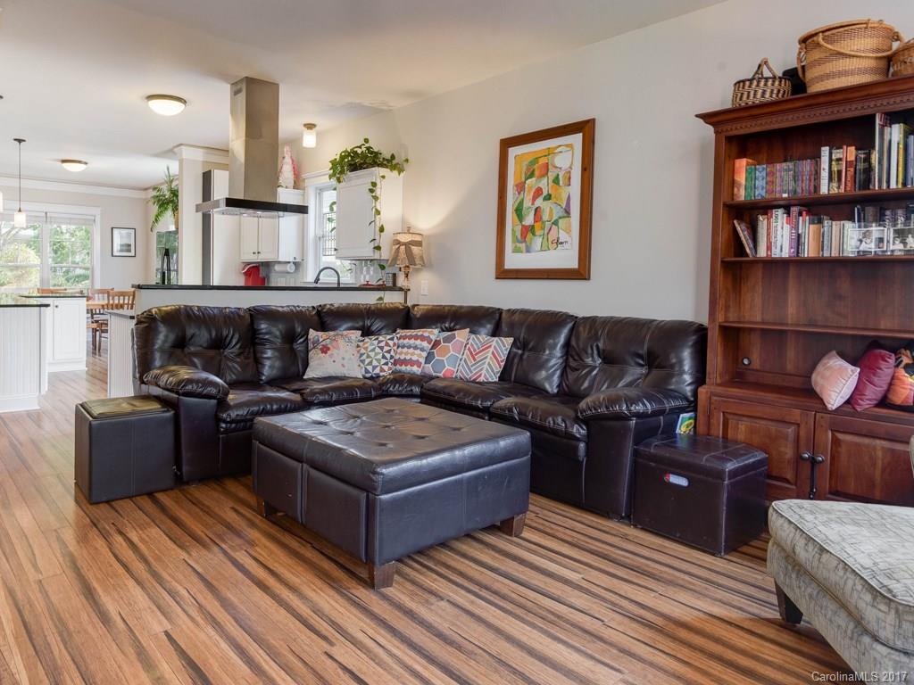
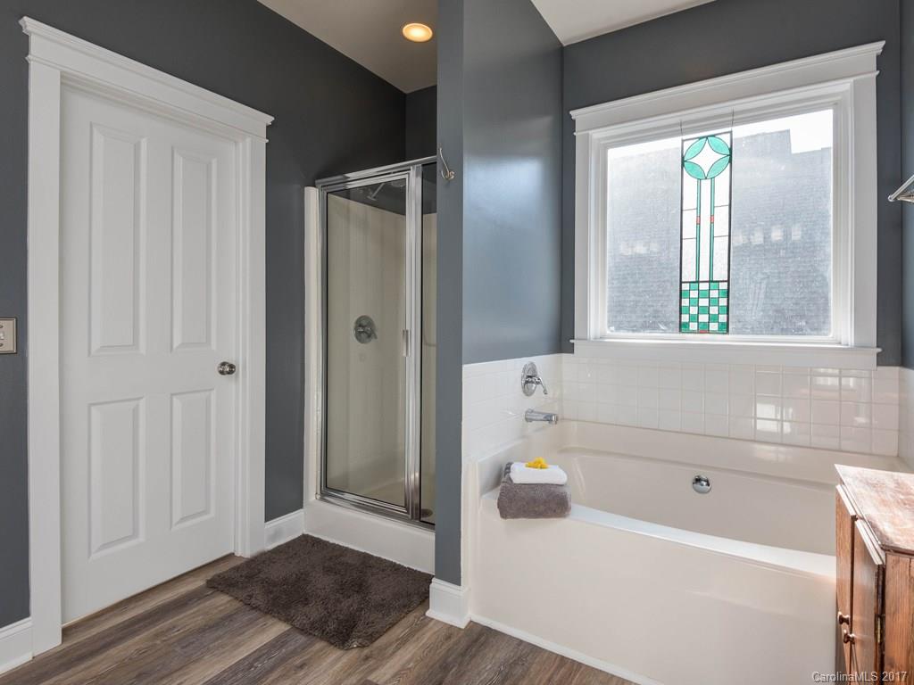
    Breakfast Bar, Kitchen Island, Open Floorplan

  • Total Bedrooms

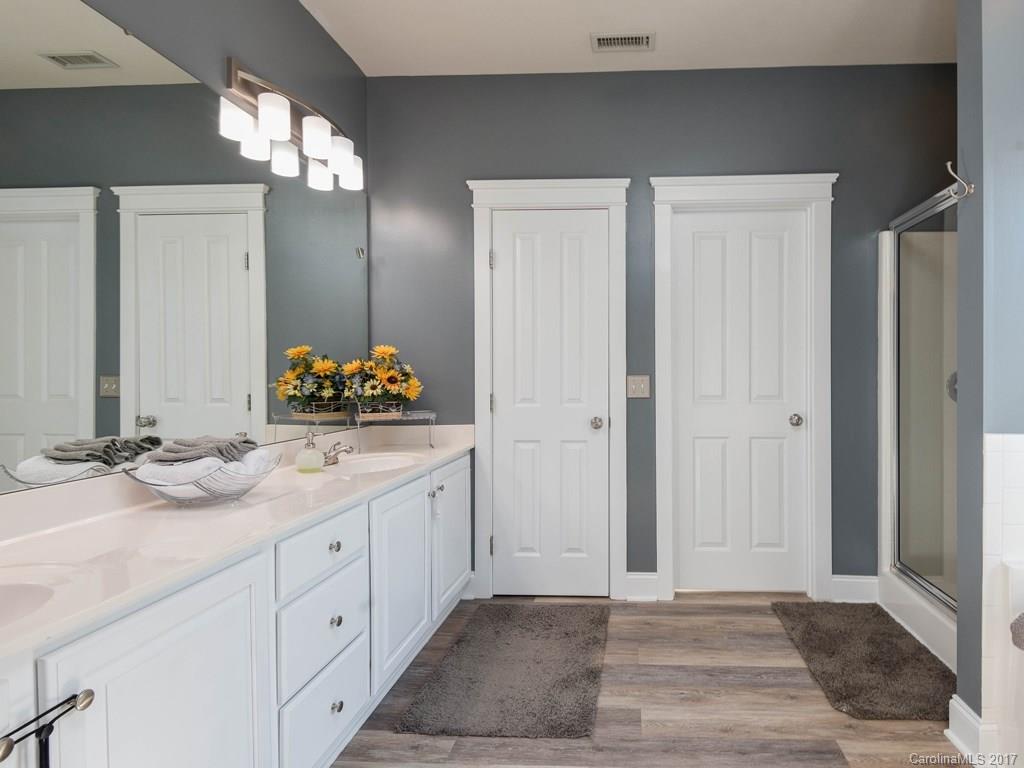
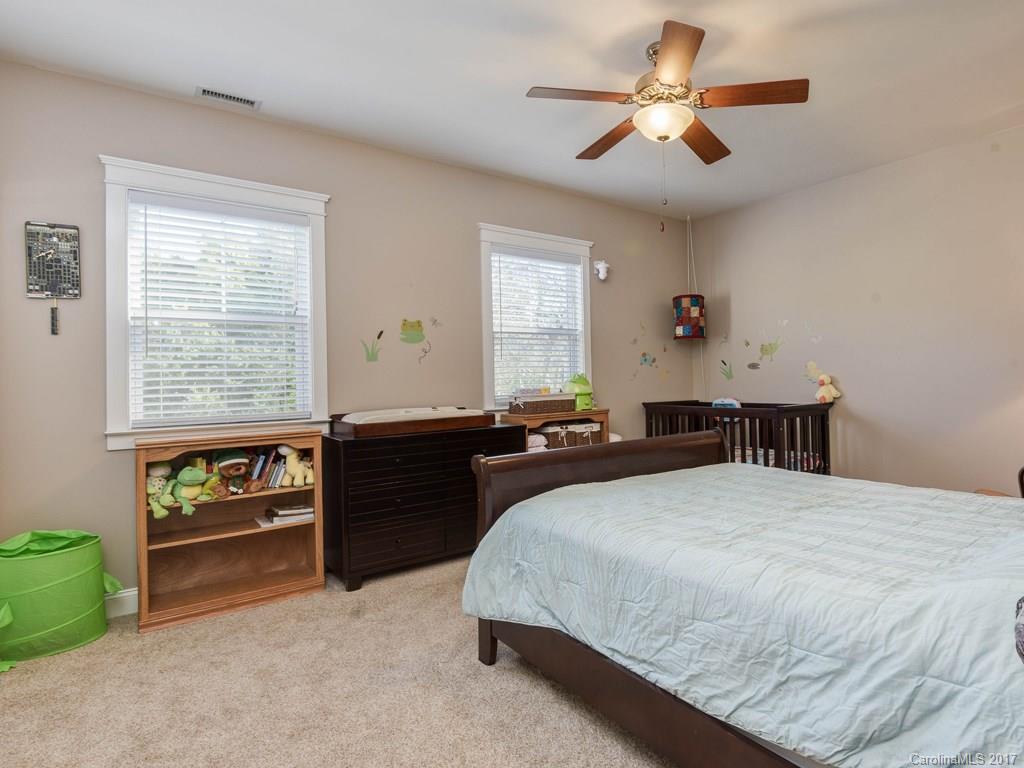
    3

  • Bathrooms

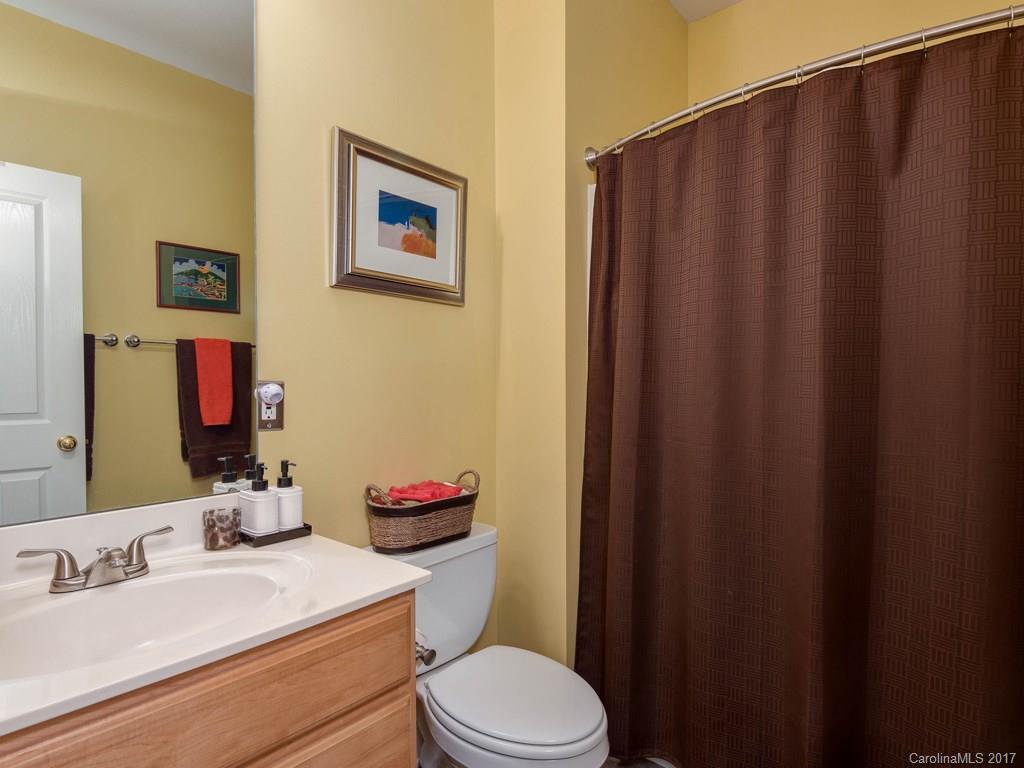
    2

  • 1/2 Bathrooms

    1

  • Above Grade Finished Area

    2041.0

  • Cooling YN

    YES

  • Cooling

    Heat Pump

  • Fireplace YN

    YES

  • Heating YN

    YES

  • Heating

    Central, Heat Pump

  • Pet friendly

    N/A

Exterior

  • Garage

    Yes

  • Garage spaces

    2

  • Parking

    Driveway, Garage Door Opener

  • Patio and Porch Features

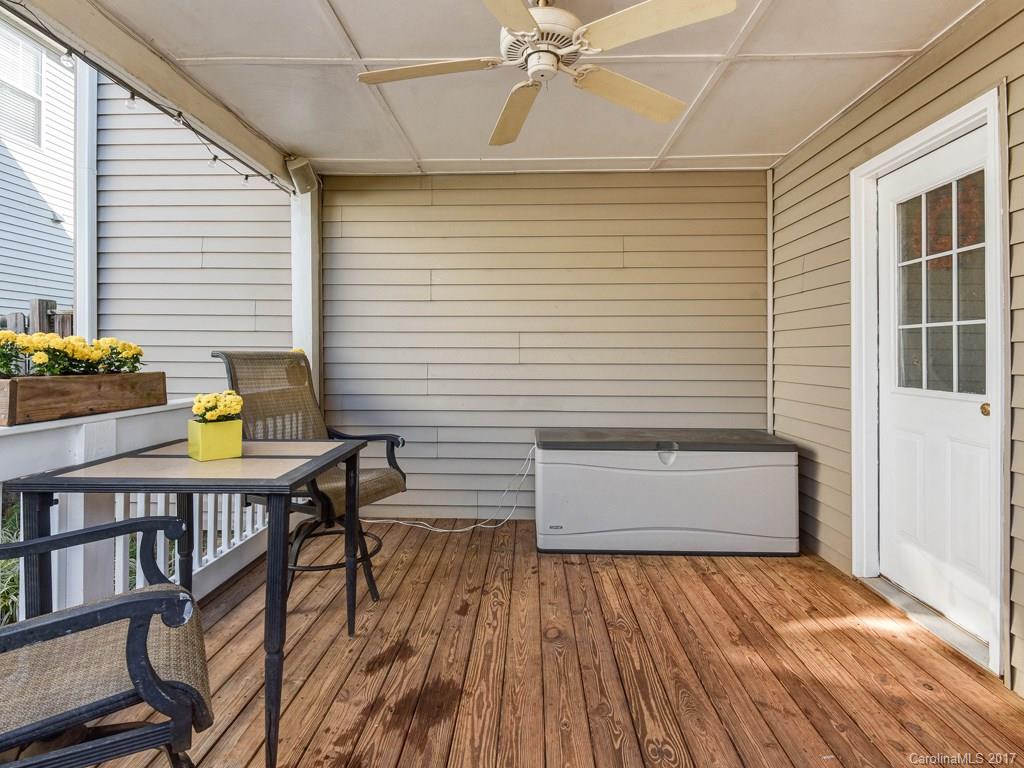
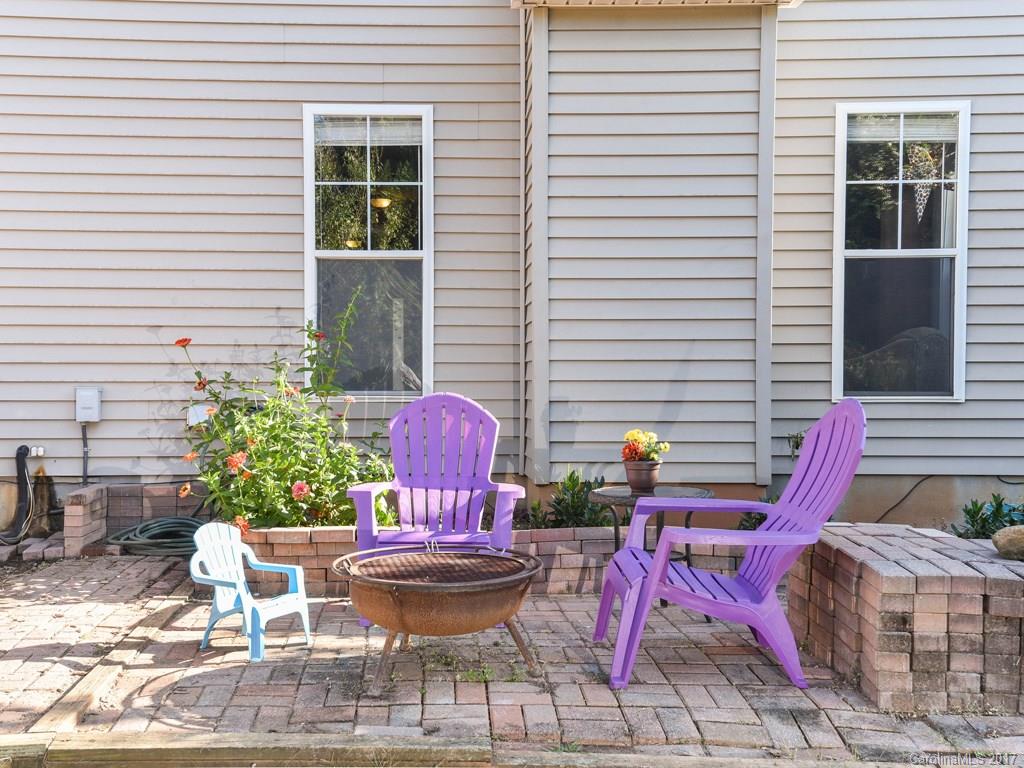
    Patio

  • Pool

    No

Area & Lot

  • Lot Features

    Level, Paved

  • Lot Size(acres)

    0.14

  • Lot Size(square feet)

    6098.0

  • Property Type

    Residential

  • Property Sub Type

    Single Family Residence

  • Architectural Style

    Cottage

Price

  • Sales Price

    $465,000

  • Sq. Footage

    2, 041

  • Price/SqFt

    $227

HOA

  • Association

    YES

  • Association Fee

    $495

  • Association Fee Frequency

    Annually

  • Association Fee Includes

    N/A

School District

  • Elementary School

    Estes/Koontz

  • Middle School

    Valley Springs

  • High School

    T.C. Roberson

Property Features

  • Association Amenities

    Trail(s)

  • Foundation Details

    Slab

  • Sewer

    Public Sewer

Schedule a Showing

Showing scheduled successfully.

<
>
IN PERSON
VIA CHAT

What is 3 + 4 ?


Change time

Mortgage calculator

Estimate your monthly mortgage payment, including the principal and interest, property taxes, and HOA. Adjust the values to generate a more accurate rate.

Your payment

Principal and Interest:

$

Property taxes:

$

HOA fees:

$

Total loan payment:

$

Total interest amount:

$

Location

County

Buncombe

Elementary School

Estes/Koontz

Middle School

Valley Springs

High School

T.C. Roberson

Listing Courtesy of Viv Snyder , Beverly-Hanks, South

RealHub Information is provided exclusively for consumers' personal, non-commercial use, and it may not be used for any purpose other than to identify prospective properties consumers may be interested in purchasing. All information deemed reliable but not guaranteed and should be independently verified. All properties are subject to prior sale, change or withdrawal. RealHub website owner shall not be responsible for any typographical errors, misinformation, misprints and shall be held totally harmless.

Agent Jen Audier

Agent | Team Lead

Jen Audier

Call Jen today to schedule a private showing.


* Listings on this website come from the FMLS IDX Compilation and may be held by brokerage firms other than the owner of this website. The listing brokerage is identified in any listing details. Information is deemed reliable but is not guaranteed. If you believe any FMLS listing contains material that infringes your copyrighted work please click here to review our DMCA policy and learn how to submit a takedown request.© 2024 FMLS.
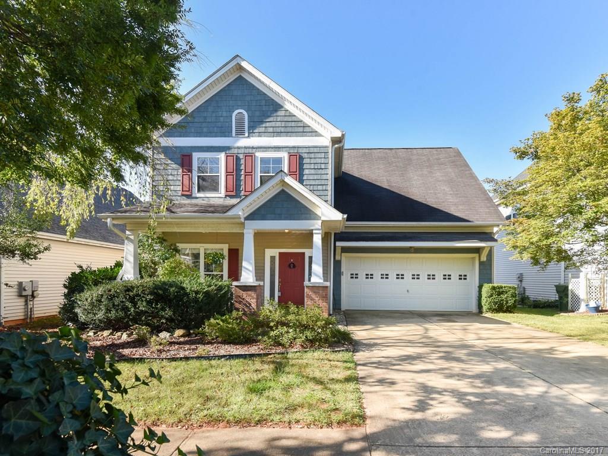
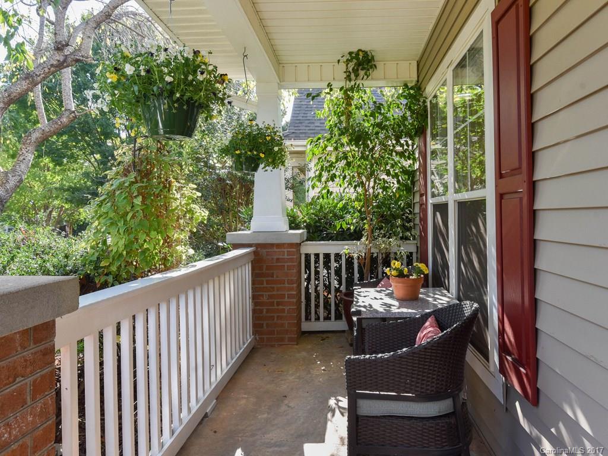
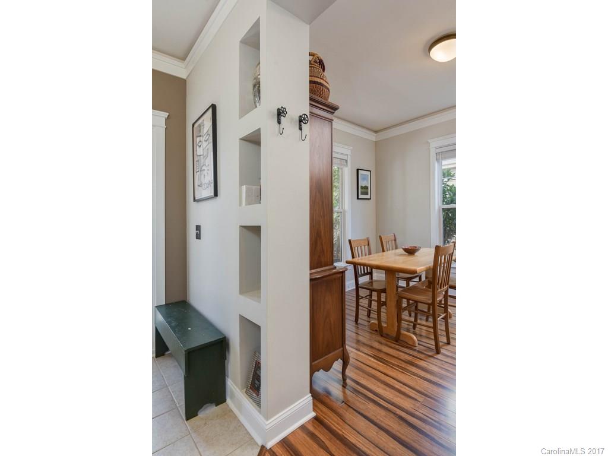
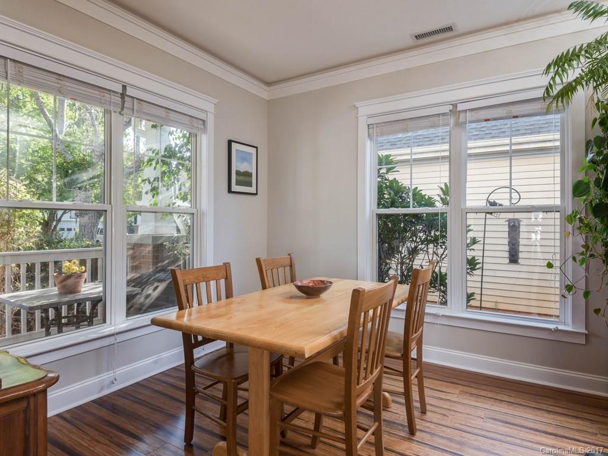
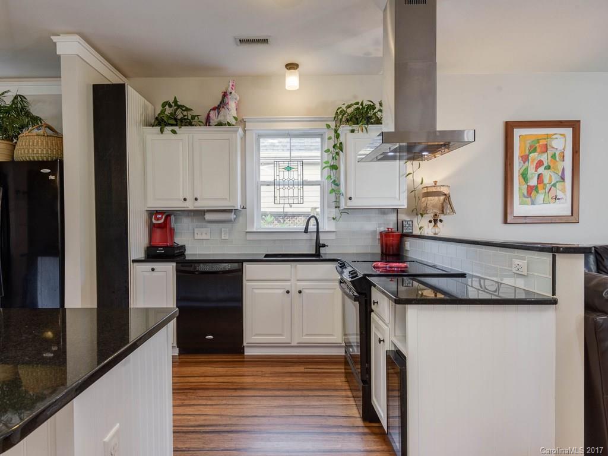
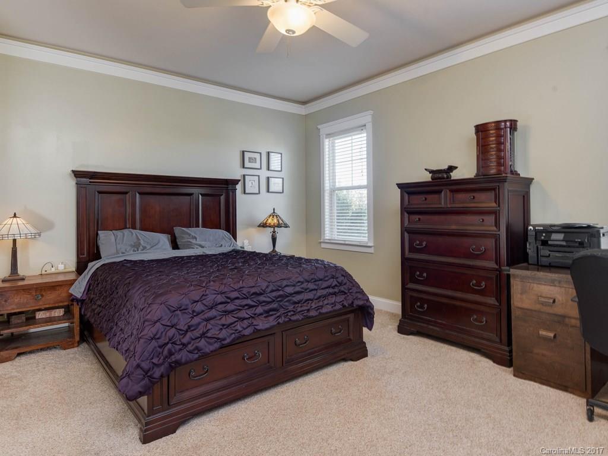
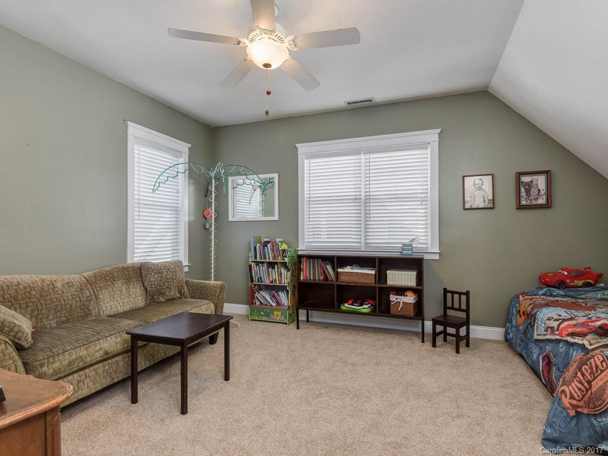
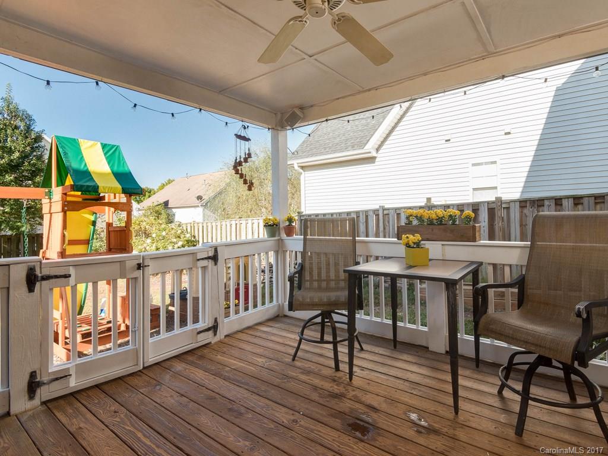
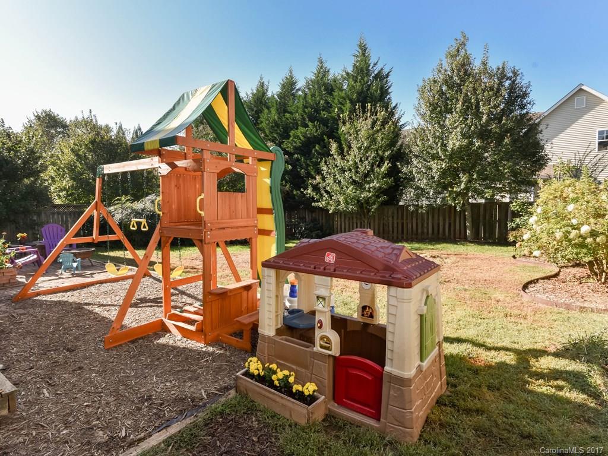
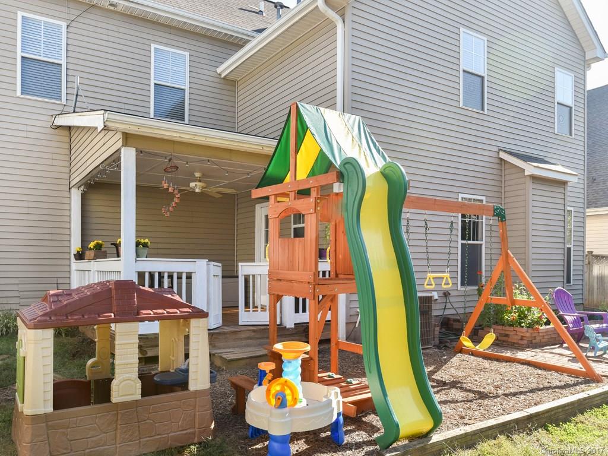
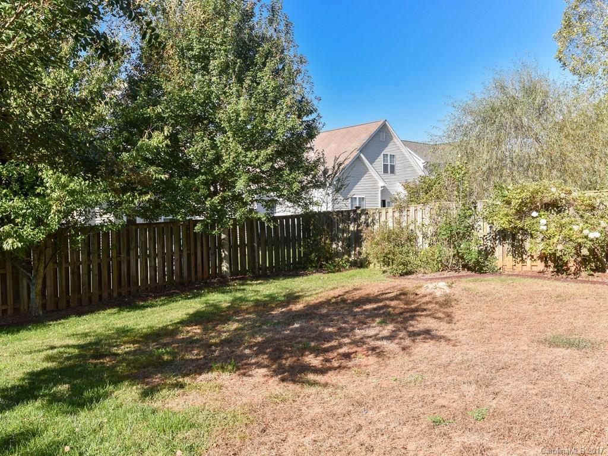
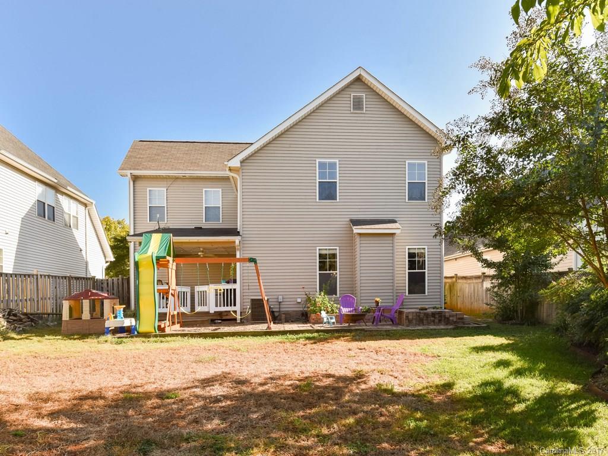
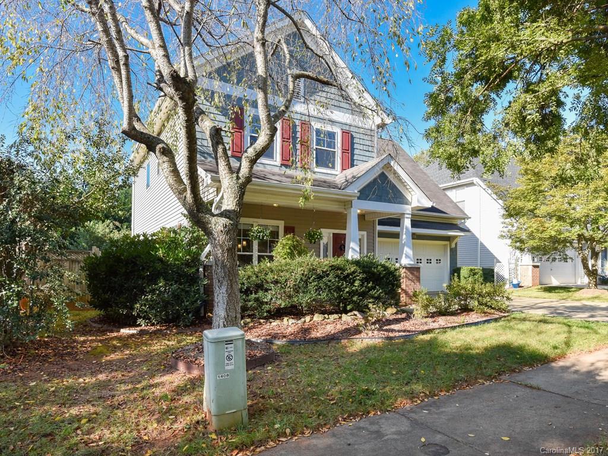
Cute bungalow with the best location, location, location! Just a short distance to nearby community park, pool, clubhouse, trails, and upscale shops, restaurants, entertainment, & more within Biltmore Town Square. This open concept floor plan has a fabulous updated Kitchen that is open to the Great Room. 3 large bedrooms on the upper level. Fenced backyard.

1410 Kenton Lane

Message successfully sent.

What would you like to know?

What is 3 + 4 ?

I agree to receive email communication and understand I can unsubscribe at any time.

I agree to be contacted by Prestino Advantage via call, email, and text for real estate services. To opt out, you can reply 'stop' at any time or reply 'help' for assistance. You can also click the unsubscribe link in the emails. Message and data rates may apply. Message frequency may vary. Privacy Policy

Related Properties

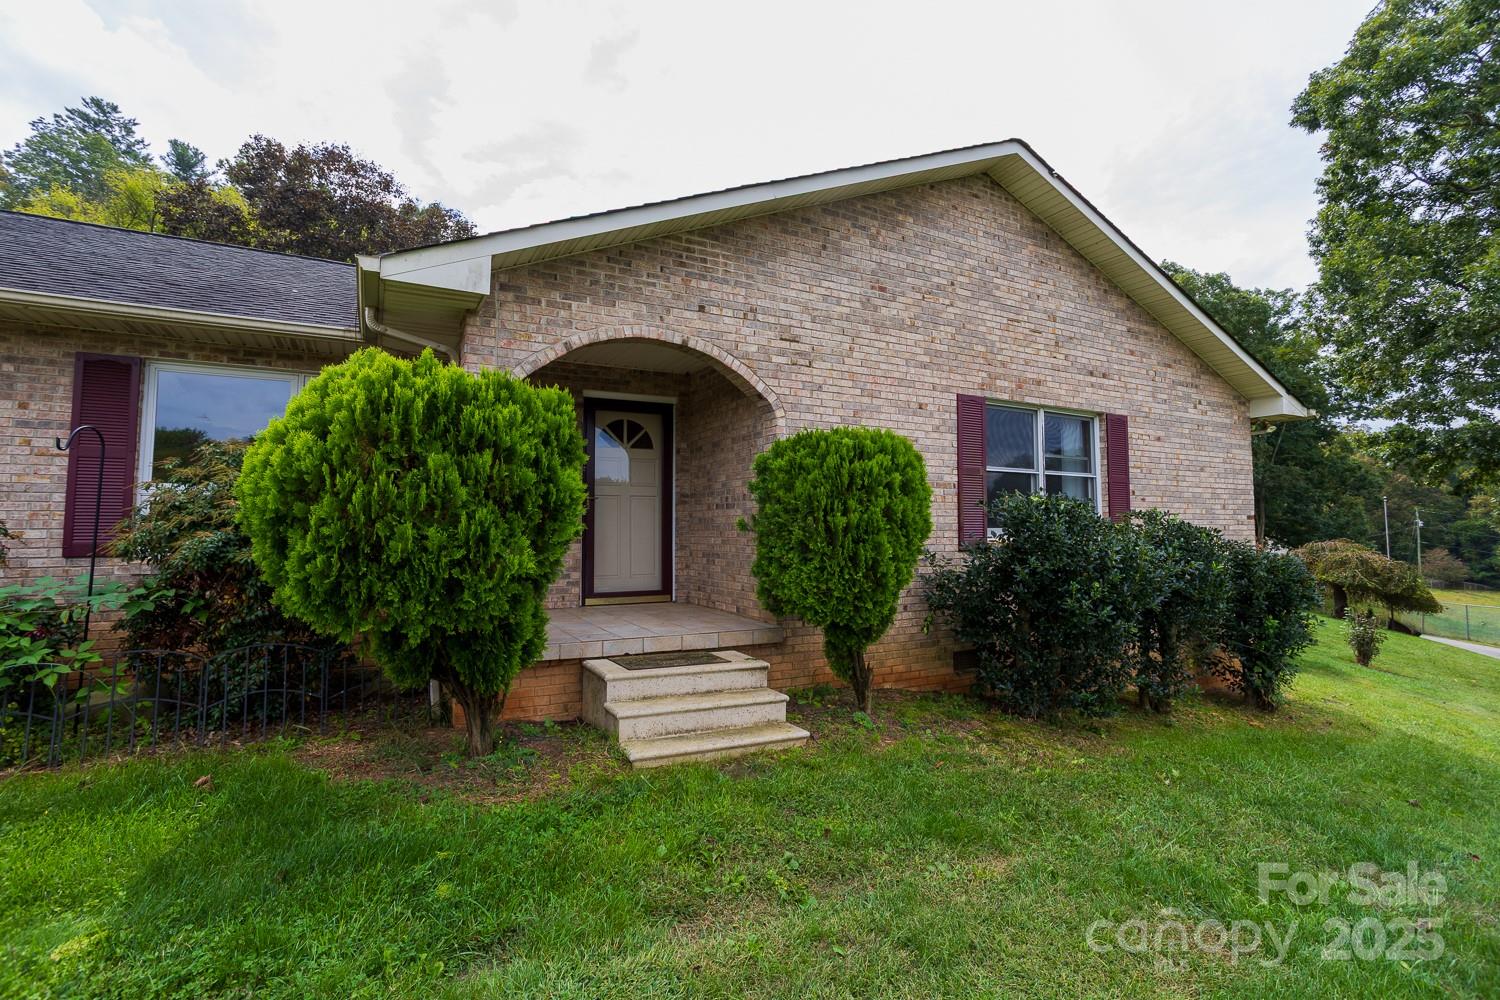
Fantastic and rare opportunity for a 1 level 3 bedroom, 2 and 1/2 bath, solid 1996 Brick Rancher.  This home features almost 2000 sf of hardwood flooring and tile with a 2 car, same level, 600 sf garage. Laundry Room, living room and formal dining room.  Sitting stylishly atop a knoll with year round, long range views of the mountains.  City water, gorgeous open landscaping, no city taxes, but it is right off of Sardis Road, so convenience is this property's middle name.  Close to everything that Asheville has to offer.  So, what are you waiting for, bring your buyers and get this first time offering at a super price!
#4225982

Asheville

9 Lorena Drive

3 Beds

2 Baths

1,974 Sq.Ft.

$400,000

MLS#: 4225982
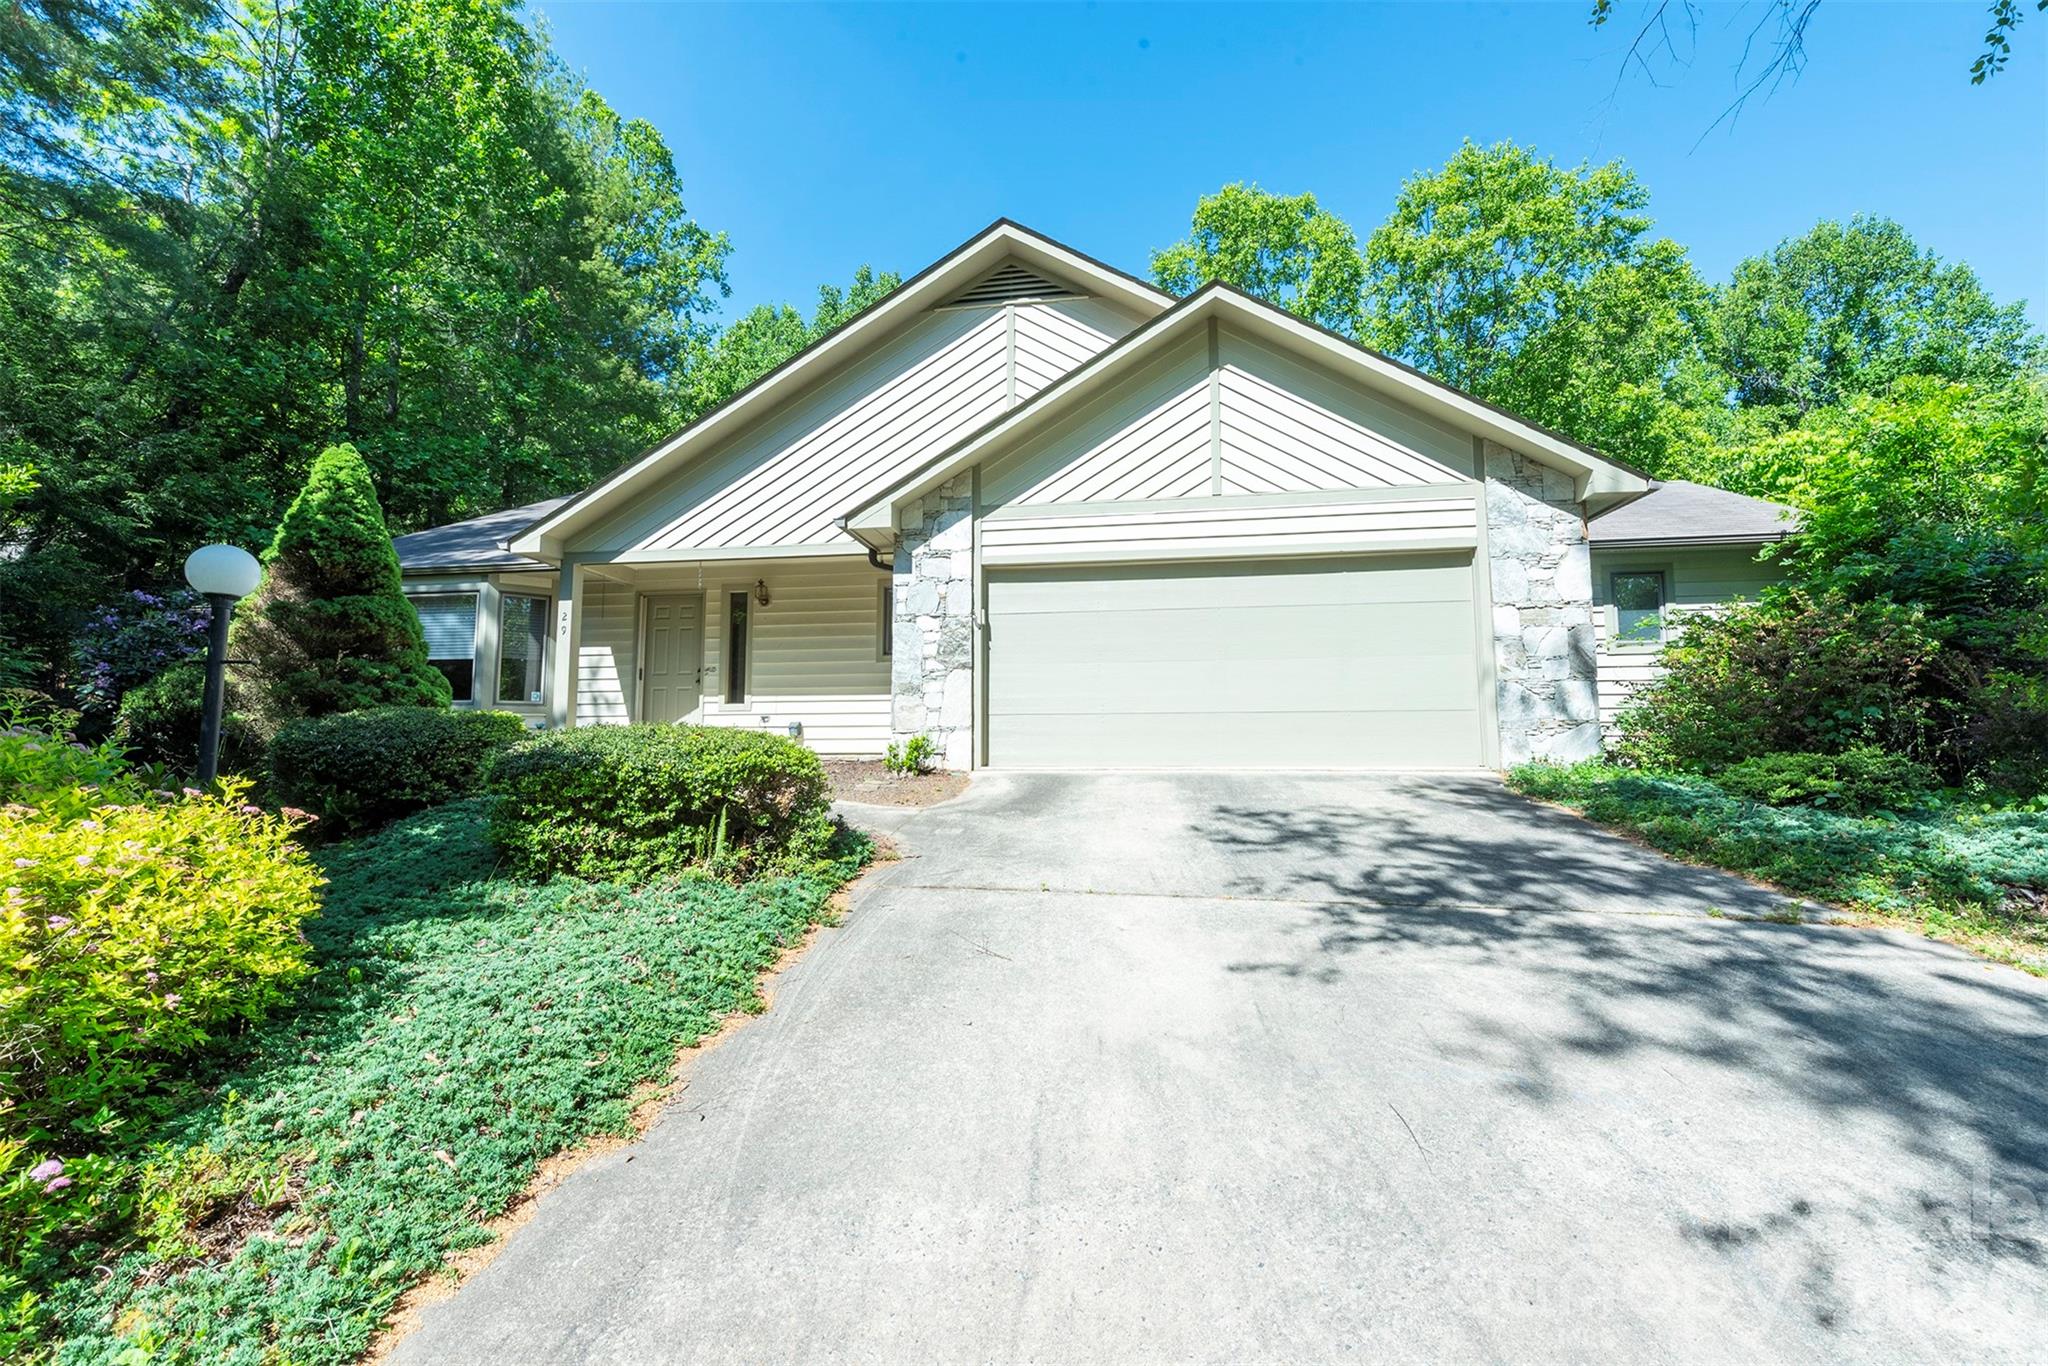
Beautifully designed one-level living in the sought after Village of Country Creek neighborhood in North Asheville, this spacious 3-bedroom, 2.5-bath home offers approximately 2,300 square feet of comfort, functionality, and thoughtful details throughout. Located in a vibrant neighborhood with access to a community pool and clubhouse as well as hiking/walking trails, this home combines convenience, connection, and easy living. The open floor plan seamlessly connects the living and dining areas, creating an inviting space ideal for both everyday living and entertaining. Skylights throughout the home fill the interior with abundant natural light, enhancing the bright and welcoming atmosphere. The well-appointed kitchen features a breakfast nook, gas range, wall oven, dishwasher, and ample workspace for cooking and gathering. The expansive primary suite serves as a private retreat with a cozy gas fireplace, oversized dual walk-in closets, soaking tub, dual vanities, and a separate shower. A versatile third bedroom easily functions as a home office, complete with built-in bookshelves and dual pocket doors for added flexibility and privacy. Additional highlights include a two-car garage, backup generator, and generous storage throughout. Step outside to enjoy the expansive deck with a retractable cover overlooking the large, private backyard—an ideal setting for relaxing, entertaining, or taking in Asheville’s beautiful seasons.
#4383338

Asheville

29 Hillcreek Drive

3 Beds

2 Baths

2,302 Sq.Ft.

$480,000

MLS#: 4383338
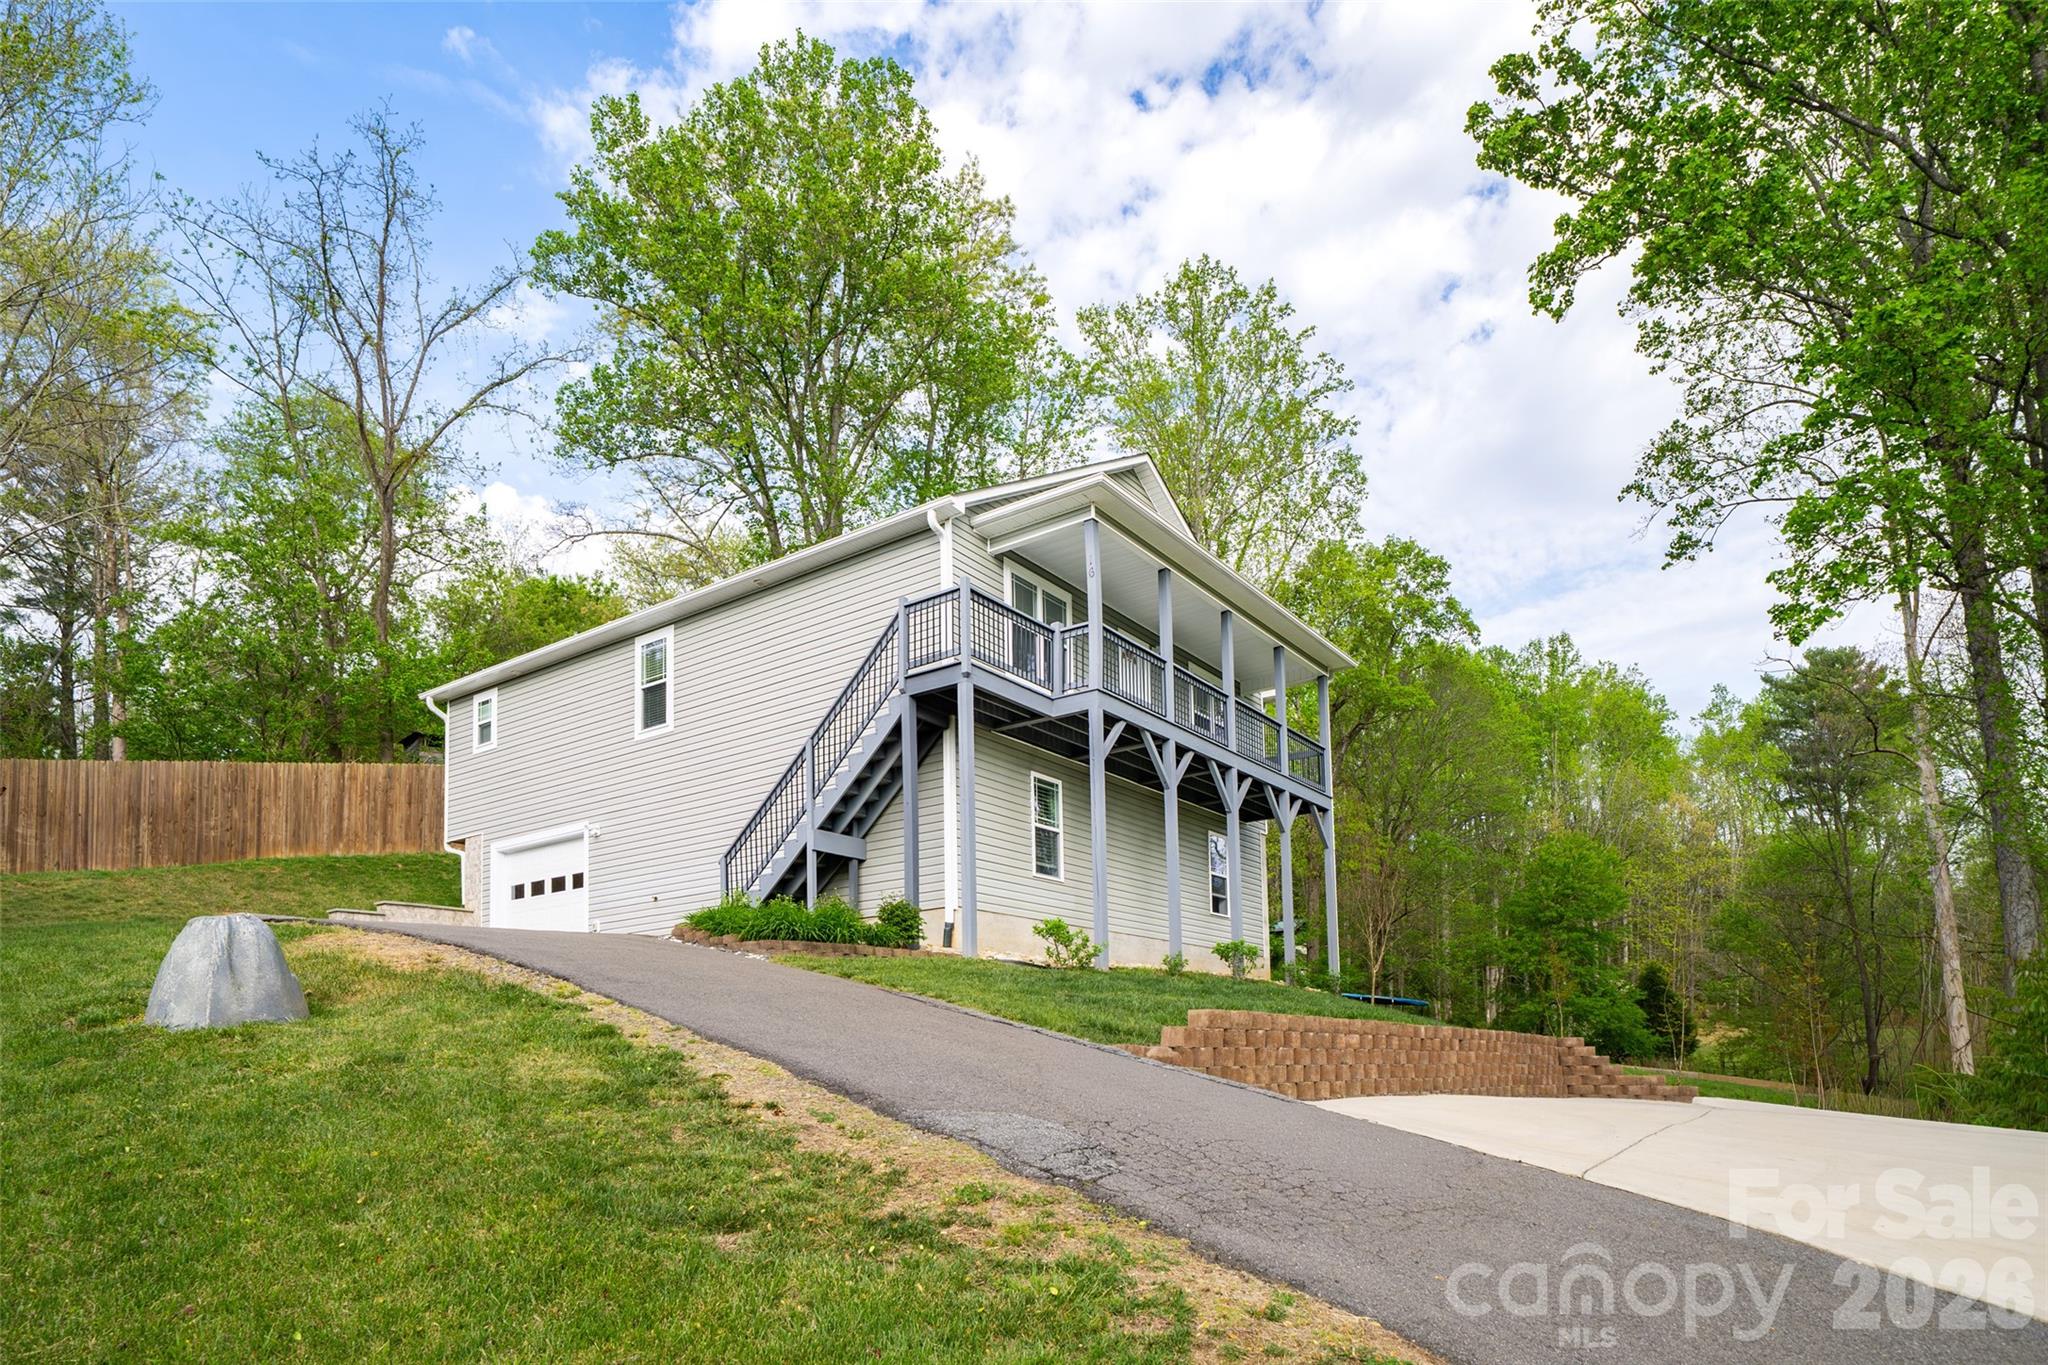
Start your next chapter in Asheville with space, flexibility, and the kind of privacy that is getting harder to find. This 3-bedroom home with bonus rooms offers a smart layout designed for real life, with bright open living spaces, a spacious kitchen and dining area, and additional finished lower-level space that gives buyers options for a media room, playroom, gym, office, guest overflow, or hobby space. The large yard creates room to spread out, entertain, garden, or simply enjoy the peaceful setting, while the elevated position and surrounding trees add a sense of privacy that feels tucked away without giving up convenience. With no HOA restrictions, buyers have more freedom to live the way they want. Whether someone is looking for a primary residence with extra versatility or a home that supports a new season of life in Asheville, this property delivers comfort, usable space, and the lifestyle buyers are chasing in Western North Carolina.
#4371229

Asheville

16 DanielBrooke Drive

3 Beds

2 Baths

2,154 Sq.Ft.

$527,000

MLS#: 4371229
Price reduced
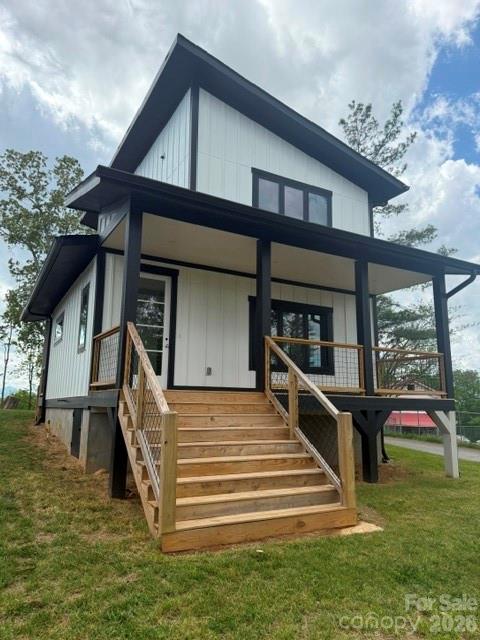
Modern mountain living meets clean, timeless design in this brand new 3 bedroom 2.5 bath home just minutes from downtown Asheville. Nestled in the heart of Buncombe County- know for its scenic Blue Ridge setting and strong demand for residential homes, this home offers the perfect balance of style, function, and location. Step inside to an open, light filled layout featuring wide plank hardwood floors, neutral tones, and a sleek modern staircase with wood treads and metal balusters. The kitchen showcases contemporary cabinetry, solid surface countertops, stainless appliances, flowing seamlessly into the main living space-ideal for entertaining.Upstairs, 2 spacious bedrooms with jack and Jill bathroom including black ceiling fans in each room.Large and very bright laundry room on second floor. Enjoy outdoor living on the covered front porch  with wood accents and cable railing-perfect for relaxing and welcoming guests. The elevated design enhances curb appeal and provides a modern farmhouse feel.
Whether you are looking for a primary residence, second home, or investment opportunity, this move-in ready new construction checks all the boxes!
#4376669

Asheville

3 Locust Street

3 Beds

2 Baths

1,618 Sq.Ft.

$539,900

MLS#: 4376669
Price reduced
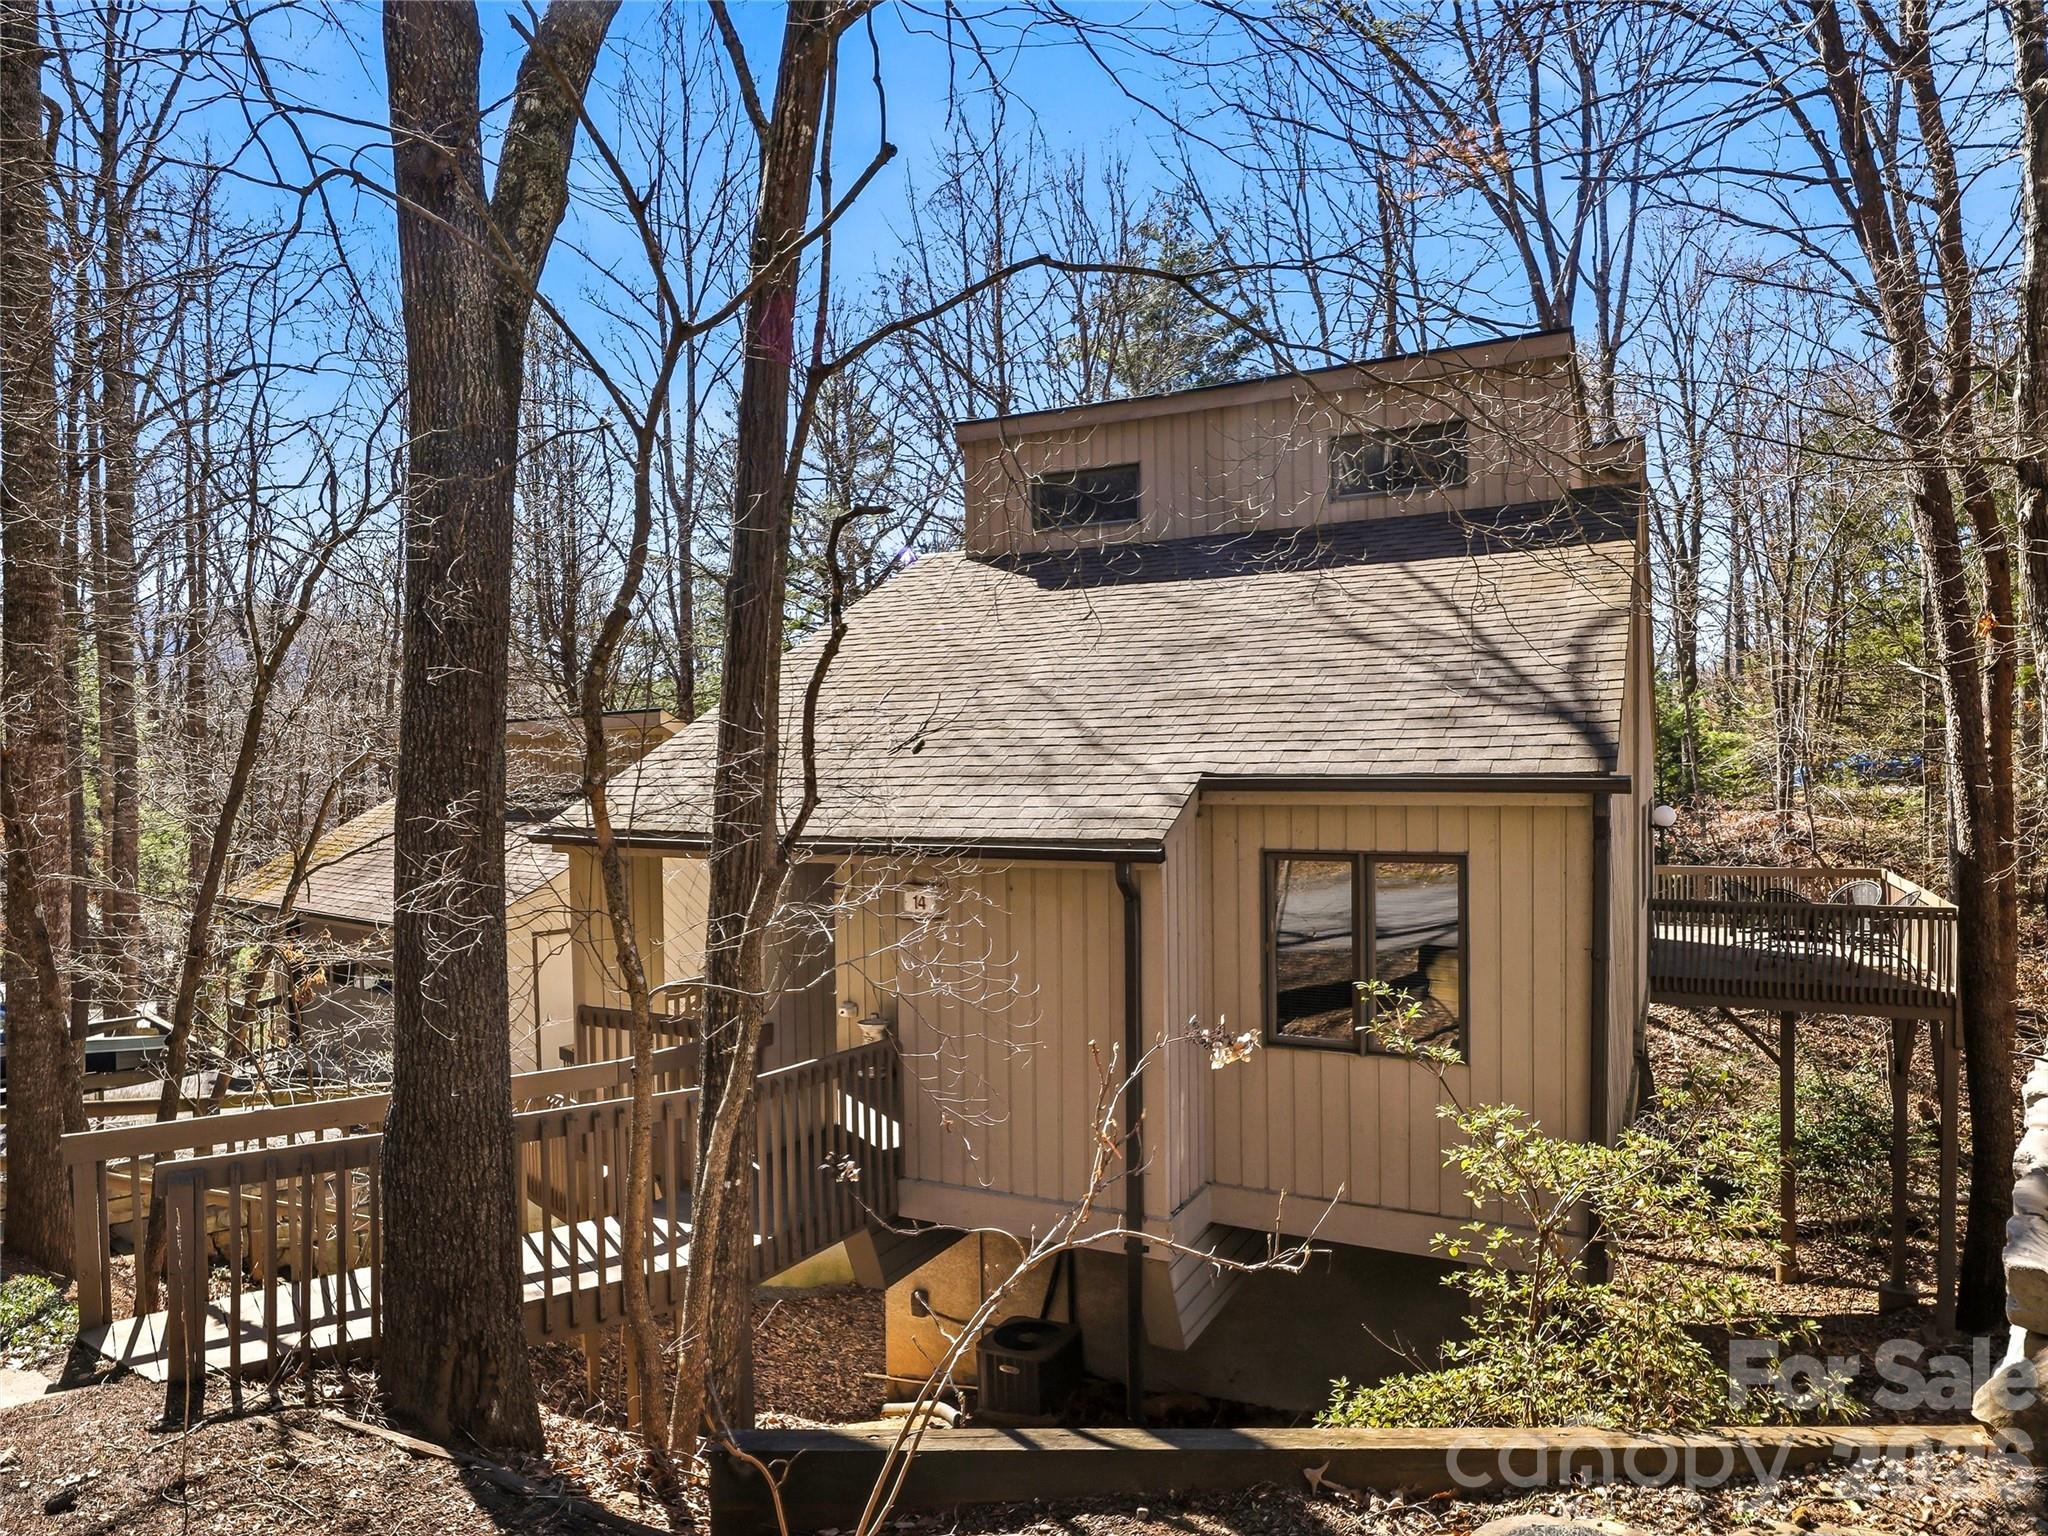
Perfectly positioned in East Asheville, this stand-alone condominium offers the rare combination of privacy, flexibility, and low-maintenance living—just minutes from Downtown Asheville and the scenic Blue Ridge Parkway.
The main level welcomes you with an inviting open floor plan filled with natural light and designed for effortless everyday living. The kitchen features granite countertops, stainless steel appliances, and a pantry, flowing easily into the living and dining areas. Just beyond, a generous wraparound deck expands the living space outdoors—ideal for morning coffee, evening gatherings, or simply enjoying the peaceful setting.
A bedroom and full bath on the main level provide convenience for guests or the option for one-level living. Upstairs, the loft space offers a versatile bonus area—perfect for a home office, reading retreat, or quiet sitting room.
The lower level features a private second bedroom suite complete with a walk-in closet and its own balcony, creating a comfortable and secluded retreat for guests or extended stays.
One of the home’s standout features is the detached two-car garage with a full basement below, offering exceptional space for storage, a workshop, hobbies, or outdoor gear—a rare and valuable amenity.
Residents enjoy access to community amenities, including tennis/pickleball courts and a swimming pool, which add recreational and lifestyle appeal to this welcoming community.
With its thoughtful layout, abundant storage, outdoor living spaces, and highly convenient location, this home offers easy access to Asheville’s vibrant downtown, shopping, dining, and endless outdoor adventures along the Blue Ridge Parkway. A wonderful opportunity to enjoy comfort, convenience, and community in one of Asheville’s most desirable areas.
#4357475

Asheville

14 Cedarwood Drive

2 Beds

2 Baths

1,468 Sq.Ft.

$395,000

MLS#: 4357475
Price reduced
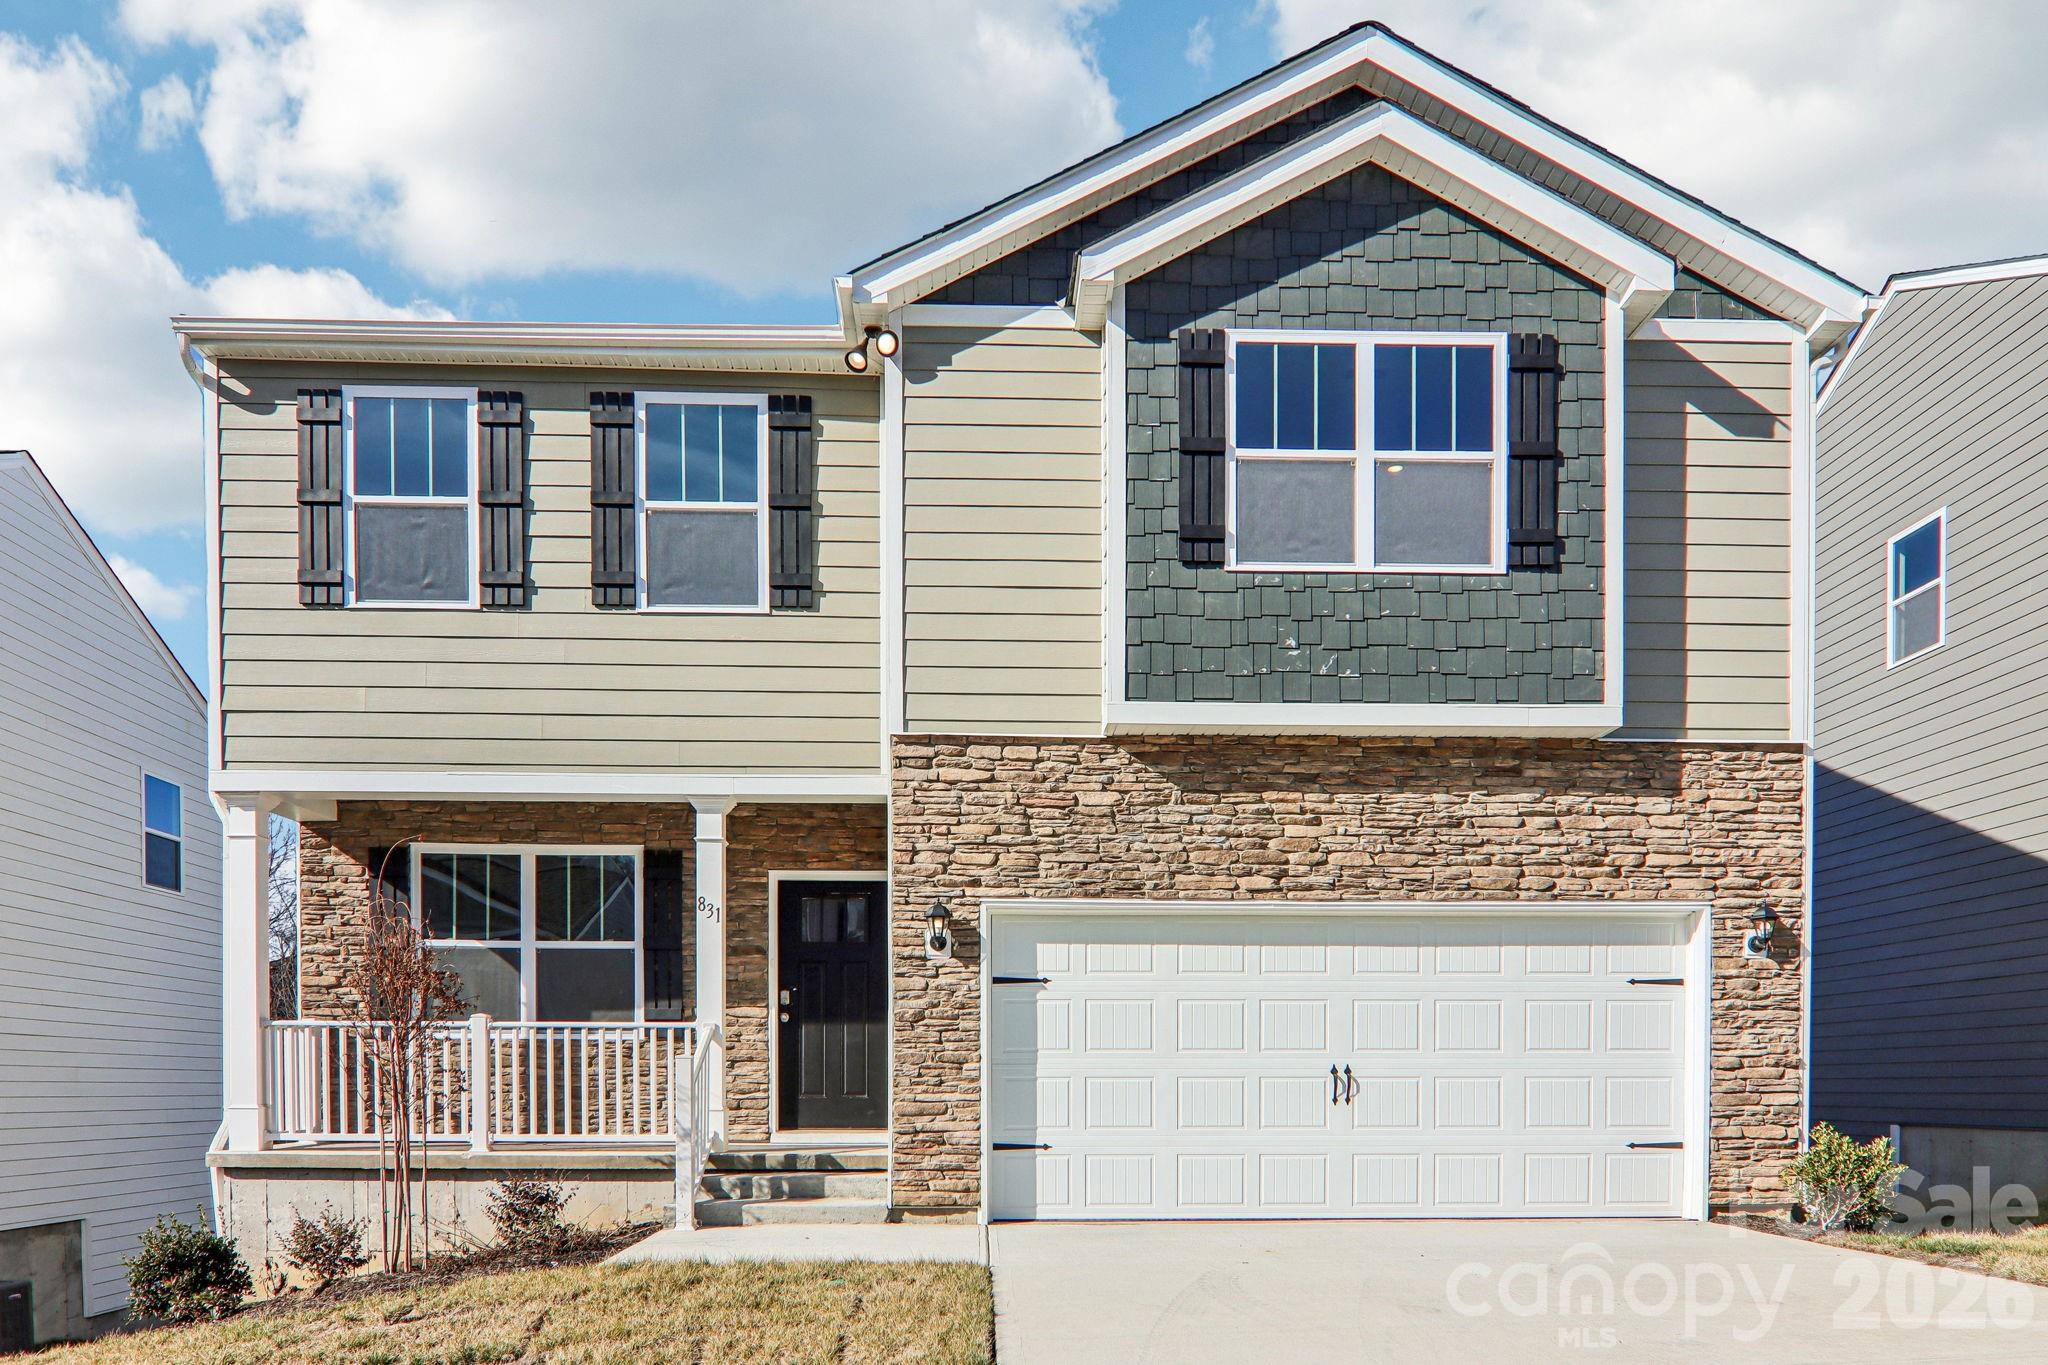
Welcome to Rydele Heights, our newest community North of Asheville. Conveniently located 5 minutes from Downtown Weaverville, with local shops, cafés, and restaurants. Nearby are Lake Louise Park and Beaver Lake which both have walking trails surrounding them. This popular floor plan features a flex space, as well as 3 bedrooms and a loft on the second floor. The kitchen welcomes you with a chef’s island, beautiful countertops and ss appliances. Primary bedroom is large enough to accommodate any furniture size or style and includes a generous walk-in closet. Don't miss the finished basement, offering 720 extra square feet of heated living space! Bedrooms 2 and 3 are oversized, with walk-in closets of their own and offer plenty of space for everyone. Smart home package included. *Home features are subject to change without notice. Internet service not included. Sq footages are approximate*
#4264547

Asheville

831 Adelston Lane

5 Beds

3 Baths

2,895 Sq.Ft.

$536,790

MLS#: 4264547
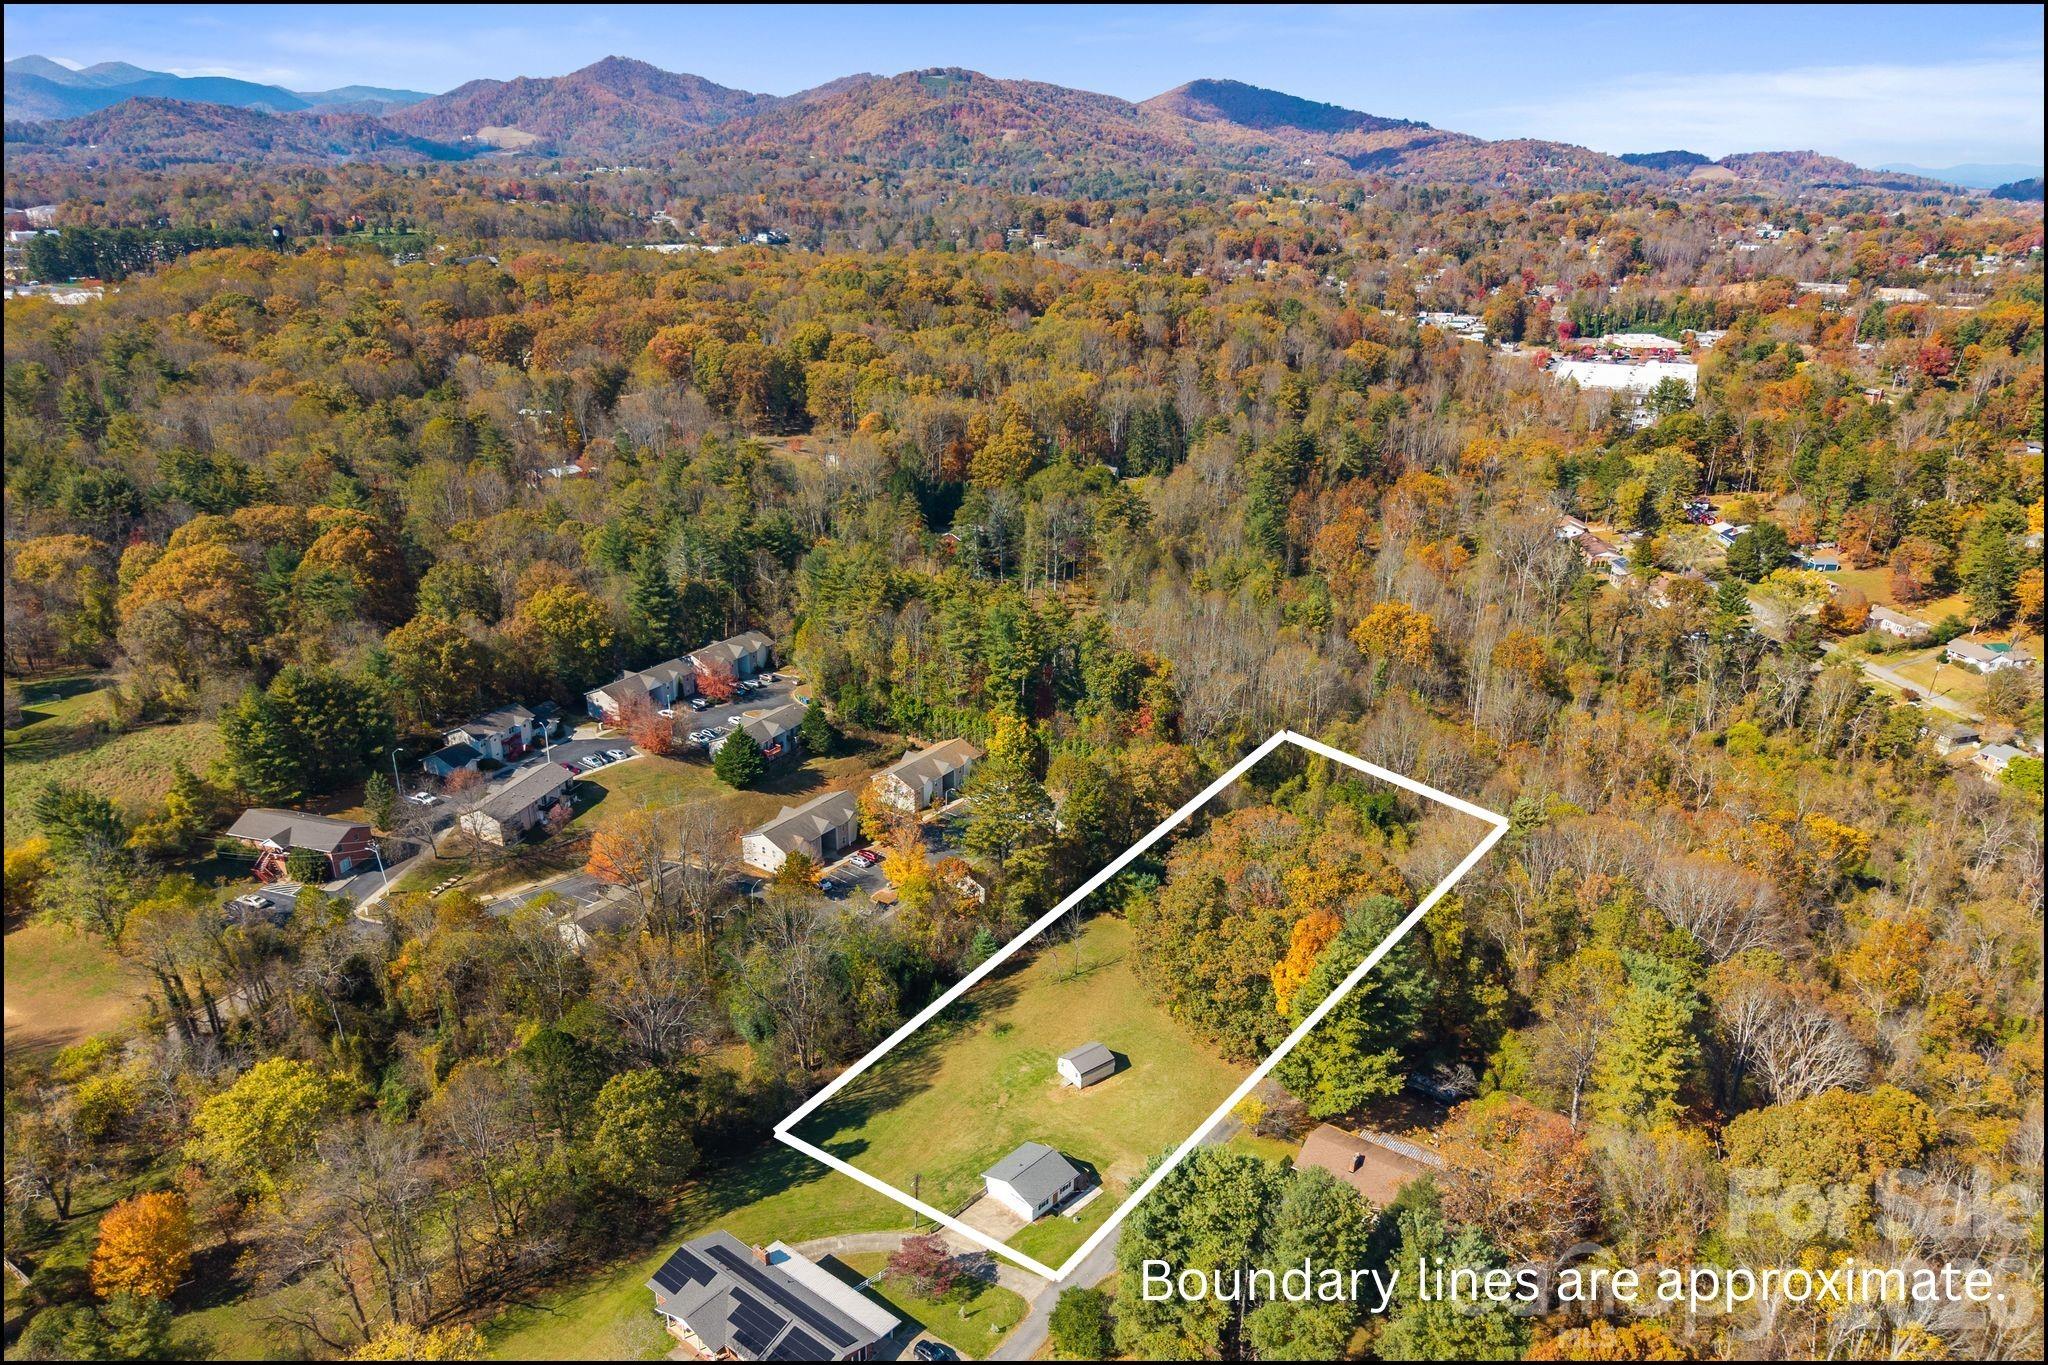
Located in the rapidly appreciating foothills of West Asheville, this exceptional 2.31-acre estate represents a rare "buy and hold" opportunity that perfectly pairs immediate, high-performing cash flow with massive long-term development upside. At the heart of the property sits a beautifully renovated, fully turnkey 1-bedroom, 1-bathroom cottage that effortlessly defines "mountain modern" living. Inside, the home boasts a bright, open-concept layout with updated appliances and crisp contemporary finishes, while the oversized viewing deck serves as an outdoor living room with a front-row seat to long-range mountain sunsets. Generating revenue from day one, the cottage is ideally suited as a premier short-term rental, a chic primary residence, or a proven long-term income producer.

Beyond the immaculate home lies the property's true crown jewel: 2.31 acres of expansive, mostly cleared, and gently rolling land. Zoned for Low-Density Multifamily, this highly scalable acreage is a developer’s dream or a homeowner’s private sanctuary, offering ample room to build additional dwellings, guest houses, or a private family compound. The "easy-build" gentle slope significantly reduces future site-prep costs, and the property comes equipped with practical infrastructure, including extensive parking for multiple vehicles or equipment and a large central storage shed perfect for a workshop conversion. Positioned to offer a peaceful, "deep-woods" feel without isolation, the estate is located less than 10 minutes from the breweries and boutiques of Haywood Road, and under 15 minutes from the world-class culinary scene of Downtown Asheville. Ultimately, this is a highly strategic acquisition for the forward-thinking buyer who recognizes the unmatched value of combining immediate cash flow with smart, equity-rich land banking in Western North Carolina.
#4316888

Asheville

24 Ian River Drive

1 Beds

1 Baths

588 Sq.Ft.

$495,000

MLS#: 4316888
Price reduced
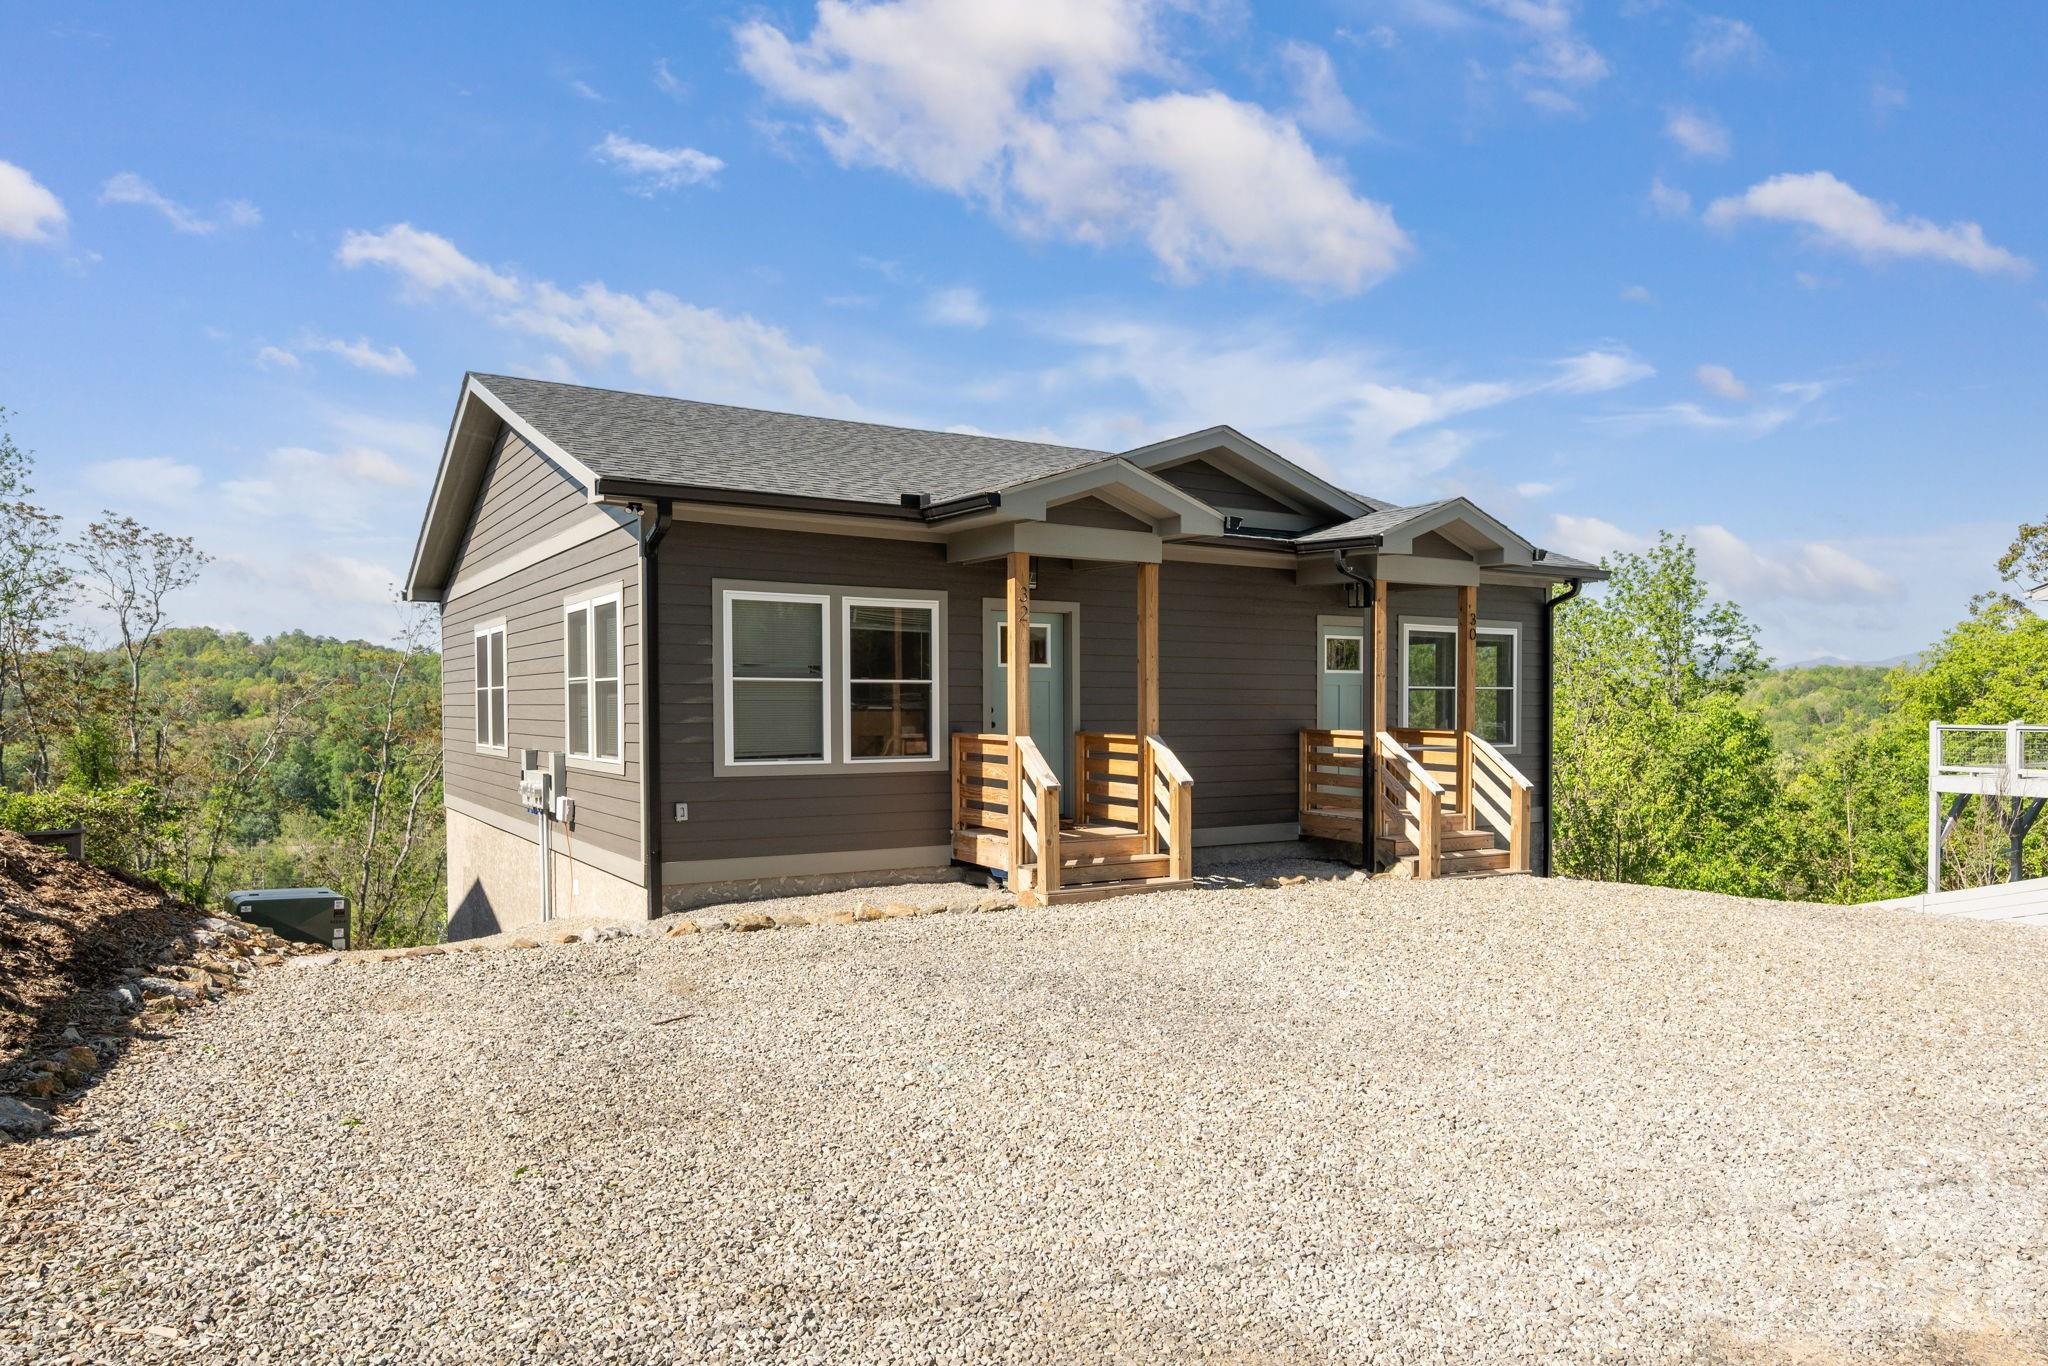
Built in 2024, this beautifully crafted duplex blends modern finishes with strong income potential in a highly desirable location just minutes from downtown Asheville. Each unit offers 2 spacious bedrooms and 1.5 bathrooms, thoughtfully designed with 9-foot ceilings, rich hardwood floors, and an abundance of natural light throughout.

The stylish kitchens feature granite countertops, stainless steel appliances, and ample cabinetry, flowing seamlessly into open living and dining areas ideal for everyday comfort or entertaining. Each unit enjoys a covered front entry porch as well as a private back deck showcasing long-range mountain view.

With separate utility metering, ample off-street parking, and a proven rental history generating $1,850 per unit, this property is an exceptional opportunity for investors or owner-occupants seeking additional income. Modern construction, low maintenance, and close proximity to Asheville’s vibrant dining, shopping, and cultural scene make this duplex a standout investment.
#4379650

Asheville

30 and 32 View Street

2 Beds

1 Baths

1,332 Sq.Ft.

$525,000

MLS#: 4379650
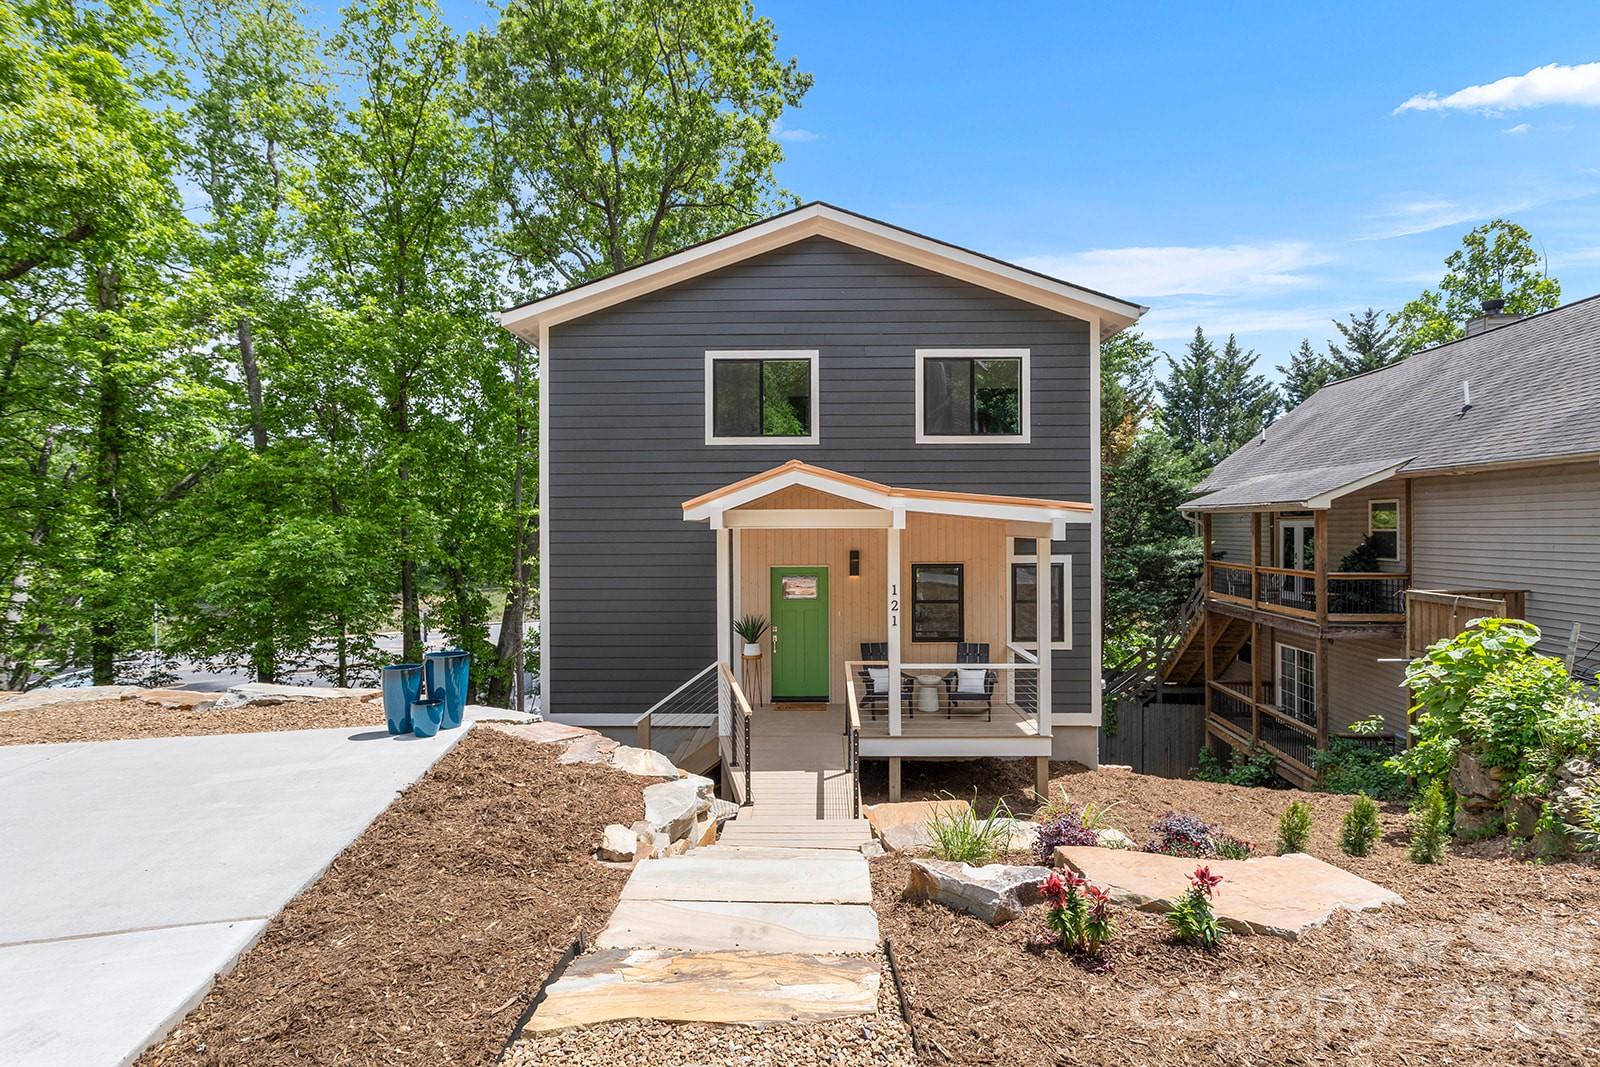
Rare opportunity to own new construction this close to West Asheville and downtown at this price point. Tucked away on a circle drive with no through traffic, this thoughtfully designed home combines modern style, flexible living, and exceptional value just 5 minutes from Haywood Road. Inside, enjoy 9’ ceilings, white oak floors, custom cabinetry, quartz countertops, tile backsplash, soft-close drawers, and LG stainless appliances. The spacious primary suite features a walk-in closet and beautifully tiled shower. A separate-entry lower level with a bright living area and full bath offers ideal space for guests, a home office, studio, or potential income-producing setup. The open-concept main level flows to a rear entertaining deck, while the welcoming front porch and stone retaining walls add curb appeal and lasting quality.
#4387340

Asheville

121 Laurel Loop

4 Beds

3 Baths

1,568 Sq.Ft.

$525,000

MLS#: 4387340
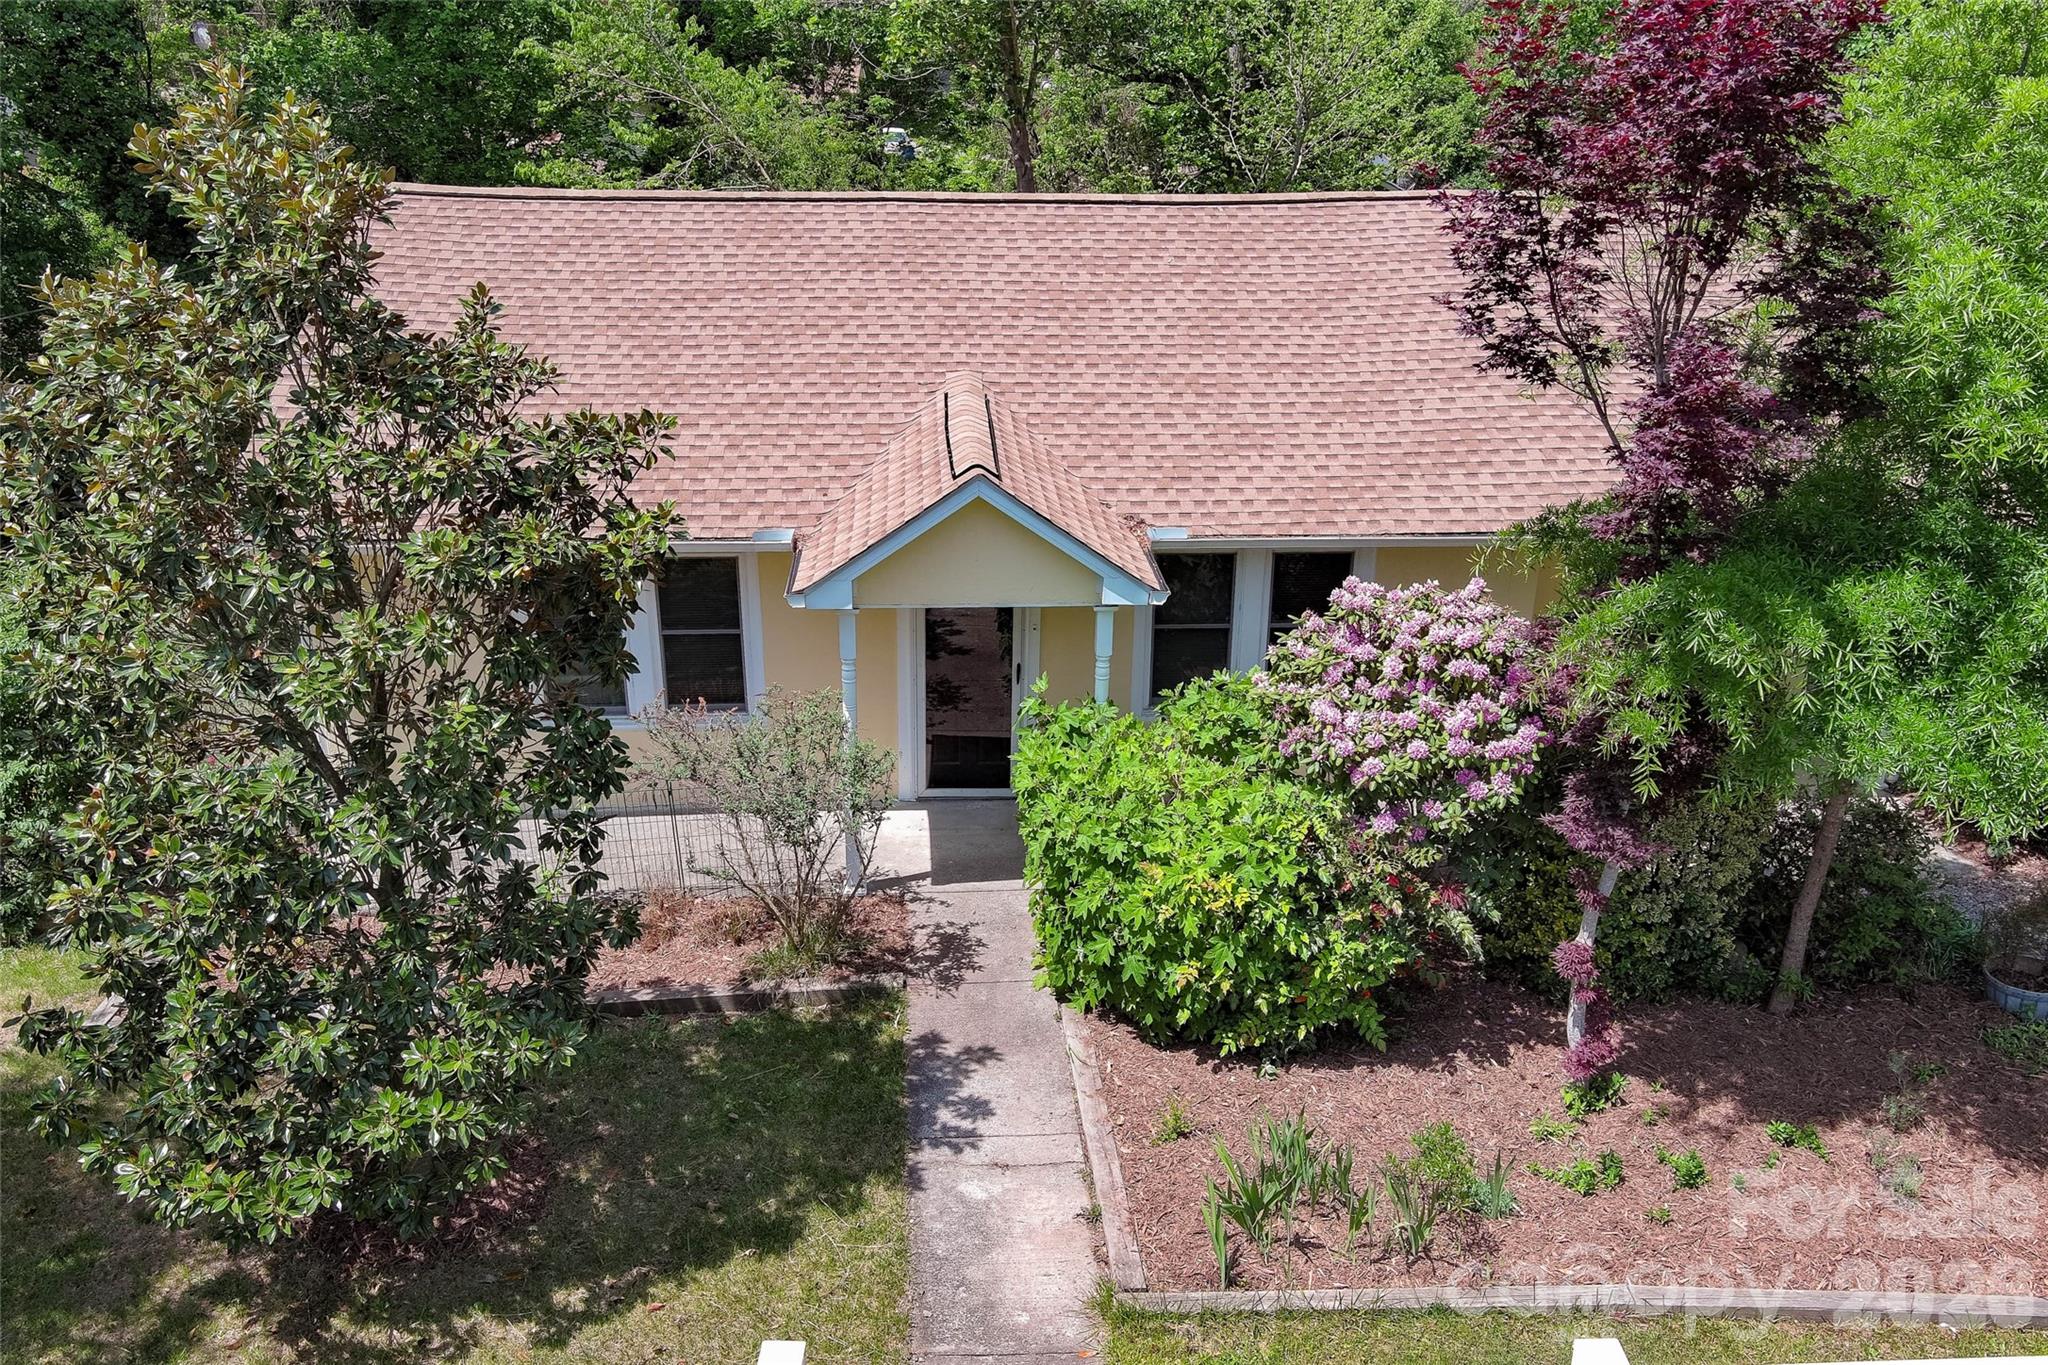
Ooooh, don't miss out on this one! Seller is offering $10k credit towards closing with an accepted offer! This classic Oakley charmer lives SO MUCH larger than the numbers would lead you to believe. Four additional, finished, large rooms and a full bathroom downstairs that are excluded from the square footage due to ceiling height. This space could be used for lounging, creating, sleeping spaces, or add a few touches to make it a separate living area. The home has been lovingly maintained through the years, and carefully improved. This property blends character with peace of mind. It has a story to tell, and it’s ready for its next chapter. Recent upgrades include a new HVAC system, roof, and gutters (2024), a brand-new energy-efficient water heater (2026), fresh interior paint, and a water filtration system already in place. The work has been done—so you can simply settle in and enjoy. What truly sets this home apart is the space—inside and out. Situated on two lots, the property offers an expansive yard filled with established landscaping, blooming flowers, and a beautifully cultivated garden. The large fenced backyard is uniquely divided into two sections with multiple access gates, creating flexibility for recreation (wait until you see the mini ninja obstacle course, giant play set and trampoline), pets, gardening, or quiet retreat. Inside, the main level offers a comfortable and functional layout with a spacious living room, well-designed kitchen, two bedrooms (including one with double closets), and a full bathroom with double sinks. A screened-in porch overlooks the backyard, creating a peaceful spot to start or end your day. The home’s original charm remains, now enhanced for comfortable everyday living. Downstairs, the finished basement adds exceptional versatility with four additional large rooms, a full bathroom, laundry area, and extra storage. The space is finished, heated, and includes venting for a wood stove or kiln—ideal for artists, creative pursuits, hobbies, or flexible living needs (Ceiling height is below 7’, so not counted as sqft.). Adding even more value, everything conveys with the home, offering a truly move-in-ready opportunity. Rich in history and character, generous in space and flexibility, and centrally located, this home offers a rare combination of warmth and function. Filled with space to grow, create, and gather, this home is ready for you to help write a new chapter.
#4378212

Asheville

70 Cedar Street

2 Beds

2 Baths

1,370 Sq.Ft.

$485,000

MLS#: 4378212

 - property

Send a message

Message successfully sent.

Your message

What is 3 + 4 ?

Reason for contacting?

I agree to receive email communication and understand I can unsubscribe at any time.

I agree to be contacted by Prestino Advantage via call, email, and text for real estate services. To opt out, you can reply 'stop' at any time or reply 'help' for assistance. You can also click the unsubscribe link in the emails. Message and data rates may apply. Message frequency may vary. Privacy Policy

Sign Out

Virtual Assistant

Would you like to take the next step with this property? We can help you schedule a showing or virtual tour, or send you more details.

Yes, I would like more information.

Thank You for Your Reply, One of Our Agents will contact you as soon as possible

No, maybe later.

Thank you, you can always contact me via email, phone number or through the contact form.

Realhub AI

Lucy - Your AI-Powered Realtor

Update Your Temporary Password

Personalize your search

Enter your email and we'll notify you immediately when new listings match what you're looking for.

or enter email address

Already have an account ? Login here

Continue your home search

I agree to receive communications and understand I can unsubscribe at any time.

I agree to be contacted by Prestino Advantage via call, email, and text for real estate services. To opt out, you can reply 'stop' at any time or reply 'help' for assistance. You can also click the unsubscribe link in the emails. Message and data rates may apply. Message frequency may vary. Privacy Policy

Already have an account ? Login here

We use cookies

We use cookies primarily for analytics to enhance your experience. By accepting, you agree to our use of these cookies. You can manage your preferences or learn more about our cookies policy.