
Property
Beds
2
Full Baths
2
1/2 Baths
1
Year Built
2011
Sq.Footage
1,574
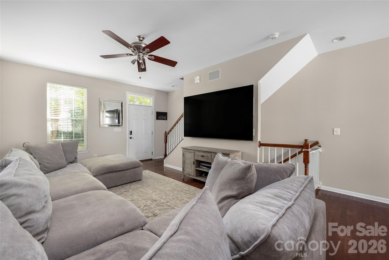
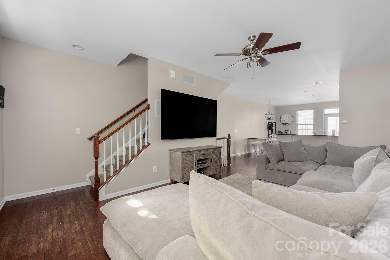
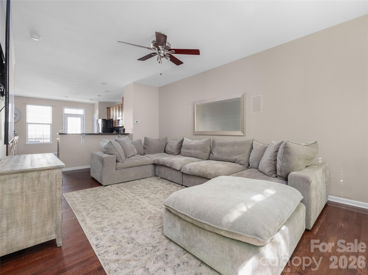
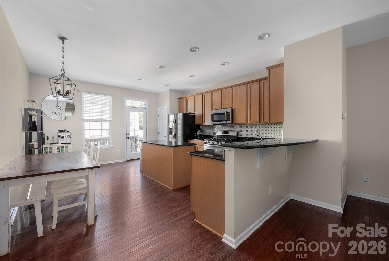
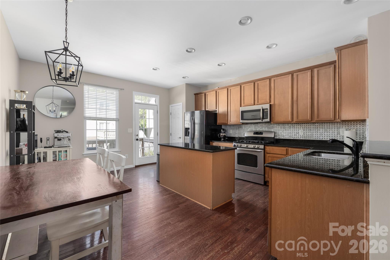
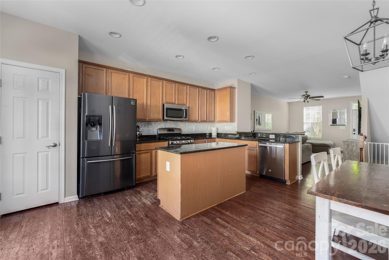
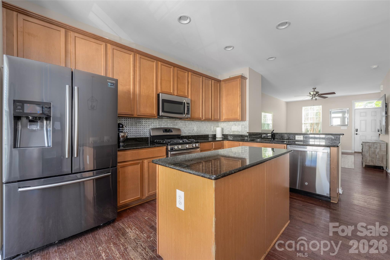
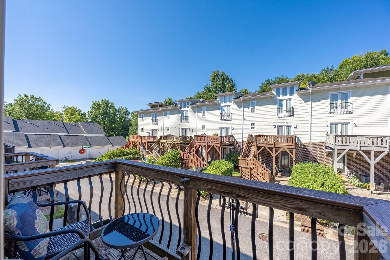
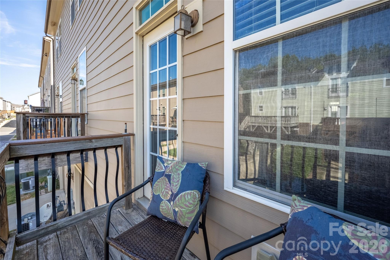
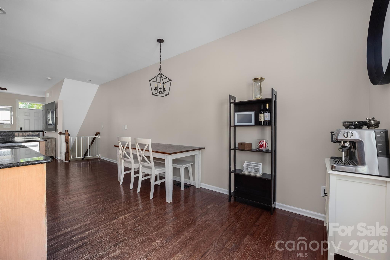
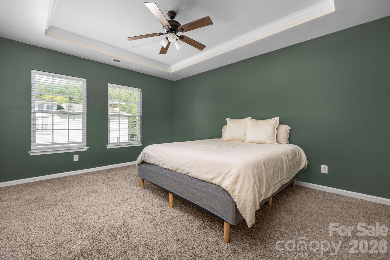
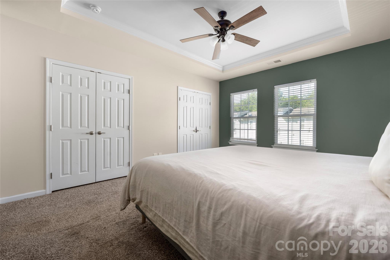
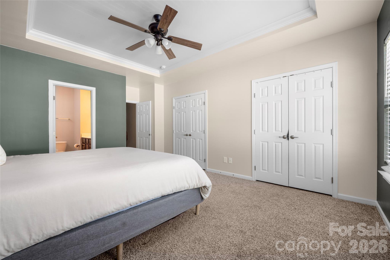
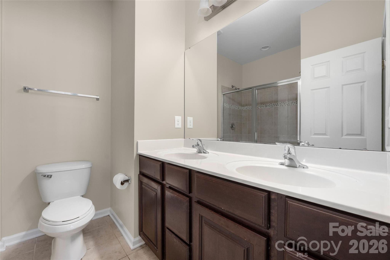
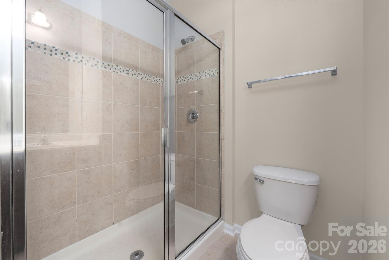
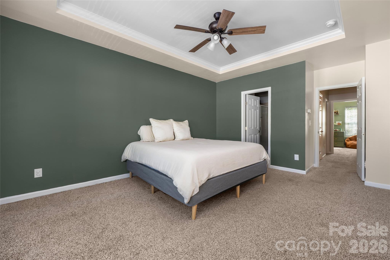
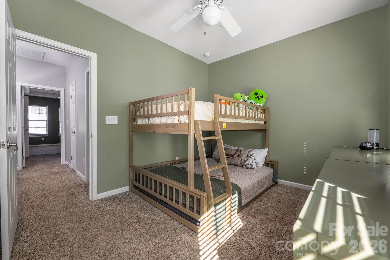
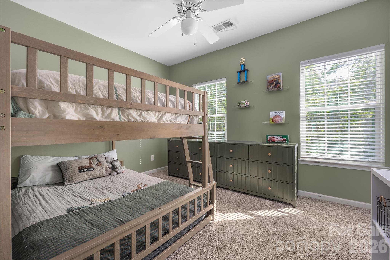
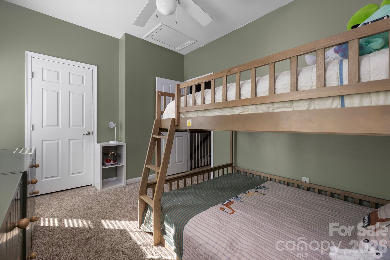
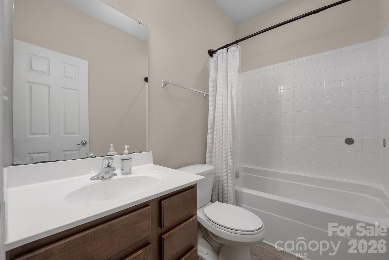
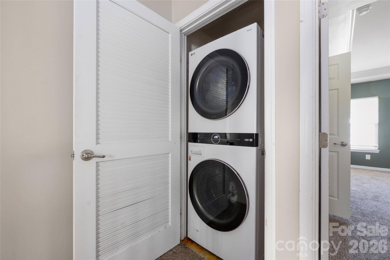
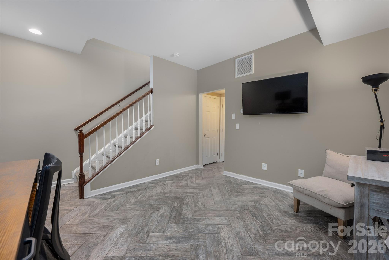
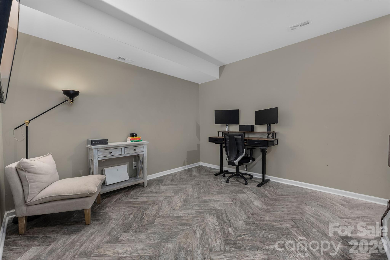
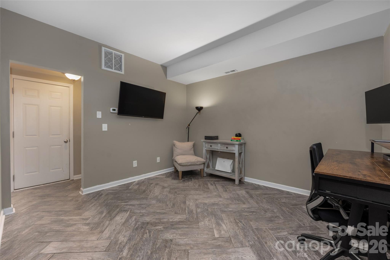
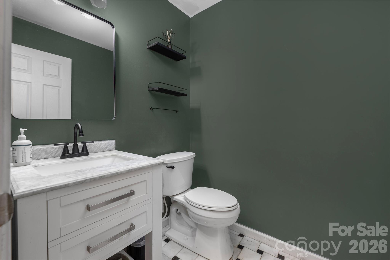
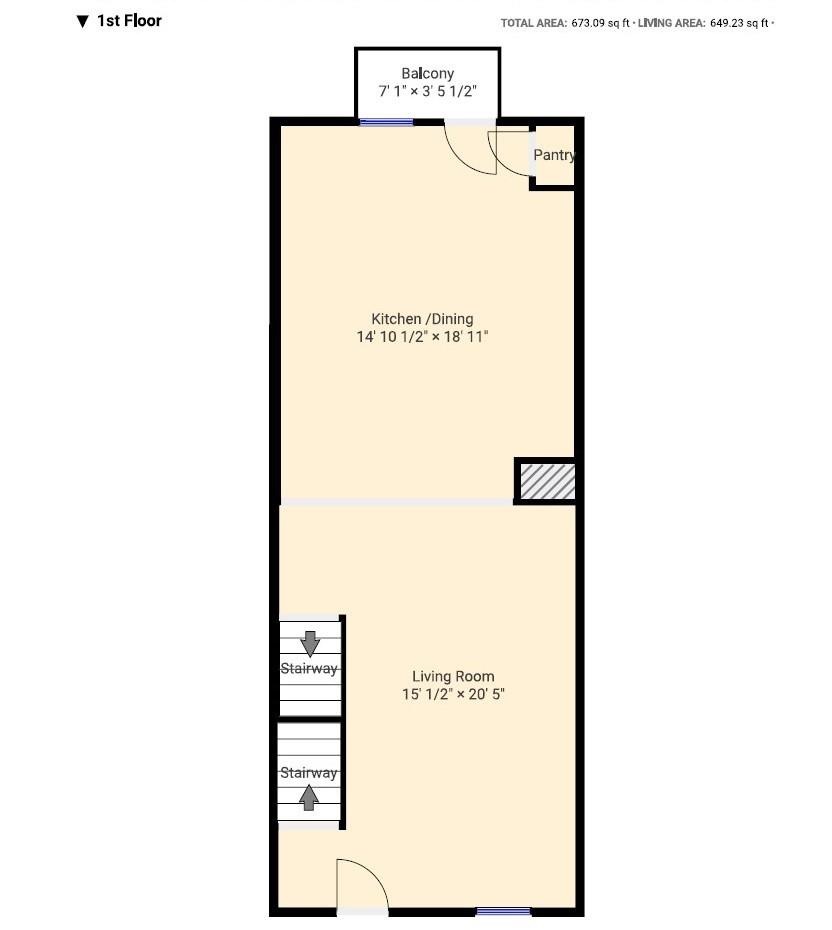
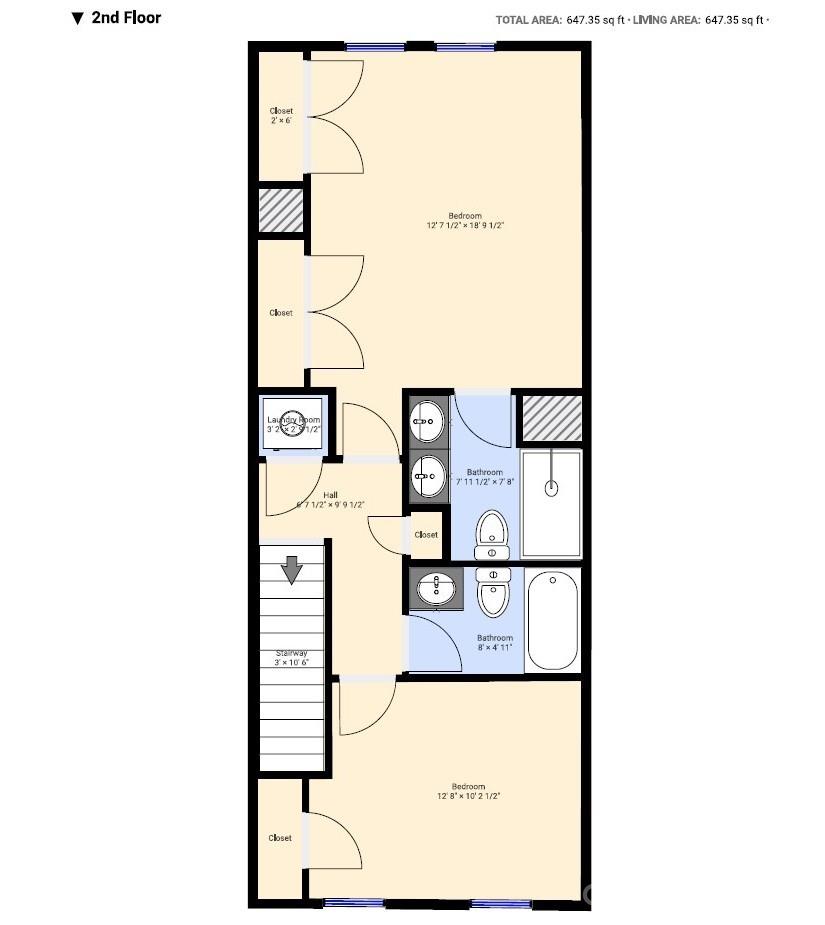
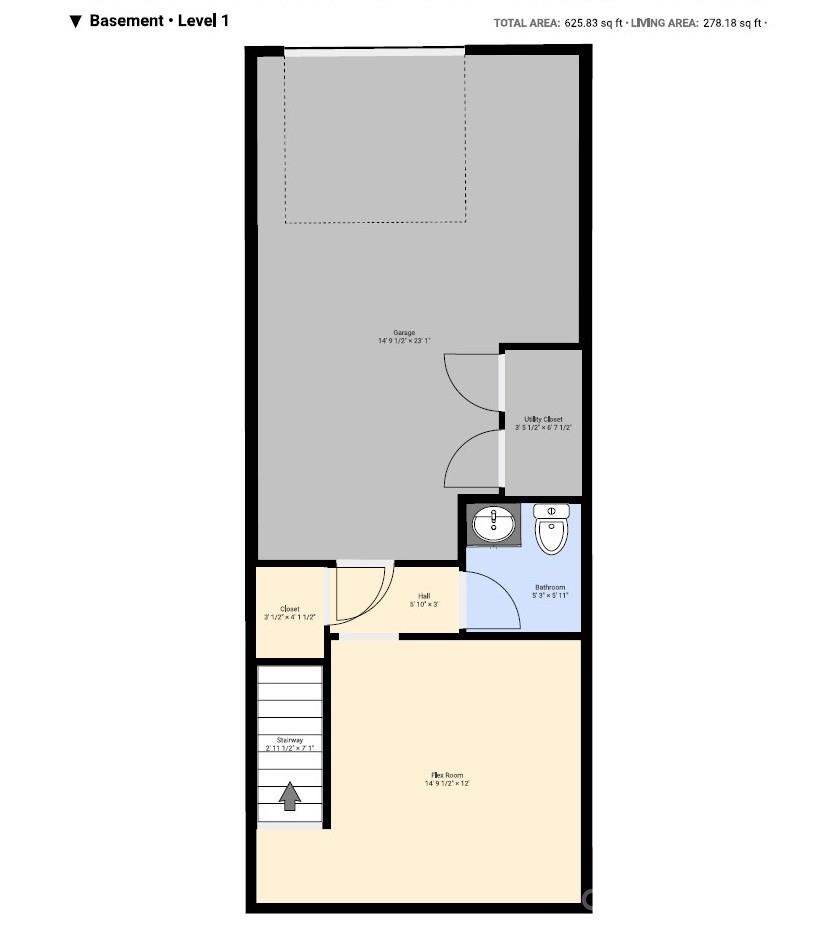
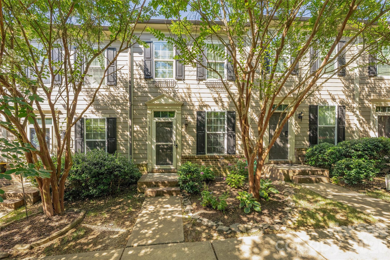
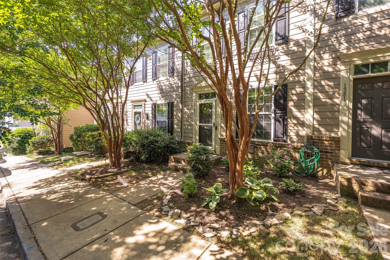
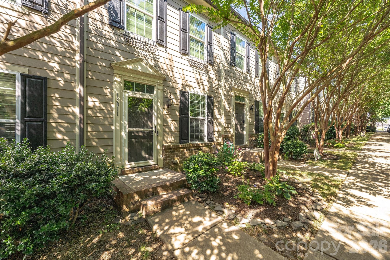
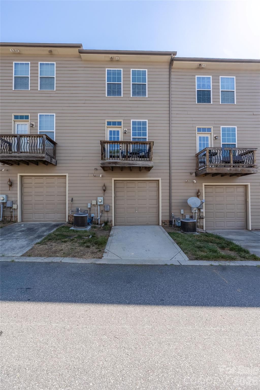
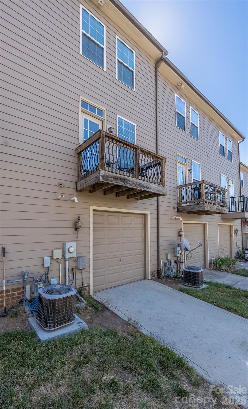
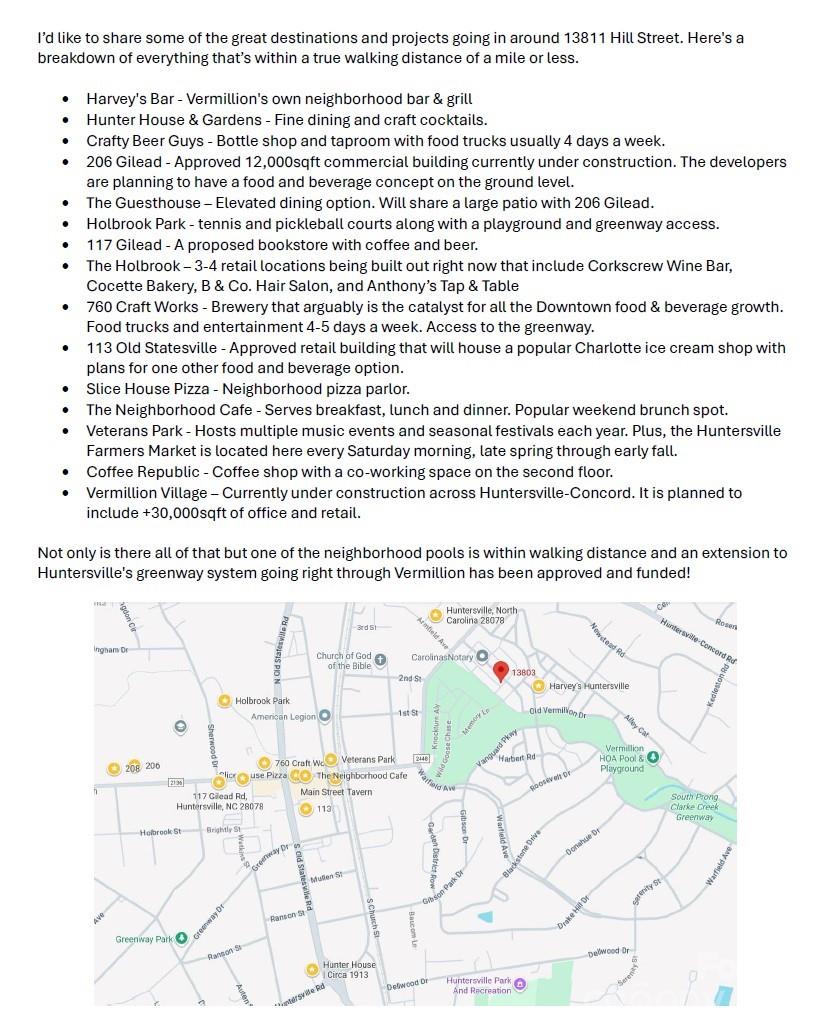
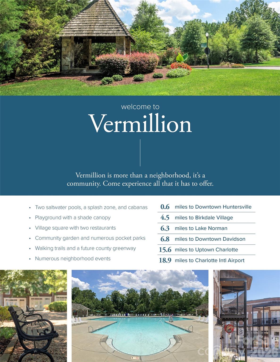
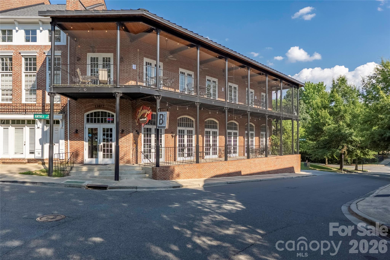
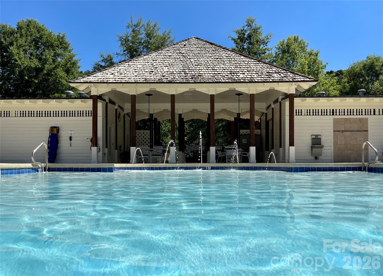
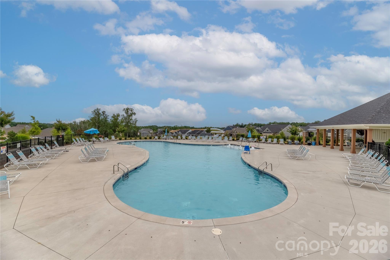
Perfectly situated just a short stroll from the heart of Downtown Huntersville, this home offers an ideal blend of comfort and convenience! Step inside and you’ll immediately notice the abundant natural light created by its desirable east/west orientation. The open family room flows effortlessly into the dining area and kitchen, creating a bright and welcoming space that’s perfect for everyday living and easy entertaining. The kitchen shines with an island, stainless appliances including a brand-new microwave, a tile backsplash, and generous counter space. Just off the main living area, a cozy balcony provides the perfect spot to sip your morning coffee or unwind at the end of the day. Upstairs, the inviting owner’s suite features two closets and a private en suite bath with dual vanities. A secondary bedroom, guest bathroom, and conveniently located laundry closet complete the upper level. Downstairs, the versatile flex room offers endless possibilities—use it as a bonus room, home office, workout space, or whatever best fits your lifestyle. You’ll also love the updated half bath, additional storage closet, and garage with room for even more storage, making this home as functional as it is charming. Townhome comes with the refrigerator, washer, dryer and a 1yr home warranty up to $700! With your new home being nestled in such a desirable location, you can truly walk to the farmer's market with a stop at the local coffee shop on the way or make it a date night of fine dining and craft cocktails! Vermillion is more than a neighborhood; it’s a vibrant community. Experience two sparkling pools (with one of them about three blocks away), a flourishing community garden, playground, walking trails, greenspaces, a welcoming restaurant and a future greenway connecting you directly to Downtown Huntersville. Here, every amenity has been curated for comfort, connection, and quality of living.
Features & Amenities
Interior
-
Total Bedrooms
2
-
Bathrooms
2
-
1/2 Bathrooms
1
-
Above Grade Finished Area
1296.0
-
Basement YN
YES
-
Cooling YN
YES
-
Cooling
Central Air
-
Fireplace YN
NO
-
Heating YN
YES
-
Heating
Floor Furnace
-
Pet friendly
N/A
Exterior
-
Garage
Yes
-
Garage spaces
1
-
Parking
Driveway, On Street, Parking Lot
-
Patio and Porch Features
Front Porch
-
Pool
No
Area & Lot
-
Property Type
Residential
-
Property Sub Type
Townhouse
Price
-
Sales Price
$319,900
-
Sq. Footage
1,574
-
Price/SqFt
$203
HOA
-
Association
YES
-
Association Fee
$198.33
-
Association Fee Frequency
Monthly
-
Association Fee Includes
N/A
School District
-
Elementary School
Blythe
-
Middle School
J.M. Alexander
-
High School
North Mecklenburg
Property Features
-
New Construction
NO
-
Association Amenities
Trail(s)
-
Senior Community YN
NO
-
Sewer
Public Sewer
-
Water Source
Public
Schedule a Showing
Showing scheduled successfully.
Mortgage calculator
Estimate your monthly mortgage payment, including the principal and interest, property taxes, and HOA. Adjust the values to generate a more accurate rate.
Your payment
Principal and Interest:
$
Property taxes:
$
HOA fees:
$
Total loan payment:
$
Total interest amount:
$
Location
County
Mecklenburg
Elementary School
Blythe
Middle School
J.M. Alexander
High School
North Mecklenburg
Listing Courtesy of Jeff Sny , Blue Oak Realty Group
RealHub Information is provided exclusively for consumers' personal, non-commercial use, and it may not be used for any purpose other than to identify prospective properties consumers may be interested in purchasing. All information deemed reliable but not guaranteed and should be independently verified. All properties are subject to prior sale, change or withdrawal. RealHub website owner shall not be responsible for any typographical errors, misinformation, misprints and shall be held totally harmless.

Agent | Team Lead
Jen Audier
Call Jen today to schedule a private showing.

* Listings on this website come from the FMLS IDX Compilation and may be held by brokerage firms other than the owner of this website. The listing brokerage is identified in any listing details. Information is deemed reliable but is not guaranteed. If you believe any FMLS listing contains material that infringes your copyrighted work please click here to review our DMCA policy and learn how to submit a takedown request.© 2024 FMLS.
Related Properties
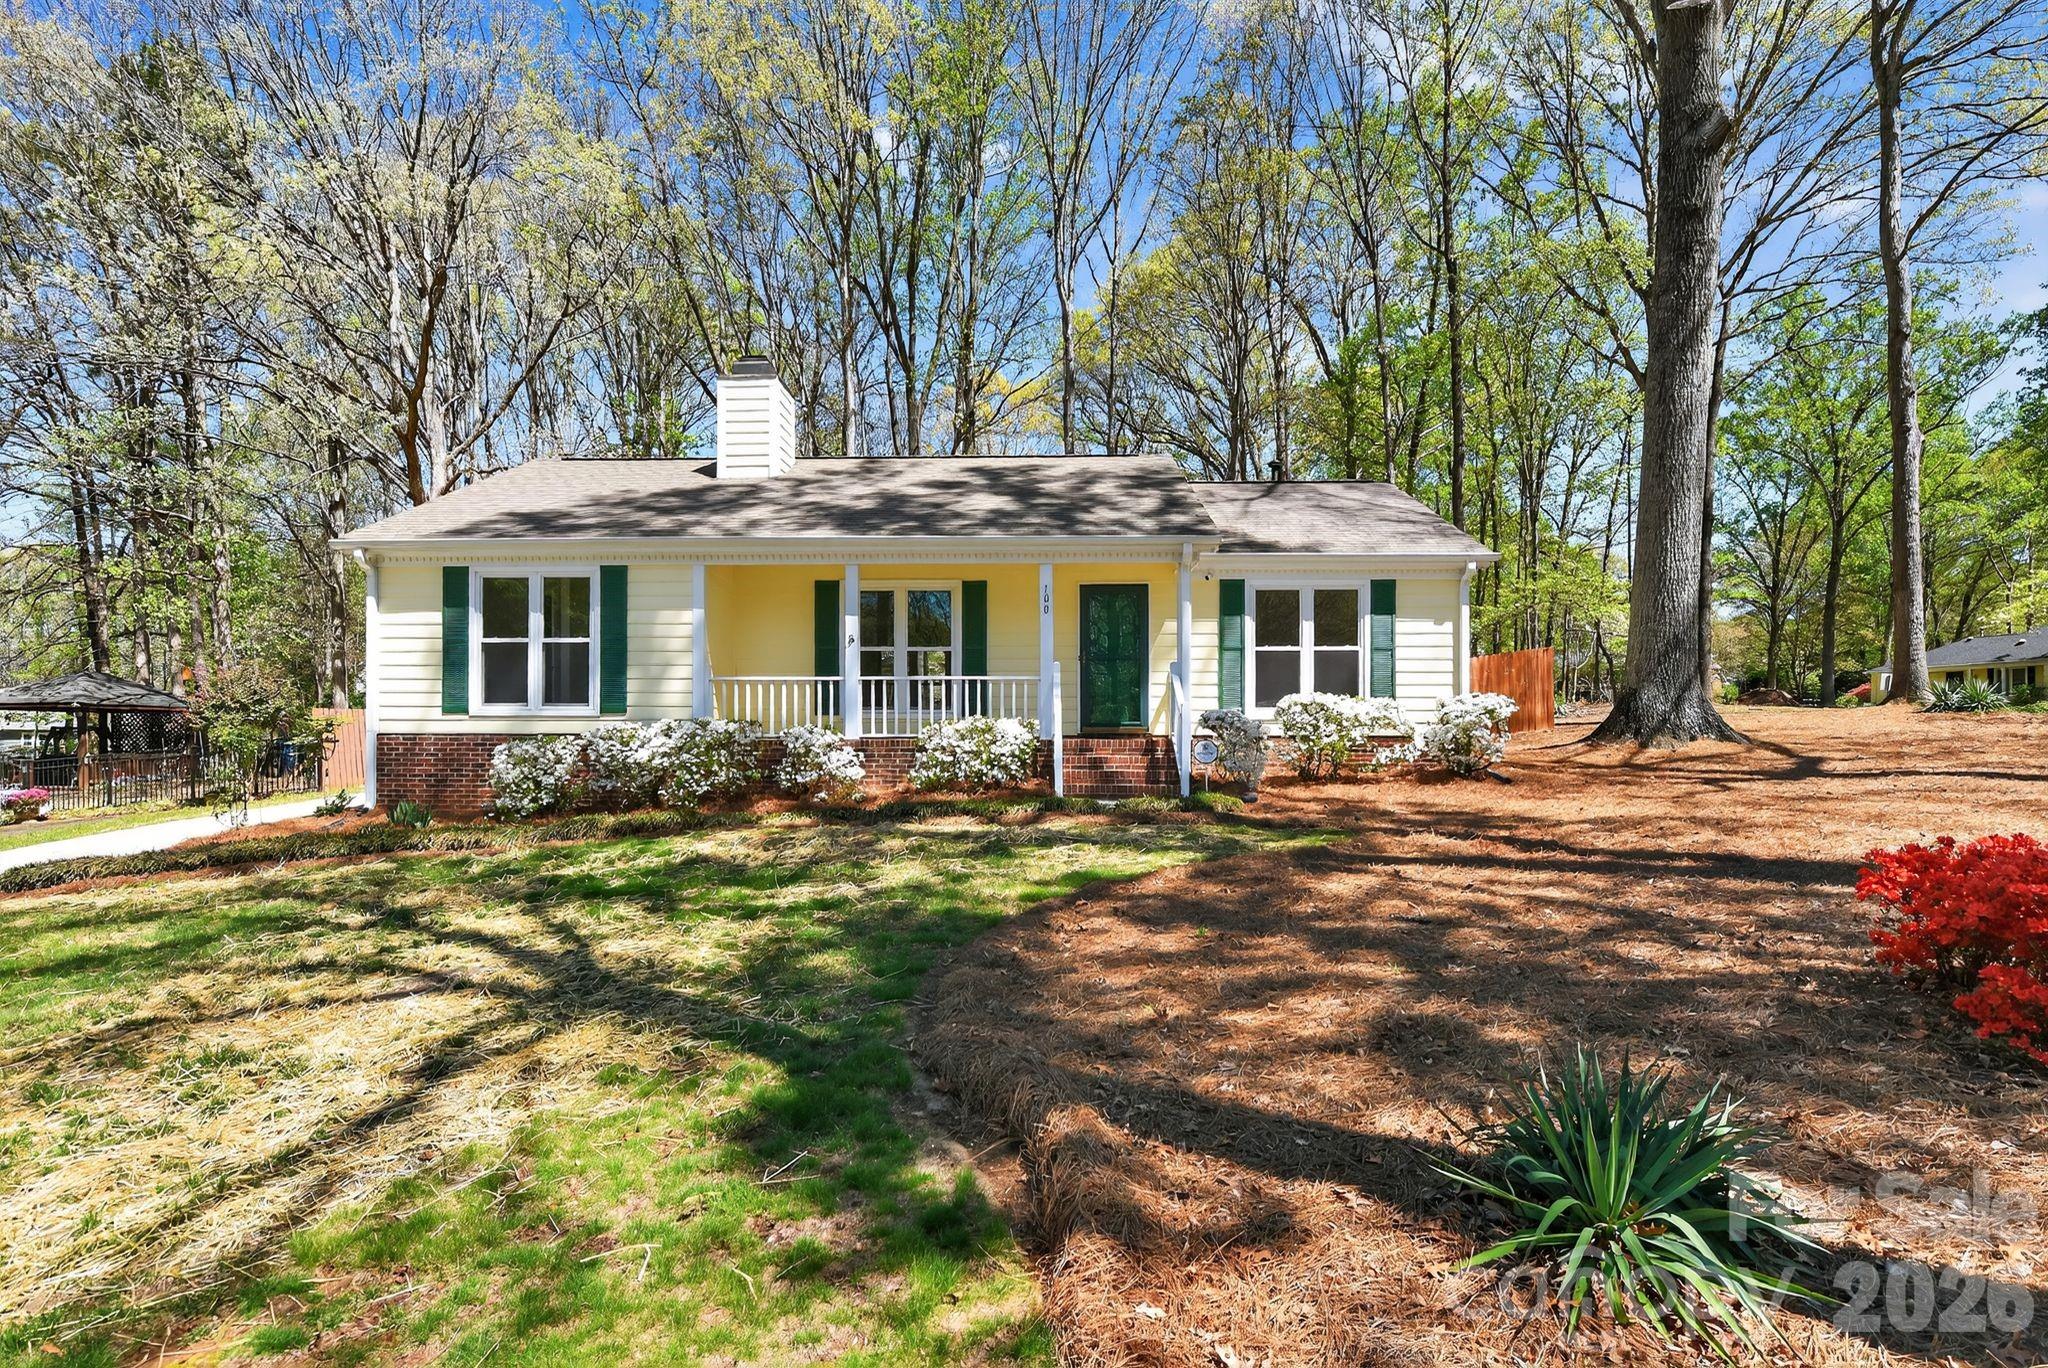
Huntersville
100 Steuben Drive
3 Beds
2 Baths
1,133 Sq.Ft.
$374,900
MLS#: 4363527
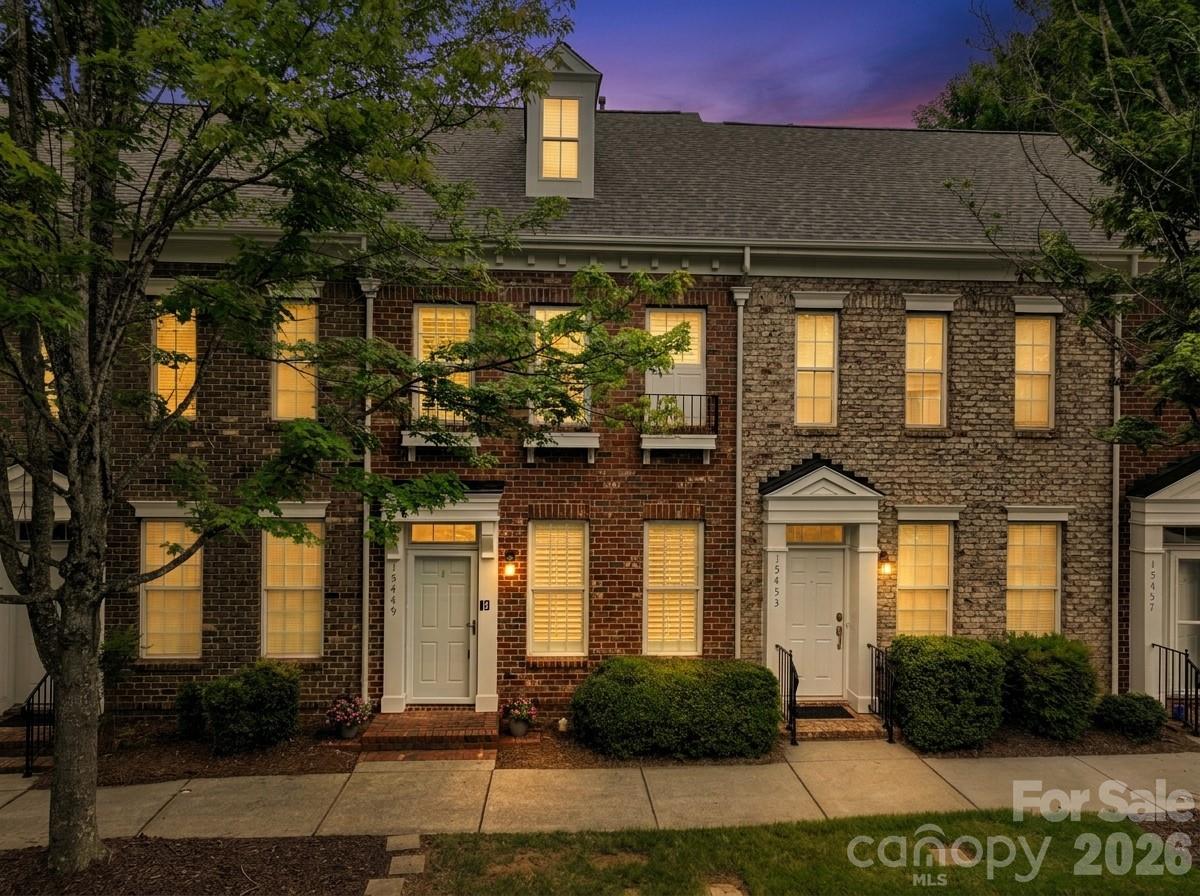
Huntersville
15449 Goodwood Street
2 Beds
2 Baths
1,172 Sq.Ft.
$320,000
MLS#: 4394371
Huntersville
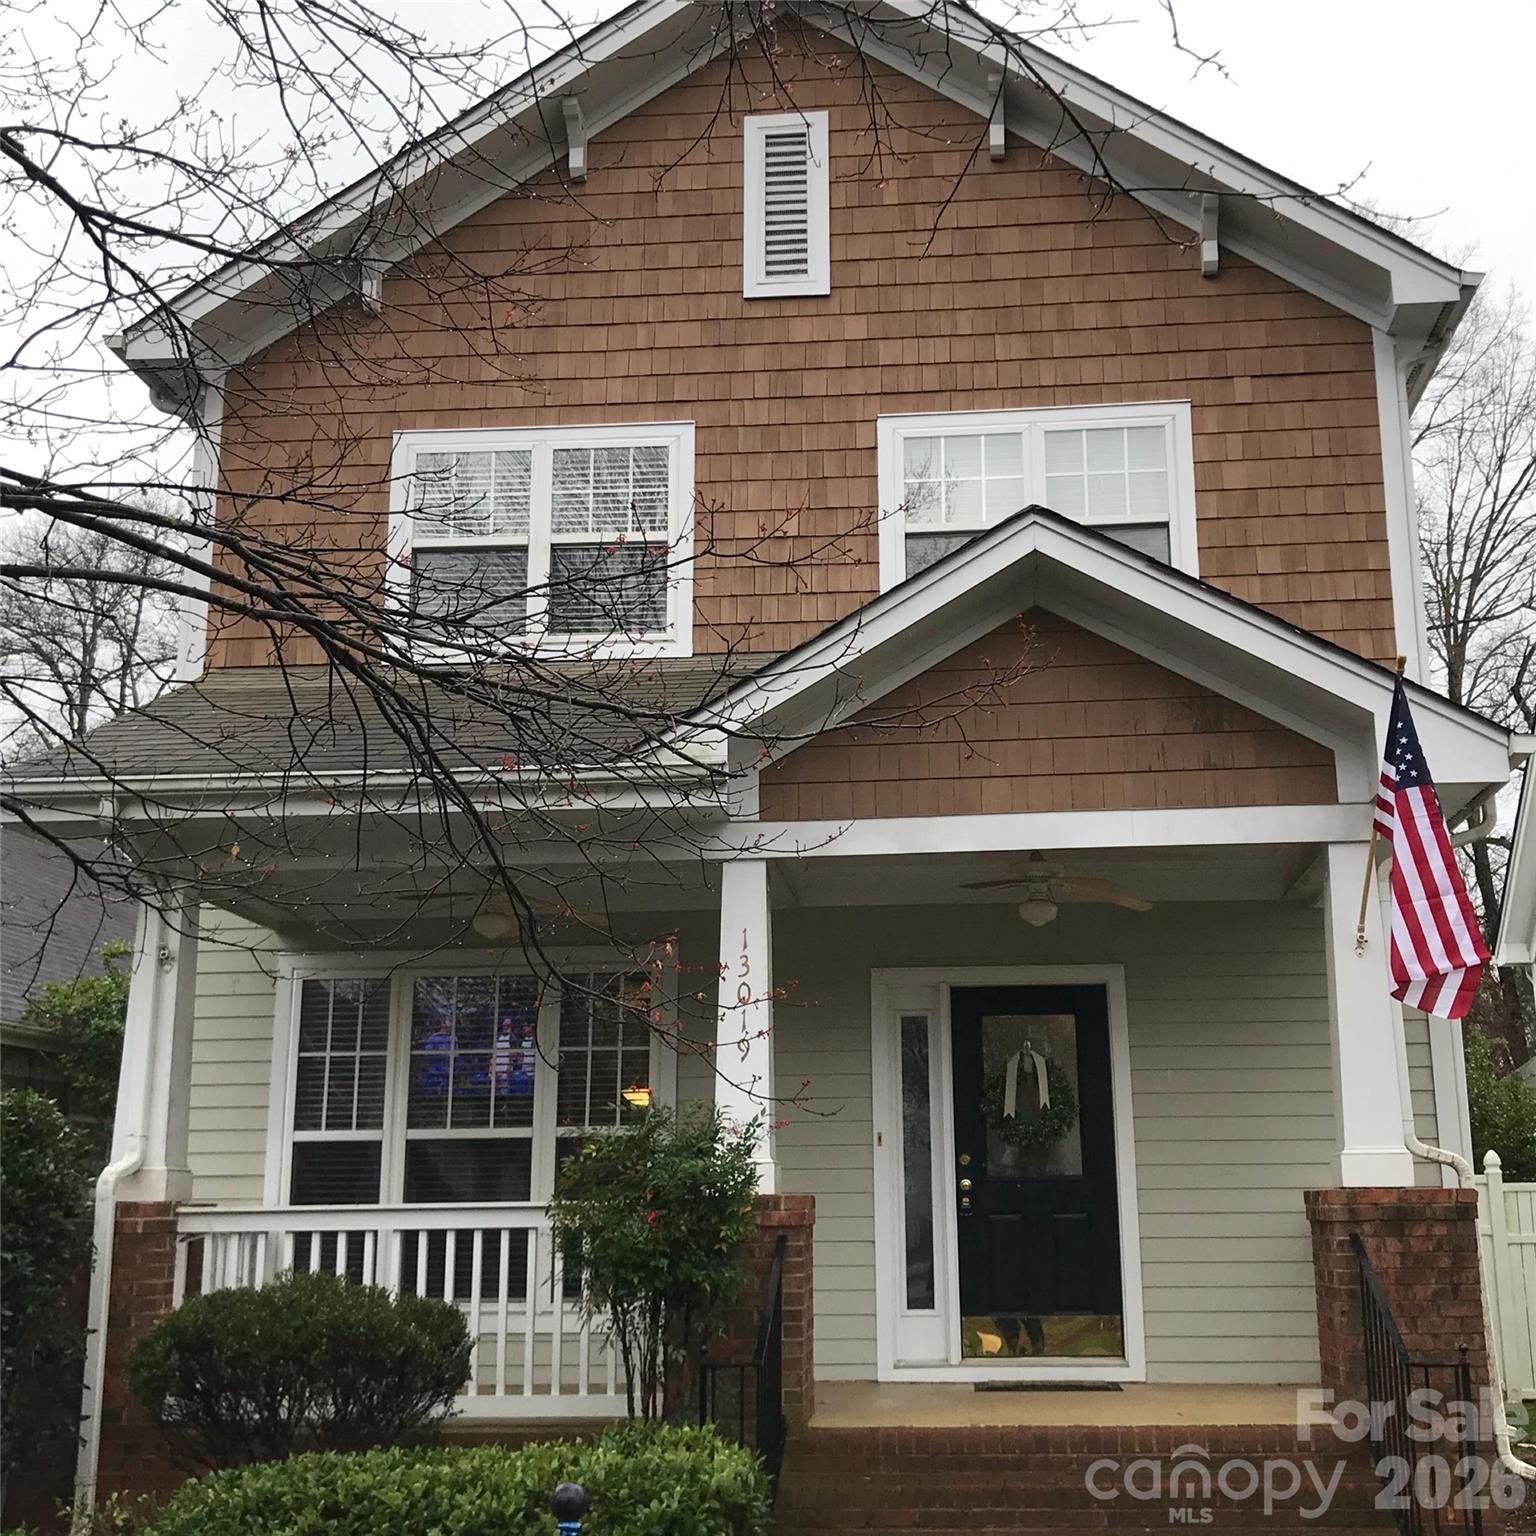
13019 West Douglas Park Drive
3 Beds
2 Baths
1,344 Sq.Ft.
$375,000
MLS#: 4395919
Huntersville
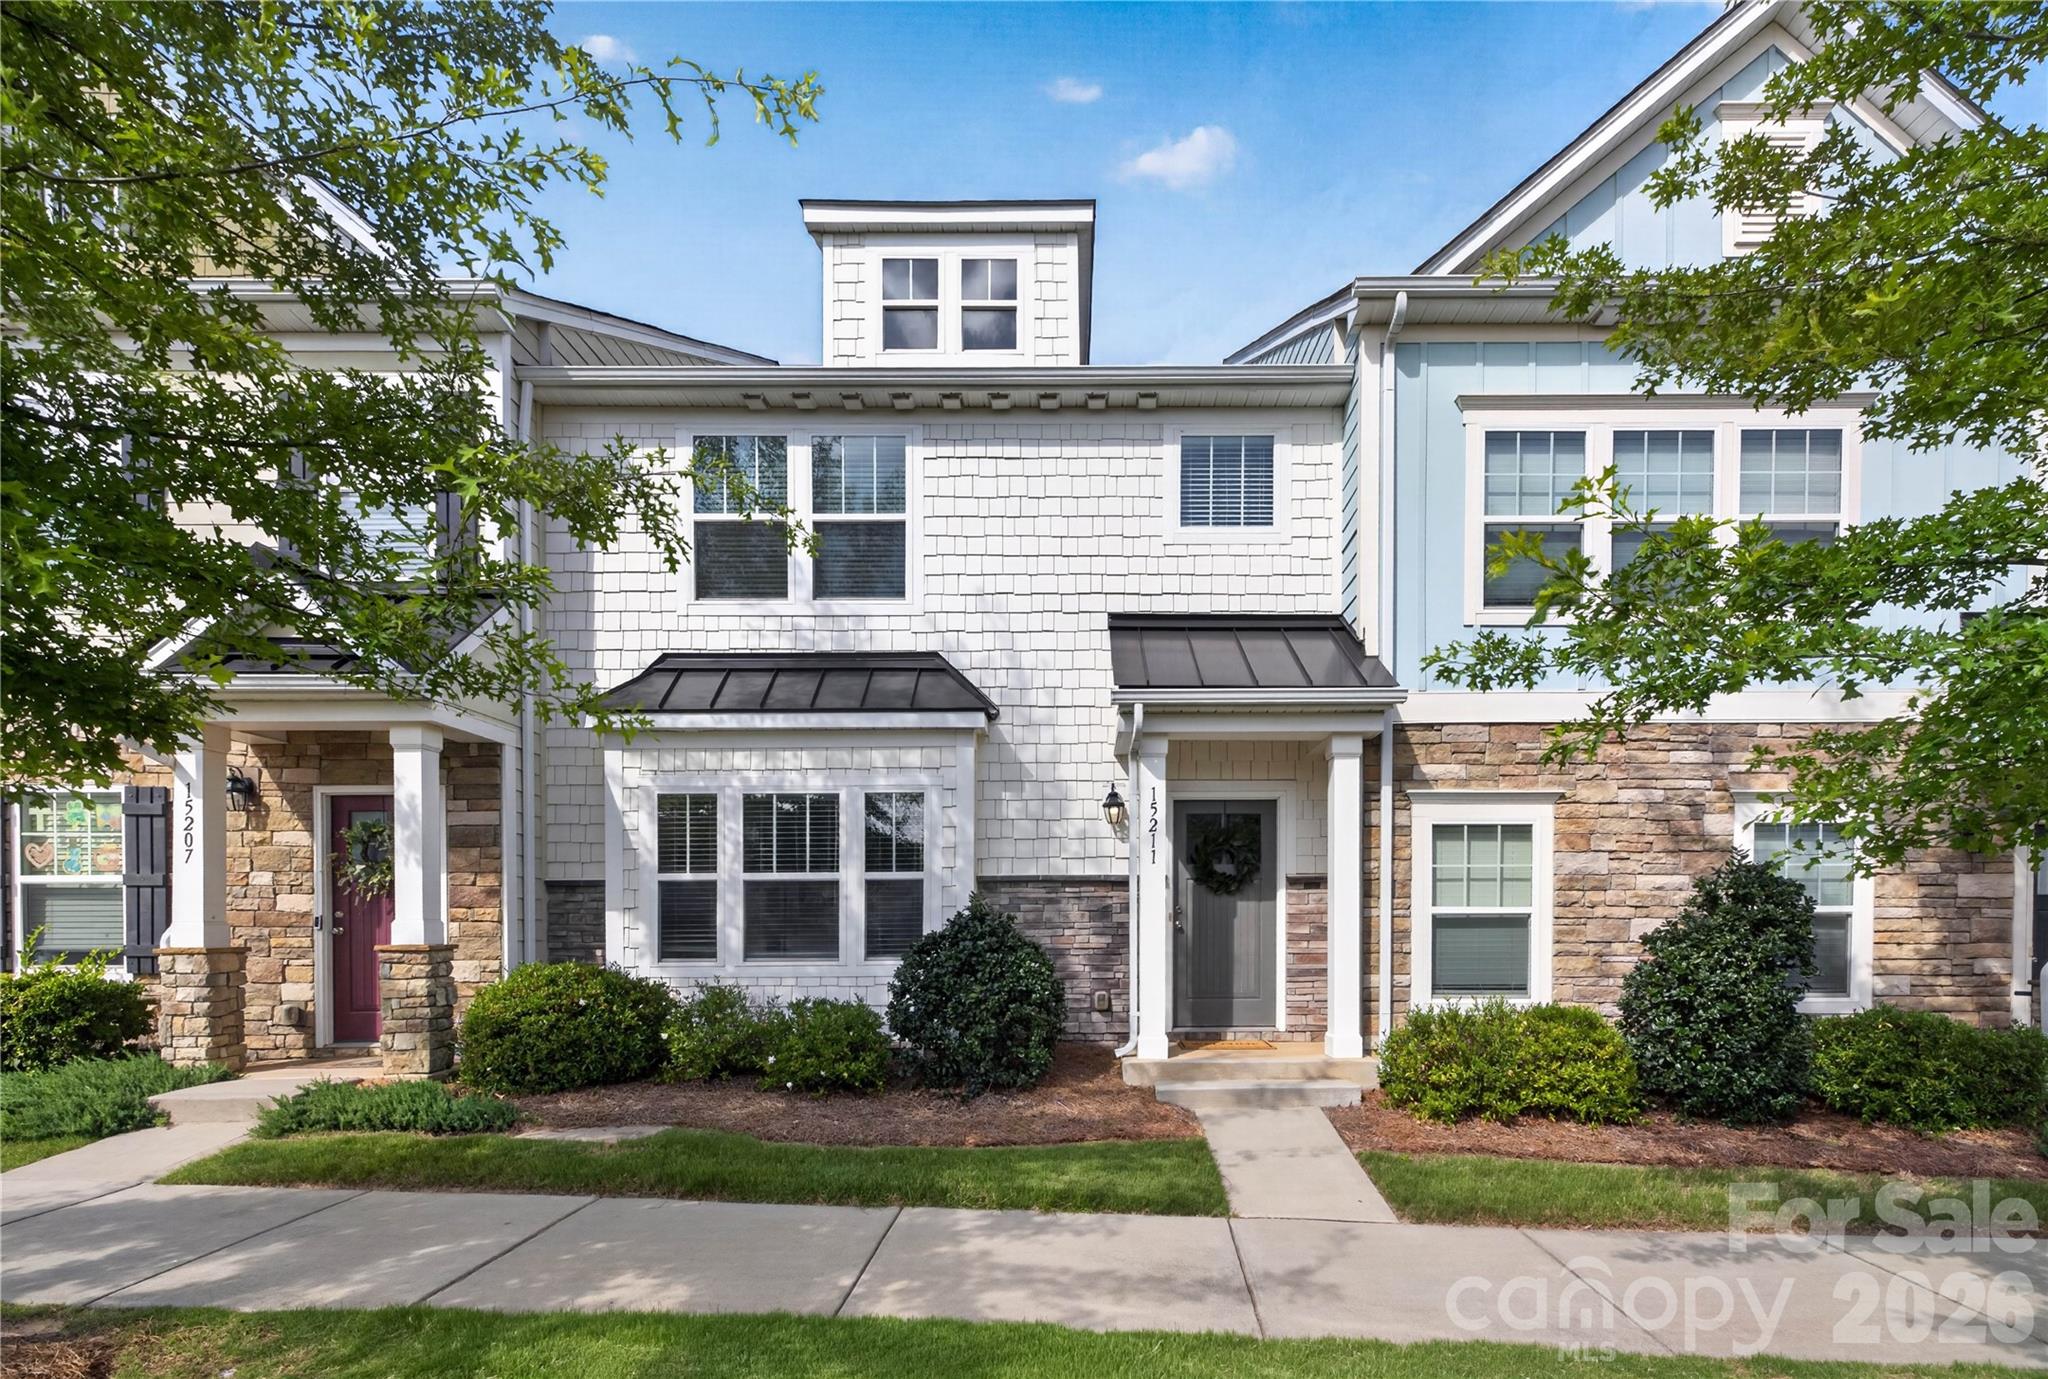
15211 Meacham Farm Drive 36
3 Beds
2 Baths
1,873 Sq.Ft.
$359,900
MLS#: 4393478
Huntersville
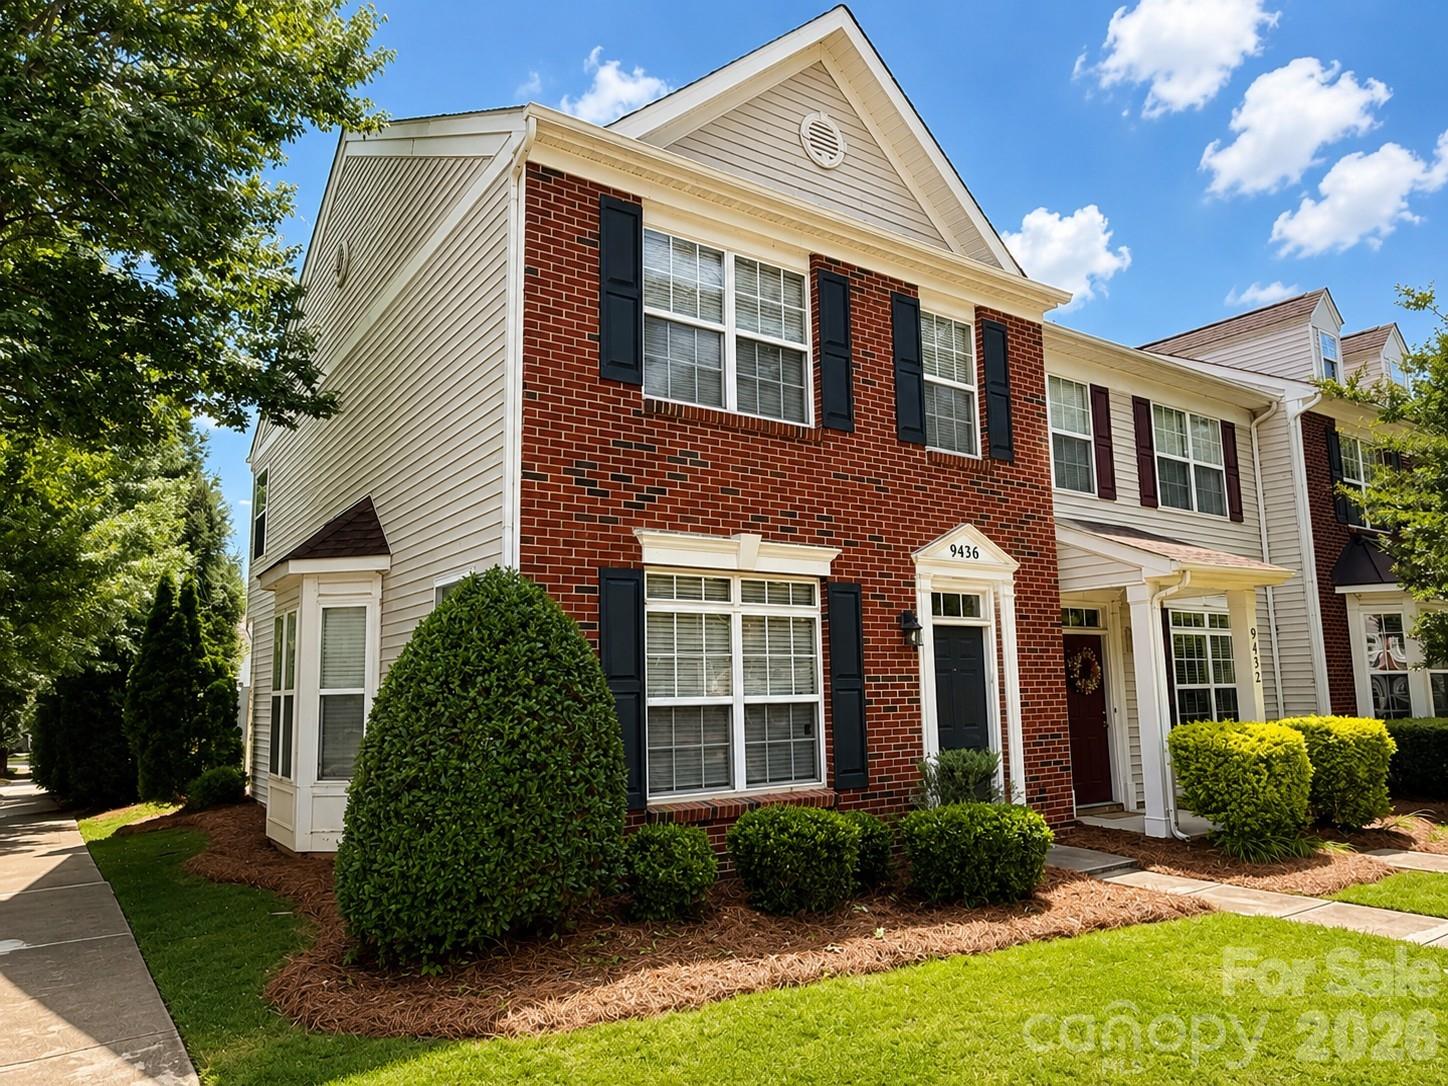
9436 Rosewood Meadow Lane
2 Beds
2 Baths
1,480 Sq.Ft.
$318,999
MLS#: 4395846
Huntersville
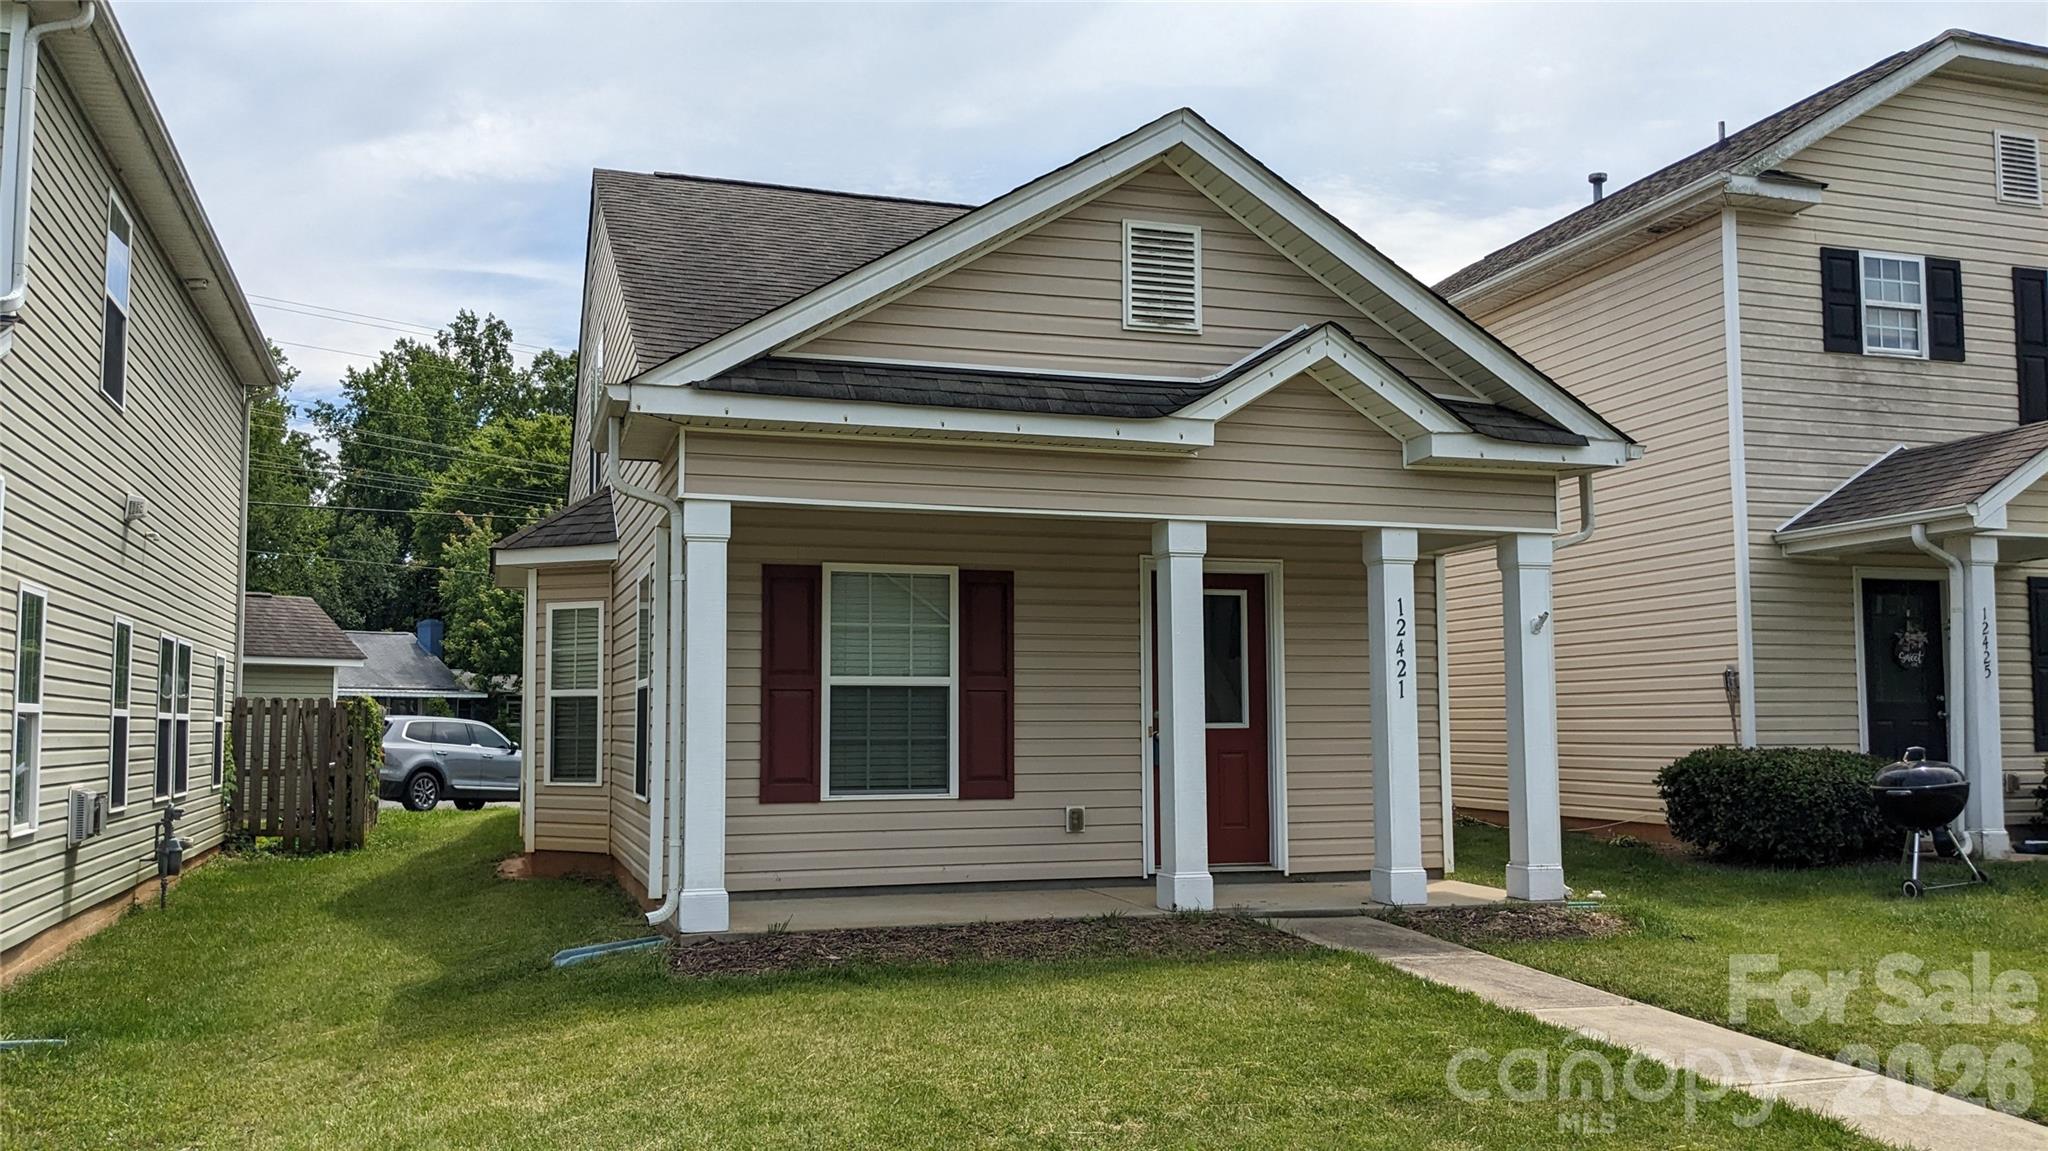
12421 Stumptown Road
2 Beds
2 Baths
1,050 Sq.Ft.
$300,000
MLS#: 4390787
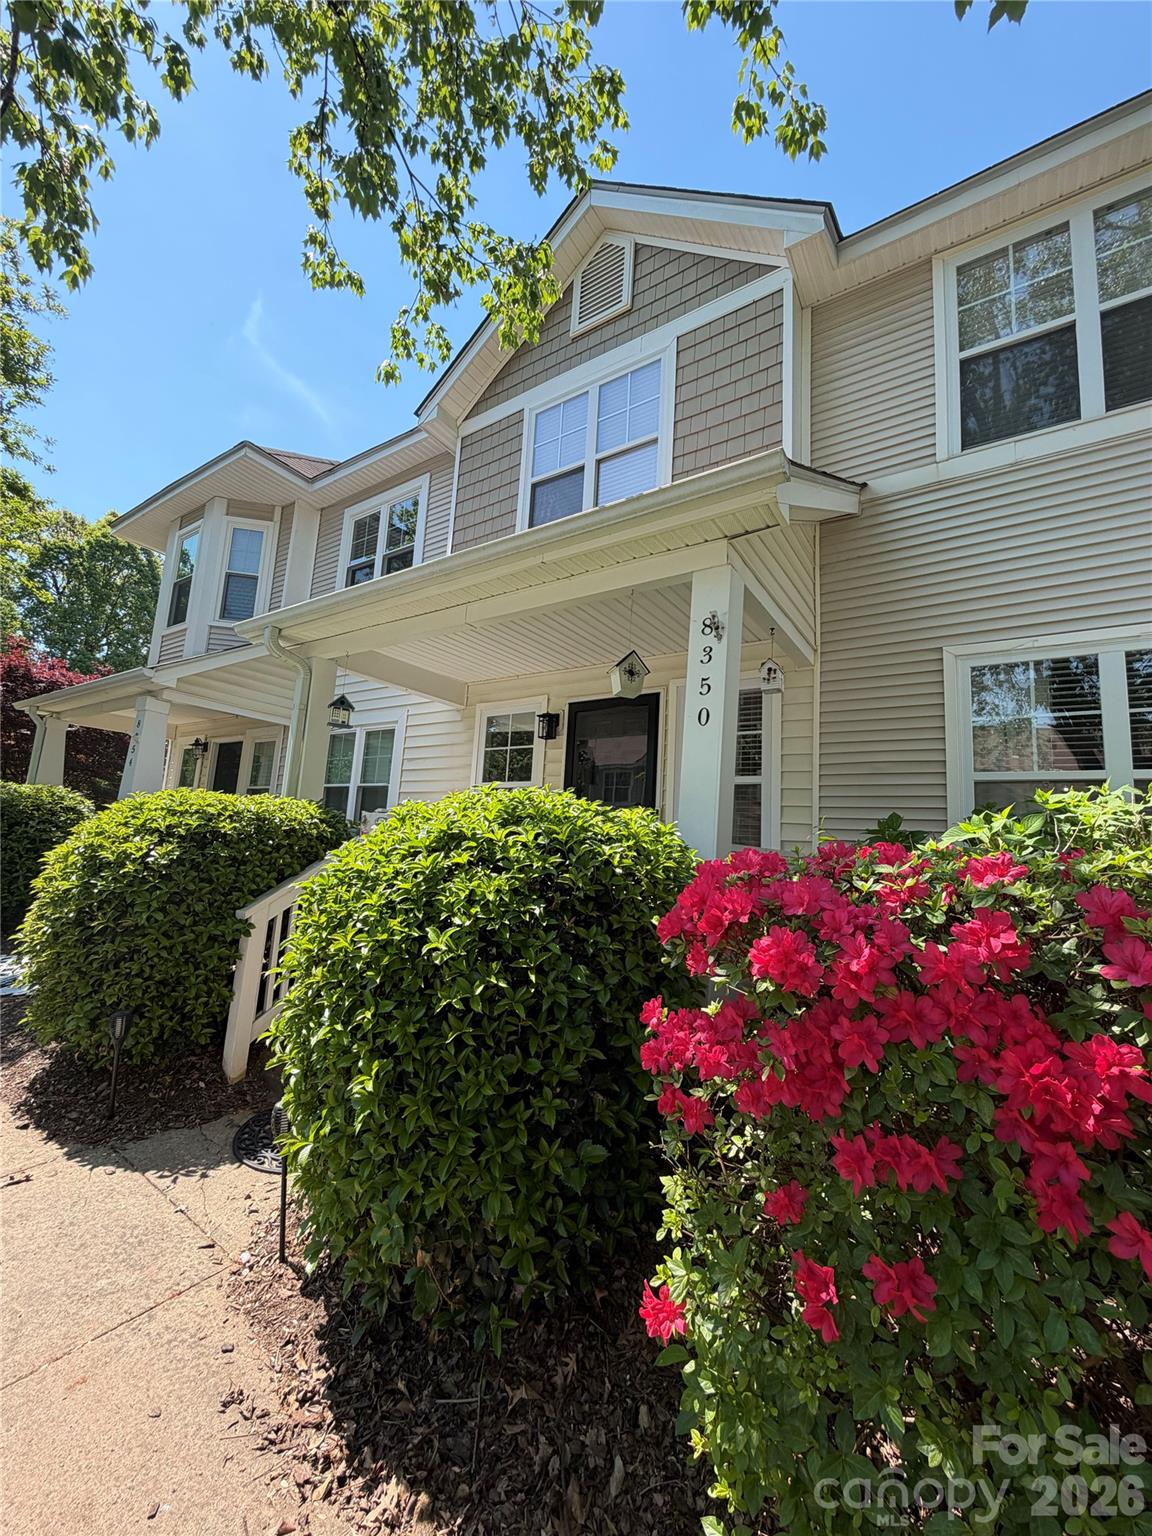
Huntersville
8350 Brickle Lane
2 Beds
2 Baths
1,320 Sq.Ft.
$374,500
MLS#: 4378123
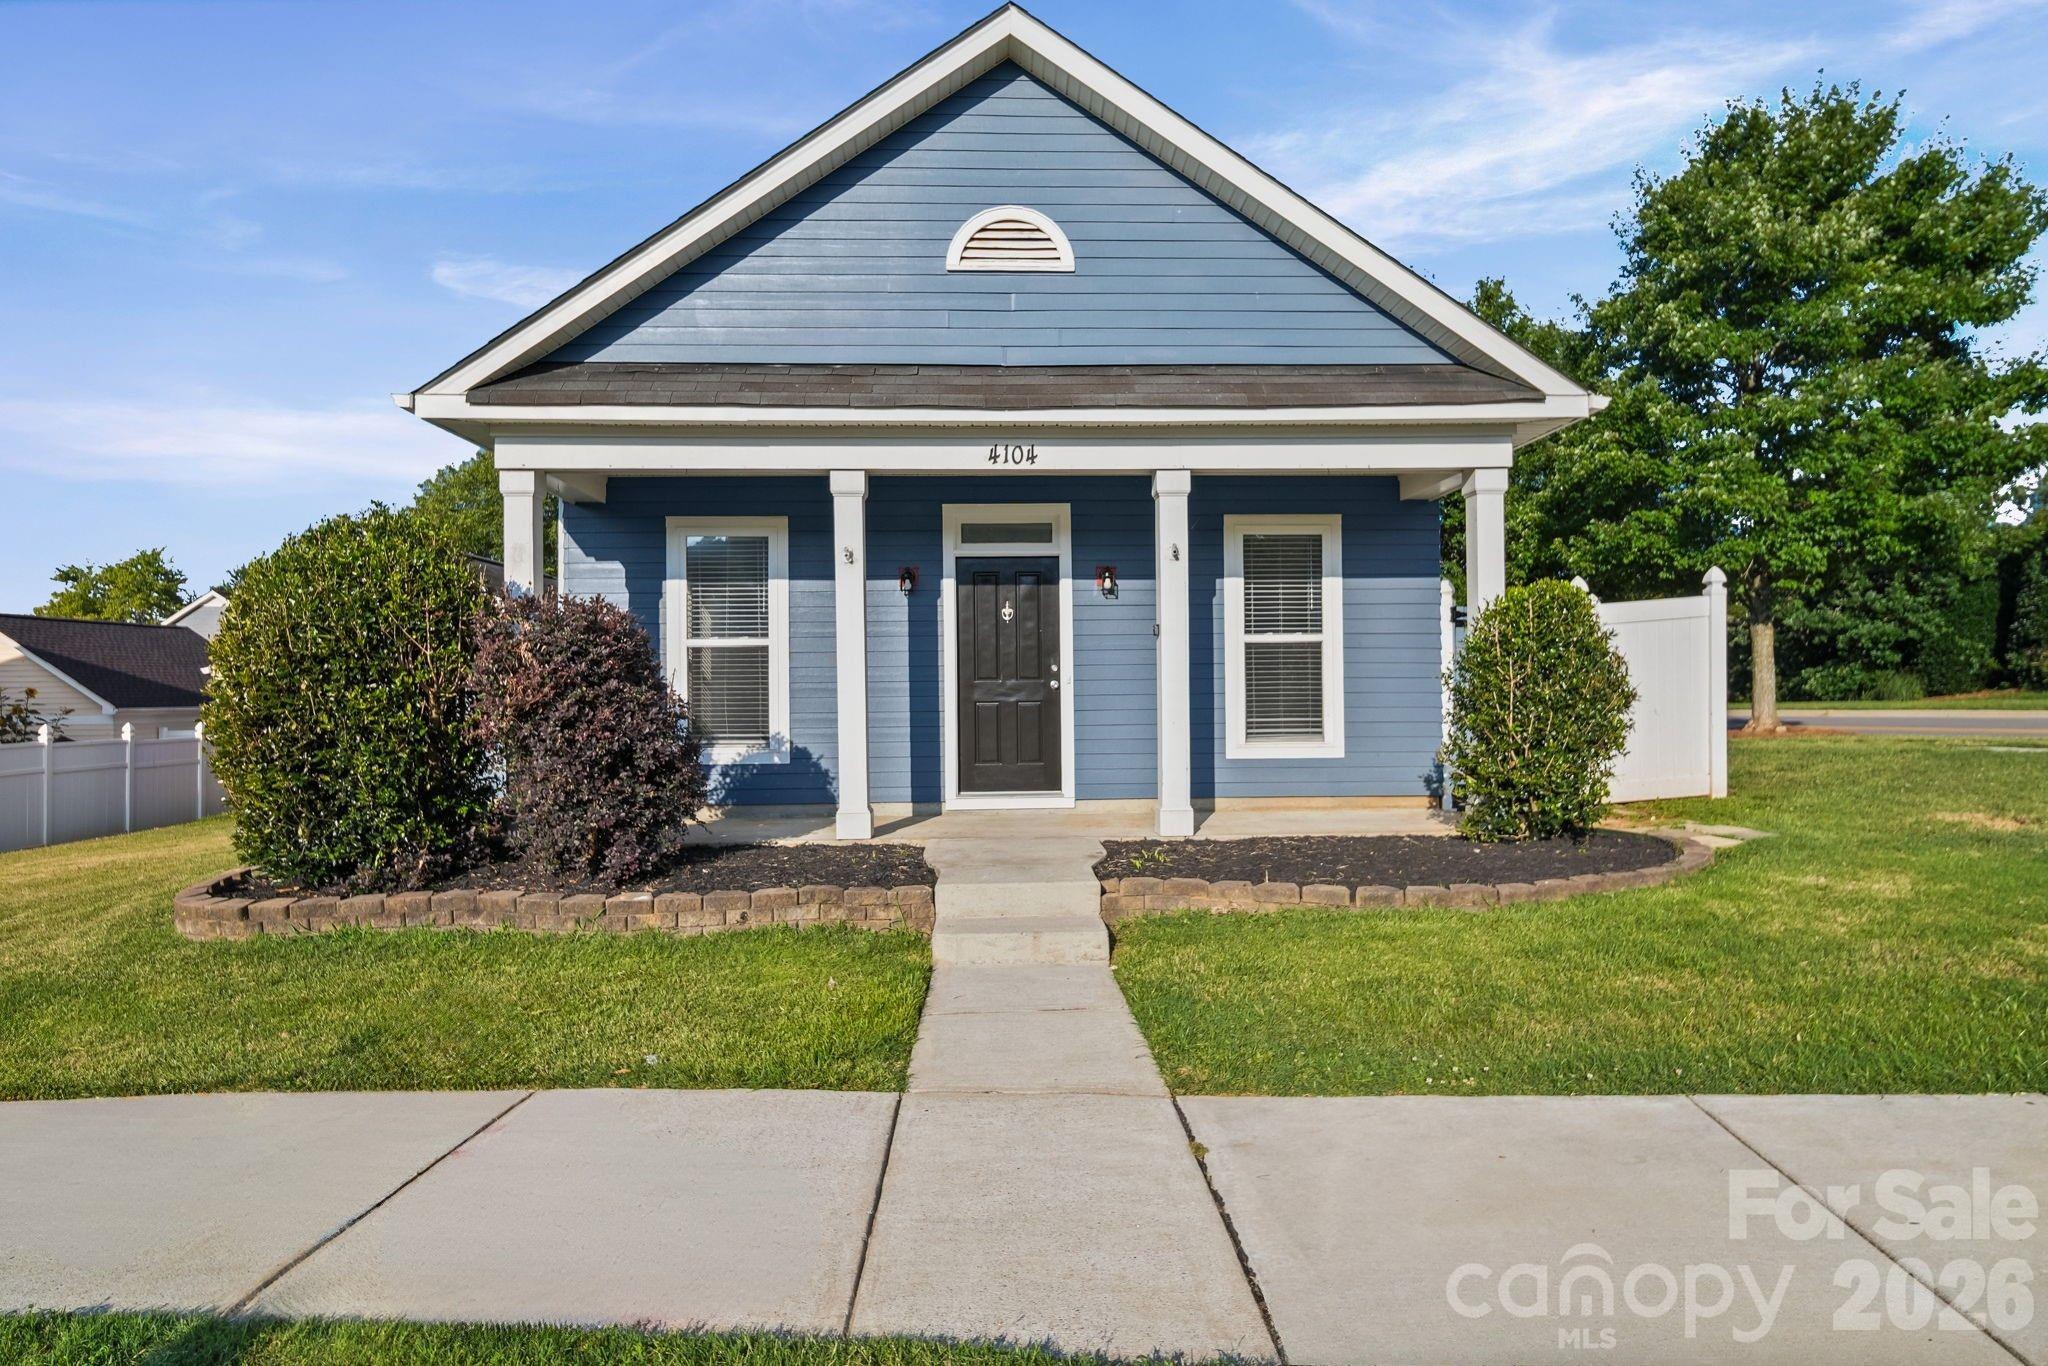
Huntersville
4104 Vance Road N
3 Beds
2 Baths
1,233 Sq.Ft.
$365,000
MLS#: 4399698
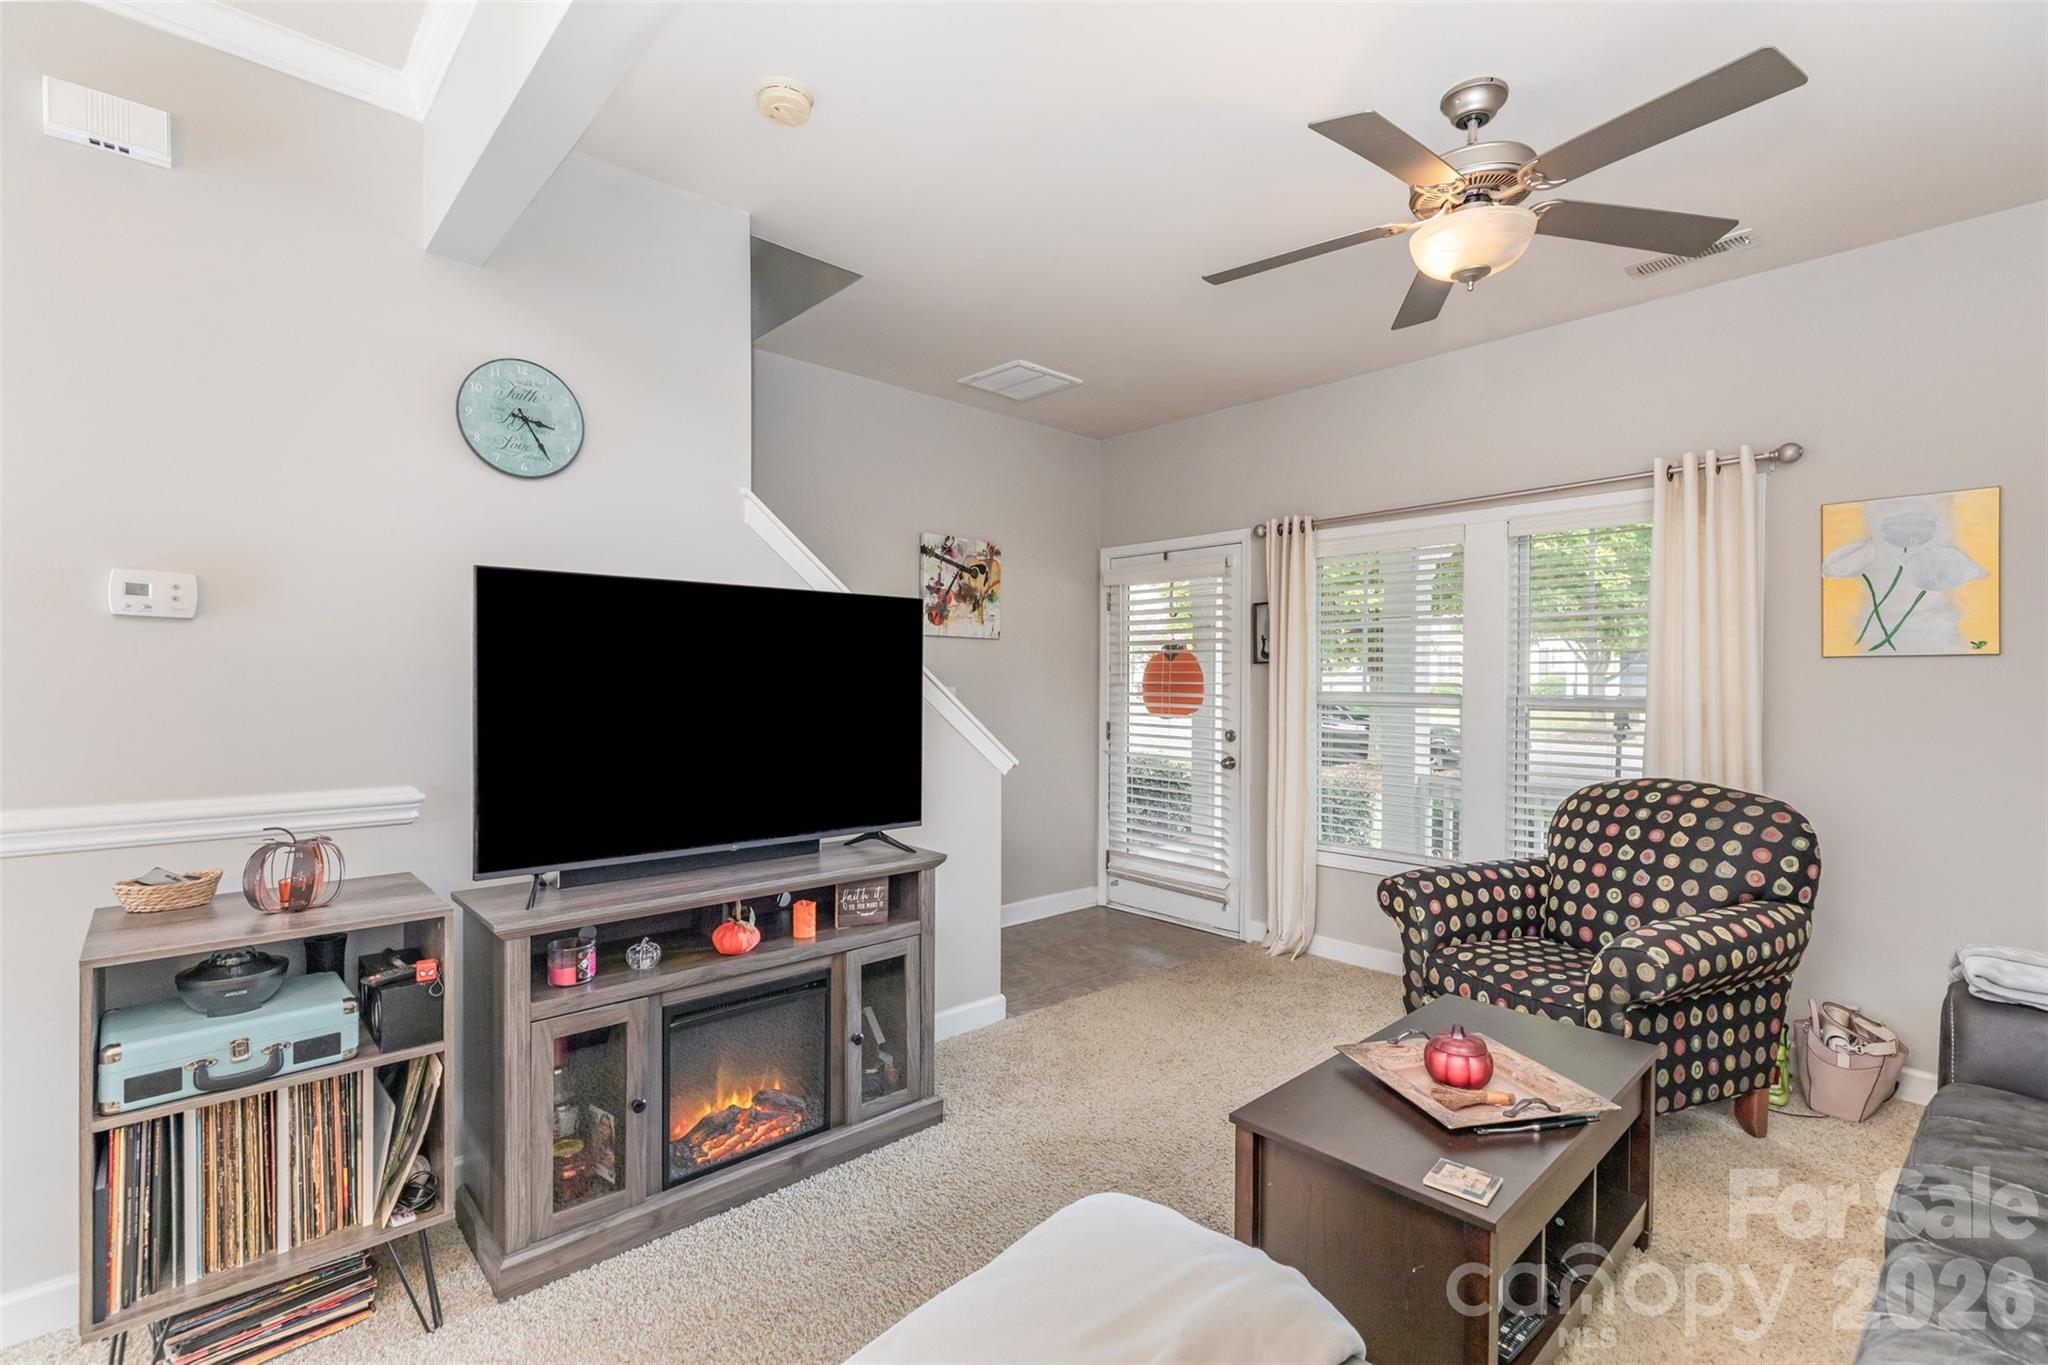
Huntersville
7167 April Mist Trail
2 Beds
2 Baths
1,072 Sq.Ft.
$275,000
MLS#: 4315251
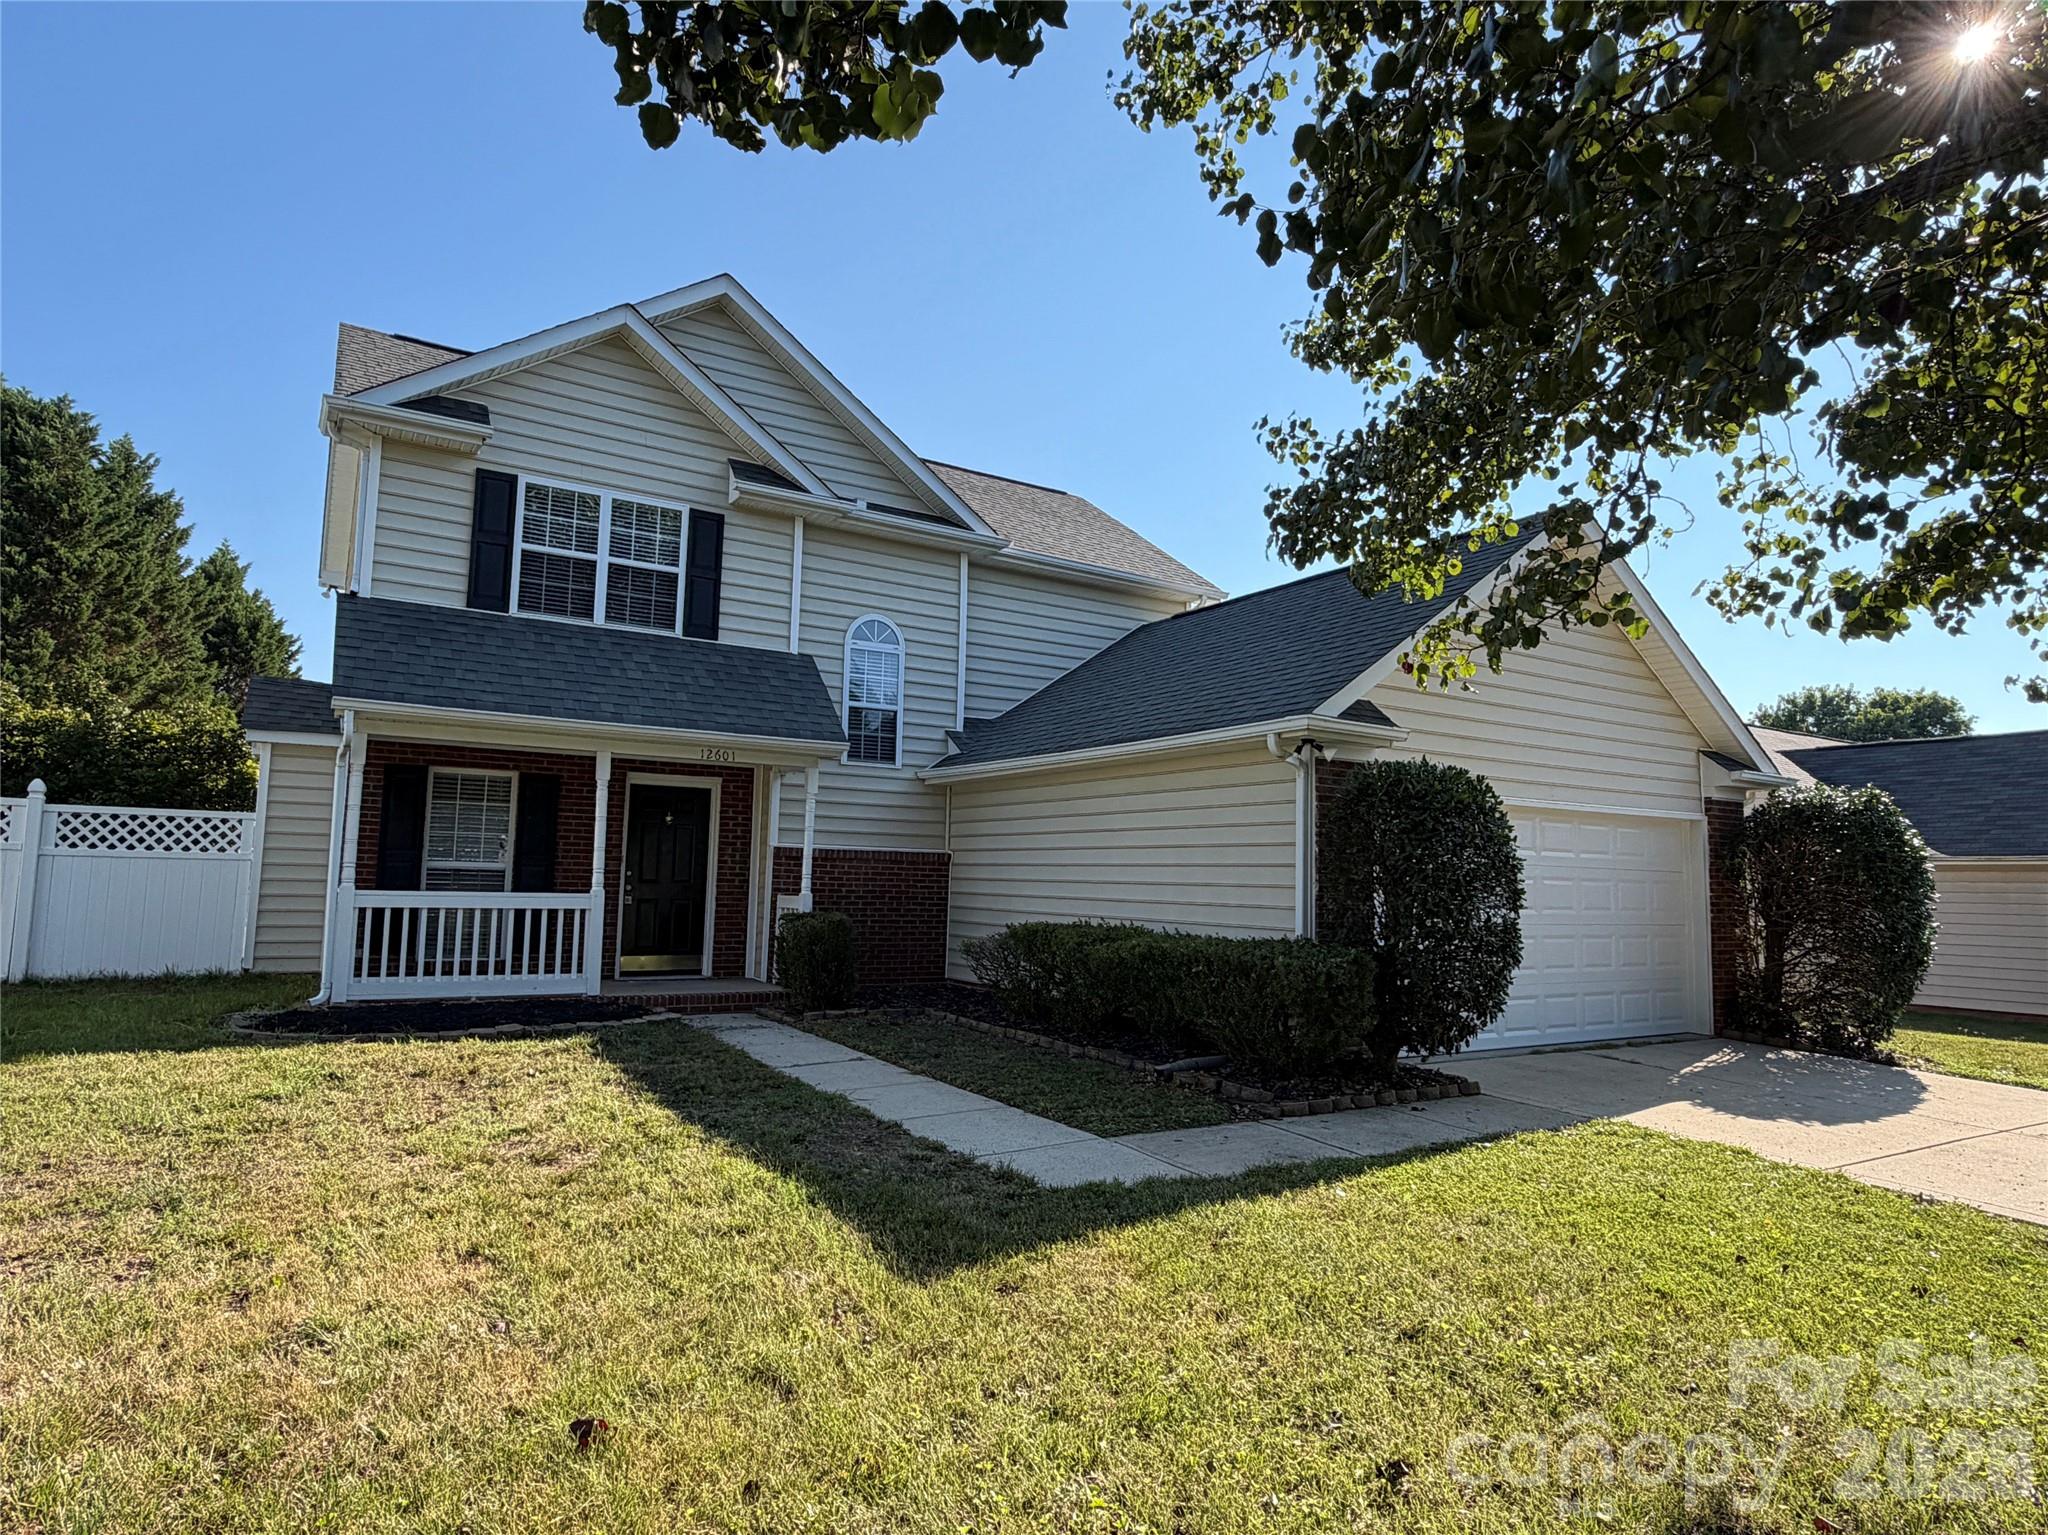
Huntersville
12601 Cumberland Crest Drive
3 Beds
2 Baths
1,390 Sq.Ft.
$379,900
MLS#: 4402258
