Features & Amenities

Interior

  • Total Bedrooms

    4

  • Bathrooms

    3

  • Above Grade Finished Area

    3196.0

  • Basement YN

    NO

  • Cooling YN

    YES

  • Cooling

    Ceiling Fan(s), Central Air, Zoned

  • Fireplace YN

    YES

  • Heating YN

    YES

  • Heating

    Forced Air, Natural Gas, Zoned

  • Pet friendly

    N/A

Exterior

  • Garage

    Yes

  • Garage spaces

    3

  • Construction Materials

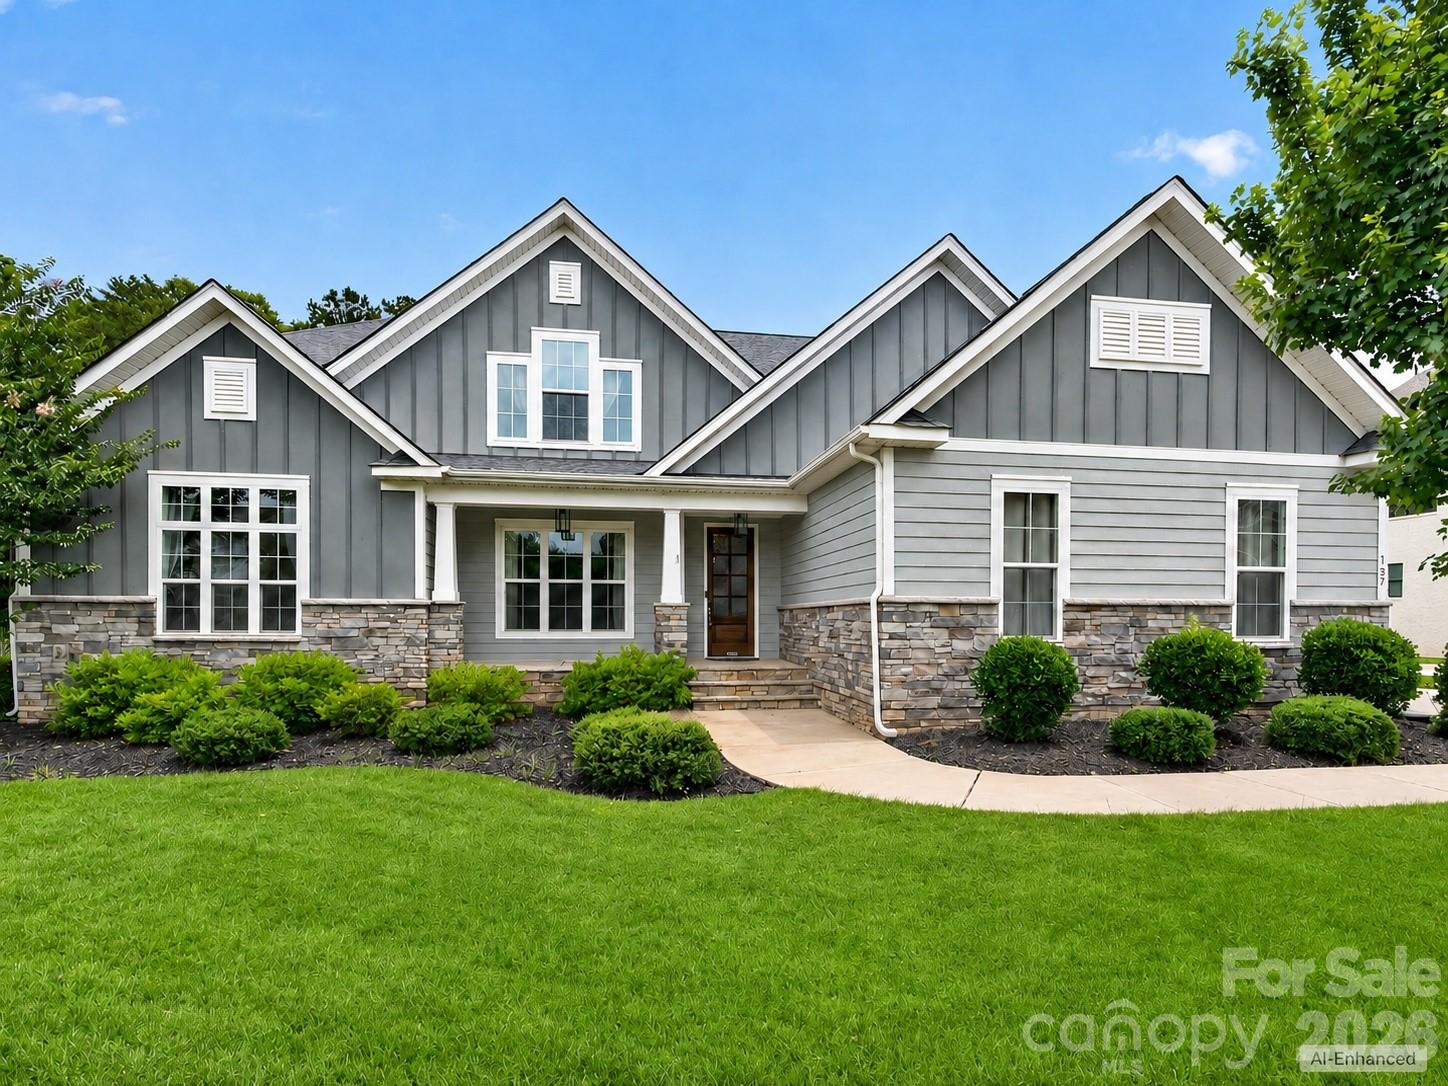
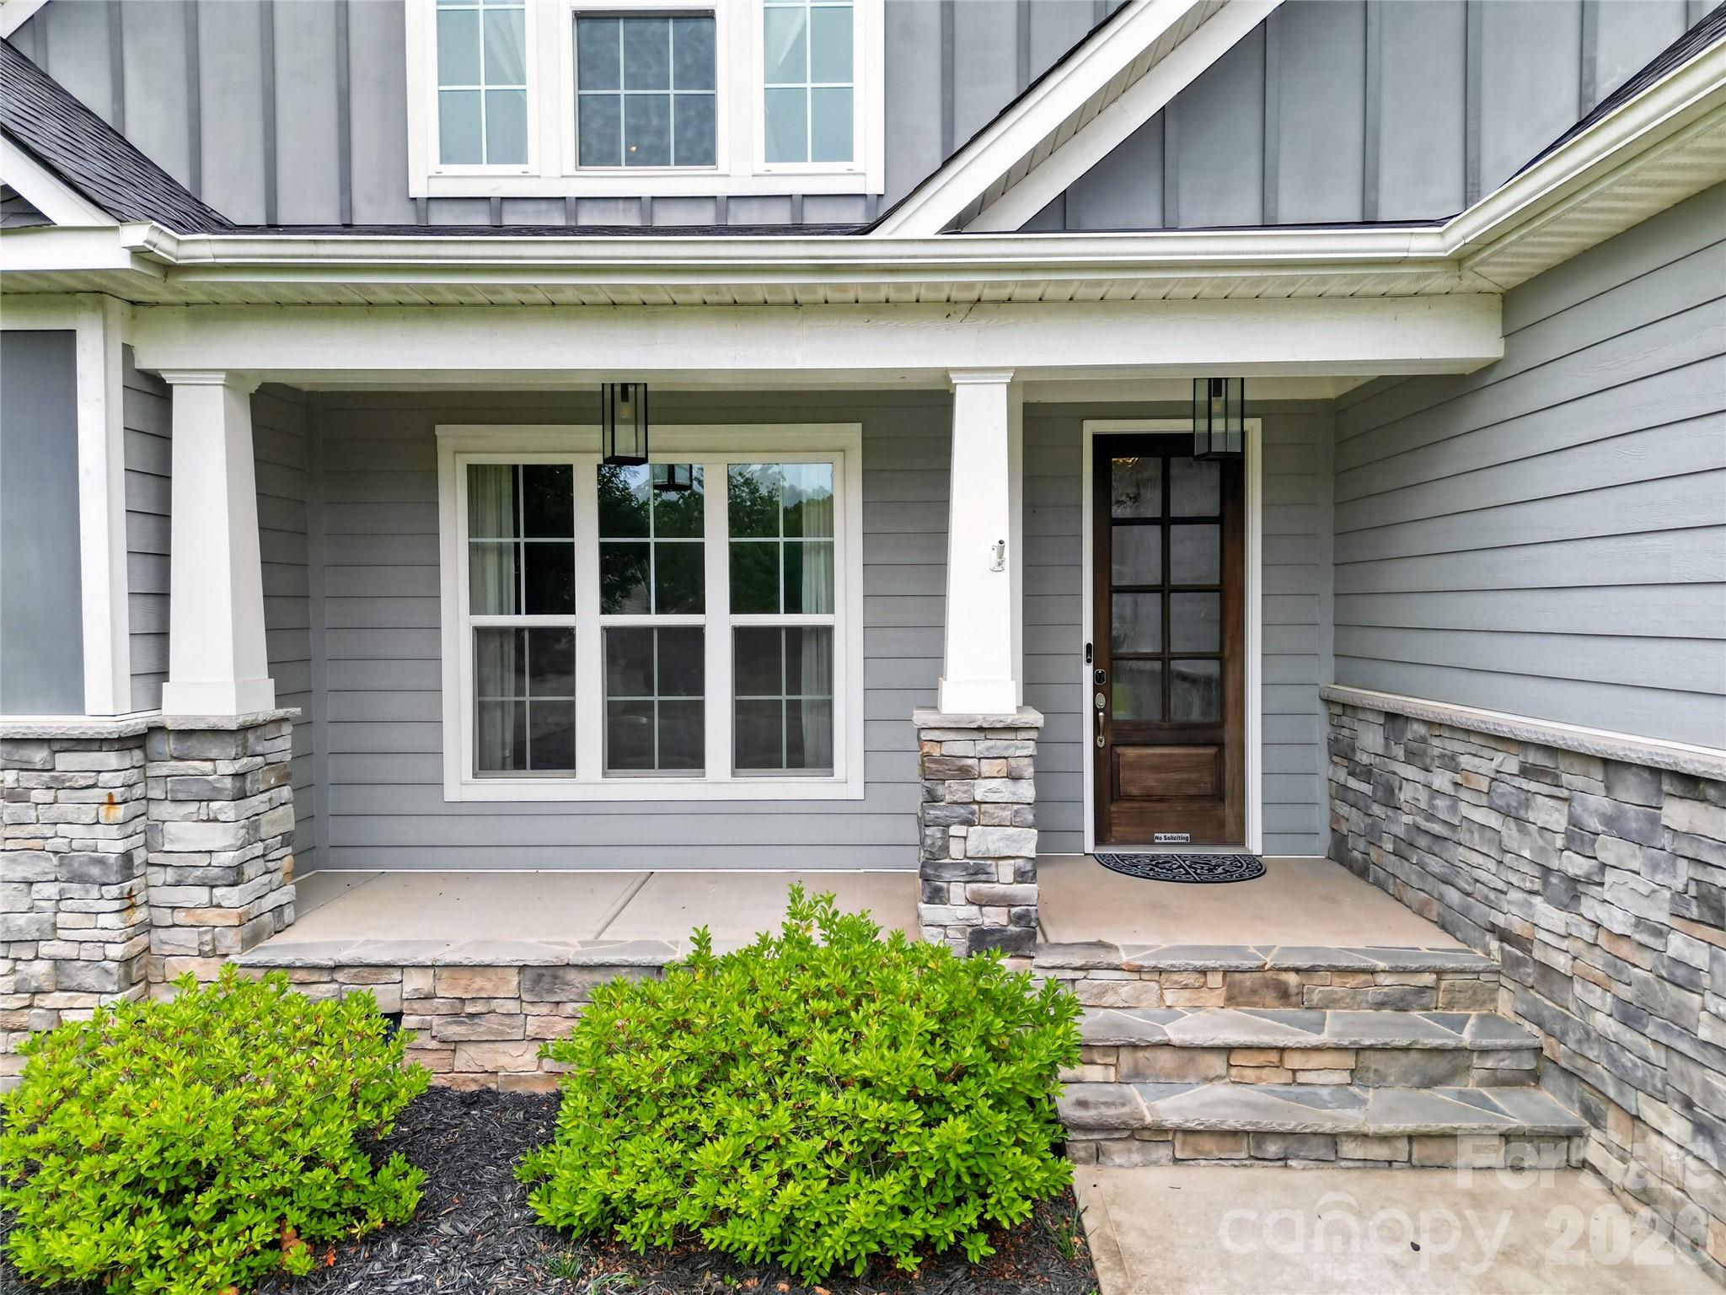
    Stone

  • Parking

    Driveway, Garage Door Opener, Garage Faces Side

  • Patio and Porch Features

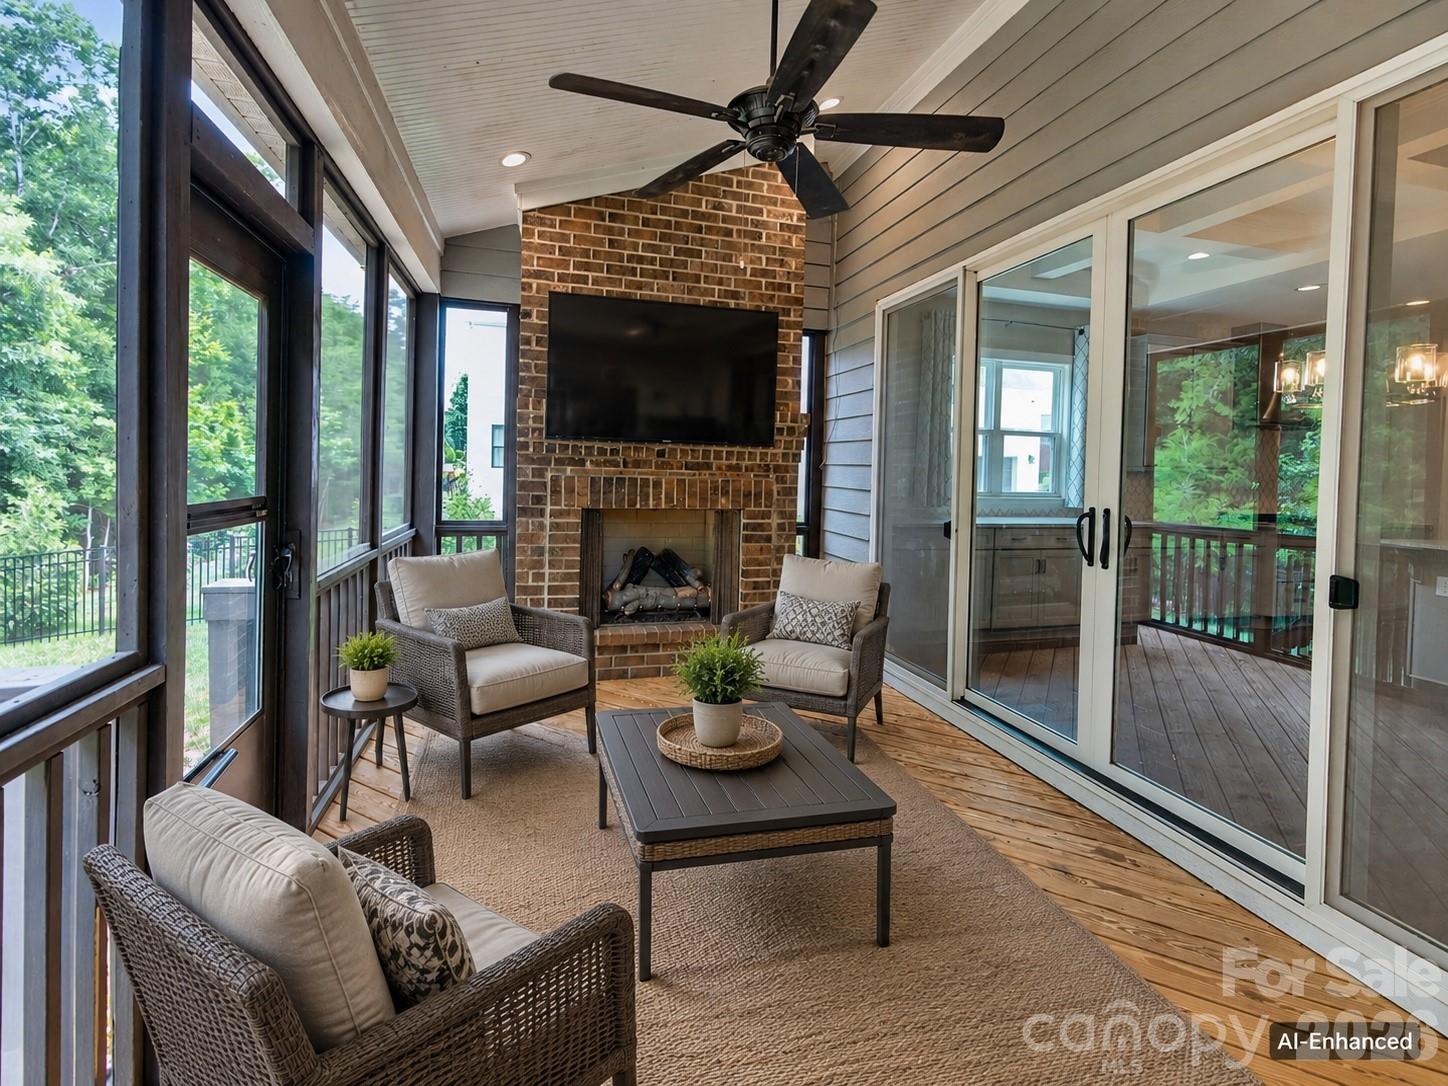
    Covered, Enclosed, Front Porch, Rear Porch, Screened

  • Pool

    No

Area & Lot

  • Lot Features

    Private, Wooded

  • Property Type

    Residential

  • Property Sub Type

    Single Family Residence

  • Architectural Style

    Farmhouse

Price

  • Sales Price

    $950,000

  • Sq. Footage

    3, 196

  • Price/SqFt

    $297

HOA

  • Association

    Yes

  • Association Fee

    $500

  • Association Fee Frequency

    Semi-Annually

  • Association Fee Includes

    N/A

School District

  • Elementary School

    Dobys Bridge

  • Middle School

    Forest Creek

  • High School

    Catawba Ridge

Property Features

  • New Construction

    NO

  • Association Amenities

    Trail(s)

  • Senior Community YN

    NO

  • Sewer

    Public Sewer

  • Water Source

    Public

Schedule a Showing

Showing scheduled successfully.

<
>
IN PERSON
VIA CHAT

What is 3 + 4 ?


Change time

Mortgage calculator

Estimate your monthly mortgage payment, including the principal and interest, property taxes, and HOA. Adjust the values to generate a more accurate rate.

Your payment

Principal and Interest:

$

Property taxes:

$

HOA fees:

$

Total loan payment:

$

Total interest amount:

$

Location

County

York

Elementary School

Dobys Bridge

Middle School

Forest Creek

High School

Catawba Ridge

Listing Courtesy of Jamie Dunnavant , Coldwell Banker Realty

RealHub Information is provided exclusively for consumers' personal, non-commercial use, and it may not be used for any purpose other than to identify prospective properties consumers may be interested in purchasing. All information deemed reliable but not guaranteed and should be independently verified. All properties are subject to prior sale, change or withdrawal. RealHub website owner shall not be responsible for any typographical errors, misinformation, misprints and shall be held totally harmless.

Agent Jen Audier

Agent | Team Lead

Jen Audier

Call Jen today to schedule a private showing.


* Listings on this website come from the FMLS IDX Compilation and may be held by brokerage firms other than the owner of this website. The listing brokerage is identified in any listing details. Information is deemed reliable but is not guaranteed. If you believe any FMLS listing contains material that infringes your copyrighted work please click here to review our DMCA policy and learn how to submit a takedown request.© 2024 FMLS.
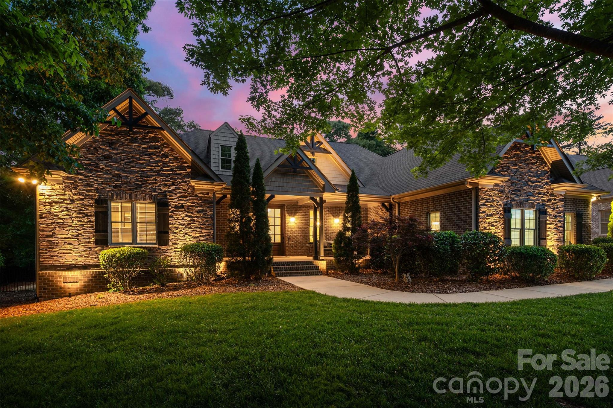
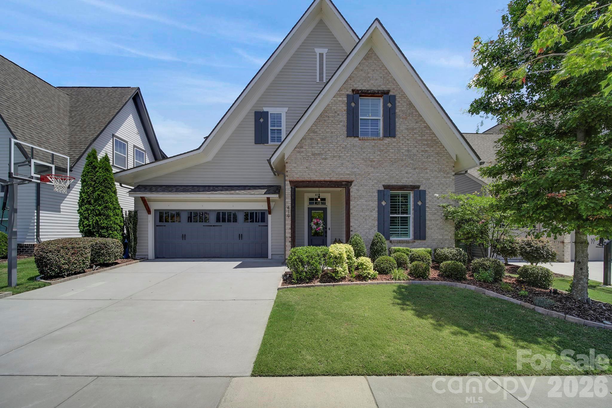
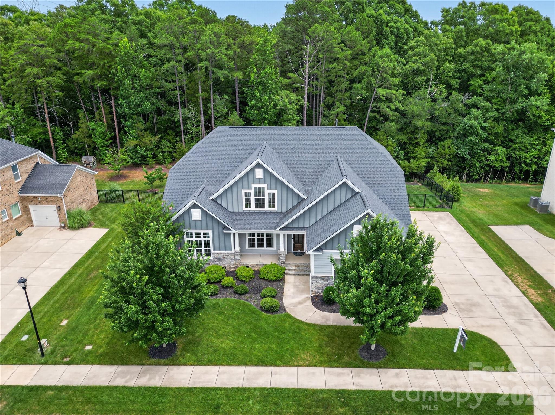
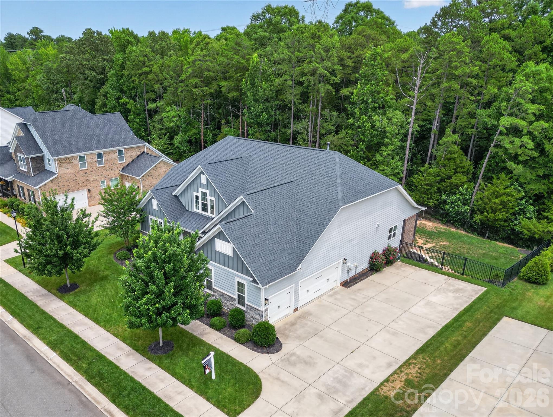
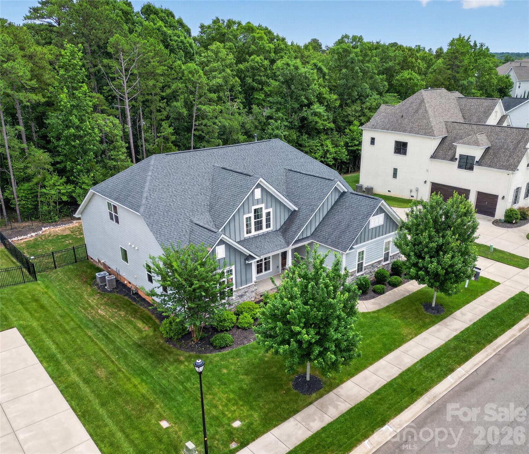
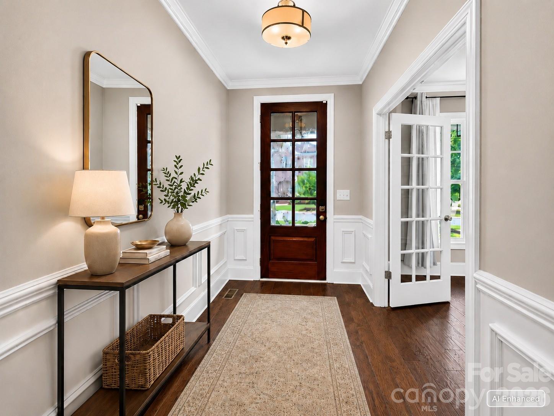
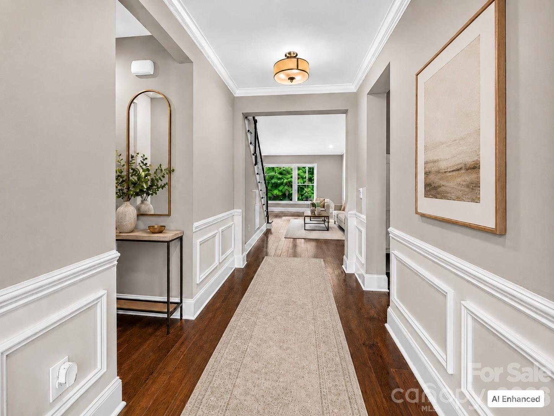
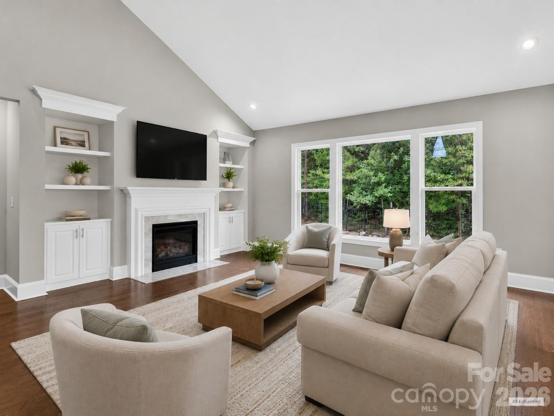
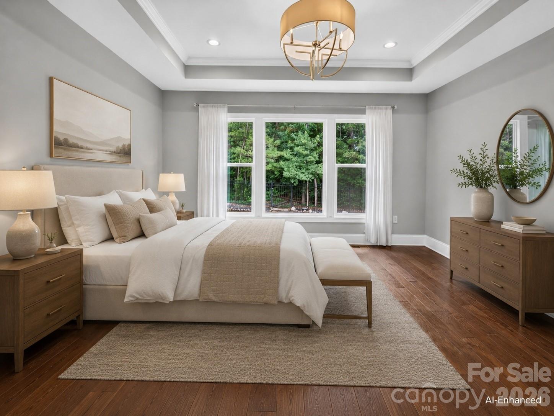
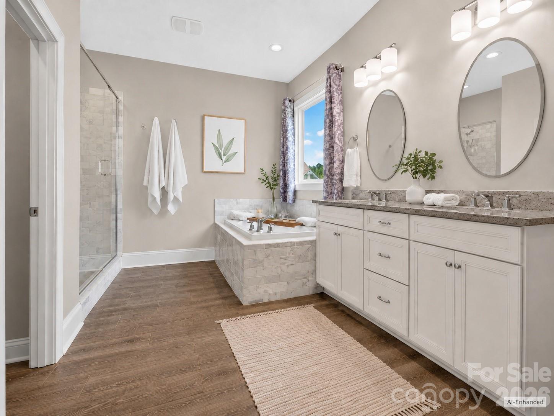
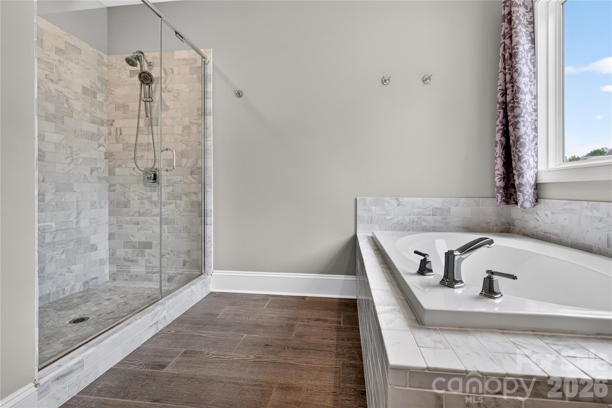
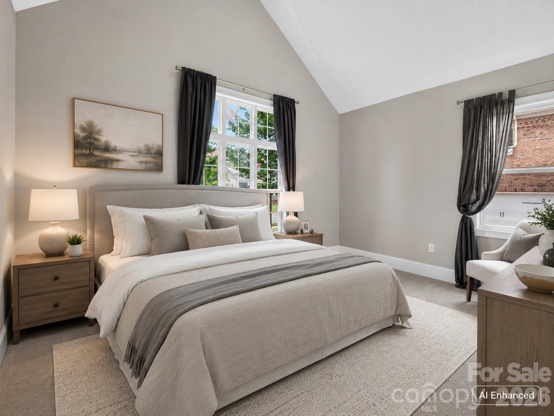
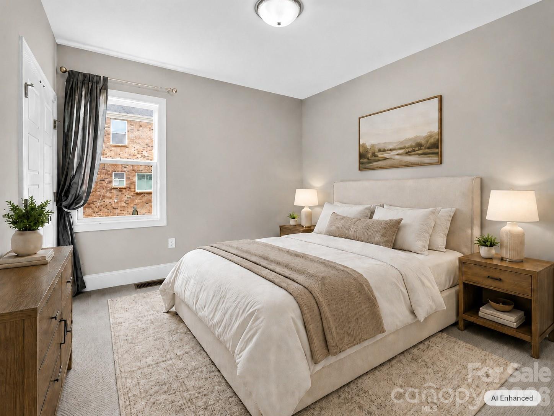
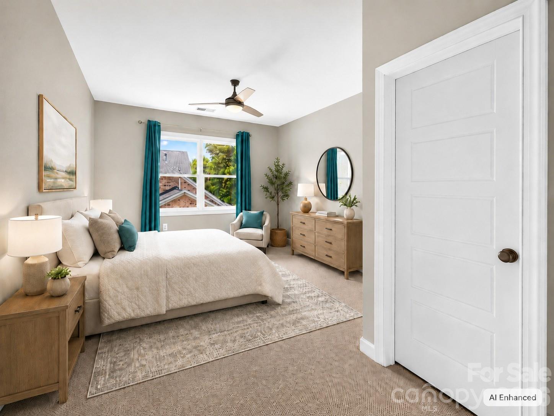
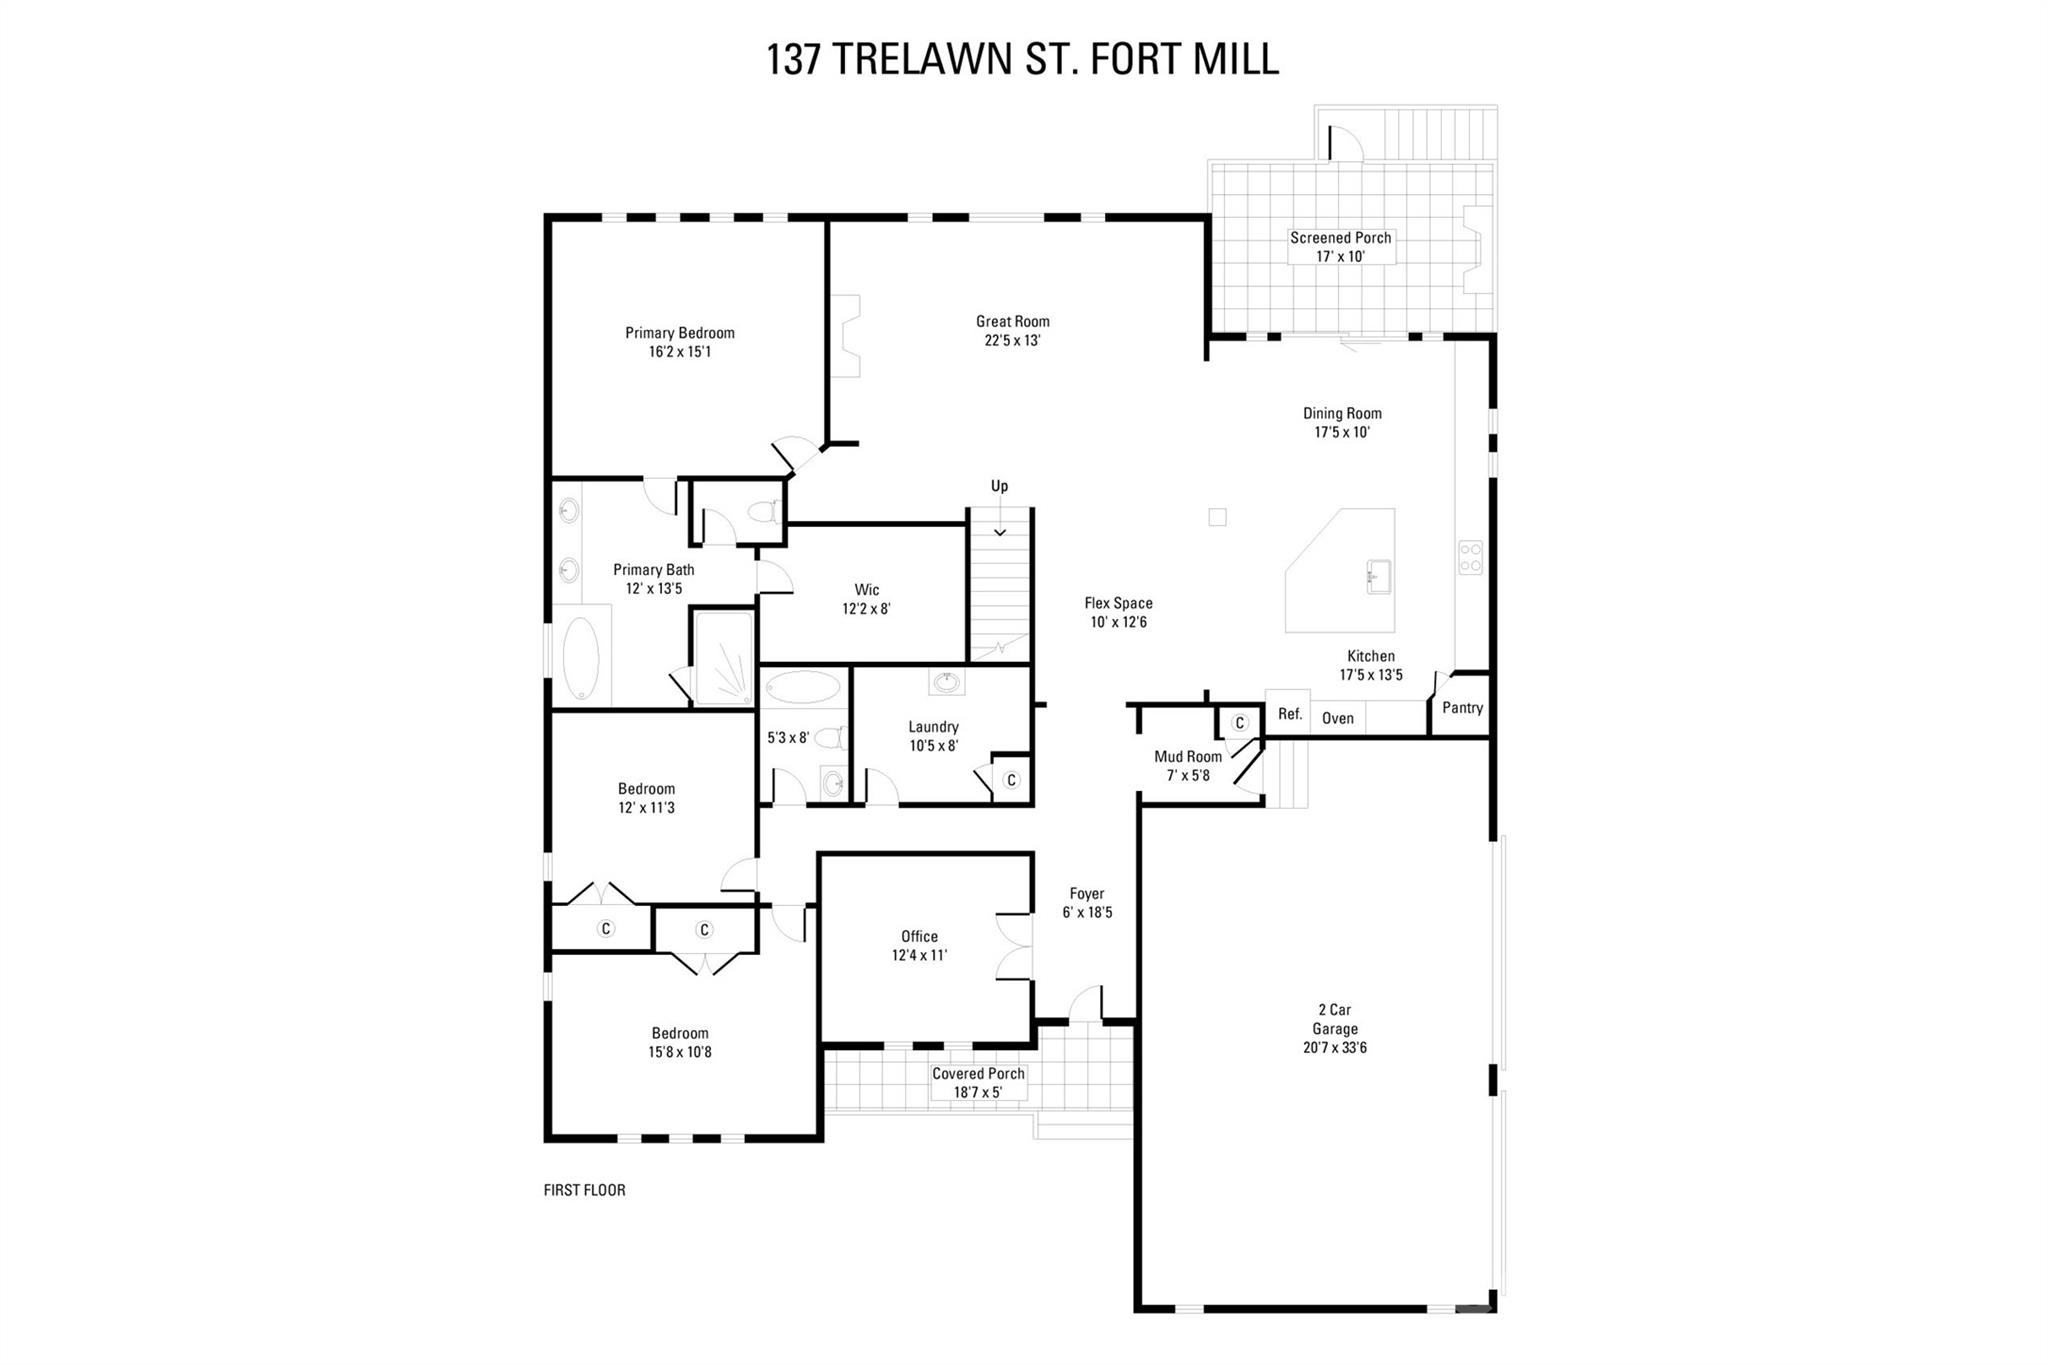
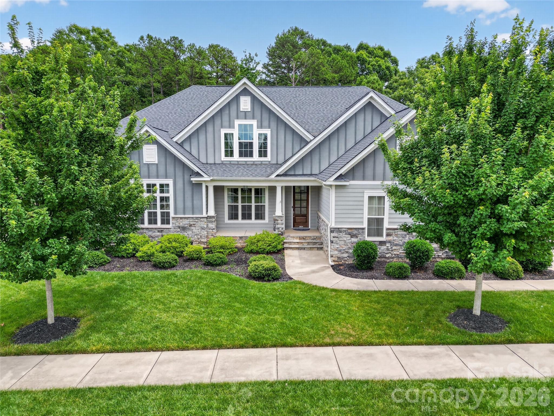
Located in the highly desirable Enclave at Massey, this thoughtfully designed home offers the rare combination of three bedrooms on the main level, a spacious upstairs retreat with an additional bedroom and bonus room, and a side-load three-car garage — all set against a private wooded backdrop within one of Fort Mill’s most sought-after communities.
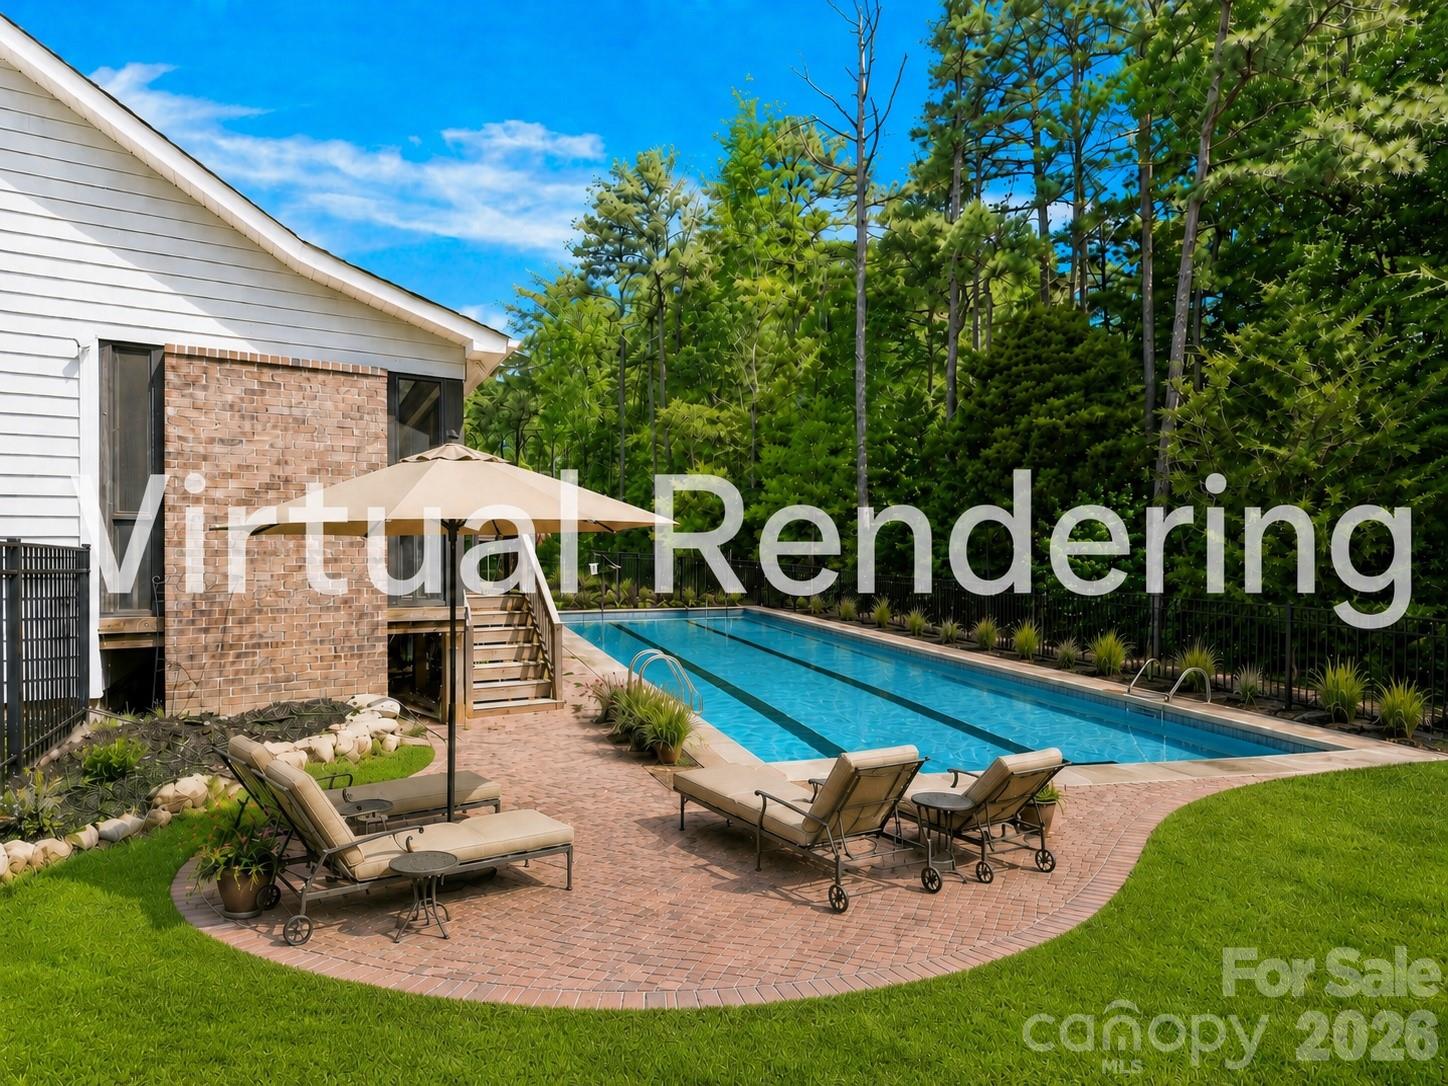
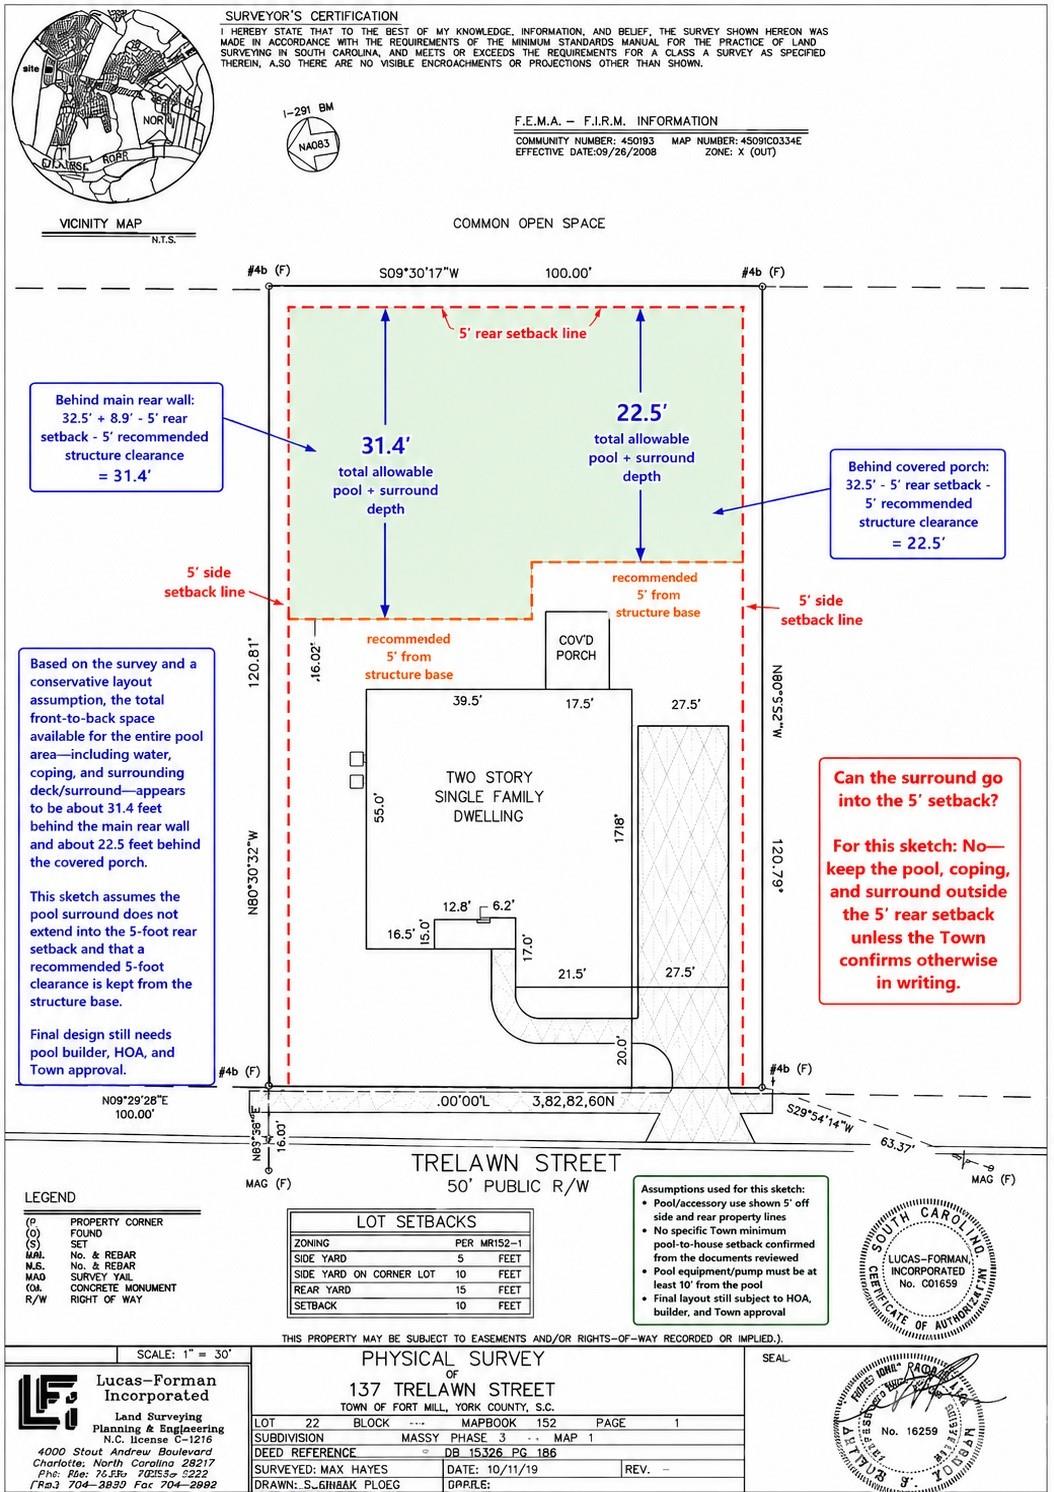
Welcome to a refined retreat where elevated finishes, functional design, and everyday comfort come together. Situated on nearly 0.3 acres, the fenced backyard backs to a natural wooded buffer, creating a sense of privacy that’s increasingly hard to find within a neighborhood setting.
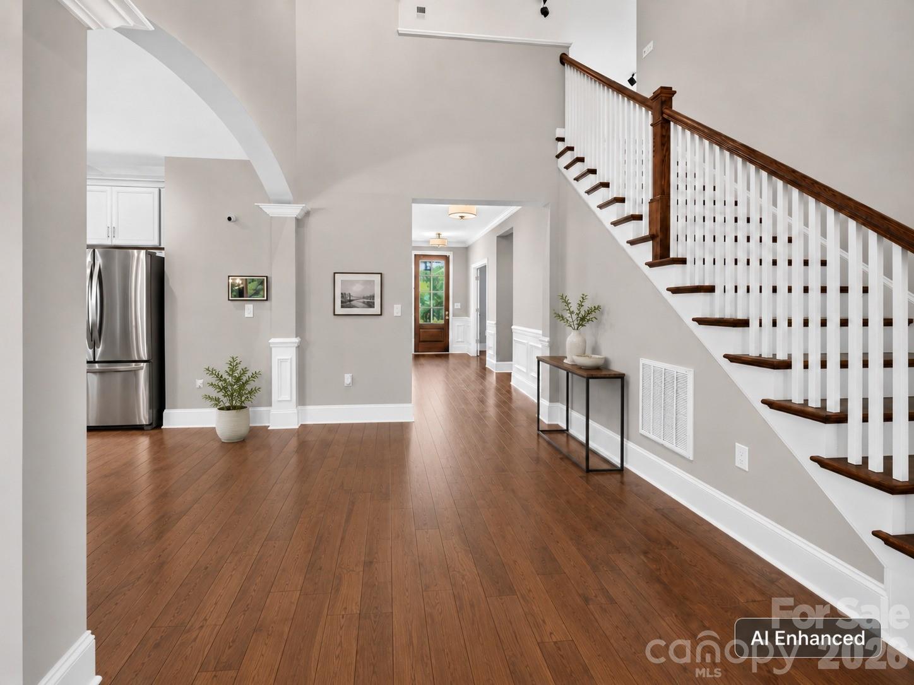
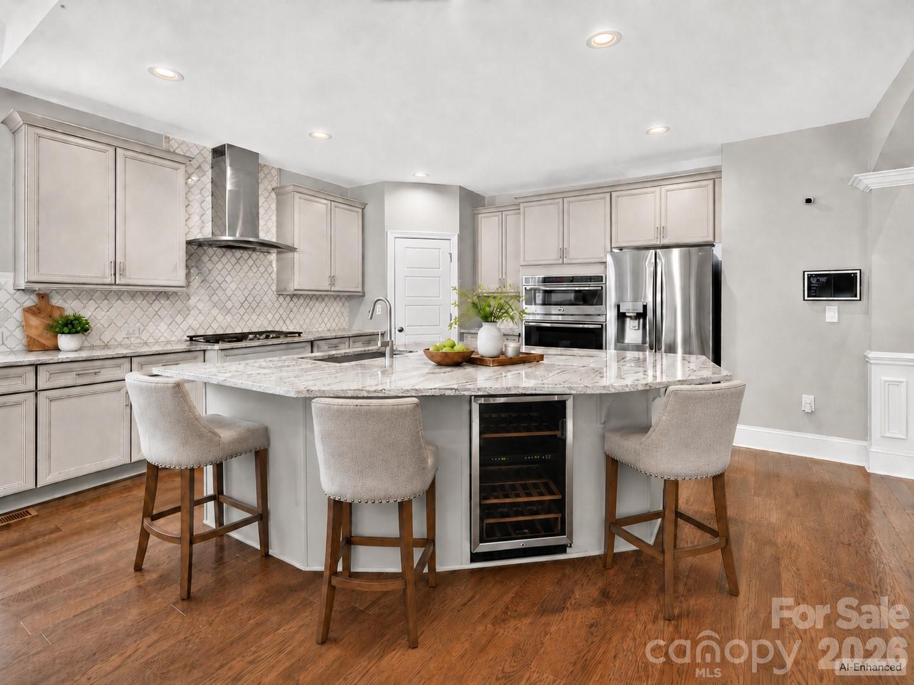
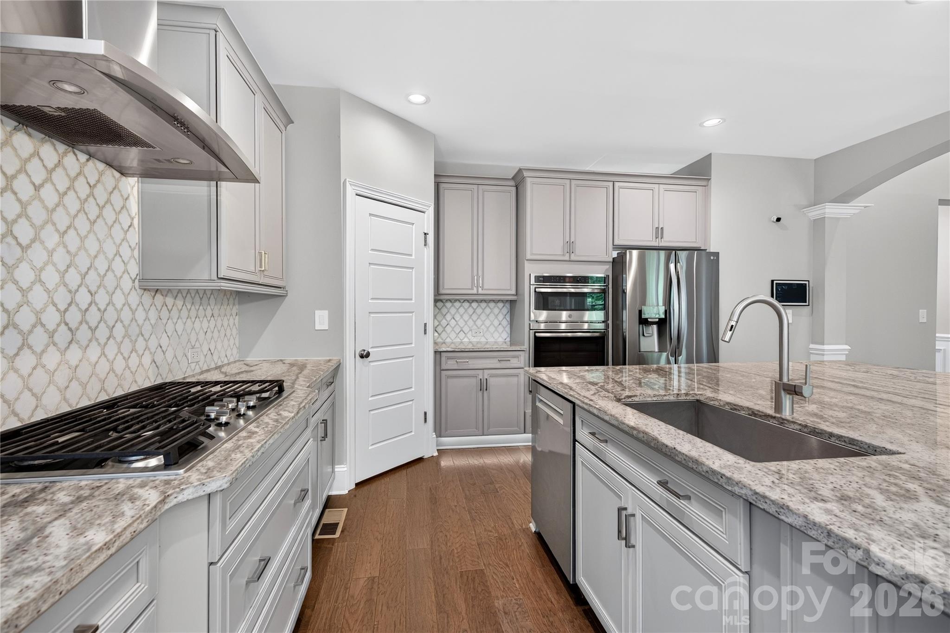
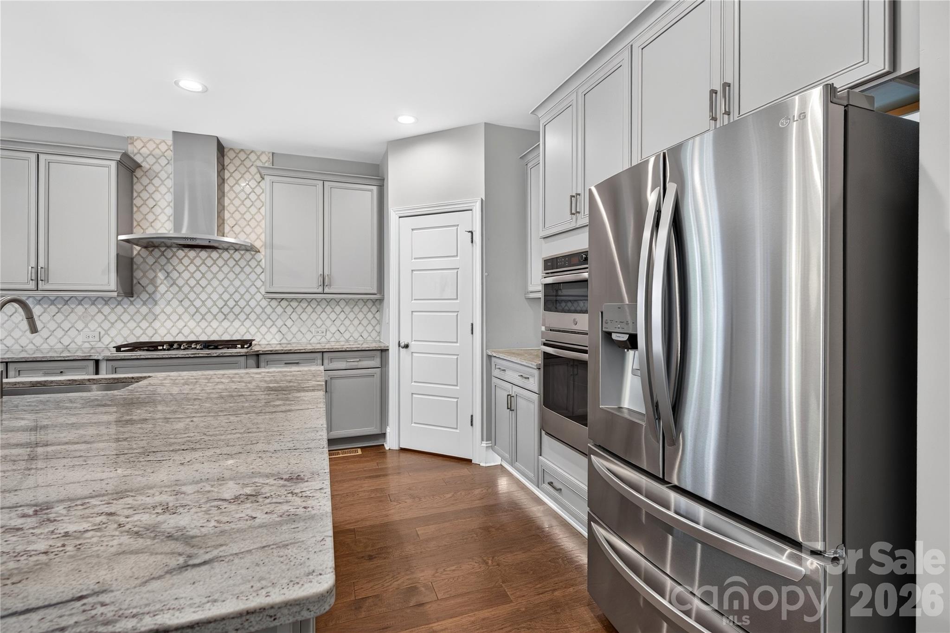
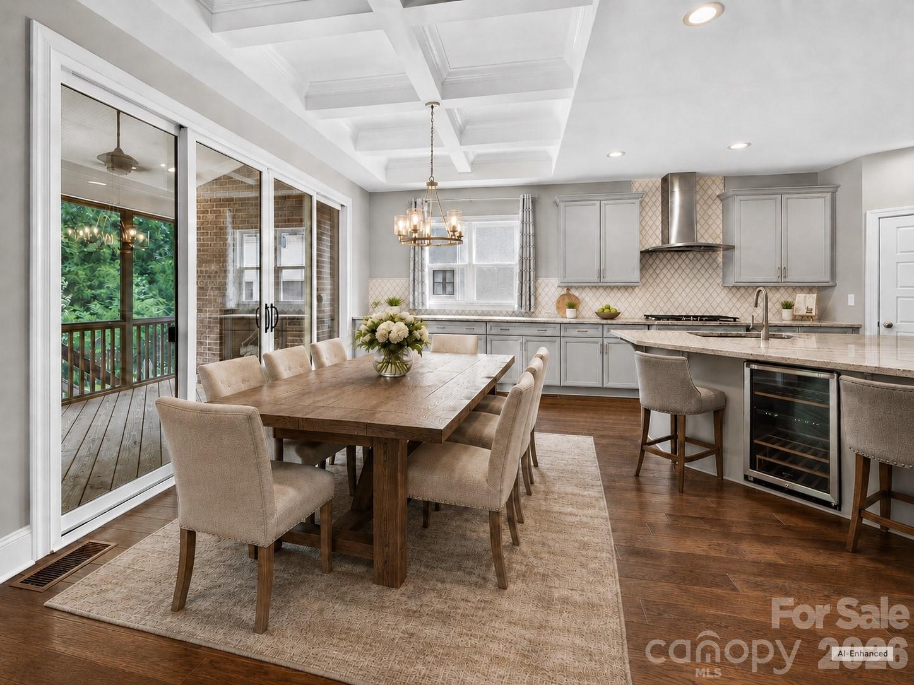
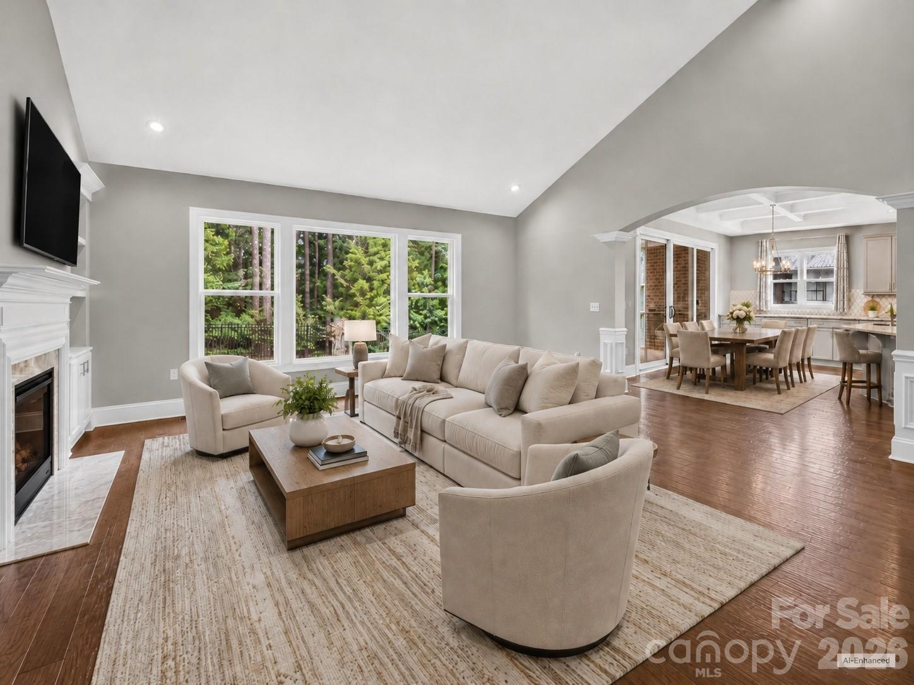
The main level is both elevated and practical, anchored by a well-appointed kitchen featuring a large island with built-in beverage refrigerator, gas cooktop, and stainless steel appliances. The open-concept design flows effortlessly into the living and dining areas, creating an inviting space for both entertaining and everyday living.
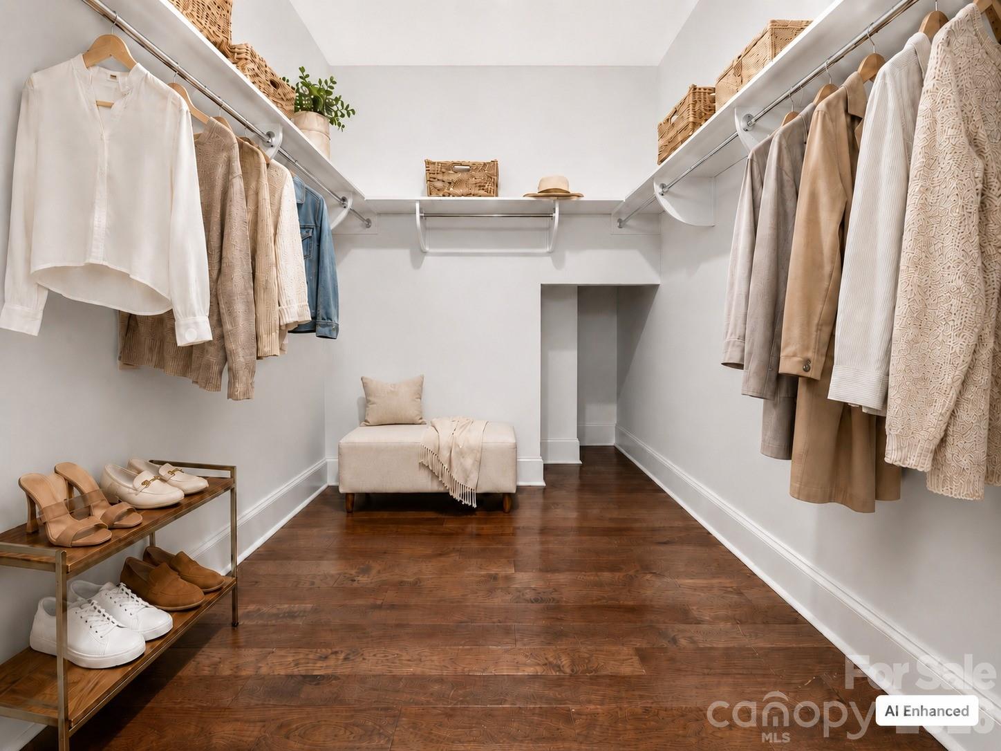
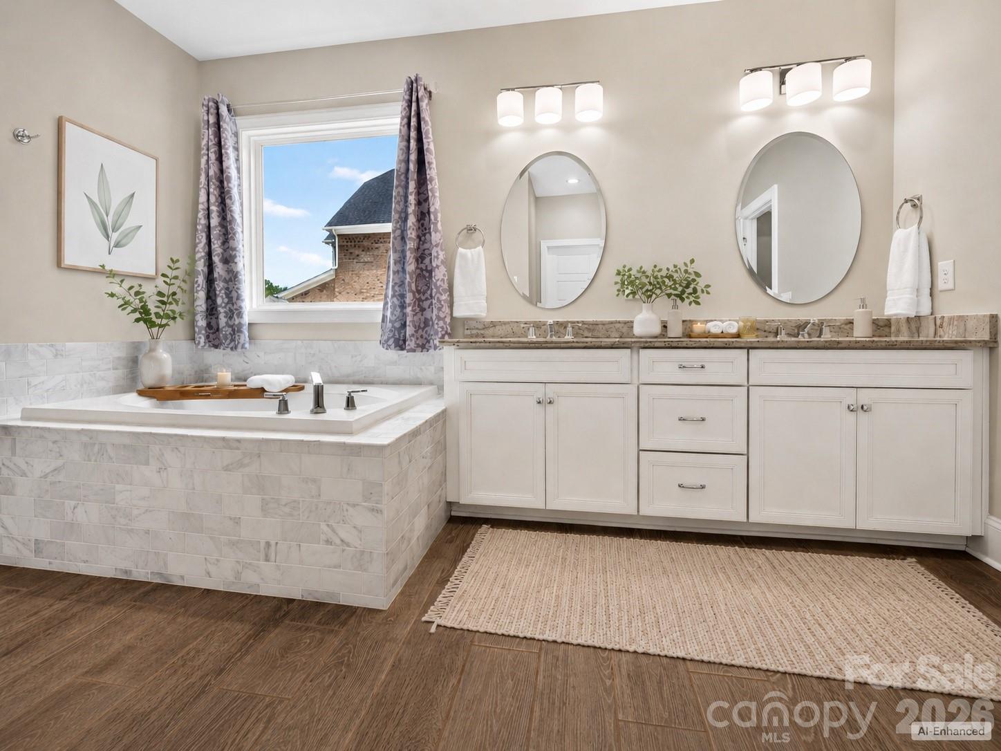
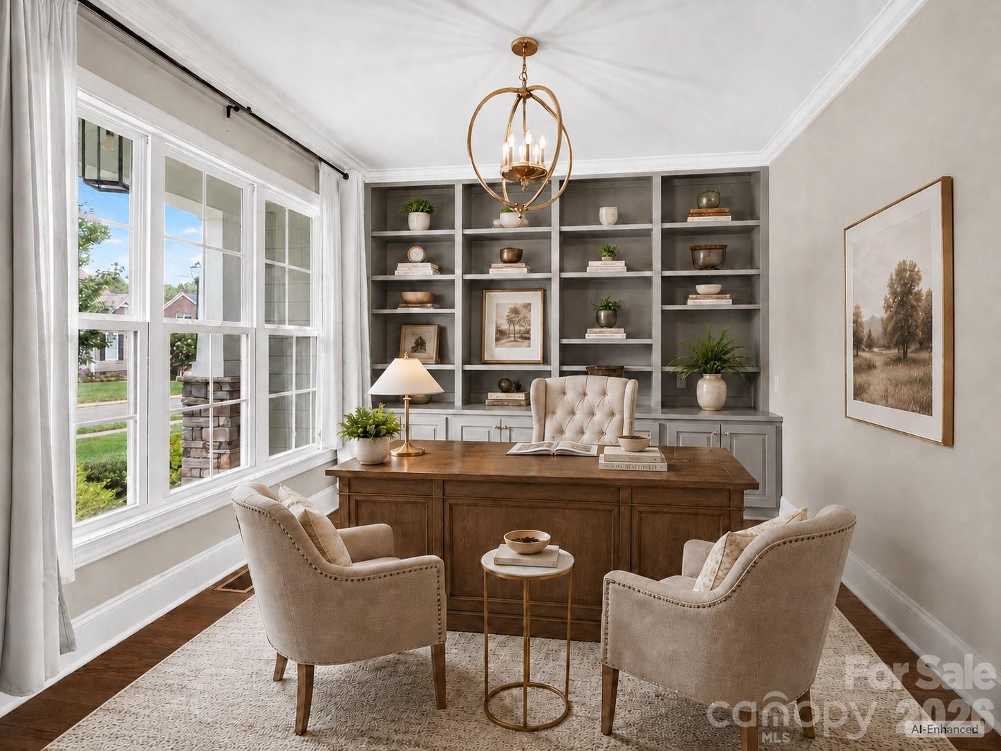
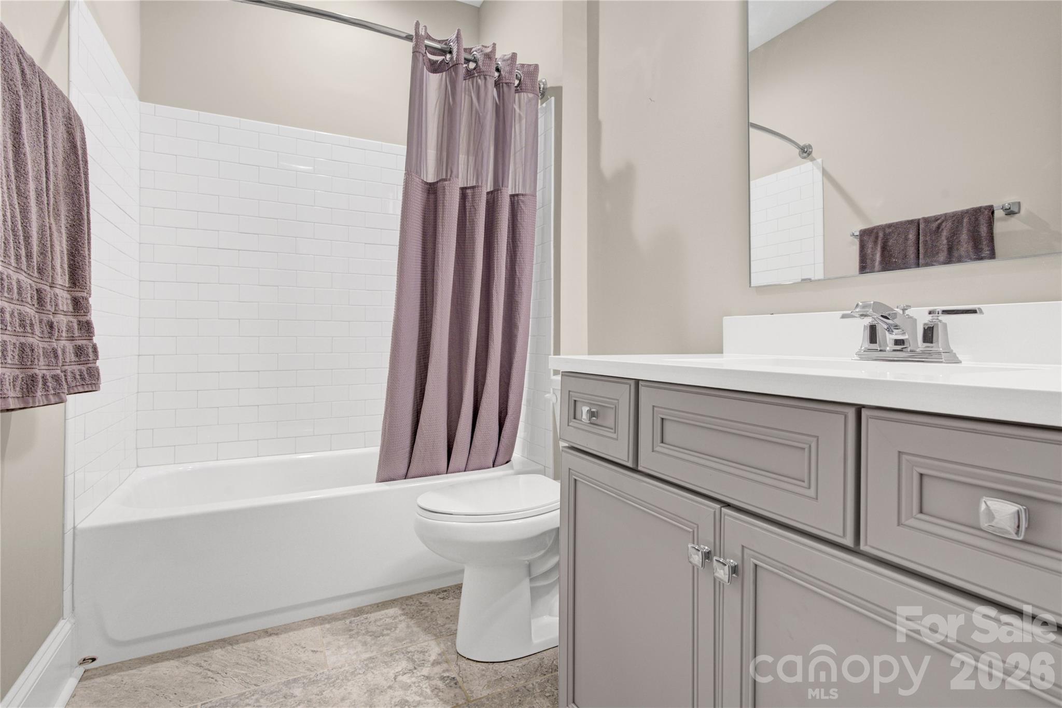
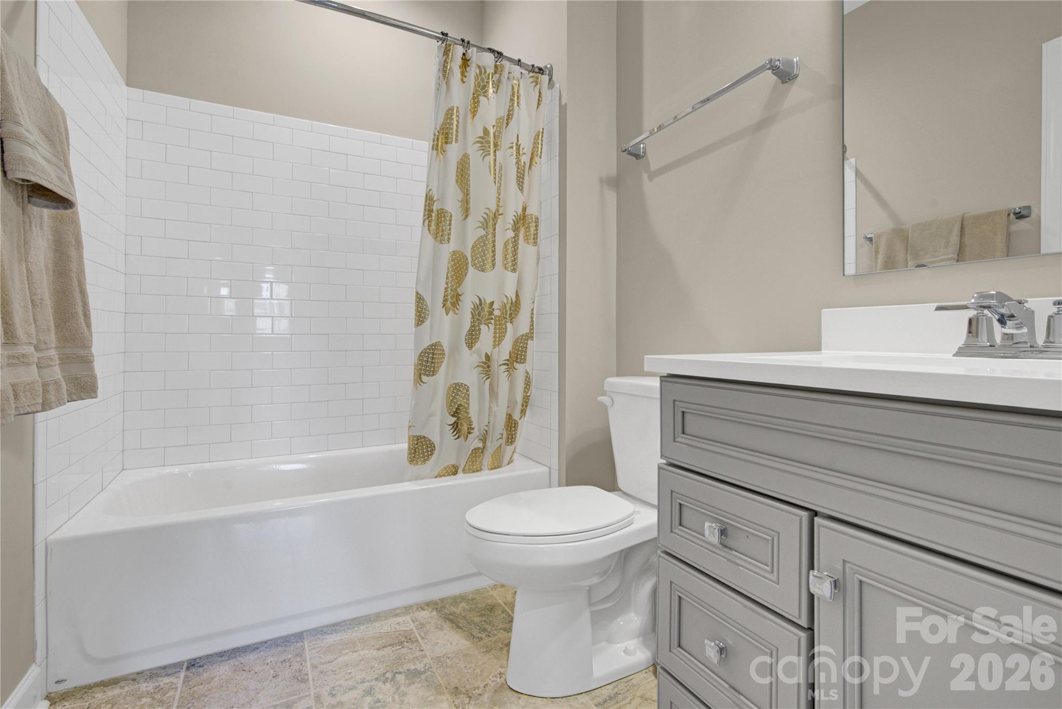
A standout feature of the home is the highly functional main-level layout, offering three bedrooms, two full bathrooms, and a dedicated office — ideal for guests, multi-generational living, or working from home without compromise.
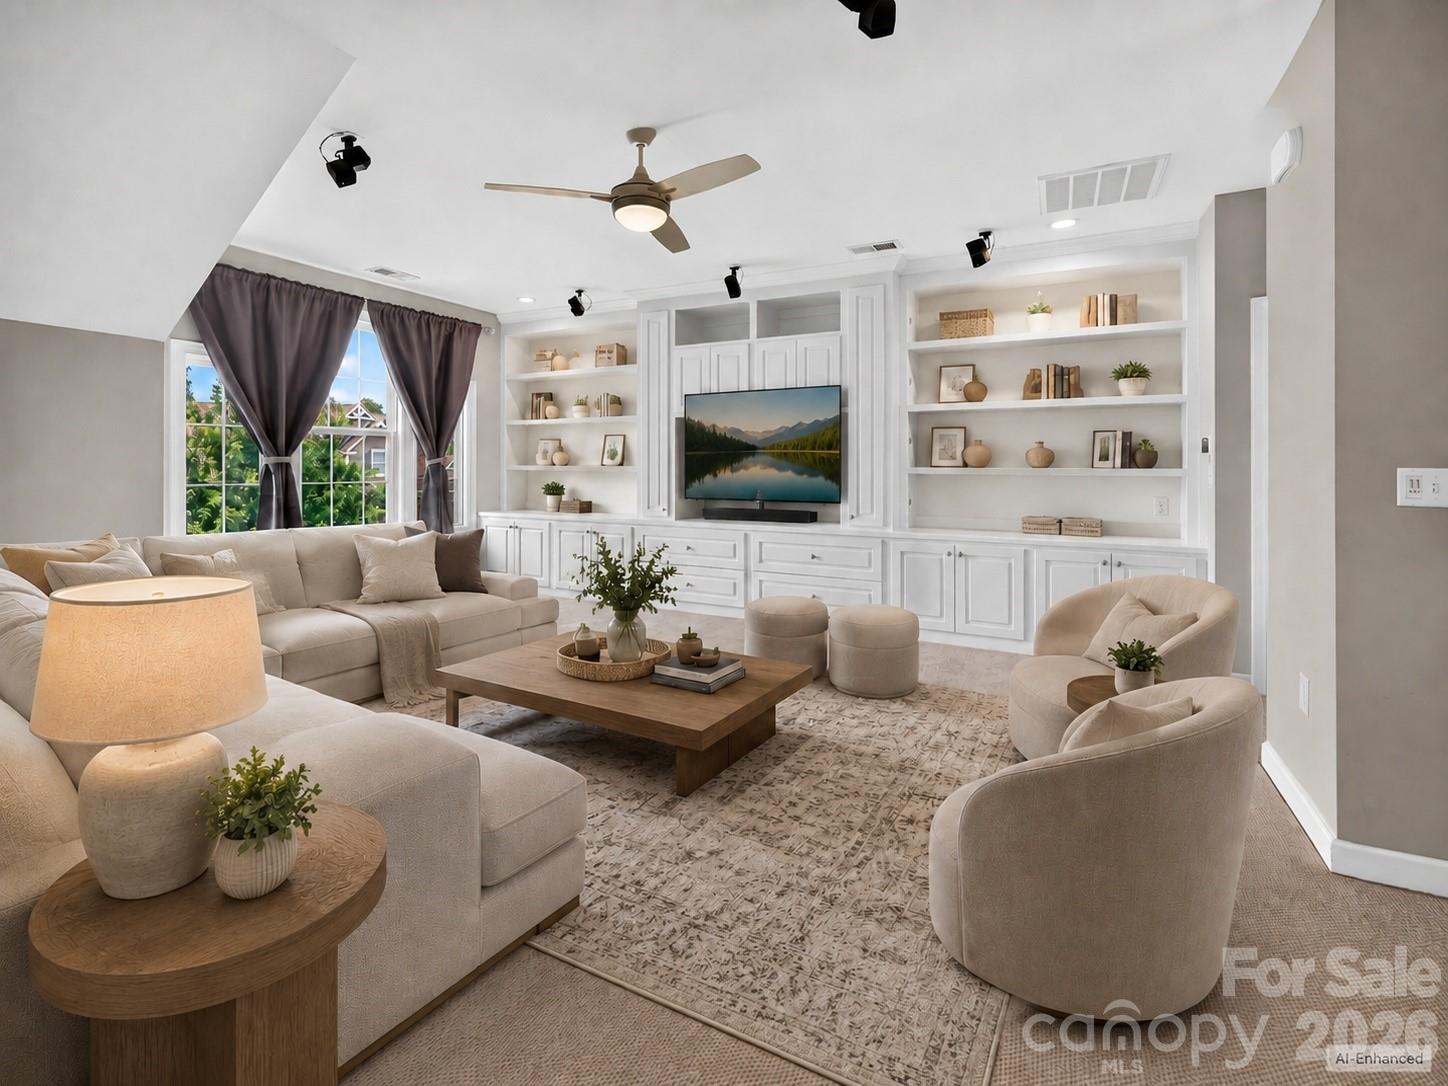
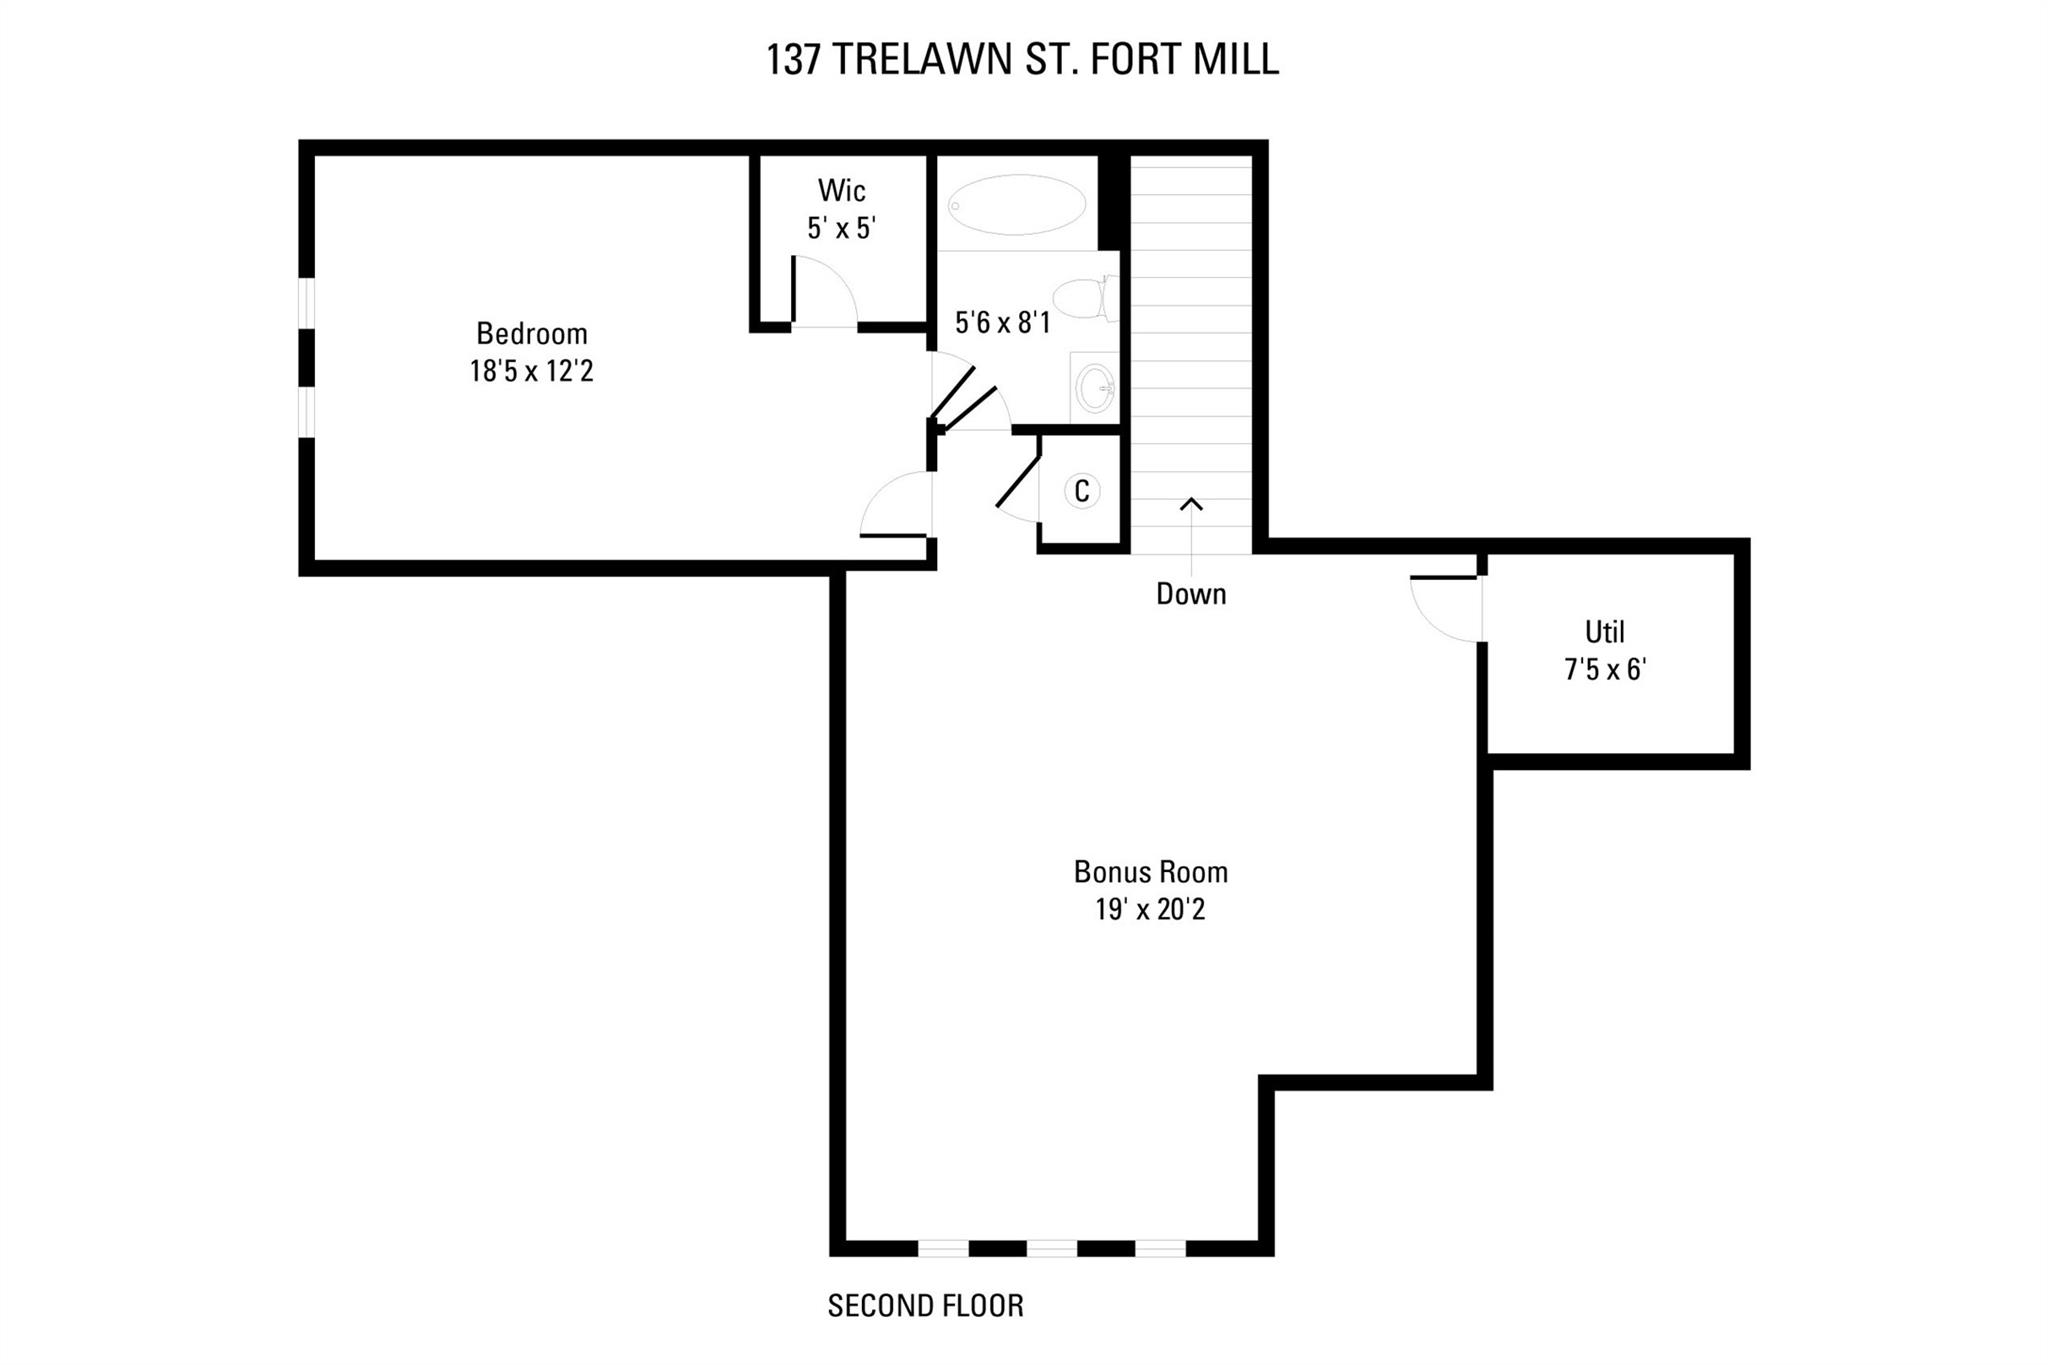
Upstairs expands the living space with an additional bedroom, full bathroom, and bonus room complete with surround sound — perfect for a media room, play space, guest suite, or secondary living area.
Outdoor living is equally inviting, with a covered screened porch featuring a fireplace and views of the private backyard — an easy extension of the home year-round. Modern conveniences include a Tesla charger and smart home camera system.
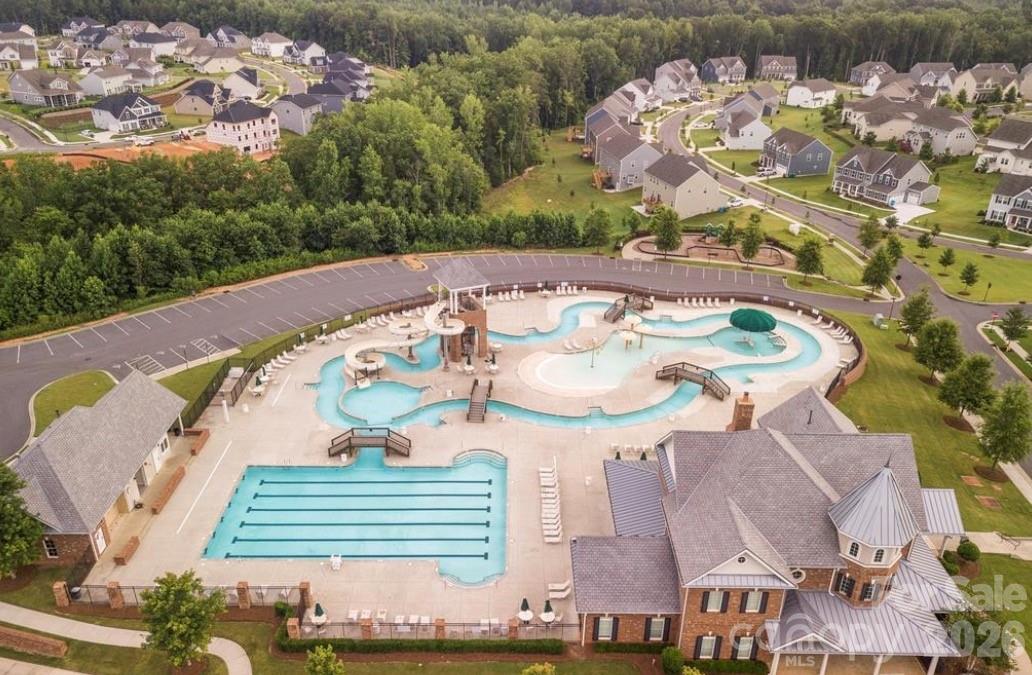
Residents of Enclave at Massey enjoy resort-style amenities including a pool with lazy river and slide, clubhouse, fitness center, and playground, all while being zoned for highly regarded Fort Mill schools. Quick move-in available.

137 Trelawn Street

Message successfully sent.

What would you like to know?

What is 3 + 4 ?

I agree to receive email communication and understand I can unsubscribe at any time.

I agree to be contacted by Prestino Advantage via call, email, and text for real estate services. To opt out, you can reply 'stop' at any time or reply 'help' for assistance. You can also click the unsubscribe link in the emails. Message and data rates may apply. Message frequency may vary. Privacy Policy

Related Properties

Welcome to a rare opportunity in the heart of Fort Mill – where timeless charm, generous space and thoughtful updates come together on a beautiful 1.11-acre lot. This classic brick ranch offers 3 bedrooms, 3 full baths, finished basement and more than 3,200 square feet of well-designed living space, all nestled in the desirable Fairway Drive neighborhood adjacent to the Fort Mill Golf Club.
Set among established homes and canopied by mature trees, this property embodies the character that only time can create. From the moment you arrive, the newly paved circular driveway and mature landscaping create an inviting first impression, with tall hardwood trees, flowering roses, dogwoods and expansive green space to provide both beauty and a sense of privacy.
Inside, natural light fills the home with peaceful views of the surrounding landscape. The primary suite has been extensively enhanced, featuring a beautifully updated bathroom, expanded closet space and custom built-ins. Additional bedrooms are generously sized and a finished basement provides an extra flex space ideal for a mother-in-law suite, media room, playroom, gym or private office.
Step outside to enjoy a sizable screened-in porch and custom designed outdoor lighting and landscaping that lets you enjoy your home well into the evening. The expansive backyard is a standout feature, with a custom stone patio, fire pit and built-in gas grilling station, offering endless possibilities for entertaining or simply enjoying the quiet beauty of a large backyard in the heart of Fort Mill.
With its prime location, mature surroundings and thoughtful updates, this home offers a unique blend of comfort, convenience and enduring character within minutes of everything Fort Mill has to offer and in one of the area’s most beloved and established neighborhoods.
#4377478

Fort Mill

504 Fairway Drive

3 Beds

3 Baths

3,118 Sq.Ft.

$785,000

MLS#: 4377478

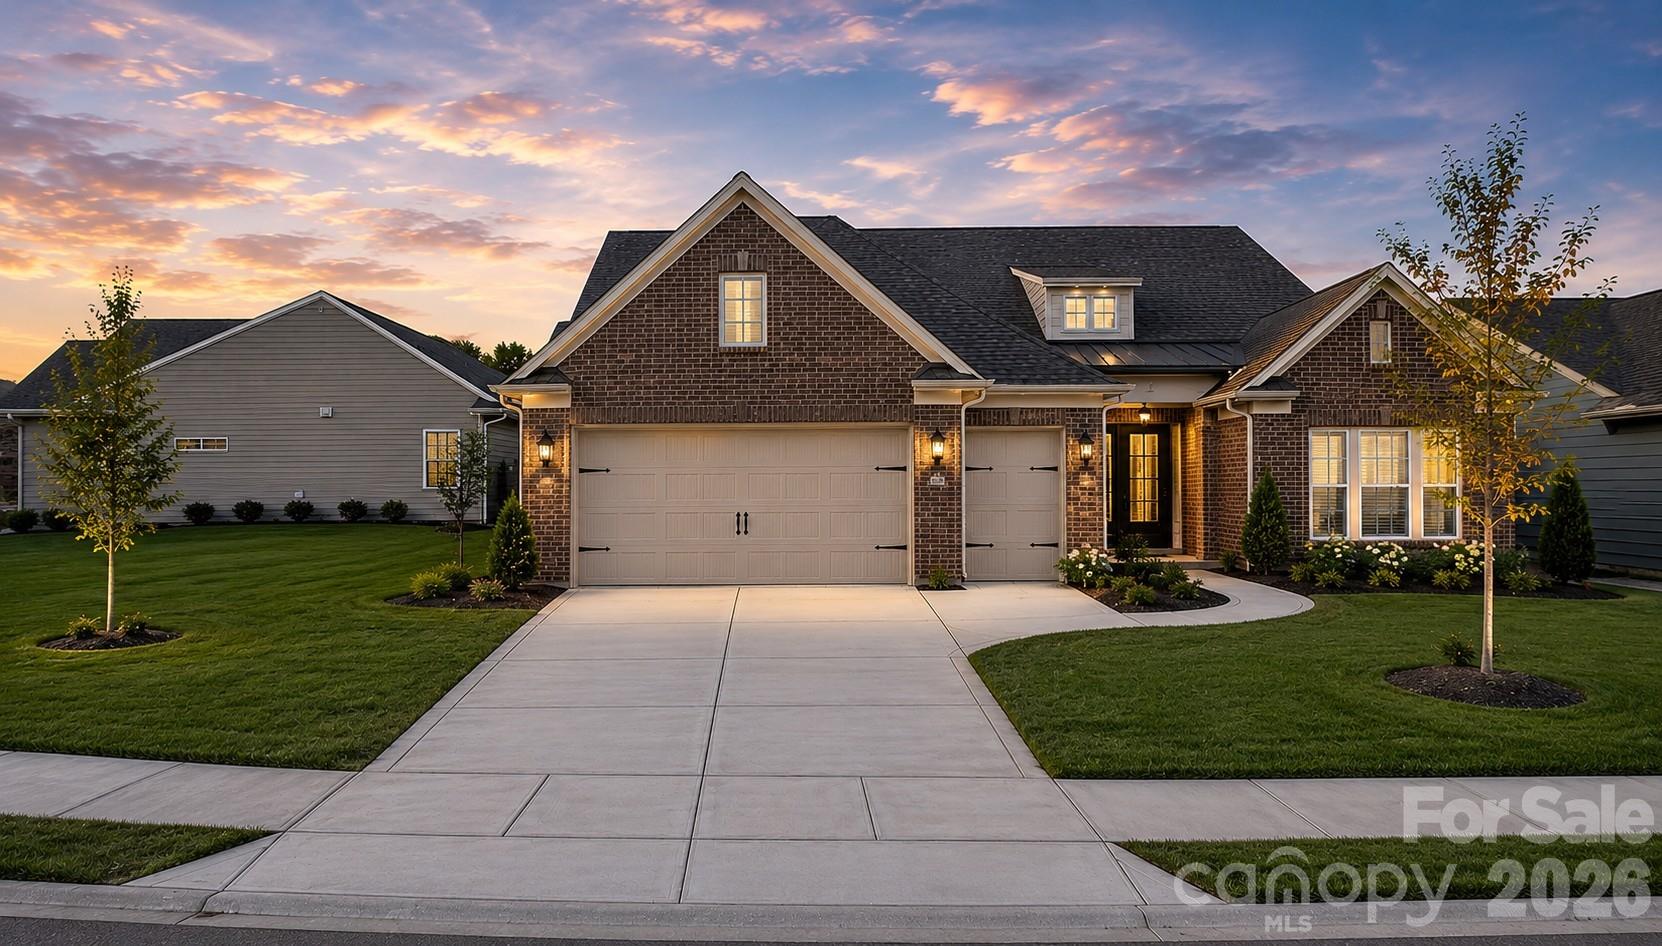
Welcome to 374 Hampton Trail, Shea Homes builder, Located just minutes from Baxter Village and Kingsley, near Tega Cay Golf, parks, and recreation, and approximately 25 minutes to Charlotte Douglas International Airport, this home offers exceptional access for commuters and relocation buyers while maintaining a peaceful residential setting. Zoned for Fort Mill’s highly acclaimed schools, this is a location buyers consistently seek.

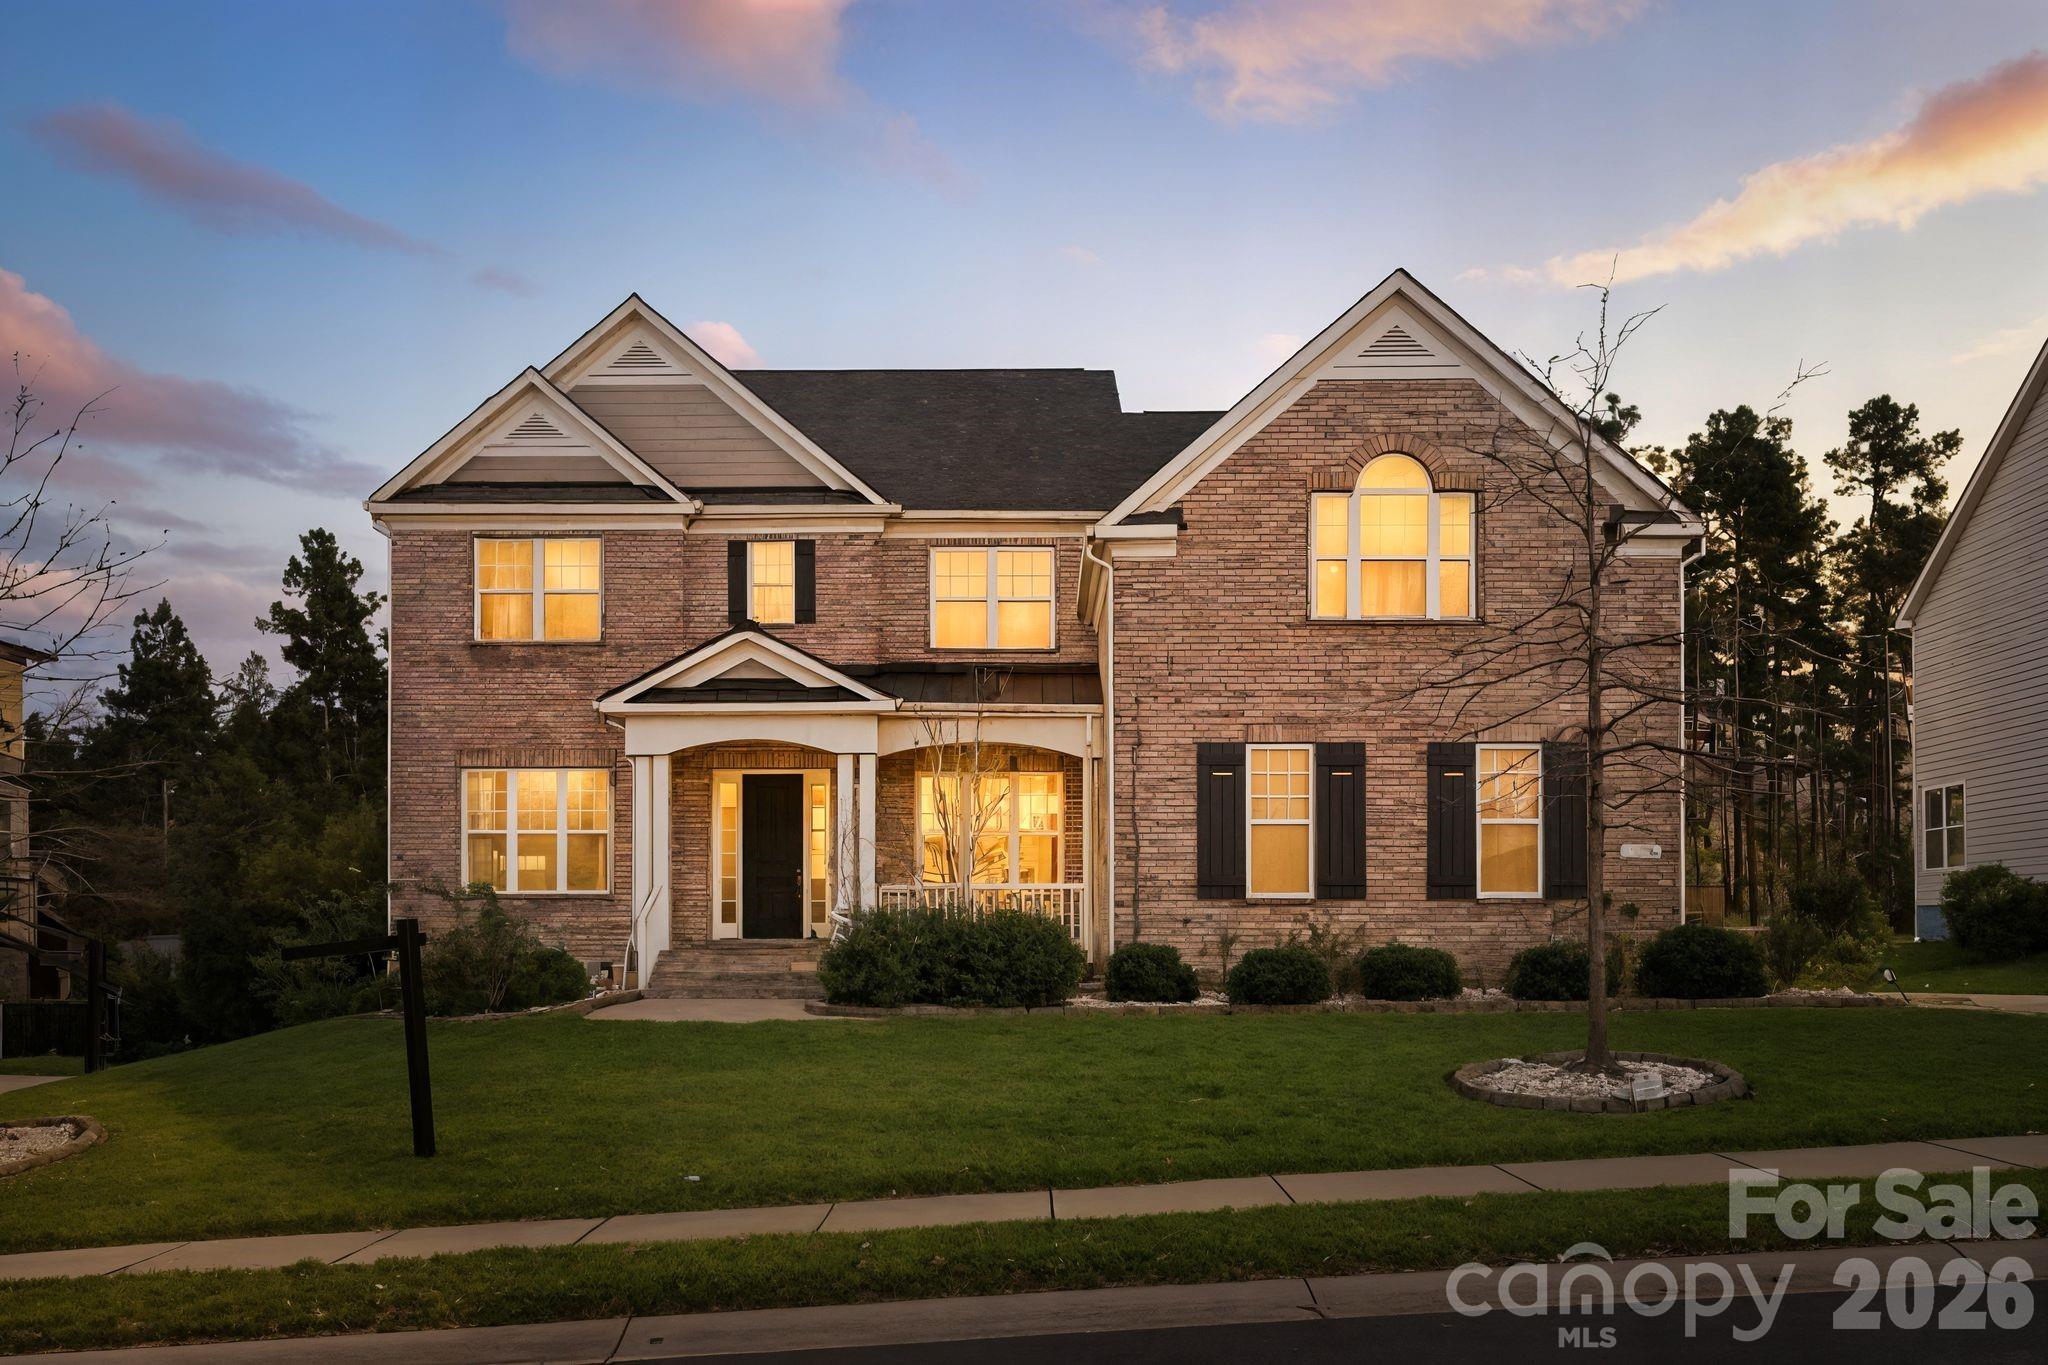
A stunning full-brick luxury home located in the heart of Fort Mill’s desirable Habersham community, known for its family-oriented atmosphere, sidewalks, amenities, and top-rated schools. This residence offers the rare combination of timeless architecture, modern livability, privacy, and location — ideal for families, relocation buyers, and executives seeking space and convenience.

Spanning approximately 4,300 square feet, this thoughtfully designed home features soaring 10-foot ceilings, abundant natural light, and elegant finishes throughout. A grand two-story foyer creates an immediate sense of scale and sophistication, leading into formal and casual living spaces that flow seamlessly for both everyday living and entertaining.

The gourmet kitchen serves as the heart of the home, showcasing an oversized island, Quartz countertops, gas cooktop, wall oven, and generous cabinetry — perfect for family gatherings and hosting. It opens directly to the dramatic family room, where tall windows, a cozy fireplace, and architectural details elevate the space.

A highly sought-after main-level guest suite with a full bedroom and bathroom provides flexibility for multi-generational living, visitors, or a private home office.

Upstairs, the primary suite is a private retreat featuring a spa-inspired bathroom, separate jacuzzi tub and shower, and an expansive walk-in closet with custom built-ins. Step outside to the second-level balcony, shared with the oversized bonus room — an ideal space for morning coffee, quiet evenings, or entertaining. The bonus room is wired for surround sound, making it perfect for movie nights or a media lounge. Two additional bedrooms share a Jack-and-Jill bathroom, offering both functionality and comfort.

The home sits on a flat, private backyard with mature landscaping and ample space for a future pool, outdoor entertaining, or play — a true extension of the home’s lifestyle appeal.

Additional highlights include:
 • 3-car garage
 • Hardwood floors and plush New Carpet
 • High ceilings throughout
 • Custom closets and storage
 • Quiet, sidewalk-lined neighborhood with amenities

This is more than a home — it’s a lifestyle defined by space, privacy, luxury, top schools, and unmatched convenience

Enjoy neighborhood community pool, clubhouse and playground.
#4319252

Fort Mill

374 Hampton Trail Drive

5 Beds

3 Baths

4,260 Sq.Ft.

$945,000

MLS#: 4319252

This beautifully updated home located in the highly sought-after Baxter Village, features a one-of-a-kind layout and a hard to find wooded view! This 5-bedroom, 3.5-bath residence is on one of the neighborhood's most private streets, offering spectacular views of the surrounding woods and a well-maintained greenspace with benches, a lovely fountain, and plenty of space for activities. The main level of the home includes formal living and dining rooms, alongside an open living area (don't miss the hand-crafted craftsman-style mantle) that connects to an updated kitchen and breakfast area. Upstairs, you will find the primary suite with an ensuite bath, plus three additional bedrooms sharing an updated full bath. The charming, light filled, main-level hallway connecting the home to the garage leads to a laundry room with built-ins and multiple storage closets. This area also provides access to a versatile bonus room/bedroom complete with built-ins, a full bathroom, a closet, a Murphy bed, and plenty of windows that create a serene, treehouse-like atmosphere. The rear of the home features a paver patio and a spacious deck, overlooking the heavily wooded backyard, the perfect spot for outdoor entertaining. The oversized garage is perfect for parking or to use as a workshop. Residents of Baxter Village enjoy premium amenities, including two pools, parks, walking trails, and the Baxter Town Center. With low-maintenance landscaping and access to award-winning Fort Mill schools, this home is truly a must-see.
#4380412

Fort Mill

739 Julia Street

5 Beds

3 Baths

3,104 Sq.Ft.

$899,900

MLS#: 4380412

Welcome to one of the most sought-after homes in the prestigious Estates section of Massey—widely regarded as the premier section within the community. Perfectly positioned on a private, tree-lined homesite, this exceptional property offers both luxury and tranquility.
This beautifully appointed home features 4 spacious bedrooms and 4.5 bathrooms, along with a dedicated office ideal for working from home and a large loft area that provides the perfect flex space for a media room, playroom, or additional living area. One of the first floor bedrooms is currently being used as an amazing craft room but can easily be converted back to a bedroom. 
Step outside to your own backyard retreat—fully usable and thoughtfully designed with a paver patio, complete with a built-in barbecue grill and fire pit, making it ideal for entertaining or relaxing year-round. The flat, private yard backing to mature trees offers both space and serenity rarely found.
Additional highlights include a desirable side-load three-car garage, enhancing both curb appeal and functionality.
This is a rare opportunity to own a home that truly has it all—location, layout, and lifestyle—in one of Massey’s finest settings.
#4373189

Fort Mill

1226 Kings Bottom Drive

4 Beds

4 Baths

3,440 Sq.Ft.

$829,900

MLS#: 4373189

Welcome Home . . . The stunning two-story Tangerly Oak model offers 3,865 square feet of beautifully designed living space.  Perfectly situated in Village E, it is just a short walk to all the amazing amenities Carolina Orchards 55+ premier community offers. From the minute you enter in through the leaded glass front door you will be impressed by the thoughtful layout, elegant finishes, and one-of-a-kind designer touches throughout this waterfront home. First floor boasts two spacious primary bedroom suites, each with its own private bath and walk-in custom closets.   A front office w/glass doors is ideal for work or quiet reading. The laundry room has a sink and cabinets, washer/dryer included,  A beautifully appointed kitchen w/staggered white cabinets, quartz countertops, stainless appliances, stainless direct-vent hood, gas cooktop, walk-in pantry, breakfast eating area, large island w/pendant lights and seating, FARM sink (my favorite), open to the dining area and great room w/corner stone fireplace. Move into two rooms overlooking the private backyard - one looking out onto the wooded area - the other overlooking the pond.  Head out to the custom-designed patio and check out the pond view and all nature has to offer.  Back inside let's go upstairs to the loft area, spacious bedroom w/sitting nook, large storage closet, and full Bath . . . Don't forget to check out the walk-in attic storage.  The garage with epoxy floor is a two car+tandem area perfect for your golf cart, work bench, or storage.  Professionally landscaped - full sprinkler system with drip zones, lawn maintenance included, and lots of hardscape - paver extensions on the driveway complete the perfect home. This home combines luxury, convenience, and comfort in every detail.  Tons of amenities--indoor/outdoor pools & hot tubs, 8 lit pickleball courts, 4 lit tennis courts, 2 bocce courts, dog park, playground, fitness center, full time activities director. Come join us in the Orchards. It's a great place to call home. Don't miss this one.
#4363745

Fort Mill

2141 Bud Court

3 Beds

3 Baths

3,865 Sq.Ft.

$999,500

MLS#: 4363745

Don't miss this opportunity to own the largest Martin Ray model in the neighborhood. This upgraded replica of the builder’s model feels practically brand new. The main level offers 3 bedrooms, 2 full baths, a dedicated study/office, a butler's pantry, sunroom, and Upgraded finishes throughout. The spacious loft, 4th bedroom, and full bath, are perfect for guests or extended living on the upper level.
Premium upgrades include: upgraded first-floor flooring, double-oven w/upgraded appliance package, upgraded kitchen cabinetry, two attic fans, crown molding, extended driveway, new composite deck, custom window shades, expanded custom closets, upgraded laundry room with cabinets and sink, tankless hot water heater, 4ft garage extension, plus stairway access to the large storage area over the garage. 
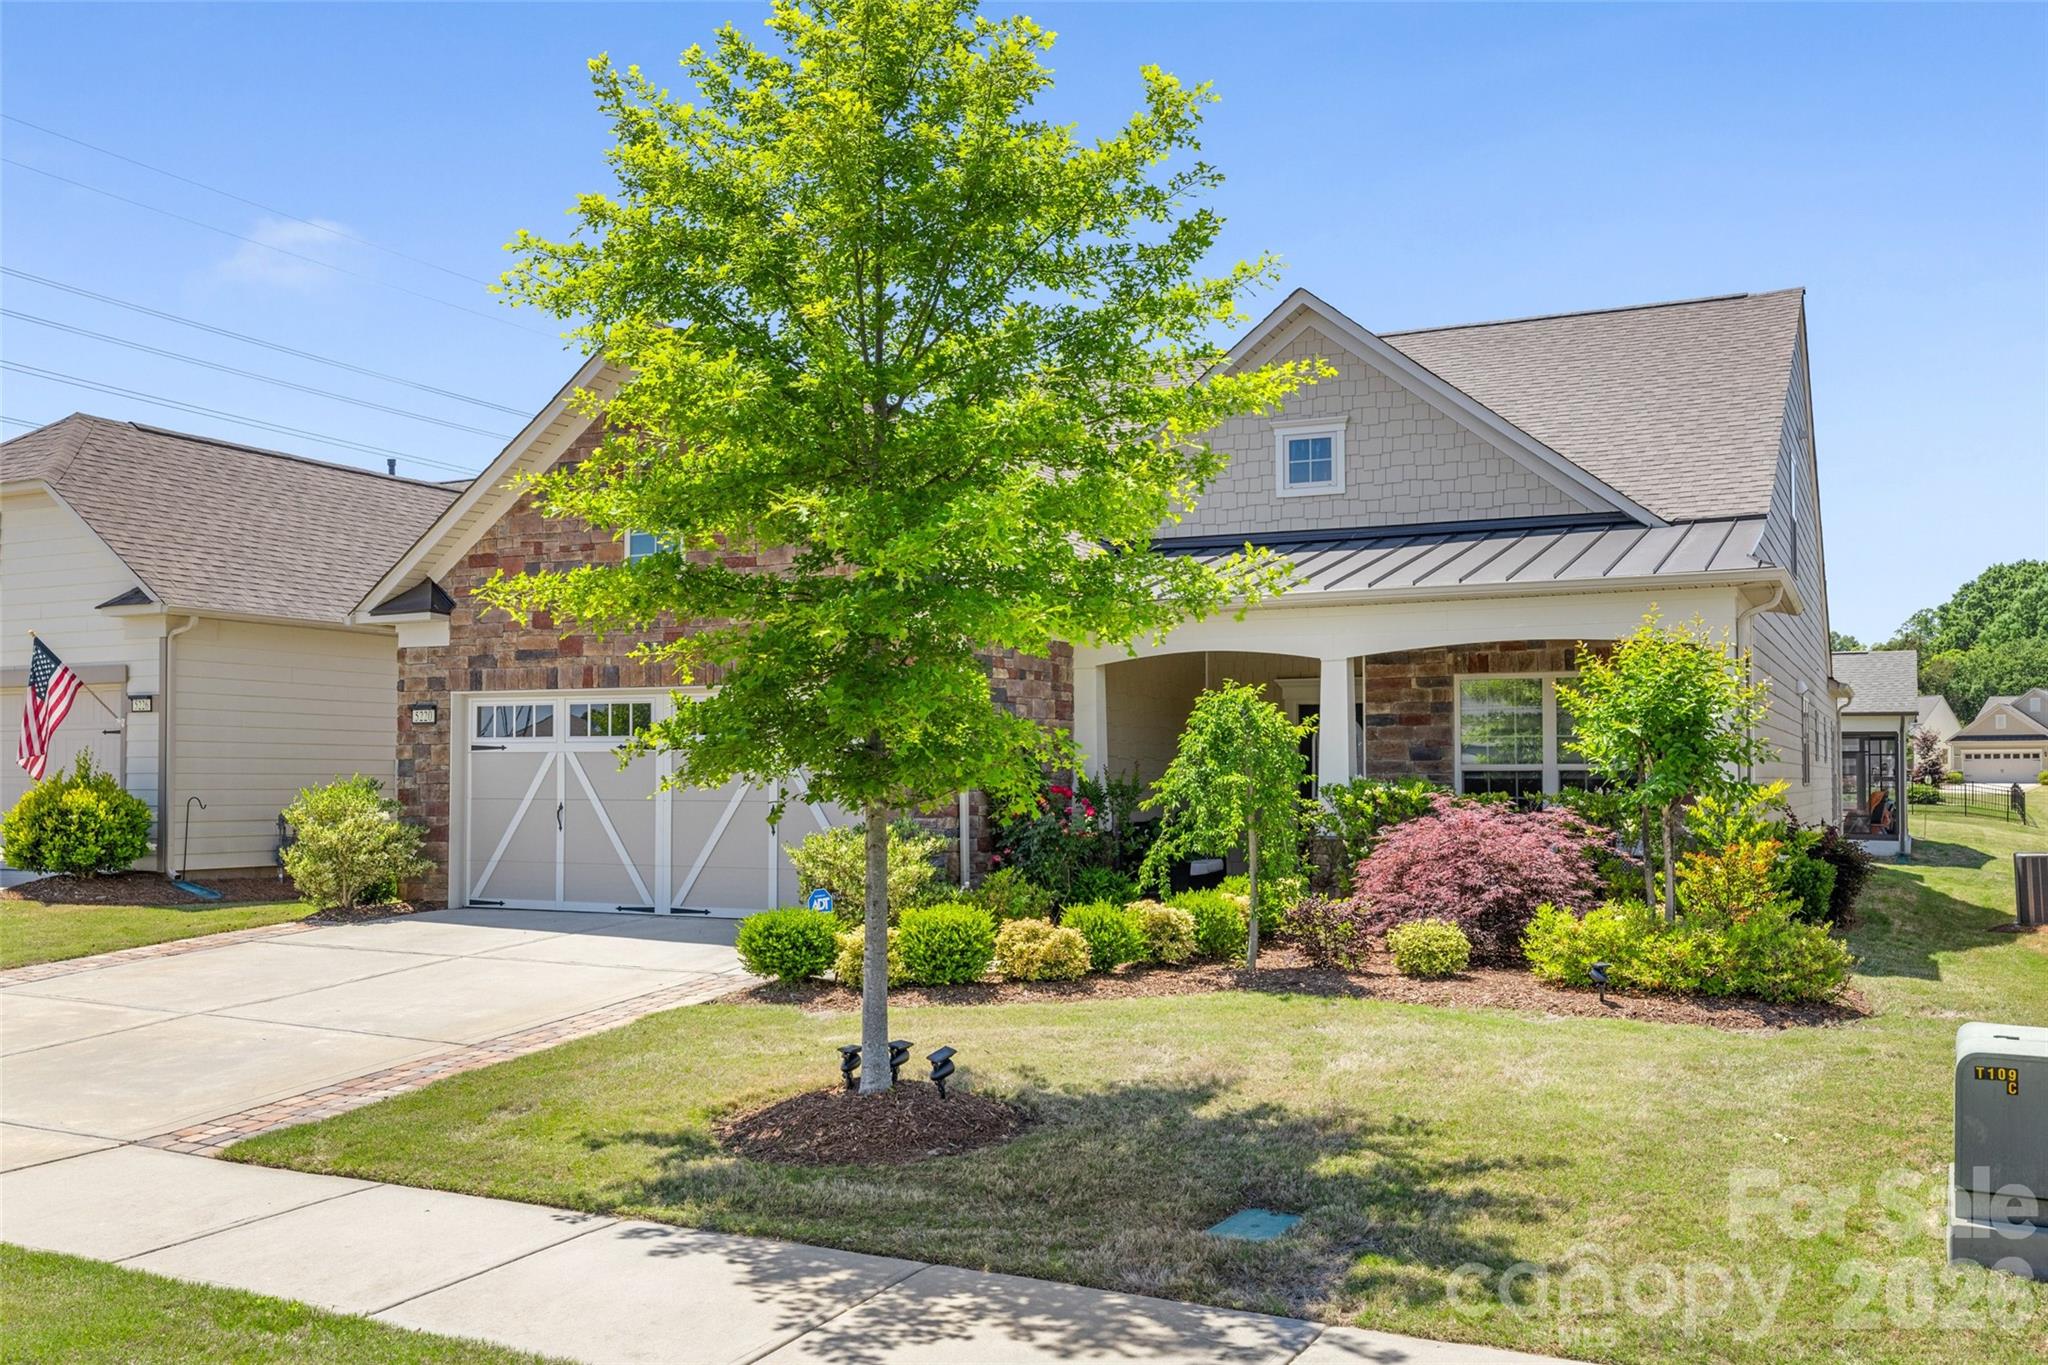
Located in the award-winning 55+ community of Carolina Orchards, residents enjoy a full-time lifestyle director, lawn care, indoor/outdoor pools, tennis, pickleball, and so much more.
#4342999

Fort Mill

5220 Sweet Fig Way

4 Beds

3 Baths

3,101 Sq.Ft.

$764,000

MLS#: 4342999

Beautifully maintained 3-story home offering a spacious and well-designed floor plan with 5 bedrooms, a dedicated office, formal dining room, large family room, and a versatile third-floor bonus area providing room for everyone. The main level offers a welcoming foyer, private office, and a formal dining room for gatherings and holidays. The kitchen flows seamlessly into the breakfast area and spacious great room, creating an open feel that’s ideal for everyday living and entertaining. There’s also a main-level bedroom that works wonderfully for guests or multi-generational living. Step outside to enjoy the screened porch, deck and hot tub! A great spot for morning coffee or relaxing in the evenings. 

Upstairs, the primary suite feels like a true retreat with generous space and a spacious en-suite bath. The secondary bedrooms are all generous in size. The third floor offers even more versatility with a bonus room, a full bathroom, and extra storage, making it perfect for a guest suite, home gym, teen retreat, or private hangout space.

This home has been thoughtfully updated and meticulously cared for. The roof and gutters are new (2026), all appliances are less than two years old, and the refrigerator, washer and dryer convey. The kitchen features a reverse osmosis system, just over a year old. You’ll also appreciate the tankless water heater and the encapsulated crawl space with a six-month-old dehumidifier. Freshly painted interior and refinished floors on main level make this home an easy one to say yes to!
#4351385

Fort Mill

5105 Saint Clair Street

5 Beds

4 Baths

3,740 Sq.Ft.

$825,000

MLS#: 4351385
Timeless charm and spacious living define this stately all-brick home built in 1988 and situated on 0.77 acres. Just under 3,000 square feet, it showcases real hardwood floors and a warm, traditional layout. The great room with a fireplace opens to a private backyard oasis with an inground Gunite pool, a pergola-covered patio, and a fire pit—ideal for entertaining. The updated kitchen features granite counters and a large eat-in breakfast area with bay windows. The flexible floor plan includes 3 bedrooms, with options for a 4th and/or 5th bedroom, plus 3.5 baths. Above the garage is a large, finished room with living space, a full bath, and a cafe area (sink and cabinets)—the only missing element is a closet. The primary suite offers generous proportions, a soaking tub, a separate tile shower, dual sinks, and tile flooring. A sizable third-floor bonus room is perfect for a home office or craft space, with walk-in access to expansive attic storage. A side-load garage complements the classic curb appeal. Located in a small, 52-home neighborhood within easy walking distance to shopping, restaurants, and groceries, and just minutes to I-77. Homes like these don't come along often. Schedule your private showing today!!
#4368167

Fort Mill

1596 Old Tara Lane

3 Beds

3 Baths

2,932 Sq.Ft.

$798,900

MLS#: 4368167

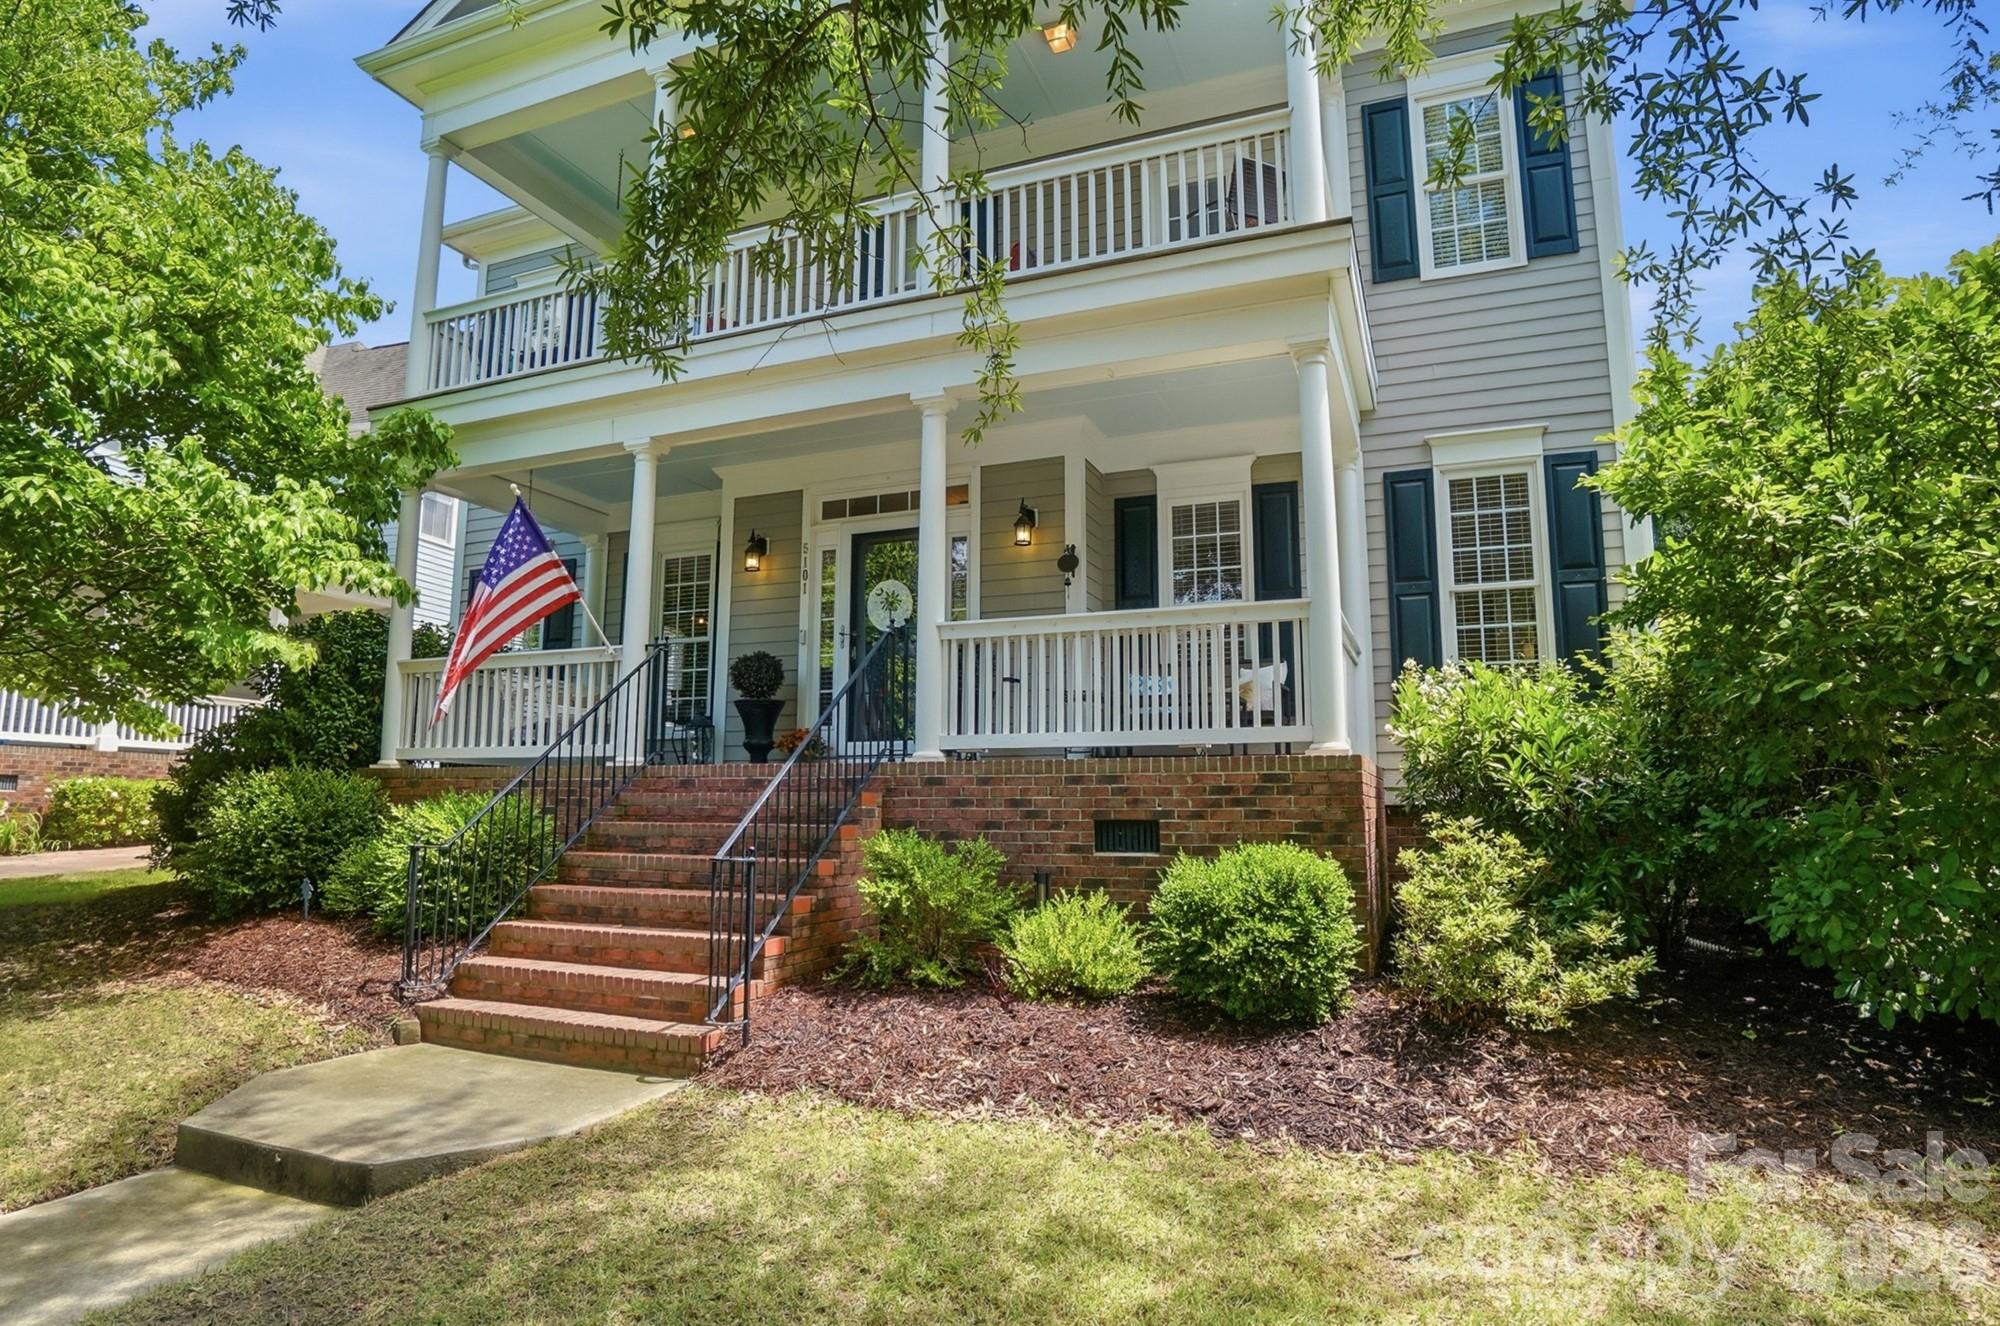
Elevate your lifestyle with a custom home in Stanton Heights. Conveniently located near the NC border with quick access I-485 and 15 minutes to the upscale Ballantyne area, this residence offers the rare advantage of lower SC property taxes while remaining moments from premier shopping, dining, entertainment, and everyday modern conveniences. Located in the award-winning Fort Mill School District, renowned for exceptional academic achievement and student success, this home offers luxury and lasting value. The timeless architecture of this full brick home is gracefully positioned on a spacious .46 acres parcel welcoming you with natural views of established trees and enhanced privacy. Natural sunlight pours inside as the dining room illuminates under the designer chandelier. French doors frame the picturesque view of the sparkling in-ground pool beyond. The heart of the home is the chef-inspired kitchen where culinary creativity comes alive. Gleaming hardwood floors guide you toward the oversized quartz island designed for gathering and conversations. Premium features including stainless steel double ovens, granite countertops, a gas cooktop with built-in downdraft, undermount cabinet lighting, and abundant cabinetry to blend beauty with exceptional functionality. Nearby, the light-filled sitting area offers endless versatility as a peaceful coffee lounge, music room, plant sanctuary, or elegant bar retreat. Anchoring the main living space is the floor to ceiling stone fireplace complimented by a coffered ceiling and statement ceiling fan. Retreat to the luxurious primary suite on the main level with private entry to panoramic pool views and enjoy the convenience of a wet bar where coffee at sunrise or wine at sunset becomes part of your daily ritual. The spa-inspired bathroom delivers a resort-like experience featuring heated floors, a jetted tub, tiled walk-in shower, and an impressive custom walk-in closet designed for comfort and elegance. Upstairs, two additional secondary bedrooms provide exceptional flexibility for guests, recreation, office space, or bonus living areas to fit your evolving lifestyle. The entertainment continues outside on the expansive rear covered deck equipped with dual ceiling fans and ambient lighting to enjoy under the sun or stars. Spend summer afternoons cooling off in the pool, unwind in the hot tub for a sauna experience, or transform the fenced side yard into a putting green, flower garden, or play area tailored to your vision. Complete with designer finishes, a tankless water heater, water softer, oversized 3-cars garage and generously sized walk in attic for extra storage. Every detail of this residence reflects custom craftsmanship and quiet luxury to serve as your forever home for generations to come. Tour this pristine beauty today!
#4379447

Fort Mill

910 Abilene Lane

5 Beds

3 Baths

3,741 Sq.Ft.

$1,100,000

MLS#: 4379447
Price reduced
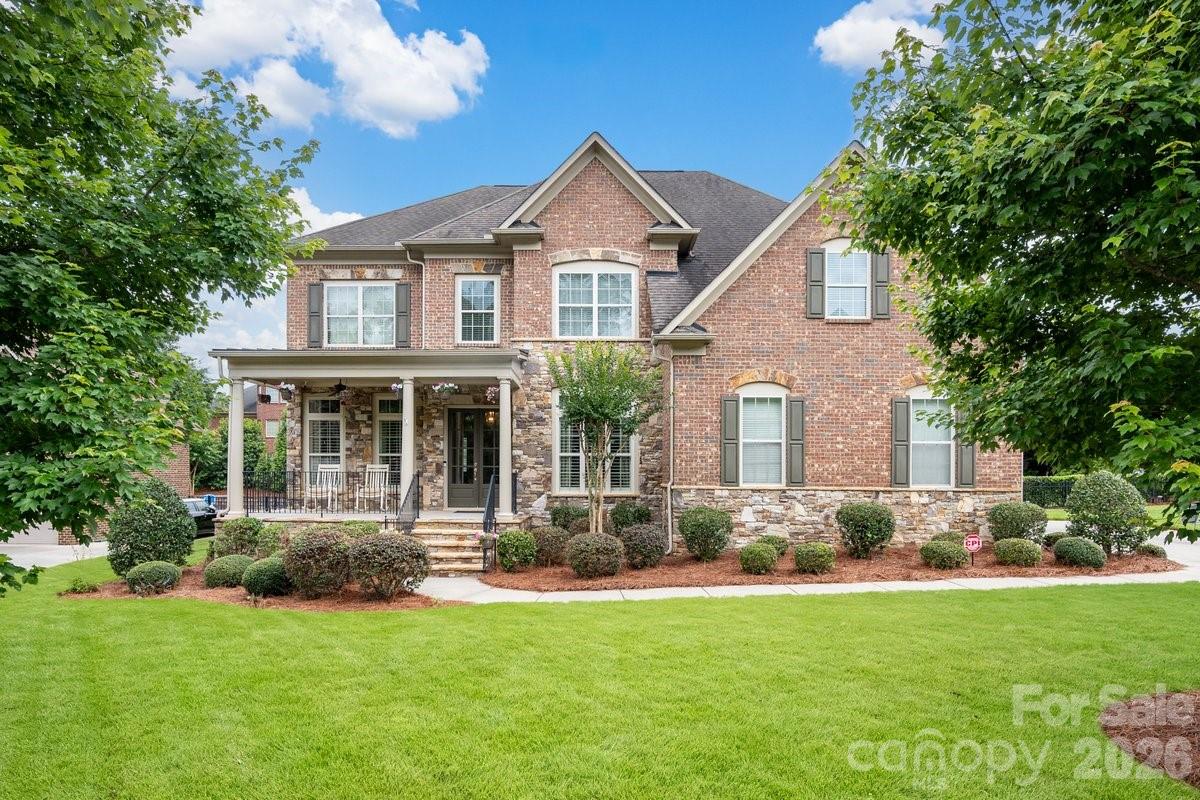
WELCOME HOME to this beautiful 4-bed, 4-bathroom (1 partial) property featuring open living spaces, perfect for those seeking a luxurious yet casual lifestyle, in the ever-desirable Massey community which offers some amazing amenities. Designed for refined living & entertaining, the main level provides a gorgeous kitchen with dining area, a separate dining room, a private office, and living space blending beautifully with a front porch & back yard as focal points for greeting guests or unwinding with family & friends. The drop zone leads to a true 3-car garage. The generous 2nd floor features 4 bedrooms, 3 full bathrooms and a laundry room. The spacious bonus room is perfect for a playroom, game room, movie room or even a 5th bedroom. The primary bedroom is a stunner with a huge walk-in closet and an ensuite bathroom complete with dual vanities. The classic architecture on the exterior and luxury modern interior will make you fall in love with your new home instantly. And then there is the back yard, with so many amazing and unique features for everyone to enjoy. Celebrate peaceful SC evenings around the fire-pit or under the covered gazebo, set up family games on the sports-slab, enjoy the swim-spa and relax in the jacuzzi, read a book from the comfort of the hanging egg chairs, all while the kids enjoy the custom swing set and zip-line. DON'T MISS THIS BEAUTY. SCHEDULE YOUR SHOWING TODAY.
#4362659

Fort Mill

1620 Callahan Road

4 Beds

3 Baths

3,517 Sq.Ft.

$769,000

MLS#: 4362659

 - property

Send a message

Message successfully sent.

Your message

What is 3 + 4 ?

Reason for contacting?

I agree to receive email communication and understand I can unsubscribe at any time.

I agree to be contacted by Prestino Advantage via call, email, and text for real estate services. To opt out, you can reply 'stop' at any time or reply 'help' for assistance. You can also click the unsubscribe link in the emails. Message and data rates may apply. Message frequency may vary. Privacy Policy

Sign Out

Virtual Assistant

Would you like to take the next step with this property? We can help you schedule a showing or virtual tour, or send you more details.

Yes, I would like more information.

Thank You for Your Reply, One of Our Agents will contact you as soon as possible

No, maybe later.

Thank you, you can always contact me via email, phone number or through the contact form.

Realhub AI

Lucy - Your AI-Powered Realtor

Update Your Temporary Password

Personalize your search

Enter your email and we'll notify you immediately when new listings match what you're looking for.

or enter email address

Already have an account ? Login here

Continue your home search

I agree to receive communications and understand I can unsubscribe at any time.

I agree to be contacted by Prestino Advantage via call, email, and text for real estate services. To opt out, you can reply 'stop' at any time or reply 'help' for assistance. You can also click the unsubscribe link in the emails. Message and data rates may apply. Message frequency may vary. Privacy Policy

Already have an account ? Login here

We use cookies

We use cookies primarily for analytics to enhance your experience. By accepting, you agree to our use of these cookies. You can manage your preferences or learn more about our cookies policy.