Features & Amenities

Interior

  • Other Interior Features

    Breakfast Bar, Open Floorplan, Pantry, Storage, Walk-In Closet(s)

  • Total Bedrooms

    4

  • Bathrooms

    2

  • 1/2 Bathrooms

    2

  • Above Grade Finished Area

    2666.0

  • Basement YN

    NO

  • Cooling YN

    YES

  • Cooling

    Electric

  • Fireplace YN

    YES

  • Heating YN

    YES

  • Heating

    Heat Pump

  • Pet friendly

    Yes

Exterior

  • Garage

    Yes

  • Garage spaces

    3

  • Construction Materials

    Stone

  • Parking

    Driveway, Garage Door Opener, Garage Faces Front, Garage Faces Side

  • Patio and Porch Features

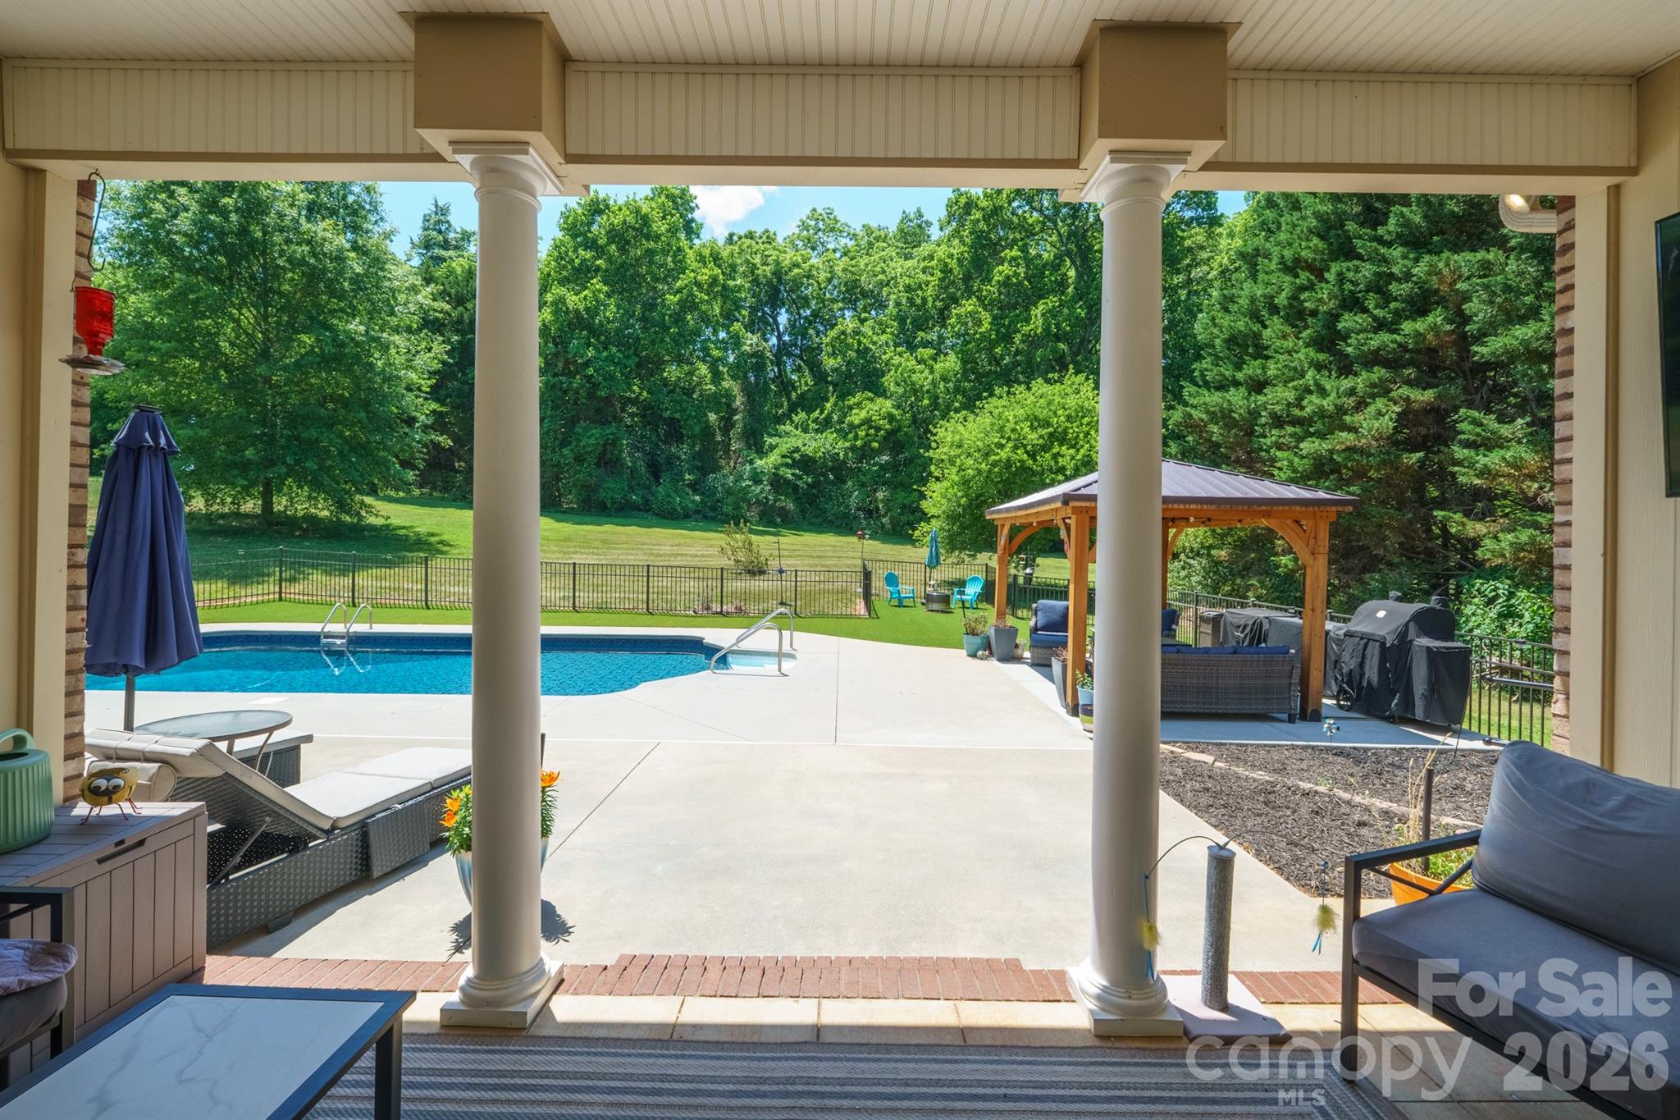
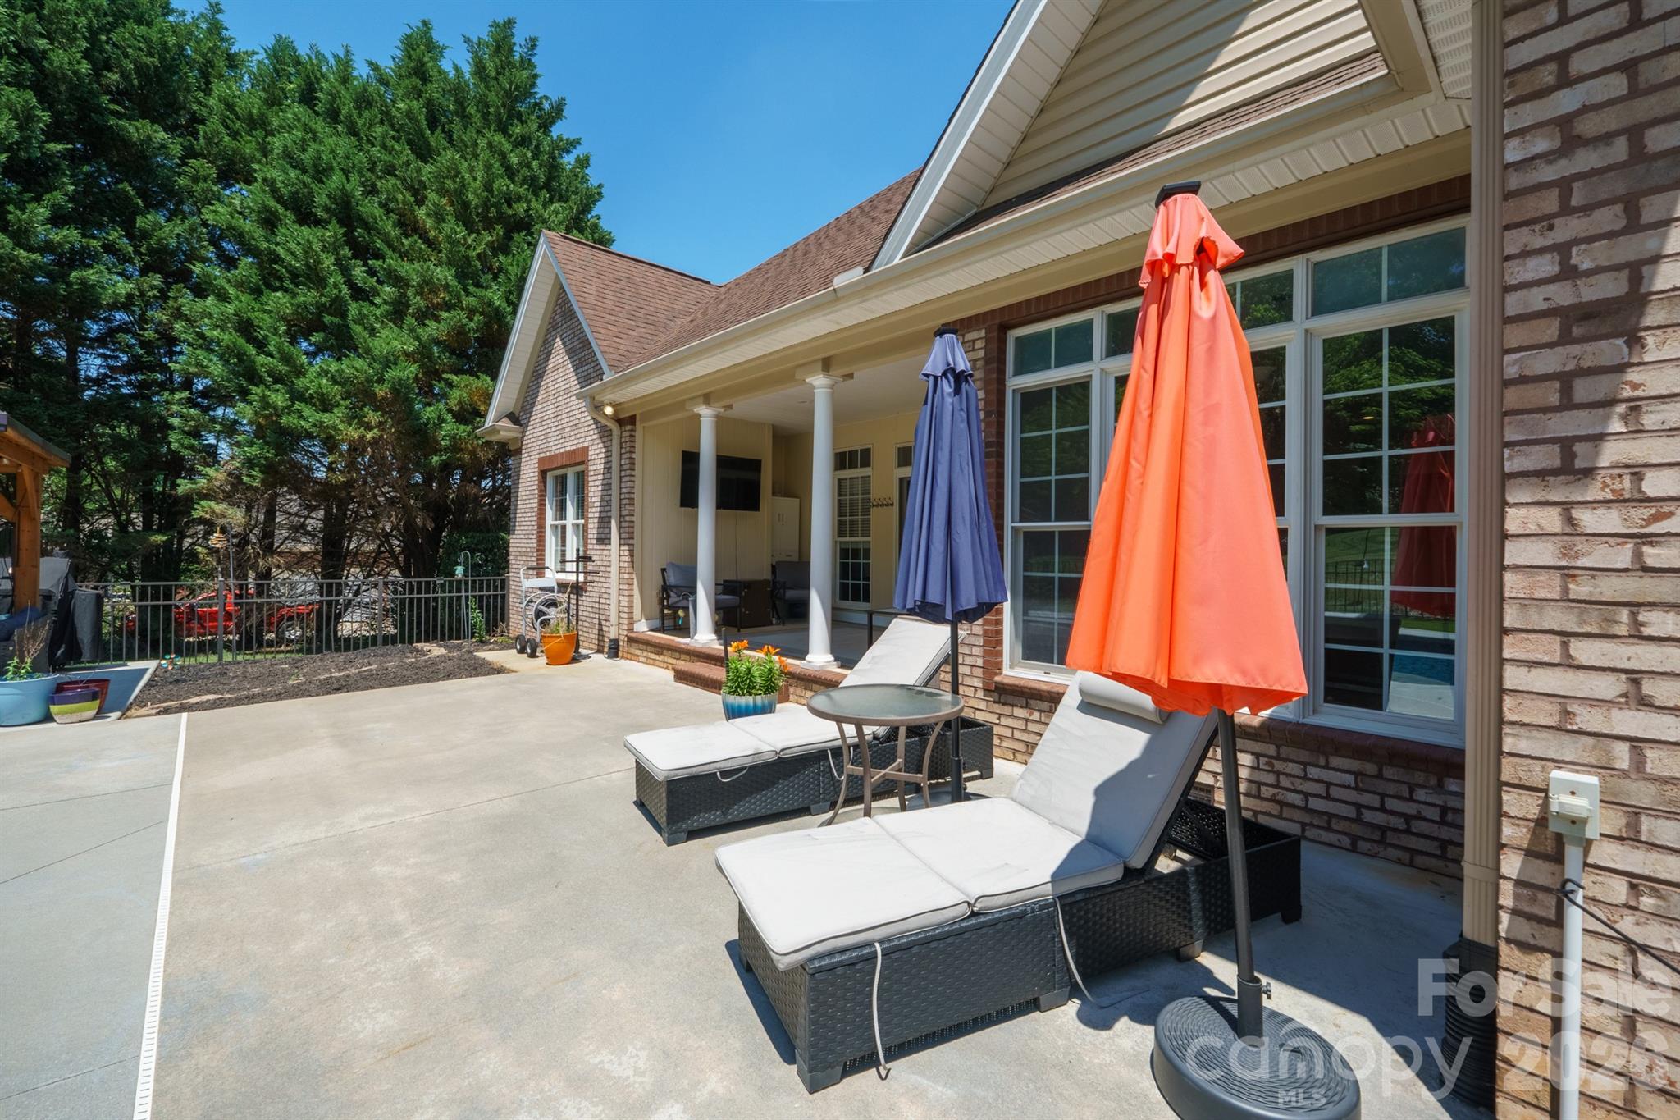
    Covered, Front Porch, Porch, Rear Porch

  • Pool

    Yes

  • Pool Features

    In Ground

Area & Lot

  • Lot Features

    Cleared

  • Property Type

    Residential

  • Property Sub Type

    Single Family Residence

Price

  • Sales Price

    $789,000

  • Sq. Footage

    2,666

  • Price/SqFt

    $295

HOA

  • Association

    YES

  • Association Fee

    $150

  • Association Fee Frequency

    Annually

  • Association Fee Includes

    N/A

School District

  • Elementary School

    N.B. Mills

  • Middle School

    East Iredell

  • High School

    Statesville

Property Features

  • New Construction

    NO

  • Senior Community YN

    NO

  • Sewer

    Septic Tank

Schedule a Showing

Showing scheduled successfully.

<
>
IN PERSON
VIA CHAT

What is 3 + 4 ?


Change time

Mortgage calculator

Estimate your monthly mortgage payment, including the principal and interest, property taxes, and HOA. Adjust the values to generate a more accurate rate.

Your payment

Principal and Interest:

$

Property taxes:

$

HOA fees:

$

Total loan payment:

$

Total interest amount:

$

Location

County

Iredell

Elementary School

N.B. Mills

Middle School

East Iredell

High School

Statesville

Listing Courtesy of David Traugott , Real Broker, LLC

RealHub Information is provided exclusively for consumers' personal, non-commercial use, and it may not be used for any purpose other than to identify prospective properties consumers may be interested in purchasing. All information deemed reliable but not guaranteed and should be independently verified. All properties are subject to prior sale, change or withdrawal. RealHub website owner shall not be responsible for any typographical errors, misinformation, misprints and shall be held totally harmless.

Agent Jen Audier

Agent | Team Lead

Jen Audier

Call Jen today to schedule a private showing.


* Listings on this website come from the FMLS IDX Compilation and may be held by brokerage firms other than the owner of this website. The listing brokerage is identified in any listing details. Information is deemed reliable but is not guaranteed. If you believe any FMLS listing contains material that infringes your copyrighted work please click here to review our DMCA policy and learn how to submit a takedown request.© 2024 FMLS.
BACK ON THE MARKET — sellers are offering a ROOF REPLACEMENT CREDIT at closing with an acceptable offer. The roof has no known leaks or issues — it's simply nearing the end of its service life — so bring your own roofer, pick your own shingle, and make it yours from day one.

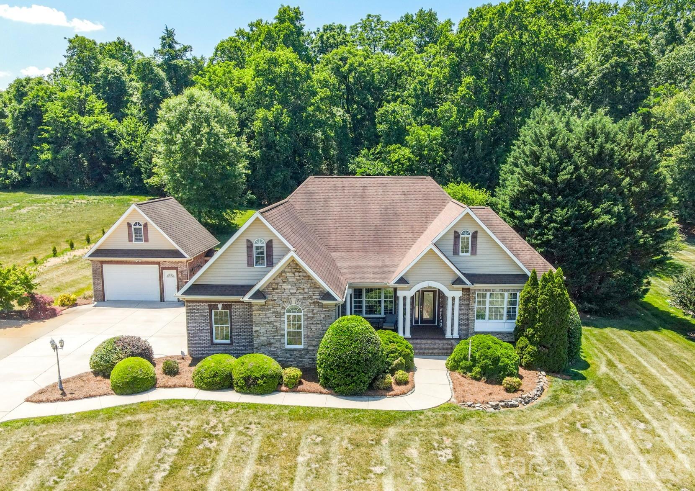
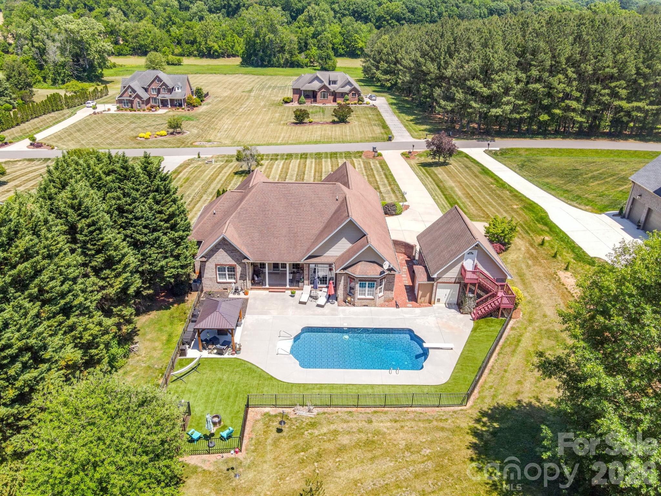
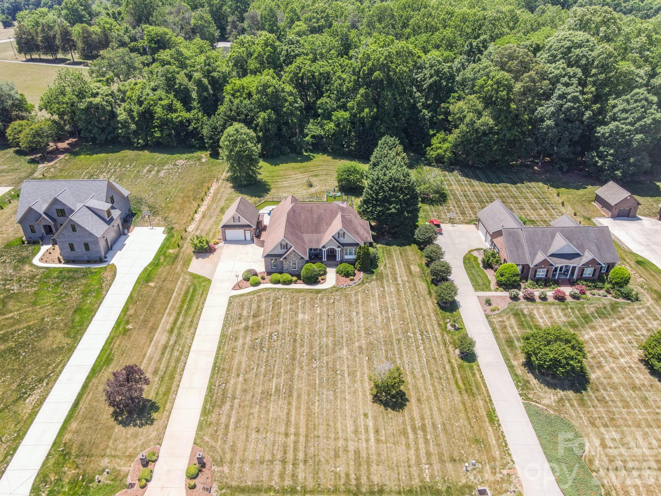
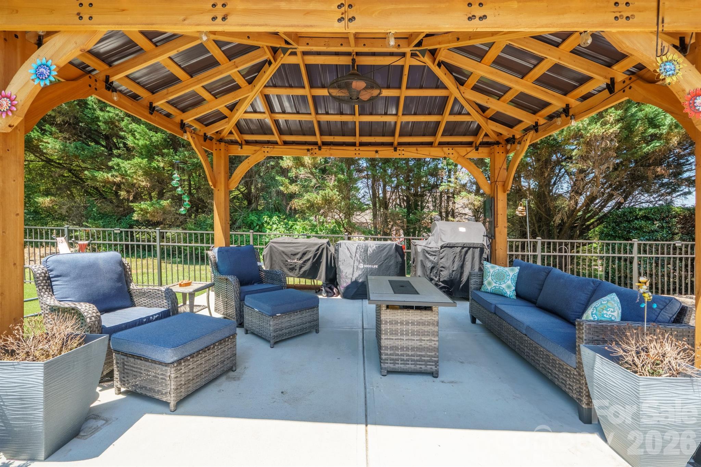
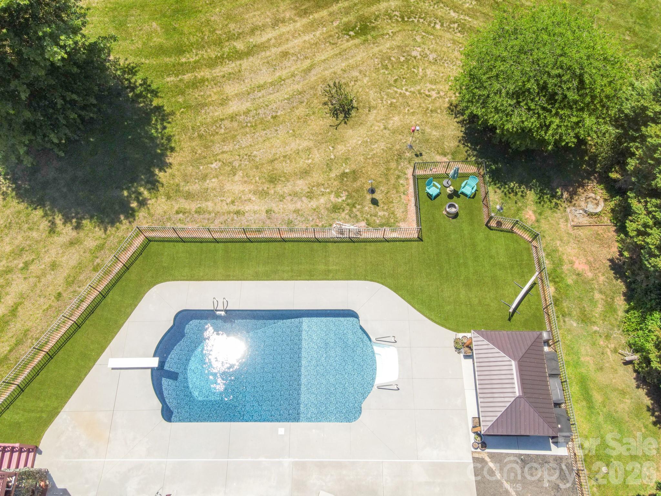
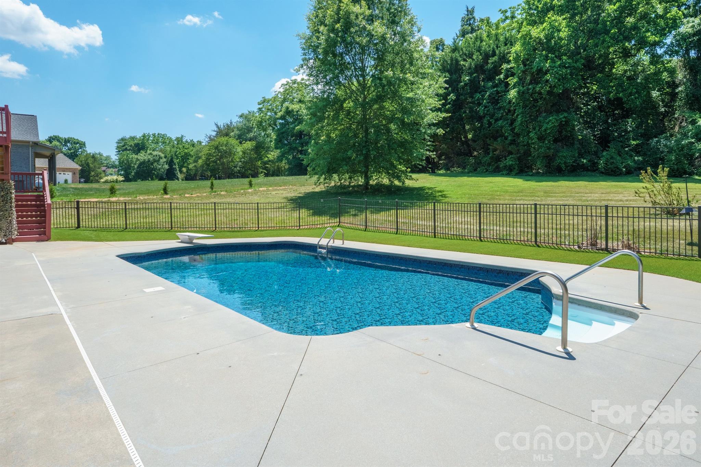
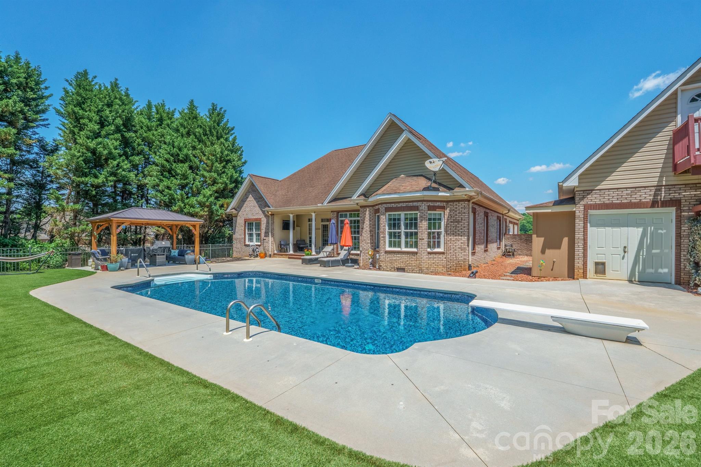
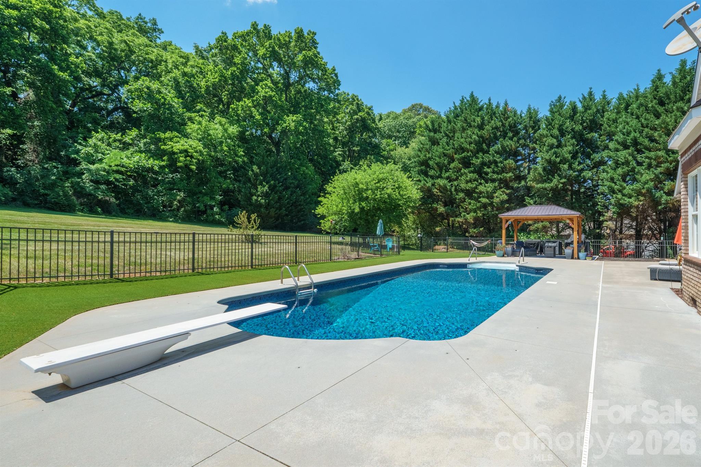
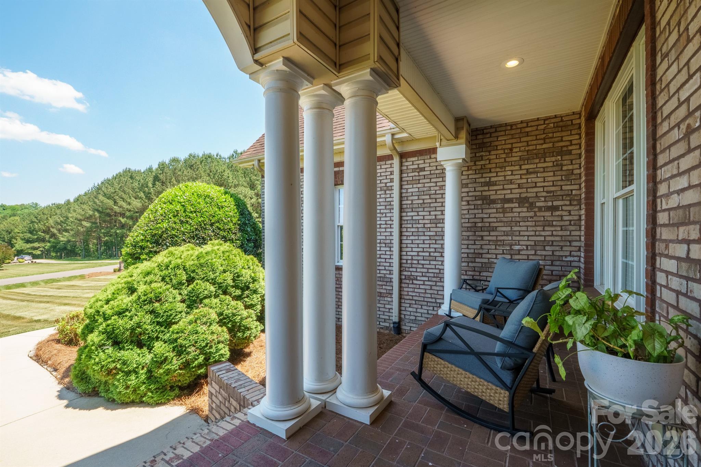
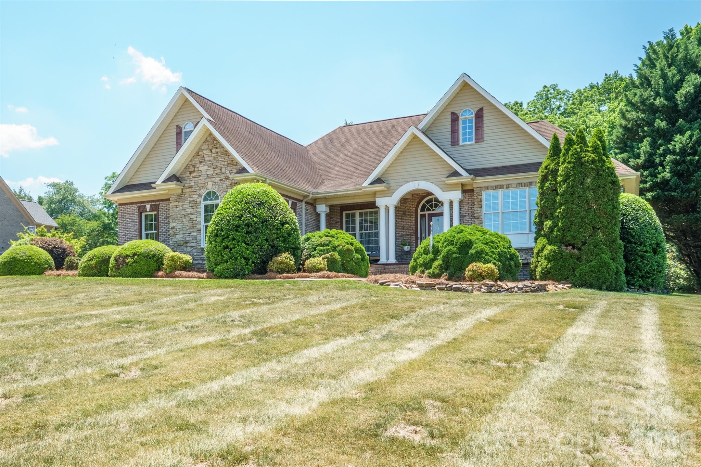
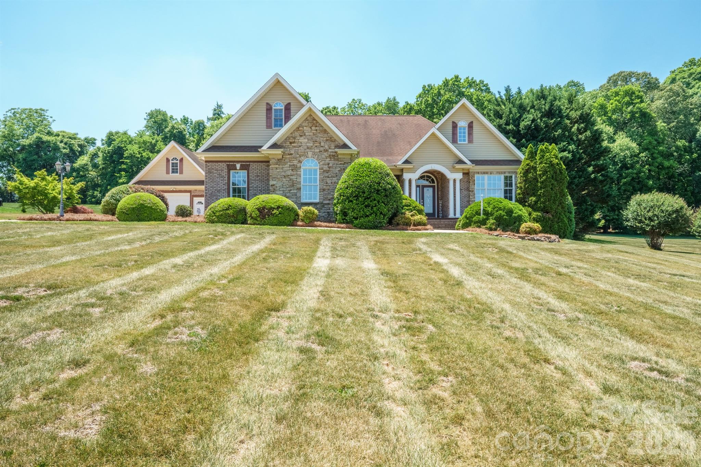
Welcome to 137 Natures Trail — a custom-built brick & stone retreat tucked into prestigious Dobbs Valley on 1.13 level, manicured acres. This is the rare single-story home with a true backyard escape: a private in-ground saltwater pool, fenced yard, custom outdoor gazebo, covered rear patio, and rocking-chair front porch made for slow Carolina evenings.

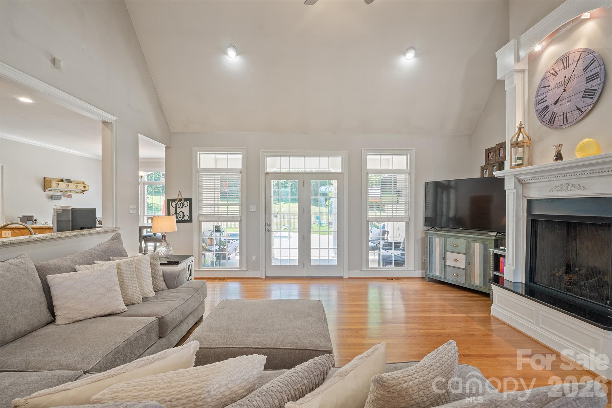
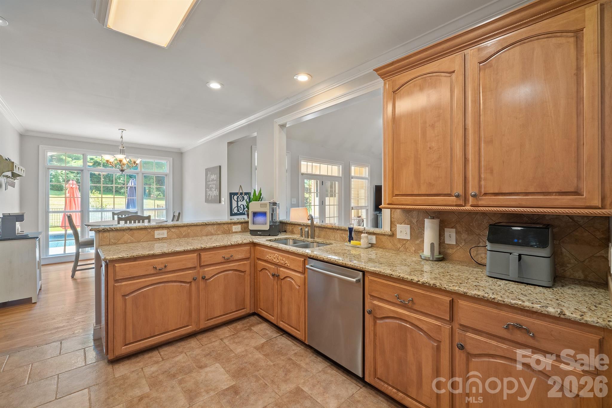
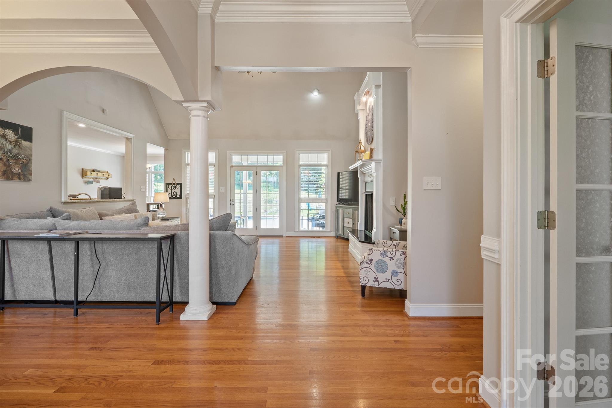
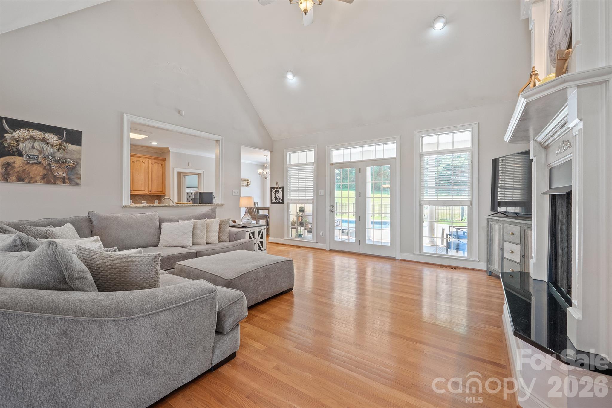
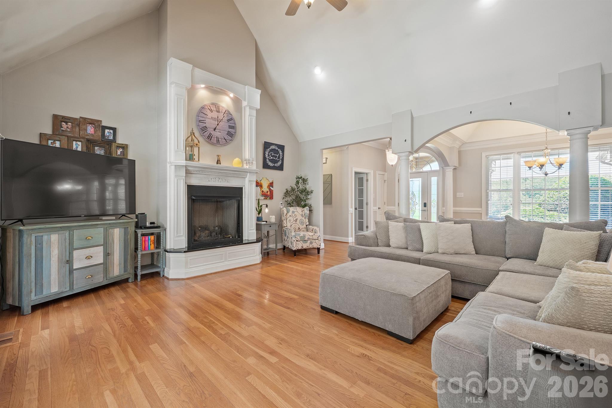
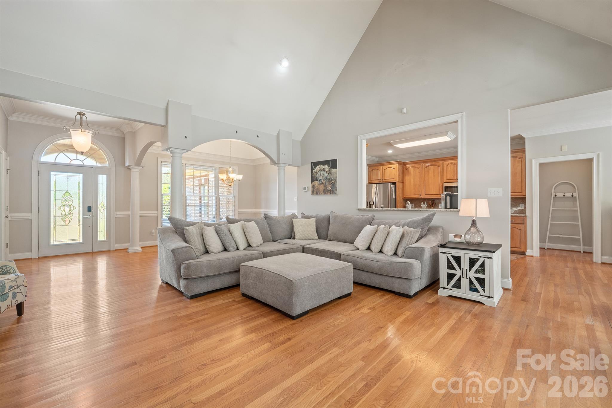
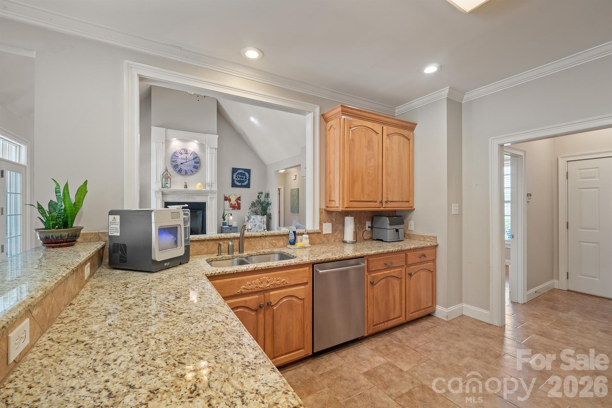
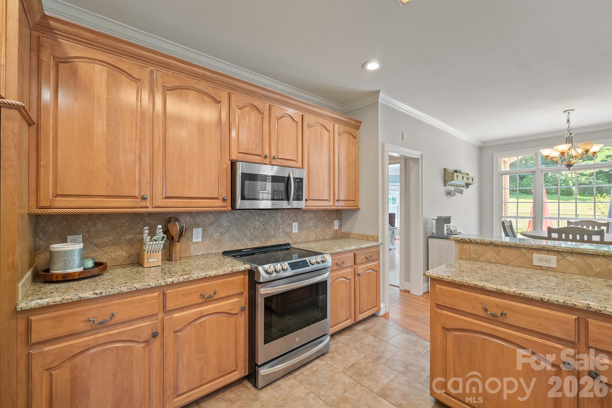
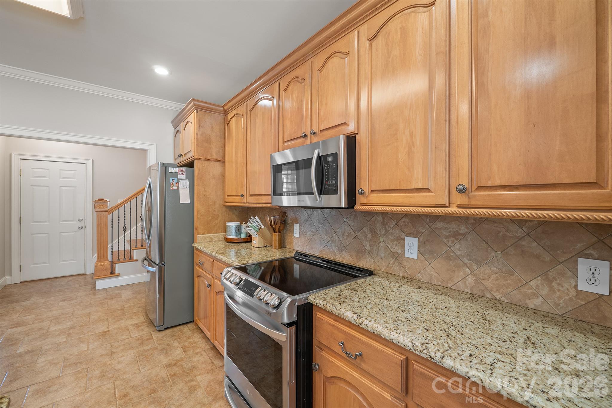
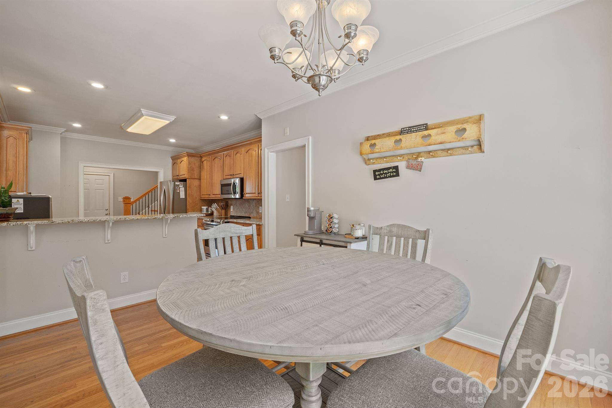
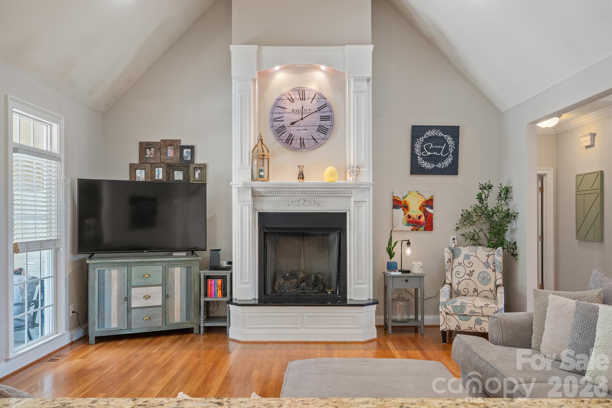
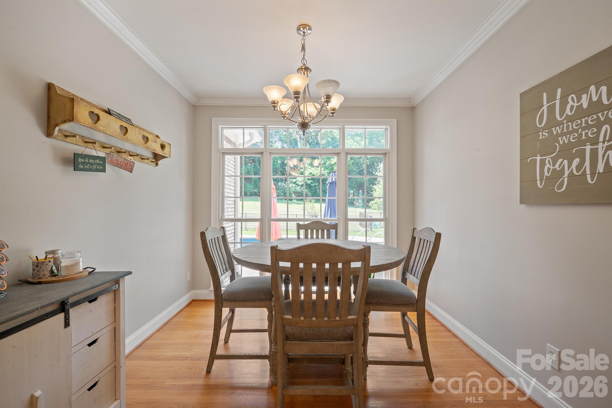
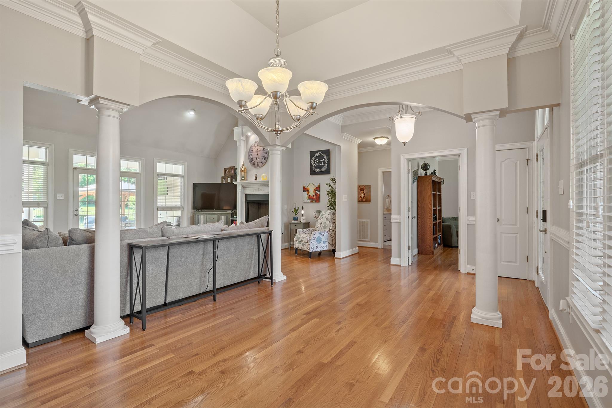
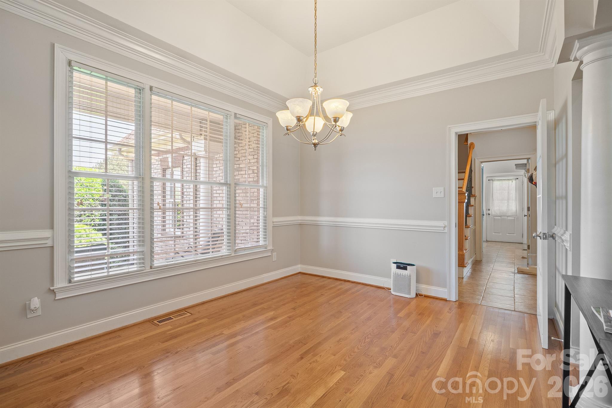
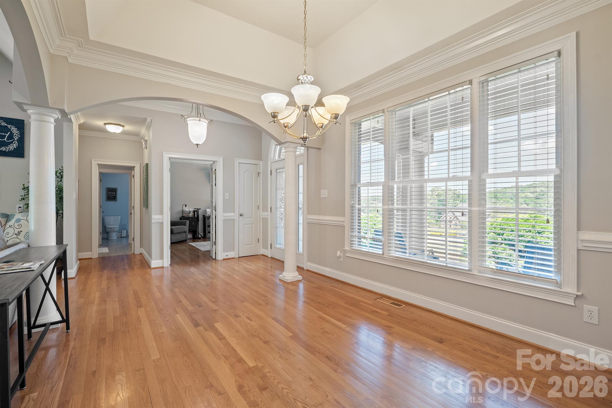
Inside, vaulted ceilings, gleaming hardwood floors, and walls of windows fill the great room with natural light, anchored by a warm gas-log fireplace. The kitchen features custom cabinetry, granite countertops, stainless steel appliances, a sunlit breakfast nook, and a formal dining room ready for gatherings of any size.

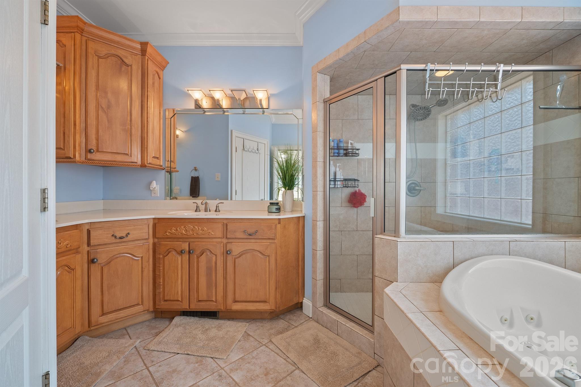
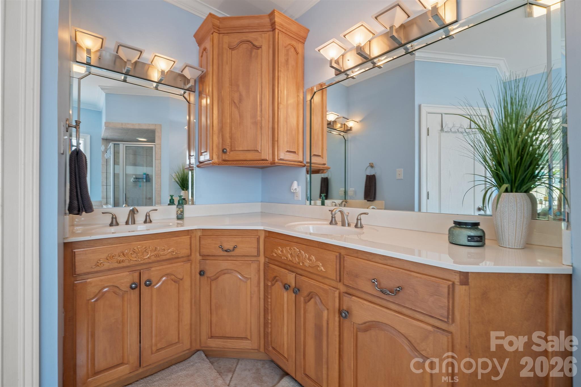
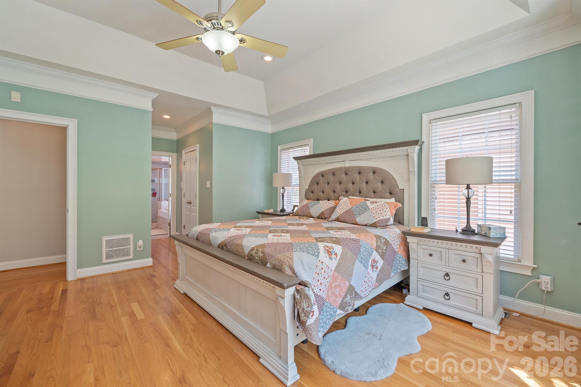
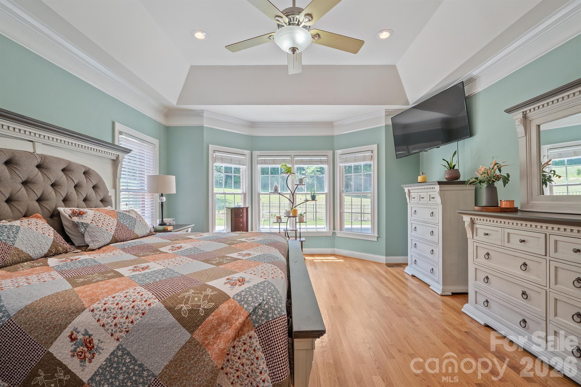
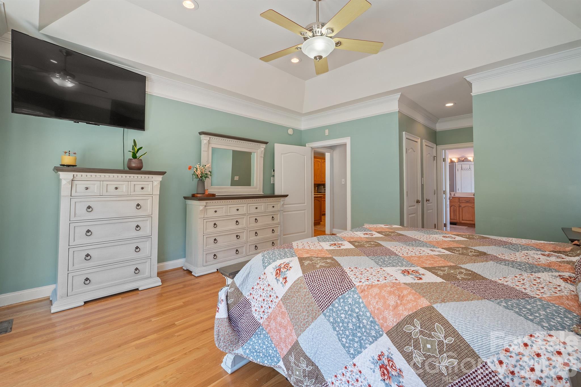
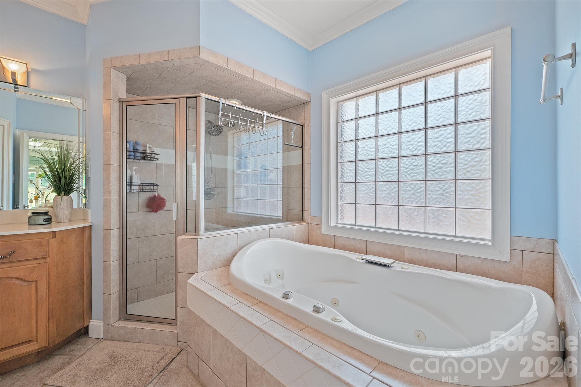
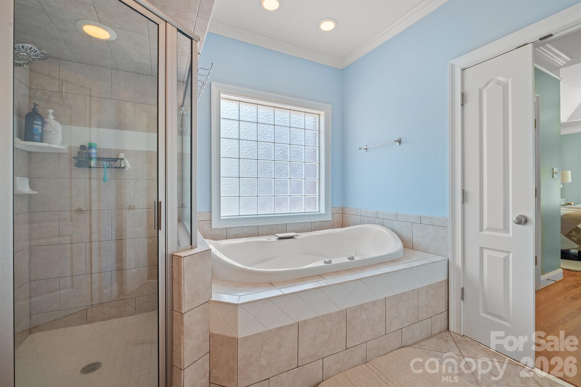
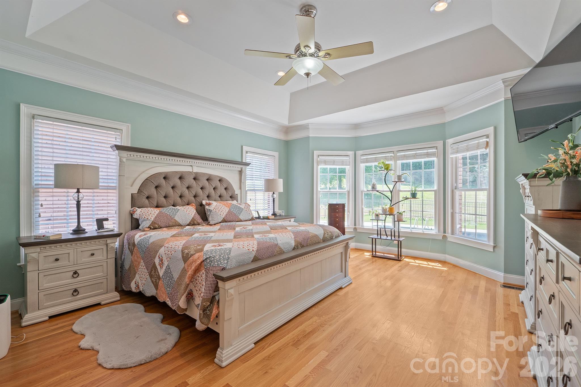
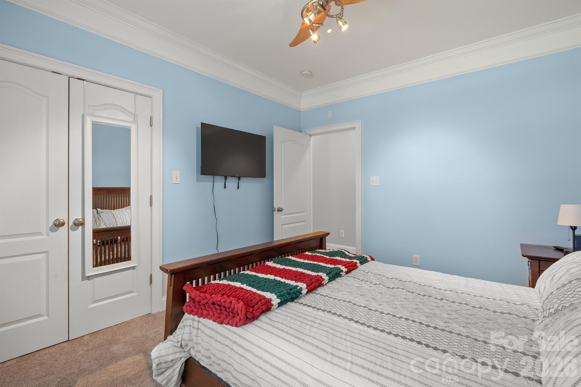
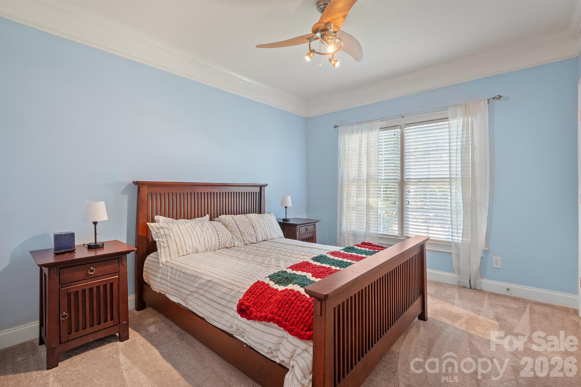
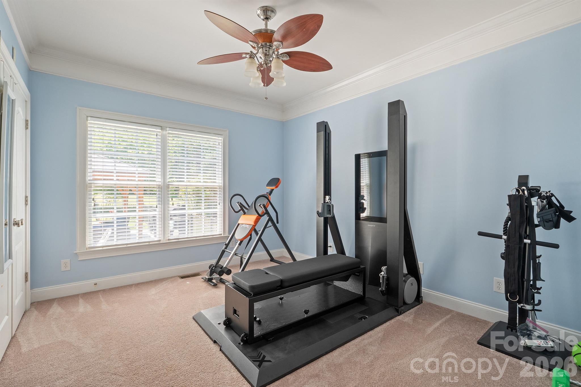
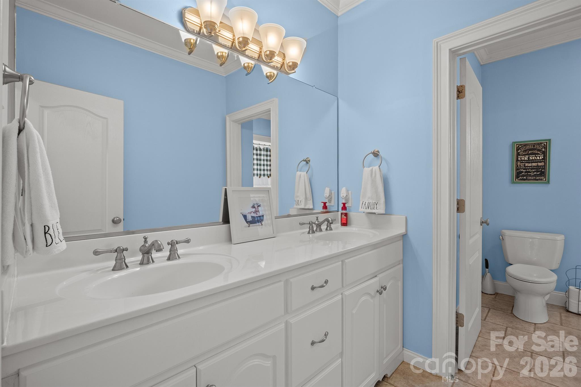
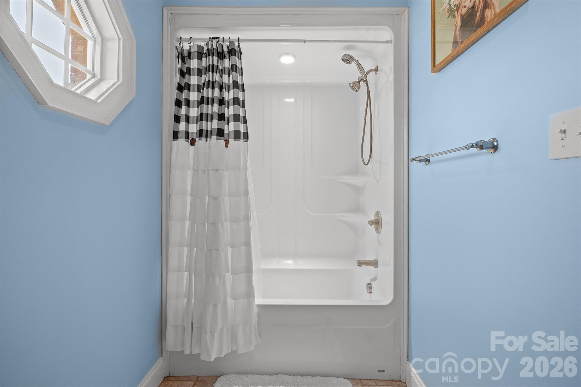
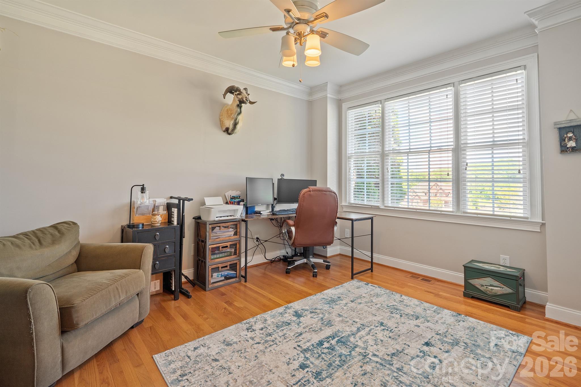
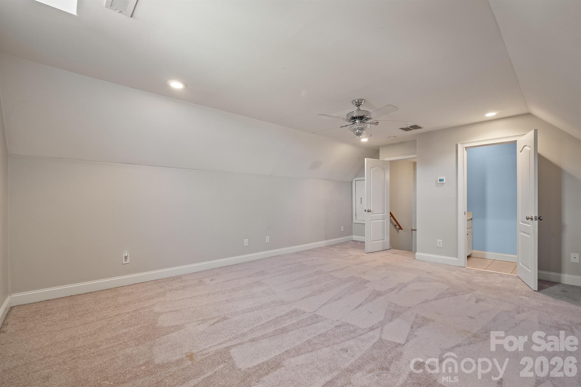
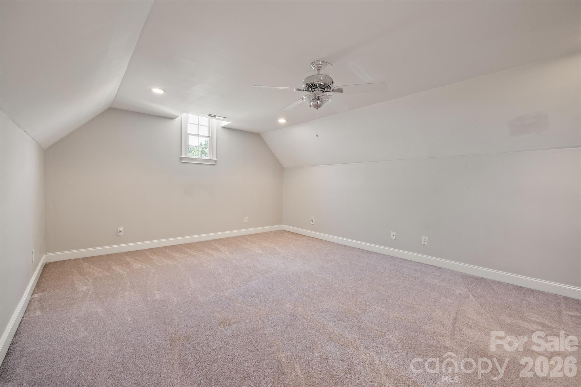
The main-level primary suite is your private sanctuary — tray ceiling, garden tub, tiled walk-in shower, and dual-vanity bath. Two additional main-level bedrooms plus a dedicated home office with a closet round out the floor plan. Above the attached garage, a spacious 4th bedroom/bonus suite with a private half-bath flexes as a guest wing, gym, or media room.

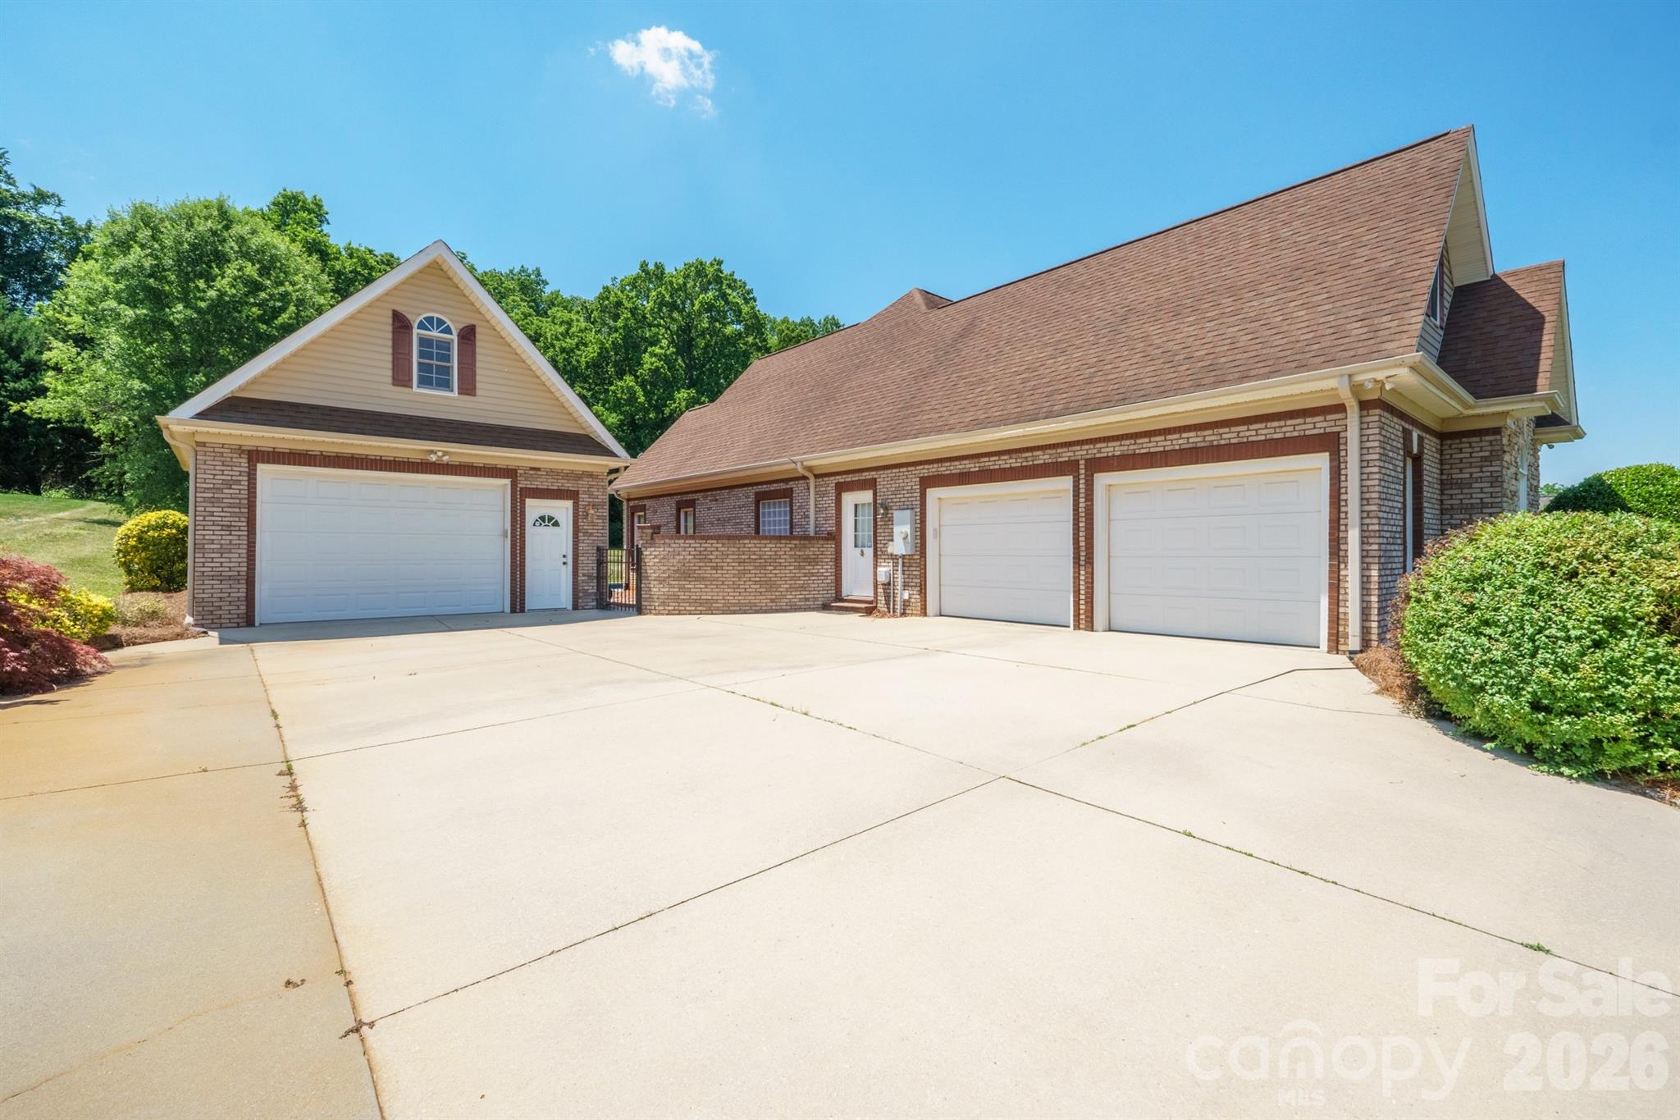
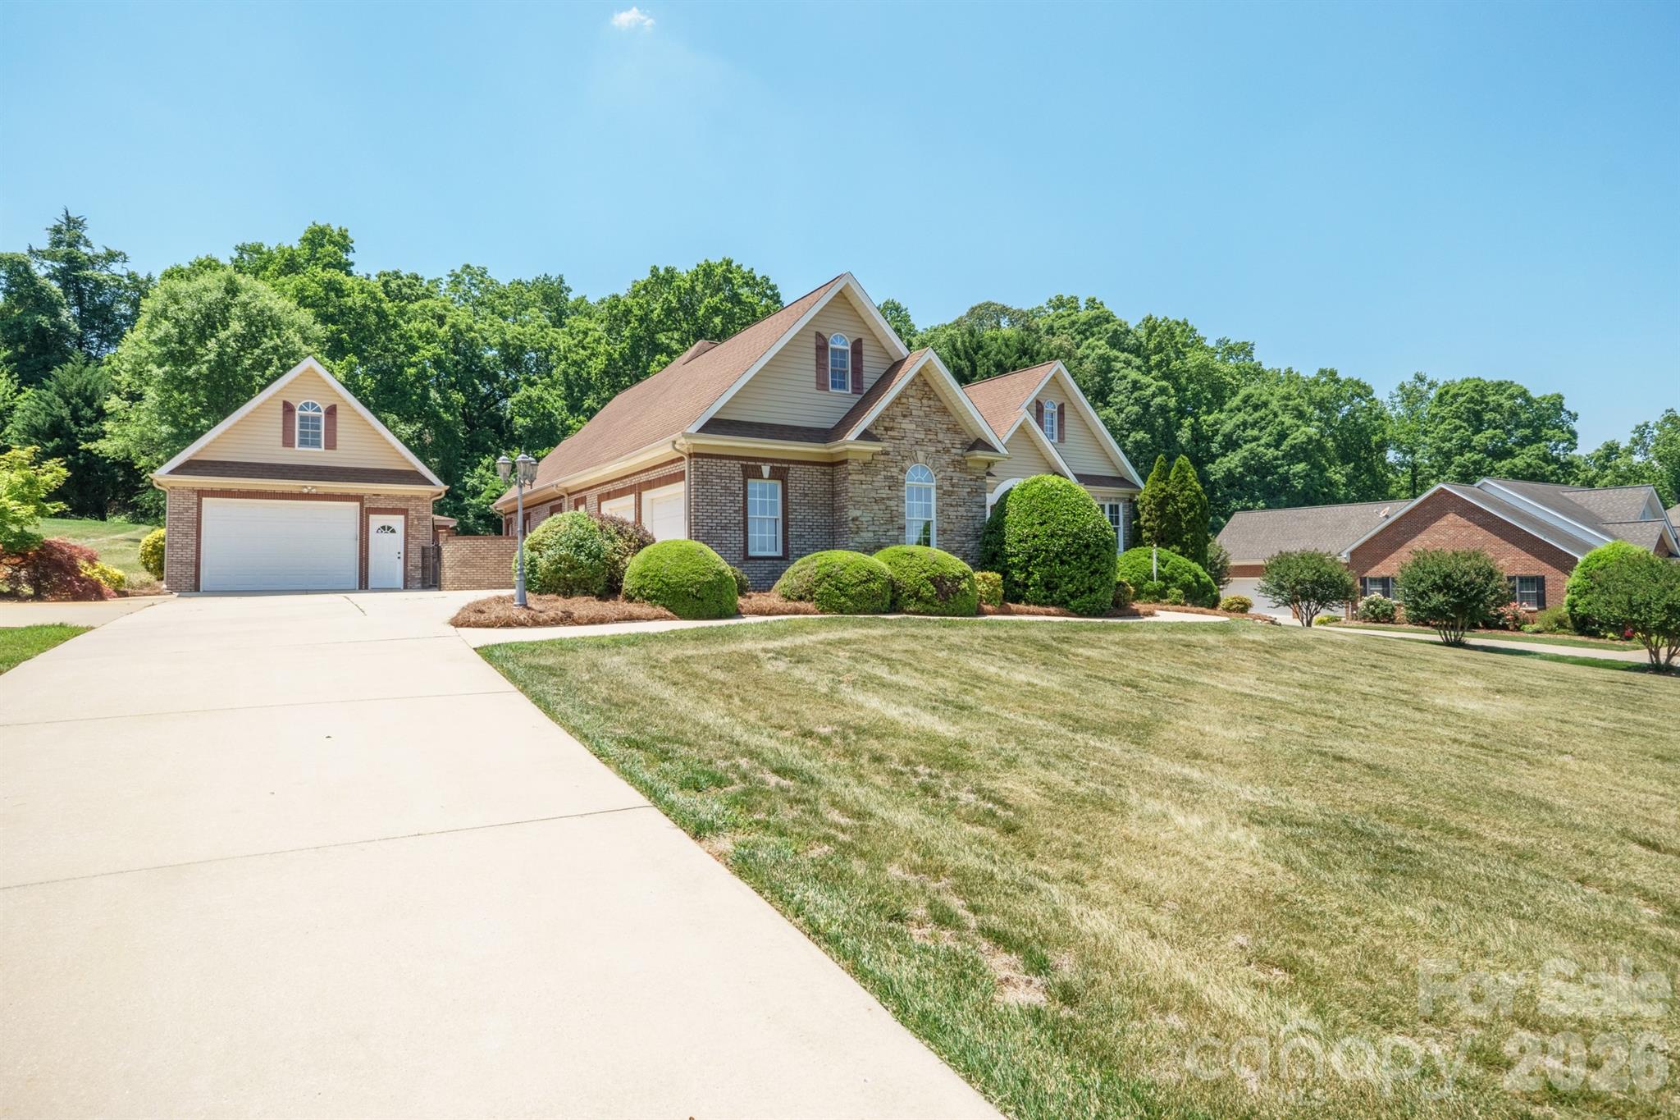
The detached garage is a true showstopper: finished bonus room and convenient poolside half-bath — perfect as a pool house, guest area, workshop, or studio. Combined with the attached 2-car, enjoy 3 garage bays plus expansive driveway parking.

Recent updates: New pressure-reducing valve with added shut-off installed by a licensed plumber (July 2026), New pool liner (2025), Septic pumped April 2026, Central HVAC replaced 2020. Clean wood-destroying insect report (June 2026) available. Septic approved 4BR/4BA. Fiber internet is run to the home. Minutes to I-77, I-40, and Iredell-Statesville Schools. Dobbs Valley listings rarely come available — don't miss yours.

137 Natures Trail

Message successfully sent.

What would you like to know?

What is 3 + 4 ?

I agree to receive email communication and understand I can unsubscribe at any time.

I agree to be contacted by Prestino Advantage via call, email, and text for real estate services. To opt out, you can reply 'stop' at any time or reply 'help' for assistance. You can also click the unsubscribe link in the emails. Message and data rates may apply. Message frequency may vary. Privacy Policy

Related Properties

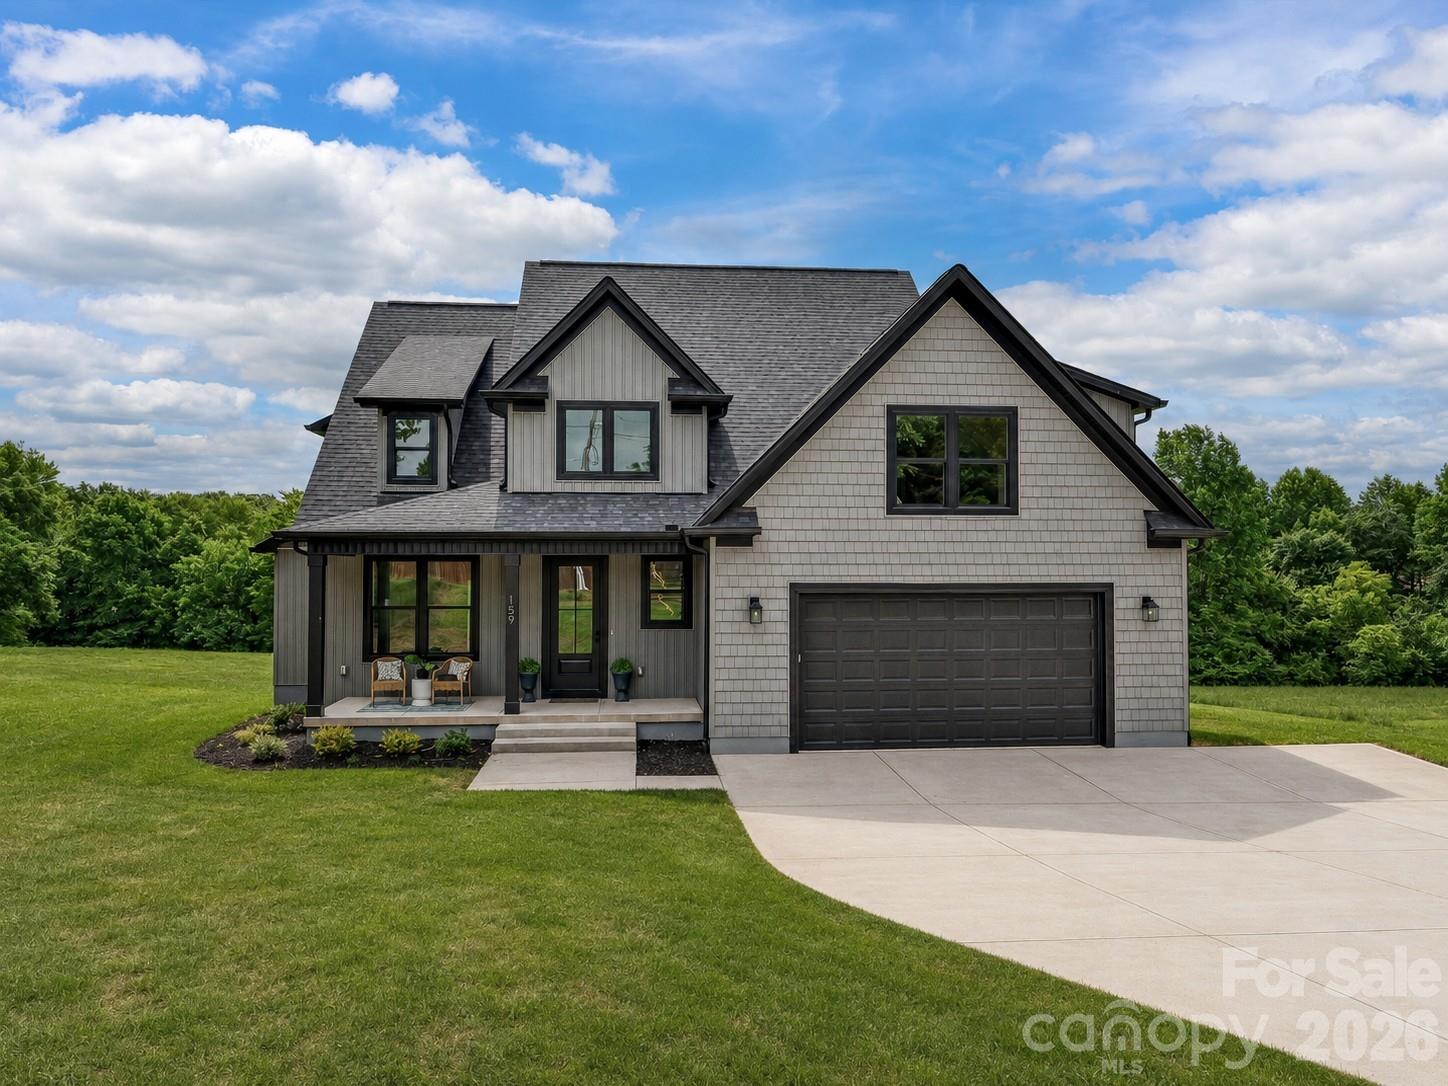
Experience luxury living in this beautifully designed, newly built home situated on a private and expansive 2-acre homesite surrounded by peaceful tree-lined views. The open-concept layout showcases a stunning great room with soaring ceilings, abundant natural light, and seamless flow into the gourmet kitchen featuring quartz countertops, stainless steel appliances, custom cabinetry, a large center island with seating, walk-in pantry, and spacious dining area perfect for entertaining. The main-level primary suite offers vaulted ceilings, scenic backyard views, a spa-inspired ensuite bath with dual vanities, soaking tub, oversized tiled walk-in shower, and a generous walk-in closet. Additional flexible living spaces include a secondary bedroom or home office, spacious upstairs bedrooms, a large bonus room ideal for a media room or playroom, and three beautifully appointed full baths. Enjoy outdoor living year-round on the covered back porch overlooking the expansive backyard and serene natural surroundings. Additional highlights include a dedicated laundry room, designer finishes throughout, and exceptional indoor-outdoor living space perfect for relaxing or entertaining.
#4385296

Statesville

159 Lone Pine Road

4 Beds

4 Baths

3,117 Sq.Ft.

$665,000

MLS#: 4385296
Price reduced
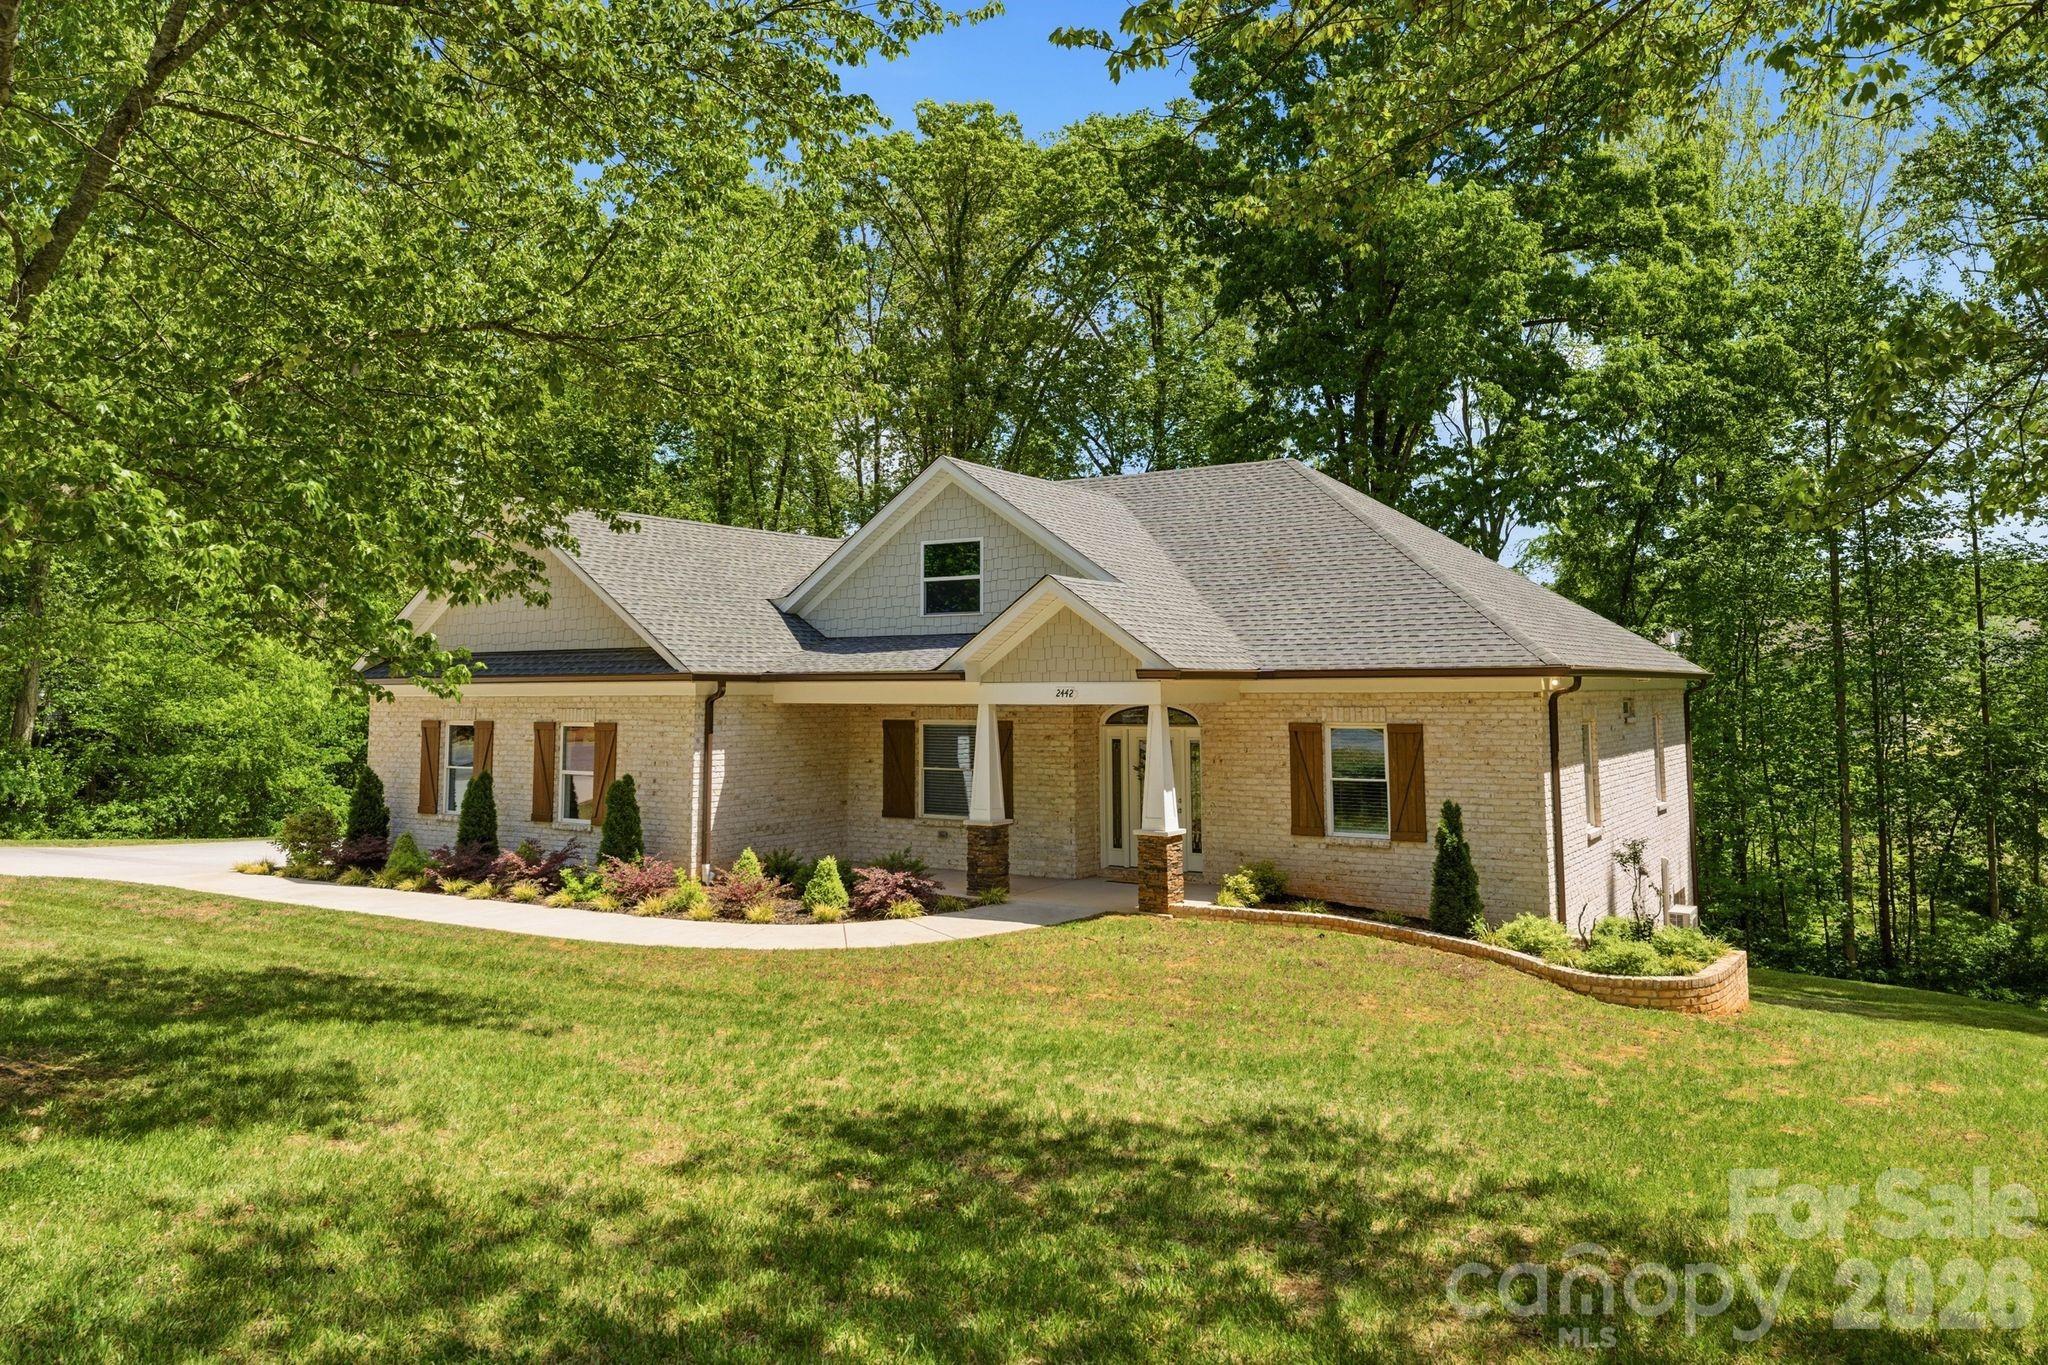
Welcome to 2442 Falcon Lane in the sought-after Deer Creek community of Statesville! Built in 2022, this beautifully crafted home offers the perfect blend of modern design, functionality, and space to grow. Step inside to an inviting open-concept floor plan featuring a bright and airy living area that flows seamlessly into the kitchen—complete with stunning quartz countertops—perfect for both everyday living and entertaining. The main level offers 3 spacious bedrooms, 2 full baths with beautifully tiled showers, and convenient main-level laundry for easy living. Enjoy your morning coffee or unwind in the evenings on the lovely covered deck, offering a peaceful space to relax and take in the surroundings. Downstairs, you’ll find a partially finished basement with an additional bedroom, full bathroom and endless possibilities—ideal for a second living area, home office, gym, or guest space. Car enthusiasts and hobbyists will love the oversized 2-car garage PLUS a lower-level garage—perfect for storing a side-by-side, creating a workshop, or even designing your dream golf simulator. With quality construction, modern finishes, and plenty of room to live out your dreams, this home truly checks all the boxes. Don’t miss your opportunity to own a newer home in the charming Deer Creek neighborhood!
#4365520

Statesville

2442 Falcon Lane

4 Beds

3 Baths

2,729 Sq.Ft.

$740,000

MLS#: 4365520
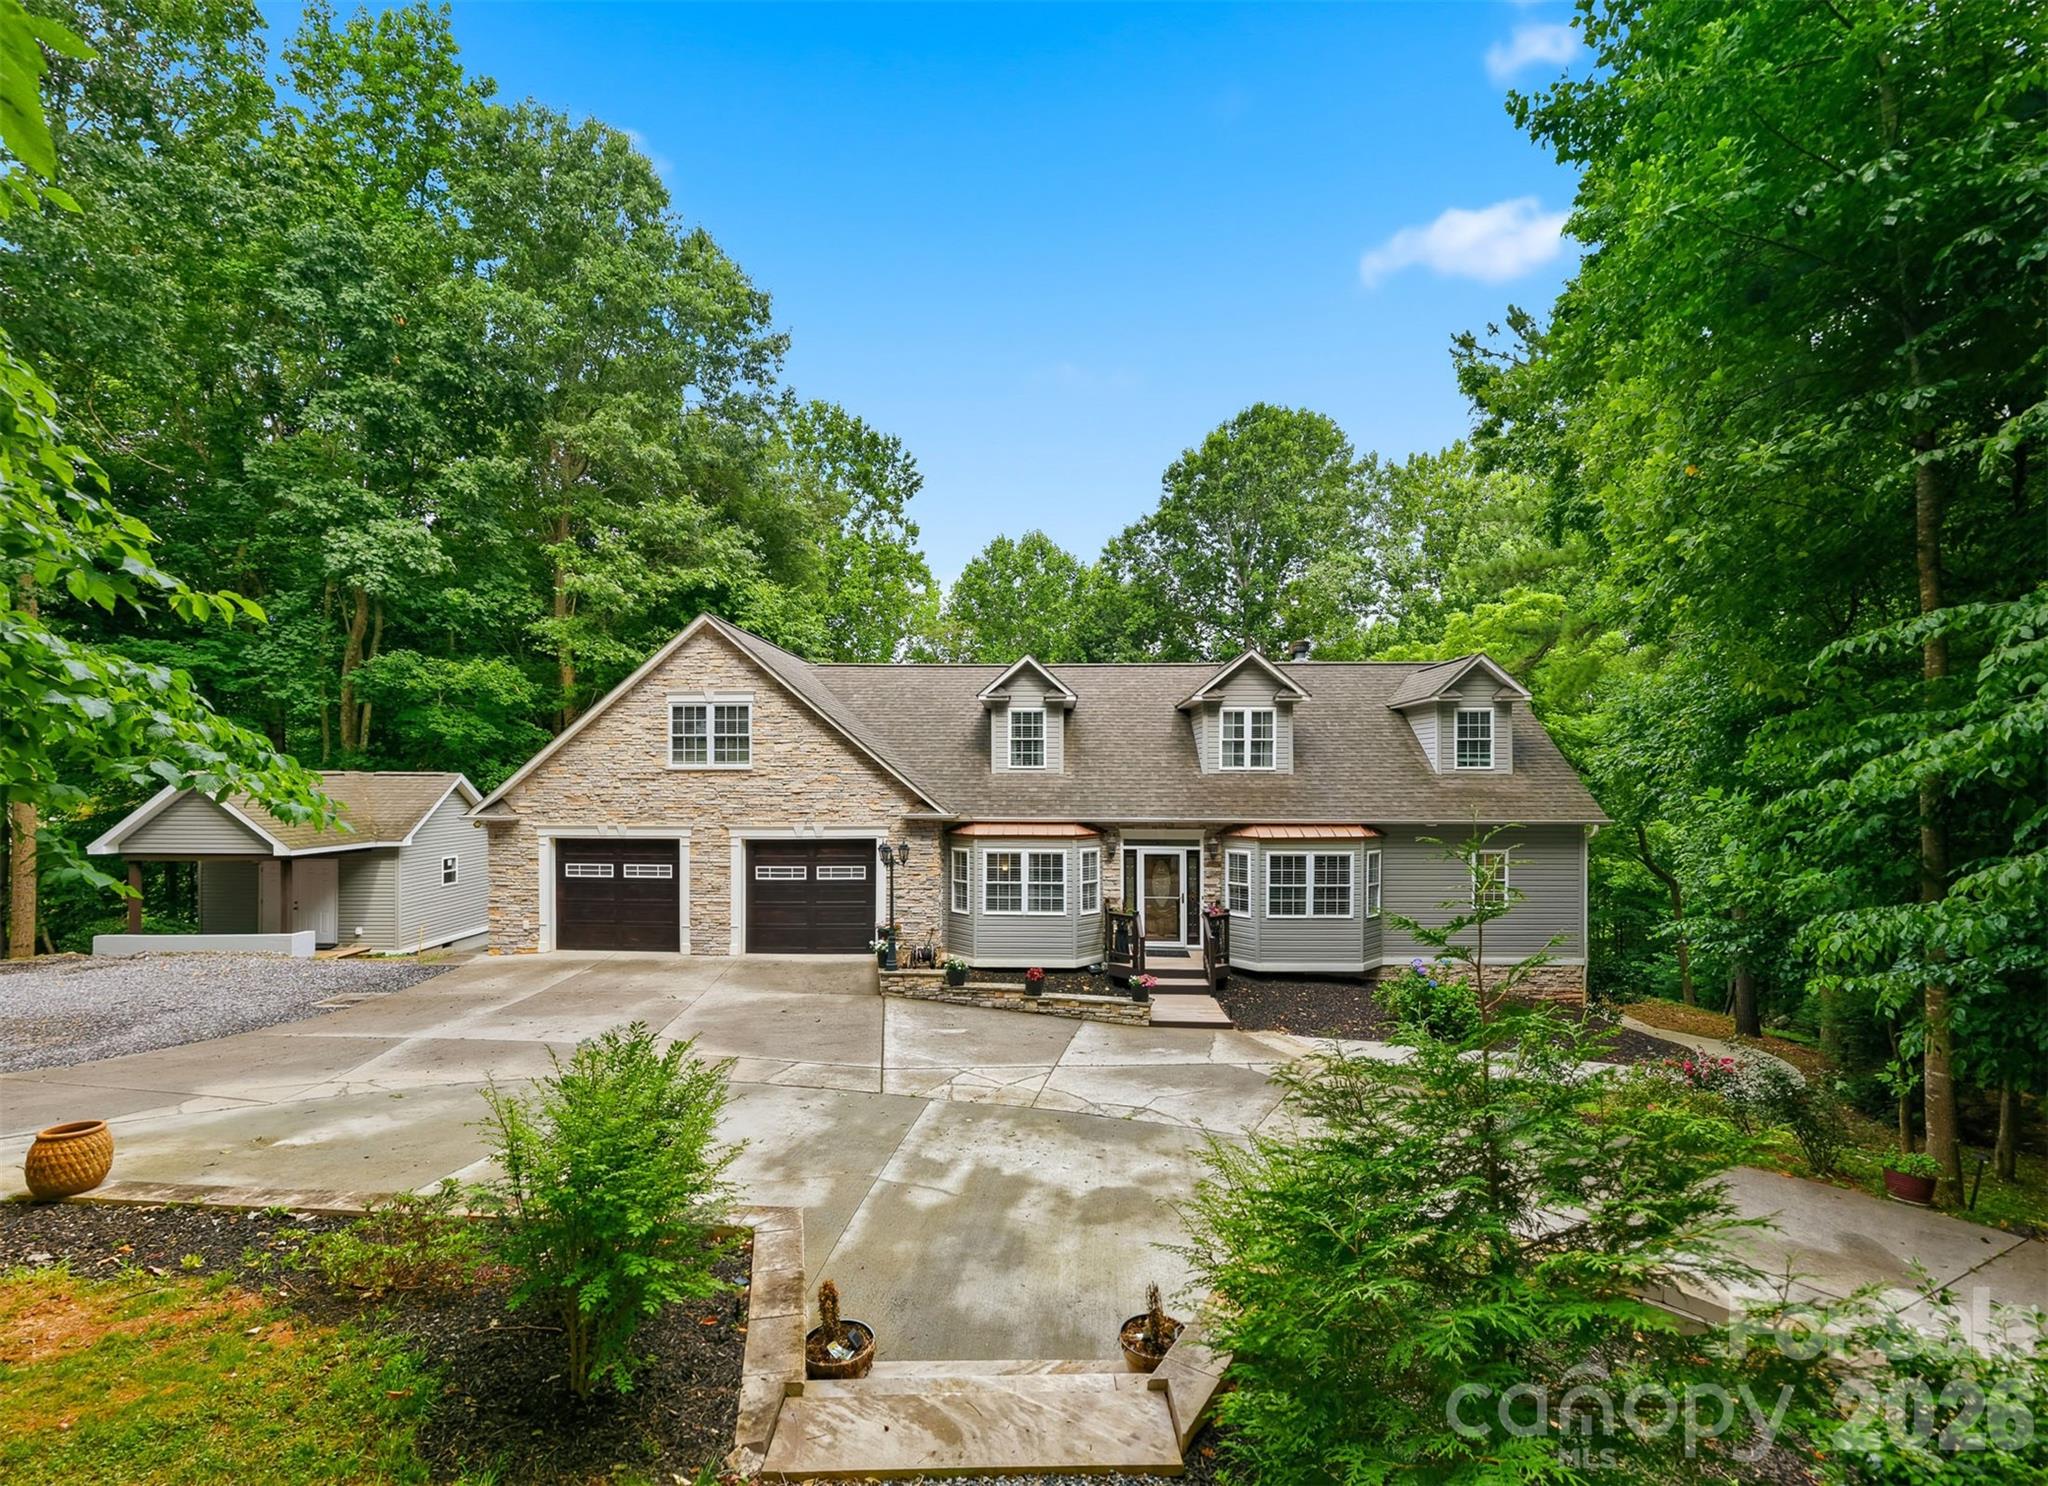
Tucked back on a wooded lot in Statesville, 176 Charis Ln gives you the privacy and space people are always looking for. The home has a great first impression with its stone exterior accents, large driveway, attached garage, mature trees, and peaceful setting.

Inside, you’ll find a warm and comfortable layout with plenty of room to spread out. The main living area has a rustic feel with wood accents, a stone fireplace, detailed ceiling work, and French doors leading out toward the backyard. The kitchen offers wood cabinetry, granite countertops, bar seating, tile flooring, and easy access to the outdoor space.

The home offers multiple bedrooms and updated bathrooms, along with three bonus rooms that give the next owner a lot of flexibility. These spaces could work well as home offices, guest rooms, playrooms, workout rooms, hobby spaces, media rooms, or extra storage depending on what you need.

The finished lower level is one of the standout features of the home. It includes additional living space, a kitchenette, full bathroom, sauna, and its own exterior access, making it a great setup for guests, extended family, entertaining, or just having a separate space to relax.

Outside, the wooded backyard creates a private feel, with a screened porch, patio area, retaining walls, garden space, and a detached storage building. It feels tucked away, but still keeps you close to Statesville, shopping, dining, and major roads.

With its flexible floor plan, finished lower level, garage space, wooded setting, and three bonus rooms, this home offers a lot more than the average property. It’s a great option for anyone needing space, privacy, and room to make the home fit their lifestyle.
#4391534

Statesville

176 Charis Lane

2 Beds

5 Baths

4,058 Sq.Ft.

$749,990

MLS#: 4391534
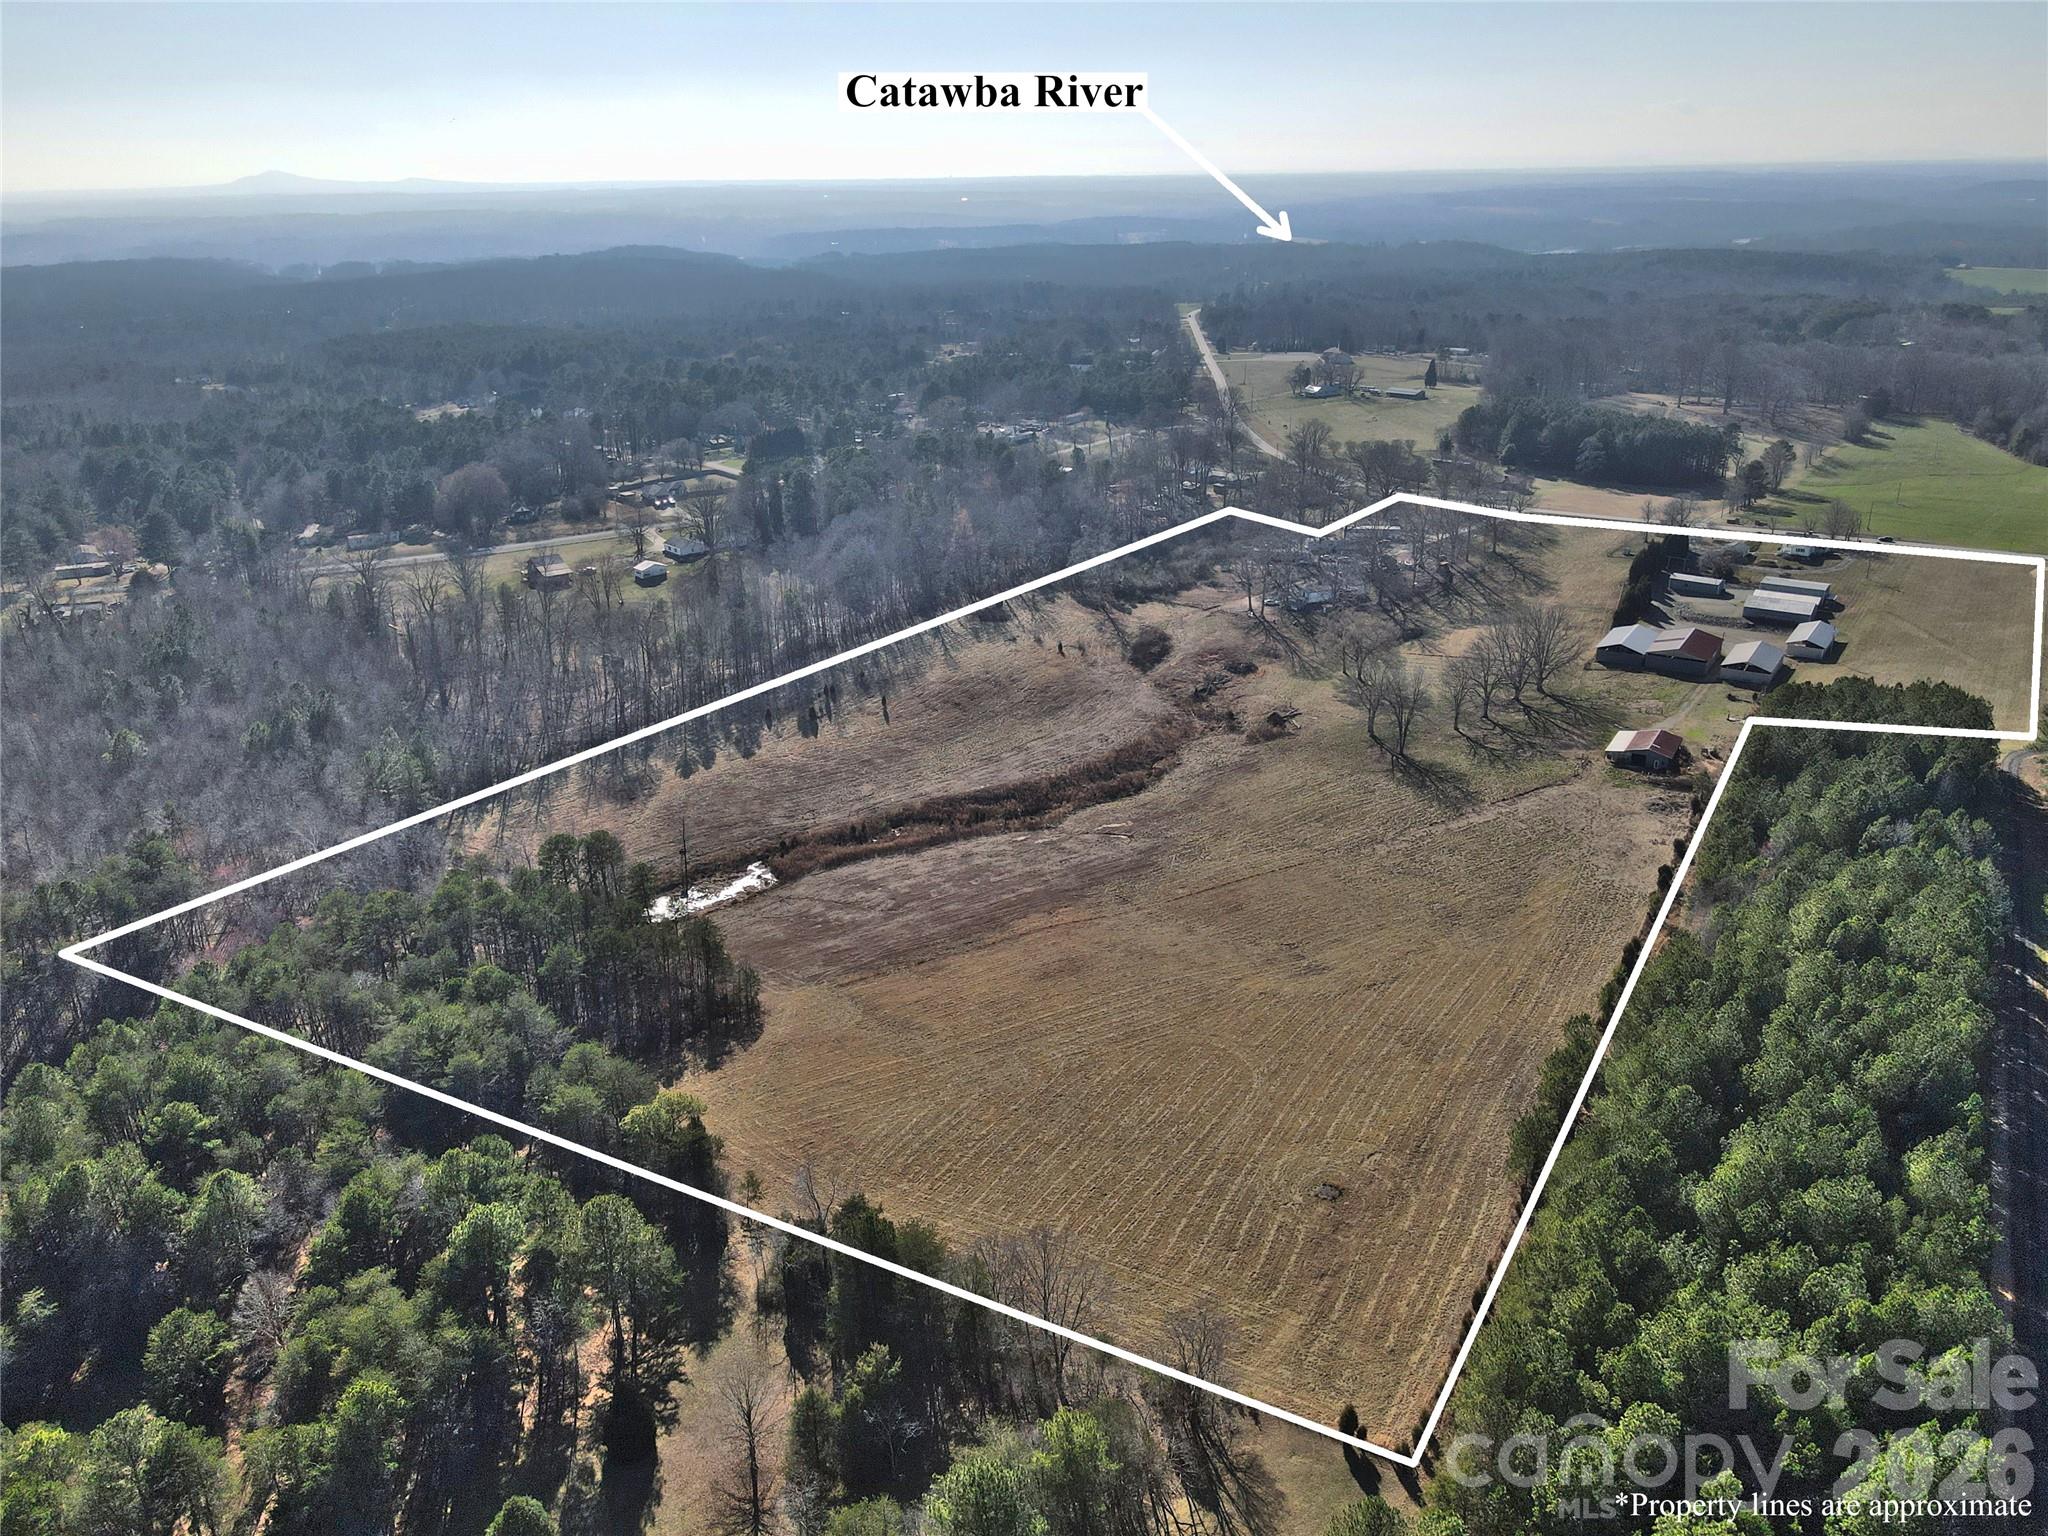
Looking for a beautiful place to build? A place to have your own mini-farm? Easy access to lake life? Only 1.8 miles from Lake Norman/Catawba River area, marina. This property has easy access to 1-40, 1-77 for commutes to Hickory, Mooresville, Charlotte and the Lake Norman area. If you are tired of the suburbs and subdivisions, here is your chance! Very unique property that includes two parcels totaling more than 30 acres of beautiful rolling land accompanied by a 1940 residence, a natural spring-fed pond, an abundance of storage options that can accommodate large equipment, including enclosed buildings and three-sided storage bays. Small dairy barn, an old air strip. Buildings include 4 bay enclosed garage unit(l000'), metal equipment/shop(2400'), pole shed w/metal roof (2160'), equipment shed (2880'), equipment shed (3800'), livestock shelter & barn (1500'). Section of the property has accommodated up to 12 singlewide homes in the past, providing income from the lot lease to homeowners. There are four units currently on the property and being rented. Those rentals are month to month according to the seller.  The county is not authorizing addition of future singlewides to the property.   Some fenced pasture areas. Two wells, some beautiful building sites, a ready-made mini-farm!!Selling AS-IS. You won’t find 30 acres of land within 2 miles of Lake Norman often!!
#4350803

Statesville

2211 Buffalo Shoals Road

2 Beds

1 Baths

1,371 Sq.Ft.

$825,000

MLS#: 4350803
Price reduced
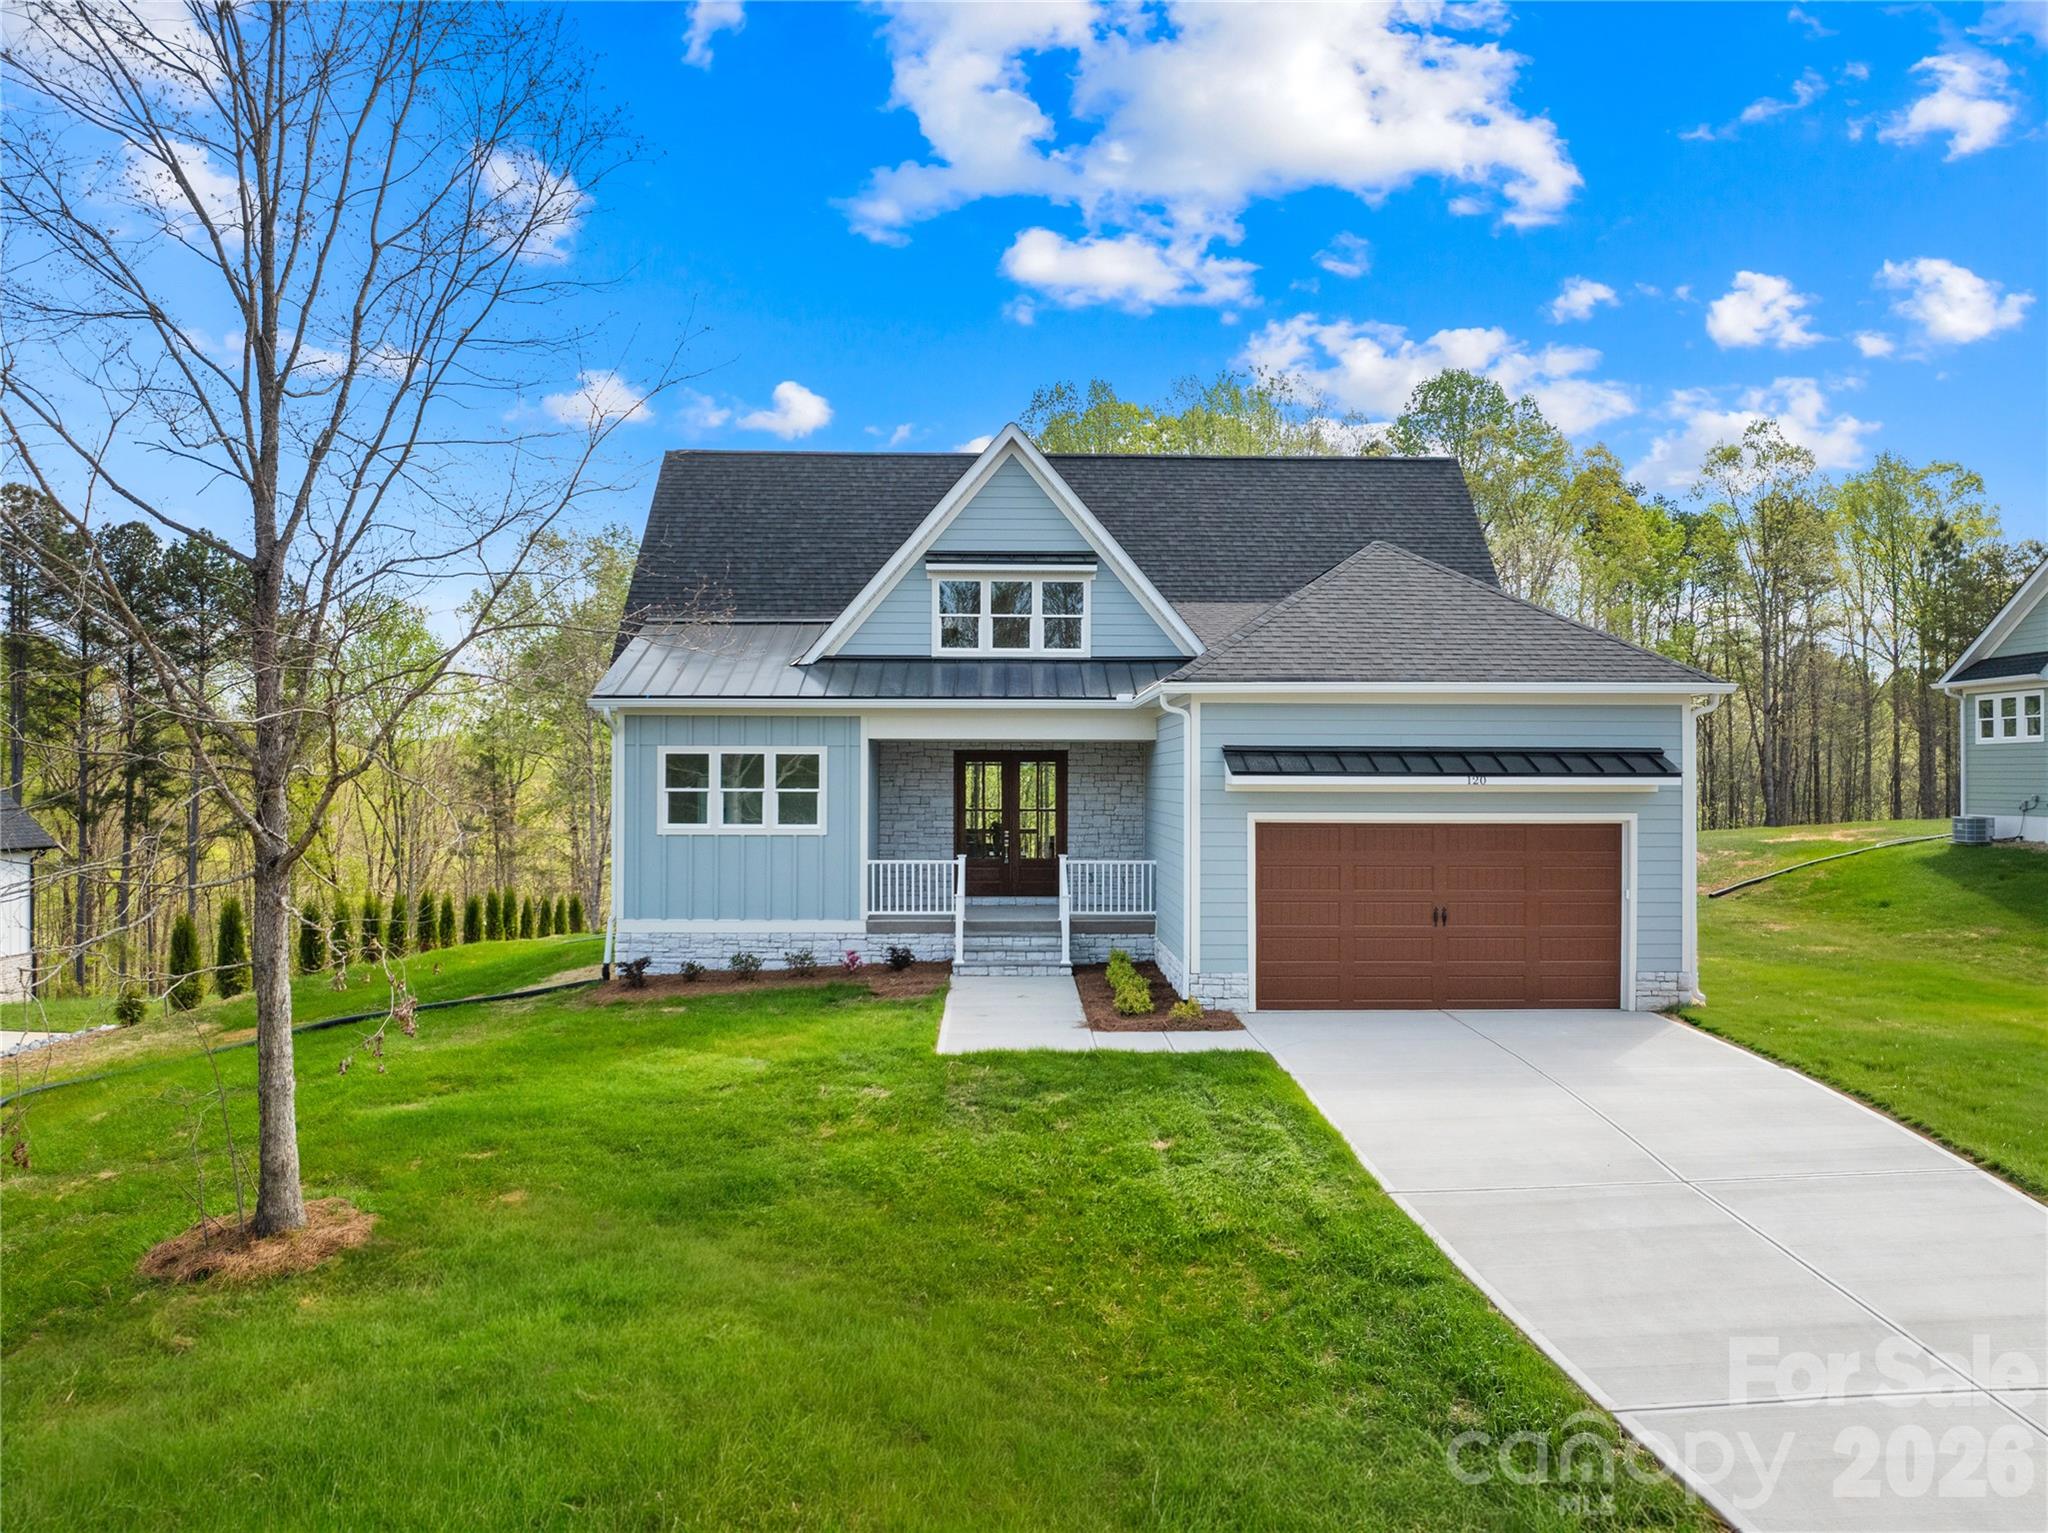
Motivated Seller! Bring us an offer! Tucked inside the quiet, gated community of River Oaks Landings along the Catawba River, with private access that carries you straight out to Lake Norman, this newly built home was designed with both intention and livability in mind.

The kitchen immediately stands out as the centerpiece, with granite countertops, a large island, abundant cabinetry, a 6-burner gas range, custom vent hood, and a separate scullery with a pantry that keeps everything organized and out of sight. It flows naturally into the living room, where a shiplap gas fireplace adds warmth and oversized sliding glass doors open to the covered porch, extending the living space outdoors.

The primary suite is positioned on the main level and feels like a true retreat, complete with a soaking tub, floor-to-ceiling tiled shower, dual vanities, and a custom walk-in closet with built-ins. The main floor also includes a powder bath, and a well-designed mudroom off the garage with laundry and a utility sink. Upstairs, the layout continues to feel both functional and flexible, with two bedrooms, two full baths, and a loft. 

Wide-plank LVP flooring runs throughout, and ceiling fans have been thoughtfully placed in all the right rooms, from the main living areas to the covered patio, enhancing comfort year-round.

Every detail was considered in how this home lives day to day, blending clean design, practical spaces, and elevated finishes into something that feels both custom and easy.
#4363807

Statesville

120 Starboard Lane

3 Beds

3 Baths

2,523 Sq.Ft.

$640,000

MLS#: 4363807
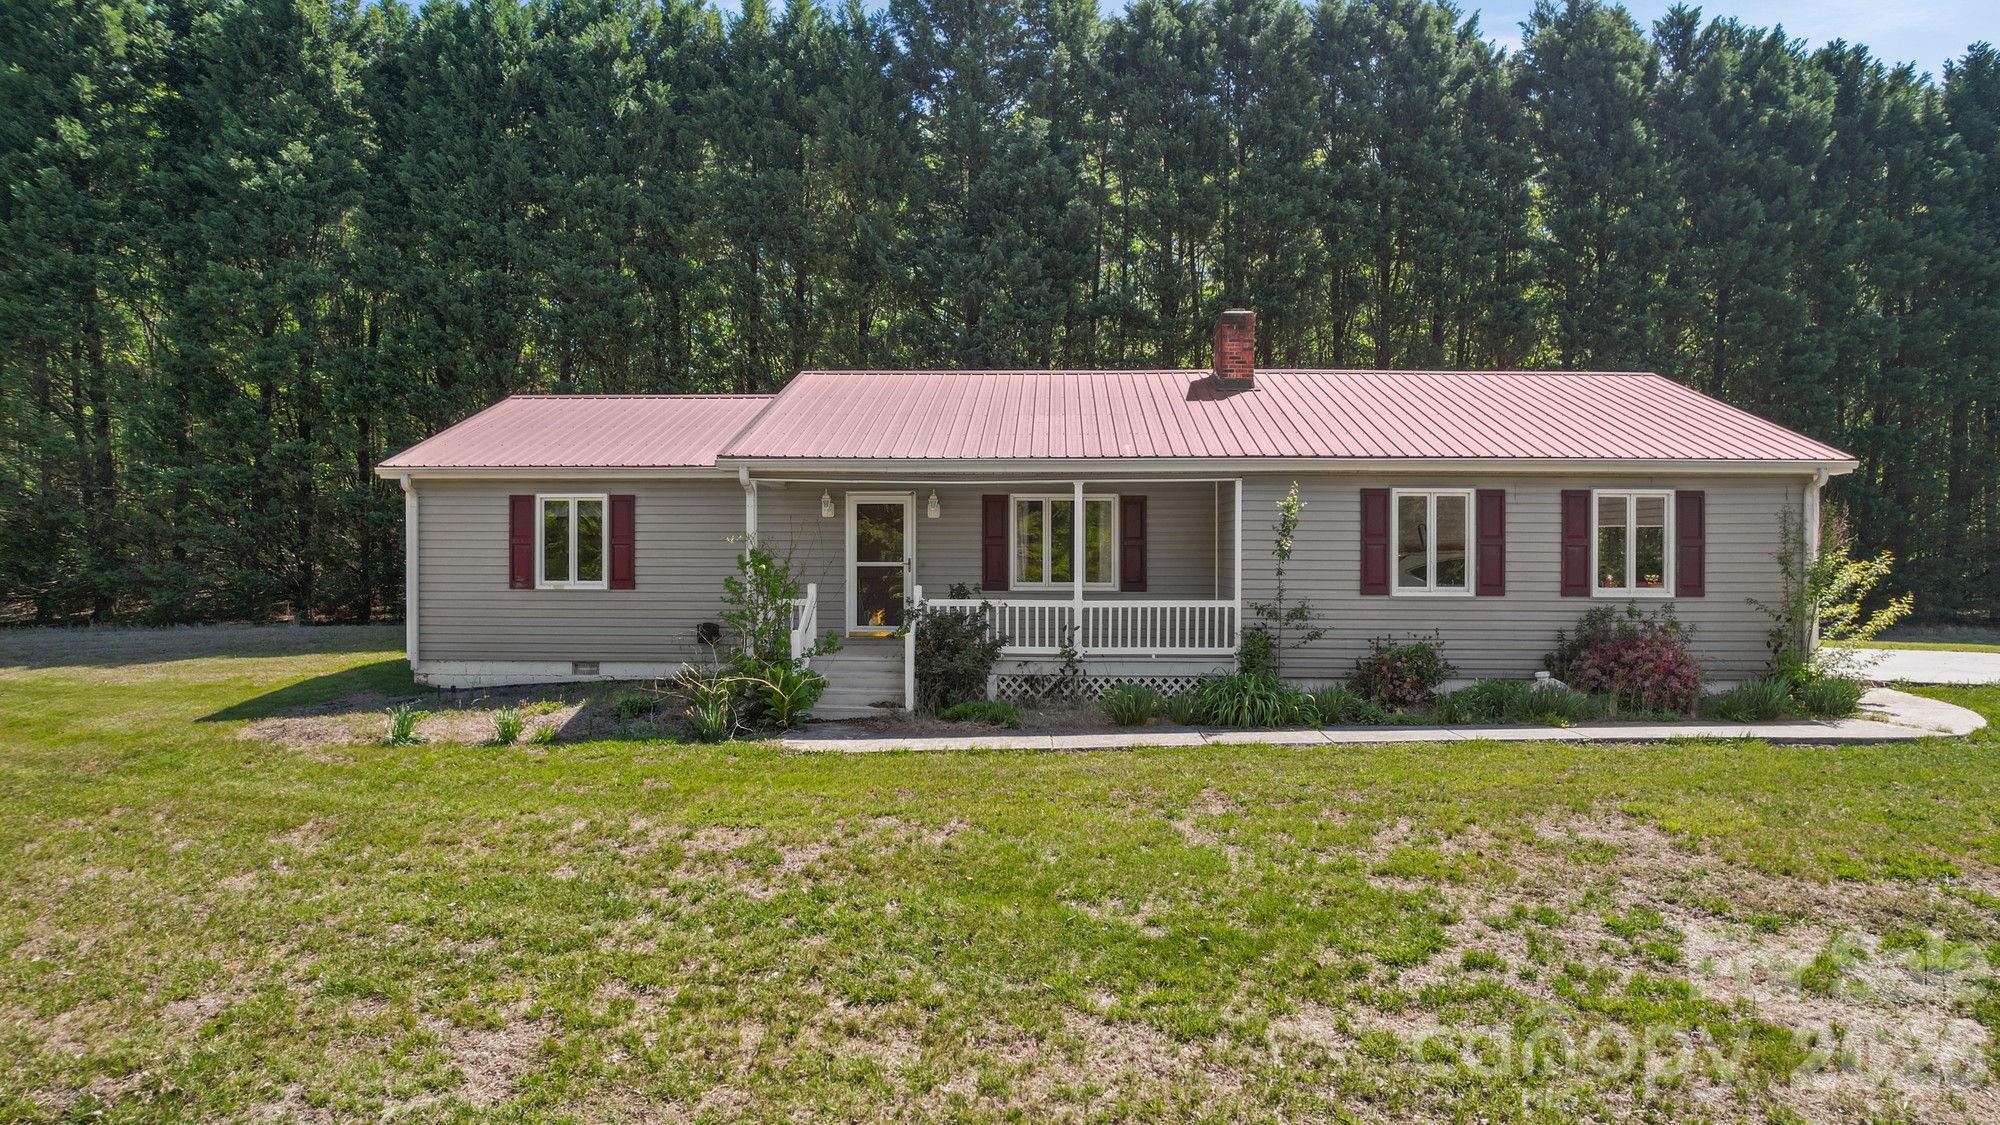
Home with 32+ acres! Come see this 2BR/2BA home tucked back off New Salem Rd. in beautiful Cool Spring community with over 32 acres of land, buildings, views and more. Cozy home is just over 1100 sq/ft with rocking chair front porch views of the fishing ponds on adjoining property. You'll enter the heart of the home, a large living room with plenty of space to spread out, wood burning fireplace with propane gas line and picture window water views. Your kitchen sits in the back of the home and spills out onto the covered back porch. The land is the real gem here. Three parcels to convey for a total of over 32 acres. The large parcel behind 40x30 metal building with 16' dry overhang is primarily cleared with wooded areas along the rear property lines.  Gently sloping and easily walkable. Land would be a great place to build your forever home or fence multiple acres for pasture. Property also features a 28x28 metal building on the north end of the parcel containing the home. This property is located off Pops Lake Rd. which will convey with this sale.  Pops Lake Rd. is privately maintained and contains easement for adjoining properties use. Shared well situated on the parcel with the home and shares water for residential purposes with neighbor. Property abuts active commercial fishing ponds. Come and see this great property before it's gone!
#4370325

Statesville

144 Pops Lake Road

2 Beds

1 Baths

1,120 Sq.Ft.

$750,000

MLS#: 4370325
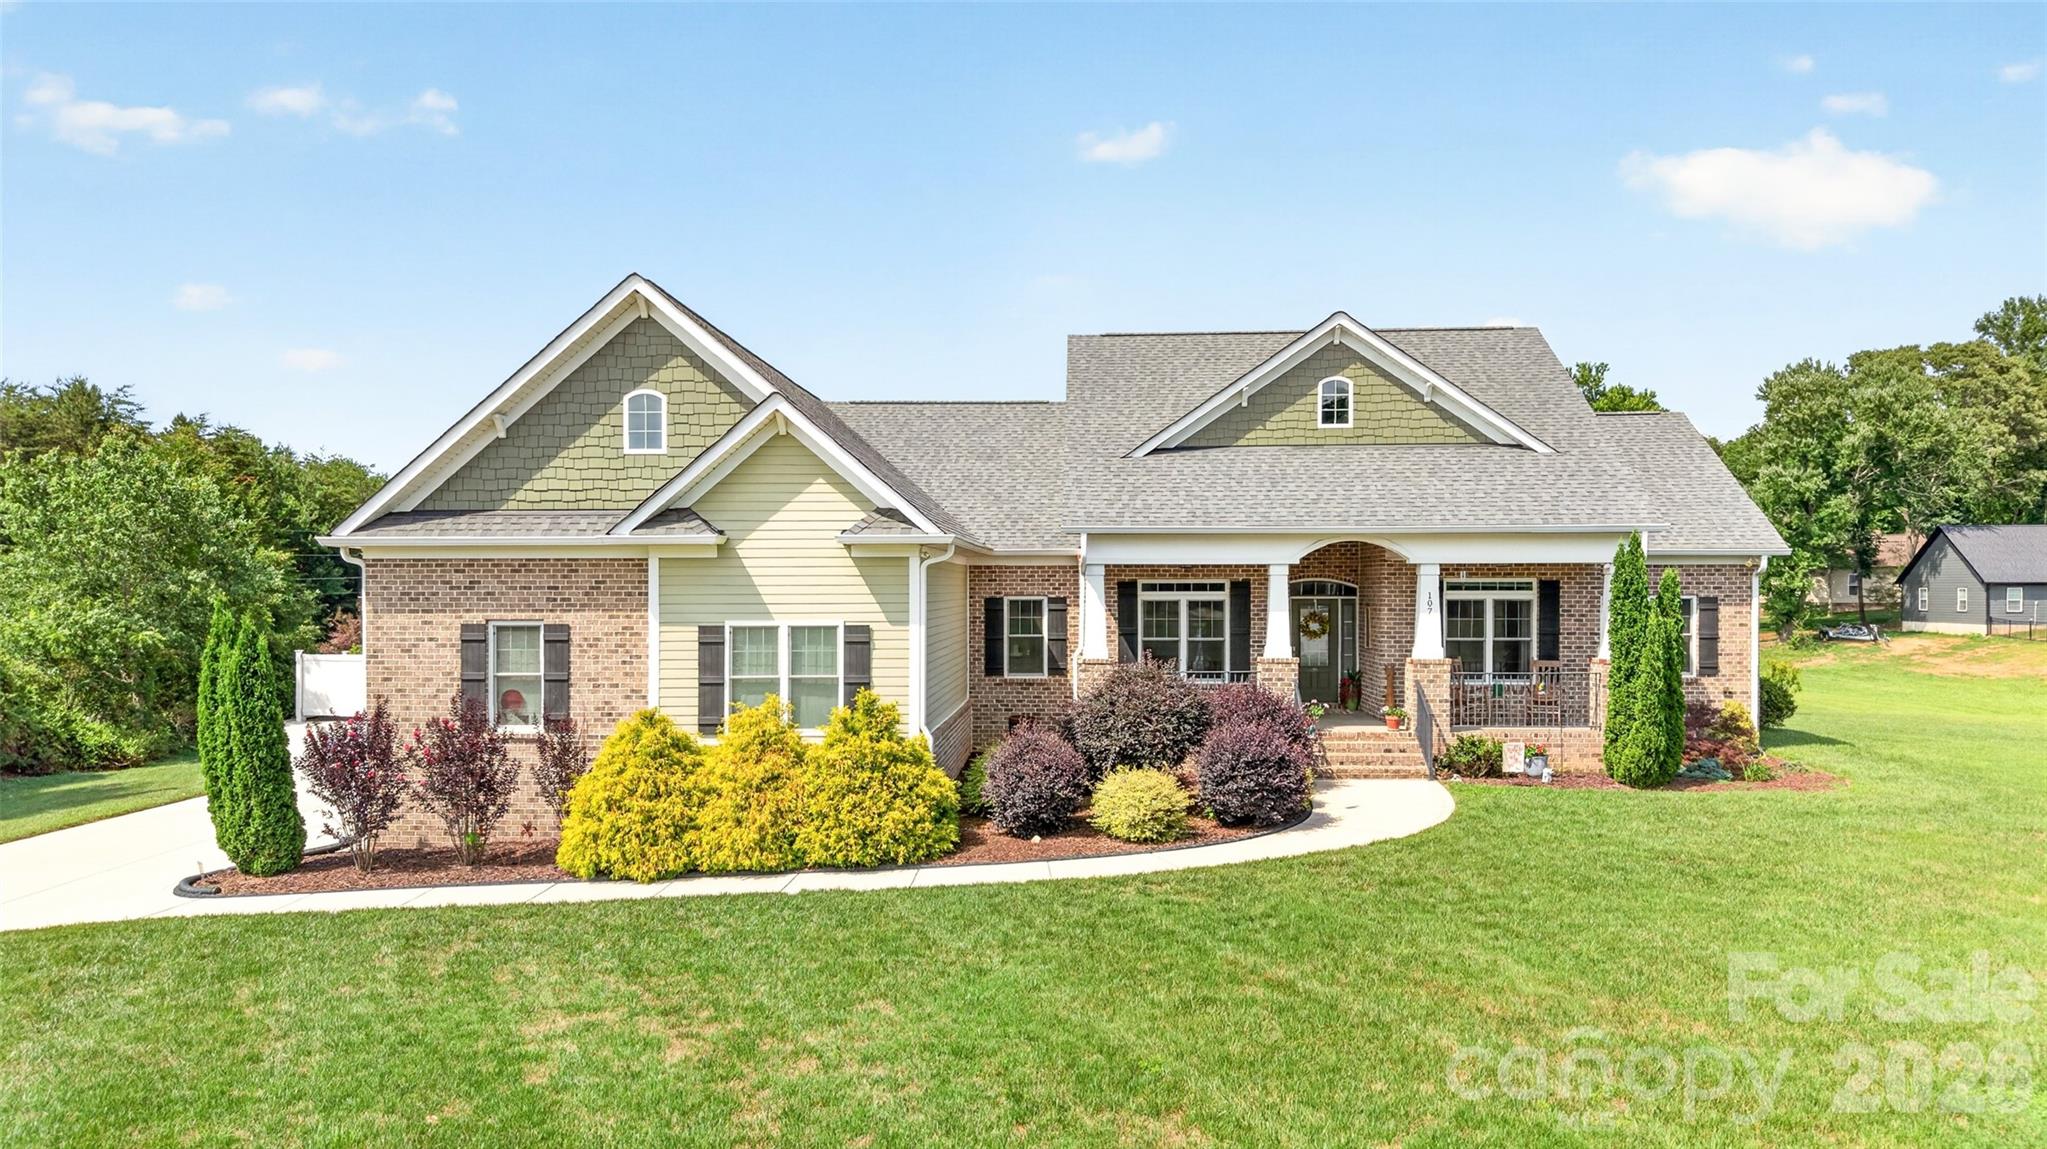
Peace of Mind and Room to Spread Out is what comes to mind for this unique property! This one-owner home sits on over an acre and a half in a quiet subdivision just outside of the quaint town of Troutman, NC. Pre-inspected for your quality assurance, this home was custom-built by a reputable, local builder with too many upgrades to list! The Arts & Craftsman style home is beautifully landscaped with a wonderful outdoor living area and ample parking. The fabulous, split bedroom floor plan has approx. 2,400 sq ft of living space all on One Level, with 3 bedrooms, 3 full bathrooms and a flexible space for Den or Office and great storage throughout. The homeowner upgraded everything in this Kitchen--from the stand alone Sub Zero refrigerator and freezer to the Wolf induction cooktop, double wall ovens and Bosch dishwasher!! You will love the kitchen island prep area w/ beverage refrigerator, walk-in pantry w/ built-ins and huge breakfast bar! The Great Room has hardwood floors and soaring ceilings anchored by a cozy gas logs fireplace! Primary suite has private bathroom with luxury tile shower and two walk-in closets! Convenient flexible space with soundproofing insulation, perfect for a Home Office, Den or child's Playroom! Fully Encapsulated Crawl Space for those with allergen sensitivities. Desirable outdoor living spaces with covered screen porch, open air deck and large paver patio! Room for a pool in the existing garden area with renderings available! Large attached Garage for parking vehicles and storing equipment; attic space above the garage has an area for a future Bonus Room addition. There is also a Detached Single Garage with conditioned Workshop and separate 200-amp electrical panel! RV or Boat parking on the private, fenced a gravel lot with electric RV hook-up on site. Wired for whole house generator with panel switch (generator not included). New garden shed out back! Don't miss your opportunity to get in this great property! Schedule your exclusive showing today!
#4387757

Statesville

107 Buffalo Creek Drive

3 Beds

3 Baths

2,433 Sq.Ft.

$700,000

MLS#: 4387757
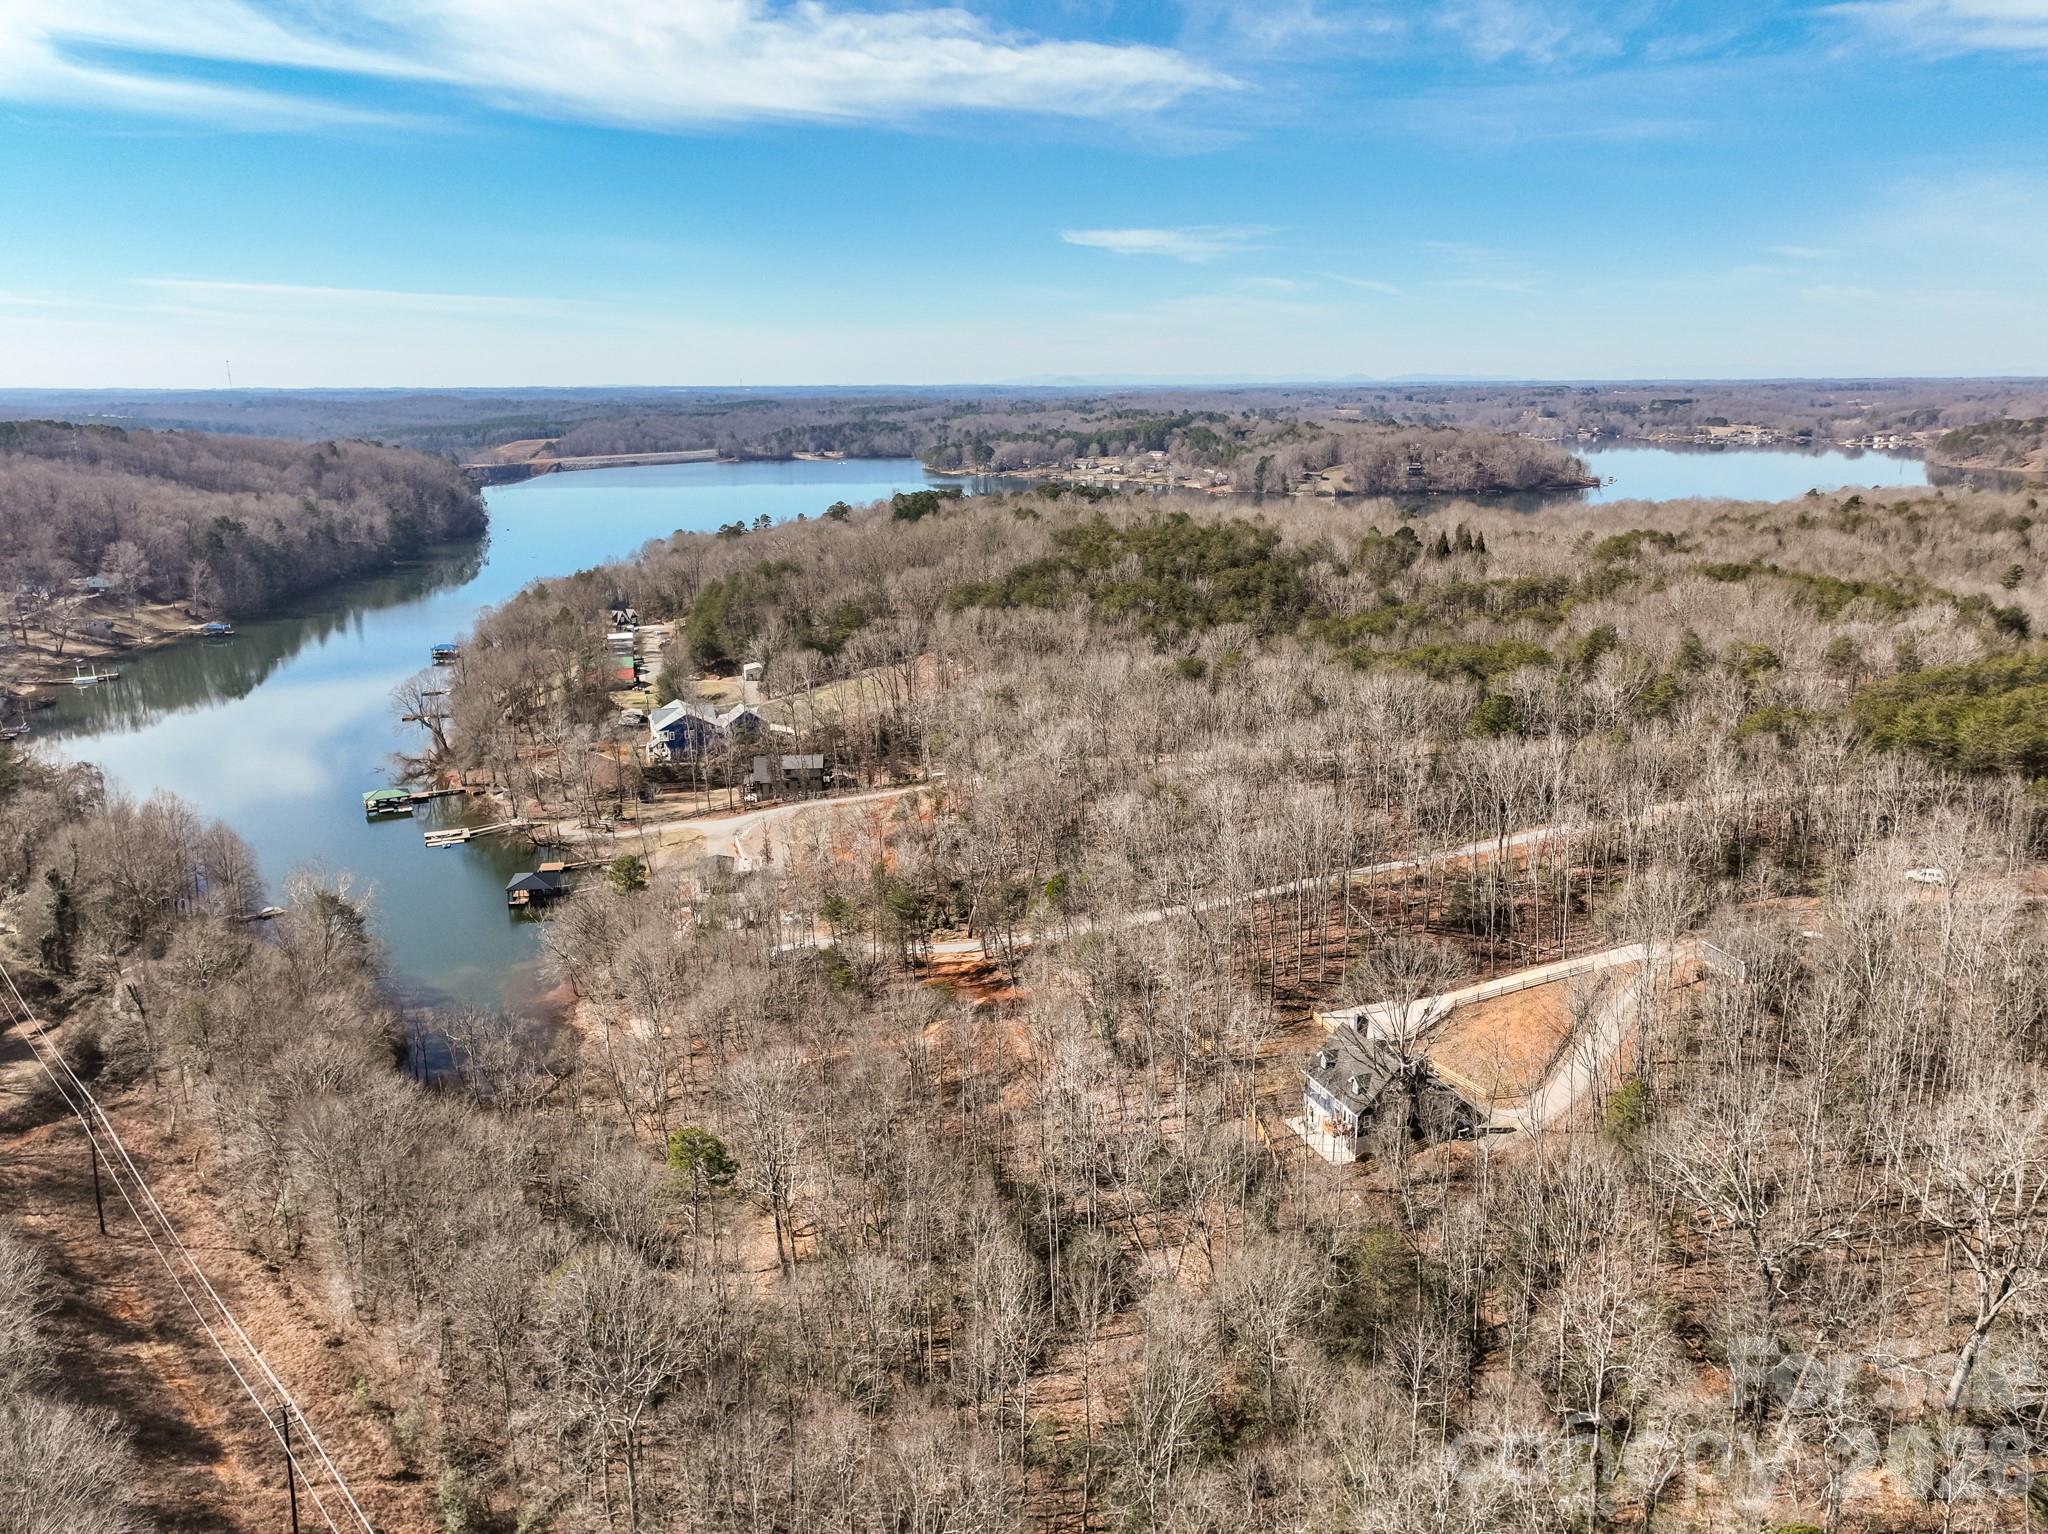
This one-of-a-kind, private, lakefront home situated on a stunning 4.66-acre lot offers the perfect blend of seclusion and natural beauty. Soaring cathedral ceilings flood the home with light and create an inviting atmosphere. The cozy living room features a wood-burning fireplace ideal for gatherings, while the primary bedroom offers its own charming wood-burning fireplace for ultimate relaxation. Upstairs, find two additional spacious bedrooms, a large full bathroom, and a flexible bonus/office room. Key highlights include two wood-burning fireplaces total, a walk-in pantry, and a partially finished walk-out basement with double French doors opening to a serene patio in the fenced backyard — perfect for outdoor entertaining, morning coffee, or simply enjoying the tranquil surroundings. Step outside to breathtaking natural surroundings: a picturesque gravel driveway lined with flourishing fruit trees (peach, pear, plum, and apple), a meandering natural spring, and direct lake frontage with a dockable shoreline on Lake Lookout. Water enthusiasts will love the easy access to a nearby public boat launch for fishing, kayaking, boating, and more. Additional practical features: a computerized well with filtration system, outdoor gas hot water heater with circulation for instant hot water, and a detached heated/cooled two-car garage PLUS an ON-GRID 61" x 91" 800 WATT SOLAR PANEL. The property is accessed via two driveways (one concrete, one gravel) for added convenience and privacy. As a unique bonus, it includes a custom-built, whimsically decorated Gypsy Cart for your own special escape! This exceptional home is more than just a residence — it's a peaceful lifestyle retreat where every day feels like a vacation. Close to parks, shopping, and outdoor recreation in the desirable Statesville area. An exceptional opportunity to own water lake property for under $1,000,000! Transferable home warranty! The wood Planer, Table Saw, Generator, Air Compressor, 3D printer, window AC units are not for sale and do not convey.
#4342478

Statesville

239 Old Lion Road

3 Beds

2 Baths

1,884 Sq.Ft.

$679,900

MLS#: 4342478
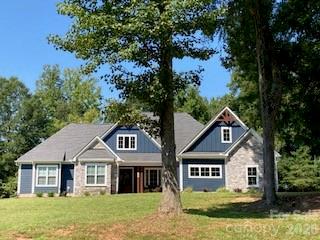
Welcome to this Beautiful 4-bedroom, 3 full bath farmhouse style home located in Statesville, offering the perfect blend of space, comfort, and location with the added benefit of no city taxes.  This charming home blends classic farmhouse character with modern comfort. The primary suite is a retreat all to itself in this split bedroom plan.  There are 3 additional bedrooms on the other side of the home with one having its own bath and large closet.  This bedroom could be another primary suite if needed.  Featuring a large, open kitchen and dining area, this will be the place that friends and family will want to gather.  Enjoy the beautiful family room with large windows looking out to the private backyard, yet convenient to Statesville Country Club. The relaxing screened in porch is where you'll want to sit and enjoy a cozy fire in the outdoor fireplace! Enjoy peaceful country living while still being conveniently close to shopping, dining, and major highways.  A rare opportunity to own a spacious home with timeless appeal and lower county taxes.  This home is everything a buyer could want.  A side load 3 car garage with its long driveway and a walk in attic complete this fabulous home!
#4396886

Statesville

198 Carters Farm Drive

4 Beds

3 Baths

2,517 Sq.Ft.

$699,900

MLS#: 4396886

 - property

Send a message

Message successfully sent.

Your message

What is 3 + 4 ?

Reason for contacting?

I agree to receive email communication and understand I can unsubscribe at any time.

I agree to be contacted by Prestino Advantage via call, email, and text for real estate services. To opt out, you can reply 'stop' at any time or reply 'help' for assistance. You can also click the unsubscribe link in the emails. Message and data rates may apply. Message frequency may vary. Privacy Policy

Sign Out

Virtual Assistant

Would you like to take the next step with this property? We can help you schedule a showing or virtual tour, or send you more details.

Yes, I would like more information.

Thank You for Your Reply, One of Our Agents will contact you as soon as possible

No, maybe later.

Thank you, you can always contact me via email, phone number or through the contact form.

Realhub AI

Lucy - Your AI-Powered Realtor

Update Your Temporary Password

Personalize your search

Enter your email and we'll notify you immediately when new listings match what you're looking for.

or enter email address

Already have an account ? Login here

Continue your home search

I agree to receive communications and understand I can unsubscribe at any time.

I agree to be contacted by Prestino Advantage via call, email, and text for real estate services. To opt out, you can reply 'stop' at any time or reply 'help' for assistance. You can also click the unsubscribe link in the emails. Message and data rates may apply. Message frequency may vary. Privacy Policy

Already have an account ? Login here

We use cookies

We use cookies primarily for analytics to enhance your experience. By accepting, you agree to our use of these cookies. You can manage your preferences or learn more about our cookies policy.