Features & Amenities

Interior

  • Total Bedrooms

    4

  • Bathrooms

    3

  • 1/2 Bathrooms

    1

  • Above Grade Finished Area

    2484.0

  • Basement YN

    YES

  • Cooling YN

    YES

  • Cooling

    Heat Pump

  • Fireplace YN

    YES

  • Heating YN

    YES

  • Heating

    Heat Pump

  • Pet friendly

    N/A

Exterior

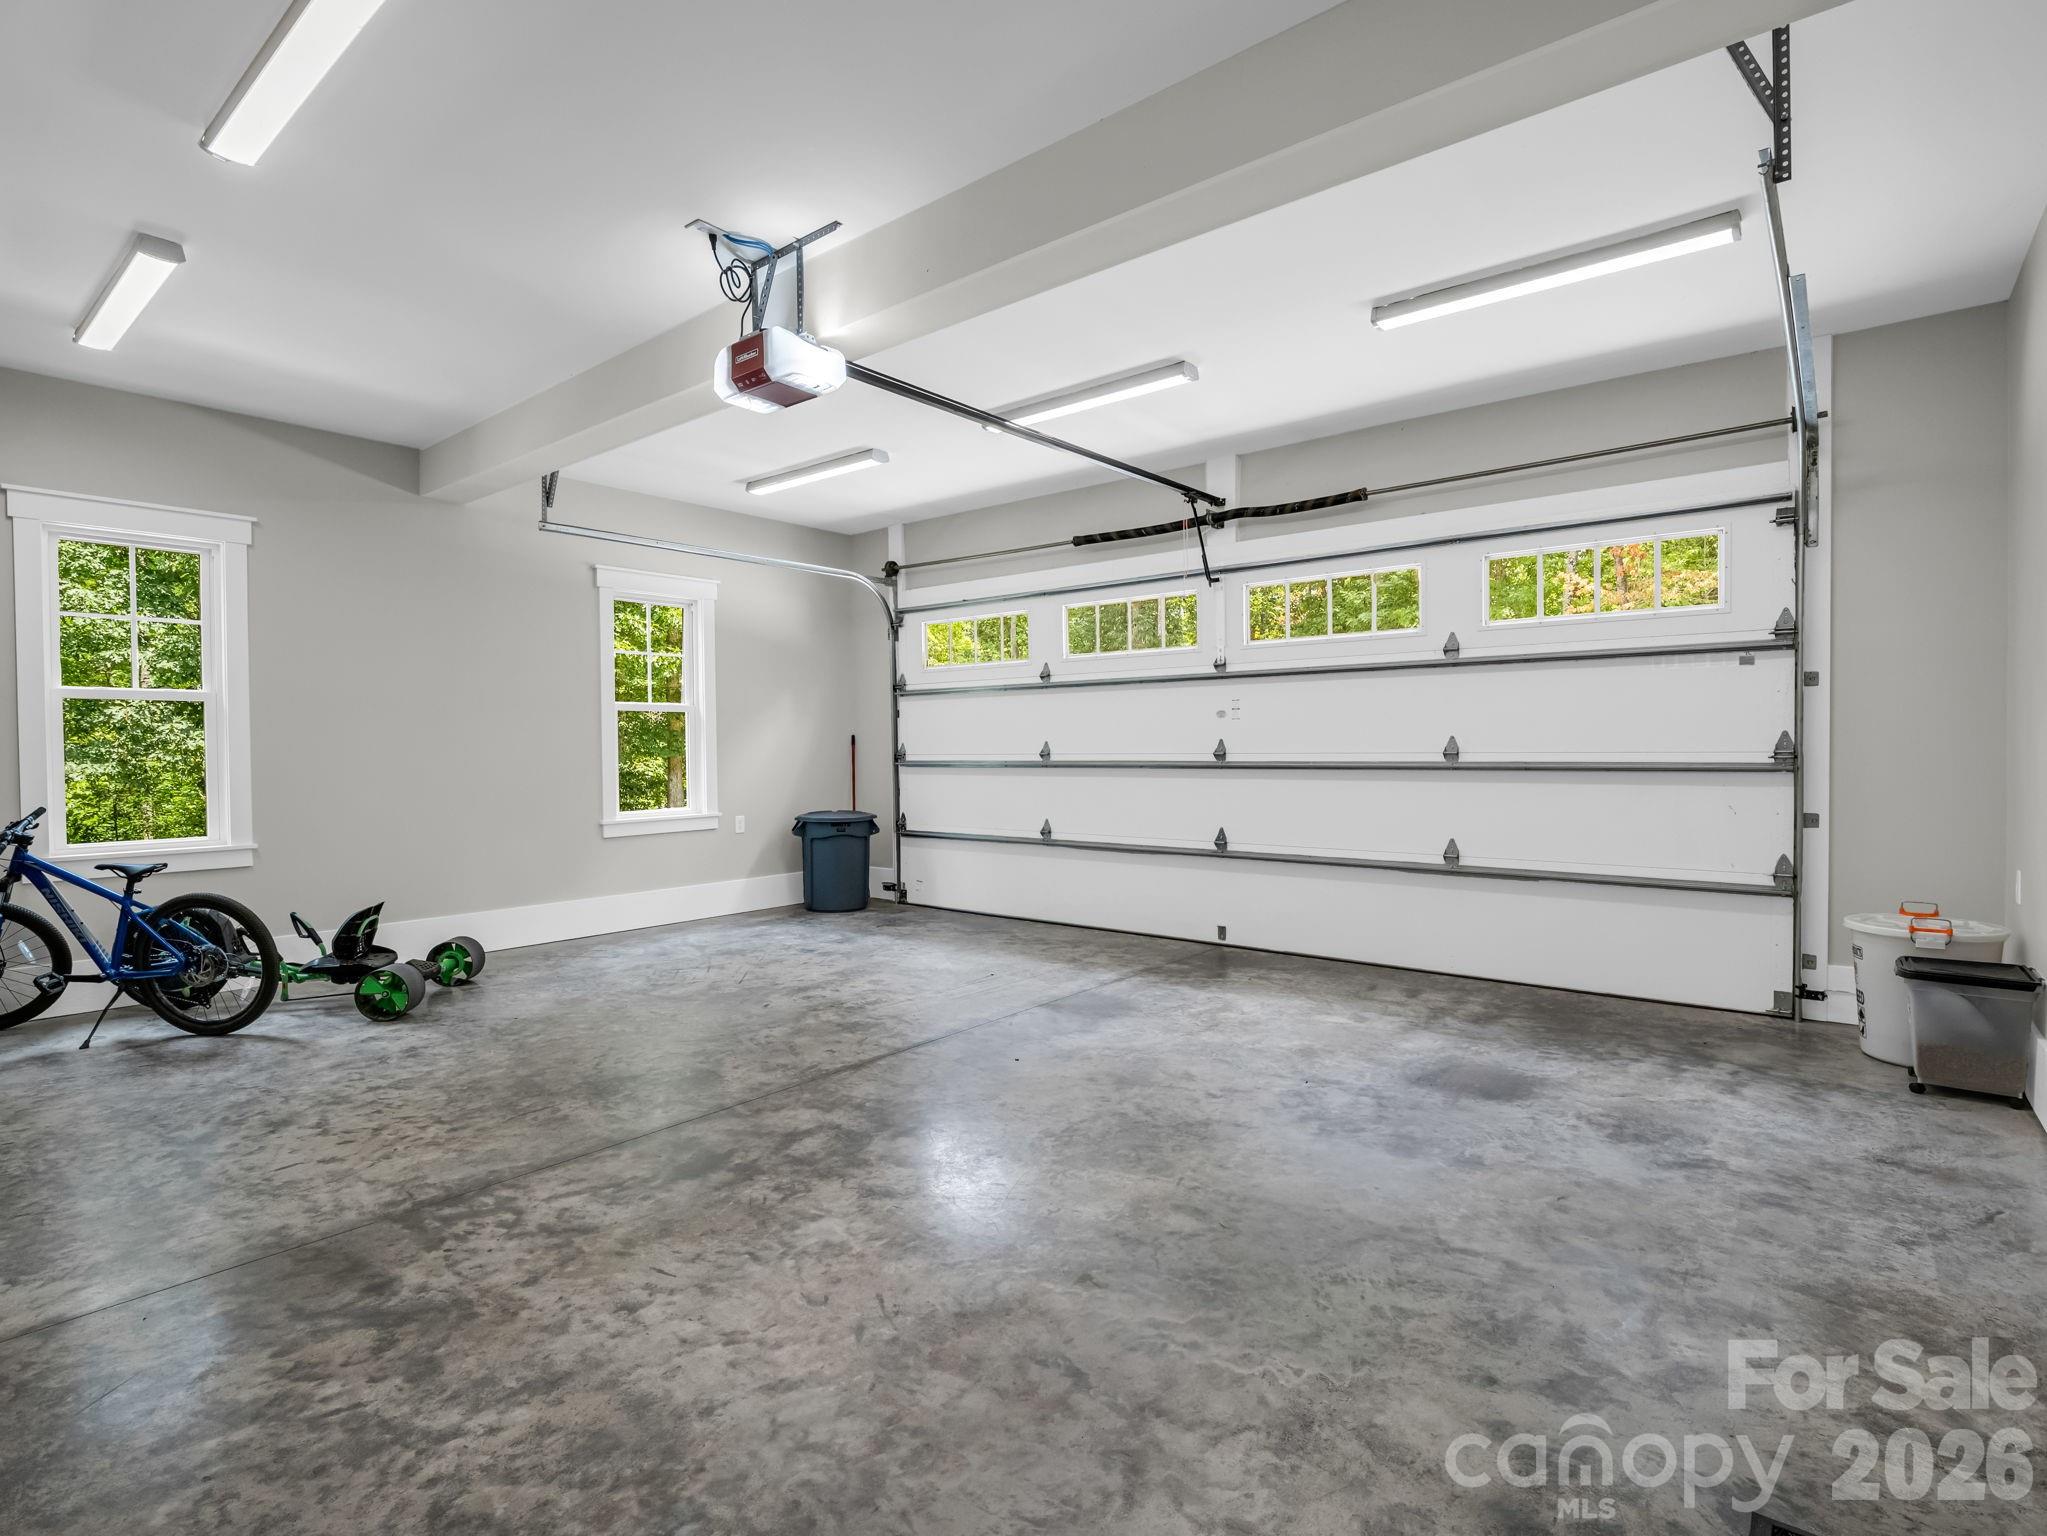
  • Garage

    Yes

  • Garage spaces

    2

  • Construction Materials

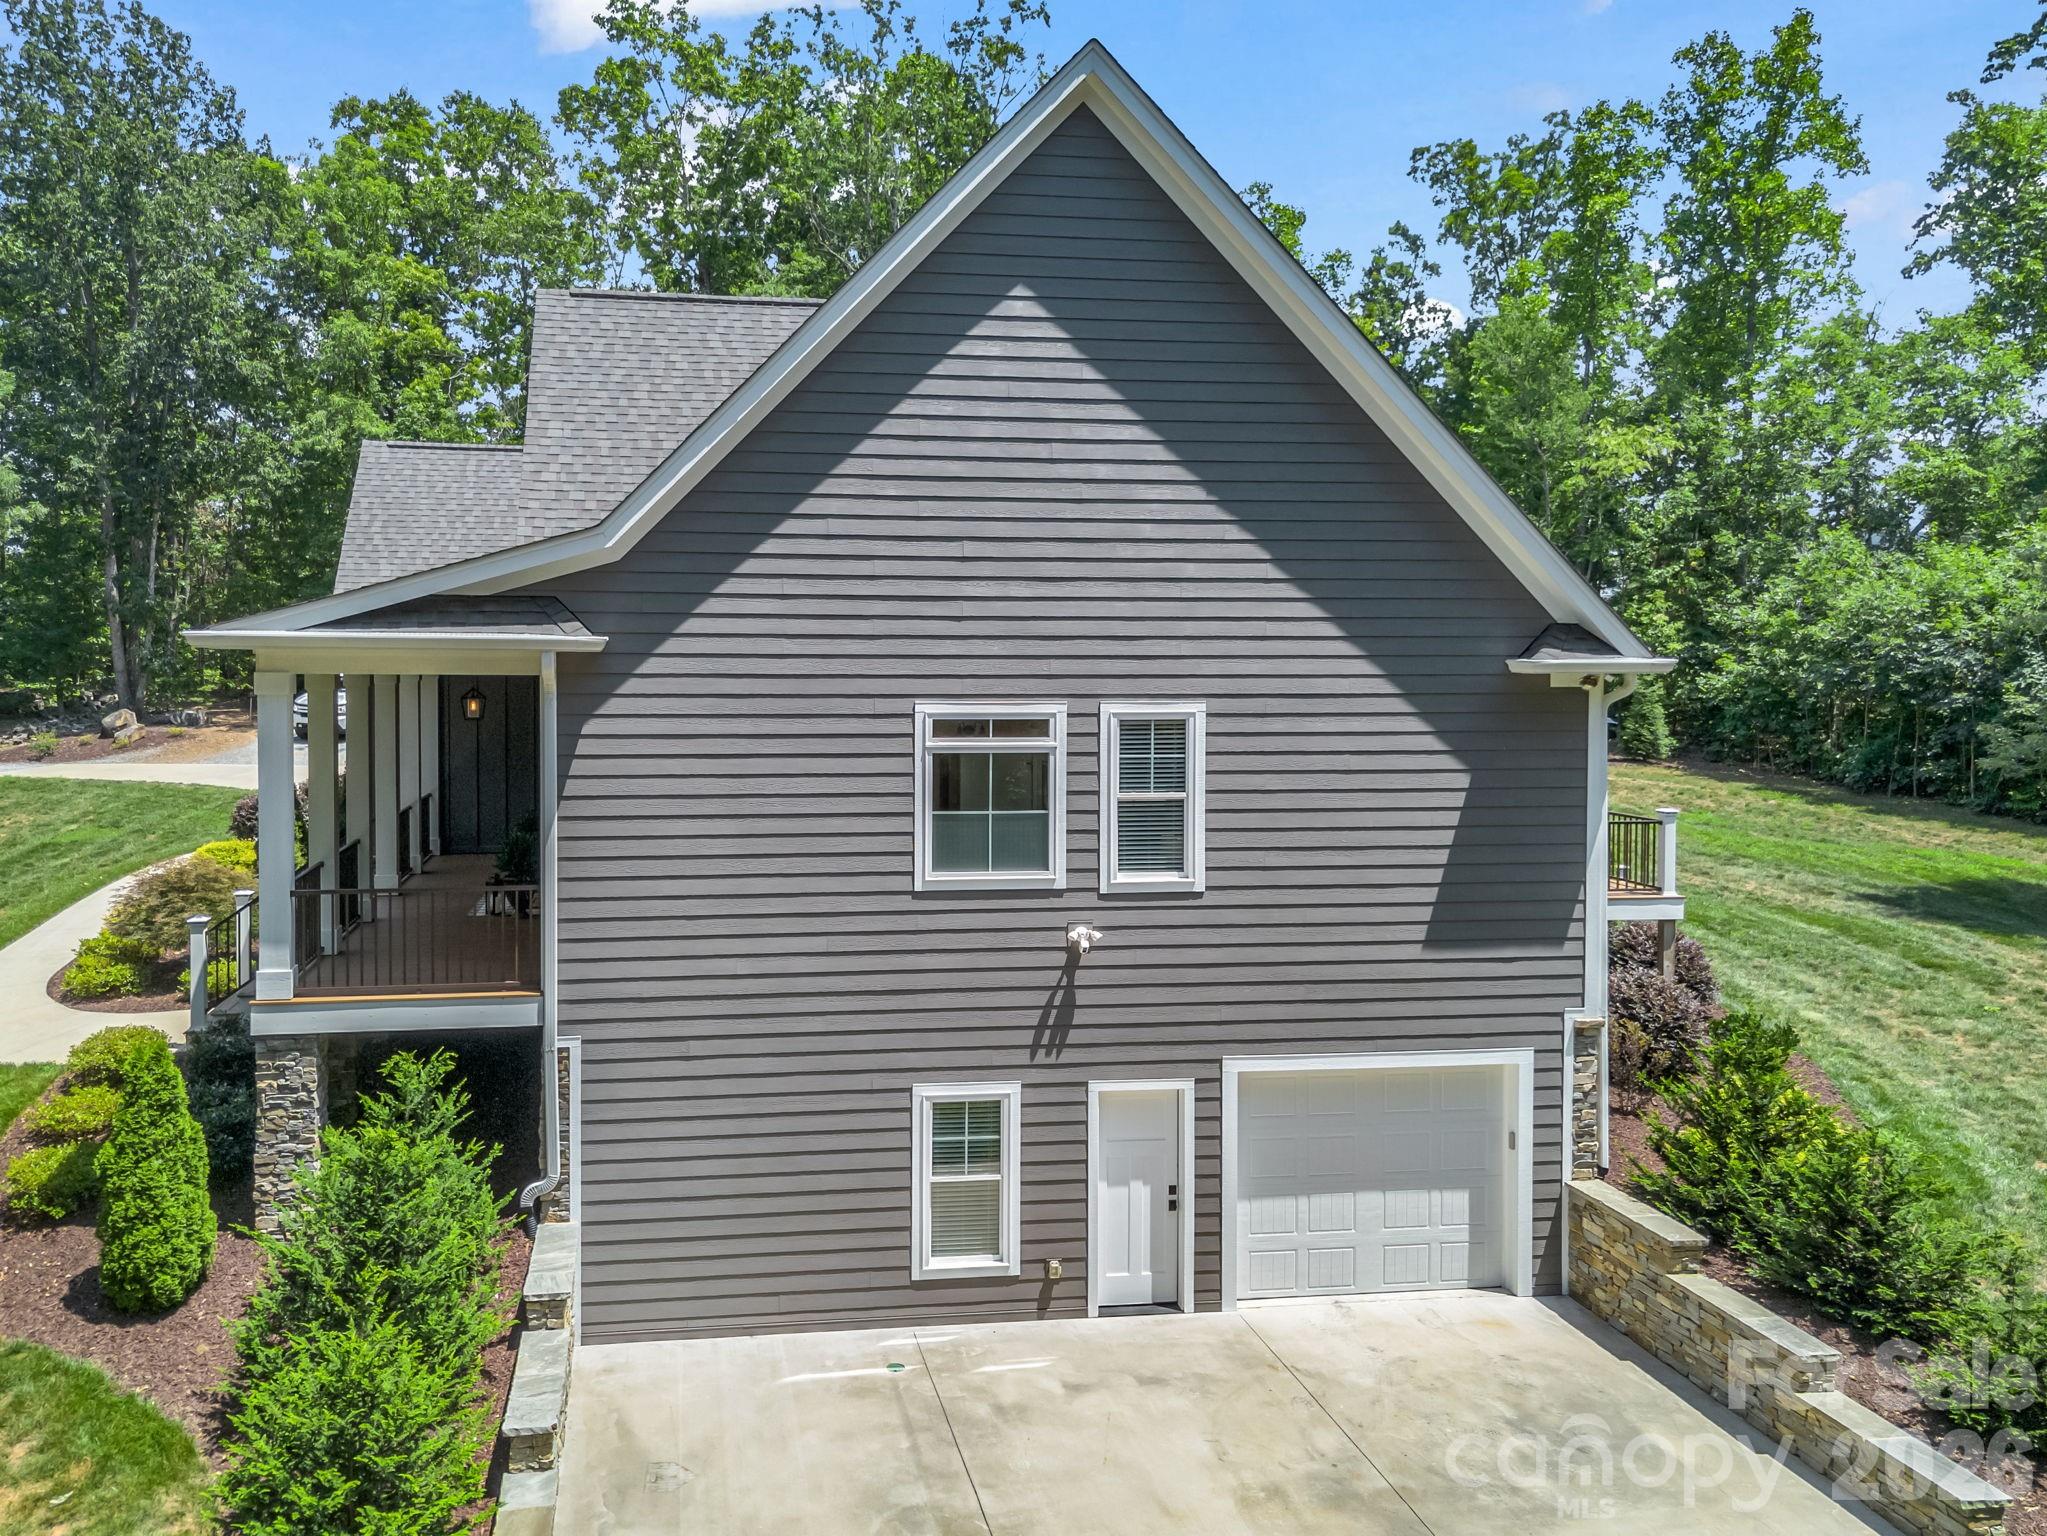
    Fiber Cement, Stone

  • Other Exterior Features

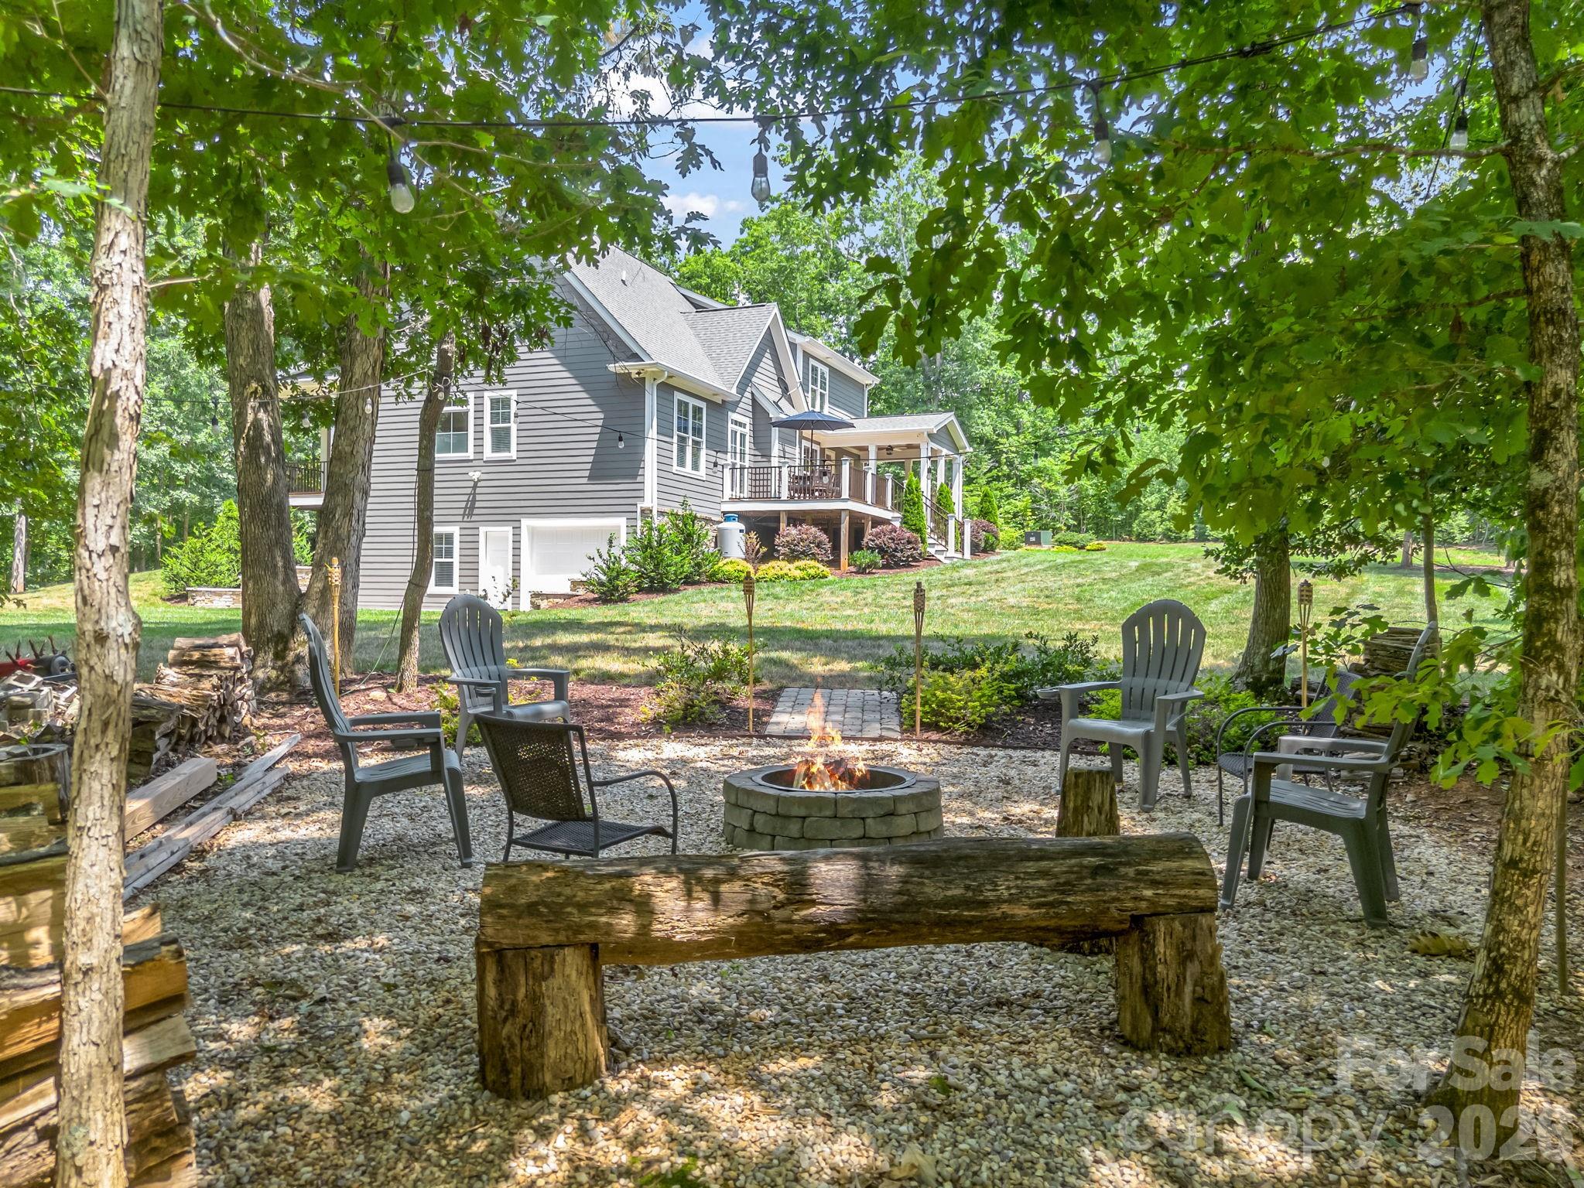
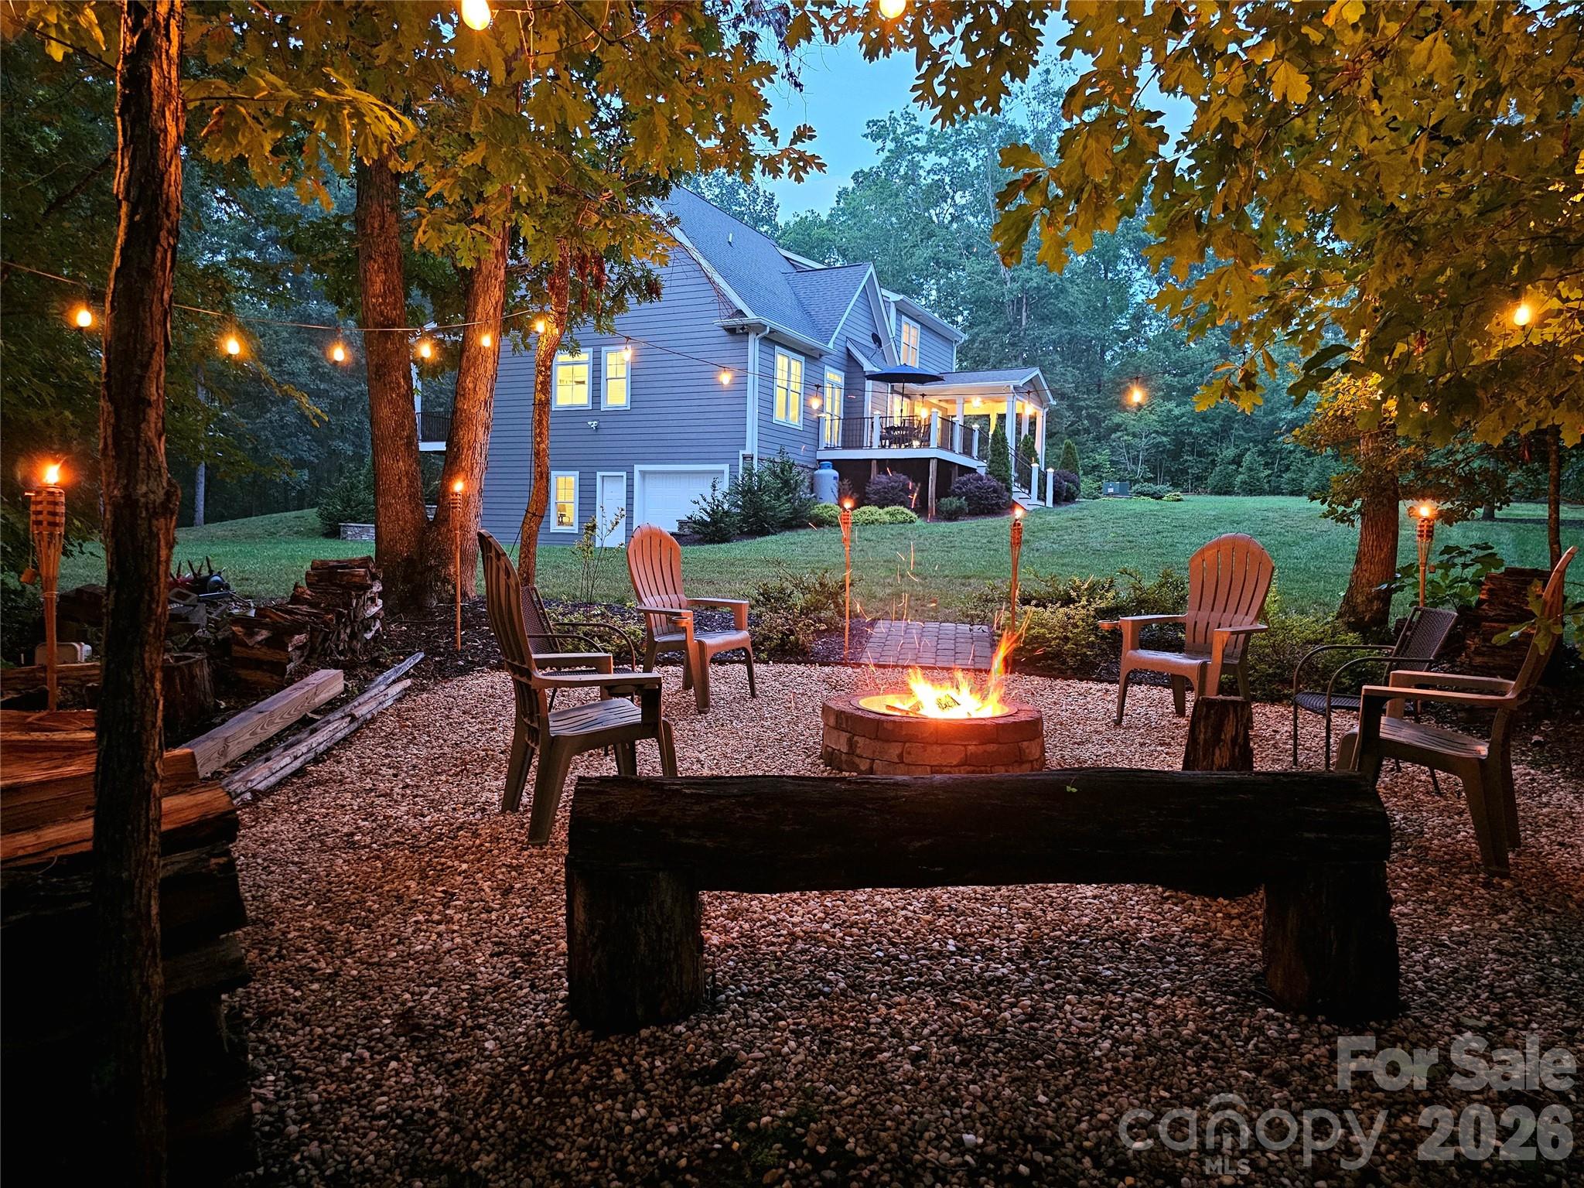
    Fire Pit

  • Parking

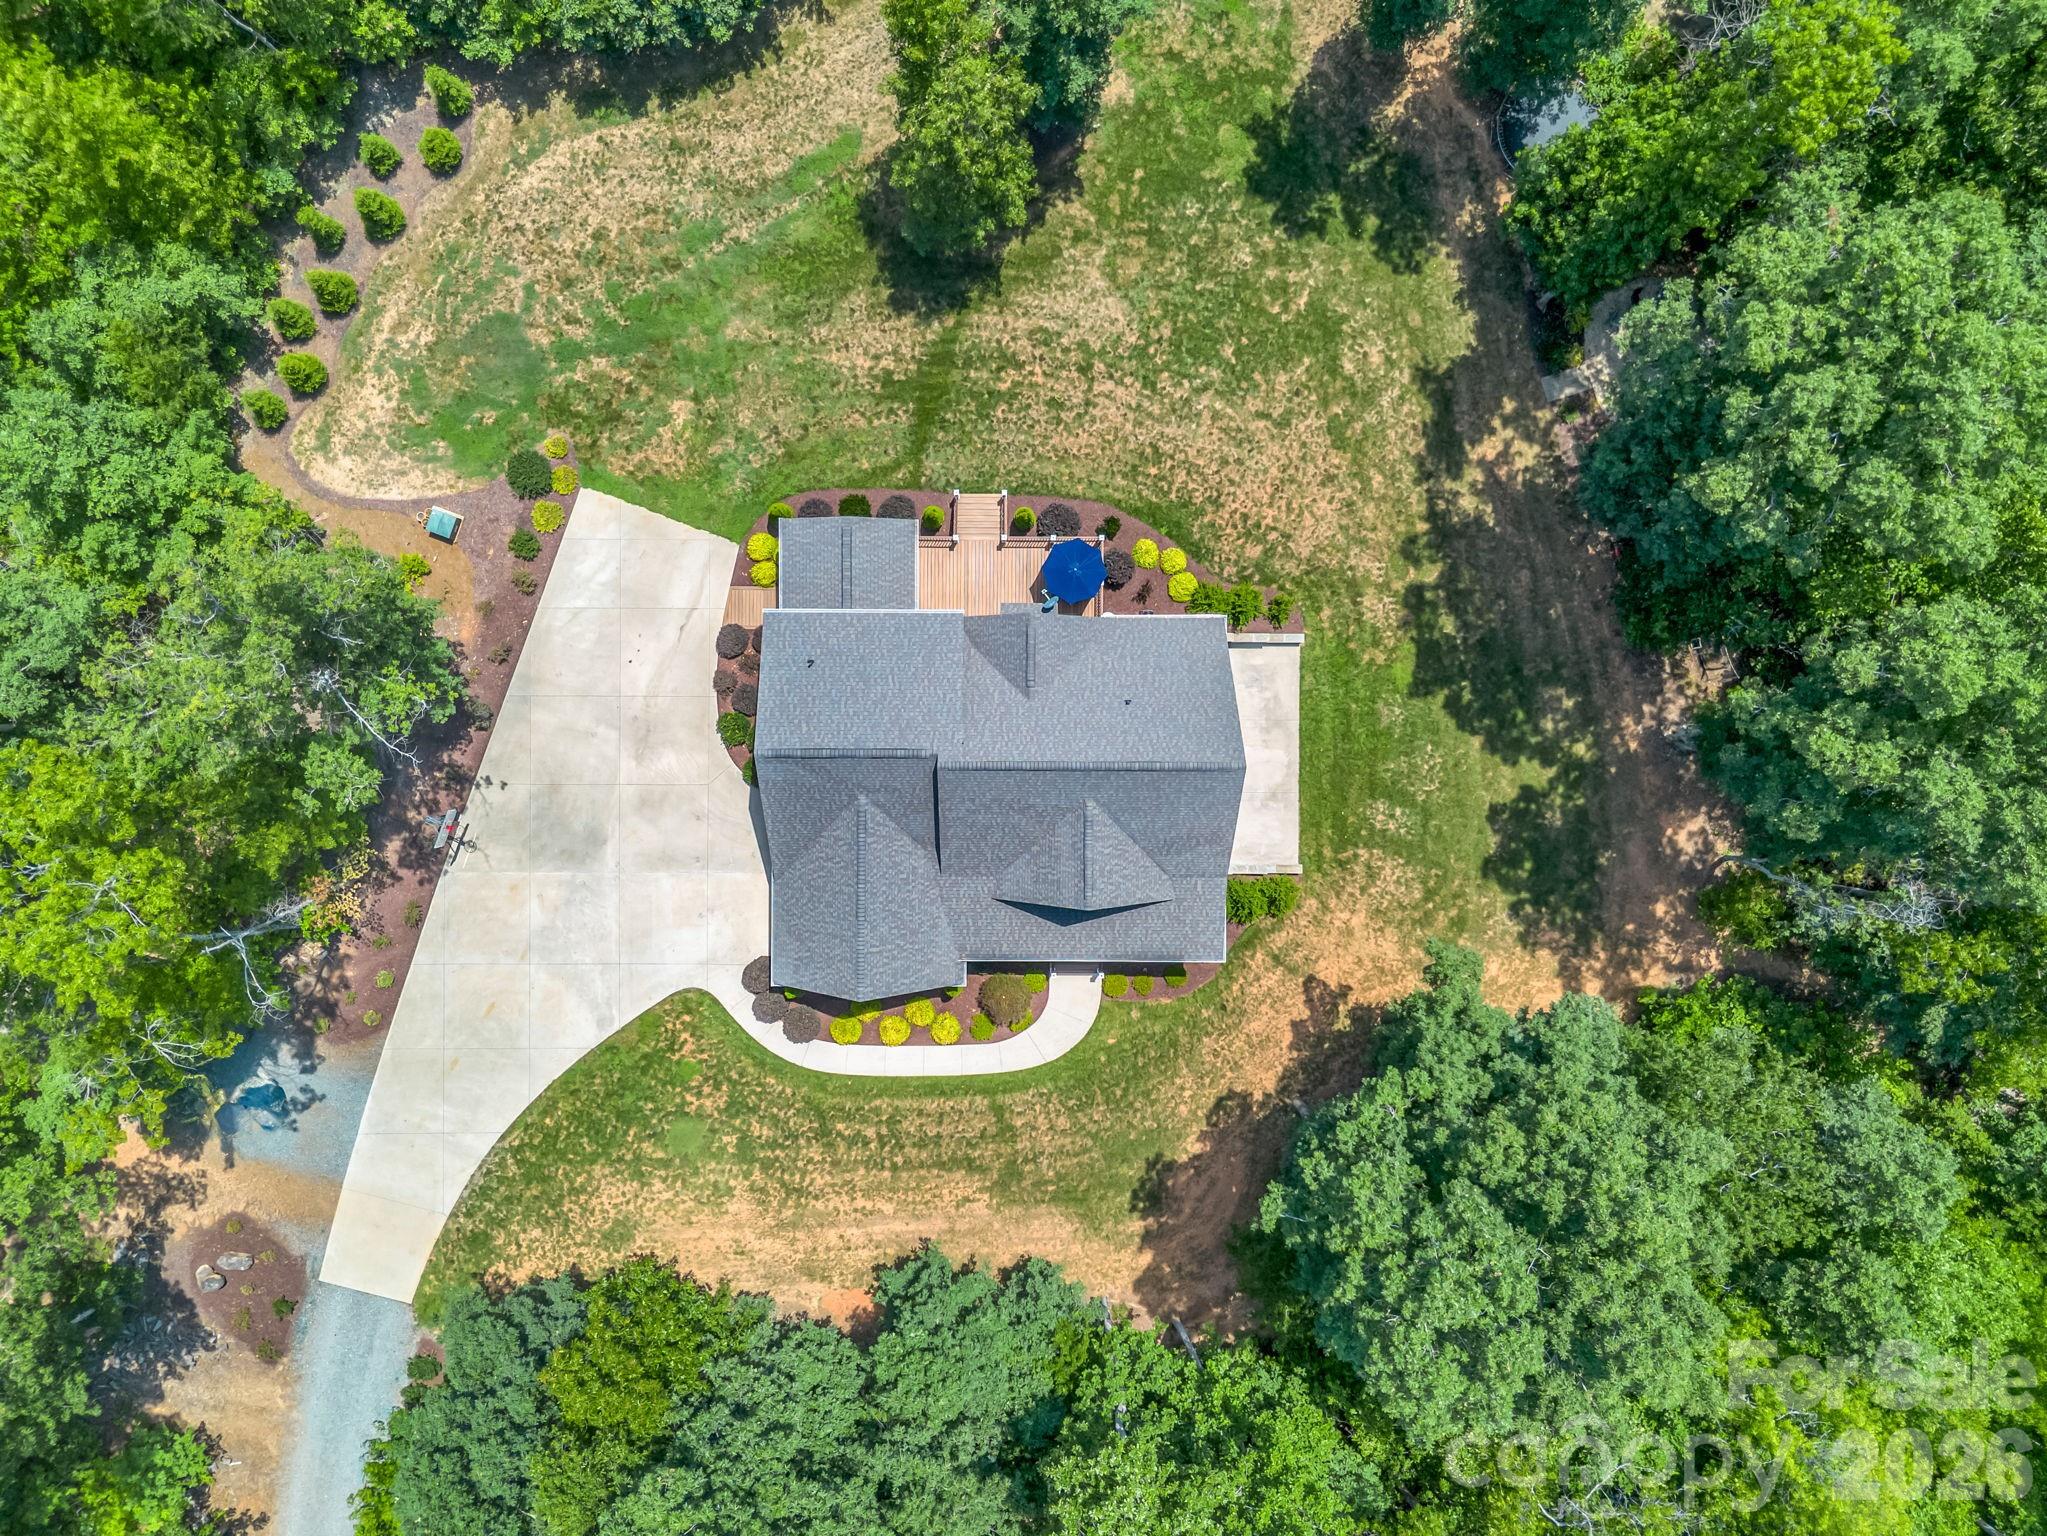
    Driveway, Garage Door Opener

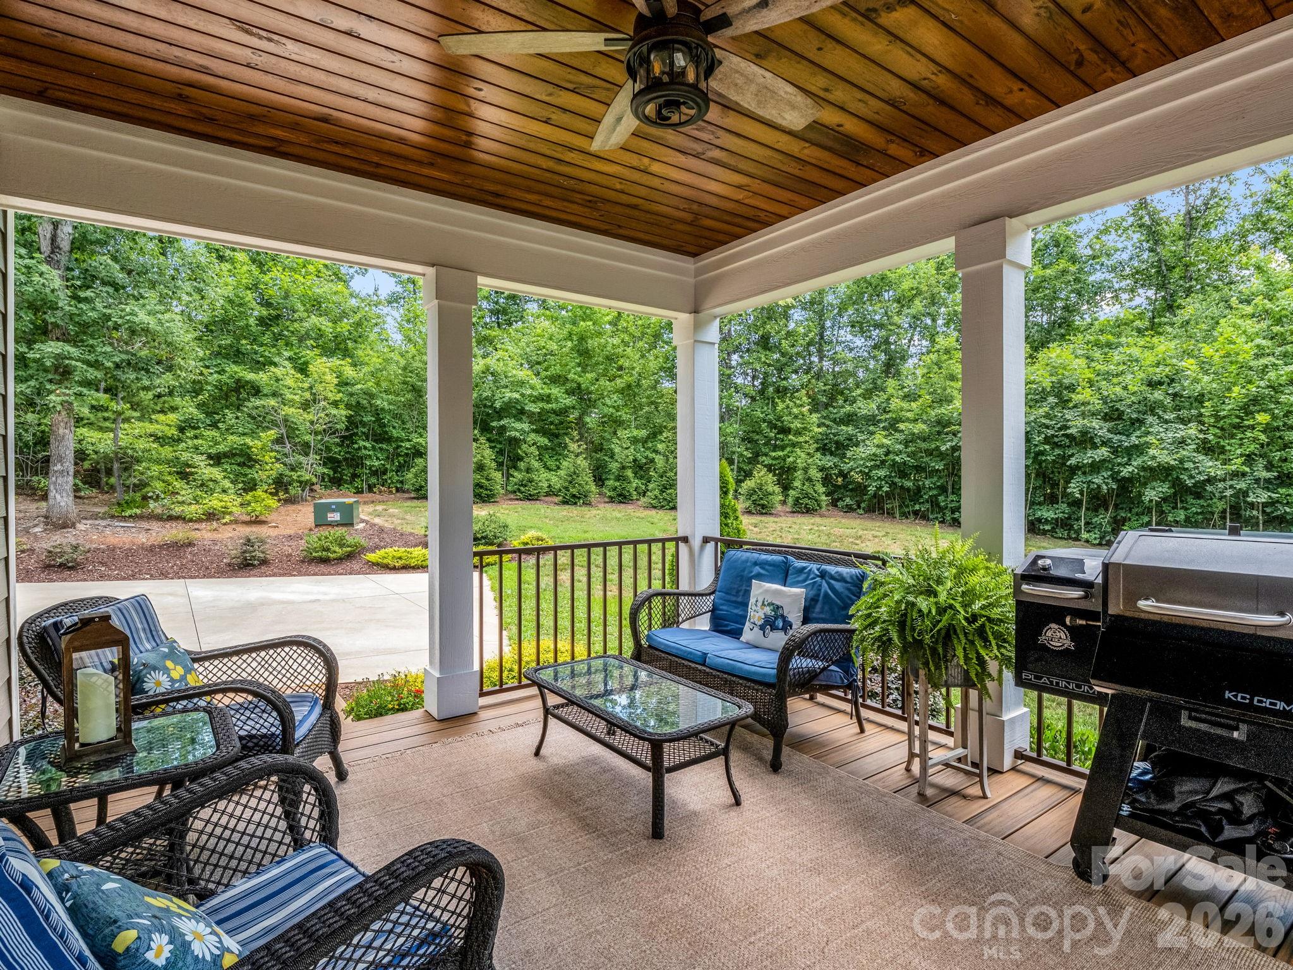
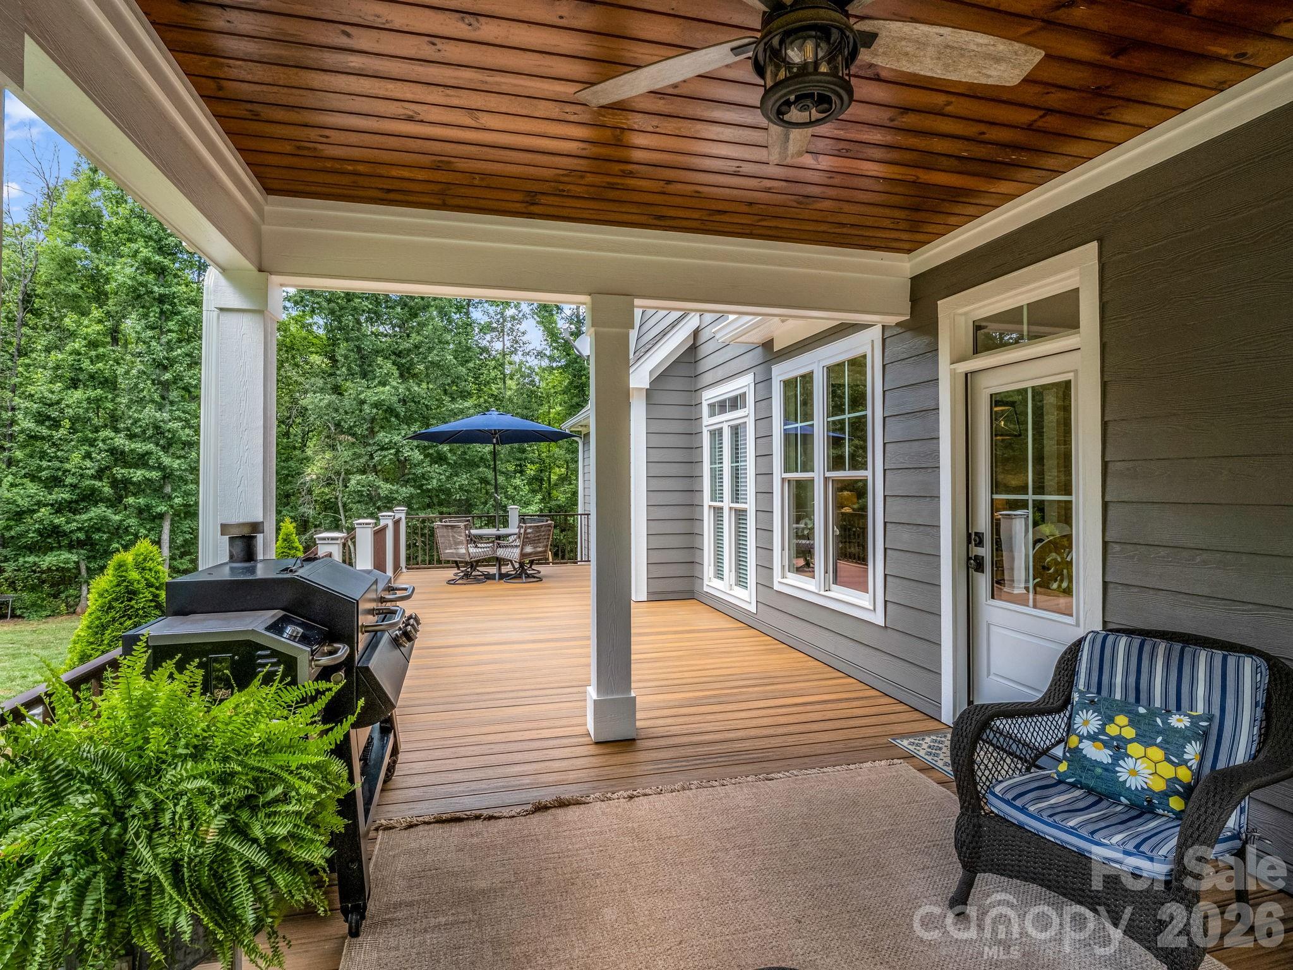
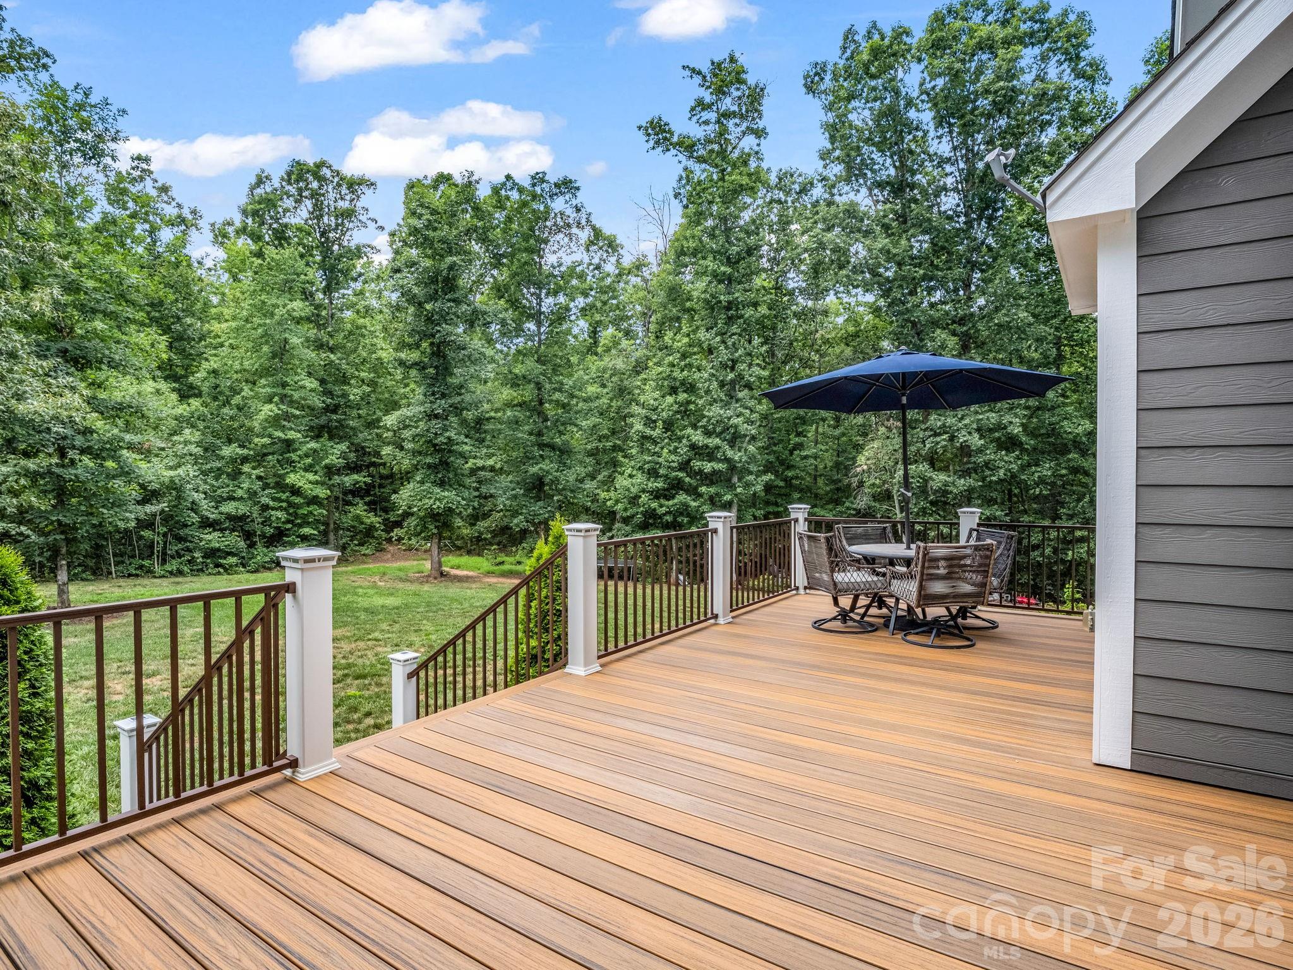
  • Patio and Porch Features

    Covered, Deck, Front Porch

  • Pool

    No

Area & Lot

  • Property Type

    Residential

  • Property Sub Type

    Single Family Residence

Price

  • Sales Price

    $849,000

  • Sq. Footage

    2,970

  • Price/SqFt

    $285

HOA

  • Association

    No

School District

  • Elementary School

    Unspecified

  • Middle School

    Unspecified

  • High School

    Unspecified

Property Features

  • New Construction

    NO

  • Senior Community YN

    NO

  • Sewer

    Septic Tank

  • Water Source

    Public

Schedule a Showing

Showing scheduled successfully.

<
>
IN PERSON
VIA CHAT

What is 3 + 4 ?


Change time

Mortgage calculator

Estimate your monthly mortgage payment, including the principal and interest, property taxes, and HOA. Adjust the values to generate a more accurate rate.

Your payment

Principal and Interest:

$

Property taxes:

$

HOA fees:

$

Total loan payment:

$

Total interest amount:

$

Location

County

Rutherford

Elementary School

Unspecified

Middle School

Unspecified

High School

Unspecified

Listing Courtesy of Anissa Greene , Purple Martin Realty, Inc.

RealHub Information is provided exclusively for consumers' personal, non-commercial use, and it may not be used for any purpose other than to identify prospective properties consumers may be interested in purchasing. All information deemed reliable but not guaranteed and should be independently verified. All properties are subject to prior sale, change or withdrawal. RealHub website owner shall not be responsible for any typographical errors, misinformation, misprints and shall be held totally harmless.

Agent Jen Audier

Agent | Team Lead

Jen Audier

Call Jen today to schedule a private showing.


* Listings on this website come from the FMLS IDX Compilation and may be held by brokerage firms other than the owner of this website. The listing brokerage is identified in any listing details. Information is deemed reliable but is not guaranteed. If you believe any FMLS listing contains material that infringes your copyrighted work please click here to review our DMCA policy and learn how to submit a takedown request.© 2024 FMLS.
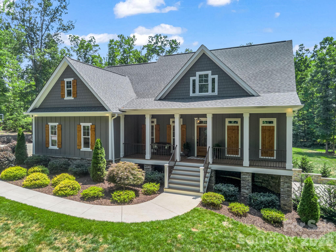
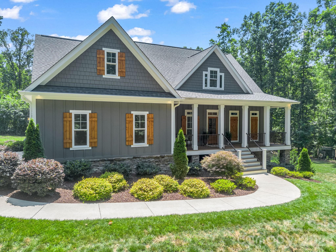
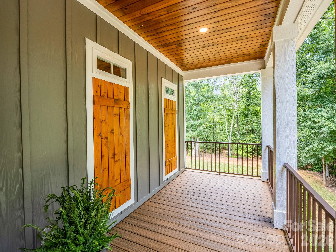
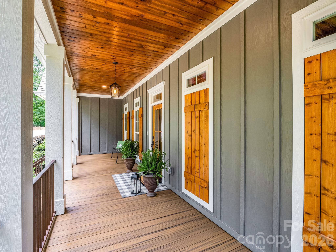
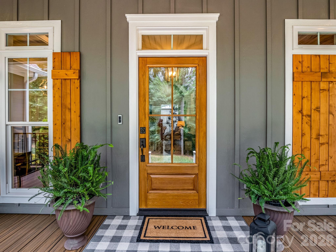
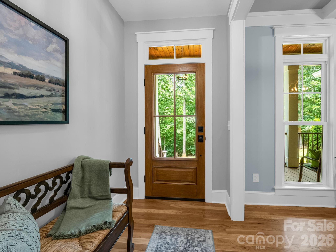
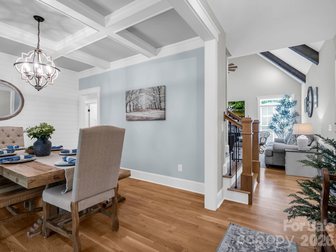
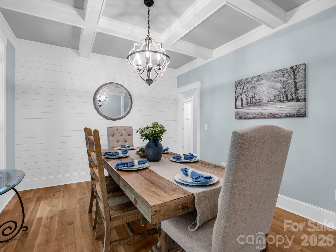
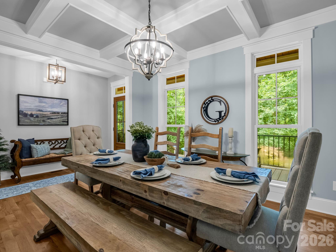
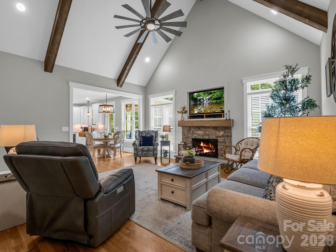
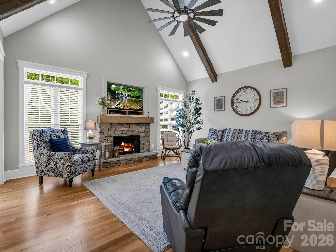
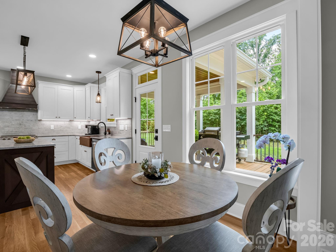
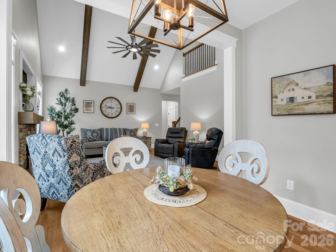
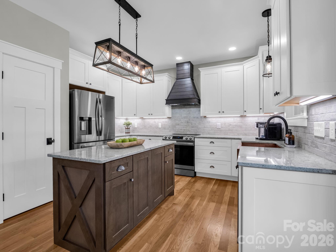
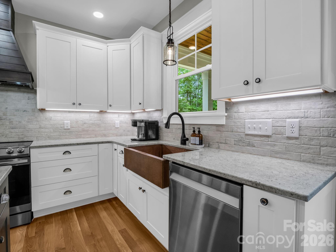
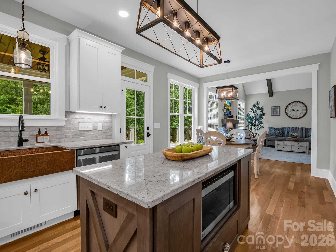
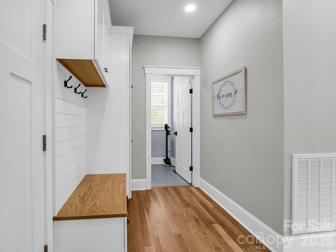
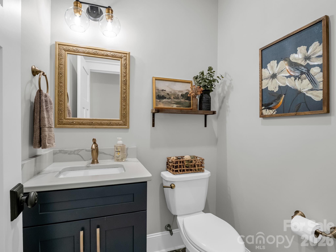
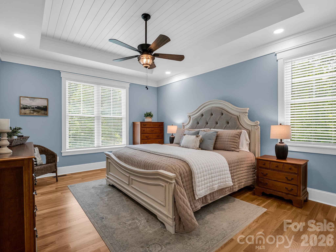
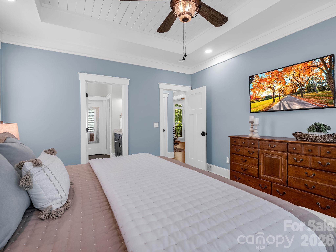
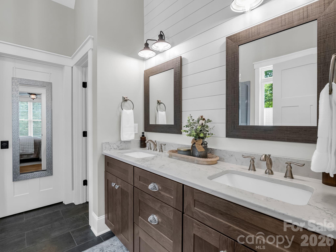
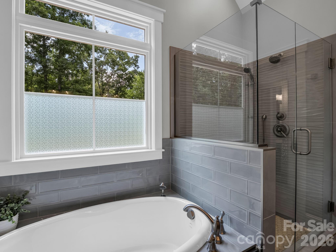
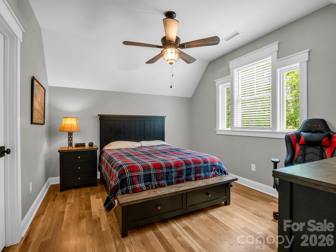
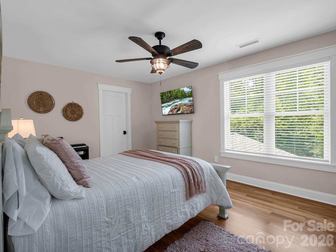
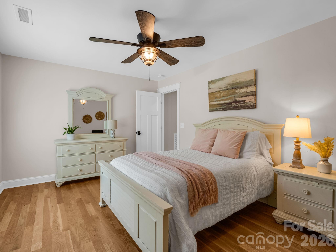
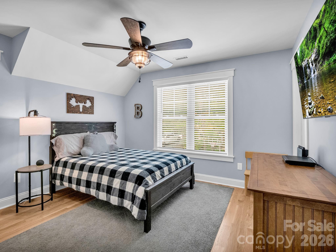
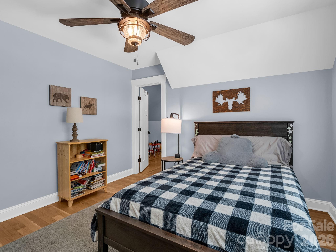
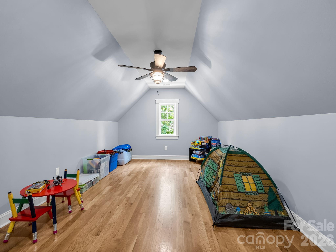
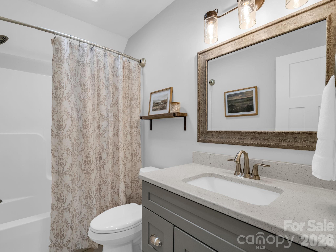
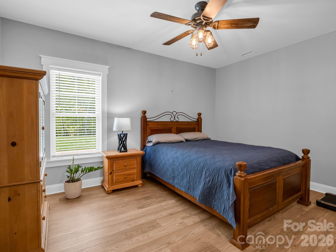
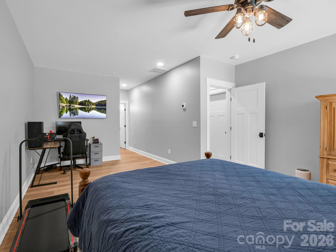
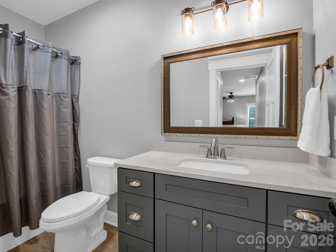
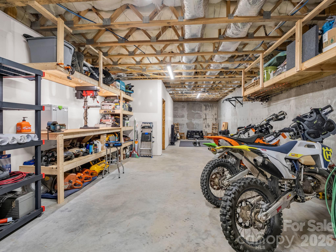
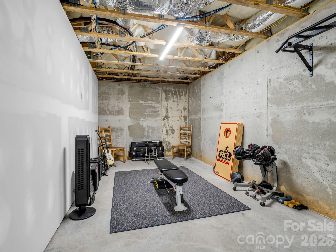
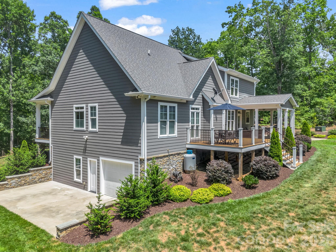
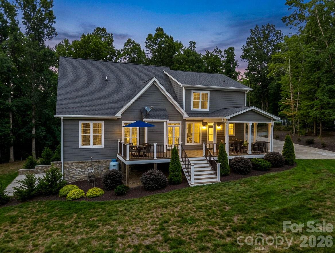
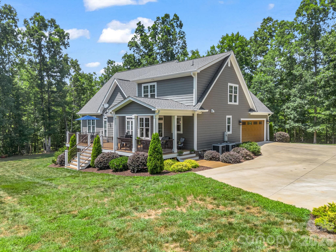
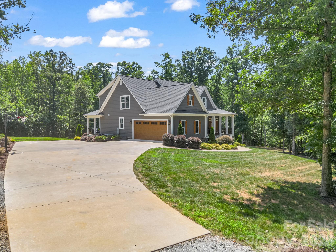
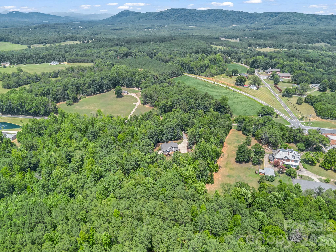
This luxury craftsman estate is nestled on 3.65 pristine, wooded acres in the highly desirable Bostic community. This spectacular 2,900+ square foot estate offers an unparalleled blend of modern luxury, high-tech connectivity, and peaceful privacy. From the durable fiber cement siding to the warm, stained wood plank porch ceilings, every detail reflects superior craftsmanship. Step inside to find breathtaking, uniform white oak flooring stretching across an open and airy floor plan. The living room serves as a dramatic centerpiece, boasting soaring vaulted ceilings accented by rustic wood beams and a magnificent, real stone gas log fireplace. Serving as a true conversation piece, the fireplace is anchored by a custom white oak beam mantle harvested directly from the property. The gourmet chef’s kitchen features premium granite countertops and opens seamlessly into a bright, inviting breakfast room—the perfect spot for your morning coffee while looking out over your private acreage. Host unforgettable dinners in the formal dining room, which features elegant coffered ceilings and a custom shiplap accent wall. A convenient main-level half bath with a sleek quartz vanity is perfectly situated for guests. The main-level owner’s suite is a private sanctuary, featuring a deep tray ceiling and a luxurious, spa-like master bathroom complete with a soaring vaulted ceiling, custom tile work, and a sleek quartz vanity. The premium white oak flooring continues seamlessly throughout the entire second floor, where you will find three generously sized bedrooms, a full bathroom with a beautiful tile floor and quartz countertop, and an adaptable bonus space perfect for an optional media room or play room. The finished basement features a private full bath with a quartz vanity and a spacious room finished with durable, commercial-grade Luxury Vinyl Plank (LVP) flooring, functioning perfectly as an optional fifth bedroom guest suite or home office. The lower level also includes over 900 square feet of unfinished space—ideal for a workshop, home gym, or massive storage. Perfect for remote work, gaming, or seamless streaming, the entire home is meticulously wired for high-speed home networking and powered by blazing-fast fiber optic internet. An attached two-car garage provides everyday convenience, complemented by a large driveway with ample parking for guests. Enjoy the great outdoors from your expansive covered front and rear porches. The back of the home features a seamless transition from the covered porch to a large open-air deck, built entirely with premium, maintenance-free Trex decking. Follow the path into your wooded acreage to discover a beautiful, deeply secluded firepit area—the ultimate spot for starlit evening gatherings. While providing a perfectly secluded retreat, this property offers incredible geographic convenience. Enjoy a peaceful countryside lifestyle while being centrally located just one hour away from the major hubs of Asheville, Hickory, and Charlotte, North Carolina, as well as Spartanburg, South Carolina.

1338 Andrews Mill Road

Message successfully sent.

What would you like to know?

What is 3 + 4 ?

I agree to receive email communication and understand I can unsubscribe at any time.

I agree to be contacted by Prestino Advantage via call, email, and text for real estate services. To opt out, you can reply 'stop' at any time or reply 'help' for assistance. You can also click the unsubscribe link in the emails. Message and data rates may apply. Message frequency may vary. Privacy Policy

Related Properties

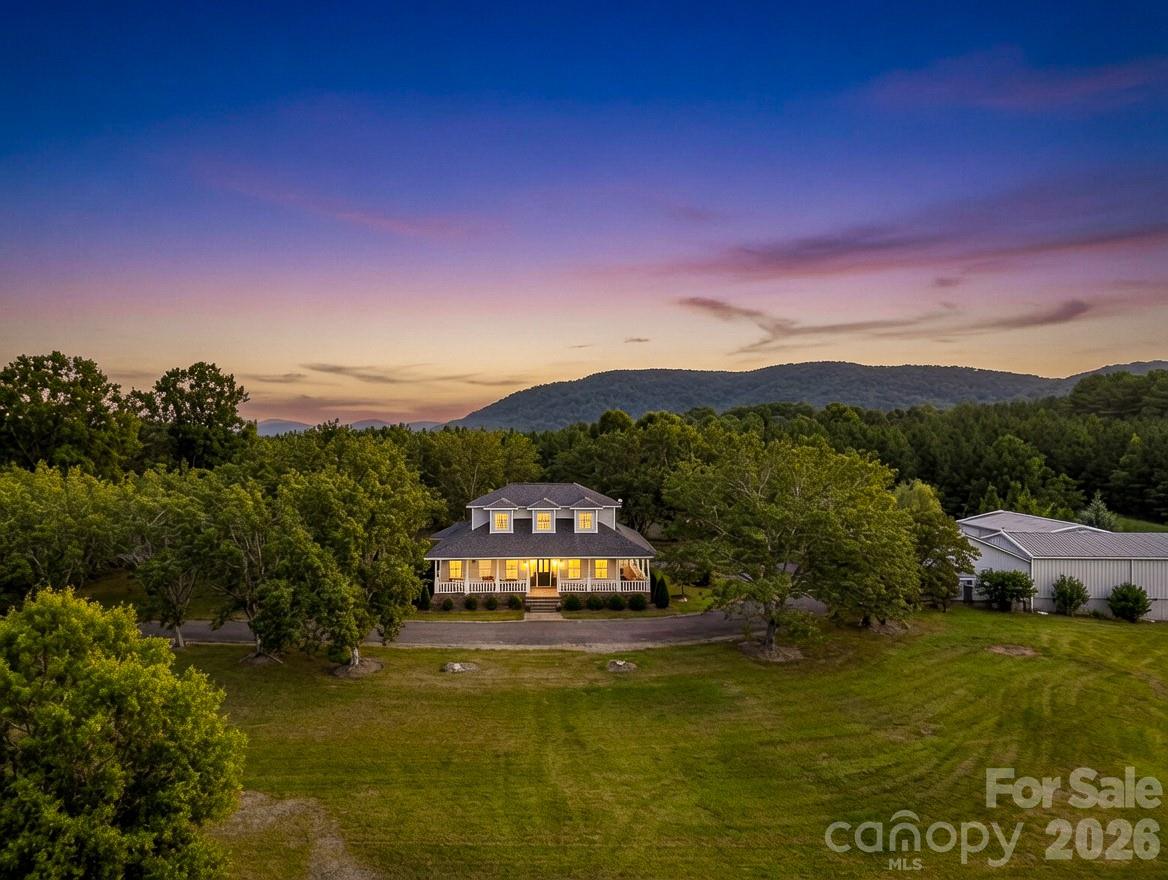
Welcome to your own slice of country paradise, complete with versatile bonus buildings for business, workshop, studio, guest, or hobby use. Set on 5.01 beautifully maintained acres in the charming community of Bostic, this exceptional 3-bedroom, 2.5-bath home offers peaceful country living, modern updates, and timeless charm.Surrounded by open space, mature landscaping, and picturesque views, this property invites you to slow down, unwind, and enjoy the beauty of every season.
As you make your way down the drive, you'll immediately notice the meticulously manicured grounds and the inviting wraparound front porch that welcomes you home. Whether you're sipping coffee as the sun rises, enjoying a quiet afternoon with a favorite book, or gathering with family and friends, this porch is sure to become one of your favorite places. The spacious rear porch provides even more room for outdoor dining, grilling, entertaining, or simply taking in the peaceful sights and sounds of the surrounding countryside. Multiple outbuildings offer incredible flexibility for equipment storage, hobbies, workshops, gardening, or recreational use while allowing the property to adapt to your lifestyle. Step inside to discover a home that has been thoughtfully updated while maintaining its warm and inviting character. The spacious living room flows seamlessly into the dining area, creating an ideal setting for everyday living as well as holiday gatherings and celebrations. Beautiful luxury vinyl plank flooring extends throughout the main living areas, complemented by fresh interior paint, updated lighting, and ceiling fans that add both style and comfort. The vaulted foyer creates an impressive first impression and fills the home with an open, airy feel. The beautifully updated kitchen is designed to be both functional and inviting, featuring custom cabinetry accented with new hardware, gorgeous stone countertops, a timeless white tile backsplash, updated appliances, and quality fixtures. Whether you're preparing a simple family meal or hosting friends for dinner, this space offers the perfect blend of beauty and practicality. The primary suite provides a comfortable retreat at the end of the day, while the beautifully updated bathrooms feature custom tile work, updated countertops, modern lighting, upgraded fixtures, and an elegant glass shower enclosure in the primary bath, creating spaces that are as stylish as they are functional. The crawl space has been professionally encapsulated and includes a moisture control system, offering added protection and peace of mind for years to come. There is also a separate In-law/Guest Room with a full bath located in the outdoor building and an expansive shop area with +-3000 square feet of shop space which includes a full sized loading dock.
Offering the serenity of country living, beautifully maintained grounds, quality updates throughout, and room to enjoy both indoors and out, this remarkable property is more than just a house—it's a place to create memories, enjoy life's simple pleasures, and truly feel at home.
#4400243

Bostic

885 Salem Church Road

3 Beds

2 Baths

2,191 Sq.Ft.

$790,000

MLS#: 4400243
Price reduced
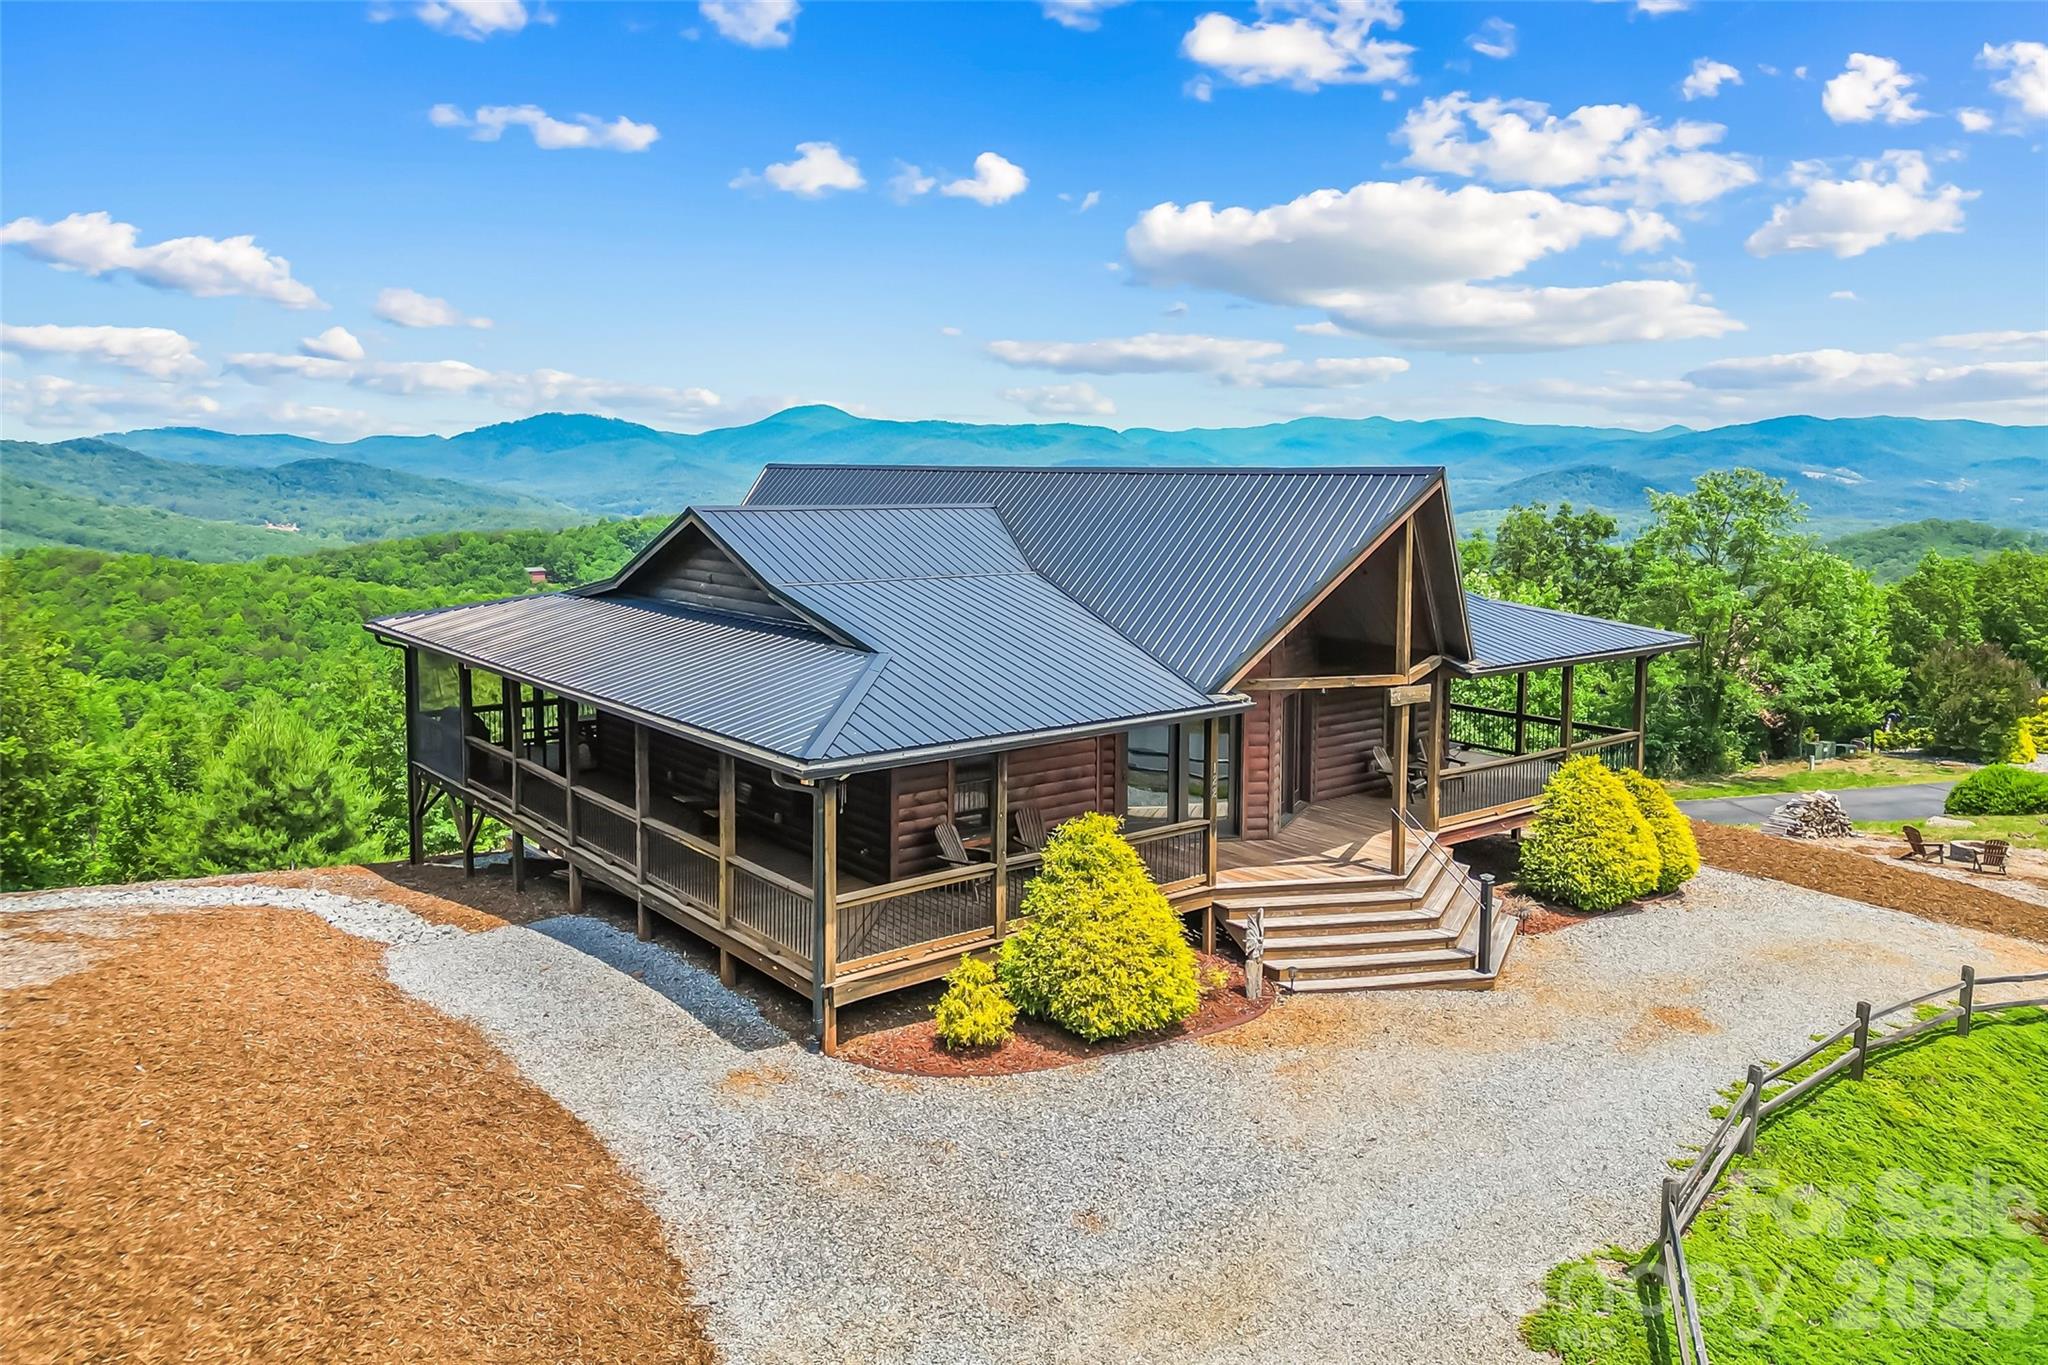
The View That Can Never Be Taken! Perched at the literal summit of the private, gated community of South Mountain Peaks, this impeccable estate offers a rare 200-plus-degree un-blockable panorama stretching from the Southeast to the West-Northwest. While other homes "have a view," this property is a fortress of vista protection; with road frontage on three sides and a neighboring home already established on the non-view side, no future construction can ever encroach on your direct line of sight to Mount Mitchell and the Blue Ridge chain.  The residence is defined by its signature dual-prow architecture, featuring soaring walls of floor-to-ceiling glass on both the front and rear of the home. This unique configuration pulls the mountains into the Great Room from every angle. Two sets of double French doors—one on the front and one on the rear—open to a massive, full wrap-around covered deck (8' and 10' depths), seamlessly blending indoor luxury with the crisp mountain air.  The Great Room  boasts stunning tongue & groove ceilings, warm wood flooring throughout the main level, and a cozy gas fireplace with timber beam accents. The kitchen is equipped with custom Hickory cabinetry, a center island, and high-end finishes; pre-plumbed for a future gas stove and adjacent to a screened-in porch for bug-free al fresco dining.  Suite Retreats - Three bedrooms function as private primary suites, each with its own dedicated full bathroom. The Primary Suite on the main floor features timber beam cross-ceilings and private sliding door access to the deck.  Versatile Living - Officially listed as a 3-bedroom (3-BR septic), the home offers a total of 5 sleeping/bonus rooms and 4.5 bathrooms across 2,500 finished square feet.  The Finished Walk-out Basement, accessed via a spiral staircase, features a family room, a fourth bathroom shared by two bonus rooms, and a lockable owner’s storage closet mirroring the front prow.  Build Quality - A high-performance build featuring a metal roof, Navien tankless water heater, and a rock-solid Superior Walls foundation. The Grounds - The gentle 1-acre lot is meticulously landscaped with a gravel U-shaped "in and out" driveway, wooden farm fencing, and privacy-shielding pine trees.
Outdoor Amenities - Features a firepit, adirondack chairs, porch swings, and a dedicated hammock area, all connected by gravel walking paths.  The Investment Edge - Exclusively utilized as a high-end rental property, this home is offered fully furnished (excluding the pool table and screened-deck picnic table). With integrated indoor/outdoor speakers and cable connections in every major room, this is a turn-key legacy asset ready for an immediate transition or a high-yield 1031 exchange.
#4386164

Bostic

122 Azule Ridge Drive

3 Beds

4 Baths

2,500 Sq.Ft.

$695,000

MLS#: 4386164
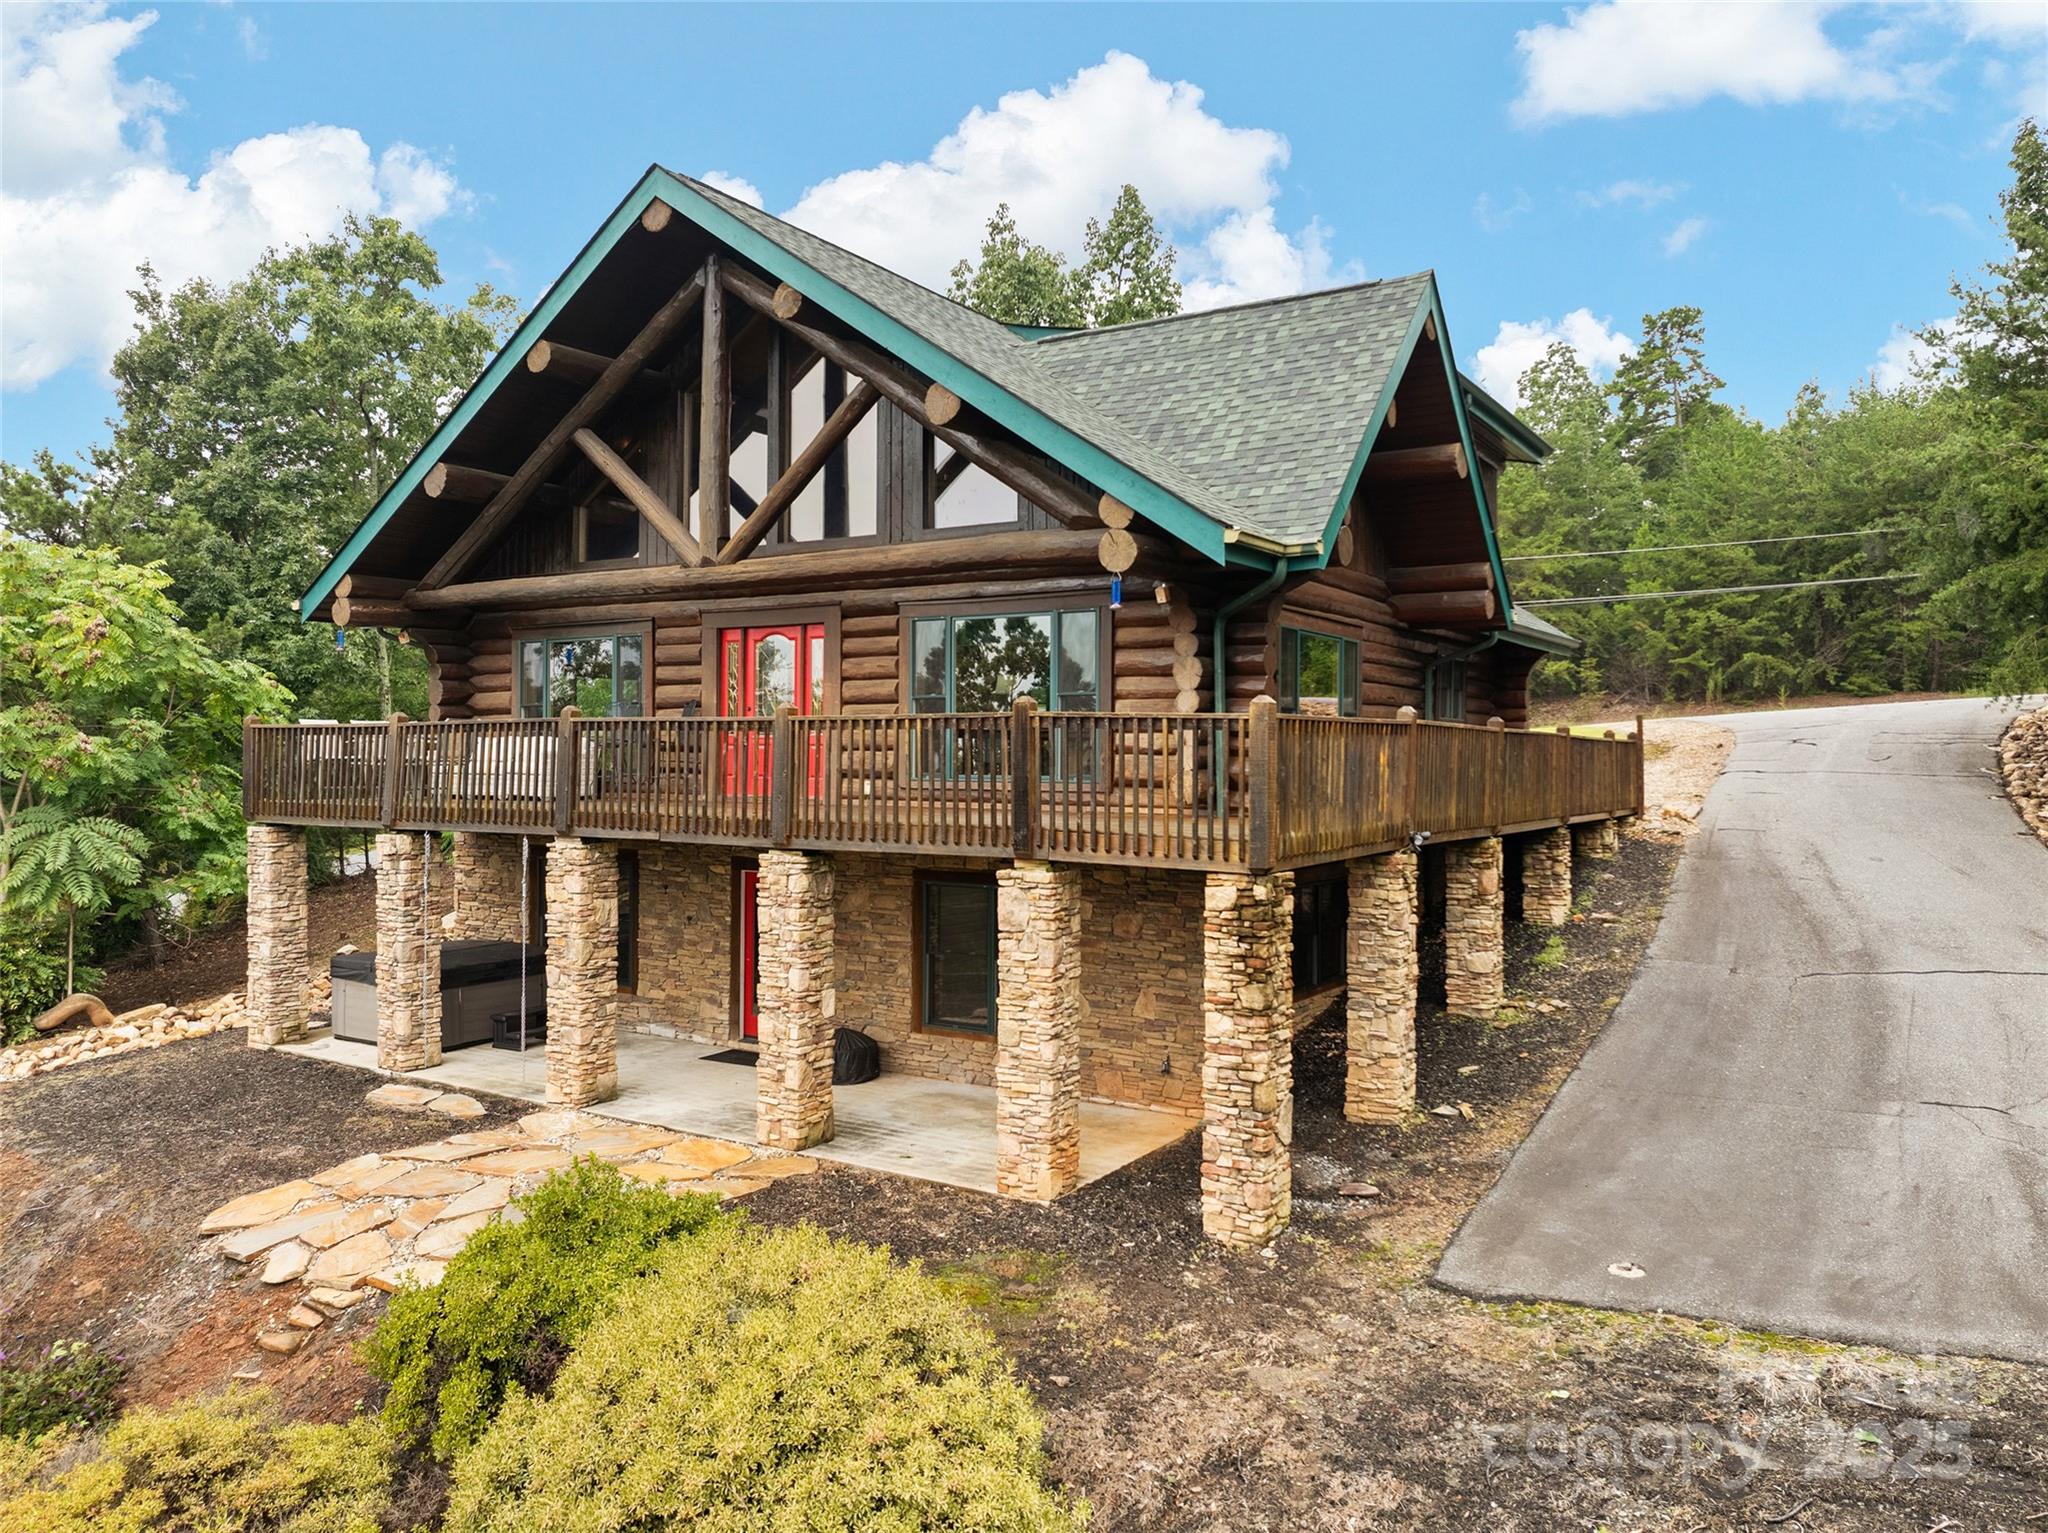
Tucked into the Blue Ridge, this exceptional three-bedroom, two-bath log home is a private mountain retreat where rustic character meets modern comfort. Set on 5.33 wooded acres within a gated community, it is surrounded by towering trees, fresh mountain air and long-range views that shift with the seasons. A classic log façade and expansive front deck invite a slower pace, while misty mornings, vibrant autumn color and glowing sunsets provide a breathtaking daily backdrop. A nearby waterfall adds the soothing soundtrack of nature. Inside, an open floor plan is anchored by a dramatic rock fireplace beneath vaulted ceilings and walls of windows that flood the space with light. Rich hardwood floors and log walls balance rugged elegance with refined living. The main-level primary suite allows one-level living, while upstairs bedrooms offer flexible space for guests or work-from-home needs. Thoughtful updates include a new roof, new upstairs heating and air, new floors, new windows and freshly stained exterior. Sold fully furnished and move-in ready, with an unfinished, climate-controlled basement offering future potential, this home delivers timeless log-home living immersed in beauty, privacy and serenity.
#4299773

Bostic

352 Arbra Mountain Way

3 Beds

2 Baths

1,972 Sq.Ft.

$699,000

MLS#: 4299773
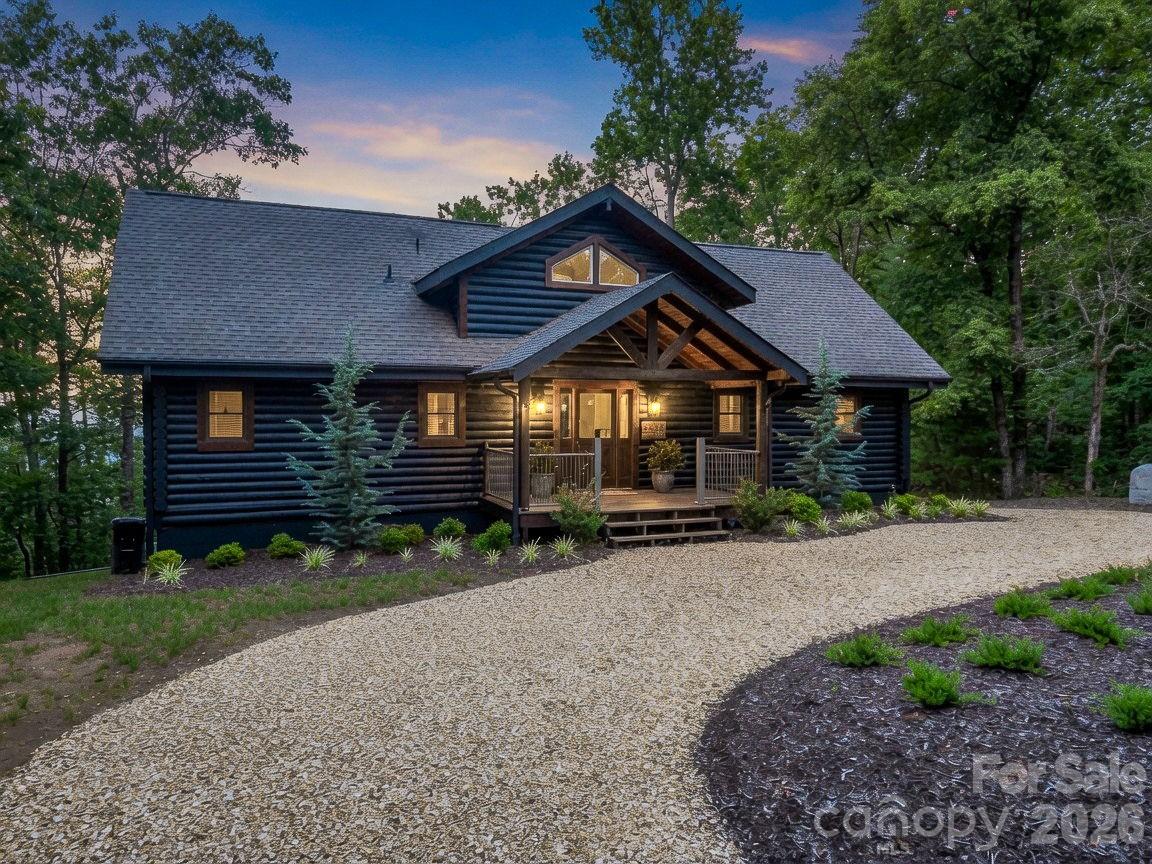
Escape to the mountains in this gorgeous log cabin with breathtaking long range mountain views! Blending rustic charm with modern updates, this inviting home offers the perfect retreat. The main floor features a spacious owner's suite with a gas fireplace. The loft offers extra heads in beds for family or guests. The spacious finished basement features an additional bedroom, full bath and flex room- ideal for a home office, gym, media room or guest space. Step outside to the stunning expansive back deck, where you can relax, entertain and soak in the peaceful surroundings. The view from every room never disappoints! Located in the private gated community, Golden Valley Estates, just a short distance from Forest City and Morganton, NC. Whether you're looking for a full-time residence or a mountain getaway, this beautifully updated cabin is one you don't want to miss!
#4401946

Bostic

114 Sunset Drive

3 Beds

2 Baths

3,272 Sq.Ft.

$698,000

MLS#: 4401946
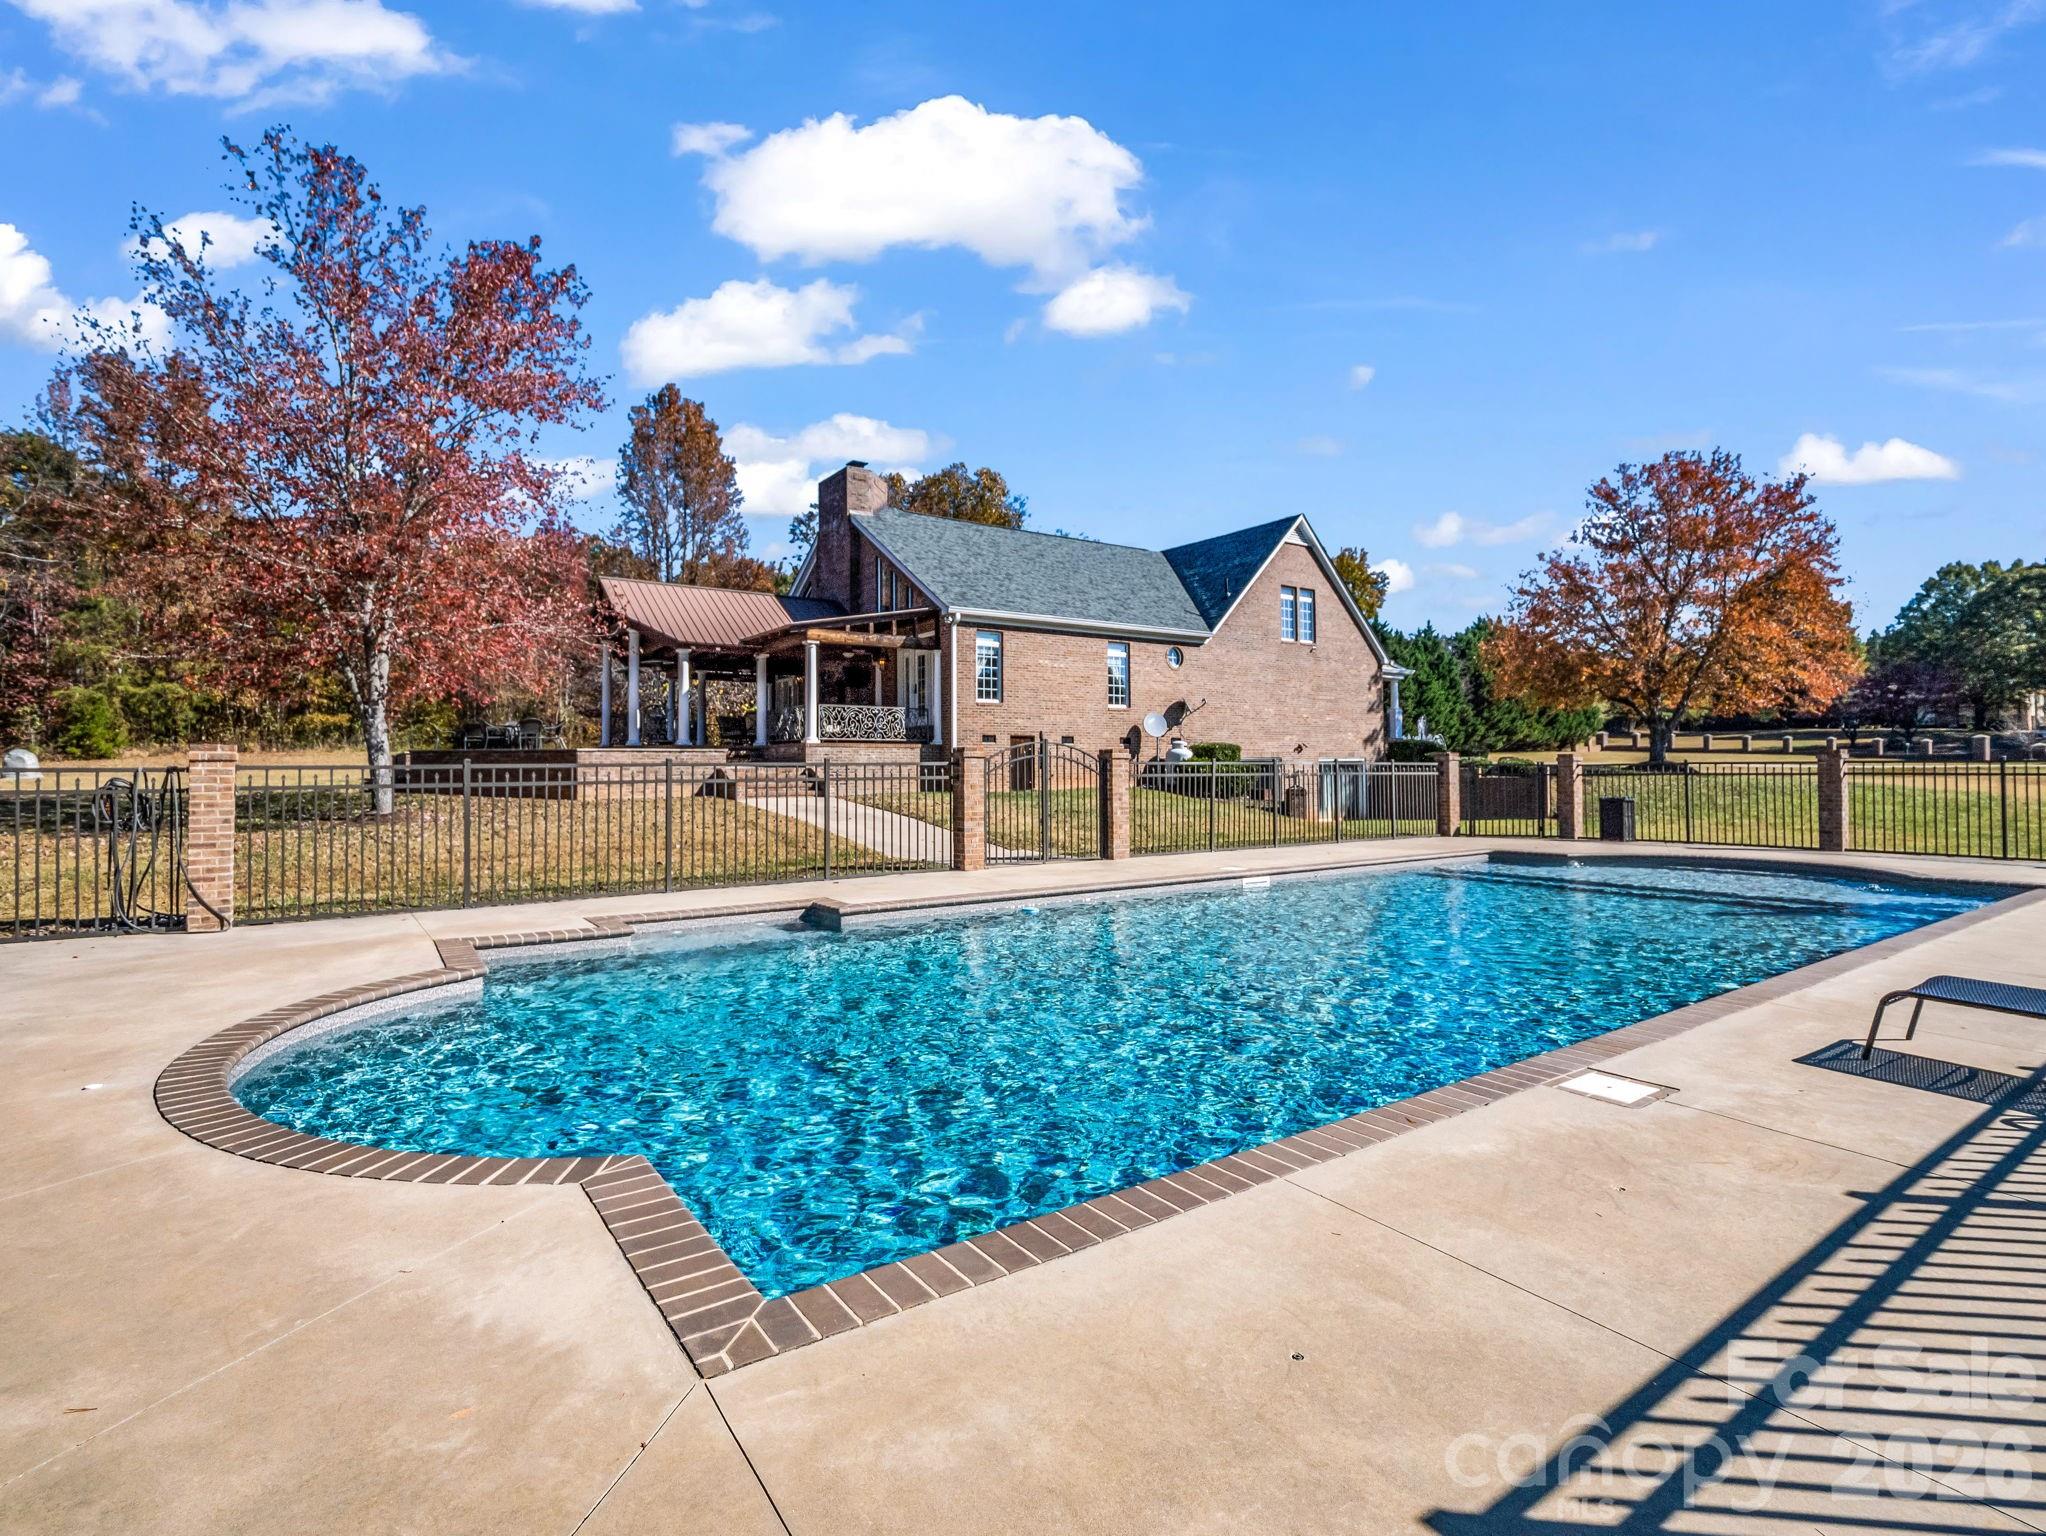
Stunning home on 5.97 acres with so many desirable amenities! Lots of space for large families or entertaining! Inside you'll find over 4500 SF with 3 BRs, 3.5 baths, 2 flex rooms, foyer, kitchen,dining rm,& a huge great room with fireplace & overlook from upstairs. But that's just the beginning!  The basement has a 5.1 surround sound movie theatre with digital laser projection plus a spacious game room. Outside you'll find a very large & inviting covered patio with a beautiful wood-burning fireplace!  There's plenty of extra space for entertaining especially after everyone enjoys the beautiful endless pool! It's very rare to find this type pool which has jets for endless swimming! The primary bedroom is on the main level. It has a tray ceiling with indirect lighting.  The primary bath has his & her walk-in closets, a double vanity,  jetted tub, and a huge shower with multiple shower heads & jets. Kitchen has beautiful cabinetry, granite countertops, double oven, two pantries, & a breakfast area. There is also a dining room with built-in lighted cabinets.  There is custom ironwork railings on both front & back porches that add beauty & preeminence to this home! You'll love the circular driveway & a beautiful fountain out front.  Double garage has lots of storage overhead with permanent stairs. Roof was installed in 2025, New pool liner in 2024, and 2 new heat pumps in Nov. 2022. Security system. You don't want to miss this one!  Call for more details!
#4318780

Bostic

1102 S Mountain Road

3 Beds

3 Baths

4,717 Sq.Ft.

$985,000

MLS#: 4318780

 - property

Send a message

Message successfully sent.

Your message

What is 3 + 4 ?

Reason for contacting?

I agree to receive email communication and understand I can unsubscribe at any time.

I agree to be contacted by Prestino Advantage via call, email, and text for real estate services. To opt out, you can reply 'stop' at any time or reply 'help' for assistance. You can also click the unsubscribe link in the emails. Message and data rates may apply. Message frequency may vary. Privacy Policy

Sign Out

Virtual Assistant

Would you like to take the next step with this property? We can help you schedule a showing or virtual tour, or send you more details.

Yes, I would like more information.

Thank You for Your Reply, One of Our Agents will contact you as soon as possible

No, maybe later.

Thank you, you can always contact me via email, phone number or through the contact form.

Realhub AI

Lucy - Your AI-Powered Realtor

Update Your Temporary Password

Personalize your search

Enter your email and we'll notify you immediately when new listings match what you're looking for.

or enter email address

Already have an account ? Login here

Continue your home search

I agree to receive communications and understand I can unsubscribe at any time.

I agree to be contacted by Prestino Advantage via call, email, and text for real estate services. To opt out, you can reply 'stop' at any time or reply 'help' for assistance. You can also click the unsubscribe link in the emails. Message and data rates may apply. Message frequency may vary. Privacy Policy

Already have an account ? Login here

We use cookies

We use cookies primarily for analytics to enhance your experience. By accepting, you agree to our use of these cookies. You can manage your preferences or learn more about our cookies policy.