Features & Amenities

Interior

  • Total Bedrooms

    5

  • Bathrooms

    3

  • Above Grade Finished Area

    2272.0

  • Basement YN

    NO

  • Cooling YN

    YES

  • Cooling

    Central Air

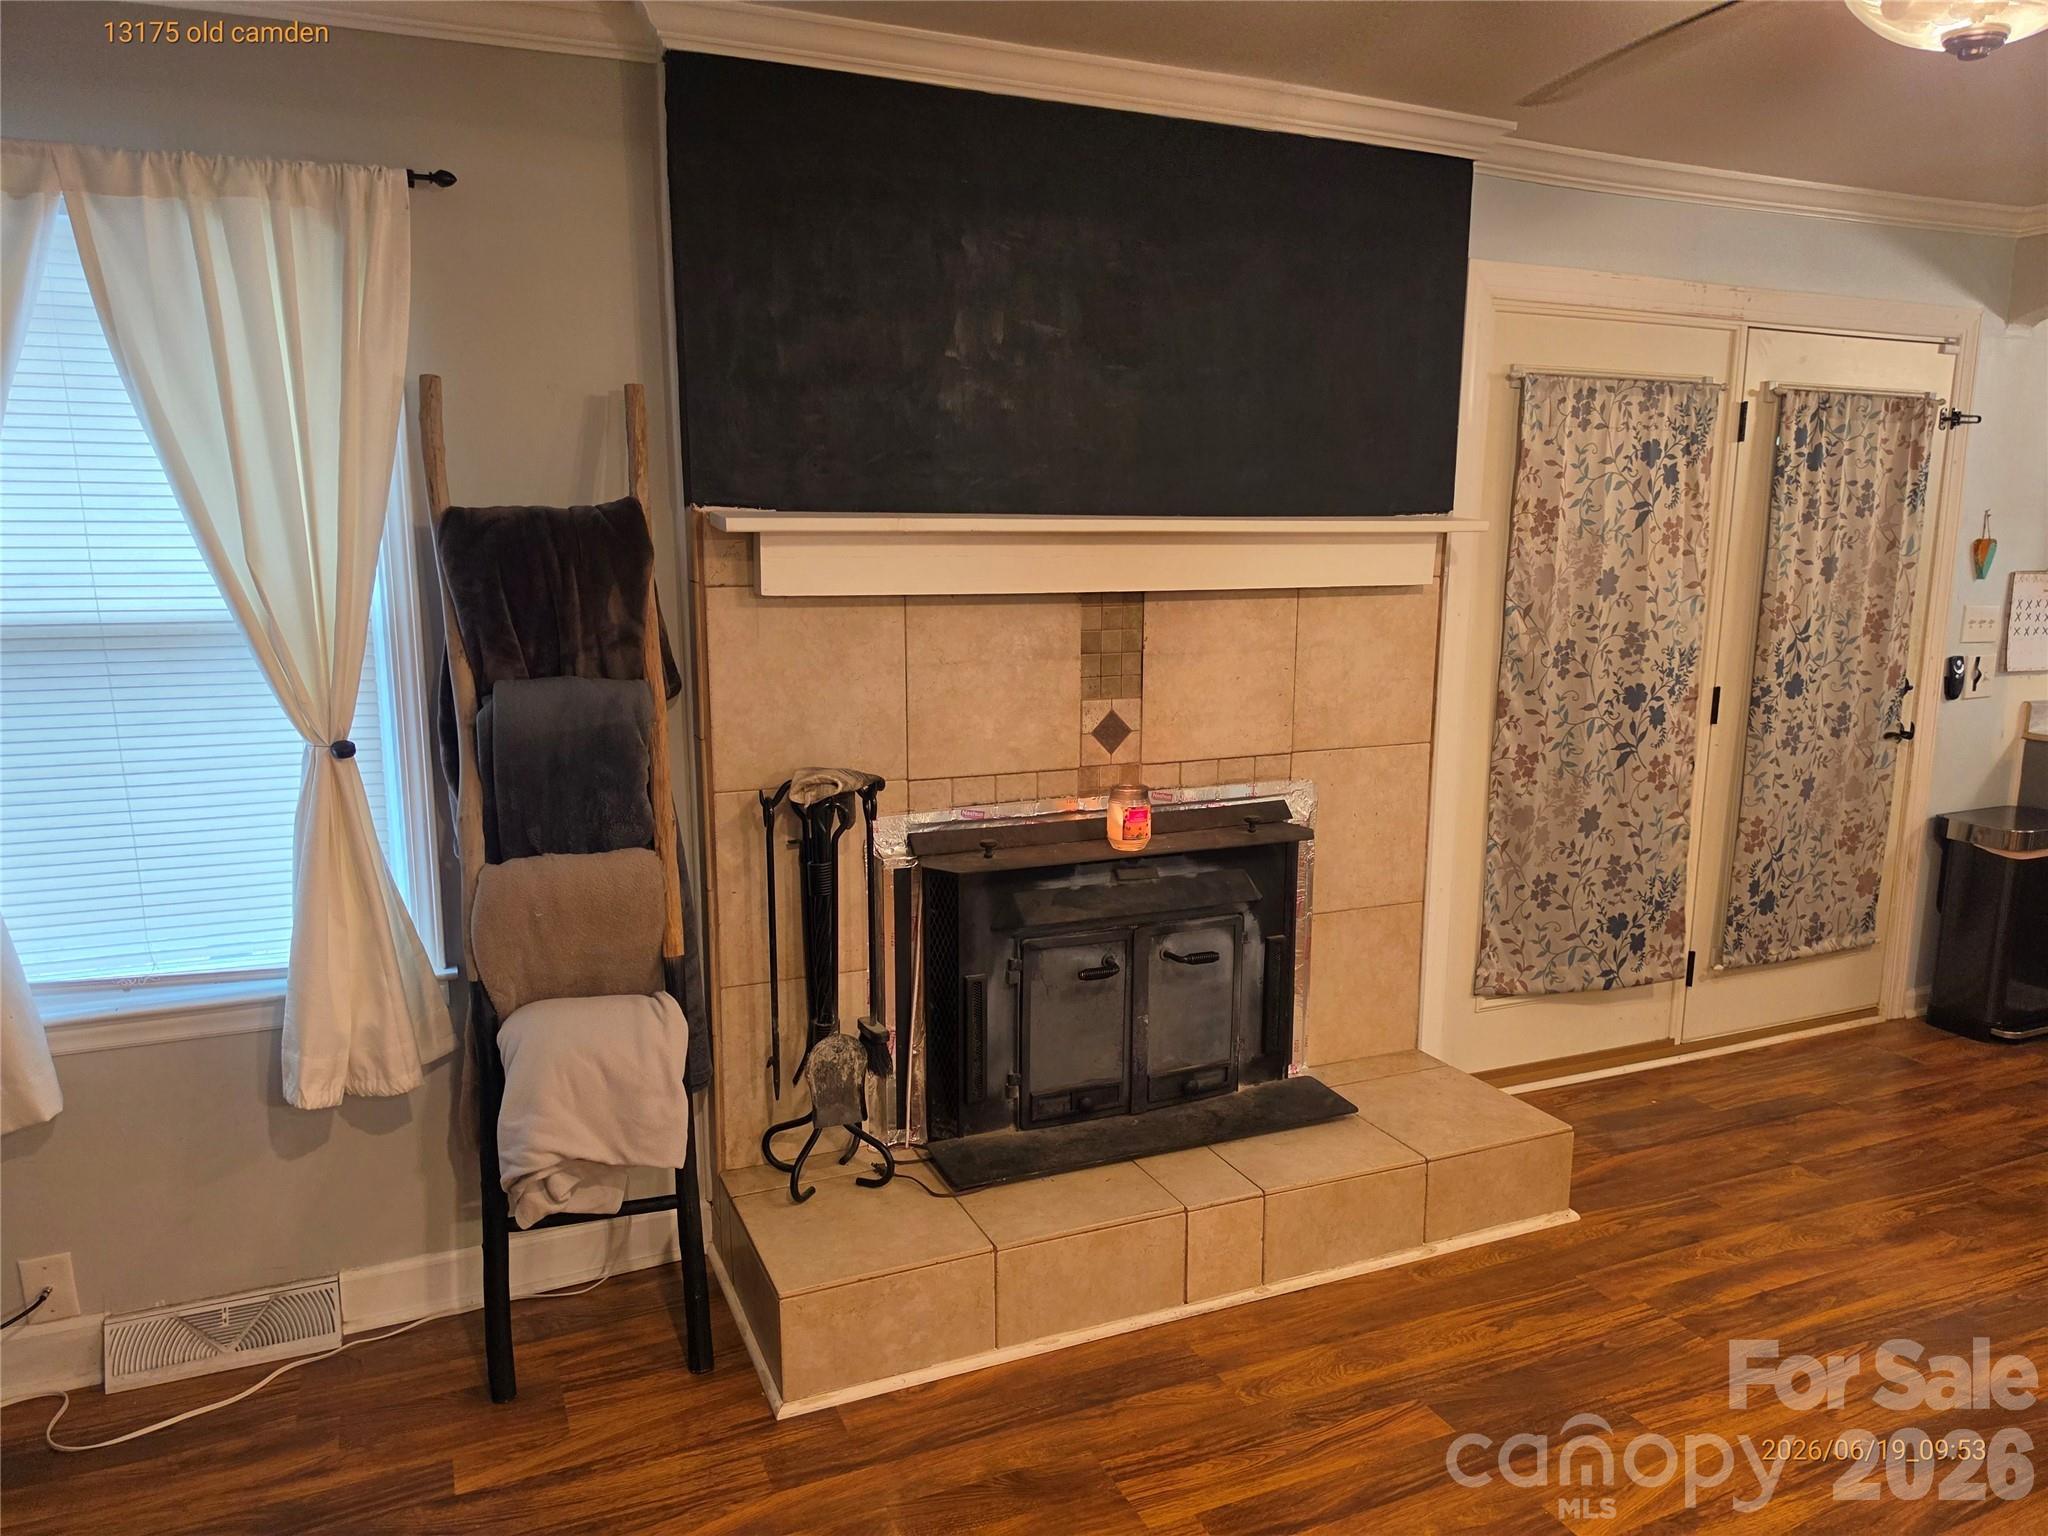
  • Fireplace YN

    YES

  • Heating YN

    YES

  • Heating

    Central

  • Pet friendly

    N/A

Exterior

  • Garage

    No

  • Parking

    Driveway

  • Pool

    No

Area & Lot

  • Property Type

    Residential

  • Property Sub Type

    Single Family Residence

Price

  • Sales Price

    $329,900

  • Sq. Footage

    2, 272

  • Price/SqFt

    $145

HOA

  • Association

    No

School District

  • Elementary School

    Unspecified

  • Middle School

    Unspecified

  • High School

    Unspecified

Property Features

  • New Construction

    NO

  • Senior Community YN

    NO

  • Sewer

    Septic Tank

Schedule a Showing

Showing scheduled successfully.

<
>
IN PERSON
VIA CHAT

What is 3 + 4 ?


Change time

Mortgage calculator

Estimate your monthly mortgage payment, including the principal and interest, property taxes, and HOA. Adjust the values to generate a more accurate rate.

Your payment

Principal and Interest:

$

Property taxes:

$

HOA fees:

$

Total loan payment:

$

Total interest amount:

$

Location

County

Cabarrus

Elementary School

Unspecified

Middle School

Unspecified

High School

Unspecified

Listing Courtesy of John Kluth , Countryside Properties

RealHub Information is provided exclusively for consumers' personal, non-commercial use, and it may not be used for any purpose other than to identify prospective properties consumers may be interested in purchasing. All information deemed reliable but not guaranteed and should be independently verified. All properties are subject to prior sale, change or withdrawal. RealHub website owner shall not be responsible for any typographical errors, misinformation, misprints and shall be held totally harmless.

Agent Jen Audier

Agent | Team Lead

Jen Audier

Call Jen today to schedule a private showing.


* Listings on this website come from the FMLS IDX Compilation and may be held by brokerage firms other than the owner of this website. The listing brokerage is identified in any listing details. Information is deemed reliable but is not guaranteed. If you believe any FMLS listing contains material that infringes your copyrighted work please click here to review our DMCA policy and learn how to submit a takedown request.© 2024 FMLS.
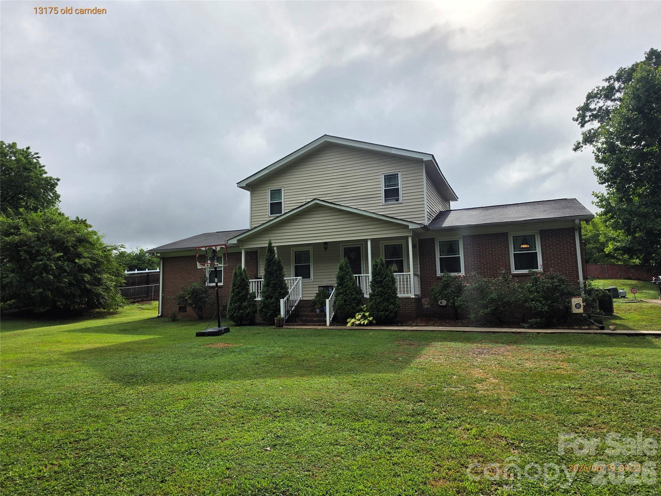
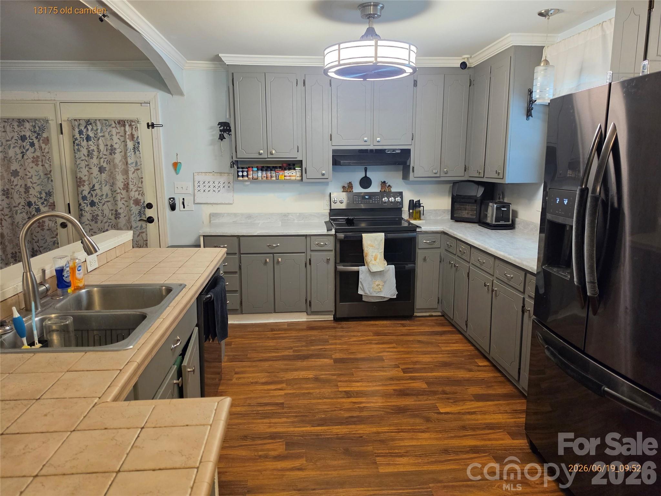
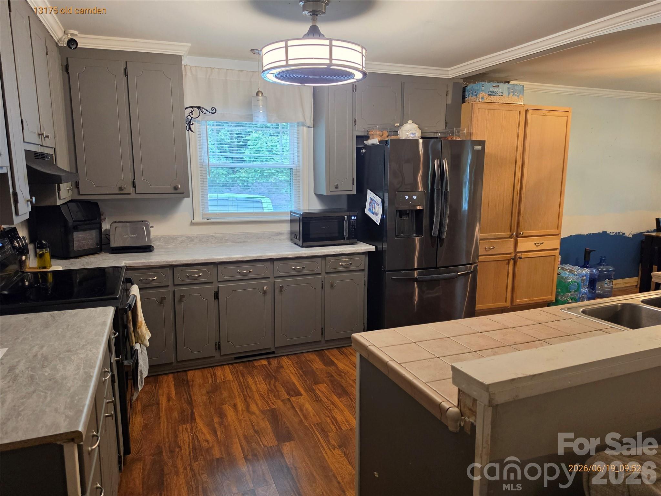
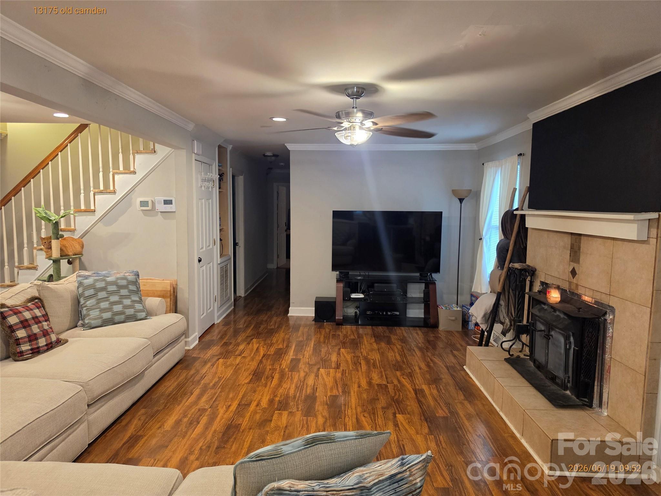
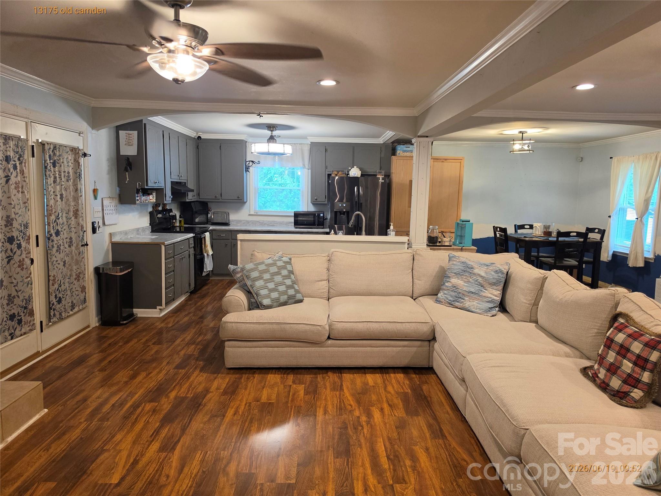
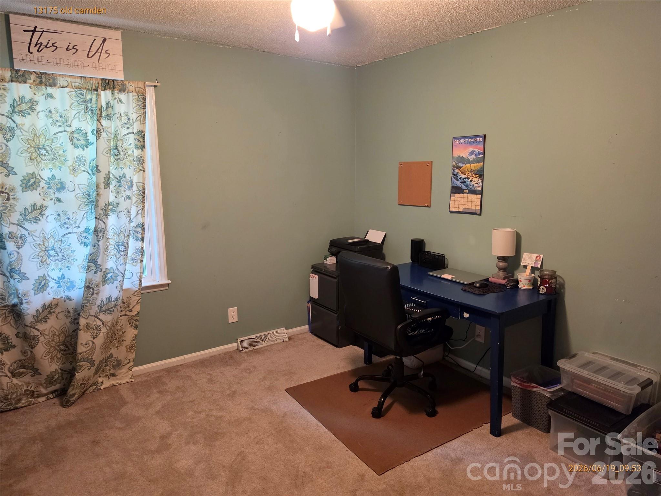
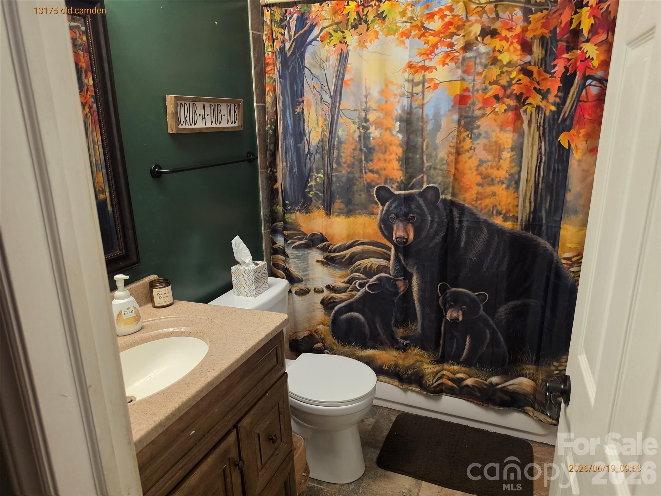
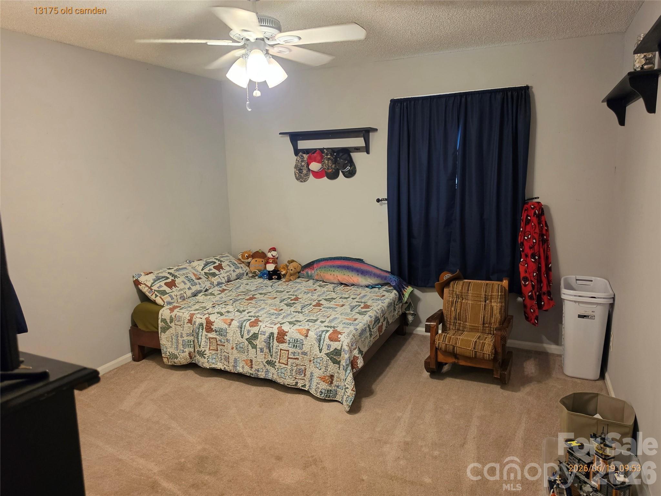
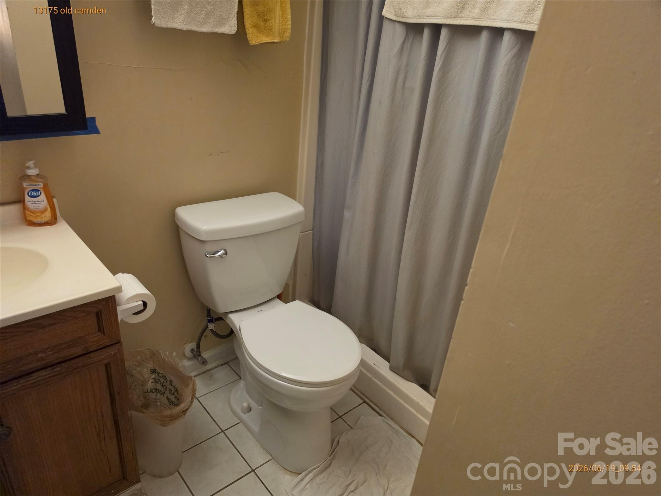
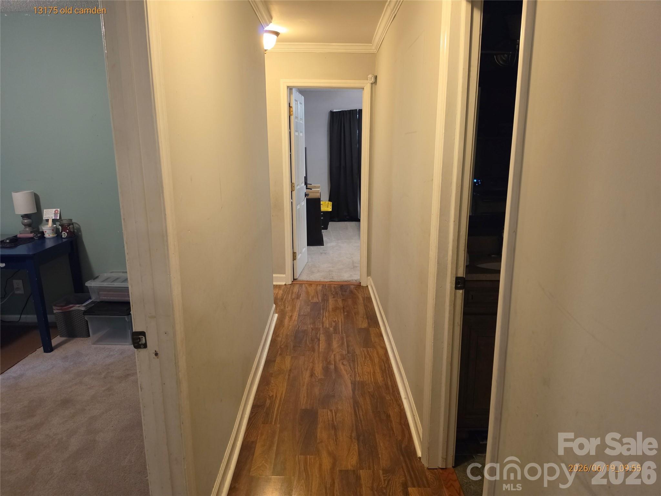
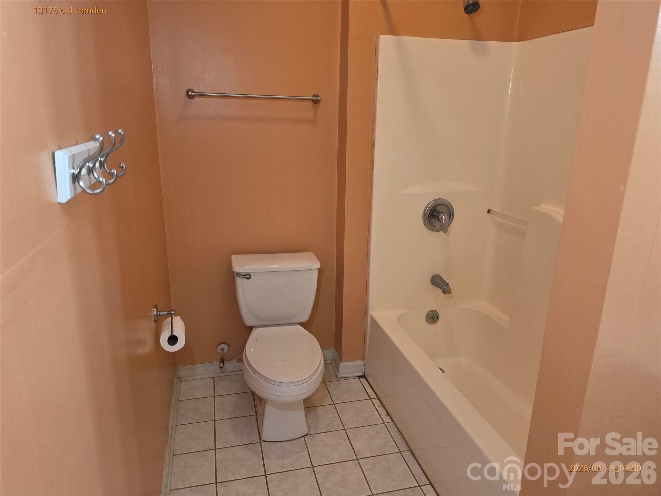
Midland location with tons of space and open floorplan.  Some updates already done and opportunity for other updates and TLC in other areas.  Please call your REALTOR today for private showing and more details.

13175 Old Camden Road

Message successfully sent.

What would you like to know?

What is 3 + 4 ?

I agree to receive email communication and understand I can unsubscribe at any time.

I agree to be contacted by Prestino Advantage via call, email, and text for real estate services. To opt out, you can reply 'stop' at any time or reply 'help' for assistance. You can also click the unsubscribe link in the emails. Message and data rates may apply. Message frequency may vary. Privacy Policy

Related Properties

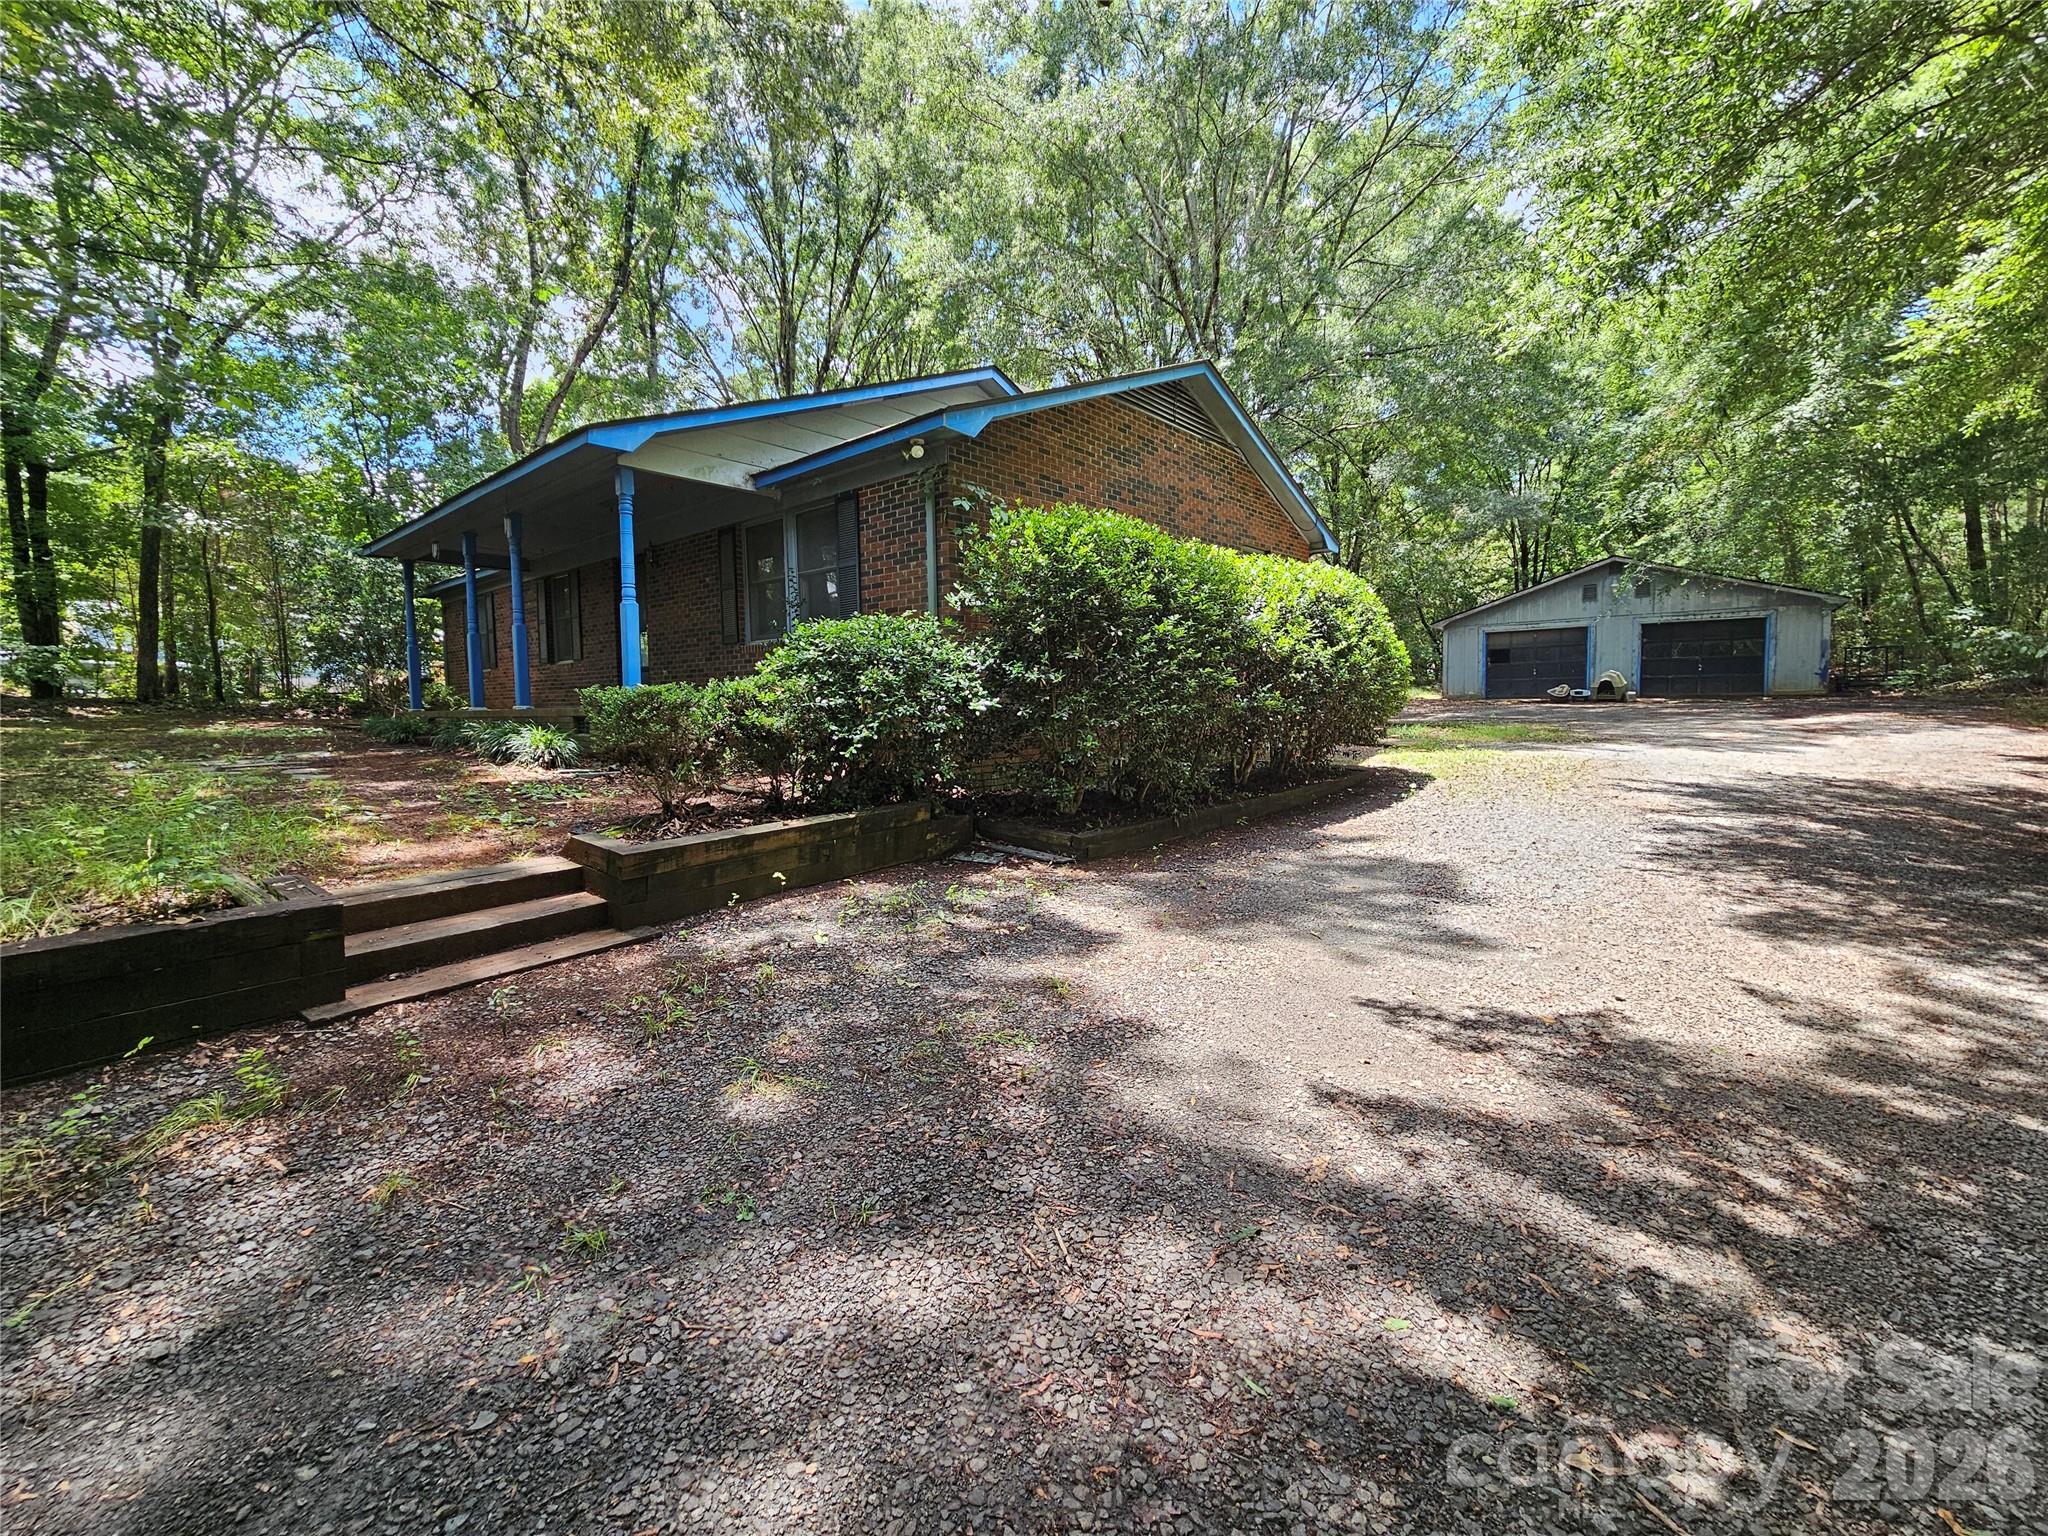
Nestled on a peaceful 1.2-acre wooded lot in Midland, this inviting 3-bedroom, 2-bathroom home offers the perfect blend of privacy, space, and country charm. Surrounded by mature trees, the property provides a tranquil setting while still being conveniently located near local amenities. With just a few repairs and updates, this is an excellent opportunity for buyers looking to add their own style and value. The large 1,460 square foot detached garage can be used for much more than simply parking. Personal work shop, exercise room, entertainment space, transform it however you like.
#4397037

Midland

11488 Beagle Street

3 Beds

2 Baths

1,381 Sq.Ft.

$325,000

MLS#: 4397037
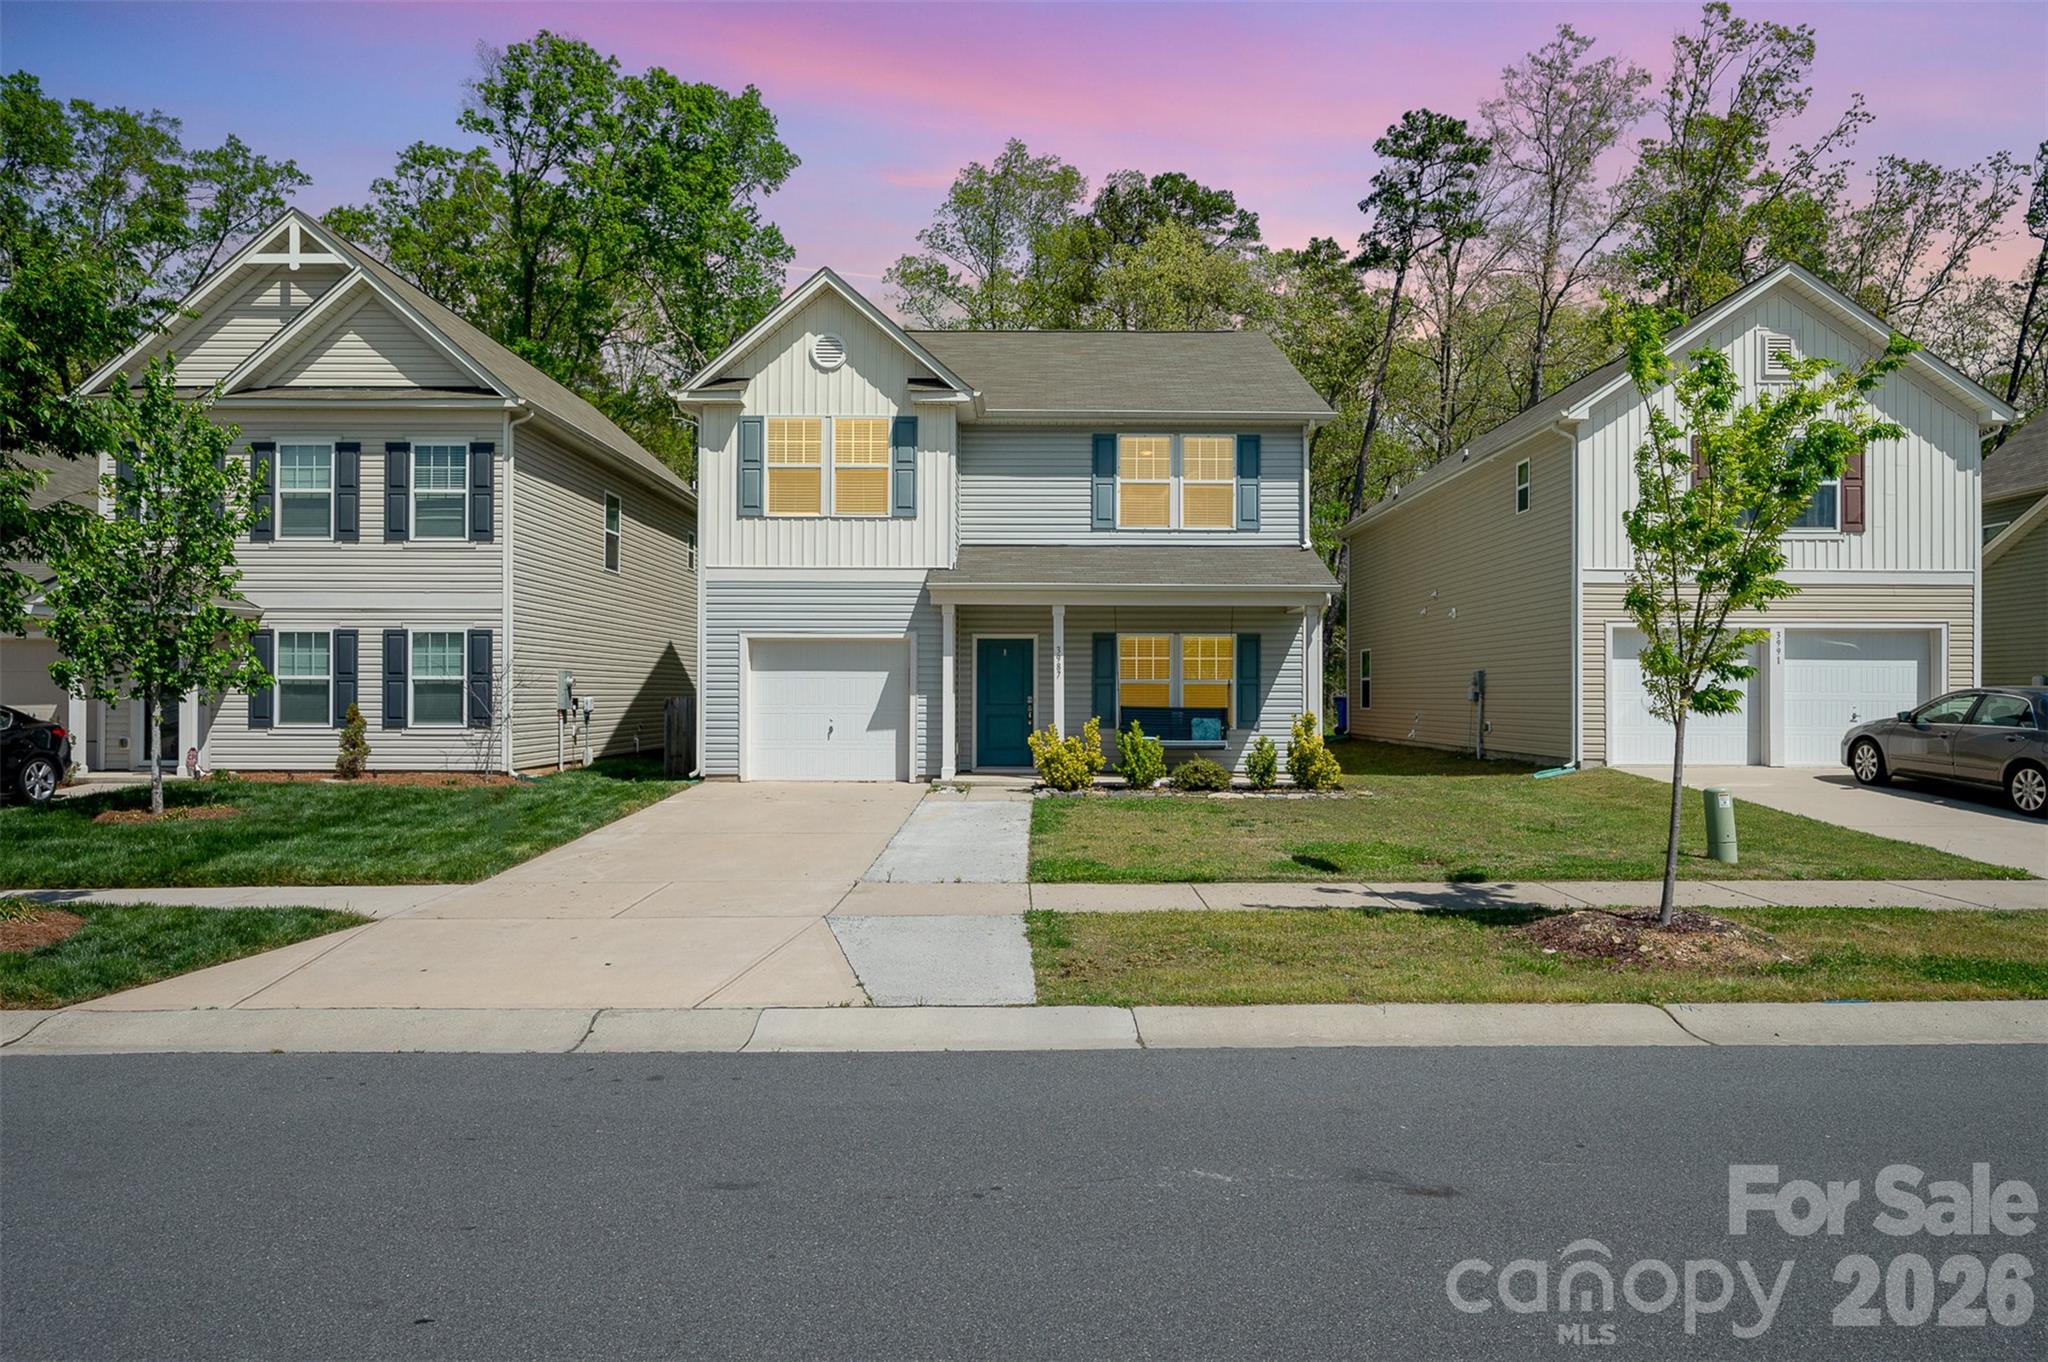
Refreshed, Renewed, and Move In Ready! Welcome to this stunning home in highly sought-after Fox Creek! The open floor plan highlights a spacious family room, dining area, and an impressive kitchen with a custom island, quartz countertops, designer backsplash, and stainless steel appliances. The main-level flex space offers endless possibilities—ideal for a keeping room, home office, or formal dining. Upstairs you’ll find three generously sized bedrooms, a versatile bonus loft, and a spacious laundry for added convenience. The primary suite is a private retreat featuring an upgraded spa-like bath, luxury vinyl plank flooring, and a huge walk-in closet. Enjoy the level, fenced backyard offering privacy and the perfect setting for outdoor living and entertaining. Just a short walk through the neighborhood takes you to Rob Wallace Park with hiking trails, playgrounds, fishing, and BBQ spots. Impeccably maintained and move-in ready, this home truly has it all!
#4390172

Midland

3987 Tersk Drive

3 Beds

2 Baths

2,105 Sq.Ft.

$365,000

MLS#: 4390172
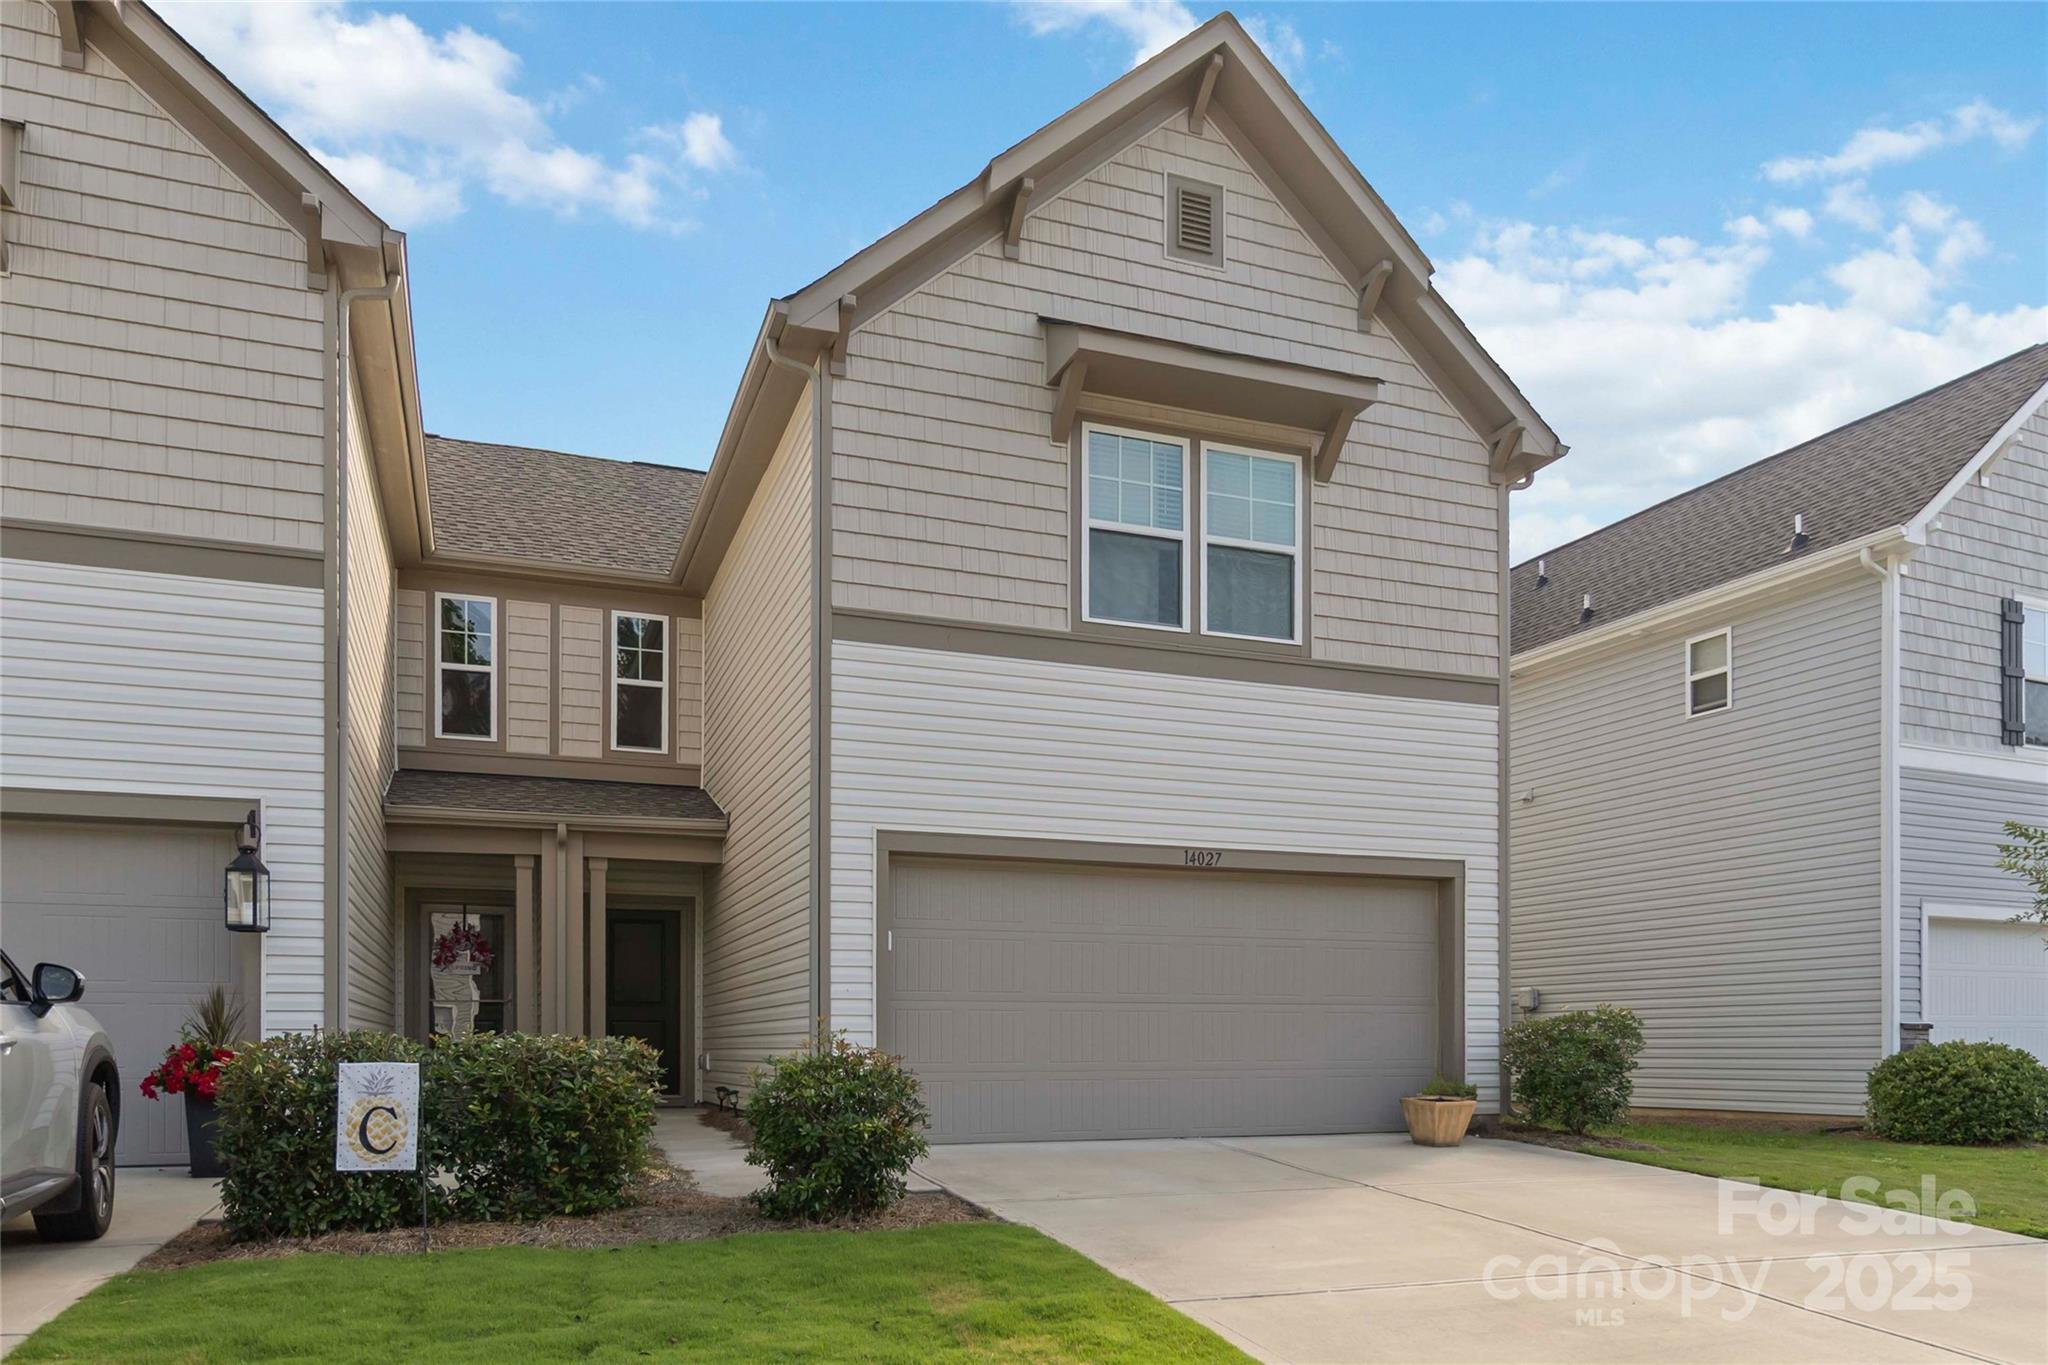
End unit with 2-car garage just 5 minutes from beautiful Rob Wallace Park! This home features an open floorplan on the main level with granite countertops, stainless steel appliances, and a pantry in the kitchen. Upstairs offers a split-bedroom layout with LVP flooring in the primary bedroom, ceiling fans in all bedrooms, and a convenient laundry room just off the primary. Enjoy outdoor living with a back patio pad and additional lot space extending approximately 5 feet beyond the concrete toward the fence—perfect for future fencing with HOA approval. Ample storage throughout! Located near Morrow Mountain State Park, Lake Tillery, and Badin Lake, this home offers both comfort and access to outdoor recreation. Come see it today!
#4272777

Midland

14027 Clayborn Street

3 Beds

2 Baths

1,606 Sq.Ft.

$270,000

MLS#: 4272777
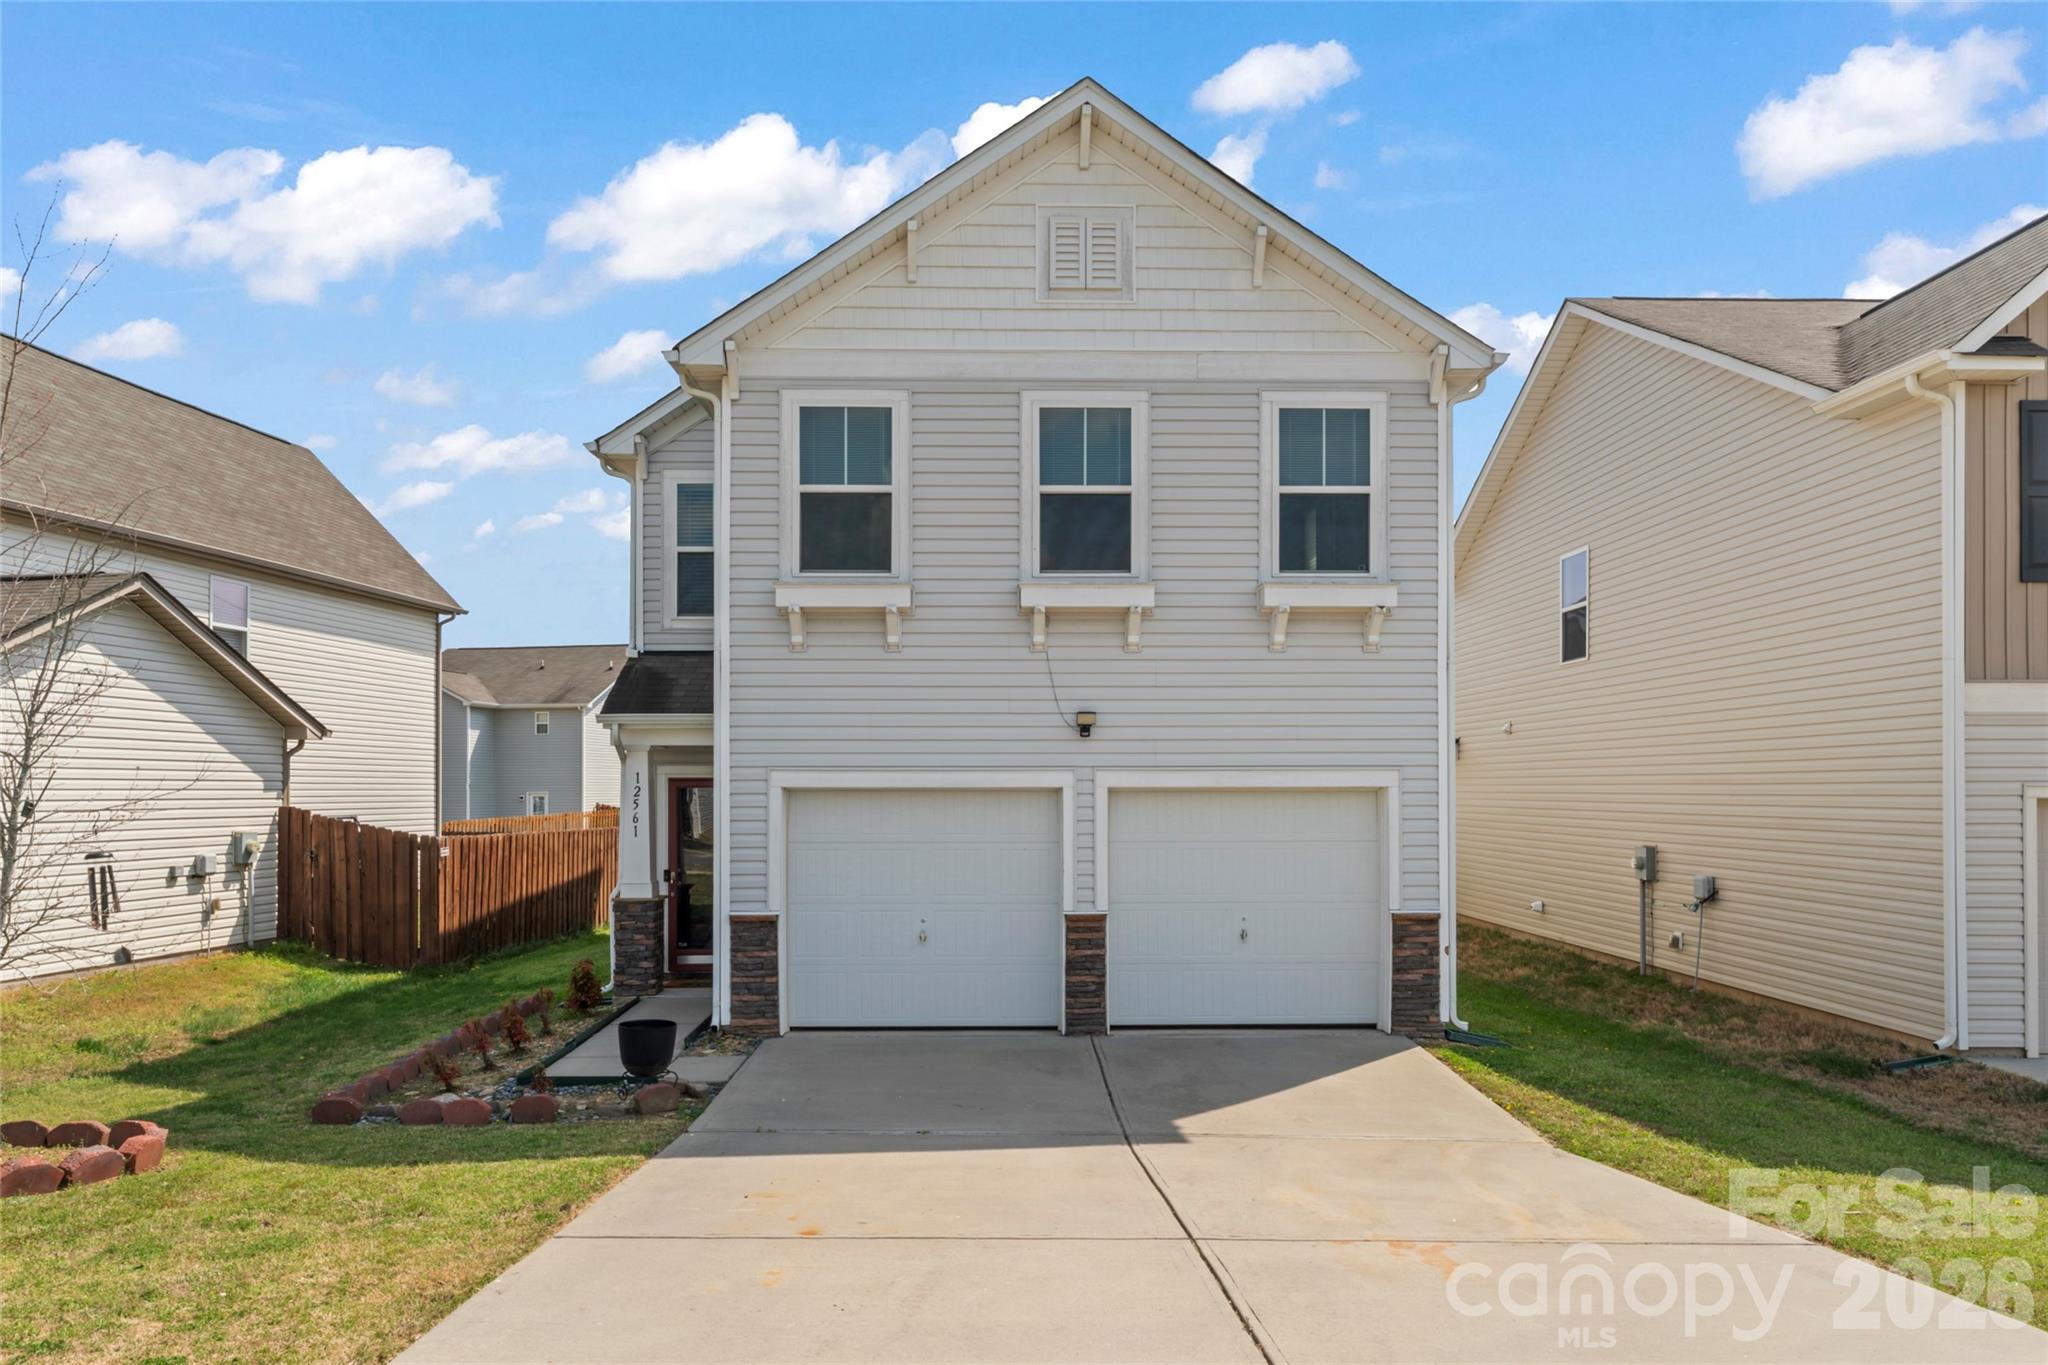
Welcome to Fox Creek — one of Midland's most established and sought-after neighborhoods. This well-maintained 3-bedroom, 2.5-bath home sits on a quiet sidewalk-lined street and offers the kind of thoughtful layout that just works for everyday life. The main floor features a private study — ideal for working from home — alongside a bright, open great room that flows into the kitchen. You'll find granite countertops, stainless steel appliances, a pantry, and generous prep space that makes cooking and entertaining feel effortless. Upstairs, the primary suite is a true retreat with a garden tub, dual-sink vanity, and his-and-hers walk-in closets that offer exceptional storage. The secondary bedrooms are generously sized with their own walk-in closets — a detail that sets this home apart. Step outside to a fully fenced backyard — private, versatile, and ready for whatever you have in mind, whether that's entertaining, a garden, pets, or simply unwinding after a long day. Conveniently located minutes from Red Bridge Golf Club, Rob Wallace Park, Publix, Novant Health Mint Hill Medical Center, and easy access to I-485. If you're looking for a home that's been well cared for in a community with a strong track record, this one is worth a visit.
#4302388

Midland

12561 Garron Road

3 Beds

2 Baths

1,979 Sq.Ft.

$365,000

MLS#: 4302388
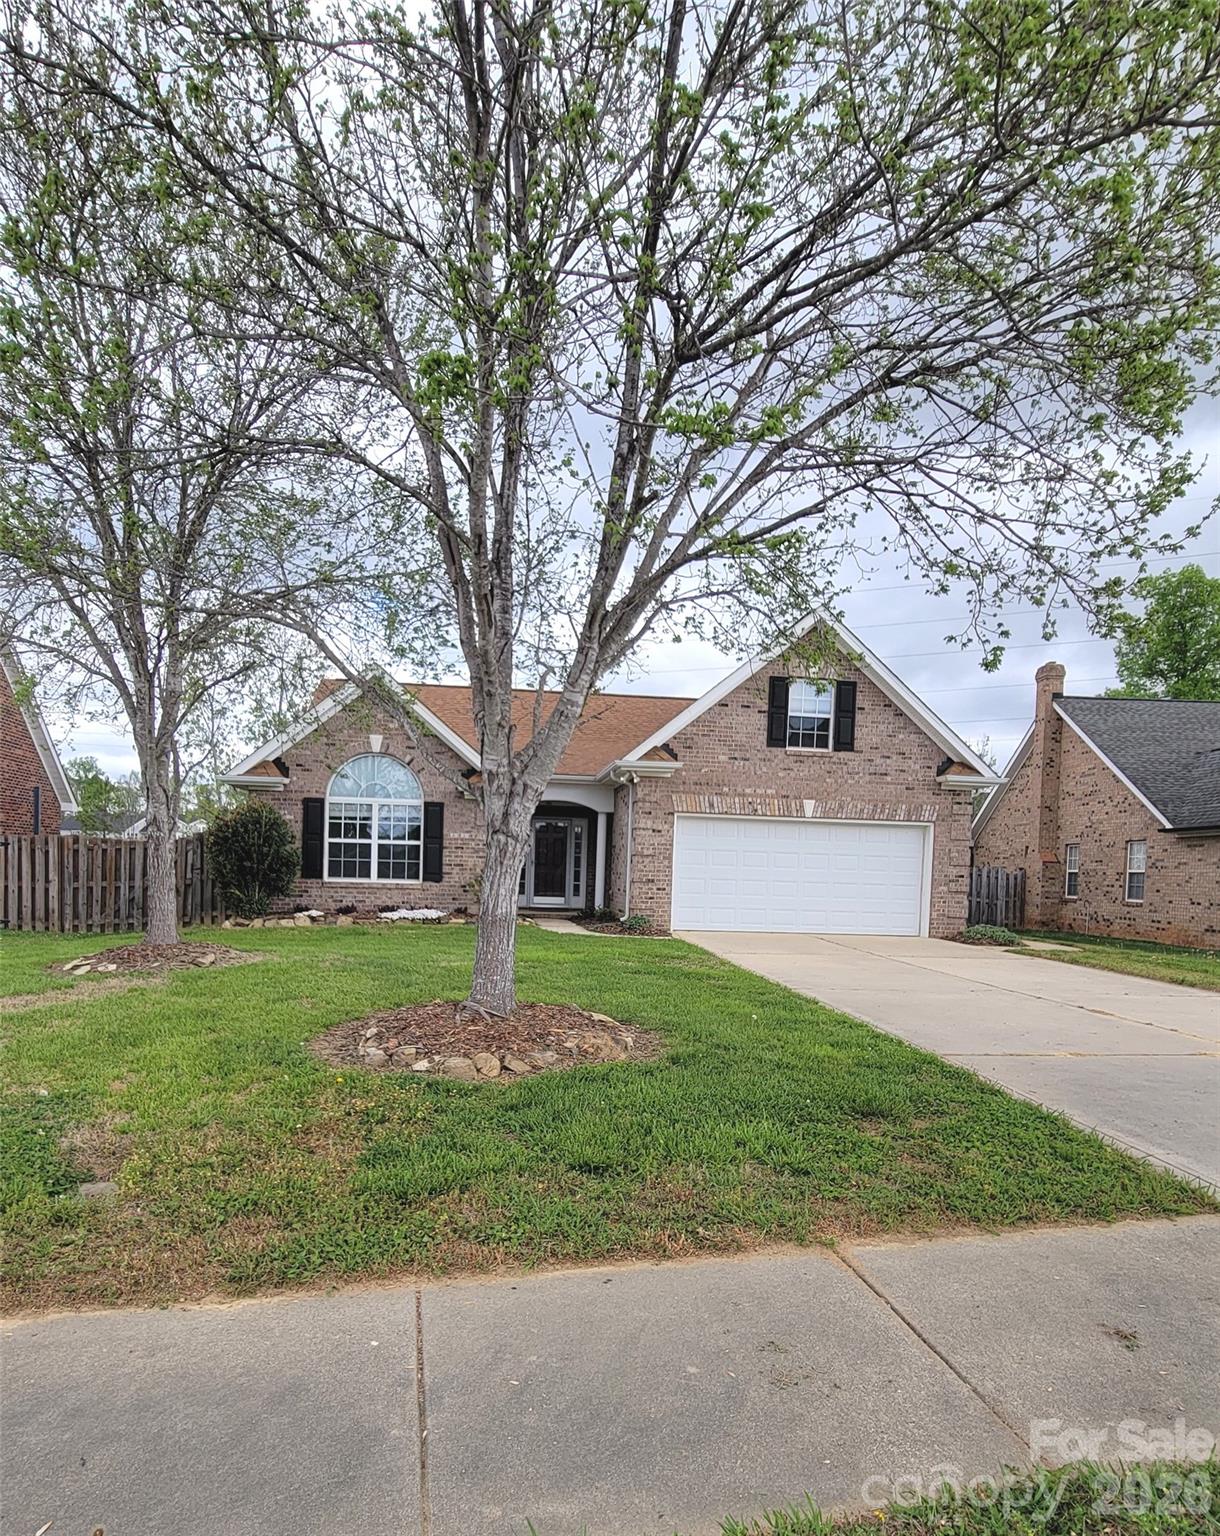
Price reduced
Full Brick Home, Convenient Location,  Walkable to Rob Wallace Park,  This is an inviting home with a bright and airy sunroom—perfect for relaxing mornings or evening gatherings. The spacious kitchen offers ample room for cooking and entertaining, while the large living room with a fireplace provides a comfortable, open space for family and friends to gather. This home blends traditional charm with modern comfort. The Wide Entry could be decorated or used in a variety of ways and features tile flooring for easy maintenance. The Living room opens to Dining area.  The Kitchen has an abundance of cabinets, appliances already in place and remain.  Laundry is a separate room the washer and dryer are also already there!  Bonus room over the garage could have a variety of uses. Seller added a mini split unit for better temperature enjoyment.  Nice Patio off the Sunroom and a fenced yard enhance the yard. Seller also offering one year home warranty through America's Preferred Home Warranty.  This home backs to a common area of the Midland Crossings neighborhood.
#4365059

Midland

3327 Flagler Circle

3 Beds

2 Baths

1,960 Sq.Ft.

$369,900

MLS#: 4365059
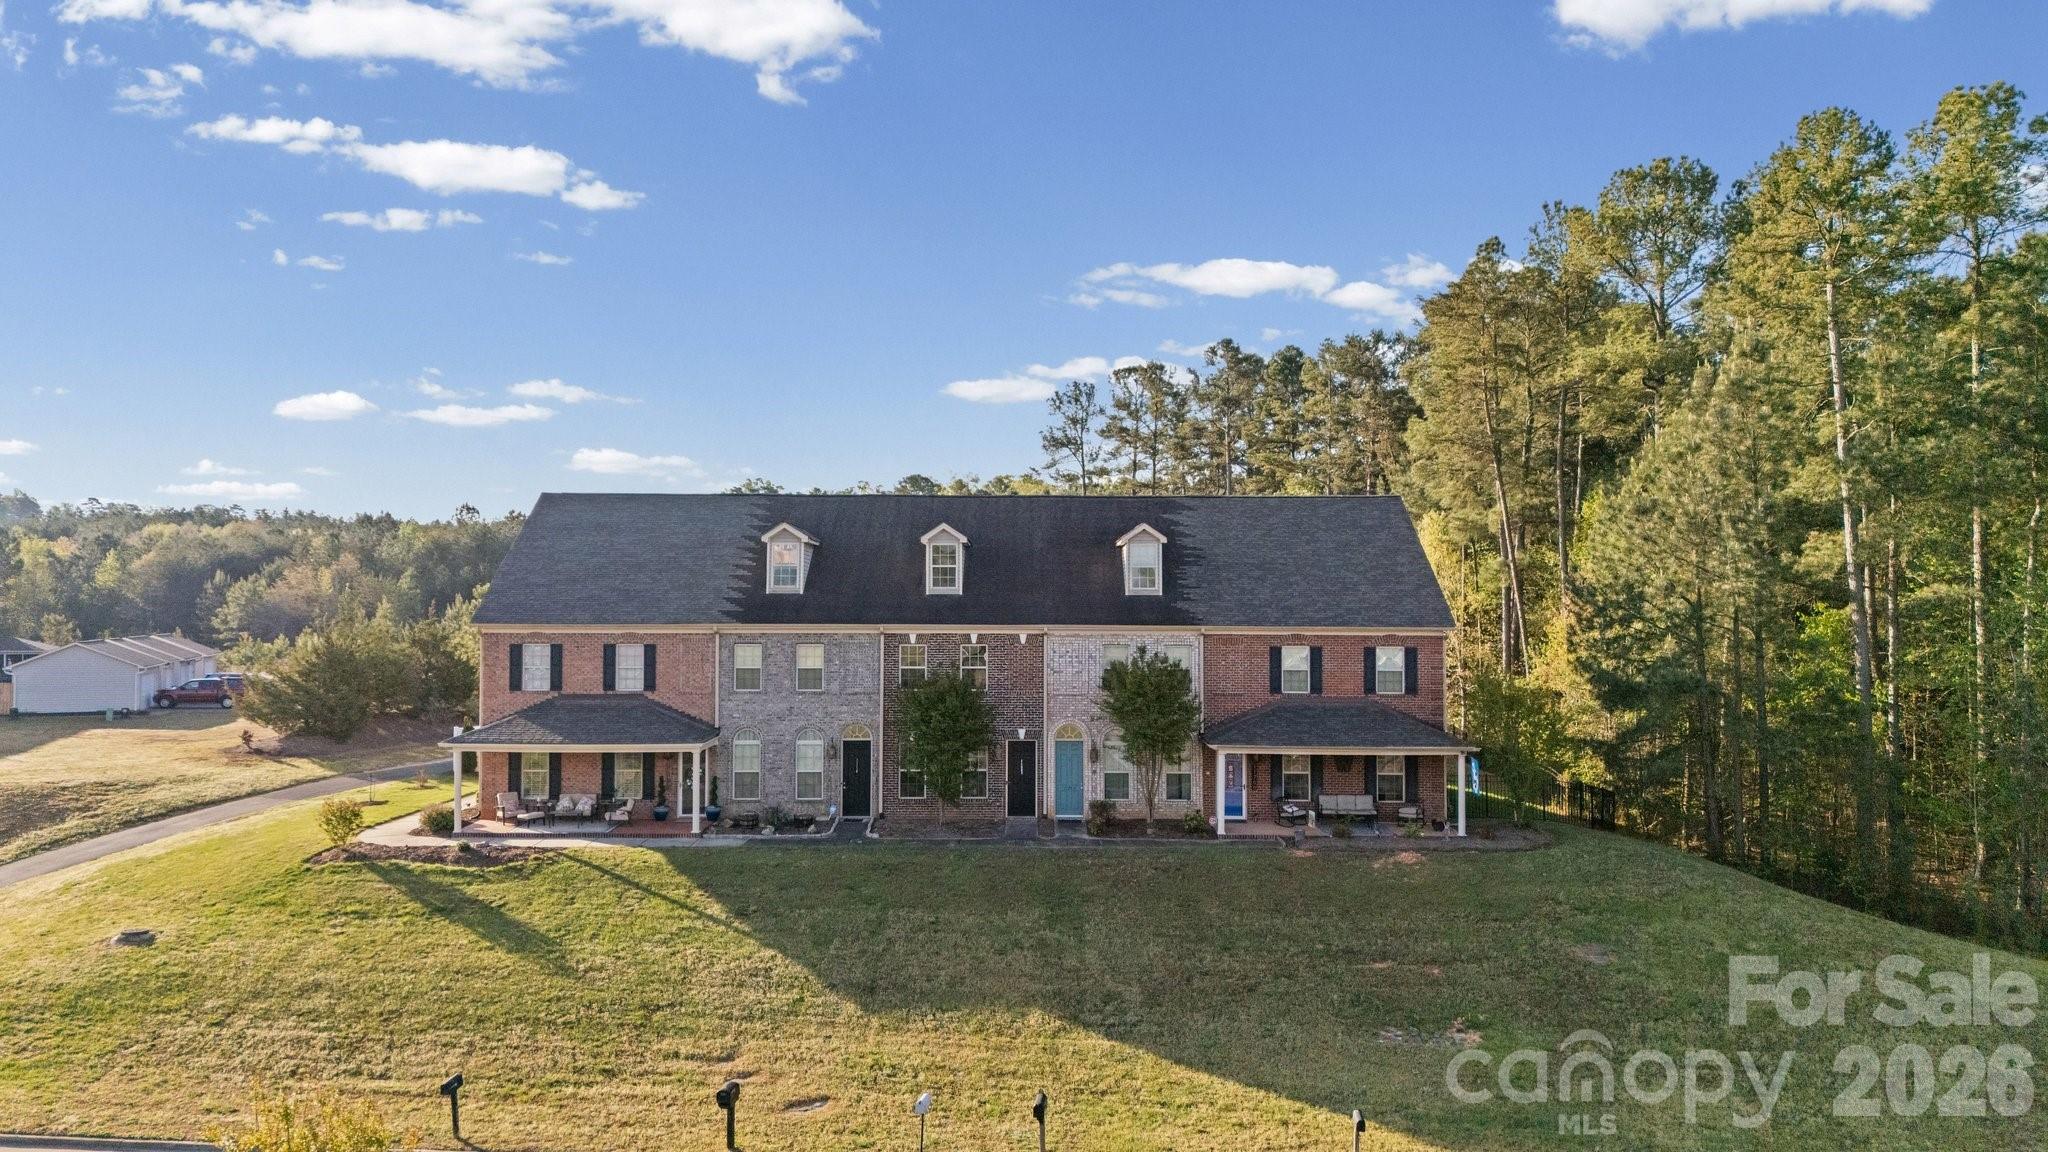
Welcome to this beautifully maintained townhome offering stunning golf course views and modern comfort. This home features an open-concept layout and spacious living area with a gas fireplace perfect for everyday living and entertaining. The spacious kitchen is designed to impress with stainless steel appliances, an island for added prep work, backsplash, and ample cabinet space. The primary suite includes a separate garden tub and walk-in shower. Enjoy peaceful mornings or relaxing evenings overlooking the golf course. Conveniently located near shopping, dining, and so much more. This home offers the perfect blend of style, location, and lifestyle.

Seller incentive available! Receive $5,000 seller concessions!
#4371561

Midland

11774 Redbridge Boulevard 3

2 Beds

2 Baths

1,496 Sq.Ft.

$295,000

MLS#: 4371561

 - property

Send a message

Message successfully sent.

Your message

What is 3 + 4 ?

Reason for contacting?

I agree to receive email communication and understand I can unsubscribe at any time.

I agree to be contacted by Prestino Advantage via call, email, and text for real estate services. To opt out, you can reply 'stop' at any time or reply 'help' for assistance. You can also click the unsubscribe link in the emails. Message and data rates may apply. Message frequency may vary. Privacy Policy

Sign Out

Virtual Assistant

Would you like to take the next step with this property? We can help you schedule a showing or virtual tour, or send you more details.

Yes, I would like more information.

Thank You for Your Reply, One of Our Agents will contact you as soon as possible

No, maybe later.

Thank you, you can always contact me via email, phone number or through the contact form.

Realhub AI

Lucy - Your AI-Powered Realtor

Update Your Temporary Password

Personalize your search

Enter your email and we'll notify you immediately when new listings match what you're looking for.

or enter email address

Already have an account ? Login here

Continue your home search

I agree to receive communications and understand I can unsubscribe at any time.

I agree to be contacted by Prestino Advantage via call, email, and text for real estate services. To opt out, you can reply 'stop' at any time or reply 'help' for assistance. You can also click the unsubscribe link in the emails. Message and data rates may apply. Message frequency may vary. Privacy Policy

Already have an account ? Login here

We use cookies

We use cookies primarily for analytics to enhance your experience. By accepting, you agree to our use of these cookies. You can manage your preferences or learn more about our cookies policy.