Features & Amenities

Interior

  • Other Interior Features

    Built-in Features, Entrance Foyer, Walk-In Closet(s)

  • Total Bedrooms

    4

  • Bathrooms

    3

  • 1/2 Bathrooms

    1

  • Above Grade Finished Area

    3075.0

  • Basement YN

    NO

  • Cooling YN

    YES

  • Cooling

    Central Air, Zoned

  • Fireplace YN

    YES

  • Heating YN

    YES

  • Heating

    Forced Air, Natural Gas

  • Pet friendly

    N/A

Exterior

  • Garage

    Yes

  • Garage spaces

    2

  • Other Exterior Features

    Boat Slip

  • Patio and Porch Features

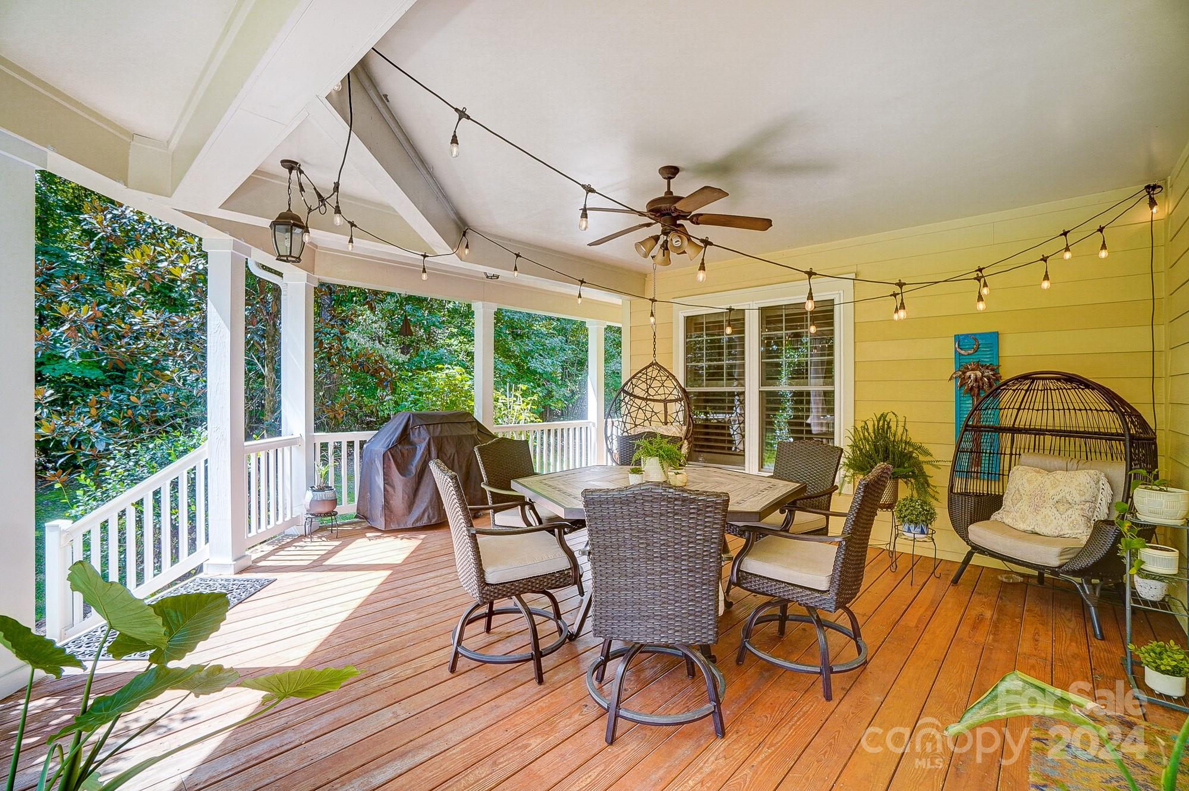
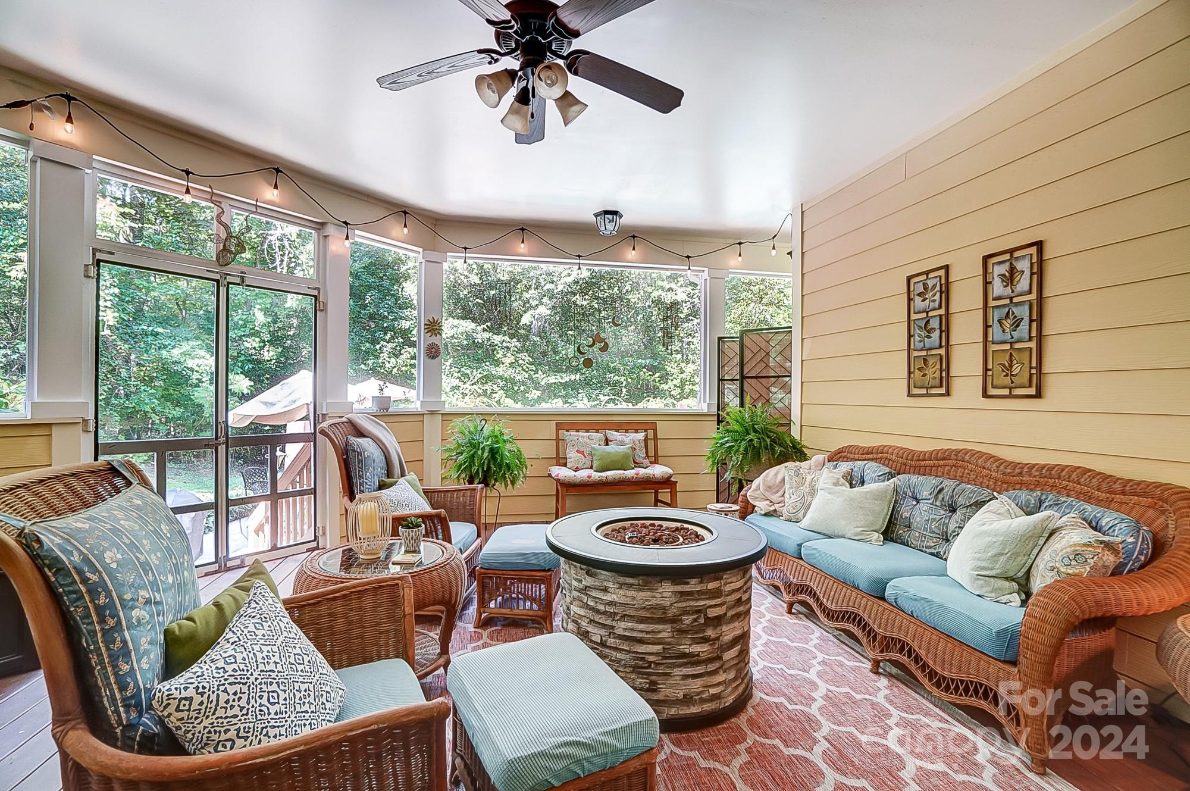
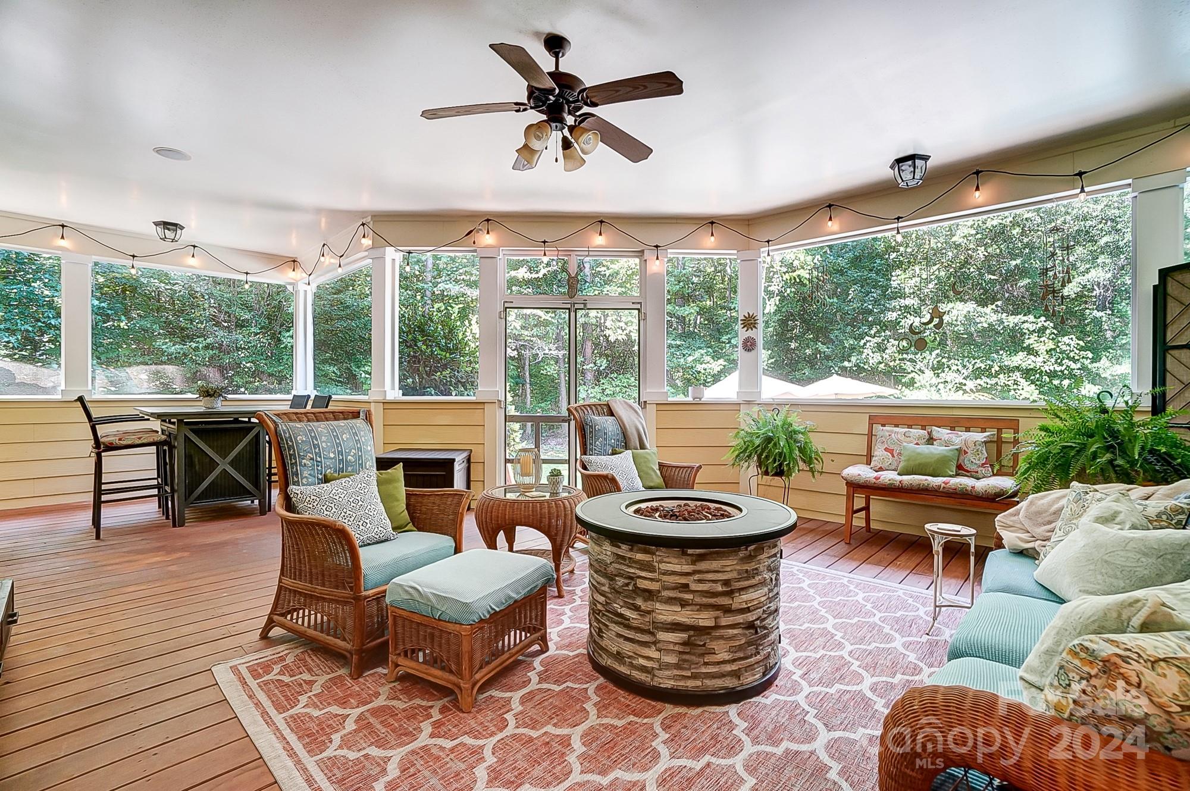
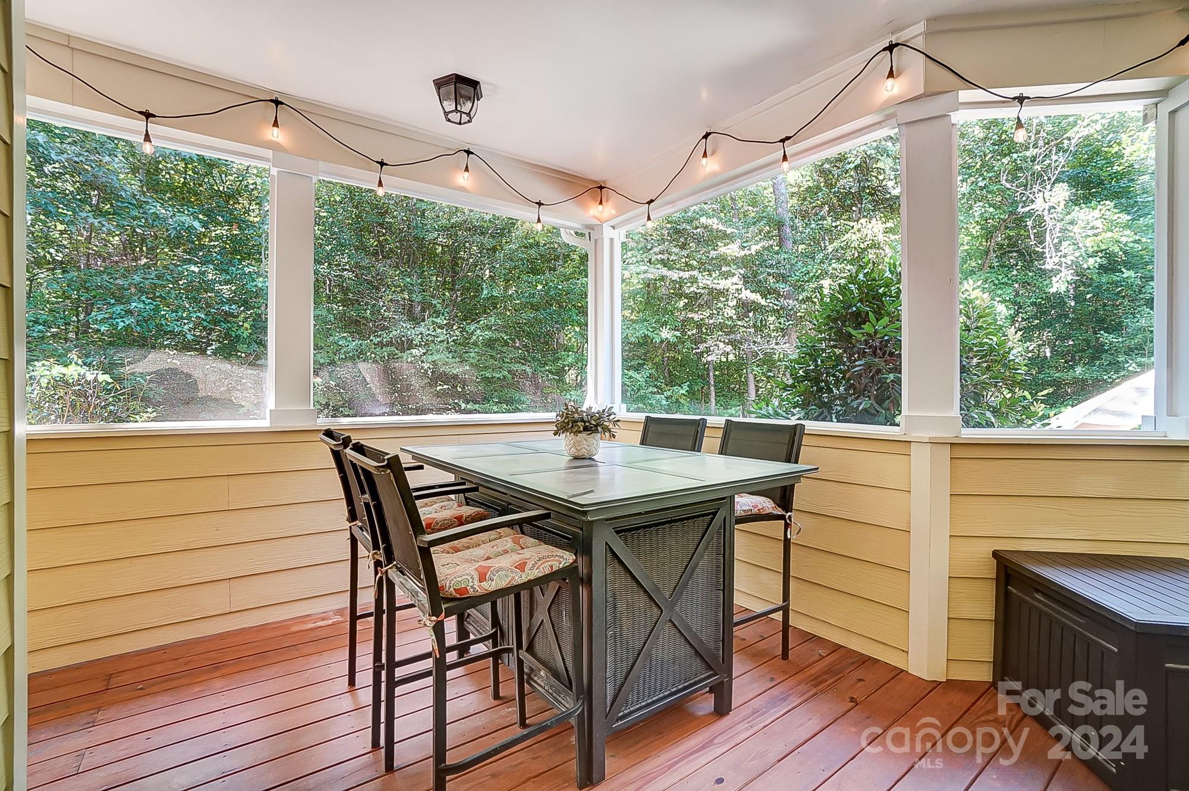
    Covered, Front Porch, Screened, Wrap Around

  • Pool

    No

Area & Lot

  • Lot Features

    Cul-De-Sac, Private, Wooded

  • Property Type

    Residential

  • Property Sub Type

    Single Family Residence

Price

  • Sales Price

    $930,000

  • Sq. Footage

    3,075

  • Price/SqFt

    $302

HOA

  • Association

    YES

  • Association Fee

    $1,200

  • Association Fee Frequency

    Annually

  • Association Fee Includes

    N/A

School District

  • Elementary School

    Van Wyck

  • Middle School

    Indian Land

  • High School

    Indian Land

Property Features

  • Association Amenities

    Trail(s)

  • Senior Community YN

    NO

  • Sewer

    Septic Tank

  • Water Source

    Well

Schedule a Showing

Showing scheduled successfully.

<
>
IN PERSON
VIA CHAT

What is 3 + 4 ?


Change time

Mortgage calculator

Estimate your monthly mortgage payment, including the principal and interest, property taxes, and HOA. Adjust the values to generate a more accurate rate.

Your payment

Principal and Interest:

$

Property taxes:

$

HOA fees:

$

Total loan payment:

$

Total interest amount:

$

Location

County

Lancaster

Elementary School

Van Wyck

Middle School

Indian Land

High School

Indian Land

Listing Courtesy of Krista Cook , Savvy + Co Real Estate

RealHub Information is provided exclusively for consumers' personal, non-commercial use, and it may not be used for any purpose other than to identify prospective properties consumers may be interested in purchasing. All information deemed reliable but not guaranteed and should be independently verified. All properties are subject to prior sale, change or withdrawal. RealHub website owner shall not be responsible for any typographical errors, misinformation, misprints and shall be held totally harmless.

Agent Jen Audier

Agent | Team Lead

Jen Audier

Call Jen today to schedule a private showing.


* Listings on this website come from the FMLS IDX Compilation and may be held by brokerage firms other than the owner of this website. The listing brokerage is identified in any listing details. Information is deemed reliable but is not guaranteed. If you believe any FMLS listing contains material that infringes your copyrighted work please click here to review our DMCA policy and learn how to submit a takedown request.© 2024 FMLS.
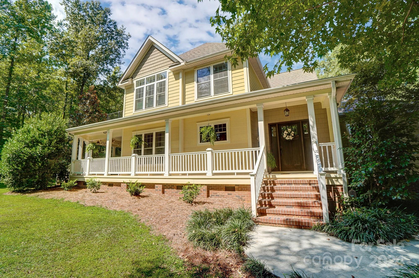
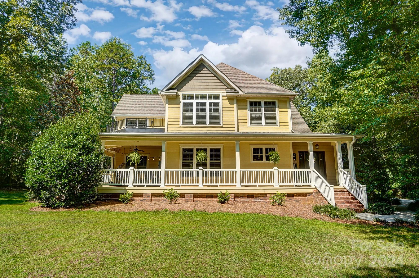
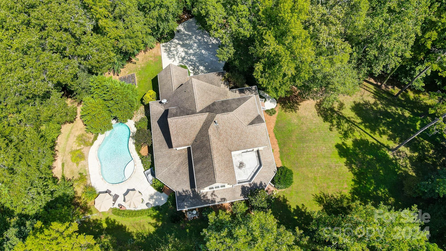
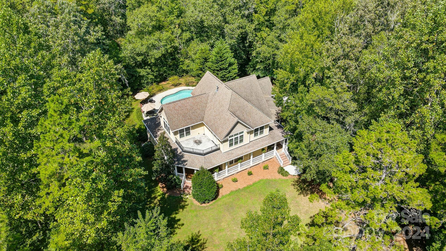
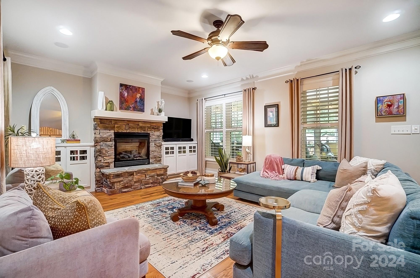
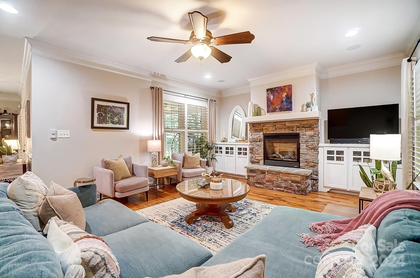
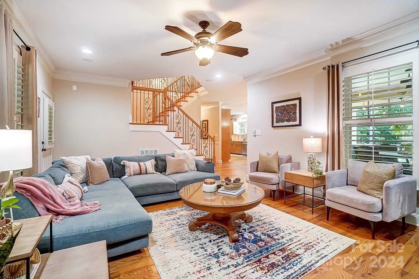
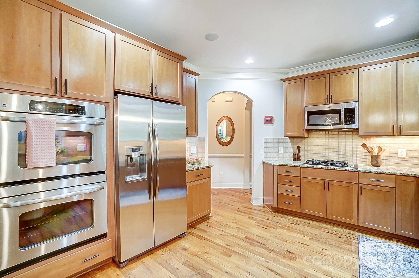
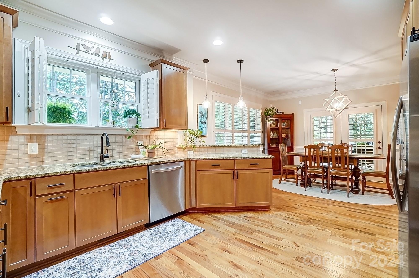
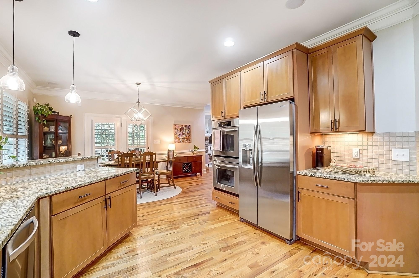
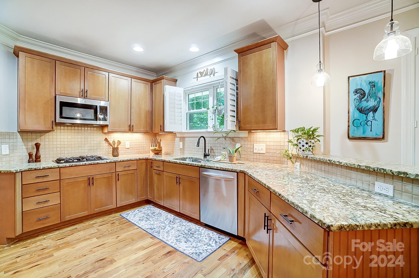
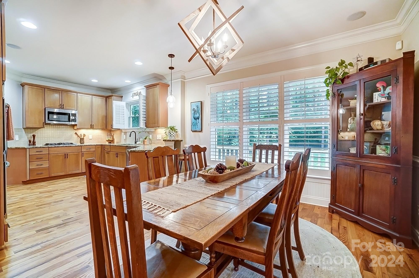
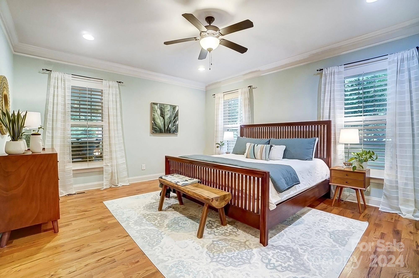
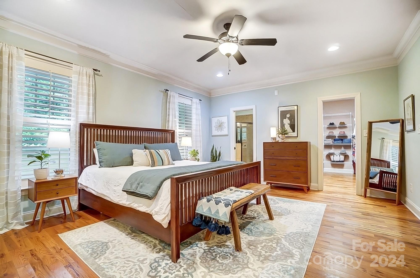
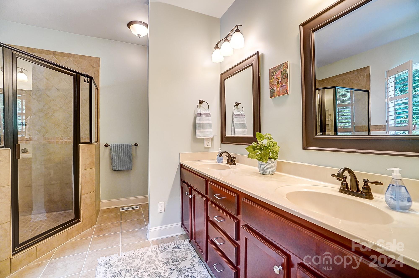
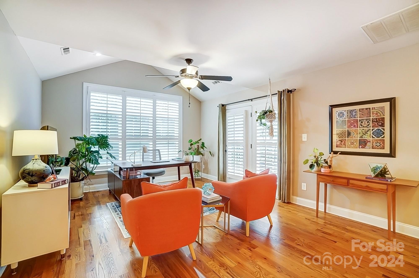
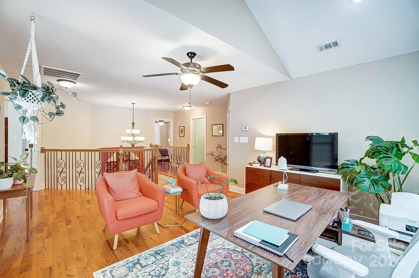
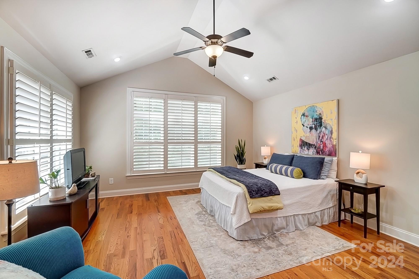
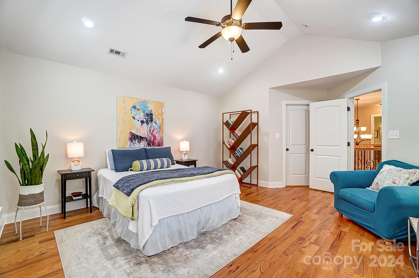
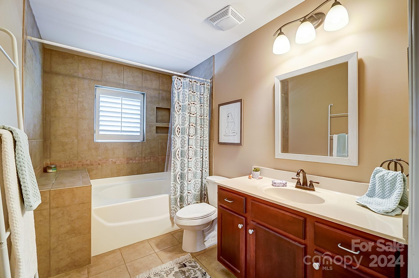
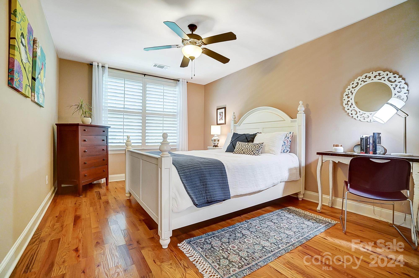
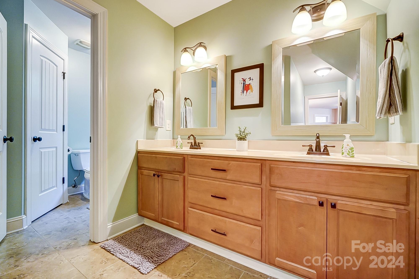
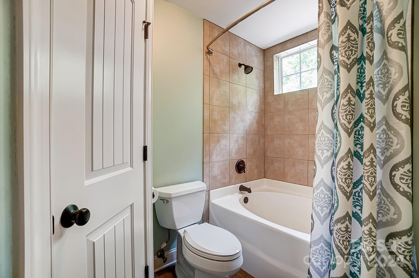
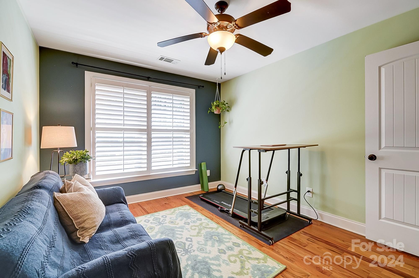
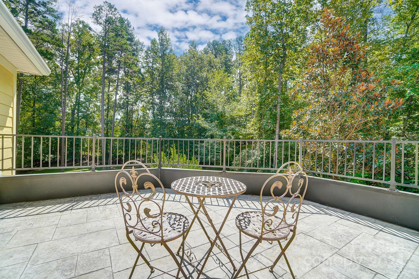
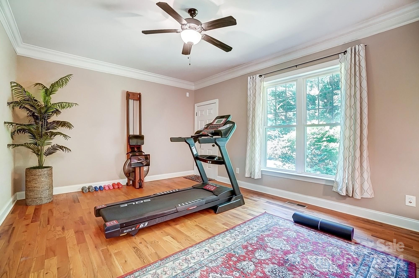
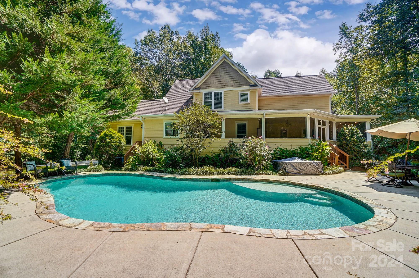
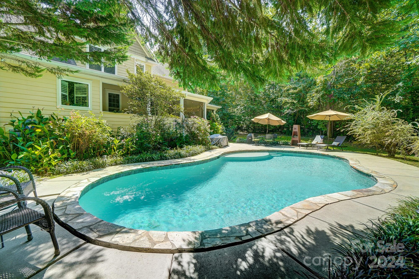
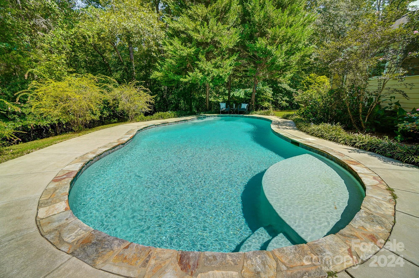
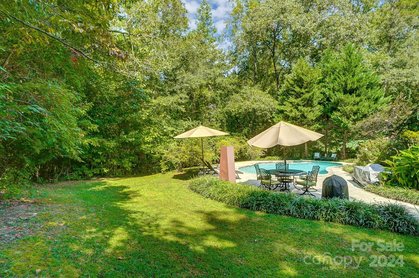
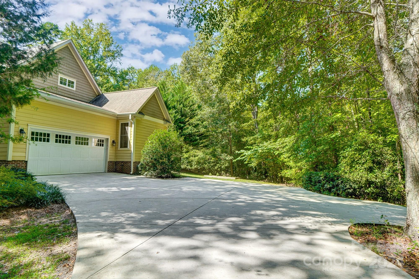
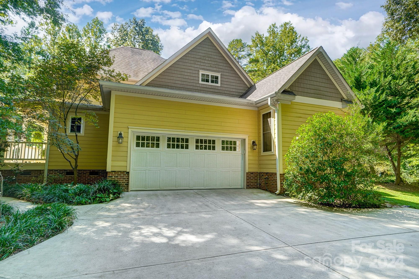
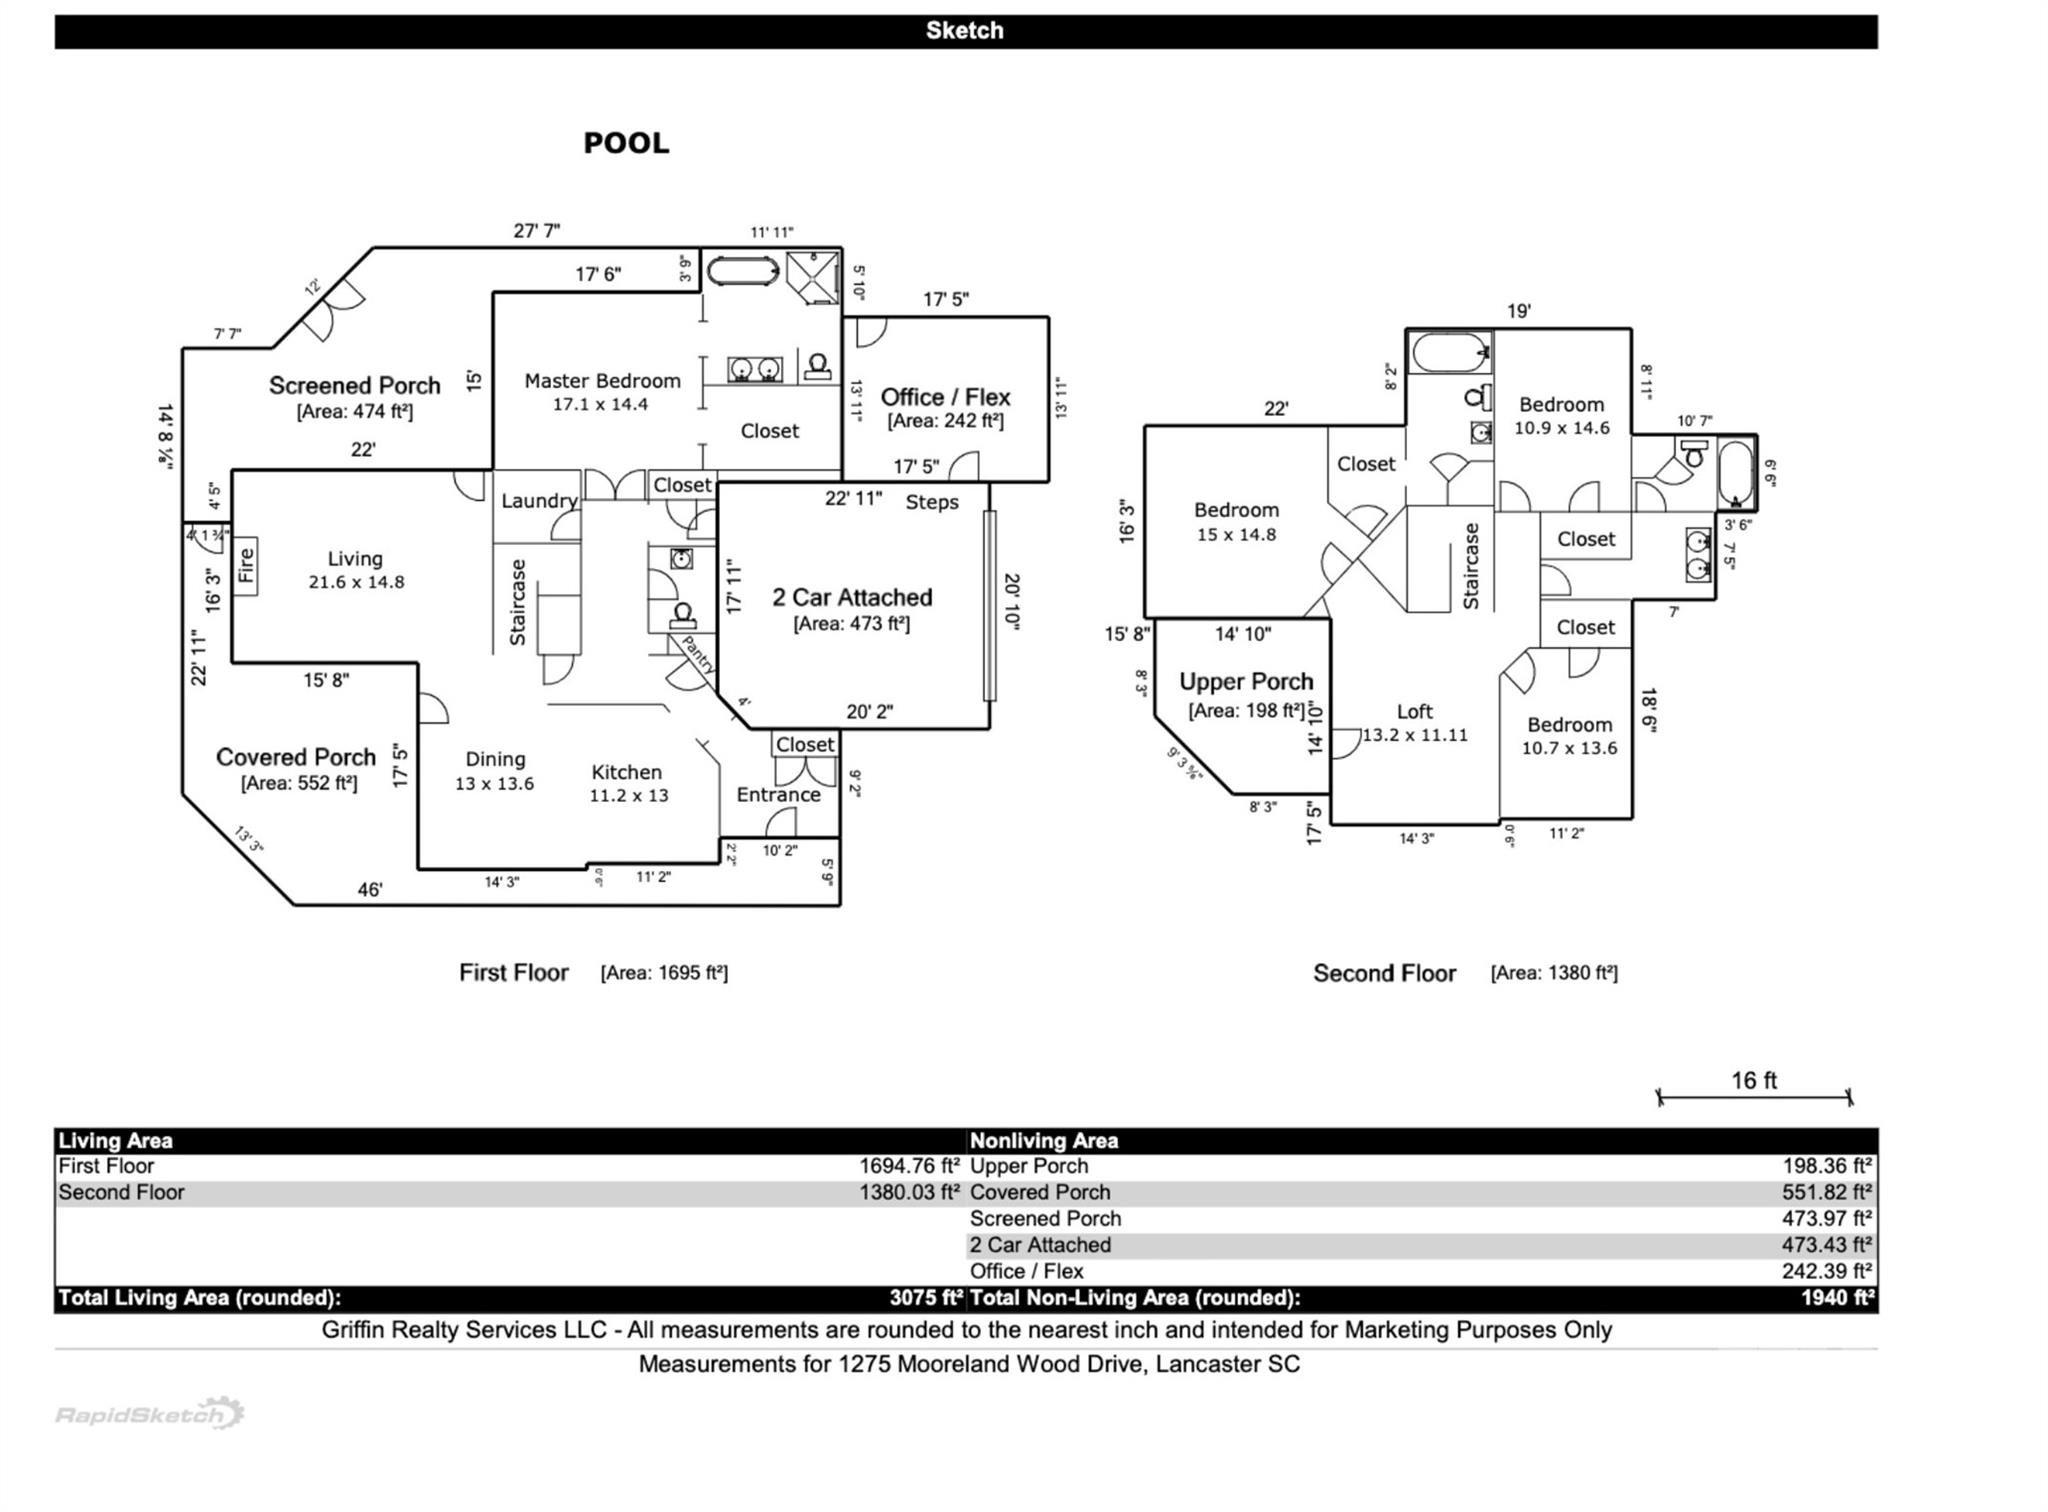
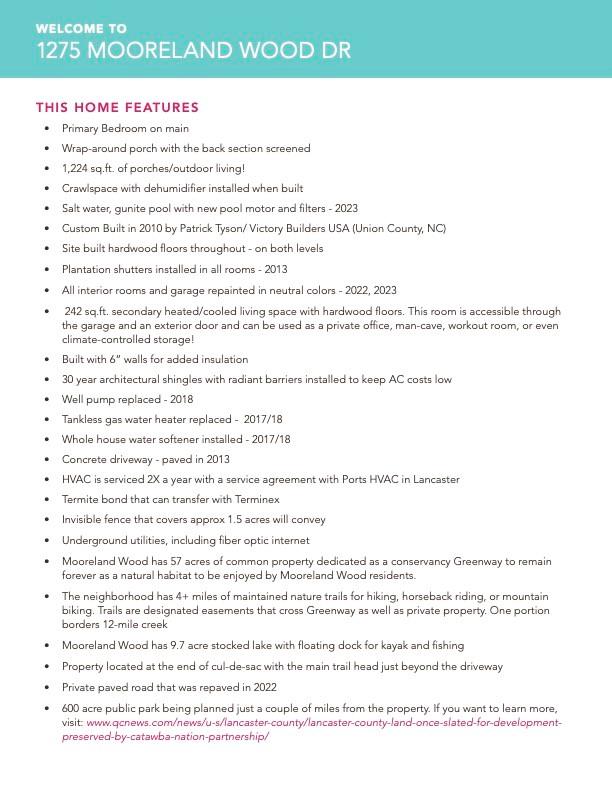
Escape to your private retreat with this Low Country-style farmhouse on 5.6 private acres in the sought-after town of Van Wyck, near Indian Land, Waxhaw, and Charlotte. This custom-built home offers 4 bedrooms, 3.5 baths, a main-level primary suite, hardwood floors throughout, plantation shutters, crown molding, a gas fireplace with built-ins, and over 1,000 sq ft of porch space. Situated at the end of a cul-de-sac and next to a trailhead, the wooded lot includes a 1.5-acre invisible fence and a saltwater pool with a new motor and filters. A 242 sq ft heated/cooled space is ideal for a home office, gym, or creative studio, with access from both the garage and a private exterior door. This nature conservancy community offers 50+ acres of land, 4+ miles of trails, and a 9.5-acre stocked lake - perfect for fishing or kayaking. A peaceful and private location with the convenience of nearby shopping and dining. Appraisal came in at $1M - a new buyer will have instant equity!

1275 Mooreland Wood Drive

Message successfully sent.

What would you like to know?

What is 3 + 4 ?

I agree to receive email communication and understand I can unsubscribe at any time.

I agree to be contacted by Prestino Advantage via call, email, and text for real estate services. To opt out, you can reply 'stop' at any time or reply 'help' for assistance. You can also click the unsubscribe link in the emails. Message and data rates may apply. Message frequency may vary. Privacy Policy

Related Properties

Welcome to refined luxury living in the highly desirable Millstone Creek community of Indian Land SC. Nestled on a private one-acre corner lot in a peaceful cul-de-sac, this custom-built 4 bedroom, 3.5 bathroom home offers the perfect blend of elegance, comfort, and timeless design.From the moment you enter, you’ll appreciate the thoughtful craftsmanship and spacious layout designed for both traditional and modern living. The main level features a stunning primary suite retreat complete with a beautifully appointed ensuite bath, providing convenience and privacy. A dedicated home office with custom built-in shelving creates the perfect space for work, study or relaxation.The heart of the home is the chef-inspired kitchen, showcasing premium finishes, ample workspace, and a kitchen eat-in area along with bar seating at the island and a well positioned wet bar area that joins the the kitchen with the formal dining room. The adjoining living spaces flow seamlessly into a spaciuos family room, creating the perfect setting for gatherings with family and friends. A well-appointed downstairs laundry room with outdoor access, adds everyday convenience and functionality.Upstairs, you’ll find three additional and sizeable bedrooms along with a versatile bonus room offering endless possibilities for guests, recreation, or media space. The home’s generous three-car garage provides plenty of room for vehicles, storage, and hobbies.Recent updates include a newer roof, HVAC and fresh interior paint, making this home truly move-in ready. Enjoy the tranquility of a large homesite while still being close to Indian Land’s shopping, dining, top-rated schools, and everyday conveniences.A wonderful opportunity to own a custom luxury home in Millstone Creek — where space, quality, and location come together beautifully.
#4393708

Lancaster

6205 Buhrstone Court

4 Beds

3 Baths

3,659 Sq.Ft.

$975,000

MLS#: 4393708
Price reduced
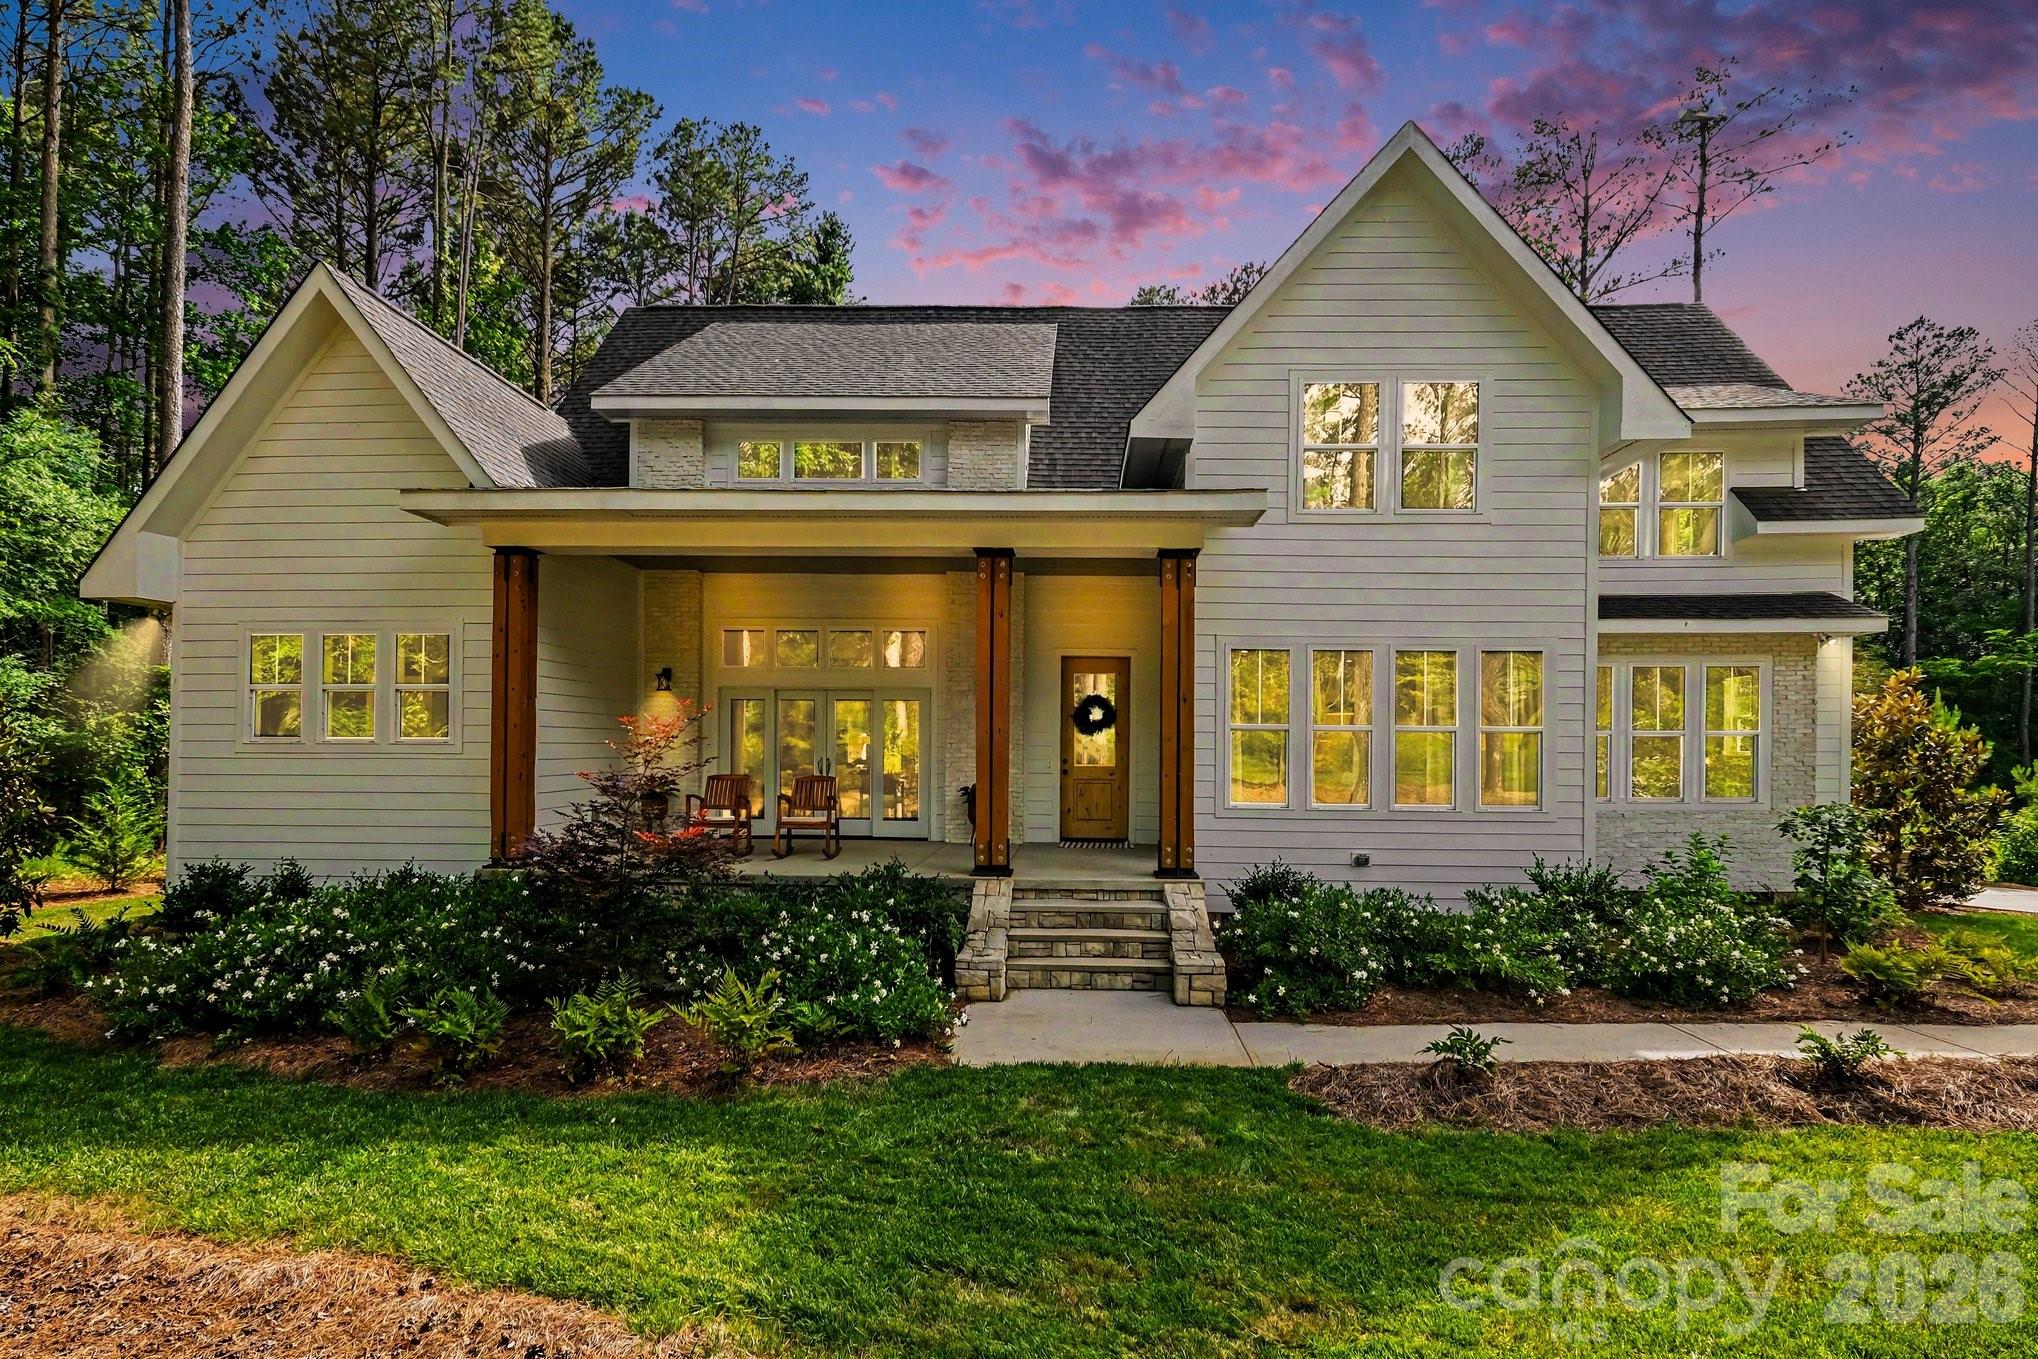
One of a kind lifestyle in the gorgeous home! Exceptional flexibility with this layout and serene wooded backyard privacy. The striking exterior showcases low maintenance white siding accented by warm wood columns, stone details, brick, double front doors, and modern black lighting. Inside, an open and airy floor plan is filled with natural light and highlighted by soaring ceilings, designer lighting, and wide-plank rustic wood flooring sourced from trees harvested on the property. 
The great room living space flows seamlessly from the front porch to the rear covered porch, creating ideal indoor-outdoor living expandable for entertaining. The chef’s kitchen features a bold center island with butcher block countertop and bar seating, quartz countertops, subway tile backsplash, five-burner gas range with hood, convenient butler’s pantry with wine fridge, and a walk-in pantry. An adjacent dining area completes the open-concept design.
The main-level primary suite is a slice of heaven with cathedral ceilings accented by wood beams, direct access to the rear patio, and peaceful wooded views. The windows allow lots of natural light without compromising privacy. The premier ensuite bath includes dual vanities, a soaking tub, and a tiled walk-in shower. A private office, spacious mudroom with built-ins, laundry area, and oversized side-entry garage complete the main level. Upstairs, a versatile loft provides additional living space alongside three generously sized bedrooms. Two bedrooms share a Jack-and-Jill bath, and a dedicated craft/storage closet adds convenience.
A standout feature of the home is the separate bonus living area with private rear entrance, offering exceptional flexibility for guests, multigenerational living, a studio, office, or recreation space. The lower level features impressive 14-foot ceilings and lounge space, while the upper level includes a kitchenette, dining area, and full bath.
Outdoor living is equally impressive with a covered rear porch featuring a stone fireplace, multiple seating areas, and expansive backyard space with mature landscaping, garden area, and lush tree canopy for added privacy. A full cabana bath off the porch and ample room for a future in ground pool to further enhance the property.
Residents of Riverchase Estates enjoy the peace and quiet of this location along with the resort-style amenities including a The clubhouse at Riverchase Estates which is part of a $4.5 million world-class amenity center, which includes a state-of-the-art fitness center, a resort-style pool, and a ballroom. It is designed for socializing and community meetings, making it a central feature of the community. The amenities include basketball, tennis, pickle ball courts, picnic area, playground, pond, street lights, walking trails and 500 acre nature preserve and access to the Catawba River, all conveniently located less than 15 minutes from shopping, dining, and everyday conveniences in Indian Land. If you are looking for a new lifestyle - come explore this opportunity today!
#4386510

Lancaster

3401 Sherman Drive

5 Beds

5 Baths

2,947 Sq.Ft.

$839,000

MLS#: 4386510
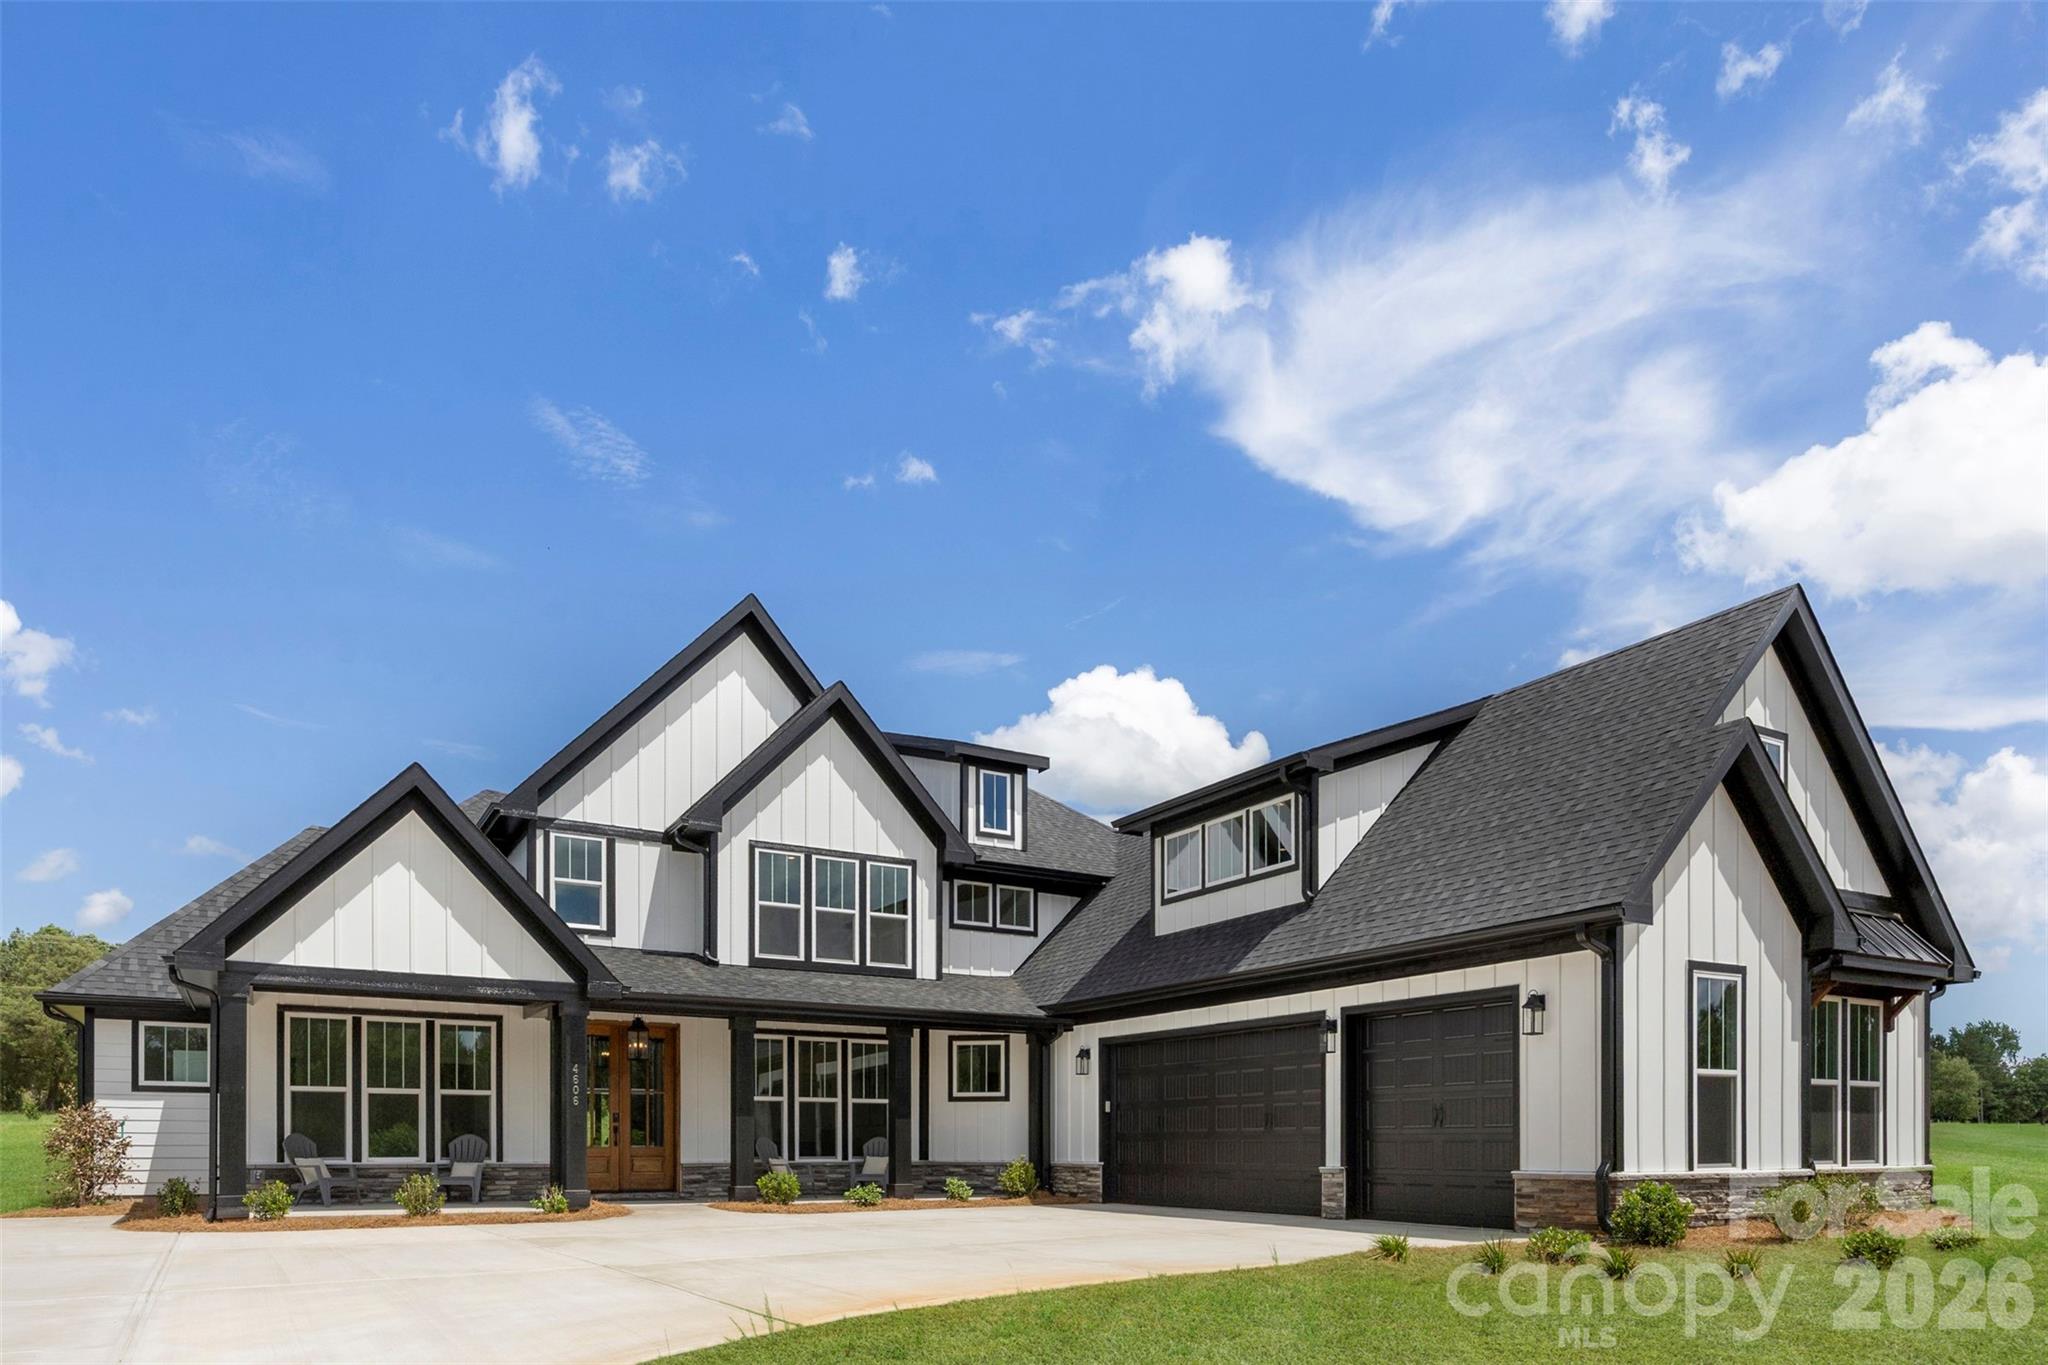
*****CUSTOM FEATURES AT A CUSTOM RATE-- BUILDER OFFERING A 2-1 BUYDOWN****
Welcome to your private retreat in Lancaster! Situated on just over an acre, this stunning new construction home offers the perfect blend of luxury, functionality, and everyday comfort. With over 3,700 square feet of thoughtfully designed living space, this home features 4 spacious bedrooms, 3.5 bathrooms, multiple flex spaces, and abundant storage throughout.
From the moment you step inside, you'll appreciate the custom-inspired finishes, open-concept design, and natural light that fills the home. The spacious layout is ideal for both everyday living and entertaining, offering flexibility for a home office, playroom, fitness space, or media room. The primary suite provides a relaxing retreat, while the secondary bedrooms offer comfort and privacy for family and guests.

Designed with efficiency and comfort in mind, this home features spray foam insulation and a high efficiency HVAC system, helping maintain consistent indoor temperatures while reducing energy costs year round.

Calling all car enthusiasts! The oversized driveway provides ample room for multiple vehicles, recreational equipment, and guests. Set on over an acre, the property offers plenty of space to enjoy the outdoors, create your dream backyard, or simply appreciate the privacy and freedom that come with a larger homesite.
Located in the peaceful Lancaster countryside, you'll enjoy the benefits of no city taxes while remaining convenient to shopping, dining, and daily amenities. Thoughtfully designed with modern living in mind, this beautiful new construction home offers the space, style, and flexibility today's buyers are searching for.
#4395665

Lancaster

4606 Quiet Rail Court

4 Beds

3 Baths

3,815 Sq.Ft.

$875,000

MLS#: 4395665
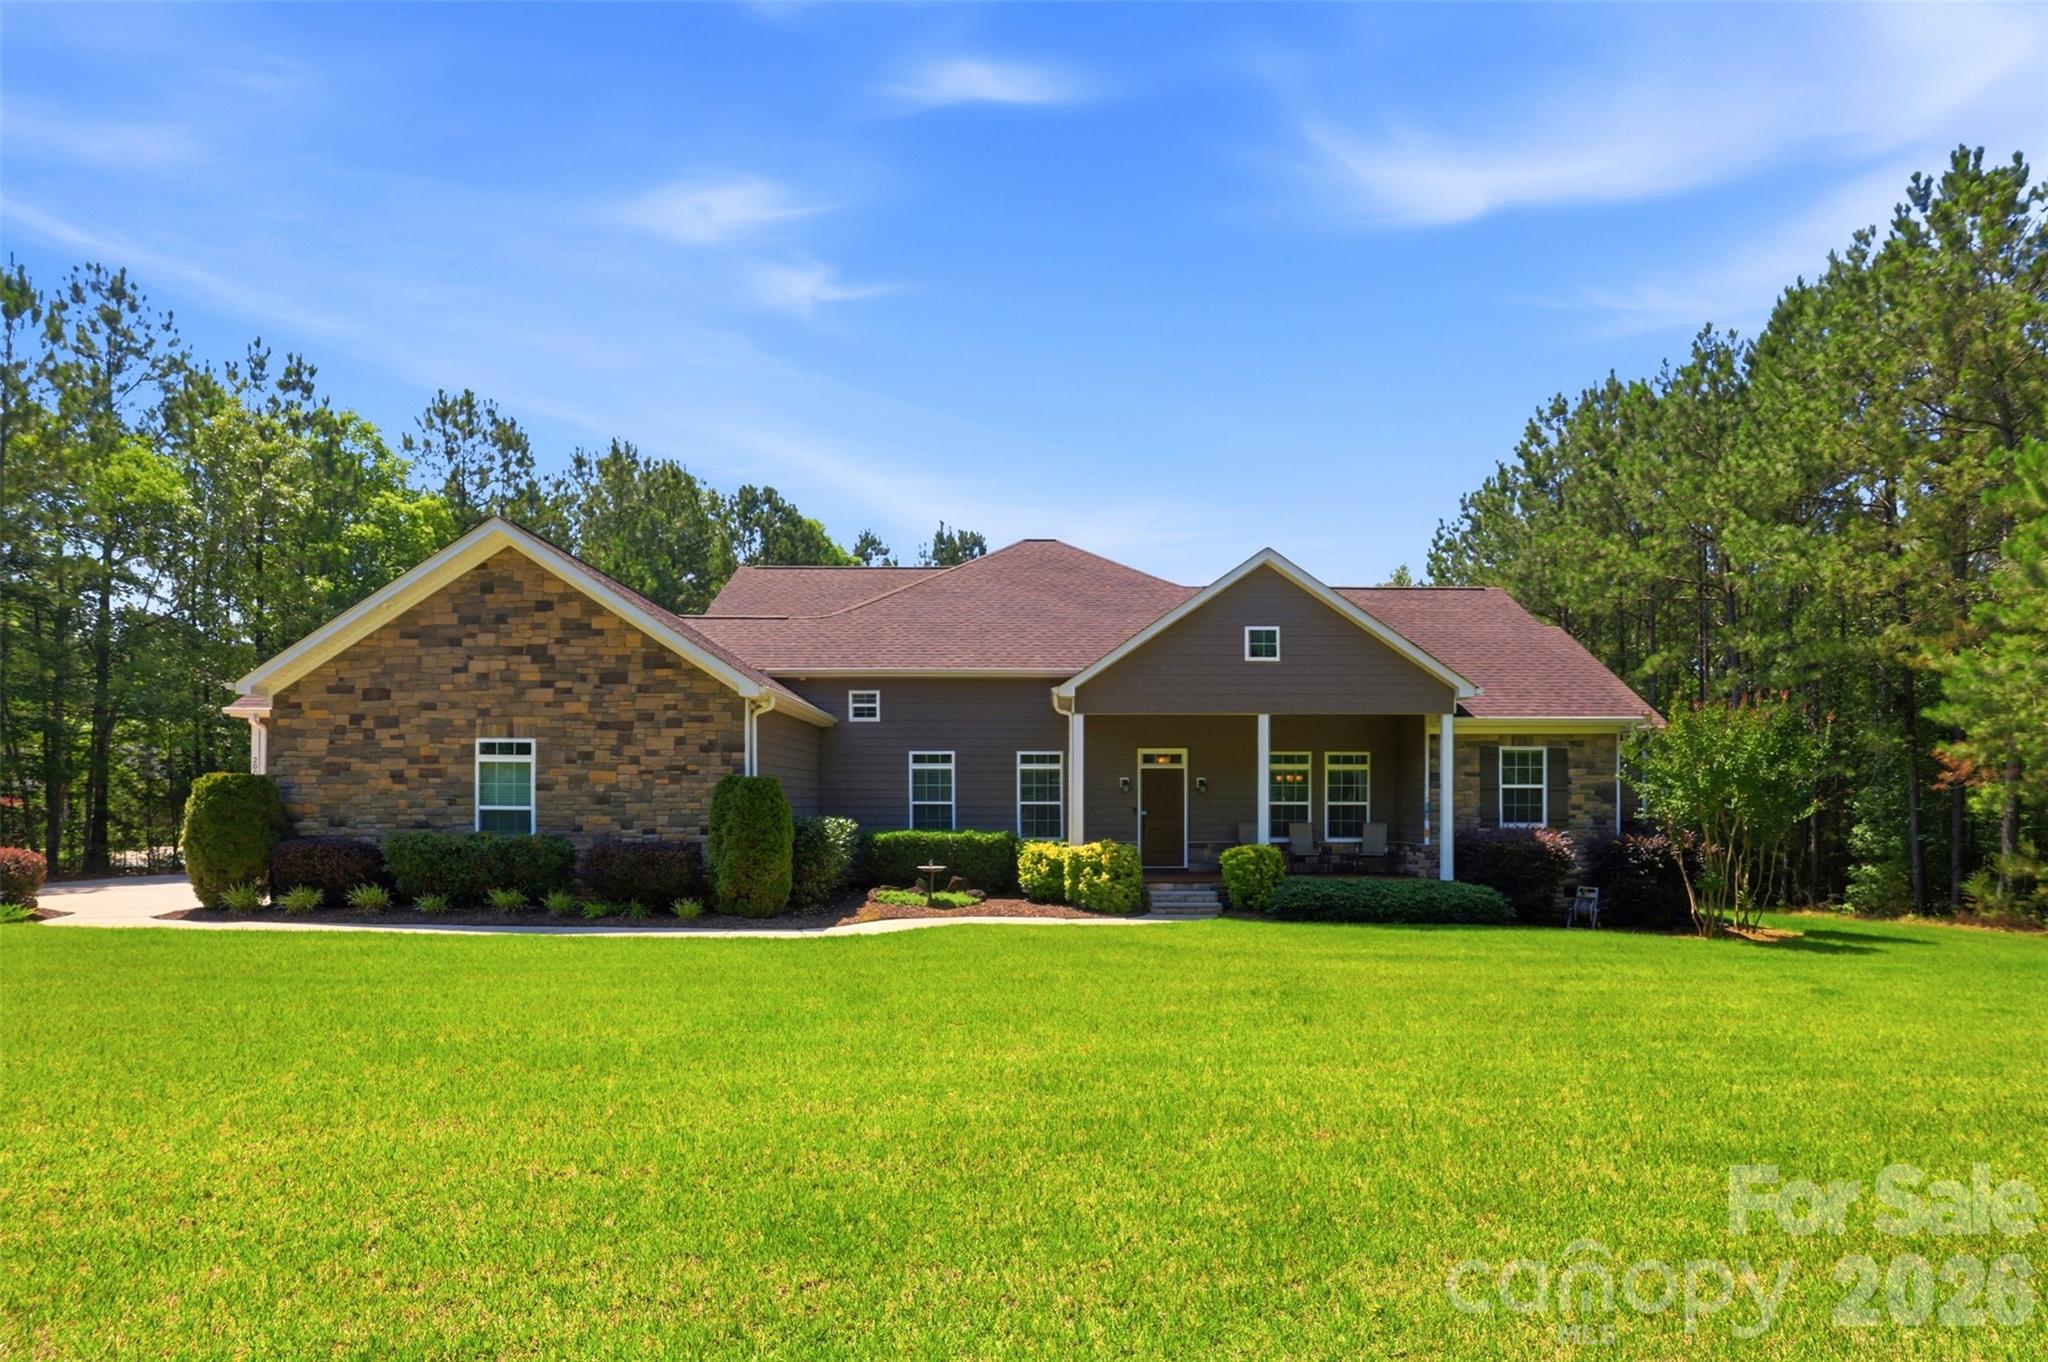
Price reduced
Expertly crafted by Dennis Gaston, this custom-built 4 bedroom/3 full/2 half bath residence is gracefully set on 2 private, wooded acres, offering you a rare blend of refined living and serene natural surroundings. Thoughtful landscaping and expansive wooded buffers create a peaceful, retreat-like setting with exceptional privacy!

A covered Trex front porch welcomes you inside, where engineered hardwood floors span a light-filled, open-concept main level designed for both everyday living and elevated entertaining. The formal dining room flows seamlessly into a well-appointed chef’s kitchen, complete with granite countertops, soft-close cabinetry, stainless steel appliances and abundant cabinet and countertop storage. The adjoining breakfast area and inviting living room, anchored by a cozy fireplace, open effortlessly into a fully insulated sunroom, capturing tranquil views of the backyard year-round.

The main-level primary suite is a true sanctuary, featuring tray ceilings and a spa-inspired en-suite with a jacuzzi tub with heated jets, an expansive walk-in shower with rainfall, fixed, and detachable showerheads, dual vanities, two walk-in closets and elevated finishes throughout. Generously sized secondary bedrooms offer comfort and flexibility, complemented by well-appointed baths. Upstairs, a spacious bonus room with a half bath and walk-in attic access provides versatile living space and exceptional storage.

Outdoor living is equally impressive, with a large patio pre-plumbed for a grill hookup overlooking lush Palisades Zoysia grass, selected for its superior drought & heat tolerance, durability, and low-maintenance appeal. A 3-car garage enhances functionality with ample storage and a 220V Level 2 EV charging port.

Designed with efficiency and longevity in mind, this home features premium vinyl siding, leaf-guarded gutters, high-efficiency HVAC systems, and a newly installed water heater (2026). With no HOA and a long list of custom upgrades, this property delivers both luxury and peace of mind in a truly private setting!
#4391225

Lancaster

2006 Eagle Point Estate

4 Beds

3 Baths

3,875 Sq.Ft.

$789,900

MLS#: 4391225
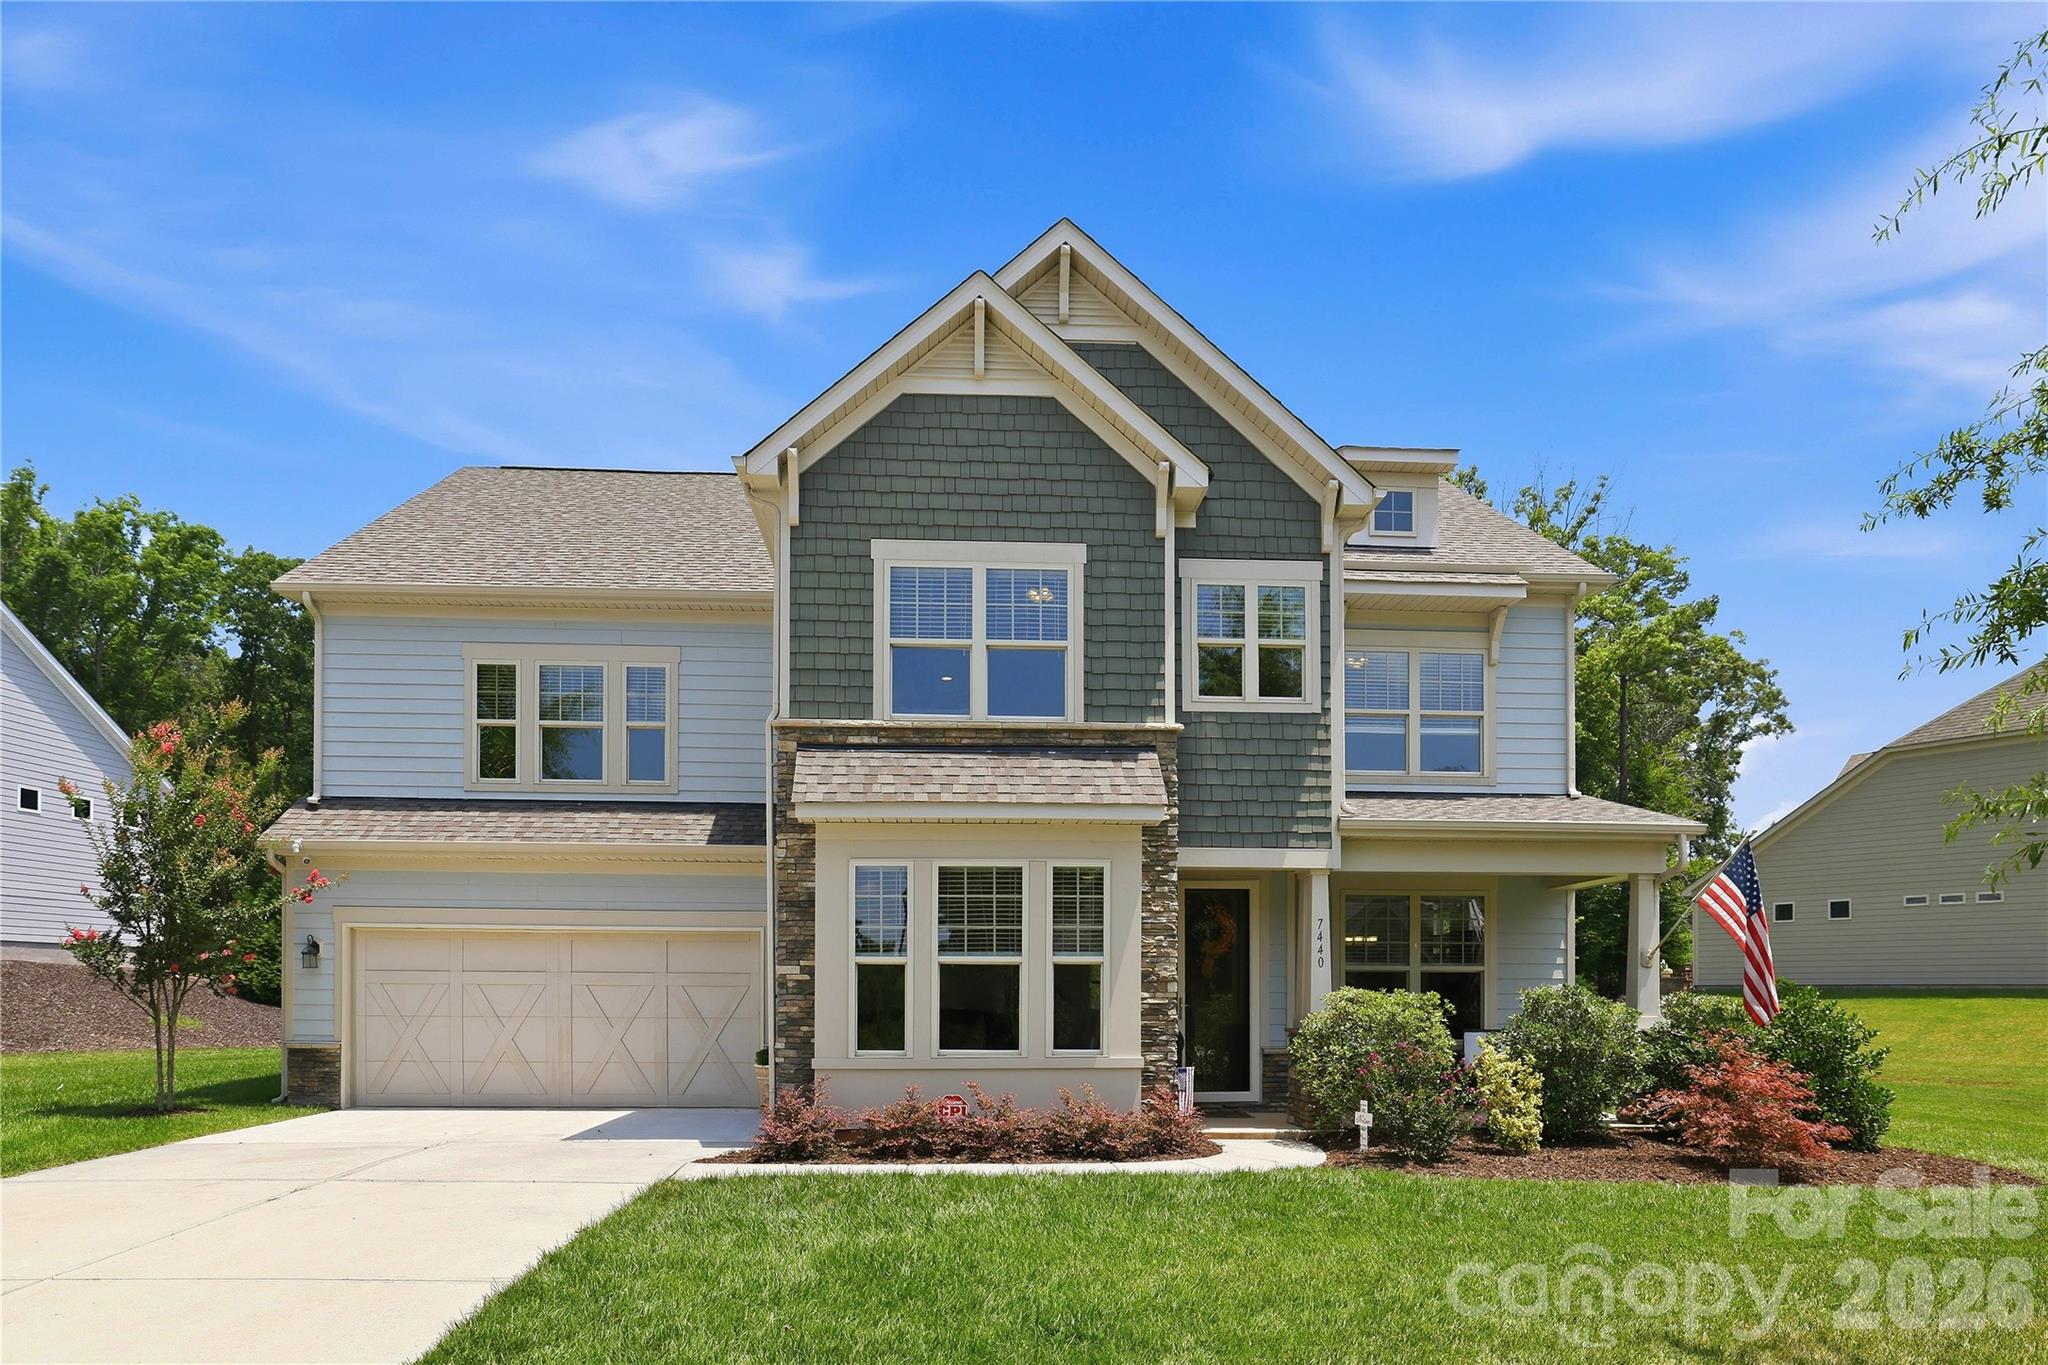
Welcome to the highly sought-after Bent Creek community, where this exceptional home is perfectly positioned on what is considered one of the largest and most desirable home sites in the neighborhood. This beautifully maintained & move-in ready home also offers the privacy of a wooded backyard while providing the convenience of community living. Located in Lancaster County, you'll enjoy the benefit of low property taxes. A charming rocking chair front porch creates a warm welcome, while inside you'll find hand-scraped hardwood floors throughout the main level, abundant natural light, and thoughtfully designed living spaces. The formal dining room is highlighted by classic wainscoting and transom windows that add both architectural charm and additional sunlight, plus a well-appointed buffet station featuring granite countertops, tile backsplash, and extensive cabinetry, making entertaining effortless. The study or family room across is ideal for “before dinner” quiet conversations. The spacious gourmet kitchen is truly the heart of the home. Designed with both the chef and entertainer in mind, it features granite countertops, a large center island w/bar seating, custom tile backsplash, double wall ovens, abundant cabinetry, and a Frigidaire S/S refrigerator that conveys. The oversized custom walk-in pantry provides exceptional storage and is perfectly suited for Costco-sized shopping. The adjoining breakfast area overlooks the private backyard. The great room offers built-in cabinetry, and a stunning floor-to-ceiling stone gas fireplace that creates an impressive focal point while providing the perfect gathering place for family and friends. Just before the three-car tandem garage, you'll appreciate the convenient drop zone designed to keep everyday life organized. Upstairs, an oversized loft provides flexible living space ideal for a media room, playroom, home office, or second family room. The luxurious primary suite serves as a peaceful retreat, offering two walk-in closets & an impressive spa-inspired bath complete with dual granite vanities, a relaxing garden tub, and a separate walk-in shower. Bedroom 4 enjoys its own private full bath. 2 additional generously sized bedrooms, another full bath, and an expansive 11' x 20' bonus room that offers endless possibilities for recreation, fitness, hobbies, or additional sleeping space. A spacious laundry room with folding area adds even more convenience. Outdoor living is equally impressive. The screened porch provides the perfect place to enjoy your morning coffee or unwind in the evenings while overlooking the beautifully wooded backyard. Step out onto the paver patio and grilling area, where entertaining family and friends becomes effortless in a setting that offers both privacy and tranquility. Residents of Bent Creek enjoy an outstanding amenity package including a clubhouse, outdoor swimming pool, fitness center, playground, walking trails, and sidewalks throughout the community. With its exceptional floor plan, abundant natural light, premium homesite, wooded backyard, three-car tandem garage, and outstanding community amenities, this home presents a rare opportunity to enjoy one of Bent Creek's finest properties. Priced Right For Quick Sale. Do Not Wait On This One!
#4399757

Lancaster

7440 Twelve Mile Creek Road

4 Beds

3 Baths

3,657 Sq.Ft.

$759,000

MLS#: 4399757
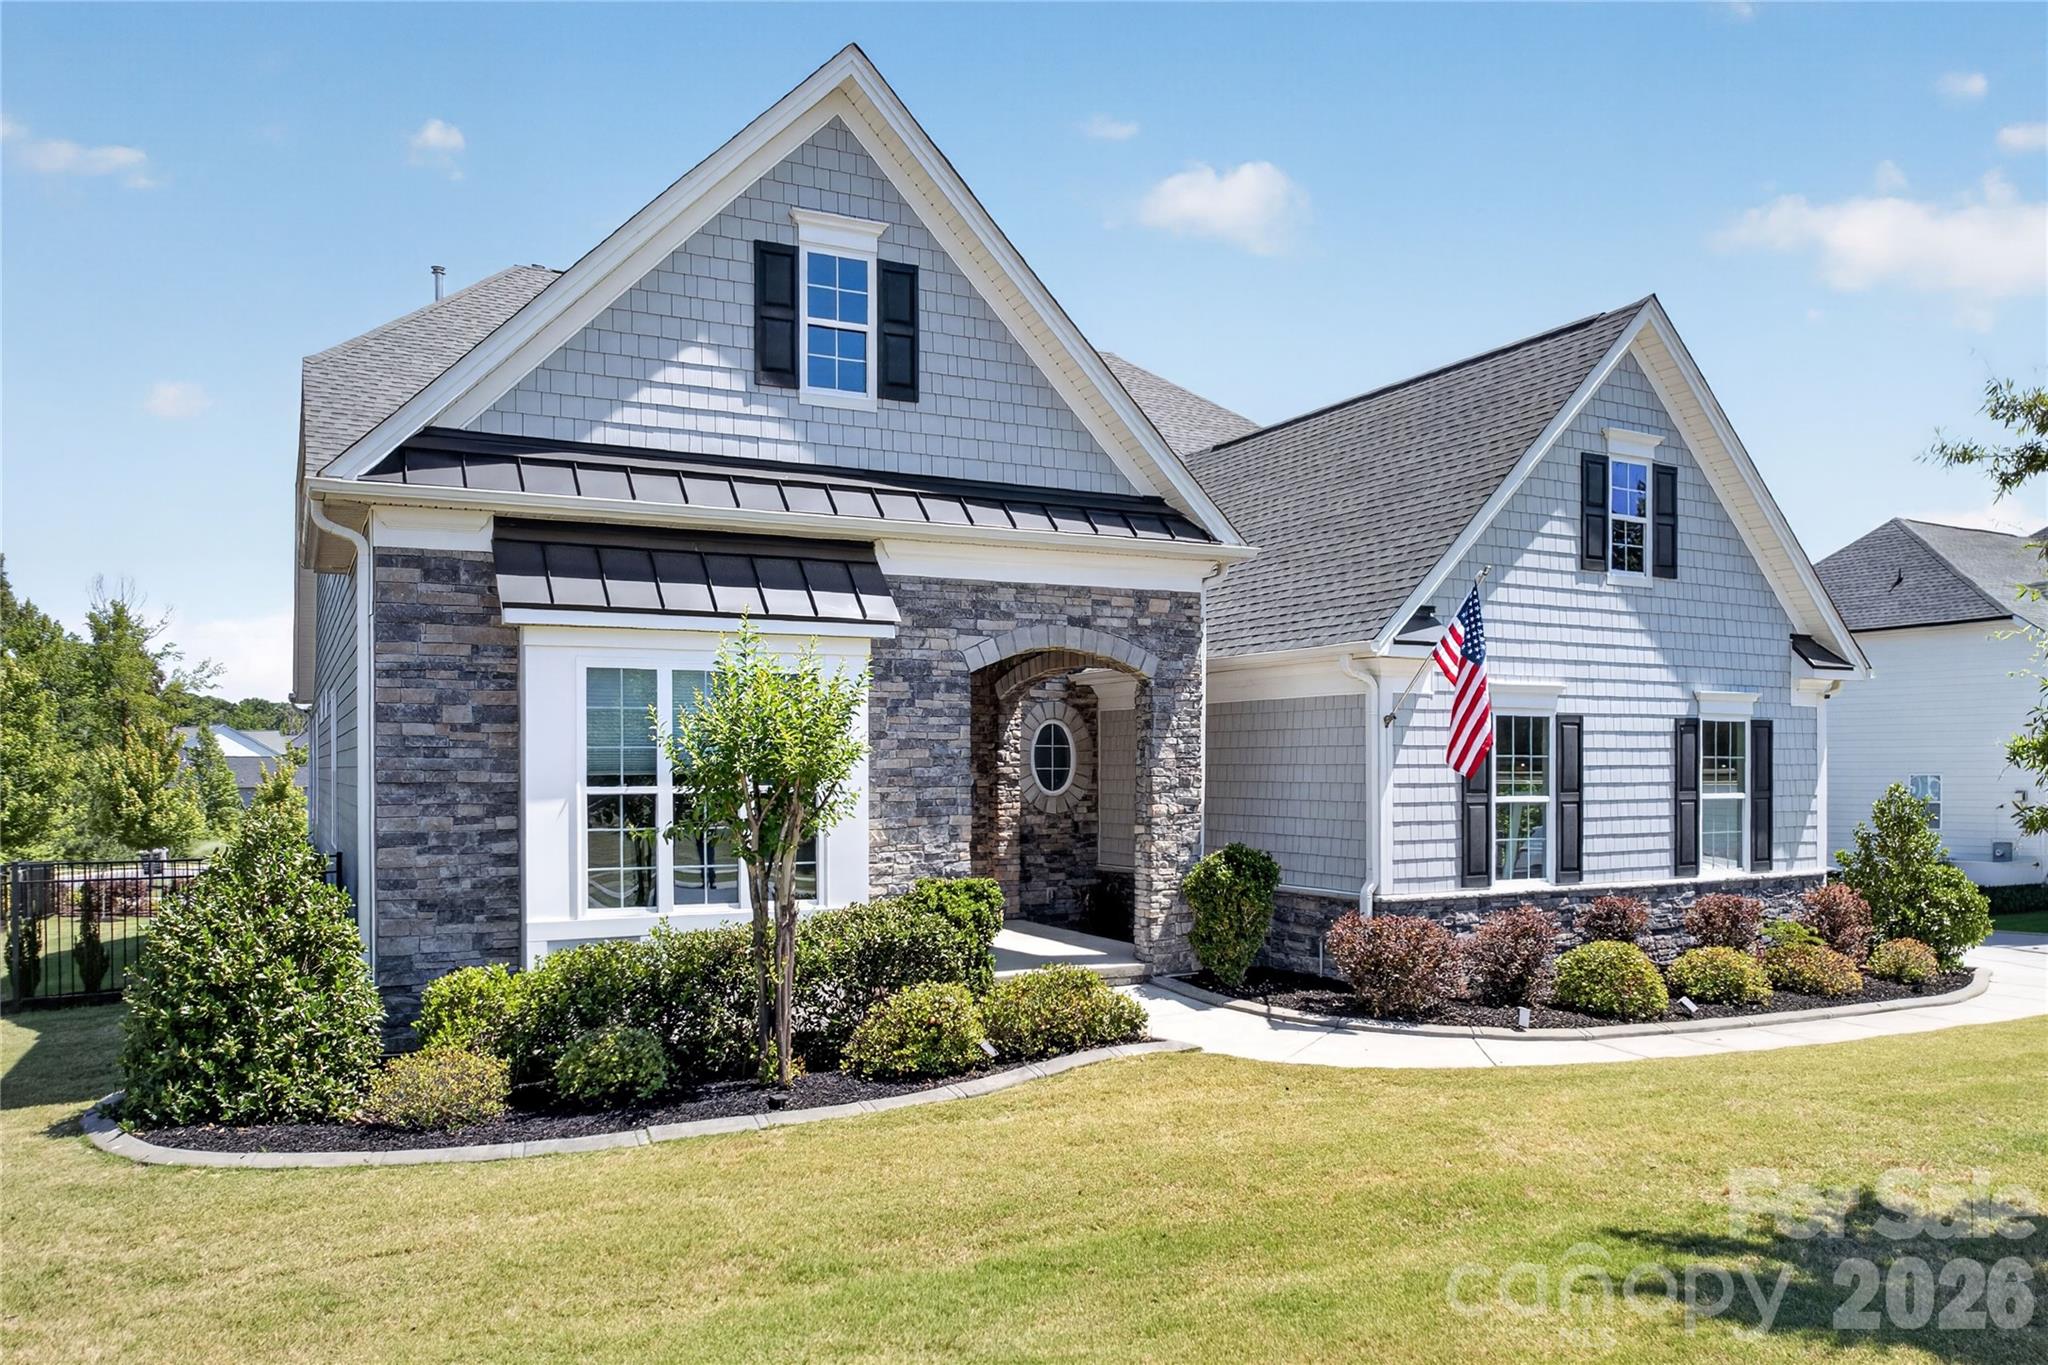
Price reduced
Situated on a premium lot with its own private backyard oasis in desirable Bent Creek, this custom built Toll Brothers primary-on-the-main basement home has been meticulously updated and is move-in ready perfection.  A grand 2-story open foyer welcomes guests into the natural light filled open concept home with hard surface flooring on the entire main level.  Enormous great room features tray ceiling, integrated surround sound and accordion slider door to screened in porch providing seamless indoor / outdoor living.  Gourmet Chef’s Kitchen has oversized island, stainless appliances including wall oven & microwave, 5 burner gas cooktop with exterior venting hood, walk-in pantry and custom drawer pull out shelving.  The primary-on-the-main suite is truly a retreat with raised tray ceiling and spa-like en suite bath including double vanity, glass enclosed tile feature shower and oversized walk-in custom closet.  Convenient French door enclosed study plus full bedroom & bath on the main.  Upstairs are two additional generously sized bedrooms plus flexible loft area.  Unleash your creativity with the rough plumbed unfinished basement area with nearly 2000 square feet of potential including single bay garage door.  Make every day a holiday enjoying the in-ground pool with spa and expansive entertaining patio.  Conveniently located minutes away from both downtown Waxhaw and all that Indian Land has to offer, coupled with award winning Bent Creek lifestyle including clubhouse, fitness center, pool, dog park and walking trails, this is a must see!
#4385594

Lancaster

6044 Candlestick Lane

4 Beds

3 Baths

3,179 Sq.Ft.

$850,000

MLS#: 4385594
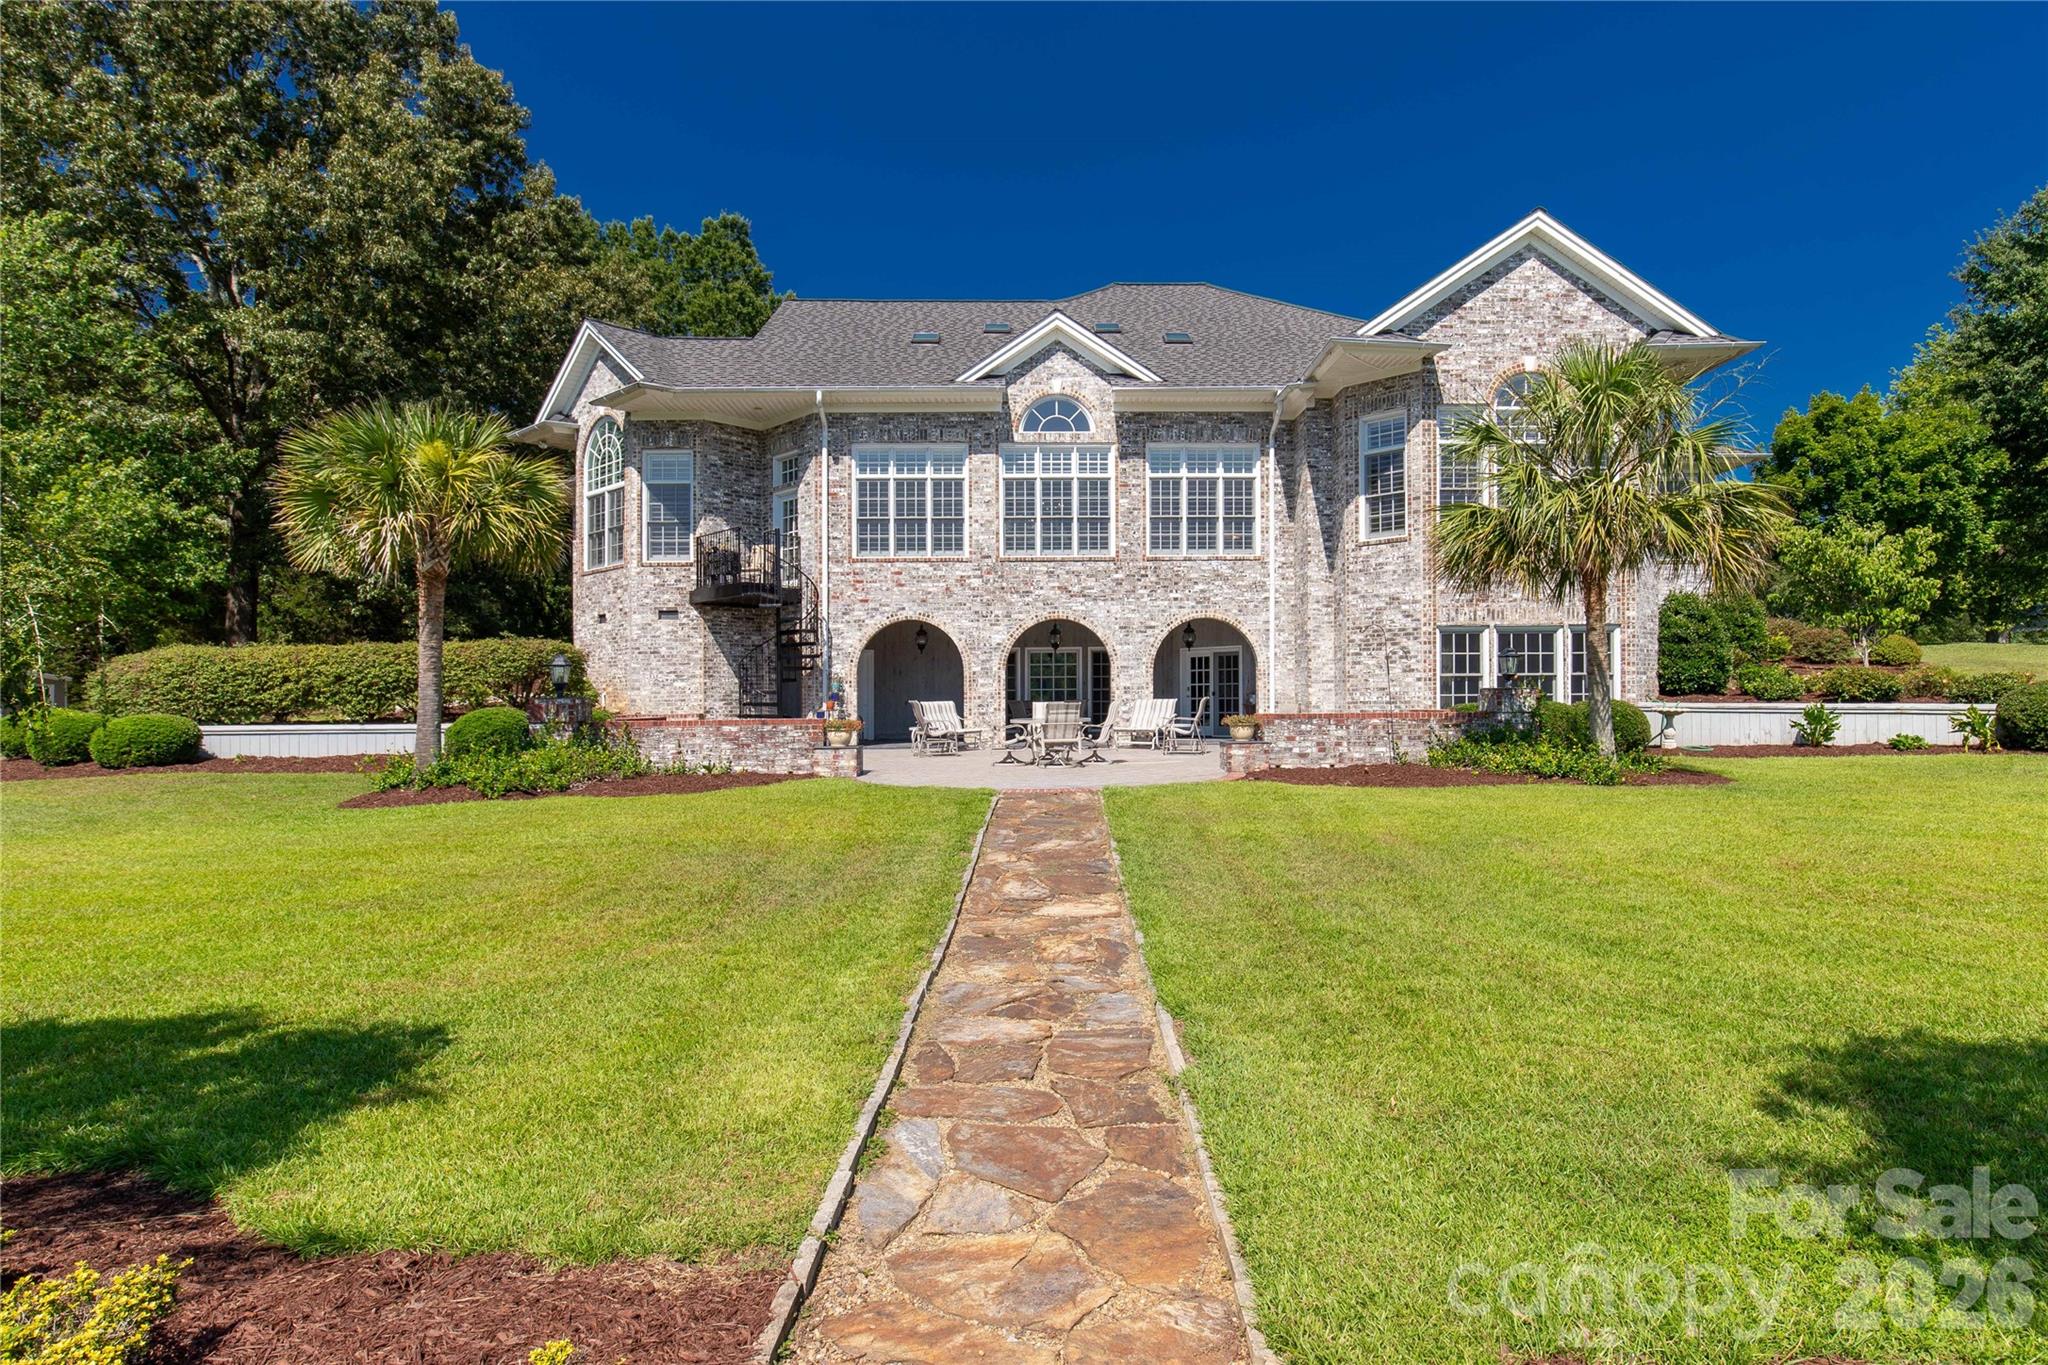
New on site today
Luxury, privacy, and timeless craftsmanship come together at this extraordinary waterfront estate nestled on just under four scenic acres overlooking the peaceful waters of Lake Wood (also known locally as Burnette's Pond). Offering over 5,000 square feet of thoughtfully designed living space, this custom-built home delivers an exceptional lifestyle where every detail was created with comfort, entertaining, and everyday elegance in mind. 
From the moment you arrive, the winding approach and beautifully established setting create a sense of arrival. Inside, expansive living spaces, soaring ceilings, walls of windows, and stunning lake views provide a seamless connection between indoor luxury and the natural beauty beyond. Whether hosting elegant gatherings or enjoying a quiet evening at home, every room has been designed to make the most of its remarkable surroundings. The outdoor spaces are equally captivating, offering the perfect backdrop for morning coffee, sunset dinners, and peaceful afternoons overlooking the water. Privacy, mature landscaping, and generous acreage combine to create a setting that feels worlds away while remaining conveniently located. And then...there are the details you'll have to discover for yourself. Thoughtfully incorporated throughout the home are unique design elements and unexpected spaces that add character, function, and a sense of wonder. Some secrets are simply better experienced in person.

This is more than a home. It's an experience. Schedule your private showing beginning July 21 and discover what makes 747 Shoreline Drive one of Lancaster's most distinctive waterfront properties.
#4399285

Lancaster

747 Shoreline Drive

4 Beds

3 Baths

5,261 Sq.Ft.

$1,100,000

MLS#: 4399285
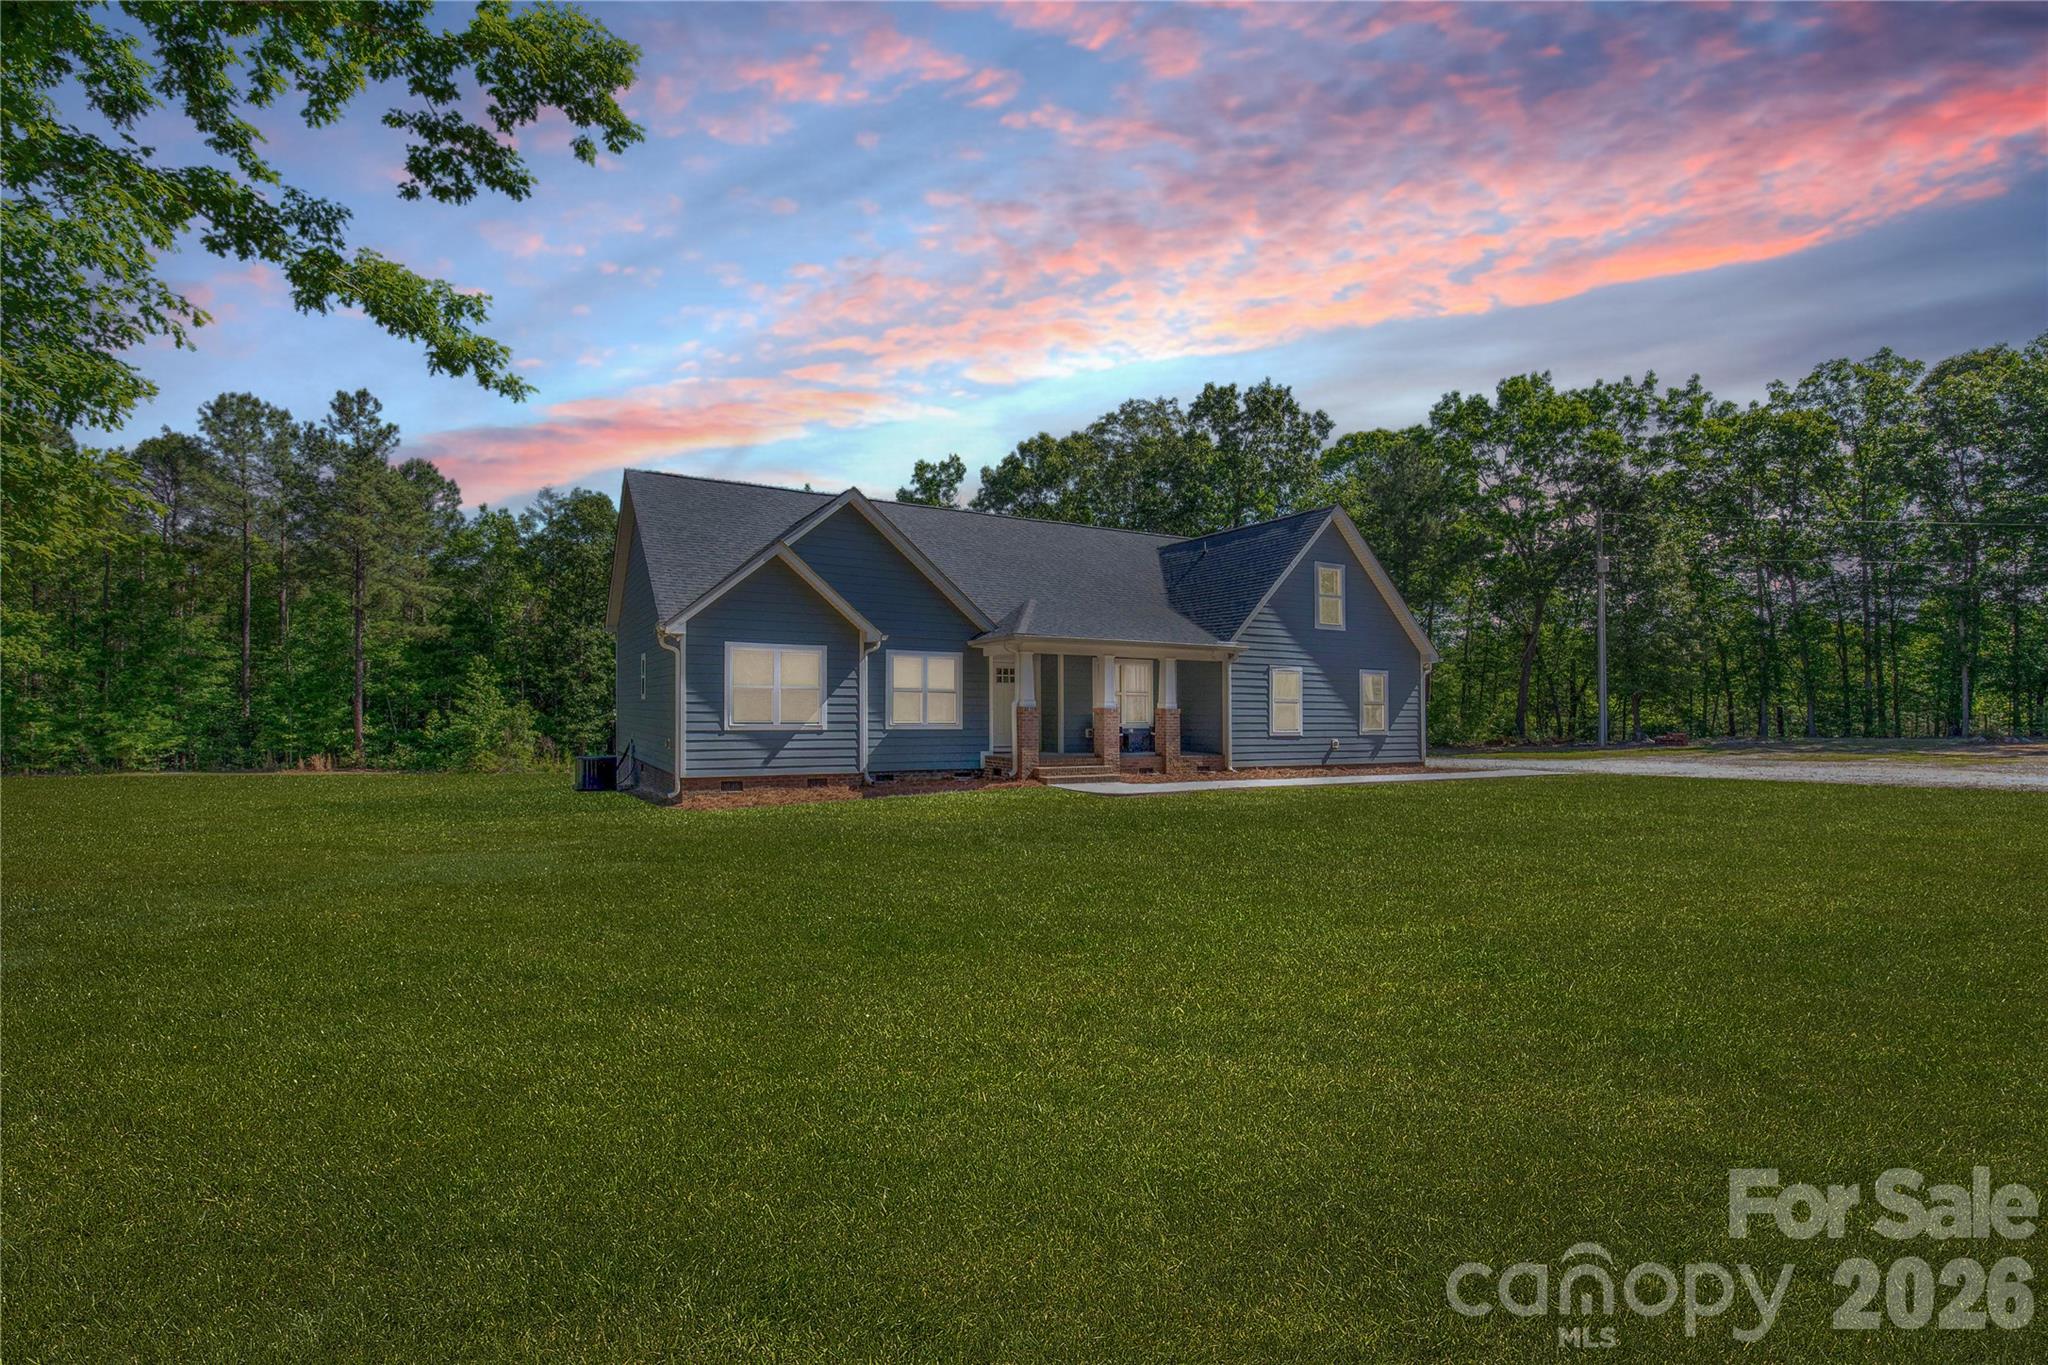
Tucked away on 14.289 acres of peaceful privacy, this home offers the kind of lifestyle buyers dream about but rarely find. Surrounded by room to roam, this property is perfect for those craving country living, outdoor adventure, or simply space away from neighbors. Whether you enjoy hunting, riding ATVs, keeping animals, gardening, or simply enjoying the quiet from your porch, this property delivers the freedom to live life your way.

Built with durable Hardie board siding and thoughtfully designed for both comfort and functionality, this spacious home features 4 bedrooms and 3 full baths on the main level, including TWO primary suites downstairs, making it an incredible setup for multi-generational living, guests, or added flexibility. Upstairs offers a large bonus room with an additional full bath that could easily serve as a media room, home office, guest retreat, or playroom.

Inside, the open-concept layout and split-bedroom floor plan create the perfect balance of togetherness and privacy. The main living areas flow effortlessly, making everyday living and entertaining feel easy and inviting. The windows bring in natural light and showcase the peaceful setting surrounding the home.

Outside is where this property truly shines. The 40x40 shop provides endless possibilities for equipment storage, hobbies, a workshop, recreational vehicles, or outdoor gear. A double garage, covered front porch, and back deck add even more space to enjoy the outdoors and take in the quiet surroundings. With over 14 acres, there is room for hunting, ATV trails, animals, homesteading, gardening, or simply enjoying the privacy that is becoming harder and harder to find.

Located in the highly desirable Buford School District and conveniently positioned near Monroe, Lancaster, Pageland, Waxhaw, and Charlotte, NC, this property offers the perfect blend of country living and accessibility.

If you've been searching for a private acreage home, home with land, newer construction (this home was built in 2021), multi-generational floor plan, property with a shop, hunting property, or mini farm potential in the Buford area, this one brings the whole country-living starter pack.
#4377135

Lancaster

4335 Palmer Lloyd Road

4 Beds

4 Baths

2,400 Sq.Ft.

$785,000

MLS#: 4377135
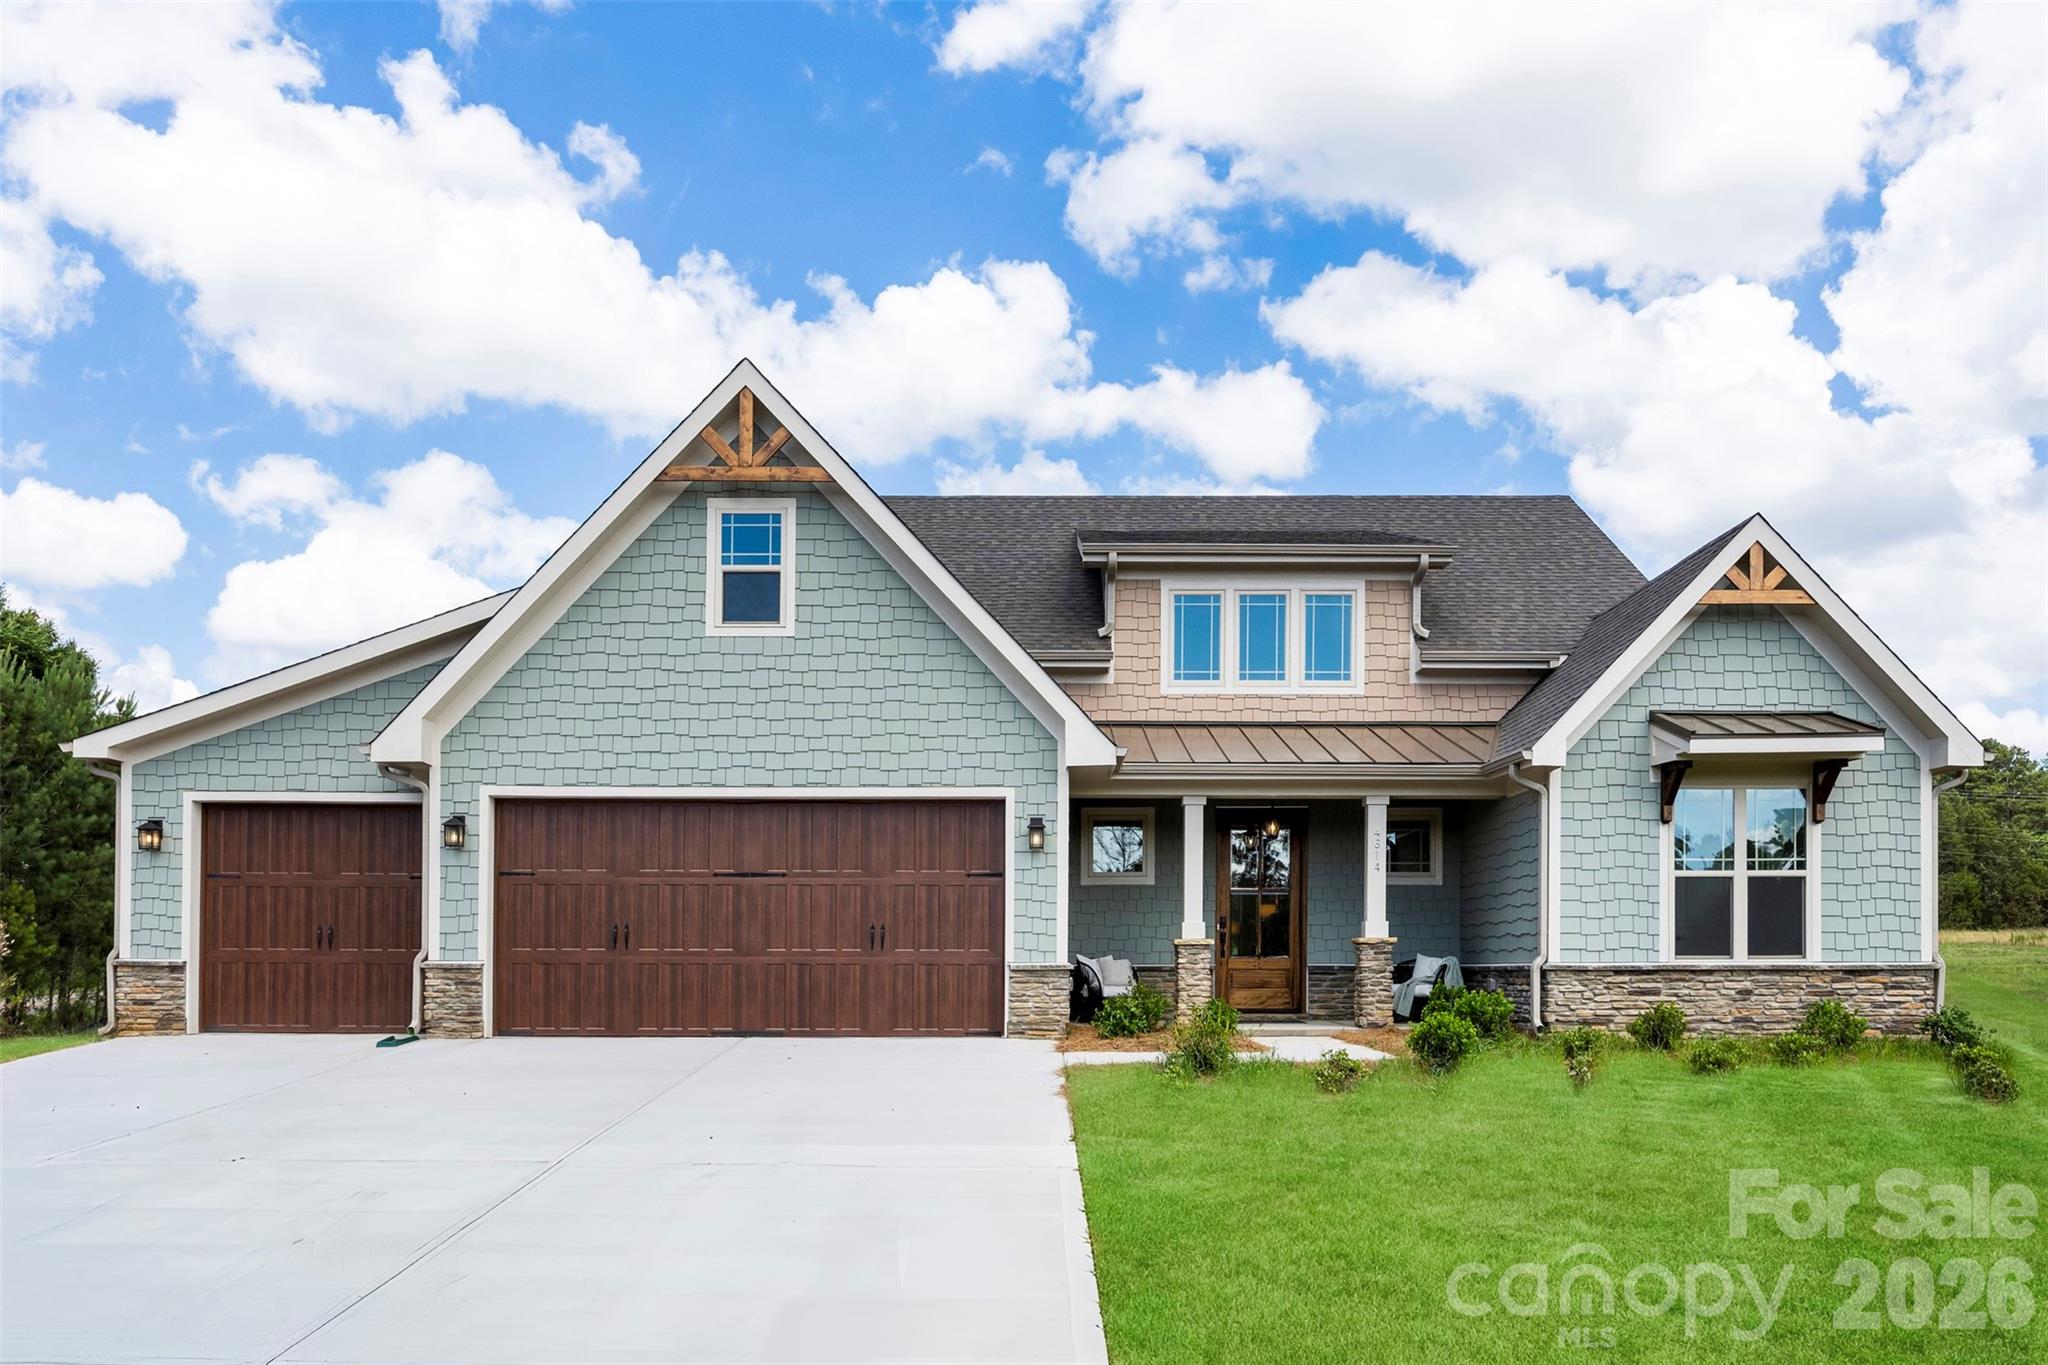
**** BULIDER OFFERING 2-1 RATE BUYDOWN****
Welcome home to this stunning new construction retreat, thoughtfully designed with both style and functionality in mind. Situated on just over an acre, this beautifully crafted home offers the perfect blend of modern finishes, flexible living spaces.
Inside, you'll find four spacious bedrooms, three and a half bathrooms, and a floor plan designed to accommodate every stage of life. The heart of the home is the beautifully appointed kitchen featuring dual-tone cabinetry, designer finishes, ample storage, and an effortless flow into the main living areas. A dramatic picture window fills the home with natural light while creating a beautiful focal point overlooking the property.
The thoughtfully designed layout includes multiple flex spaces, ideal for a home office, playroom, fitness area, media room, or guest retreat. A spacious mudroom helps keep everyday life organized, while generous storage throughout ensures everything has its place.
Step outside to enjoy the covered rear patio, the perfect setting for morning coffee, weekend gatherings, or simply taking in the peaceful surroundings. With over an acre of land, there is plenty of room to create the outdoor lifestyle you've been dreaming of.
Designed with efficiency and comfort in mind, this home features spray foam insulation and a high efficiency HVAC system, helping maintain consistent indoor temperatures while reducing energy costs year round.
Combining custom-inspired finishes, versatile living spaces, and the privacy of a larger homesite, this exceptional home offers the perfect balance of comfort, functionality, and modern living. Don't miss the opportunity to make this beautiful new construction home your own.
#4395675

Lancaster

4614 Quiet Rail Court

4 Beds

3 Baths

2,905 Sq.Ft.

$750,000

MLS#: 4395675
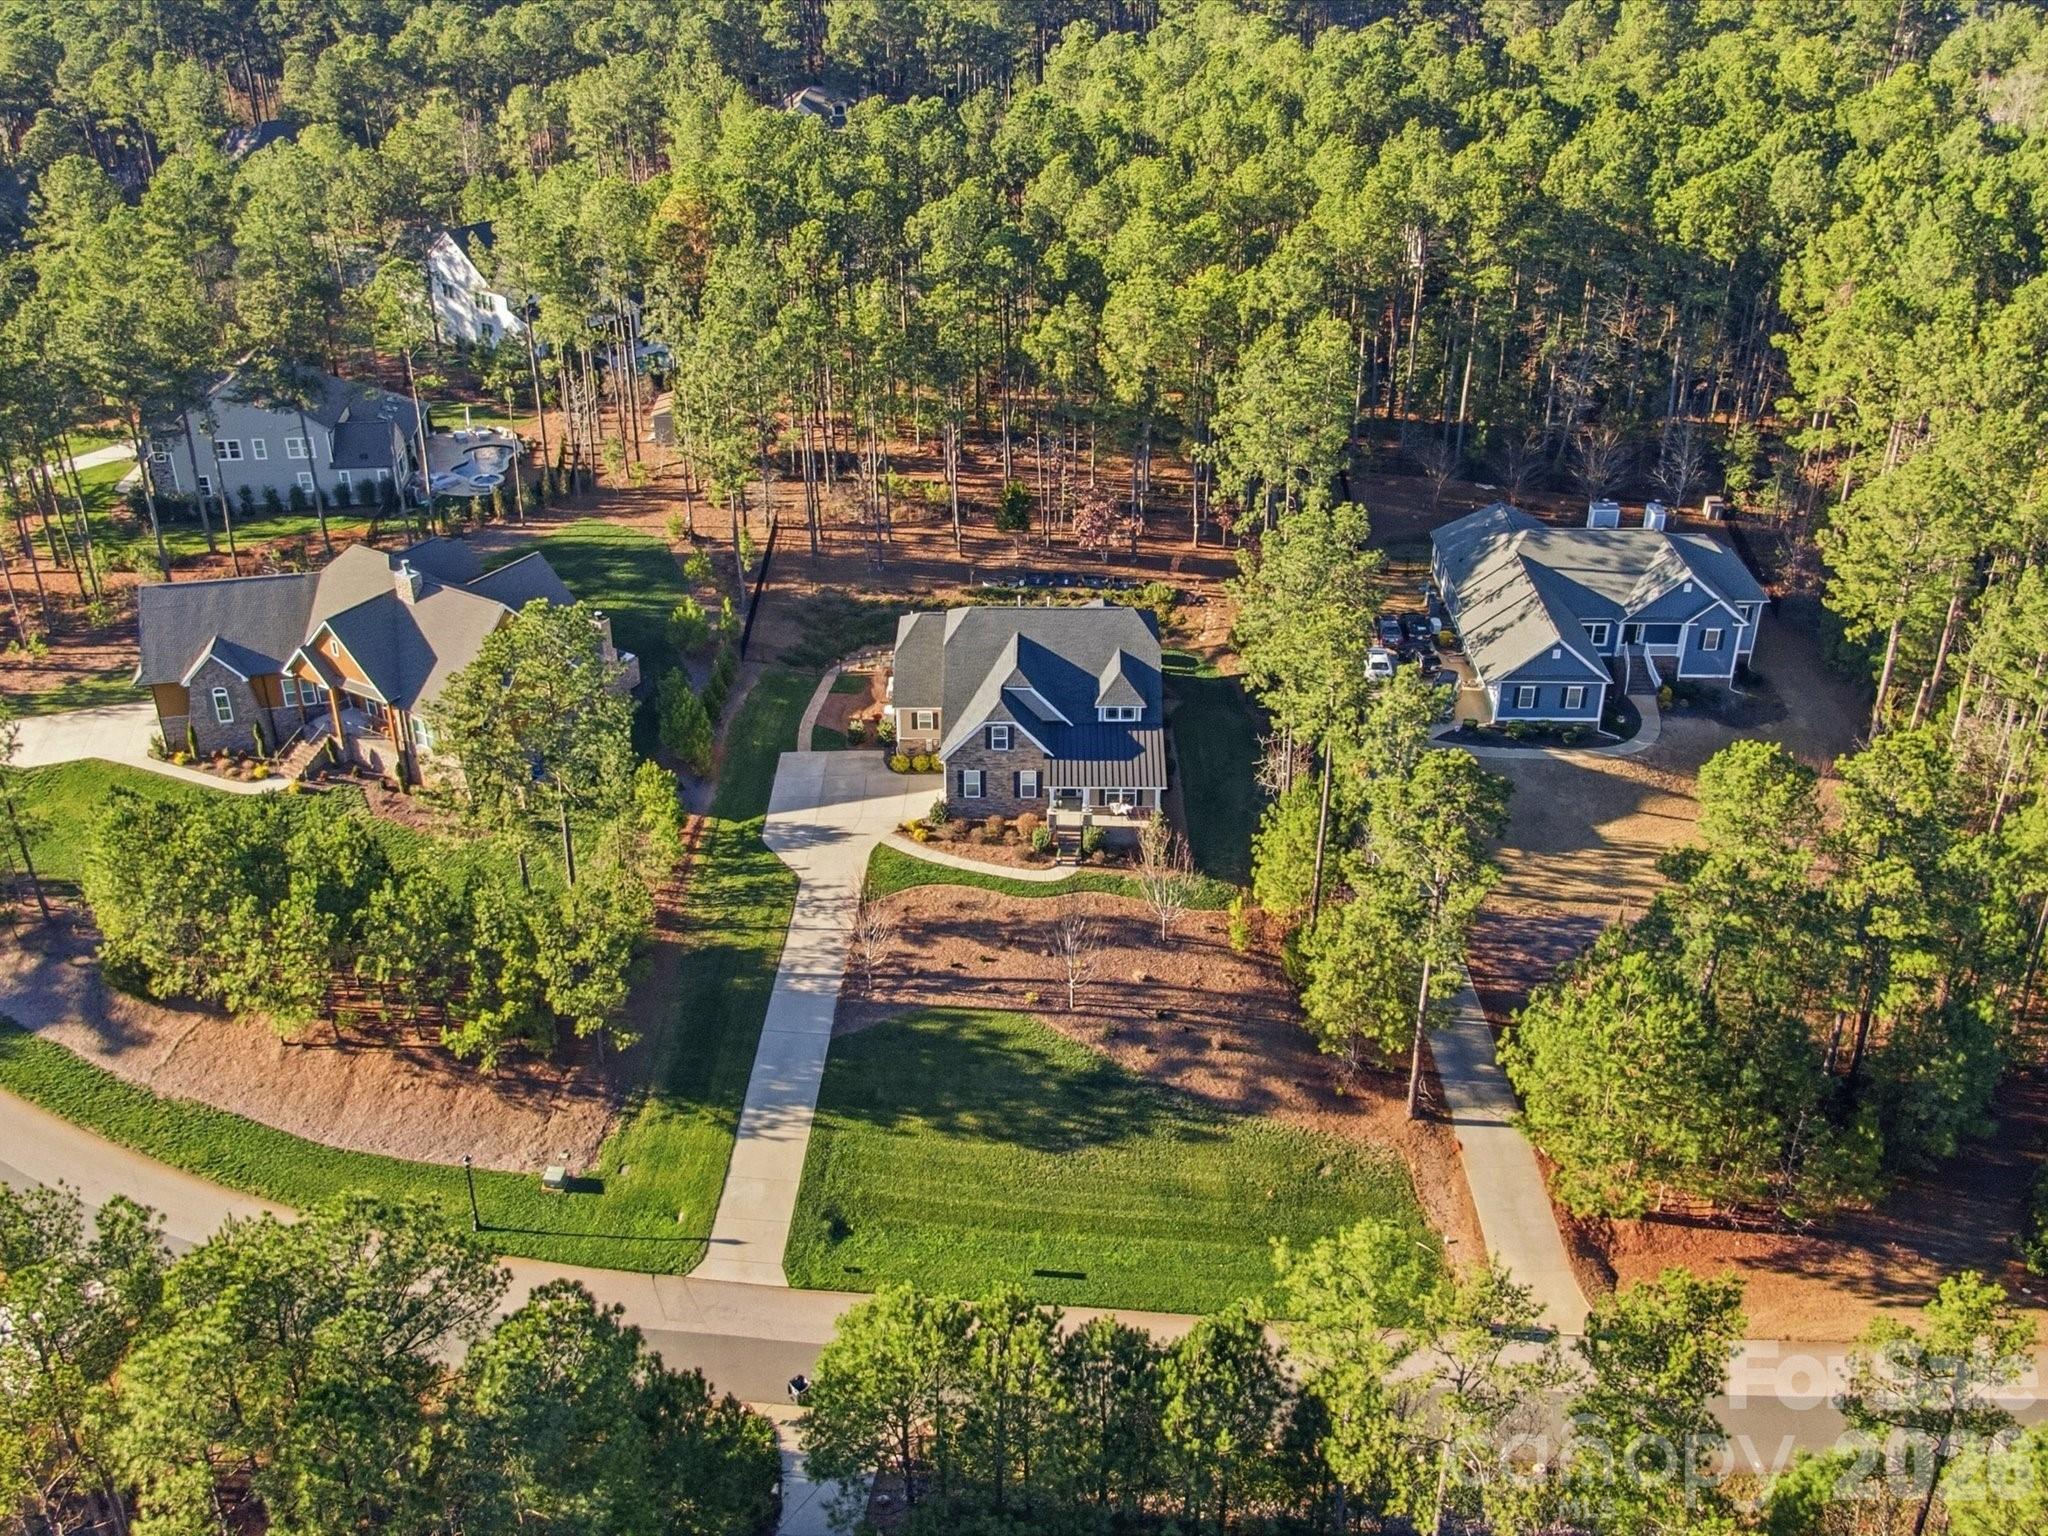
Price reduced
This is one of the most stunning and meticulously maintained homes you'll find! Avoid waiting 12 months to build and spending thousands more when this one looks like new construction! Plus you'll already have these additional upgrades in place for far less than if you have to add them to new construction after: an encapsulated crawlspace with dehumidifier, whole-house generator, whole house surge protector, tankless water heater, vinyl windows in your 3 season room & so much more! Gorgeous wide plank floors throughout, beautiful light fixtures and lots of trim work. Natural light fills every room! The primary suite is located on the main floor and features a spa-like bathroom with a huge walk-in shower. An additional bedroom and full bath on the main floor is ideal for guests or office space. A spacious dining room. Impressive kitchen with a spacious island, gas cooktop, new oven/microwave, farmhouse sink, quartz counters and open flow into the great room with stacked stone fireplace. A laundry room you can enjoy with cabinets, stylish tile floors & counterspace to fold.  Upstairs another bedroom, full bath, a loft and storage! Three season room is perfect for morning coffee or an evening glass of wine complete with vinyl windows that you can open or close to enjoy the porch year round. Step outside to the flat patio, perfect for grilling and enjoying an afternoon barbecue. Beyond the patio, a stone path leads to a large upper flat yard area with endless potential for a future pool, fire pit, playground, garden, or additional outdoor living space. Extended driveway apron for multiple car parking and turnaround space. Riverchase Estates offers a luxury lifestyle with lower Lancaster County taxes and resort-style amenities including Catawba River access, clubhouse, fitness center, pool, sports courts, playground, trails, and a 500-acre nature preserve. The area continues to see tremendous growth with shopping, dining, grocery stores, and conveniences including Costco and Target all within about 15 minutes. 10 year transferrable warranty.
#4338369

Lancaster

4166 Persimmon Road

3 Beds

3 Baths

3,137 Sq.Ft.

$799,900

MLS#: 4338369

 - property

Send a message

Message successfully sent.

Your message

What is 3 + 4 ?

Reason for contacting?

I agree to receive email communication and understand I can unsubscribe at any time.

I agree to be contacted by Prestino Advantage via call, email, and text for real estate services. To opt out, you can reply 'stop' at any time or reply 'help' for assistance. You can also click the unsubscribe link in the emails. Message and data rates may apply. Message frequency may vary. Privacy Policy

Sign Out

Virtual Assistant

Would you like to take the next step with this property? We can help you schedule a showing or virtual tour, or send you more details.

Yes, I would like more information.

Thank You for Your Reply, One of Our Agents will contact you as soon as possible

No, maybe later.

Thank you, you can always contact me via email, phone number or through the contact form.

Realhub AI

Lucy - Your AI-Powered Realtor

Update Your Temporary Password

Personalize your search

Enter your email and we'll notify you immediately when new listings match what you're looking for.

or enter email address

Already have an account ? Login here

Continue your home search

I agree to receive communications and understand I can unsubscribe at any time.

I agree to be contacted by Prestino Advantage via call, email, and text for real estate services. To opt out, you can reply 'stop' at any time or reply 'help' for assistance. You can also click the unsubscribe link in the emails. Message and data rates may apply. Message frequency may vary. Privacy Policy

Already have an account ? Login here

We use cookies

We use cookies primarily for analytics to enhance your experience. By accepting, you agree to our use of these cookies. You can manage your preferences or learn more about our cookies policy.