
Property
Beds
4
Full Baths
2
1/2 Baths
1
Year Built
2018
Sq.Footage
3,005
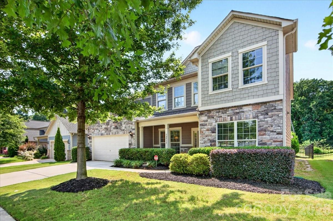
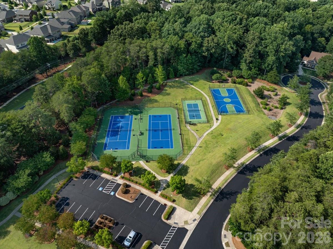
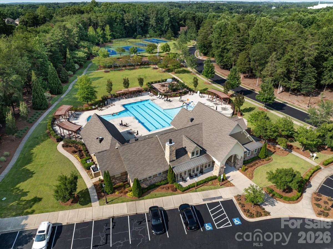
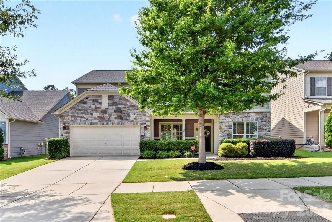
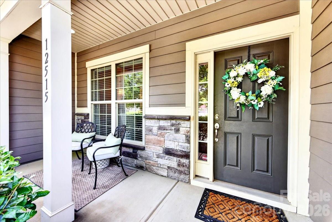
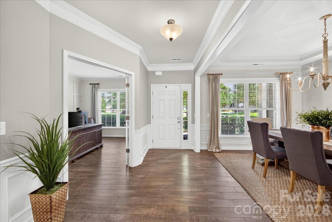
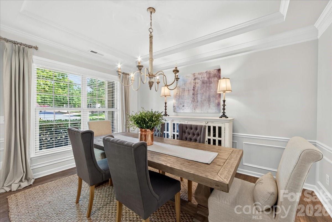
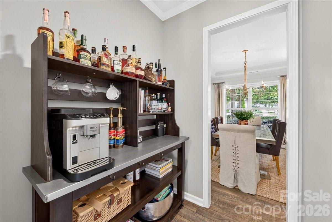
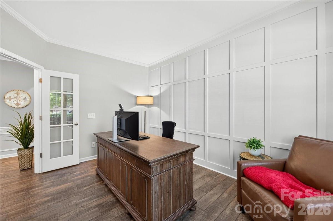
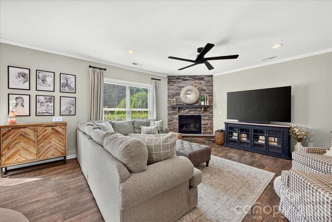
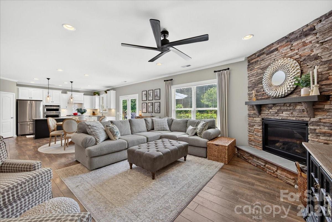
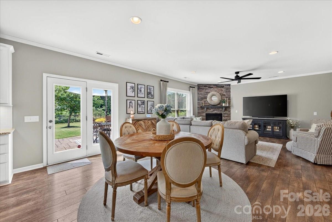
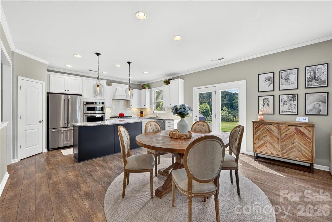
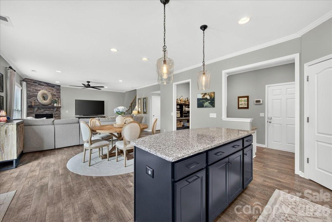
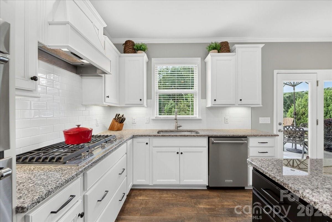
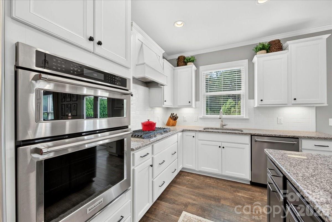
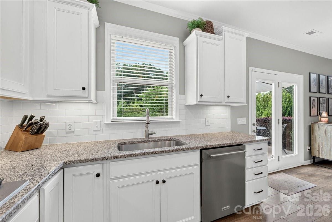
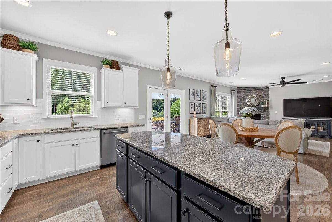
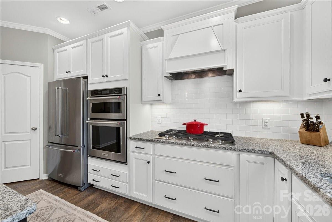
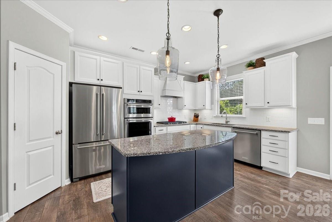
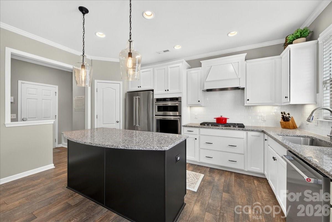
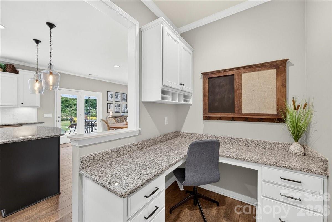
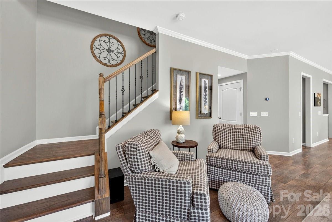
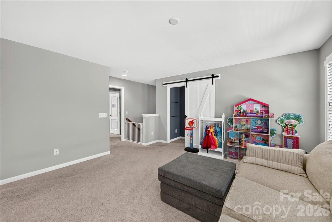
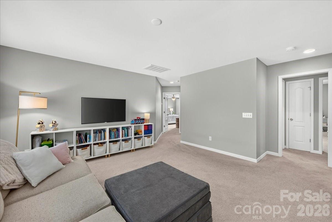
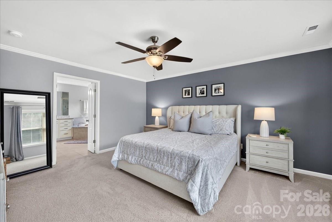
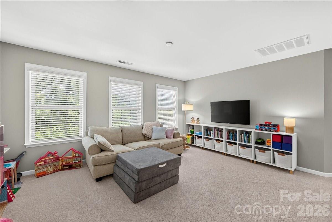
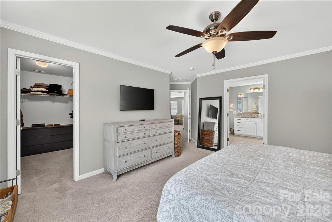
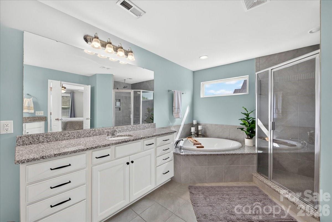
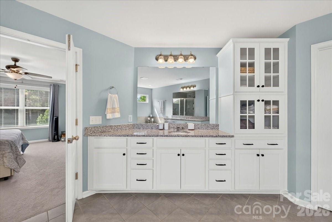
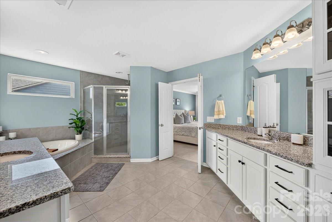
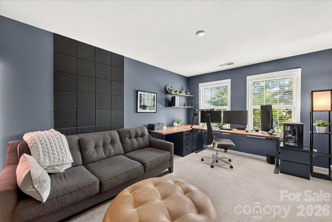
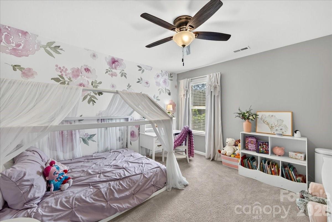
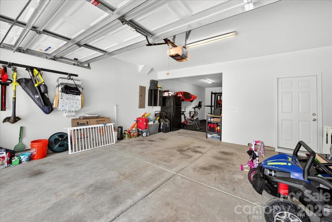
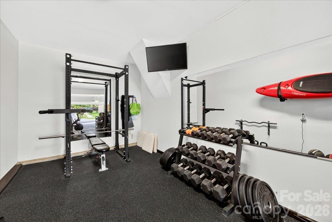
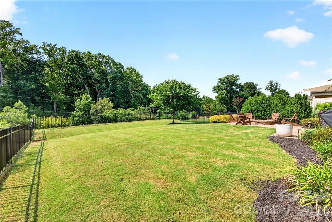
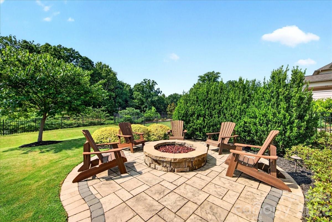
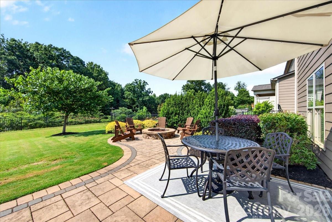
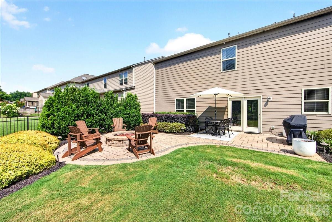
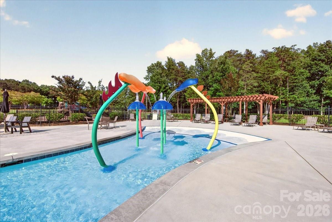
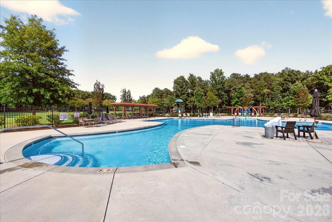
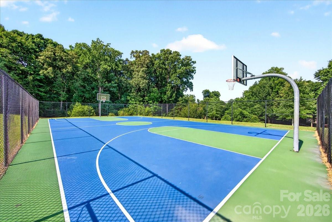
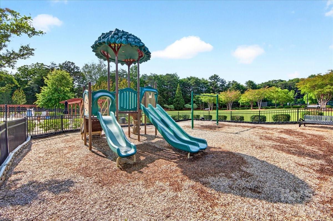
Experience the lifestyle that makes Chapel Cove one of Southwest Charlotte’s most desirable communities. Located in the heart of Steele Creek with private community access to Lake Wylie, this home offers a thoughtful blend of flexible living spaces, neighborhood amenities, and exceptional access to some of the area’s best recreation and entertainment. From the moment you enter, the home is designed to adapt to modern living. A dedicated office with French doors and abundant natural light creates an inviting work or creative space, while the open-concept main level keeps you seamlessly connected throughout the home. The kitchen is not just for function, but for gathering. A gas range, ample counter space, generous cabinetry and drawer storage, and a spacious pantry provide everyday practicality, while its open connection to the main living area ensures you’re never removed from the moment—whether cooking a quiet meal or hosting friends and family. Upstairs, a versatile loft expands the home’s livability, offering flexible space for a media room, playroom, or second lounge. The primary suite serves as a private retreat, featuring dual walk-in closets, a soaking tub, and a separate shower designed for unwinding at the end of the day. Another standout feature is the three-car garage, offering rare flexibility for storage, hobbies, or a dedicated fitness space as currently utilized by the owners. Whether for vehicles, recreational gear, or a home gym setup, the additional bay adapts easily to your lifestyle. Outdoors, the backyard offers something many homes in the neighborhood do not—a more private and usable layout that naturally extends your living space. A custom stone fire pit creates a natural gathering point for evenings at home, while a professionally installed natural gas line makes outdoor grilling effortless and uninterrupted. Life in Chapel Cove extends well beyond your front door. Residents enjoy private access to Lake Wylie along with a clubhouse, resort-style pool, playground, basketball and tennis courts, walking trails, sidewalks throughout the community, a screened pavilion overlooking the pool, and a fitness center with dedicated weight and aerobics rooms. A unique community amenity includes access to community kayaks available for reservation and use at no cost, making it easy to enjoy Lake Wylie without the need for ownership or storage. The location further elevates the lifestyle. Just minutes away, RiverGate would provide your everyday shopping, dining, and conveniences, while Charlotte Premium Outlets offers a premier retail destination. Outdoor enthusiasts will appreciate McDowell Nature Preserve with miles of wooded trails, lakefront views, kayaking, fishing, and peaceful natural escapes along Lake Wylie. Nearby golf courses add even more recreation options, while Carowinds amusement park offers year-round entertainment just a short drive away. All of this comes together with easy access to Uptown Charlotte, major commuter routes, and Charlotte Douglas International Airport—allowing you to enjoy both a peaceful residential setting and the energy of the city.
Features & Amenities
Interior
-
Other Interior Features
Entrance Foyer, Kitchen Island, Open Floorplan, Pantry, Walk-In Closet(s)
-
Total Bedrooms
4
-
Bathrooms
2
-
1/2 Bathrooms
1
-
Above Grade Finished Area
3005.0
-
Basement YN
NO
-
Cooling YN
YES
-
Cooling
Central Air
-
Fireplace YN
YES
-
Heating YN
YES
-
Heating
Forced Air
-
Pet friendly
N/A
Exterior
-
Garage
Yes
-
Garage spaces
3
-
Construction Materials
Fiber Cement, Stone
-
Other Exterior Features
Boat Slip, Fire Pit
-
Parking
Driveway
-
Patio and Porch Features
Front Porch, Patio
-
Pool
No
Area & Lot
-
Property Type
Residential
-
Property Sub Type
Single Family Residence
Price
-
Sales Price
$579,000
-
Sq. Footage
3,005
-
Price/SqFt
$192
HOA
-
Association
YES
-
Association Fee
$350
-
Association Fee Frequency
Quarterly
-
Association Fee Includes
N/A
School District
-
Elementary School
Unspecified
-
Middle School
Unspecified
-
High School
Unspecified
Property Features
-
New Construction
NO
-
Association Amenities
Trail(s)
-
Foundation Details
Slab
-
Senior Community YN
NO
-
Sewer
Public Sewer
-
Water Source
Public
Schedule a Showing
Showing scheduled successfully.
Mortgage calculator
Estimate your monthly mortgage payment, including the principal and interest, property taxes, and HOA. Adjust the values to generate a more accurate rate.
Your payment
Principal and Interest:
$
Property taxes:
$
HOA fees:
$
Total loan payment:
$
Total interest amount:
$
Location
County
Mecklenburg
Elementary School
Unspecified
Middle School
Unspecified
High School
Unspecified
Listing Courtesy of Joshua Imbriano , Keller Williams Ballantyne Area
RealHub Information is provided exclusively for consumers' personal, non-commercial use, and it may not be used for any purpose other than to identify prospective properties consumers may be interested in purchasing. All information deemed reliable but not guaranteed and should be independently verified. All properties are subject to prior sale, change or withdrawal. RealHub website owner shall not be responsible for any typographical errors, misinformation, misprints and shall be held totally harmless.

Agent | Team Lead
Jen Audier
Call Jen today to schedule a private showing.

* Listings on this website come from the FMLS IDX Compilation and may be held by brokerage firms other than the owner of this website. The listing brokerage is identified in any listing details. Information is deemed reliable but is not guaranteed. If you believe any FMLS listing contains material that infringes your copyrighted work please click here to review our DMCA policy and learn how to submit a takedown request.© 2024 FMLS.
Related Properties

Charlotte
4122 Moxie Way
3 Beds
2 Baths
1,804 Sq.Ft.
$625,000
MLS#: 4384032

Charlotte
14612 Caragana Court
3 Beds
3 Baths
2,476 Sq.Ft.
$660,000
MLS#: 4395365

Charlotte
16016 Tulloch Road
3 Beds
3 Baths
2,804 Sq.Ft.
$623,990
MLS#: 4363185

Charlotte
2511 Duncan Avenue
4 Beds
3 Baths
2,229 Sq.Ft.
$649,000
MLS#: 4383091

Charlotte
14115 Canvasback Drive
4 Beds
2 Baths
2,849 Sq.Ft.
$525,000
MLS#: 4337822

Charlotte
10420 Superb Lane
3 Beds
3 Baths
2,799 Sq.Ft.
$644,900
MLS#: 4369262

Charlotte
6832 Charter Hills Road
4 Beds
2 Baths
2,104 Sq.Ft.
$625,000
MLS#: 4396784

Charlotte
1300 Queens Road 312
3 Beds
2 Baths
1,950 Sq.Ft.
$559,000
MLS#: 4360951

Charlotte
7444 Hurstbourne Green Drive
2 Beds
2 Baths
1,174 Sq.Ft.
$500,000
MLS#: 4382957
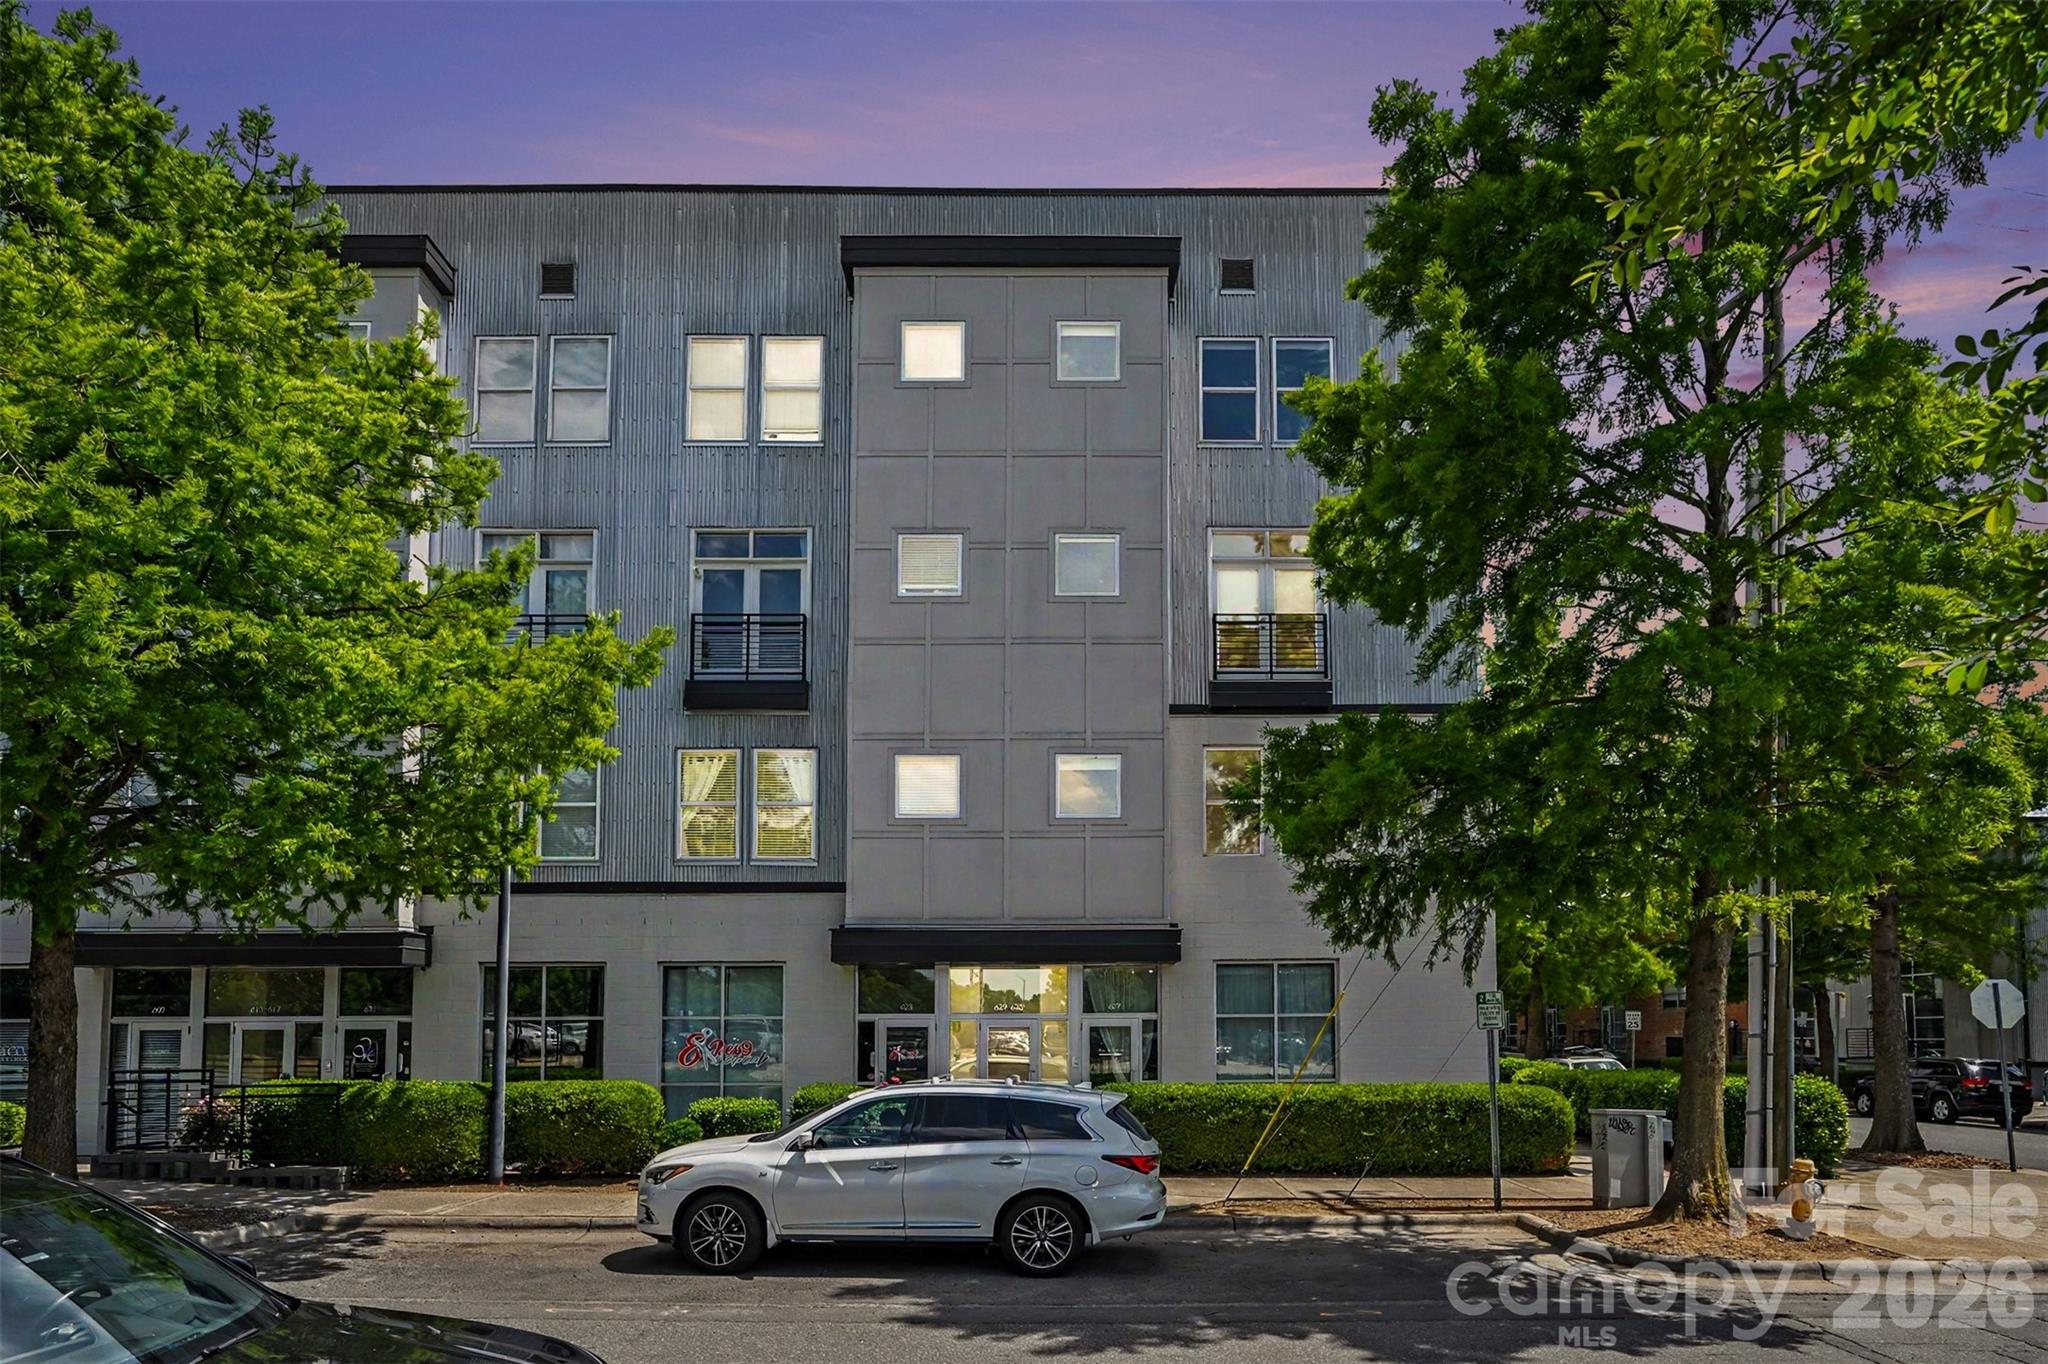
Charlotte
633 MCNINCH Street
2 Beds
2 Baths
1,665 Sq.Ft.
$474,900
MLS#: 4379396
