Features & Amenities

Interior

  • Total Bedrooms

    4

  • Bathrooms

    2

  • 1/2 Bathrooms

    1

  • Above Grade Finished Area

    3089.0

  • Basement YN

    NO

  • Cooling YN

    YES

  • Cooling

    Central Air

  • Fireplace YN

    YES

  • Heating YN

    YES

  • Heating

    Forced Air

  • Pet friendly

    N/A

Exterior

  • Garage

    Yes

  • Garage spaces

    2

  • Parking

    Driveway, Garage Door Opener

  • Patio and Porch Features

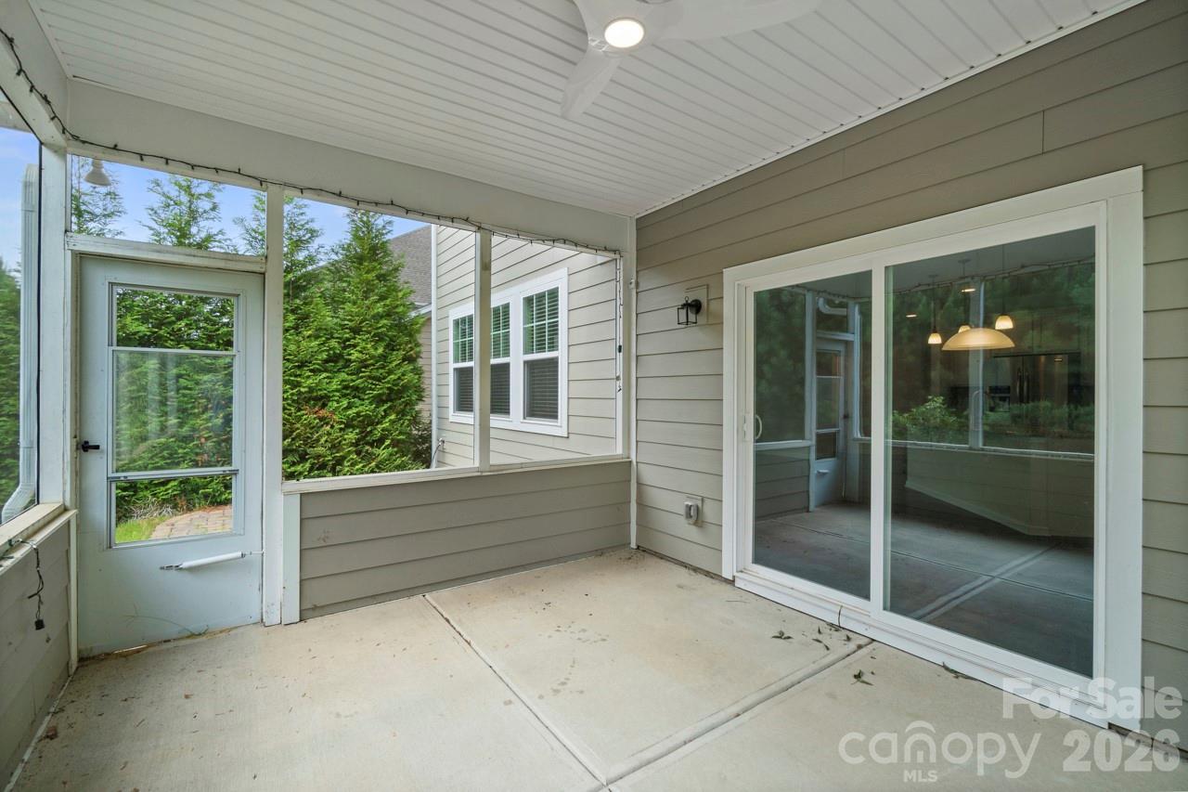
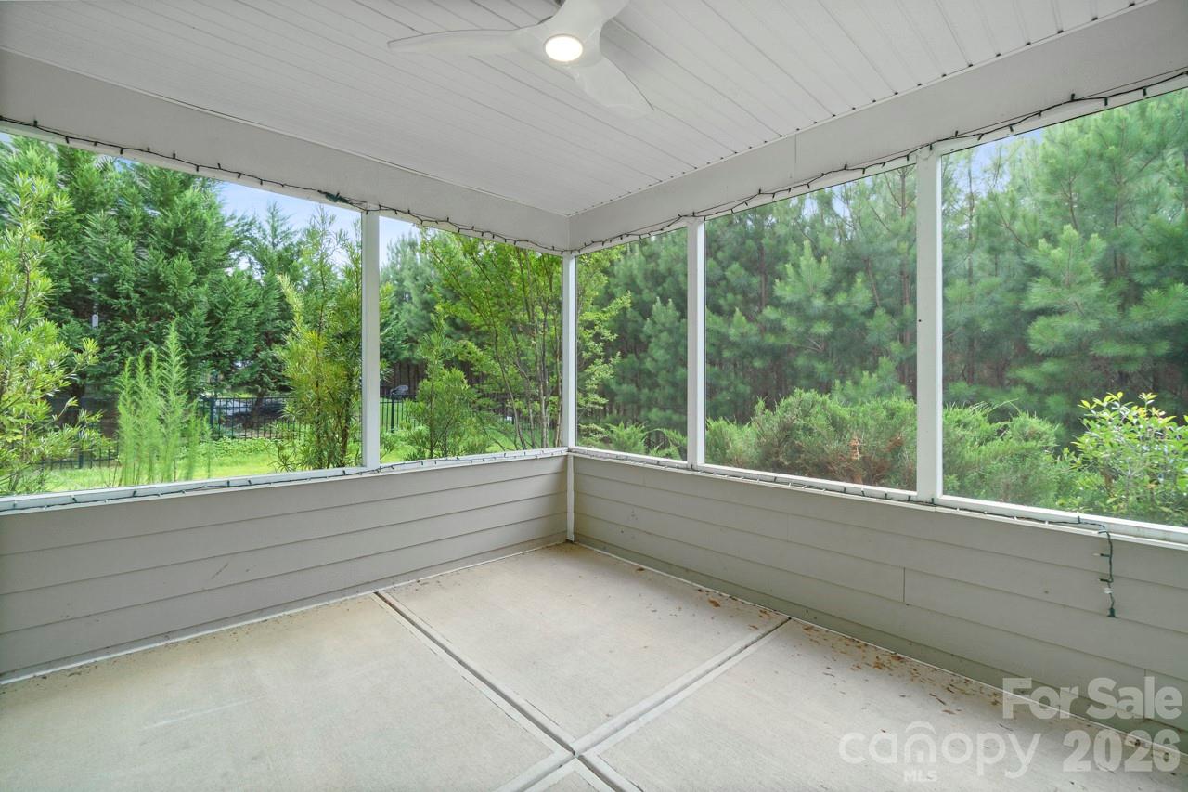
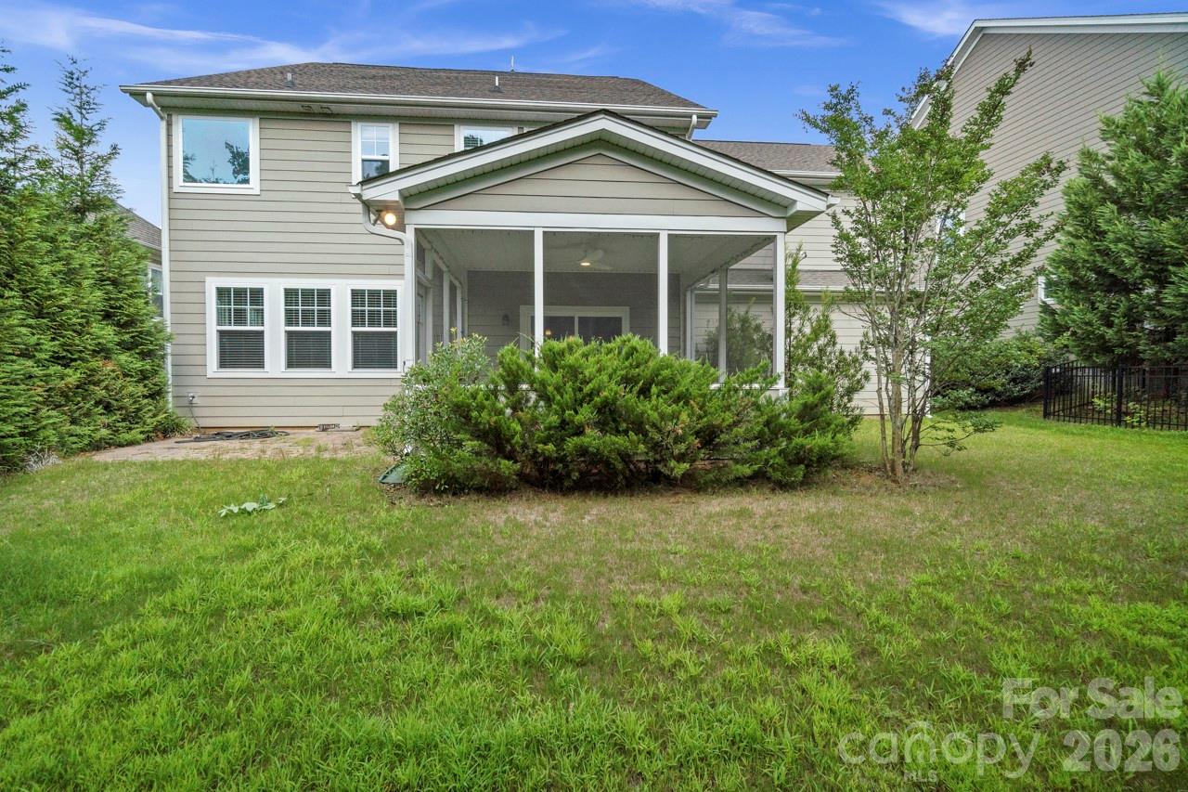
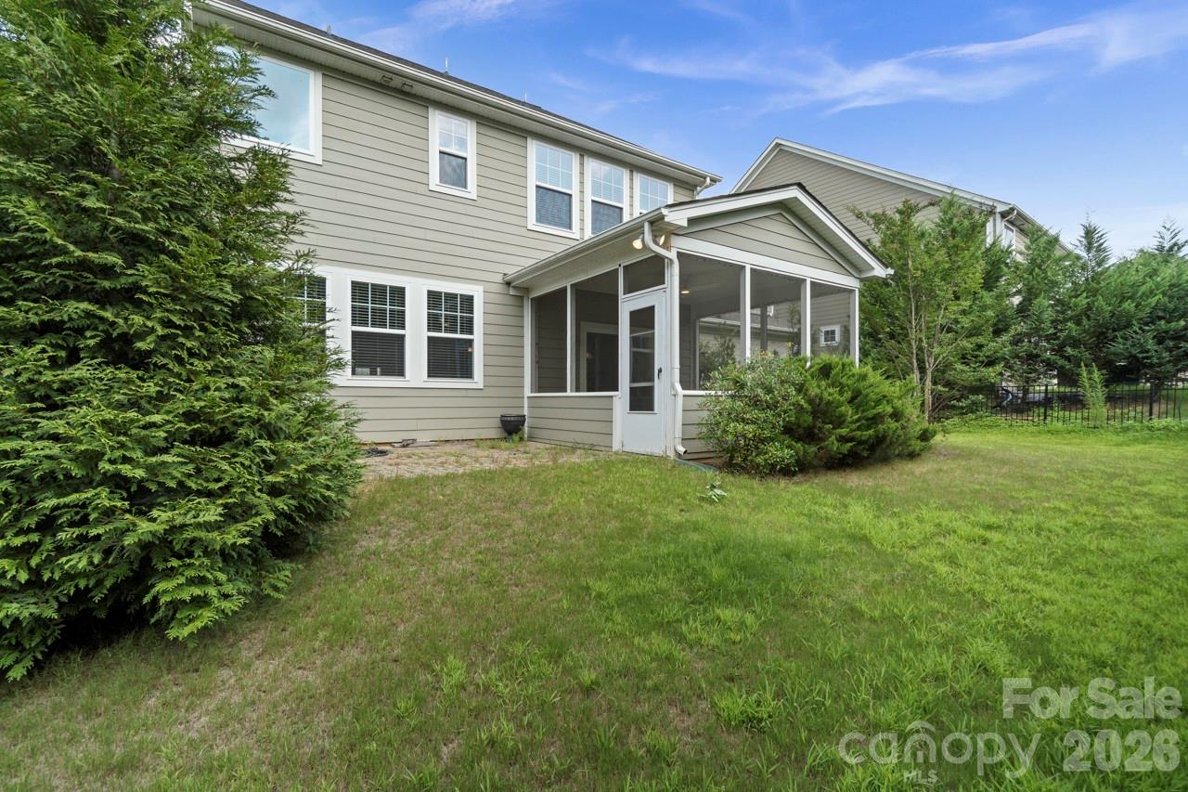
    Covered, Rear Porch, Screened

  • Pool

    No

Area & Lot

  • Property Type

    Residential

  • Property Sub Type

    Single Family Residence

Price

  • Sales Price

    $568,000

  • Sq. Footage

    3, 089

  • Price/SqFt

    $183

HOA

  • Association

    Yes

  • Association Fee

    $800

  • Association Fee Frequency

    Semi-Annually

  • Association Fee Includes

    N/A

School District

  • Elementary School

    Woodland Heights

  • Middle School

    Woodland Heights

  • High School

    Lake Norman

Property Features

  • New Construction

    NO

  • Foundation Details

    Slab

  • Senior Community YN

    NO

  • Sewer

    Public Sewer

  • Water Source

    Public

Schedule a Showing

Showing scheduled successfully.

<
>
IN PERSON
VIA CHAT

What is 3 + 4 ?


Change time

Mortgage calculator

Estimate your monthly mortgage payment, including the principal and interest, property taxes, and HOA. Adjust the values to generate a more accurate rate.

Your payment

Principal and Interest:

$

Property taxes:

$

HOA fees:

$

Total loan payment:

$

Total interest amount:

$

Location

County

Iredell

Elementary School

Woodland Heights

Middle School

Woodland Heights

High School

Lake Norman

Listing Courtesy of Mary Wang , Platinum Properties of Queen City, LLC

RealHub Information is provided exclusively for consumers' personal, non-commercial use, and it may not be used for any purpose other than to identify prospective properties consumers may be interested in purchasing. All information deemed reliable but not guaranteed and should be independently verified. All properties are subject to prior sale, change or withdrawal. RealHub website owner shall not be responsible for any typographical errors, misinformation, misprints and shall be held totally harmless.

Agent Jen Audier

Agent | Team Lead

Jen Audier

Call Jen today to schedule a private showing.


* Listings on this website come from the FMLS IDX Compilation and may be held by brokerage firms other than the owner of this website. The listing brokerage is identified in any listing details. Information is deemed reliable but is not guaranteed. If you believe any FMLS listing contains material that infringes your copyrighted work please click here to review our DMCA policy and learn how to submit a takedown request.© 2024 FMLS.
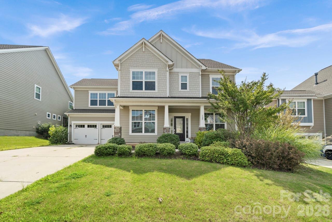
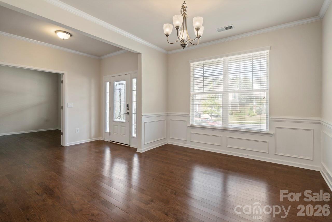
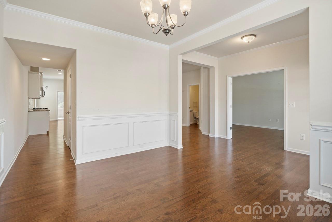
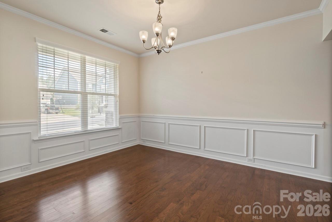
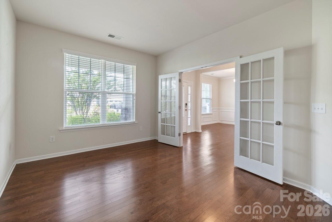
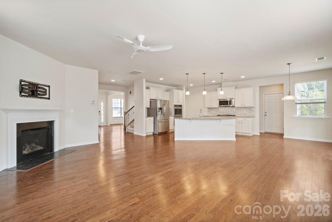
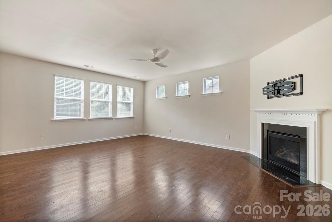
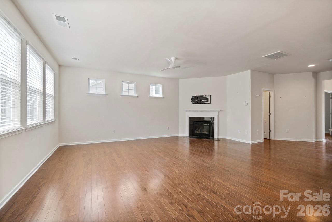
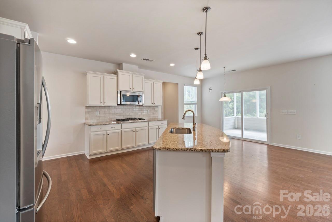
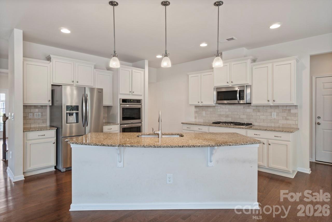
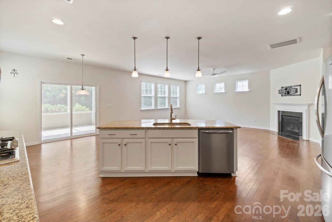
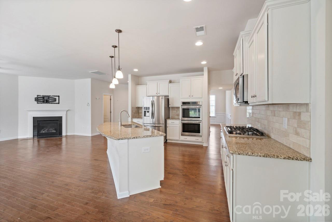
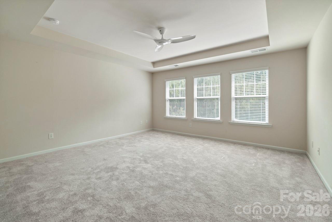
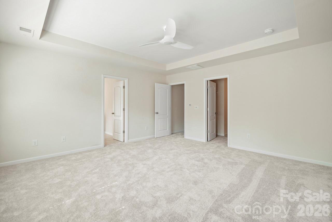
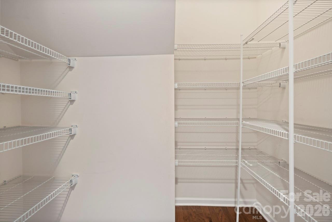
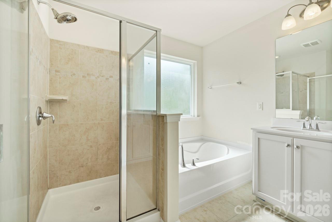
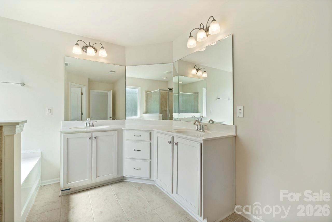
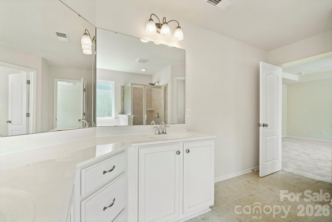
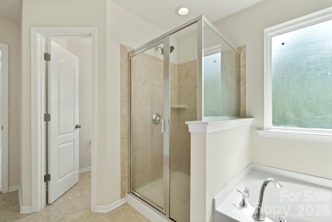
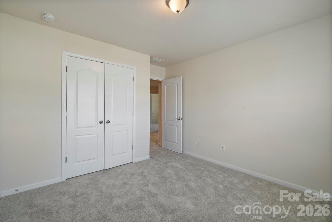
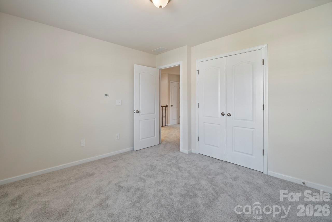
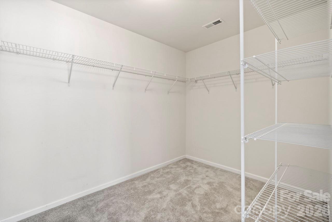
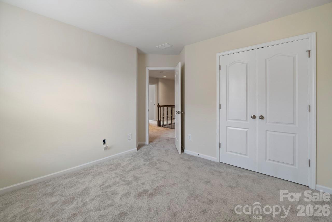
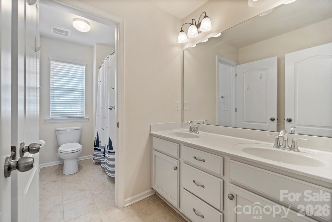
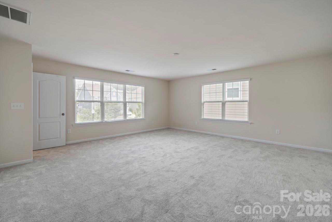
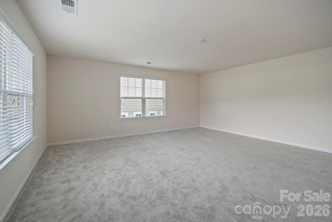
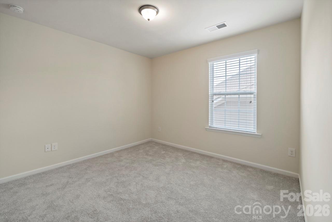
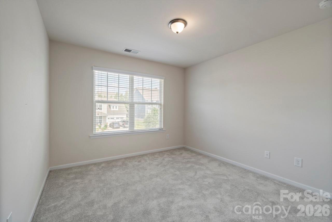
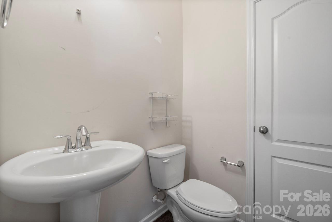
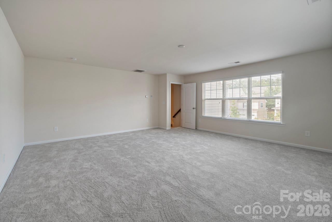
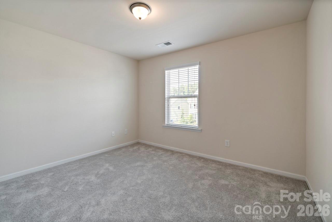
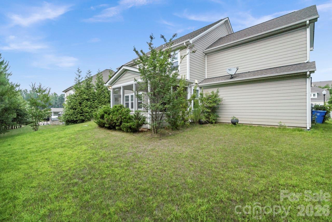
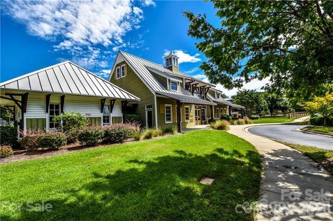
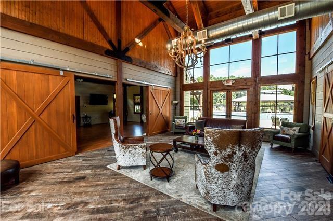
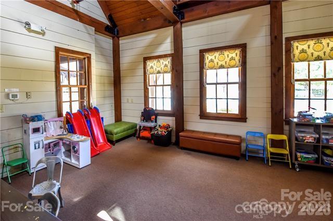
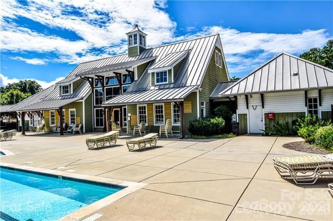
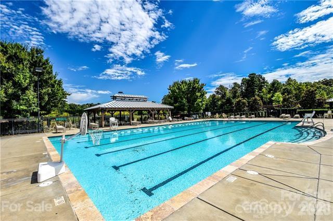
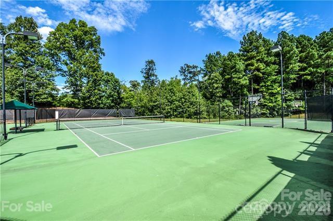
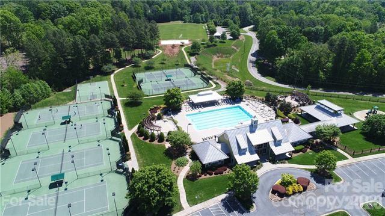
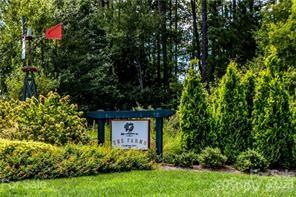
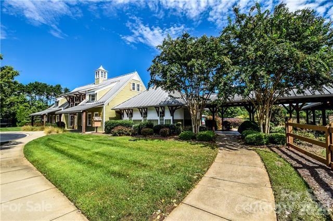
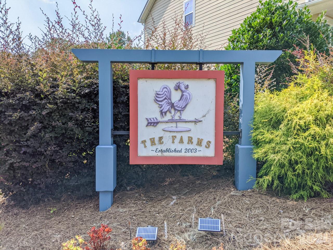
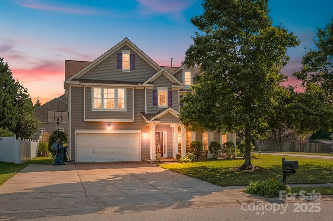
Beautiful Spacious, sun-filled home located The Farms Subdivision w/spectacular amenities & within walking distance from Woodland Heights School. This 4 bedrooms 2.5 bathroom home offers an open floor plan w/beautiful hardwood floors throughout the main level. Gourmet Kitchen w/lot of cabinets & granite counter & Stainless Steel Appliances, Gas Cooktop, French Door Refrigerator, Double Wall Ovens, Microwave & Dishwasher. Kitchen opens to breakfast area & great room w/gas logs fireplace. Home boast a private office, dining room too. The upstairs grand Master suite w/huge walk-in closet. The Large master suite bathroom has dual vanities & separate shower & soaking tub. A Bonus room plus 3 large bedrooms & laundry room. Large screen-in porch that open onto a patio that overlooks a private fence backyard that backs to woods. The amazing Farm amenities include multiple tennis courts, Olympic size pool, basketball court, soccer field, playground, walking trails & club house w/clubs & exercise classes & so much more!

125 Yellowbell Road

Message successfully sent.

What would you like to know?

What is 3 + 4 ?

I agree to receive email communication and understand I can unsubscribe at any time.

I agree to be contacted by Prestino Advantage via call, email, and text for real estate services. To opt out, you can reply 'stop' at any time or reply 'help' for assistance. You can also click the unsubscribe link in the emails. Message and data rates may apply. Message frequency may vary. Privacy Policy

Related Properties

Price reduced
Spacious home in the desirable Muirfield community with a flexible layout and builder upgrades throughout. The main level features high ceilings, a see-through fireplace, and a sunroom that brings in plenty of natural light. The converted garage adds additional living space that works well as a rec room, office, or multi-generational setup—next owner could convert it back to a two-car garage if desired. Out back, enjoy an oversized deck overlooking a private, tree-lined yard with an in-ground pool. The pool has not been used in several years and is being sold as-is, offering an opportunity for a buyer to bring it back to life. The home also includes built-ins, central vacuum (not currently in use), and a layout that offers plenty of room to spread out inside and out. Convenient location just minutes to downtown Mooresville, shopping, dining, and everyday amenities, with easy access to Lake Norman for boating, recreation, and waterfront spots. Bring your best offer!
#4340189

Mooresville

900 Muirfield Drive

4 Beds

2 Baths

3,620 Sq.Ft.

$605,000

MLS#: 4340189
Price reduced
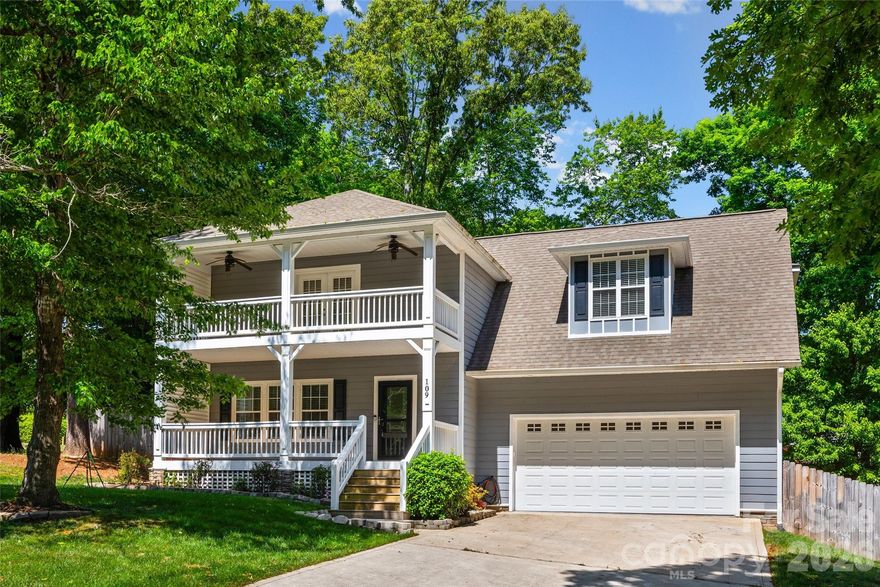
Welcome to this Charleston-style Southern charmer in the highly desired Brookridge Shores community with no HOA, located less than 2.3 miles from Hager Creek Lake Norman Access Area. Built in 2019, this home offers three bedrooms, two and a half bathrooms, and the perfect blend of style, comfort, and function. The double covered front porches create standout curb appeal, while the interior features a spacious living room with built-ins and a fireplace, a large dining room with wainscoting detail, and a custom kitchen with 42 inch cabinetry, granite countertops, soft close drawers and doors, stainless steel appliances, and an eat-in breakfast area that opens to the back deck. The sellers have added high-end LVP flooring and completed custom bathroom updates throughout the home, giving the interior a fresh, elevated feel while keeping its warm Southern character. Upstairs, you’ll find three generously sized bedrooms, a large bonus room, and a beautiful primary suite with double vanities, a custom tiled shower, soaking tub, and private covered balcony perfect for morning coffee. Outside, enjoy a wood privacy fence, irrigation in back, deck for grilling, and an oversized two-car garage with opener and keyless entry. Thoughtful updates, timeless charm, and a great location make this home truly move-in ready. Bring us your best offer!
#4377074

Mooresville

109 Fulton Farms Lane

3 Beds

2 Baths

2,572 Sq.Ft.

$625,000

MLS#: 4377074

Be swept off your feet by this 2,900+ sq ft home with 4 BRs/3.5 BAs! It is conveniently located near a Harris Teeter grocery, Starbucks coffee shop, popular restaurants, and neighborhood amenities. AND it is less than 3 miles from public LAKE ACCESS. Notable features of the home include a handsome fiber cement and stone exterior, open floor plan, upgraded easy-care LVP flooring, and gas log fireplace. In the Kitchen is an abundance of crisp-white cabinets and granite counterspace, subway tile backsplash, an island with breakfast bar, farmhouse-style sink, and stainless-steel Frigidaire Gallery appliances. The refrigerator, 5-burner gas range, washer, and dryer are included. In the Primary En Suite are two (yes, two) walk-in closets, two oval sinks with granite countertop, tiled shower with bench seat, and a private water closet. PLUS: Flex Space, a Loft, oversized 2-car garage, covered back porch, and stone-paver patio with Coyote gas grill! Visit once, and you will want to stay . . . a lifetime!
#4264597

Mooresville

150 W Morehouse Avenue

4 Beds

3 Baths

2,926 Sq.Ft.

$500,000

MLS#: 4264597
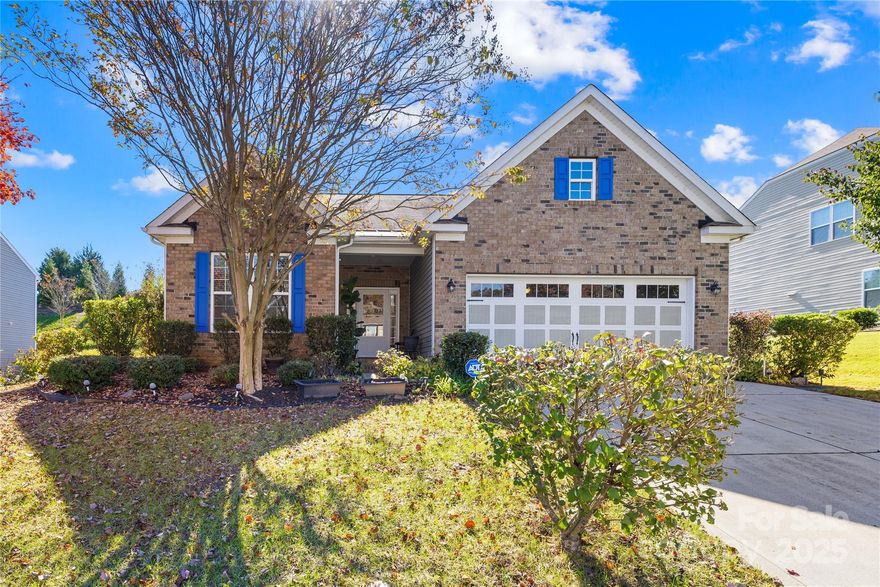
Beautiful and spacious 2-story home in the highly desirable Wellesley East neighborhood of Mooresville! This move-in ready property offers a thoughtfully designed layout with the perfect combination of comfort and style. The main floor features a luxurious primary suite with a walk-in closet and spacious bath, plus a private guest suite—ideal for visitors or multi-generational living. The open great room boasts abundant natural light and flows seamlessly into the gourmet kitchen, complete with an oversized island, stainless steel appliances, granite countertops, pantry, and cozy breakfast area—perfect for hosting gatherings.
Upstairs offers even more living space with a generously sized bedroom, full bath, and a huge loft/bonus room that provides endless possibilities—media room, play area, office, or gym. Additional storage space is available to help keep everything organized.
Outdoor living is a breeze with a welcoming covered front porch and a screened back porch perfect for morning coffee or unwinding in the evenings. This well-maintained home is located in a sought-after community close to shopping, dining, and top-rated Mooresville schools.
Don’t miss your chance to own this stunning home in one of Mooresville’s most desirable neighborhoods!
#4316531

Mooresville

137 Chertsey Drive

3 Beds

3 Baths

2,646 Sq.Ft.

$469,000

MLS#: 4316531
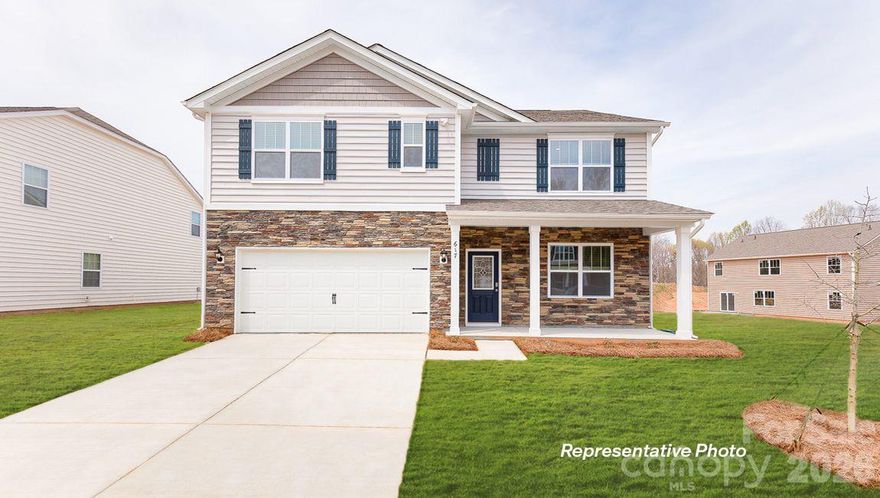
The Hayden is one of our two-story plans featured at Logan Farms in Mooresville, NC offering 3 modern elevations and a secondary bedroom on the main floor. This spacious and modern two-story home features five bedrooms, three bathrooms, and a two-car garage. Upon entering the home, you’ll be greeted by an inviting foyer leading into the center of the home with a connecting home office off to the side. This open-concept space features a large living room, dining area, and functional kitchen. The kitchen is equipped with a walk-in pantry, stainless steel appliances, and center island with a breakfast bar. Also located on the first floor off the living room is a convenient guest bedroom and full bathroom. The second floor of the Hayden features a spacious primary suite, complete with a walk-in closet and full bathroom with dual vanities. The additional three bedrooms on this floor share a third full bathroom. There is also an upstairs loft space perfect for family entertainment, gaming, or a cozy reading area. With its luxurious design and versatility, the Hayden is the perfect place to call home.
#4376951

Mooresville

163 Logan Farms Drive

5 Beds

3 Baths

2,511 Sq.Ft.

$455,740

MLS#: 4376951

Price reduced
PRICE DROP + ASK ABOUT LENDER INCENTIVES! Welcome to a home that checks every box—and then a few more. This stunning and spacious four-bedroom, three-and-a-half-bathroom home, built in 2020, offers modern living with both style and functionality in the heart of Mooresville. Step inside to gorgeous wood flooring that spans the entire main level, leading you through a thoughtfully designed layout perfect for everyday living and effortless entertaining. The spacious kitchen steals the spotlight with white shaker cabinetry, quartz countertops, a gray tiled backsplash, stainless steel appliances, a walk-in pantry, and a cozy breakfast sitting area. Just between the kitchen and dining room, you’ll find a charming coffee bar—because mornings deserve a little magic. The inviting living room anchors the main floor with a warm gas-burning fireplace, creating the perfect space to relax and unwind after a long day. Upstairs, you’ll discover all four bedrooms, three full bathrooms, and a versatile loft area ideal for a home office, playroom, or additional living space. The primary suite serves as a true retreat, featuring an en-suite bathroom with dual vanities, a large walk-in shower, and not one—but two—spacious walk-in closets, giving your wardrobe room to breathe. Step outside to enjoy the covered screened-in back patio, offering a peaceful space for morning coffee or evening gatherings. Residents also enjoy access to the community pool, along with neighborhood amenities including paved walkways and street lighting throughout the community. Downtown Mooresville’s shopping, dining, and entertainment are just minutes away, making the location as convenient as it is desirable. With all major components practically brand new, this home is truly move-in ready and waiting. Schedule your showing before someone else falls in love first.
#4352819

Mooresville

128 W Morehouse Avenue

4 Beds

3 Baths

2,896 Sq.Ft.

$509,000

MLS#: 4352819
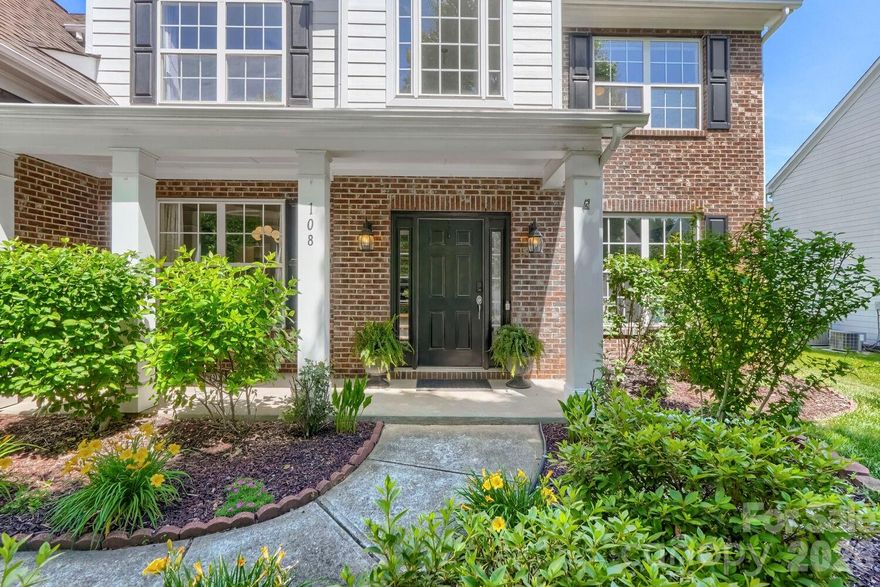
Gorgeous 4-bedroom, 2.5-bath home in desirable Morrison Plantation offering an elegant yet modern lifestyle. Inside, you’ll find wide-plank luxury vinyl flooring, exquisite light fixtures, tons of natural light, and stylish finishes throughout. Upon entry, you’re greeted by a stunning chandelier, custom barn doors, and a beautiful formal dining room. The large two-story family room features custom built-ins and opens to the modern kitchen with abundant cabinetry and stunning countertops. This floor plan offers multiple flexible spaces on the main level including a room currently used as a movie room that could also serve as an office or playroom, while the formal living room adds even more versatility. Upstairs, the spacious primary suite features a tray ceiling, dual vanities, garden tub,  walk-in shower, a large walk-in closet, plus an en suite flex space. Three additional large bedrooms and full bath complete the upper level. Motorized shades in the two-story family room upper windows and primary bedroom windows add comfort and convenience. Enjoy the large backyard with an extended patio, storage building, peach trees, and crepe myrtles.  Tankless Water Heater.  Morrison Plantation offers a clubhouse, pool, playgrounds, tennis/pickleball courts, basketball courts, walking trails, dog park, social events like Food Truck Fridays, and the convenience to everything in Mooresville.
#4377206

Mooresville

108 Runningdeer Drive

4 Beds

2 Baths

3,097 Sq.Ft.

$610,000

MLS#: 4377206
Price reduced
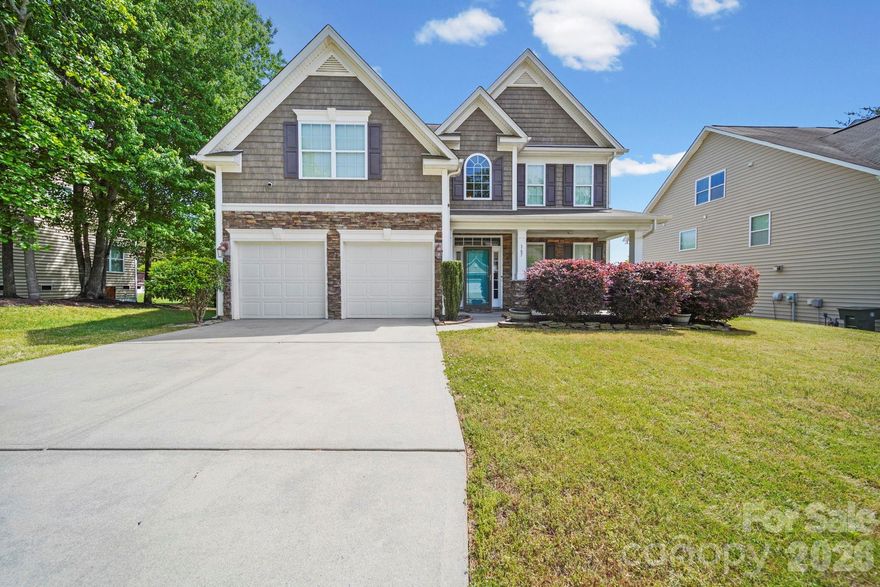
Nestled in the Ashlyn Creek neighborhood, this exquisite two-story home boasts 5 spacious bedrooms, 3 bathrooms, and approximately 2,694 square feet of beautifully designed living space on a generous size lot. Step inside to a welcoming foyer that flows into a formal dining room adorned with intricate trim and bathed in natural light. The expansive open-concept living room features a cozy gas fireplace, creating a perfect space for relaxation or entertaining, and effortlessly connects to the chef-inspired kitchen. Here, you'll find a large island, breakfast bar, abundant cabinetry, and a charming breakfast nook—ideal for casual meals.

The main level also offers a guest bedroom and a full bath, providing convenience and versatility for guests. Upstairs, the luxurious primary suite awaits, complete with a tray ceiling and a custom-built armoire for added closet space. The spa-like en-suite bath is a true retreat, featuring dual vanities, a garden tub, and a separate shower. Three additional well-appointed bedrooms and a full bath on upper-level ensure comfort and privacy for everyone in the household. The laundry room is on the upper-level for additional convenience.

Step outside to your private backyard oasis, where a covered rear patio overlooks a fully fenced yard with privacy fence—perfect for outdoor gatherings or quiet evenings under the stars. The home is equipped with a new heat pump (2025), an on-demand water heater (2025), fresh paint throughout (2026), as well as a brand-new microwave and stove.

Great proximity to shopping, grocery stores, parks and more!

Don't miss the opportunity to make this amazing home yours and experience firsthand the perfect blend of comfort and style.
#4373557

Mooresville

167 Ashlyn Creek Drive

5 Beds

3 Baths

2,694 Sq.Ft.

$530,000

MLS#: 4373557
Beautiful 5-Bedroom Home in Highly Sought-After Linwood Farms – Mooresville, NC

Welcome to this spacious 5-bedroom, 3-full bathroom home located in the desirable Linwood Farms community! This well-maintained property features a guest bedroom and full bath on the main level, perfect for visitors or multi-generational living.

Enjoy all the amenities this family-friendly neighborhood has to offer, including a clubhouse, swimming pool, and playground. Ideally situated just minutes from Lake Norman, historic Downtown Mooresville, and an abundance of shopping, dining, and entertainment options.

Whether you're relaxing at home or exploring all the local attractions, this home offers the perfect blend of comfort, convenience, and community. Don’t miss this opportunity to own in one of Mooresville’s most sought-after neighborhoods!
#4300848

Mooresville

210 Golden Valley Drive

5 Beds

3 Baths

3,437 Sq.Ft.

$530,000

MLS#: 4300848

 - property

Send a message

Message successfully sent.

Your message

What is 3 + 4 ?

Reason for contacting?

I agree to receive email communication and understand I can unsubscribe at any time.

I agree to be contacted by Prestino Advantage via call, email, and text for real estate services. To opt out, you can reply 'stop' at any time or reply 'help' for assistance. You can also click the unsubscribe link in the emails. Message and data rates may apply. Message frequency may vary. Privacy Policy

Sign Out

Virtual Assistant

Would you like to take the next step with this property? We can help you schedule a showing or virtual tour, or send you more details.

Yes, I would like more information.

Thank You for Your Reply, One of Our Agents will contact you as soon as possible

No, maybe later.

Thank you, you can always contact me via email, phone number or through the contact form.

Realhub AI

Lucy - Your AI-Powered Realtor

Update Your Temporary Password

Personalize your search

Enter your email and we'll notify you immediately when new listings match what you're looking for.

or enter email address

Already have an account ? Login here

Continue your home search

I agree to receive communications and understand I can unsubscribe at any time.

I agree to be contacted by Prestino Advantage via call, email, and text for real estate services. To opt out, you can reply 'stop' at any time or reply 'help' for assistance. You can also click the unsubscribe link in the emails. Message and data rates may apply. Message frequency may vary. Privacy Policy

Already have an account ? Login here

We use cookies

We use cookies primarily for analytics to enhance your experience. By accepting, you agree to our use of these cookies. You can manage your preferences or learn more about our cookies policy.