Features & Amenities

Interior

  • Other Interior Features

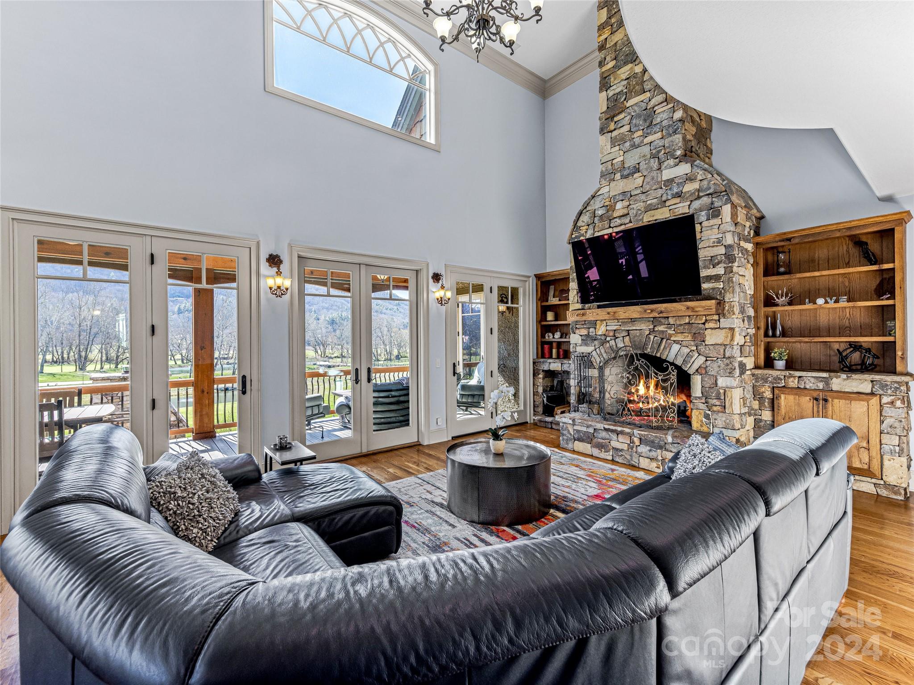
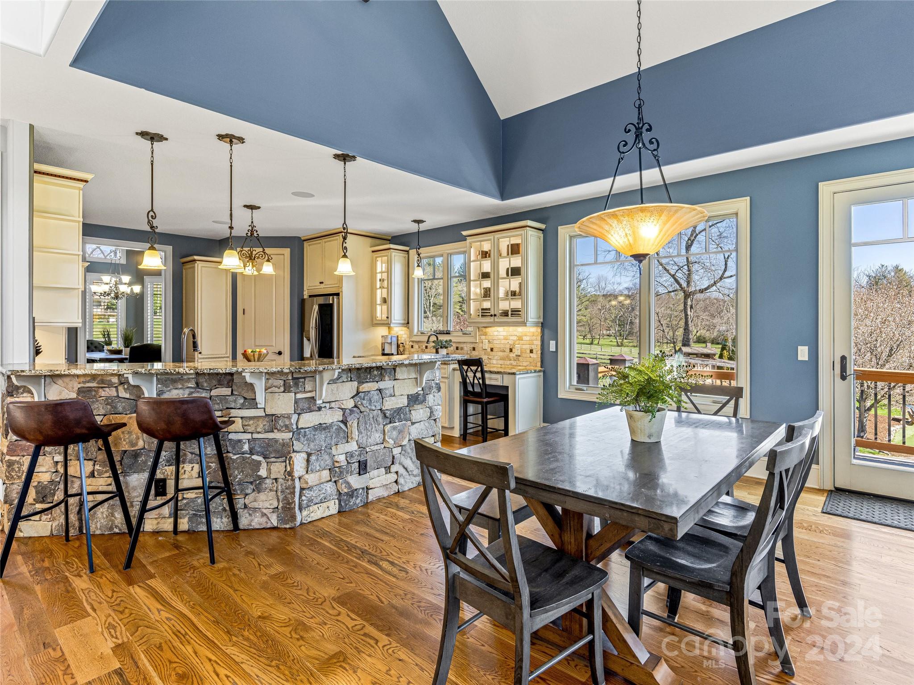
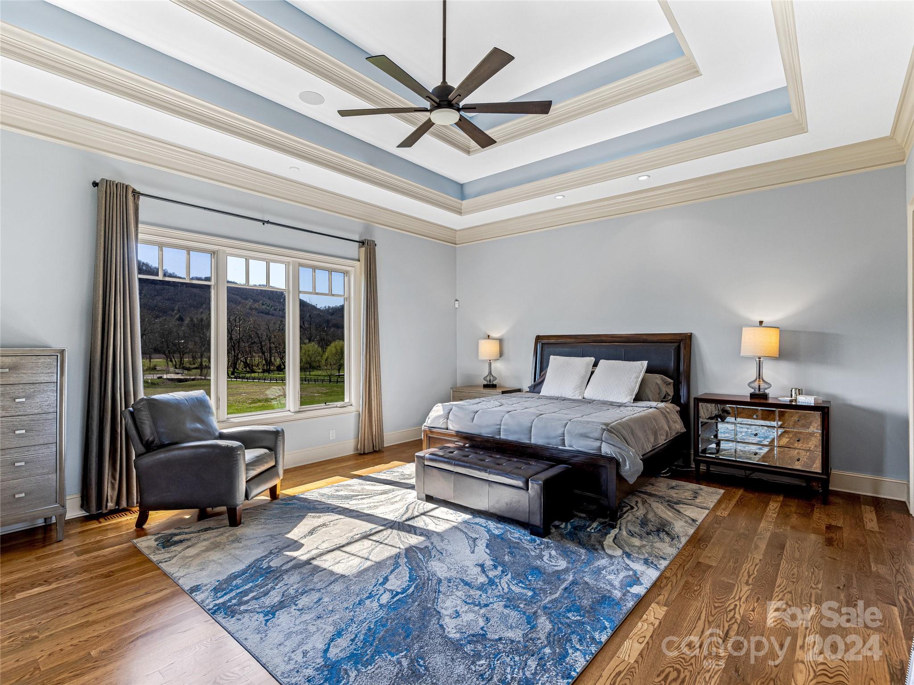
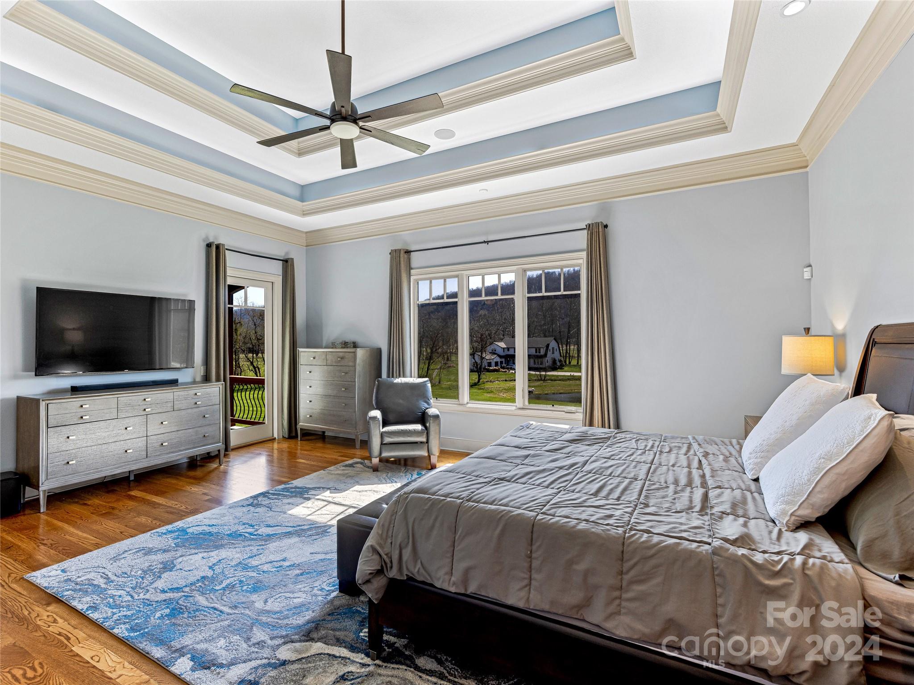
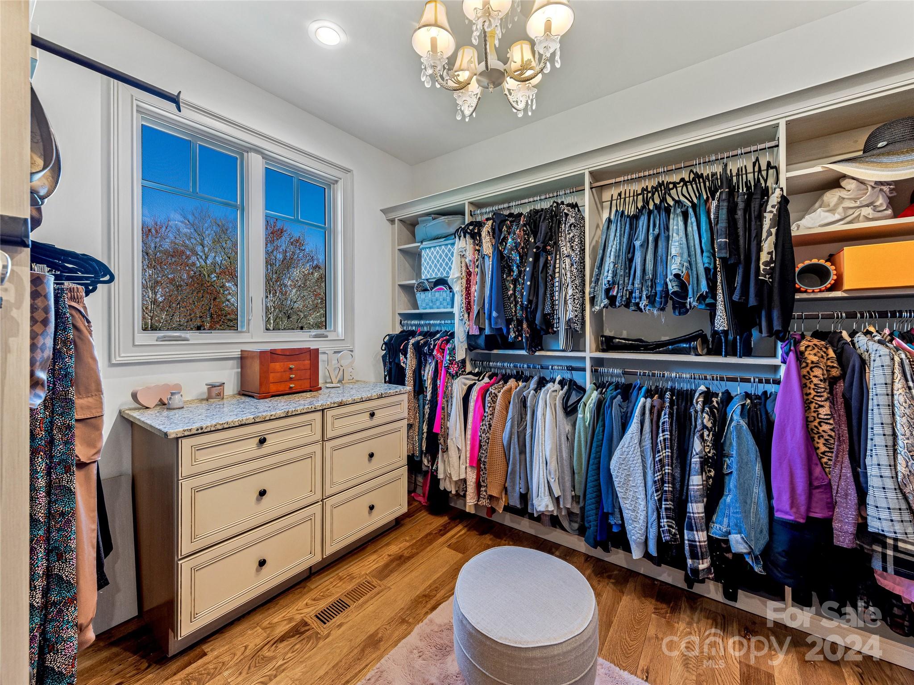
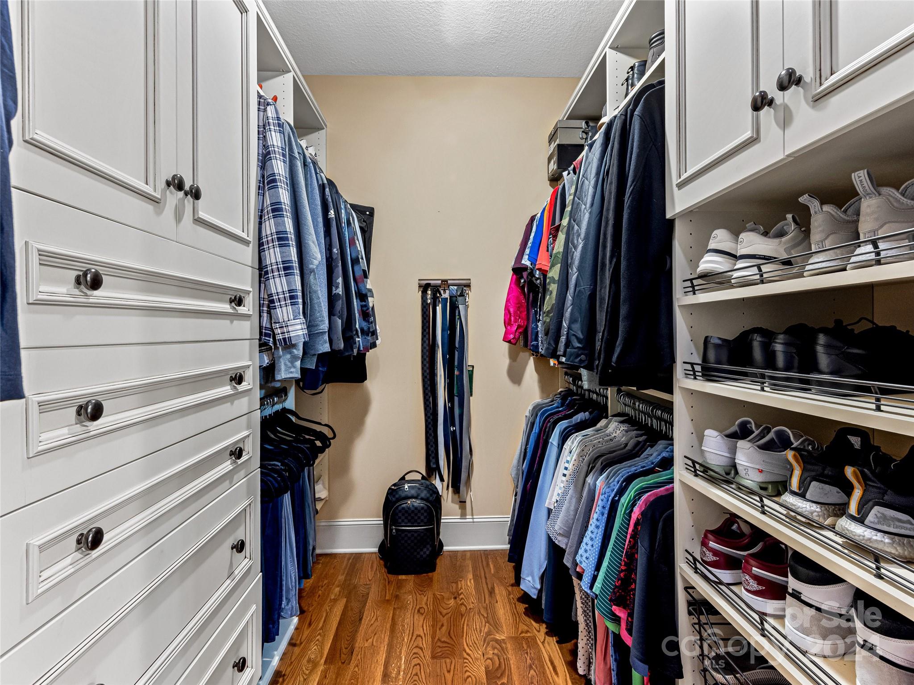
    Vaulted Ceiling(s), Breakfast Bar, Built-in Features, Cathedral Ceiling(s), Kitchen Island, Open Floorplan, Tray Ceiling(s), Walk-In Closet(s), Wet Bar, Pantry

  • Total Bedrooms

    4

  • Bathrooms

    5

  • 1/2 Bathrooms

    3

  • Above Grade Finished Area

    4540.0

  • Basement YN

    YES

  • Cooling YN

    YES

  • Cooling

    Central Air

  • Heating YN

    YES

  • Heating

    Forced Air, Heat Pump, Natural Gas

  • Pet friendly

    N/A

Exterior

  • Garage

    Yes

  • Garage spaces

    2

  • Construction Materials

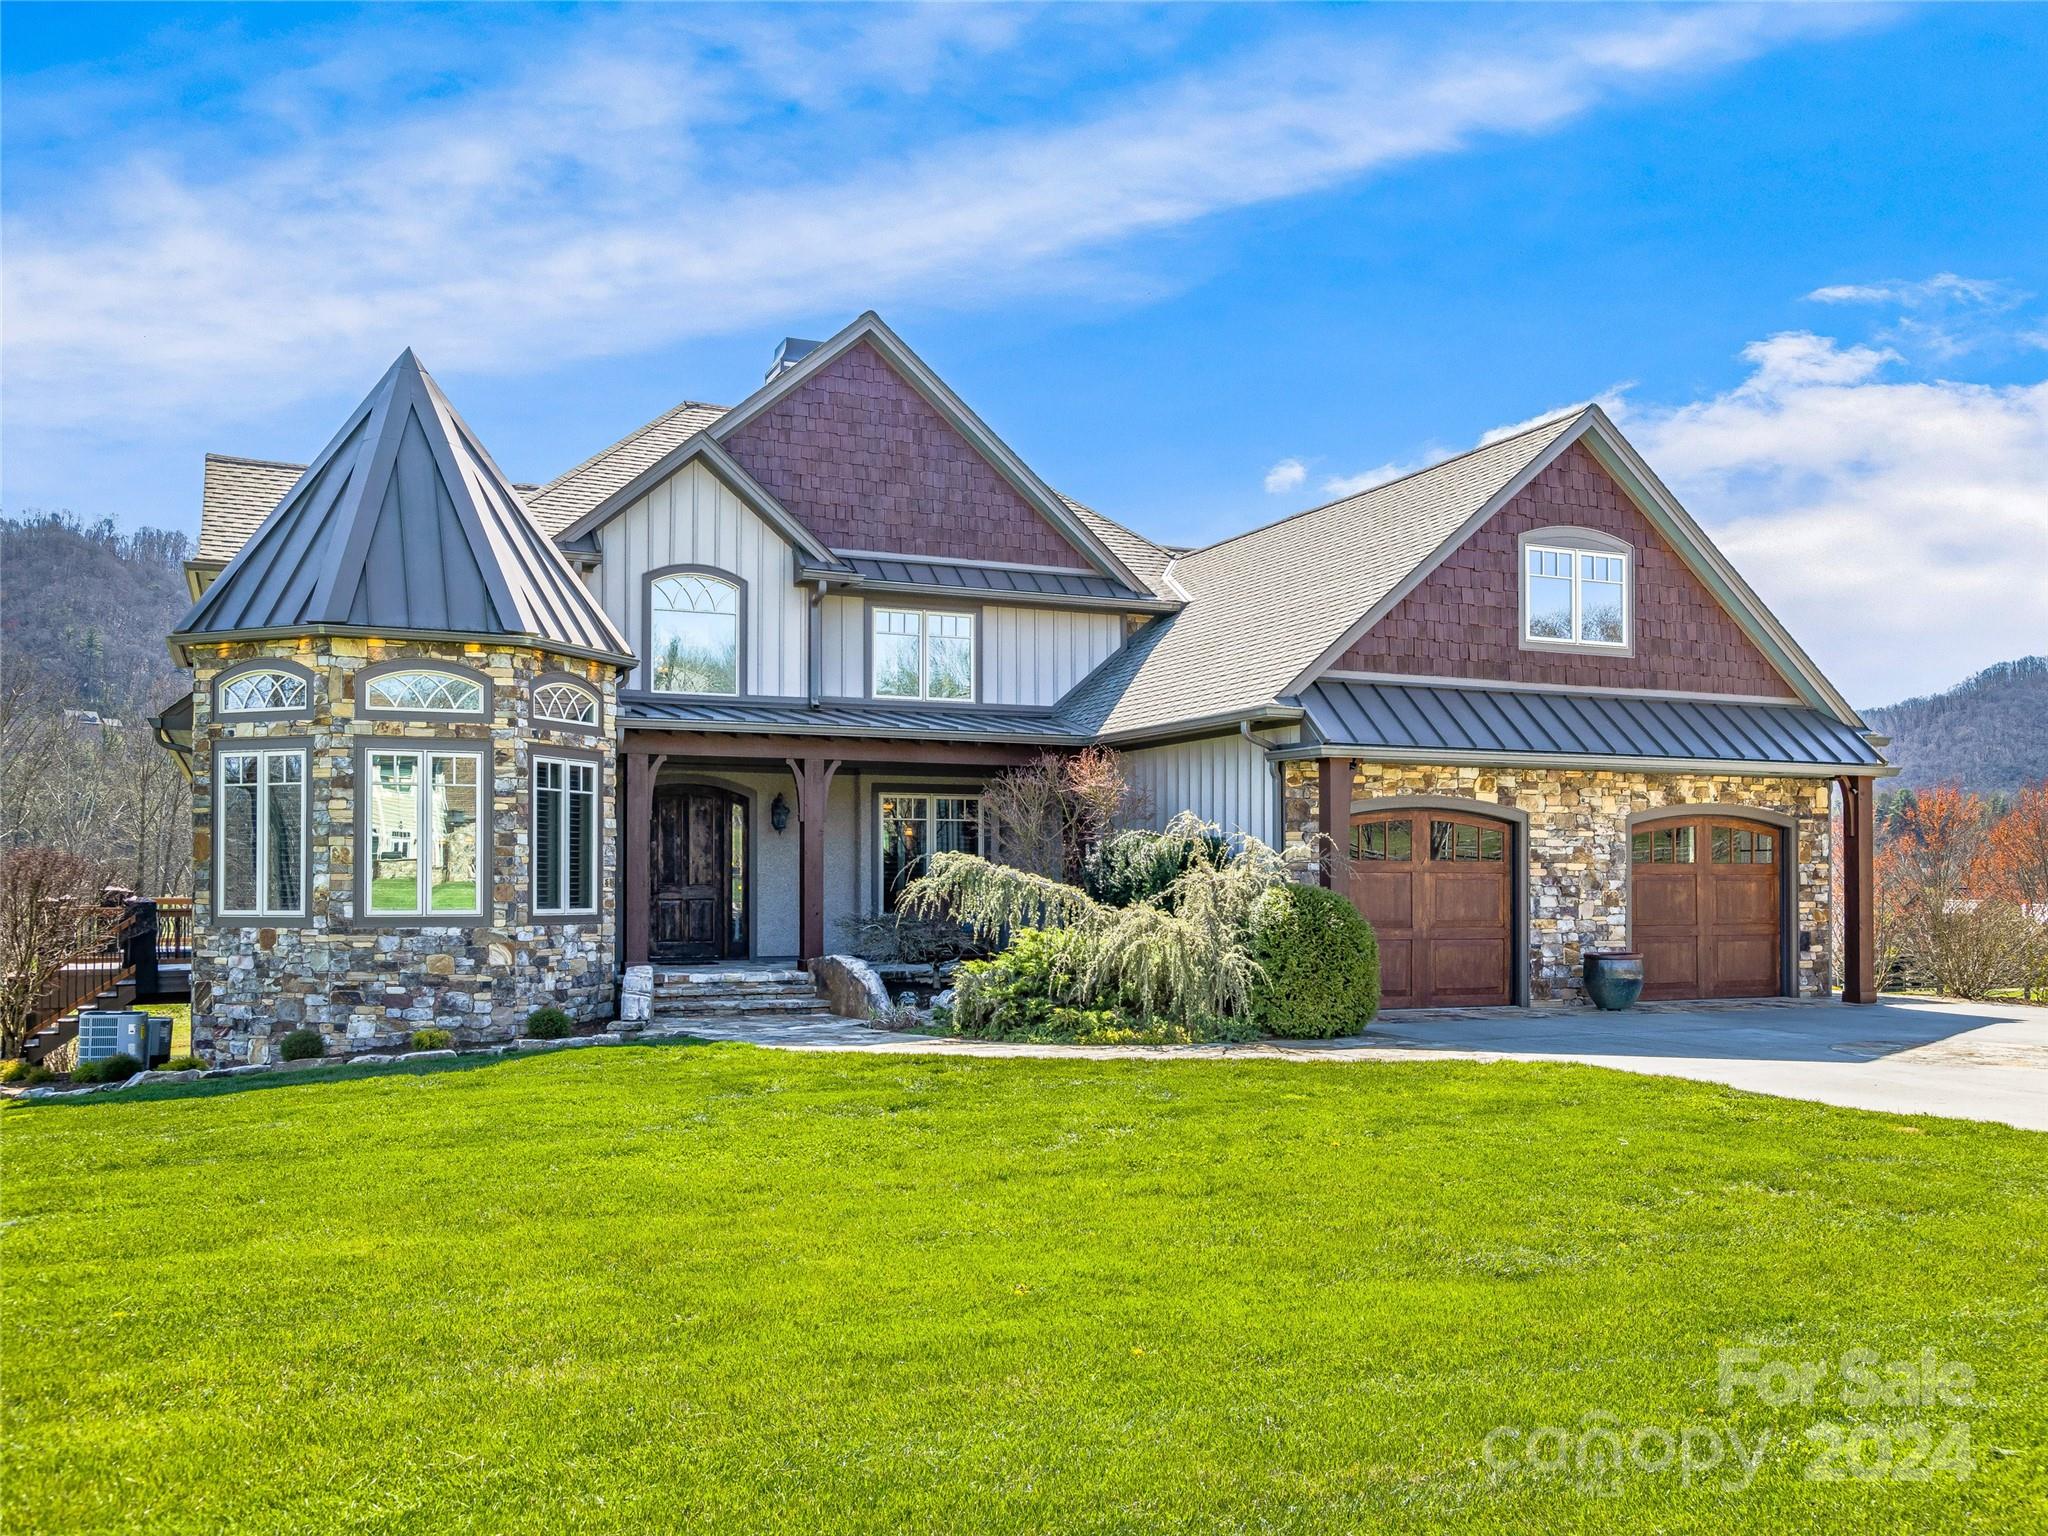
    Fiber Cement, Stone

  • Parking

    Driveway

  • Patio and Porch Features

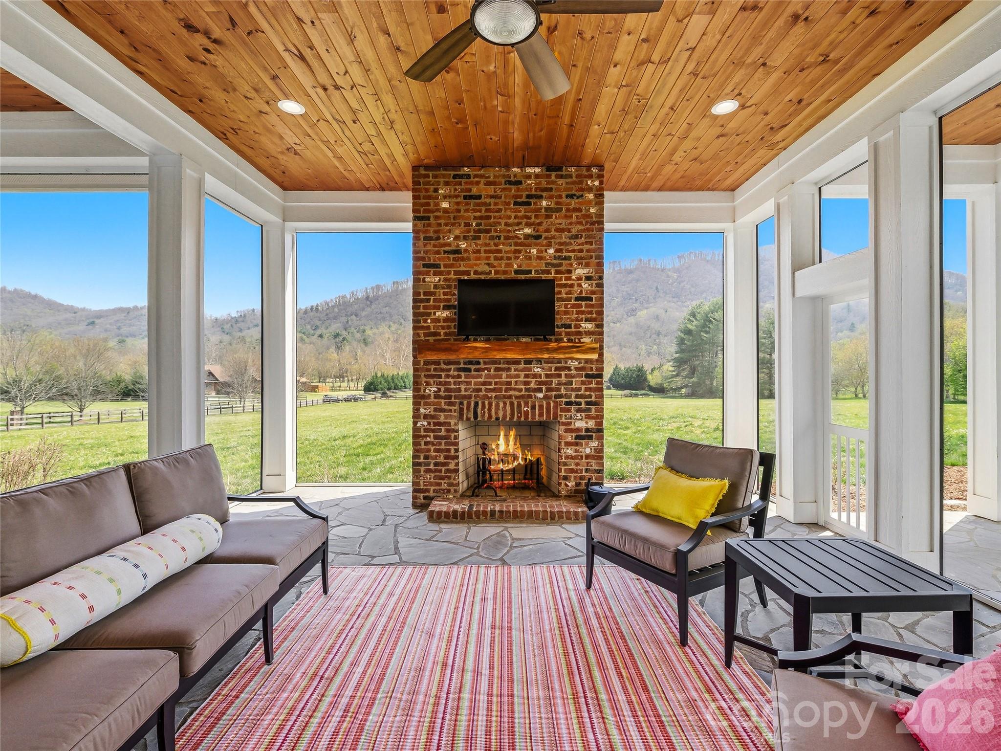
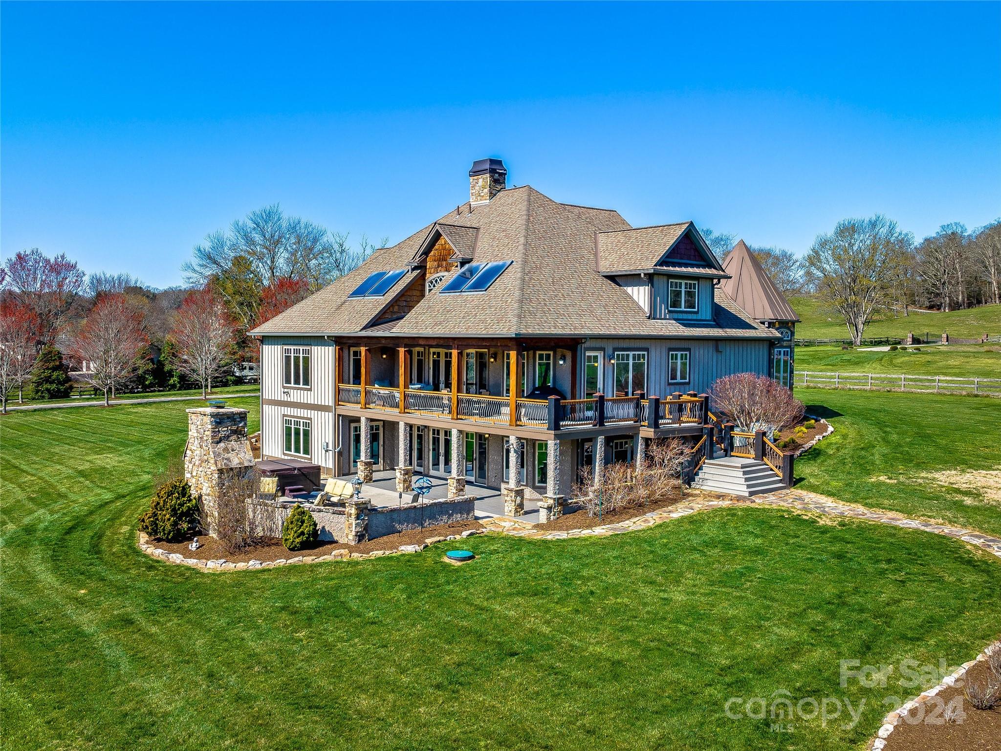
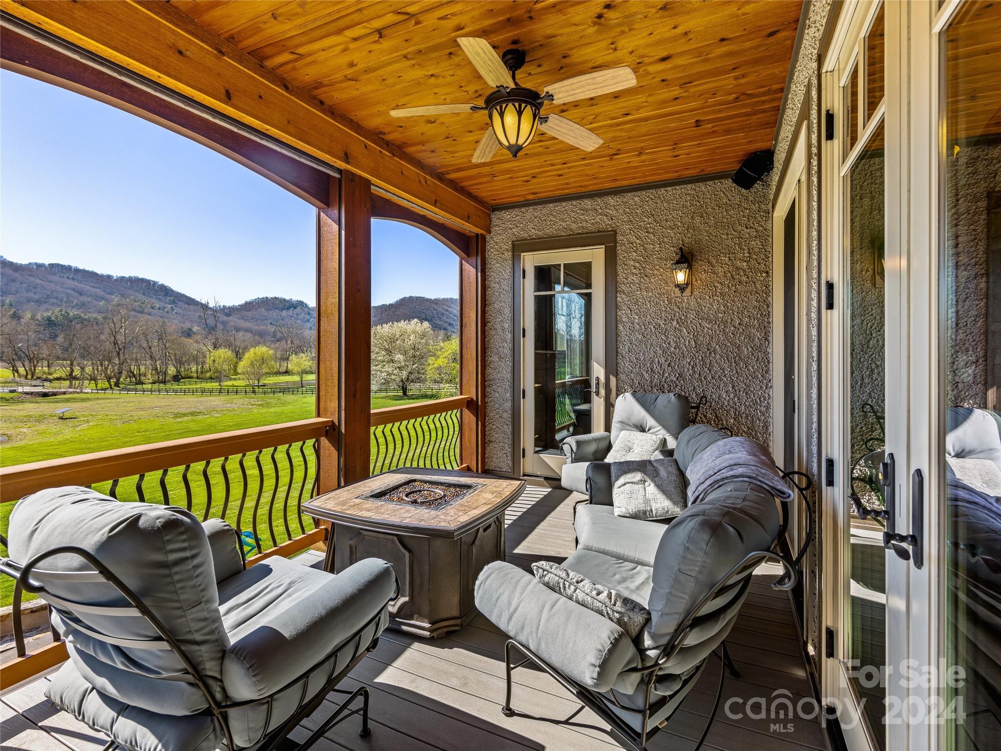
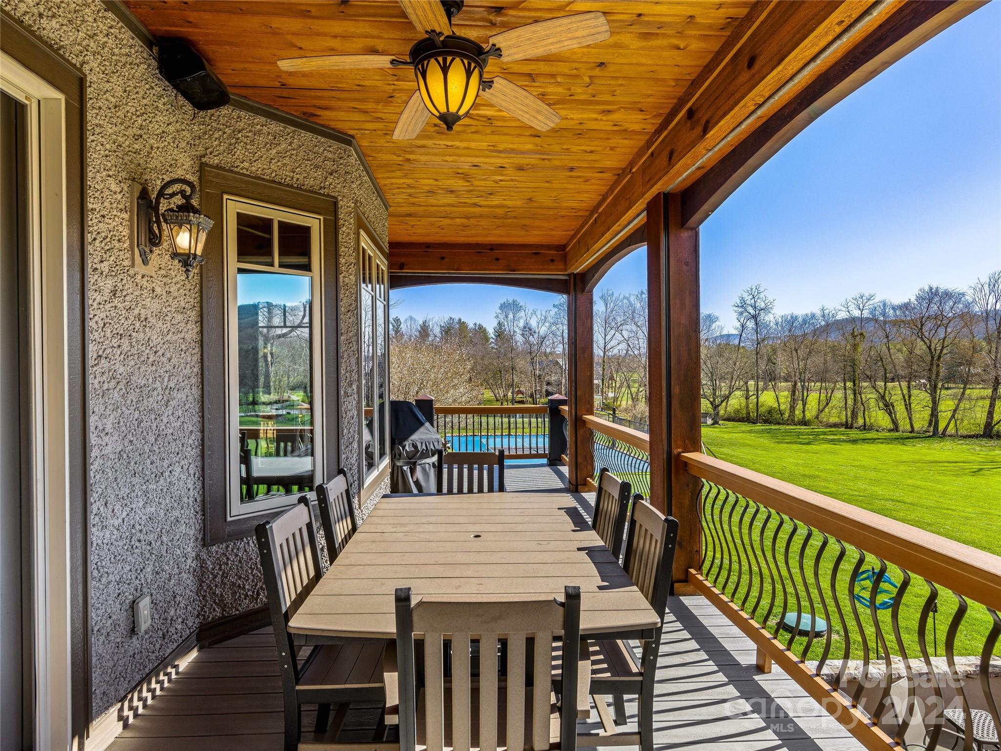
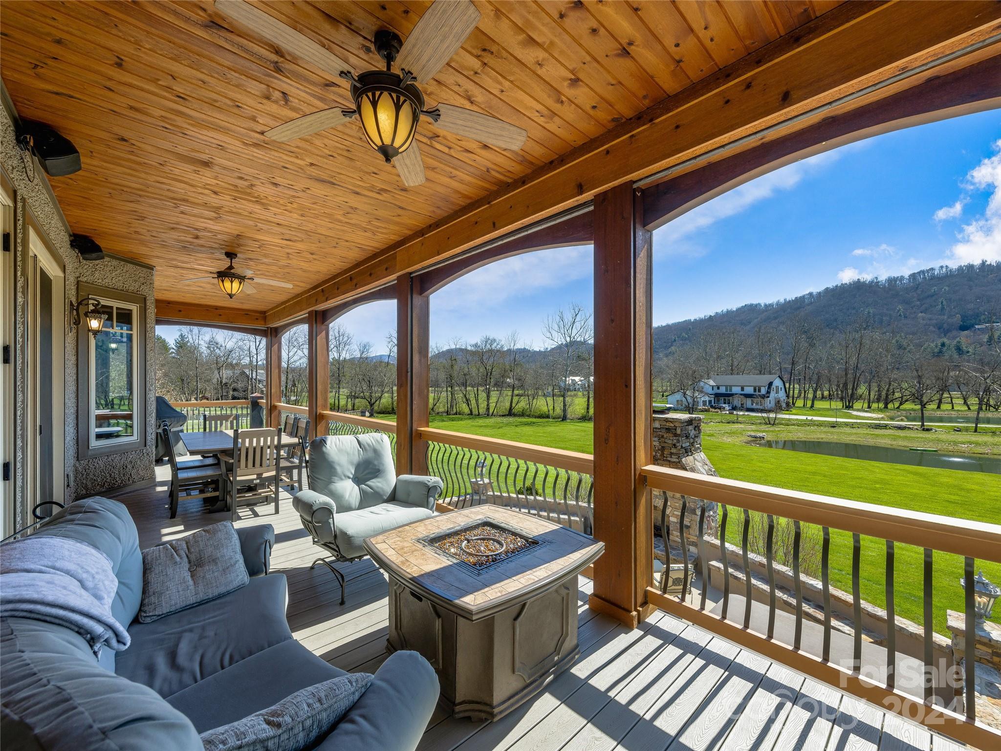
    Covered, Deck, Front Porch, Patio, Screened

  • Pool

    No

Area & Lot

  • Lot Features

    Level, Views

  • Property Type

    Residential

  • Property Sub Type

    Single Family Residence

Price

  • Sales Price

    $2,399,000

  • Sq. Footage

    7,124

  • Price/SqFt

    $336

HOA

  • Association

    No

School District

  • Elementary School

    Unspecified

  • Middle School

    Unspecified

  • High School

    Unspecified

Property Features

  • Senior Community YN

    NO

  • Sewer

    Septic Tank

  • Water Source

    Well

Schedule a Showing

Showing scheduled successfully.

<
>
IN PERSON
VIA CHAT

What is 3 + 4 ?


Change time

Mortgage calculator

Estimate your monthly mortgage payment, including the principal and interest, property taxes, and HOA. Adjust the values to generate a more accurate rate.

Your payment

Principal and Interest:

$

Property taxes:

$

HOA fees:

$

Total loan payment:

$

Total interest amount:

$

Location

County

Buncombe

Elementary School

Unspecified

Middle School

Unspecified

High School

Unspecified

Listing Courtesy of Miriam McKinney , Ivester Jackson Blackstream

RealHub Information is provided exclusively for consumers' personal, non-commercial use, and it may not be used for any purpose other than to identify prospective properties consumers may be interested in purchasing. All information deemed reliable but not guaranteed and should be independently verified. All properties are subject to prior sale, change or withdrawal. RealHub website owner shall not be responsible for any typographical errors, misinformation, misprints and shall be held totally harmless.

Agent Jen Audier

Agent | Team Lead

Jen Audier

Call Jen today to schedule a private showing.


* Listings on this website come from the FMLS IDX Compilation and may be held by brokerage firms other than the owner of this website. The listing brokerage is identified in any listing details. Information is deemed reliable but is not guaranteed. If you believe any FMLS listing contains material that infringes your copyrighted work please click here to review our DMCA policy and learn how to submit a takedown request.© 2024 FMLS.
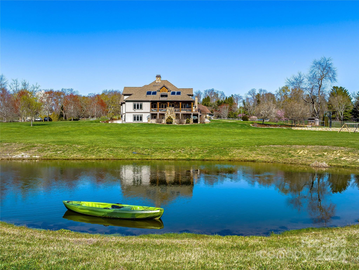
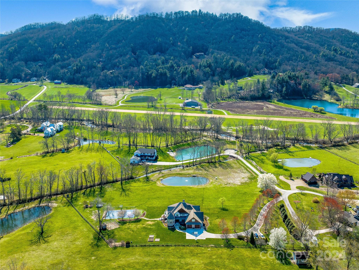
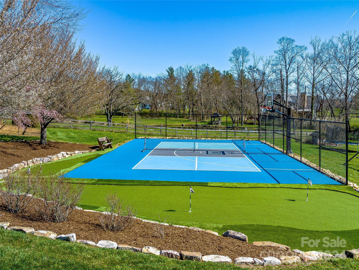
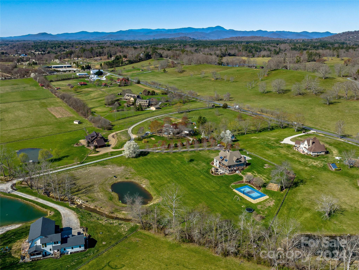
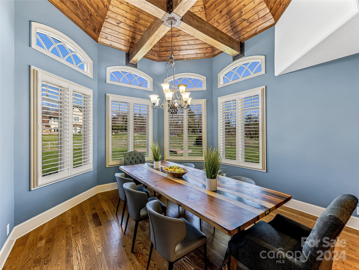
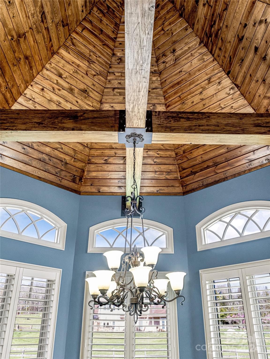
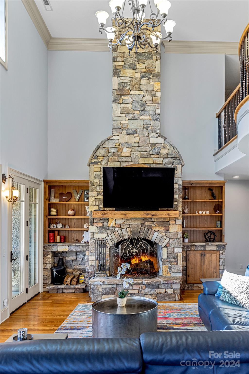
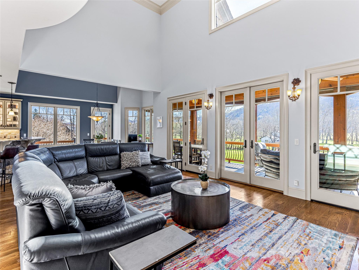
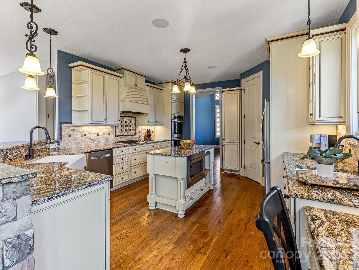
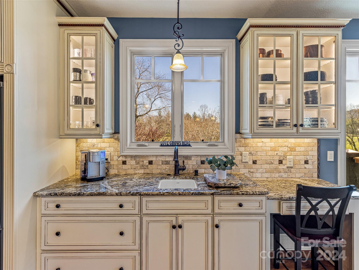
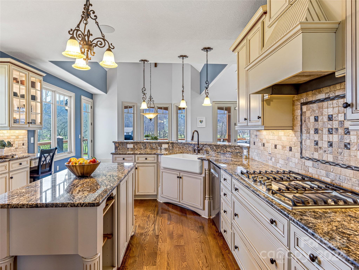
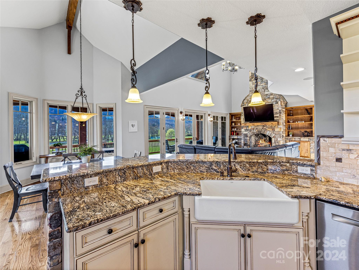
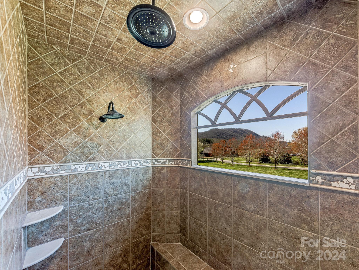
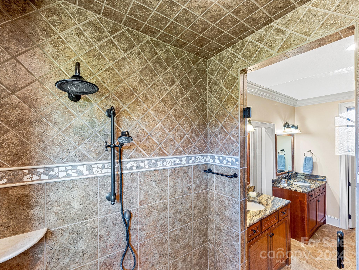
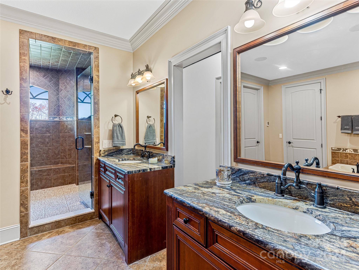
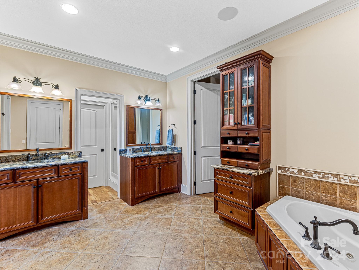
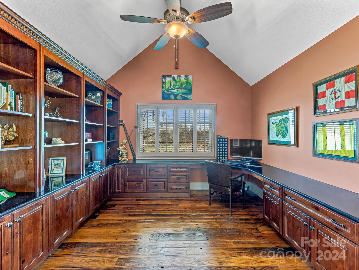
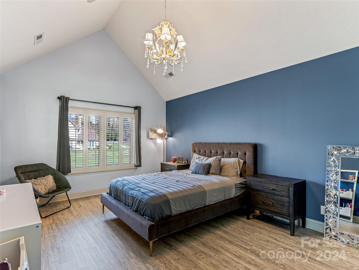
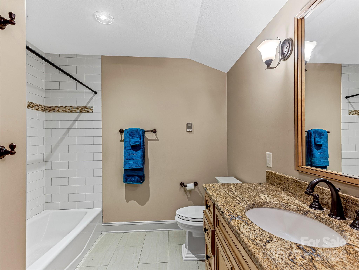
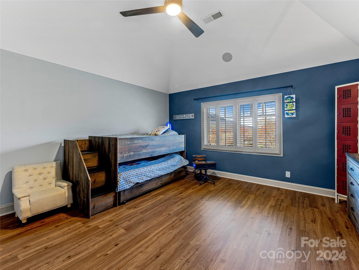
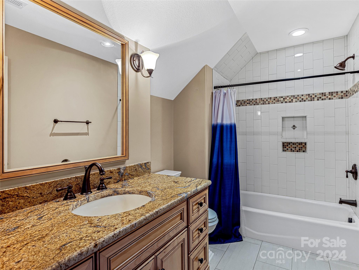
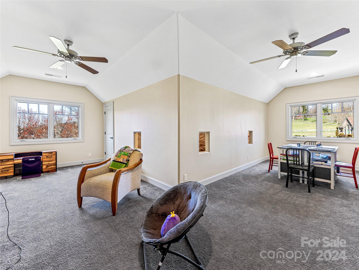
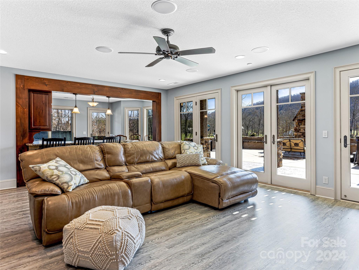
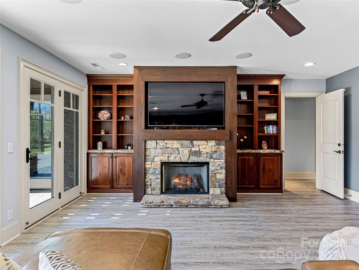
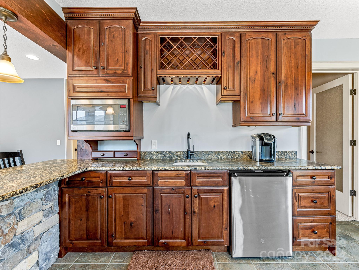
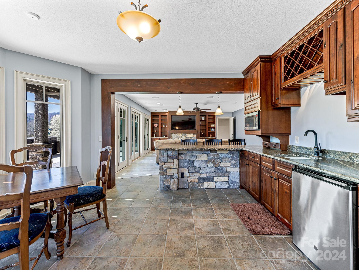
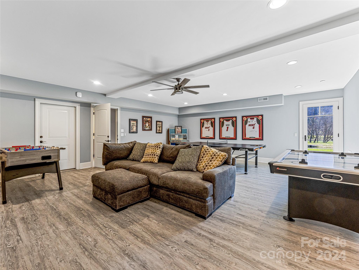
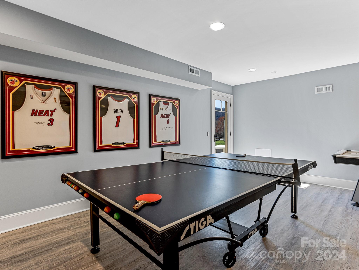
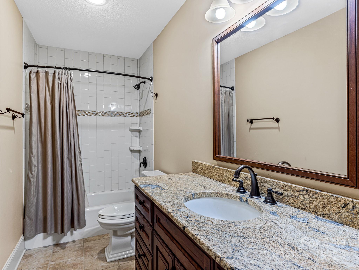
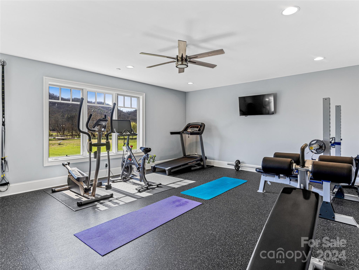
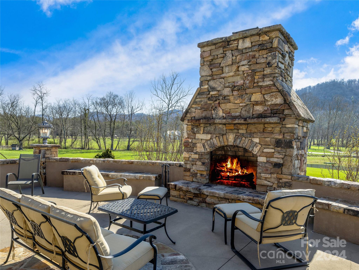
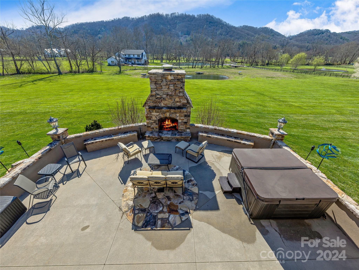
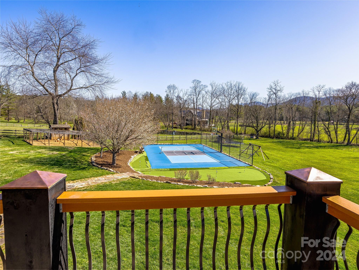
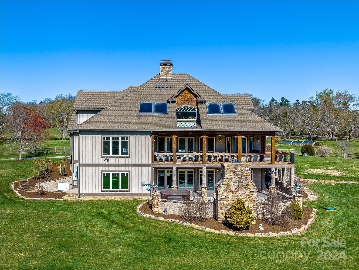
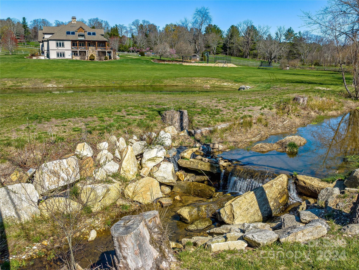
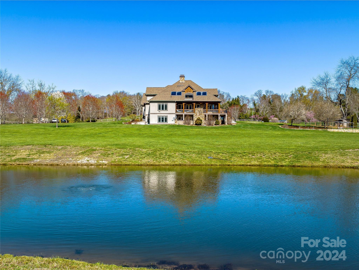
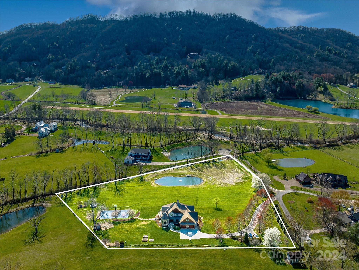
Welcome to your retreat nestled in the picturesque Cane Creek Valley. An exquisite sanctuary of timeless luxury encompassing 5 sprawling acres of pristine beauty. This estate is a testament to refined living of elegance & tranquility in unparalleled craftsmanship with a wealth of amenities designed to elevate every aspect of modern living. From pickleball/basketball court, putting green, pond, custom chicken coop, outdoor fireplace, spa, & large covered back deck with retractable screens, you will immerse yourself in a lifestyle of leisure & recreation like none other. Step into expansive living spaces with 7,000 SQFT providing the perfect setting for both intimate gatherings & grand entertaining. 4 Bedrooms, 5 Full Baths/3 Half Baths, luxurious primary suite, chef’s kitchen, DR with turret, private office, bonus room, recreation room, gym, lower-level great room kitchenette, safe room & smart technology for controlling many functions. Experience the allure of this exquisite estate.

124 Cane Creek Ranch Drive

Message successfully sent.

What would you like to know?

What is 3 + 4 ?

I agree to receive email communication and understand I can unsubscribe at any time.

I agree to be contacted by Prestino Advantage via call, email, and text for real estate services. To opt out, you can reply 'stop' at any time or reply 'help' for assistance. You can also click the unsubscribe link in the emails. Message and data rates may apply. Message frequency may vary. Privacy Policy

Related Properties

Luxury new construction completed in 2024, set on 3.47 acres of beautifully flat, usable land—an increasingly rare offering in the Asheville area. Designed for effortless living and an elevated lifestyle, this property blends refined finishes, thoughtful design, and exceptional versatility.
The home features a light-filled open floor plan that seamlessly connects the main living spaces to a stunning screened porch with a fireplace—creating the perfect setting for year-round entertaining. Two primary suites—one on the main level and one on the second floor—offer ideal flexibility for multi-generational living or hosting guests with comfort and privacy.
The level acreage is a true standout, providing the perfect canvas for a resort-style pool, gardens, or a fully realized equestrian estate. With allowances for up to three horses and available renderings to inspire your vision, this property offers a rare opportunity to create a legacy lifestyle property.
A detached guest house adds incredible flexibility as a private office, fitness studio, or creative space, while the detached three-car garage provides ample room for vehicles, storage, or hobbies.
Peaceful and private, yet conveniently located near Asheville, this is where modern luxury meets land, lifestyle, and limitless potential.
#4367316

Fletcher

5 Sweetgrass Lane

4 Beds

4 Baths

3,407 Sq.Ft.

$2,000,000

MLS#: 4367316
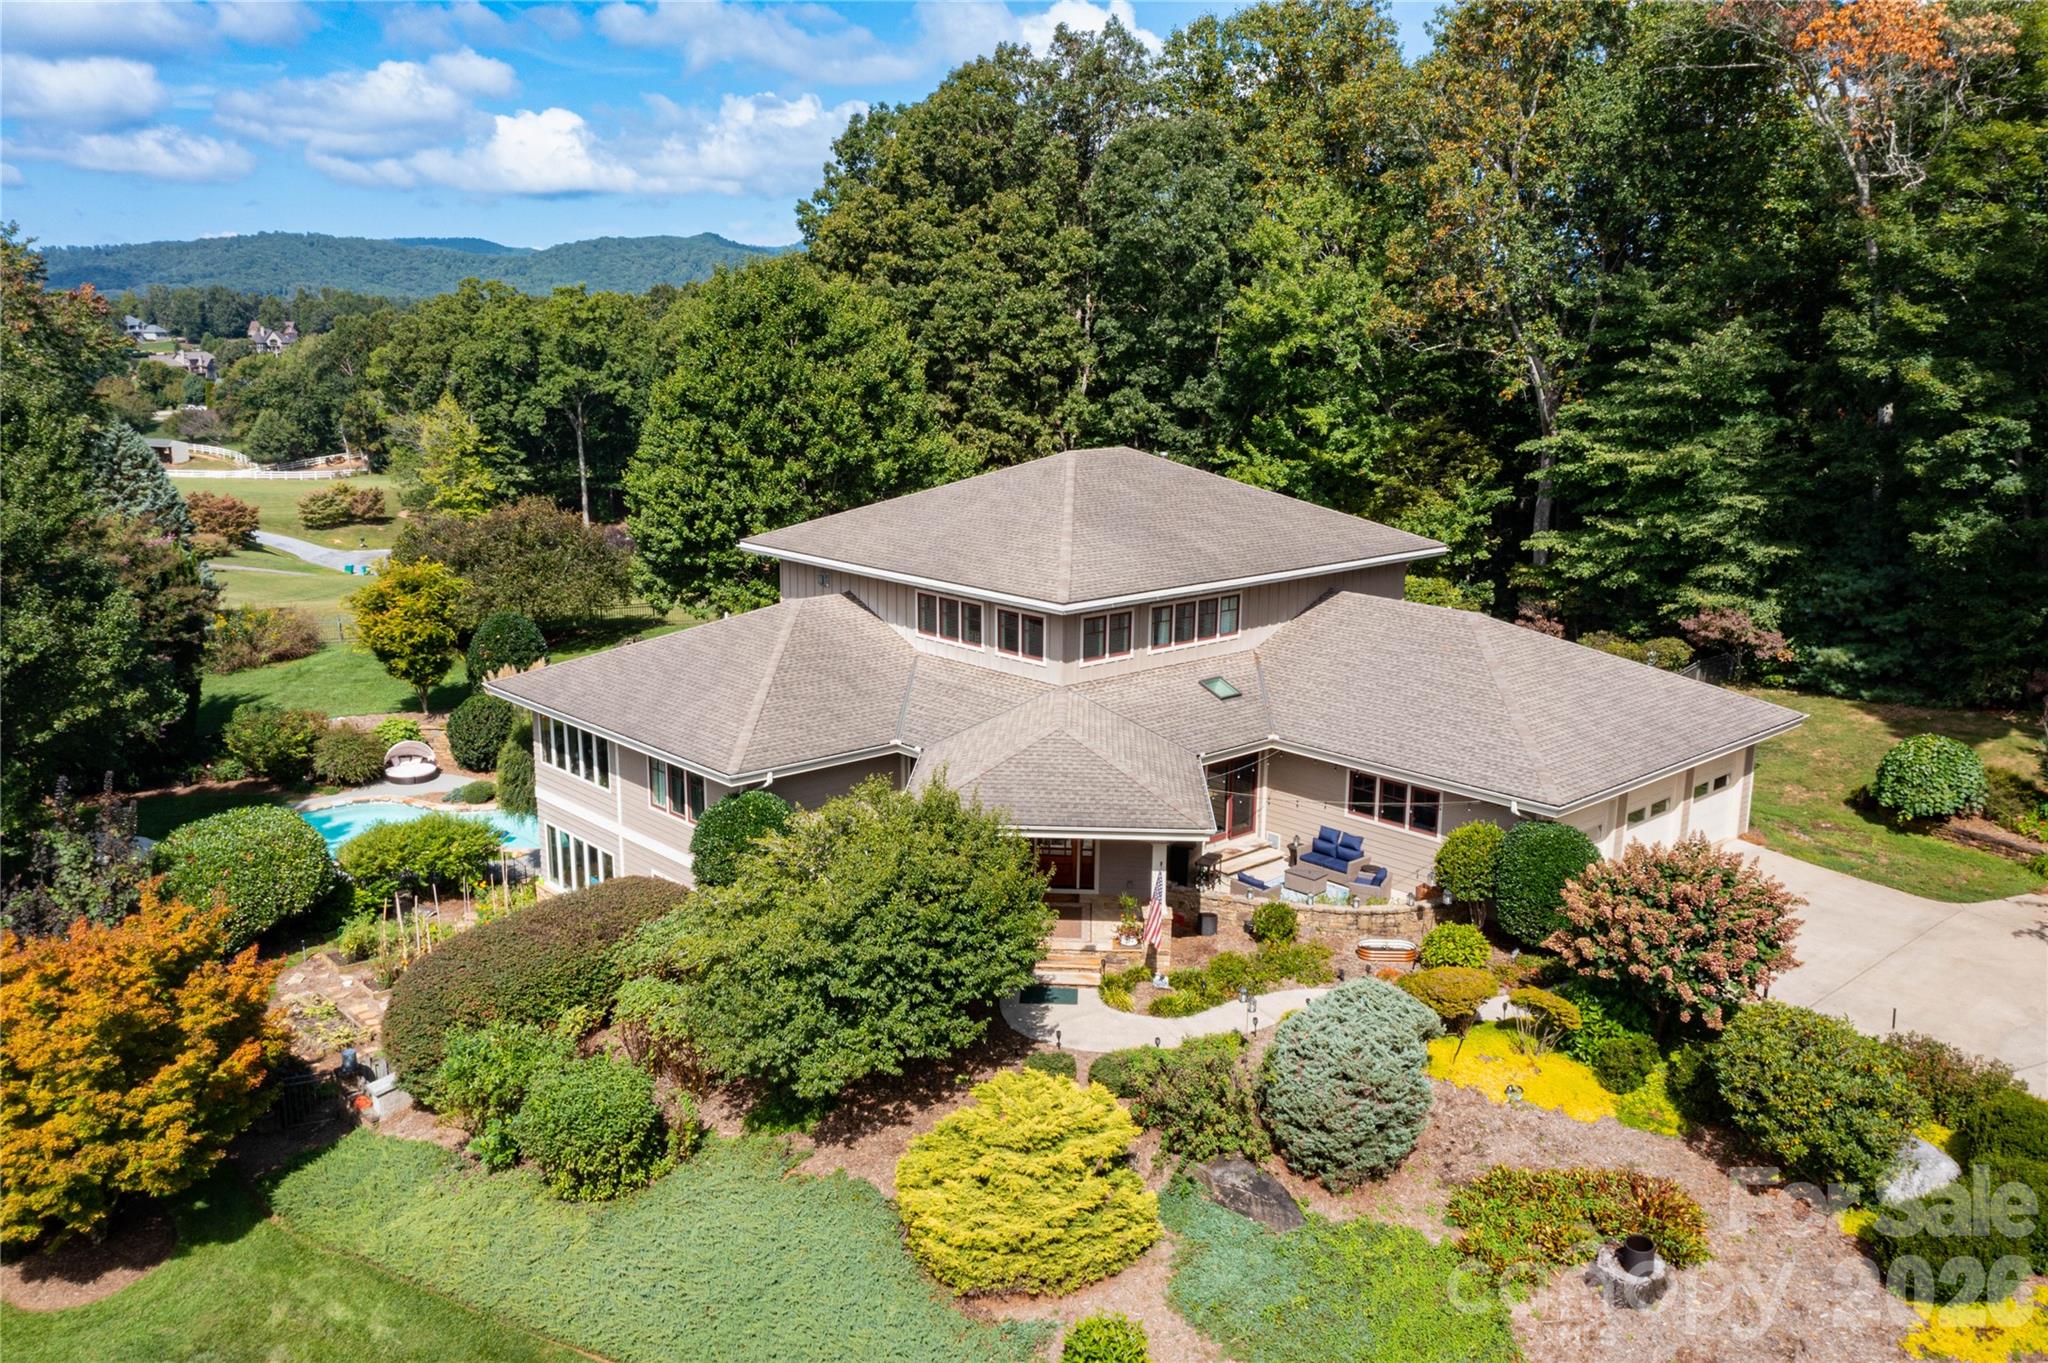
Nestled in the prestigious, master-planned luxury community of Rilandwell Estates in the heart of Cane Creek’s picturesque pastoral paradise, this rare contemporary home offers the perfect blend of timeless architecture and vacation-style living—right on Asheville’s quiet side.
Built in 2002, this stunning 5-bedroom, 4.5-bathroom single-family residence spans 6,867 square feet on a sprawling 2.37-acre private lot. The thoughtfully designed open floor plan features well-proportioned living spaces, including a split-bedroom layout, walk-in pantry, kitchen island, breakfast bar, wet bar, built-ins, and abundant natural light. Additional highlights include a vented fireplace in the great room, a sun-filled conservatory, dedicated work/studio/play areas, main-level laundry, and a finished basement offering flexible space for guests or family.
Outside, enjoy your private garden oasis with mature landscaping, native plants, blooming and fruit trees, raised vegetable garden beds, a serene koi pond, and a charming waterfall. The property offers year-round mountain and long-range views, creating a tranquil retreat. Entertain effortlessly with both indoor and outdoor pools, covered porches, a deck, patio, and terrace—perfect for summer pool parties or relaxed evenings by the fire.
Additional features include a 3-car garage, low-maintenance design, multizone heating and cooling, radiant elements, a laundry chute, and a radon mitigation system. Located in a serene, wooded, and private setting with easy access to Asheville, Hendersonville, and the airport, this home suits a wide range of lifestyles—from one-level living with private guest suites to expansive space for a large family.
Experience country elegance in one of Fletcher’s most exclusive enclaves. Welcome home to 30 Rilandwell Drive—where every day feels like a getaway. 3D tour https://my.matterport.com/show/?m=3Bq2dBwXNdY
#4369912

Fletcher

30 Rilandwell Drive

5 Beds

4 Baths

6,867 Sq.Ft.

$2,200,000

MLS#: 4369912

 - property

Send a message

Message successfully sent.

Your message

What is 3 + 4 ?

Reason for contacting?

I agree to receive email communication and understand I can unsubscribe at any time.

I agree to be contacted by Prestino Advantage via call, email, and text for real estate services. To opt out, you can reply 'stop' at any time or reply 'help' for assistance. You can also click the unsubscribe link in the emails. Message and data rates may apply. Message frequency may vary. Privacy Policy

Sign Out

Virtual Assistant

Would you like to take the next step with this property? We can help you schedule a showing or virtual tour, or send you more details.

Yes, I would like more information.

Thank You for Your Reply, One of Our Agents will contact you as soon as possible

No, maybe later.

Thank you, you can always contact me via email, phone number or through the contact form.

Realhub AI

Lucy - Your AI-Powered Realtor

Update Your Temporary Password

Personalize your search

Enter your email and we'll notify you immediately when new listings match what you're looking for.

or enter email address

Already have an account ? Login here

Continue your home search

I agree to receive communications and understand I can unsubscribe at any time.

I agree to be contacted by Prestino Advantage via call, email, and text for real estate services. To opt out, you can reply 'stop' at any time or reply 'help' for assistance. You can also click the unsubscribe link in the emails. Message and data rates may apply. Message frequency may vary. Privacy Policy

Already have an account ? Login here

We use cookies

We use cookies primarily for analytics to enhance your experience. By accepting, you agree to our use of these cookies. You can manage your preferences or learn more about our cookies policy.