
Property
Beds
5
Full Baths
3
1/2 Baths
None
Year Built
2012
Sq.Footage
2,918
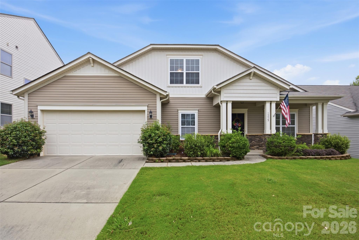
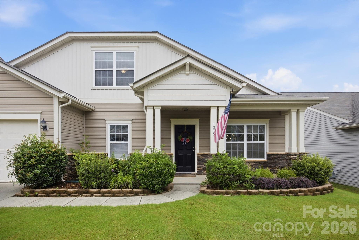
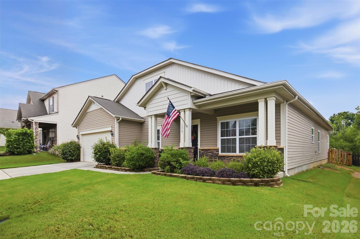
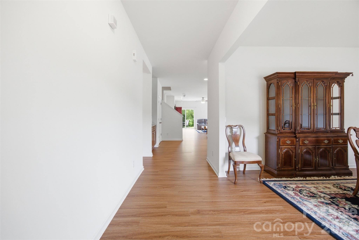
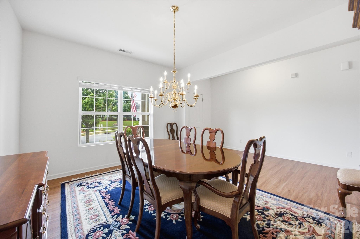
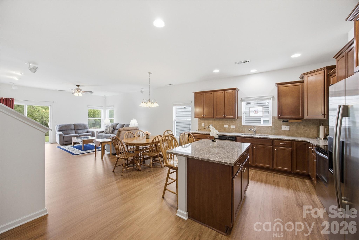
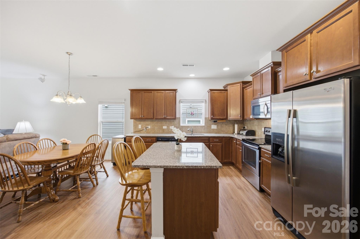
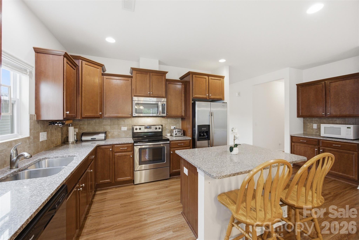
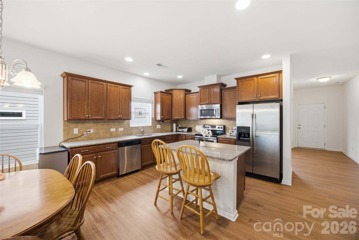
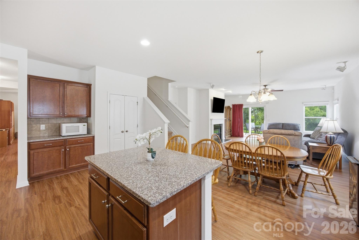
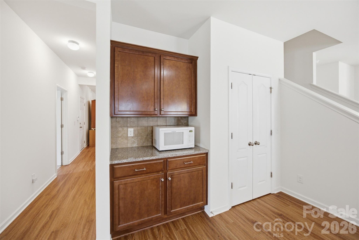
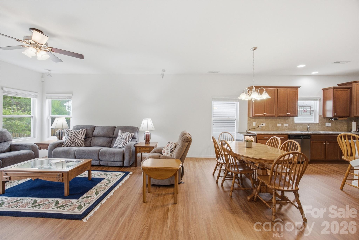
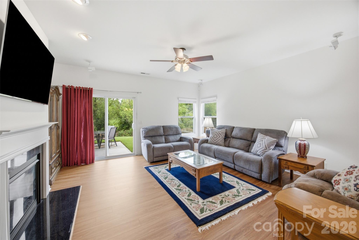
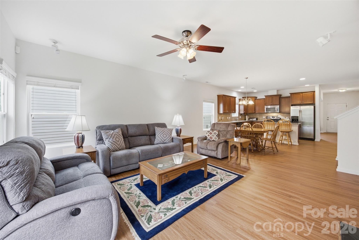
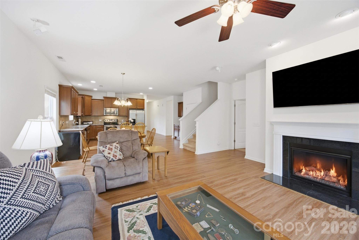
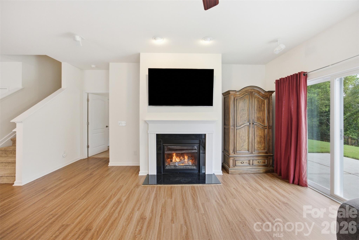
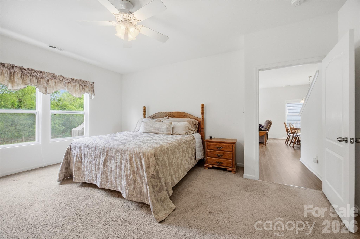
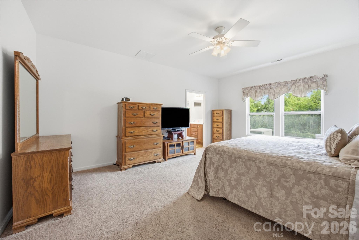
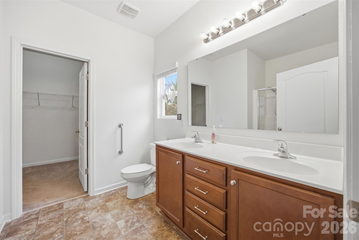
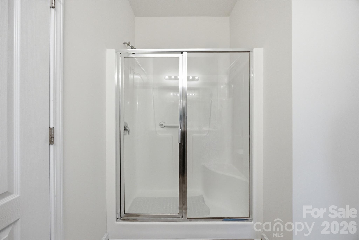
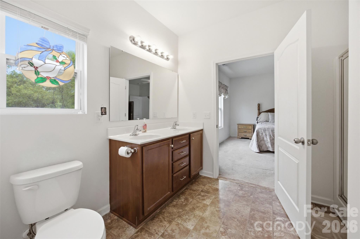
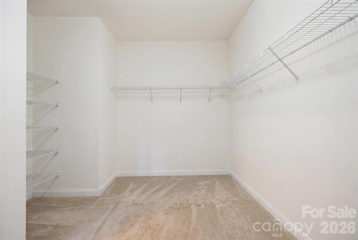
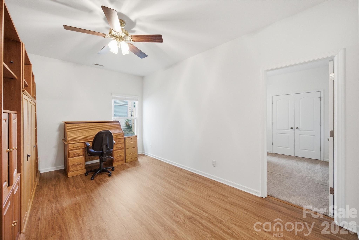
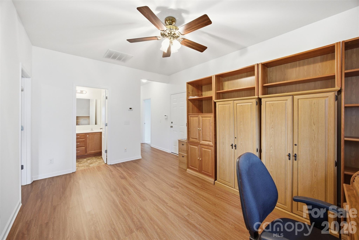
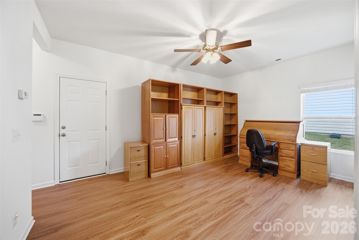
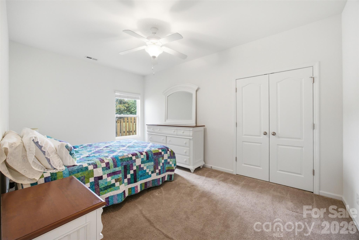
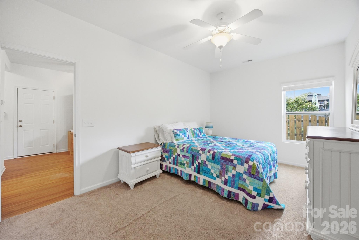
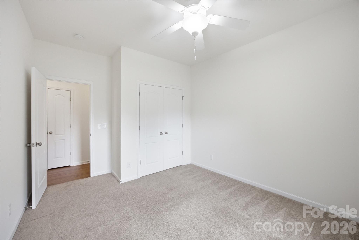
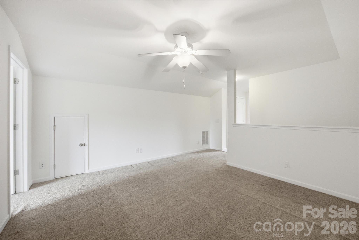
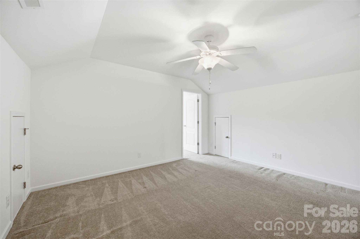
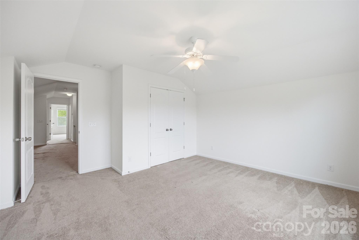
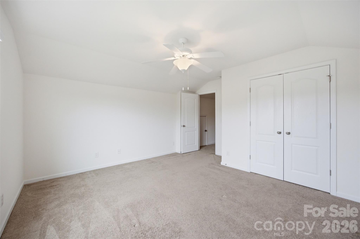
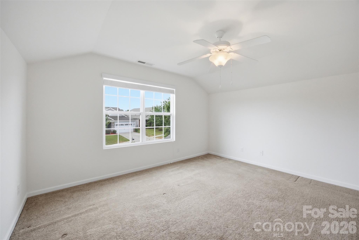
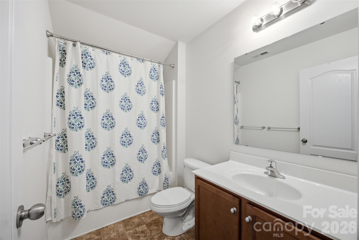
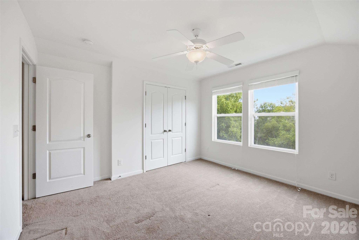
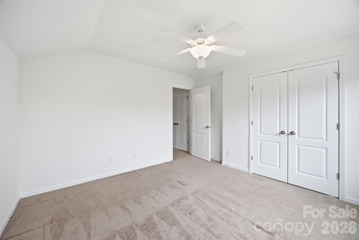
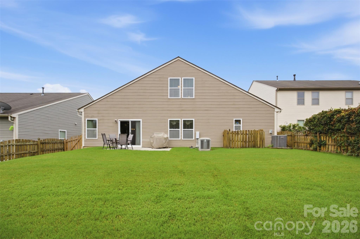
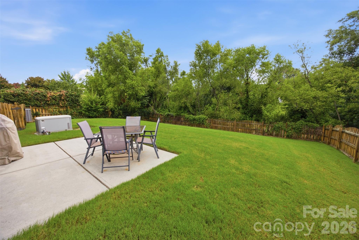
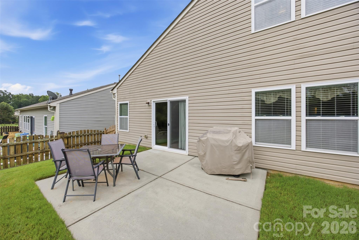
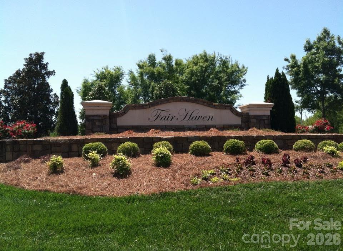
Welcome home to this beautifully maintained 5-bedroom, 3-bath retreat in the highly sought-after Fairhaven community. Thoughtfully designed with comfort, flexibility, and everyday living in mind, this home offers a desirable floor plan with room for everyone. Step inside to discover fresh paint throughout and durable luxury vinyl plank flooring that flows through the main living areas. The open-concept design seamlessly connects the kitchen and living room, creating the perfect space for entertaining or enjoying time with family. The kitchen features granite countertops, stainless steel appliances, abundant cabinetry, and generous prep space for both everyday meals and special gatherings. The thoughtfully designed layout includes a main-level primary suite, offering privacy and convenience, along with two additional bedrooms and a full bath on the first floor. Upstairs, you’ll find two more generously sized bedrooms, an additional full bath, a versatile bonus room ideal for a media room, playroom, home office, or fitness space, plus abundant walk-in attic storage. Outside, enjoy a fully fenced backyard offering plenty of room for pets, play, gardening, or relaxing with family and friends. A whole-house generator provides valuable peace of mind and added comfort no matter the season. Fairhaven residents enjoy wonderful neighborhood amenities including a community pool, clubhouse, playgrounds, walking trails, and convenient access to Blair Mill Disc Golf Course. Ideally located with a Matthews mailing address and desirable Union County taxes, this home is served by highly regarded Union County schools and offers quick access to I-485, Independence Boulevard (Highway 74), and the Monroe Bypass. Shopping, dining, entertainment, Target, and Sycamore Commons are all just minutes away, making everyday errands and commuting exceptionally convenient. Offering the perfect blend of location, thoughtful updates, flexible living space, and neighborhood amenities, this is a home you’ll be proud to call your own.
Features & Amenities
Interior
-
Total Bedrooms
5
-
Bathrooms
3
-
Above Grade Finished Area
2918.0
-
Basement YN
NO
-
Cooling YN
YES
-
Cooling
Central Air
-
Fireplace YN
YES
-
Heating YN
YES
-
Heating
Forced Air, Natural Gas
-
Pet friendly
N/A
Exterior
-
Garage
Yes
-
Garage spaces
2
-
Construction Materials
Stone
-
Patio and Porch Features
Patio
-
Pool
No
Area & Lot
-
Property Type
Residential
-
Property Sub Type
Single Family Residence
-
Architectural Style
Arts and Crafts
Price
-
Sales Price
$525,000
-
Sq. Footage
2,918
-
Price/SqFt
$179
HOA
-
Association
YES
-
Association Fee Includes
N/A
School District
-
Elementary School
Stallings
-
Middle School
Porter Ridge
-
High School
Porter Ridge
Property Features
-
New Construction
NO
-
Foundation Details
Slab
-
Senior Community YN
NO
Schedule a Showing
Showing scheduled successfully.
Mortgage calculator
Estimate your monthly mortgage payment, including the principal and interest, property taxes, and HOA. Adjust the values to generate a more accurate rate.
Your payment
Principal and Interest:
$
Property taxes:
$
HOA fees:
$
Total loan payment:
$
Total interest amount:
$
Location
County
Union
Elementary School
Stallings
Middle School
Porter Ridge
High School
Porter Ridge
Listing Courtesy of April Robson , EXP Realty LLC
RealHub Information is provided exclusively for consumers' personal, non-commercial use, and it may not be used for any purpose other than to identify prospective properties consumers may be interested in purchasing. All information deemed reliable but not guaranteed and should be independently verified. All properties are subject to prior sale, change or withdrawal. RealHub website owner shall not be responsible for any typographical errors, misinformation, misprints and shall be held totally harmless.

Agent | Team Lead
Jen Audier
Call Jen today to schedule a private showing.

* Listings on this website come from the FMLS IDX Compilation and may be held by brokerage firms other than the owner of this website. The listing brokerage is identified in any listing details. Information is deemed reliable but is not guaranteed. If you believe any FMLS listing contains material that infringes your copyrighted work please click here to review our DMCA policy and learn how to submit a takedown request.© 2024 FMLS.
Related Properties
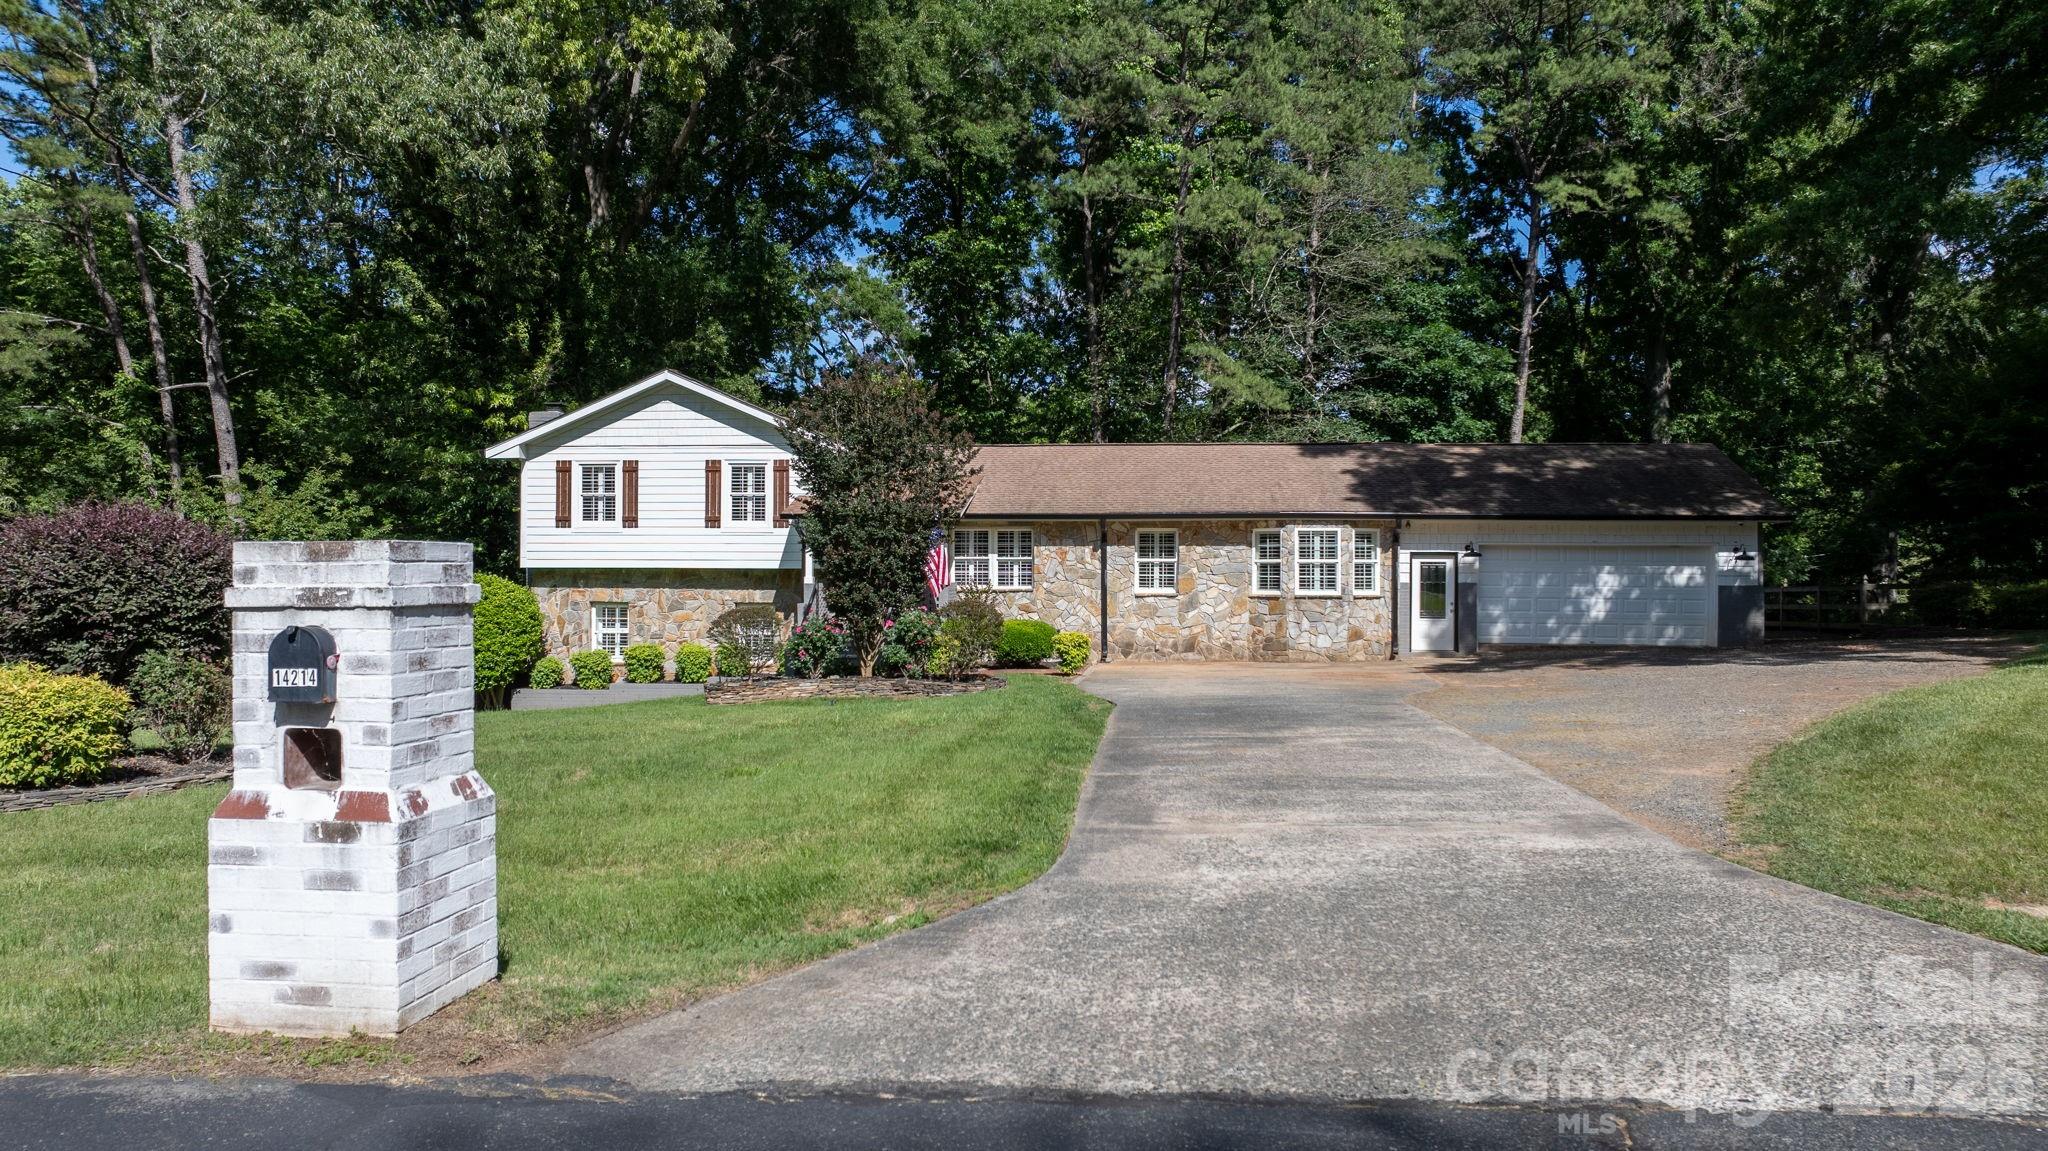
Matthews
14214 Honeysuckle Ridge Drive
4 Beds
2 Baths
2,249 Sq.Ft.
$499,999
MLS#: 4381101
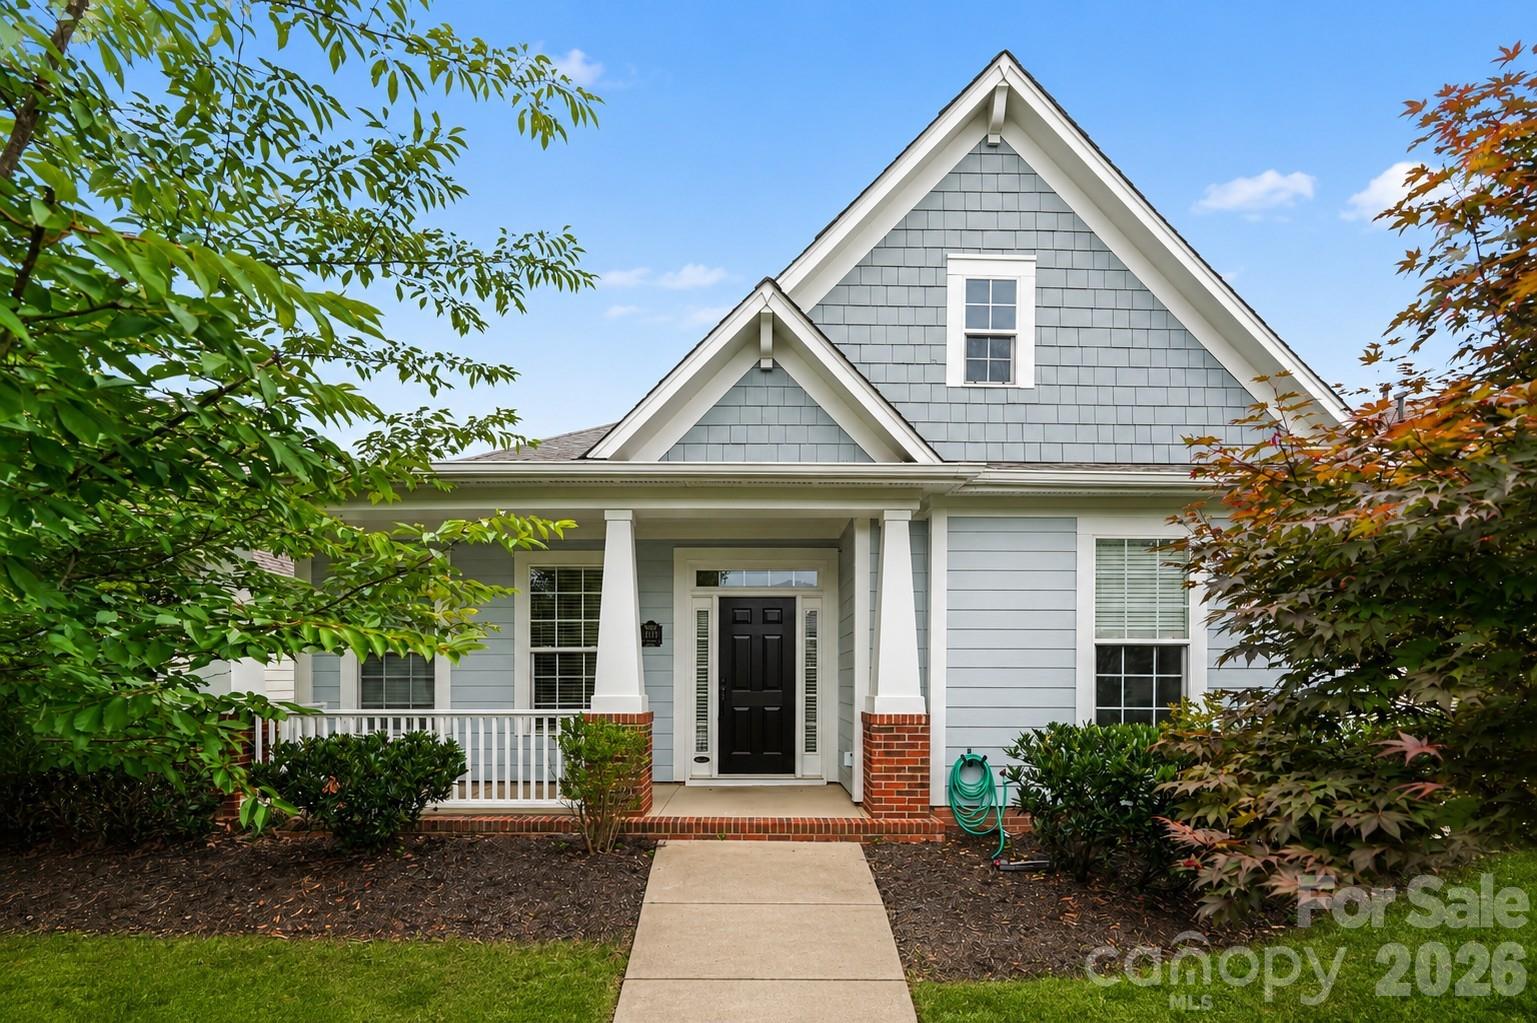
Matthews
1205 Gainsborough Drive
3 Beds
2 Baths
1,887 Sq.Ft.
$435,000
MLS#: 4392209
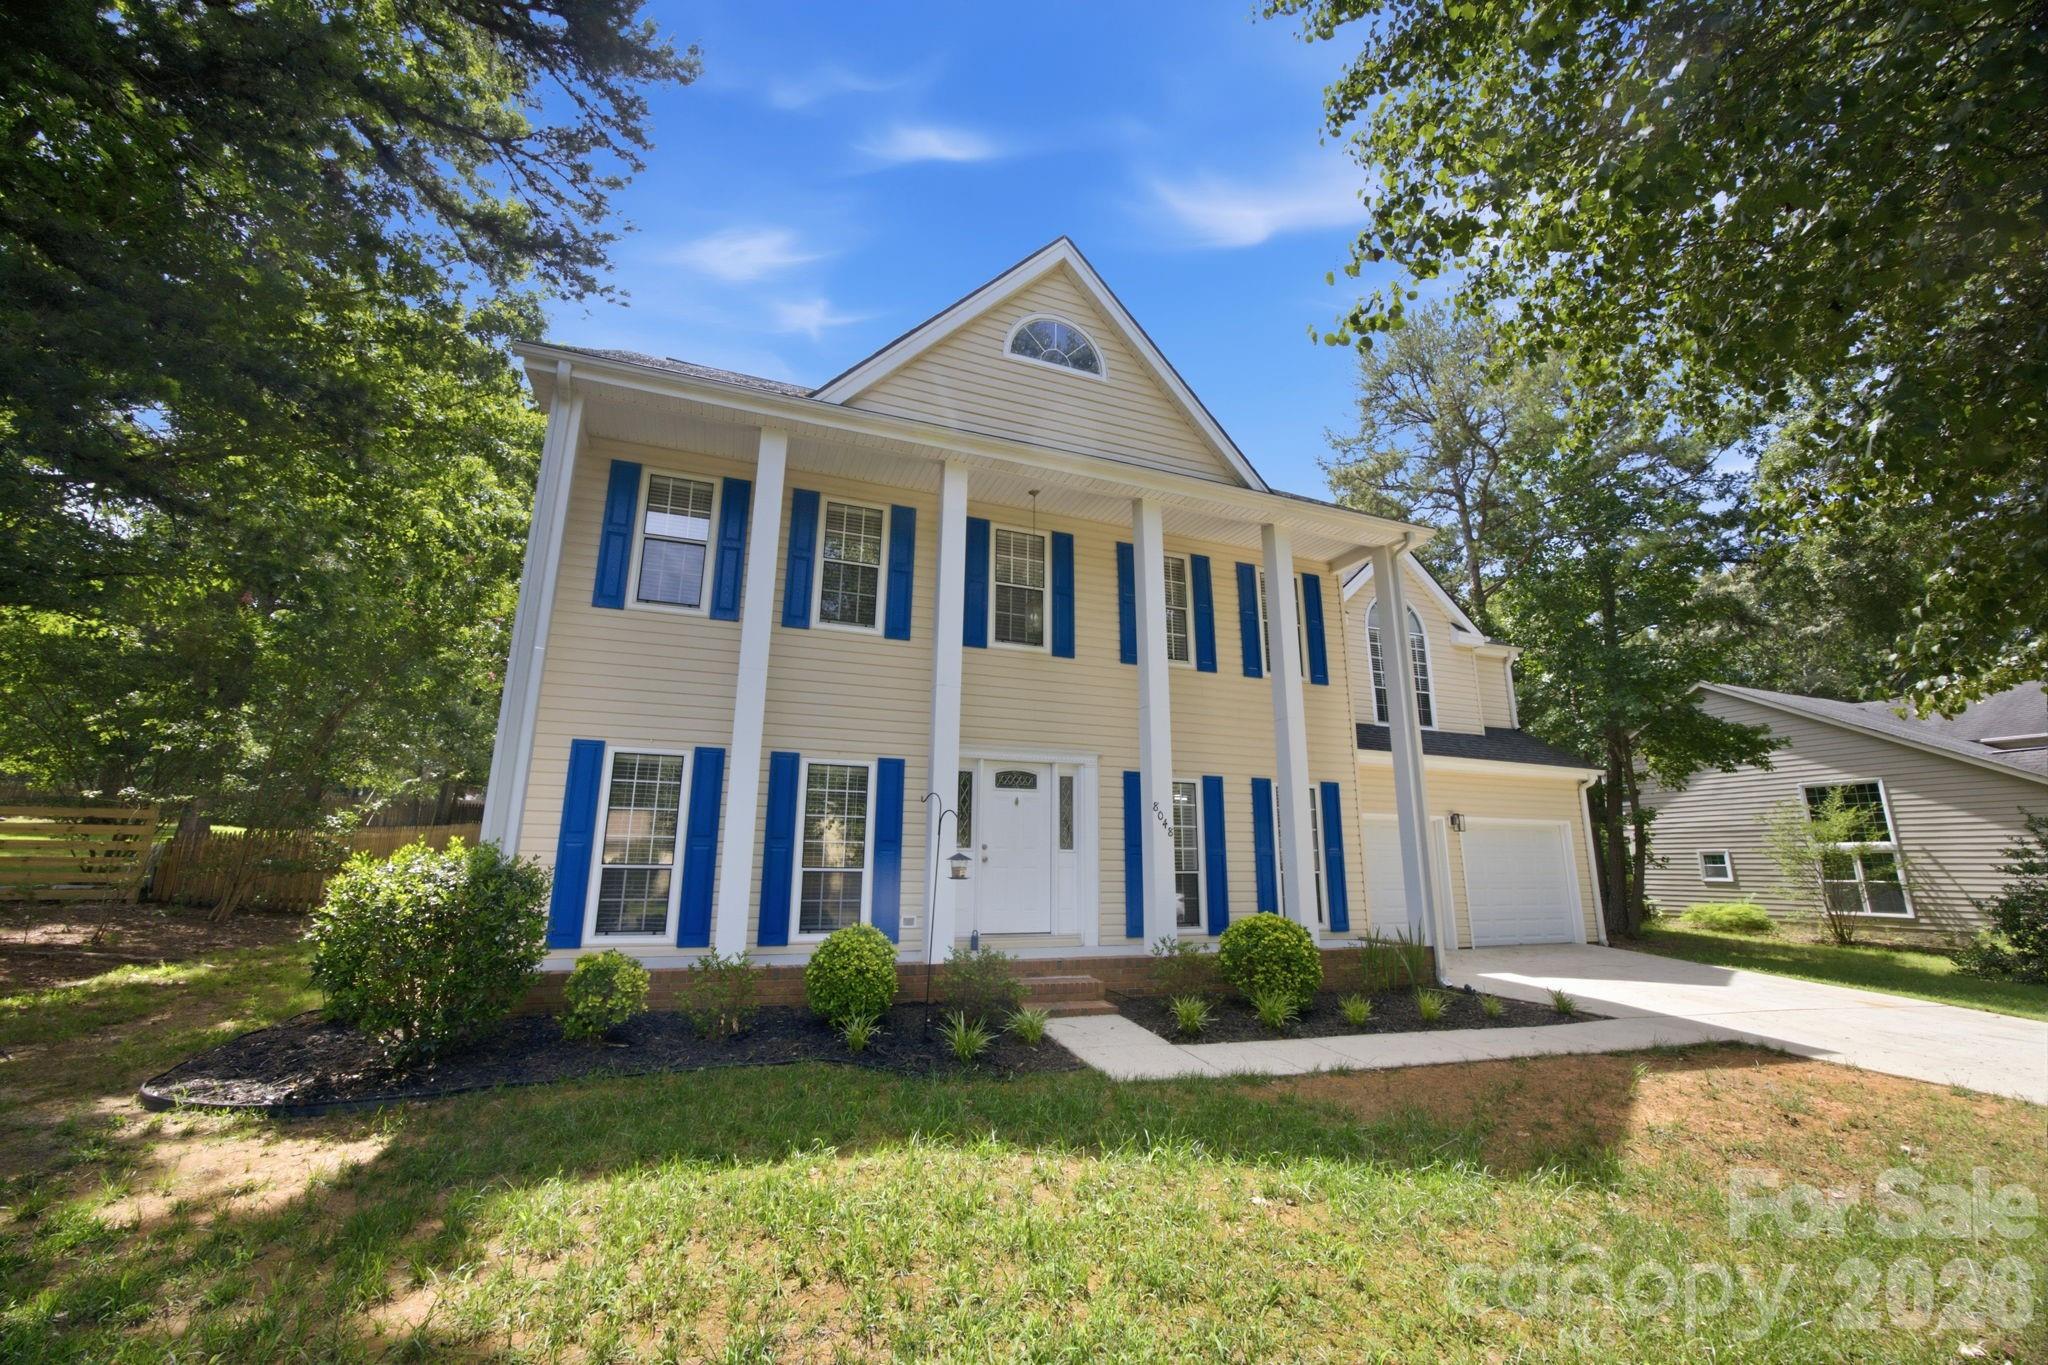
Matthews
8048 Hunley Ridge Road
4 Beds
2 Baths
2,345 Sq.Ft.
$499,000
MLS#: 4395882
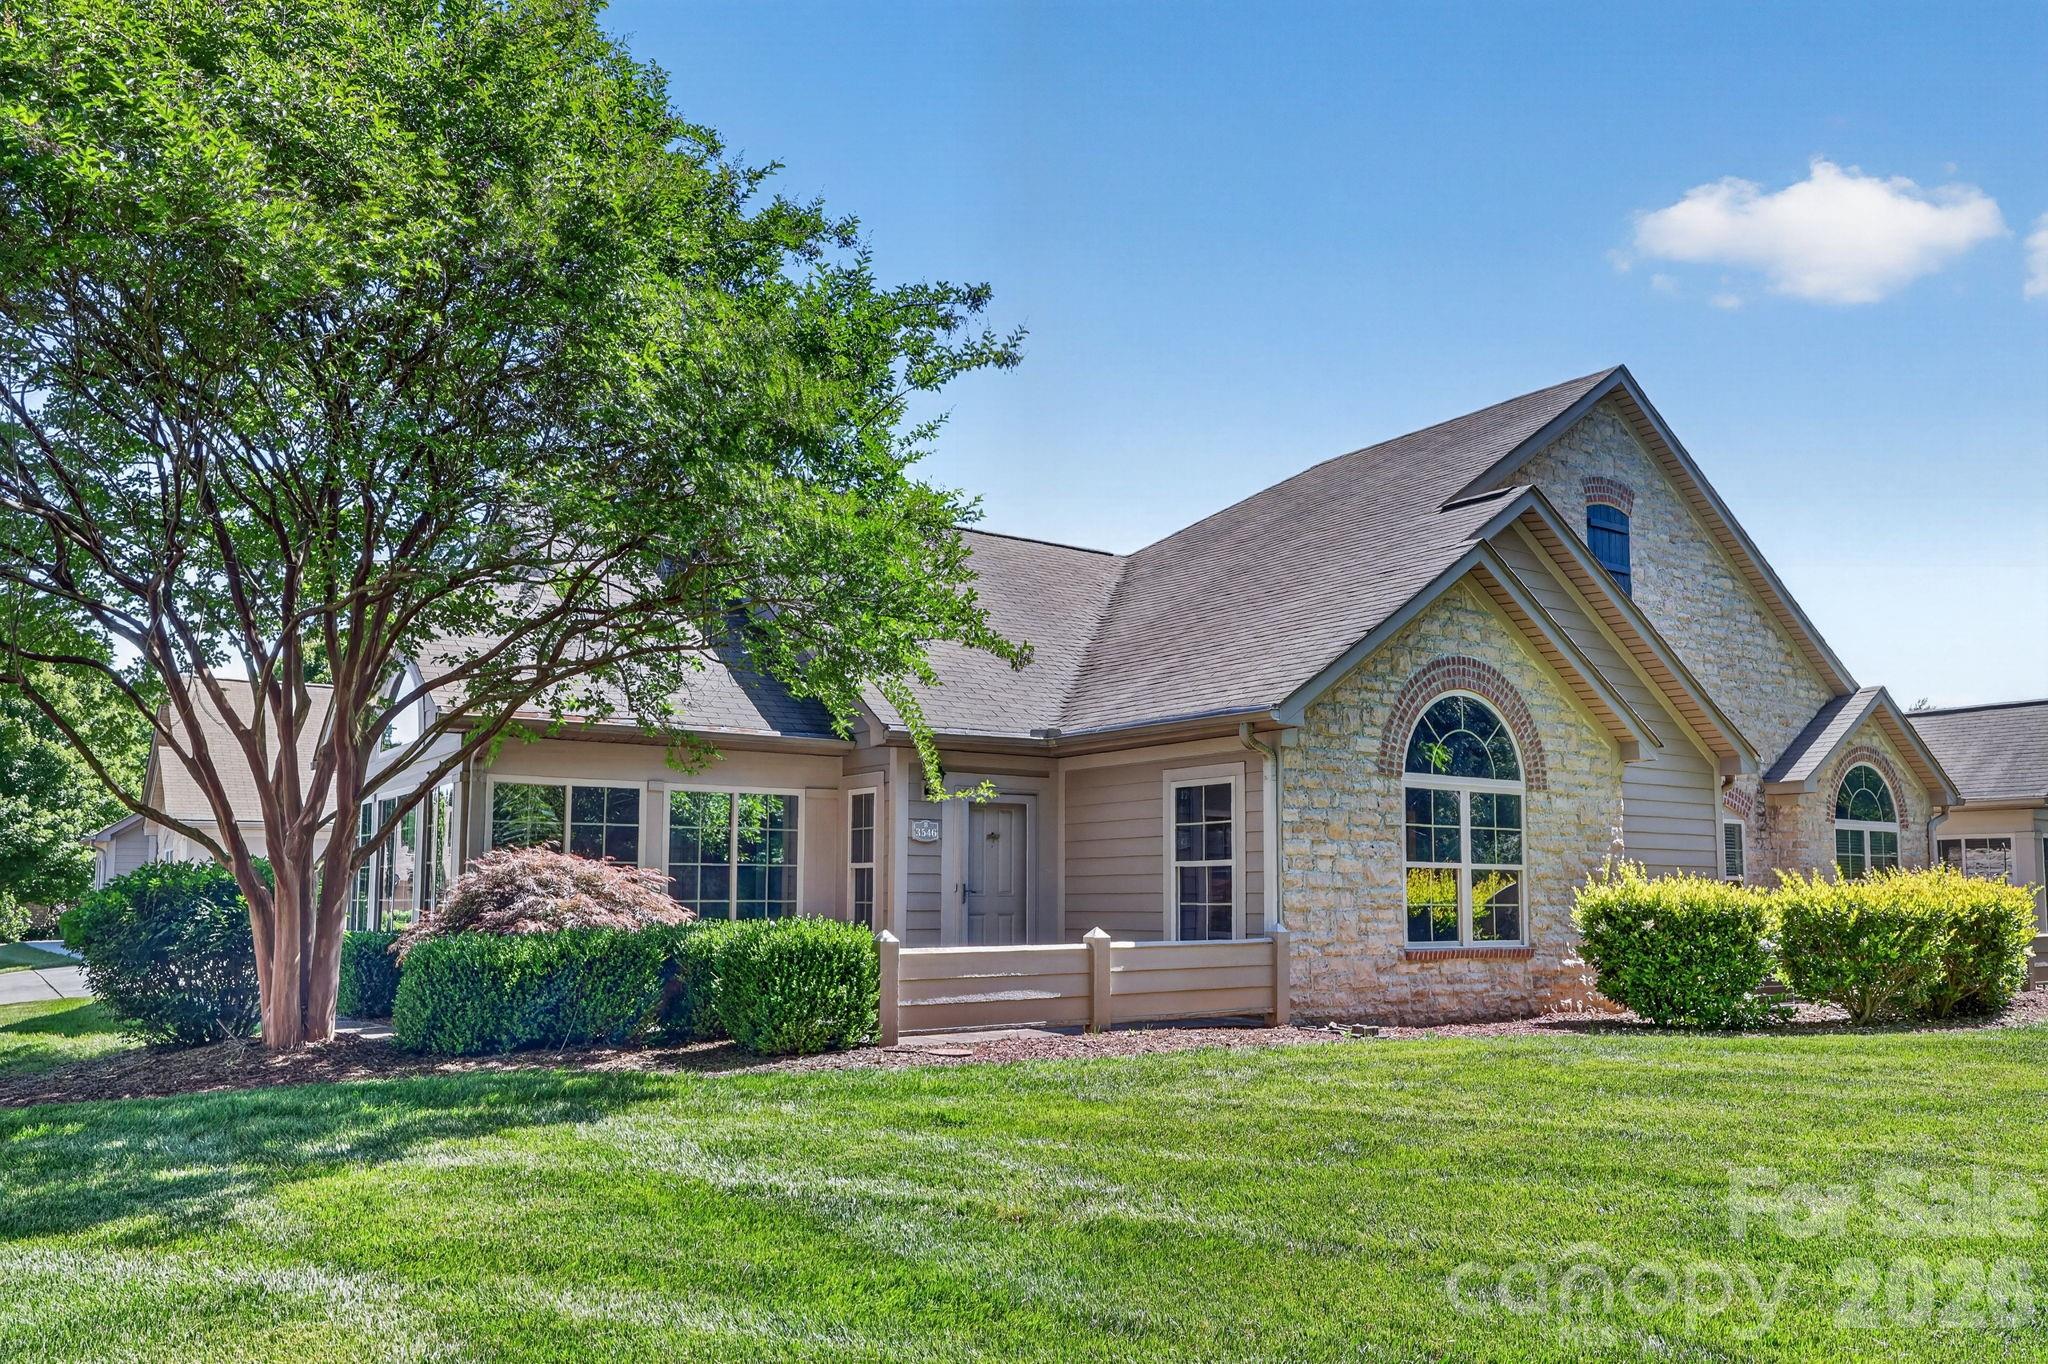
Matthews
3546 S Bank Court
2 Beds
2 Baths
1,645 Sq.Ft.
$459,000
MLS#: 4320664
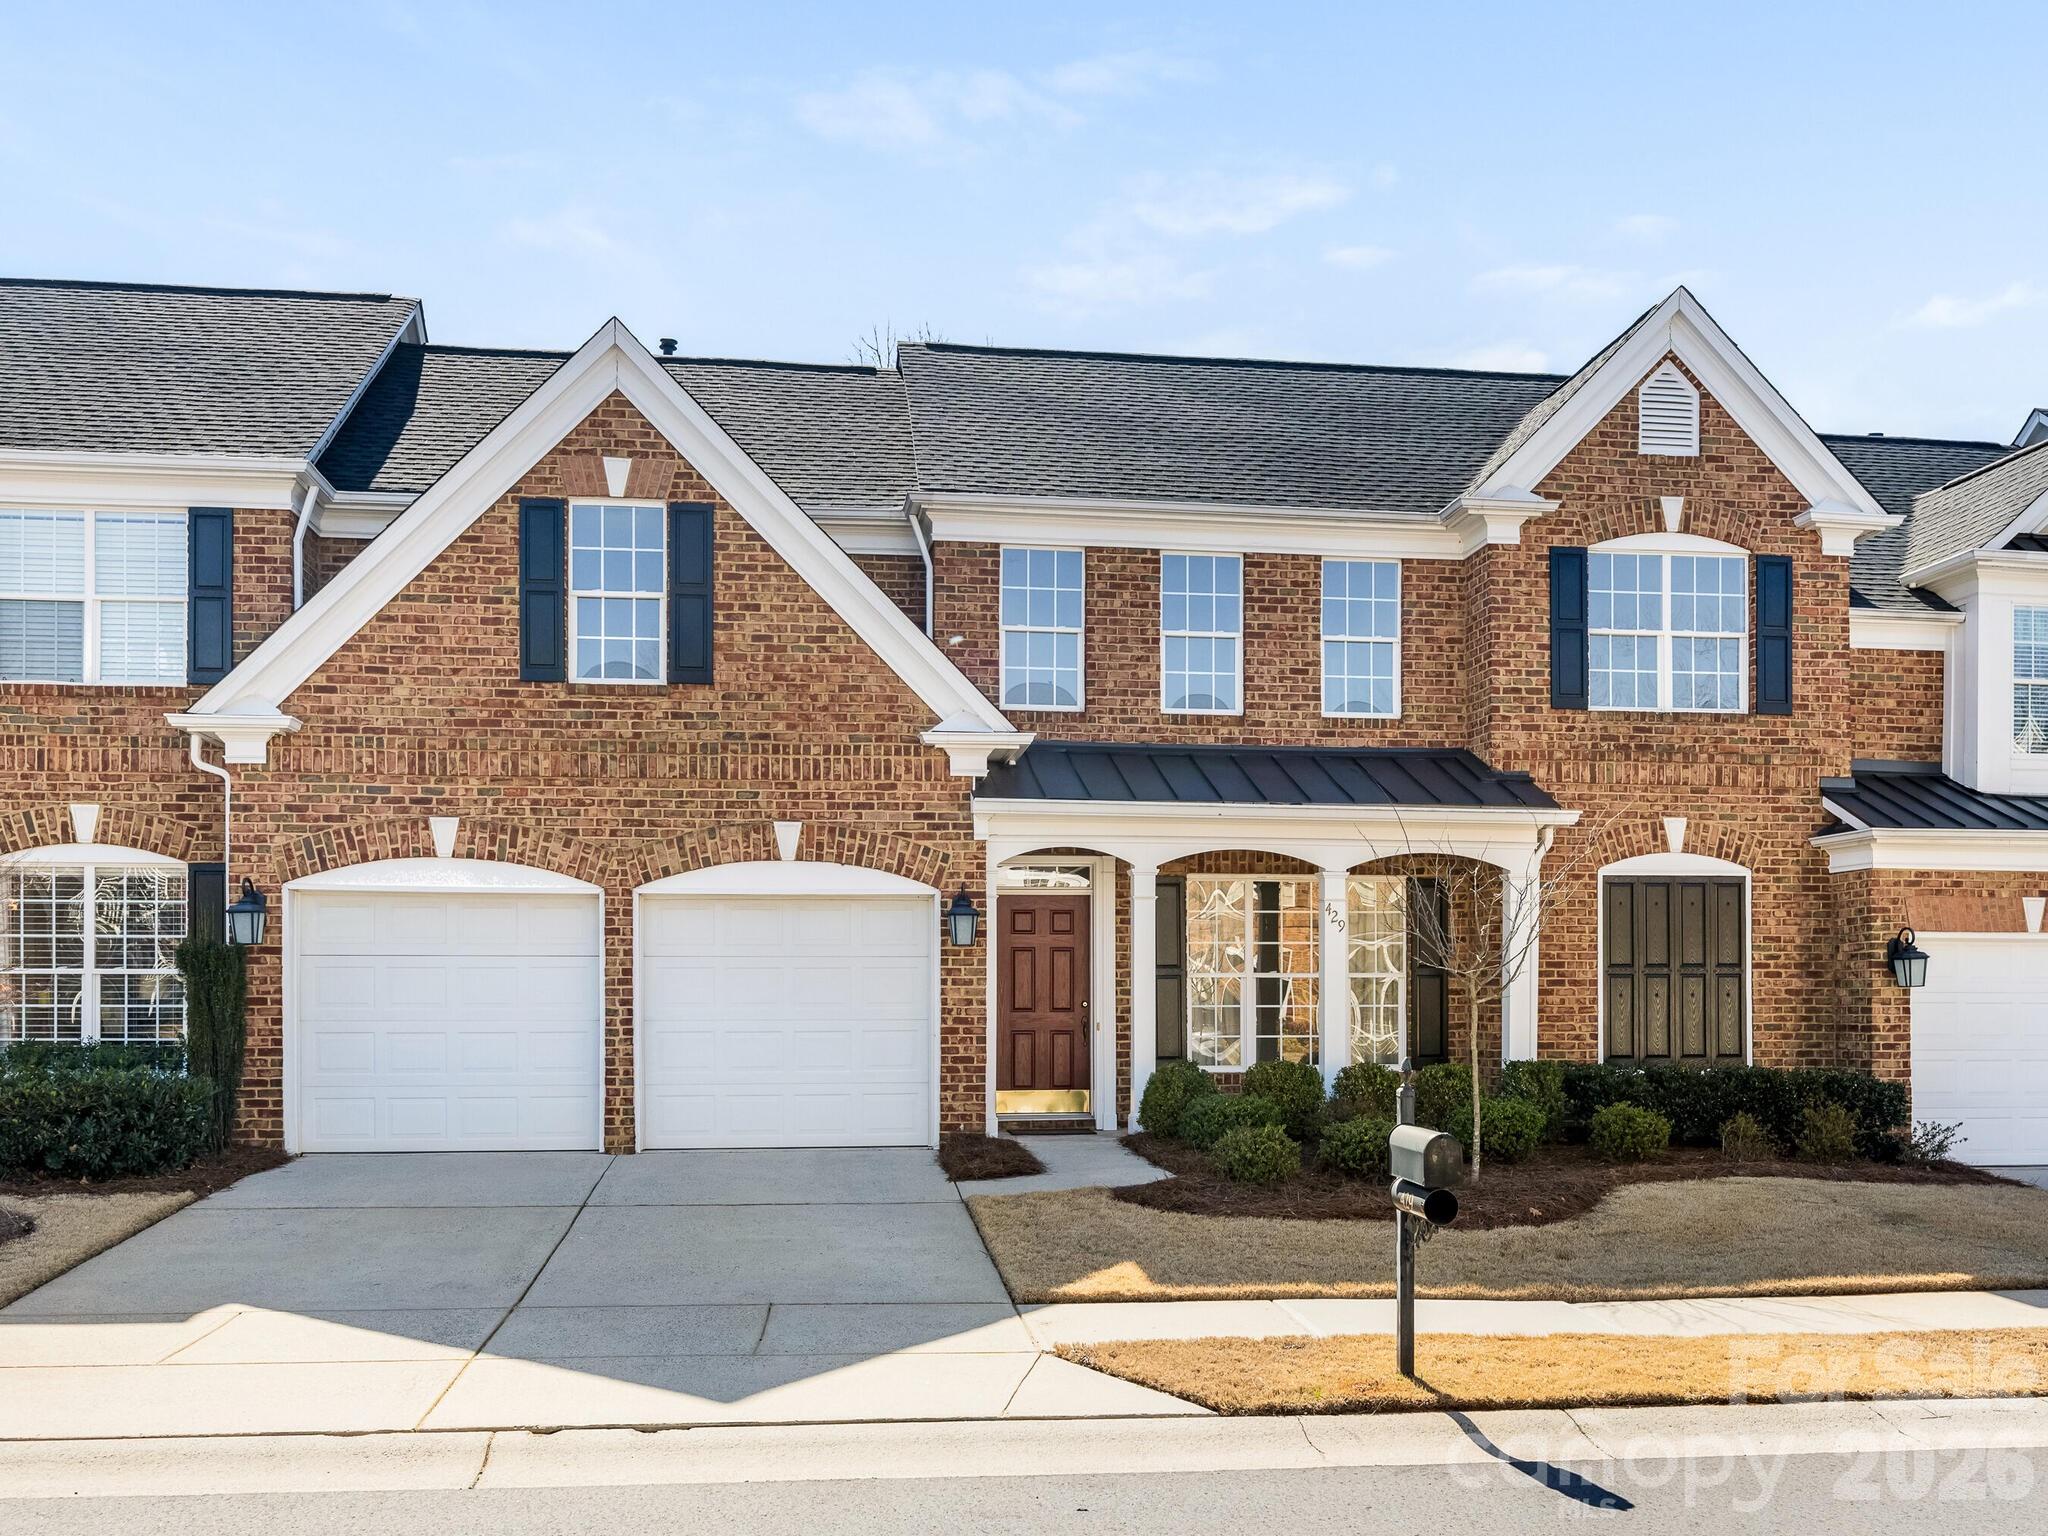
Matthews
429 Eberle Way
3 Beds
2 Baths
2,400 Sq.Ft.
$550,000
MLS#: 4352539
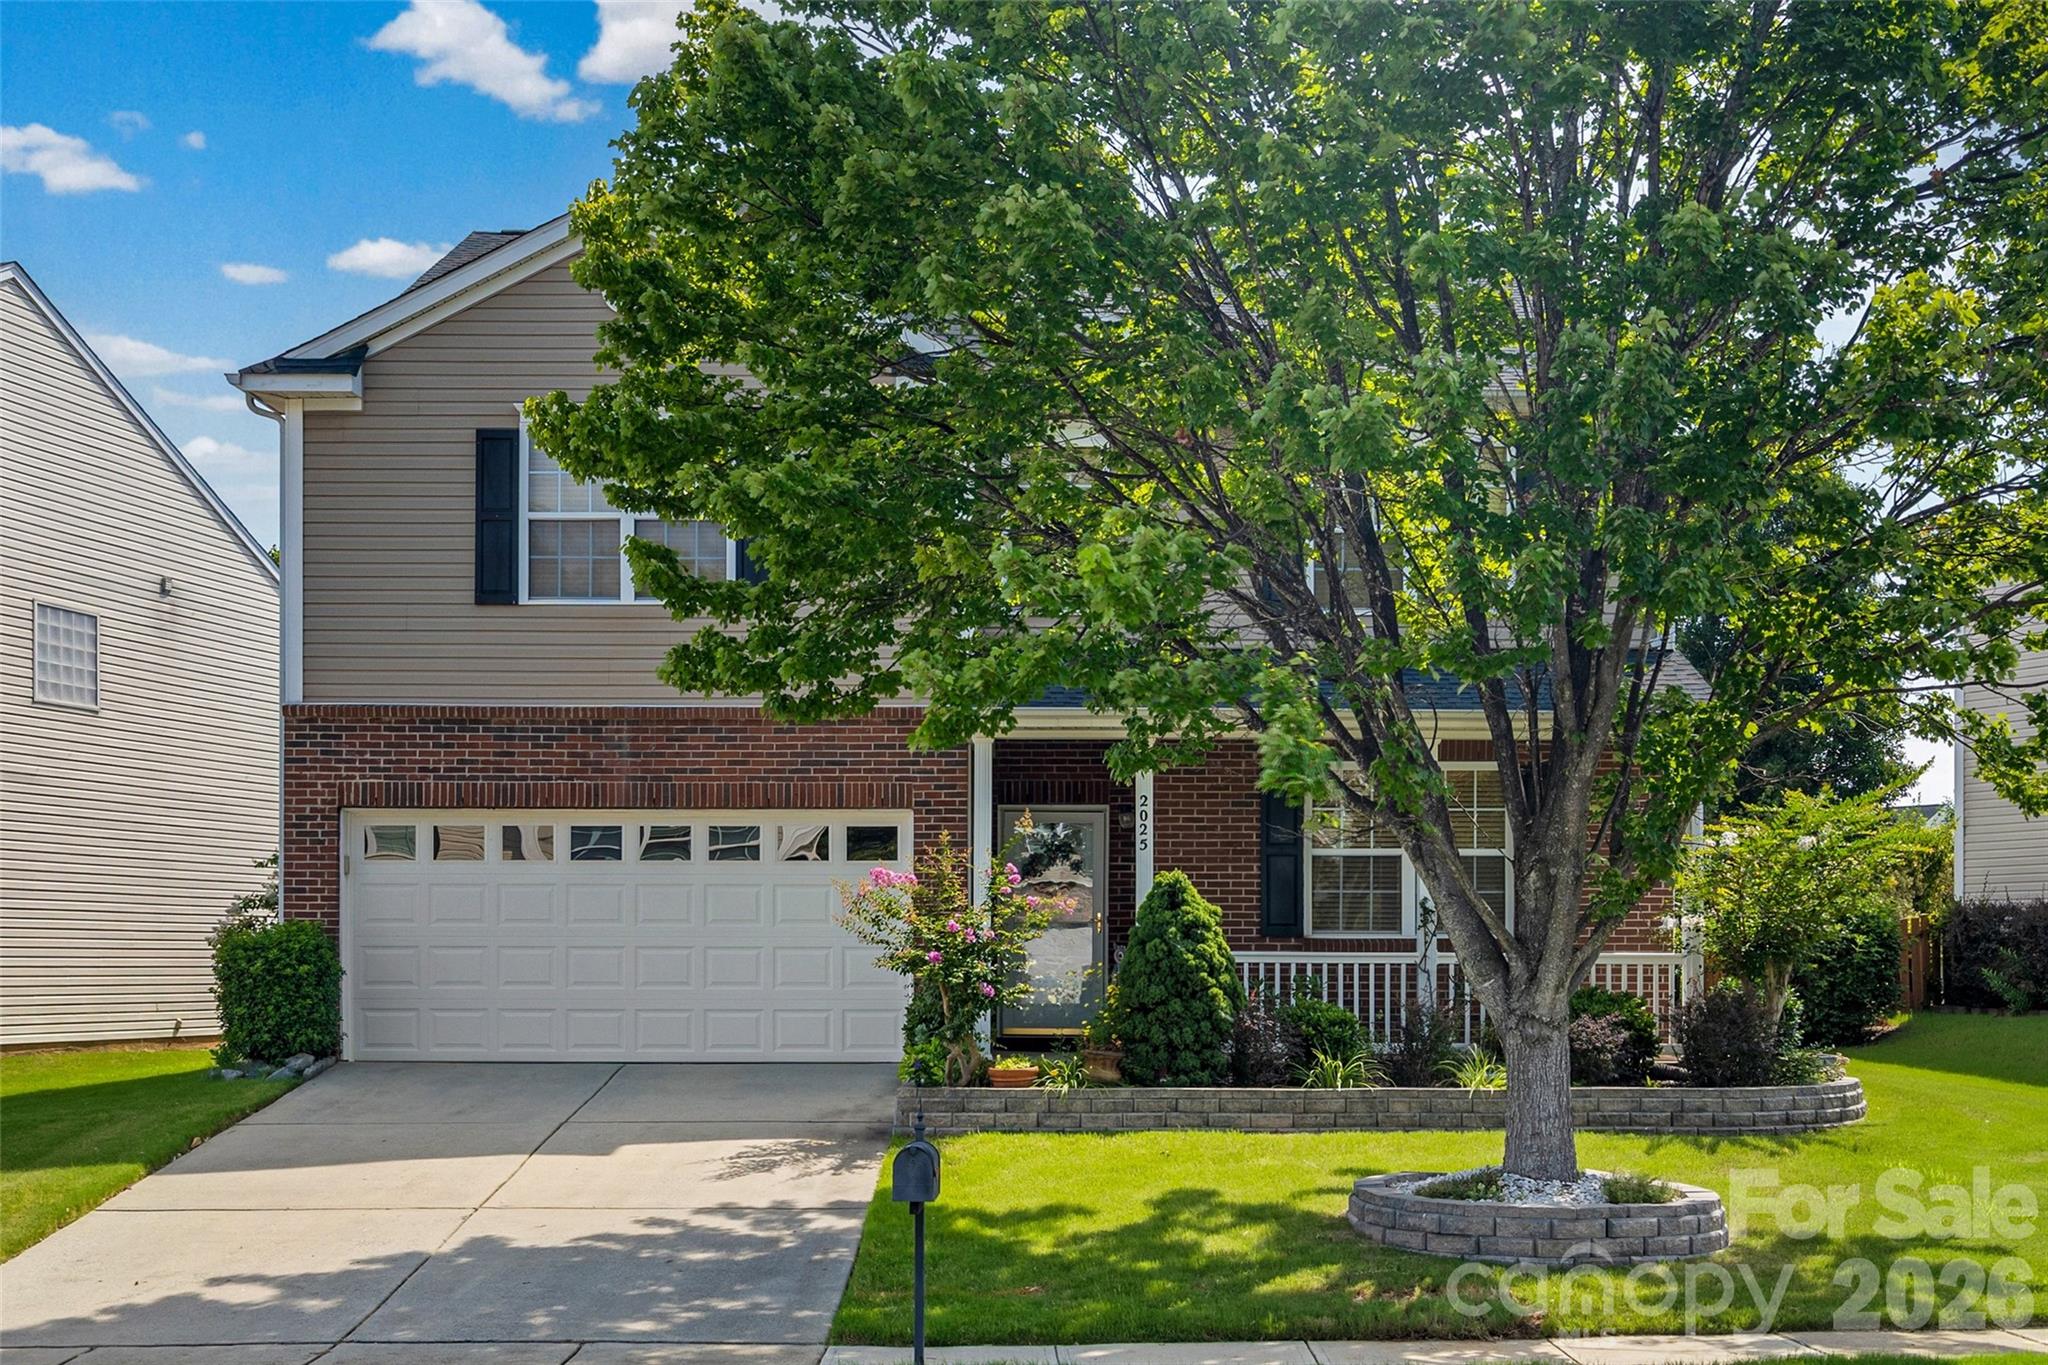
Matthews
2025 Savannah Hills Drive
3 Beds
2 Baths
3,032 Sq.Ft.
$525,000
MLS#: 4400485
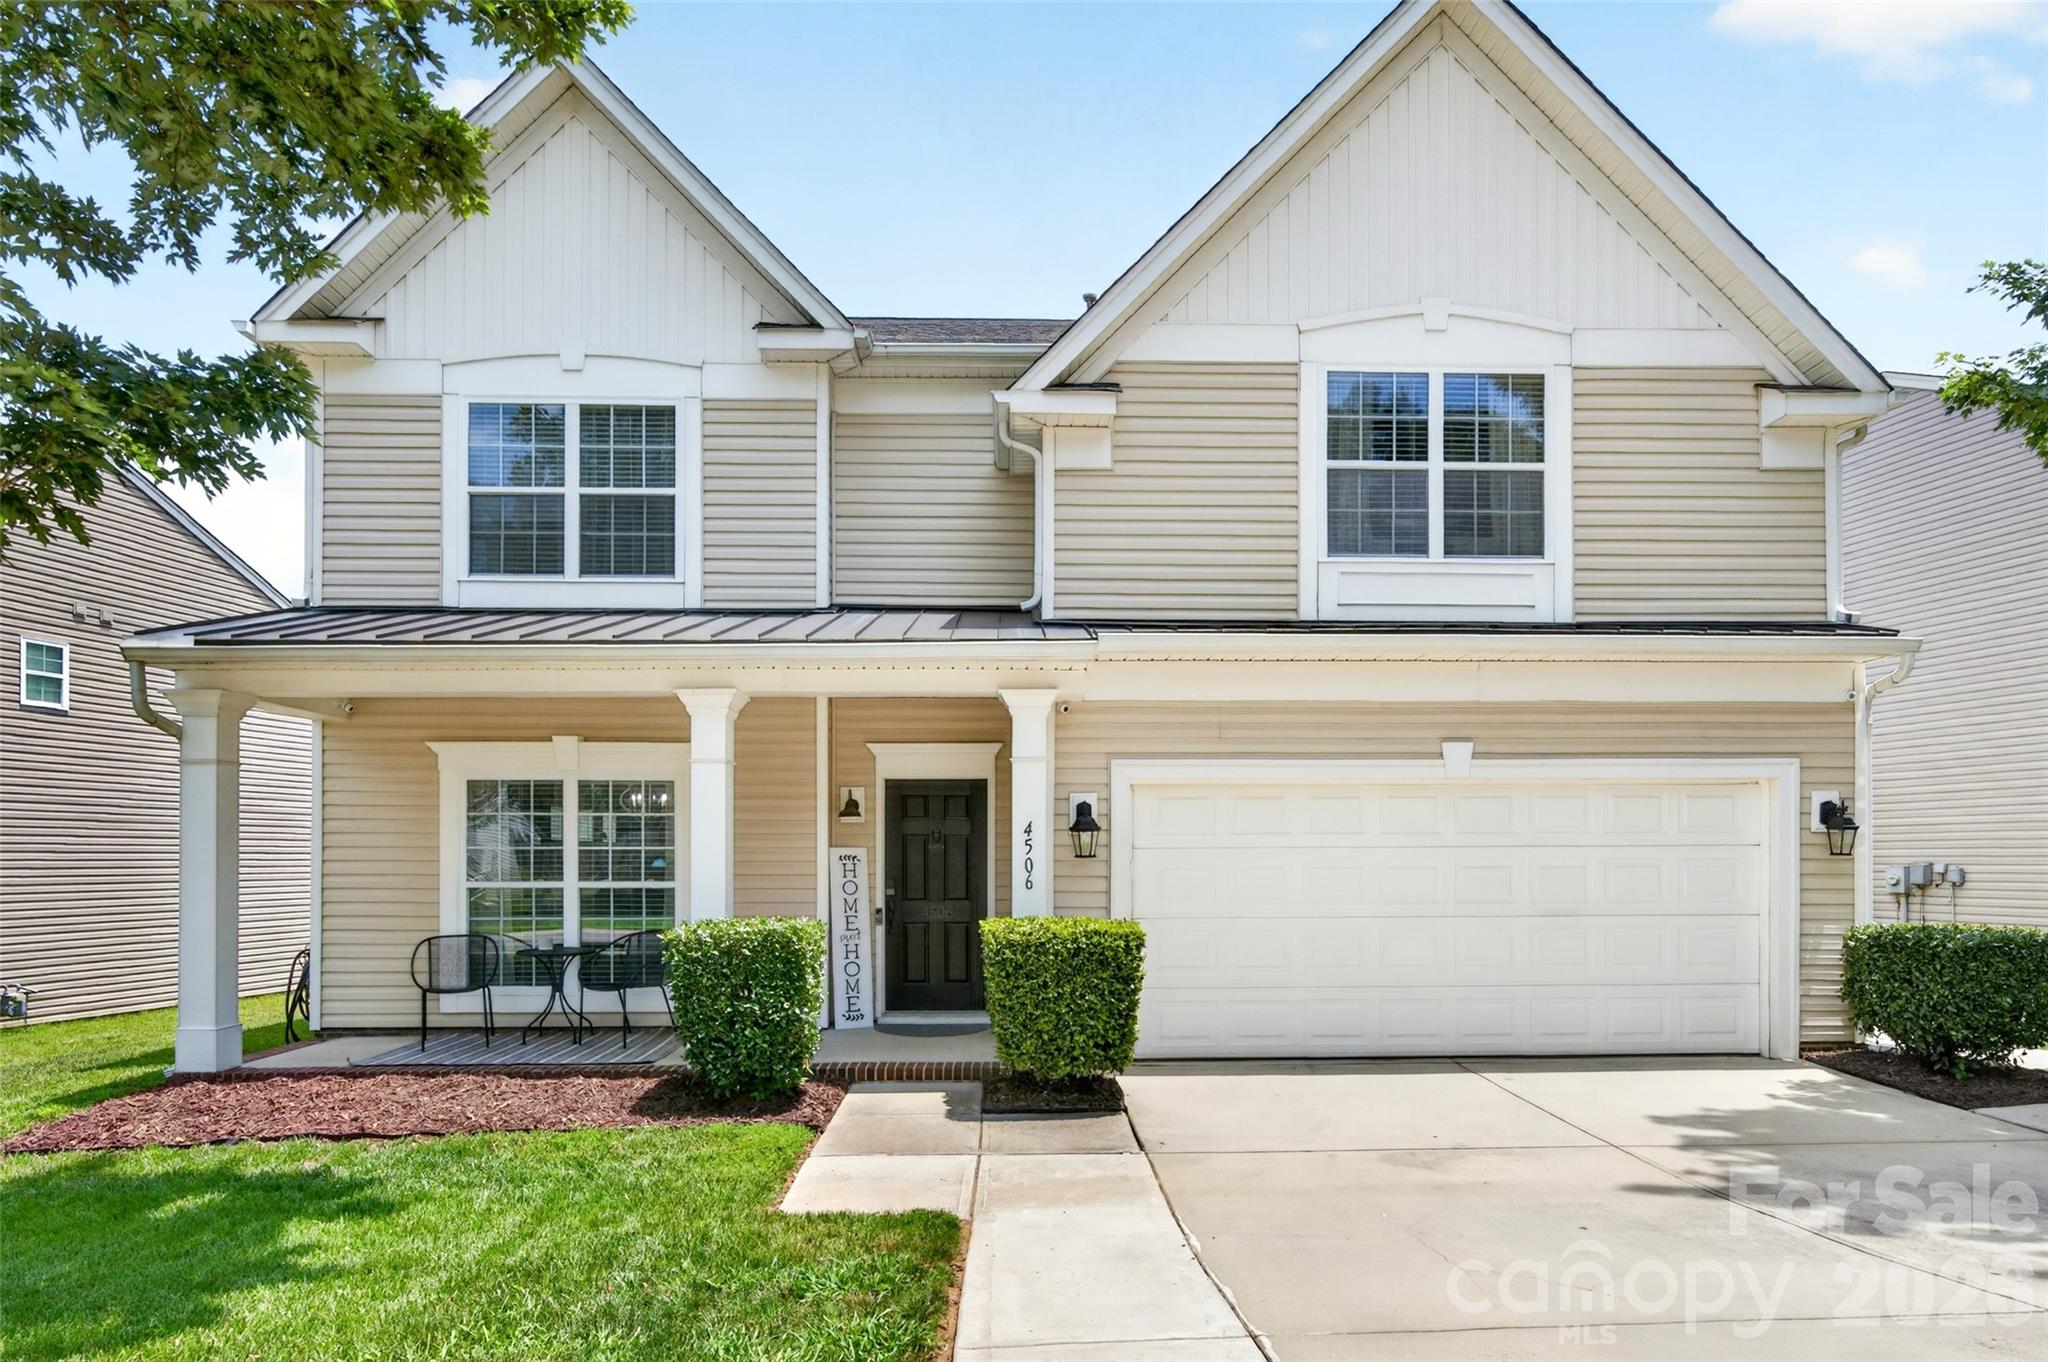
Matthews
4506 Lawrence Daniel Drive
5 Beds
2 Baths
2,826 Sq.Ft.
$499,900
MLS#: 4400957
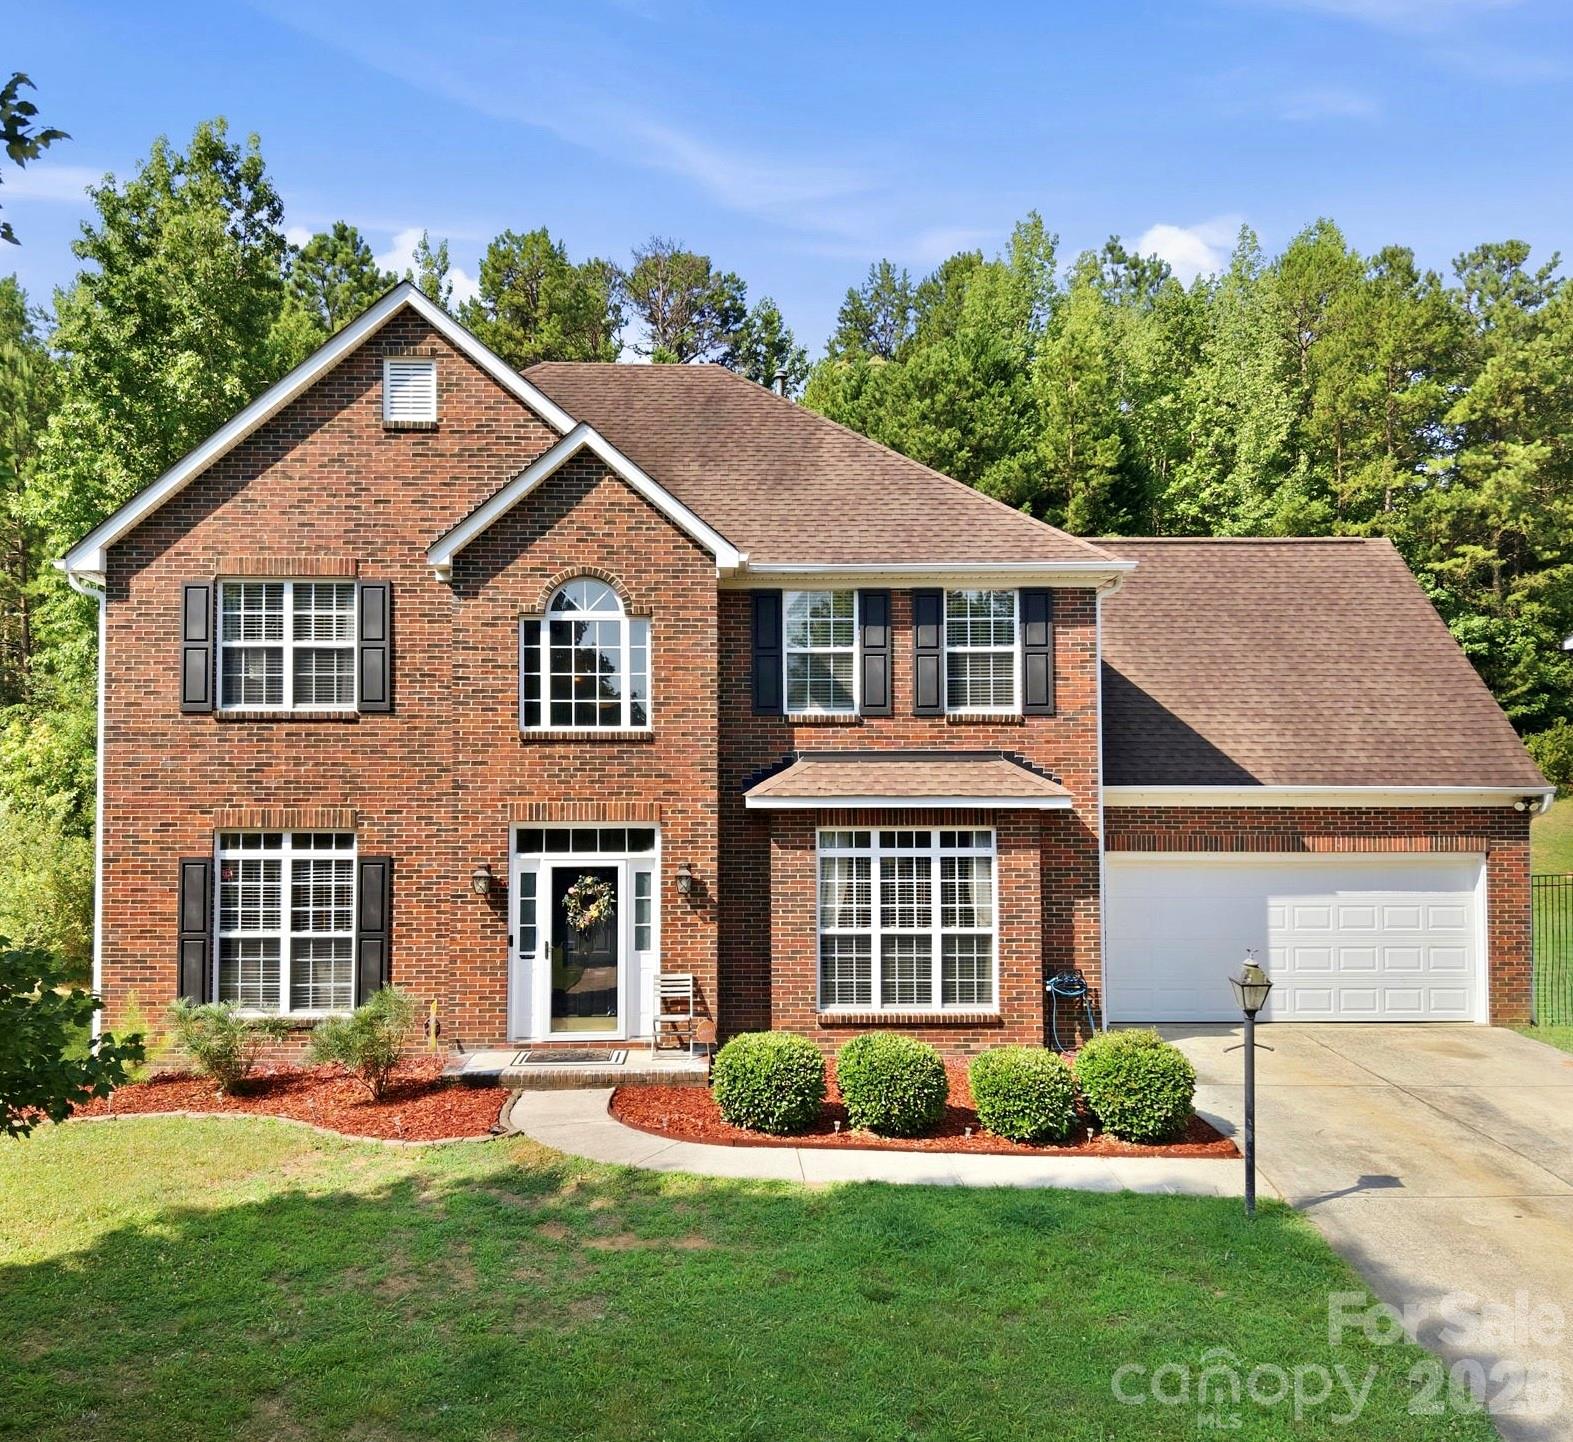
Matthews
1946 Wilrose Place
5 Beds
2 Baths
2,846 Sq.Ft.
$630,000
MLS#: 4398311
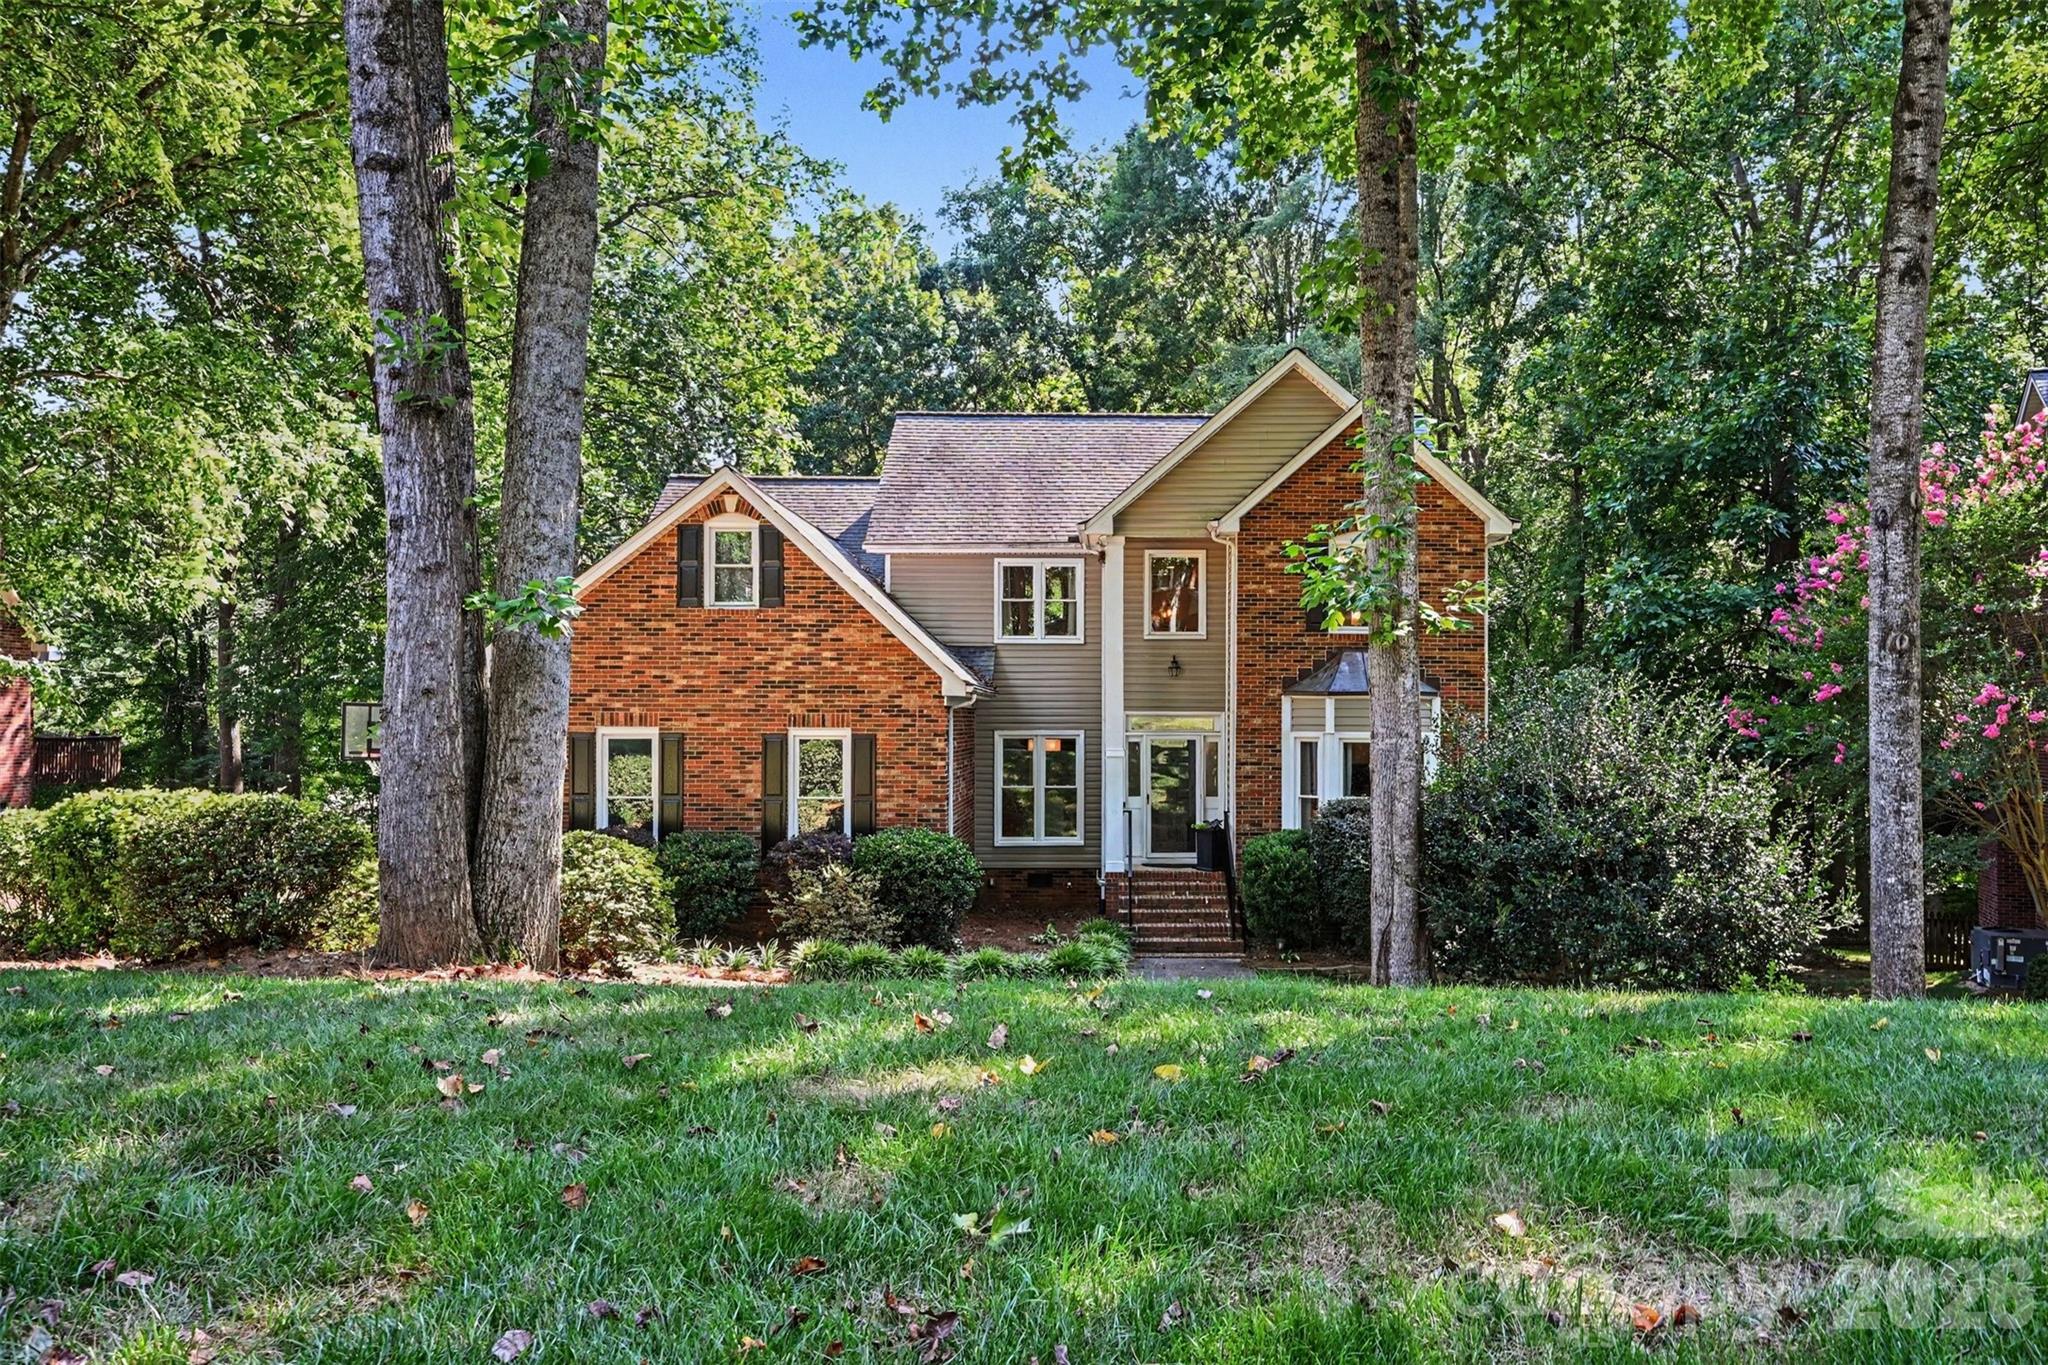
Matthews
3532 Green Ash Lane
4 Beds
2 Baths
3,430 Sq.Ft.
$599,900
MLS#: 4404656
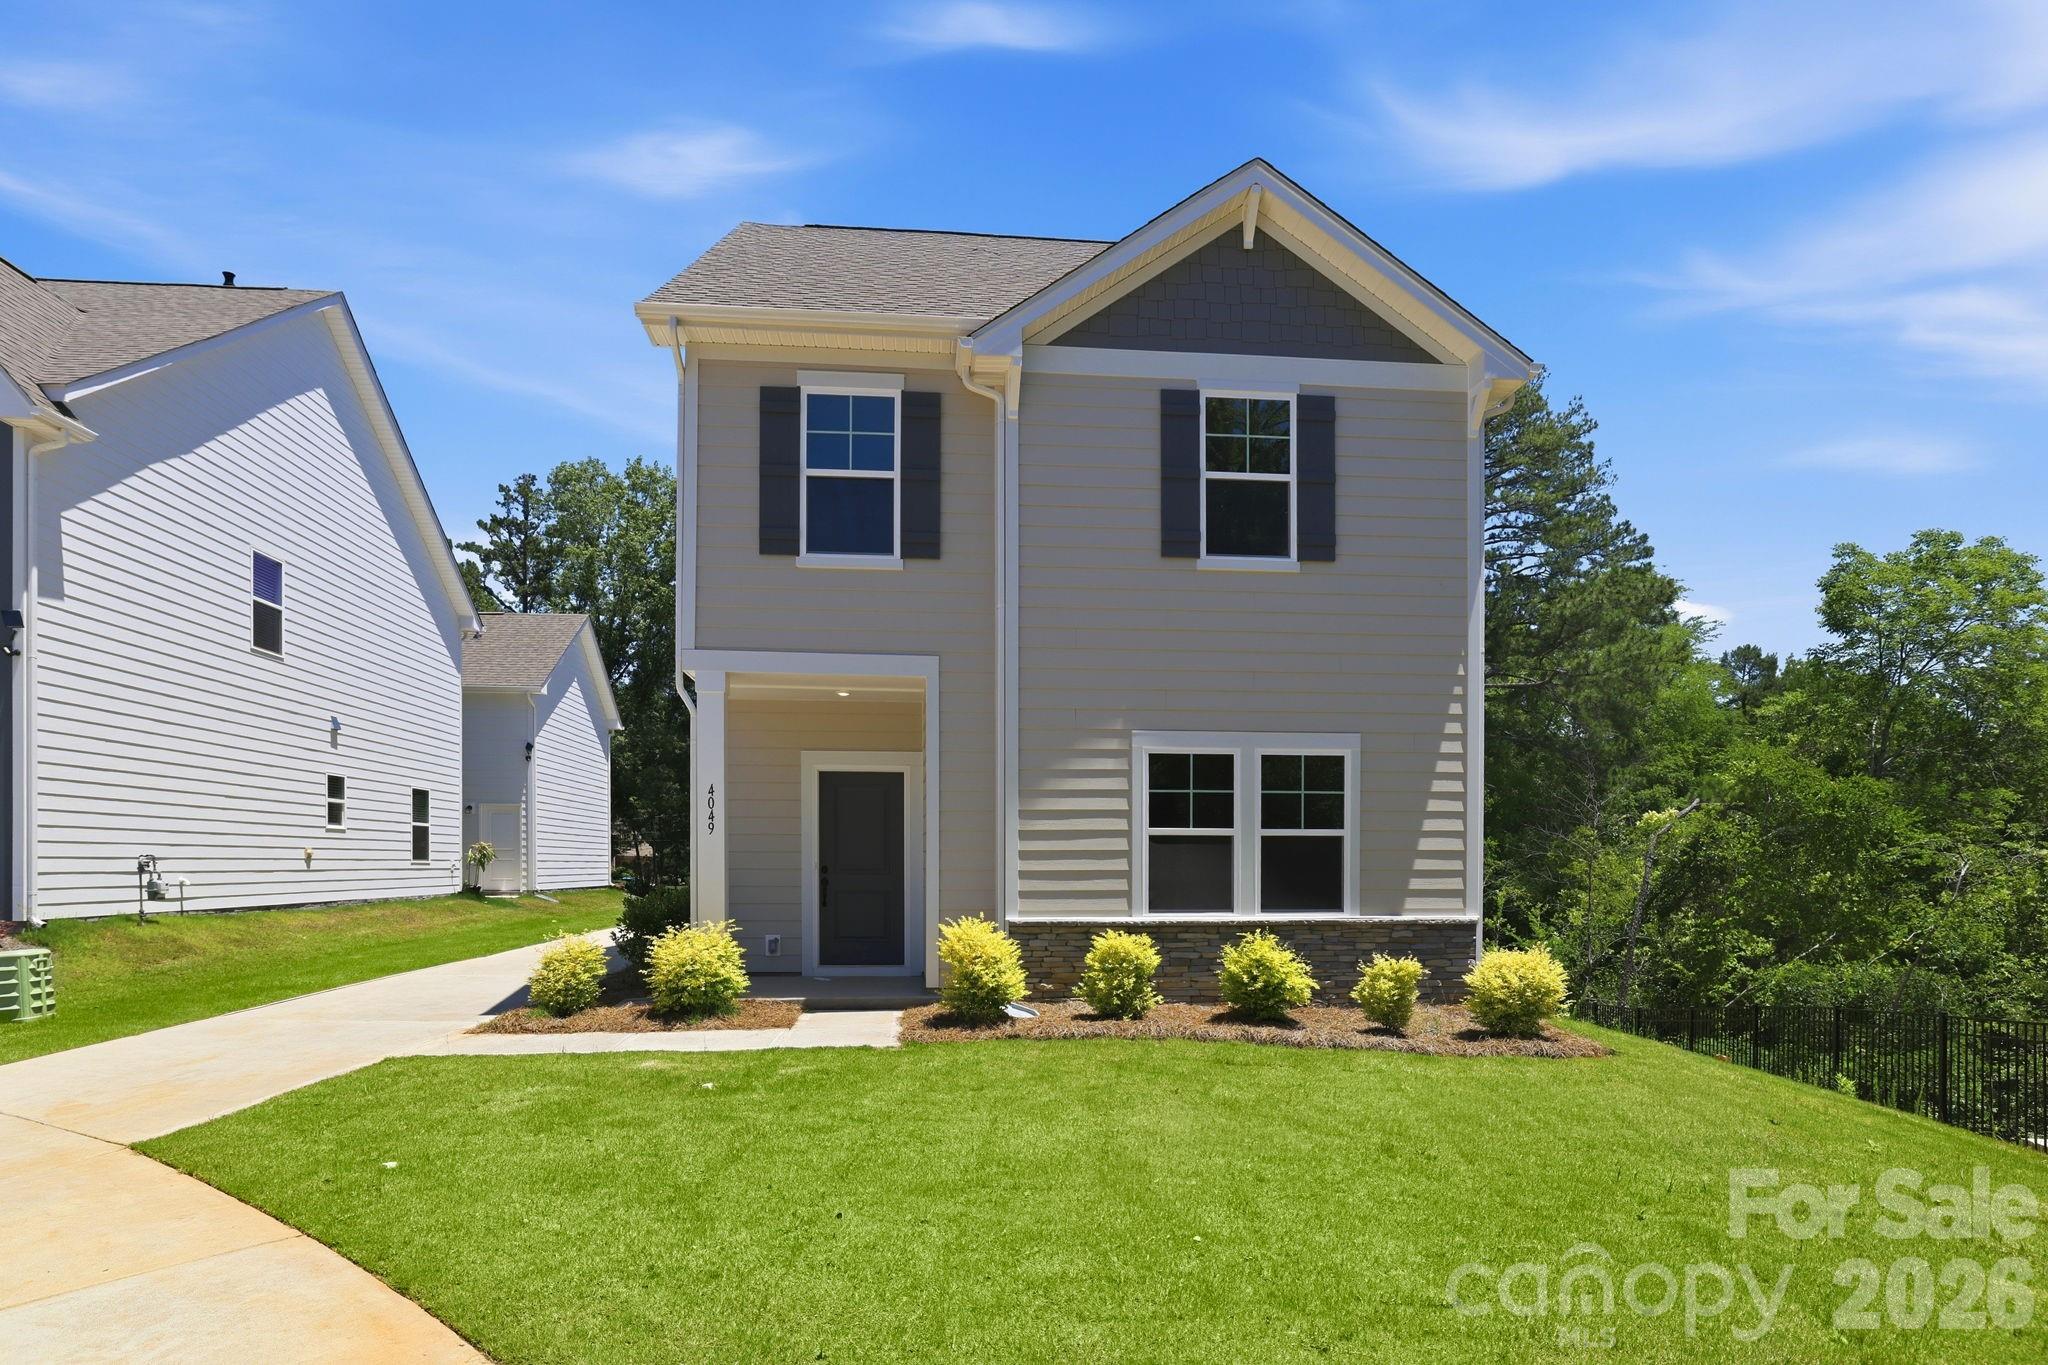
Matthews
4049 Grommet Court
4 Beds
4 Baths
1,781 Sq.Ft.
$469,990
MLS#: 4325054
