
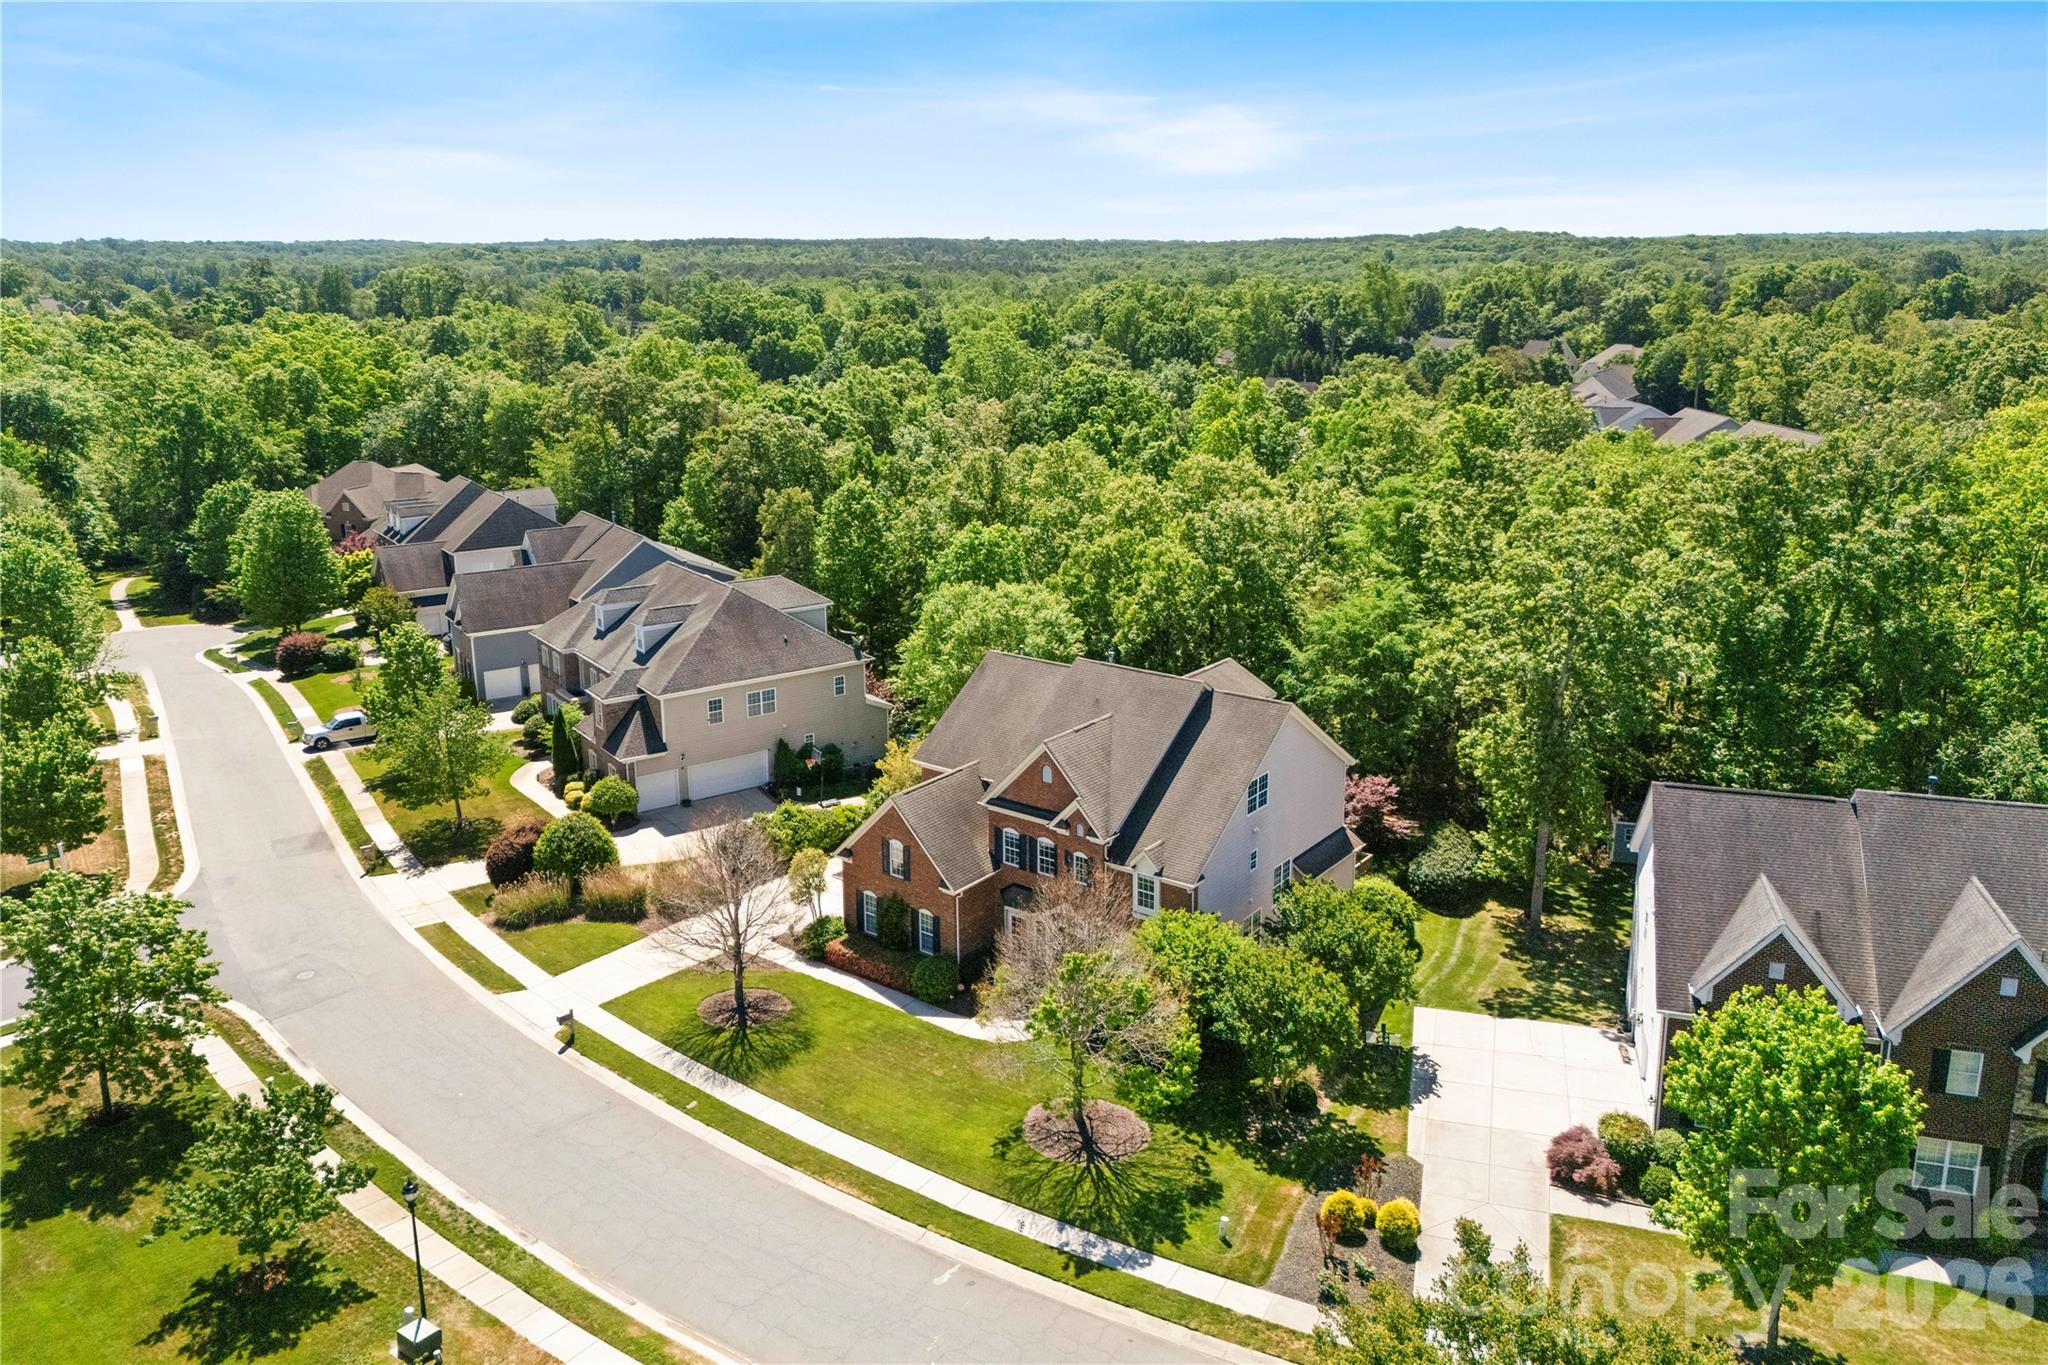
Property
Beds
5
Full Baths
5
1/2 Baths
1
Year Built
2006
Sq.Footage
4,975
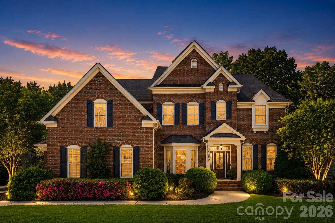
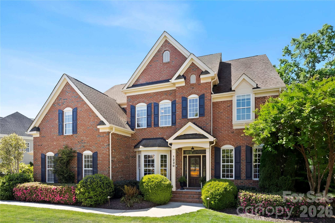
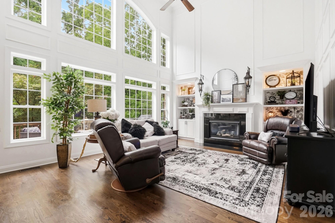
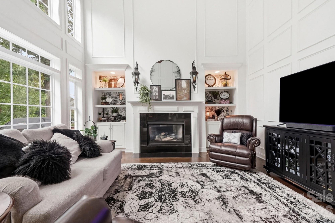
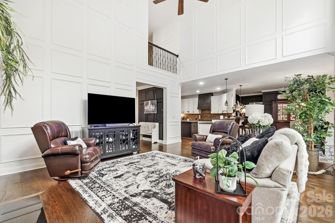
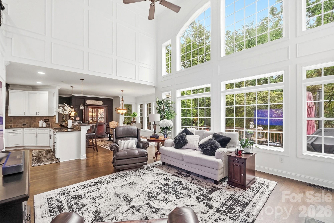
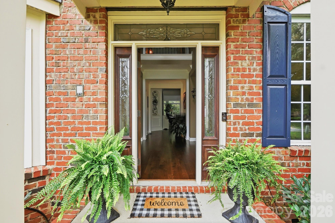
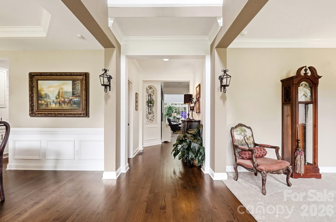
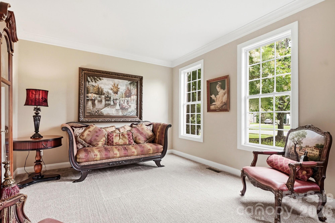
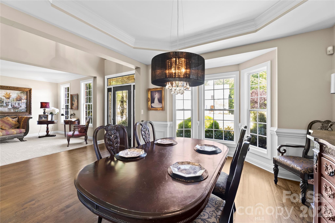
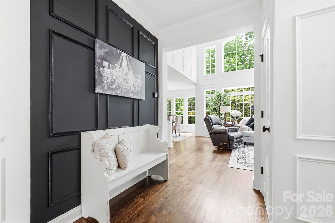
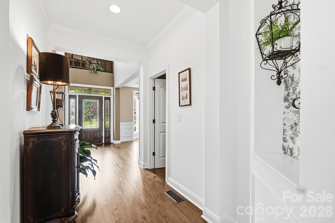
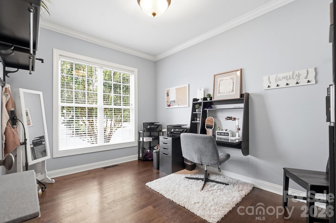
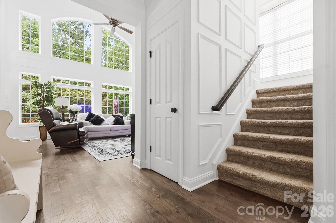
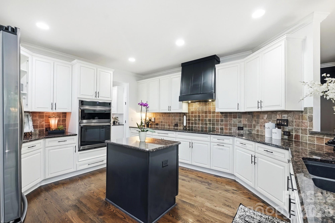
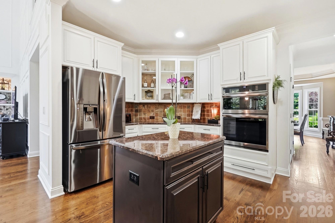
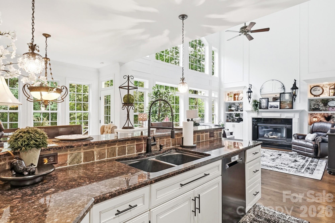
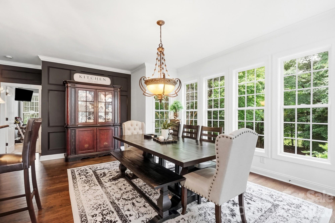
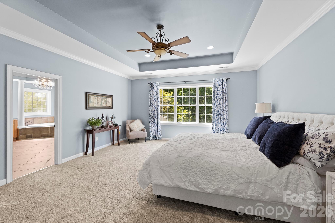
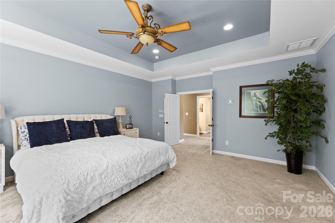
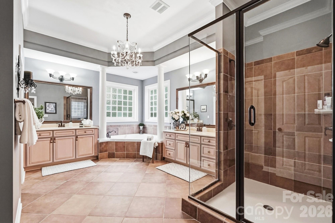
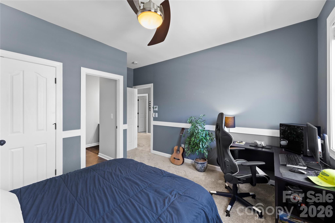
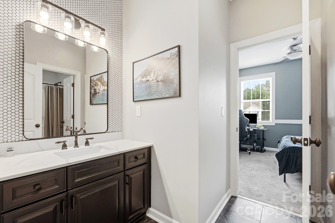
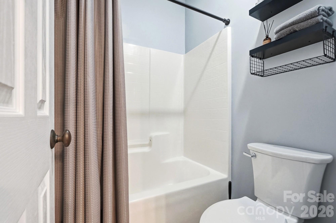
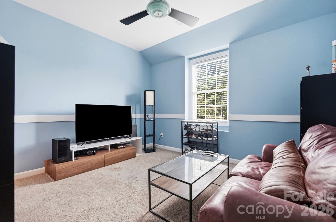
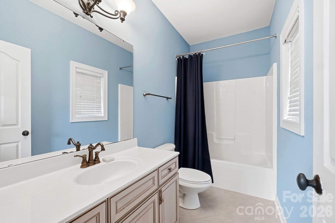
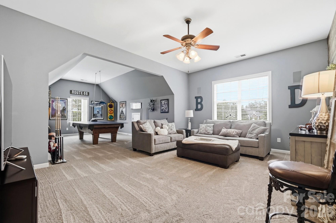
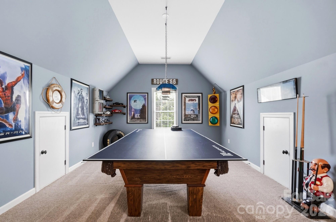
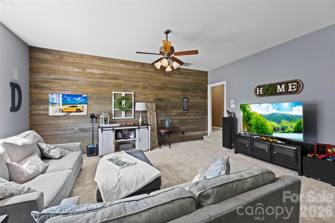
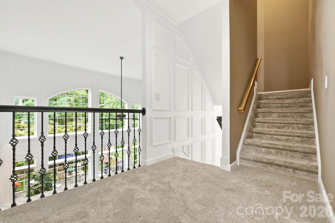
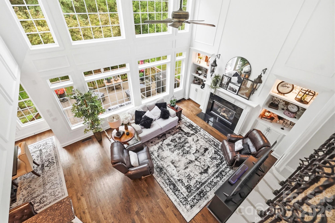
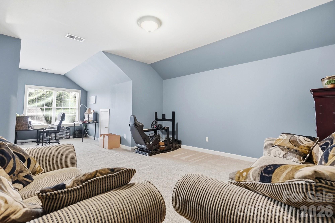
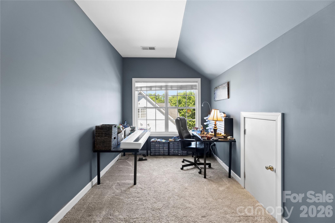
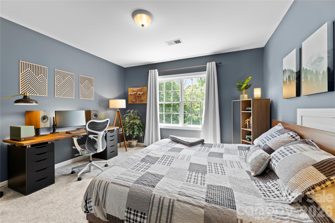
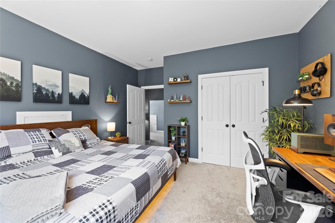
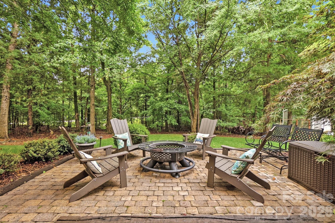
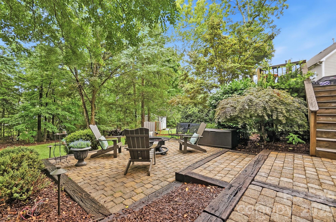
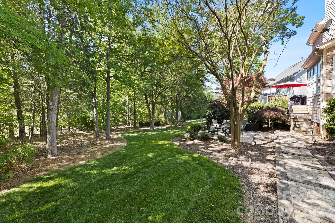
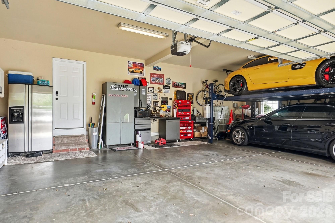
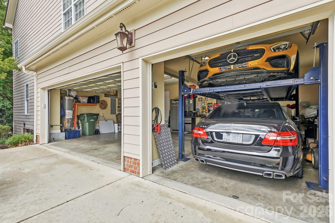
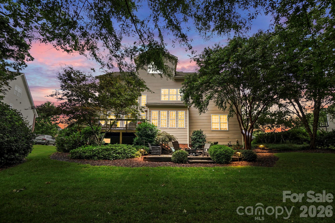
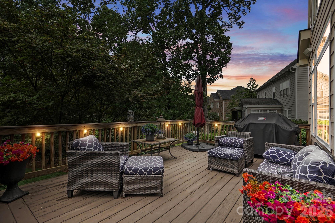
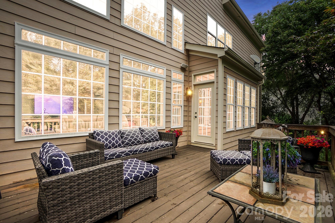
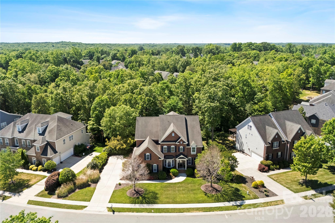
Now offered at just $899,999, this meticulously maintained one-owner home presents an incredible opportunity to own nearly 5,000 square feet in sought-after Lawson. Featuring 5 bedrooms, 5.5 bathrooms, a dedicated office, two bonus rooms, and a 3-car side-load garage complete with a vehicle lift, a unique feature that offers incredible flexibility for car enthusiasts, additional storage, or workshop space. This home delivers an exceptional combination of space, functionality, and value at a price that's hard to ignore. Inside, you'll find timeless architectural details including extensive wainscoting, box molding, and a dramatic two-story family room filled with natural light overlooking a private, tree-lined backyard. The spacious kitchen features an induction cooktop with vented hood, convection wall oven, and convection microwave. Each of the five bedrooms includes its own private en suite bathroom, providing comfort and privacy for family and guests alike. A professionally installed EV charging station adds modern convenience to this exceptional home. Located in the amenity-rich Lawson community with pools, clubhouse, fitness center, tennis and sport courts, playgrounds, and scenic walking trails, this home is conveniently located near top-rated schools, historic downtown Waxhaw, and South Charlotte. A professional pre-listing inspection was completed prior to listing. The inspection identified routine maintenance items, many of which have already been addressed. The full inspection report is available upon request. With nearly 5,000 square feet, 5 private en suites, exceptional care, and an incredible new price of just $899,999, opportunities like this don't come along often.
Features & Amenities
Interior
-
Total Bedrooms
5
-
Bathrooms
5
-
1/2 Bathrooms
1
-
Above Grade Finished Area
4975.0
-
Basement YN
NO
-
Cooling YN
YES
-
Cooling
Ceiling Fan(s), Central Air
-
Fireplace YN
YES
-
Heating YN
YES
-
Heating
Forced Air, Natural Gas
-
Pet friendly
N/A
Exterior
-
Garage
Yes
-
Garage spaces
3
-
Parking
Driveway, Garage Door Opener, Garage Faces Side
-
Patio and Porch Features
Deck, Patio
-
Pool
No
Area & Lot
-
Property Type
Residential
-
Property Sub Type
Single Family Residence
Price
-
Sales Price
$899,999
-
Sq. Footage
4,975
-
Price/SqFt
$180
HOA
-
Association
YES
-
Association Fee
$254.32
-
Association Fee Frequency
Quarterly
-
Association Fee Includes
N/A
School District
-
Elementary School
New Town
-
Middle School
Cuthbertson
-
High School
Cuthbertson
Property Features
-
New Construction
NO
-
Association Amenities
Trail(s)
-
Senior Community YN
NO
Schedule a Showing
Showing scheduled successfully.
Mortgage calculator
Estimate your monthly mortgage payment, including the principal and interest, property taxes, and HOA. Adjust the values to generate a more accurate rate.
Your payment
Principal and Interest:
$
Property taxes:
$
HOA fees:
$
Total loan payment:
$
Total interest amount:
$
Location
County
Union
Elementary School
New Town
Middle School
Cuthbertson
High School
Cuthbertson
Listing Courtesy of Angie Oberer , United Real Estate-Queen City
RealHub Information is provided exclusively for consumers' personal, non-commercial use, and it may not be used for any purpose other than to identify prospective properties consumers may be interested in purchasing. All information deemed reliable but not guaranteed and should be independently verified. All properties are subject to prior sale, change or withdrawal. RealHub website owner shall not be responsible for any typographical errors, misinformation, misprints and shall be held totally harmless.

Agent | Team Lead
Jen Audier
Call Jen today to schedule a private showing.

* Listings on this website come from the FMLS IDX Compilation and may be held by brokerage firms other than the owner of this website. The listing brokerage is identified in any listing details. Information is deemed reliable but is not guaranteed. If you believe any FMLS listing contains material that infringes your copyrighted work please click here to review our DMCA policy and learn how to submit a takedown request.© 2024 FMLS.
Related Properties
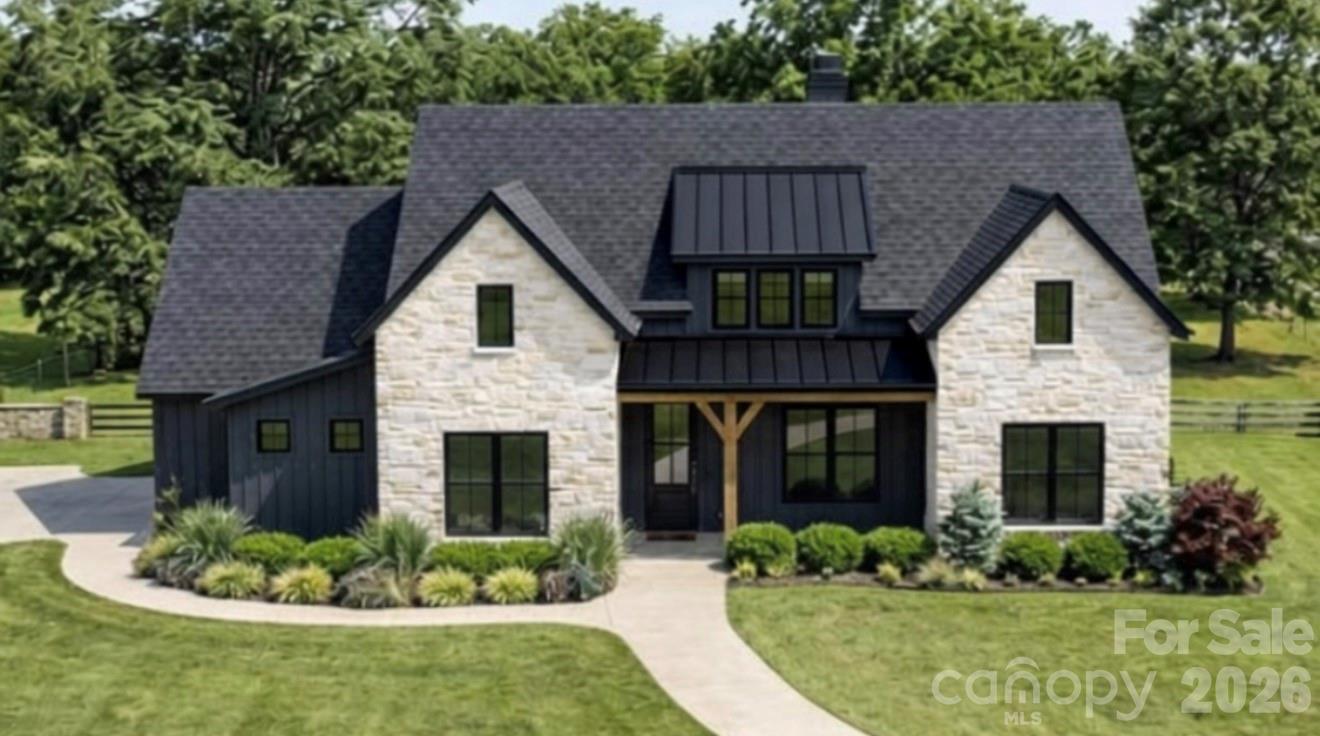
Waxhaw
219 Barra Drive
4 Beds
3 Baths
2,769 Sq.Ft.
$880,000
MLS#: 4358638
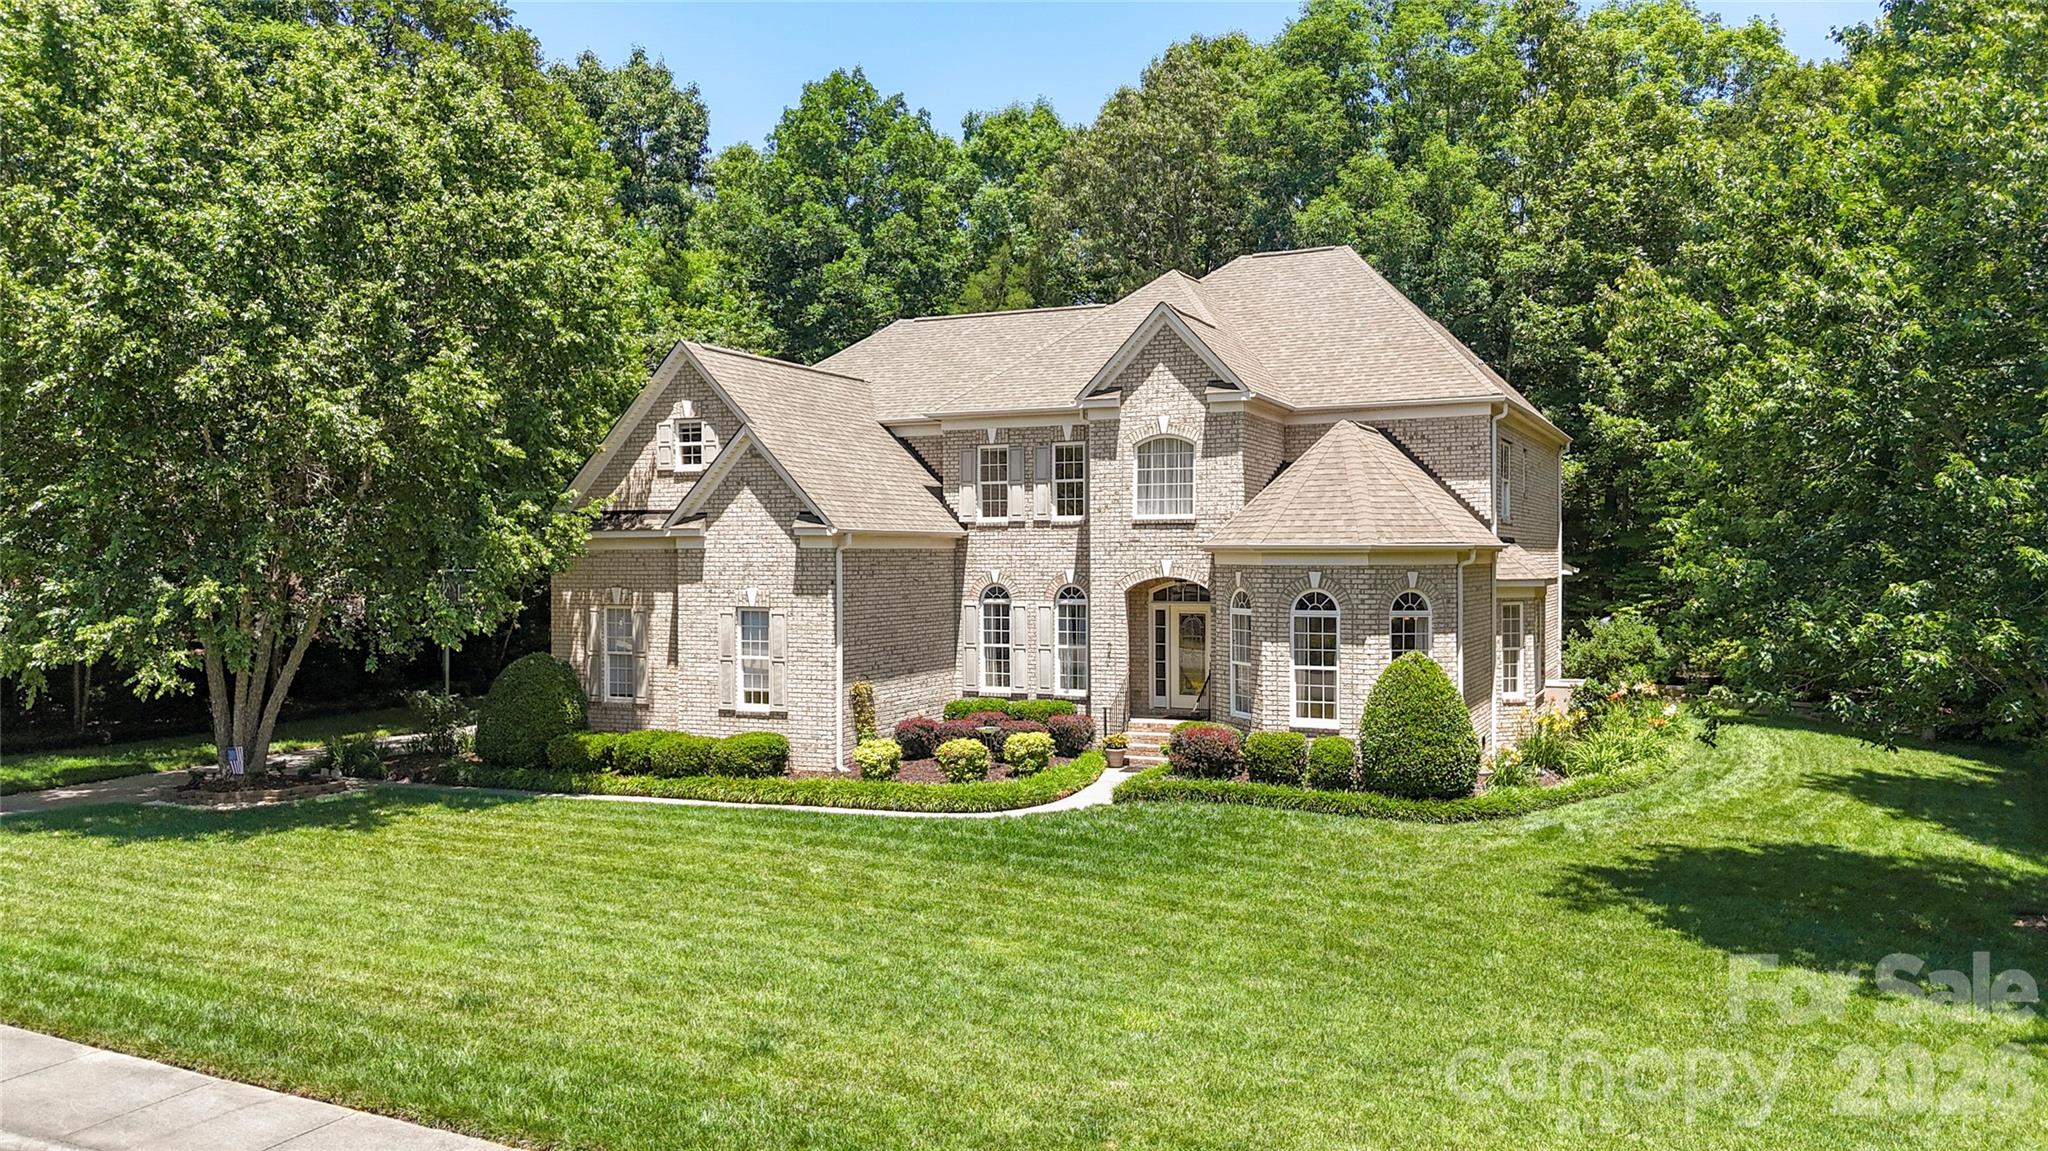
Waxhaw
1257 Waynewood Drive
4 Beds
3 Baths
4,121 Sq.Ft.
$910,000
MLS#: 4385203
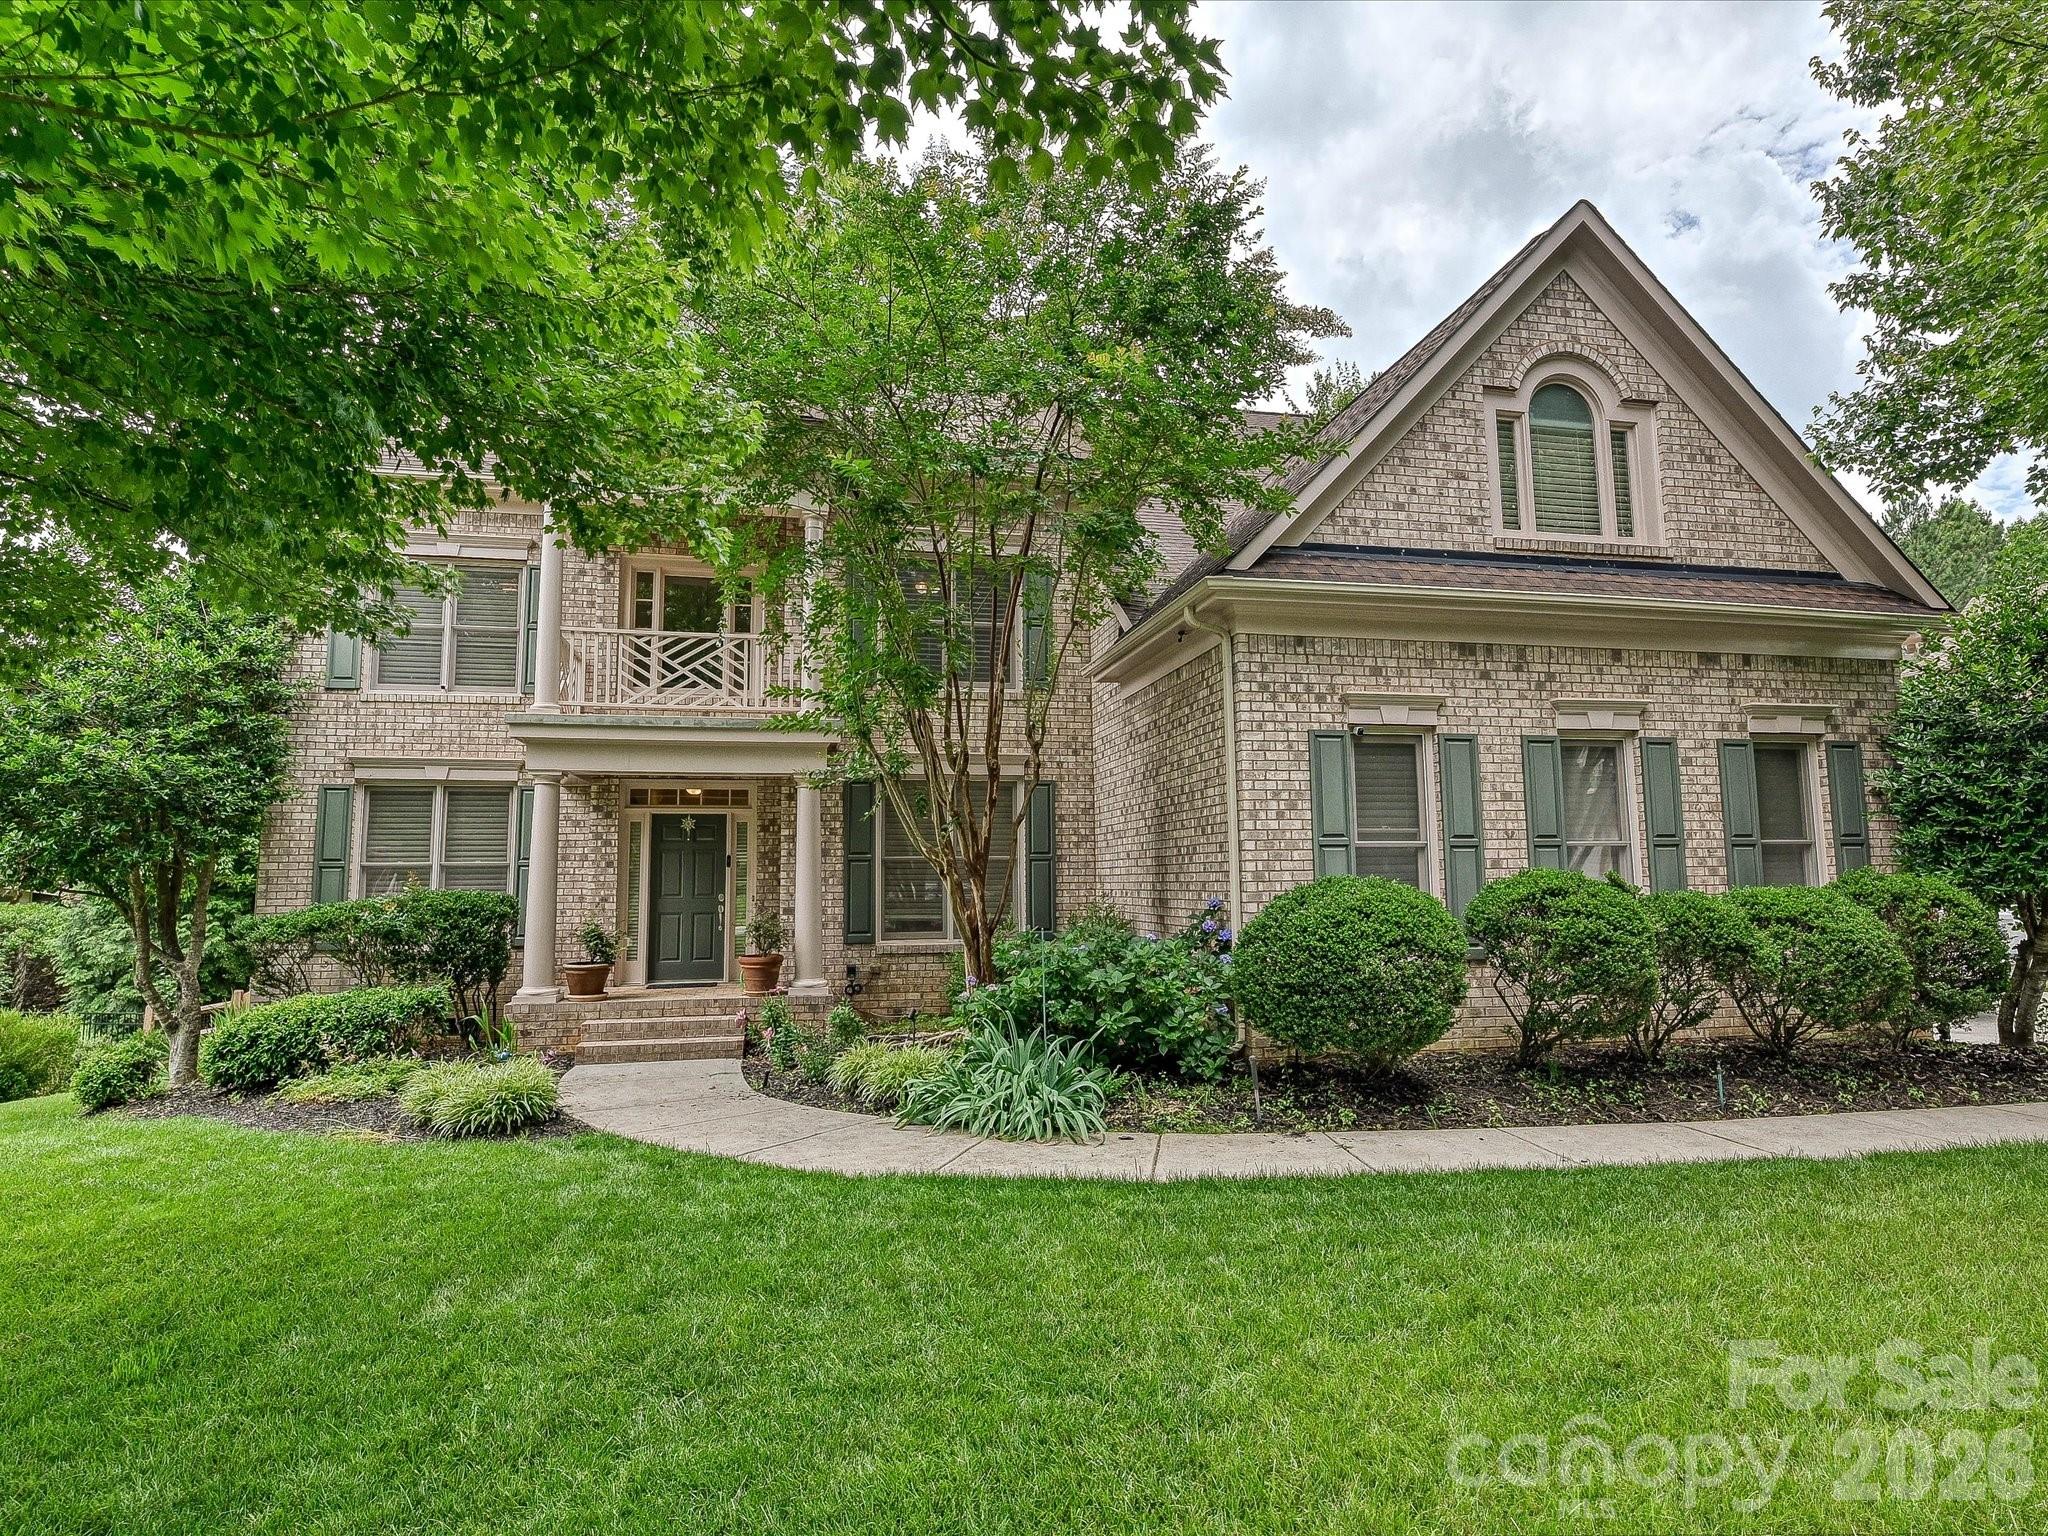
Waxhaw
7513 Meadowgate Lane
6 Beds
5 Baths
4,598 Sq.Ft.
$998,000
MLS#: 4386357
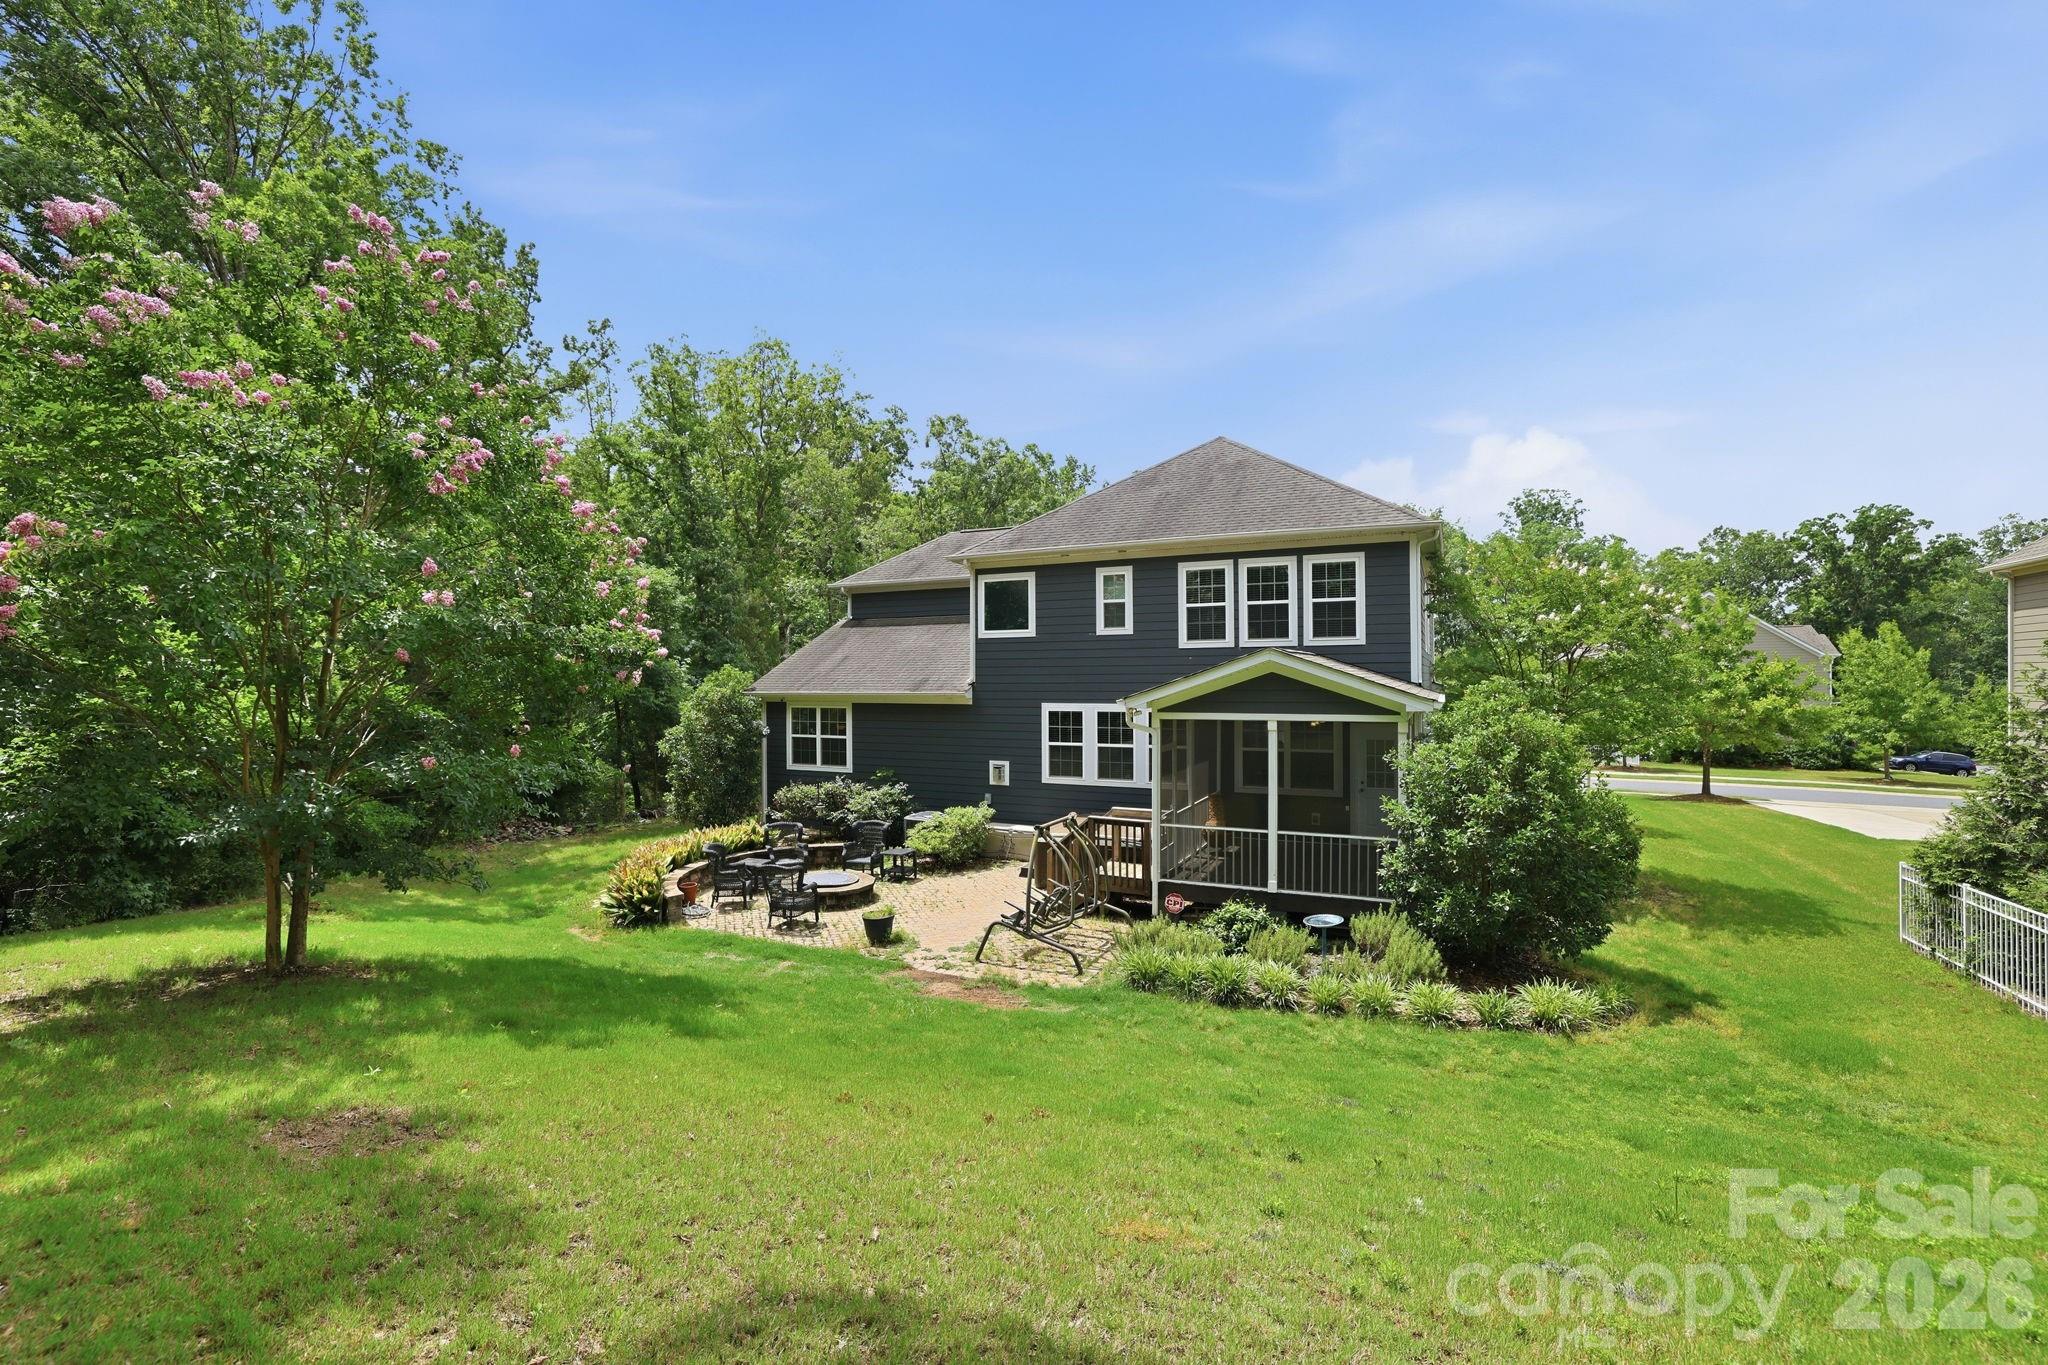
Waxhaw
2709 Sugaree Court
5 Beds
3 Baths
3,403 Sq.Ft.
$725,000
MLS#: 4378563
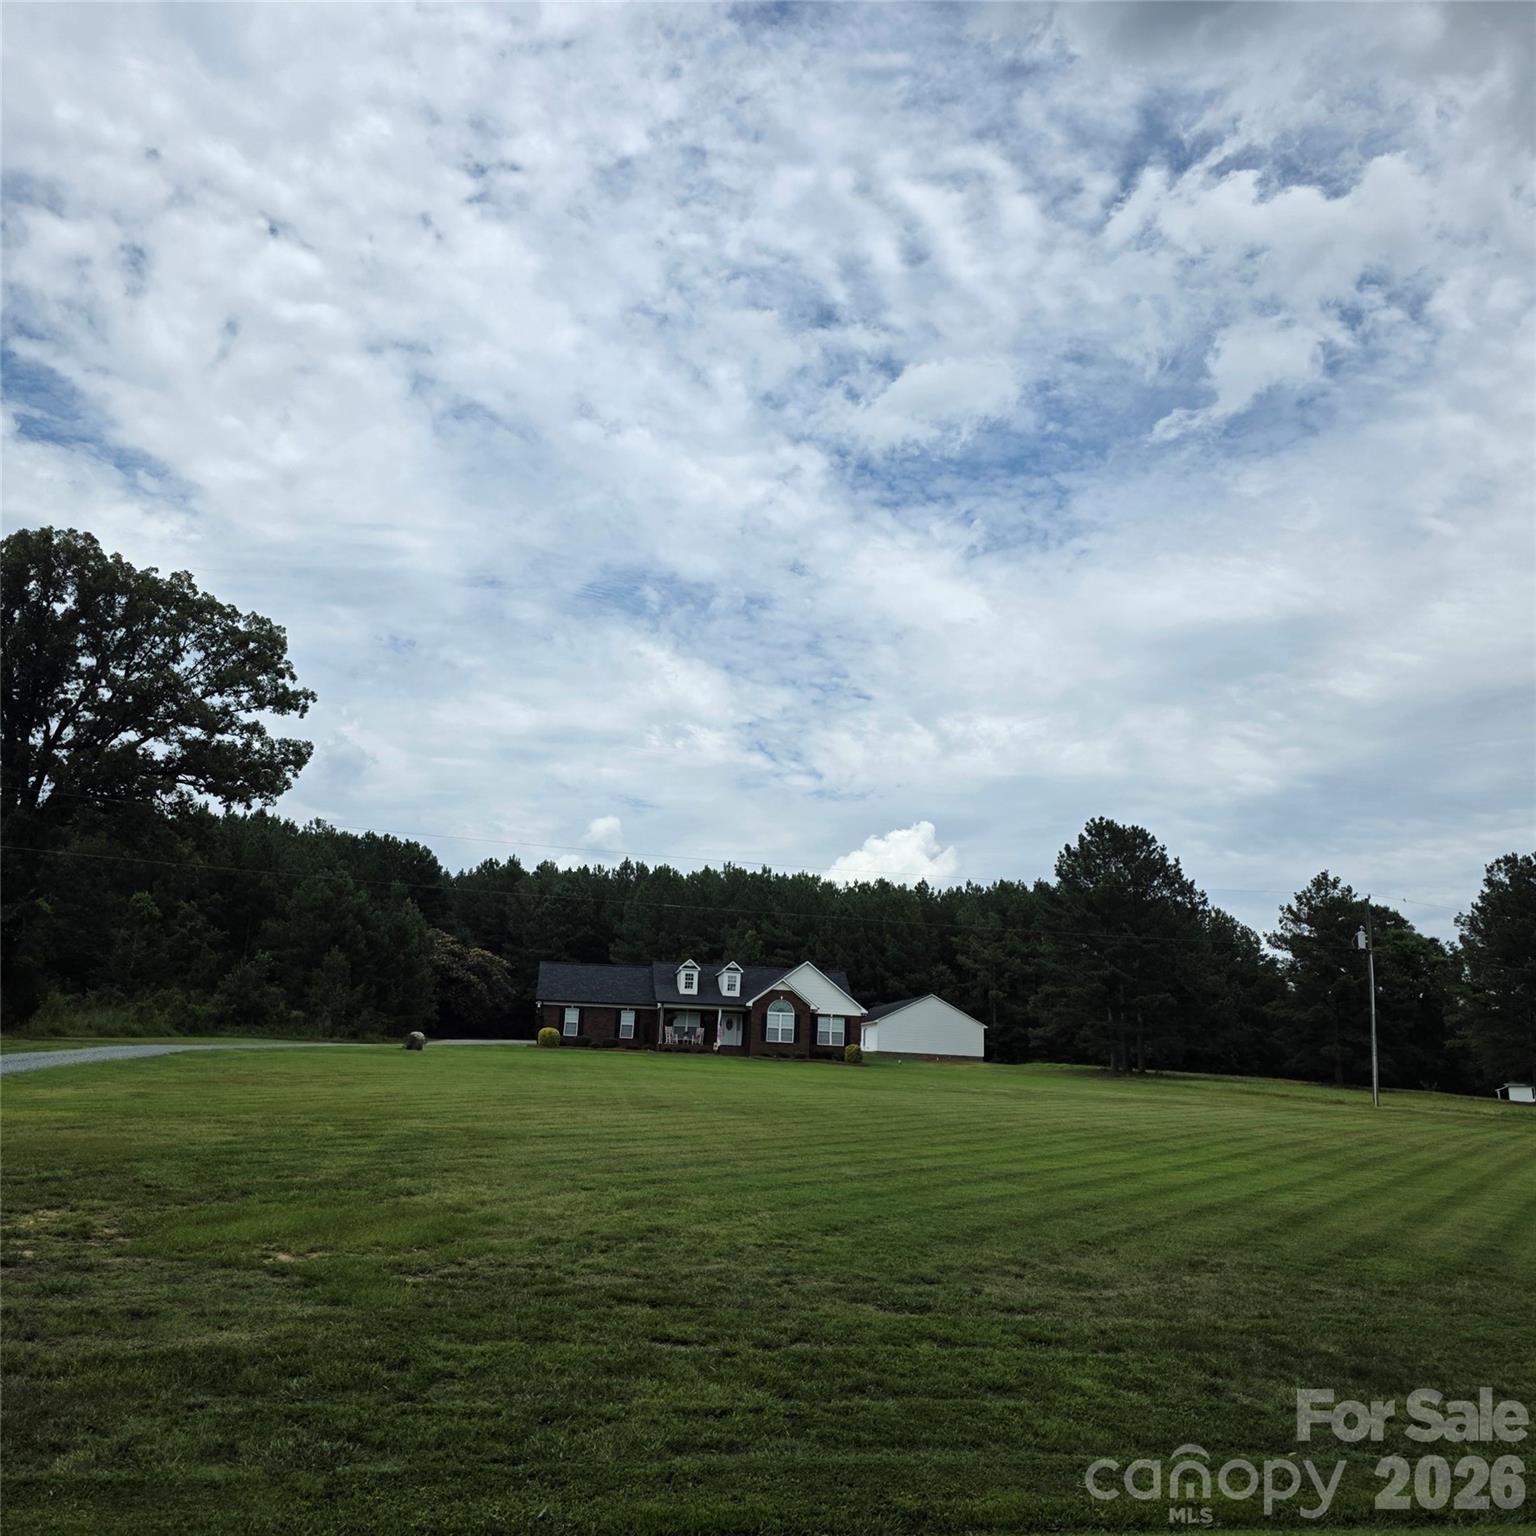
Waxhaw
6901 Potter Road S 2
4 Beds
3 Baths
1,877 Sq.Ft.
$795,000
MLS#: 4398373
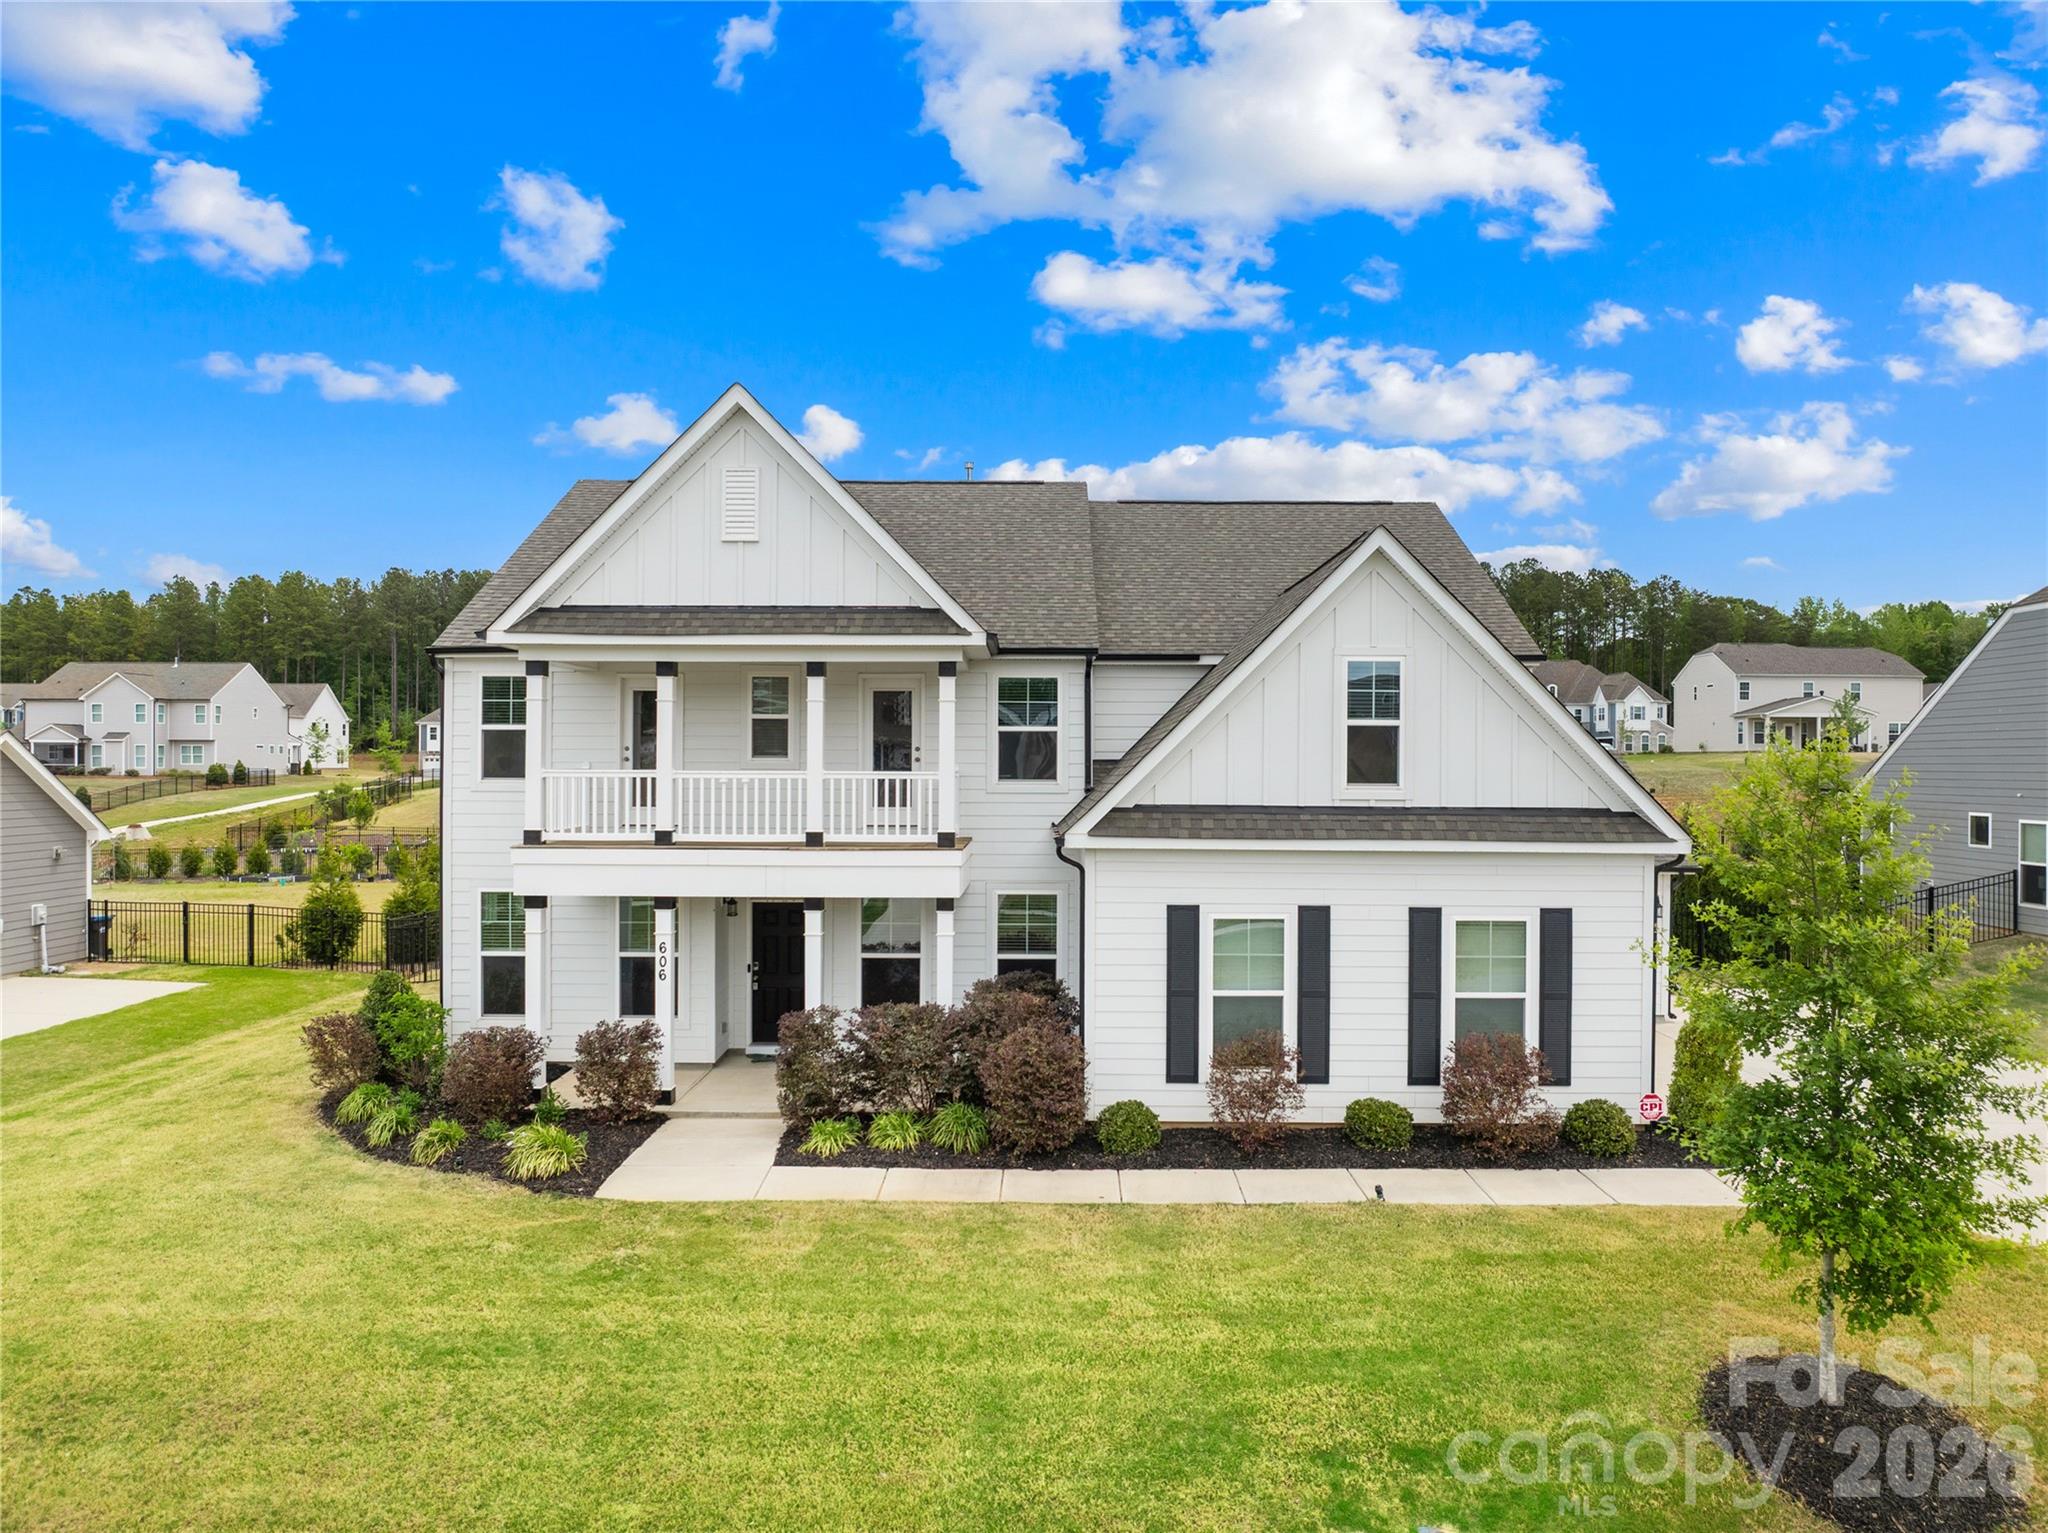
Waxhaw
606 Yucatan Drive
5 Beds
4 Baths
3,776 Sq.Ft.
$799,000
MLS#: 4371803
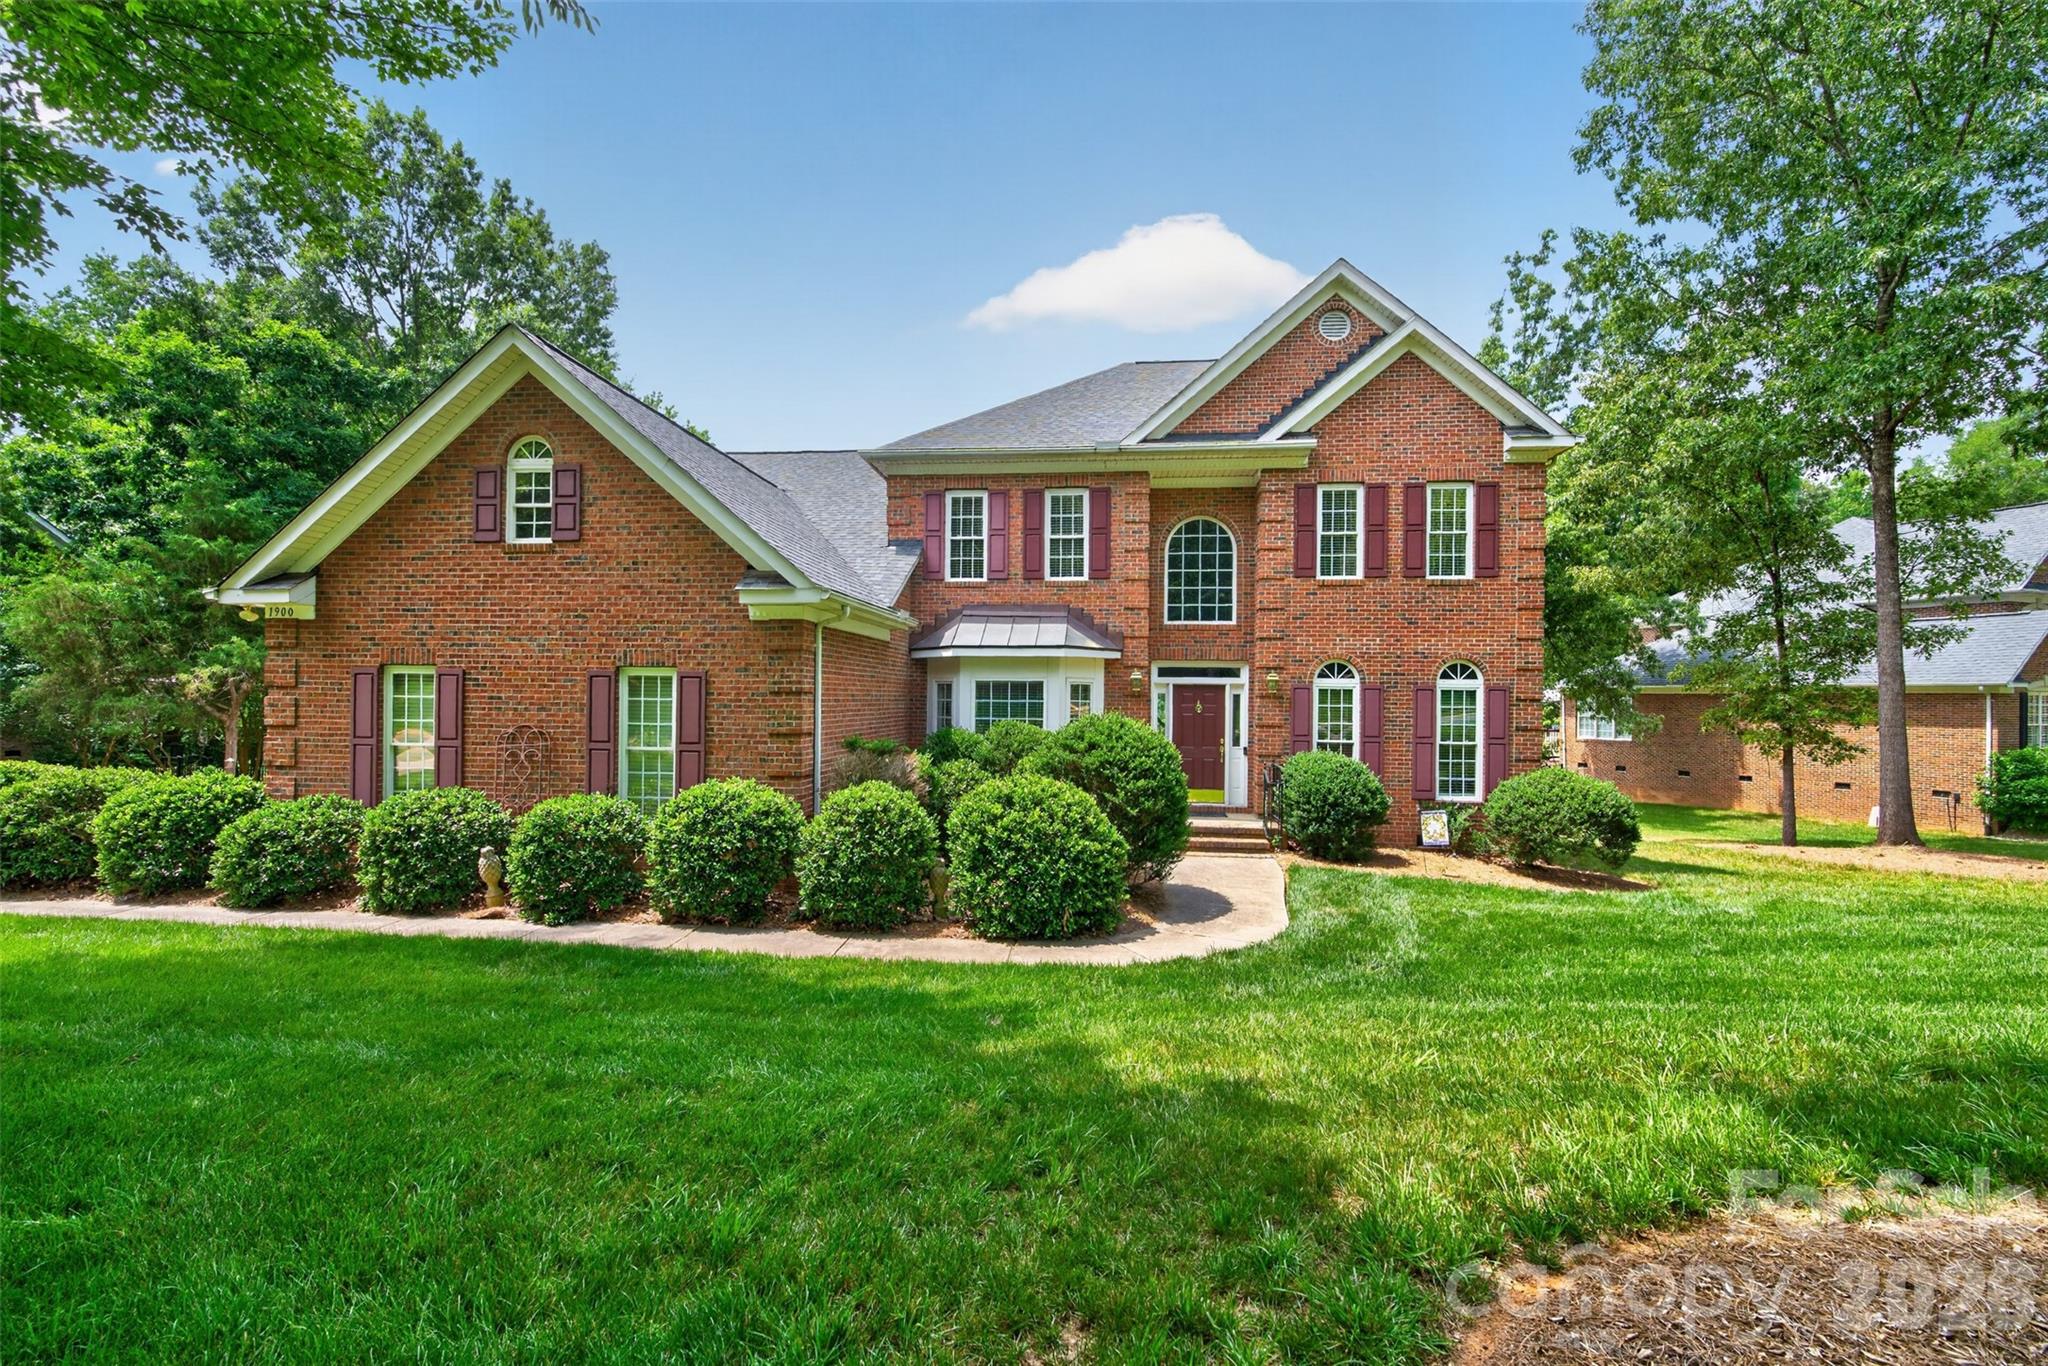
Waxhaw
1900 Crestgate Drive
5 Beds
3 Baths
3,488 Sq.Ft.
$815,000
MLS#: 4385753
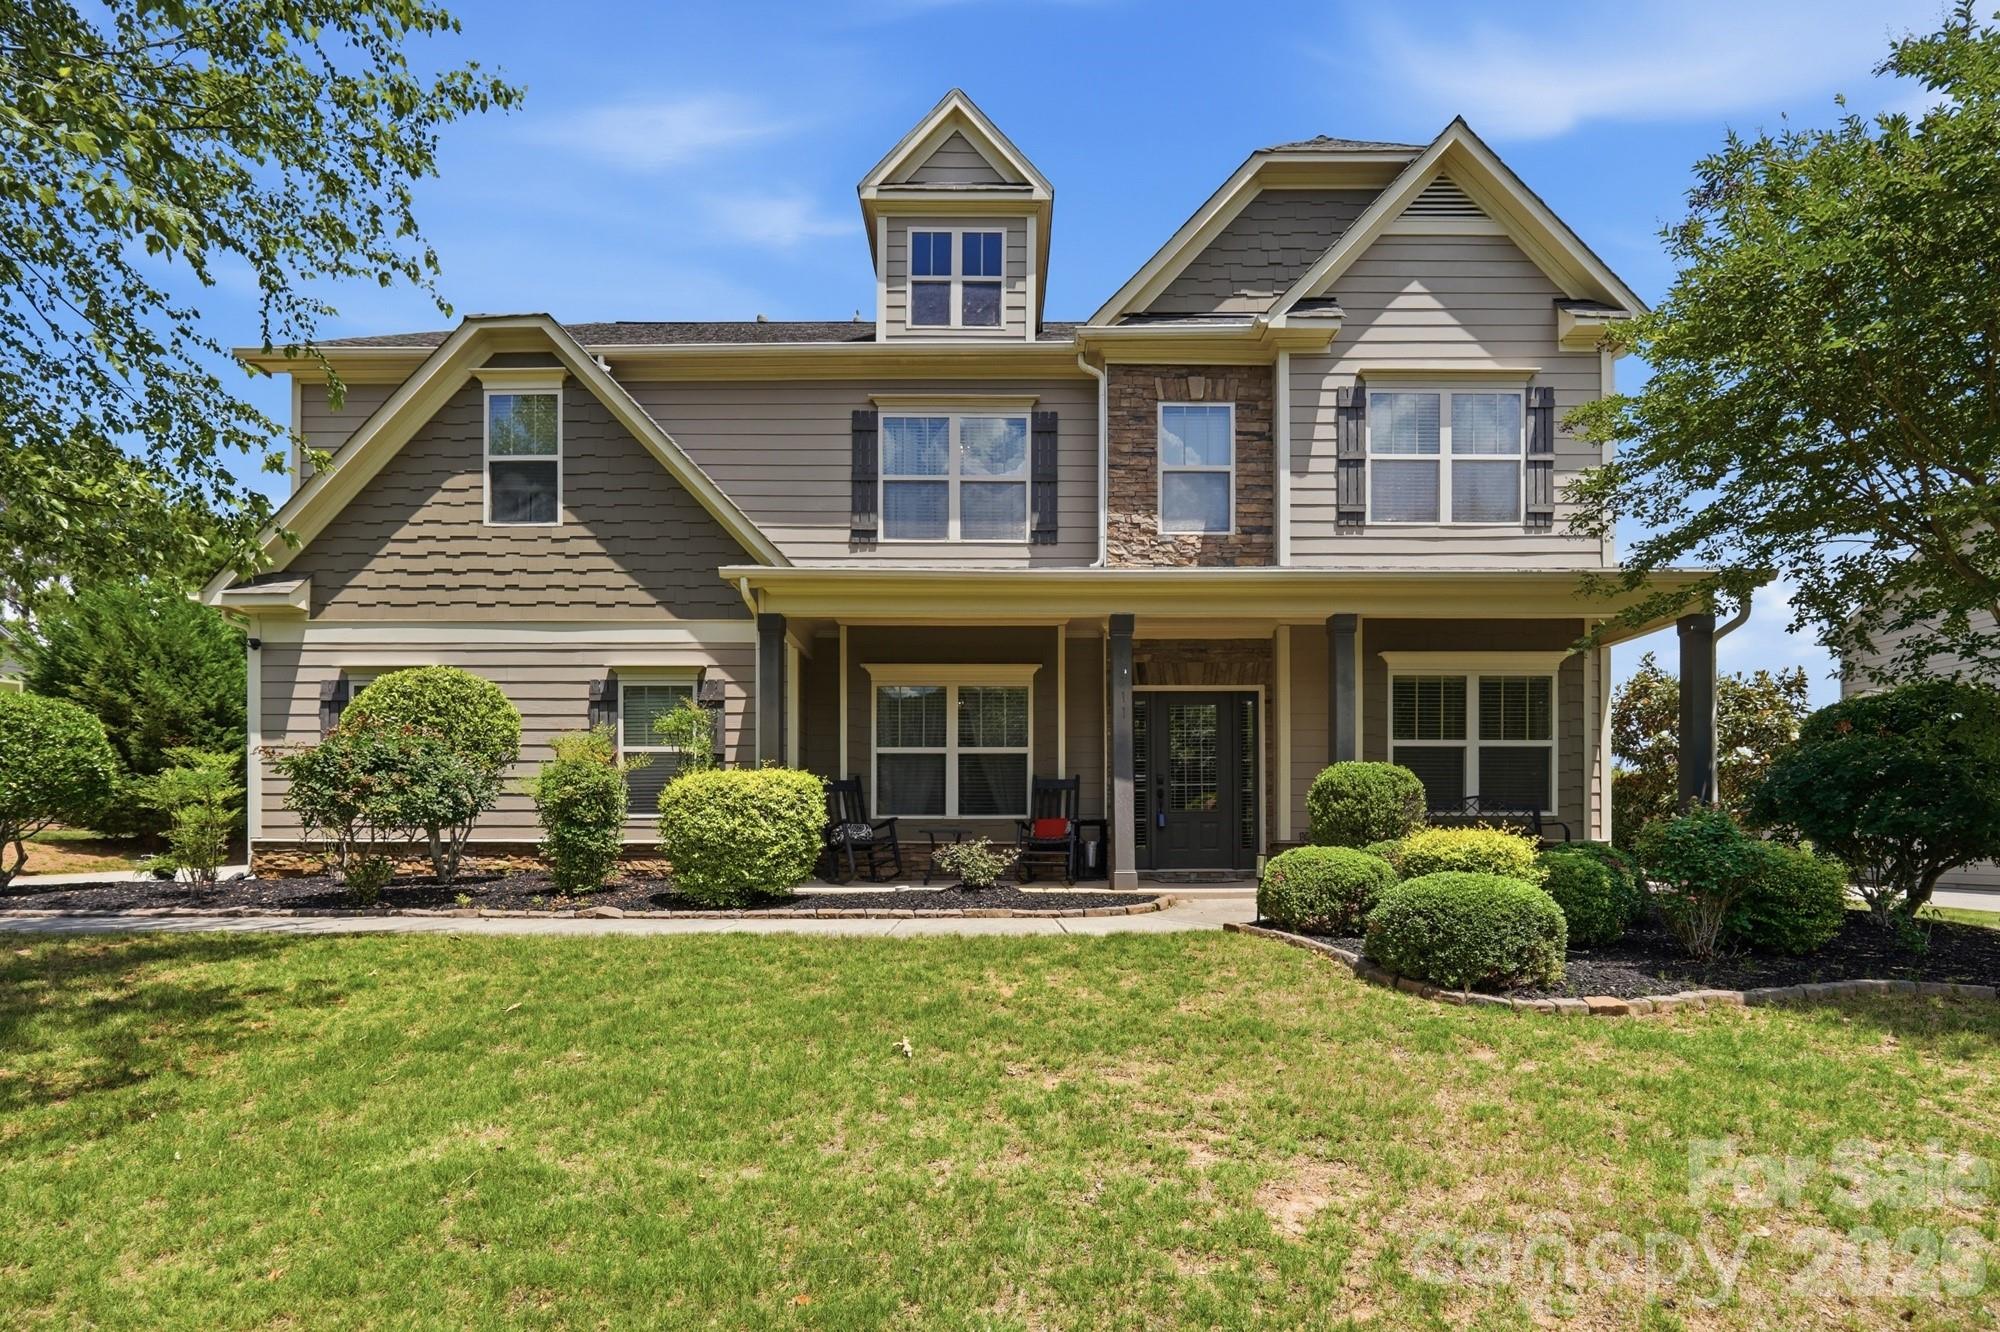
Waxhaw
1711 Laurel Hill Drive
5 Beds
4 Baths
3,462 Sq.Ft.
$895,000
MLS#: 4381544
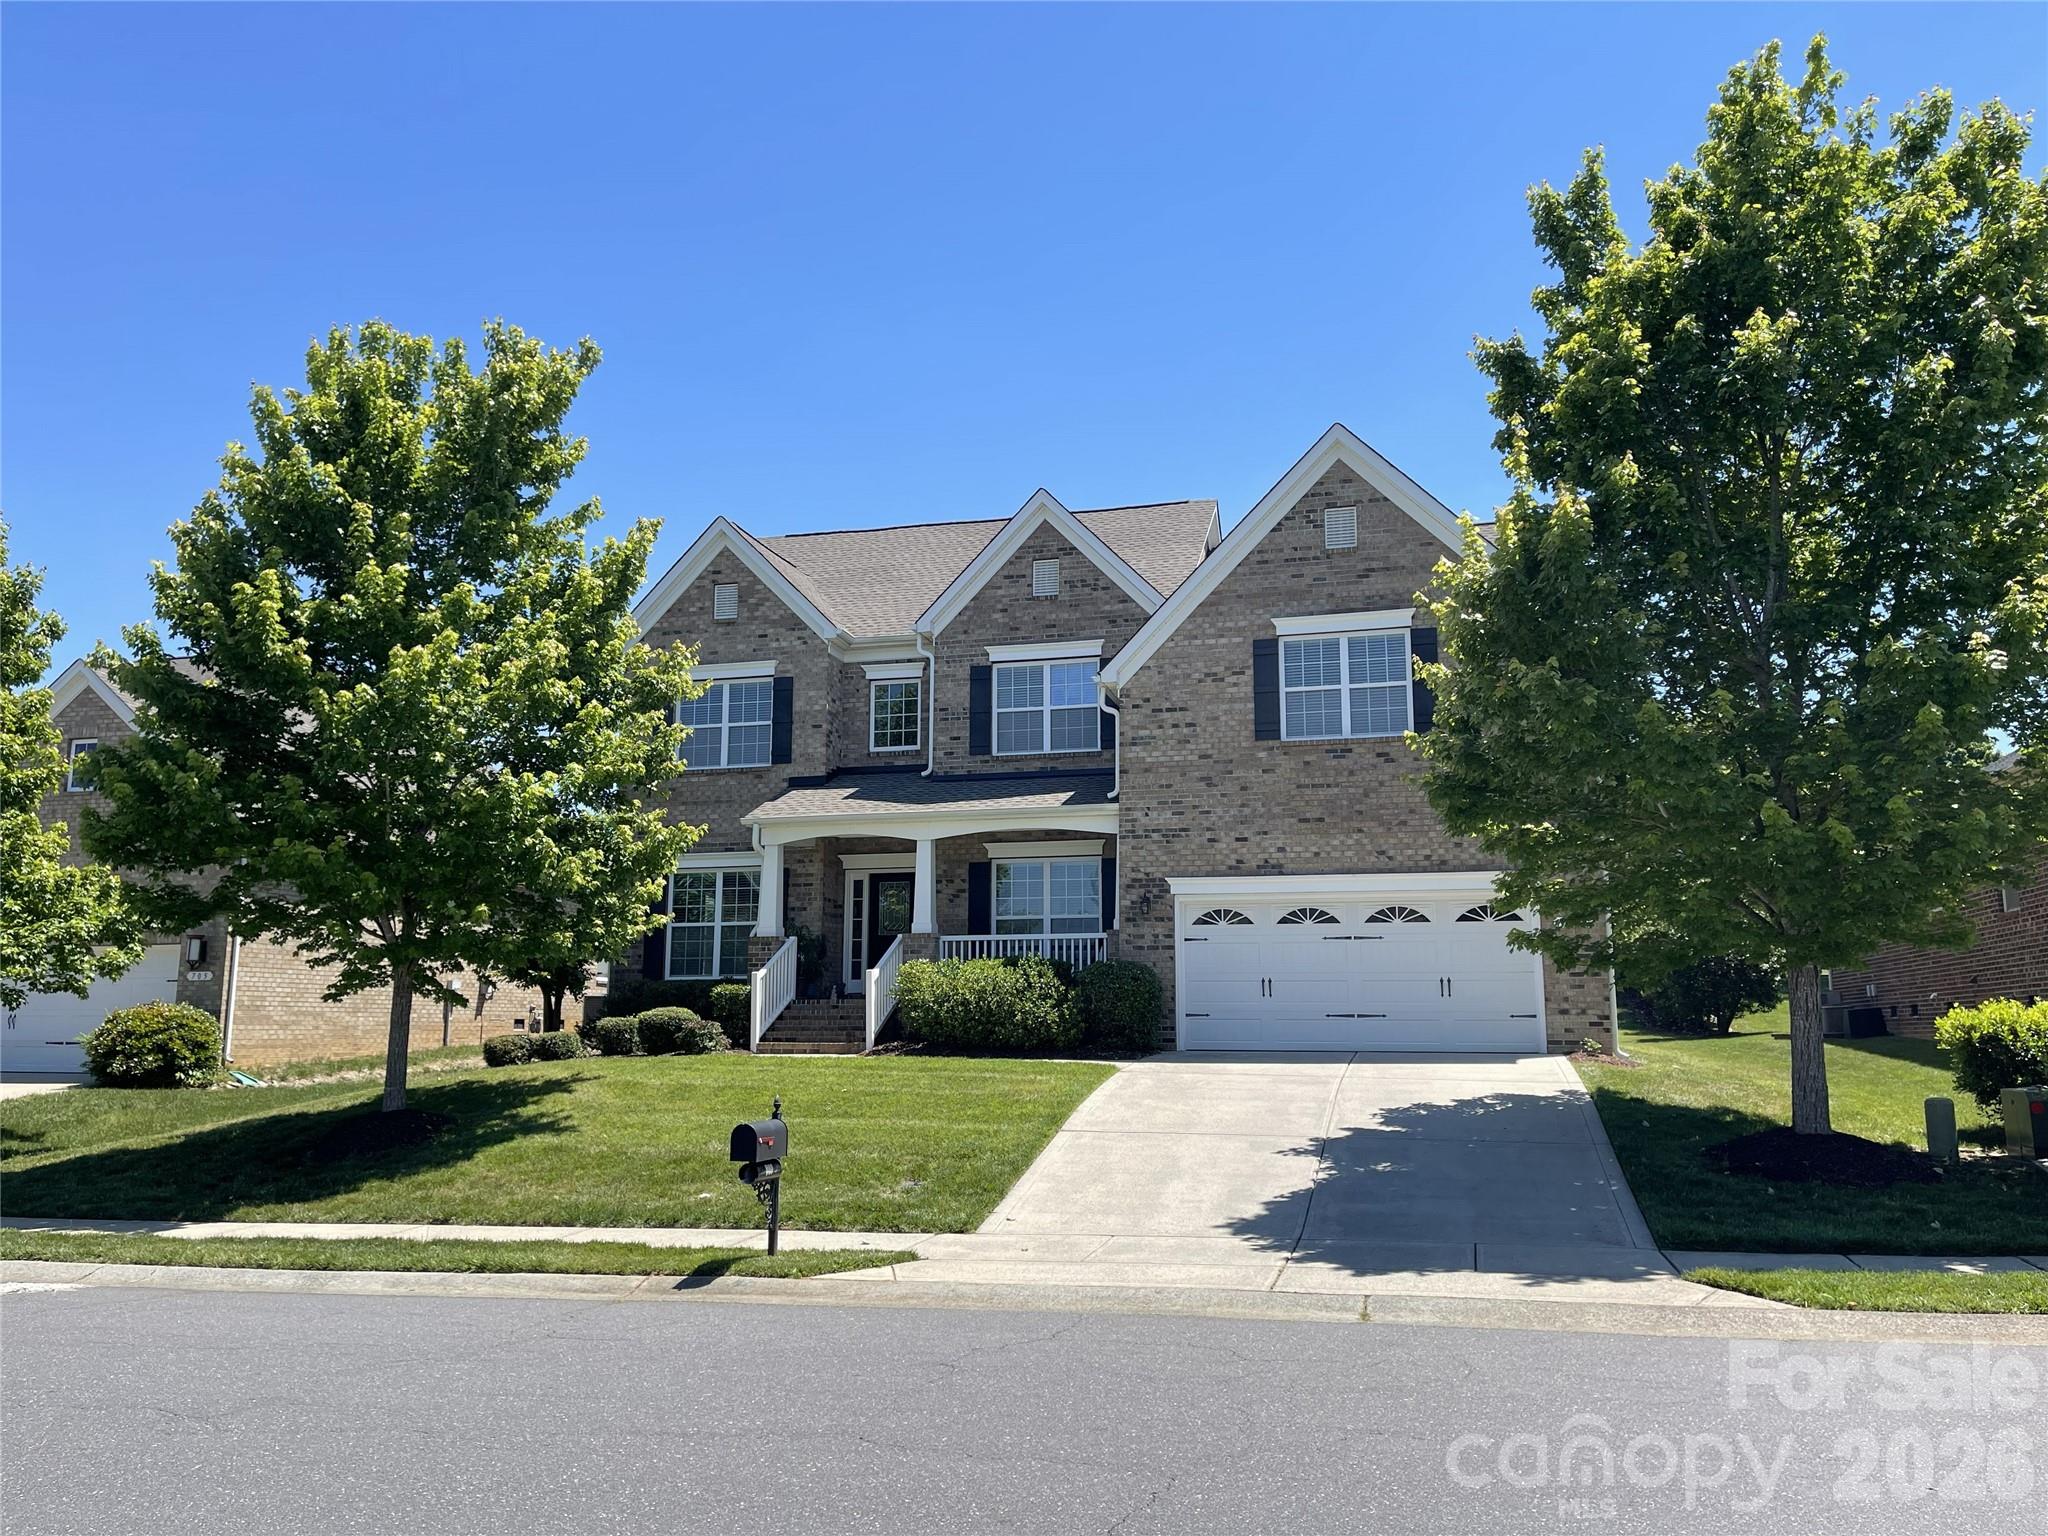
Waxhaw
707 Five Leaf Lane
5 Beds
3 Baths
3,227 Sq.Ft.
$750,000
MLS#: 4336963
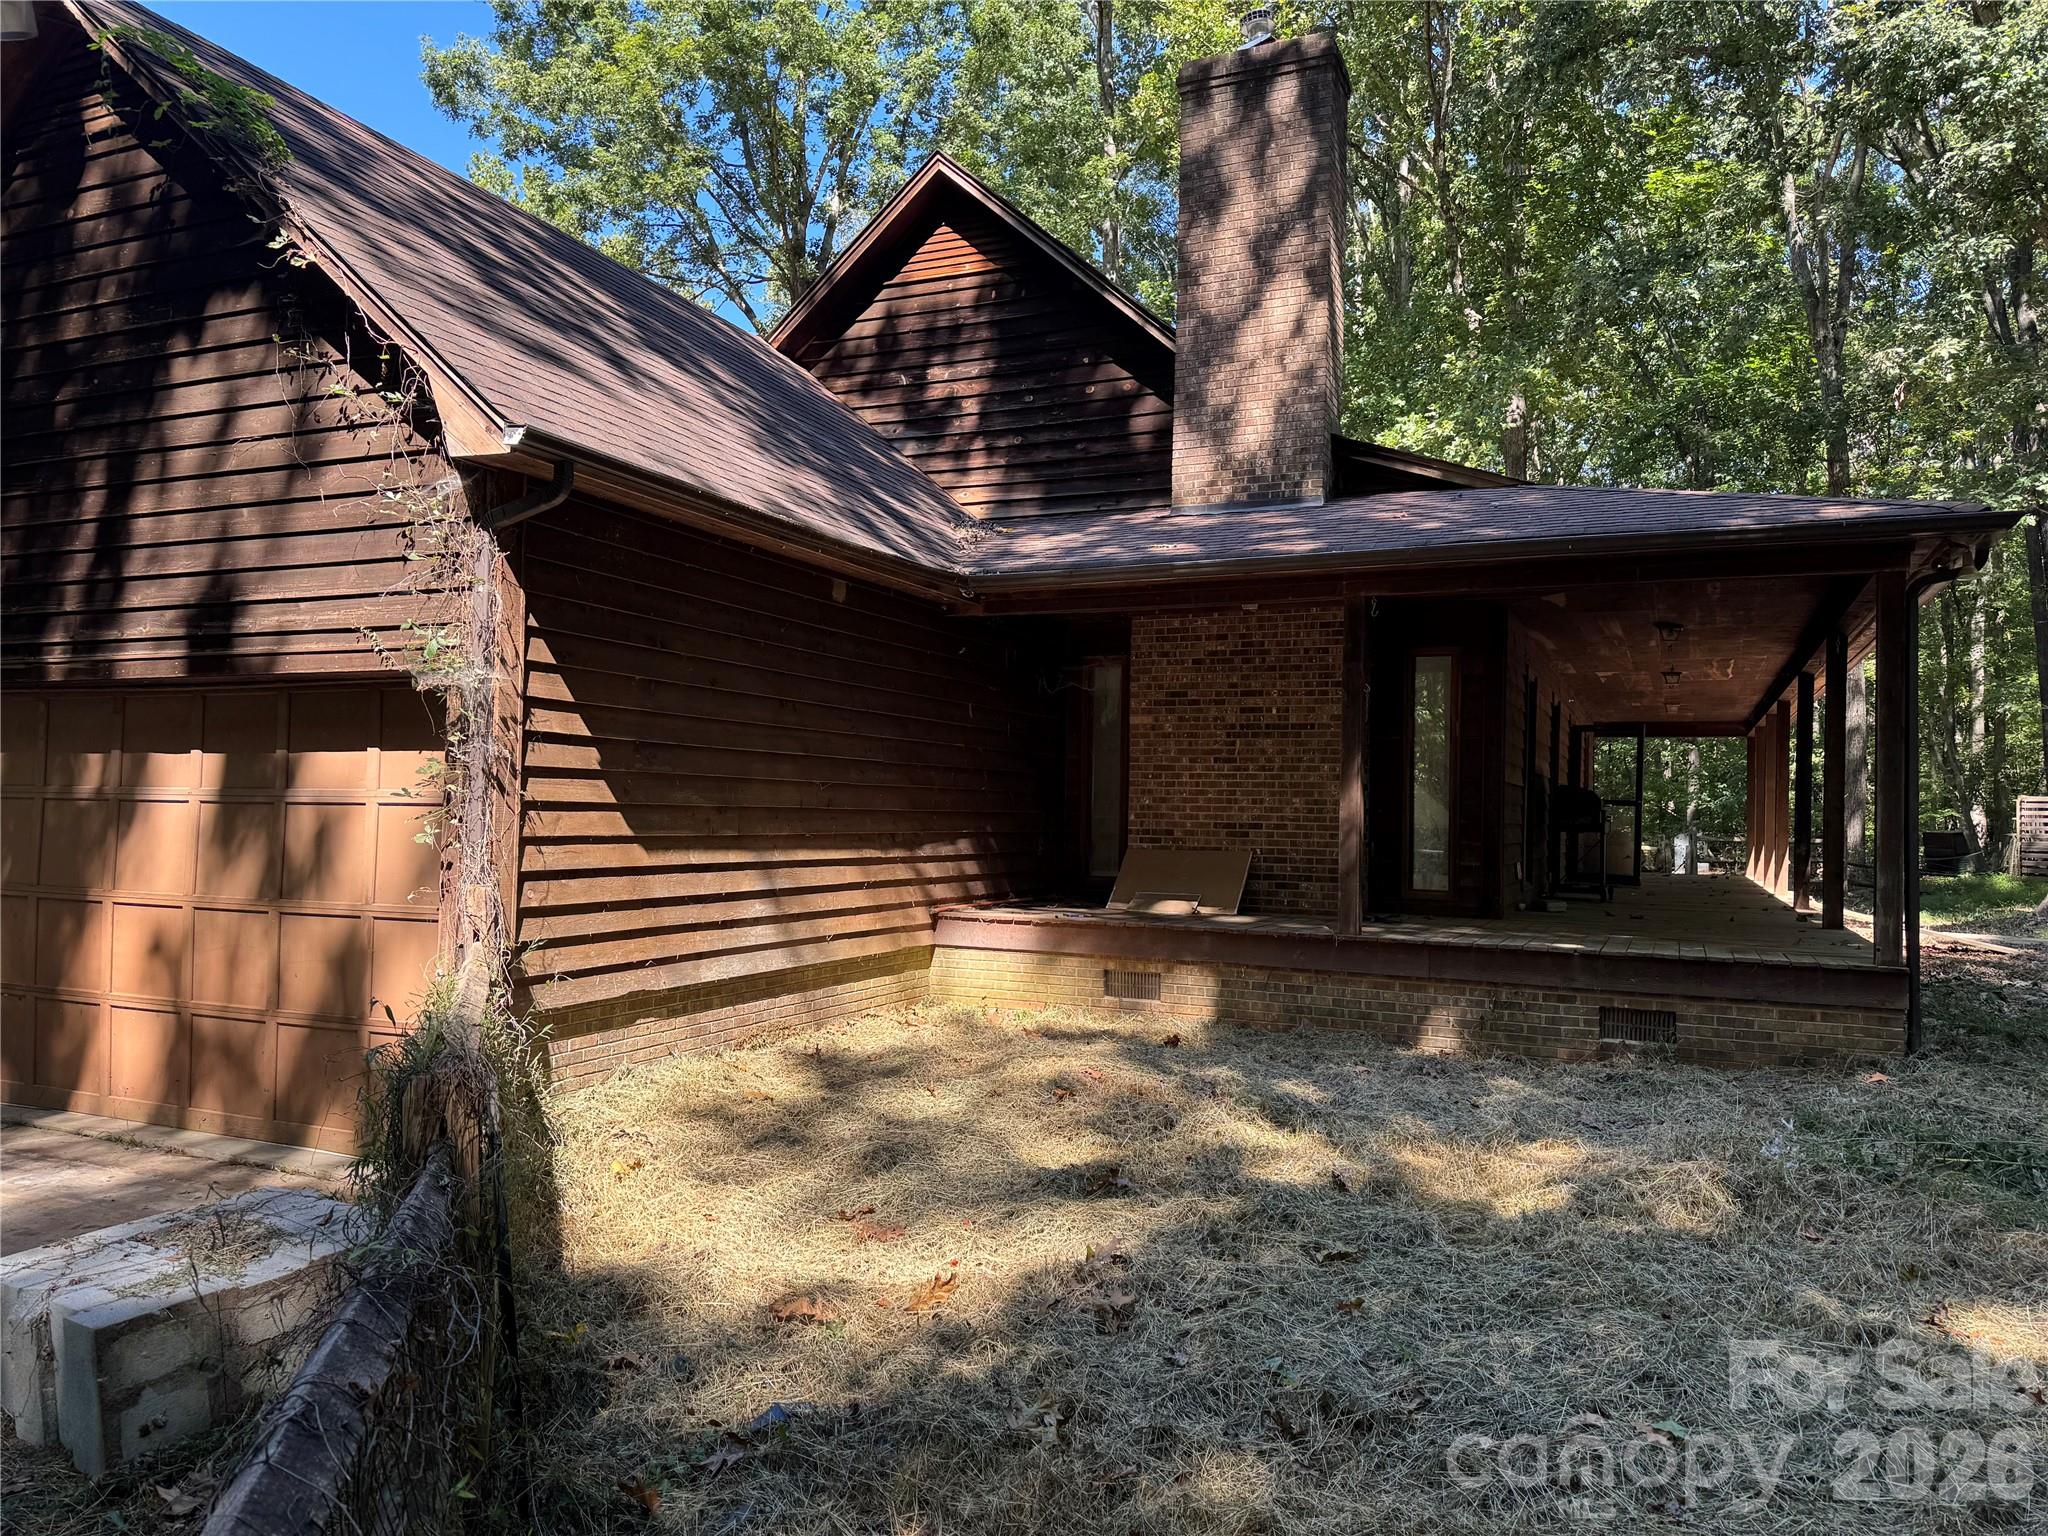
Waxhaw
1402 Bloomsberry Lane
4 Beds
2 Baths
2,576 Sq.Ft.
$895,000
MLS#: 4294984
