
Features & Amenities

Interior

  • Other Interior Features

    Built-in Features, Kitchen Island, Open Floorplan, Pantry, Walk-In Closet(s)

  • Total Bedrooms

    3

  • Bathrooms

    2

  • 1/2 Bathrooms

    1

  • Above Grade Finished Area

    1778.0

  • Basement YN

    YES

  • Cooling YN

    YES

  • Cooling

    Ceiling Fan(s), Ductless, ENERGY STAR Qualified Equipment, Geothermal, Heat Pump, Humidity Control, Zoned

  • Fireplace YN

    YES

  • Heating YN

    YES

  • Heating

    Wood Stove, Ductless, ENERGY STAR Qualified Equipment, Geothermal, Heat Pump, Humidity Control, Radiant Floor, Zoned

  • Pet friendly

    N/A

Exterior

  • Garage

    No

  • Other Exterior Features

    Fire Pit

  • Parking

    Attached Carport, Driveway, Electric Vehicle Charging Station(s), Shared Driveway

  • Patio and Porch Features

    Covered, Deck, Patio

  • Pool

    No

  • View

    Mountain(s)

Area & Lot

  • Lot Features

    Sloped, Wooded, Views

  • Property Type

    Residential

  • Property Sub Type

    Single Family Residence

  • Architectural Style

    Contemporary, Modern

Price

  • Sales Price

    $2,675,000

  • Sq. Footage

    3,045

  • Price/SqFt

    $878

HOA

  • Association

    No

School District

  • Elementary School

    Weaverville/N. Windy Ridge

  • Middle School

    North Buncombe

  • High School

    North Buncombe

Property Features

  • New Construction

    NO

  • Senior Community YN

    NO

  • Sewer

    Septic Tank

  • Water Source

    Well

Schedule a Showing

Showing scheduled successfully.

<
>
IN PERSON
VIA CHAT

What is 3 + 4 ?


Change time

Mortgage calculator

Estimate your monthly mortgage payment, including the principal and interest, property taxes, and HOA. Adjust the values to generate a more accurate rate.

Your payment

Principal and Interest:

$

Property taxes:

$

HOA fees:

$

Total loan payment:

$

Total interest amount:

$

Location

County

Buncombe

Elementary School

Weaverville/N. Windy Ridge

Middle School

North Buncombe

High School

North Buncombe

Listing Courtesy of Jody Whitehurst , Town and Mountain Realty

RealHub Information is provided exclusively for consumers' personal, non-commercial use, and it may not be used for any purpose other than to identify prospective properties consumers may be interested in purchasing. All information deemed reliable but not guaranteed and should be independently verified. All properties are subject to prior sale, change or withdrawal. RealHub website owner shall not be responsible for any typographical errors, misinformation, misprints and shall be held totally harmless.

Agent Jen Audier

Agent | Team Lead

Jen Audier

Call Jen today to schedule a private showing.


* Listings on this website come from the FMLS IDX Compilation and may be held by brokerage firms other than the owner of this website. The listing brokerage is identified in any listing details. Information is deemed reliable but is not guaranteed. If you believe any FMLS listing contains material that infringes your copyrighted work please click here to review our DMCA policy and learn how to submit a takedown request.© 2024 FMLS.
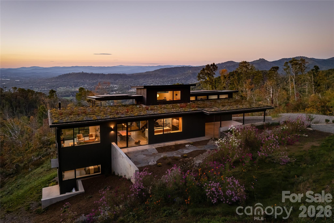
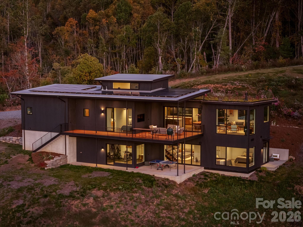
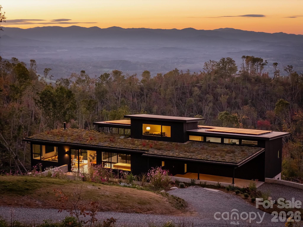
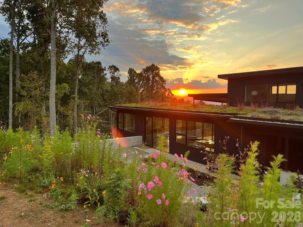
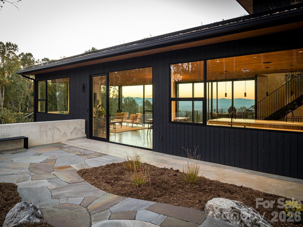
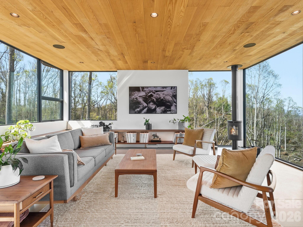
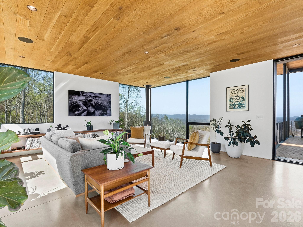
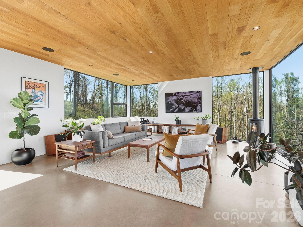
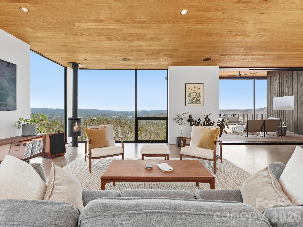
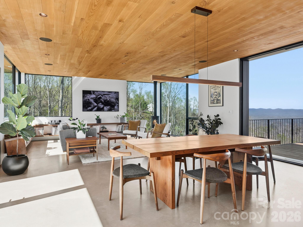
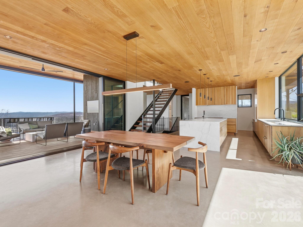
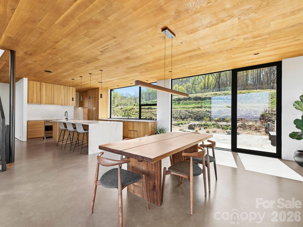
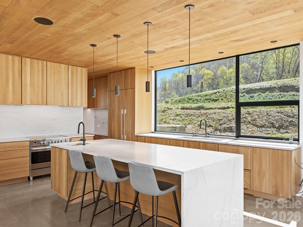
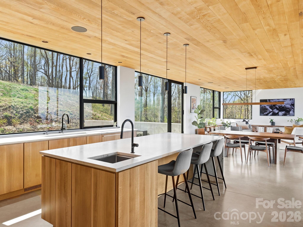
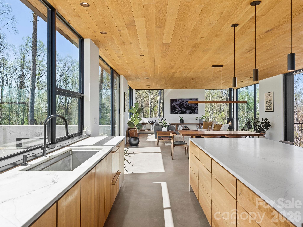
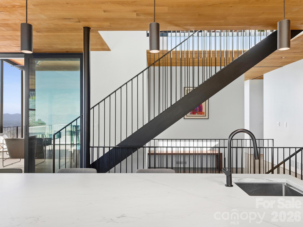
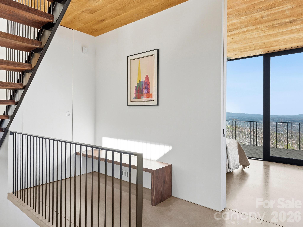
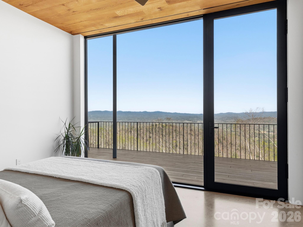
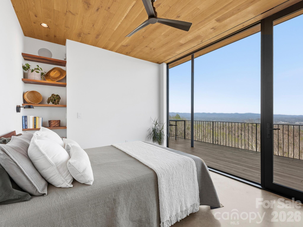
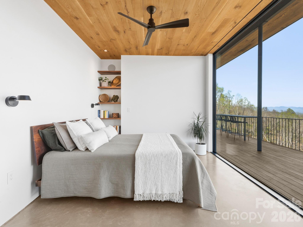
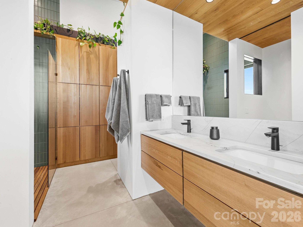
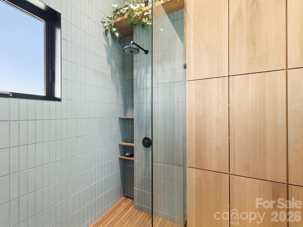
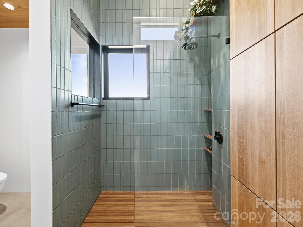
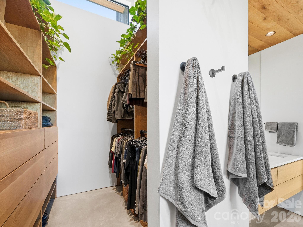
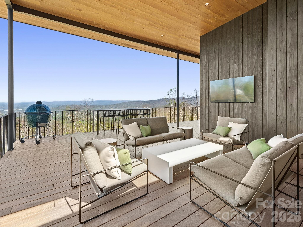
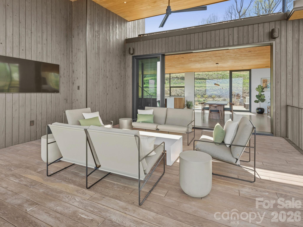
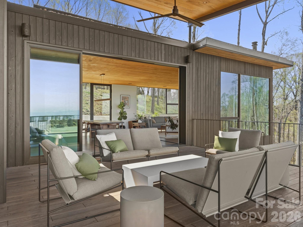
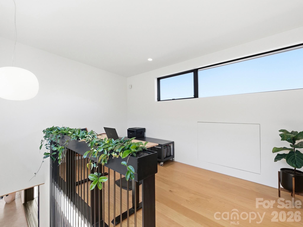
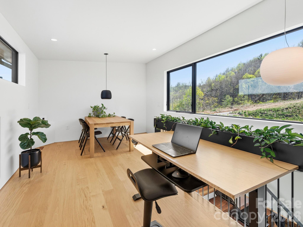
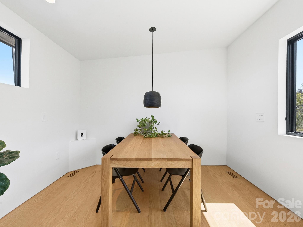
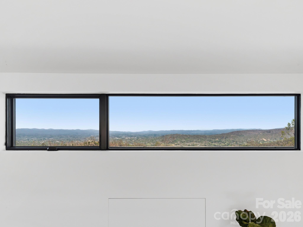
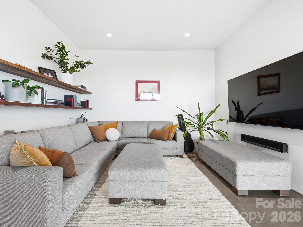
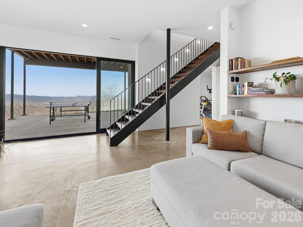
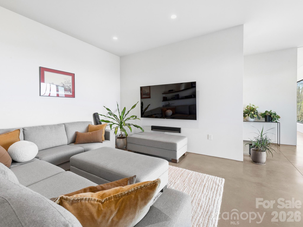
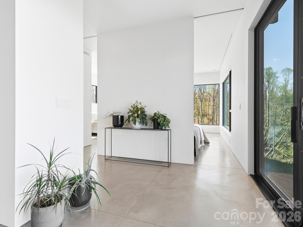
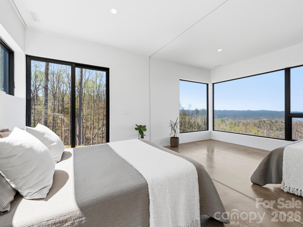
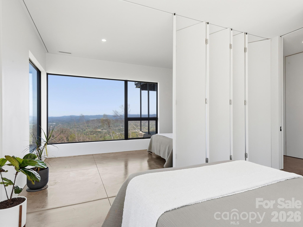
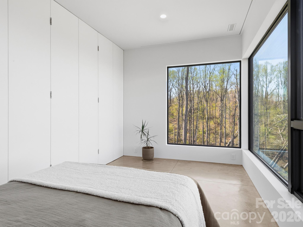
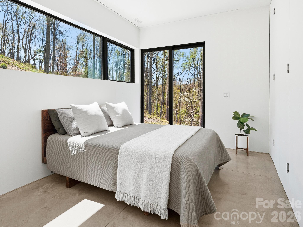
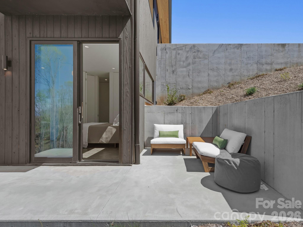
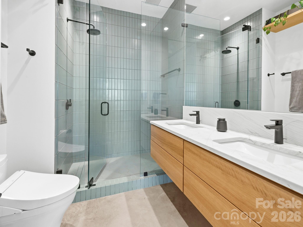
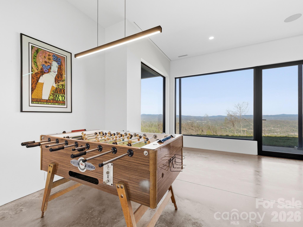
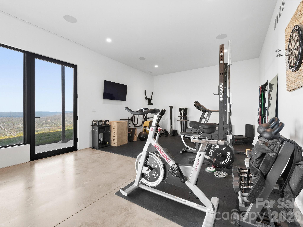
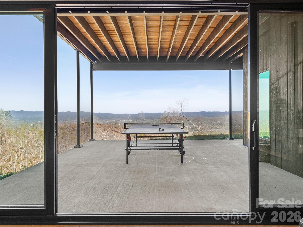
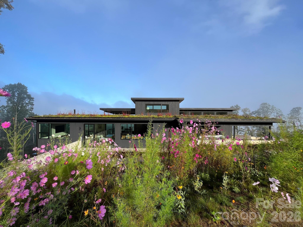
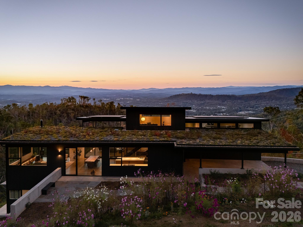
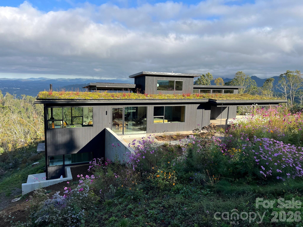
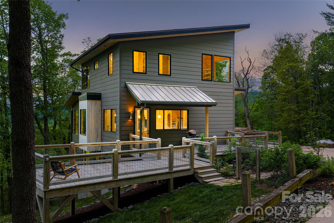
Stunning winner of 2025 Parade of Homes Gold Awards for Craftsmanship and Green Certification perched above the Reems Creek Valley and adjacent to its headwaters - 310 acres protected through a conservation easement with Southern Appalachian Highlands Conservancy. Expansive glass and natural materials seamlessly connect this home to the surrounding forest and distant mountain views. A restrained palette of concrete & steel, charred cypress, white oak & black walnut, and consistent, minimalist details allow nature to be the focal point. Enter through the sunken patio garden into the heart of the home under a 2,000sf living roof. An open floor plan spans the inviting glass-lined living room, a gracious central dining area, and flows through a 16ft wide opening to the covered porch with panoramic mountain sunsets. The stunning sunrise-kissed kitchen inspires culinary creativity with warm wood tones & clean quartzite countertops paired with the finest Fisher & Paykel integrated appliances, the perfect pantry, and a baker's nook. The primary bedroom boasts some of the best views in the house. Enjoy an elevated en-suite bath with quarter sawn oak cabinetry, a handmade tile & frameless glass shower, and a well appointed walk-in closet. An upper level office provides a close, yet secluded workspace with astounding long range & forest views. Downstairs is centered on a sumptuous media lounge that's open to a covered patio and big beautiful views. Two bedrooms flex into one shared space with a retractable wall. The game & fitness room works for anything, including a large fourth bedroom. And there's a secure & conditioned 6x12 wine cellar. Back on main, an oversized carport lends access to a conditioned workshop/studio space that can easily connect for an expanded primary suite. Minimalism has been maximized with a conscious curation of exactly what one needs. Sustainability & efficiency abound as this home earns the record highest GreenBuilt Platinum Level Net Zero and Regenerative certifications in NC. A 15.79 kW solar system with 15 kW of battery storage keeps the power on even if grid is down. Comfort & healthy indoor air quality are certain with 2 geothermal heat pumps providing radiant floor heat, ducted cooling, and whole house ventilation & dehumidification. Ask for attached specifications, floor plans, awards & certifications. This place embodies intentional design, award winning craftsmanship and green building techniques, and an eco-conscious, luxury lifestyle. Three other adjacent lots that all support symbiotic privacy and significant additional acreage available. Inquire for details.

122 Elk Wallow Trail

Message successfully sent.

What would you like to know?

What is 3 + 4 ?

I agree to receive email communication and understand I can unsubscribe at any time.

I agree to be contacted by Prestino Advantage via call, email, and text for real estate services. To opt out, you can reply 'stop' at any time or reply 'help' for assistance. You can also click the unsubscribe link in the emails. Message and data rates may apply. Message frequency may vary. Privacy Policy

Related Properties

Imagine if your mountain vacation home, your waterfront property, and your primary residence were one in the same!  Come see this outstanding creekfront retreat tucked in a rare in-town private enclave that is within the gates of The Ramble community but not subject to the HOA. Thoughtfully designed for flow and function w/abundant natural light and living space that seamlessly bounds the interior with the outdoors. Enjoy a well-equipped gathering kitchen for the inspired home chef, a sublime screened porch, luxurious home theatre, 850 bottle wine cellar, lovely stonework fireplaces & secluded gardens and play areas. Ample breakout spaces for work and privacy. Fronting 200 ft. of Dingle Creek w/access to miles of private nature trails and Longmeadow Park. Short path from property to community walking trails. Most furnishings available! Currently no STR restrictions.
Not subject to Ramble HOA or restrictions. 
Drone tour: https://www.youtube.com/watch?v=J6eULb_VeTA
https://vimeo.com/1084271555
#4255032

Asheville

343 Racquet Club Road

5 Beds

4 Baths

6,013 Sq.Ft.

$2,390,000

MLS#: 4255032
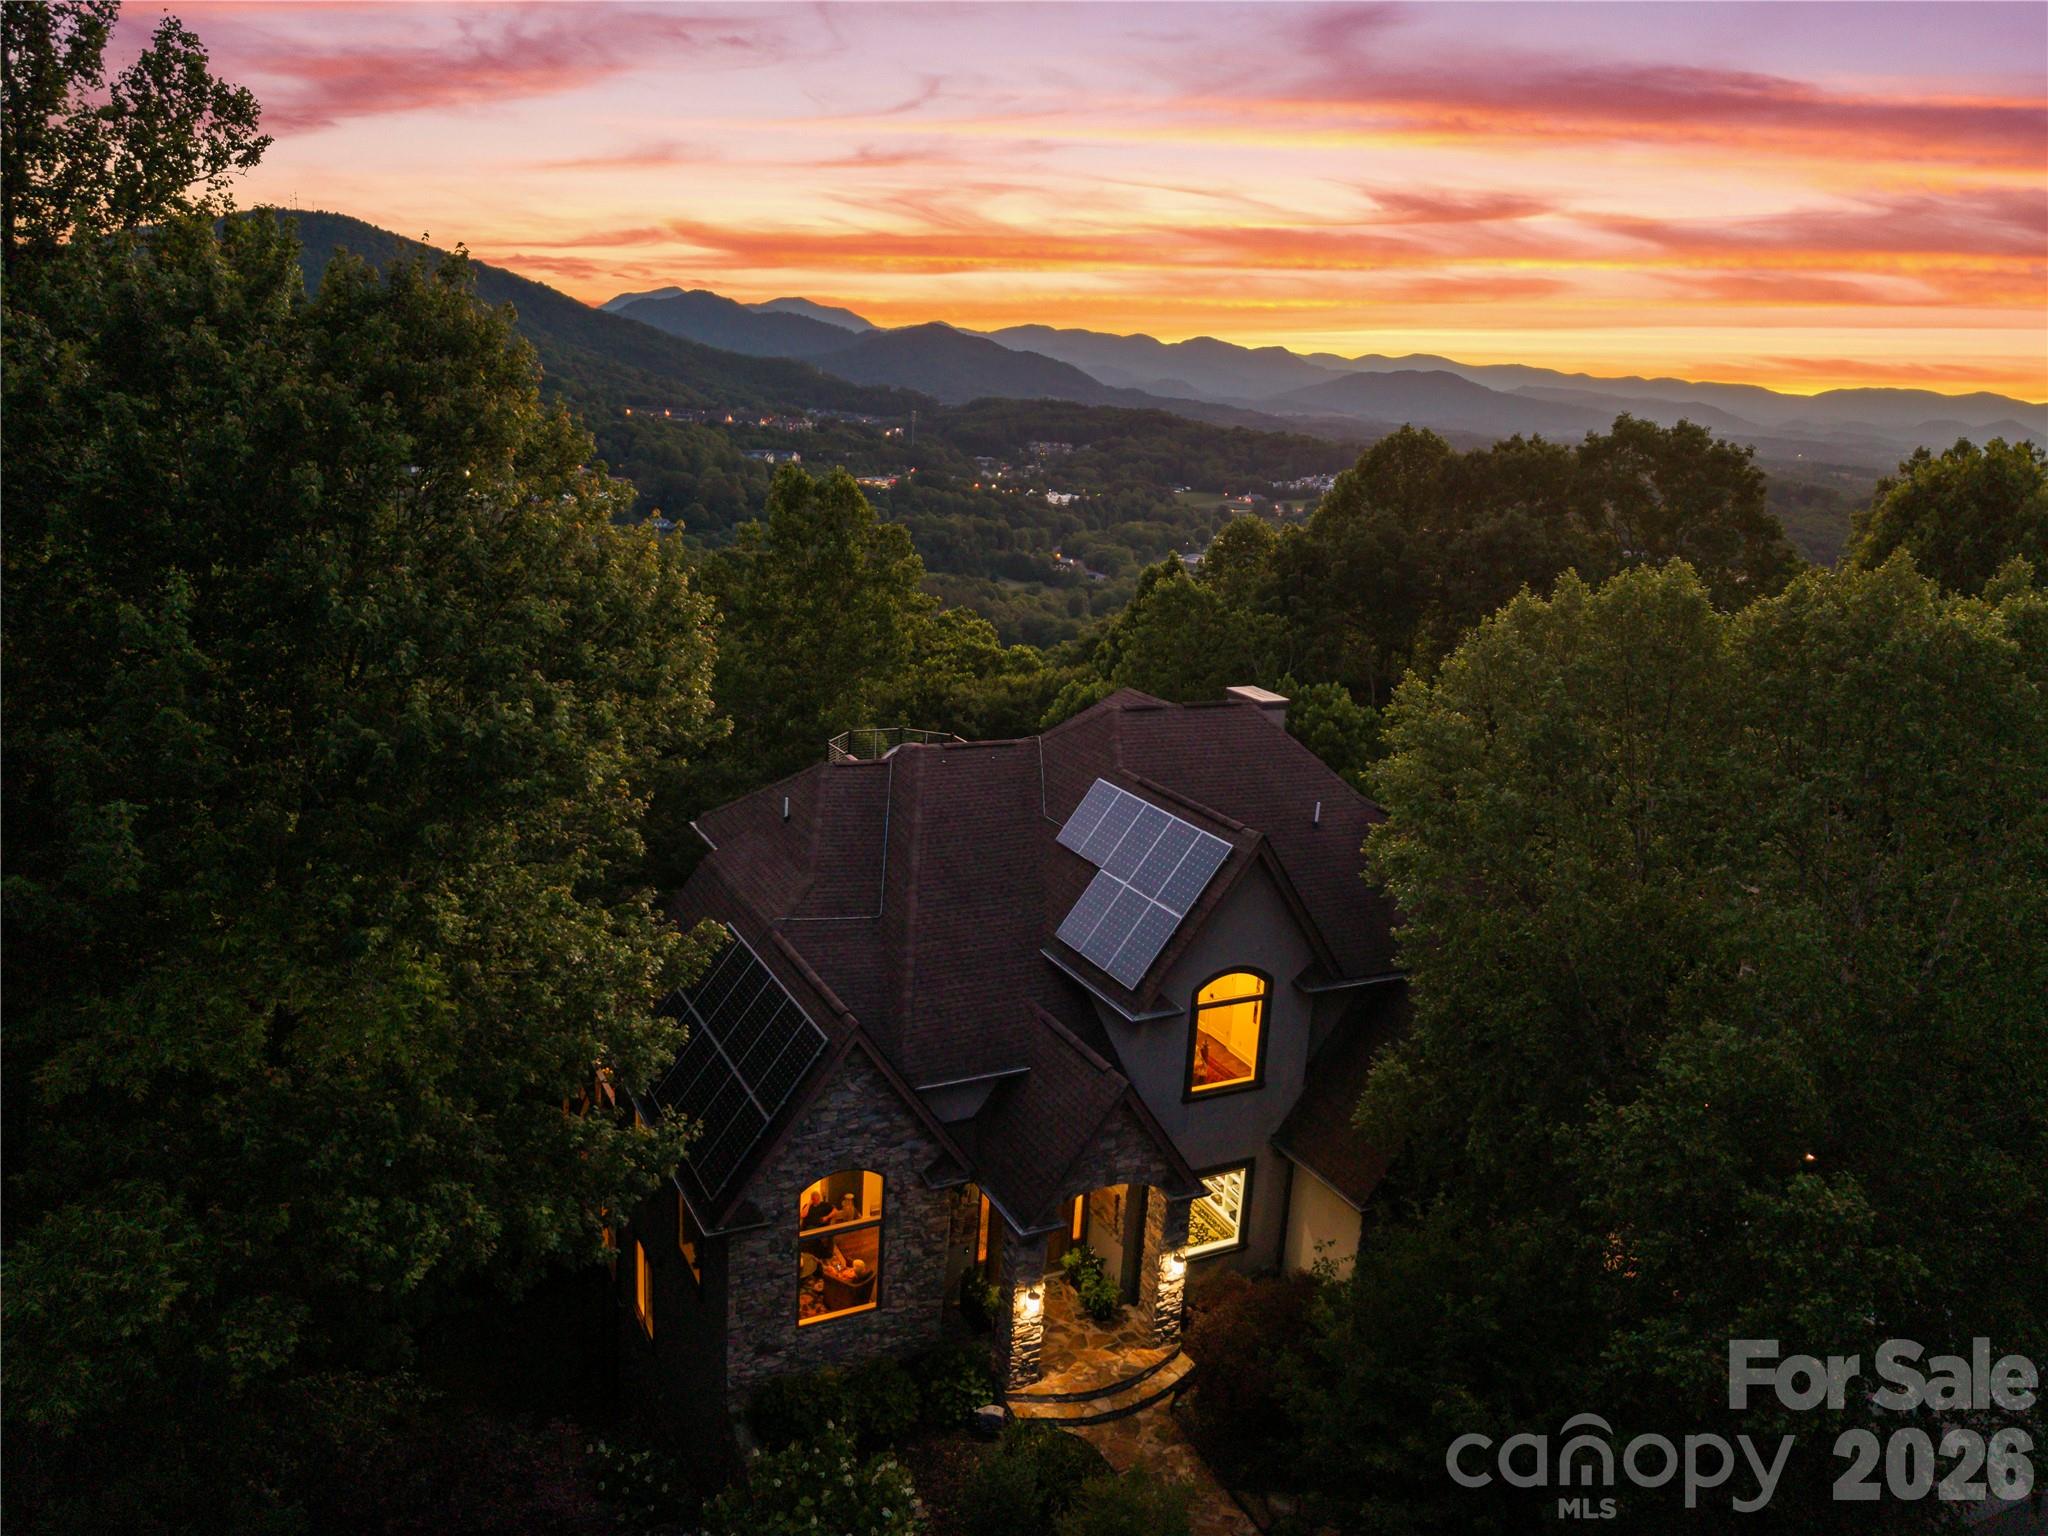
Charming, light-filled residence in Chimney Crest offering elevated mountain views and thoughtful upgrades throughout. This home welcomes you with a covered front porch and a bright foyer leading to an airy living room with vaulted ceilings and a stone fireplace. The updated kitchen features granite counters, high-end appliances, a breakfast bar, and a cozy breakfast nook that opens to one of the viewing decks perfect for morning coffee, the ideal morning spot. Generous primary suite with ensuite bath and walk-in closet plus two additional bedrooms and a dedicated home office or craft room. Finished lower level provides a family room, guest suite option, and walkout access a private deck. Recent improvements include new HVAC, refreshed paint, and upgraded bathrooms. Three-car garage, smart-home features, photovoltaic solar power with credit, and ample storage. Close to schools, shopping, and outdoor trails, this home combines convenience with peaceful neighborhood living and easy access to all Asheville has to offer.
#4390178

Asheville

48 and 56 Chimney Crest Drive

5 Beds

4 Baths

6,372 Sq.Ft.

$2,385,000

MLS#: 4390178
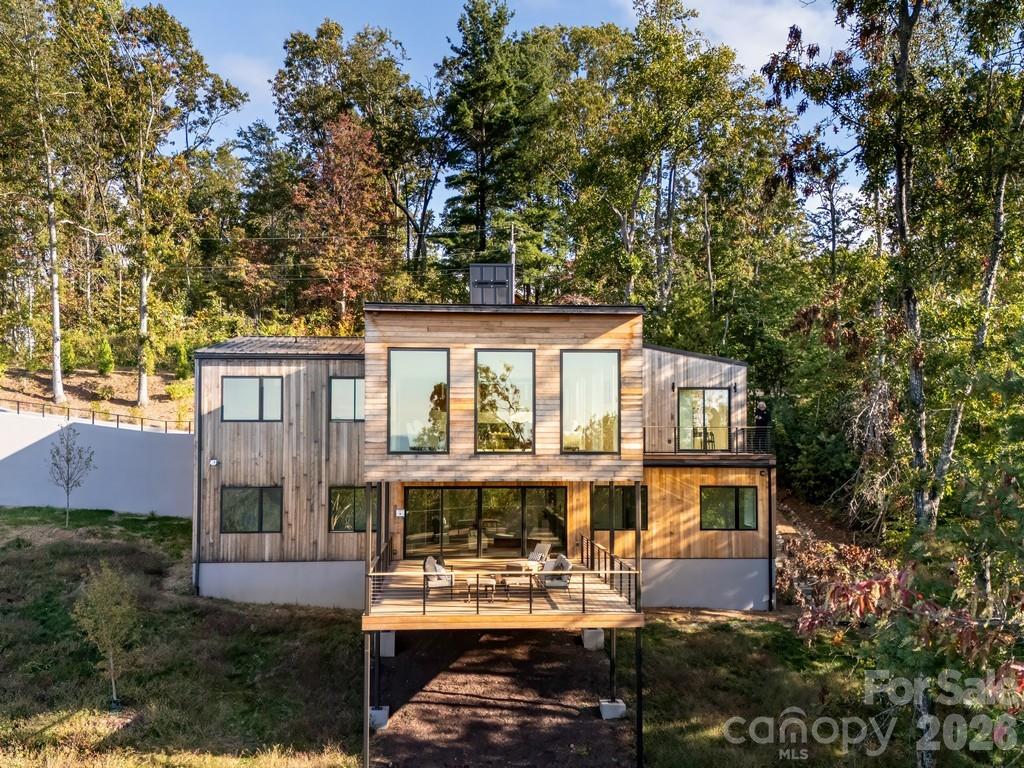
Experience a fresh paradigm of modern mountain luxury at 641 Elk Mountain Scenic Hwy, an architectural masterpiece custom-built by the award-winning Red Tree Builders. Nestled on a private 3.05-acre lot just minutes from downtown Asheville, this extraordinary 4,137-square-foot retreat offers an unparalleled blend of sustainable living, artistic design, and awe-inspiring panoramic vistas. 

The residence commands immediate attention, wrapped in sustainable Thermory Benchmark Pine siding and crowned with a durable Sentrigard standing seam metal roof. Stepping inside, the open-concept main floor unfolds to sweeping, long-range views of the Blue Ridge Mountains and downtown Asheville through magnificent walls of glass. Rich European white oak flooring runs underfoot, centering around a sleek, double-sided see-through fireplace that beautifully anchors and divides the living spaces. Designed for the culinary enthusiast, the gourmet kitchen boasts a premium Fisher & Paykel appliance array, custom natural elm millwork, and striking Caesarstone quartz countertops. This level also hosts a serene primary suite, designed as a private oasis with an oversized walk-in closet and a spa-like bathroom featuring a deep freestanding soaking tub, floating Porcelanosa ash oak vanities, and a luxurious custom-tiled shower with premium Kohler fixtures. A private home office, a walk-in pantry, an attached garage, and a spacious roof deck perfect for sunset viewing complete the main floor. 

The walk-out lower level serves as a versatile sanctuary, complete with a sprawling media or play room, a sleek wet bar, and direct access to a large covered wooden deck and an optional screened porch. Forward-thinking design elements include a pre-allocated shaft for a future residential elevator. The expansive flex space offers an incredible opportunity to finish additional space for a fourth ensuite bedroom, gym, or workspace tailored to your exact needs. 

Situated within Elk View, a community of 25 environmentally conscious mountain homes framing endless long-range vistas, this property perfectly balances Asheville's creative spirit with strict Passive House principles. The home is engineered for peak wellness and net-zero efficiency, featuring advanced 24/7 air purification and a lifetime, transferable energy-use guarantee. More than just a community, Elk View is an invitation to experience a sophisticated, forward-thinking lifestyle where modern architectural design and sustainable mountain living converge in perfect harmony.
#4364481

Asheville

641 Elk Mountain Scenic Highway

3 Beds

2 Baths

4,137 Sq.Ft.

$2,995,000

MLS#: 4364481
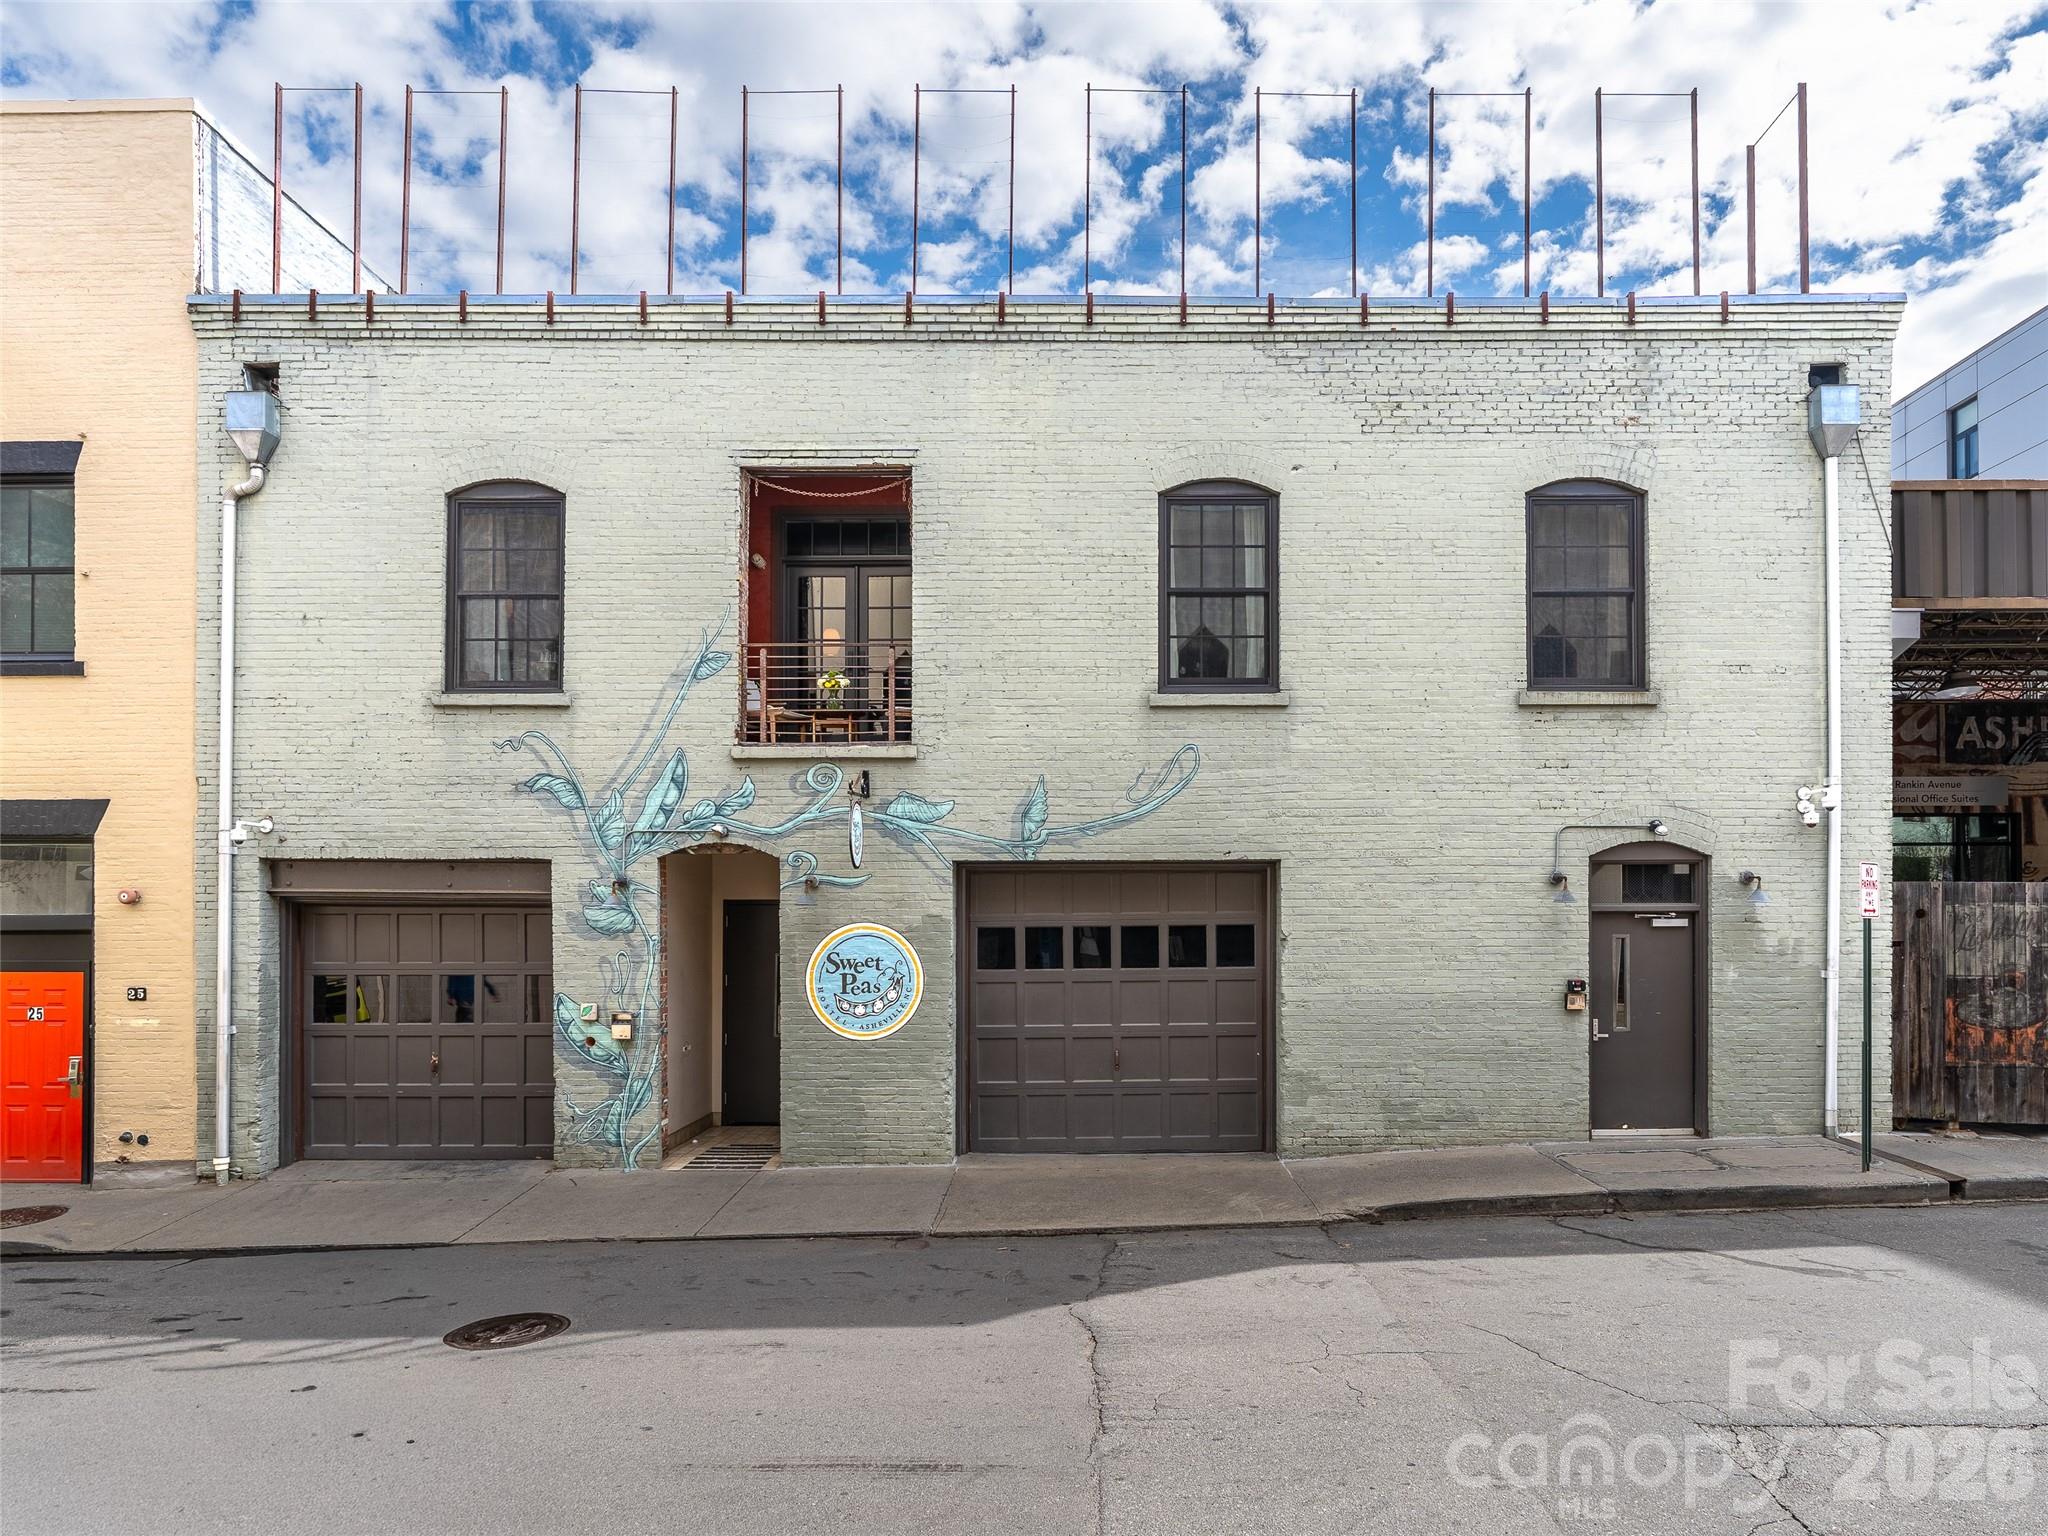
Discover this stunning industrial-modern loft in the heart of downtown Asheville, where historic character and modern design come together with a true sense of place. Located in the iconic T.S. Morrison building, this fully one of a kind residence offers an authentic urban experience just steps from Asheville’s renowned dining, music and art scene. Rich architectural details define the space, including exposed brick walls, Hemlock floors, exposed wood beams, and striking handcrafted metalwork. Soaring ceilings with exposed ductwork enhance the dramatic loft aesthetic, while French doors open to a charming Juliette balcony perched above the European feel of Rankin Ave. Unit 302 is also available, along with several opportunities within this landmark downtown property. Contact listing agent for details.
#4365494

Asheville

23 Rankin Avenue 301

3 Beds

3 Baths

4,007 Sq.Ft.

$2,250,000

MLS#: 4365494
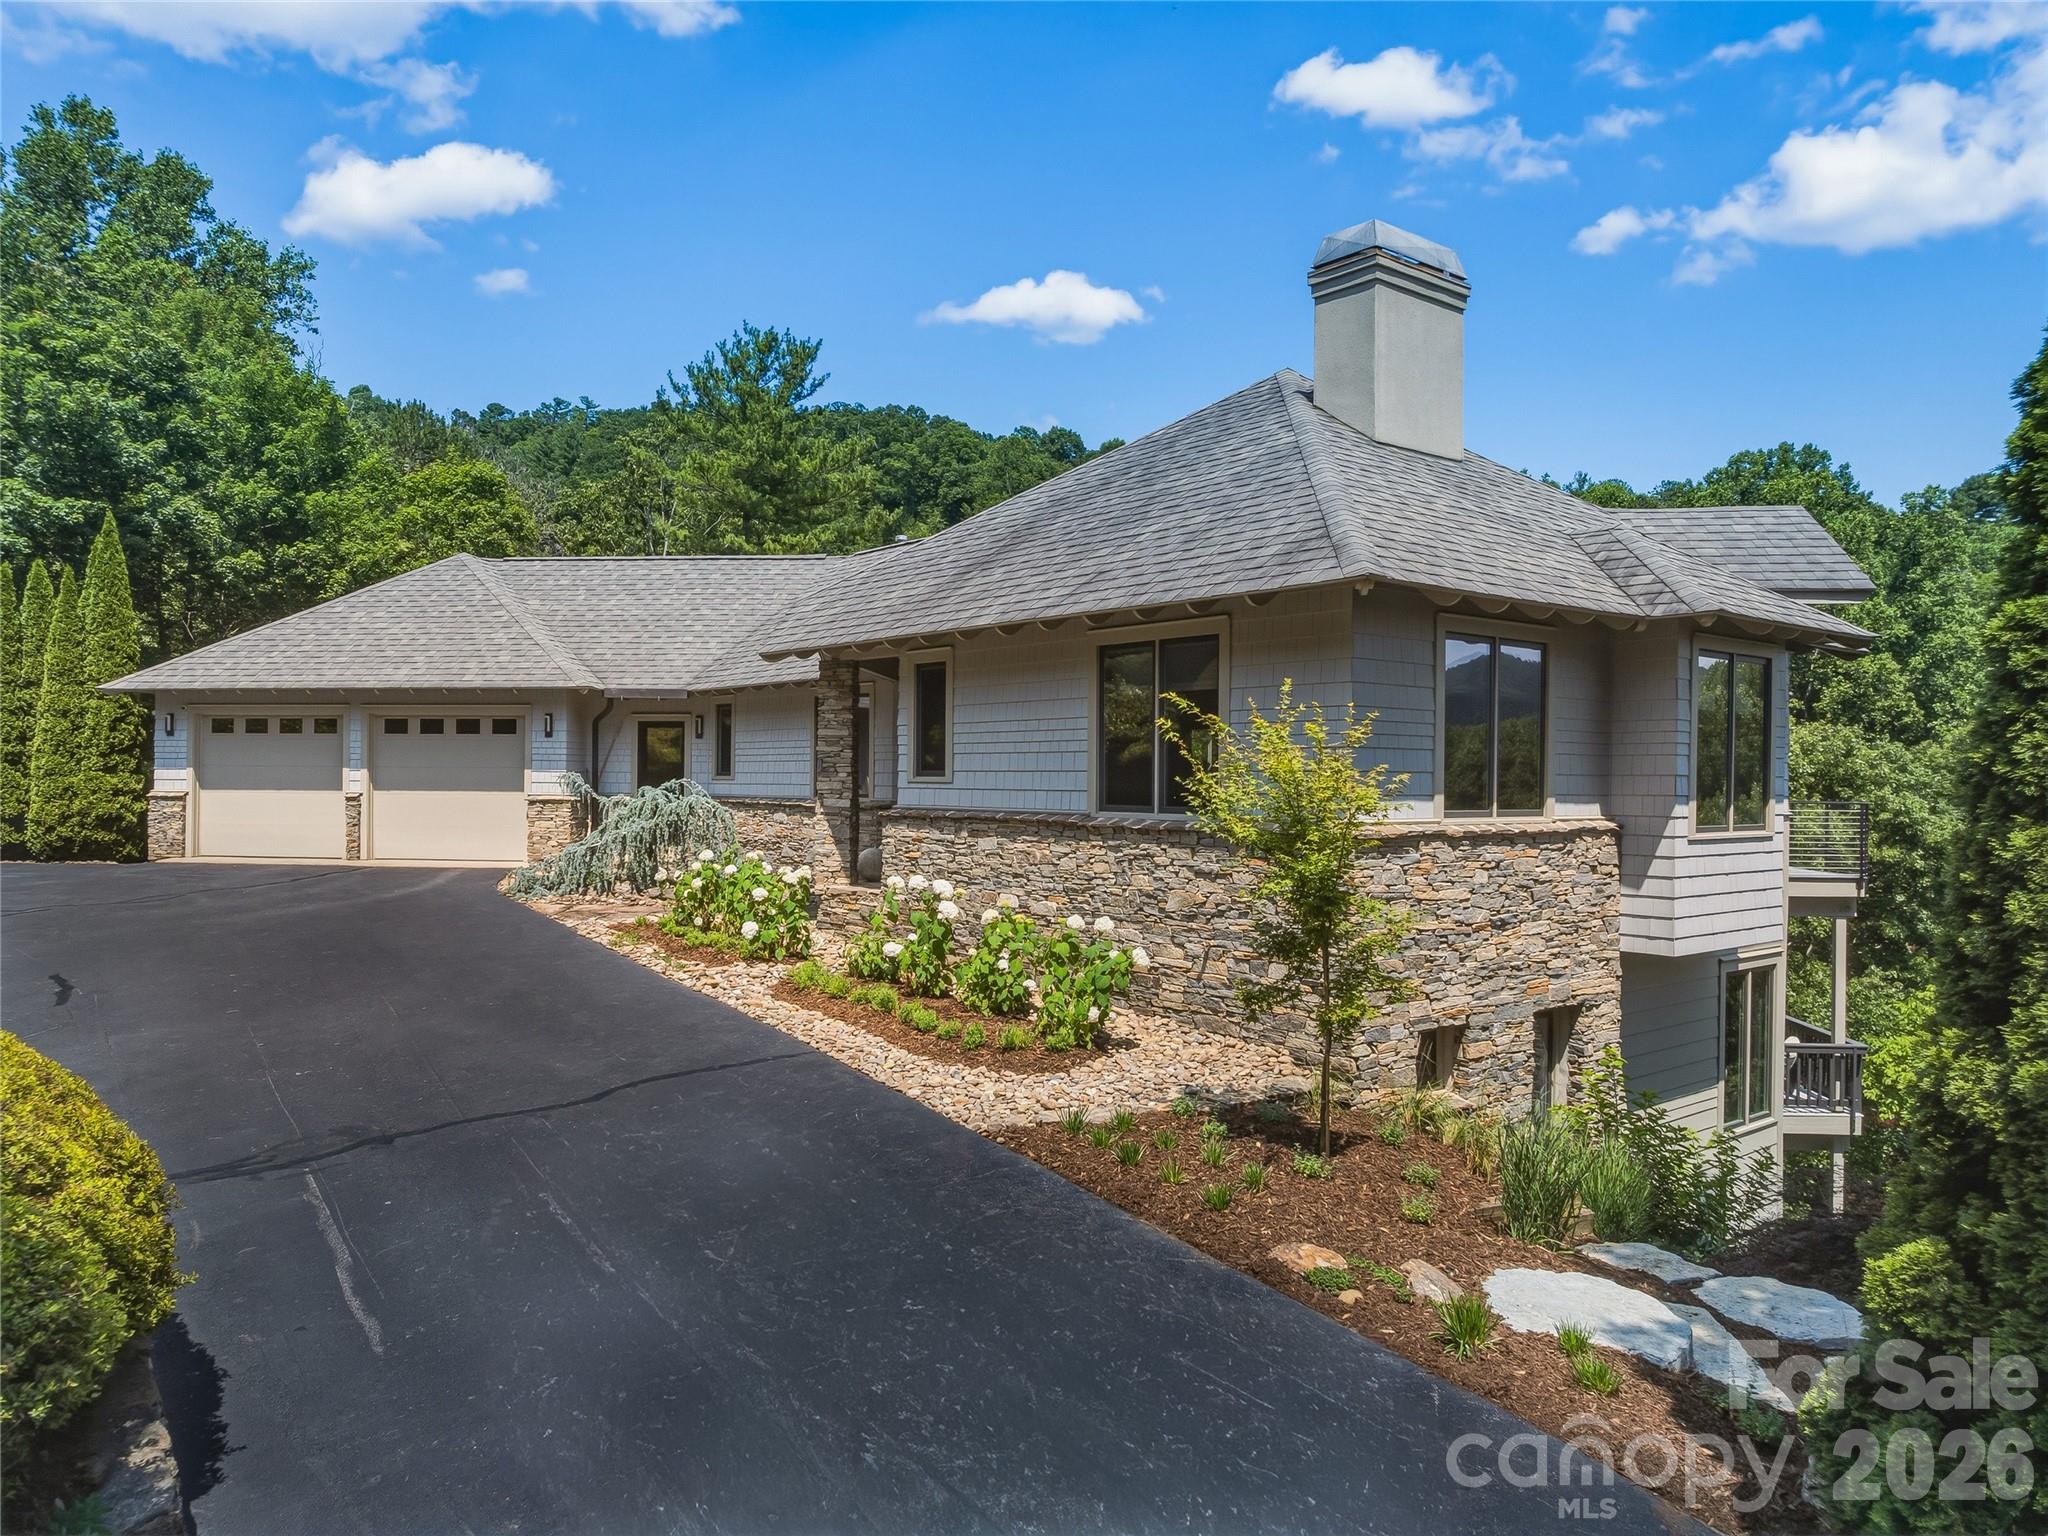
There is a particular kind of home that does not announce itself. It reveals itself slowly as you arrive at a residence that reads less like a listing and more like a considered act of architecture.
Set within the White Oak Ridge enclave of North Asheville, one of only ten homes on 30+ private acres, this 3,913-square-foot, four-bedroom retreat was conceived around the view and reconceptualized around the lifestyle. The exterior composition of cedar shake, fiber cement, and stone is the kind of material palette that ages into the landscape rather than against it. Inside, the transformed open floor plan moves with the light, connecting living spaces to a series of multi-level decks where year round views of the Blue Ridge unfolds across the horizon in every season.
The renovation is thorough and intentional: elevated selections, refined finishes, and a design sensibility that respects the home's scale without overwhelming it. Three and a half baths serve the private quarters with ease. For buyers who have learned that acreage and privacy rarely coexist with proximity to Asheville's arts, dining, and culture, 47 Garland resolves that tension on 2.39 acres in the city's sought-after North end.
For the buyer seeking a luxury home in Asheville with long-range mountain views and genuine privacy, this distinguished property earns its price on merit.
#4391686

Asheville

47 Garland Drive

4 Beds

3 Baths

3,829 Sq.Ft.

$2,300,000

MLS#: 4391686
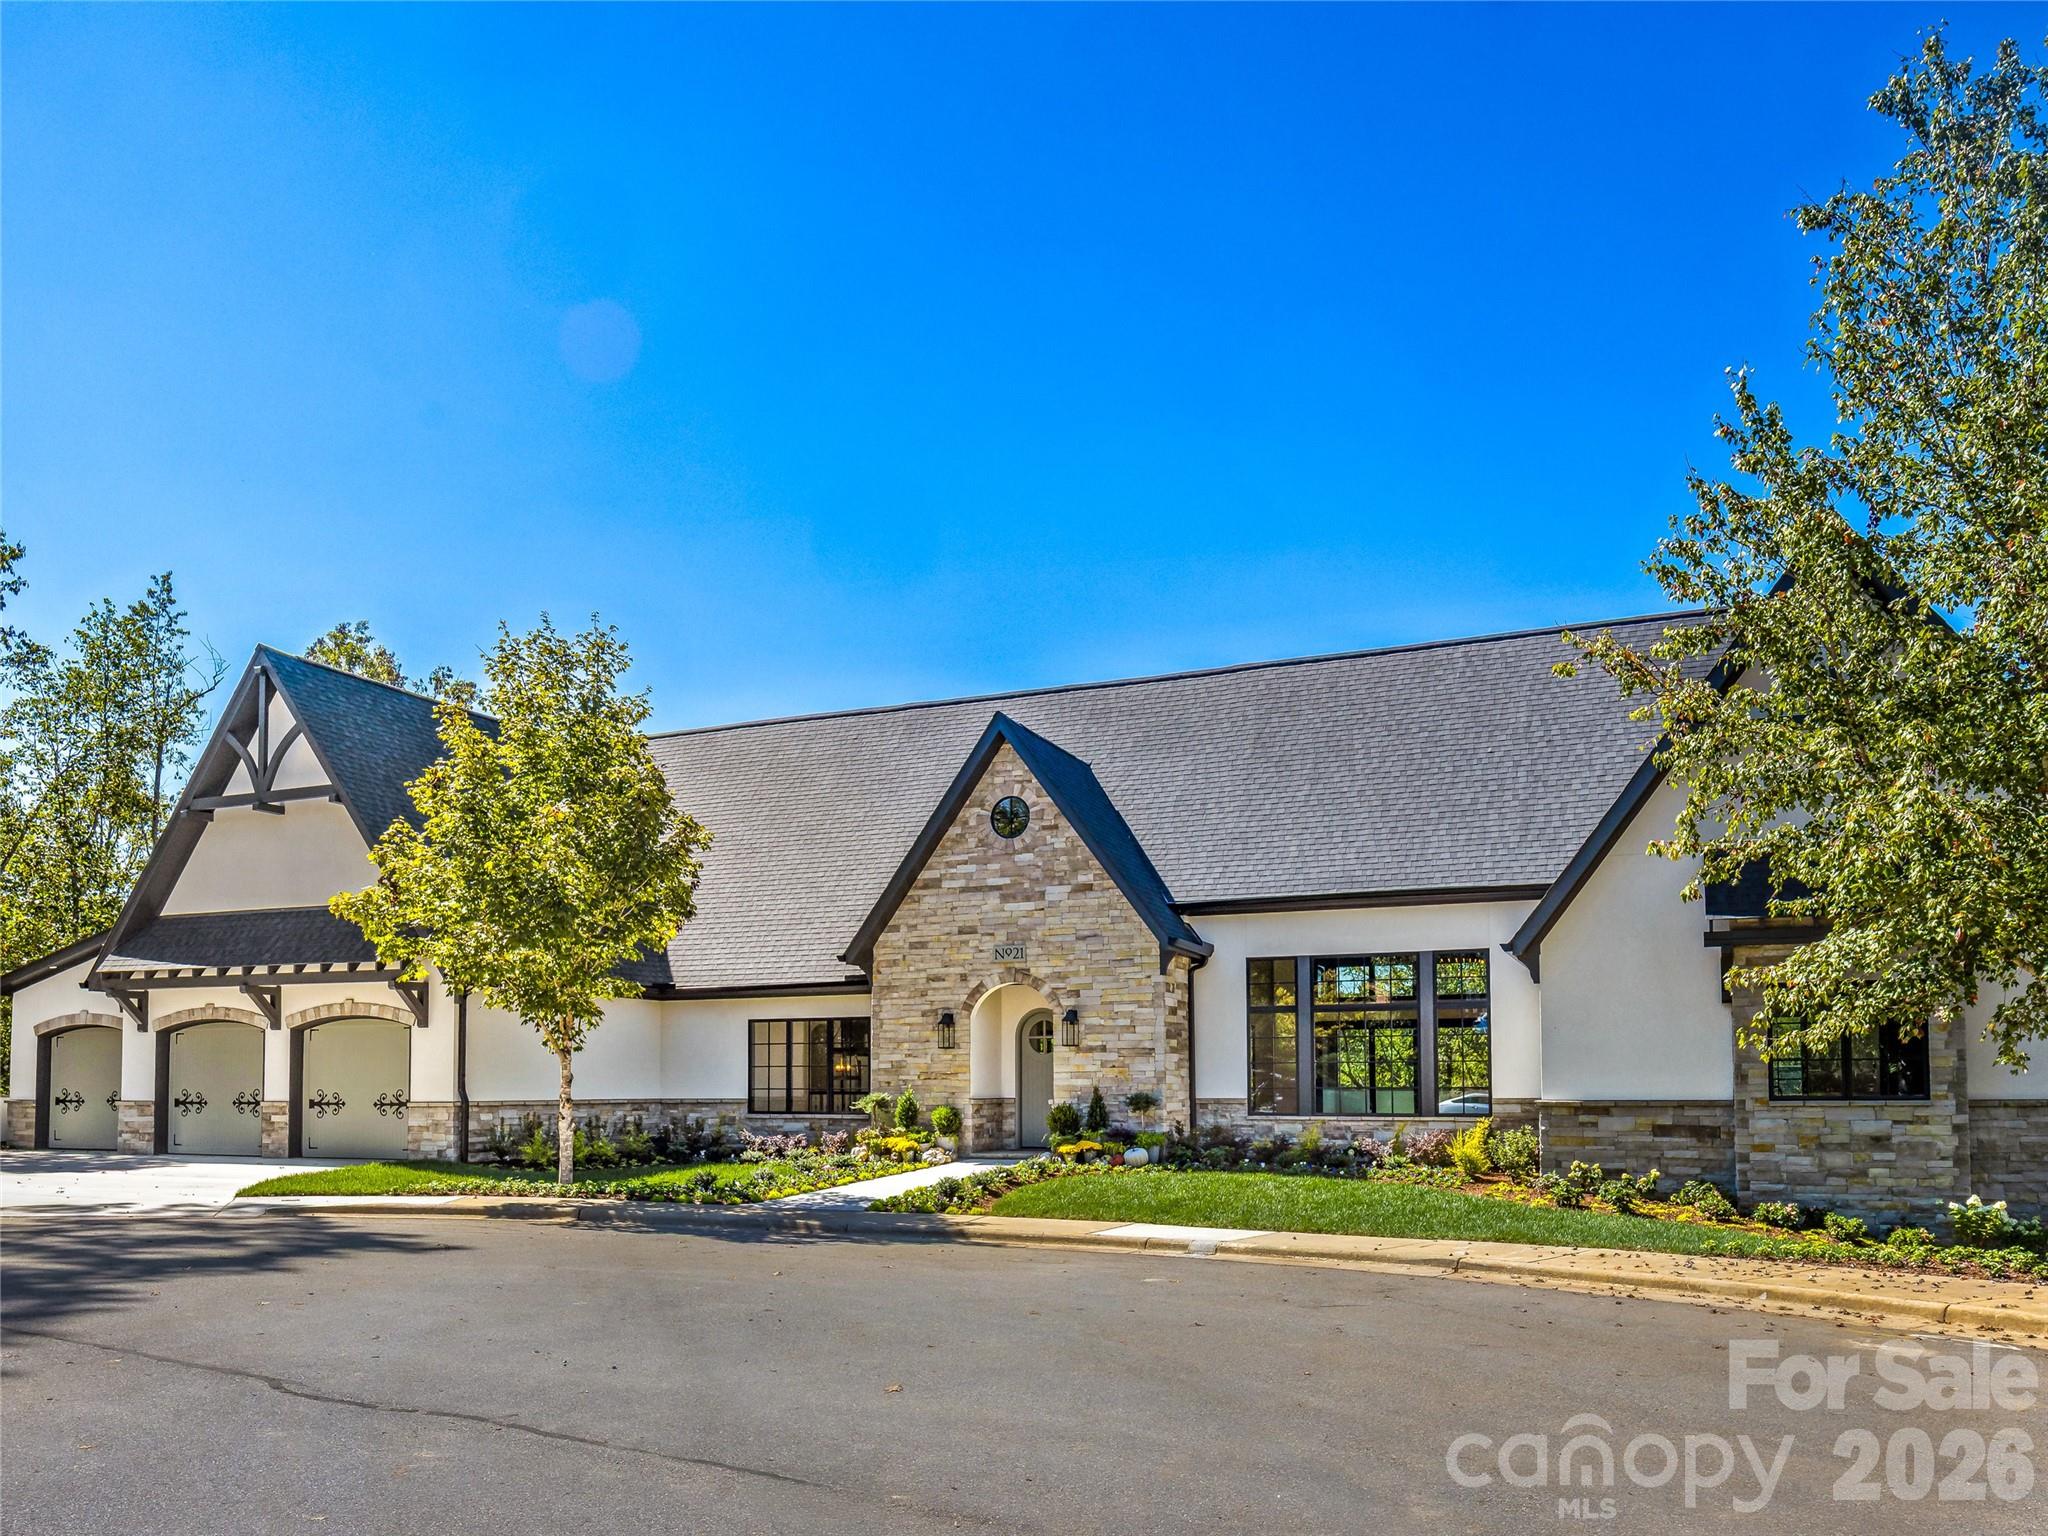
Casual Elegance at The Thoms Estate!  NEW CONSTRUCTION!  This European Cottage custom home features main level living with a bespoke design, potted garden at the front door and luxury finishes.  At the end of a large cul-de-sac, this home is an entertainer's dream.   A generous open concept plan, you enter into a large great room with vaulted ceilings and amazing views.  Two large outdoor porches with inspiring mountain views extend the space outside.  The kitchen is appointed with quartz countertops, a large island, custom hood, induction range and double fridges, and features a garden shelf to bring nature into the home.  With all primary living on the main level, follow the custom railing down to the lower-level daylight basement with recreation room and additional guest bedrooms, including a second ensuite.  Plentiful storage including a three car garage with large driveway.  Energy Star certified.  Come visit your new home in the mountains!
#4309512

Asheville

21 Evian Court

4 Beds

3 Baths

4,314 Sq.Ft.

$2,299,000

MLS#: 4309512
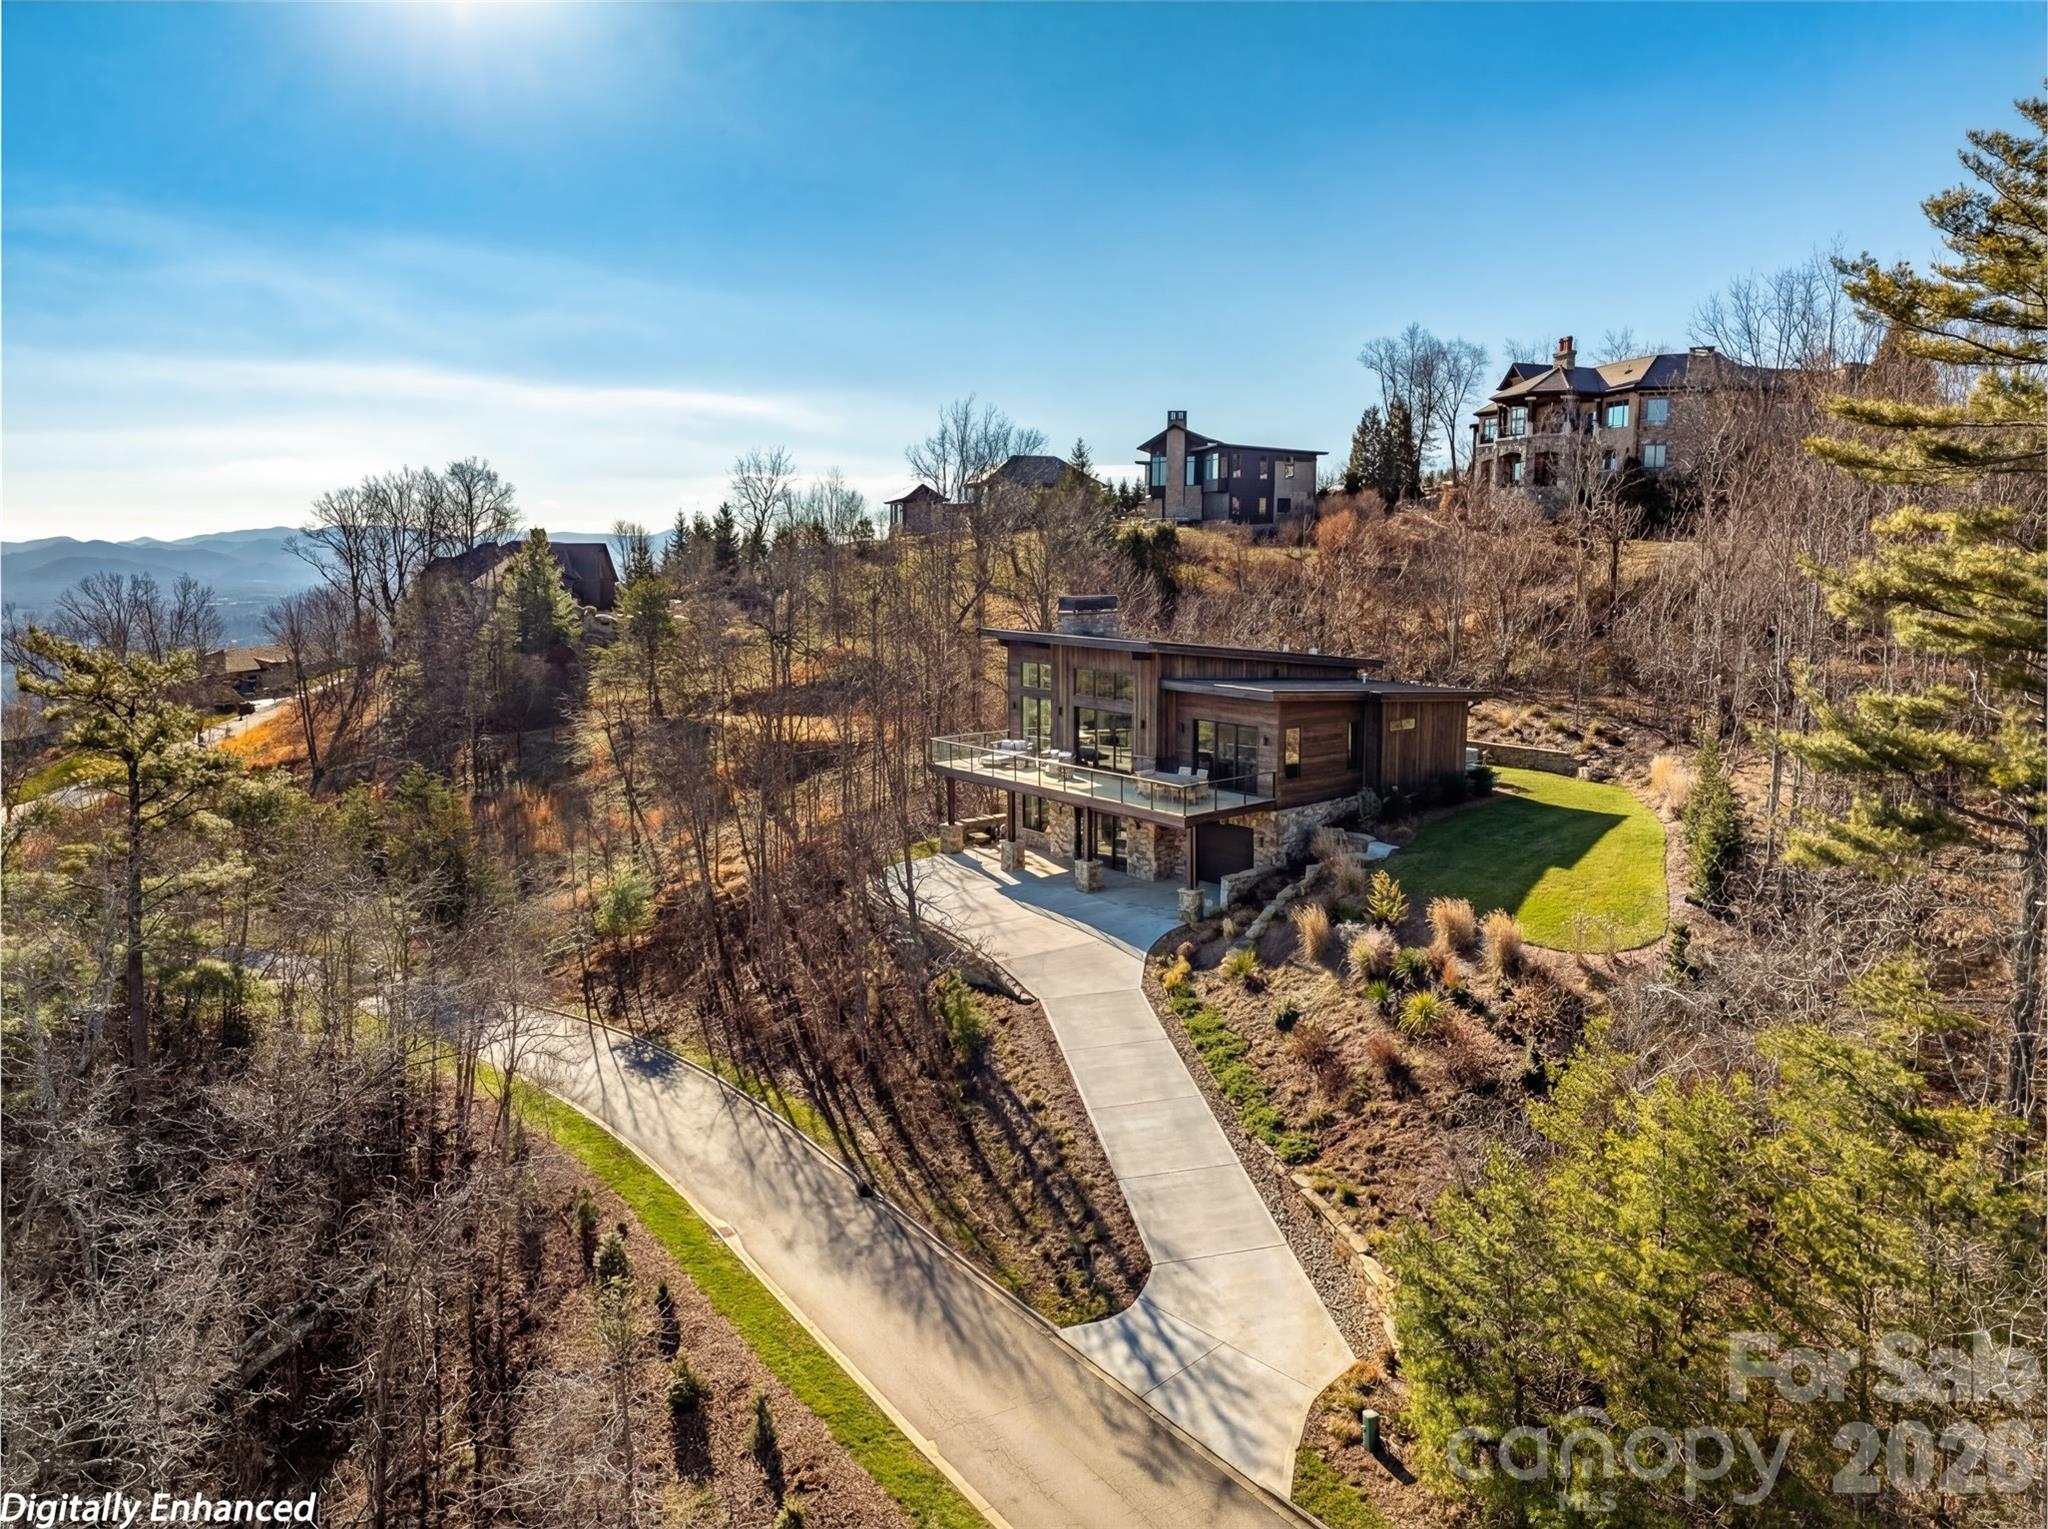
An exceptional opportunity to create your mountain retreat in Reynolds Mountain, one of Asheville’s premier luxury communities. This home is to be built by Living Stone Design + Build, one of Western North Carolina’s most respected and award-winning luxury green builders. Named 2023 Custom Home Builder of the Year by the National Association of Home Builders, Living Stone is known for exceptional craftsmanship, bespoke design, and impeccable standards. Situated on a gently sloping lot of over one acre, this stunning residence will feature the “Cedar” floor plan by renowned architect Moss Creek—a thoughtful blend of timeless mountain-modern architecture, refined finishes, and high-performance construction. Designed with both beauty and livability in mind, the home will offer 4 bedrooms, 3.5 baths, and spacious open living areas that seamlessly connect indoor and outdoor spaces. Large windows will frame the surrounding mountain views and flood the home with natural light, while soaring ceilings, high-end finishes, and a warm fireplace create a welcoming retreat. Enjoy sunrise over the peaks with coffee from the covered outdoor living area, or unwind with a book while taking in the peaceful mountain setting. Built to Green Built and Energy Star standards, the home reflects Living Stone’s commitment to healthier, more efficient living. Reynolds Mountain offers a rare balance of tranquility and convenience. Residents enjoy paved roads, private hiking trails, and a community pavilion with fireplace and grill, along with infrastructure including city water, city sewer, natural gas, underground utilities, and high-speed internet. Ideally located in North Asheville, just minutes from downtown Asheville, the Country Club of Asheville, dining, shopping and everything the area has to offer. Don’t miss your rare chance to build a custom luxury home with one of the region’s most sought-after builders in one of Asheville’s most desirable mountain communities.  Call for more information!
#4355240

Asheville

167 Summit Tower Circle

4 Beds

3 Baths

3,864 Sq.Ft.

$3,075,000

MLS#: 4355240
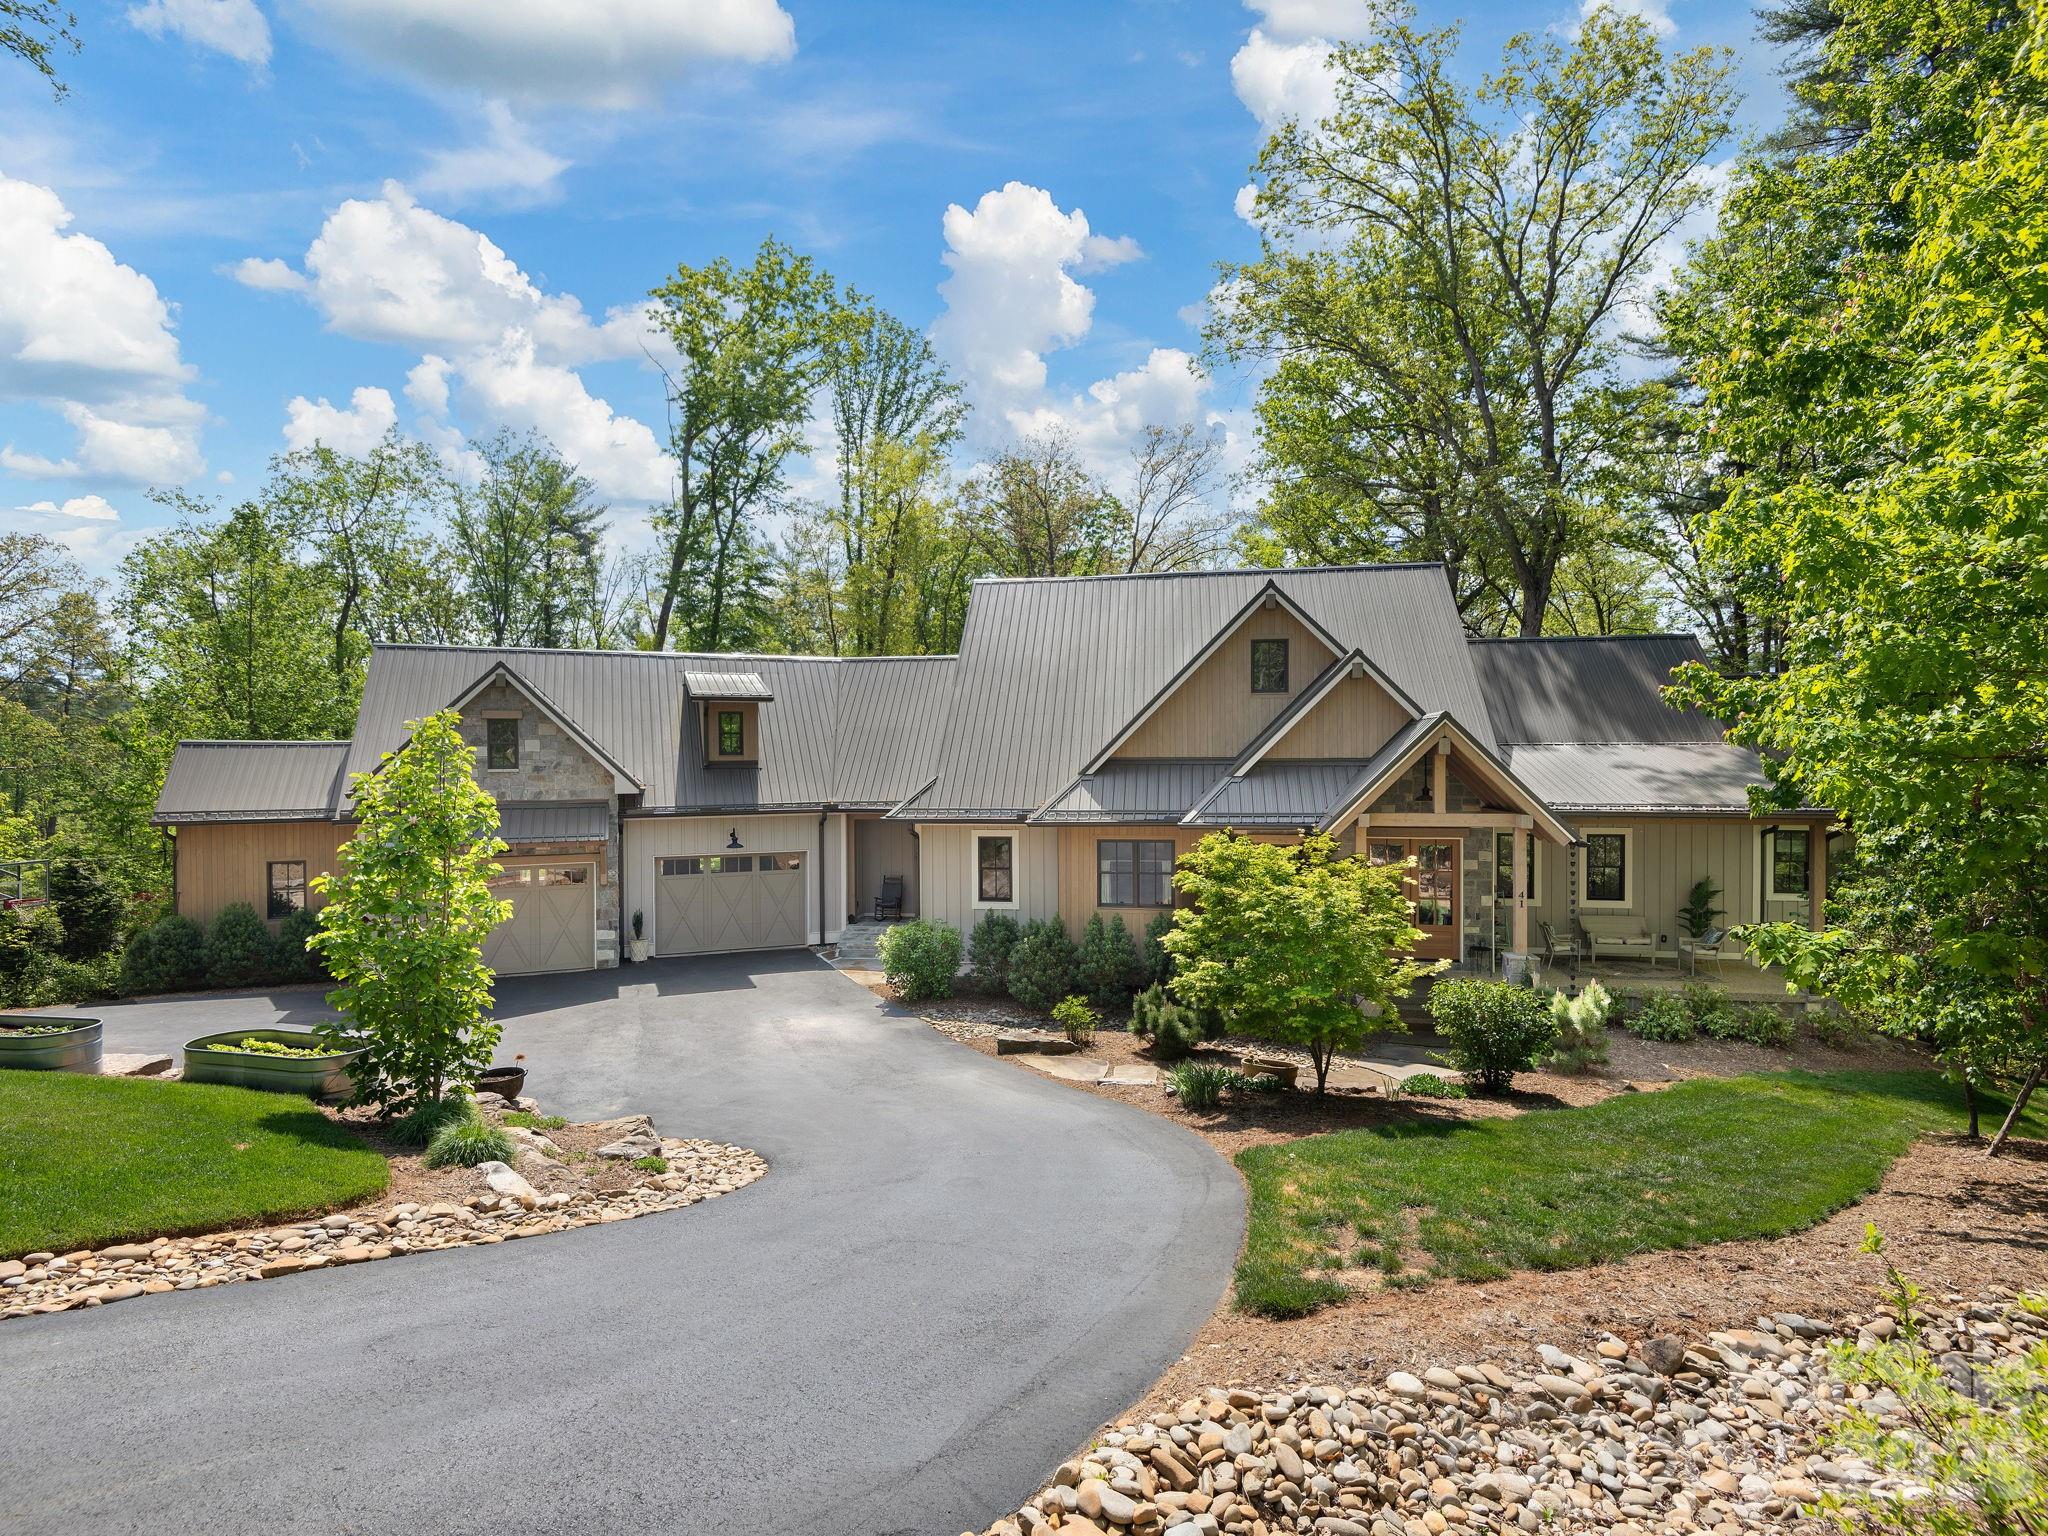
Nestled on more than two private, wooded acres, this custom contemporary farmhouse is a refined mountain retreat, offering a rare balance of elevated design, privacy, and versatility within Sovereign Oaks—one of Asheville's most coveted and active luxury developments.

Spanning nearly 4,000 square feet, the 4-bedroom, 4.5-bath residence (including Guest Suite) is thoughtfully designed to live expansively while maintaining an intimate, grounded feel. A fully appointed guest suite above the garage—complete with its own living area, bedroom, and bath—provides a private haven for visitors, executive office space, or a secluded retreat. For the collector or enthusiast, the property is exceptionally equipped with a 1,000-square-foot RV garage, an oversized primary garage, and an additional utility garage/workshop—uncommon offerings that elevate both function and lifestyle.

Inside, the home unfolds with warmth and architectural intention. A living room framed with Cyprus timber beams and anchored by a high-efficiency stone fireplace flows seamlessly into a chef’s kitchen designed for both everyday living and intentional entertaining. Appointed with a Thermador oven and range, quartzite countertops, high-end cabinetry, and a concealed wet pantry tucked behind a herringbone brick wall, the kitchen is as sophisticated as it is functional. The generous island invites gathering, while the space transitions effortlessly to the dining area, living room, or out to the covered deck with outdoor fireplace and built-in grill.

The main-level primary suite is a true sanctuary, featuring radiant heated floors, a soaking tub, and a spacious custom walk-in closet designed with intention and ease. The lower level offers a second ensuite bedroom with dual walk-in closets and a third bedroom with its own bath, framing a central living space that opens to a covered patio and private woodland backdrop.

The landscaping is both curated and understated, creating a low-maintenance, park-like setting. The RV garage is discreetly positioned at the rear of the property with separate access and utilites. Winter mountain views, exceptional seclusion, and a gently sloped backyard—currently a soccer practice area with potential for a putting green—complete the outdoor experience.

Please refer to the features sheet for additional details.
#4364343

Asheville

41 Hawberry Court

4 Beds

4 Baths

3,300 Sq.Ft.

$2,275,000

MLS#: 4364343
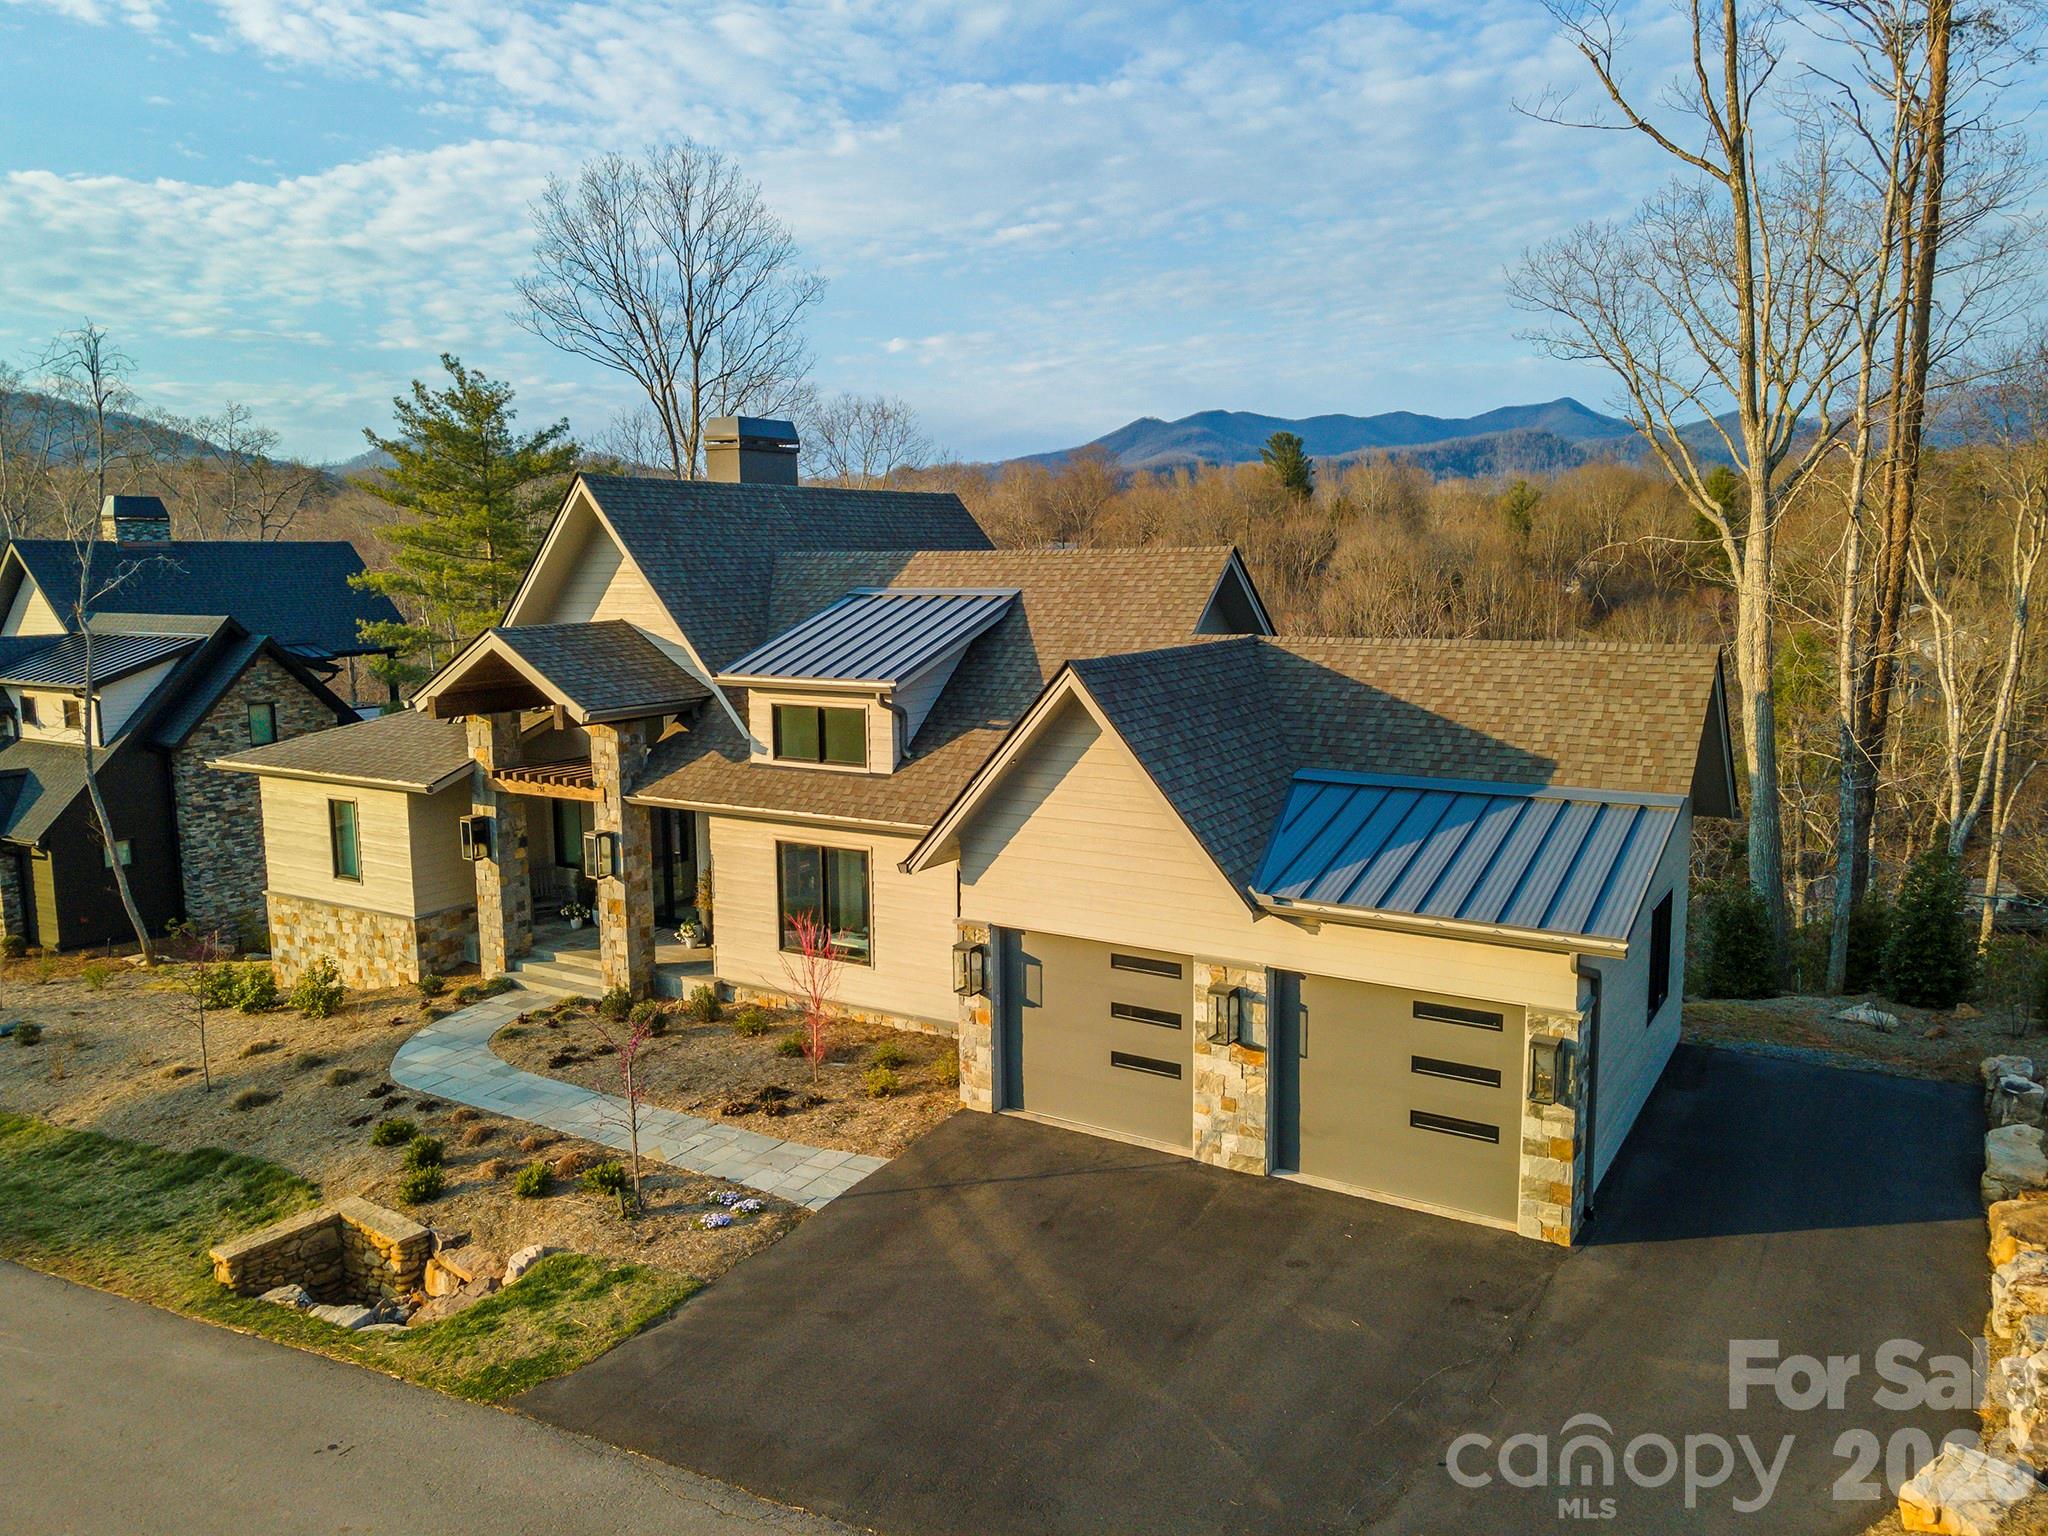
In sought-after East Asheville, this stunning home, built by Sulaski & Company and designed by Thorne Cope Interior Design, offers an unparalleled living experience. The moment you arrive, breathtaking views of the Craggy Mountains and the Swannanoa River welcome you home. Whether you are relaxing on one of your private decks or soaking in the hot tub, the natural beauty of Western North Carolina is always on display. The custom-designed interior features exceptionally crafted built-in cabinetry throughout, seamlessly combining functionality with timeless elegance. An open floor plan accented by four cozy fireplaces creates an atmosphere of warmth and sophistication. Spacious bedrooms provide ample comfort, while the gourmet kitchen, complete with a butler’s room, is a chef’s absolute delight. Well-positioned appliances are built in both upstairs and in the lower-level game room that offers multiple refrigerators, dishwashers and garbage disposals for ease of entertaining. Outdoor living is effortlessly elevated with three expansive deck areas, of which two are screened porches in the back, offering countless options for entertaining or quiet relaxation. As the sun sets, the home's exterior is beautifully highlighted by the warm glow of elegant gas lanterns. In the desirable Riverbend Forest community, you are just a short drive from downtown Asheville, the VA Hospital, Black Mountain and Blue Ridge Parkway, offering a balance of tranquil privacy and urban convenience.
#4399646

Asheville

158 Riverbend Forest Drive

4 Beds

3 Baths

3,891 Sq.Ft.

$2,640,000

MLS#: 4399646
Price reduced
At end of a quiet cul-de-sac in the Glen Merrill neighborhood of South Asheville, this 7.2-acre modern mountain retreat is a rare expression of privacy, light and landscape. A long, winding approach sets the tone, offering a sense of arrival that feels serene and removed, while unveiling breathtaking, layered mountain views that define the home’s setting. Designed to embrace its natural surroundings, expansive decks extend the living spaces outdoors, inviting morning coffee at sunrise and evenings framed by ever-changing skies. Inside, a thoughtfully designed drop zone provides everyday convenience, while the main level unfolds into an open-concept living space that is refined and welcoming. The kitchen, dining area and living room flow seamlessly together, anchored by warm wood floors and surrounded by generous windows that flood the home with natural light and bring in the outdoors. Upstairs, the private primary suite offers a peaceful sanctuary, complemented by a versatile bonus room ideal for a studio, lounge or additional workspace. The lower level expands the home’s livability with two bedrooms, two baths, a recreation area, dedicated office and a well-appointed laundry room, ideally for guests or multi-generational living. A detached one-car garage adds to the property’s functionality, while the surrounding landscape ensures a sense of quiet seclusion rarely found so close to Asheville’s vibrant offerings. This is a home where modern design meets mountain tranquility, crafted for those who value connection and retreat. Extensive private trail system throughout the acreage in this incredibly convenient location in South Asheville. Home was completed in 2021.
#4374147

Asheville

77 Mcintyre Drive

4 Beds

3 Baths

3,582 Sq.Ft.

$2,200,000

MLS#: 4374147

 - property

Send a message

Message successfully sent.

Your message

What is 3 + 4 ?

Reason for contacting?

I agree to receive email communication and understand I can unsubscribe at any time.

I agree to be contacted by Prestino Advantage via call, email, and text for real estate services. To opt out, you can reply 'stop' at any time or reply 'help' for assistance. You can also click the unsubscribe link in the emails. Message and data rates may apply. Message frequency may vary. Privacy Policy

Sign Out

Virtual Assistant

Would you like to take the next step with this property? We can help you schedule a showing or virtual tour, or send you more details.

Yes, I would like more information.

Thank You for Your Reply, One of Our Agents will contact you as soon as possible

No, maybe later.

Thank you, you can always contact me via email, phone number or through the contact form.

Realhub AI

Lucy - Your AI-Powered Realtor

Update Your Temporary Password

Personalize your search

Enter your email and we'll notify you immediately when new listings match what you're looking for.

or enter email address

Already have an account ? Login here

Continue your home search

I agree to receive communications and understand I can unsubscribe at any time.

I agree to be contacted by Prestino Advantage via call, email, and text for real estate services. To opt out, you can reply 'stop' at any time or reply 'help' for assistance. You can also click the unsubscribe link in the emails. Message and data rates may apply. Message frequency may vary. Privacy Policy

Already have an account ? Login here

We use cookies

We use cookies primarily for analytics to enhance your experience. By accepting, you agree to our use of these cookies. You can manage your preferences or learn more about our cookies policy.