


Property
Beds
3
Full Baths
2
1/2 Baths
None
Year Built
1970
Sq.Footage
1,649
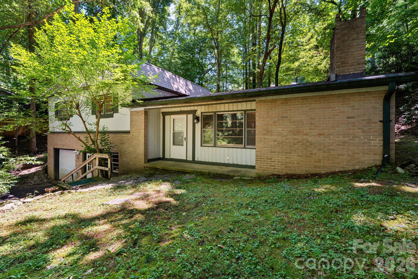
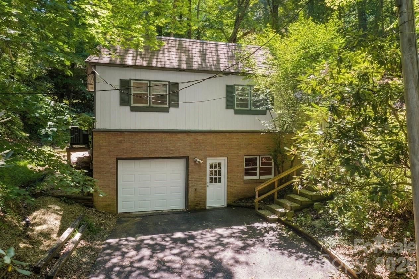
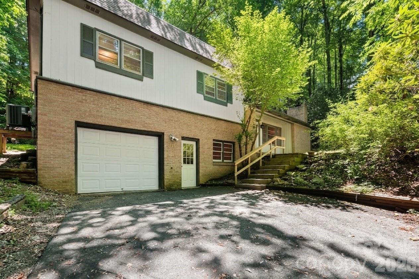
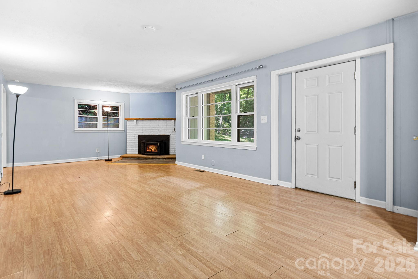
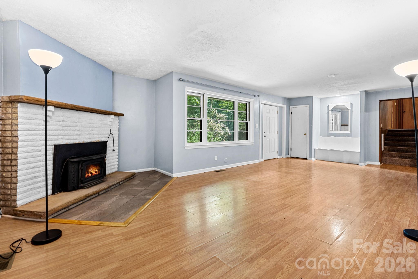
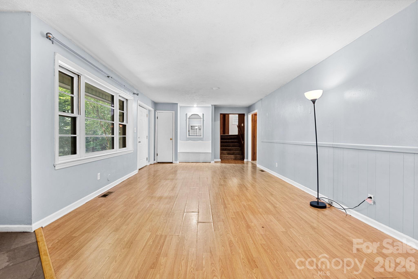
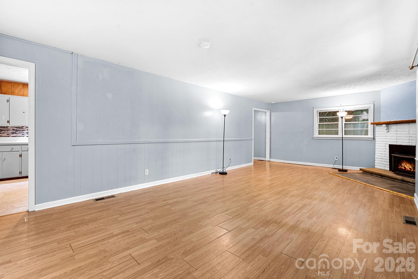
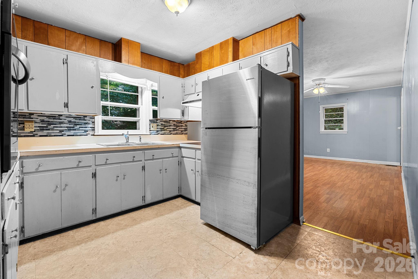
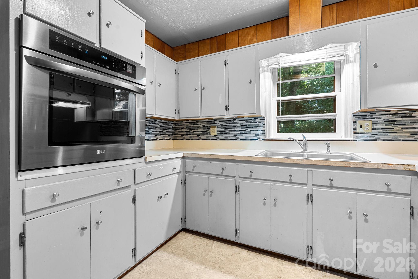
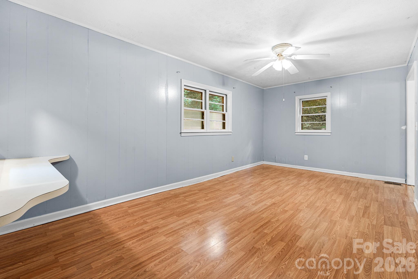
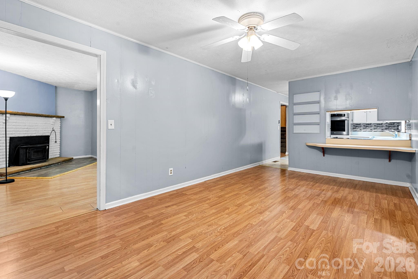
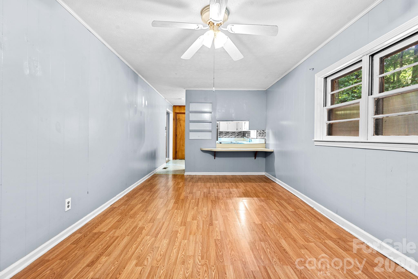
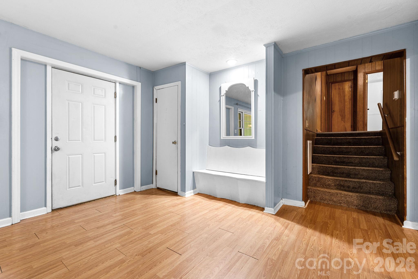
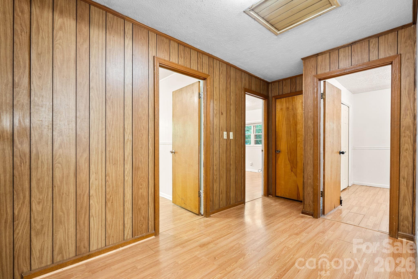
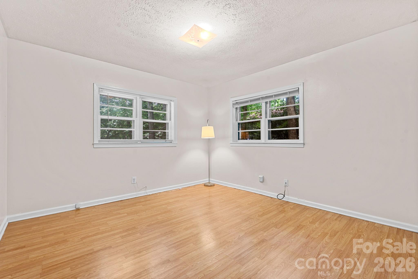
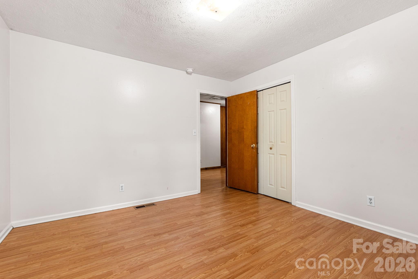
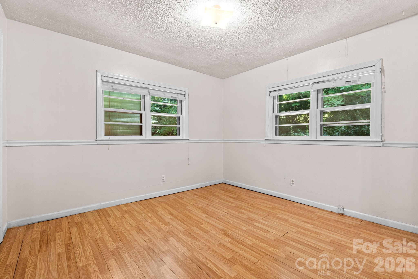
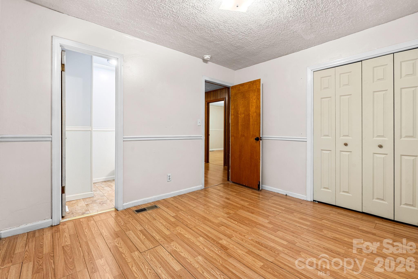
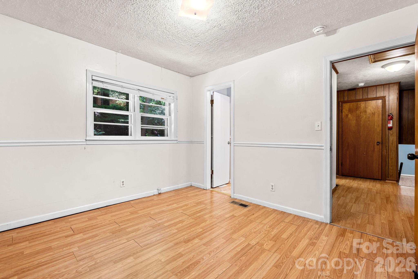
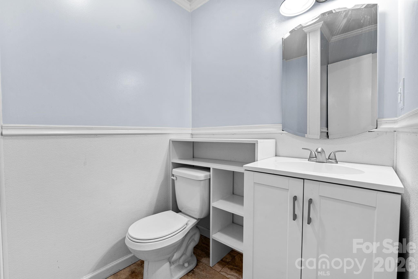
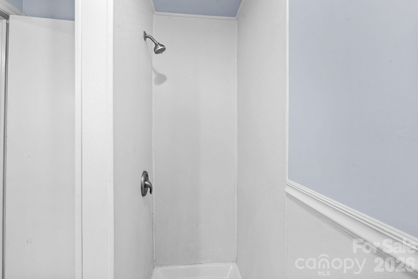
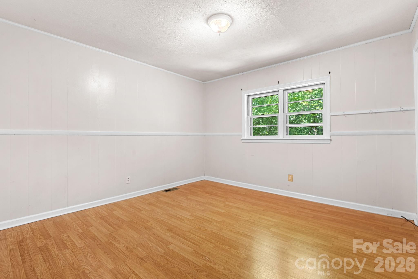
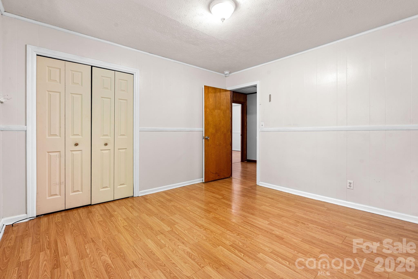
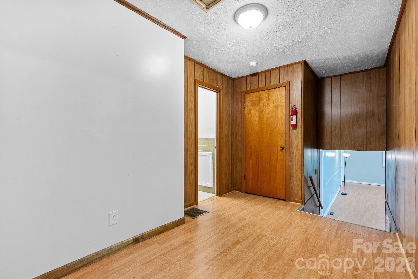
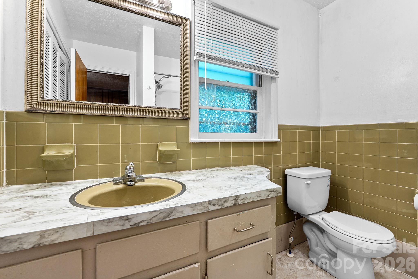
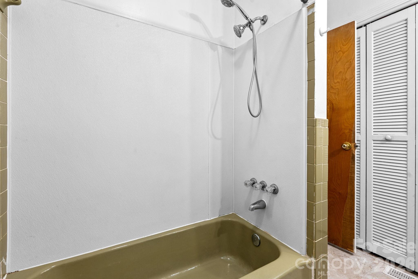
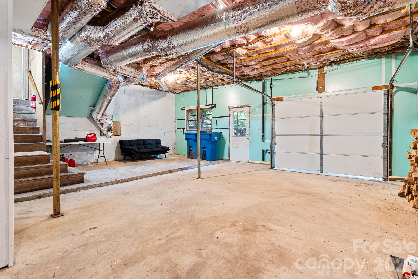
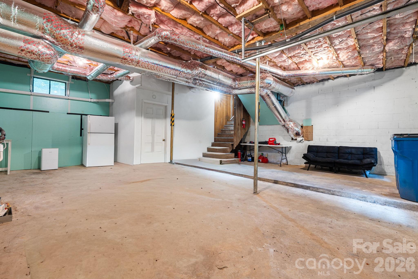
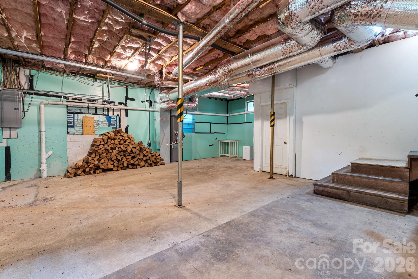
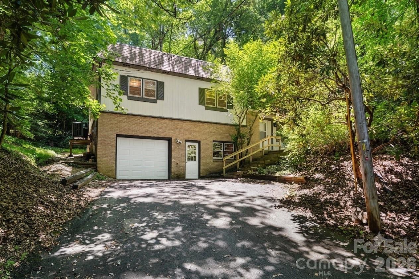
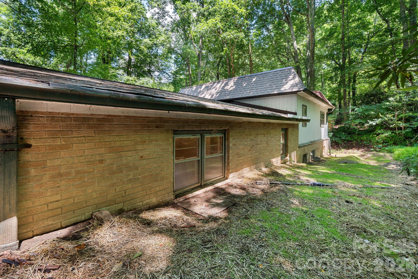
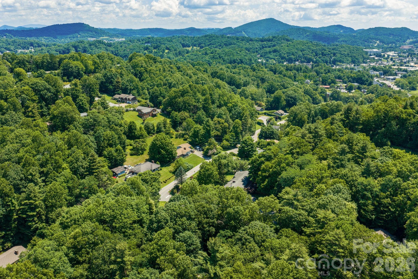
Sitting less than five minutes from the App State campus and downtown Boone, and just two minutes from Kidd Brewer stadium, this property offers a rare combination of convenience and opportunity at an accessible price point. This 1970 split-level home sits at the end of a short, shared driveway on a wooded 0.37-acre lot that provides a natural buffer from neighbors. Whether you are looking for a highly desirable student investment property or a solid starter home where you can build sweat equity, the location alone makes this a standout option. Inside, you enter a spacious living room anchored by a cozy woodstove fireplace and large picture windows that overlook a small grassy lawn, ideal for a firepit & outdoor dining set. The main level also features a separate den or dining area and a tidy, functional kitchen. Upstairs, the layout includes three bedrooms and two full baths. While plenty of opportunities remain to make this home your own, the big-ticket items have already been handled for you. The seller invested in a new roof and a new heat pump in 2025, and recent luxury vinyl plank flooring runs throughout the home. For added convenience, the property is connected to city water, sewer, and trash collection. The lower level is a major bonus, featuring an oversized one-car garage with over 800 square feet of space perfect for a workshop, gear storage, or a fitness area. This space includes a separate laundry and utility room, and an extra refrigerator that conveys with the sale. The property is being sold as-is. Buyers should note that a buried fuel tank on-site was properly decommissioned and filled with sand circa 2005, and a damaged sewer line was replaced at front of garage in June 2026 (all proper permits were pulled). Additionally, the seller reports water seepage under the garage door during heavy rains– it’s possible that the solution may be as simple as replacing the bottom weather stripping. If you want to be close to everything Boone has to offer, schedule a showing before this one is gone.
Features & Amenities
Interior
-
Total Bedrooms
3
-
Bathrooms
2
-
Above Grade Finished Area
1649.0
-
Basement YN
YES
-
Cooling YN
YES
-
Cooling
Central Air, Electric, Heat Pump
-
Fireplace YN
YES
-
Heating YN
YES
-
Heating
Wood Stove, Central, Electric, Heat Pump
-
Pet friendly
N/A
Exterior
-
Garage
Yes
-
Garage spaces
1
-
Parking
Basement, Driveway, Garage Faces Front
-
Pool
No
Area & Lot
-
Property Type
Residential
-
Property Sub Type
Single Family Residence
-
Architectural Style
Traditional, Other
Price
-
Sales Price
$398,000
-
Sq. Footage
1,649
-
Price/SqFt
$241
HOA
-
Association
No
School District
-
Elementary School
Hardin Park
-
Middle School
Unspecified
-
High School
Watauga
Property Features
-
New Construction
NO
-
Senior Community YN
NO
-
Sewer
Public Sewer
-
Water Source
Public
Schedule a Showing
Showing scheduled successfully.
Mortgage calculator
Estimate your monthly mortgage payment, including the principal and interest, property taxes, and HOA. Adjust the values to generate a more accurate rate.
Your payment
Principal and Interest:
$
Property taxes:
$
HOA fees:
$
Total loan payment:
$
Total interest amount:
$
Location
County
Watauga
Elementary School
Hardin Park
Middle School
Unspecified
High School
Watauga
Listing Courtesy of Mary Pope , Keller Williams High Country
RealHub Information is provided exclusively for consumers' personal, non-commercial use, and it may not be used for any purpose other than to identify prospective properties consumers may be interested in purchasing. All information deemed reliable but not guaranteed and should be independently verified. All properties are subject to prior sale, change or withdrawal. RealHub website owner shall not be responsible for any typographical errors, misinformation, misprints and shall be held totally harmless.

Agent | Team Lead
Jen Audier
Call Jen today to schedule a private showing.

* Listings on this website come from the FMLS IDX Compilation and may be held by brokerage firms other than the owner of this website. The listing brokerage is identified in any listing details. Information is deemed reliable but is not guaranteed. If you believe any FMLS listing contains material that infringes your copyrighted work please click here to review our DMCA policy and learn how to submit a takedown request.© 2024 FMLS.
Related Properties
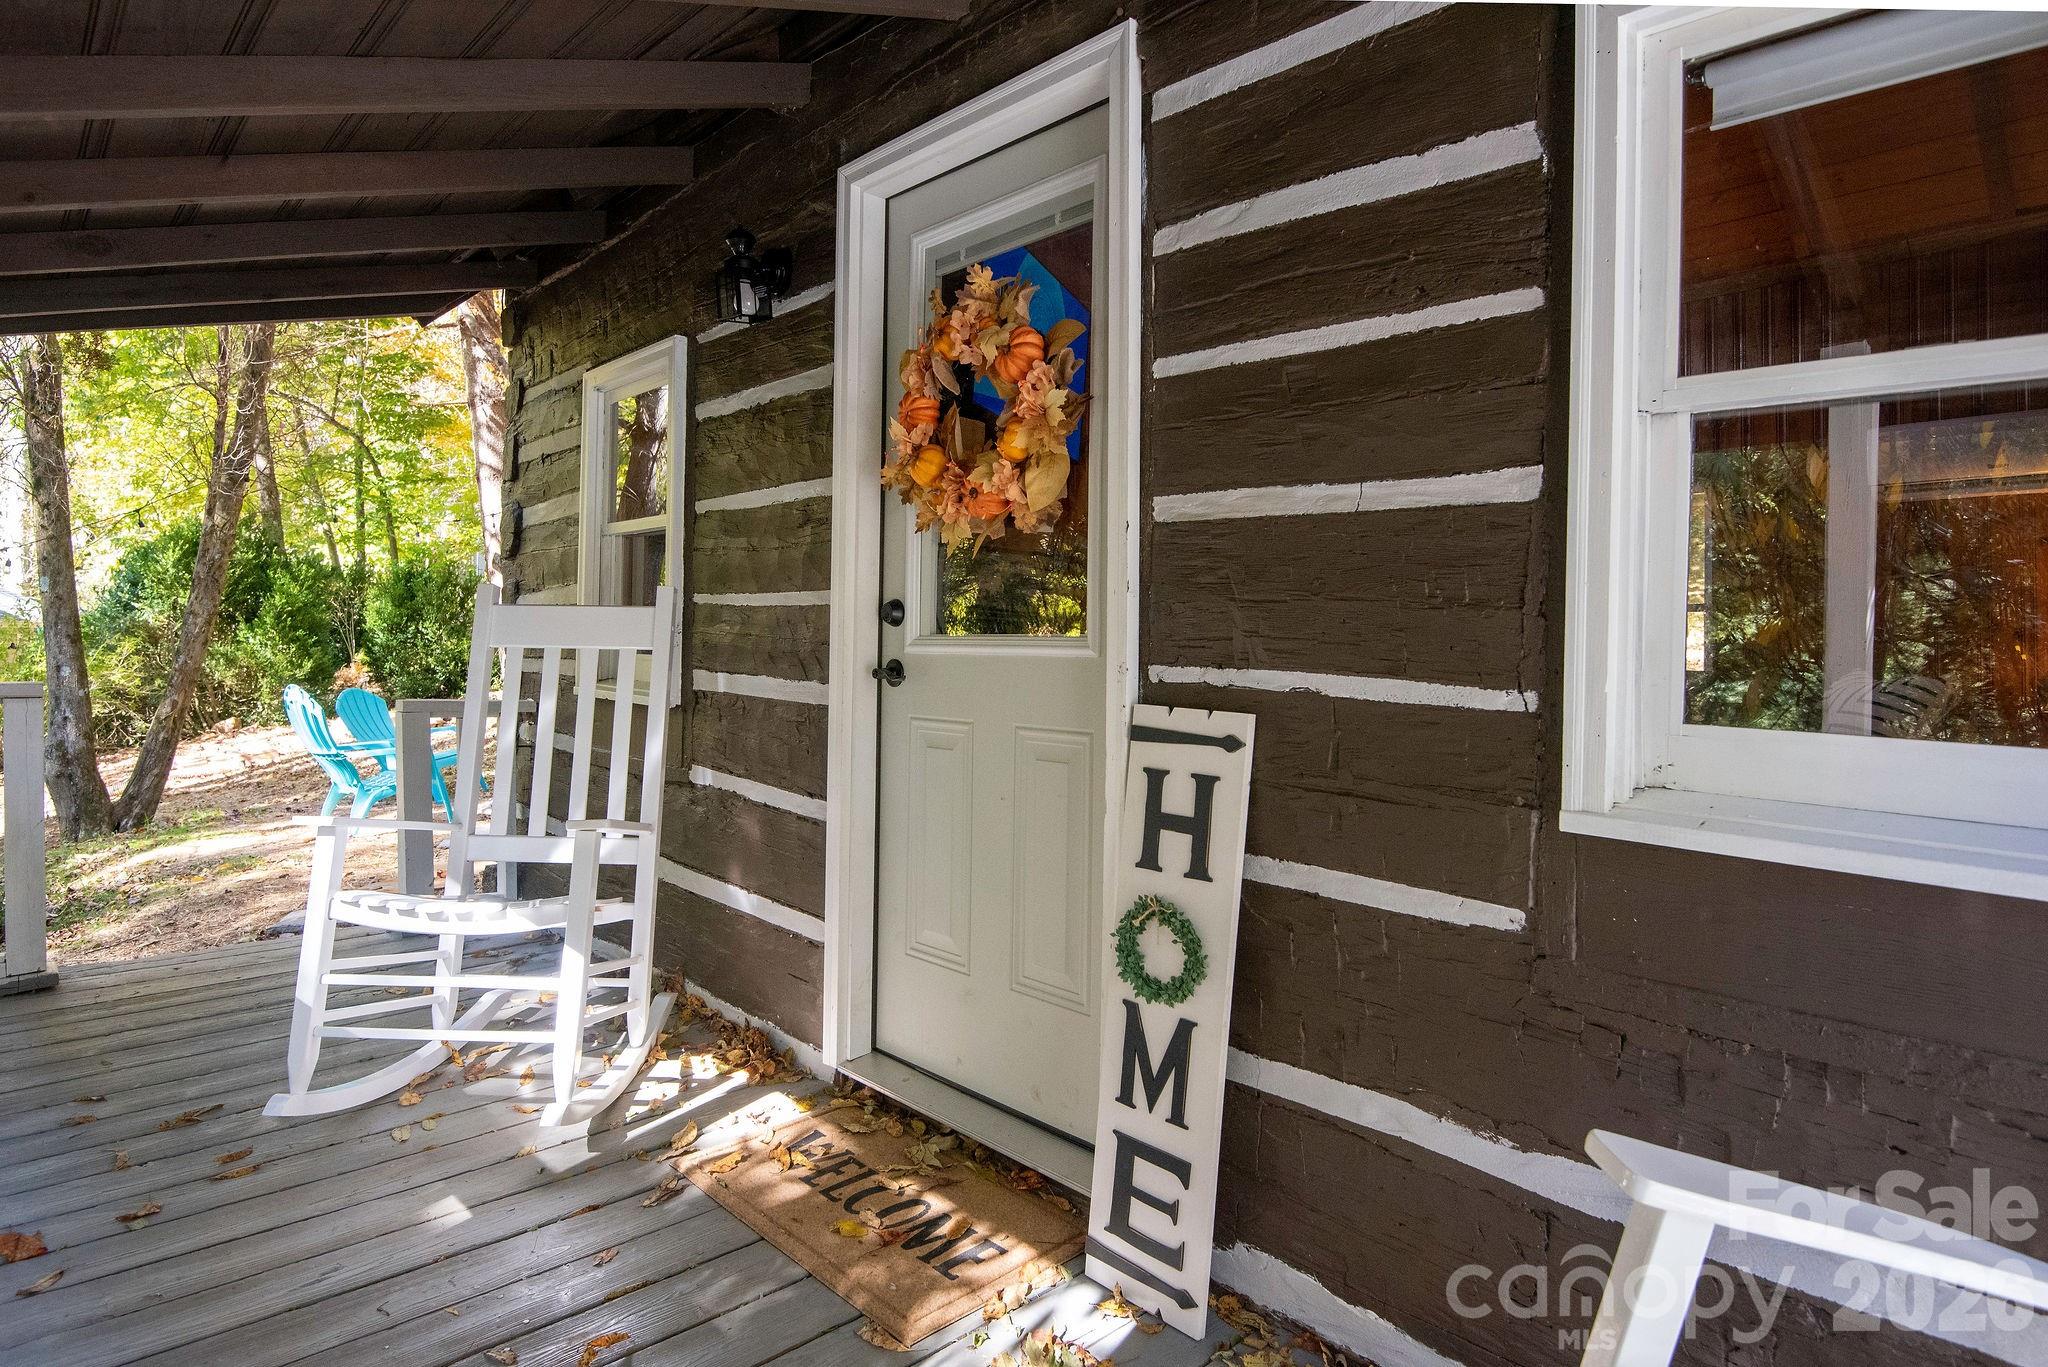
Boone
284 Grady Winkler Road
1 Beds
1 Baths
589 Sq.Ft.
$339,000
MLS#: 4397278
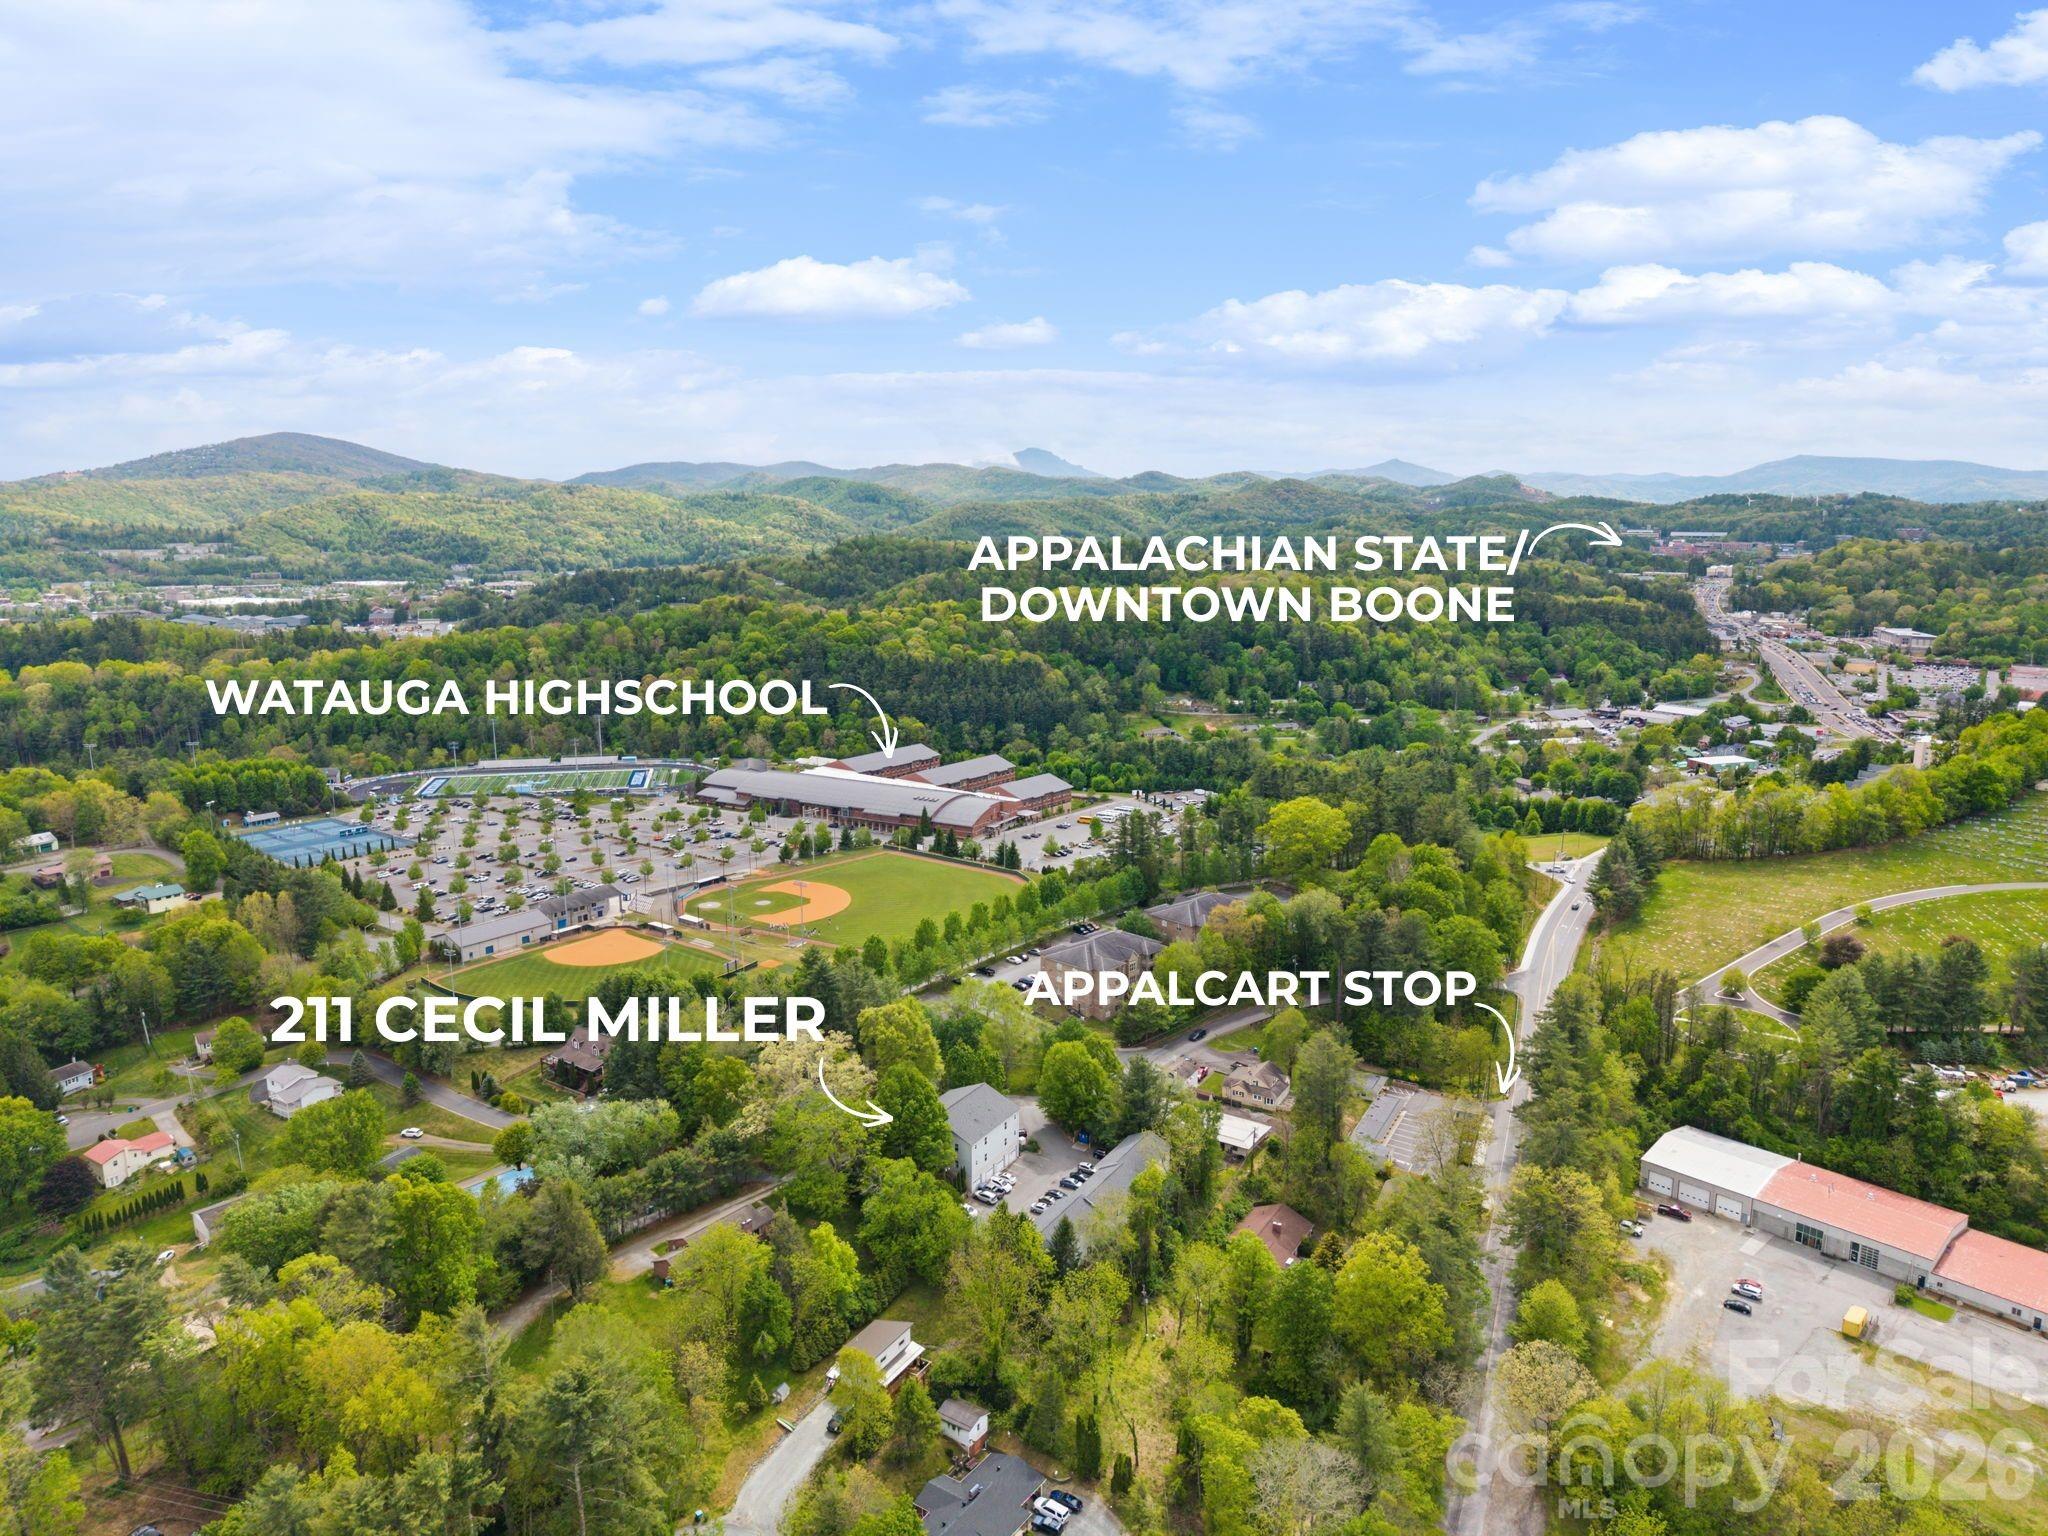
Boone
211 Cecil Miller Road 9
3 Beds
3 Baths
1,203 Sq.Ft.
$395,000
MLS#: 4378240
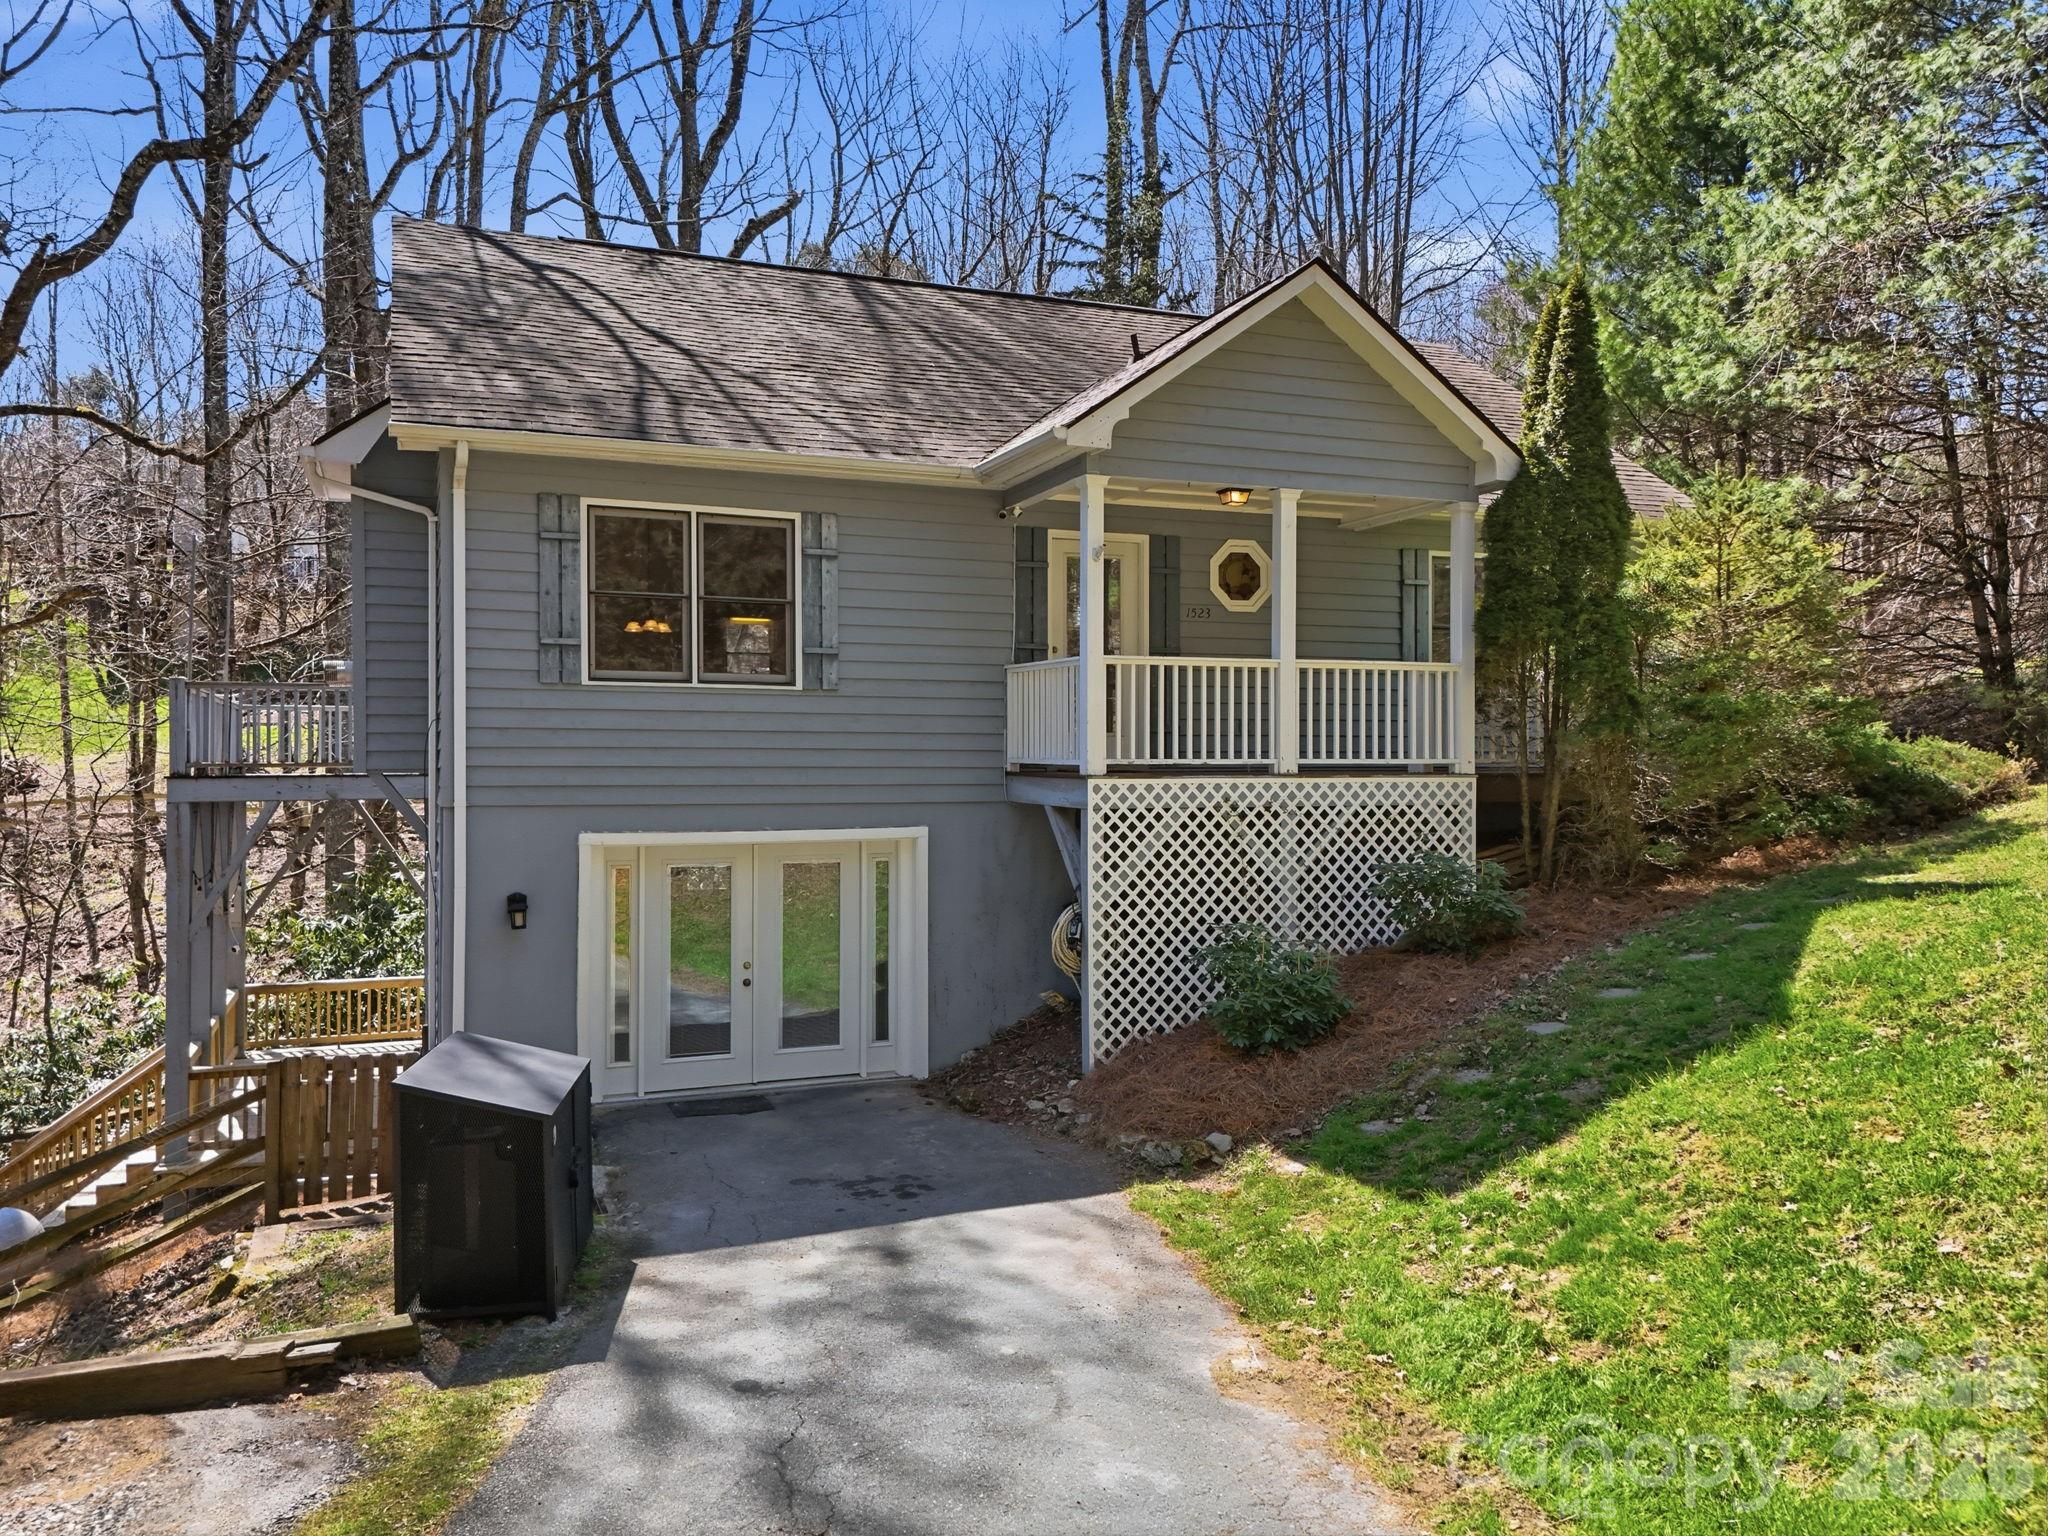
Boone
1523 Russ Cornett Road
2 Beds
2 Baths
1,815 Sq.Ft.
$464,900
MLS#: 4367650
