Features & Amenities

Interior

  • Other Interior Features

    Entrance Foyer, Kitchen Island, Open Floorplan, Pantry, Walk-In Closet(s)

  • Total Bedrooms

    3

  • Bathrooms

    3

  • Above Grade Finished Area

    2276.0

  • Basement YN

    NO

  • Cooling YN

    YES

  • Cooling

    Ceiling Fan(s), Central Air

  • Fireplace YN

    YES

  • Heating YN

    YES

  • Heating

    Natural Gas

  • Pet friendly

    N/A

Exterior

  • Garage

    Yes

  • Garage spaces

    2

  • Construction Materials

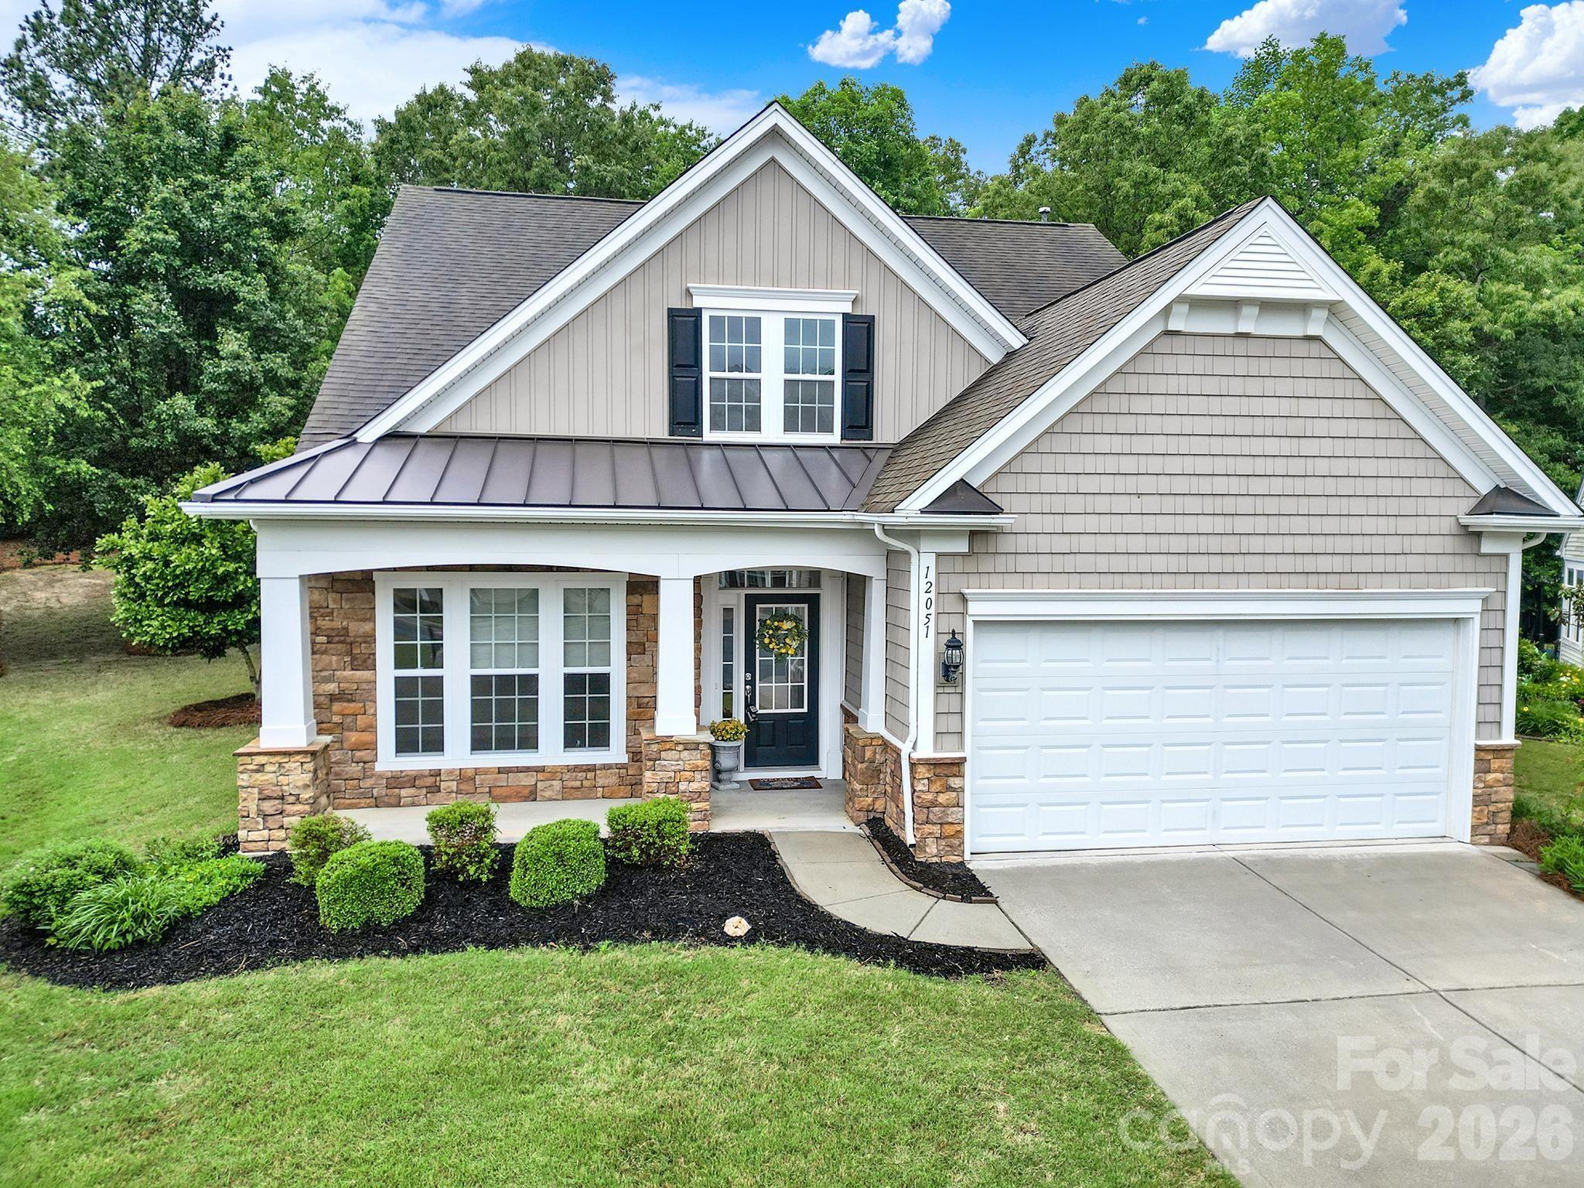
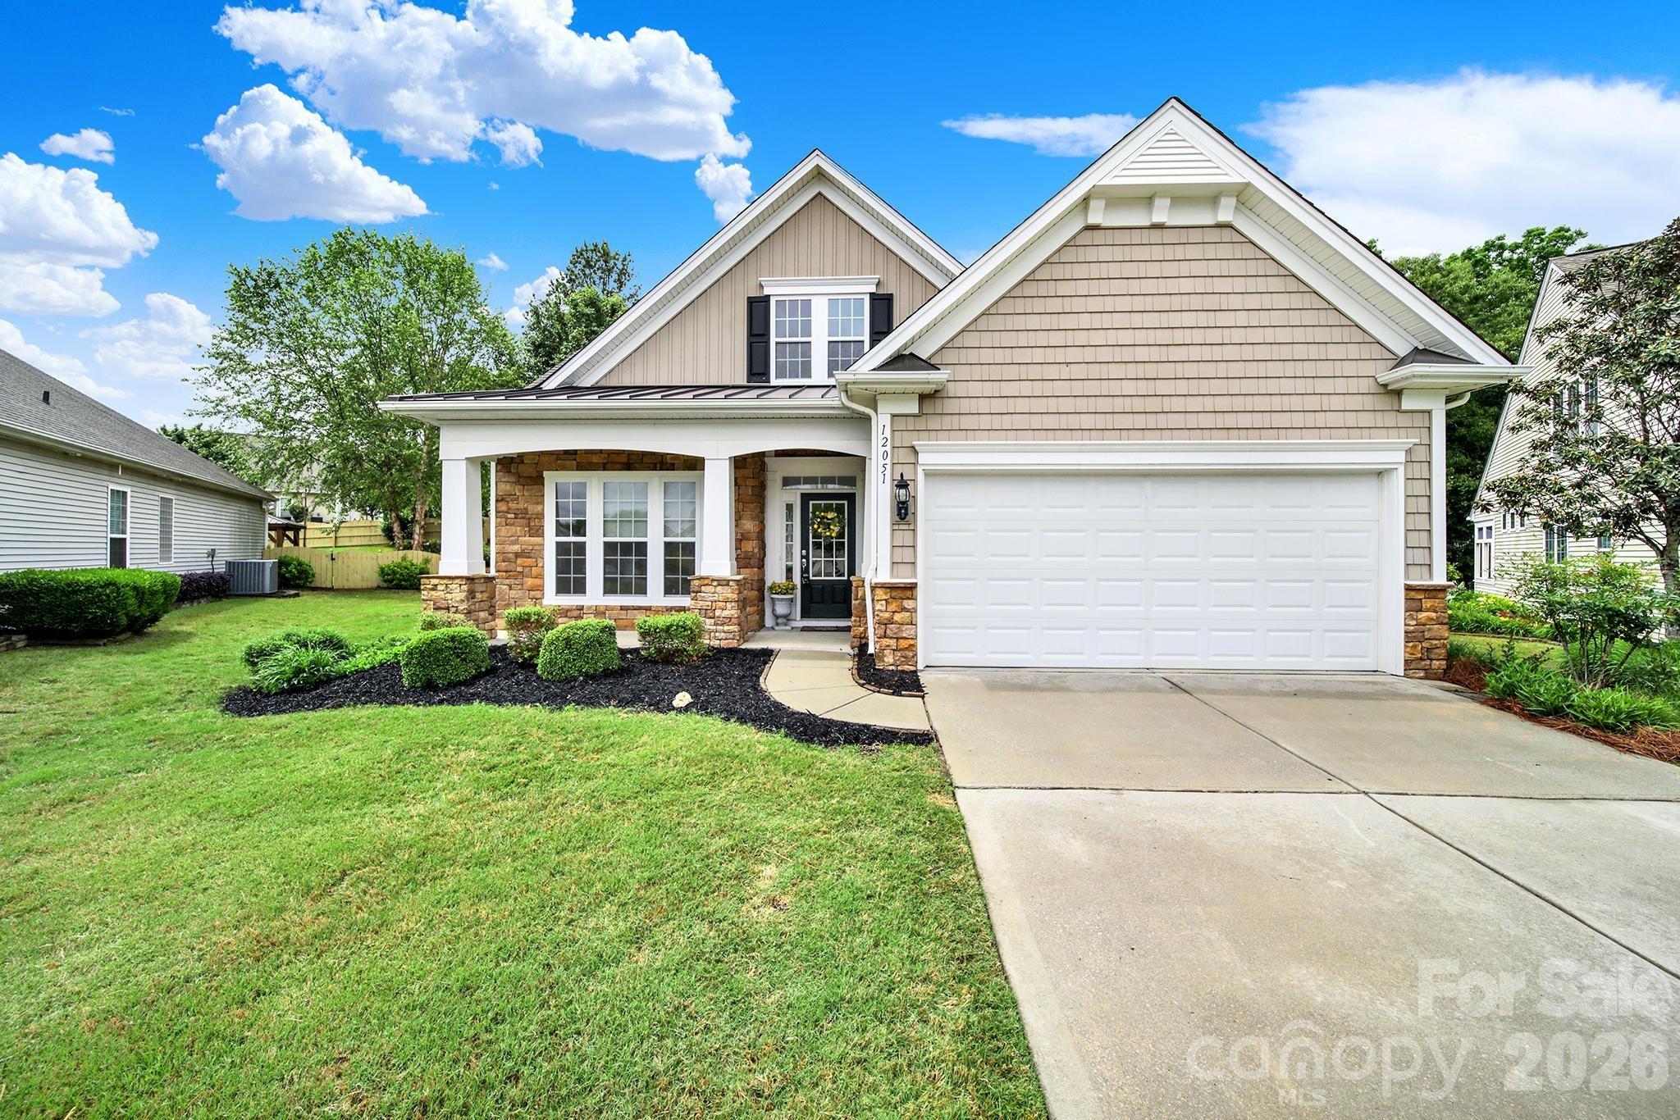
    Stone Veneer

  • Parking

    Driveway, Garage Door Opener

  • Patio and Porch Features

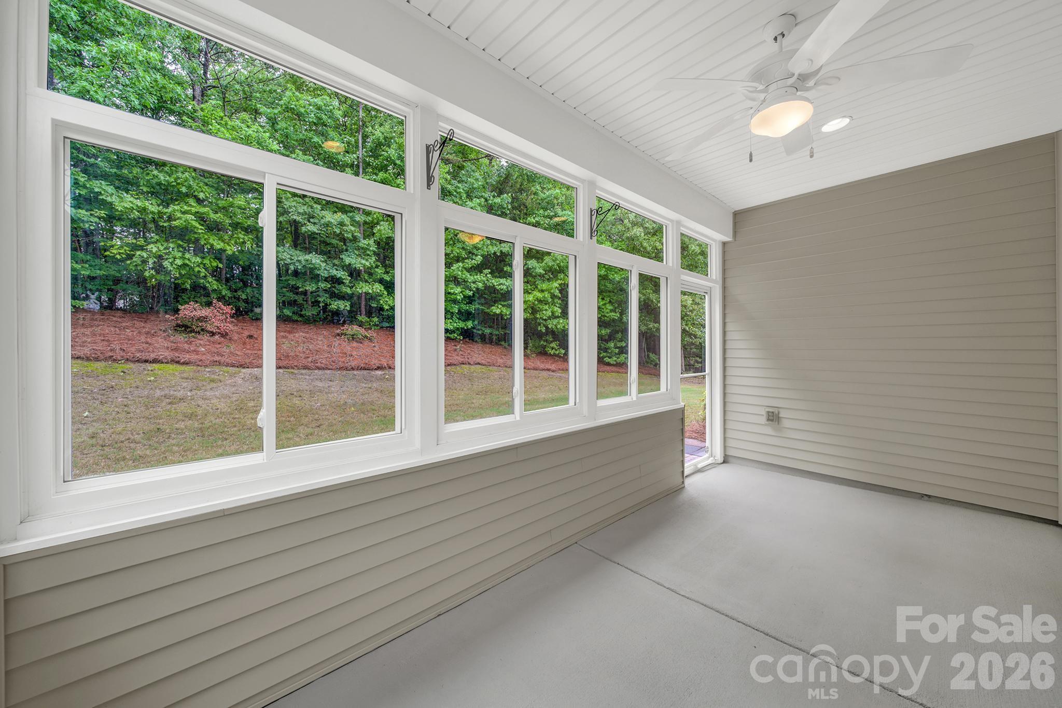
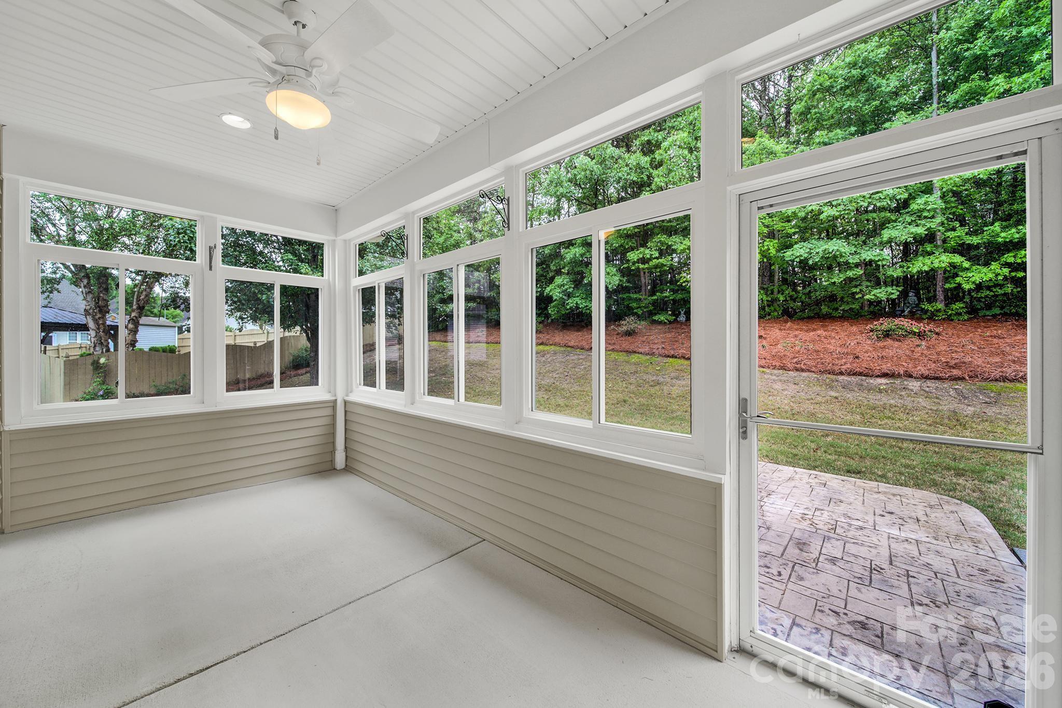
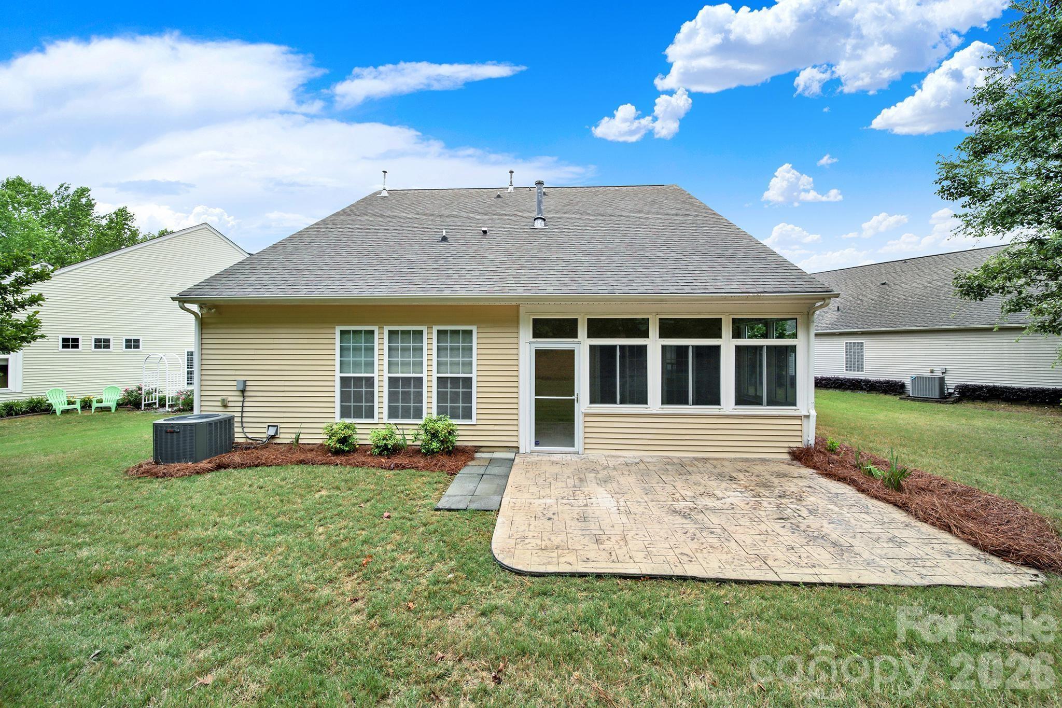
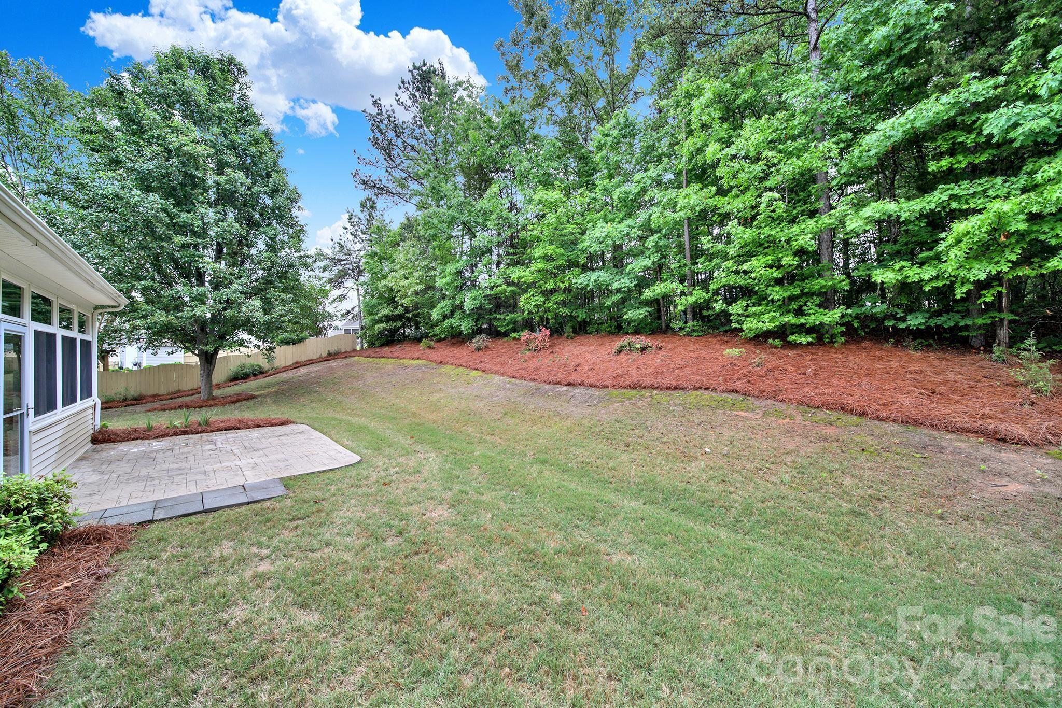
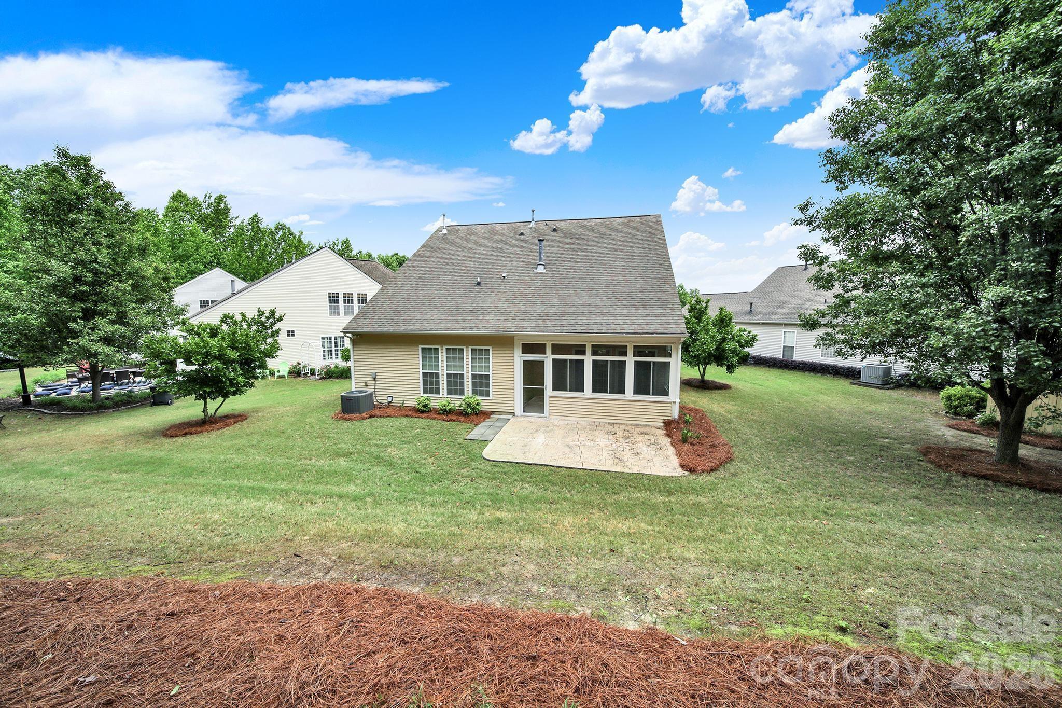
    Covered, Front Porch, Patio, Rear Porch, Screened

  • Pool

    No

Area & Lot

  • Lot Features

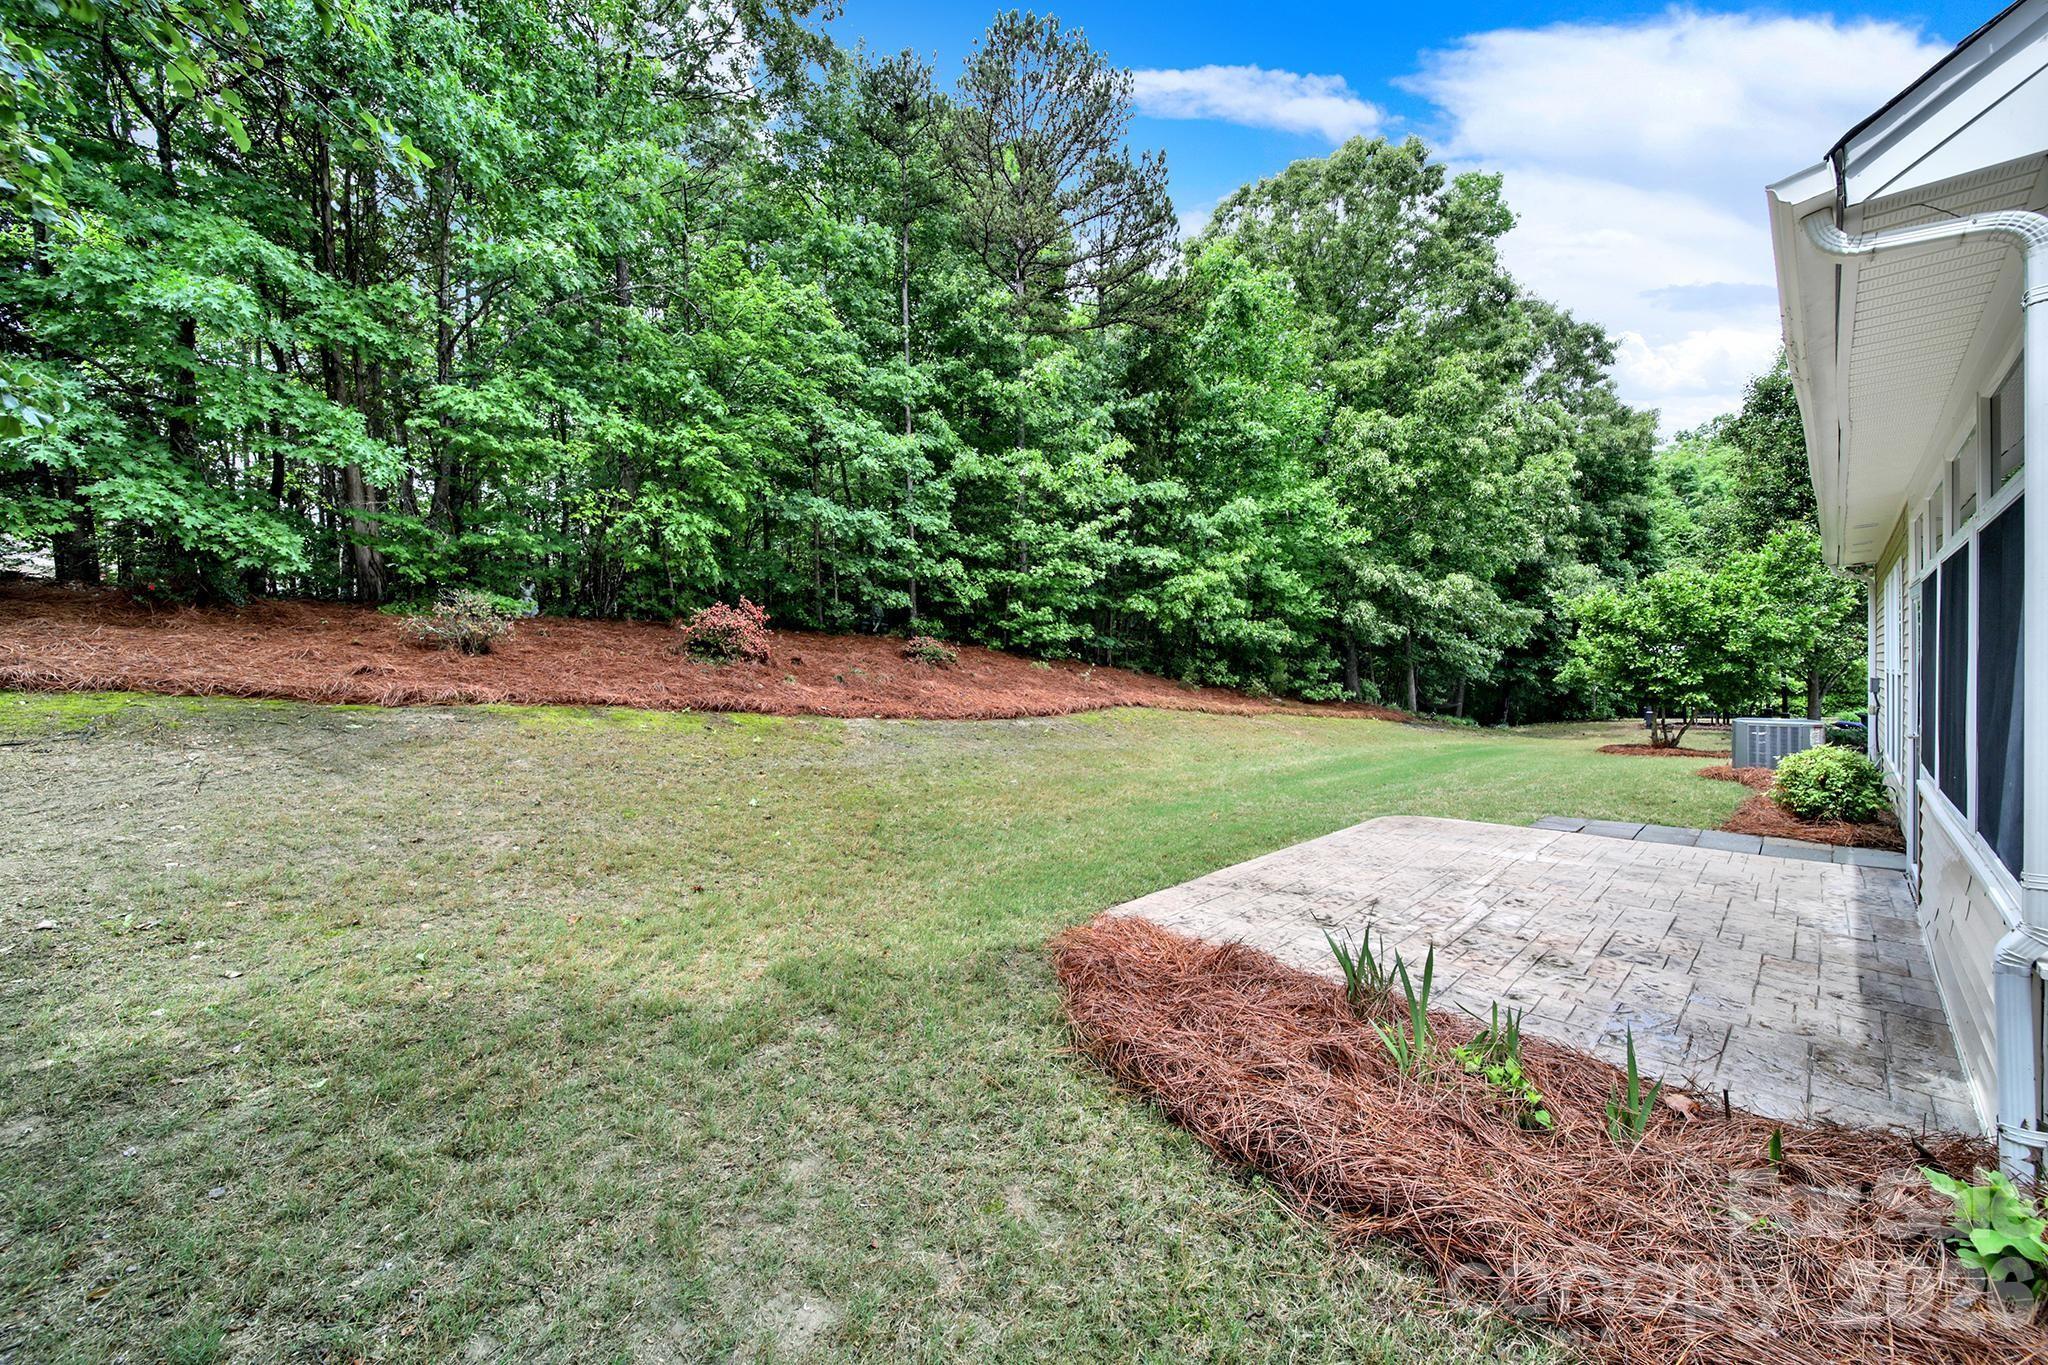
    Cul-De-Sac, Level, Private, Wooded

  • Property Type

    Residential

  • Property Sub Type

    Single Family Residence

Price

  • Sales Price

    $499,000

  • Sq. Footage

    2, 276

  • Price/SqFt

    $219

HOA

  • Association

    Yes

  • Association Fee 2

    $324.9

  • Association Fee

    $499

  • Association Fee Frequency

    Semi-Annually

  • Association Fee 2 Frequency

    Semi-Annually

  • Association Fee Includes

    N/A

School District

  • Elementary School

    Van Wyck

  • Middle School

    Indian Land

  • High School

    Indian Land

Property Features

  • New Construction

    NO

  • Foundation Details

    Slab

  • Senior Community YN

    NO

Schedule a Showing

Showing scheduled successfully.

<
>
IN PERSON
VIA CHAT

What is 3 + 4 ?


Change time

Mortgage calculator

Estimate your monthly mortgage payment, including the principal and interest, property taxes, and HOA. Adjust the values to generate a more accurate rate.

Your payment

Principal and Interest:

$

Property taxes:

$

HOA fees:

$

Total loan payment:

$

Total interest amount:

$

Location

County

Lancaster

Elementary School

Van Wyck

Middle School

Indian Land

High School

Indian Land

Listing Courtesy of Keeley Ryan , RE/MAX Executive

RealHub Information is provided exclusively for consumers' personal, non-commercial use, and it may not be used for any purpose other than to identify prospective properties consumers may be interested in purchasing. All information deemed reliable but not guaranteed and should be independently verified. All properties are subject to prior sale, change or withdrawal. RealHub website owner shall not be responsible for any typographical errors, misinformation, misprints and shall be held totally harmless.

Agent Jen Audier

Agent | Team Lead

Jen Audier

Call Jen today to schedule a private showing.


* Listings on this website come from the FMLS IDX Compilation and may be held by brokerage firms other than the owner of this website. The listing brokerage is identified in any listing details. Information is deemed reliable but is not guaranteed. If you believe any FMLS listing contains material that infringes your copyrighted work please click here to review our DMCA policy and learn how to submit a takedown request.© 2024 FMLS.
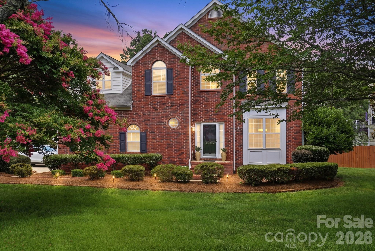
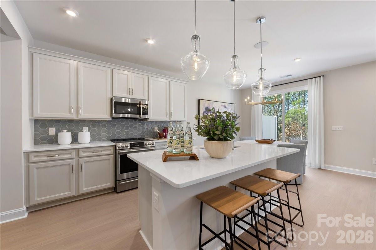
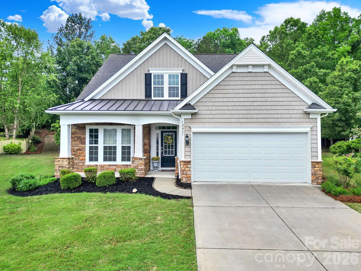
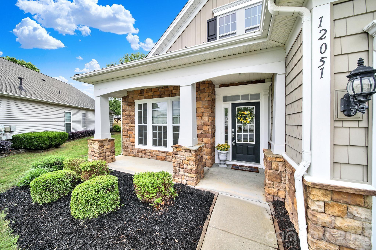
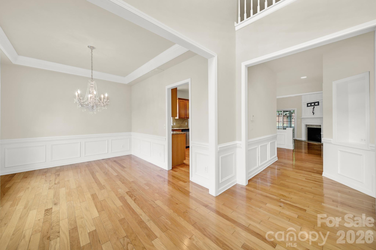
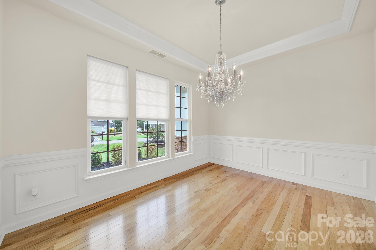
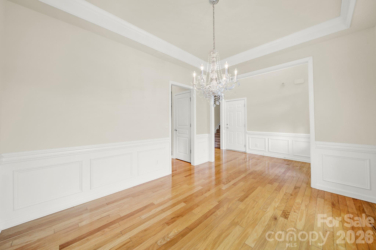
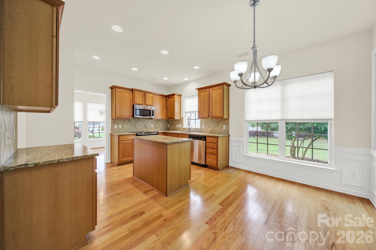
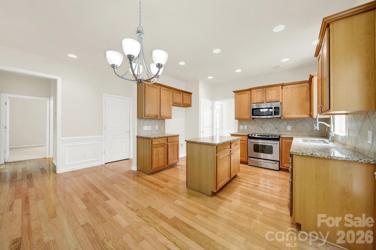
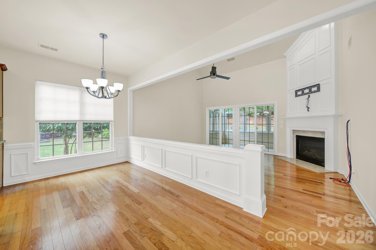
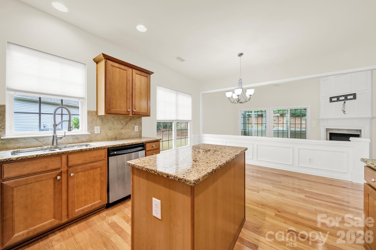
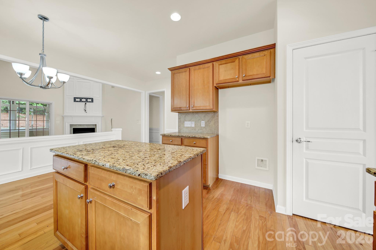
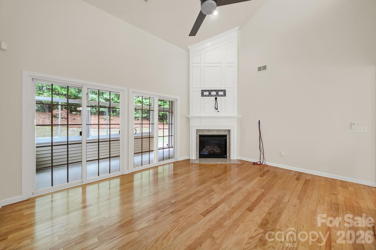
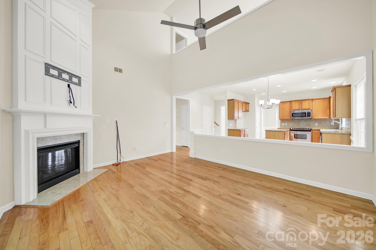
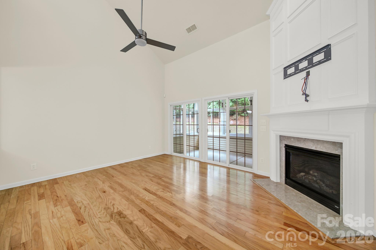
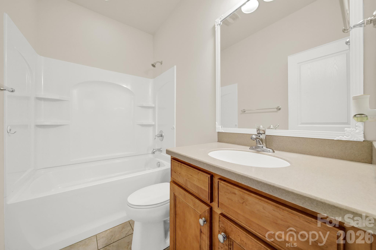
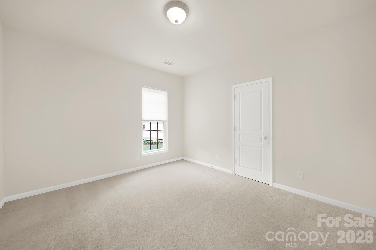
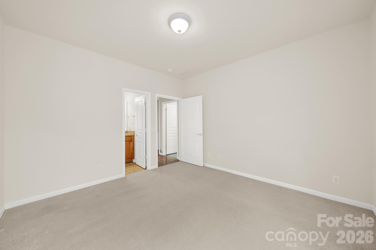
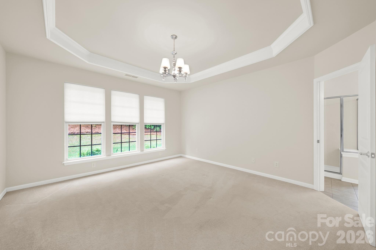
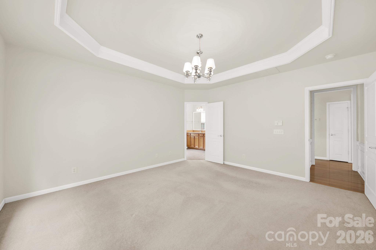
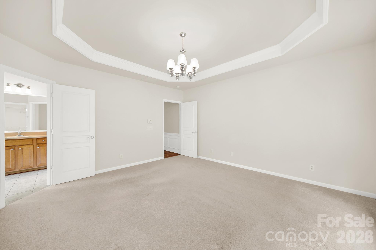
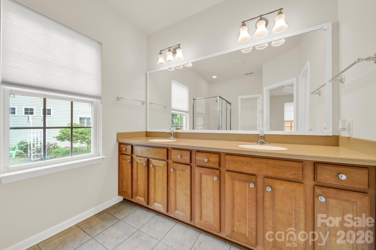
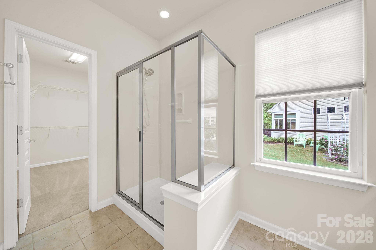
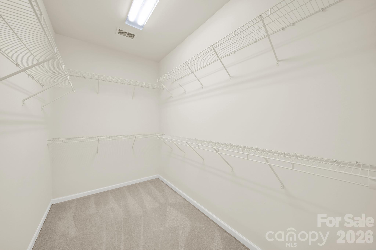
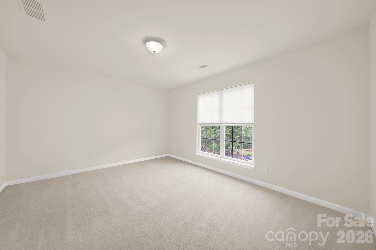
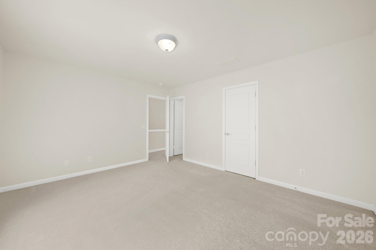
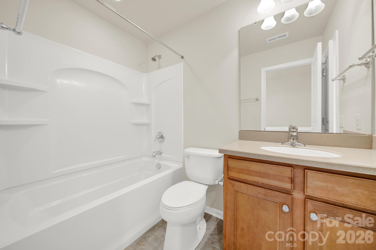
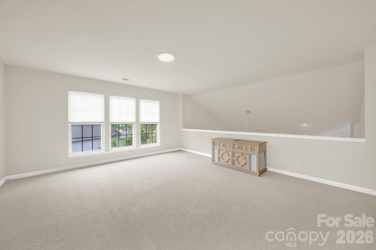
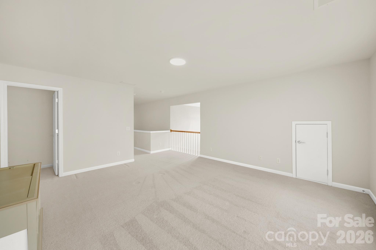
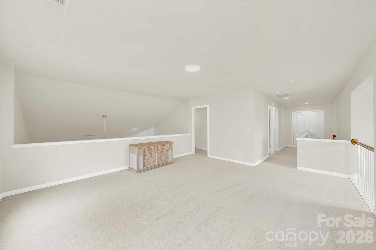
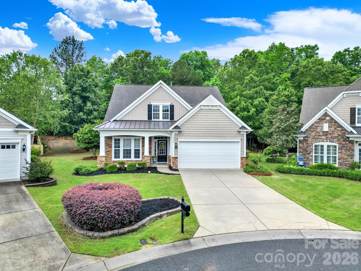
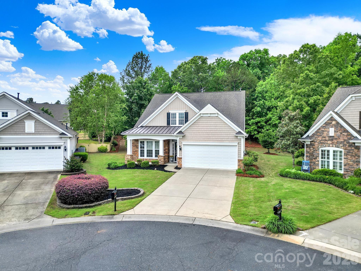
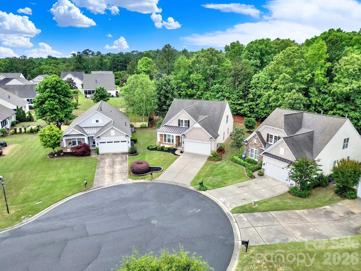
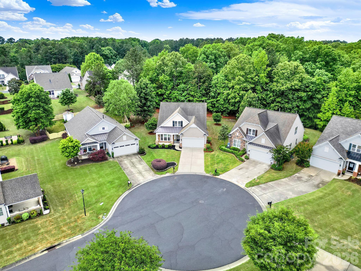
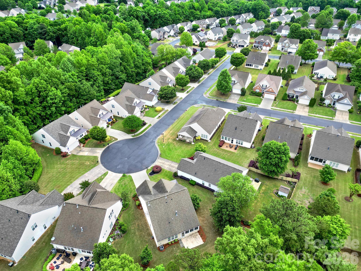
Expect to be impressed by this impeccably maintained home in desirable Belair! This home is a true gem situated on an incredibly rare, private homesite, surrounded by trees and woods on an oversized cus-de-sac lot. This 1.5 story home boasts 3 bedrooms, 3 full baths plus a large loft and screened porch overlooking the wooded backyard. Loaded with upgrades from the minute you walk in, including gleaming prefinished hardwoods in the main living areas, crown molding & wainscoating. The kitchen features granite countertops, stainless appliances, tile backsplash and a center island, perfect for entertaining. Recessed lighting and a picture window allow for bright natural light and opens up to a true vaulted living room space, highlighted by a gas log fireplace w/mantle. The primary suite on the main level has a tray ceiling, ensuite w/ dual vanities, shower, and large walk-in closet. There is a second suite on the main level with a full bathroom. Upstairs boasts a loft, spacious bedroom with walk-in closet, linen closet, storage closet and a full bathroom, perfect for guests. Enjoy sitting on the cozy screened-in porch or relax & unwind for the day while lounging on the extended paver patio. This home is surrounded by lush, mature landscaping. Notable updates include freshly painted, HVAC & Furnace - 2023, Hot water heater - 2020. Community offers Clubhouse, pool, playground, sidewalks and is conveniently located to local shopping, grocery, restaurants and so much more. Lawn Maintenance provided in this section, "The Court", of Belair at Carolina Lakes.

12051 Dunipace Court

Message successfully sent.

What would you like to know?

What is 3 + 4 ?

I agree to receive email communication and understand I can unsubscribe at any time.

I agree to be contacted by Prestino Advantage via call, email, and text for real estate services. To opt out, you can reply 'stop' at any time or reply 'help' for assistance. You can also click the unsubscribe link in the emails. Message and data rates may apply. Message frequency may vary. Privacy Policy

Related Properties

Price reduced
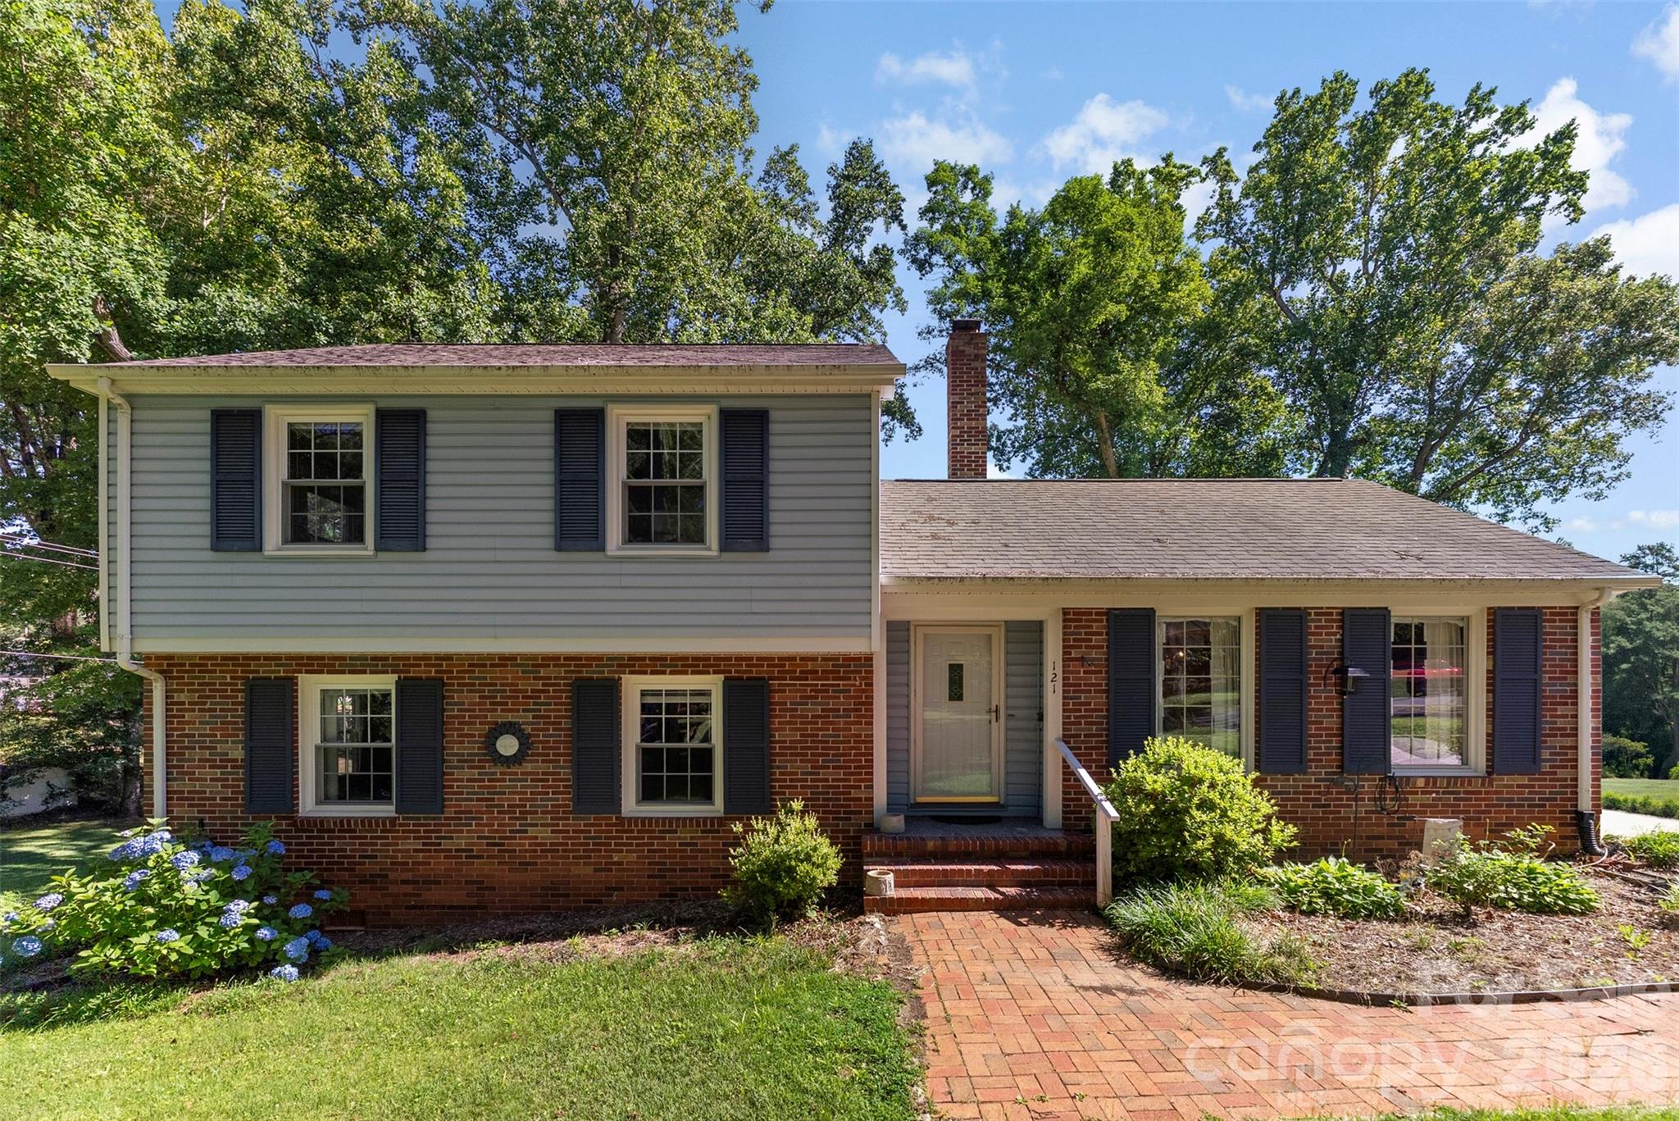
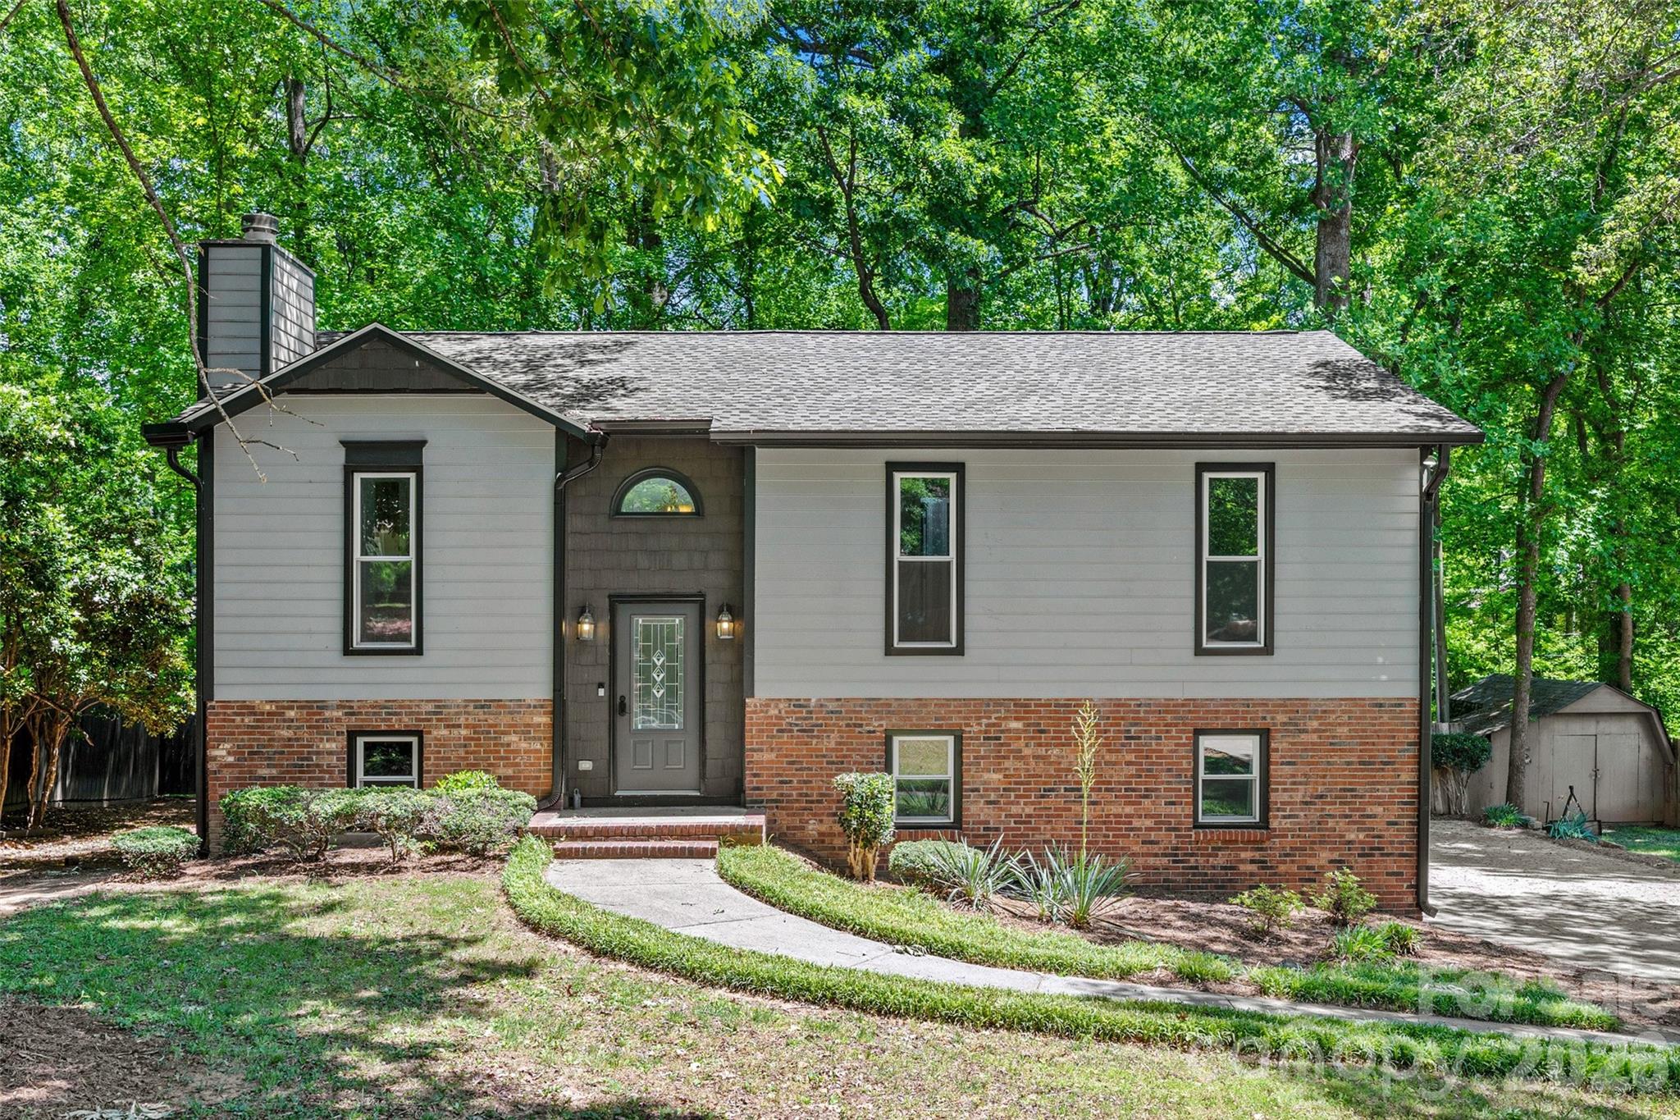
Welcome home to this beautifully updated property in the heart of Fort Mill. Situated on a rare and spacious 0.70-acre flat lot, this well-maintained home offers both comfort and convenience. Just minutes from Main Street, you'll enjoy easy access to local breweries, restaurants, and the golf course, along with quick connections to major interstates. 

Inside, the home features a versatile upstairs bedroom that can easily serve as a home office, guest suite, or flex space to for your needs. Outside, the expansive lot (one of the largest on the street) provides endless possibilities, complemented by a long driveway with ample parking for multiple vehicles. 

This is a unique opportunity to own a move-in-ready home with space, location, and flexibility all in one!
#4360682

Fort Mill

411 Williamson Street

3 Beds

2 Baths

1,583 Sq.Ft.

$500,000

MLS#: 4360682

Welcome home to 4232 Sourwood Court, a move-in ready retreat nestled on a quiet cul-de-sac in the highly desirable Cobblestone community of Indian Land. Perfectly positioned for convenience and primarily one-level living, this home offers low Lancaster County taxes while being just minutes from the premier shopping, dining and medical facilities of Ballantyne, Charlotte, Rock Hill, Fort Mill, and Waxhaw.  Once the spacious front porch has welcomed you, you will step inside to a grand entrance featuring soaring 10-foot ceilings, elegant arches, plantation shutters and beautiful hardwood floors that flow throughout the main living areas:
* Gourmet Kitchen: A large kitchen, equipped with granite countertops, upgraded cabinetry, a gas cooktop, and double ovens.
* Main-Level Primary Suite: An oversized sanctuary featuring a detailed tray ceiling, a massive walk-in closet, and peaceful views.
* Versatile Spaces: The main floor includes an office that can easily serve as a 4th bedroom, while the second floor boasts a private full suite perfect for guests or a bonus room.  

Enjoy year-round relaxation on your screened-in porch or the freshly painted patio, both overlooking a flat, lush backyard with tranquil pond views. A full irrigation system keeps the landscaping vibrant, while a custom retaining wall adds a touch of sophistication to the outdoor space.  Living in Cobblestone means more time for what you love. Your HOA fee covers lawn maintenance, giving you time to enjoy the resort-style outdoor pool and the vibrant clubhouse with neighborhood activities.  To round-out the home, there is a two-car garage featuring a stylish epoxy floor and utility sink that makes every detail of this Standard Pacific-built home crafted for comfort and function. After you see this house, you will know it is time to "Come Home." Feel free to reach out to our team for more information. Refrigerator, washer and dryer are included with the sale of the home.
#4376852

Fort Mill

4232 Sourwood Court

3 Beds

3 Baths

2,337 Sq.Ft.

$500,000

MLS#: 4376852

Price reduced
PRICE IMPROVEMENT!  Awesome amenity center is now open!  Like new home with established landscaping. Open layout allows easy entertaining flow. 2 bedrooms and 2 baths AND an office that is easily converted to 3rd bedroom. Seller willing to install a closet for official 3rd bedroom.  Vinyl plank throughout this thoughtfully decorated home for quick clean up. Screened porch too!  Lots of upgrades!  Neutral colors make this move in ready home the perfect choice! Spa like primary bathroom .. Close proximity to I-77 and everything Fort Mill has to offer. All of this in the Fort Mill School District.  Welcome home to the great community of Elizabeth! Thriving community in the heart of fort Mill.  30 minutes to the Charlotte airport and easy commute to Charlotte, Rock Hill or Gastonia for work.  Big backyard.  Welcome home!!
#4351044

Fort Mill

1737 Otter Perch Lane

2 Beds

2 Baths

1,528 Sq.Ft.

$444,900

MLS#: 4351044

Welcome Home to Timeless Grace, Space & Style in Fort Mill!

Dripping with southern charm, this inviting two-story home offers the classic Charleston feel families love, perfectly located in the heart of desirable Fort Mill. Featuring 3 spacious bedrooms, 2.5 bathrooms, and a versatile bonus room, this very clean and beautifully maintained home provides the space and comfort today’s families are looking for.

The large family room is warm and welcoming, complete with a cozy gas fireplace — perfect for relaxing evenings or gathering with loved ones. The formal dining area is ideal for family dinners and celebrations. The spacious kitchen is designed to impress with quartz countertops, subway tile backsplash, a pantry, and ample cabinetry, making everyday meals and entertaining effortless. A dedicated laundry room includes a convenient folding table, adding thoughtful functionality to daily routines.

Upstairs, generously sized bedrooms offer comfort and privacy, while the bonus room provides flexible space for a playroom, home office, or media room. Step outside to your own backyard oasis featuring a pool — ideal for summer fun, relaxation, and enjoying beautiful Carolina days.

The elevated driveway enhances curb appeal and creates a welcoming approach to the home, while offering added privacy and excellent drainage. Located in an award-winning school district and close to shopping, dining, and everyday conveniences, this Fort Mill home truly checks every box for comfortable family living.
#4340952

Fort Mill

1148 Blossom Terrace

3 Beds

2 Baths

2,342 Sq.Ft.

$525,000

MLS#: 4340952

Price reduced
RARE FIND! Fort Mill home, voluntary HOA with Second living quarters!! Tucked away in an established Fort Mill neighborhood of Old Orchard , this home sits on a generous half-acre lot at a quiet dead end next to a non-buildable parcel, offering added privacy. Bamboo flooring runs through the main living areas, and the kitchen features stainless steel appliances, gas cooktop and granite countertops that make both everyday living and entertaining easy.

A major highlight is the fully finished suite above the detached garage, complete with a bedroom, full bathroom, plumbing in place for a kitchenette, and a separate private entrance. This space offers excellent flexibility for guests, extended family, or rental income.

Outdoor living shines with a large deck overlooking the backyard, a walking path that winds through the trees, and a spacious shed for storage or projects. Award winning Fort Mill schools, and a peaceful setting combine to create a property that offers both convenience and privacy in a well-established community!
#4304516

Fort Mill

1210 Plum Branch Lane

5 Beds

4 Baths

2,954 Sq.Ft.

$575,000

MLS#: 4304516

Price reduced
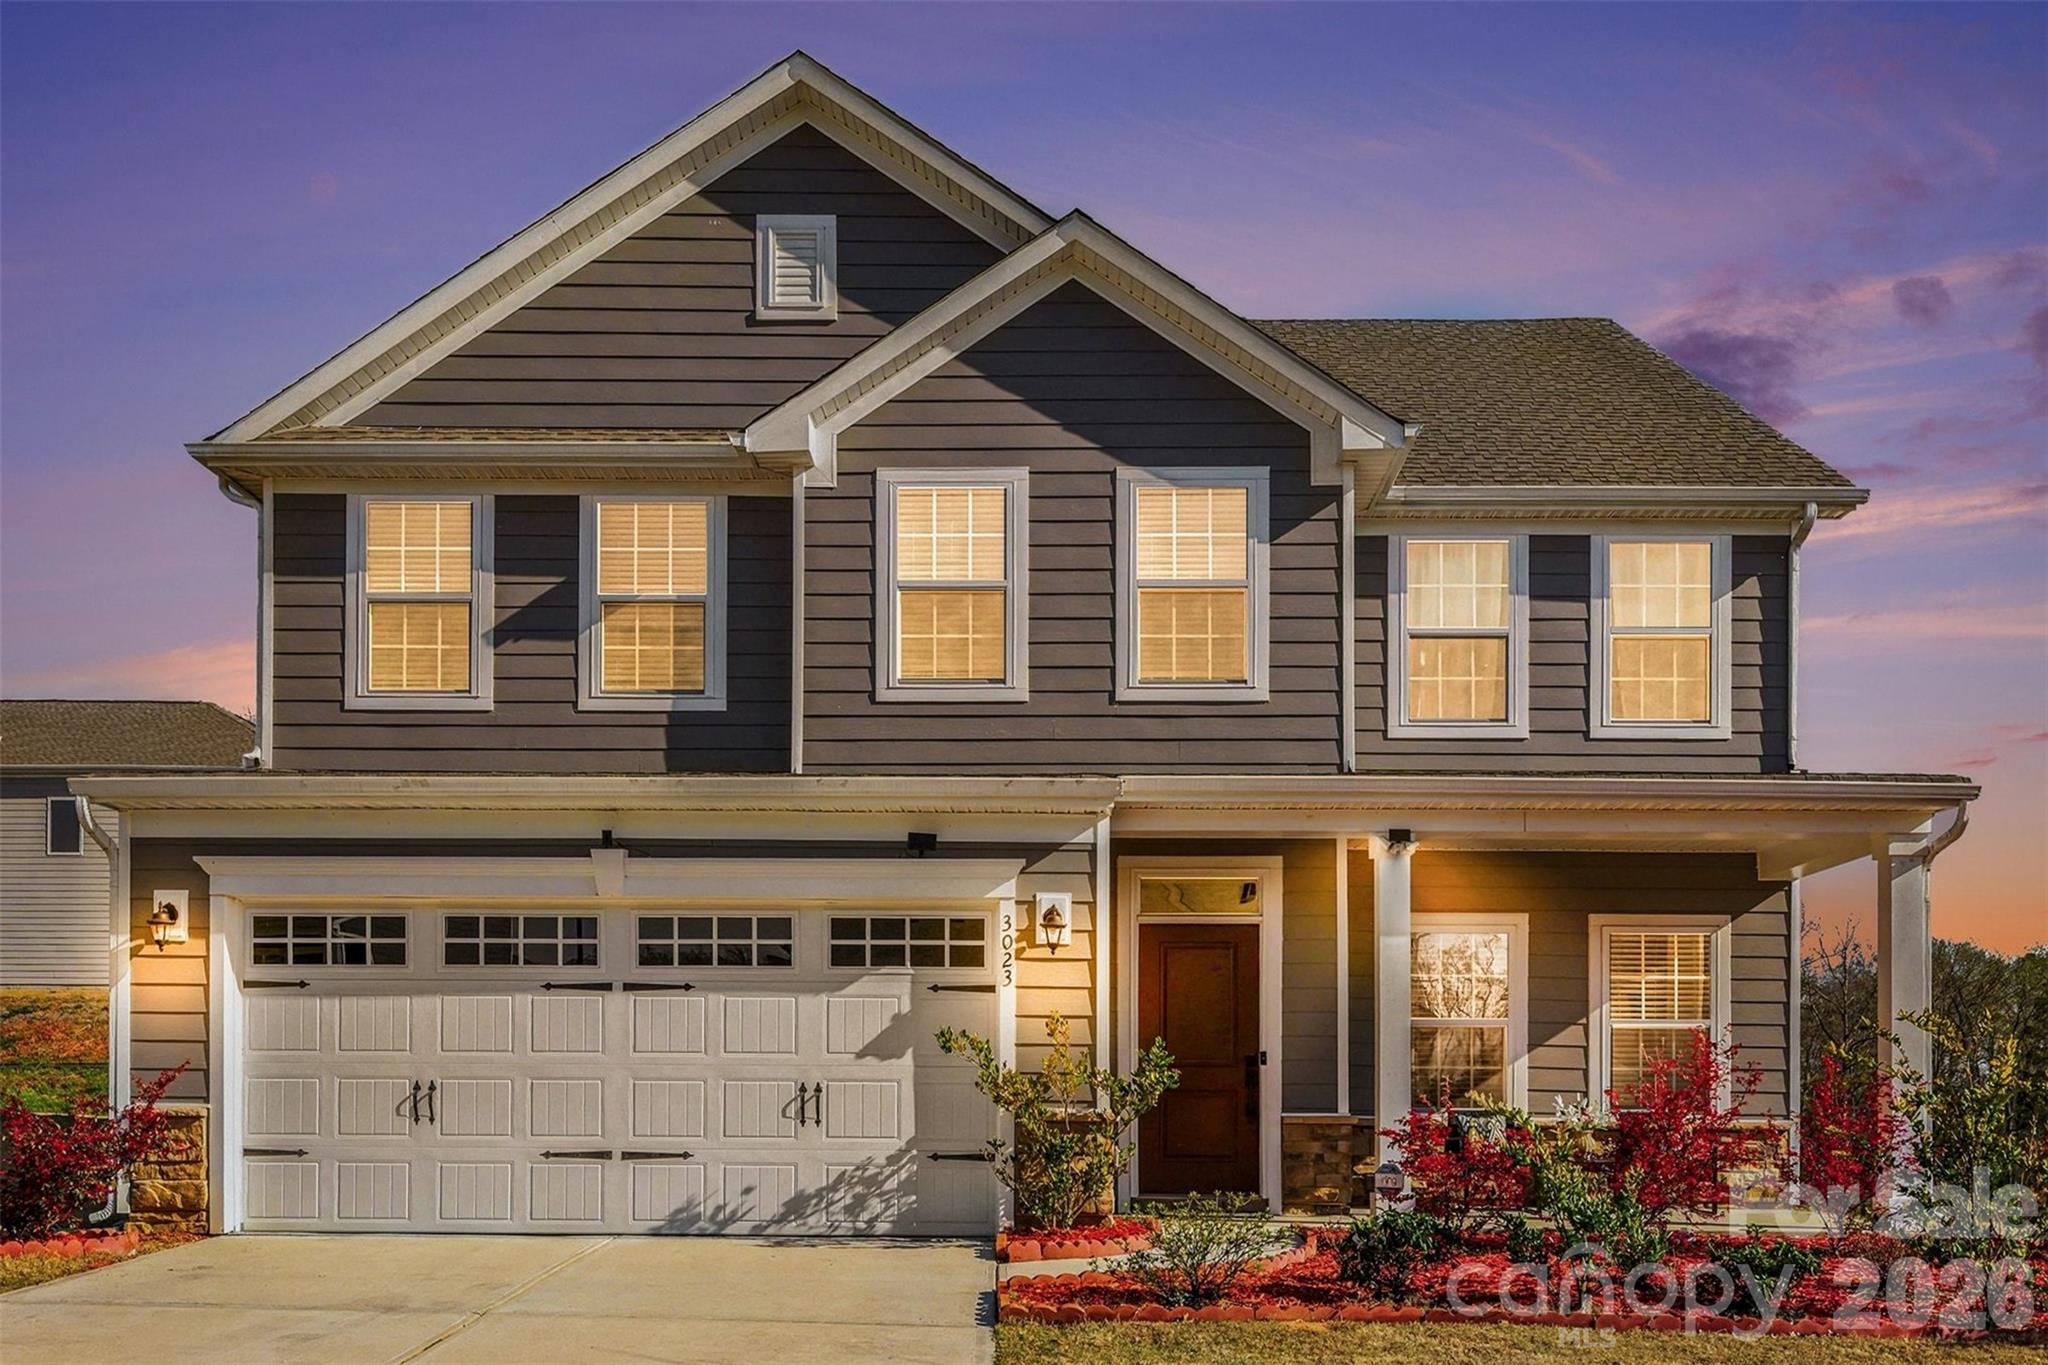
Take a virtual tour before you visit! (Conveniently located under Facts & Features - See More - Virtual Tour) An Ansley Park dream—far from builder grade. Backing to peaceful tree-lined views, this upgraded Hudson model offers the perfect blend of space, flexibility, and thoughtful design throughout. The inviting front porch, enhanced by an upgraded elevation for added size and presence, sets the tone as you step inside to a bright, open layout ideal for both everyday living and entertaining.

The main level features brand new LVP flooring,  a private bedroom suite with a full bath, perfect for guests or multi-generational living. At the heart of the home, the kitchen shines with a large island, gas range, tile backsplash, and abundant cabinetry, seamlessly flowing into the main living areas. Just beyond, the expanded patio creates an ideal outdoor retreat to relax and unwind while enjoying the serene wooded backdrop. Warm wood accents along the staircase add character and charm.

Upstairs, the builder loft has been thoughtfully converted into a true fifth bedroom, offering even more flexibility for living, working, or hosting. The spacious primary suite features dual walk-in closets and an upgraded bath complete with a tiled shower and soaking tub.

Located in a community with resort-style amenities including a pool, playground, and walking trails, this home also offers unbeatable convenience—just minutes from Costco, Target, Lowe’s Foods, and the Indian Land YMCA.
#4358396

Fort Mill

3023 Ballester Road

5 Beds

3 Baths

2,813 Sq.Ft.

$585,000

MLS#: 4358396

NEW PRICE!  No HOA – Enjoy peaceful country living on 1.13 acres in sought-after Indian Land! This charming brick ranch has been thoughtfully updated with new flooring, windows, fresh paint, and modern bathrooms. The large kitchen features a new range and refrigerator, ideal for everyday living and entertaining. Additional highlights include a separate laundry room, extra storage space, a bonus room and a screened-in back porch perfect for relaxing. With 245 feet of road frontage, this property offers space, privacy, and convenience—plus low SC taxes and access to top-rated schools! 100% USDA Financing Eligible.
#4257339

Fort Mill

7860 Henry Harris Road

3 Beds

1 Baths

1,853 Sq.Ft.

$414,900

MLS#: 4257339

This charming home offers modern comfort and convenience...making this your perfect home! This beautifully maintained home offers a spacious, open floor plan and a welcoming atmosphere. The open-concept layout features a bright living area, updated kitchen, sunroom, and private master suite with an en-suite bath. The flex room can be a 3rd bedroom, den or office.  The guest area is separate from the primary bedroom area. A peaceful backyard—ideal for relaxing or entertaining guests is just off the sunroom. Carolina Lakes is an amenity-rich active adult community that offers 2 outdoor pools, 1 indoor pool, exercise facility, woodworking/stained glass studio, pottery studio, billiards, clay tennis courts, pickleball, shuffleboard, bocce, hiking trails, and 160+ interest groups and clubs. Come and enjoy your retirement in this beautiful, easy to maintain home and resort style community.
#4375145

Fort Mill

15164 Legend Oaks Court

3 Beds

2 Baths

1,777 Sq.Ft.

$499,900

MLS#: 4375145

Price reduced
Enjoy easy, one-level living in the highly sought-after 55+ community of Four Seasons at Gold Hill—where an active, social lifestyle meets low-maintenance comfort. Residents enjoy exceptional amenities including a clubhouse, fitness center, outdoor pool, tennis courts, and putting green, along with a full calendar of events from bocce ball and wine tastings to holiday gatherings. Situated on a flat, corner cul-de-sac lot, this 3-bedroom, 3 bath maintenance-free home includes lawn care maintenance, giving you more time to enjoy the community. Inside, the bright, open floor plan offers over 2,900 sq. ft. with a spacious primary suite and guest suite—both on the main level—plus a dramatic two-story great room and dining area. A relaxing three-season sunroom provides the perfect retreat, while upstairs features a large loft, third bedroom, full bath, and climate-controlled storage. Recent updates include luxury vinyl plank flooring, fresh interior paint, HVAC (2022), brand-new dishwasher, and new sunroom carpet. This home offers the perfect blend of comfort, convenience, and community living right around the corner to coveted Tega Cay!
#4361465

Fort Mill

1026 Peridot Court

3 Beds

3 Baths

2,923 Sq.Ft.

$540,000

MLS#: 4361465

Price reduced
PRICE REDUCTION -  Bring us an offer on this Pine Springs Home in Sun City Carolina Lakes.
Beautiful Private lot .30 acres. Located on a cul-de-sac . This home features 3 bedrooms, 2 full baths. The 3rd bedroom ideal as a guest bedroom, office, study, or cozy reading nook. Enjoy the natural light and tranquil views from the spacious sunroom, a wonderful spot for morning coffee, reading, or entertaining friends. Situated on a larger private lot, the property provides added outdoor space and a peaceful setting, while still being conveniently close to the community activity center.
Features include: Bright and open floor plan designed for comfortable living, stainless steel appliances, all pull out cabinets in kitchen, custom pantry , 2 well-sized bedrooms, Flexible 3rd bedroom  that adapts to your needs.   Inviting sunroom offering year-round enjoyment of the outdoors.  Larger lot with extra space and privacy Prime location in one of the area’s most desirable 55+ active adult communities Residents of Sun City Carolina Lakes enjoy resort-style amenities, including  Golf, pools, fitness, trails, clubs, and countless social activities—all just minutes from your front door.
"Information deemed reliable but not guaranteed."
#4332962

Fort Mill

22125 E Tern Court

3 Beds

2 Baths

1,571 Sq.Ft.

$414,999

MLS#: 4332962

 - property

Send a message

Message successfully sent.

Your message

What is 3 + 4 ?

Reason for contacting?

I agree to receive email communication and understand I can unsubscribe at any time.

I agree to be contacted by Prestino Advantage via call, email, and text for real estate services. To opt out, you can reply 'stop' at any time or reply 'help' for assistance. You can also click the unsubscribe link in the emails. Message and data rates may apply. Message frequency may vary. Privacy Policy

Sign Out

Virtual Assistant

Would you like to take the next step with this property? We can help you schedule a showing or virtual tour, or send you more details.

Yes, I would like more information.

Thank You for Your Reply, One of Our Agents will contact you as soon as possible

No, maybe later.

Thank you, you can always contact me via email, phone number or through the contact form.

Realhub AI

Lucy - Your AI-Powered Realtor

Update Your Temporary Password

Personalize your search

Enter your email and we'll notify you immediately when new listings match what you're looking for.

or enter email address

Already have an account ? Login here

Continue your home search

I agree to receive communications and understand I can unsubscribe at any time.

I agree to be contacted by Prestino Advantage via call, email, and text for real estate services. To opt out, you can reply 'stop' at any time or reply 'help' for assistance. You can also click the unsubscribe link in the emails. Message and data rates may apply. Message frequency may vary. Privacy Policy

Already have an account ? Login here

We use cookies

We use cookies primarily for analytics to enhance your experience. By accepting, you agree to our use of these cookies. You can manage your preferences or learn more about our cookies policy.