
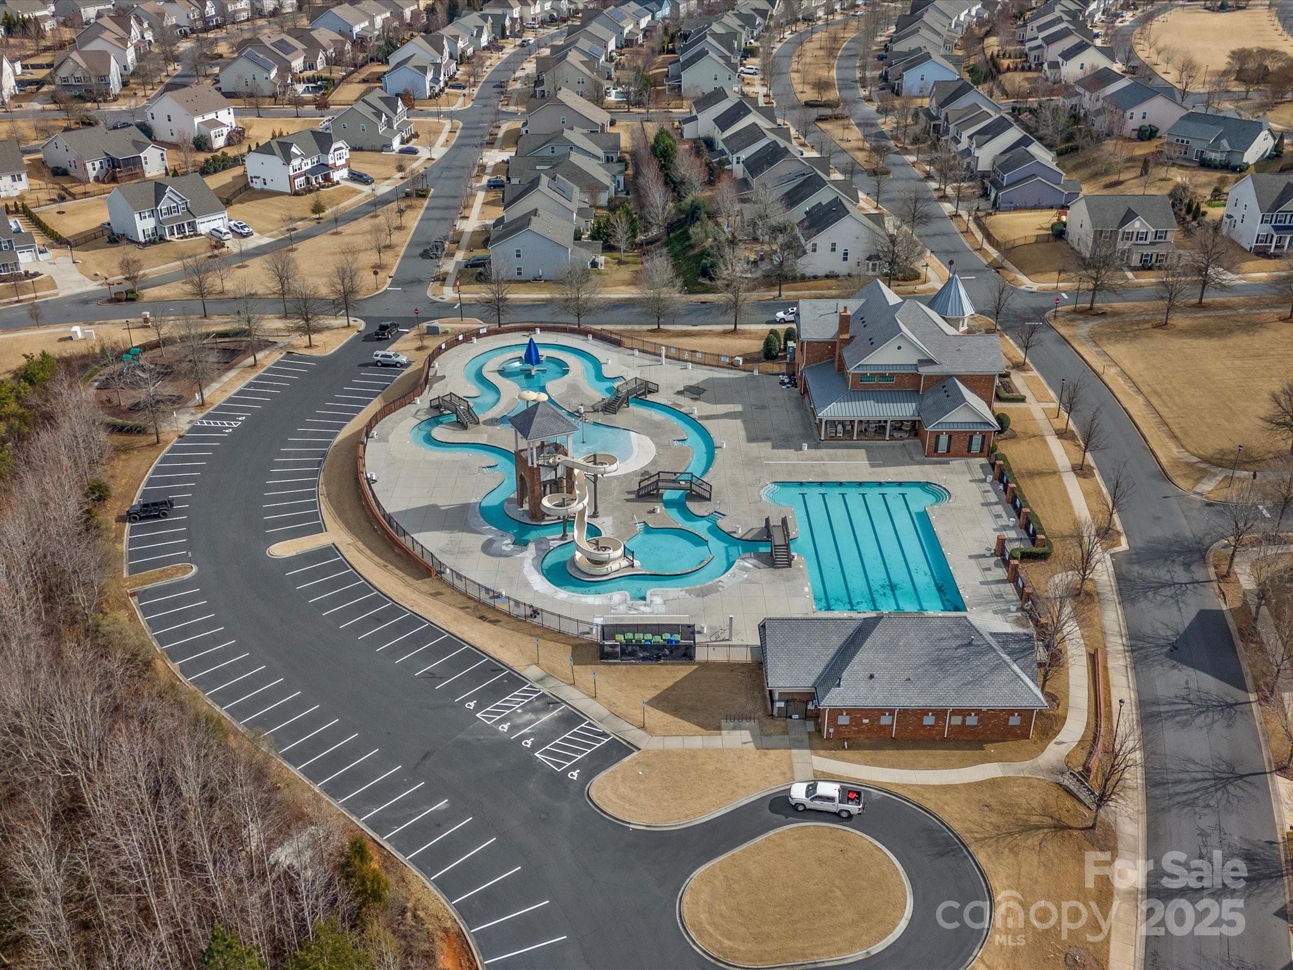
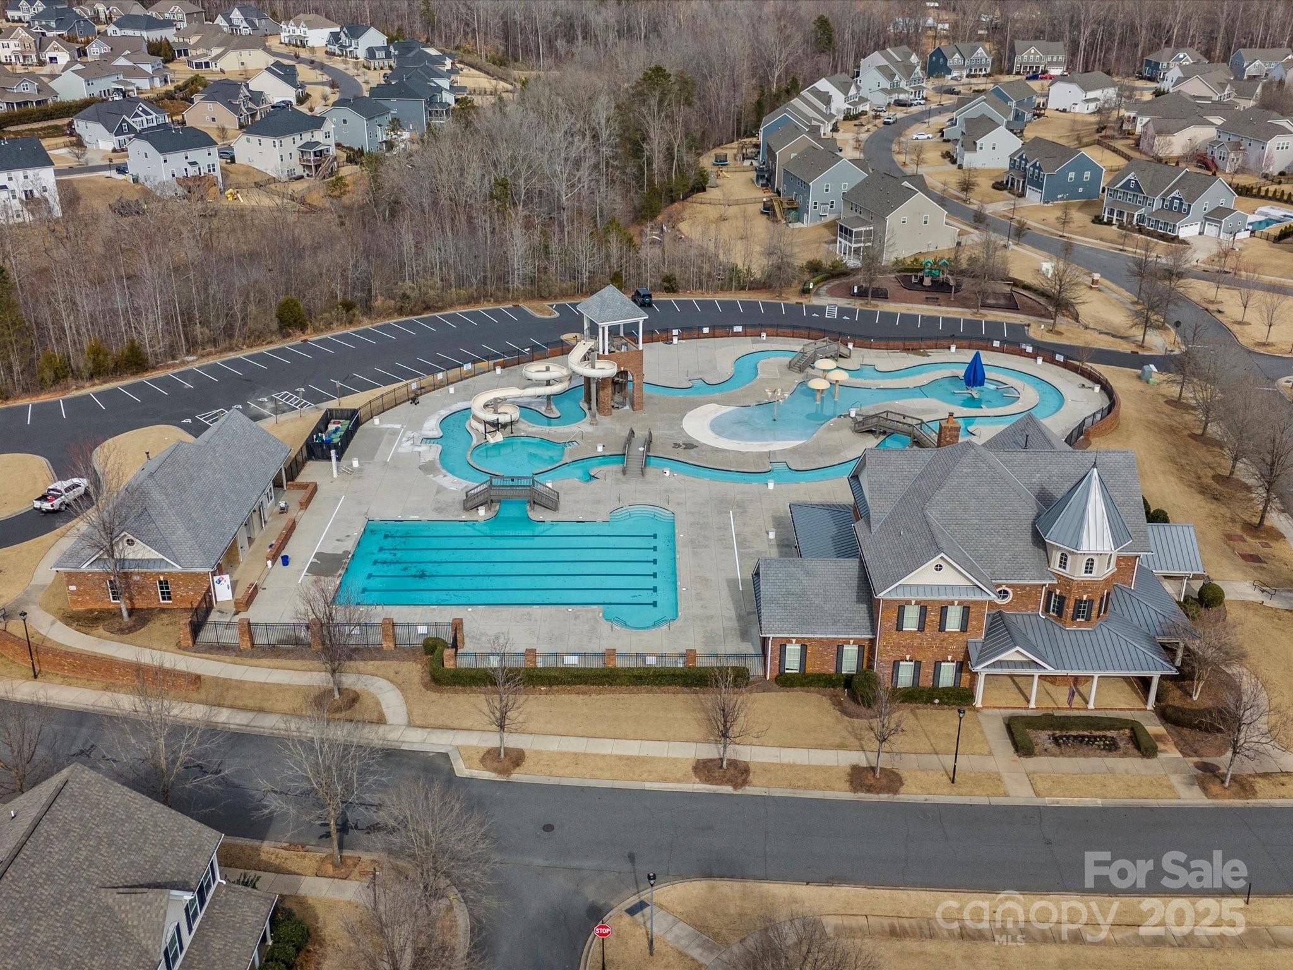
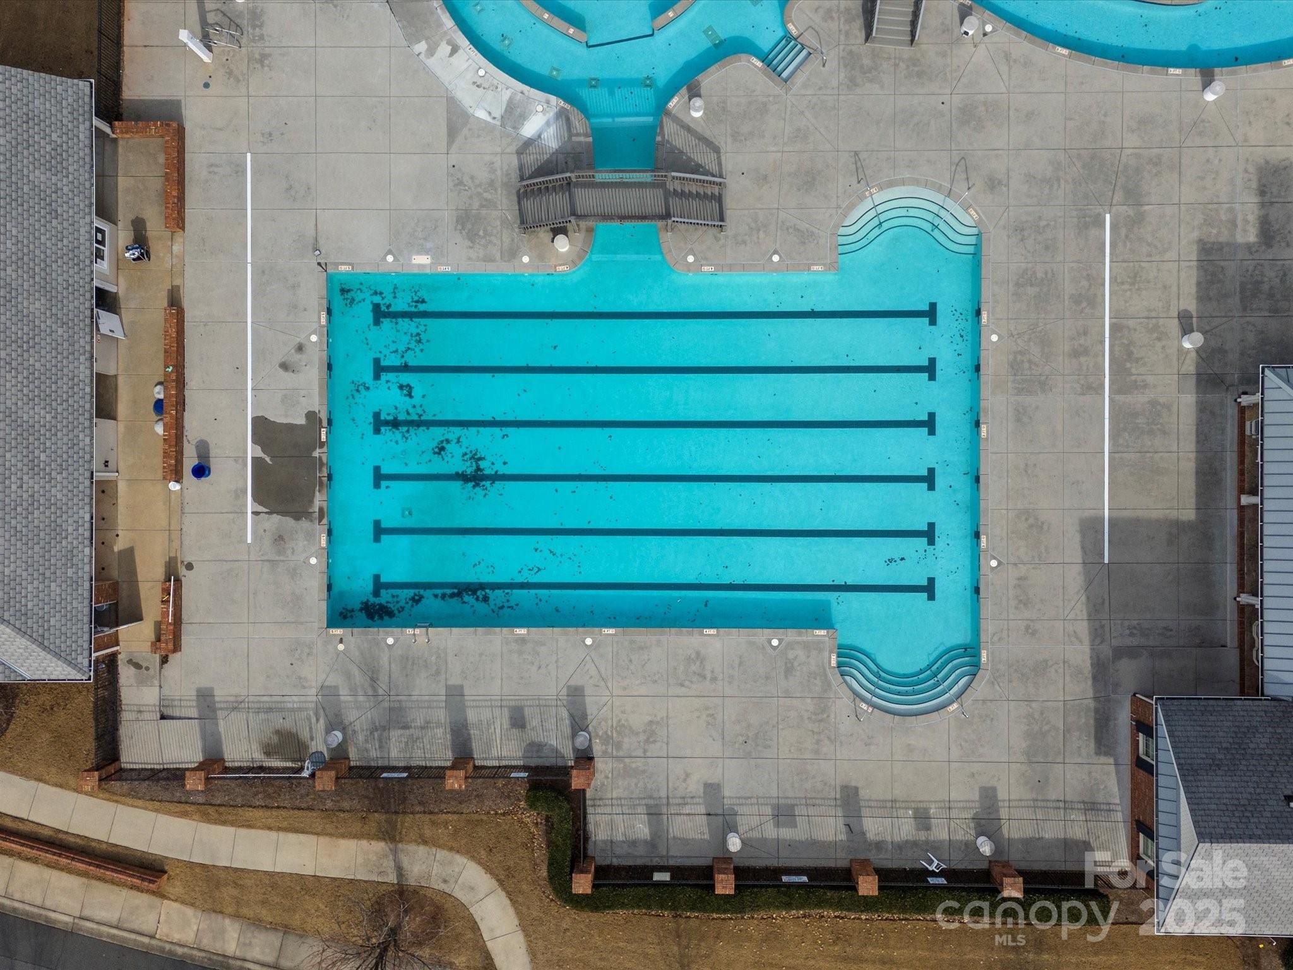

Features & Amenities

Interior

  • Total Bedrooms

    5

  • Bathrooms

    4

  • 1/2 Bathrooms

    1

  • Above Grade Finished Area

    4027.0

  • Basement YN

    NO

  • Cooling YN

    YES

  • Cooling

    Central Air

  • Fireplace YN

    YES

  • Heating YN

    YES

  • Heating

    Forced Air, Natural Gas

  • Pet friendly

    N/A

Exterior

  • Garage

    Yes

  • Garage spaces

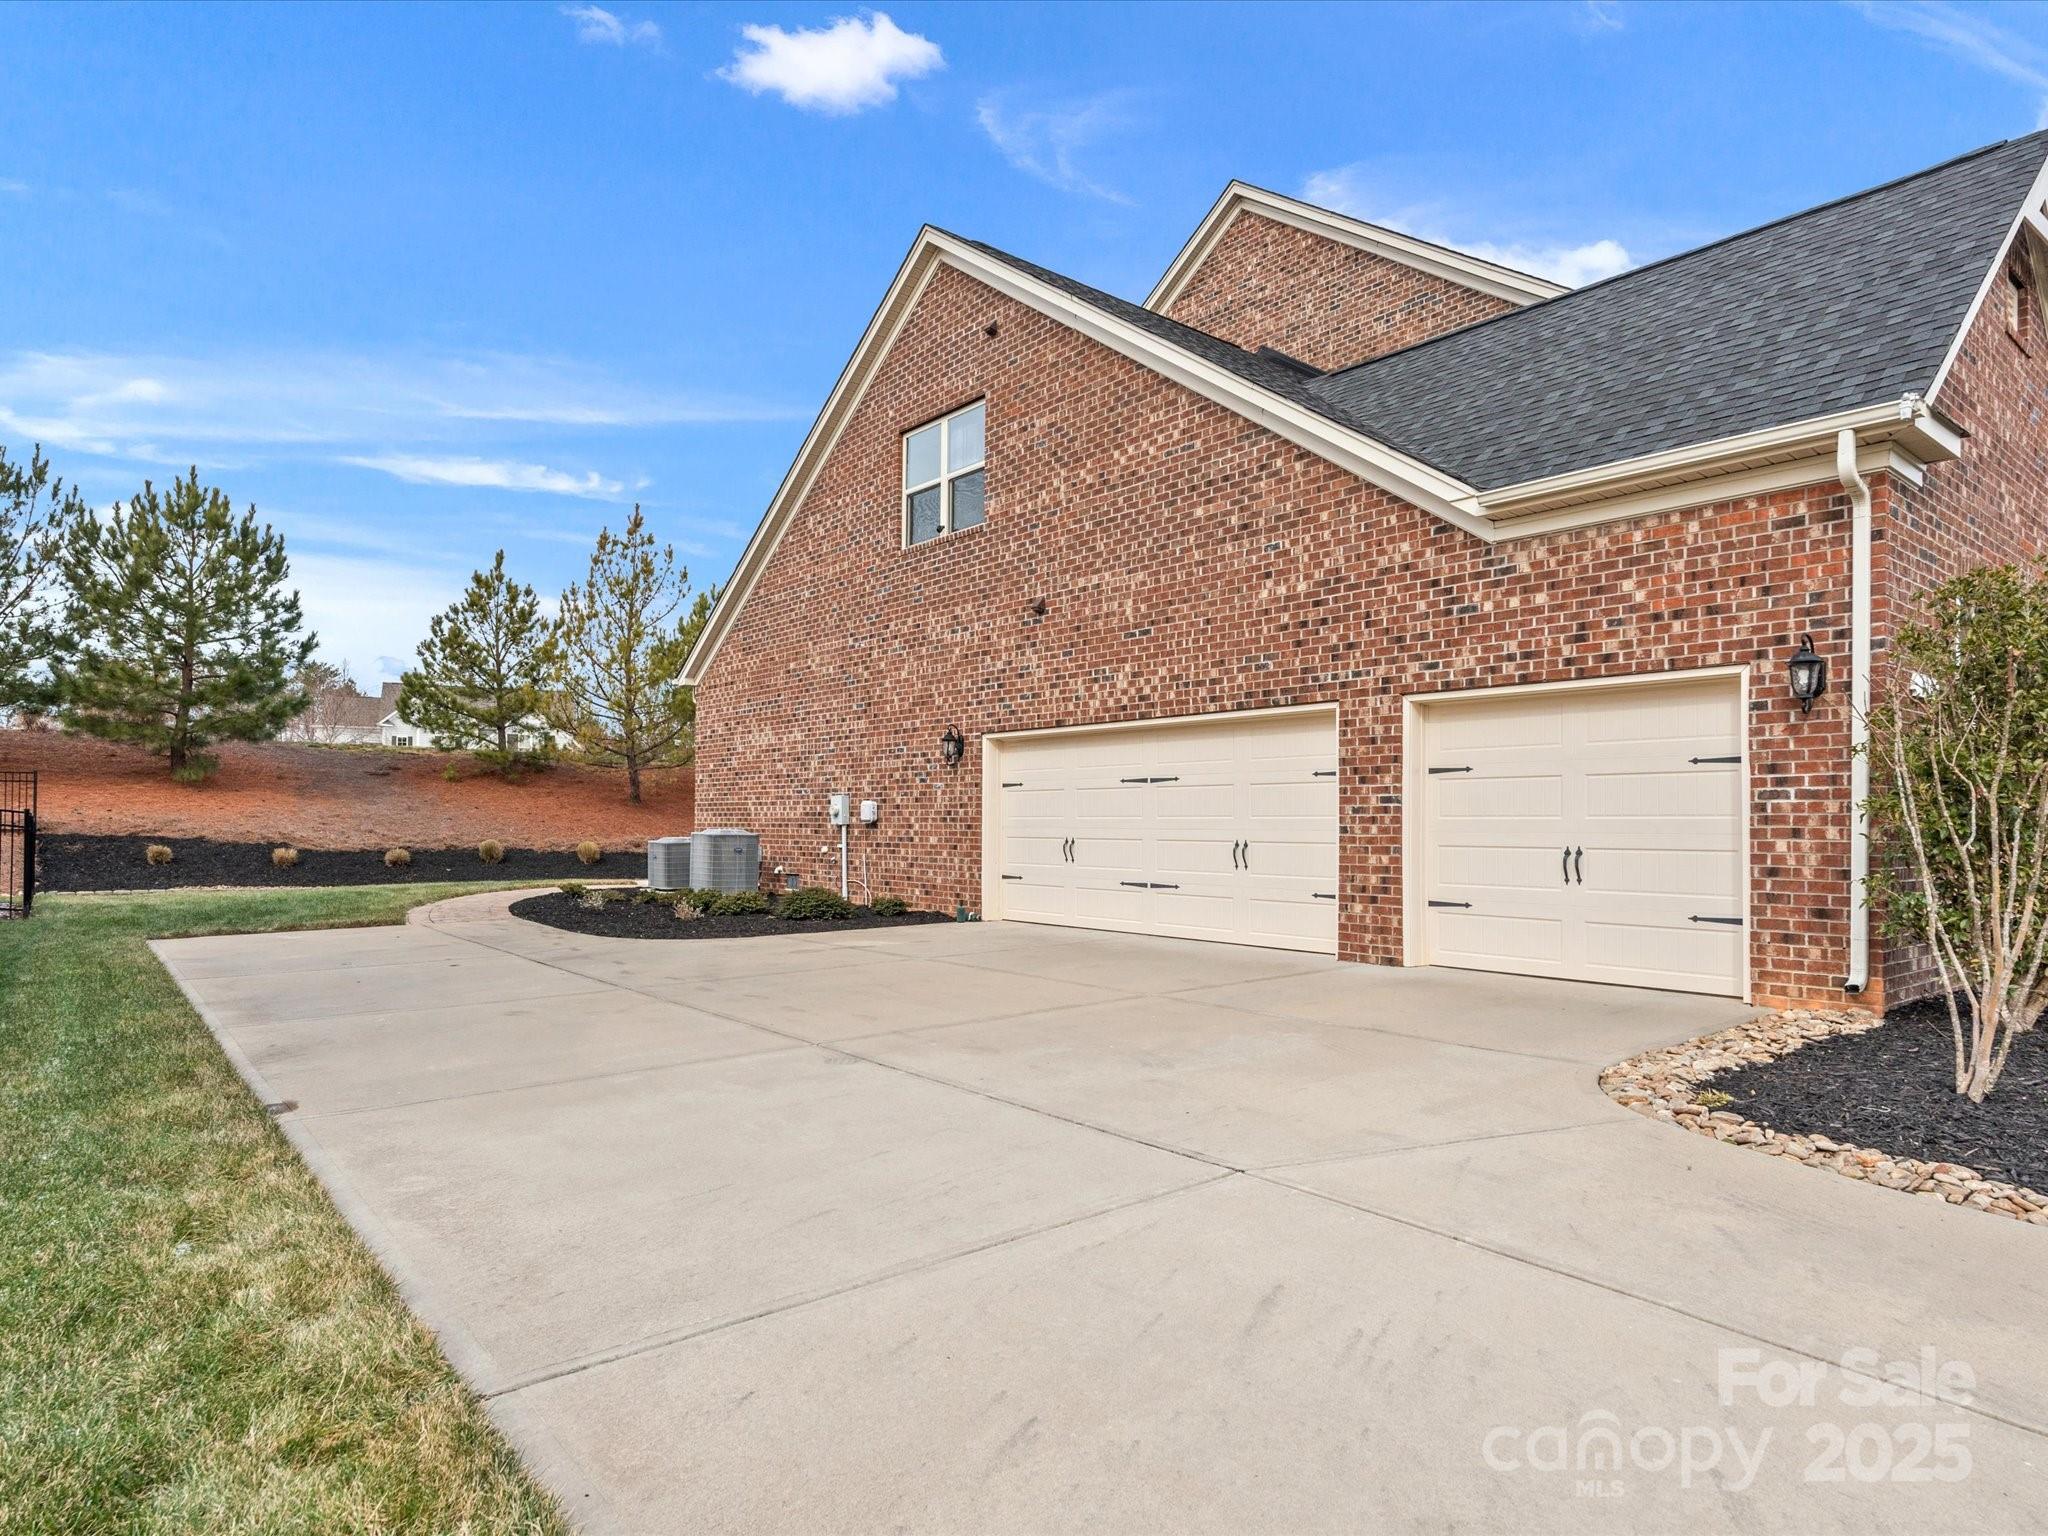
    3

  • Construction Materials

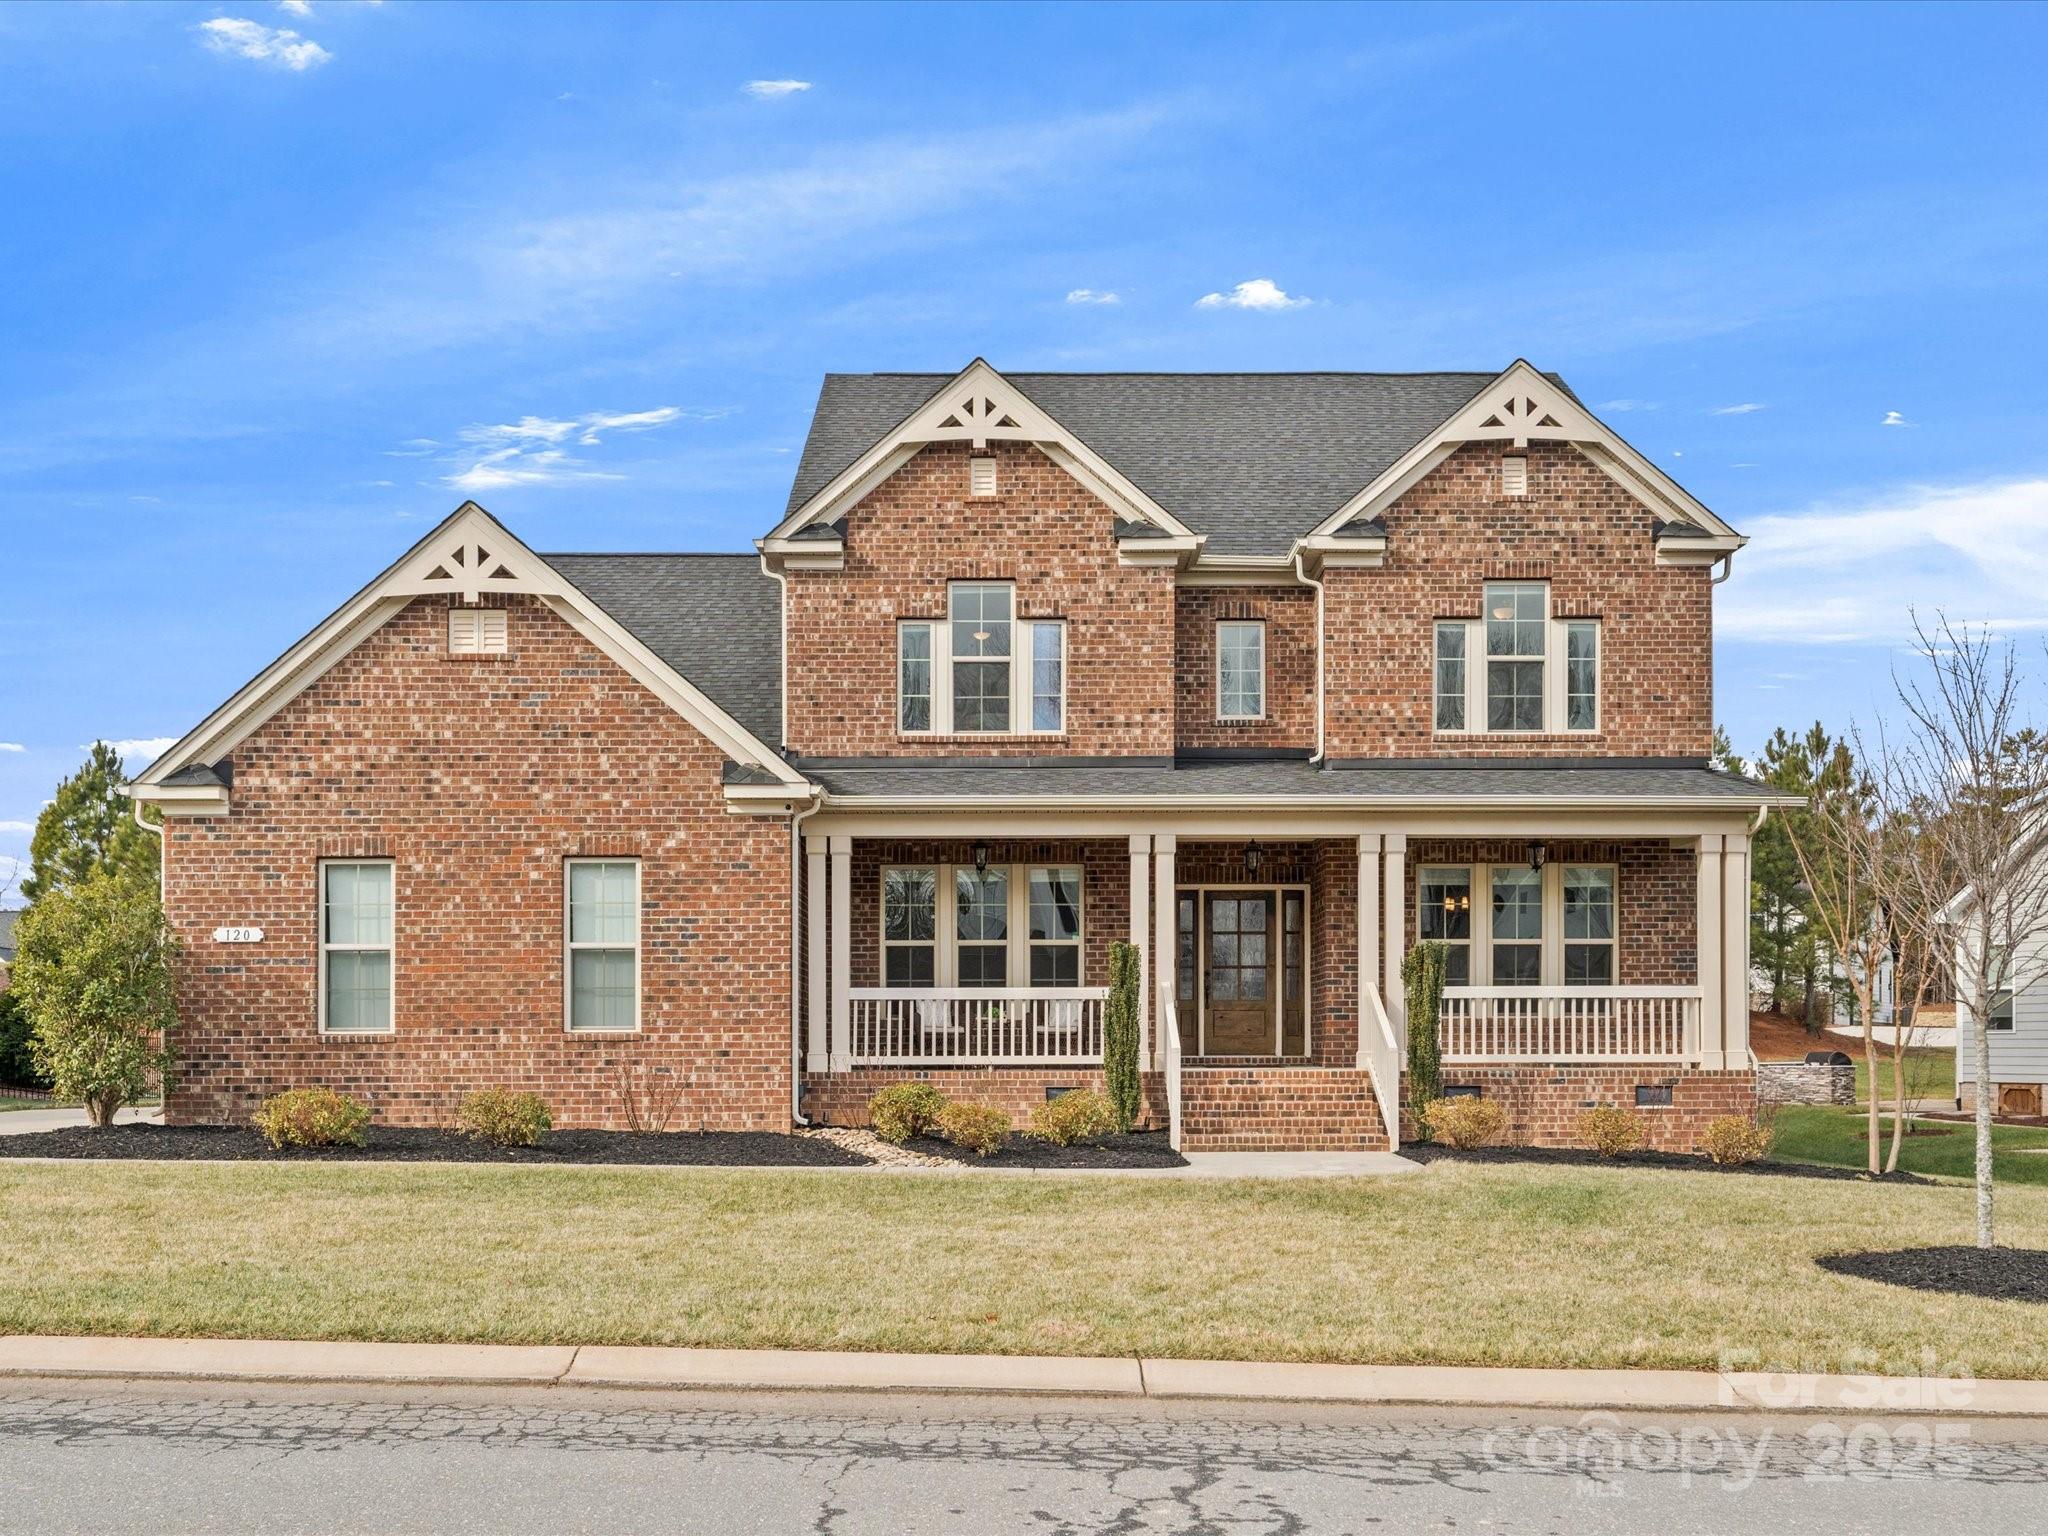
    Brick

  • Parking

    Driveway, Garage Faces Side

  • Patio and Porch Features

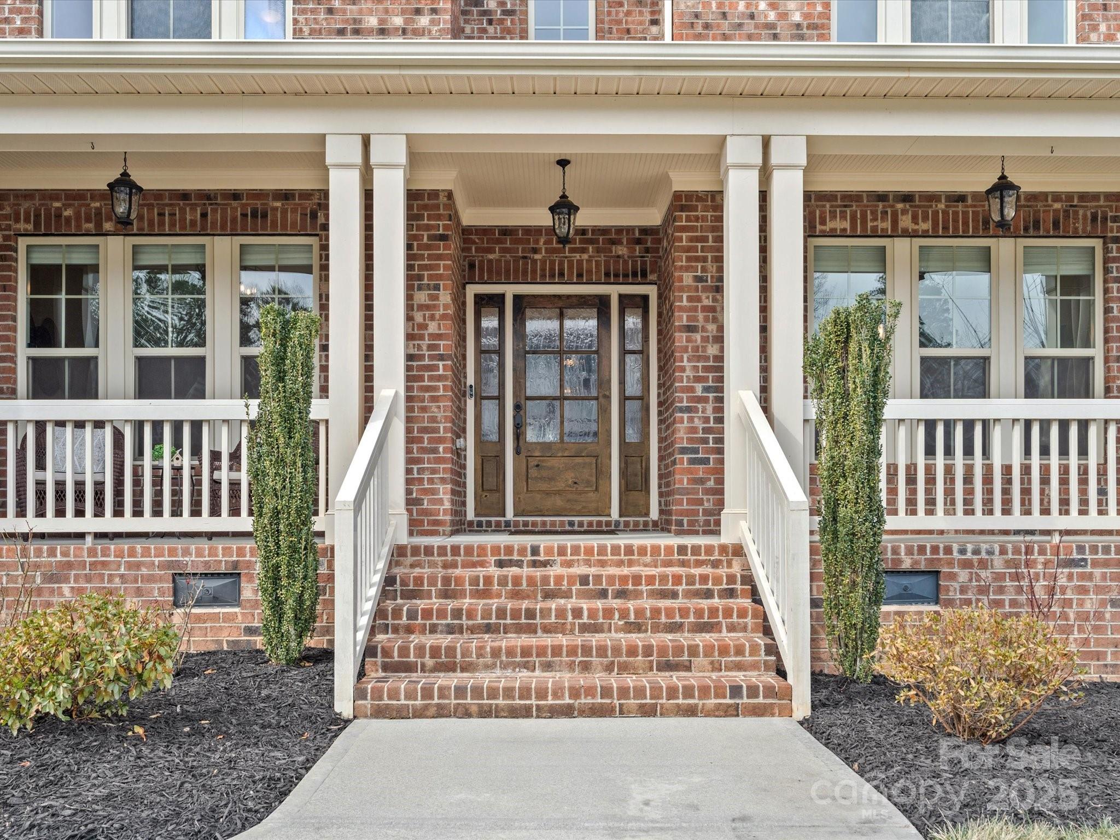
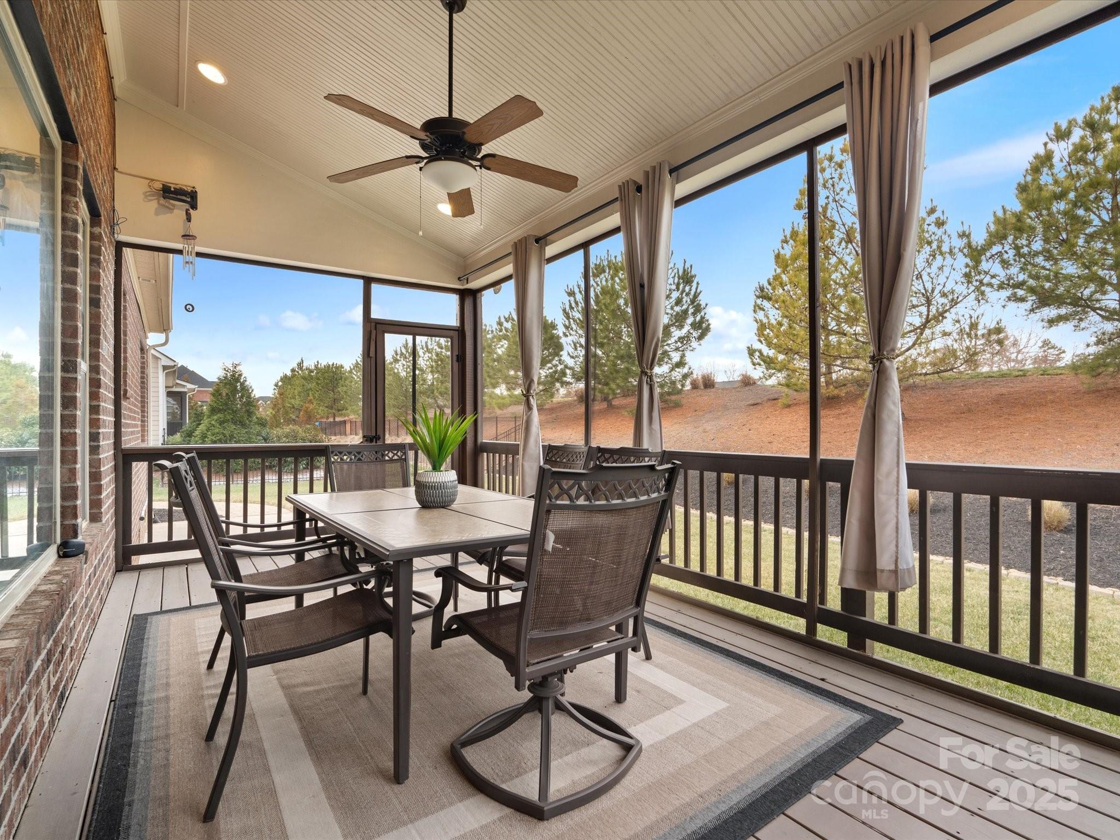
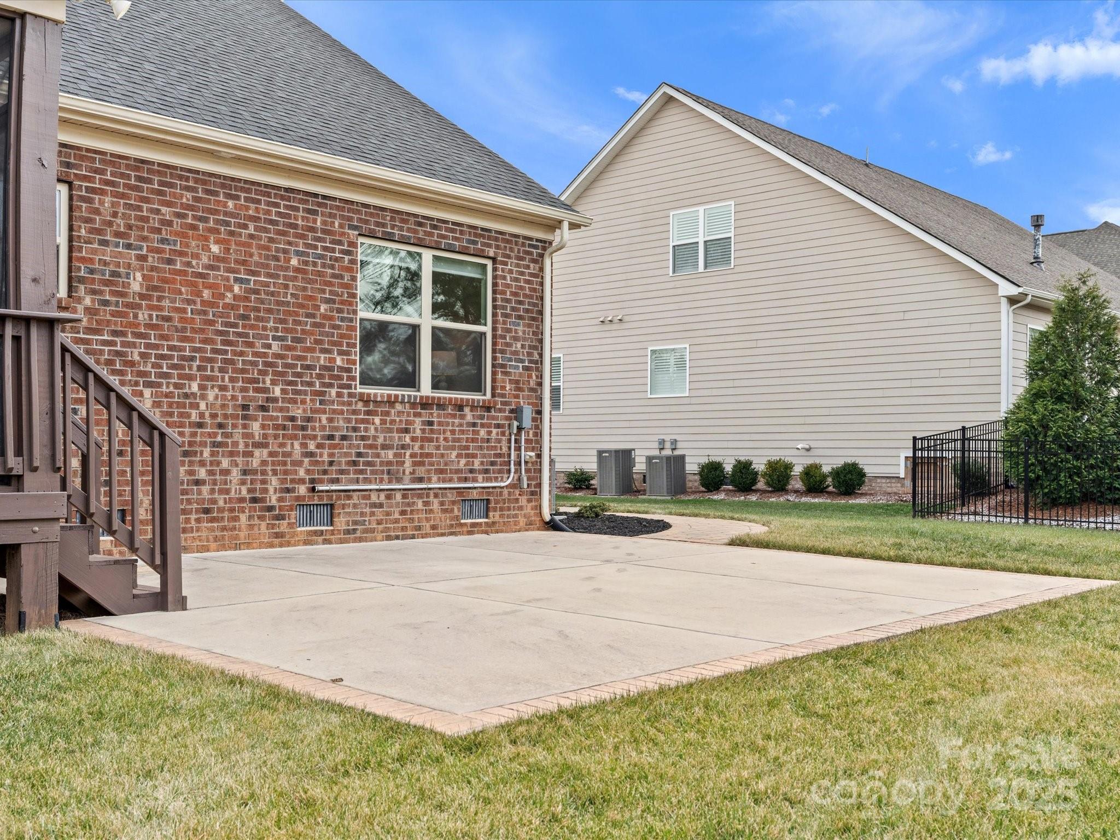
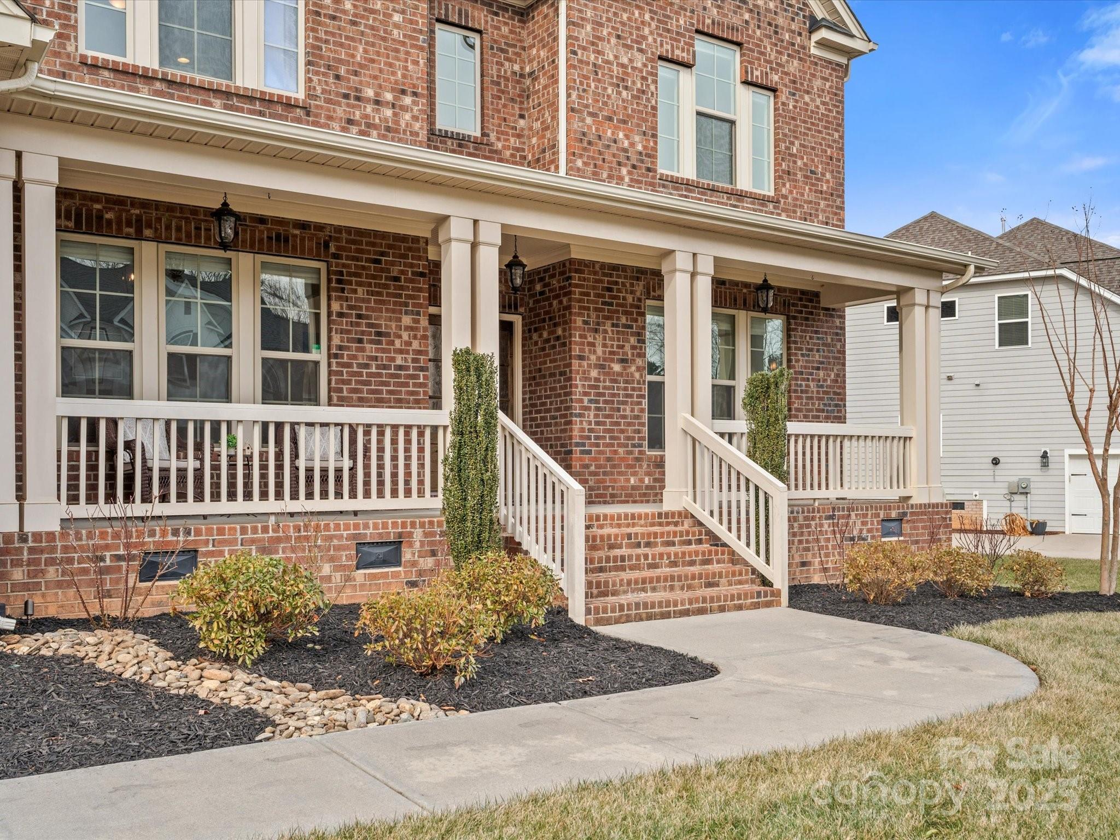
    Covered, Front Porch, Rear Porch, Screened

  • Pool

    No

Area & Lot

  • Property Type

    Residential

  • Property Sub Type

    Single Family Residence

  • Architectural Style

    Transitional

Price

  • Sales Price

    $985,000

  • Sq. Footage

    4,027

  • Price/SqFt

    $244

HOA

  • Association

    YES

  • Association Fee

    $1,100

  • Association Fee Frequency

    Annually

  • Association Fee Includes

    N/A

School District

  • Elementary School

    Dobys Bridge

  • Middle School

    Forest Creek

  • High School

    Catawba Ridge

Property Features

  • Association Amenities

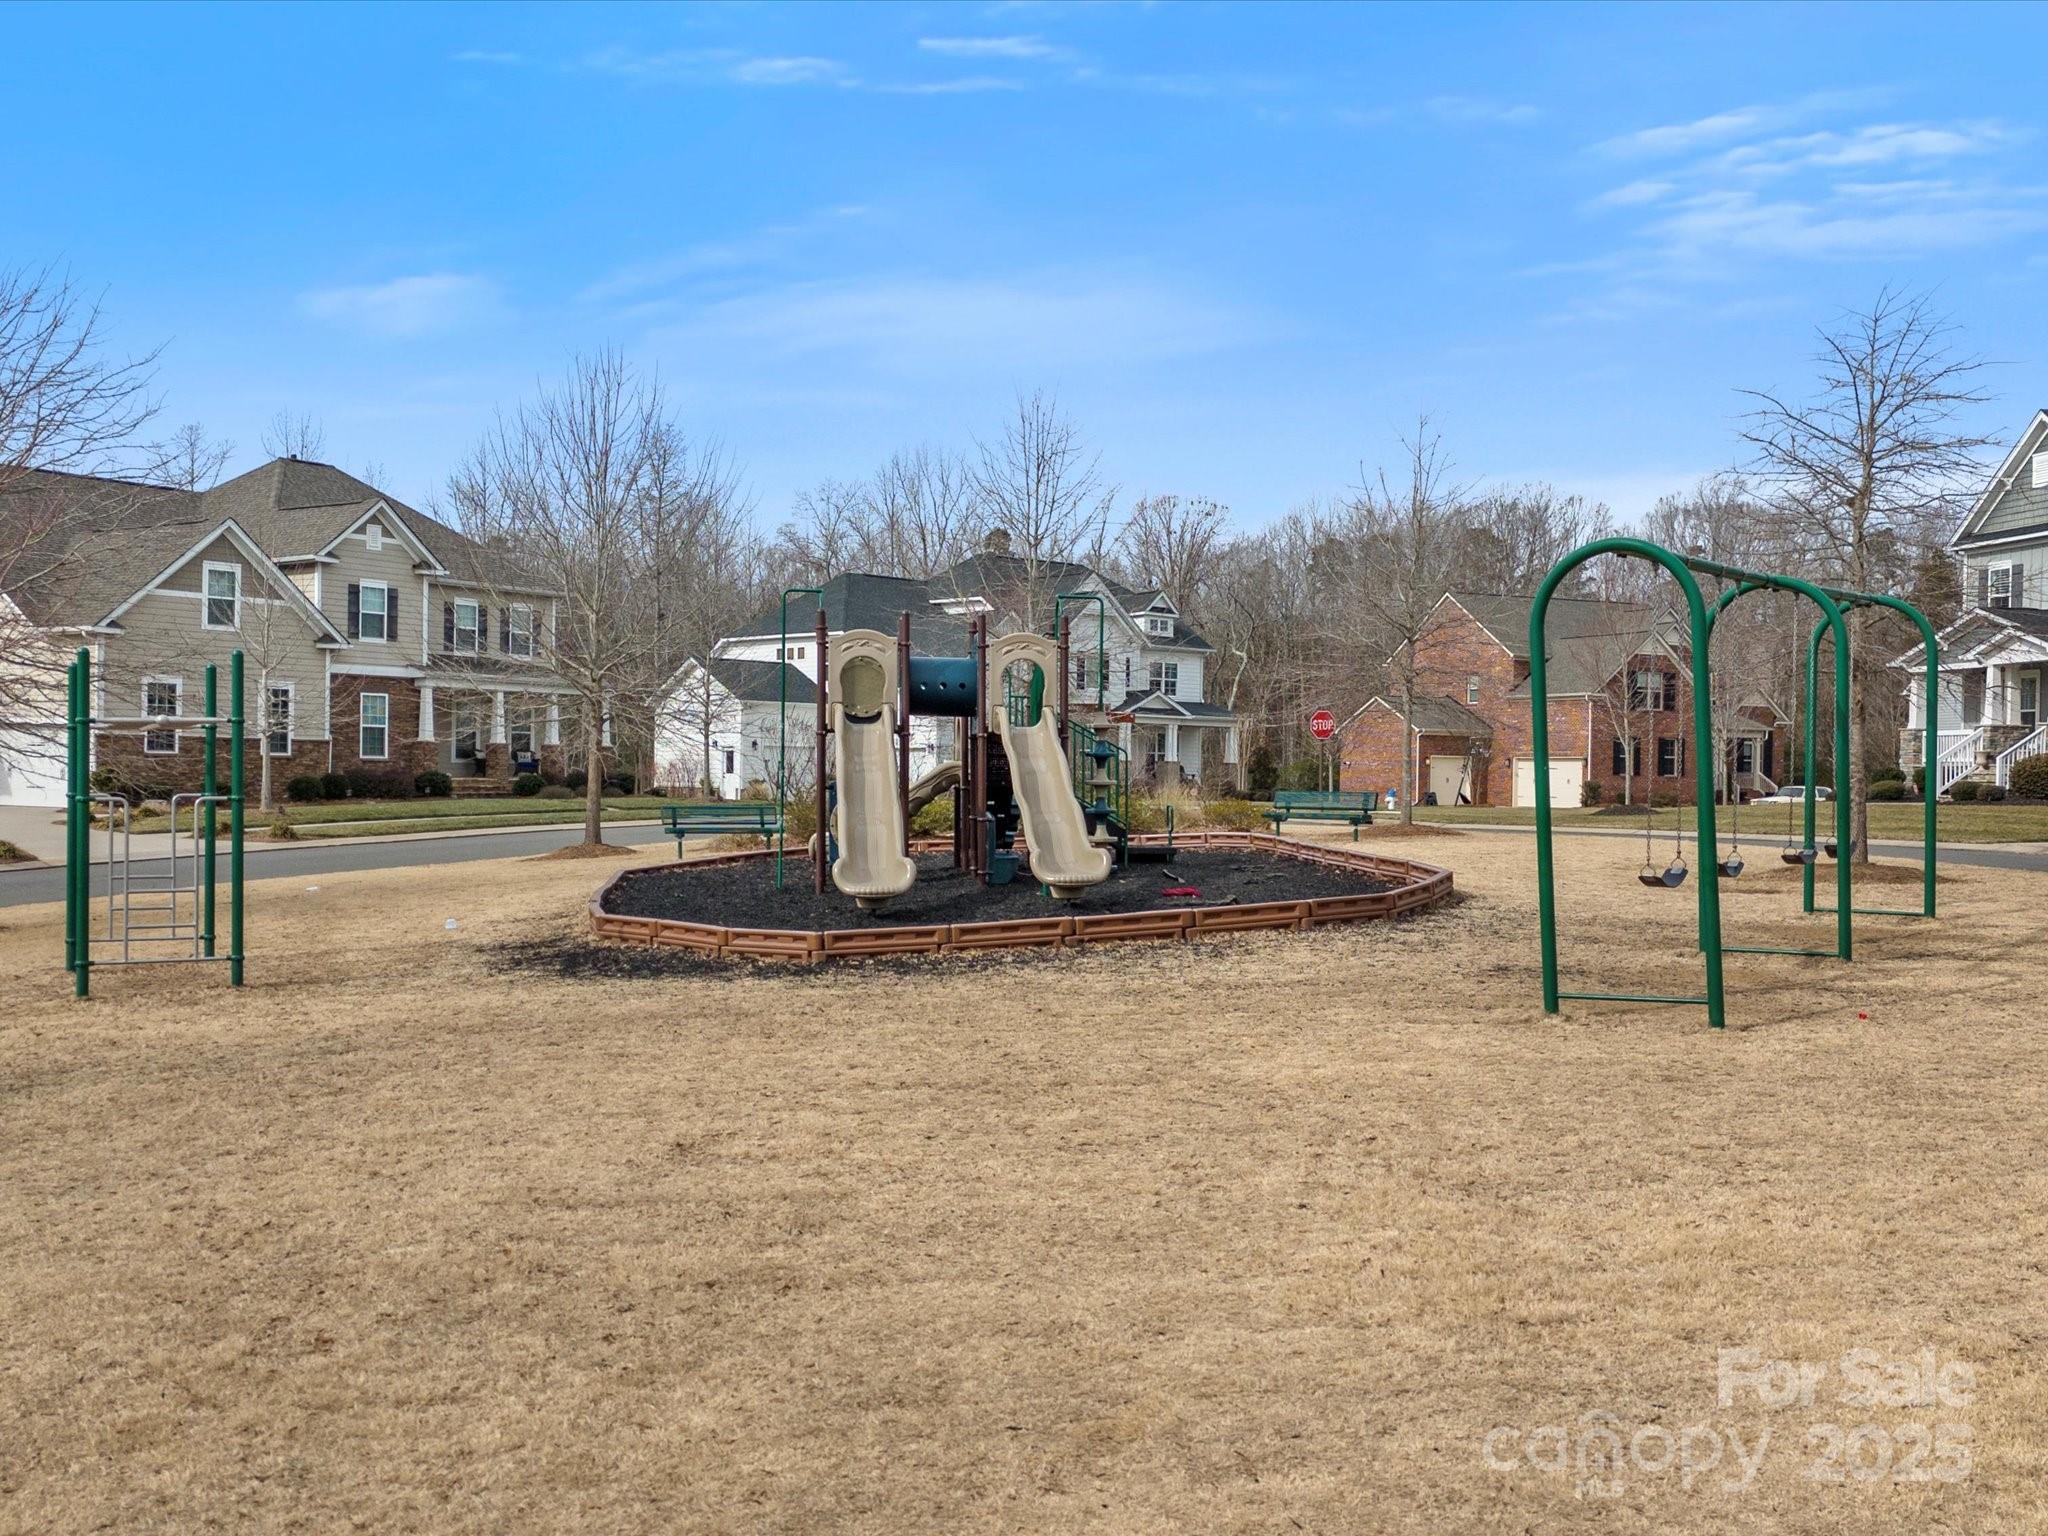
    Dog Park, Trail(s)

  • Senior Community YN

    NO

  • Sewer

    Public Sewer

Schedule a Showing

Showing scheduled successfully.

<
>
IN PERSON
VIA CHAT

What is 3 + 4 ?


Change time

Mortgage calculator

Estimate your monthly mortgage payment, including the principal and interest, property taxes, and HOA. Adjust the values to generate a more accurate rate.

Your payment

Principal and Interest:

$

Property taxes:

$

HOA fees:

$

Total loan payment:

$

Total interest amount:

$

Location

County

York

Elementary School

Dobys Bridge

Middle School

Forest Creek

High School

Catawba Ridge

Listing Courtesy of Suzette Gray , Coldwell Banker Realty

RealHub Information is provided exclusively for consumers' personal, non-commercial use, and it may not be used for any purpose other than to identify prospective properties consumers may be interested in purchasing. All information deemed reliable but not guaranteed and should be independently verified. All properties are subject to prior sale, change or withdrawal. RealHub website owner shall not be responsible for any typographical errors, misinformation, misprints and shall be held totally harmless.

Agent Jen Audier

Agent | Team Lead

Jen Audier

Call Jen today to schedule a private showing.


* Listings on this website come from the FMLS IDX Compilation and may be held by brokerage firms other than the owner of this website. The listing brokerage is identified in any listing details. Information is deemed reliable but is not guaranteed. If you believe any FMLS listing contains material that infringes your copyrighted work please click here to review our DMCA policy and learn how to submit a takedown request.© 2024 FMLS.
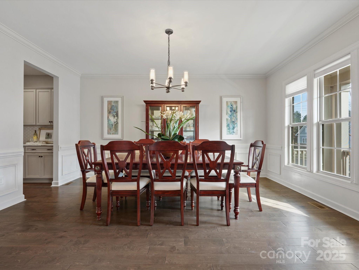
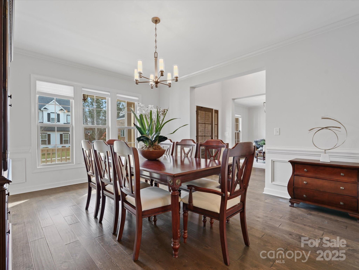
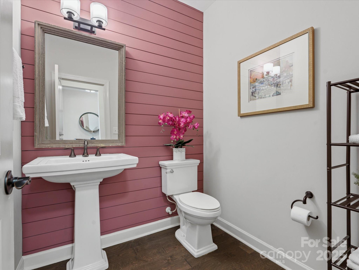
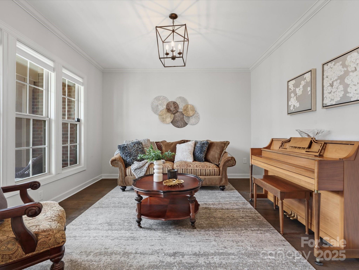
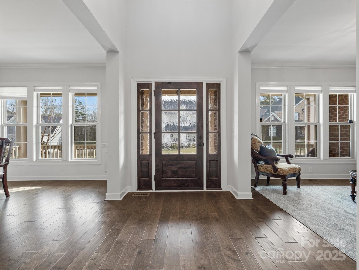
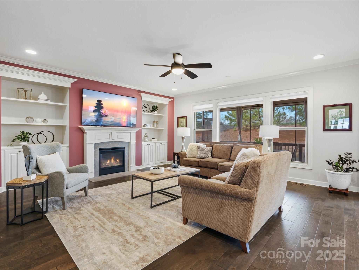
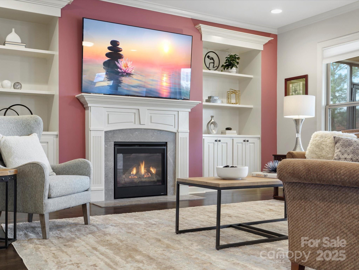
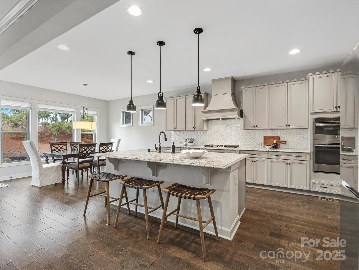
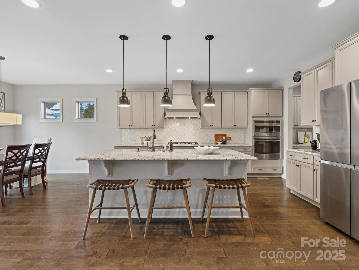
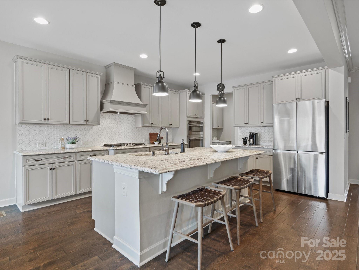
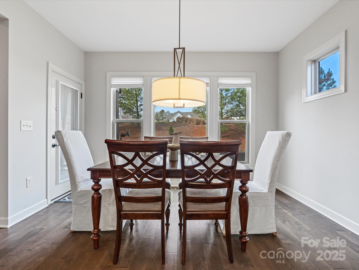
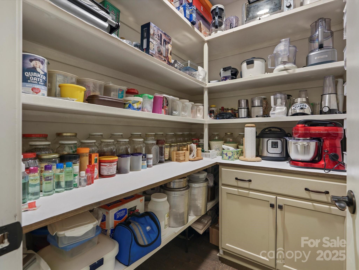
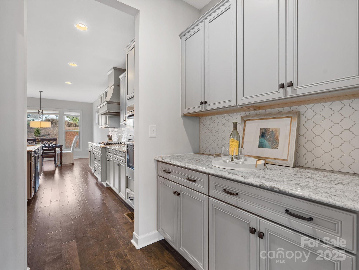
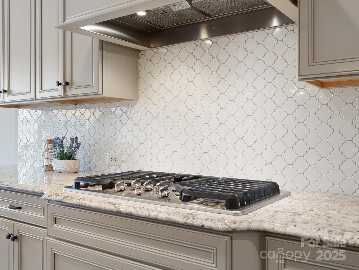
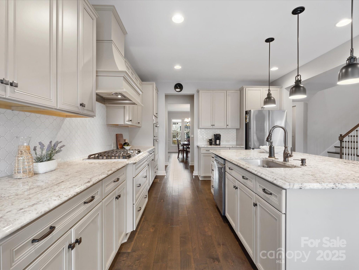
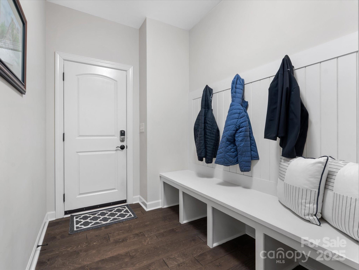
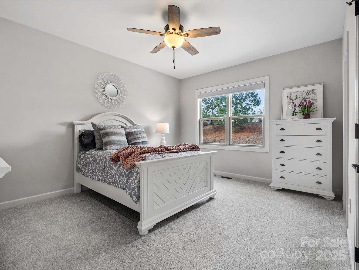
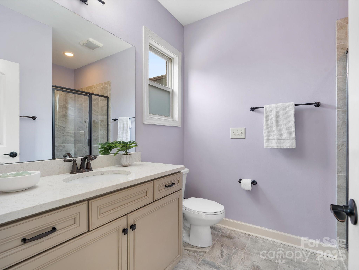
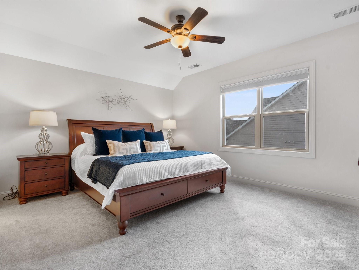
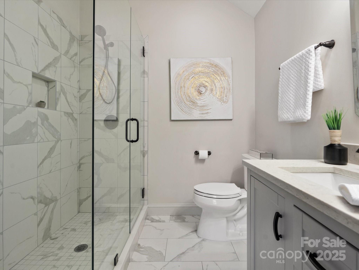
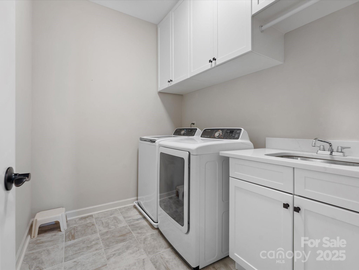
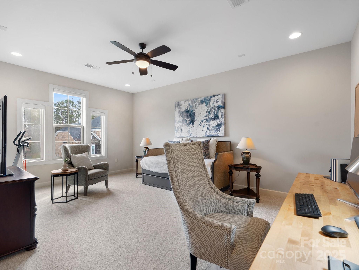
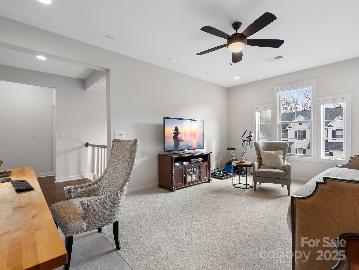
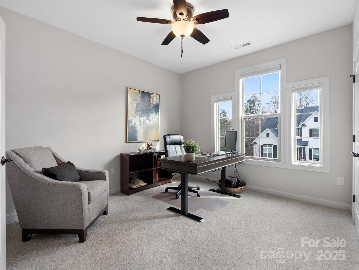
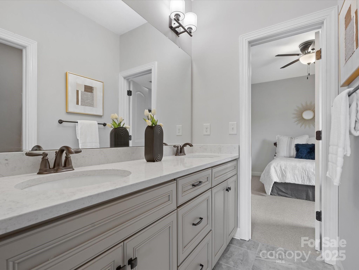
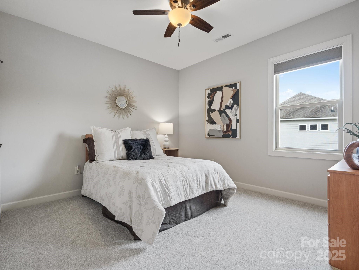
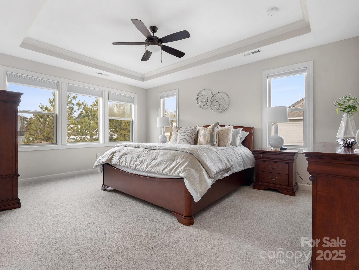
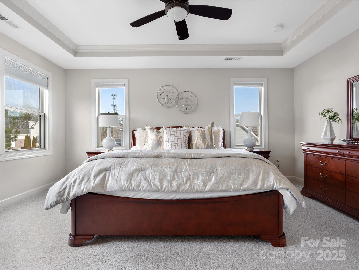
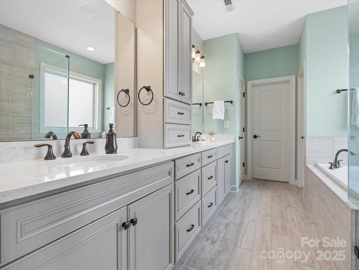
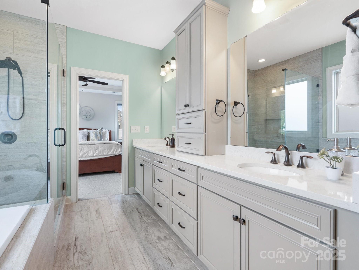
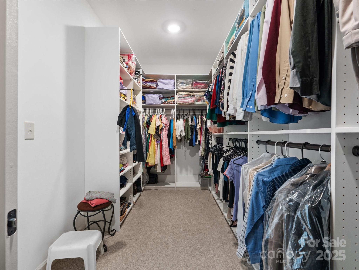
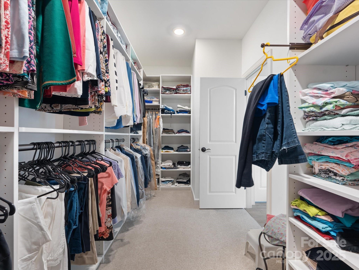
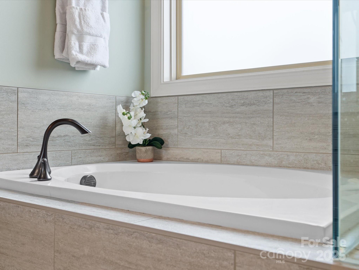
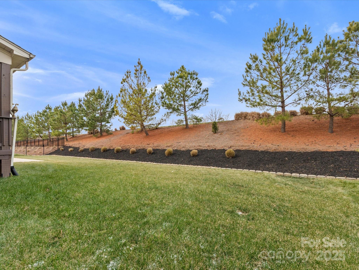
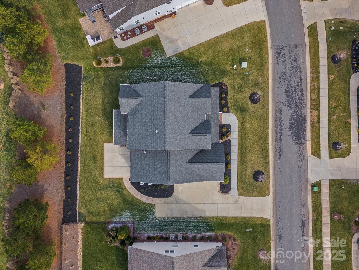
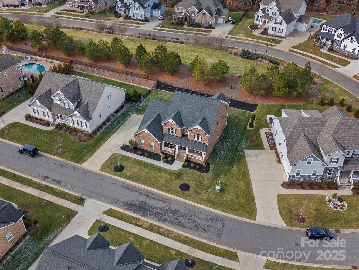
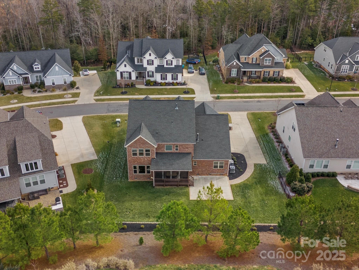
Nestled in the highly sought-after Enclave at Massey, this stunning full brick home offers 5 bedrooms, 4 full baths, and 1 half bath, blending comfort and style with an open-concept design. The main level features a formal dining room, living/office space, and a PRIVATE guest ensuite. Upstairs, enjoy TWO primary bedrooms, each with elegantly appointed bathrooms, and a versatile loft area. The Great Room, complete with custom built-ins and gas fireplace, flows into the chef’s kitchen, showcasing a beautiful tile backsplash, sleek upgraded counters and cabinetry, large center island, soft-close doors, pull-out shelving, walk-in pantry, and a butler’s pantry. Abundant storage throughout with many walk-in closets, convenient drop zone, and 3-car garage. Relax on the front covered porch or the rear screened-in porch, adjacent to an extended concrete patio. Conveniently situated in the exploding 521 corridor and a top-rated school district. Minutes from South Charlotte, Ballantyne, and more.

120 Trelawn Street

Message successfully sent.

What would you like to know?

What is 3 + 4 ?

I agree to receive email communication and understand I can unsubscribe at any time.

I agree to be contacted by Prestino Advantage via call, email, and text for real estate services. To opt out, you can reply 'stop' at any time or reply 'help' for assistance. You can also click the unsubscribe link in the emails. Message and data rates may apply. Message frequency may vary. Privacy Policy

Related Properties

Welcome to Waterside at the Catawba's newest listing where opportunity, space, and lifestyle come together in this impressive 5-bedroom, 4.5-bath home offering approximately 3,500 square feet of living space. Designed for both everyday living and entertaining, this home features a beautiful kitchen with abundant cabinetry and workspace, a formal dining room for special gatherings, and a spacious living room filled with natural light.

The flexible floor plan includes a dedicated flex space perfect for a home office, playroom, or hobby area, plus a versatile loft that provides even more room to spread out. A full bedroom and bathroom on the main level offer the ideal setup for guests, multigenerational living, or a private workspace.

Upstairs, retreat to the oversized primary suite featuring a luxurious garden tub, dual walk-in closets, and plenty of room to relax and unwind. Three additional bedrooms and well-appointed bathrooms provide space for everyone.

Step outside and enjoy one of the home’s standout features—a newly installed pool that creates the perfect backyard oasis for summer fun and year-round enjoyment.

While the home could benefit from fresh paint and a little TLC, it presents an incredible opportunity to add your personal touch and build instant equity in a property with exceptional size, layout, and amenities. If you’ve been searching for a home with great bones, abundant space, and a backyard designed for making memories, this is one you won’t want to miss.
#4391199

Fort Mill

2180 Hanging Rock Road

5 Beds

4 Baths

3,589 Sq.Ft.

$825,000

MLS#: 4391199

Beautifully maintained 3-story home offering a spacious and well-designed floor plan with 5 bedrooms, a dedicated office, formal dining room, large family room, and a versatile third-floor bonus area providing room for everyone. The main level offers a welcoming foyer, private office, and a formal dining room for gatherings and holidays. The kitchen flows seamlessly into the breakfast area and spacious great room, creating an open feel that’s ideal for everyday living and entertaining. There’s also a main-level bedroom that works wonderfully for guests or multi-generational living. Step outside to enjoy the screened porch, deck and hot tub! A great spot for morning coffee or relaxing in the evenings. 

Upstairs, the primary suite feels like a true retreat with generous space and a spacious en-suite bath. The secondary bedrooms are all generous in size. The third floor offers even more versatility with a bonus room, a full bathroom, and extra storage, making it perfect for a guest suite, home gym, teen retreat, or private hangout space.

This home has been thoughtfully updated and meticulously cared for. The roof and gutters are new (2026), all appliances are less than two years old, and the refrigerator, washer and dryer convey. The kitchen features a reverse osmosis system, just over a year old. You’ll also appreciate the tankless water heater and the encapsulated crawl space with a six-month-old dehumidifier. Freshly painted interior and refinished floors on main level make this home an easy one to say yes to!
#4351385

Fort Mill

5105 Saint Clair Street

5 Beds

4 Baths

3,740 Sq.Ft.

$825,000

MLS#: 4351385
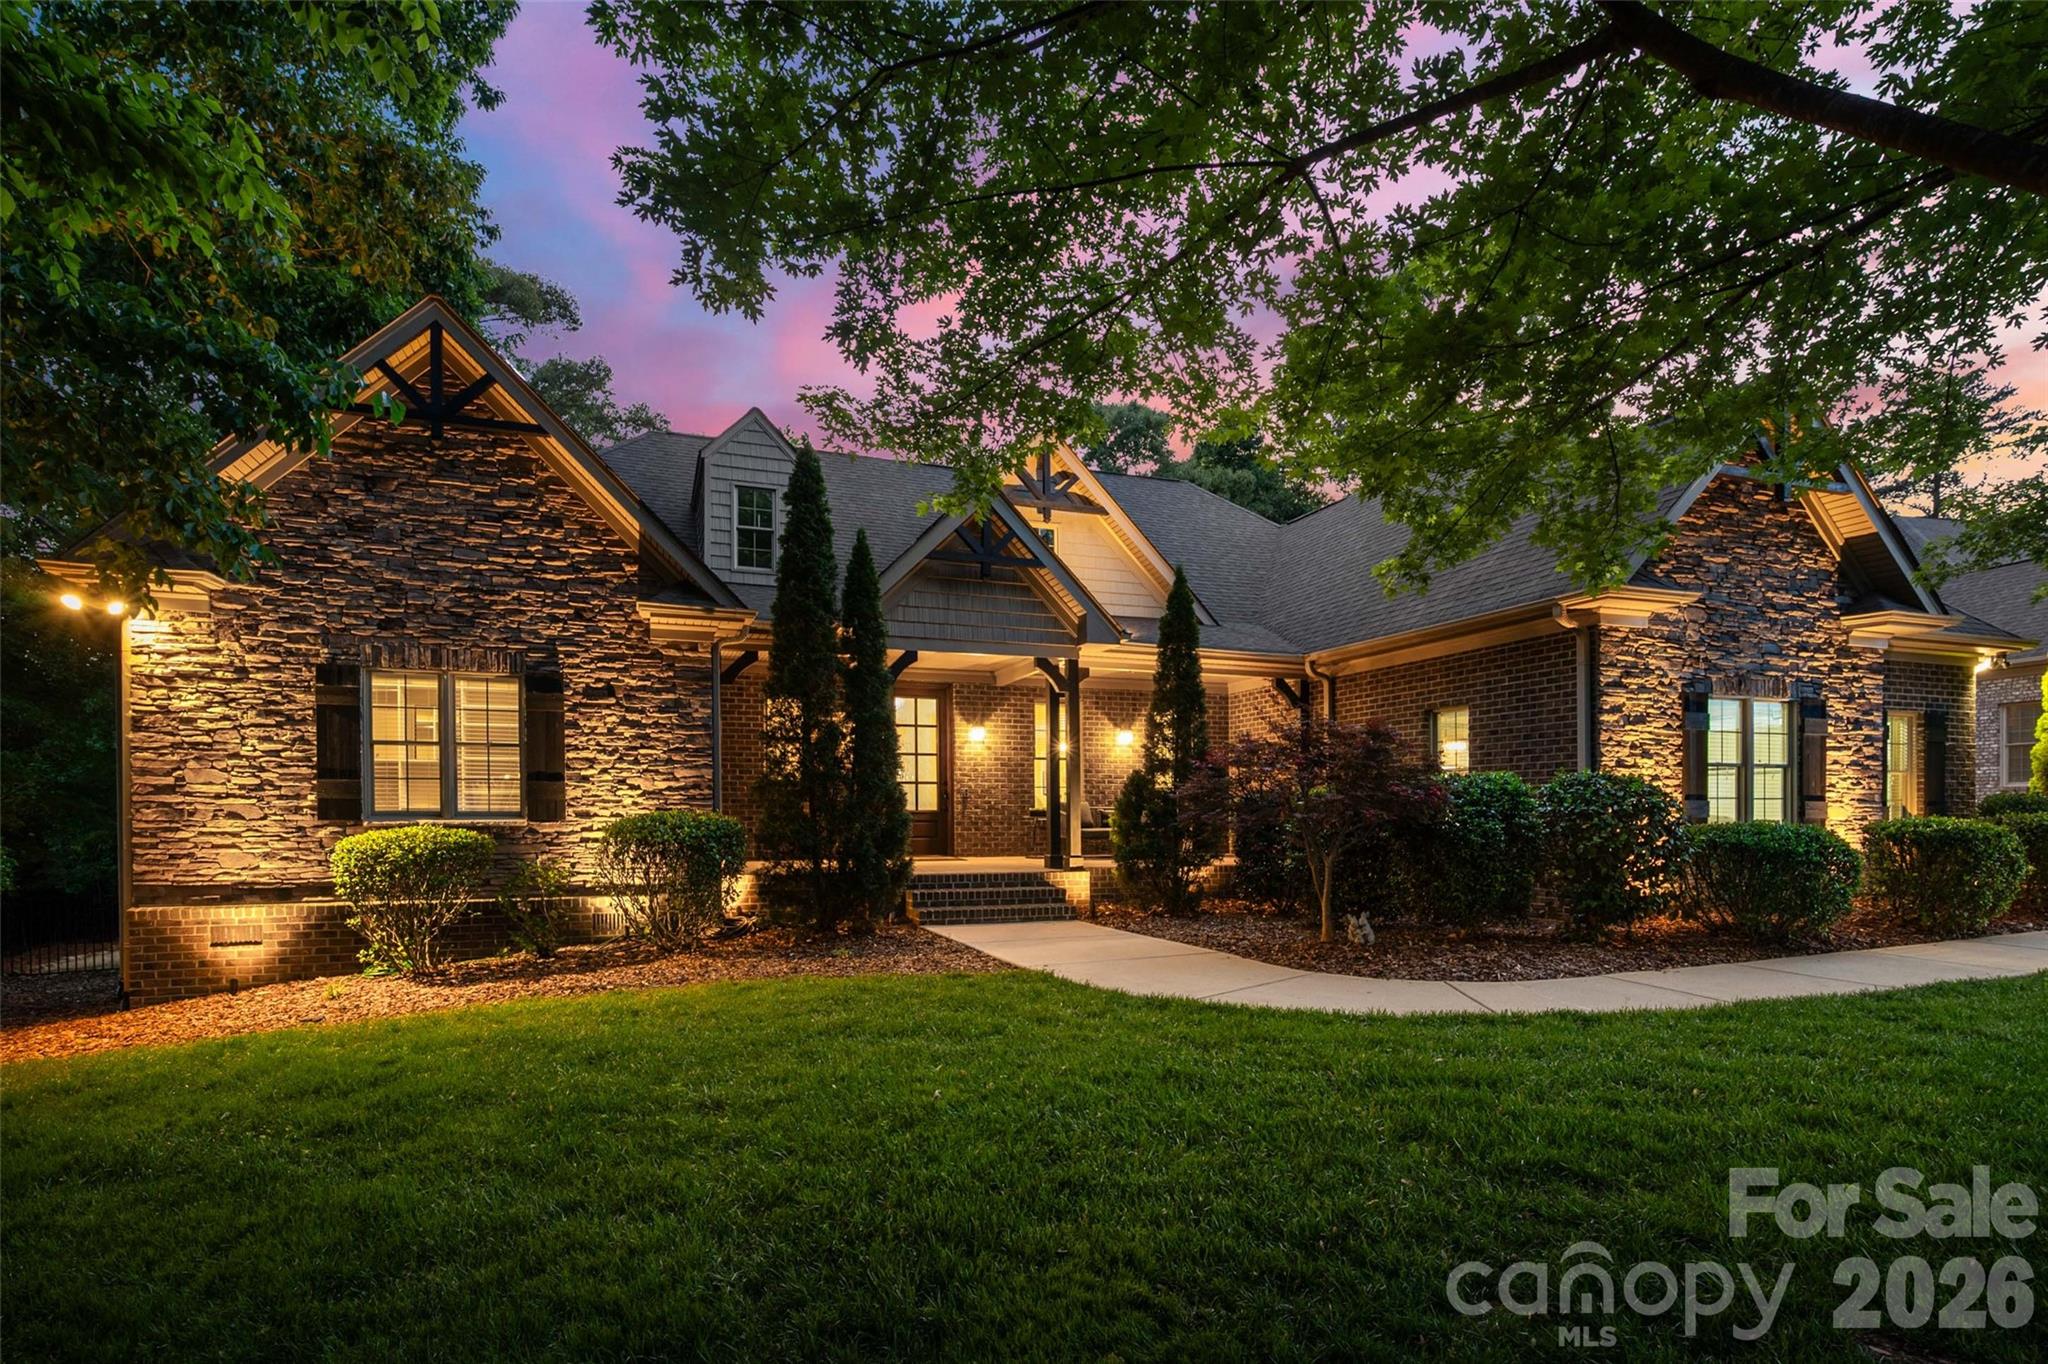
Elevate your lifestyle with a custom home in Stanton Heights. Conveniently located near the NC border with quick access I-485 and 15 minutes to the upscale Ballantyne area, this residence offers the rare advantage of lower SC property taxes while remaining moments from premier shopping, dining, entertainment, and everyday modern conveniences. Located in the award-winning Fort Mill School District, renowned for exceptional academic achievement and student success, this home offers luxury and lasting value. The timeless architecture of this full brick home is gracefully positioned on a spacious .46 acres parcel welcoming you with natural views of established trees and enhanced privacy. Natural sunlight pours inside as the dining room illuminates under the designer chandelier. French doors frame the picturesque view of the sparkling in-ground pool beyond. The heart of the home is the chef-inspired kitchen where culinary creativity comes alive. Gleaming hardwood floors guide you toward the oversized quartz island designed for gathering and conversations. Premium features including stainless steel double ovens, granite countertops, a gas cooktop with built-in downdraft, undermount cabinet lighting, and abundant cabinetry to blend beauty with exceptional functionality. Nearby, the light-filled sitting area offers endless versatility as a peaceful coffee lounge, music room, plant sanctuary, or elegant bar retreat. Anchoring the main living space is the floor to ceiling stone fireplace complimented by a coffered ceiling and statement ceiling fan. Retreat to the luxurious primary suite on the main level with private entry to panoramic pool views and enjoy the convenience of a wet bar where coffee at sunrise or wine at sunset becomes part of your daily ritual. The spa-inspired bathroom delivers a resort-like experience featuring heated floors, a jetted tub, tiled walk-in shower, and an impressive custom walk-in closet designed for comfort and elegance. Upstairs, two additional secondary bedrooms provide exceptional flexibility for guests, recreation, office space, or bonus living areas to fit your evolving lifestyle. The entertainment continues outside on the expansive rear covered deck equipped with dual ceiling fans and ambient lighting to enjoy under the sun or stars. Spend summer afternoons cooling off in the plunge pool, unwind in the hot tub for a sauna experience, or transform the fenced side yard into a putting green, flower garden, or play area tailored to your vision. Complete with designer finishes, a tankless water heater, water softer, oversized 3-cars garage and generously sized walk in attic for extra storage. Every detail of this residence reflects custom craftsmanship and quiet luxury to serve as your forever home for generations to come. Tour this pristine beauty today!
#4379447

Fort Mill

910 Abilene Lane

5 Beds

3 Baths

3,741 Sq.Ft.

$1,100,000

MLS#: 4379447
Price reduced
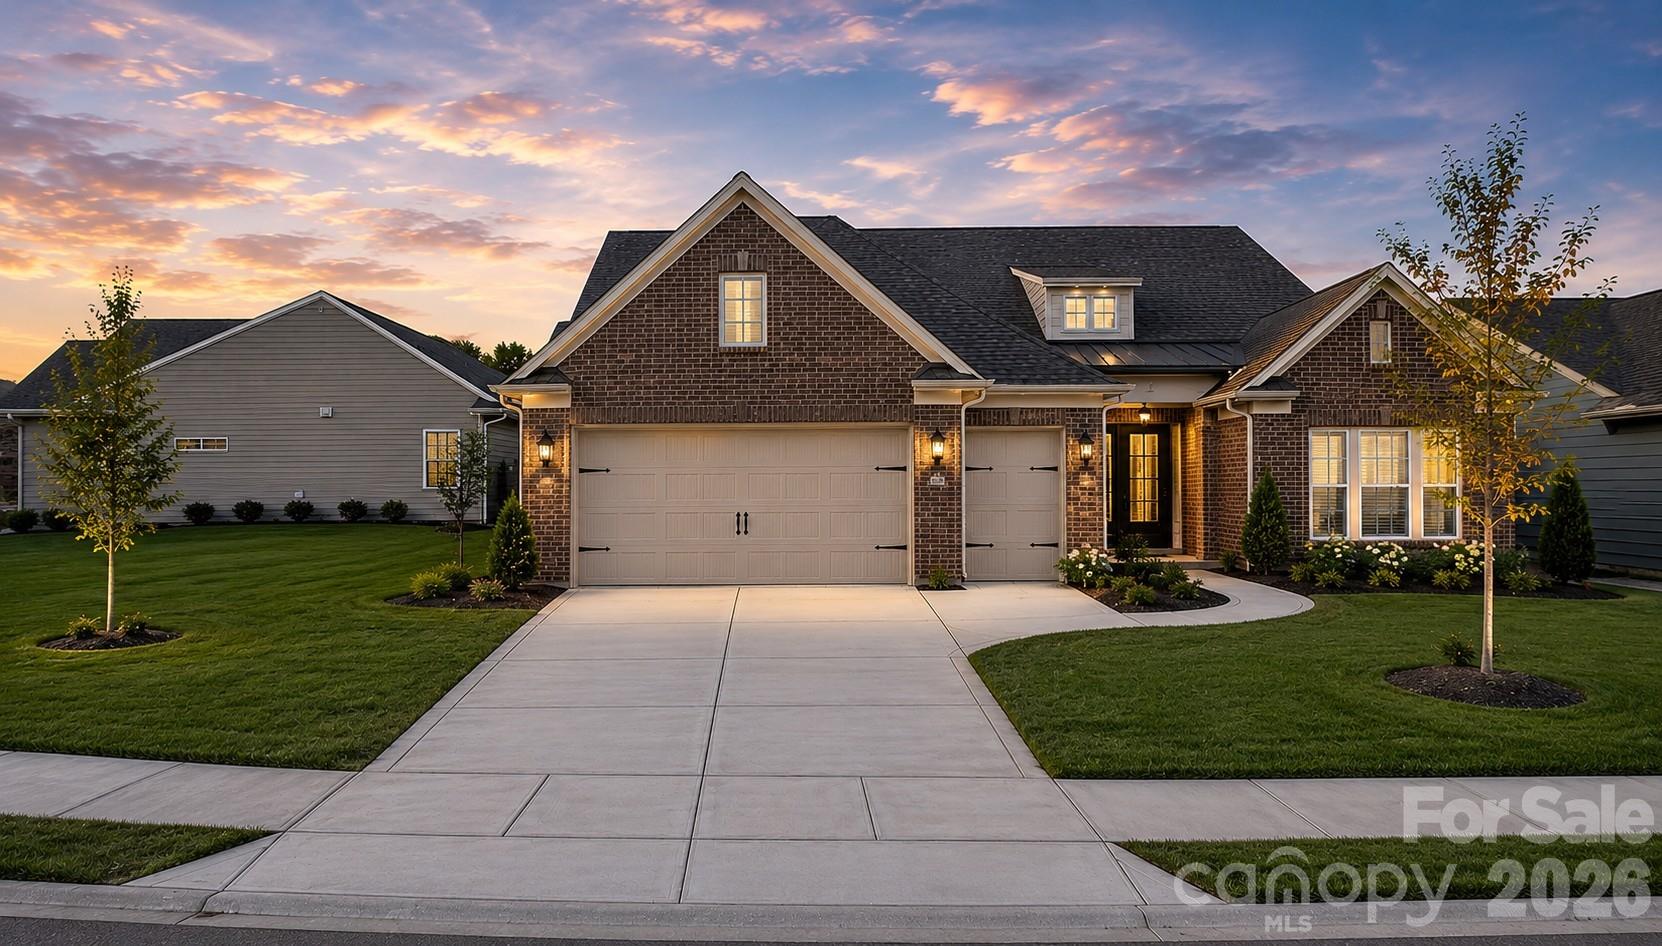
Exceptional luxury modified ranch in Del Webb’s premier 55+ active adult community, Carolina Orchards, offering an unmatched amenity-rich lifestyle. Over $100,000 in upgrades and improvements! Situated on a rare oversized homesite that is one of the largest in the community offering more privacy. Lawn maintenance included. Part of Pulte's Pinnacle Collection, this beautifully upgraded home combines elegant design, modern luxury, and exceptional indoor-outdoor living.
The gourmet kitchen features brand-new Samsung Bespoke tempered-glass appliances, soft-close cabinetry, upgraded countertops, a gas range with direct-vent hood, 122 bottle wine fridge, oversized island, and designer finishes throughout. The newly renovated owner’s suite “Diva” bath showcases an oversized walk-in shower, heated mirrors, and sleek floating vanities creating a true spa-like retreat.
The main level also has a huge great room, private office plus an additional bedroom and full bath perfect for overnight guests. The impressive 3 car garage offers a 4’ extension, tandem space, epoxy-coated floors, and a dedicated golf cart garage. Outdoor living shines with a huge screened porch, newly extended patio and fully fenced backyard ideal for entertaining, pets, or relaxing evenings.
Upstairs features an expansive bonus room/recreation/hobby area with endless possibilities, oversized bedroom, full bath and abundant storage space. Additional updates, fresh modern finishes, and outstanding curb appeal make this home truly move-in ready. Brinks home security system in place & conveys, (approx value $5000)! Buyer just needs to activate new service if desired.
Residents enjoy Carolina Orchards’ resort-style amenities including indoor and outdoor pools, hot tubs, clubhouse, fitness center, ballroom, meeting rooms, aerobics studio, dog park, multiple lighted pickleball courts, lighted tennis courts, 2 bocce courts, walking trails, and a full-time activities director with an active social calendar. There is even a "grand kids" park. Being a resident of The Orchards is truly a wonderful lifestyle.
#4384510

Fort Mill

3135 Bartlett Street

3 Beds

3 Baths

3,515 Sq.Ft.

$839,900

MLS#: 4384510
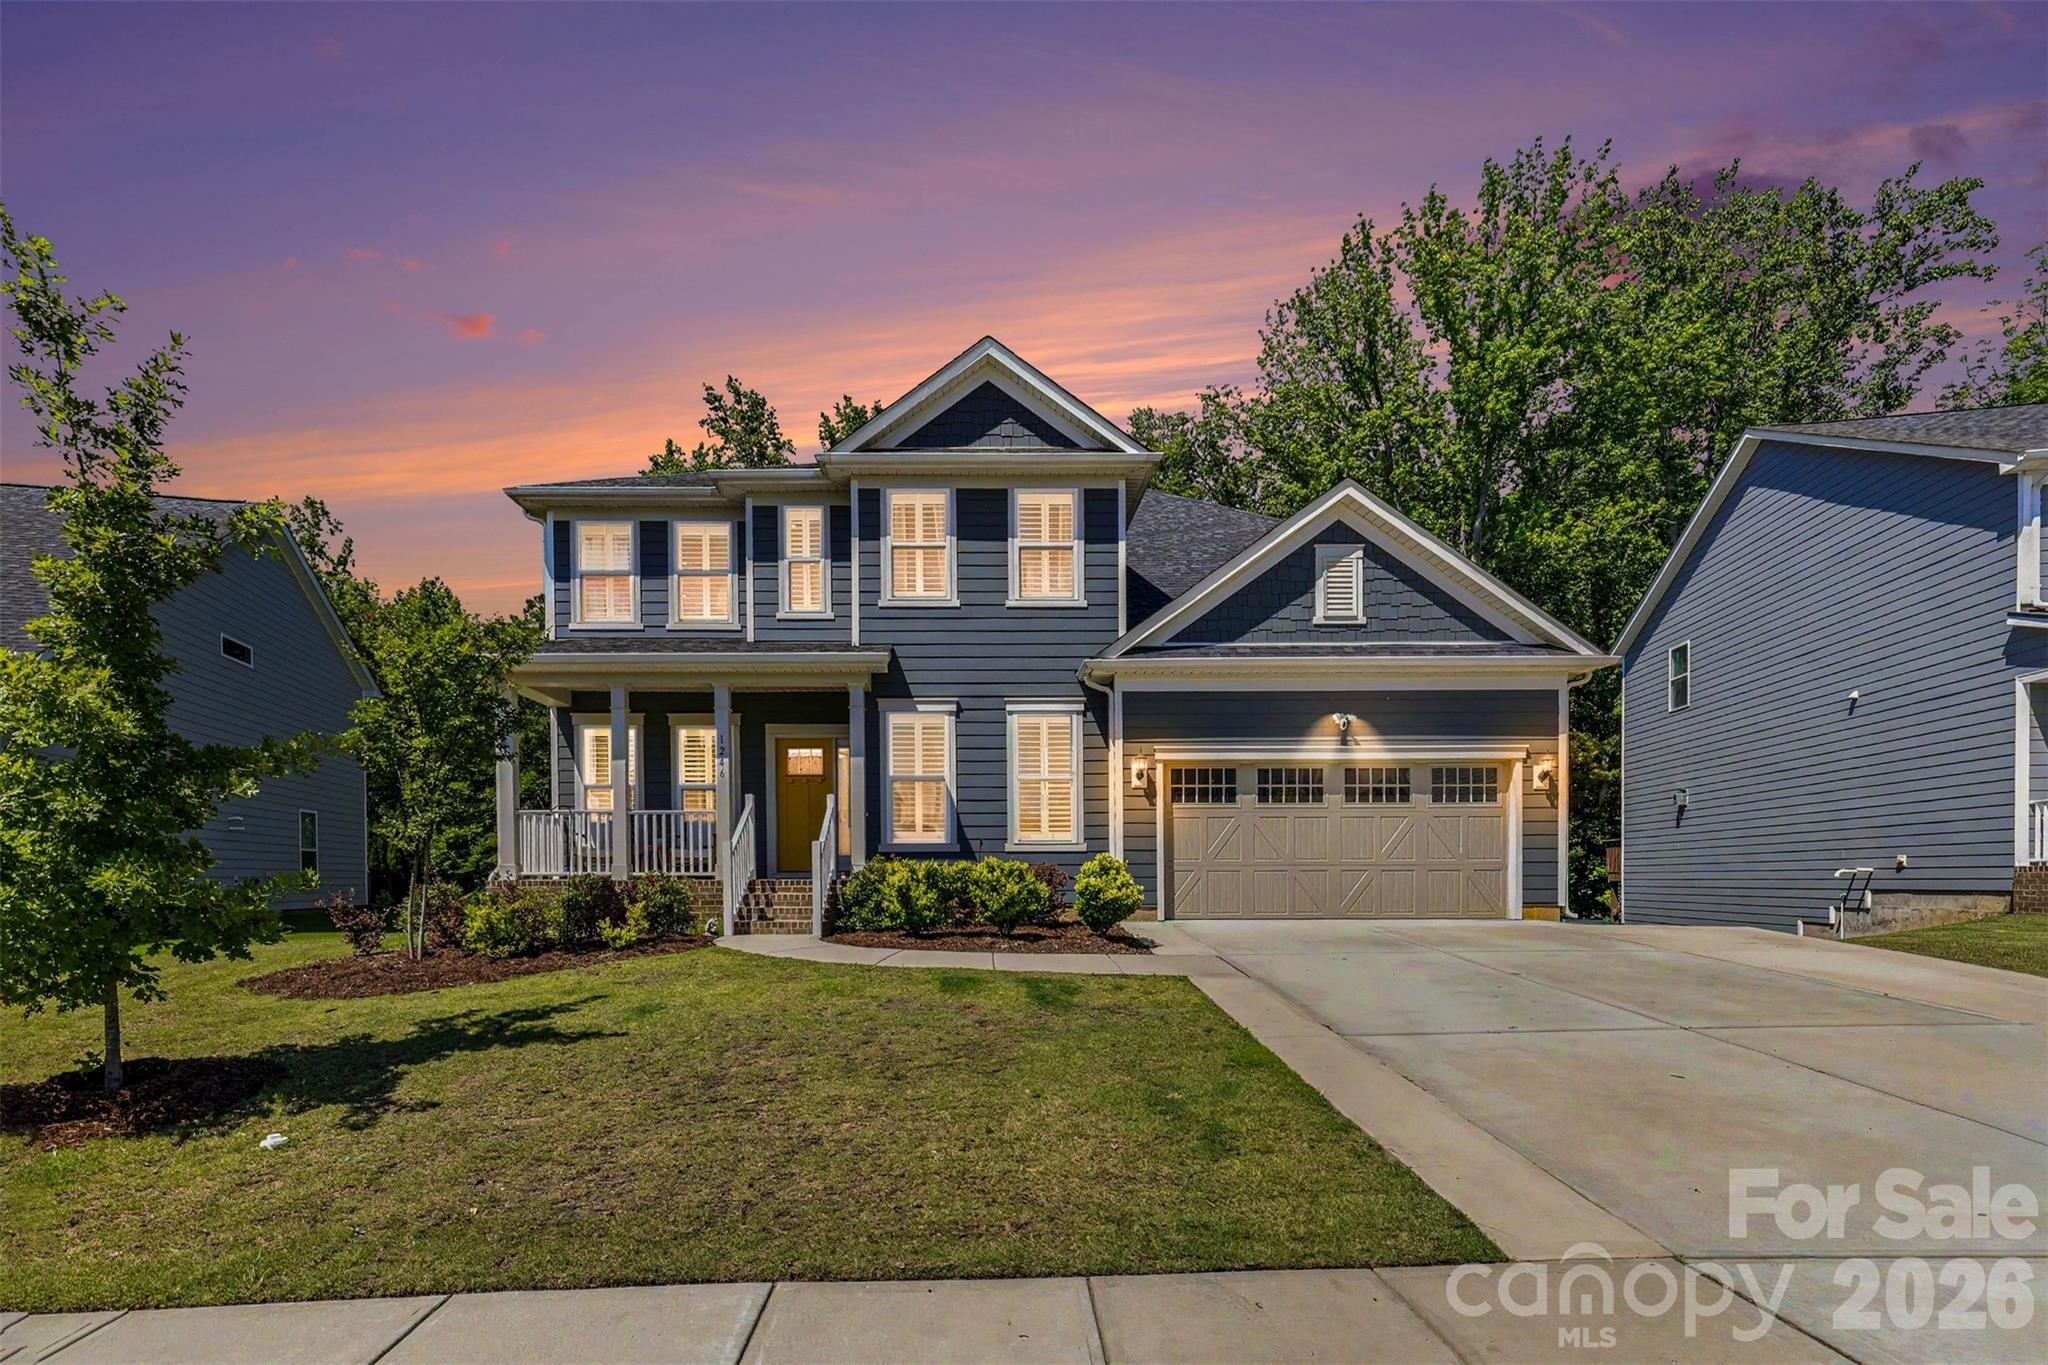
BACK ON THE MARKET - No fault of the sellers (Prospective buyer defaulted on contingency). Welcome home to the highly sought-after gated community of Bretagne! This bright, beautifully updated residence offers an exceptional blend of luxury, functionality, and one-of-a-kind upgrades rarely found within the neighborhood.

Designed for both everyday living and effortless entertaining, the open-concept floor plan flows seamlessly into a spacious gathering room. The main level features a private guest suite with a full bath, an expansive dining room, and a dedicated home office.

Upstairs, you'll find a versatile loft area, four additional bedrooms, upgraded laundry room full of cabinets and quartz countertop and a stunning owner's retreat complete with dual walk-in closets, an oversized walk-in shower, and a freestanding soaking tub.

The fully finished basement adds incredible living space and includes upgraded luxury vinyl plank flooring, a second primary suite with a full bath, a workout room, abundant storage, and the perfect setup for movie nights or hosting guests.

Throughout the home, you'll appreciate custom window shutters and thoughtfully designed custom closet systems. Step outside to your own private backyard oasis featuring dual outdoor islands, a fire pit, hot tub, fenced yard, and an expanded driveway offering additional parking.

Located within a gated community that provides both privacy and peace of mind, this home is just minutes from shopping, dining, and everyday conveniences. Enjoy resort-style amenities and an unmatched lifestyle in one of the area's most desirable neighborhoods.
#4390164

Fort Mill

1246 Regions Boulevard

6 Beds

4 Baths

4,256 Sq.Ft.

$949,000

MLS#: 4390164
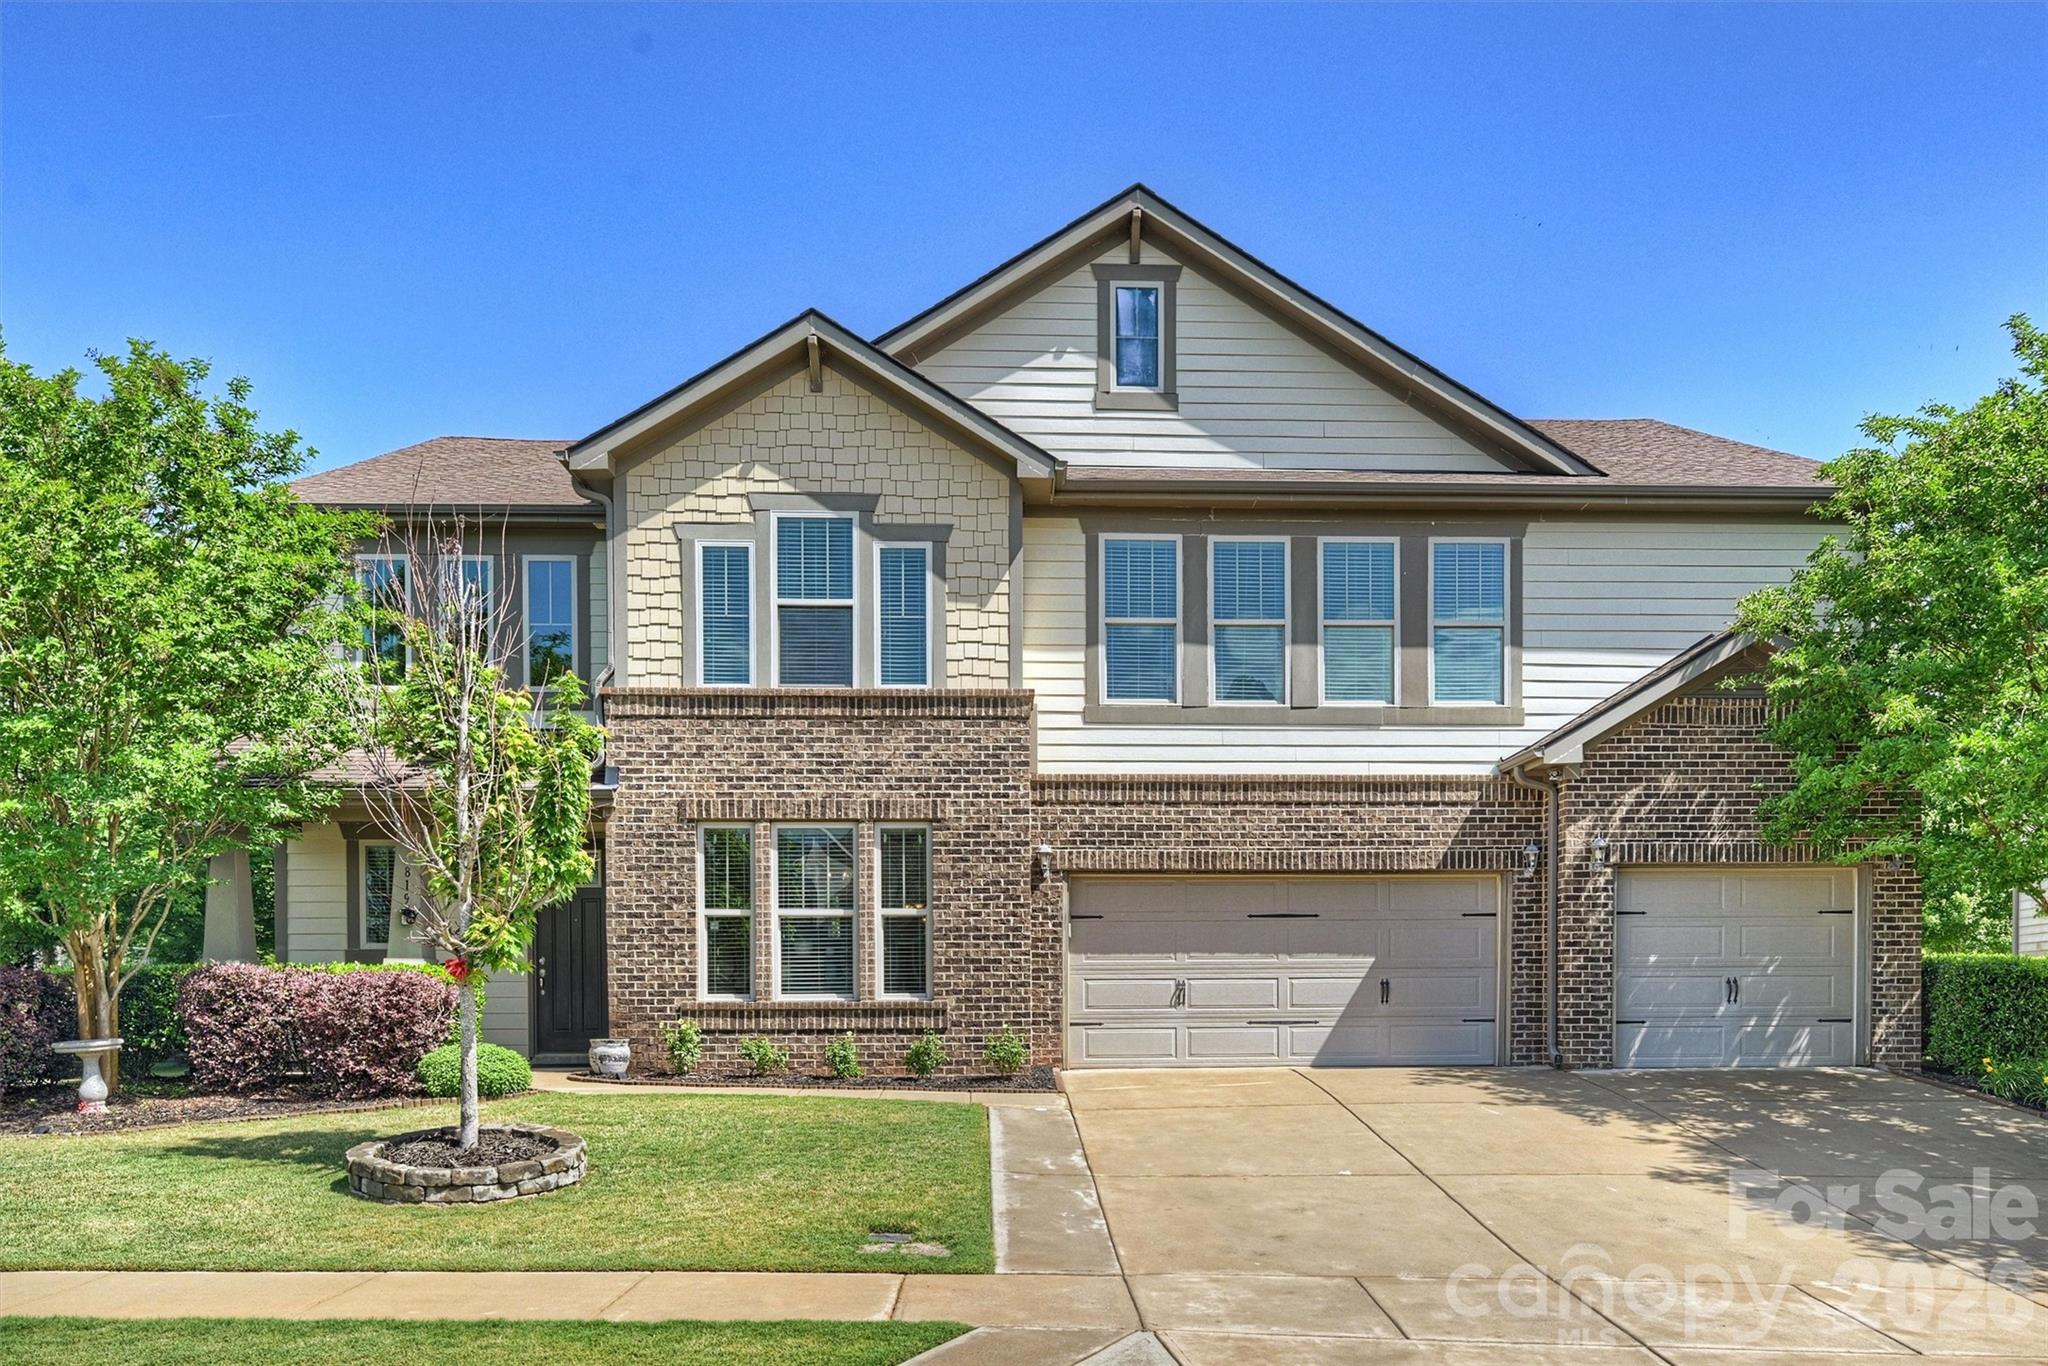
If you've been searching for spacious living, added privacy, and resort-style amenities, this home in The Preserve at Riverchase delivers it all! Lovingly cared for by the original owners, this stunning 5-bedroom, 4.5-bath home is perfectly situated on a private lot. 

The main level features a formal dining room, computer niche, and a desirable guest suite—ideal for visitors or multi-generational living. A welcoming living room with a gas fireplace flows seamlessly into the eat-in area and kitchen.

The chef’s kitchen is a true standout, showcasing a large island, 5-burner gas cooktop, double ovens, abundant cabinetry, a walk-in pantry, and a butler’s pantry for added storage and prep space.

Upstairs, the expansive primary suite offers a spa-inspired bathroom and an oversized walk-in closet. You’ll also find three additional bedrooms—each with access to a full bath—a spacious loft area offering incredible flexibility, and a conveniently located laundry room.

Step outside to a beautifully designed backyard with a private, wooded backdrop, creating a peaceful setting for relaxing or entertaining.

Additional features include a 3-car garage and ample storage throughout.

Located in a highly sought-after community, residents enjoy walking trails, a clubhouse, resort-style pool, two playgrounds, river access with a kayak launch and pavilion, and an 18-hole disc golf course. Zoned for top-rated Fort Mill schools and conveniently located near shopping, dining, and major routes, this home offers a rare combination of space, privacy, and lifestyle.
#4375849

Fort Mill

819 Tyne Drive

5 Beds

4 Baths

4,315 Sq.Ft.

$900,000

MLS#: 4375849
Price reduced
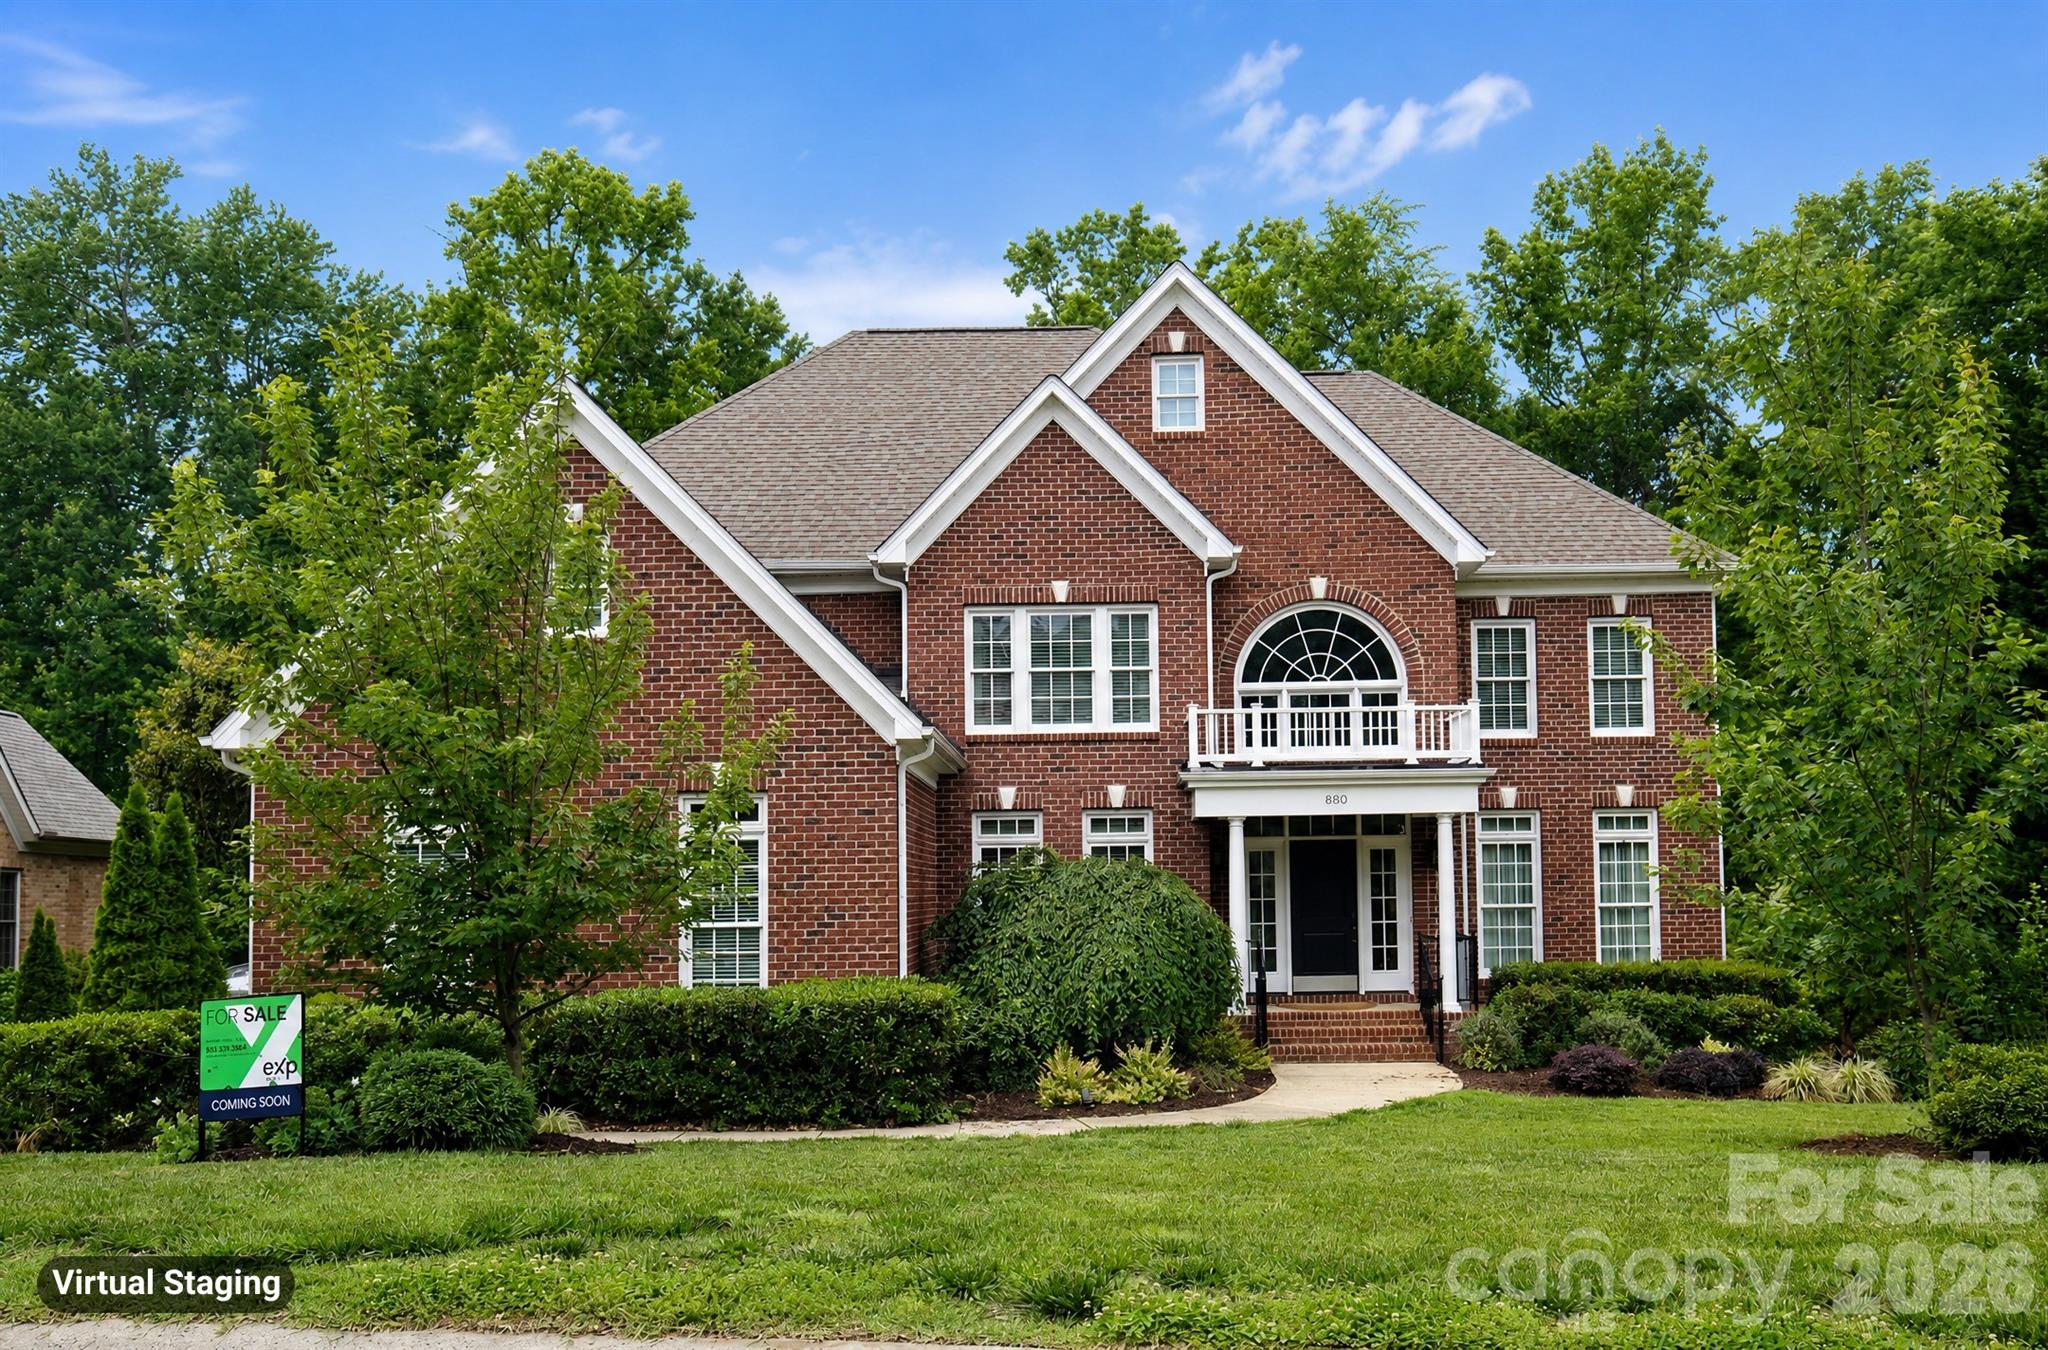
This thoughtfully designed all brick residence showcases timeless style, elegant upgrades, and exceptional indoor-outdoor living spaces. Located on a quiet cul-de-sac street with quick access to I-77/ 485,  shopping and dining. Inside, rich wood floors extend throughout the entire home—both upstairs and down—creating warmth and continuity across the spacious layout. The main level includes a desirable guest bedroom and full bath, formal living room, dining room, inviting family room, and beautifully appointed gathering spaces filled with natural light. Upstairs, you’ll find four generously sized bedrooms along with a dedicated office space accented by beautiful French doors. The oversized primary closet and upgraded spa-inspired primary bath elevate the owner’s retreat.  The gourmet kitchen is designed for both entertaining and everyday living. Featuring custom cabinetry, professional-grade appliances and expansive prep space. Anchored by a stunning 48-inch Thermador dual fuel range and paneled 48" built-in Sub-Zero refrigerator, the kitchen delivers both beauty and high-performance functionality for serious cooking enthusiasts. An oversized kitchen island offers abundant storage and includes a 36-inch built-in Thermador oven, microwave drawer, and warming drawer. The breakfast bar showcases a beautifully designed serving area with illuminated glass cabinetry, a Sub-Zero wine refrigerator, and two refrigerator drawers. The sink area is flanked by dual dishwashers, making cleanup effortless after gatherings large or small. Outdoor living is truly a standout feature of this property. The huge covered back porch spans approximately 30x16 and overlooks the large, level backyard and fenced side yard. An additional oversized 20x20 natural stone patio provides even more space for outdoor dining and grilling. Beautiful recessed sliding doors from the kitchen and dining areas seamlessly connect the indoor living spaces to the expansive covered porch, creating effortless flow for entertaining and everyday enjoyment. Additional highlights include double laundry hookups upstairs plus an optional laundry area on the main level, as well as a spacious 3-car side-load garage with exterior access to a workshop area and a 50 amp dedicated line that can be moved for EV use. The home was recently inspected and is ready for a quick move-in.
#4379413

Fort Mill

880 Hickory Stick Drive

5 Beds

4 Baths

3,865 Sq.Ft.

$869,000

MLS#: 4379413
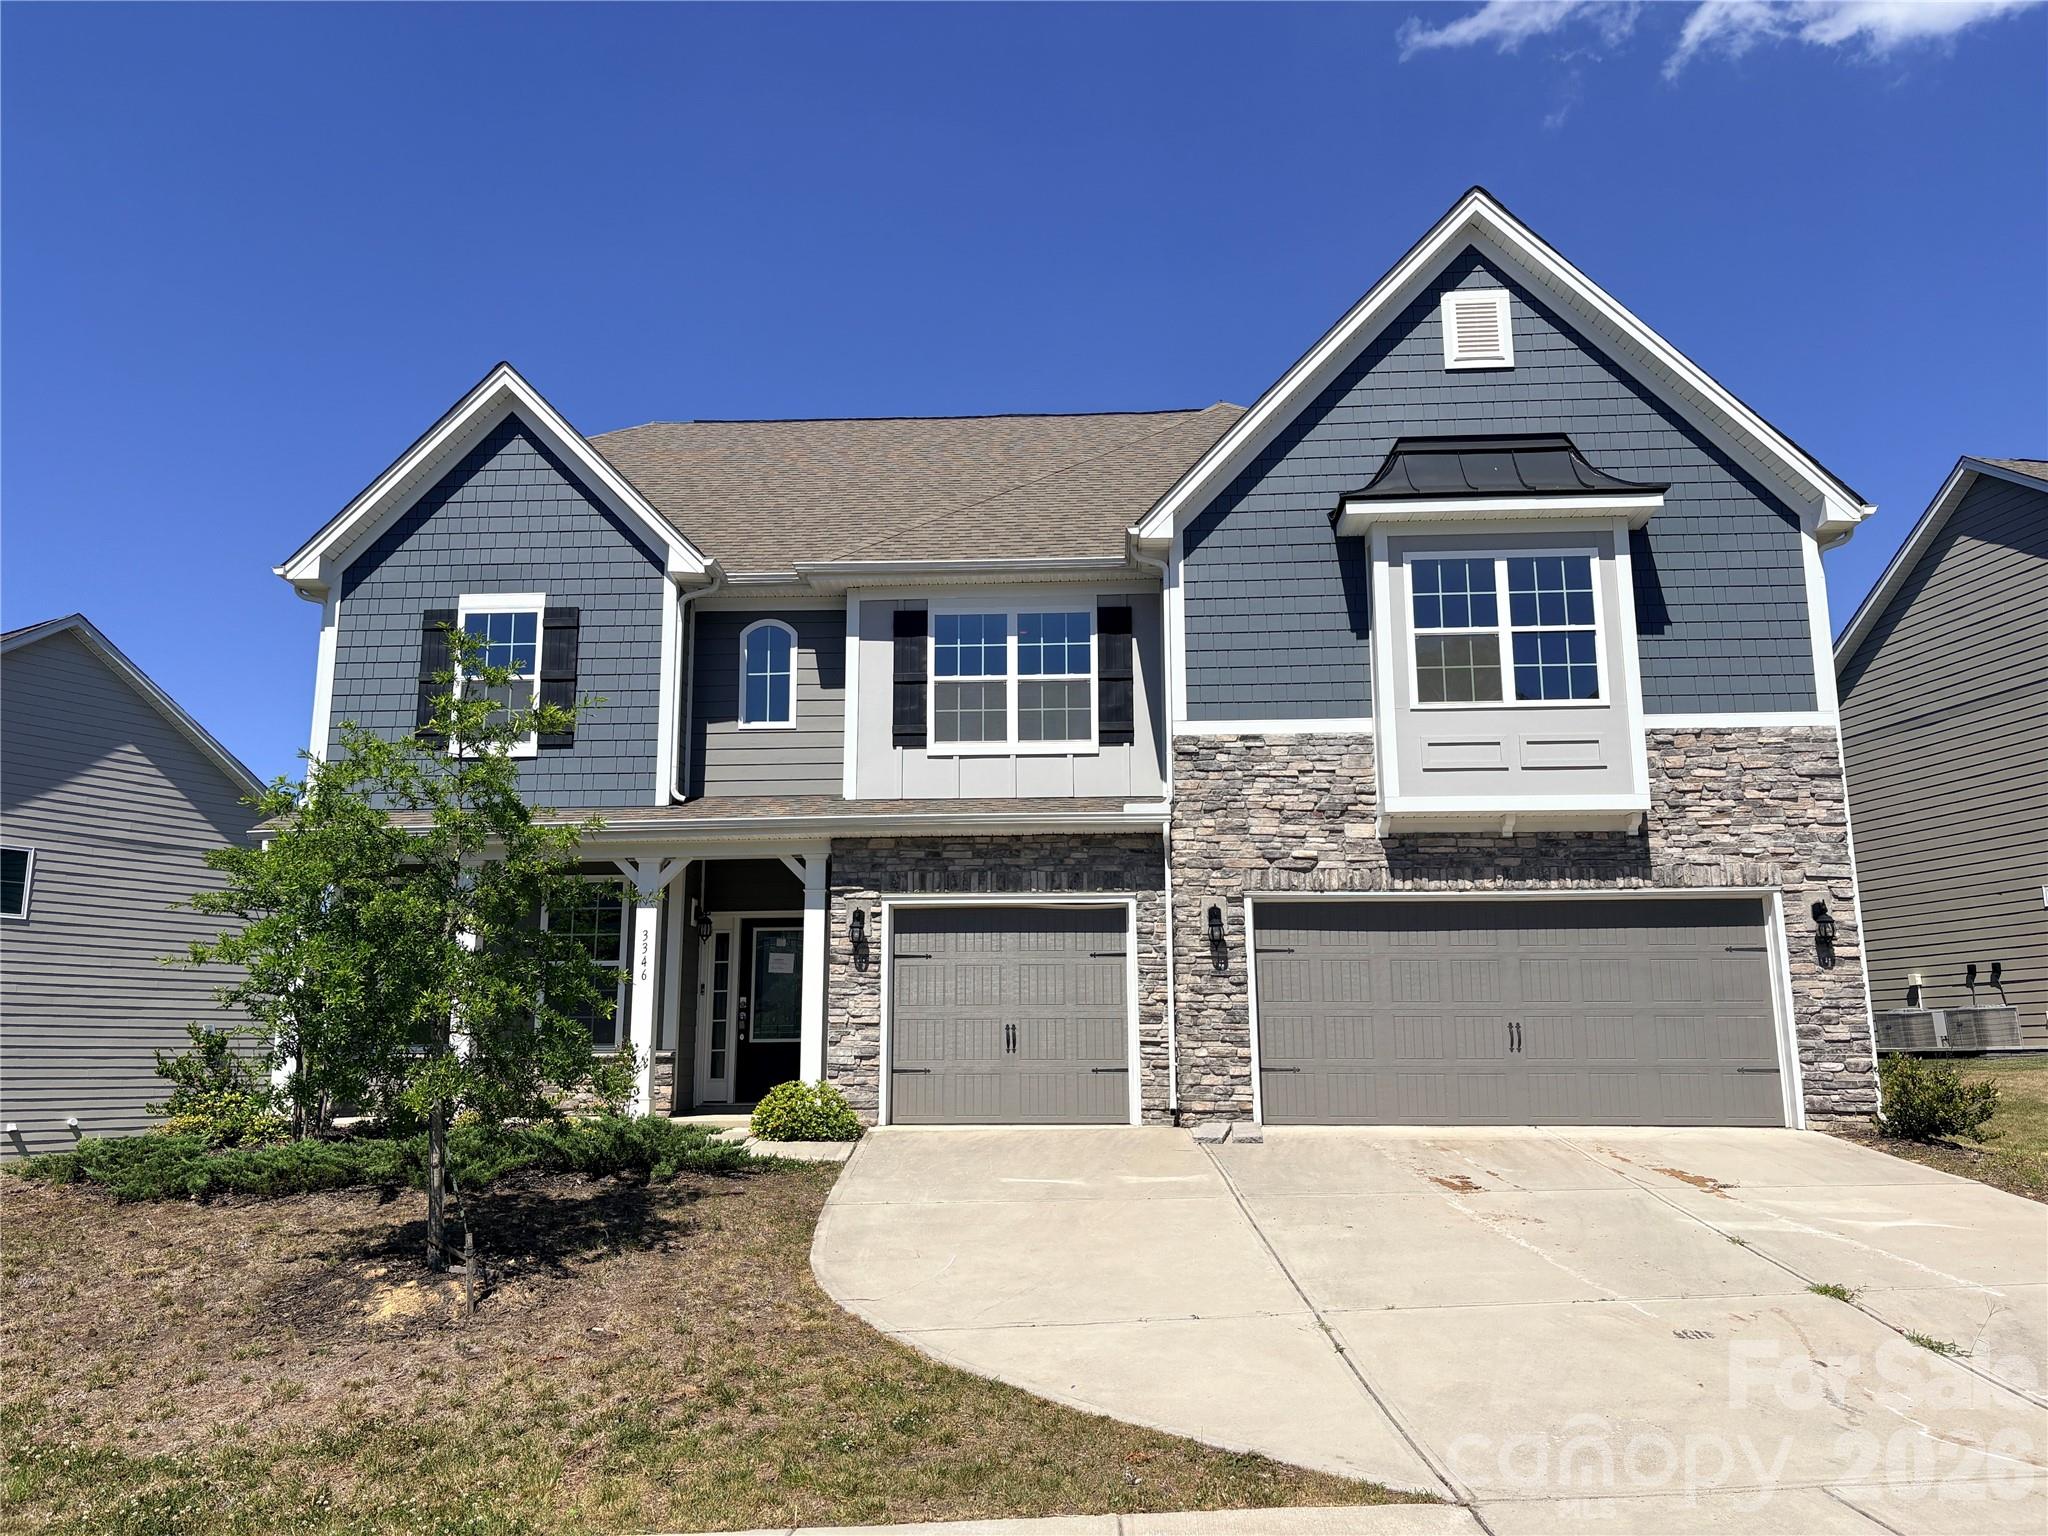
Opportunity to Own over 4400 sq ft of prime living space.  This is the Jasmine floorplan which features a 3-car garage with a guest suite on the main floor plus 4 bedrooms and a loft upstairs. Office area on Main. 
Generous bonus room on second floor. Covered outdoor patio.
Conveniently located moments from premier shopping, dining and entertainment with resort like amenities including pool, clubhouse and pickleball courts, this is a must see!
#4394464

Fort Mill

3346 Friendship Street

5 Beds

4 Baths

4,440 Sq.Ft.

$790,000

MLS#: 4394464
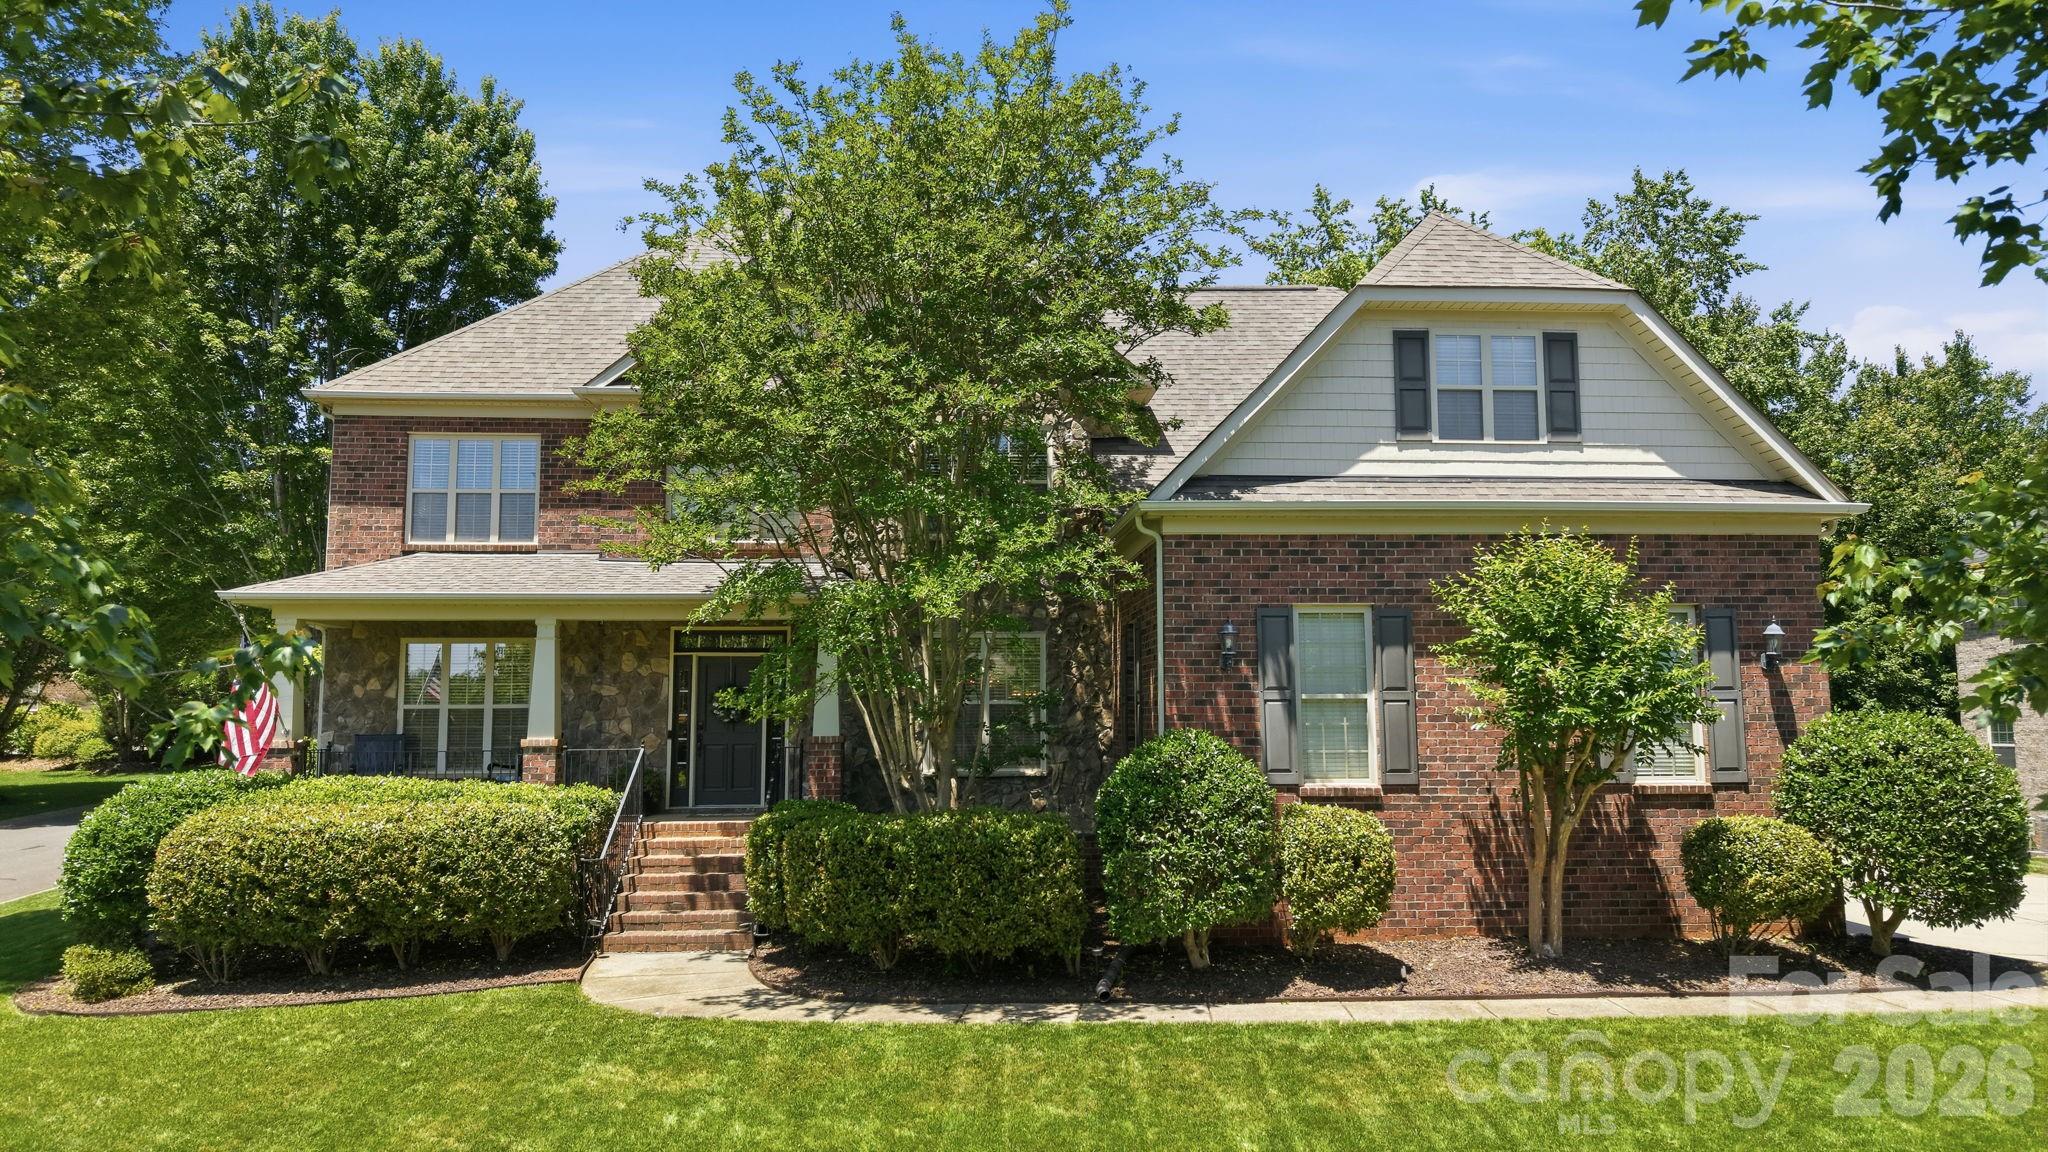
Price reduced
Welcome to this beautifully updated home, featuring an array of stunning upgrades to please even the pickiest buyer. Step inside to discover custom finishes throughout, highlighted by an impeccably updated kitchen - perfect for culinary enthusiasts, and a lavish primary bathroom that serves as a private retreat. The attention to detail in this home is impressive. Nestled on a cul-de-sac street in Fort Mill, this home is truly move-in ready.  The formal dining room has extensive moldings, including board and batten wainscoting and a tray ceiling. Just off the entry French doors lead into the home office. This room has a closet and could be used as a sitting room or main level guest room. The great room is oversized and anchored by a floor to ceiling rock fireplace, a cozy spot to enjoy a good book. This space opens to both the kitchen, breakfast area and sunroom. The chef of the home will enjoy the renovated kitchen. Upgraded in Dec 2022, it features solid surface counters, stainless appliances, tile backsplash, white cabinetry with lots of drawers, under cabinet lighting, recessed lighting, an oversized island and an absolutely huge walk-in pantry. Between the kitchen and dining area, there is a butler's pantry with upper and lower cabinets, tile backsplash and under cabinet lighting. This home has a lot of storage! The sunroom is off the great room and bathed in natural light. This area is a lovely addition to the downstairs living area. The closet under the staircase has a custom door, which highlights the free-standing wine cabinet inside (the wine cabinet does not convey). The mud room between the kitchen and the garage has a built-in bench with wall hooks, providing a great drop zone. The primary bedroom is an owner's retreat. This bedroom is oversized and has a sitting area. The primary bathroom makes a statement. It was remodeled in Sept 2023 and is a masterpiece. Huge step-in shower with multiple shower heads, free standing soaking tub, tile floors, dual vanity sinks, updated light fixtures and a powder bathroom - All Gorgeous! The primary closet is approx. 9' x 17, definitely larger than most. There are three additional bedrooms upstairs, all spacious with great closet space. One bedroom has a private bath and walk-in closet. For added versatility, the bonus room is ideal for a play room, movie room or game room. There is plenty of space to make this a 5th Bedroom, you would just need to add a closet. The outdoor space is an extension of the home and perfect for relaxing and enjoying the Southern seasons or entertaining family and friends. The screened porch overlooks a meticulously landscaped and fenced rear yard.The paver patio provides more room for additional seating areas, grilling out or simply relaxing and enjoying the beautiful outdoors. Car aficionados will appreciate the spacious 3-car garage, providing ample room for vehicles and storage alike. There is also drop down storage along the length of the garage. It is worth saying again - so much storage in this home! Roof 2020, Tankless water heater 2020, HVAC 2022, Hardwood floors in upstairs hallway (2021), Kitchen (2022) and Primary bath (2023).  Every detail within this residence has been thoughtfully curated, making it effortless for you to envision your next chapter here.  From its strategic location - barely in SC and just across the state line - to its breathtaking finishes, this home is a rare find. Neighborhood amenities include outdoor pool, clubhouse, pond  and recreation area. Welcome home to 705 Glenn Allen Way.
#4382792

Fort Mill

705 Glenn Allen Way

4 Beds

3 Baths

3,674 Sq.Ft.

$900,000

MLS#: 4382792
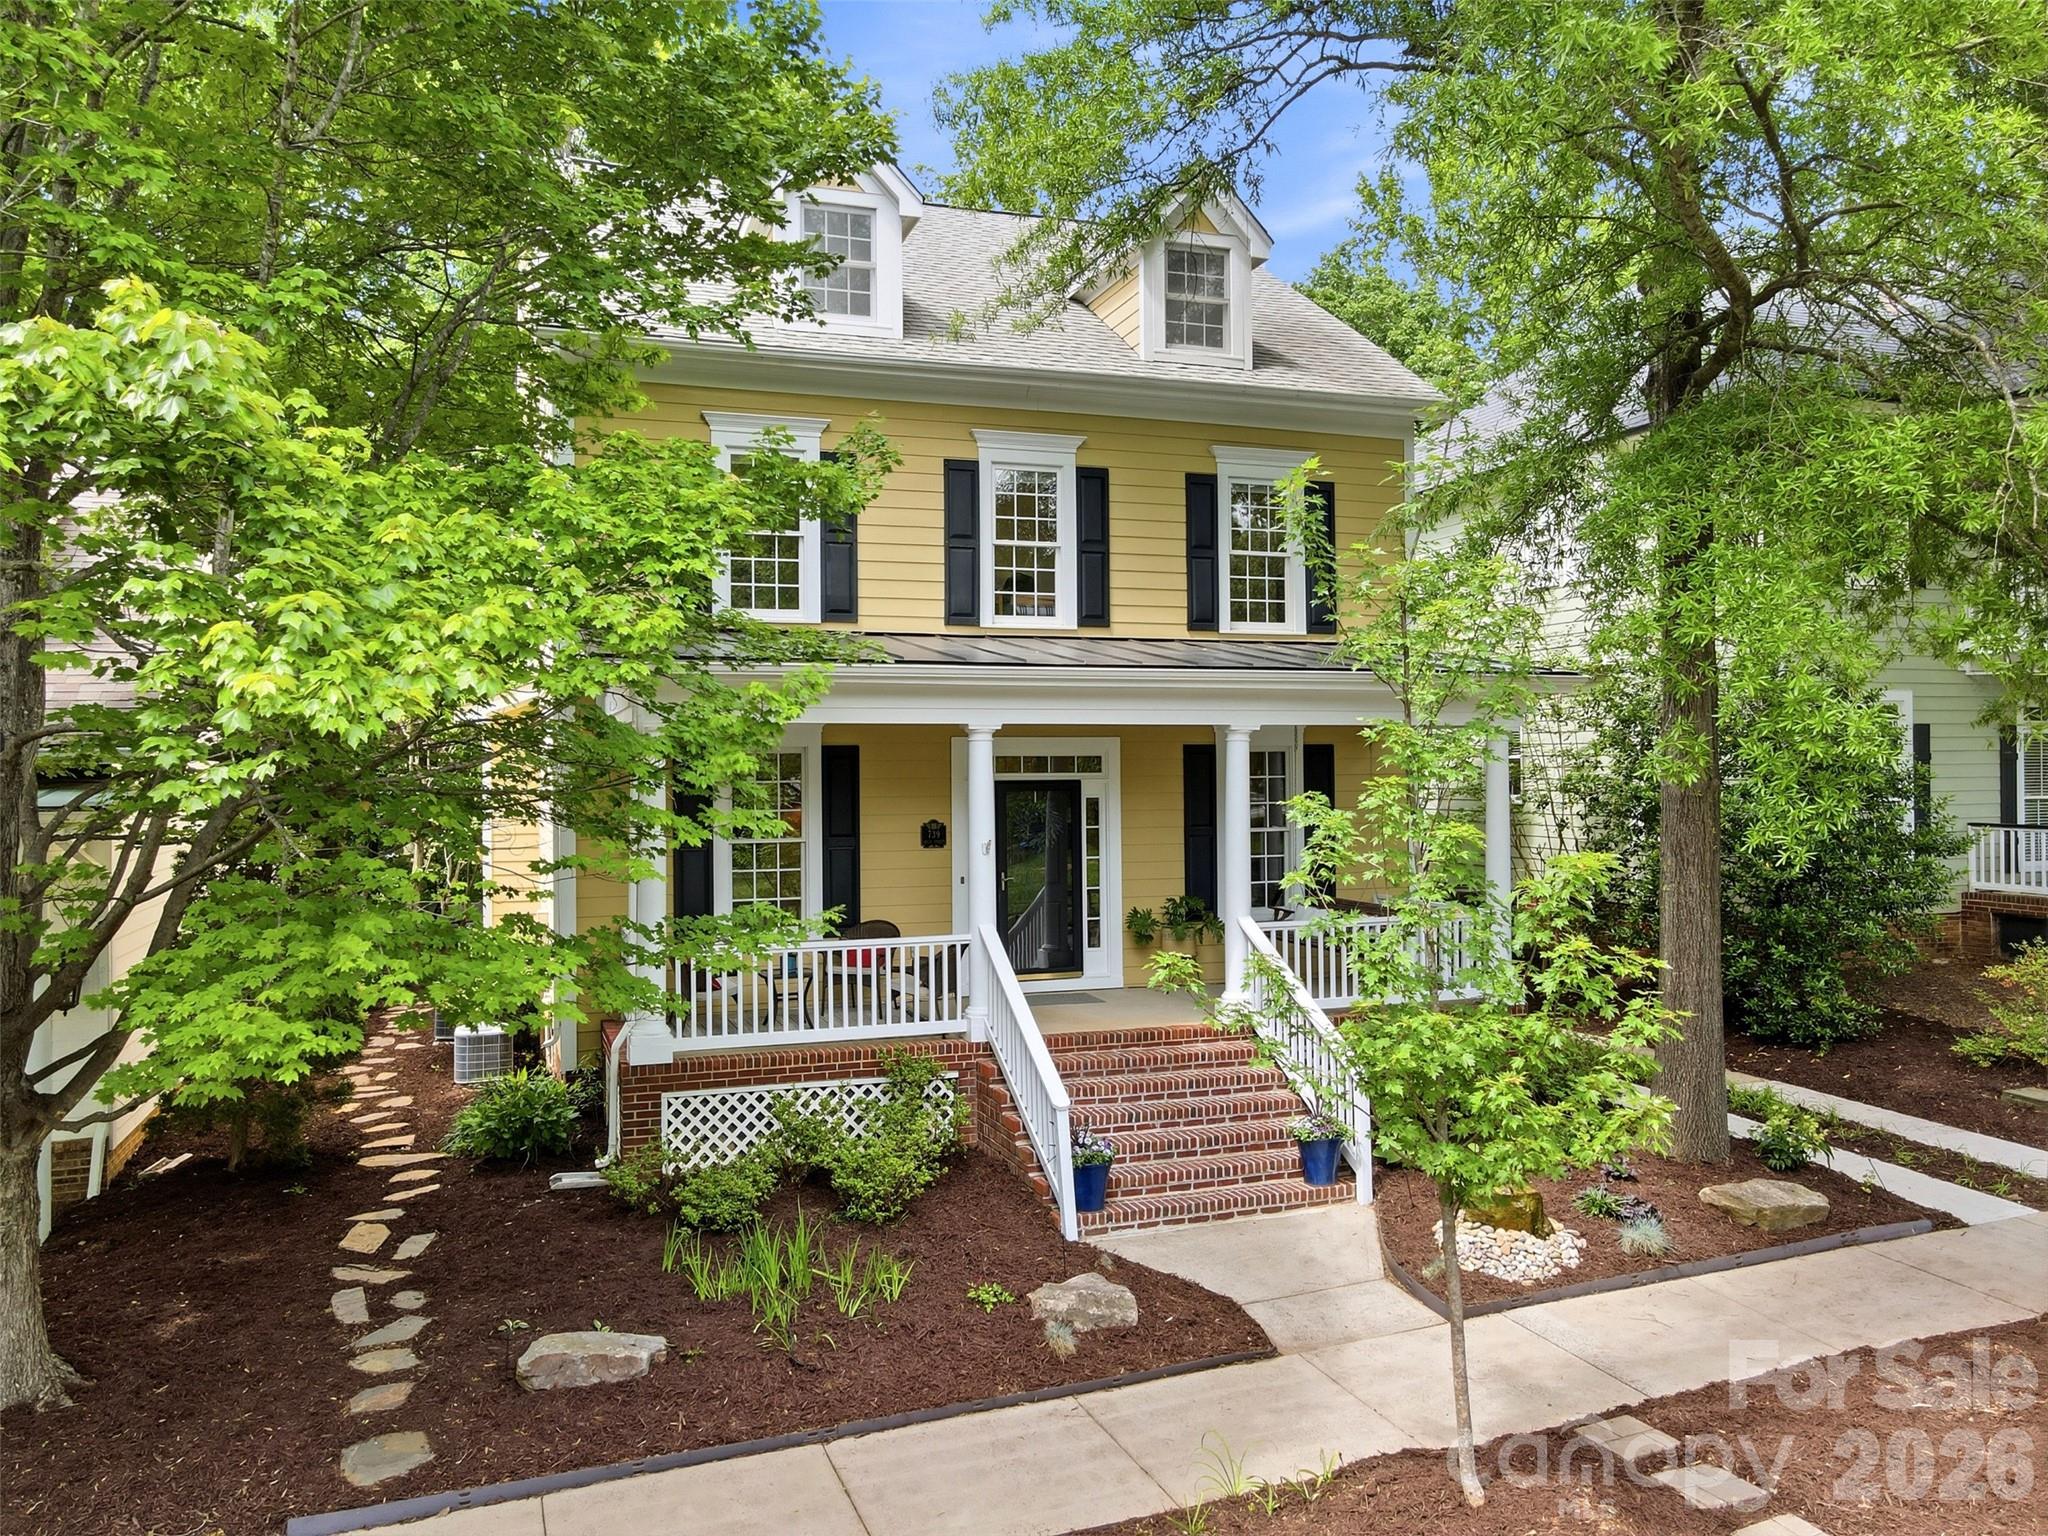
Price reduced
This beautifully updated home located in the highly sought-after Baxter Village, features a one-of-a-kind layout and a hard to find wooded view! This 5-bedroom, 3.5-bath residence is on one of the neighborhood's most private streets, offering spectacular views of the surrounding woods and a well-maintained greenspace with benches, a lovely fountain, and plenty of space for activities. The main level of the home includes formal living and dining rooms, alongside an open living area (don't miss the hand-crafted craftsman-style mantle) that connects to an updated kitchen and breakfast area. Upstairs, you will find the primary suite with an ensuite bath, plus three additional bedrooms sharing an updated full bath. The charming, light filled, main-level hallway connecting the home to the garage leads to a laundry room with built-ins and multiple storage closets. This area also provides access to a versatile bonus room/bedroom complete with built-ins, a full bathroom, a closet, a Murphy bed, and plenty of windows that create a serene, treehouse-like atmosphere. The rear of the home features a paver patio and a spacious deck, overlooking the heavily wooded backyard, the perfect spot for outdoor entertaining. The oversized garage is perfect for parking or to use as a workshop. Residents of Baxter Village enjoy premium amenities, including two pools, parks, walking trails, and the Baxter Town Center. With low-maintenance landscaping and access to award-winning Fort Mill schools, this home is truly a must-see.
#4380412

Fort Mill

739 Julia Street

5 Beds

3 Baths

3,104 Sq.Ft.

$865,000

MLS#: 4380412

 - property

Send a message

Message successfully sent.

Your message

What is 3 + 4 ?

Reason for contacting?

I agree to receive email communication and understand I can unsubscribe at any time.

I agree to be contacted by Prestino Advantage via call, email, and text for real estate services. To opt out, you can reply 'stop' at any time or reply 'help' for assistance. You can also click the unsubscribe link in the emails. Message and data rates may apply. Message frequency may vary. Privacy Policy

Sign Out

Virtual Assistant

Would you like to take the next step with this property? We can help you schedule a showing or virtual tour, or send you more details.

Yes, I would like more information.

Thank You for Your Reply, One of Our Agents will contact you as soon as possible

No, maybe later.

Thank you, you can always contact me via email, phone number or through the contact form.

Realhub AI

Lucy - Your AI-Powered Realtor

Update Your Temporary Password

Personalize your search

Enter your email and we'll notify you immediately when new listings match what you're looking for.

or enter email address

Already have an account ? Login here

Continue your home search

I agree to receive communications and understand I can unsubscribe at any time.

I agree to be contacted by Prestino Advantage via call, email, and text for real estate services. To opt out, you can reply 'stop' at any time or reply 'help' for assistance. You can also click the unsubscribe link in the emails. Message and data rates may apply. Message frequency may vary. Privacy Policy

Already have an account ? Login here

We use cookies

We use cookies primarily for analytics to enhance your experience. By accepting, you agree to our use of these cookies. You can manage your preferences or learn more about our cookies policy.
