
Property
Beds
5
Full Baths
3
1/2 Baths
1
Year Built
2026
Sq.Footage
3,892
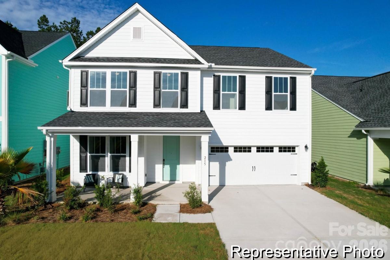
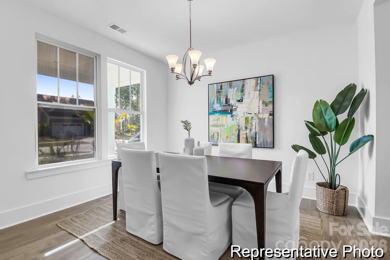
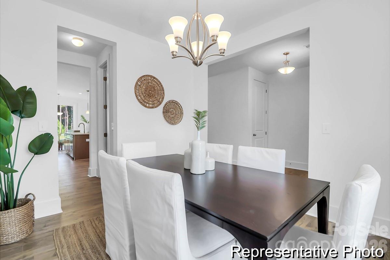
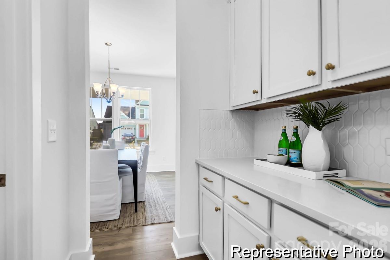
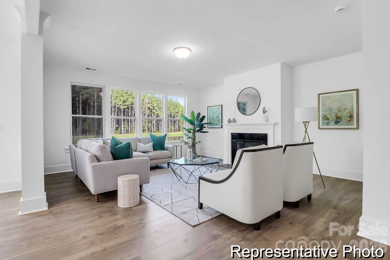
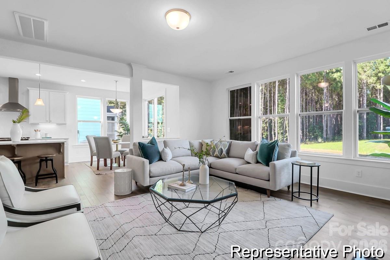
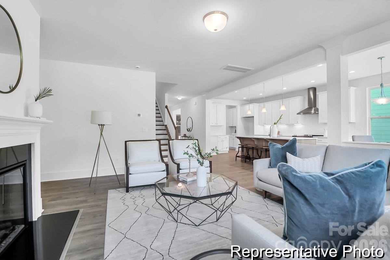
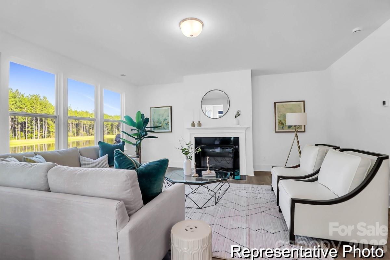
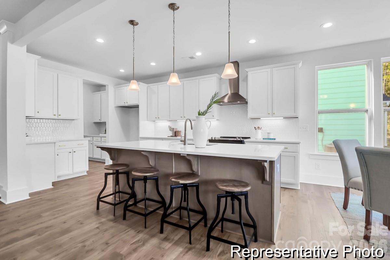
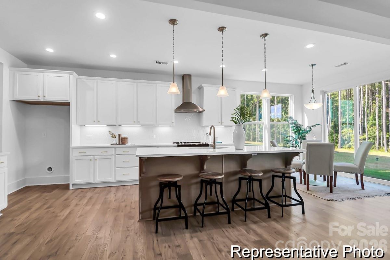
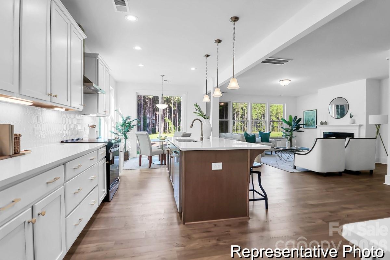
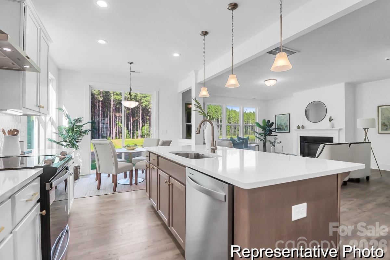
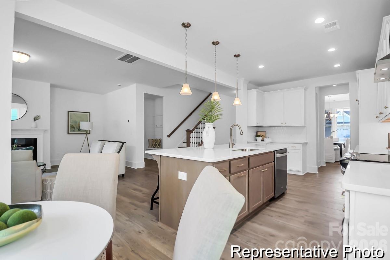
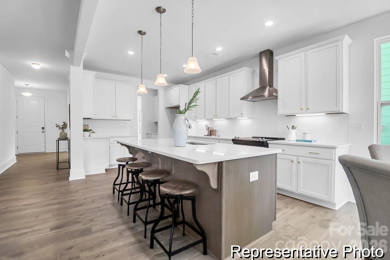
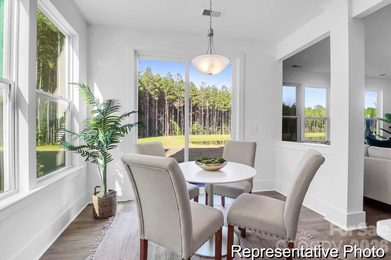
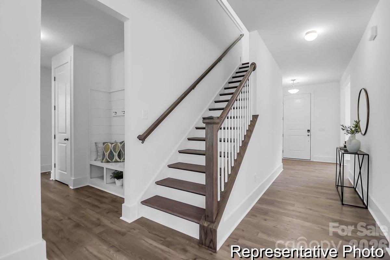
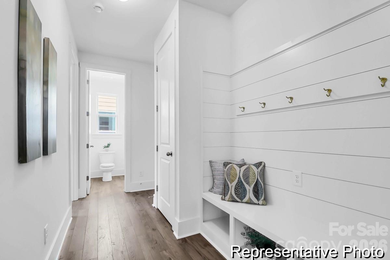
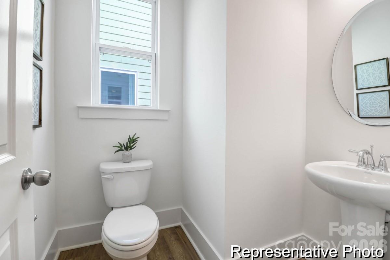
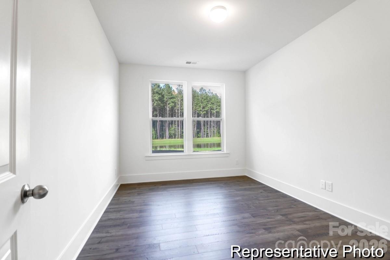
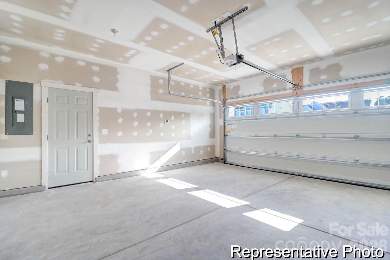
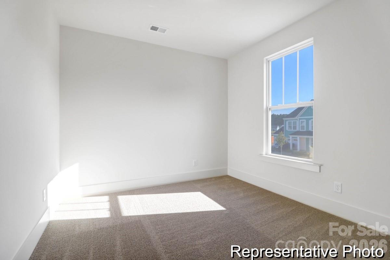
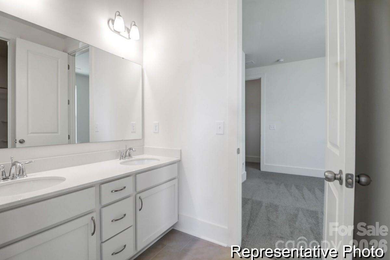
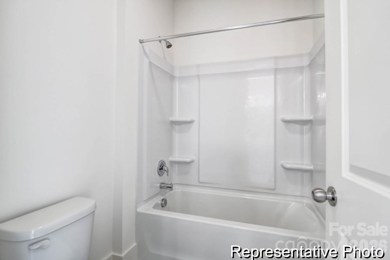
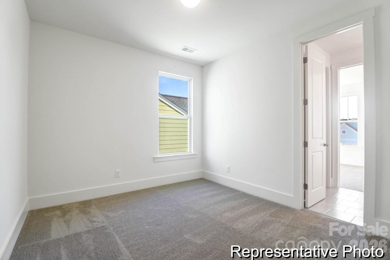
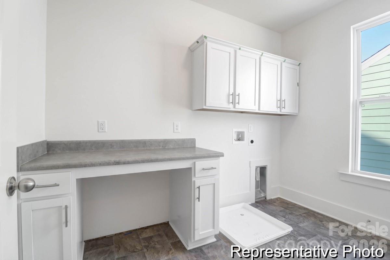
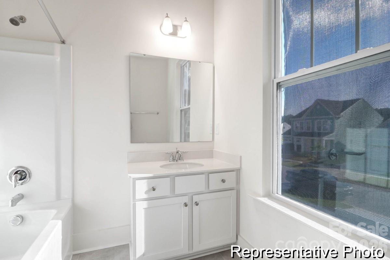
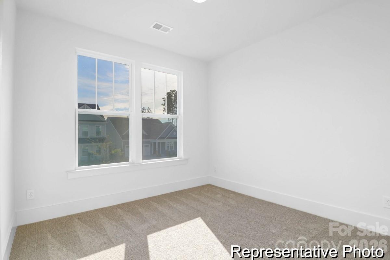
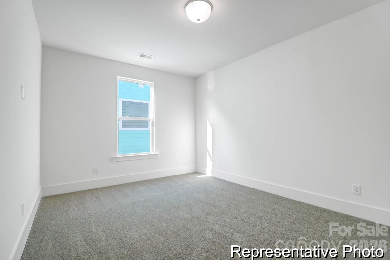
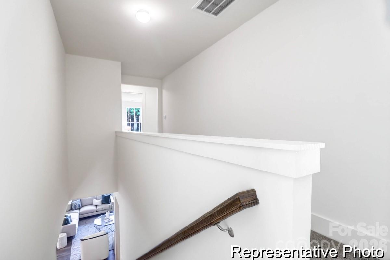
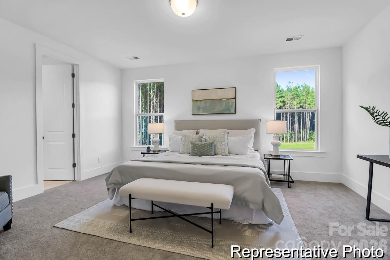
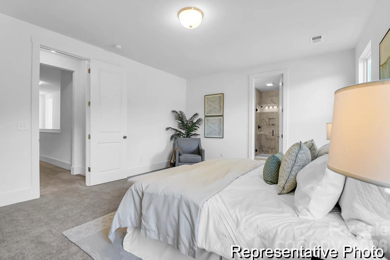
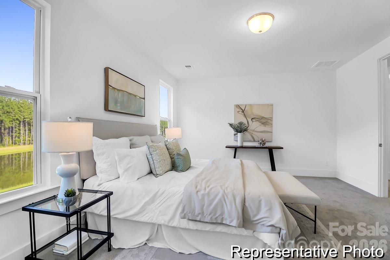
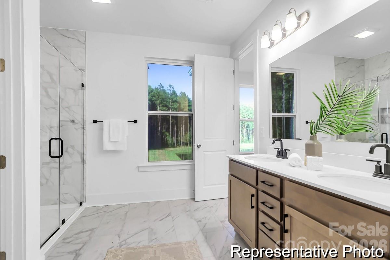
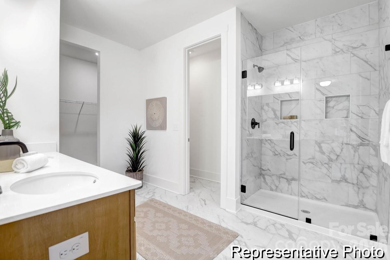
Quick Move-In Opportunity! Discover the Riley, a beautifully designed home offering nearly 3,900 square feet with 5 bedrooms, 3 full bathrooms, 1 half bath, and exceptional flexibility across three finished levels. The main floor features impressive 10-foot ceilings, a private flex room, formal dining room, spacious great room with an electric fireplace, Butler's Pantry, wine storage, and a designer kitchen showcasing Level 5 quartz countertops, steel gray cabinetry, an oversized island, farmhouse sink, and upgraded stainless steel appliances. Upstairs, retreat to the luxurious primary suite featuring a private sitting room, tray ceiling, garden tub, separate tiled shower, dual vanities, and a spacious walk-in closet. A finished third floor with an additional bedroom, full bath, and recreation room provides outstanding flexibility for guests, multigenerational living, or a private retreat. Step outside to a covered rear screened porch, perfect for entertaining or relaxing year-round, along with an expanded rear patio and 3-car garage. Located in Whispering Hills, enjoy a community pool, playground, and green spaces, just minutes from Locust with convenient access to Concord, Midland, Charlotte, and Morrow Mountain State Park. Personalize your home with semi-custom options designed to fit your lifestyle.
Features & Amenities
Interior
-
Other Interior Features
Open Floorplan, Pantry, Walk-In Closet(s)
-
Total Bedrooms
5
-
Bathrooms
3
-
1/2 Bathrooms
1
-
Above Grade Finished Area
3892.0
-
Basement YN
NO
-
Cooling YN
YES
-
Cooling
Central Air, Electric
-
Fireplace YN
YES
-
Heating YN
YES
-
Heating
Central, Electric, Forced Air, Heat Pump
-
Pet friendly
N/A
Exterior
-
Garage
Yes
-
Garage spaces
3
-
Parking
Driveway, Garage Faces Front
-
Patio and Porch Features
Front Porch, Patio, Rear Porch, Screened
-
Pool
No
Area & Lot
-
Property Type
Residential
-
Property Sub Type
Single Family Residence
-
Architectural Style
Transitional, Other
Price
-
Sales Price
$549,900
-
Sq. Footage
3,892
-
Price/SqFt
$141
HOA
-
Association
YES
-
Association Fee
$333
-
Association Fee Frequency
Annually
-
Association Fee Includes
N/A
School District
-
Elementary School
Locust
-
Middle School
West Stanly
-
High School
West Stanly
Property Features
-
New Construction
YES
-
Foundation Details
Slab
-
Senior Community YN
NO
-
Sewer
Public Sewer
-
Water Source
Public
Schedule a Showing
Showing scheduled successfully.
Mortgage calculator
Estimate your monthly mortgage payment, including the principal and interest, property taxes, and HOA. Adjust the values to generate a more accurate rate.
Your payment
Principal and Interest:
$
Property taxes:
$
HOA fees:
$
Total loan payment:
$
Total interest amount:
$
Location
County
Stanly
Elementary School
Locust
Middle School
West Stanly
High School
West Stanly
Listing Courtesy of Kaylee Wilson , TLS Realty LLC
RealHub Information is provided exclusively for consumers' personal, non-commercial use, and it may not be used for any purpose other than to identify prospective properties consumers may be interested in purchasing. All information deemed reliable but not guaranteed and should be independently verified. All properties are subject to prior sale, change or withdrawal. RealHub website owner shall not be responsible for any typographical errors, misinformation, misprints and shall be held totally harmless.

Agent | Team Lead
Jen Audier
Call Jen today to schedule a private showing.

* Listings on this website come from the FMLS IDX Compilation and may be held by brokerage firms other than the owner of this website. The listing brokerage is identified in any listing details. Information is deemed reliable but is not guaranteed. If you believe any FMLS listing contains material that infringes your copyrighted work please click here to review our DMCA policy and learn how to submit a takedown request.© 2024 FMLS.
Related Properties
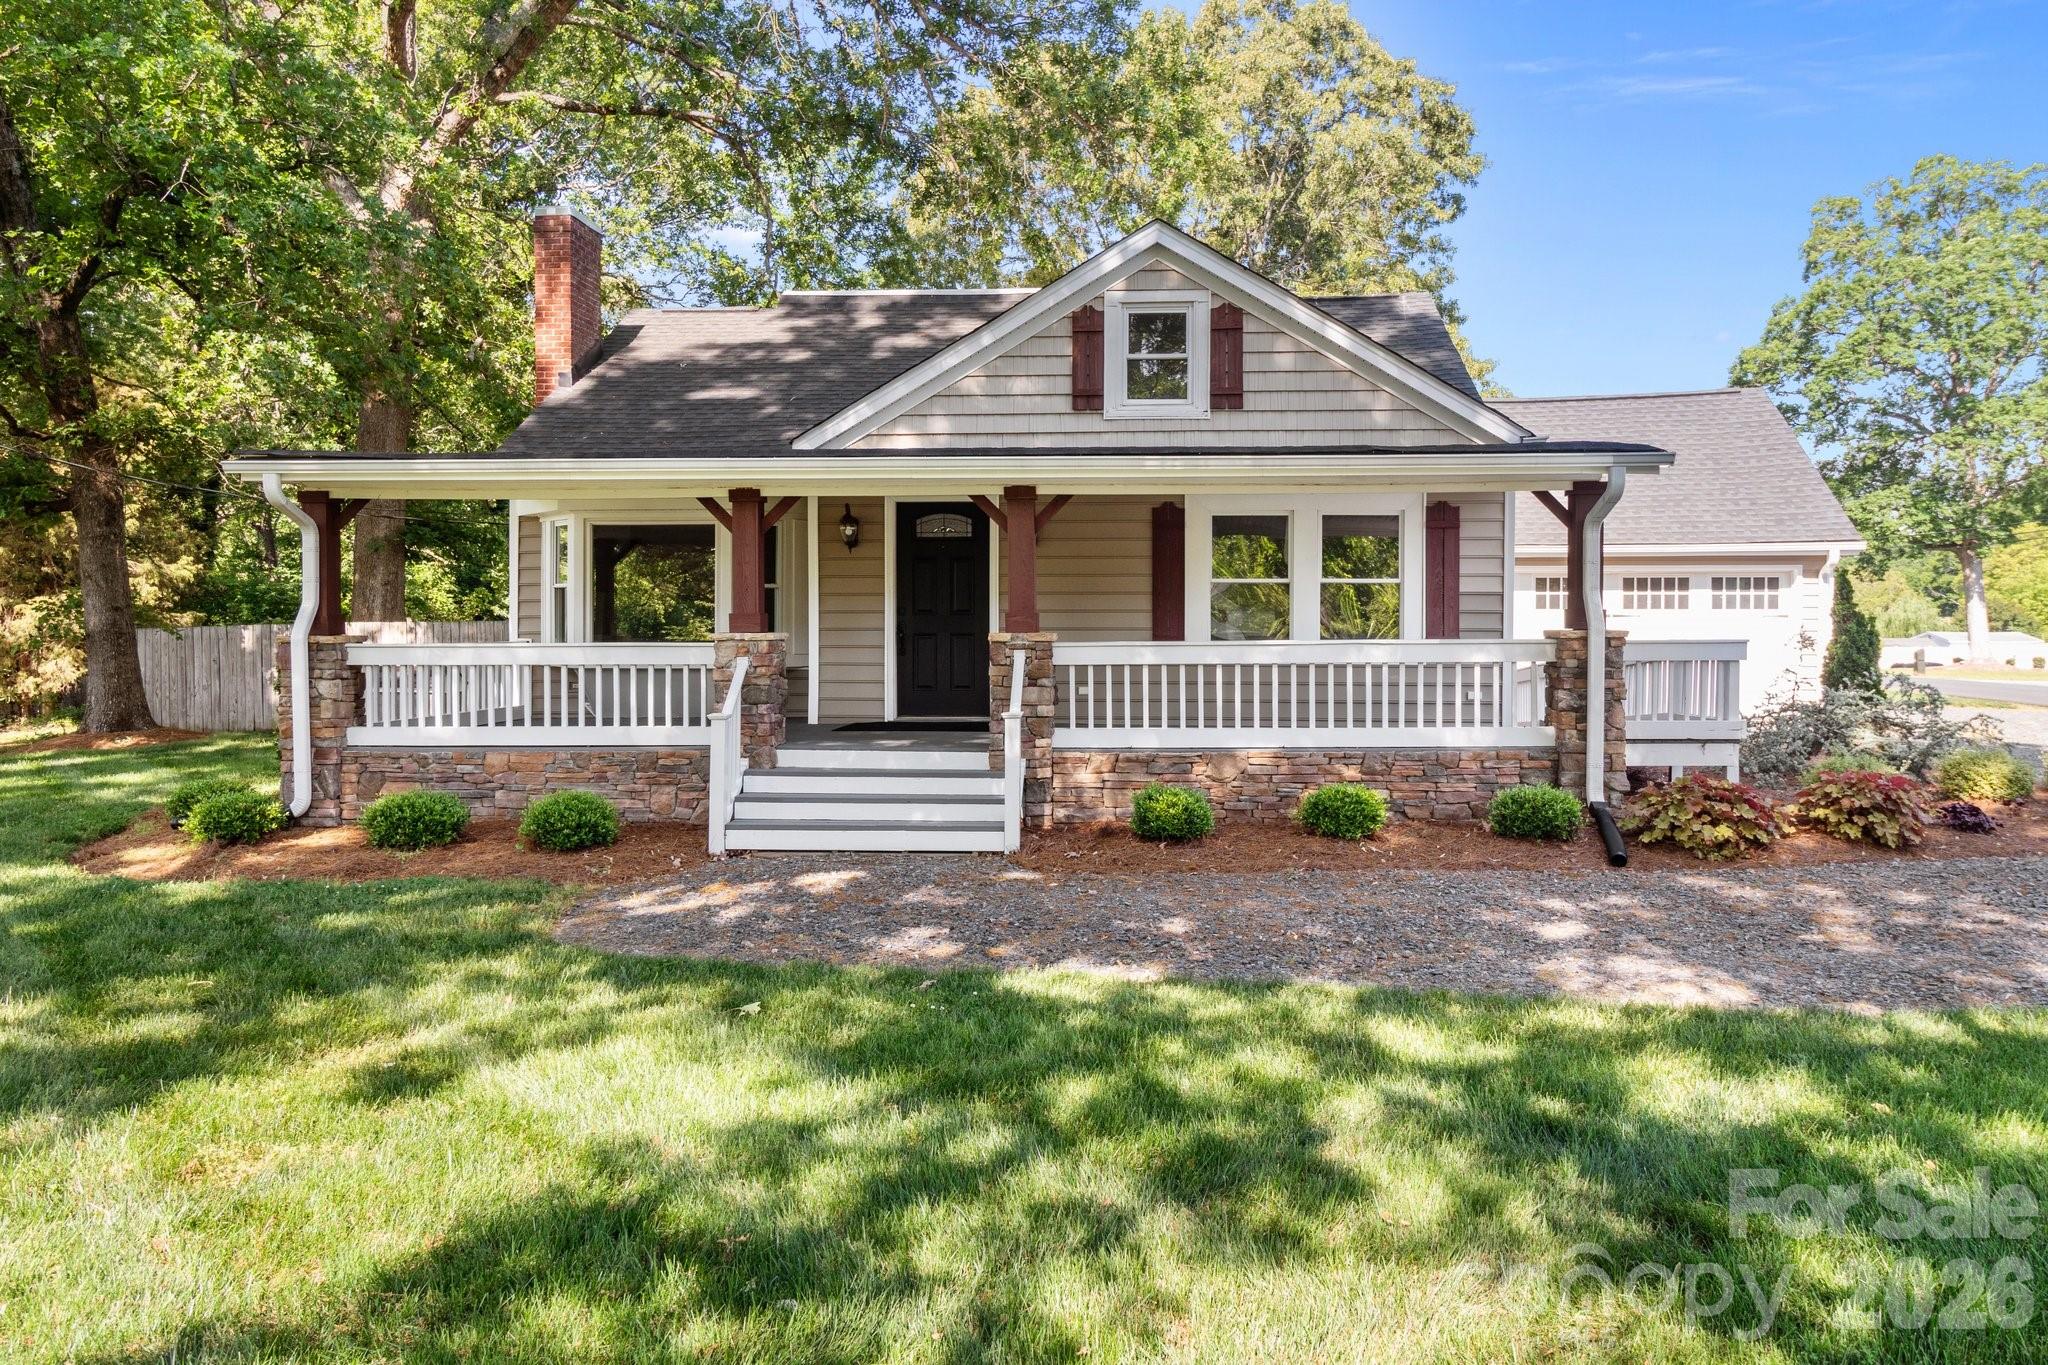
Locust
319 N Central Avenue
3 Beds
1 Baths
1,533 Sq.Ft.
$450,000
MLS#: 4390375
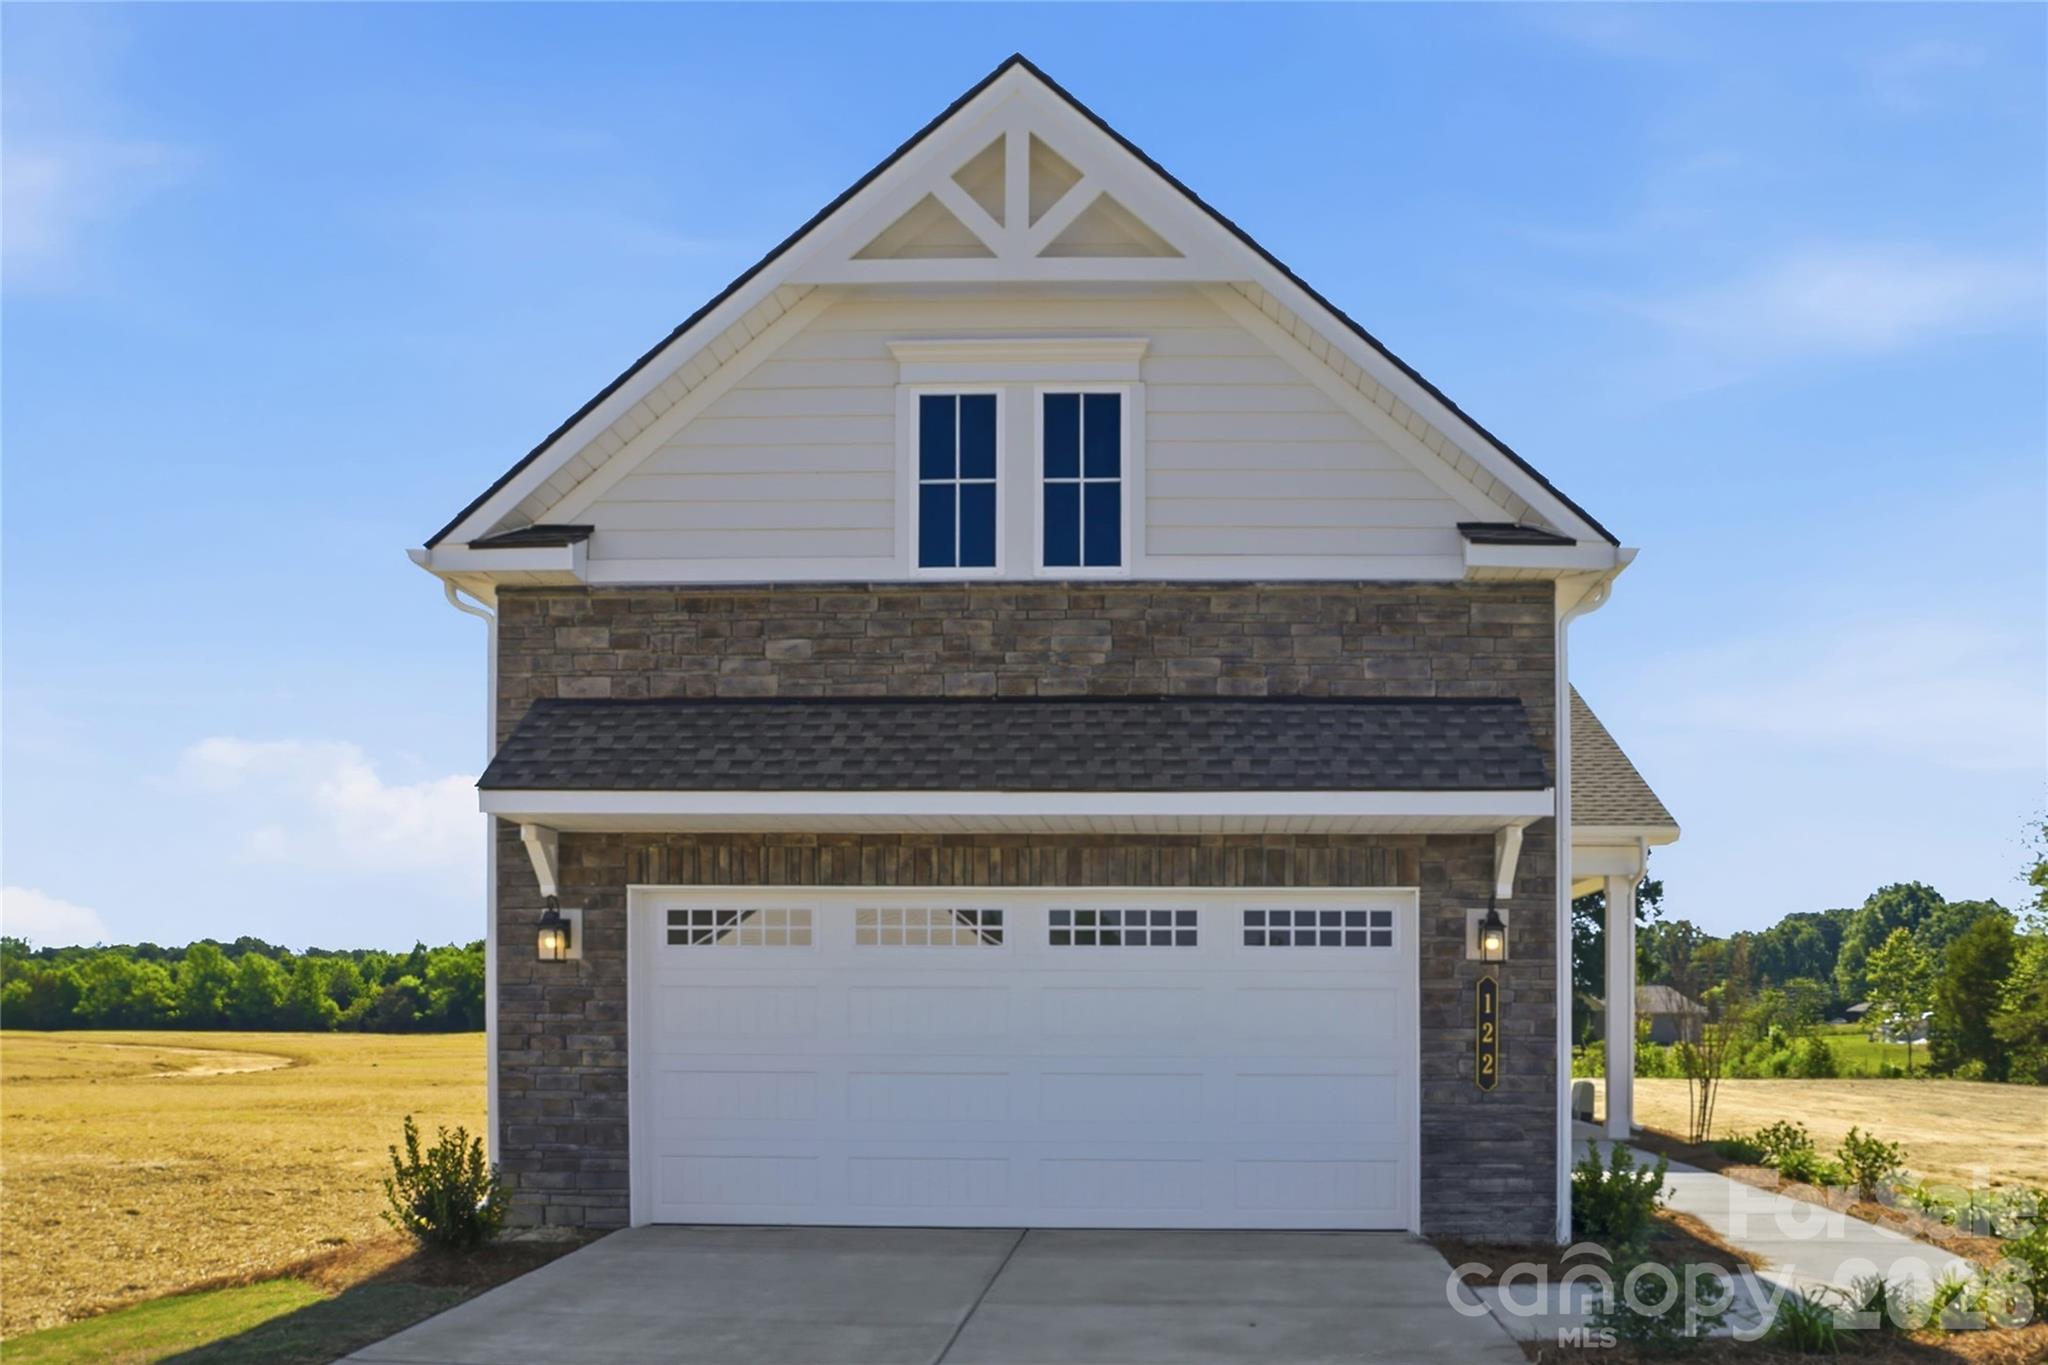
Locust
122 Marina Bay Trail
3 Beds
2 Baths
2,063 Sq.Ft.
$558,270
MLS#: 4388048
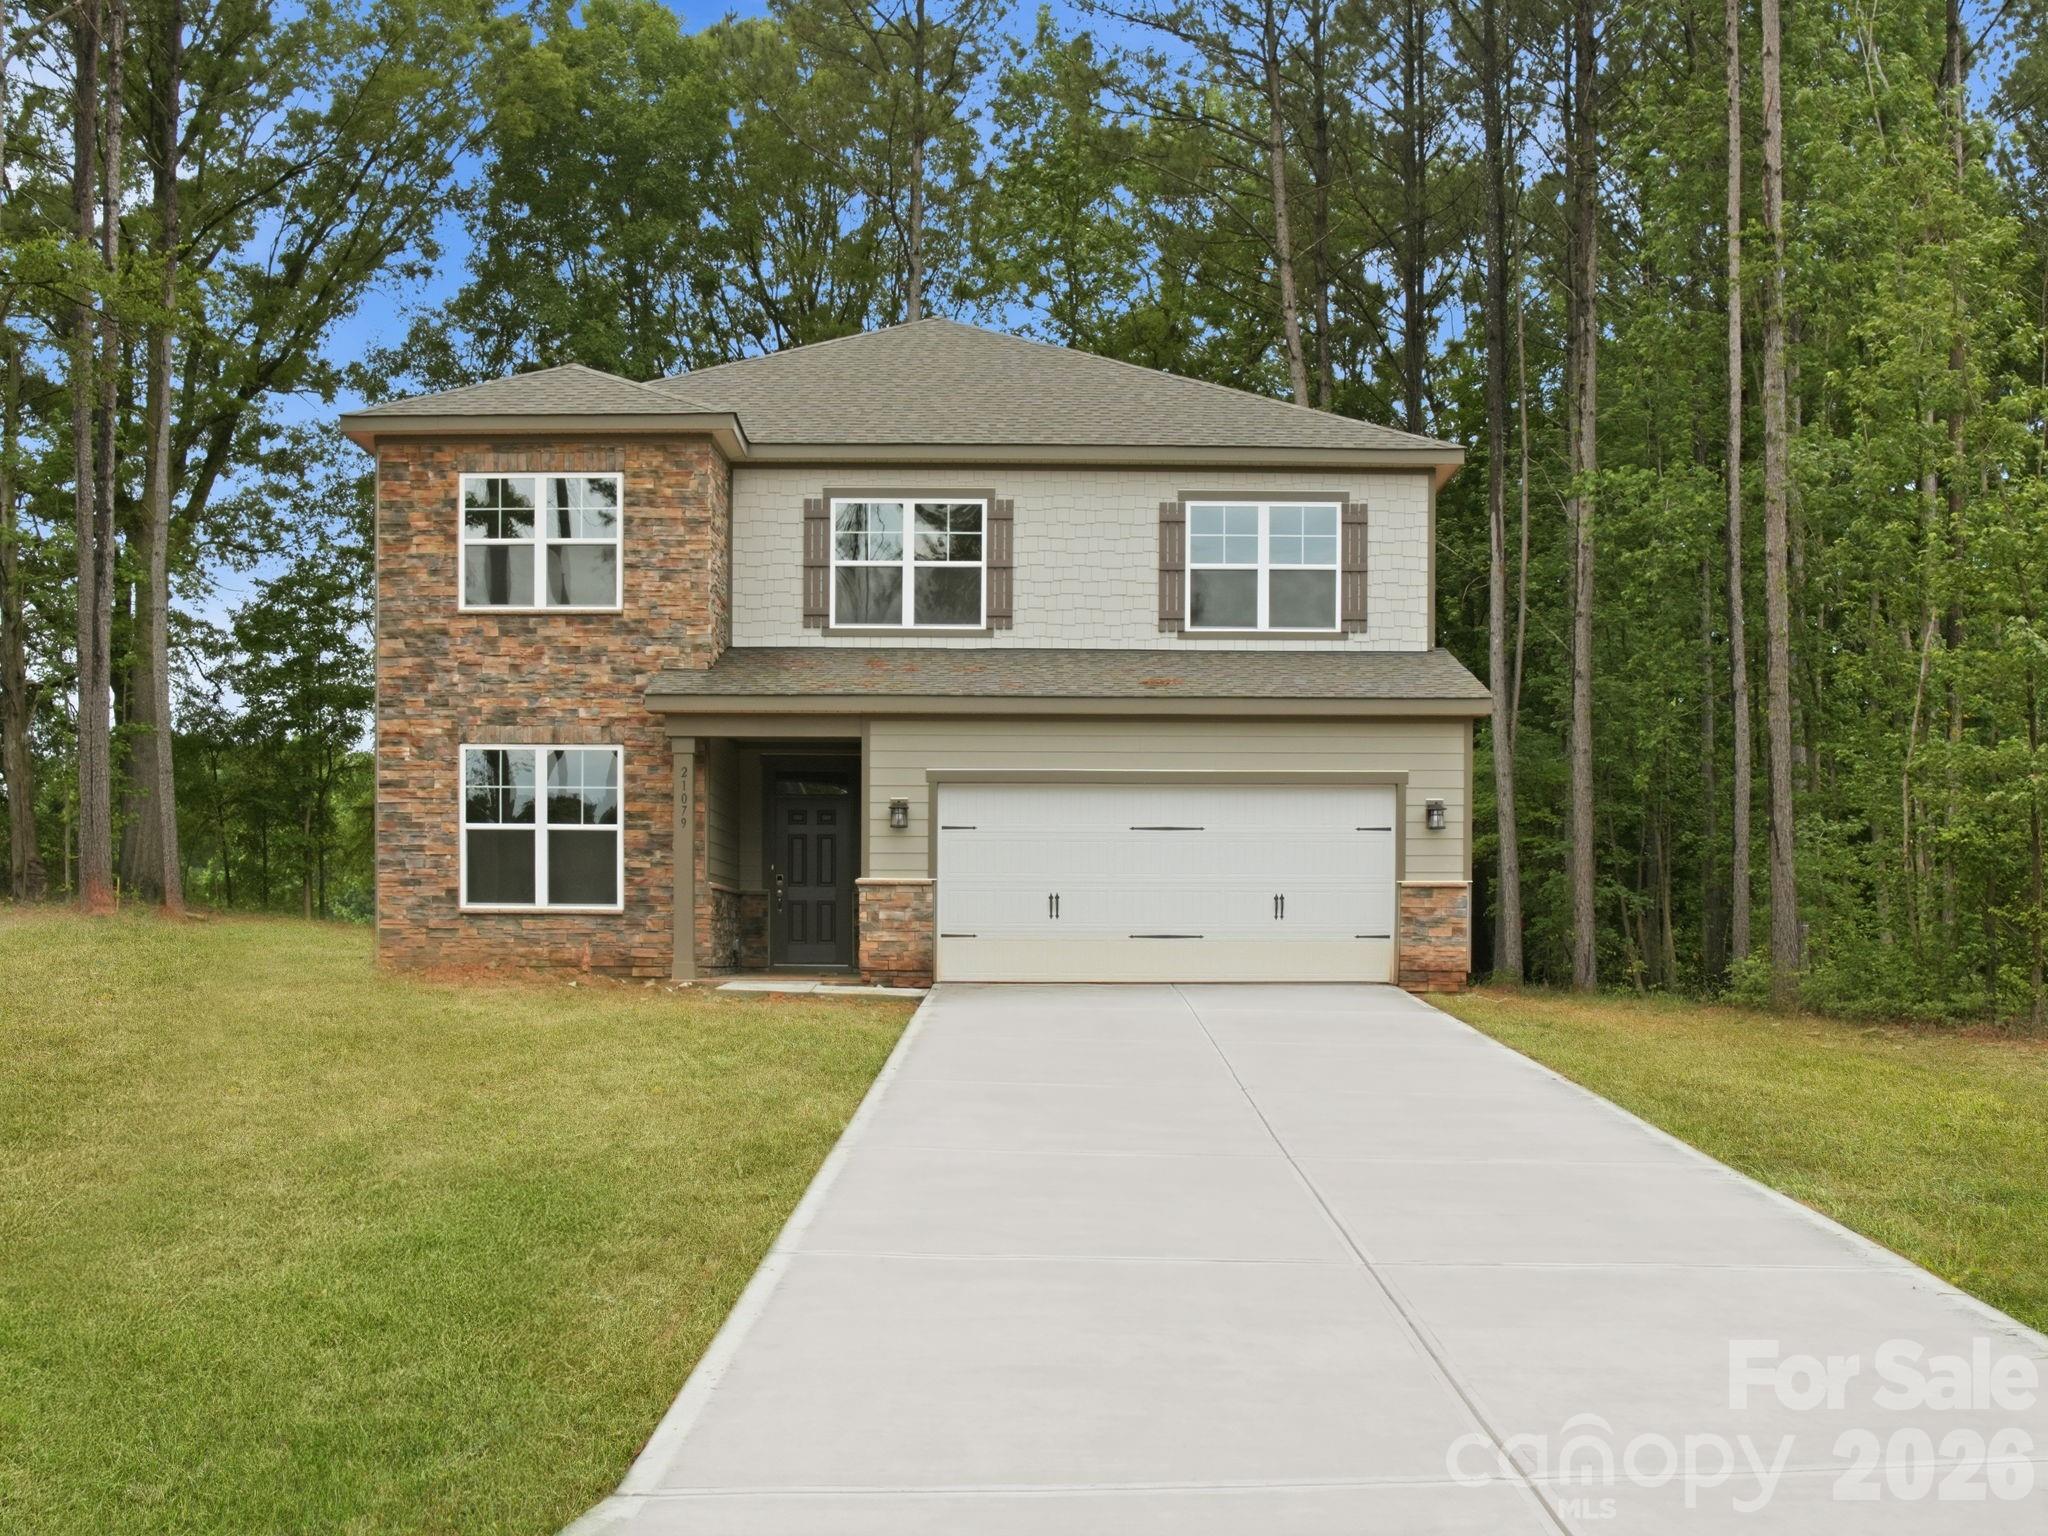
Locust
21079 Running Creek Drive
4 Beds
2 Baths
2,850 Sq.Ft.
$469,990
MLS#: 4362739
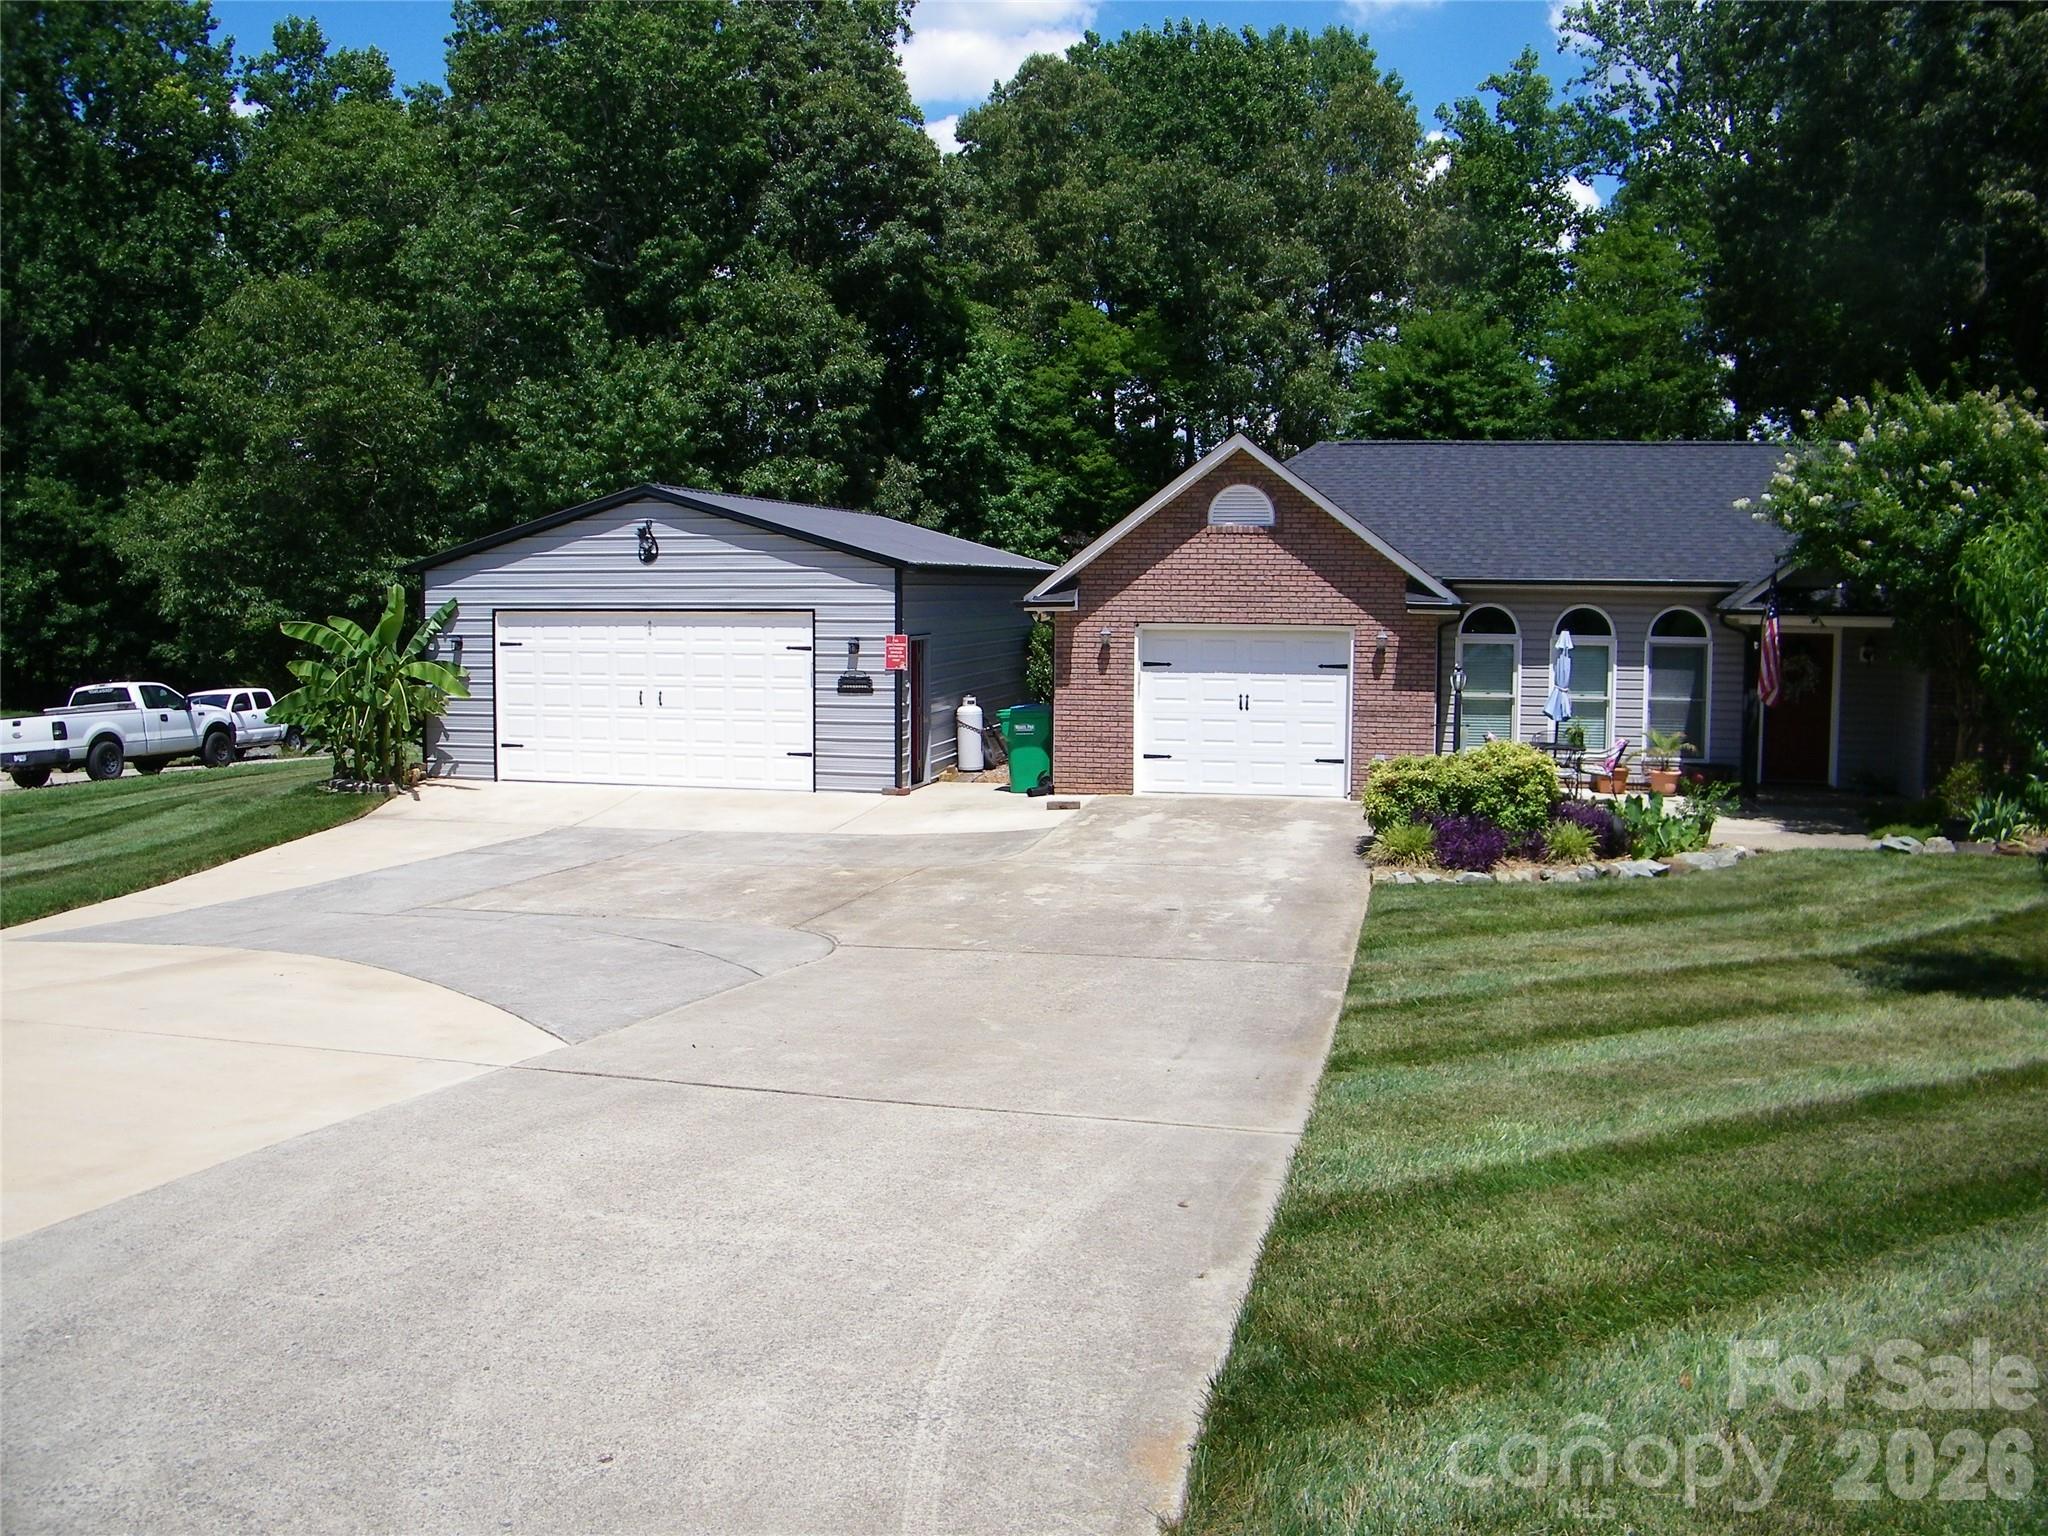
Locust
609 Redah Avenue
3 Beds
2 Baths
1,977 Sq.Ft.
$535,000
MLS#: 4393340
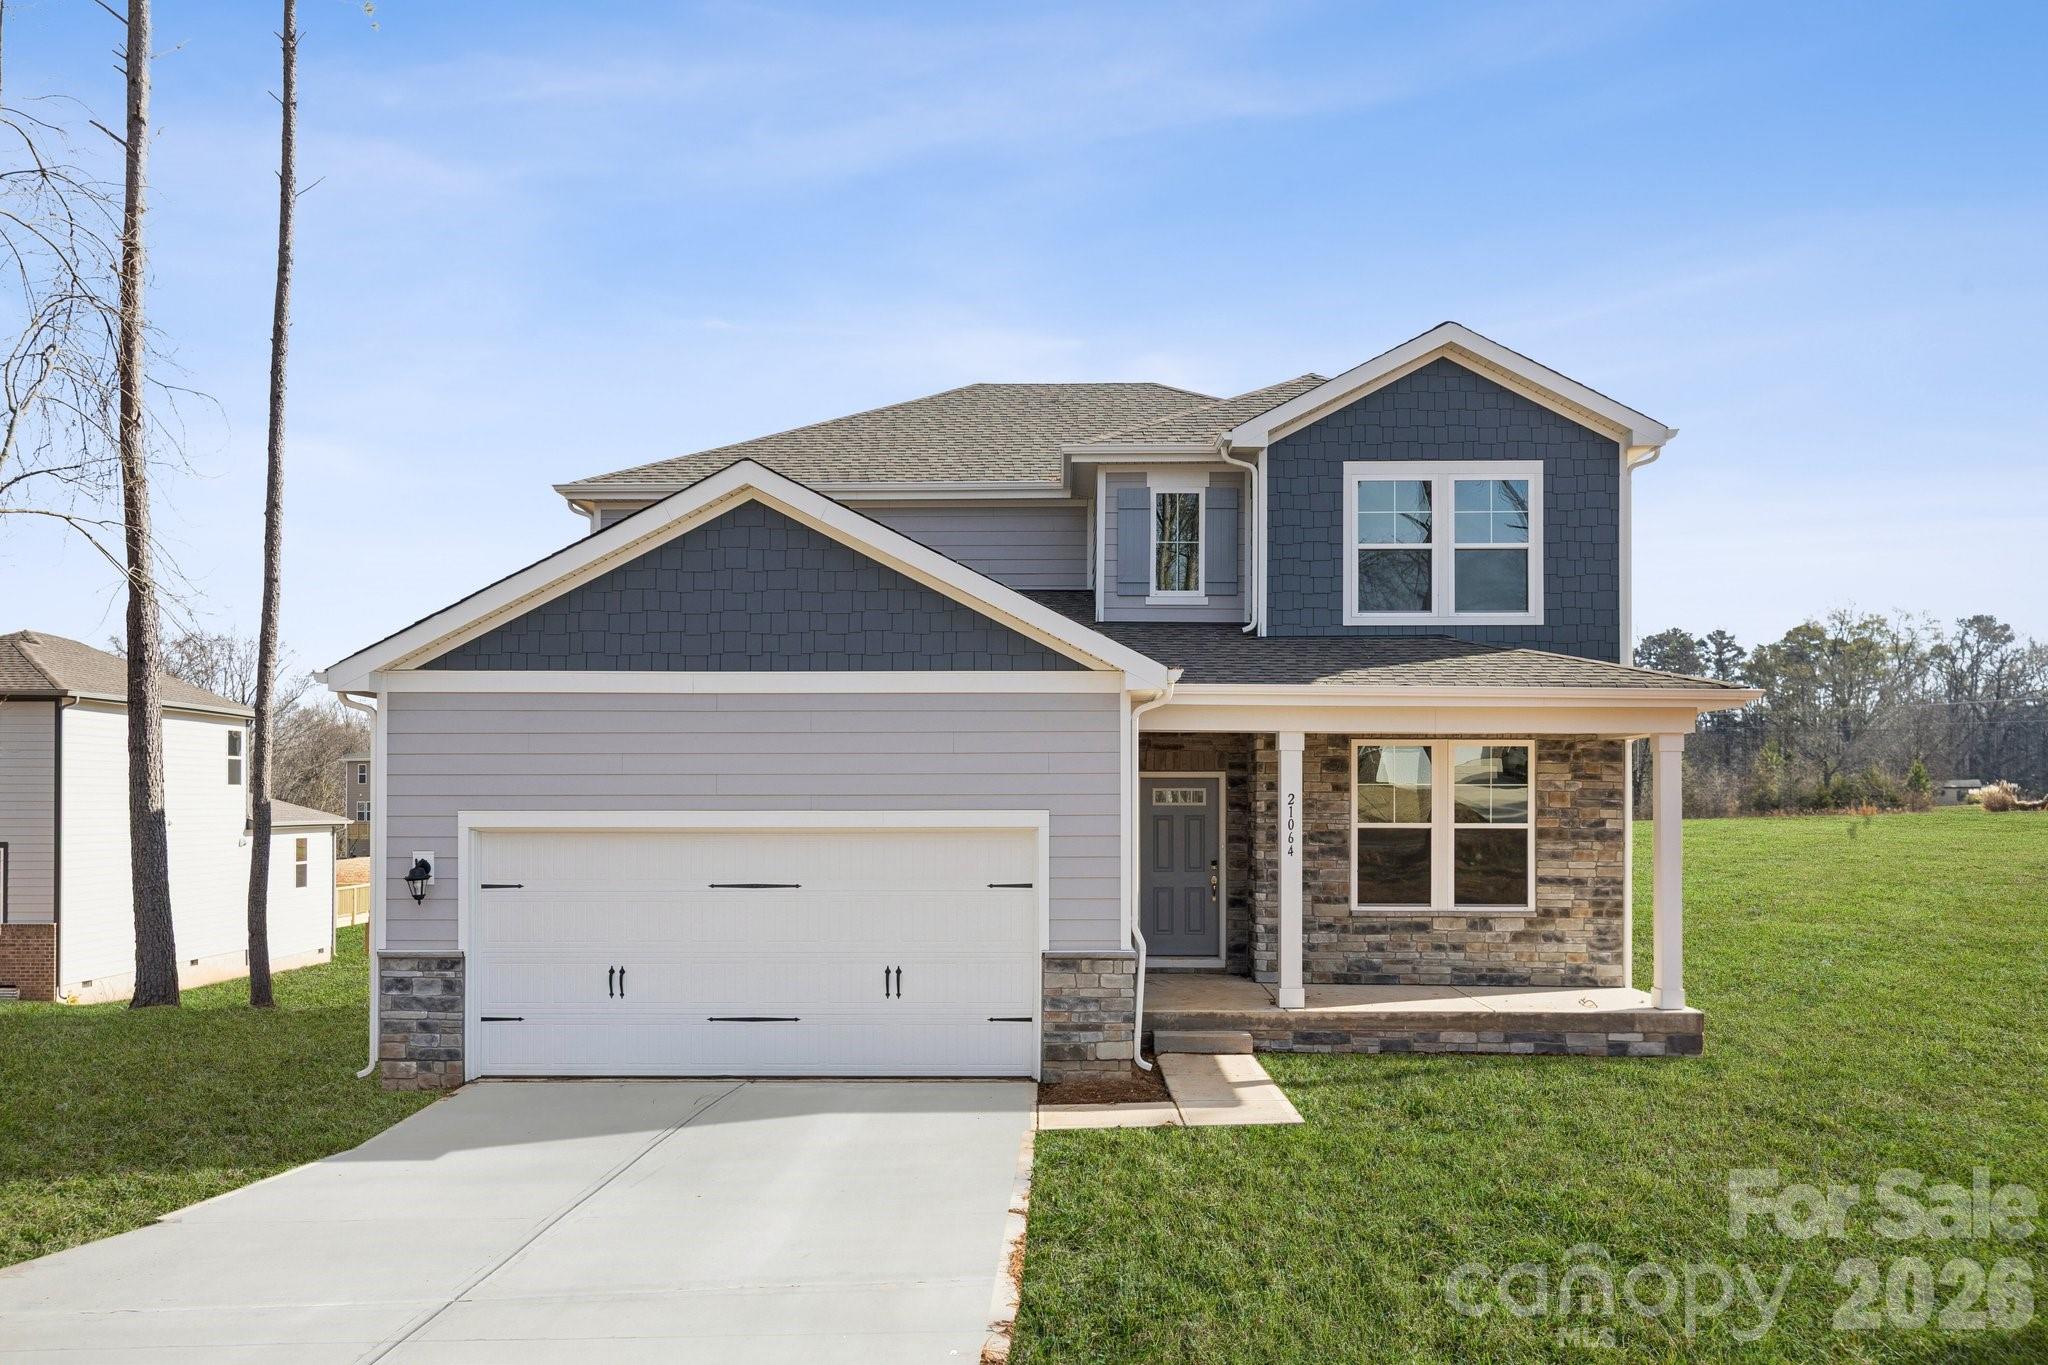
Locust
21064 Running Creek Drive
3 Beds
3 Baths
2,712 Sq.Ft.
$449,990
MLS#: 4387452
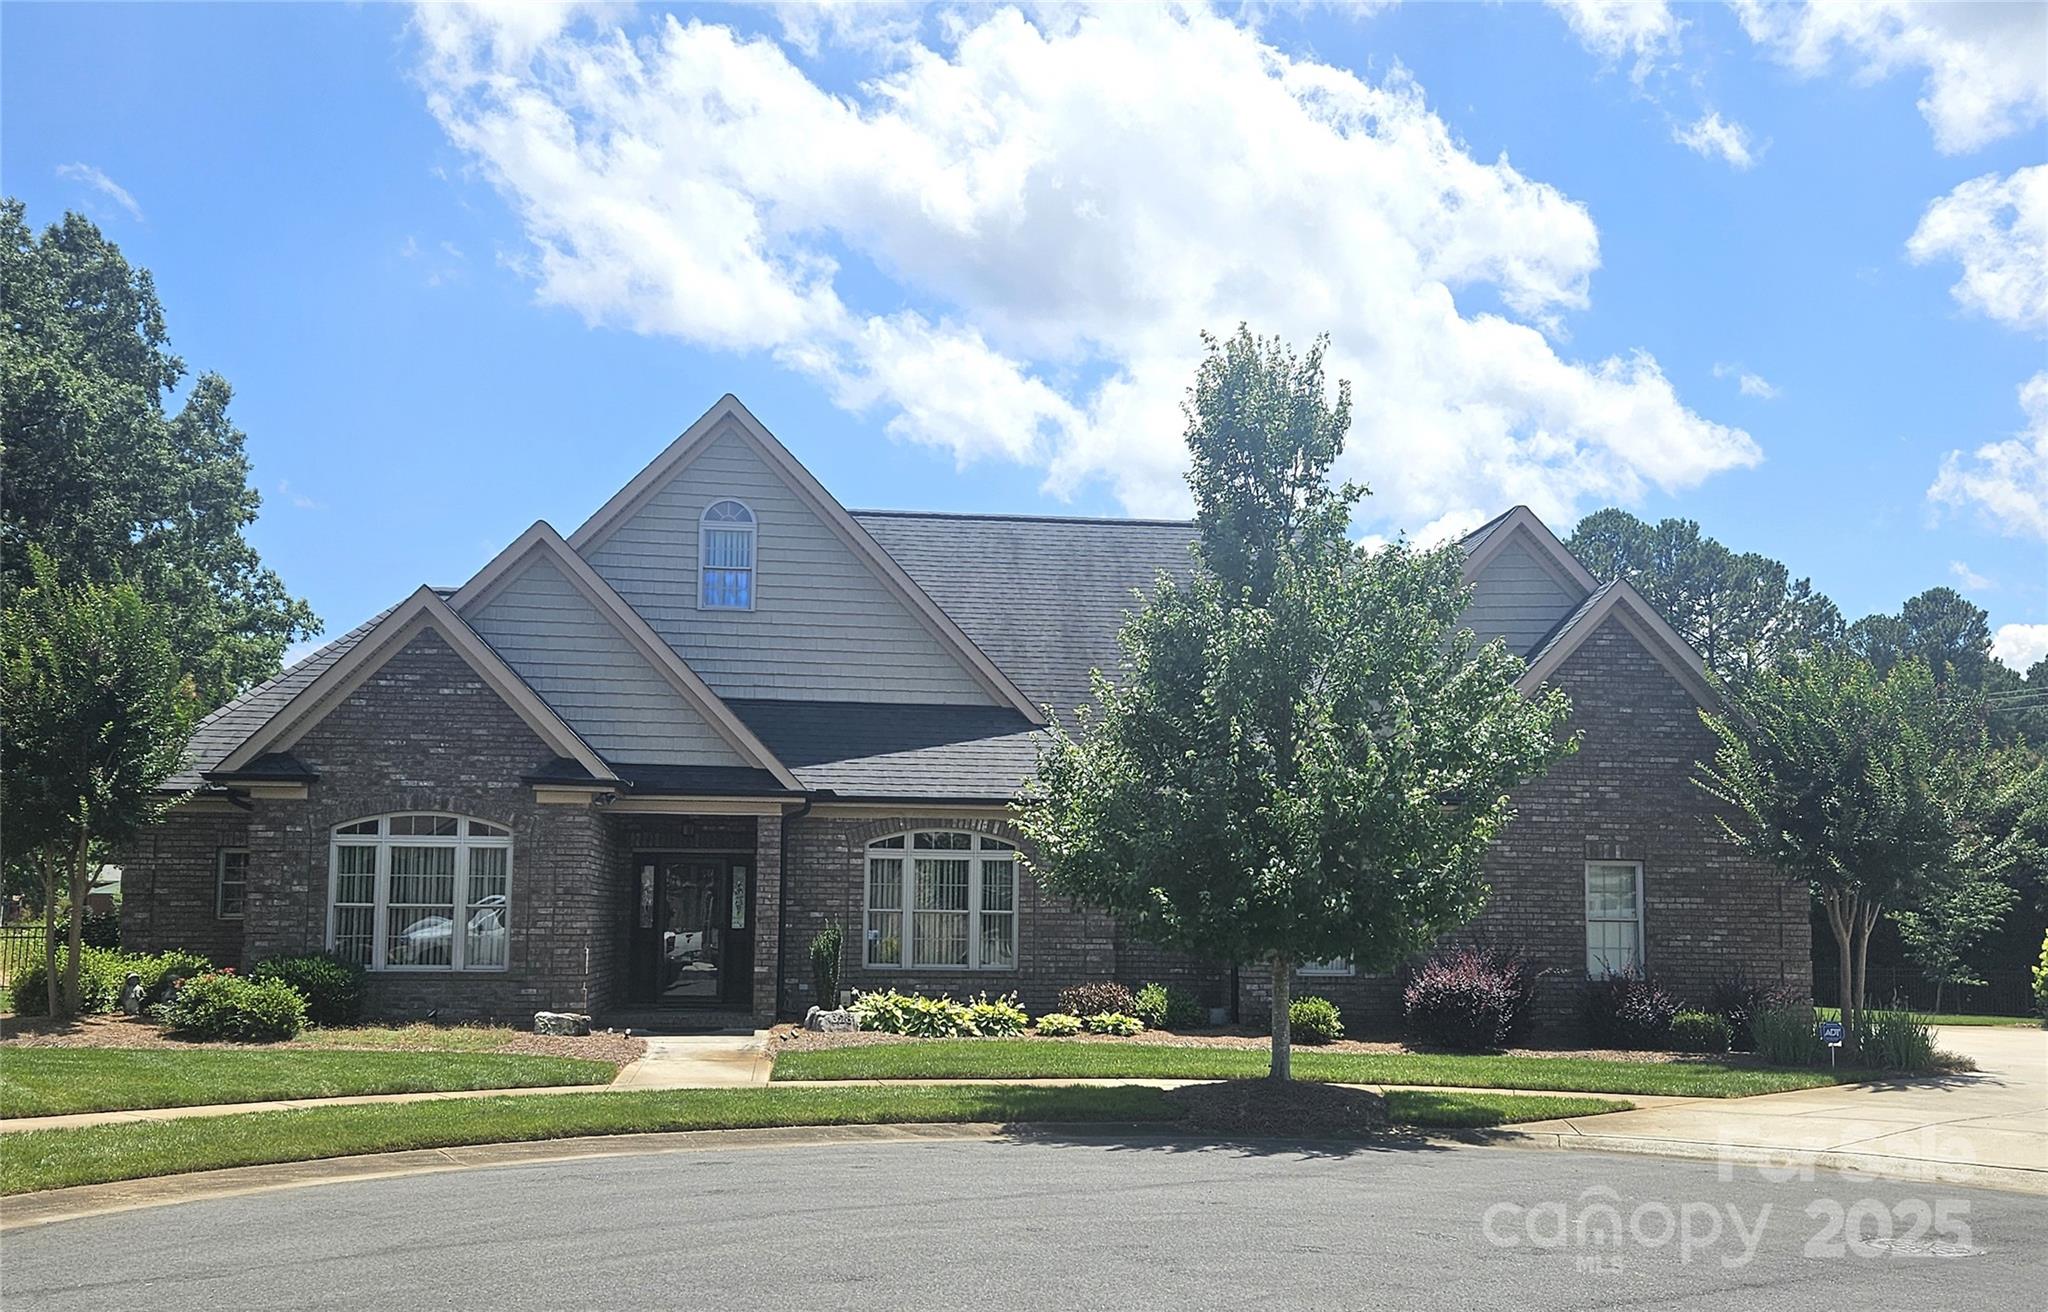
Locust
323 Wendover Drive
3 Beds
3 Baths
2,850 Sq.Ft.
$597,770
MLS#: 4273071
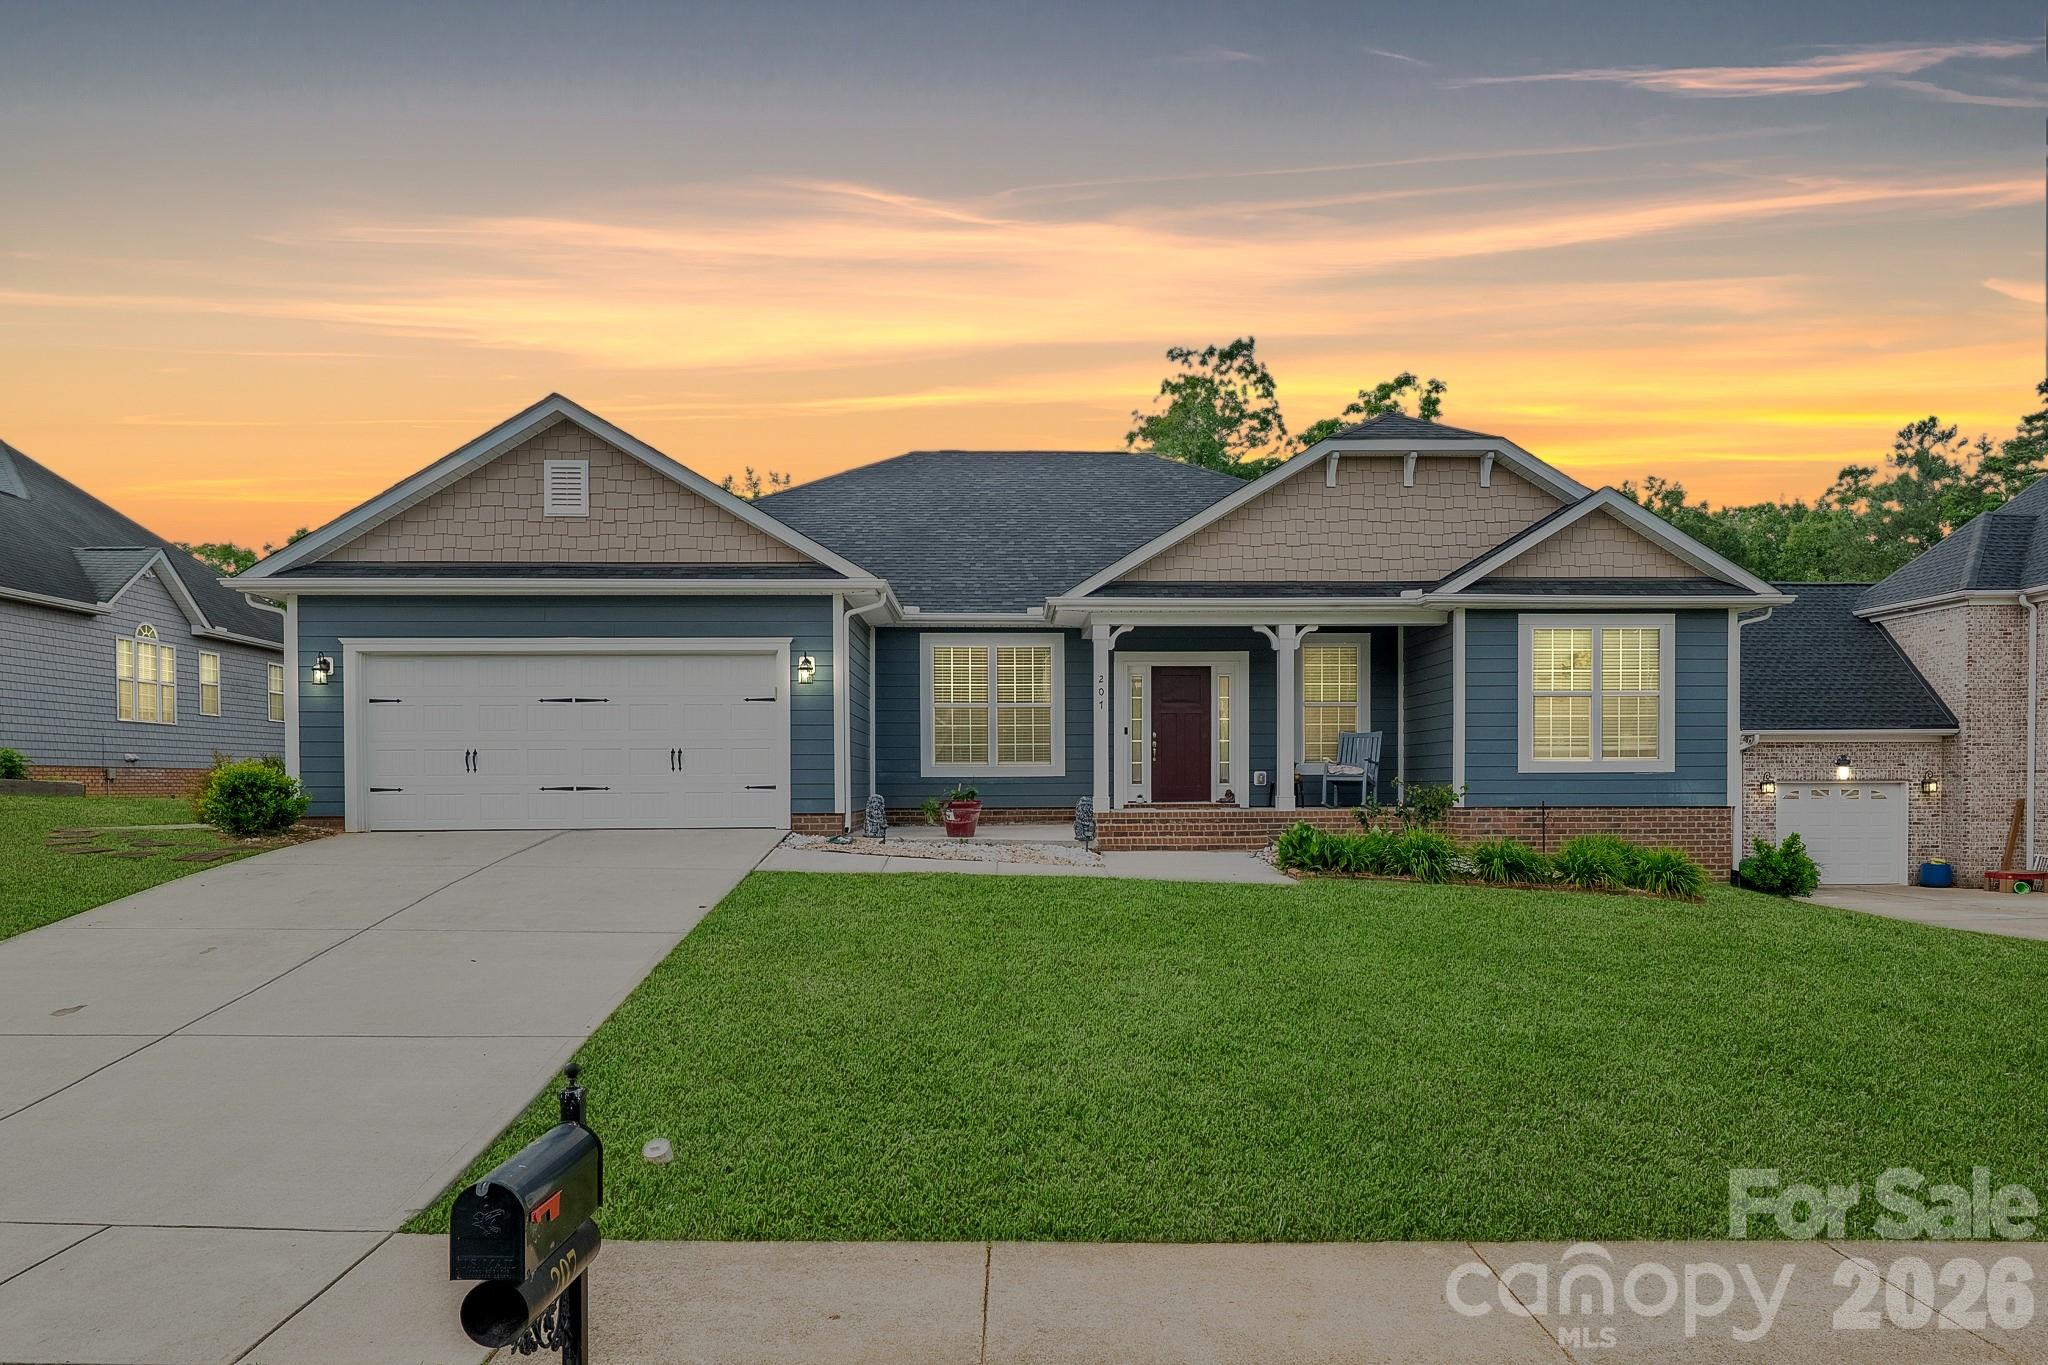
Locust
207 Vanderbilt Boulevard
4 Beds
2 Baths
2,285 Sq.Ft.
$440,000
MLS#: 4371476
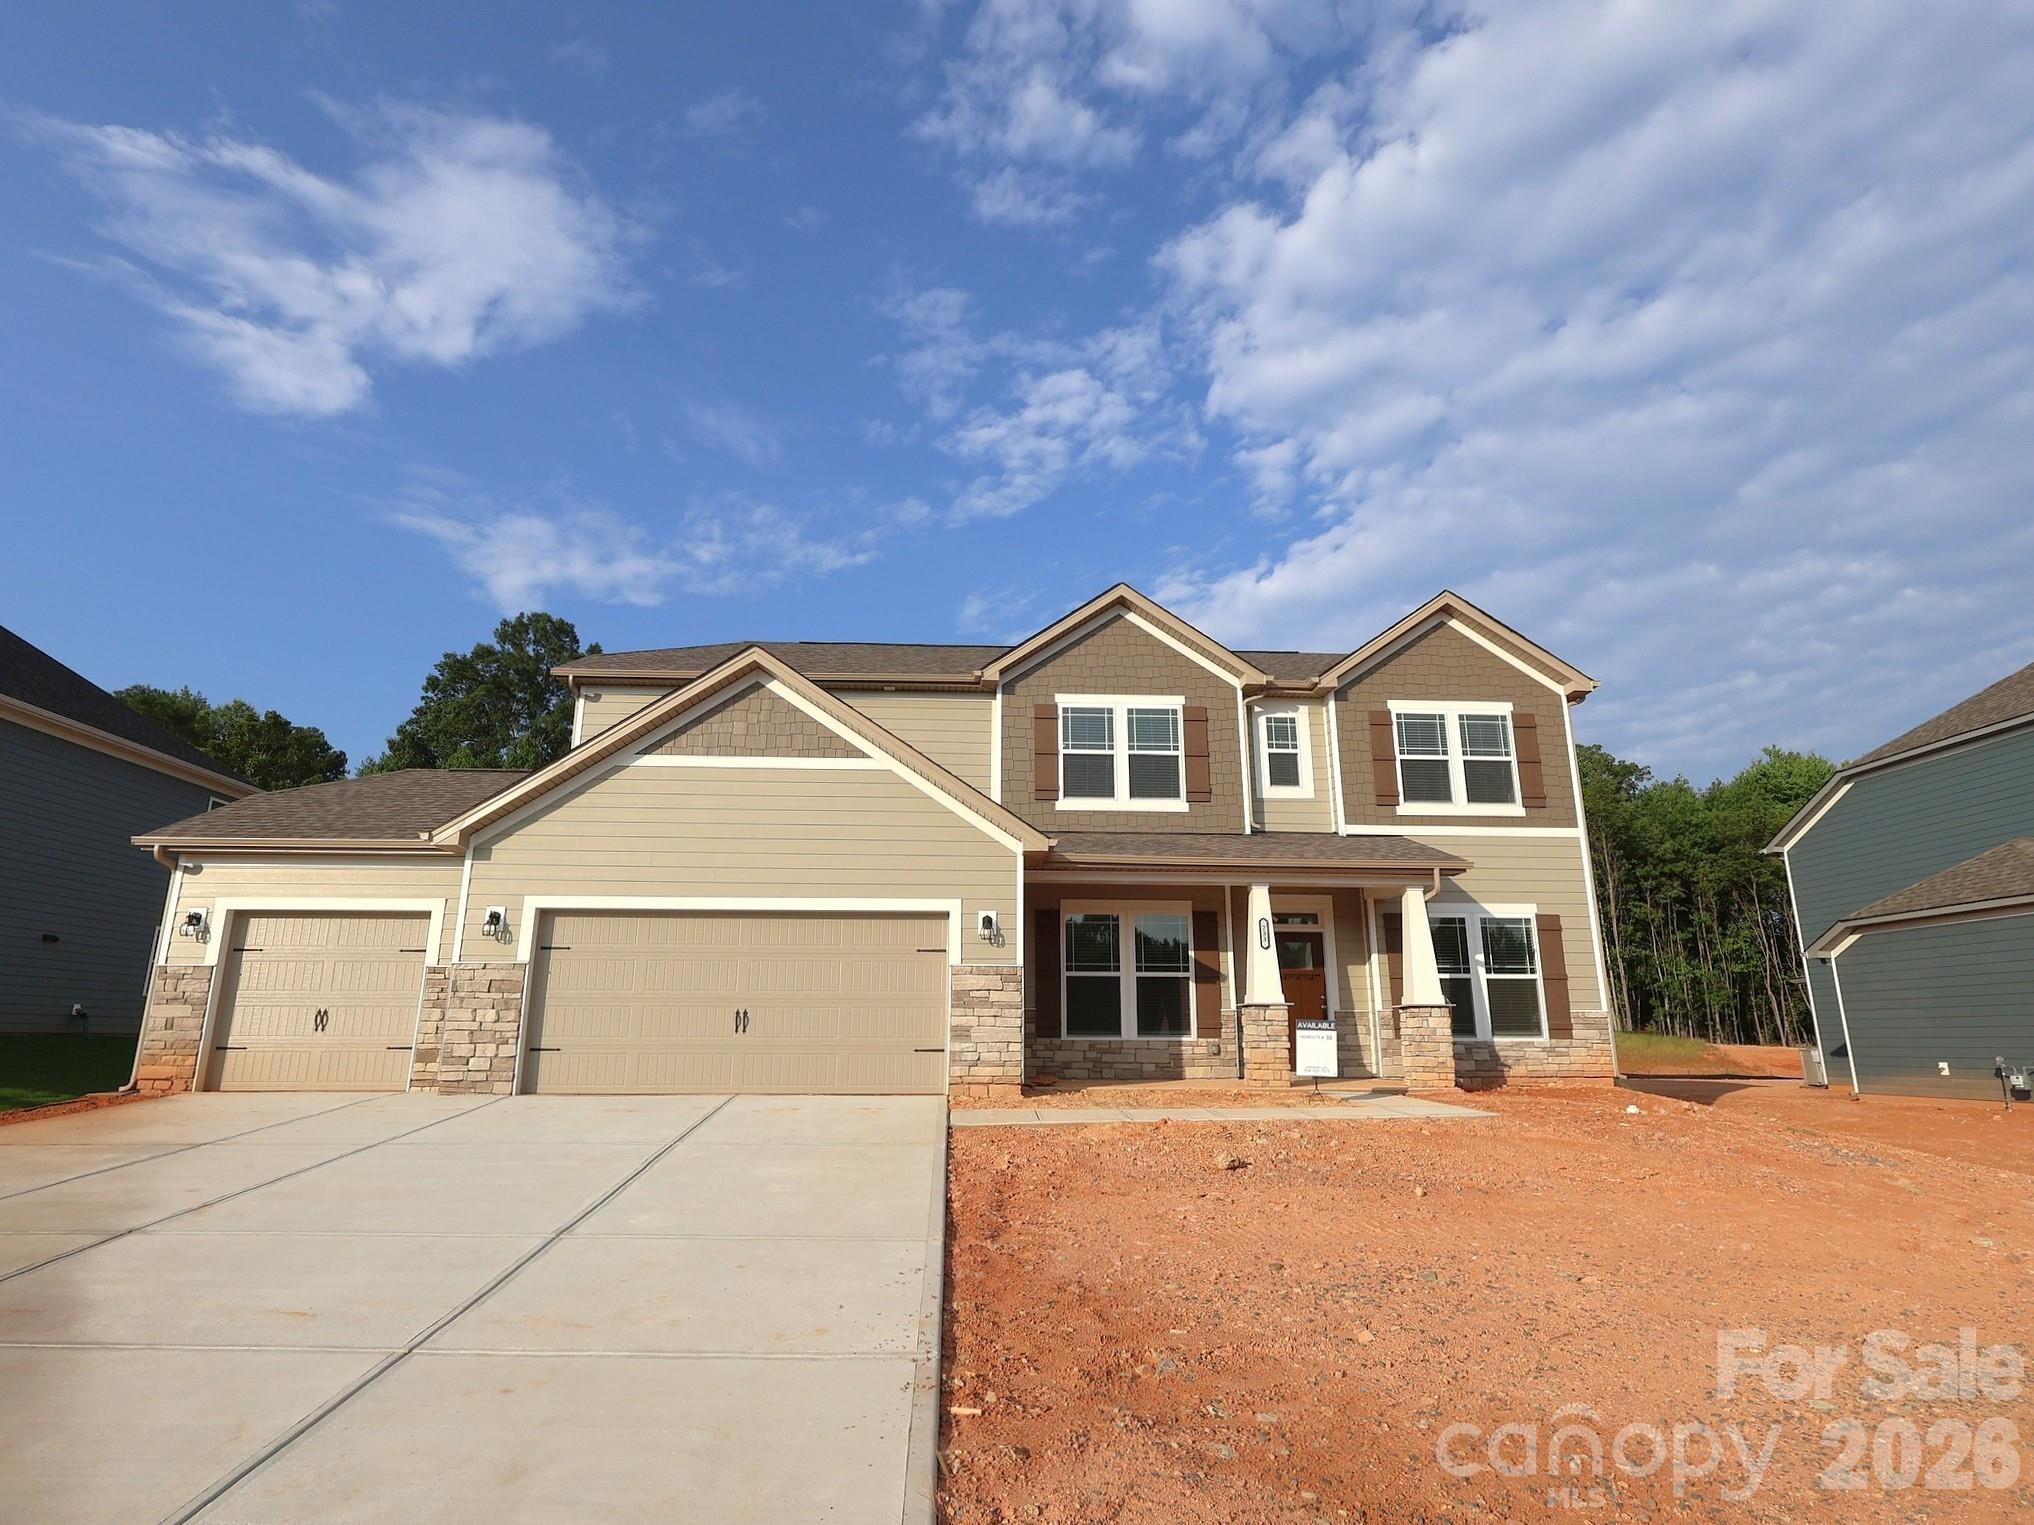
Locust
233 Amber Glen Drive
5 Beds
4 Baths
3,193 Sq.Ft.
$543,990
MLS#: 4384629
Locust
243 Autumn Sage Drive
4 Beds
3 Baths
3,108 Sq.Ft.
$460,000
MLS#: 4402759
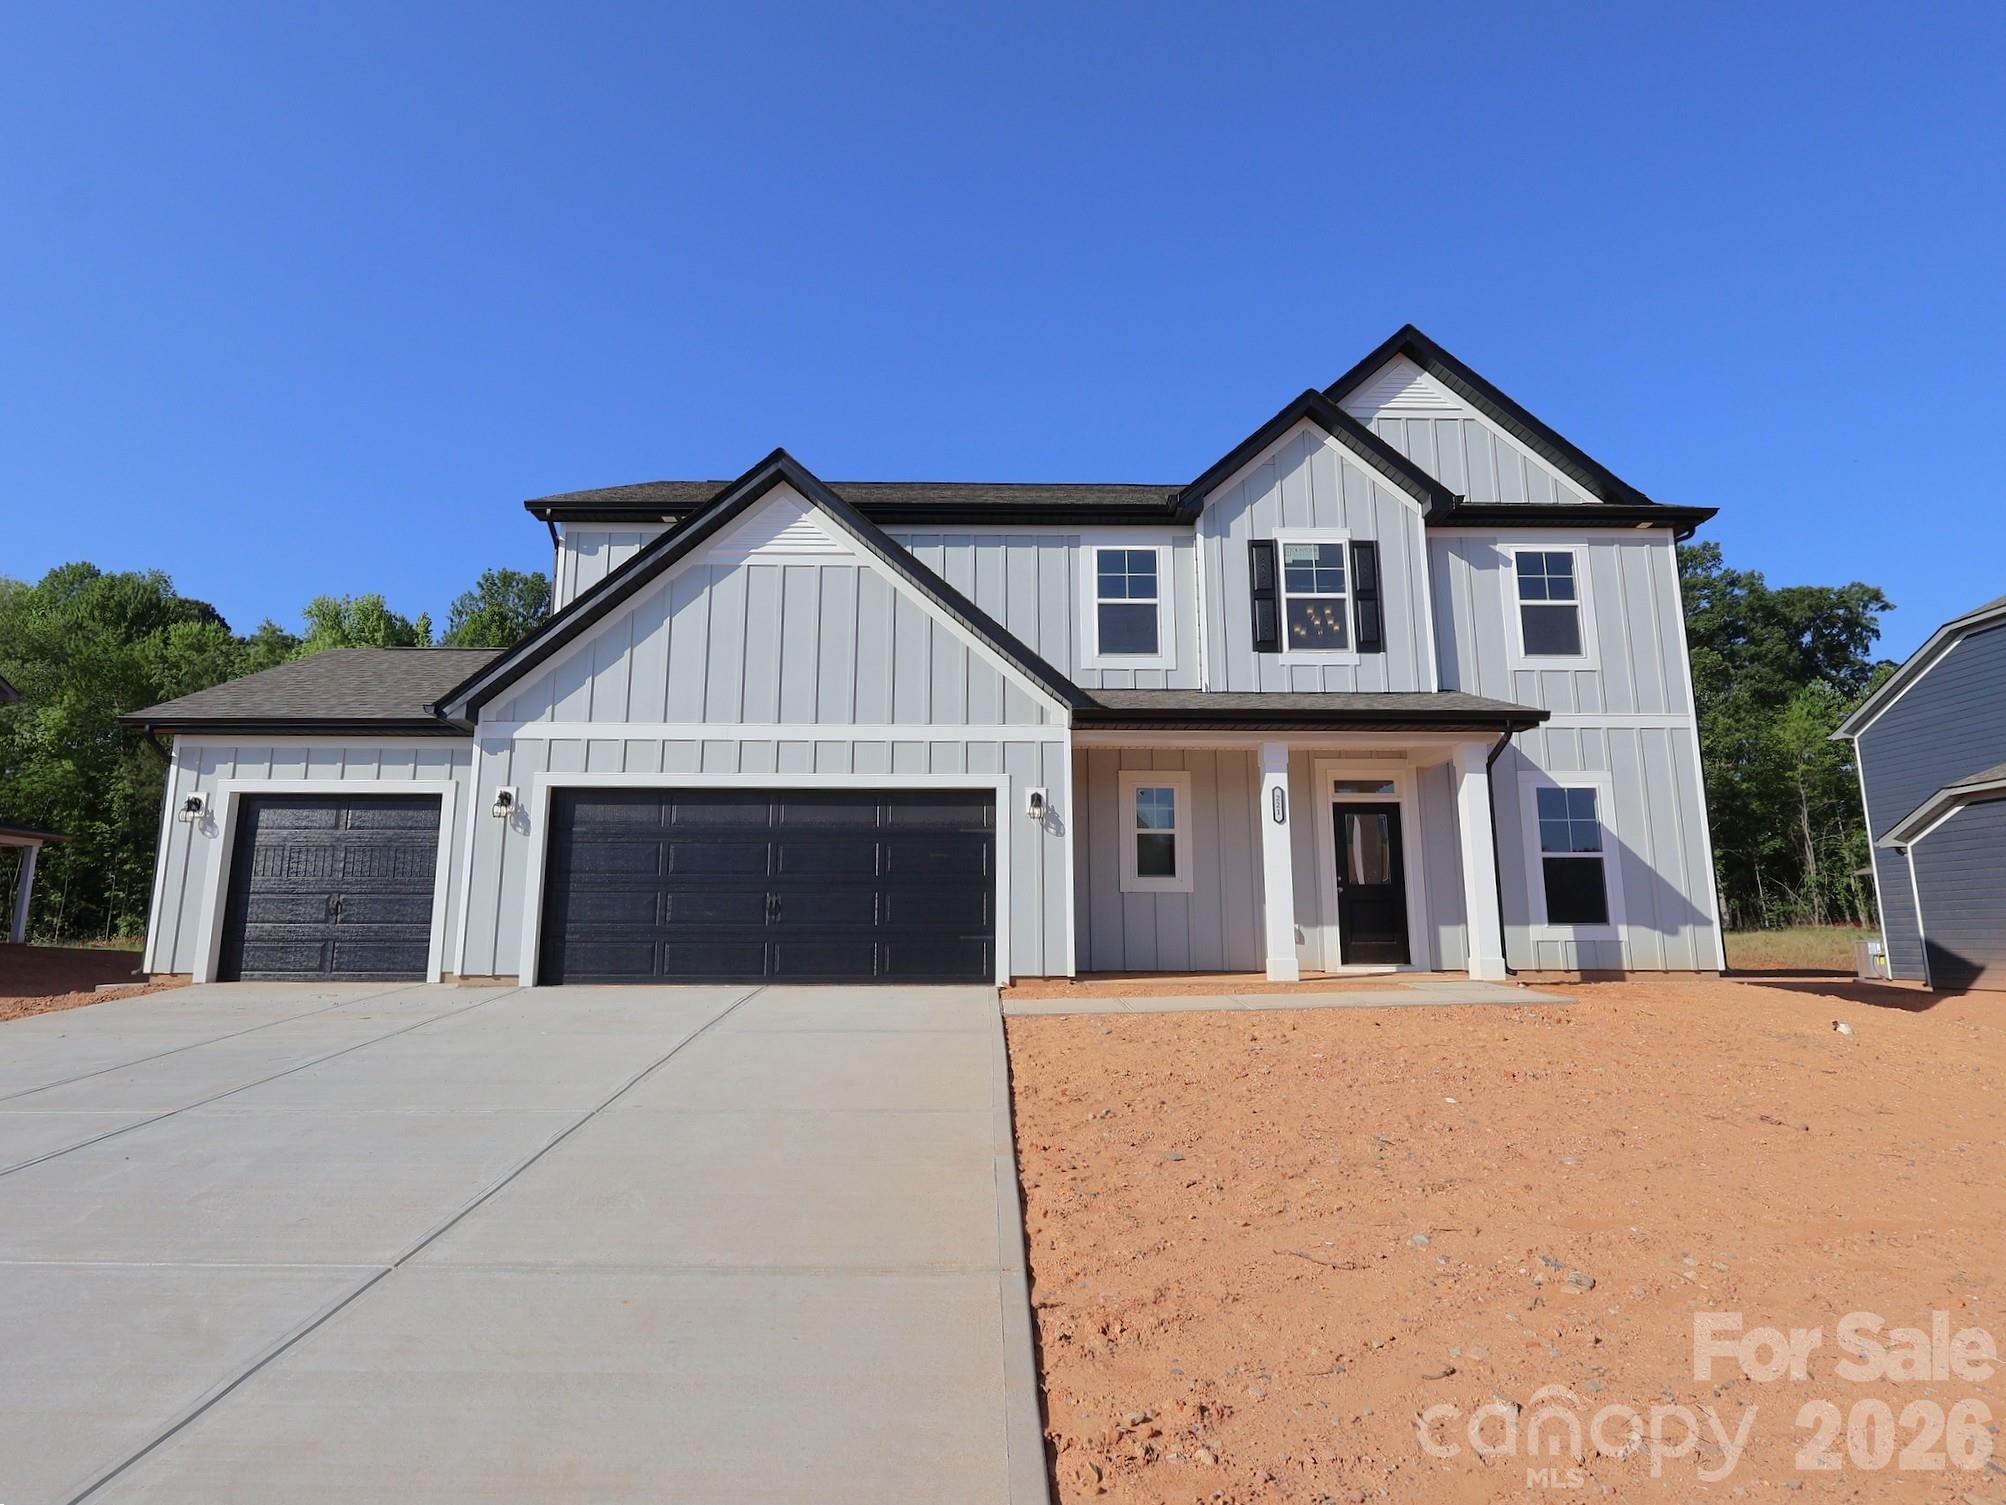
Locust
221 Amber Glen Drive
5 Beds
4 Baths
2,743 Sq.Ft.
$526,000
MLS#: 4351654
