


Property
Beds
3
Full Baths
2
1/2 Baths
None
Year Built
2017
Sq.Footage
1,532
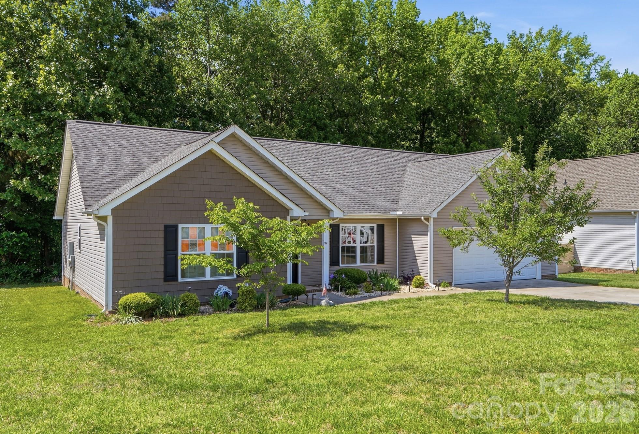
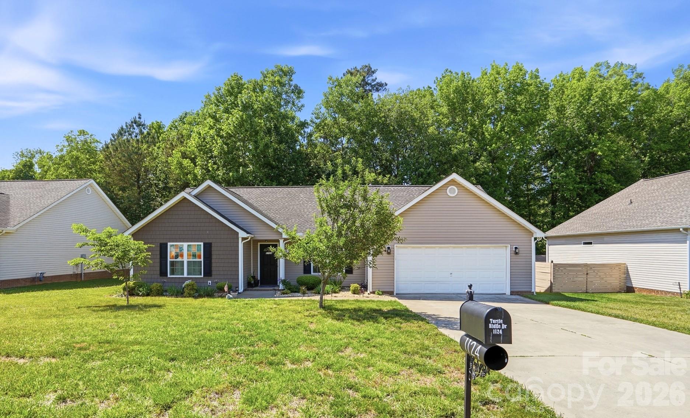
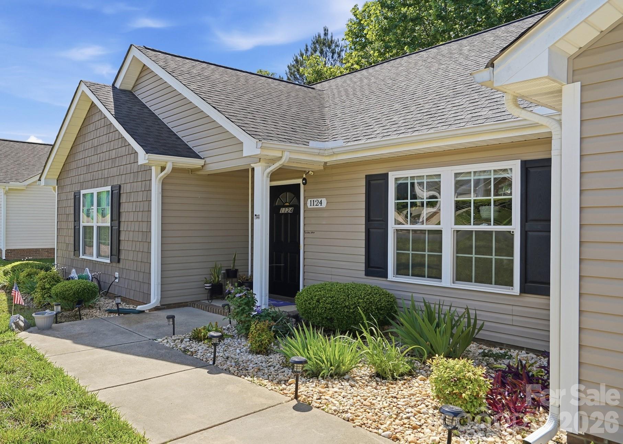
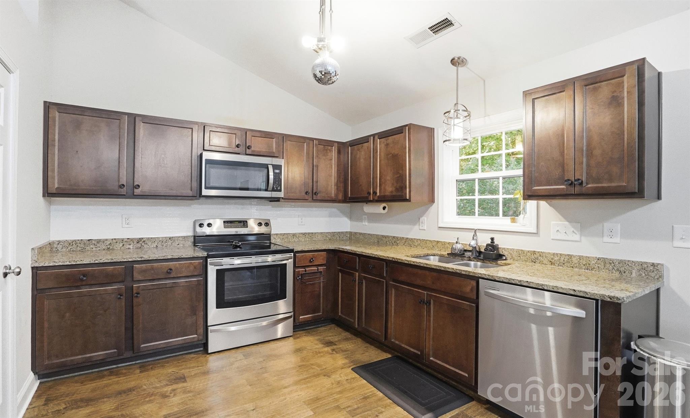
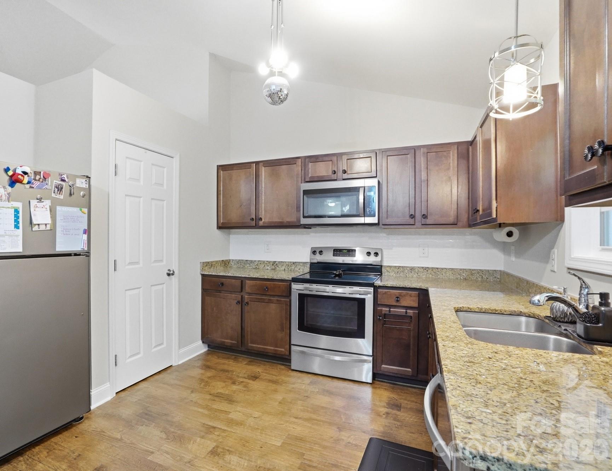
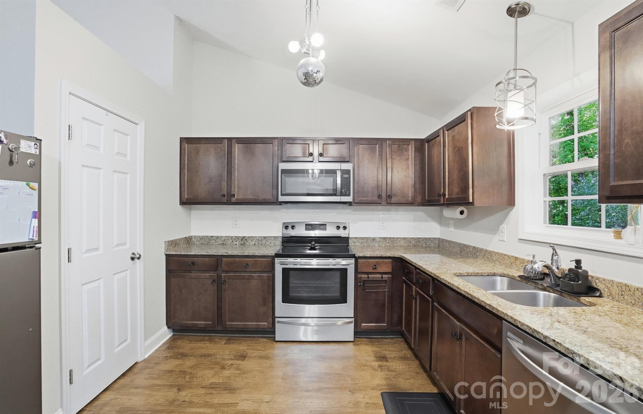
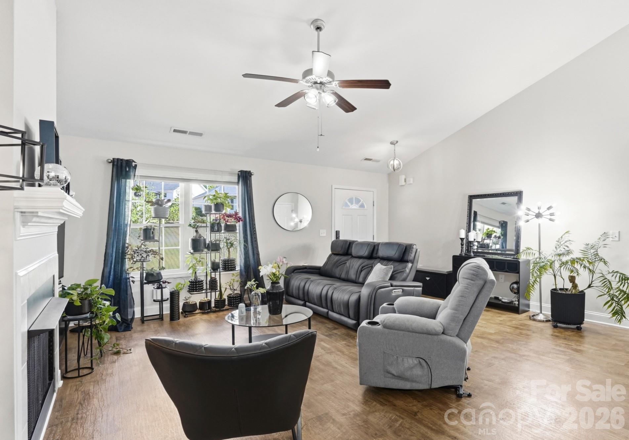
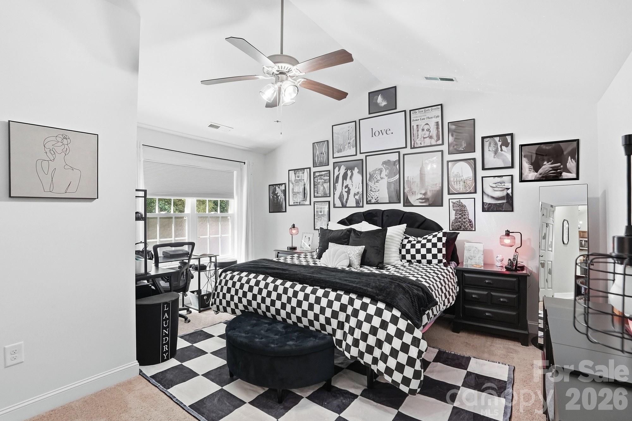
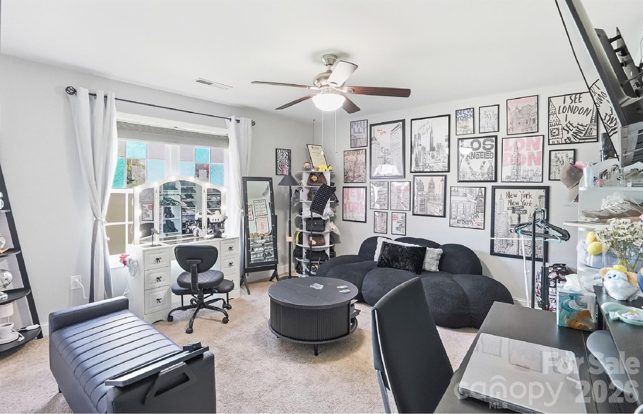
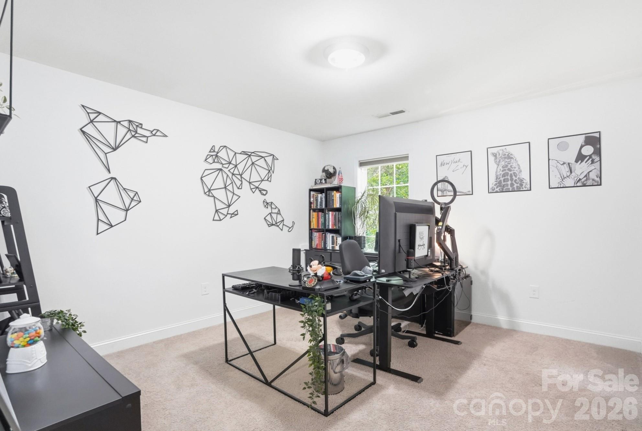
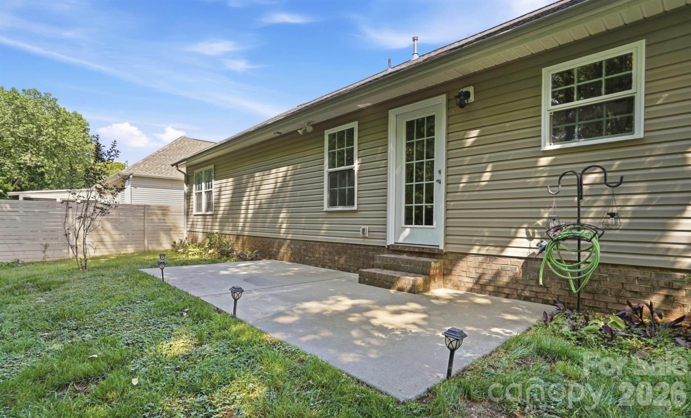
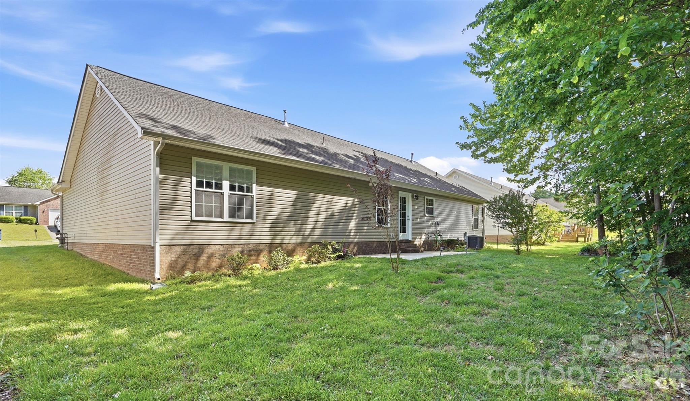
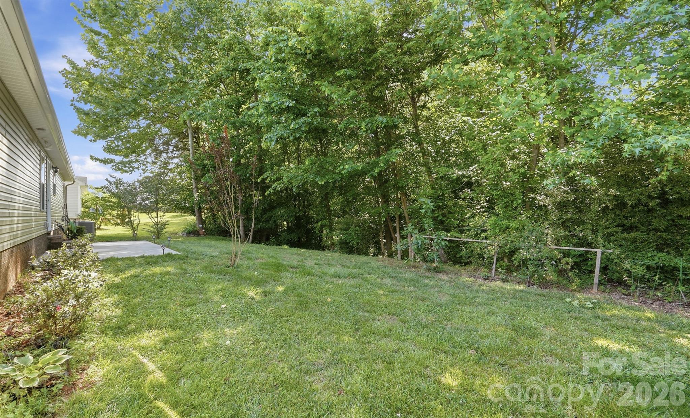
Discover this stunning ranch home in the highly desirable Indian Trail/Monroe area, perfectly situated on a spacious, tree-lined lot with no HOA fees! Designed for both comfort and entertaining, this beautifully maintained home features an open and inviting split-bedroom floor plan with soaring vaulted ceilings and stylish upgrades throughout. The chef’s dream kitchen is the heart of the home, showcasing granite countertops, stainless steel appliances, upgraded lighting, and abundant workspace. The bright dining area overlooks the scenic backyard, creating the perfect setting for everyday meals or entertaining guests. Relax in the expansive living room featuring gorgeous flooring, a dramatic vaulted ceiling, and a cozy fireplace. The spacious primary suite offers a peaceful retreat with vaulted ceilings and a beautifully appointed bathroom featuring a large shower. Two additional generously sized bedrooms and a full secondary bath are thoughtfully positioned on the opposite side of the home for added privacy. Step outside to your own backyard oasis complete with an oversized extended patio, open grassy area, and a private tree-lined backdrop. The lot extends deep into the wooded area and to the creek, offering exceptional space and privacy rarely found. Additional highlights include an attached 2-car garage and an unbeatable location just minutes from the Monroe Bypass, Crooked Creek Park, shopping, dining, and more.
Features & Amenities
Interior
-
Other Interior Features
Open Floorplan, Pantry
-
Total Bedrooms
3
-
Bathrooms
2
-
Above Grade Finished Area
1532.0
-
Basement YN
NO
-
Cooling YN
YES
-
Cooling
Ceiling Fan(s), Central Air
-
Fireplace YN
YES
-
Heating YN
YES
-
Heating
Central, Forced Air
-
Pet friendly
N/A
Exterior
-
Garage
Yes
-
Garage spaces
2
-
Parking
Driveway, Garage Faces Front
-
Patio and Porch Features
Front Porch, Patio
-
Pool
No
Area & Lot
-
Lot Features
Wooded
-
Property Type
Residential
-
Property Sub Type
Single Family Residence
Price
-
Sales Price
$350,000
-
Sq. Footage
1, 532
-
Price/SqFt
$228
HOA
-
Association
Yes
-
Association Fee Includes
N/A
School District
-
Elementary School
Poplin
-
Middle School
Porter Ridge
-
High School
Porter Ridge
Property Features
-
New Construction
NO
-
Foundation Details
Slab
-
Senior Community YN
NO
-
Sewer
Public Sewer
-
Water Source
Public
Schedule a Showing
Showing scheduled successfully.
Mortgage calculator
Estimate your monthly mortgage payment, including the principal and interest, property taxes, and HOA. Adjust the values to generate a more accurate rate.
Your payment
Principal and Interest:
$
Property taxes:
$
HOA fees:
$
Total loan payment:
$
Total interest amount:
$
Location
County
Union
Elementary School
Poplin
Middle School
Porter Ridge
High School
Porter Ridge
Listing Courtesy of Jeffrey Hemme , Cross Keys LLC
RealHub Information is provided exclusively for consumers' personal, non-commercial use, and it may not be used for any purpose other than to identify prospective properties consumers may be interested in purchasing. All information deemed reliable but not guaranteed and should be independently verified. All properties are subject to prior sale, change or withdrawal. RealHub website owner shall not be responsible for any typographical errors, misinformation, misprints and shall be held totally harmless.

Agent | Team Lead
Jen Audier
Call Jen today to schedule a private showing.

* Listings on this website come from the FMLS IDX Compilation and may be held by brokerage firms other than the owner of this website. The listing brokerage is identified in any listing details. Information is deemed reliable but is not guaranteed. If you believe any FMLS listing contains material that infringes your copyrighted work please click here to review our DMCA policy and learn how to submit a takedown request.© 2024 FMLS.
Related Properties
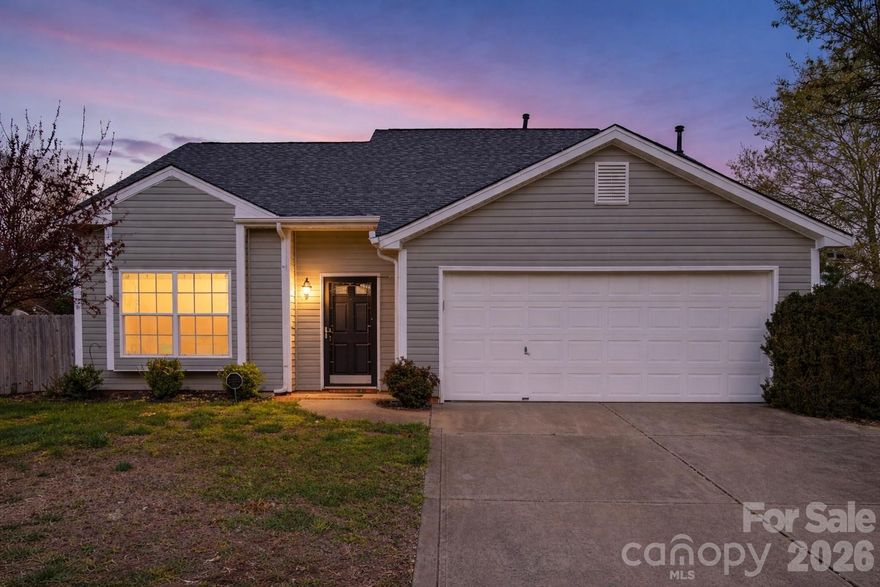
Monroe
4520 Capstone Drive
3 Beds
2 Baths
1,747 Sq.Ft.
$365,000
MLS#: 4358452
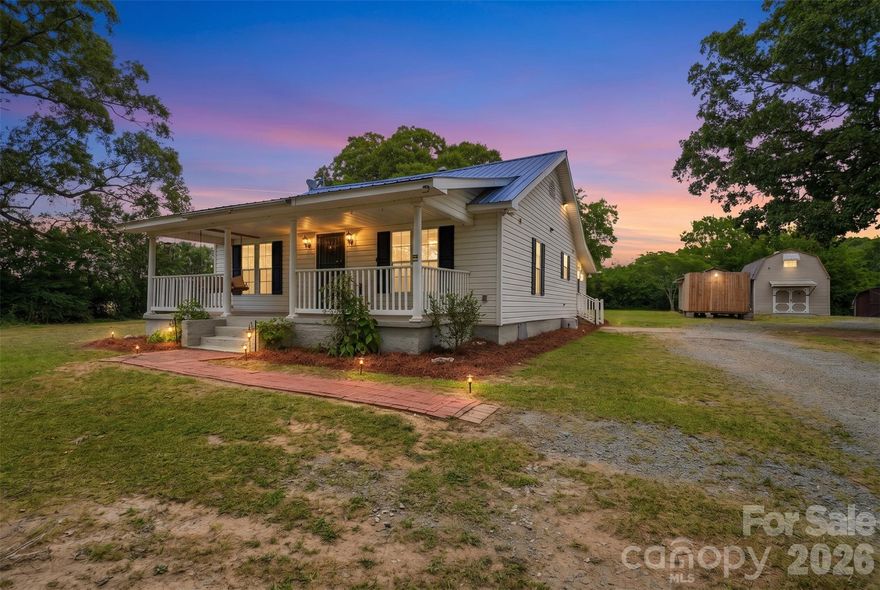
Monroe
2425 Pageland Highway
3 Beds
2 Baths
1,239 Sq.Ft.
$285,000
MLS#: 4383302
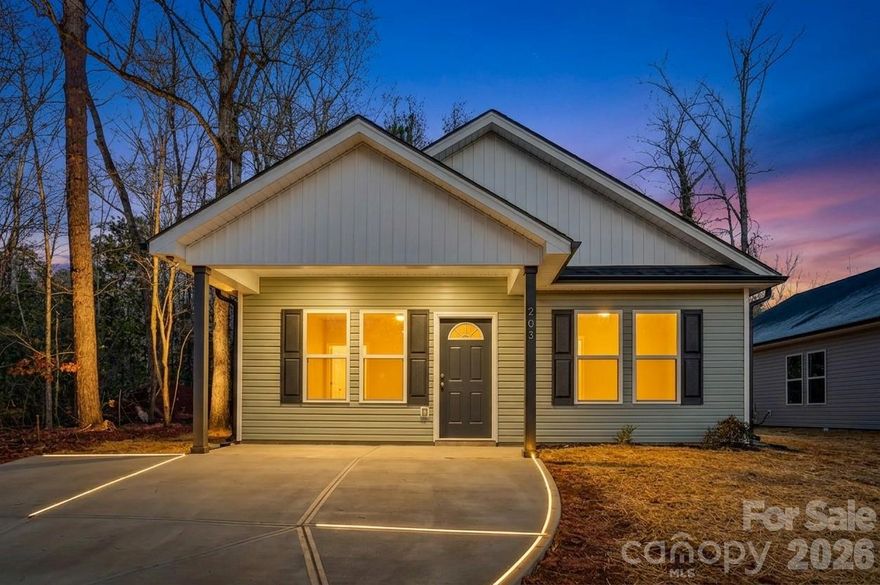
Monroe
711 Adams Street
3 Beds
2 Baths
1,232 Sq.Ft.
$304,999
MLS#: 4371348
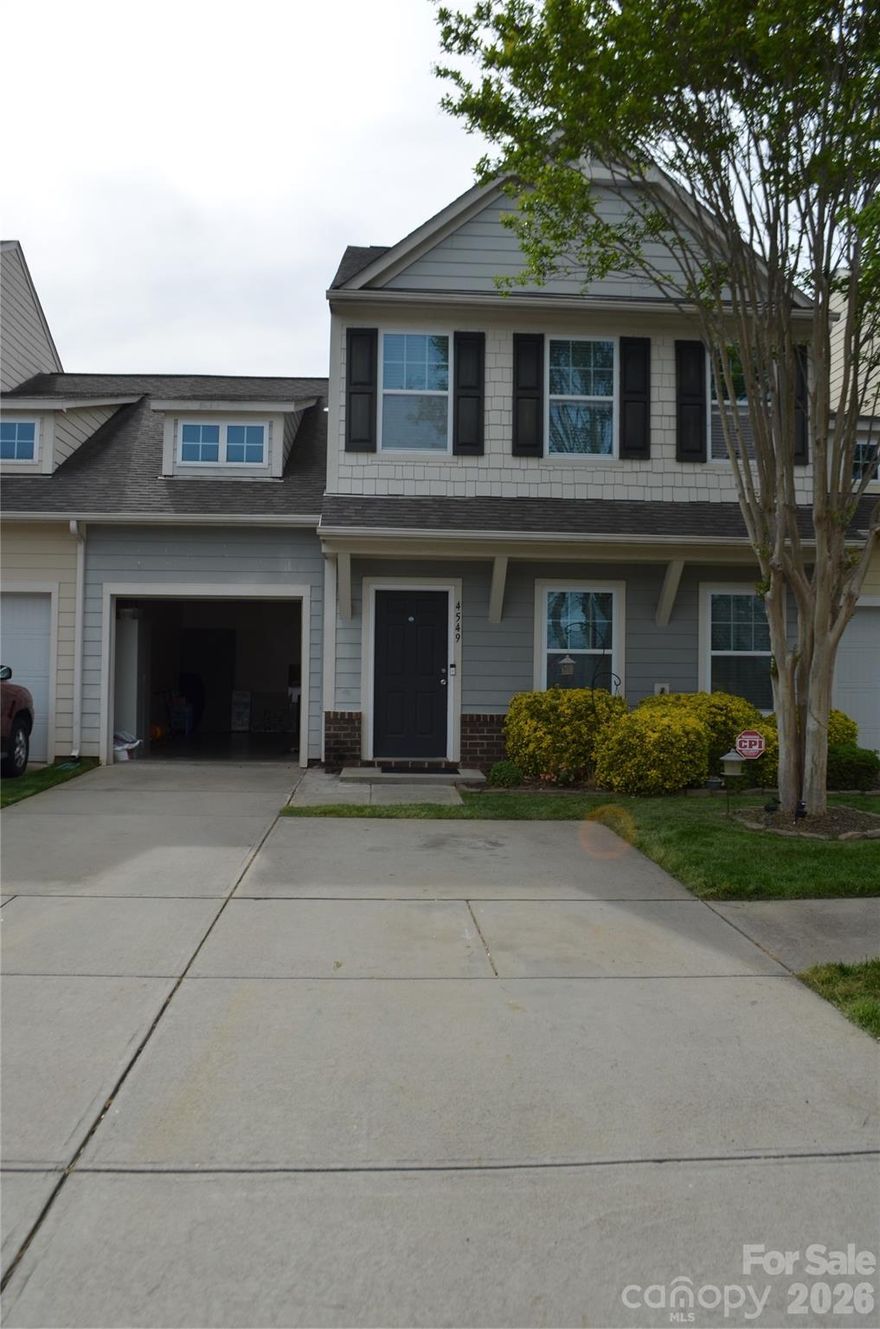
Monroe
4549 Tradd Circle
3 Beds
2 Baths
2,129 Sq.Ft.
$315,000
MLS#: 4366485
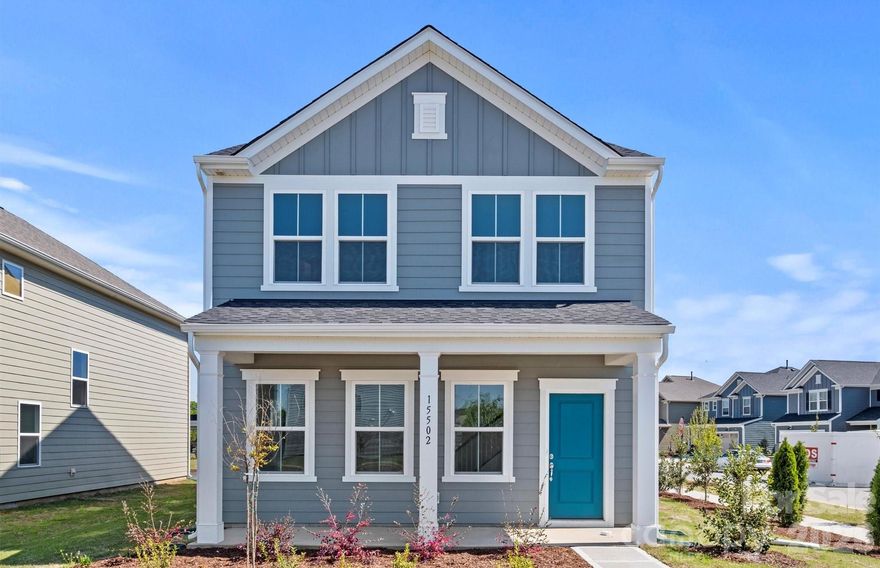
Monroe
3612 Edisto Place
4 Beds
2 Baths
1,928 Sq.Ft.
$409,935
MLS#: 4375086

Monroe
3830 Broad Bank Road
3 Beds
2 Baths
1,856 Sq.Ft.
$357,505
MLS#: 4362918
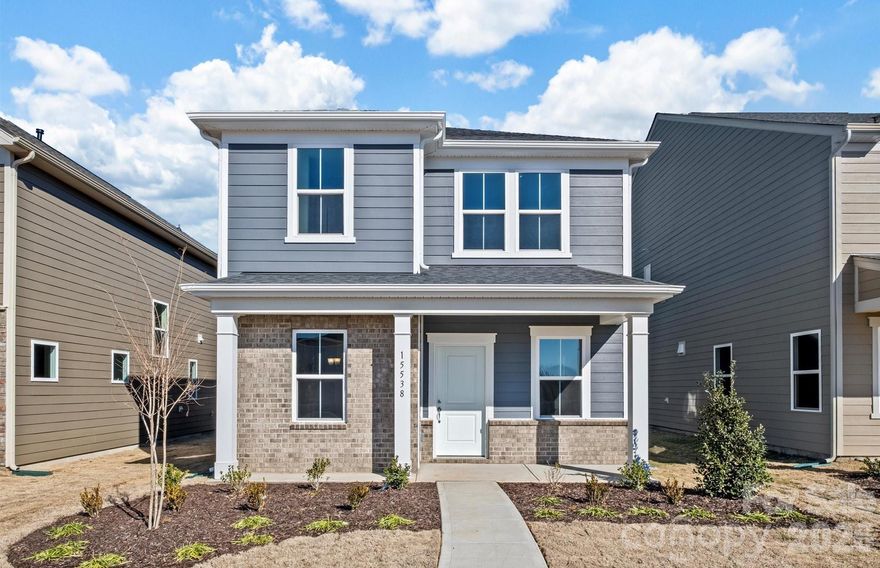
Monroe
3620 Edisto Place
3 Beds
2 Baths
1,841 Sq.Ft.
$399,535
MLS#: 4359081
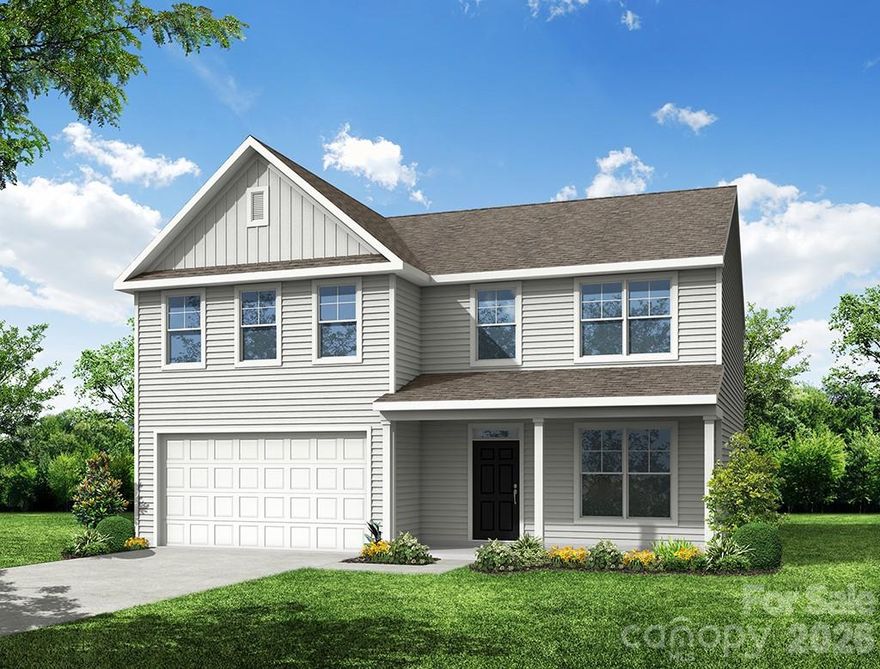
Monroe
2608 Wild Azalea Court
4 Beds
2 Baths
2,565 Sq.Ft.
$413,300
MLS#: 4256069
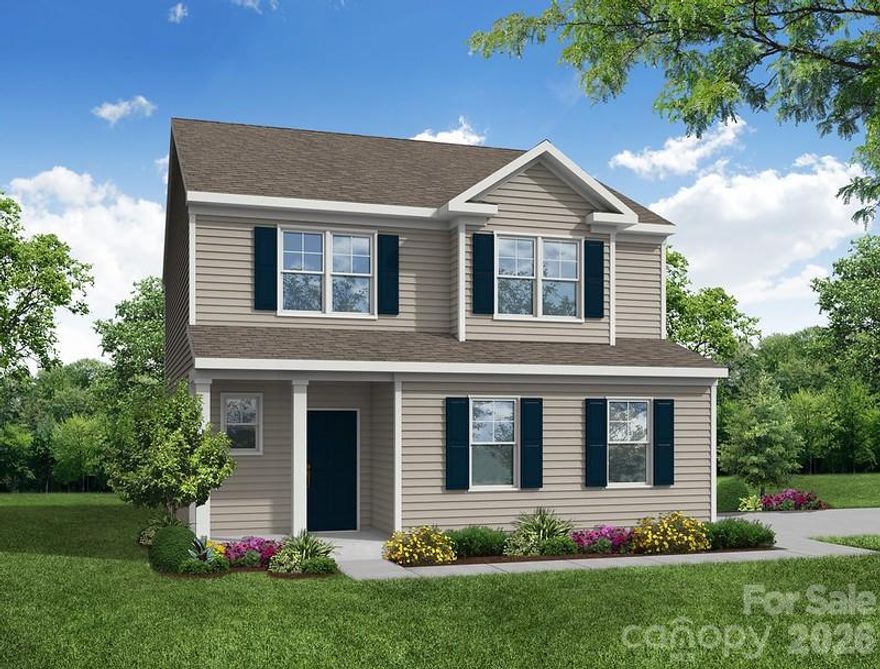
Monroe
2809 Ashton Park Lane
3 Beds
2 Baths
2,303 Sq.Ft.
$402,000
MLS#: 4343716
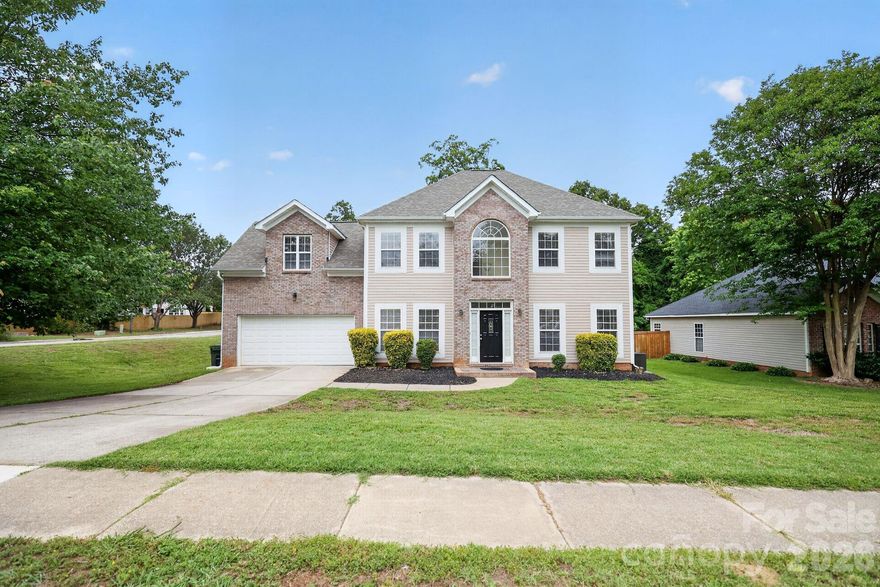
Monroe
1601 Sumpter Lane
4 Beds
2 Baths
2,149 Sq.Ft.
$398,500
MLS#: 4381627
