Features & Amenities

Interior

  • Other Interior Features

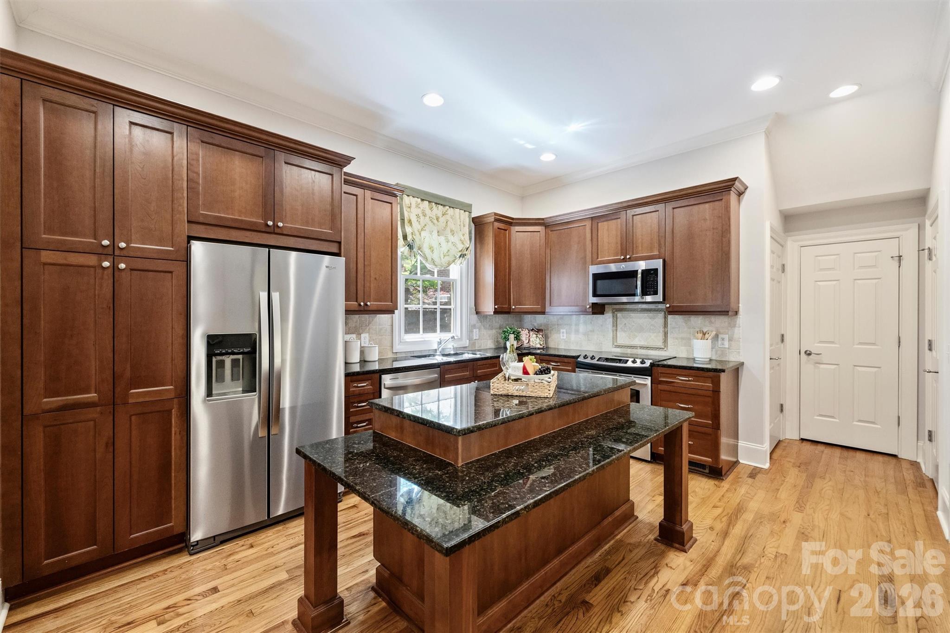
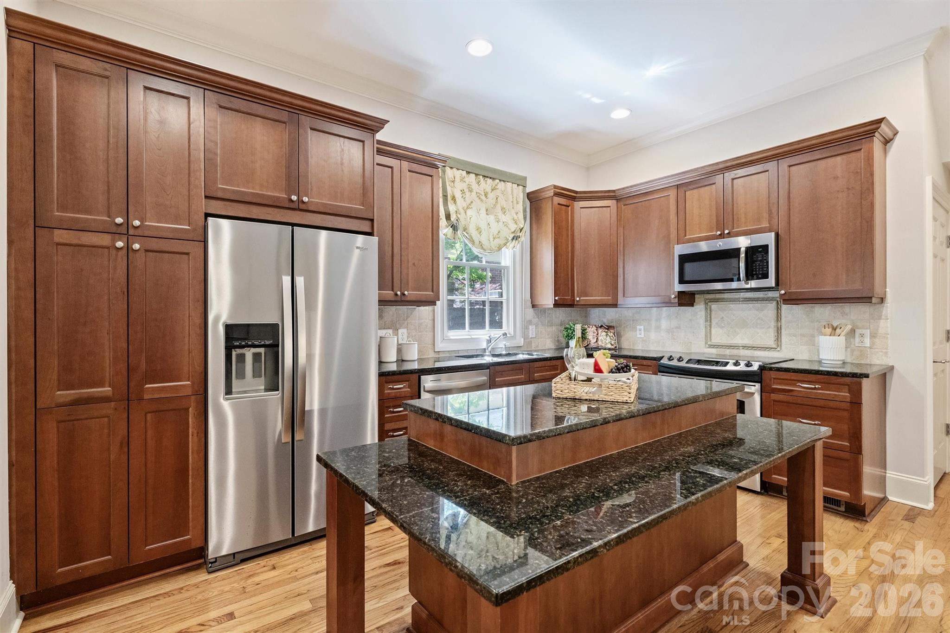
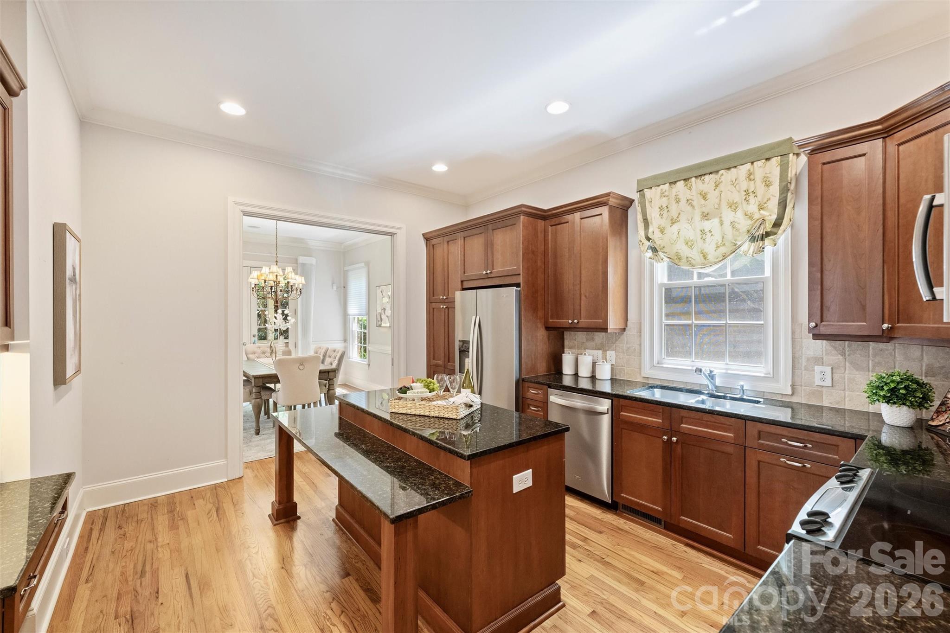
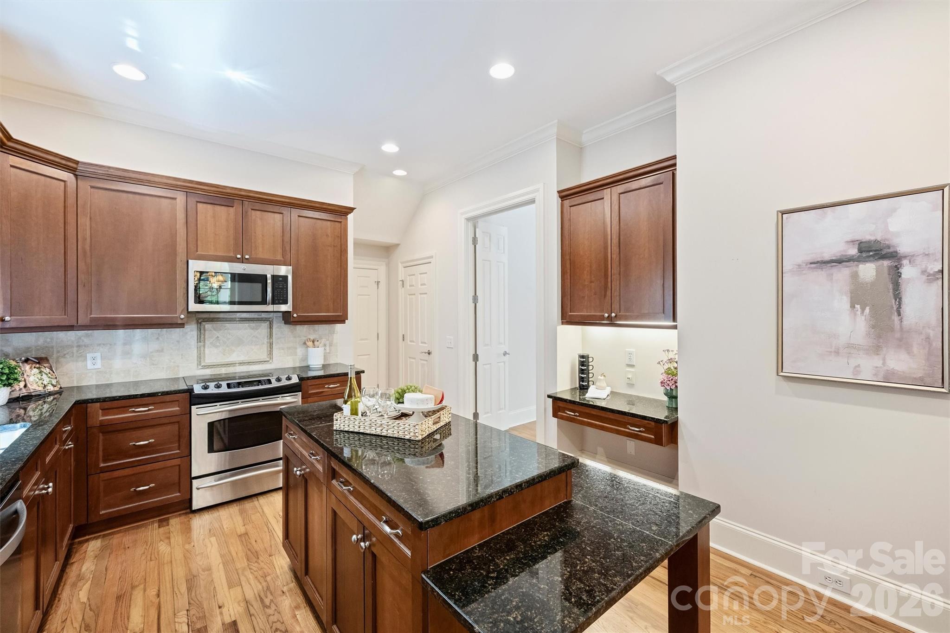
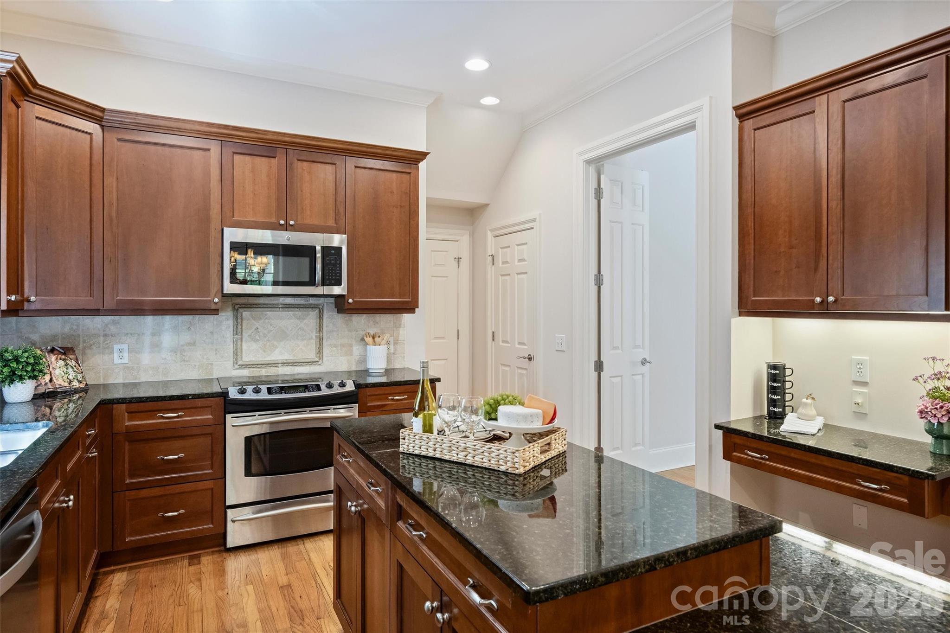
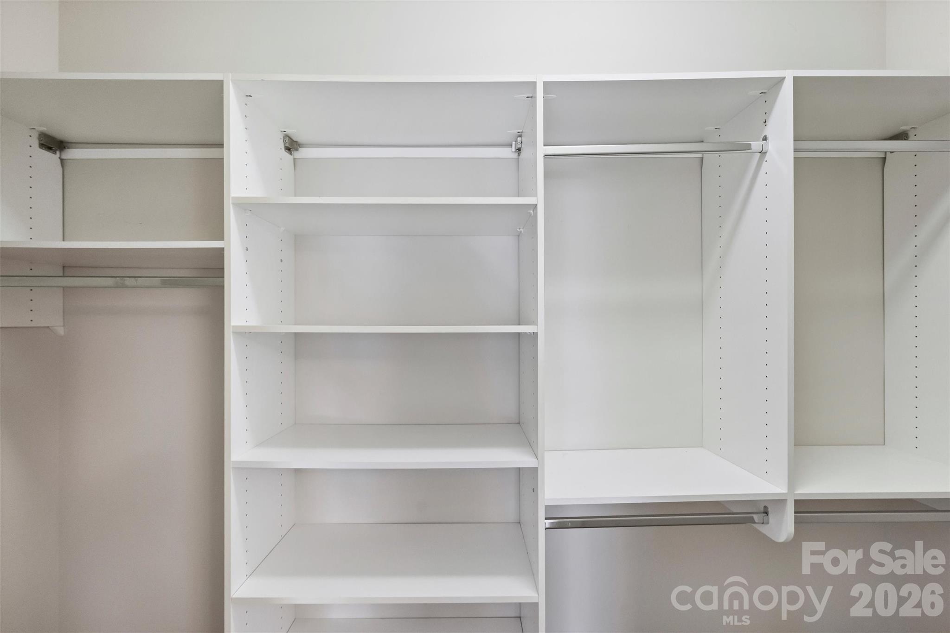
    Built-in Features, Kitchen Island, Walk-In Closet(s)

  • Total Bedrooms

    3

  • Bathrooms

    4

  • Above Grade Finished Area

    2268.0

  • Basement YN

    NO

  • Cooling YN

    YES

  • Cooling

    Central Air

  • Fireplace YN

    YES

  • Heating YN

    YES

  • Heating

    Forced Air

  • Pet friendly

    Yes

Exterior

  • Garage

    Yes

  • Garage spaces

    2

  • Construction Materials

    Brick

  • Parking

    Driveway, Electric Gate, Garage Door Opener

  • Patio and Porch Features

    Rear Porch, Screened

  • Pool

    No

Area & Lot

  • Property Type

    Residential

  • Property Sub Type

    Condominium

  • Architectural Style

    Traditional

Price

  • Sales Price

    $1,000,000

  • Sq. Footage

    2, 268

  • Price/SqFt

    $440

HOA

  • Association

    Yes

  • Association Fee

    $525

  • Association Fee Frequency

    Monthly

  • Association Fee Includes

    N/A

School District

  • Elementary School

    Park Road

  • Middle School

    Sedgefield

  • High School

    Myers Park

Property Features

  • New Construction

    NO

  • Senior Community YN

    NO

  • Sewer

    Public Sewer

  • Water Source

    Public

Schedule a Showing

Showing scheduled successfully.

<
>
IN PERSON
VIA CHAT

What is 3 + 4 ?


Change time

Mortgage calculator

Estimate your monthly mortgage payment, including the principal and interest, property taxes, and HOA. Adjust the values to generate a more accurate rate.

Your payment

Principal and Interest:

$

Property taxes:

$

HOA fees:

$

Total loan payment:

$

Total interest amount:

$

Location

County

Mecklenburg

Elementary School

Park Road

Middle School

Sedgefield

High School

Myers Park

Listing Courtesy of Debbie Covington , Helen Adams Realty

RealHub Information is provided exclusively for consumers' personal, non-commercial use, and it may not be used for any purpose other than to identify prospective properties consumers may be interested in purchasing. All information deemed reliable but not guaranteed and should be independently verified. All properties are subject to prior sale, change or withdrawal. RealHub website owner shall not be responsible for any typographical errors, misinformation, misprints and shall be held totally harmless.

Agent Jen Audier

Agent | Team Lead

Jen Audier

Call Jen today to schedule a private showing.


* Listings on this website come from the FMLS IDX Compilation and may be held by brokerage firms other than the owner of this website. The listing brokerage is identified in any listing details. Information is deemed reliable but is not guaranteed. If you believe any FMLS listing contains material that infringes your copyrighted work please click here to review our DMCA policy and learn how to submit a takedown request.© 2024 FMLS.
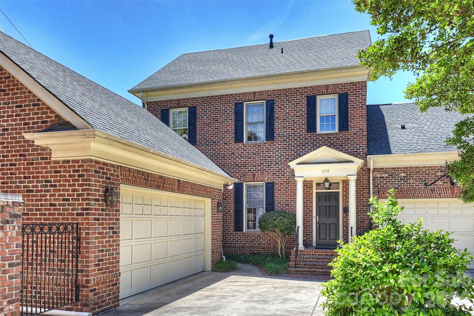
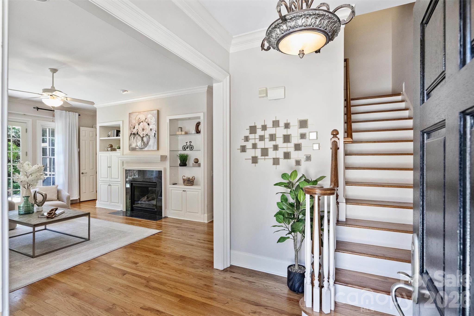
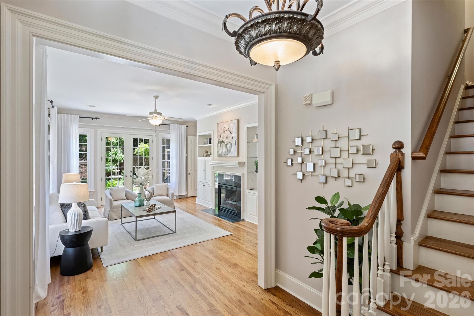
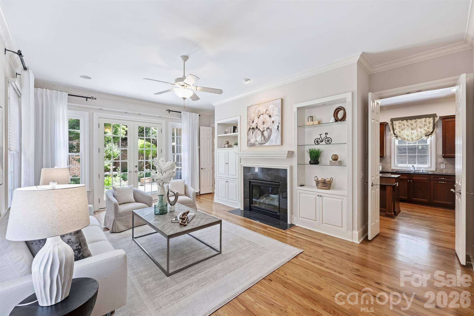
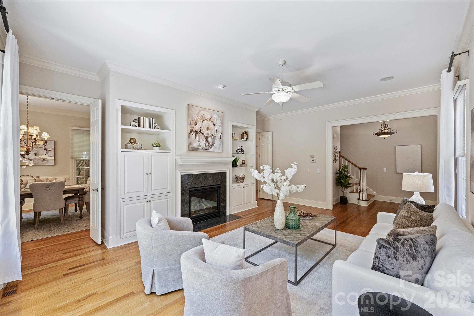
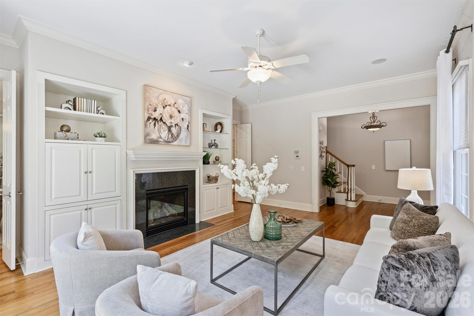
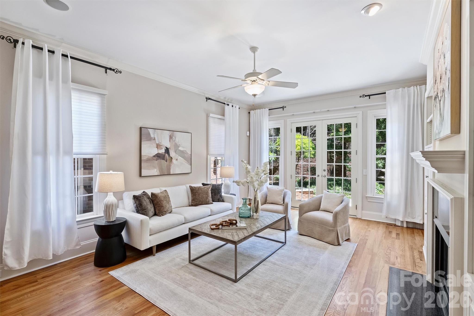
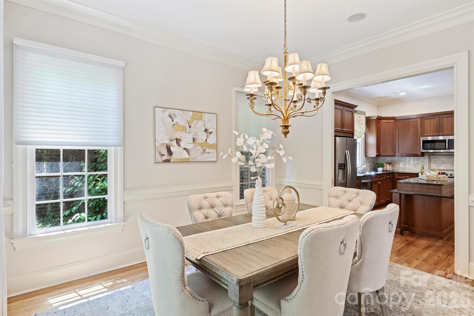
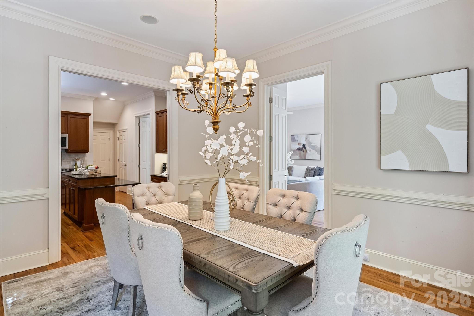
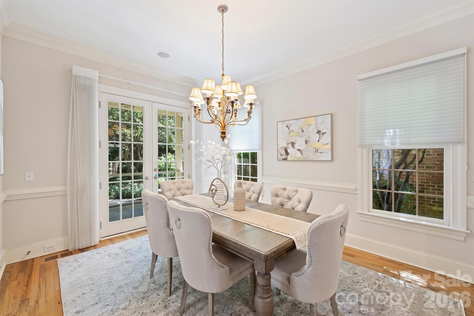
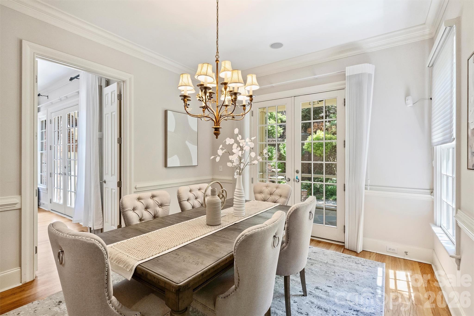
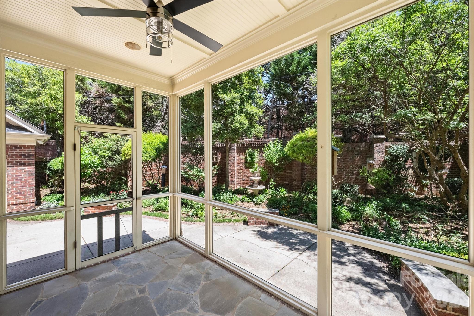
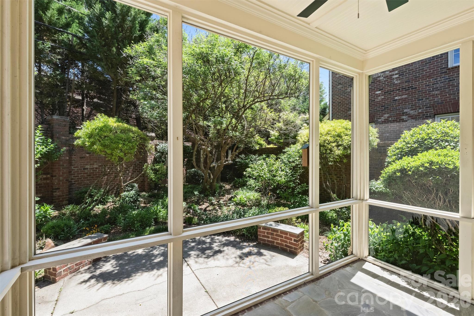
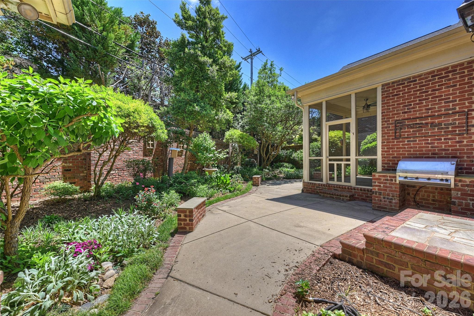
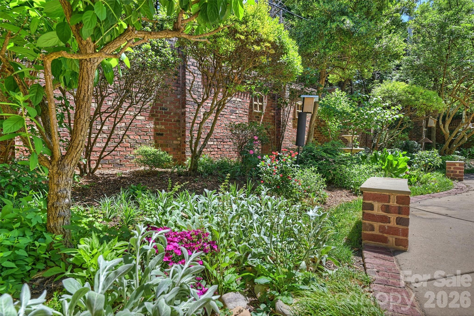
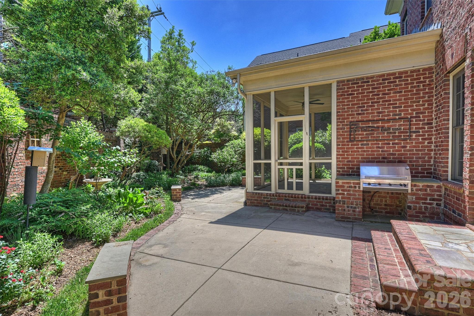
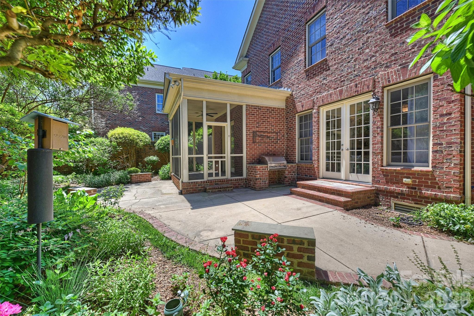
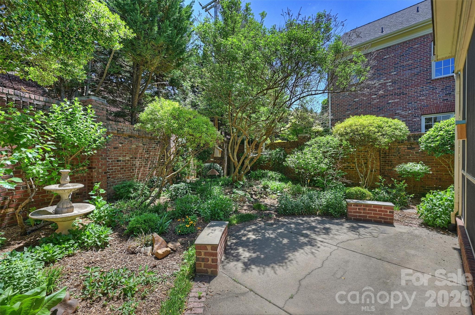
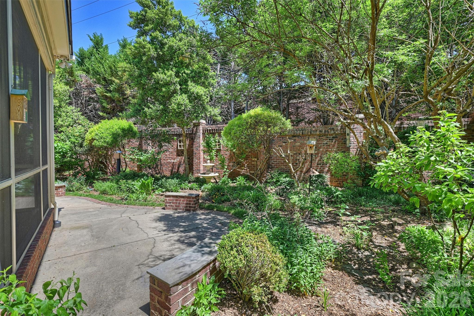
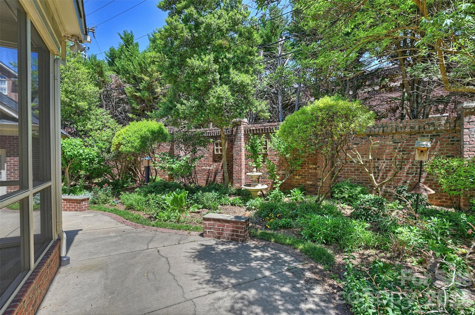
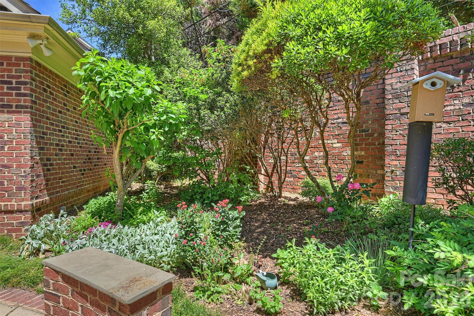
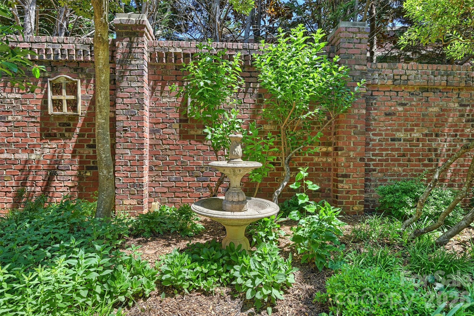
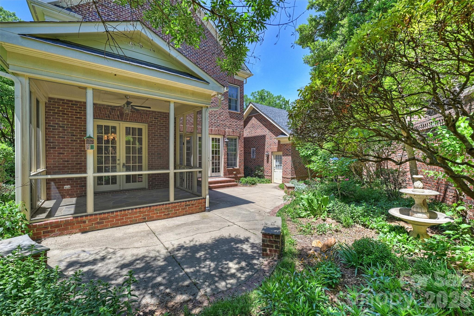
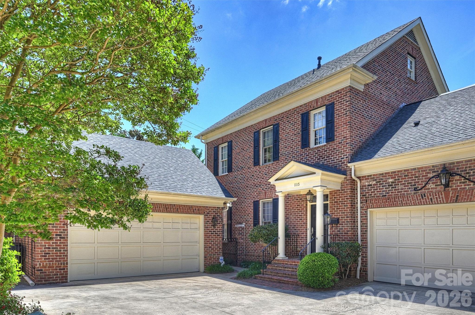
Located in the heart of Myers Park, this Simonini-built residence in the Myers Park City Homes community offers timeless architecture, modern luxury, and unmatched convenience. A MUST SEE, this home features a private courtyard and screened porch, creating seamless indoor-outdoor living. 

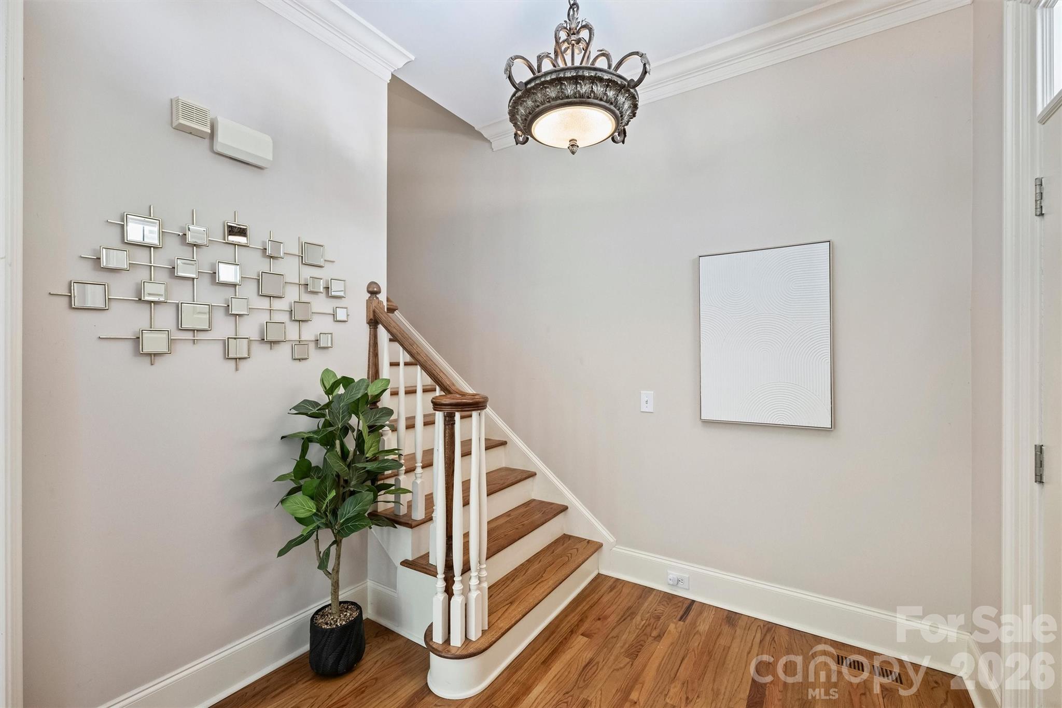
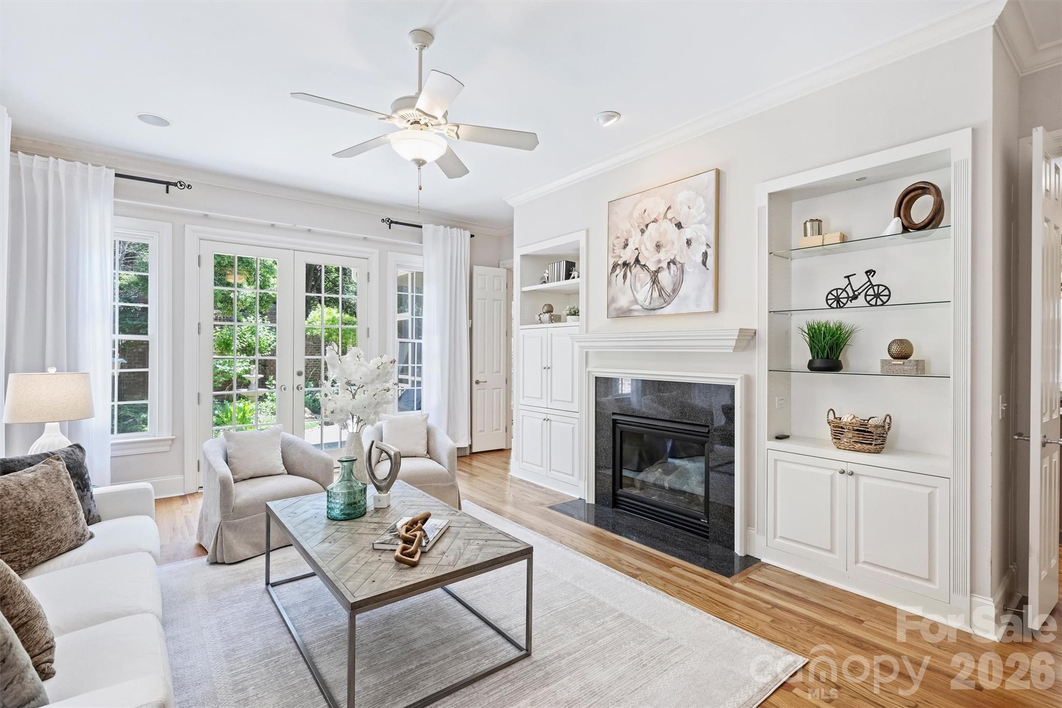
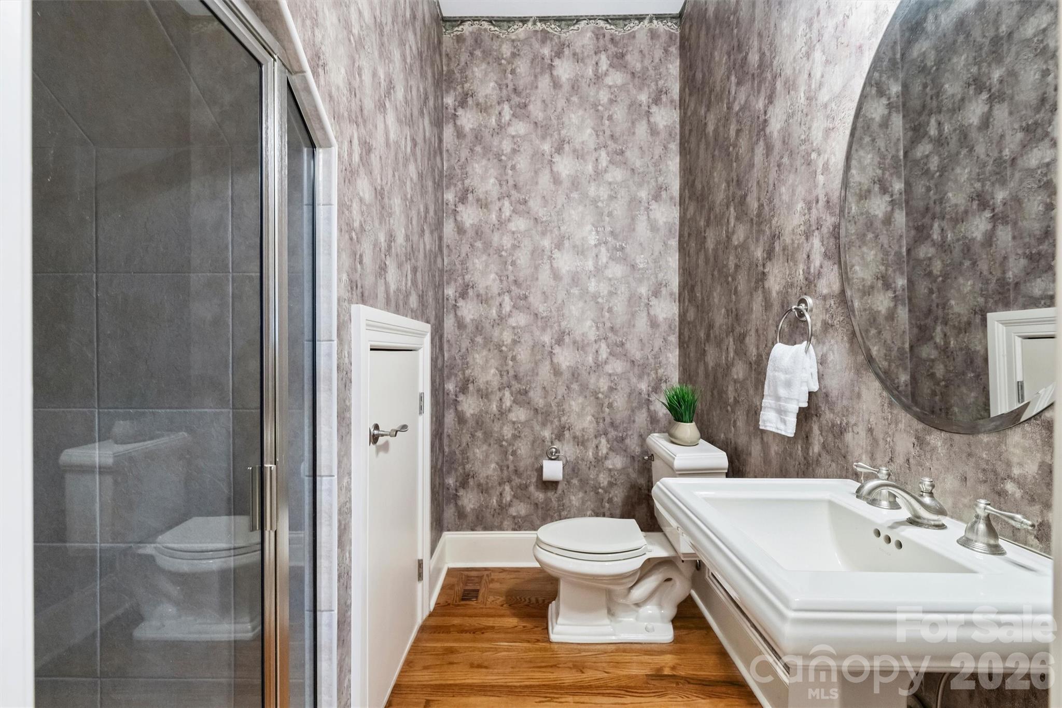
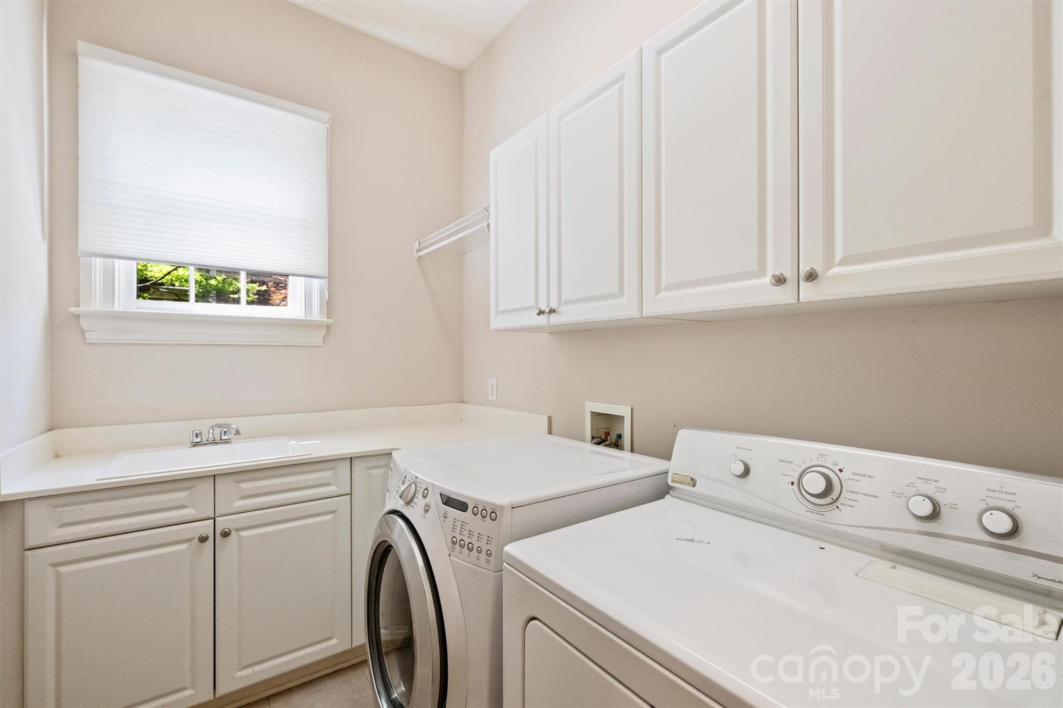
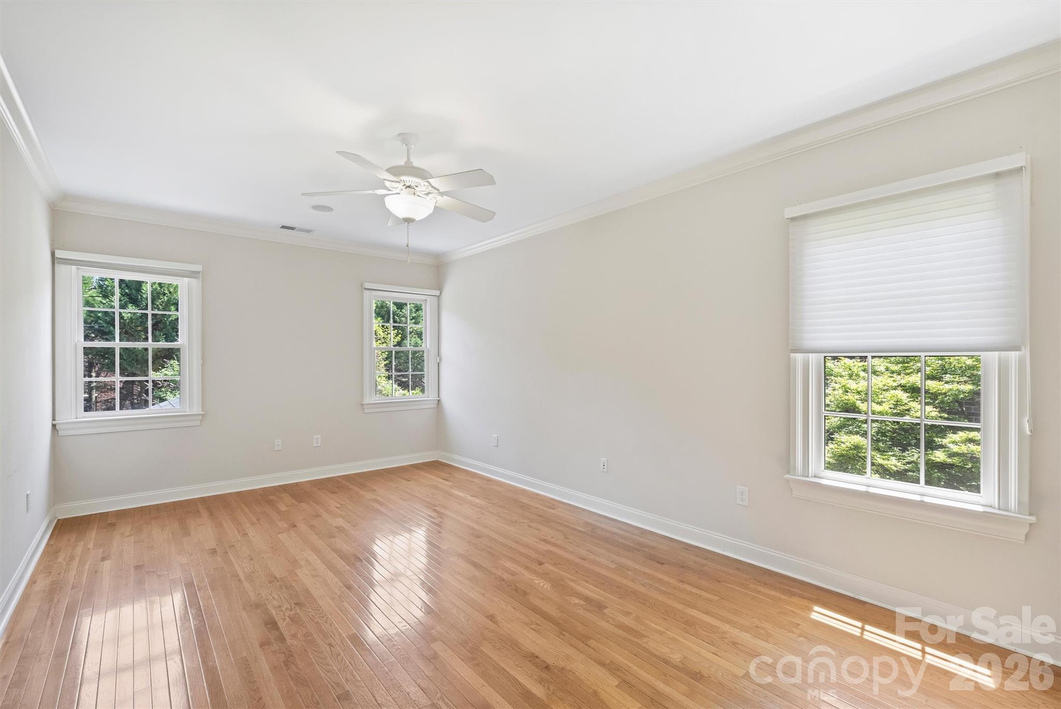
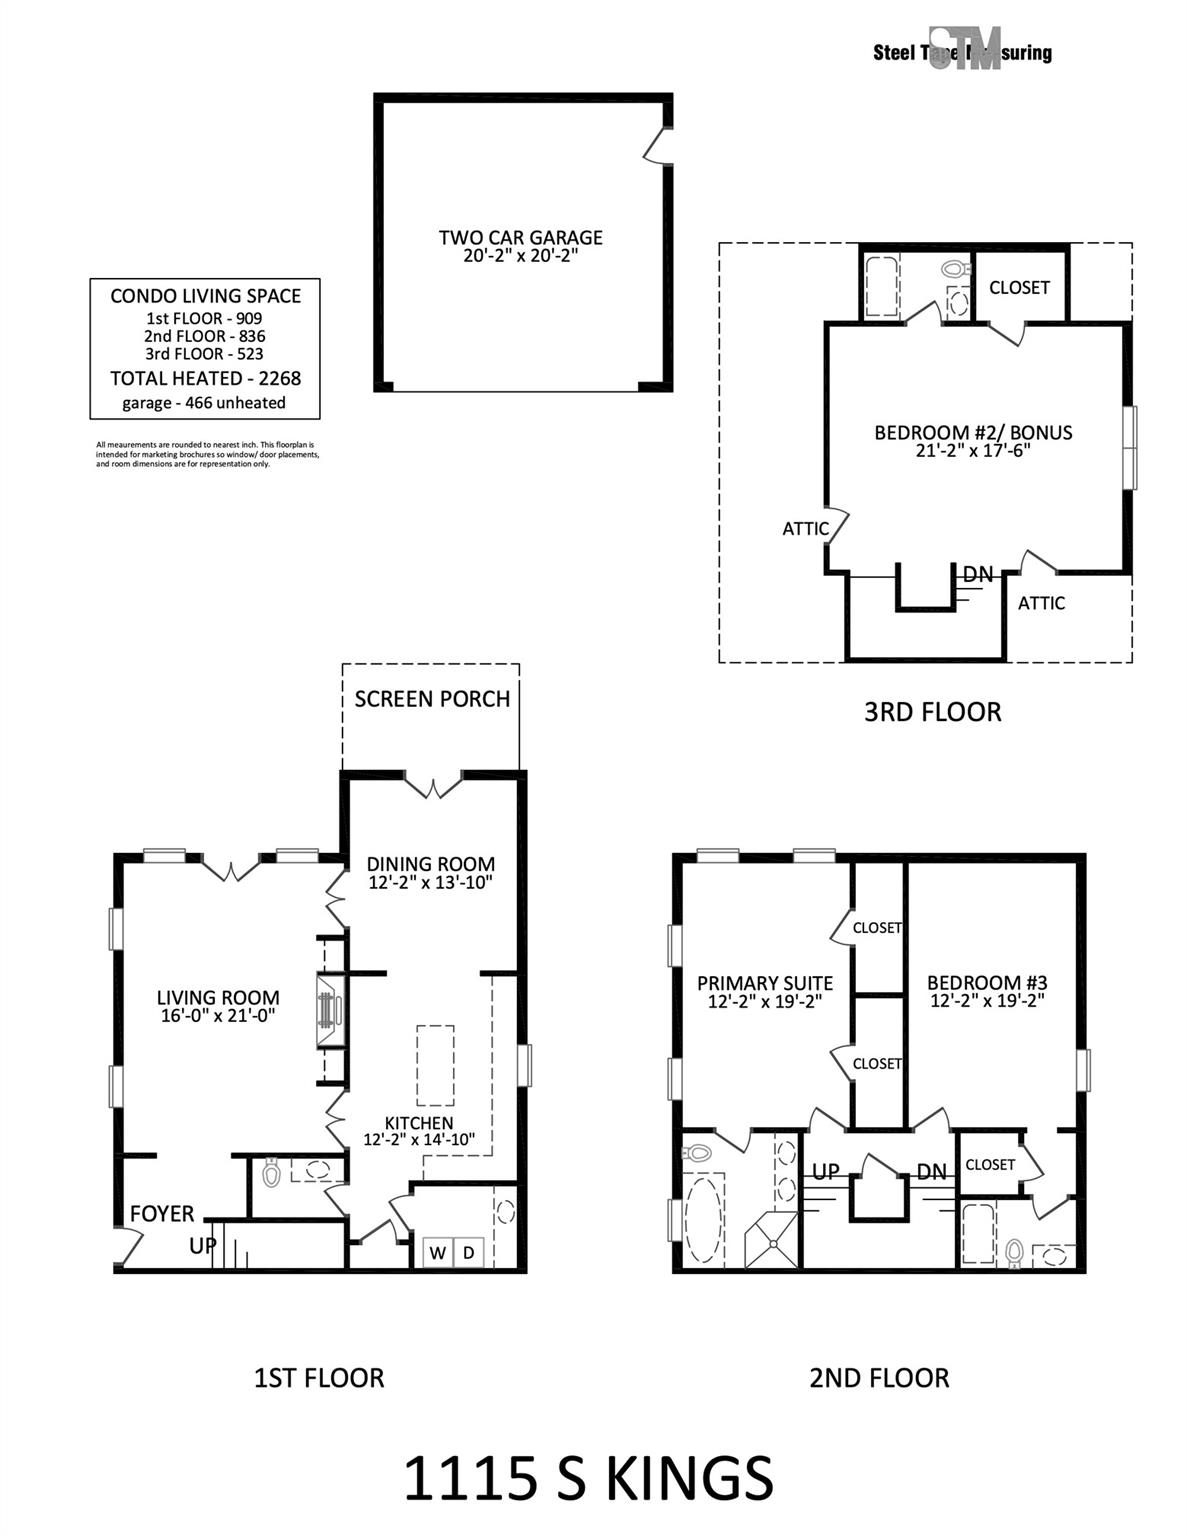
The main level is ideal for entertaining, highlighted by French doors opening to an open patio, along with a convenient laundry room and full bath. Hardwood floors span both the main and second levels, adding warmth and continuity throughout.

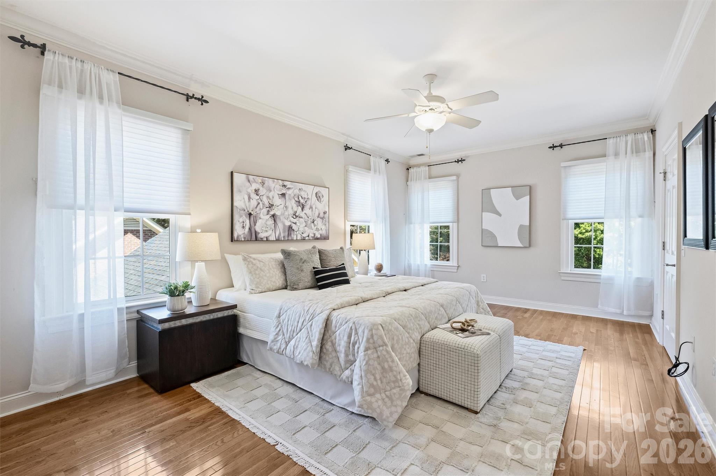
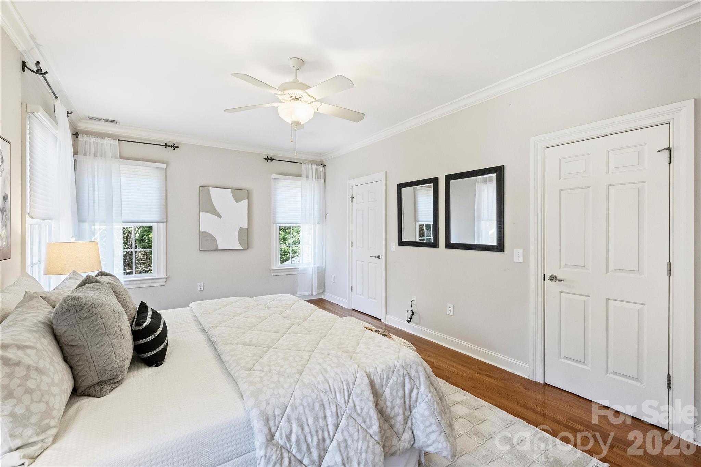
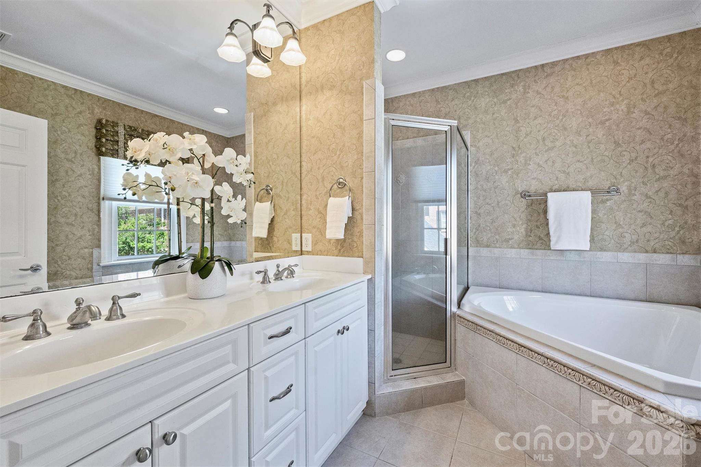
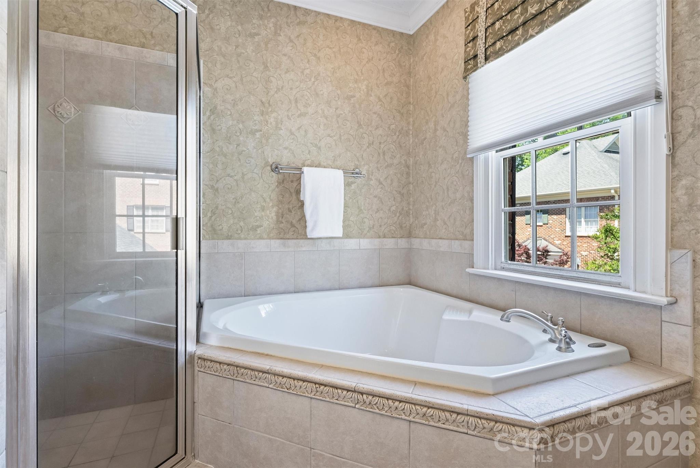
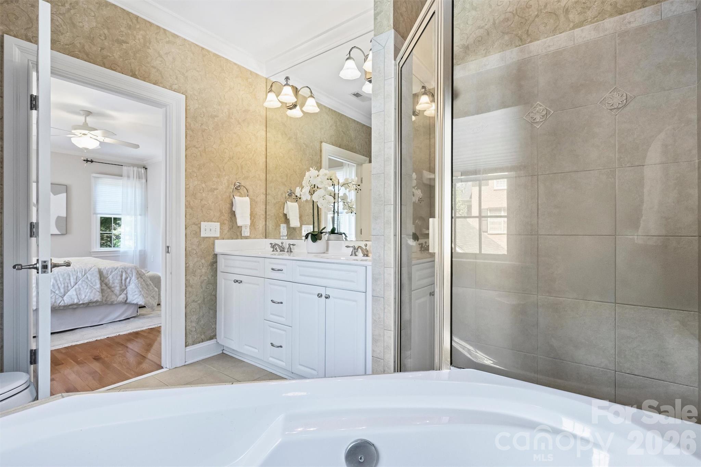
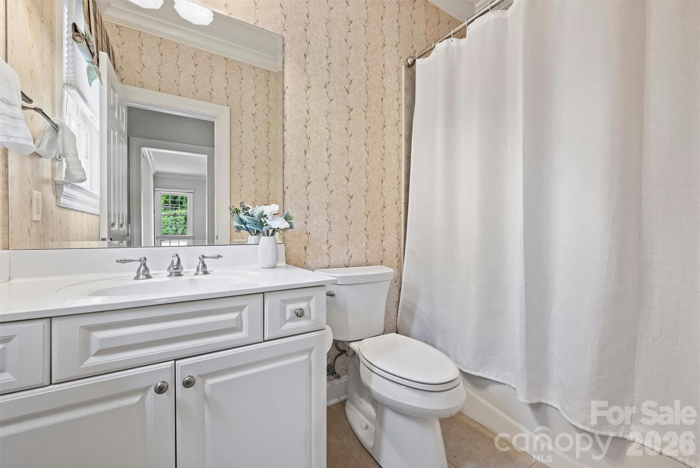
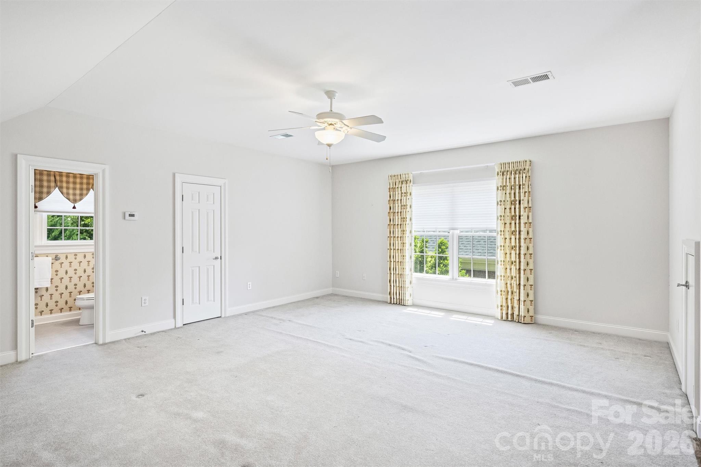
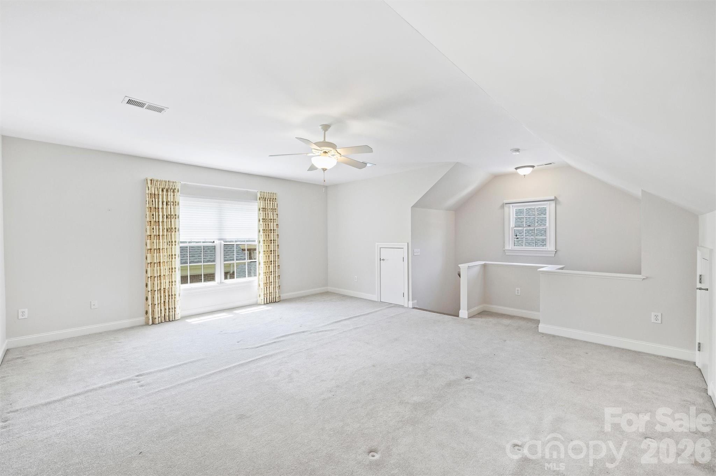
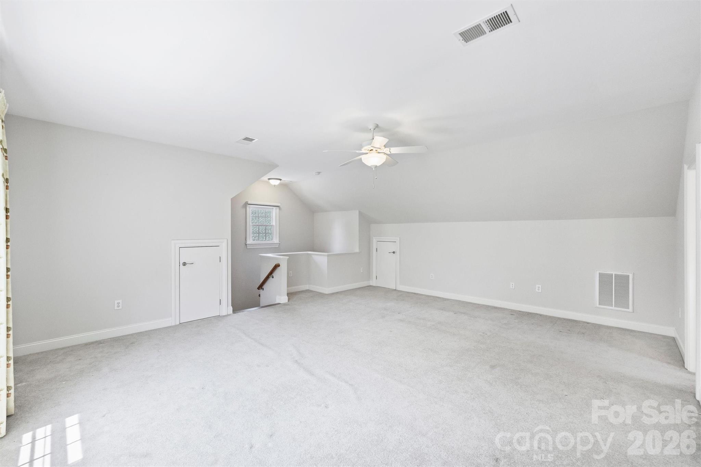
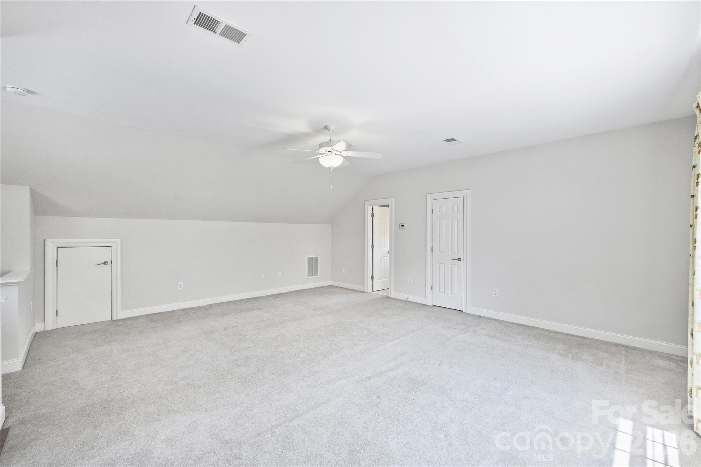
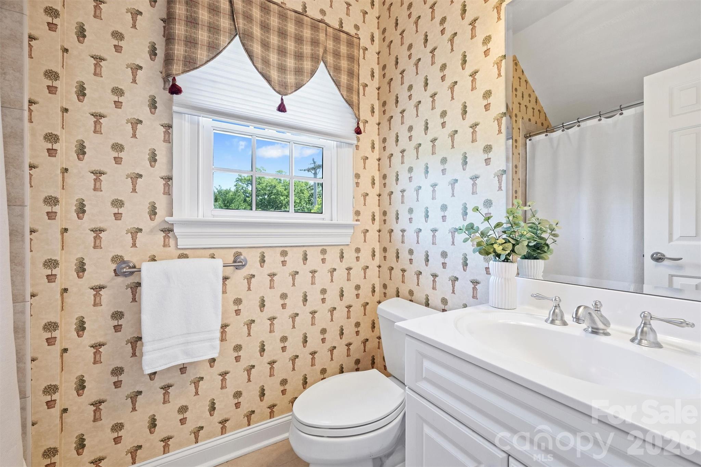
Upstairs, you’ll find two spacious bedrooms, each with access to full baths, while the third floor offers a large bedroom or bonus room with its own full bathroom, providing flexibility for guests, a home office, or additional living space.

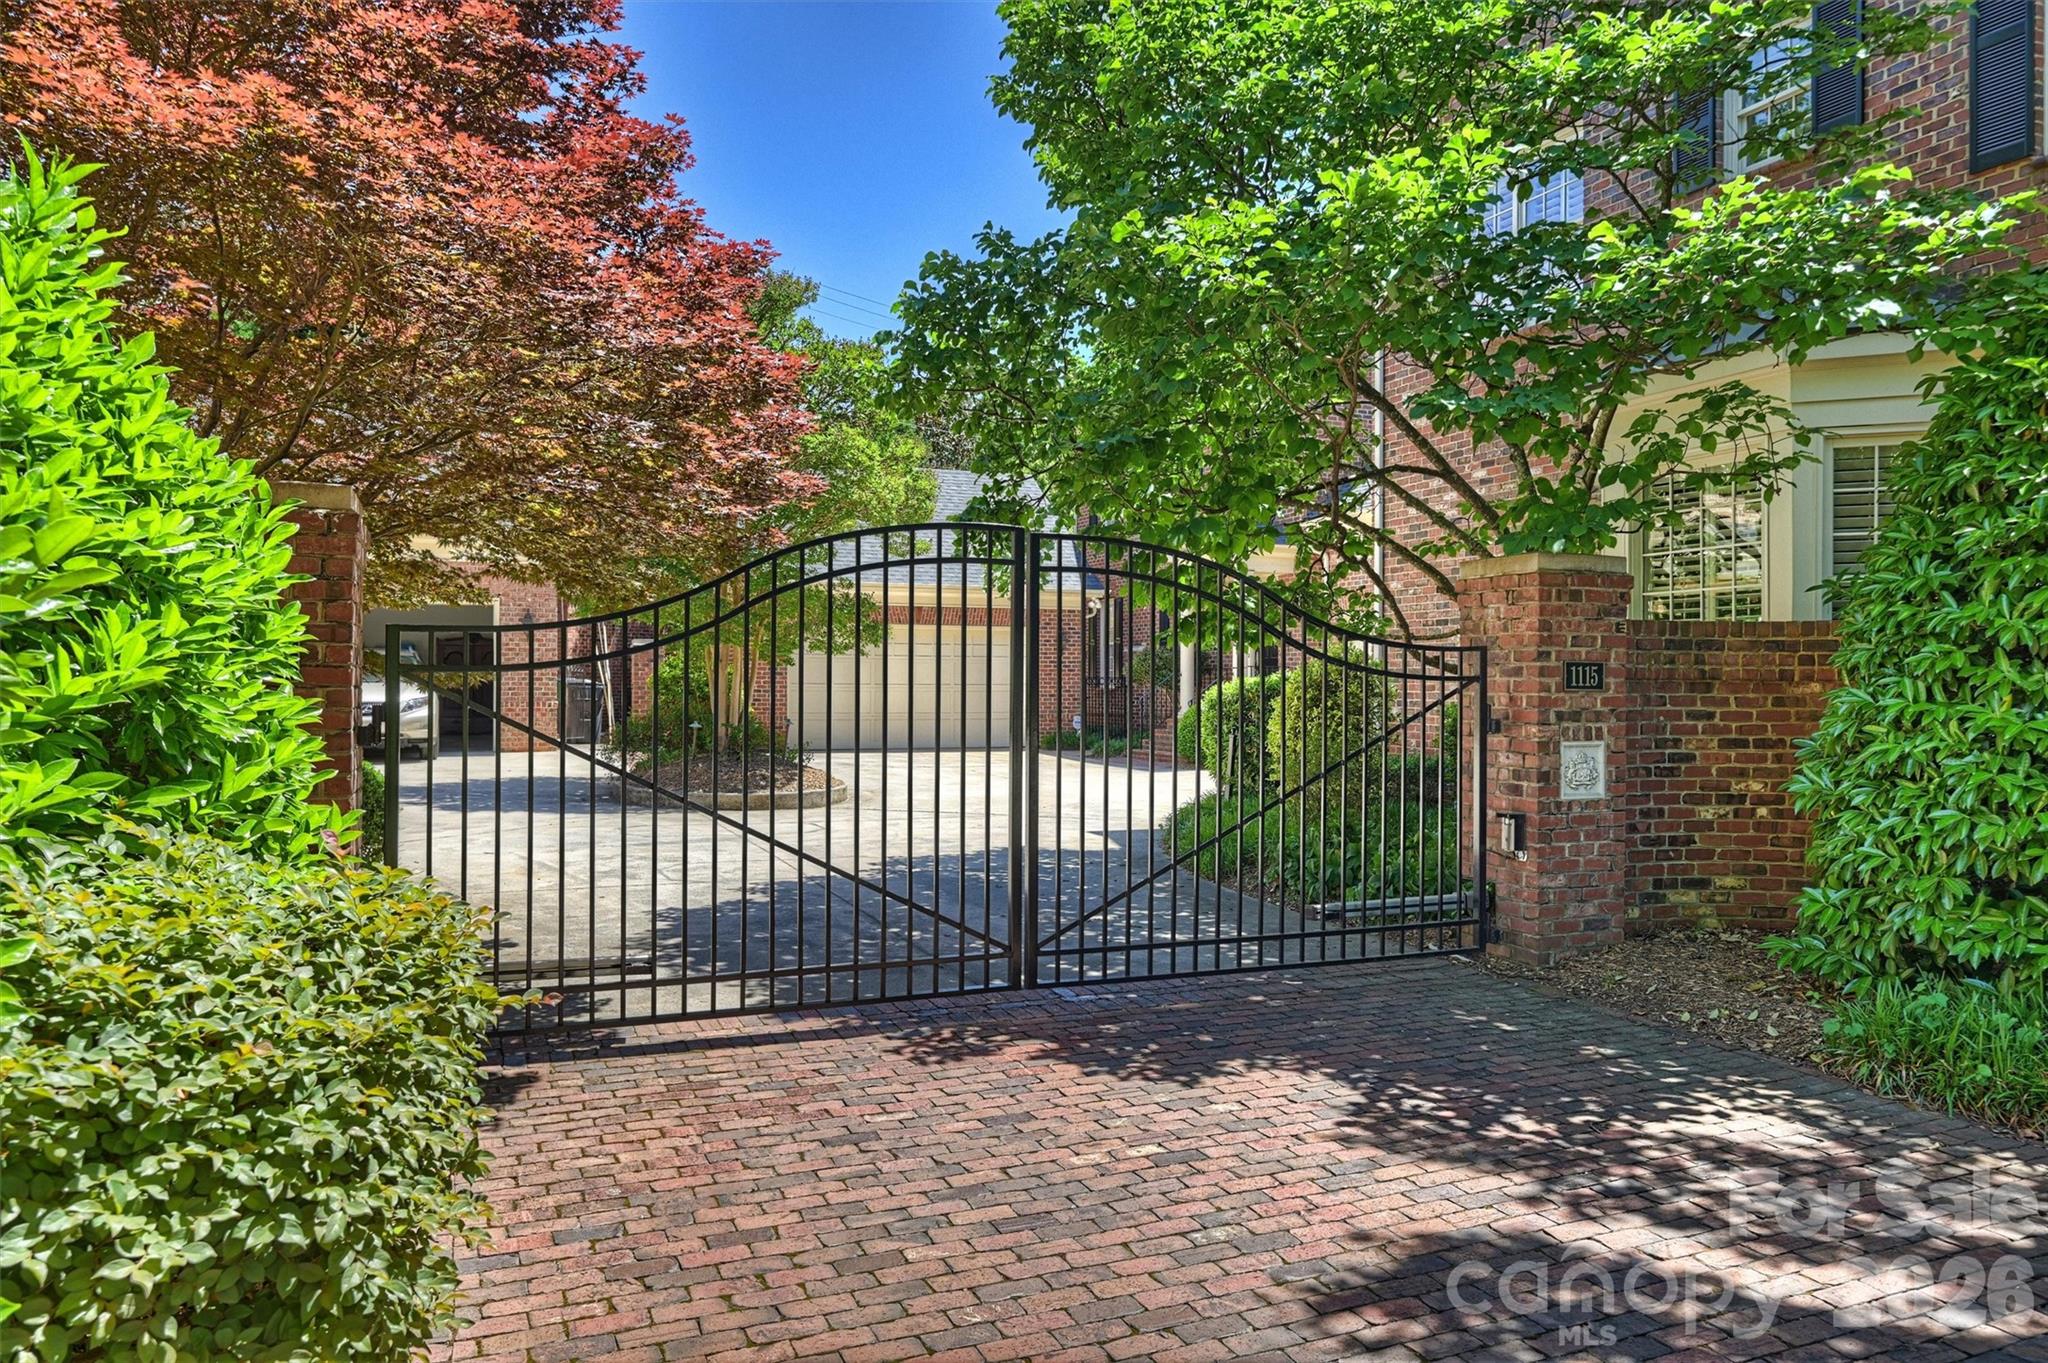
Tucked behind secure gates, this home also includes a private 2-car garage and offers a low-maintenance, lock-and-leave lifestyle. Residents enjoy tree-lined streets and exceptional proximity to Uptown, Atrium Health, SouthPark, Freedom Park, and Charlotte’s greenway system, along with premier dining, shopping, and cultural destinations.

1115 S Kings Drive

Message successfully sent.

What would you like to know?

What is 3 + 4 ?

I agree to receive email communication and understand I can unsubscribe at any time.

I agree to be contacted by Prestino Advantage via call, email, and text for real estate services. To opt out, you can reply 'stop' at any time or reply 'help' for assistance. You can also click the unsubscribe link in the emails. Message and data rates may apply. Message frequency may vary. Privacy Policy

Related Properties

Beautiful, bright, and exceptionally quiet end-unit townhome with painted brick exterior and a rare private side and rear yard. Surrounded by trees and featuring a covered back porch, this home offers the privacy and feel of a single-family residence with the ease of low-maintenance townhome living. The porch is enhanced with motorized screens, allowing you to comfortably enjoy the outdoor space with added privacy and protection.
The main level features 10-foot ceilings, heavy crown molding, thick baseboards, and abundant hardwood floors. The spacious Great Room includes a stone fireplace, built-in media cabinetry, and integrated speakers. The kitchen is thoughtfully designed with stacked-to-the-ceiling cabinetry, a large quartz island with apron-front sink, stainless steel appliances, 36-inch gas cooktop, wall oven, and built-in microwave/convection oven.
The first-floor Owner’s Suite offers hardwood floors and a tray ceiling, creating a comfortable and private retreat. The Owner’s Bath includes a large tiled shower, double-sink vanity, and a walk-in closet with built-in shelving. A first-floor laundry room adds everyday convenience.
Upstairs, 9-foot ceilings and a generously sized Rec Room with hardwood floors provide flexible space for guests, hobbies, or additional living areas. Tile flooring is featured in all full baths and the laundry room.
Located just minutes from Quail Corners and Southpark shopping and dining, this home combines convenience with a peaceful setting. HOA dues include all exterior maintenance, irrigation water and landscape lighting, allowing for easy living and beautifully maintained surroundings.
An ideal option for those looking to downsize while maintaining space, quality finishes, and privacy.
#4345108

Charlotte

5926 Tindall Park Drive

4 Beds

3 Baths

3,140 Sq.Ft.

$900,000

MLS#: 4345108

Live the Lake Life Every Day! This stunning waterfront home on Lake Wylie offers the ultimate in relaxed luxury and scenic beauty. Step outside to enjoy a massive deck, covered patio, and floating dock—perfect for entertaining or simply soaking in the peaceful lake views. Surrounded by beautiful trees and natural shoreline, this serene setting is your personal retreat. Inside, an open-concept floor plan welcomes you with soaring ceilings and abundant natural light pouring through oversized windows. The heart of the home is the gourmet kitchen, featuring stainless steel appliances, a center island, granite countertops, and a spacious dining area that flows seamlessly into the vaulted great room, creating the perfect space for daily living. A dedicated Home Office with wainscoting offers a quiet, elegant space for working from home. The main-level primary suite is a showstopper, offering lake views, dual vanities, a large tiled shower, and  custom walk-in closet. The upper level features three bedrooms, two full baths, and a versatile loft, providing ample space for family and guests. The lower level is designed for ultimate entertainment, boasting a massive Rec Room ready for gatherings. An expansive unfinished area awaits your personal finishing touches, providing incredible potential for a 5th bedroom, 4th full bath, home gym, media room, or extra storage. This is more than a home; it's a seamless blend of luxury living and perpetual lakeside relaxation.
#4364271

Charlotte

17909 Wilbanks Drive

4 Beds

3 Baths

3,561 Sq.Ft.

$1,200,000

MLS#: 4364271

Price reduced
Positioned on a private wooded cul-de-sac homesite in the highly sought-after Huntington community, this full-brick South Charlotte residence blends timeless character, functional space, and thoughtful updates in one of the area’s most established neighborhoods.

Offering nearly 3,900 square feet, the home features fresh interior paint, new upstairs carpet, abundant natural light, and a versatile layout designed for both everyday living and entertaining. The main level includes spacious gathering areas, a dedicated sitting room or home office, and an inviting living room anchored by a gas fireplace.

The updated kitchen features quartz countertops, tile backsplash, and a newly installed cooktop (this week), while maintaining a seamless connection to the home’s primary living spaces and outdoor entertaining areas.

Upstairs, the spacious primary suite serves as a true retreat with a fully renovated spa-inspired bath, while the refreshed secondary bath continues the home’s updated feel throughout.

The finished walkout basement adds exceptional flexibility with a second gas fireplace, additional living space, bedroom, and full bath—ideal for guests, a media room, fitness space, or multi-generational living.

Outdoor living is a standout feature with a screened porch, expansive deck, and peaceful wooded backdrop creating a private setting rarely found in South Charlotte.

Additional improvements, including a 2023 HVAC system and recently installed cooktop, provide added peace of mind for today’s buyers.

Located in the desirable Huntington community with neighborhood amenities including a pool, tennis courts, and top-rated schools—all just minutes from SouthPark, The Arboretum, dining, shopping, and everyday conveniences.

Private setting. Flexible living. Exceptional South Charlotte value. A rare opportunity in Huntington!
#4376693

Charlotte

1819 Kilmonack Lane

5 Beds

3 Baths

3,898 Sq.Ft.

$919,900

MLS#: 4376693

Experience prime Enderly Park location in this brand new build and enjoy views of the park and Uptown from the front yard. This beautifully designed modern residence is currently under construction and scheduled for completion in May, offering you the rare opportunity to be the first owner to enjoy all the latest finishes and upgrades. Step inside to an open, spacious living area that flows seamlessly into a large gourmet kitchen and dining space – perfect for entertaining. Elevated modern finishes impress at every turn: beautiful engineered hardwood floors throughout, custom-level tile in the kitchen and bathrooms, and sleek, high-end selections that elevate the entire home. Prepare to be wowed by the expansive primary suite – a true retreat with generous space and luxurious details. The home will feature a convenient two-car garage, sodded front yard, and a fully fenced backyard. Complete with a builder warranty for complete peace of mind. Don’t miss your chance to own a brand-new home in one of Charlotte’s most desirable up-and-coming areas!
#4353410

Charlotte

2757 Parkway Avenue

4 Beds

2 Baths

2,660 Sq.Ft.

$850,000

MLS#: 4353410

Tucked away on over 5 private acres within Charlotte city limits, this is the kind of property that rarely comes along anymore. It offers a unique chance to have space, privacy, and freedom while still being just minutes from everything the city has to offer.

As you come down the long private driveway, it starts to feel less like a typical home and more like your own personal retreat. Whether you’re dreaming of creating a private estate, expanding over time, or simply enjoying room to spread out and unwind, the land is what truly sets this property apart.

The home features 6 bedrooms, 4 bathrooms, a dedicated home office, and a large bonus room, giving you plenty of flexibility for everyday living, working from home, and hosting family or guests. It was originally designed and built by the general contractor, with a focus on durability and thoughtful construction, and the layout still holds up well today.

While the interior offers an opportunity to update and make it your own, the home provides a strong foundation for someone looking to personalize a well-built property on a truly special piece of land.

Step outside and the possibilities really open up. A large open field greets you in the front, complete with established garden beds, perfect for anyone looking to grow their own food or create a hobby farm feel. Out back, another expansive open field offers endless potential, whether that’s building additional structures, creating recreational space, or simply enjoying the privacy and wide open land as it is.

The property also includes a 2 car garage and a powered detached garage/workshop, offering plenty of versatile space to suit a variety of needs.

Properties like this are getting harder to find. If you’ve been looking for acreage, privacy, and the ability to create something of your own without leaving Charlotte, this is one worth seeing.
#4361399

Charlotte

3506 Hayden Drive

6 Beds

4 Baths

3,515 Sq.Ft.

$849,300

MLS#: 4361399

Discover elevated penthouse living in the heart of Dilworth, one of Charlotte’s most vibrant and sought-after neighborhoods. This stunning residence at Parkwood Knoll blends timeless architectural character with modern comfort, offering an exceptional lifestyle in a secure, beautifully maintained community.

Natural light pours into the home through its distinctive turret design, creating a bright and inviting living space filled with charm and architectural interest. Thoughtful custom built-ins provide both style and functionality, while a spacious laundry room with custom cabinetry adds everyday convenience.

Outdoor living is a true highlight. Enjoy your own private patio, perfect for morning coffee or relaxing evenings, along with access to an expansive shared rooftop terrace that offers additional space to unwind and entertain while enjoying the surrounding views. A gated grassy area provides a welcoming space for dogs and outdoor enjoyment, reflecting the warm, neighborly atmosphere that makes this community so special.

Residents enjoy the peace of mind of a secure building with controlled access and a gated parking garage. Two premium parking spaces are conveniently located near the elevator, and a spacious private storage unit within the garage offers valuable extra storage rarely found in condo living.

Ideally located just minutes from Dilworth’s restaurants, boutiques, parks, and Uptown Charlotte, this exceptional penthouse combines stunning design, convenience, and an unbeatable location. With a strong sense of community, wonderful neighbors, and beautifully maintained surroundings, this home offers the perfect balance of luxury and ease in one of Charlotte’s most desirable areas.
#4349731

Charlotte

3276 Park Road

2 Beds

2 Baths

1,718 Sq.Ft.

$850,000

MLS#: 4349731

Experience refined living in this impeccably maintained, one owner residence. Gracefully positioned on a premium  lot in one of the area’s most sought after locations, just moments from an array of shopping and dining options. Offering 4 bedrooms and a partially finished basement, this home is a seamless blend of elegance, comfort, and enduring quality. From the moment you enter the main level you will see that it showcases an effortless flow, with the family room opening beautifully into the breakfast area and kitchen. Anchored by a fireplace and custom built-ins, the family room exudes warmth and timeless charm, while 5-inch wood flooring spans much of the main level, adding richness  to each room. The kitchen is both stylish and functional, featuring granite countertops, a gas range, and a sunlit window over the sink, perfectly framing the heart of the home. Formal living and dining rooms provide an elegant setting for hosting and memorable gatherings. The primary suite is a true retreat, complete with a private sitting area, an expansive walk-in closet, and a spa-inspired bath offering dual sinks with granite counters, a walk-in tiled shower, and a luxurious jacuzzi tub designed for relaxation. The basement presents endless possibilities with its own outside entrance. The original build plans allowed for an inside entrance to the basement in place of the coat closet under the stairs.  The basement is ideal for a private lounge, studio, or workshop tailored to your lifestyle with 773sf of HLA. Step outside to a serene screened porch and spacious deck, an inviting extension of the home, perfect for morning coffee or evening unwinding in a peaceful, natural setting. The meticulously maintained grounds are enhanced by a full irrigation system, completing this exceptional outdoor experience. Don't miss out on this fantastic home and location.
#4369836

Charlotte

1931 Kilmonack Lane

4 Beds

2 Baths

3,032 Sq.Ft.

$825,000

MLS#: 4369836

Tucked away on a quiet cul-de-sac in sought-after Providence Arbours, this beautifully maintained 2-story home offers 3 bedrooms, 2 full and 1 half baths, and 3,303 square feet of inviting living space. A grand two-story foyer welcomes you inside, where hardwood floors flow throughout and abundant windows fill the home with natural light. Designed for both everyday living and entertaining, the spacious kitchen features extensive cabinetry, a gas cooktop, French door refrigerator, wall oven, and a walk-in pantry with exceptional storage. The main level offers two generous living areas, a formal dining room conveniently located just off the kitchen, and a charming breakfast nook situated in front of a bay window overlooking the landscaped backyard, creating the perfect setting for casual dining. The spacious primary suite offers a private retreat, the expansive primary bathroom features dual vanities, a soaking tub, walk-in shower, and private water closet. A very large walk-in closet with automated lighting provides exceptional storage and organization. The current owner converted the original fourth bedroom into an extension of the primary suite, creating an oversized closet and additional storage space. The upper level also features two additional bedrooms, one full bathroom, a conveniently located laundry closet, additional linen storage, and a spacious bonus room. Enjoy outdoor living at its finest with a fenced backyard featuring an in-ground pool, above-ground hot tub, firepit, and freshly re-stained deck—perfect for entertaining or relaxing year-round. The spacious 3-car, attached garage provides ample storage and convenience. The home was inspected prior to listing and repairs were made accordingly. Recent improvements include fresh ceiling paint (2026), new crawl space vapor barrier (2026), exterior siding and trim repairs (2026), new roof and oversized gutters (2025), upstairs HVAC replacement (2025), attic insulation updated to current code and sealed (2025), replacement windows and door wall (2024), pool filter and pump replacement (2024), refinished hardwood floors upstairs (2011) and downstairs (2018), plus numerous cosmetic updates throughout. Conveniently located near shopping, dining, and top Charlotte amenities, this move-in ready home combines timeless charm with modern updates in an exceptional setting.
#4373120

Charlotte

4600 Belvoir Court 7

3 Beds

2 Baths

3,303 Sq.Ft.

$814,000

MLS#: 4373120

Modern sophistication meets natural serenity in this exceptional residence, perfectly positioned at the end of a quiet street in the highly sought-after historic Cherry neighborhood. Framed by a tranquil creek and a lush, wooded backdrop, the setting delivers rare privacy while remaining just moments from the vibrancy of Uptown Charlotte.

Inside, rich hardwood floors and an abundance of natural light define the open-concept main level, where soaring 10-foot ceilings elevate the sense of scale and sophistication. The living, dining and kitchen areas flow seamlessly together, creating an ideal layout for both refined entertaining and effortless everyday living.

At the center of the home, a true chef’s kitchen impresses with a Wolf gas range, Sub-Zero refrigerator, expansive island with custom wine storage and extensive cabinetry designed for both beauty and function. Sliding glass doors extend the living space outdoors to a covered patio and professionally landscaped, fully fenced-in backyard oasis, complete with mature plantings and a paver terrace, offering you a seamless indoor-outdoor lifestyle.

A main-level bedroom and full bath provide valuable flexibility for guests or a private office suite.

Upstairs, 9-foot ceilings continue the elevated design across three additional bedrooms, including a serene primary suite that serves as a true retreat. The spa-inspired bath features an oversized walk-in shower, dual sink vanity and two spacious walk-in closets with custom built-ins. Two additional upstairs bedrooms are generously sized, filled with natural light, and share a well-appointed full bath.

The lower level expands the home’s versatility with a private bedroom and half bath, separate entrance and covered patio, offering you the ideal setup for guests, multi-generational living or a dedicated and private work-from-home suite.

A spacious three-car garage with built-in cabinetry and additional storage completes this thoughtfully designed home, where modern luxury, privacy and natural beauty converge in one of Charlotte’s most coveted neighborhoods!
#4370275

Charlotte

630 Welker Street

5 Beds

3 Baths

3,196 Sq.Ft.

$1,199,999

MLS#: 4370275

Resort Style Living while still in the city limits of Charlotte. This beautifully updated, well maintained home situated on a 0.95 acre lot offers Lake Wylie water views, deeded boat slip, indoor heated saltwater pool for year round use and unique privacy. Featuring gorgeous hardwoods, formal living room, den with fireplace, separate dining and a kitchen made for entertaining. Elegant French doors open to the large entertainment room with Grecian style pool that will make your home the place to be. Enjoy expansive patios and deck overlooking Lake Wylie and your Deeded Boat Slip in the Community Dock adjacent to the property. Upstairs features a luxurious primary suite, recently renovated spa like master bath showcasing a two-person walk in shower with spa-inspired rainfall showerheads, double vanity and spacious walk-in closet. Soak in the large bathtub below the picture window overlooking the Lake. 3 additional BRs, full BA & laundry room complete the upstairs. Must see to appreciate!
#4377968

Charlotte

13934 Kings Carriage Lane

4 Beds

2 Baths

3,777 Sq.Ft.

$850,000

MLS#: 4377968

 - property

Send a message

Message successfully sent.

Your message

What is 3 + 4 ?

Reason for contacting?

I agree to receive email communication and understand I can unsubscribe at any time.

I agree to be contacted by Prestino Advantage via call, email, and text for real estate services. To opt out, you can reply 'stop' at any time or reply 'help' for assistance. You can also click the unsubscribe link in the emails. Message and data rates may apply. Message frequency may vary. Privacy Policy

Sign Out

Virtual Assistant

Would you like to take the next step with this property? We can help you schedule a showing or virtual tour, or send you more details.

Yes, I would like more information.

Thank You for Your Reply, One of Our Agents will contact you as soon as possible

No, maybe later.

Thank you, you can always contact me via email, phone number or through the contact form.

Realhub AI

Lucy - Your AI-Powered Realtor

Update Your Temporary Password

Personalize your search

Enter your email and we'll notify you immediately when new listings match what you're looking for.

or enter email address

Already have an account ? Login here

Continue your home search

I agree to receive communications and understand I can unsubscribe at any time.

I agree to be contacted by Prestino Advantage via call, email, and text for real estate services. To opt out, you can reply 'stop' at any time or reply 'help' for assistance. You can also click the unsubscribe link in the emails. Message and data rates may apply. Message frequency may vary. Privacy Policy

Already have an account ? Login here

We use cookies

We use cookies primarily for analytics to enhance your experience. By accepting, you agree to our use of these cookies. You can manage your preferences or learn more about our cookies policy.