

Property
Beds
4
Full Baths
2
1/2 Baths
1
Year Built
2009
Sq.Footage
2,288
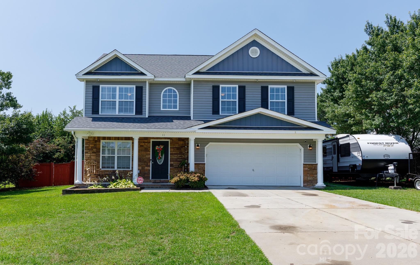
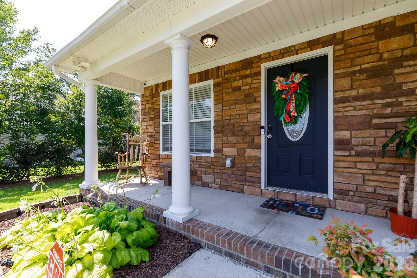
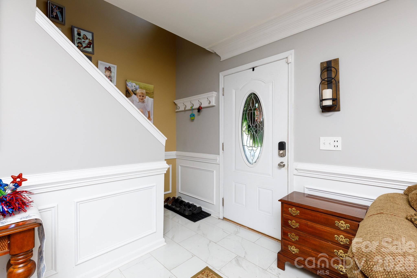
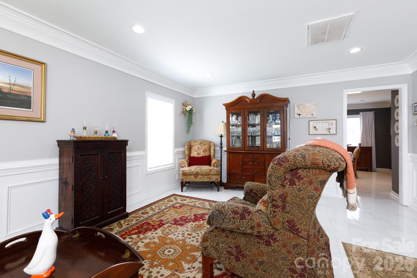
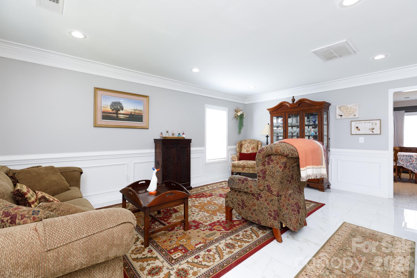
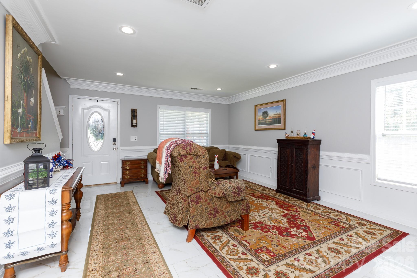
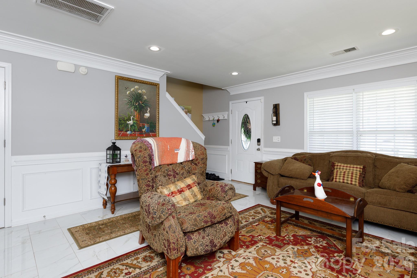
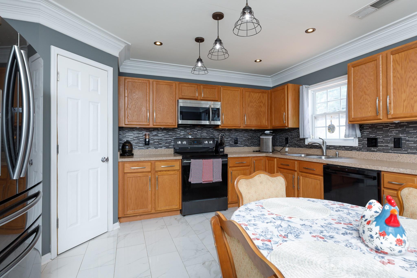
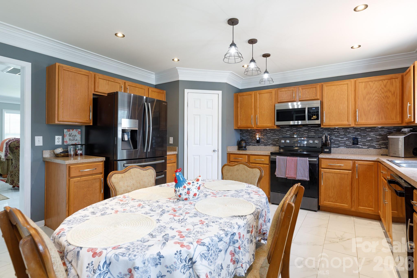
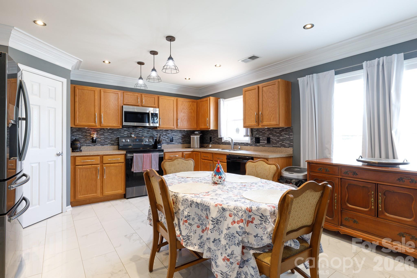
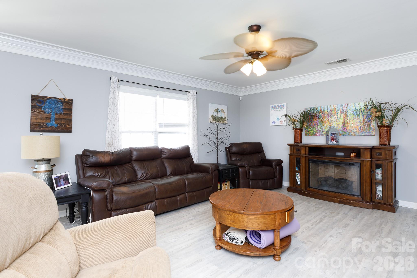
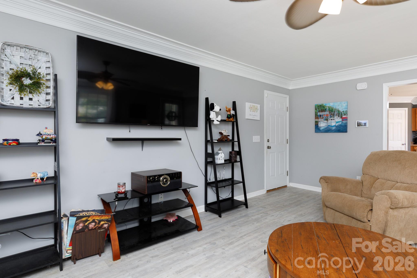
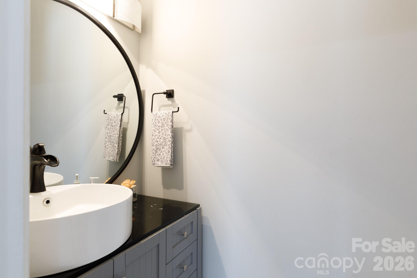
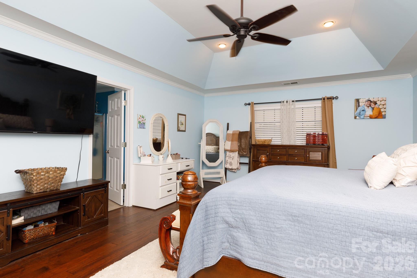
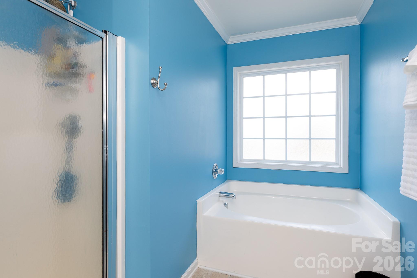
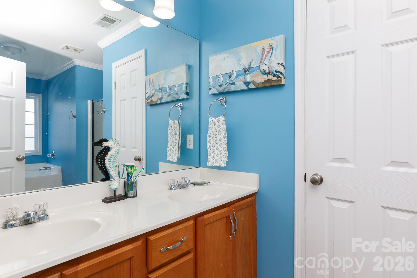
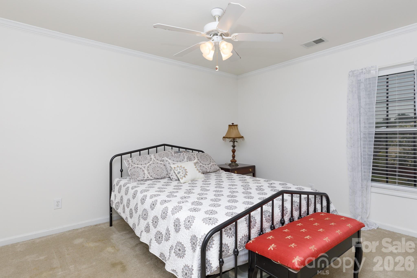
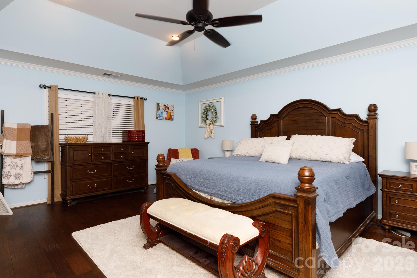
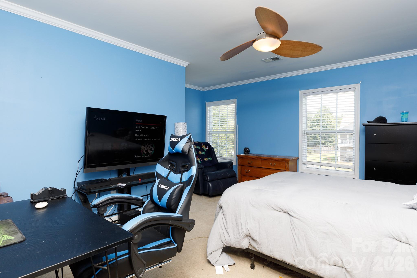
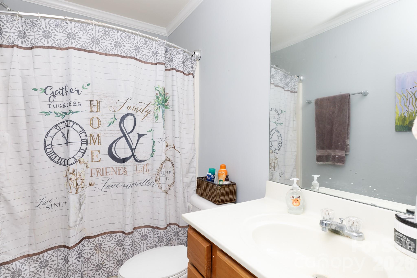
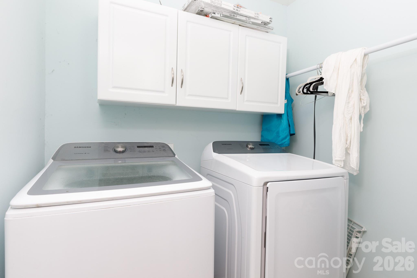
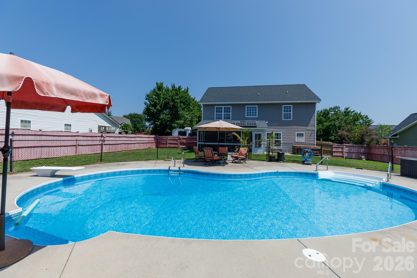
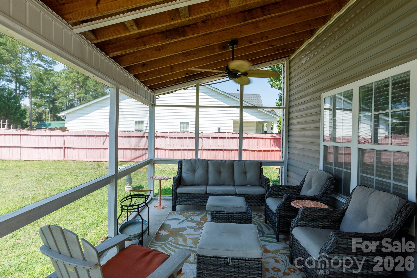
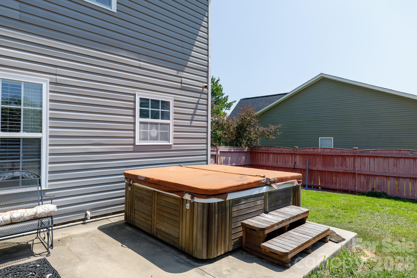
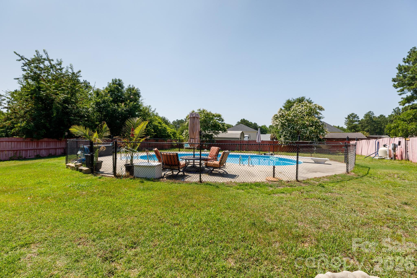
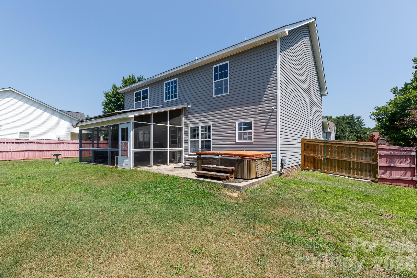
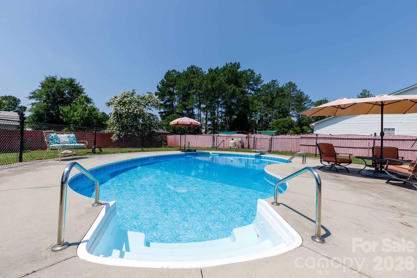
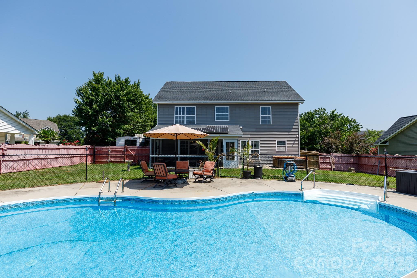
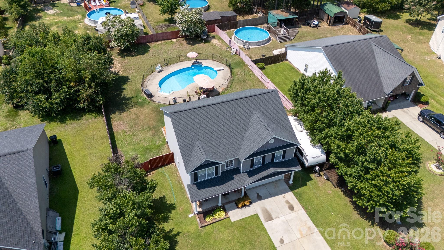
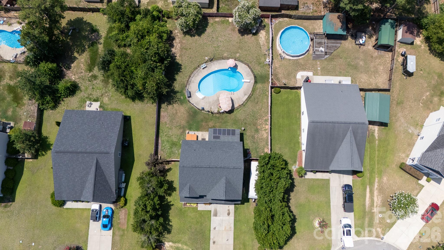
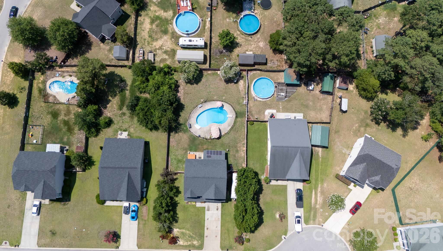
Welcome home to 11 Weatherfield Drive in Sandy Creek Subdivision, a peaceful retreat tucked away in Elgin that offers the ultimate backyard setup with no HOA. Designed for effortless everyday living and entertaining, the layout features both a spacious living room and a separate family room, giving everyone plenty of space to stretch out. The kitchen is well-equipped with a pantry and an attached dining area, plus the refrigerator, washer, and dryer are all included to make your move a breeze. Upstairs, the primary suite provides a relaxing escape, complete with an elegant tray ceiling and an attached bath featuring dual sinks, a separate shower, and a deep garden tub. While the inside is wonderful, the true crown jewel of this property is the outdoor living space. You can spend your mornings sipping coffee on the welcoming front porch or relaxing on the screened back porch. Both the screened porch and the adjoining patio look out over a massive, privacy-fenced backyard featuring an incredible inground pool and a hot tub. The pool area is separately fenced for safety, and the entire home benefits from eco-friendly solar panels to keep your energy bills low. You will also love the benefit of Kershaw County's lower taxes while being just a short drive from all the shopping and dining in Northeast Columbia.
Features & Amenities
Interior
-
Other Interior Features
Pantry, Walk-In Closet(s)
-
Total Bedrooms
4
-
Bathrooms
2
-
1/2 Bathrooms
1
-
Above Grade Finished Area
2288.0
-
Basement YN
NO
-
Cooling YN
YES
-
Cooling
Ceiling Fan(s), Central Air
-
Fireplace YN
NO
-
Heating YN
YES
-
Heating
Central
-
Pet friendly
N/A
Exterior
-
Garage
Yes
-
Garage spaces
2
-
Construction Materials
Stone Veneer
-
Parking
Driveway
-
Patio and Porch Features
Covered, Front Porch, Patio, Screened
-
Pool
Yes
-
Pool Features
Fenced, In Ground, Outdoor Pool
Area & Lot
-
Property Type
Residential
-
Property Sub Type
Single Family Residence
Price
-
Sales Price
$379,999
-
Sq. Footage
2,288
-
Price/SqFt
$166
HOA
-
Association
No
School District
-
Elementary School
Blaney
-
Middle School
Leslie M. Stover
-
High School
Lugoff Elgin
Property Features
-
New Construction
NO
-
Foundation Details
Slab
-
Senior Community YN
NO
-
Sewer
Public Sewer
-
Water Source
Public
Schedule a Showing
Showing scheduled successfully.
Mortgage calculator
Estimate your monthly mortgage payment, including the principal and interest, property taxes, and HOA. Adjust the values to generate a more accurate rate.
Your payment
Principal and Interest:
$
Property taxes:
$
HOA fees:
$
Total loan payment:
$
Total interest amount:
$
Location
County
Kershaw
Elementary School
Blaney
Middle School
Leslie M. Stover
High School
Lugoff Elgin
Listing Courtesy of Tyler Williams , Howard Hanna Allen Tate Rock Hill
RealHub Information is provided exclusively for consumers' personal, non-commercial use, and it may not be used for any purpose other than to identify prospective properties consumers may be interested in purchasing. All information deemed reliable but not guaranteed and should be independently verified. All properties are subject to prior sale, change or withdrawal. RealHub website owner shall not be responsible for any typographical errors, misinformation, misprints and shall be held totally harmless.

Agent | Team Lead
Jen Audier
Call Jen today to schedule a private showing.

* Listings on this website come from the FMLS IDX Compilation and may be held by brokerage firms other than the owner of this website. The listing brokerage is identified in any listing details. Information is deemed reliable but is not guaranteed. If you believe any FMLS listing contains material that infringes your copyrighted work please click here to review our DMCA policy and learn how to submit a takedown request.© 2024 FMLS.
