Features & Amenities

Interior

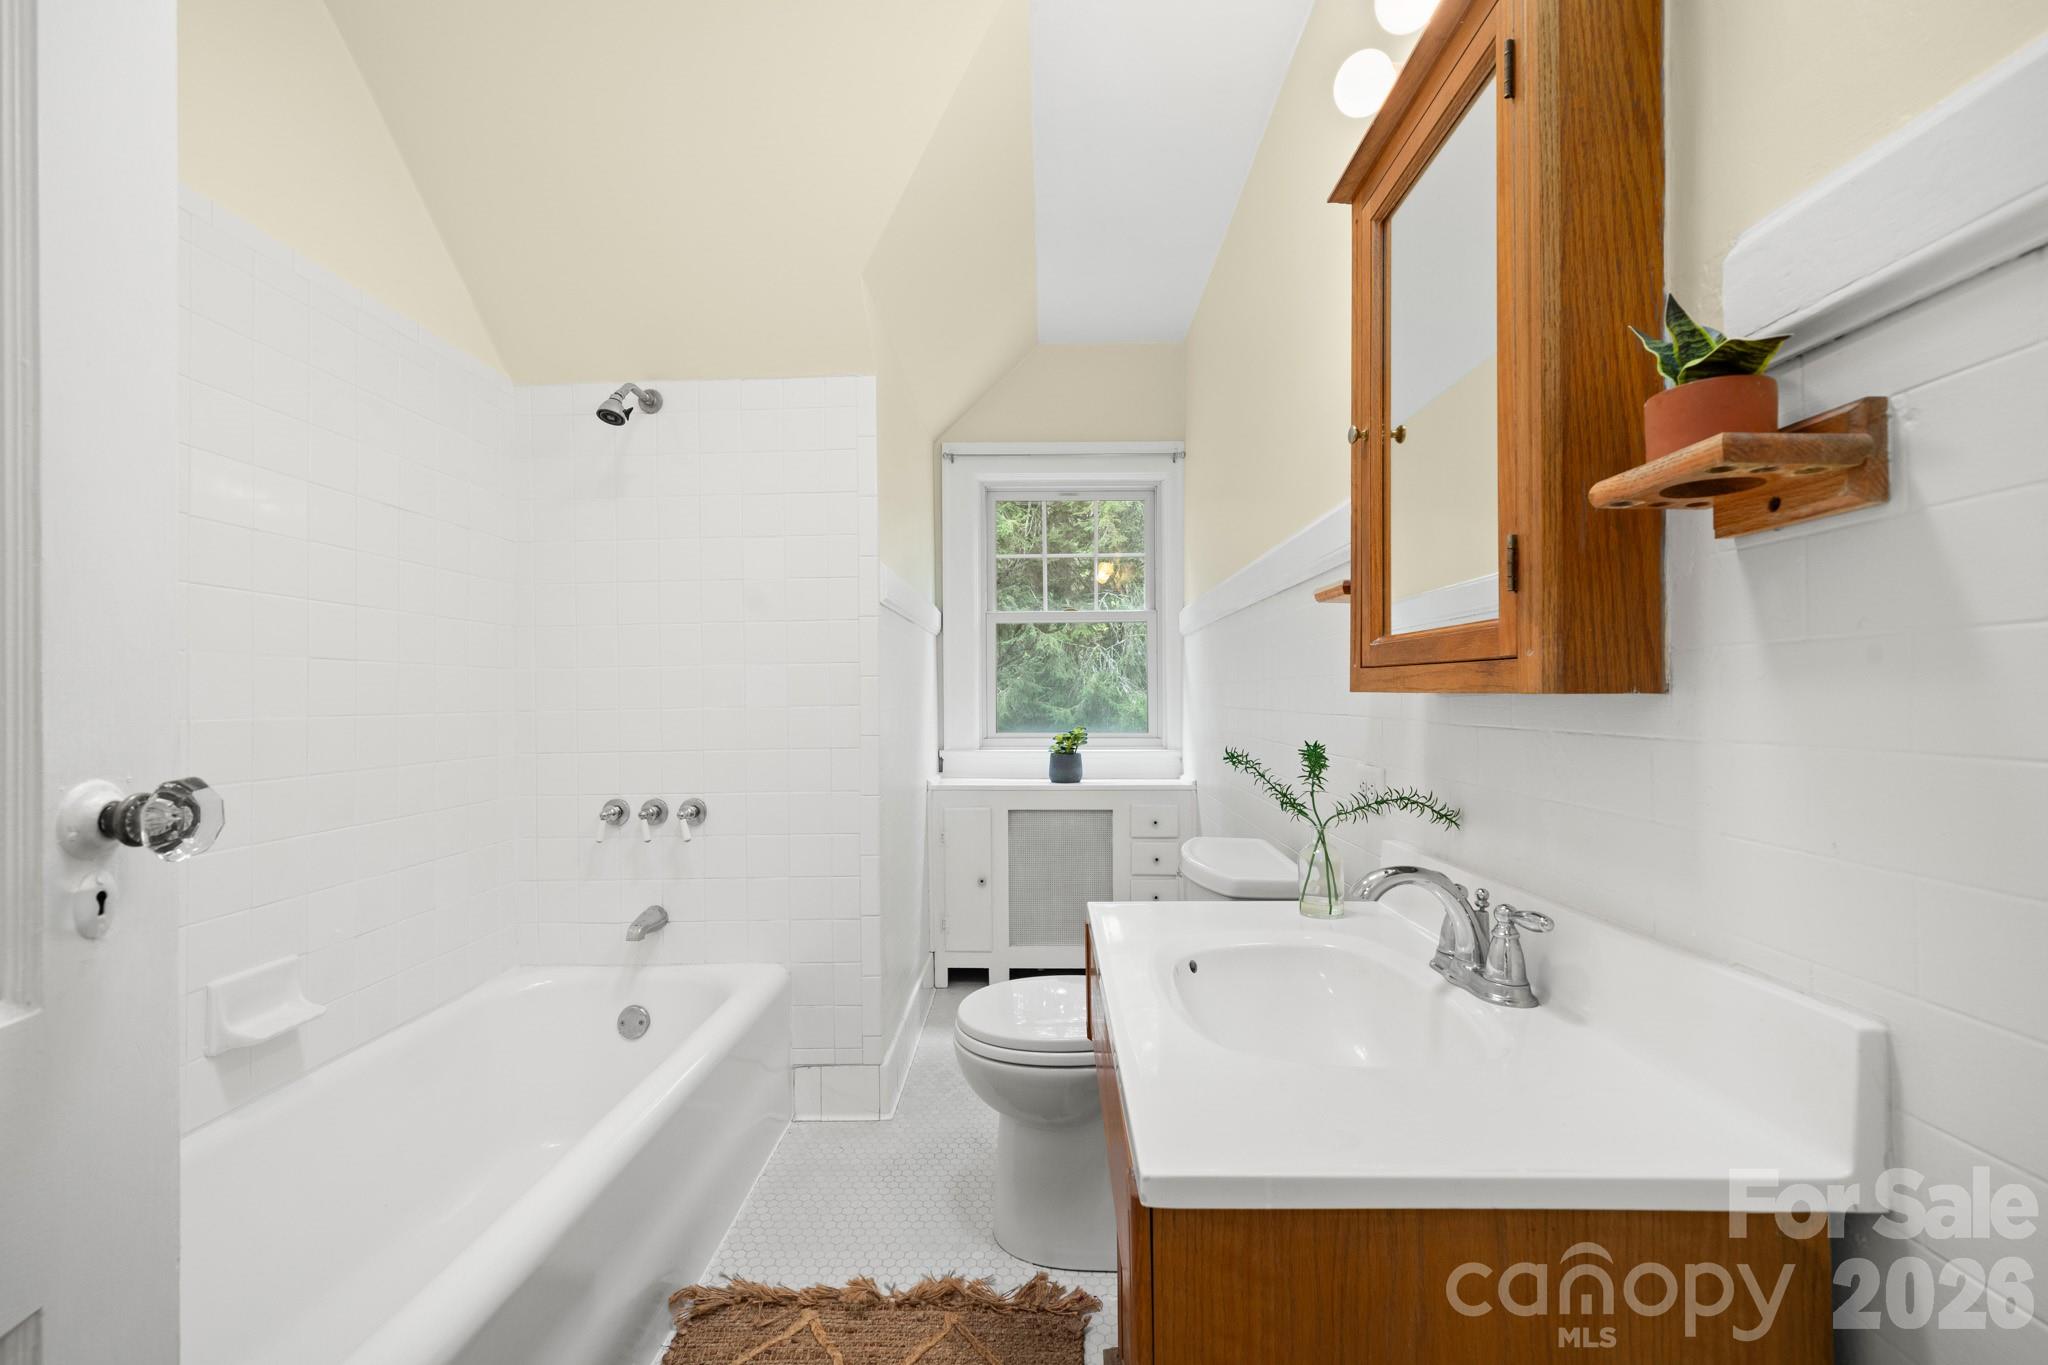
  • Other Interior Features

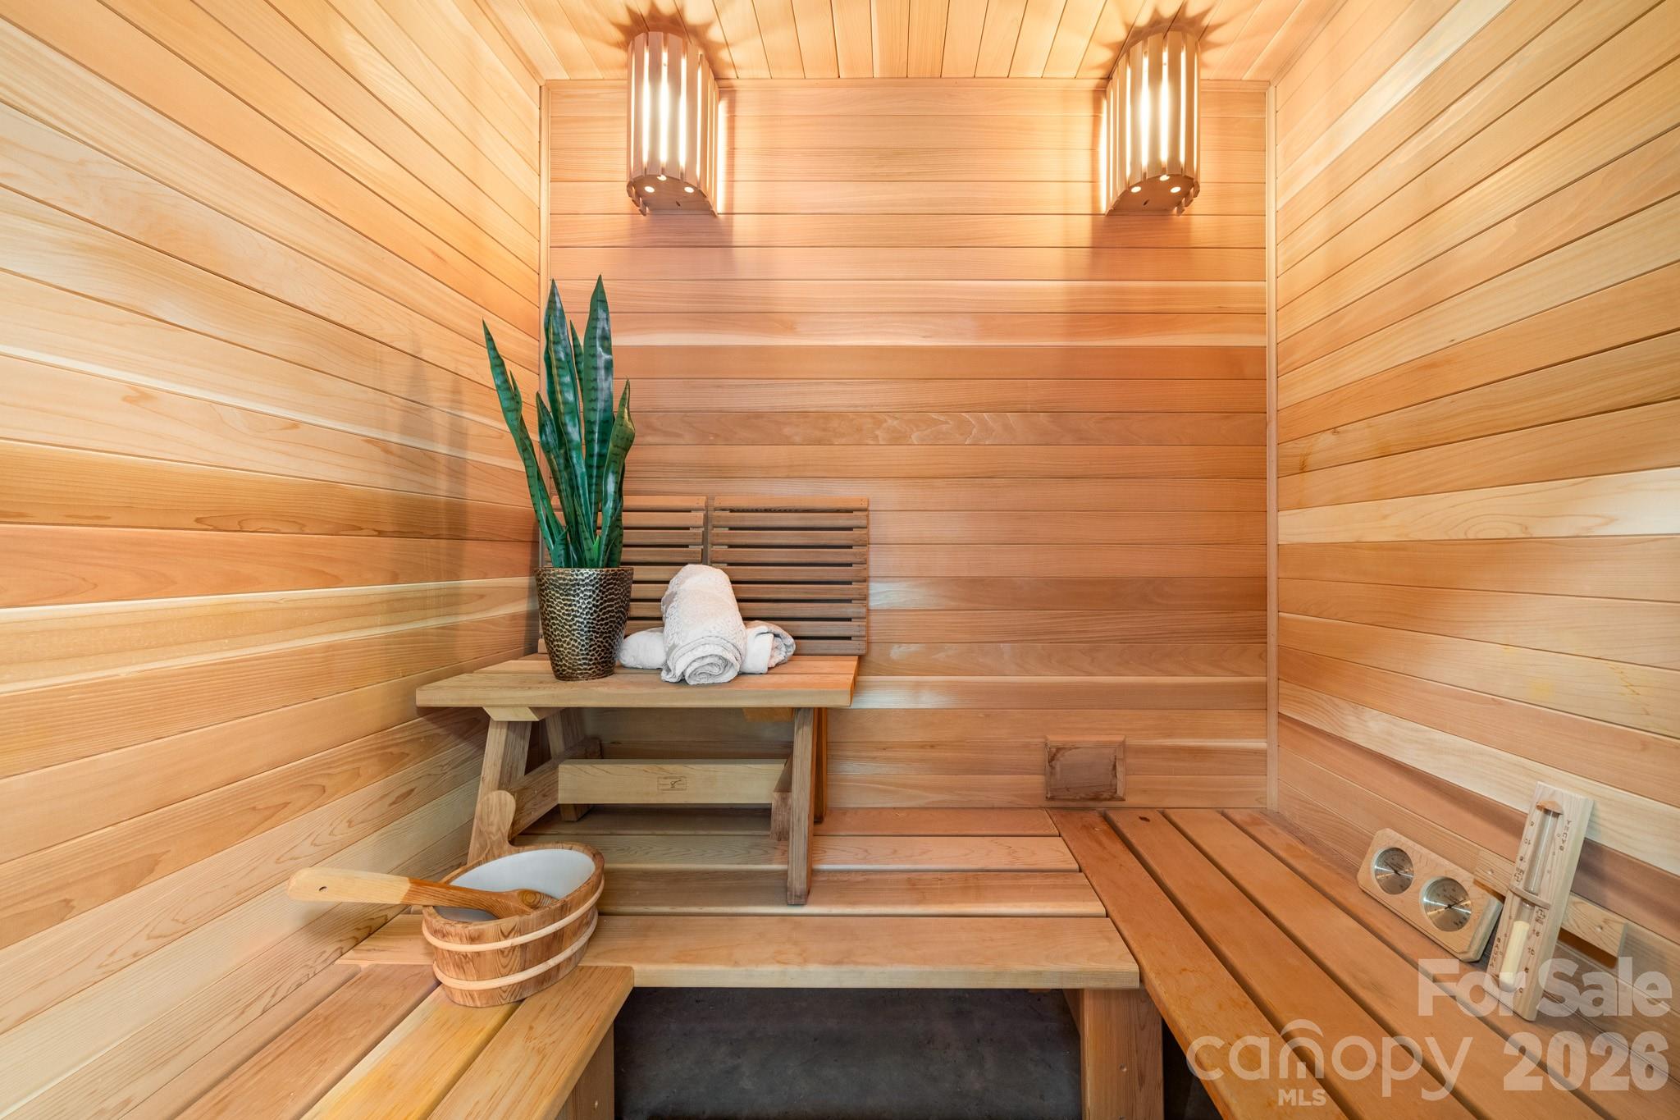
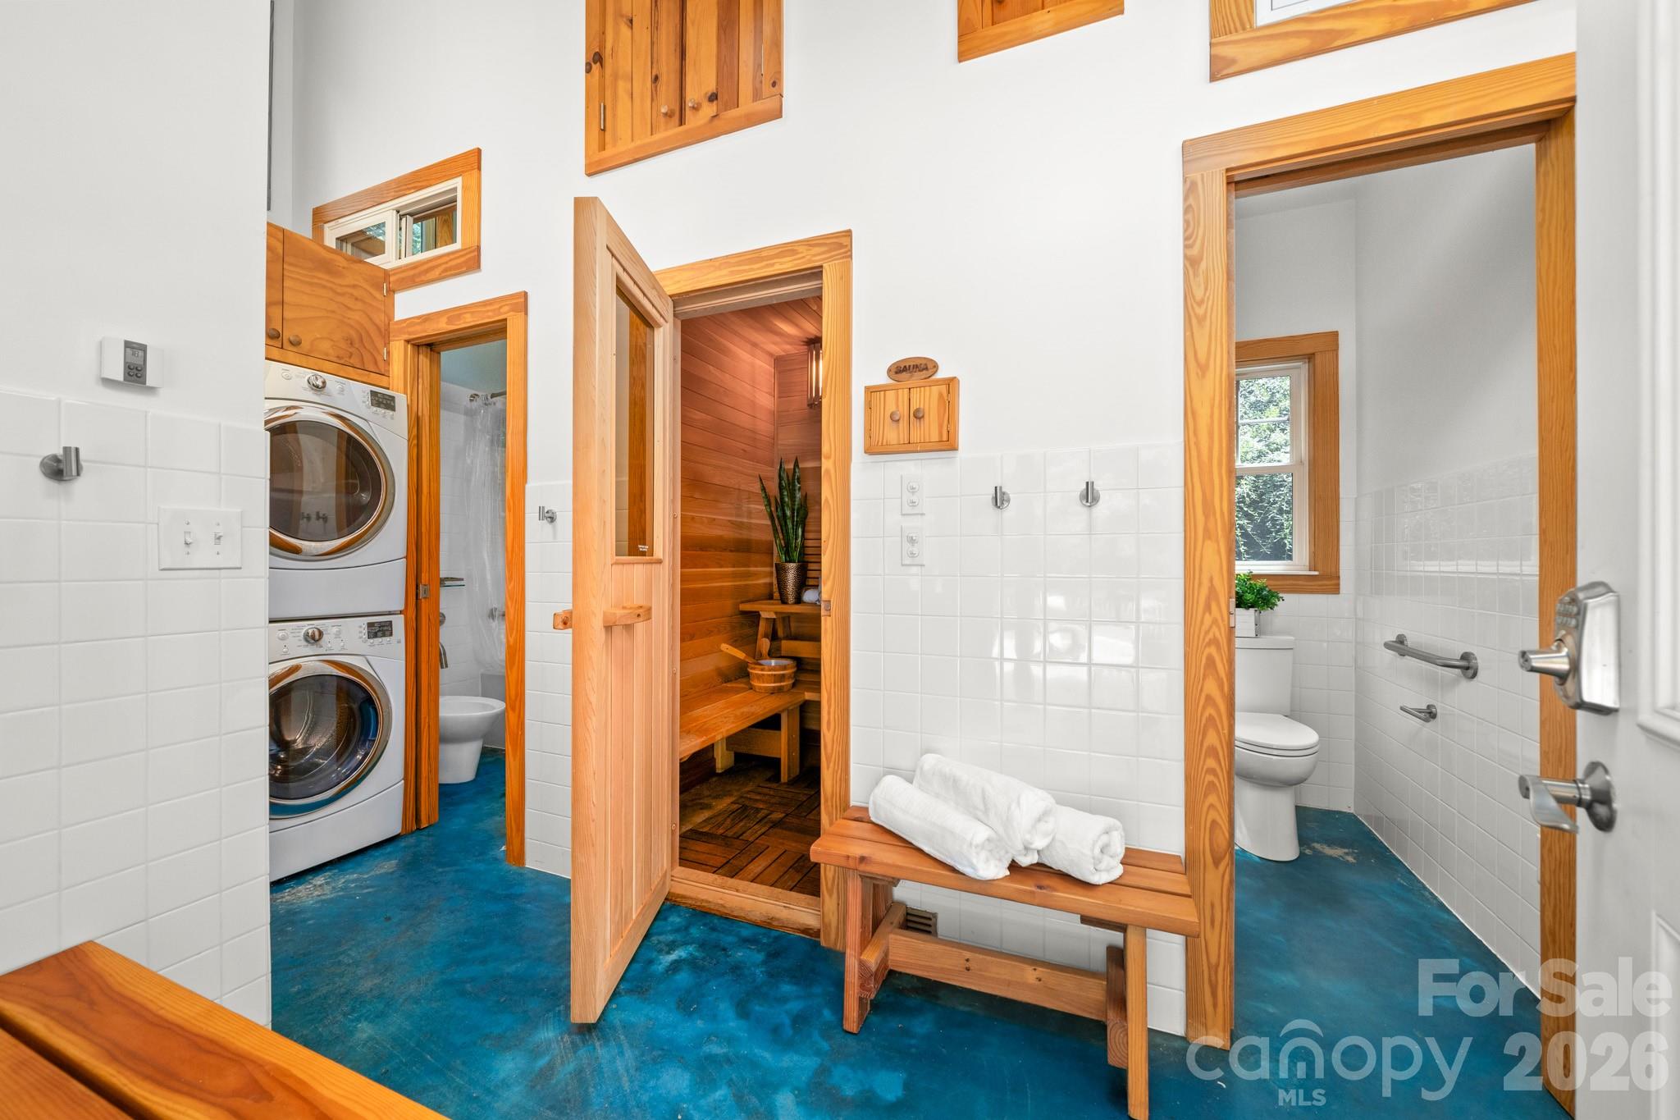
    Built-in Features, Sauna, Storage

  • Total Bedrooms

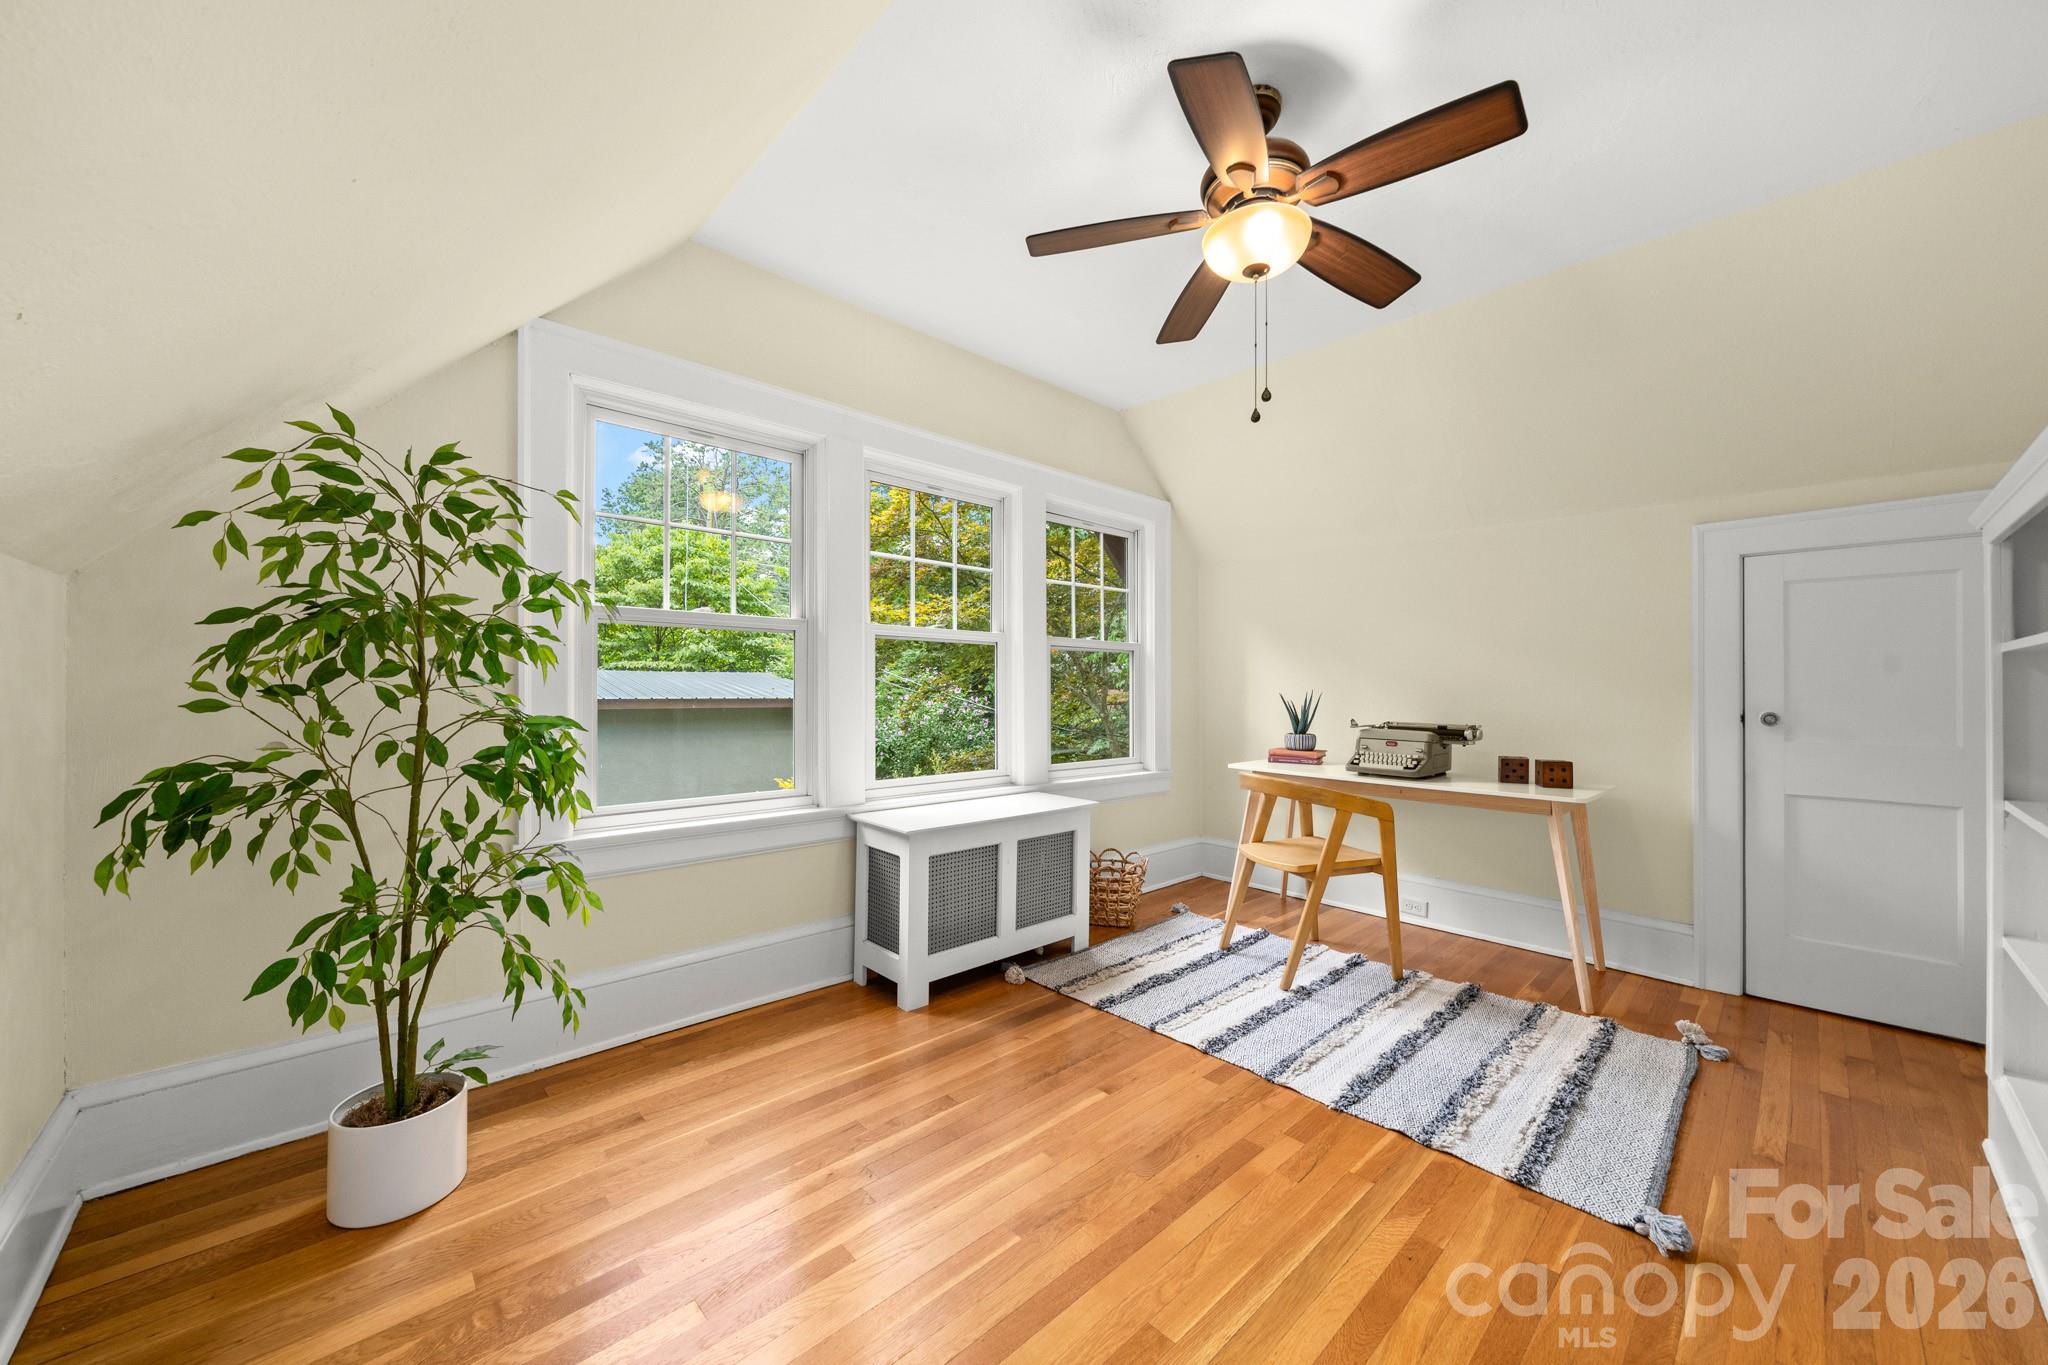
    4

  • Bathrooms

    3

  • 1/2 Bathrooms

    4

  • Above Grade Finished Area

    4131.0

  • Basement YN

    YES

  • Cooling YN

    YES

  • Cooling

    Ceiling Fan(s)

  • Fireplace YN

    YES

  • Heating YN

    YES

  • Heating

    Natural Gas, Radiant, Radiant Floor, Steam

  • Pet friendly

    Call

Exterior

  • Garage

    Yes

  • Garage spaces

    1

  • Construction Materials

    Stone

  • Parking

    Basement, Circular Driveway, Driveway, Garage Faces Side

  • Patio and Porch Features

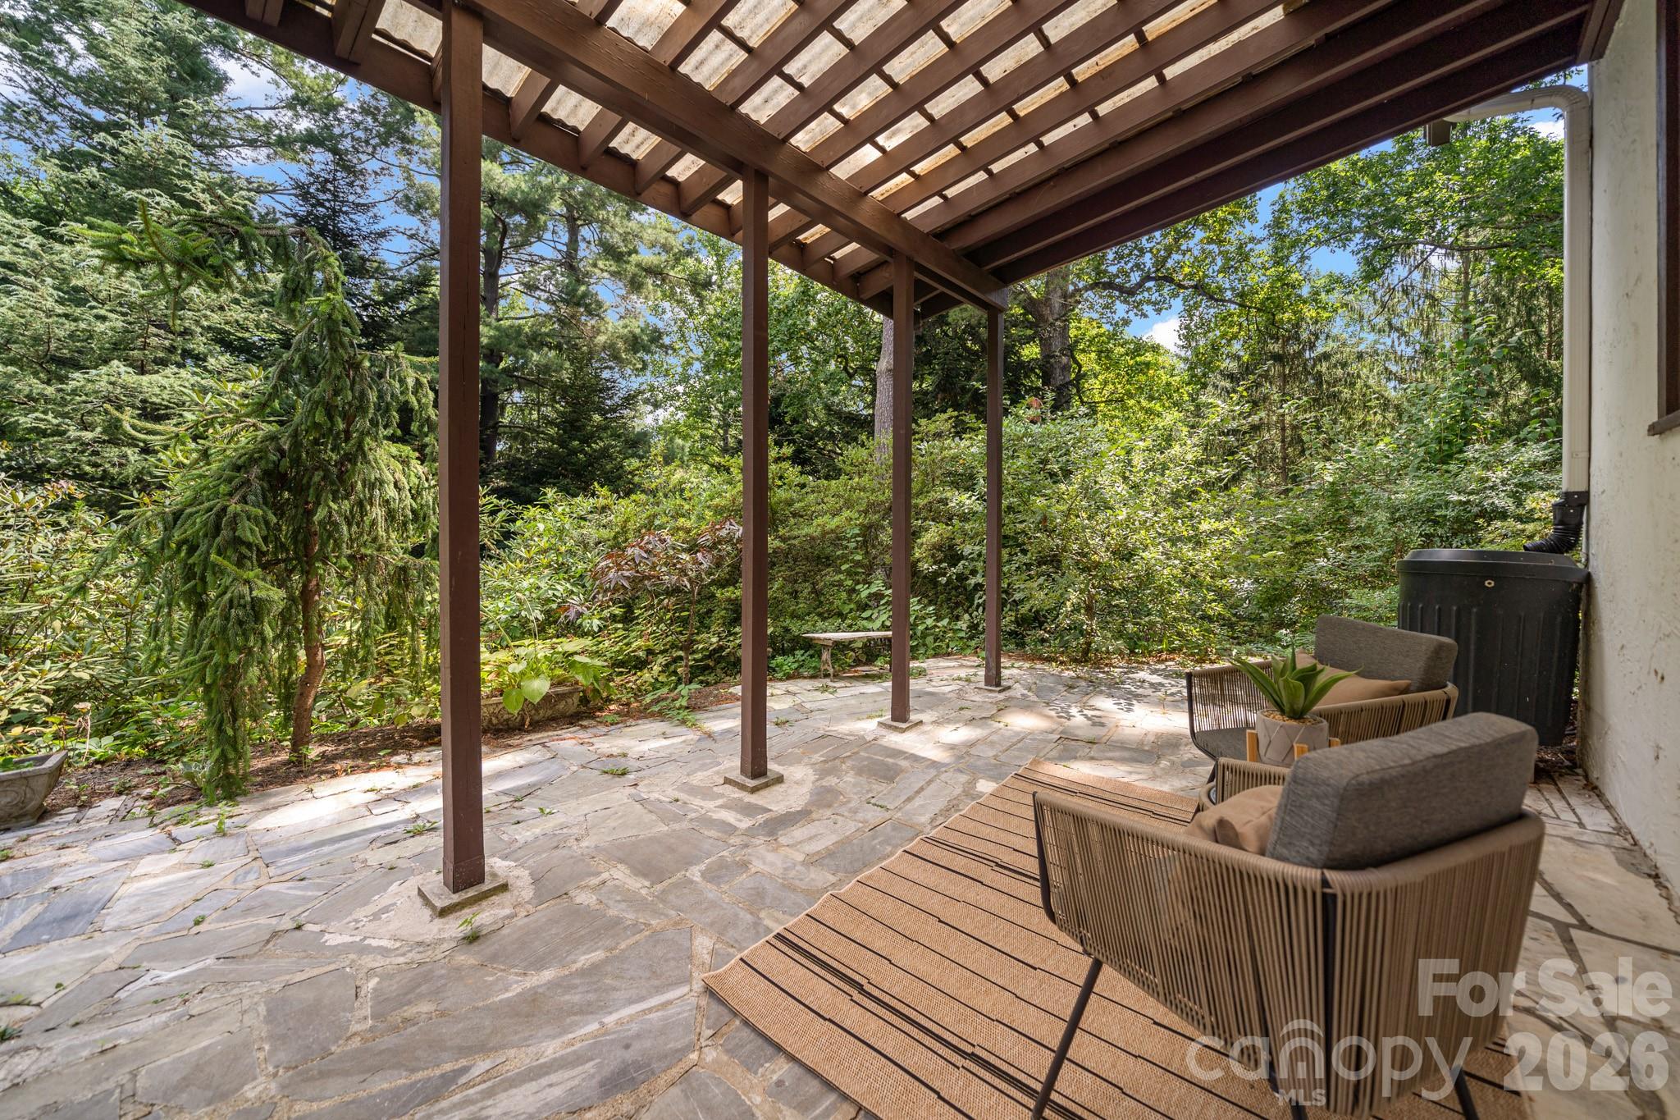
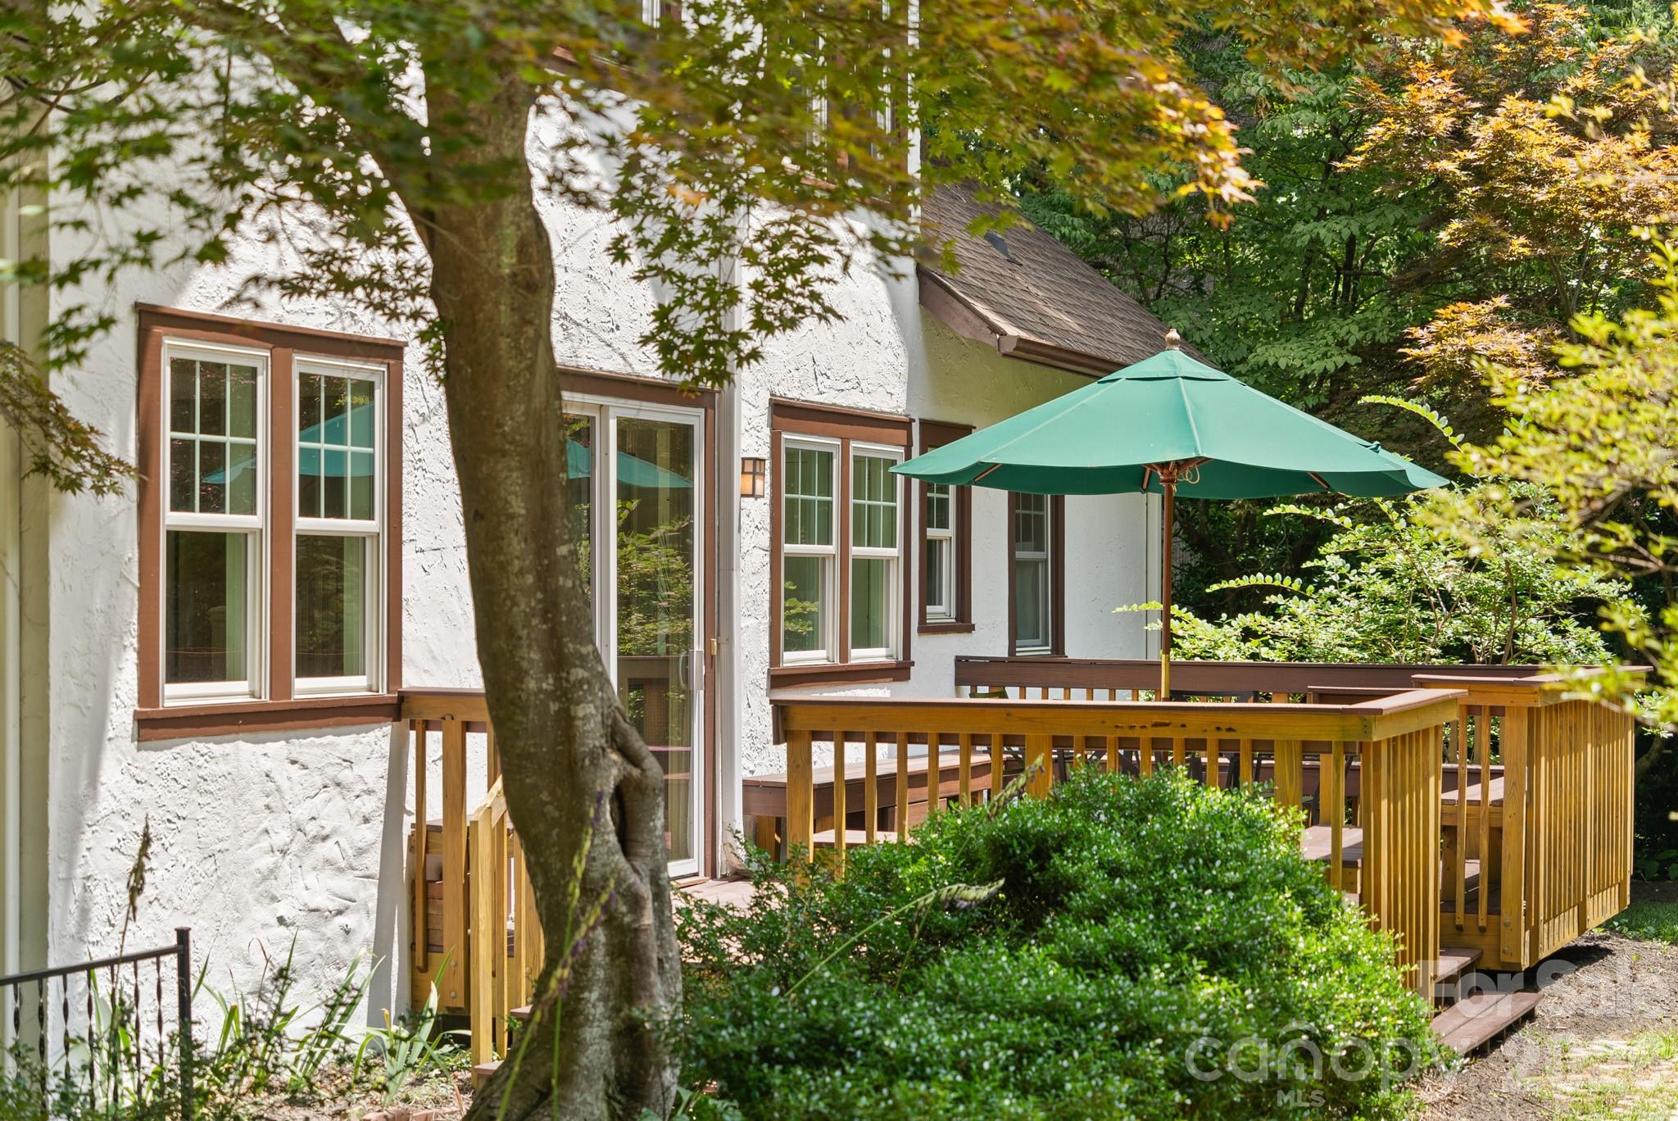
    Covered, Deck, Front Porch, Patio, Porch, Rear Porch

  • Pool

    No

Area & Lot

  • Lot Features

    Orchard(s), Private, Rolling Slope, Wooded, Views

  • Property Type

    Residential Income

  • Architectural Style

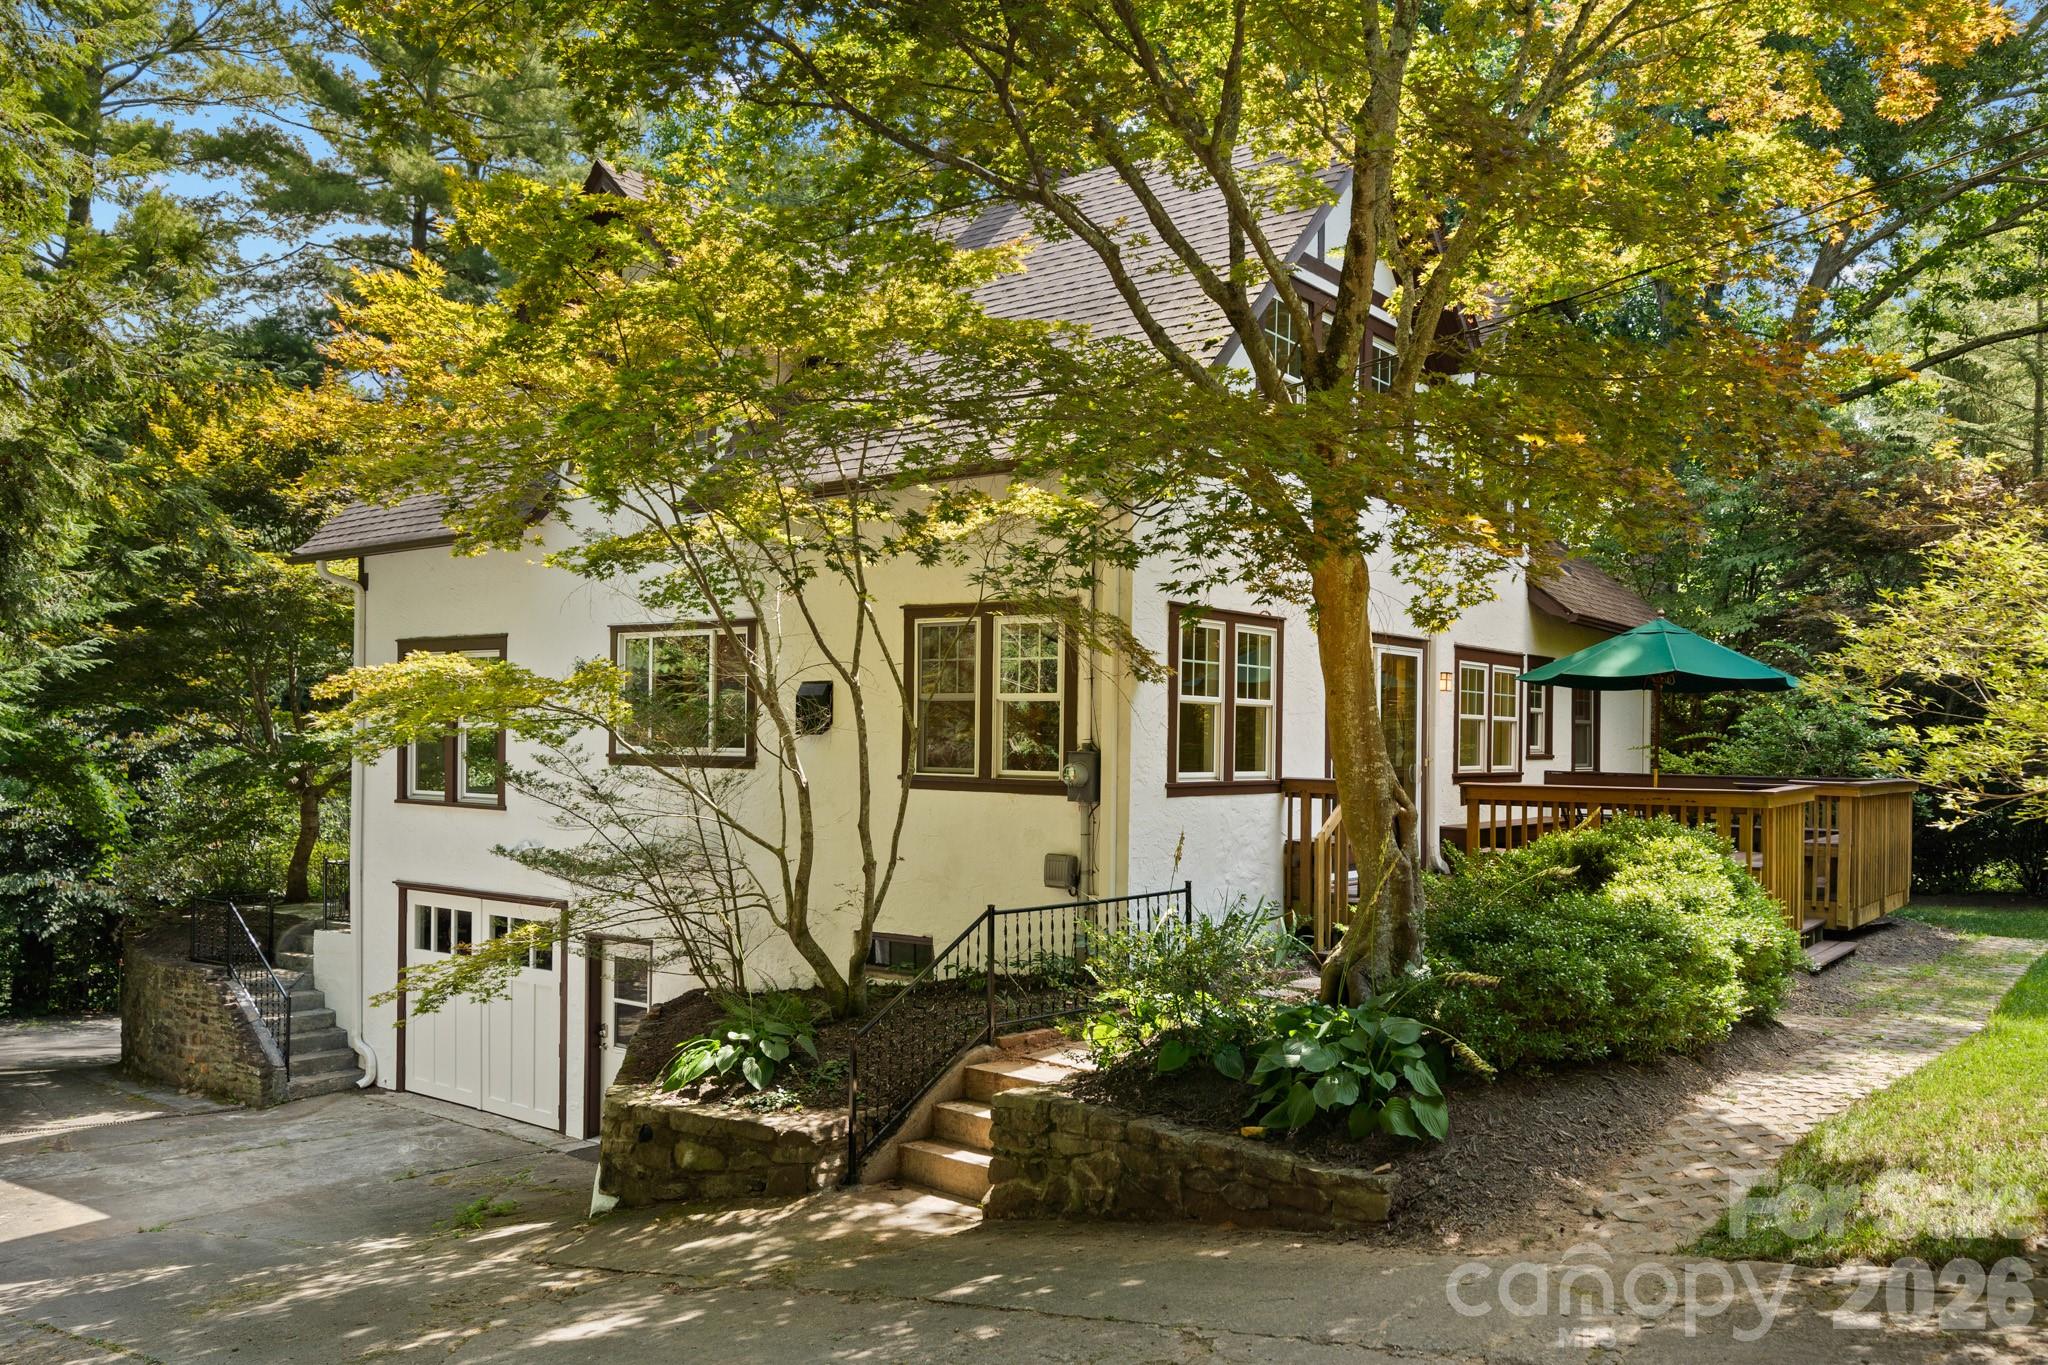
    Cottage, European, Old World, Tudor

Price

  • Sales Price

    $1,900,000
  • Sq. Footage

    4,131

  • Price/SqFt

    $459

HOA

  • Association

    No

School District

  • Elementary School

    Asheville City

  • Middle School

    Asheville

  • High School

    Asheville

Property Features

  • New Construction

    NO

  • Association Amenities

    Trail(s)

  • Foundation Details

    Slab

  • Senior Community YN

    NO

  • Sewer

    Public Sewer

Schedule a Showing

Showing scheduled successfully.

<
>
IN PERSON
VIA CHAT

What is 3 + 4 ?


Change time

Mortgage calculator

Estimate your monthly mortgage payment, including the principal and interest, property taxes, and HOA. Adjust the values to generate a more accurate rate.

Your payment

Principal and Interest:

$

Property taxes:

$

HOA fees:

$

Total loan payment:

$

Total interest amount:

$

Location

County

Buncombe

Elementary School

Asheville City

Middle School

Asheville

High School

Asheville

Listing Courtesy of Maurie Hill , Keller Williams Professionals

RealHub Information is provided exclusively for consumers' personal, non-commercial use, and it may not be used for any purpose other than to identify prospective properties consumers may be interested in purchasing. All information deemed reliable but not guaranteed and should be independently verified. All properties are subject to prior sale, change or withdrawal. RealHub website owner shall not be responsible for any typographical errors, misinformation, misprints and shall be held totally harmless.

Agent Jen Audier

Agent | Team Lead

Jen Audier

Call Jen today to schedule a private showing.


* Listings on this website come from the FMLS IDX Compilation and may be held by brokerage firms other than the owner of this website. The listing brokerage is identified in any listing details. Information is deemed reliable but is not guaranteed. If you believe any FMLS listing contains material that infringes your copyrighted work please click here to review our DMCA policy and learn how to submit a takedown request.© 2024 FMLS.
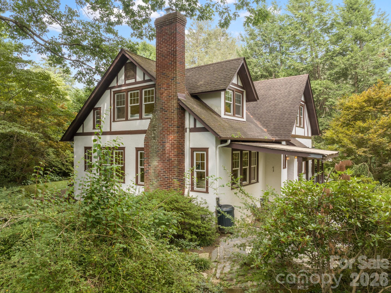
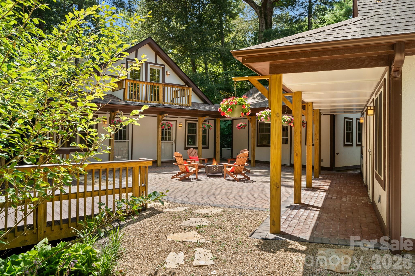
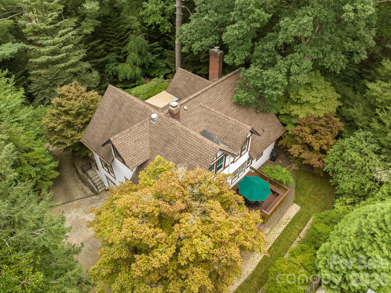
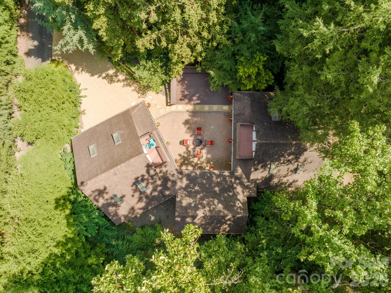
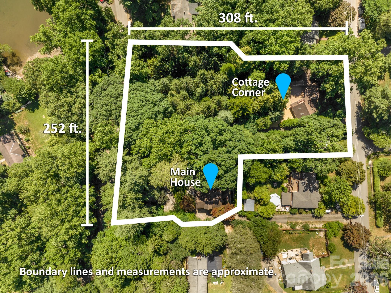
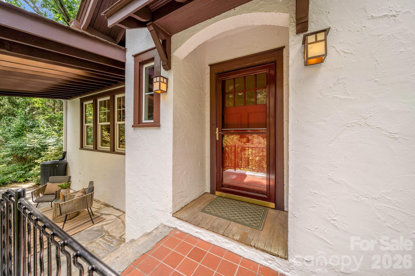
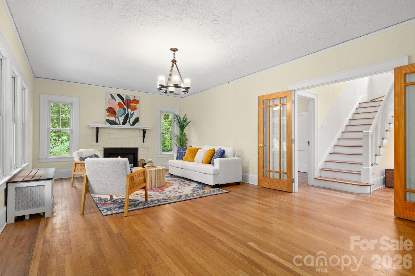
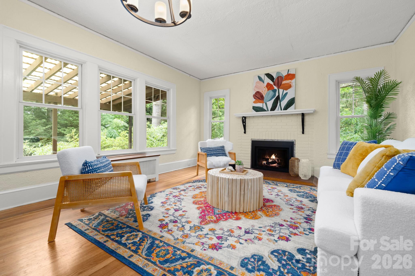
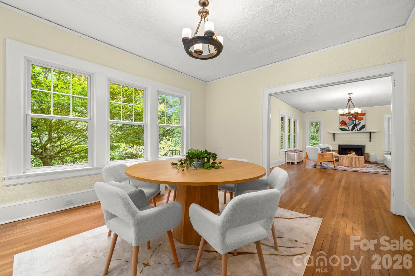
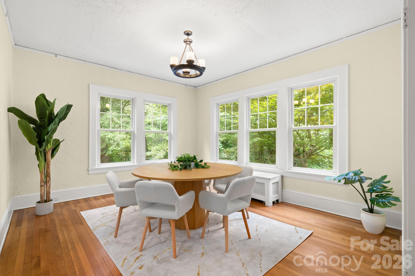
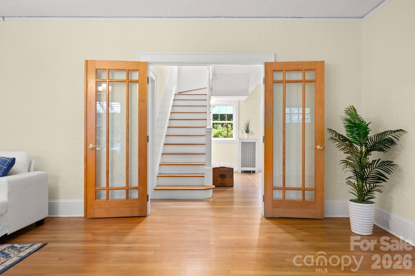
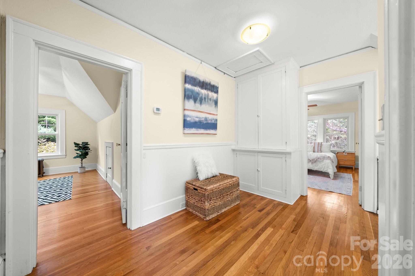
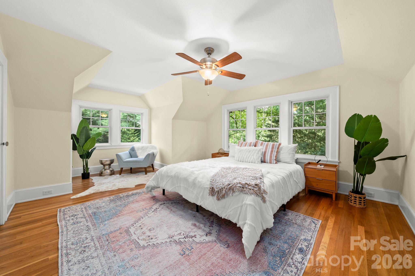
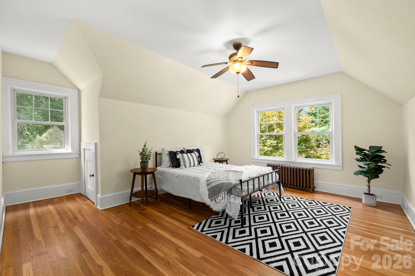
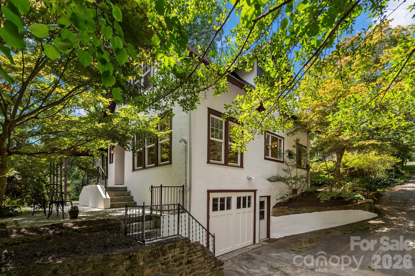
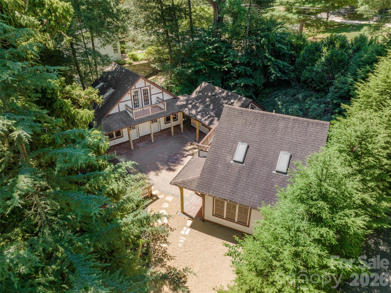
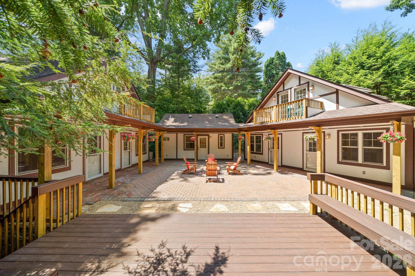
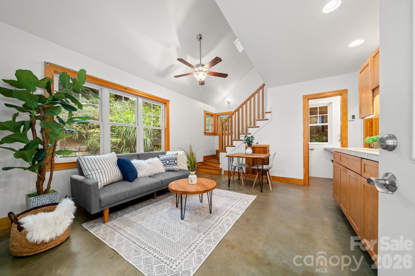
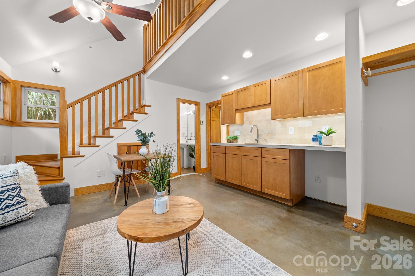
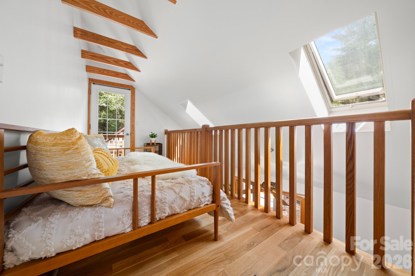
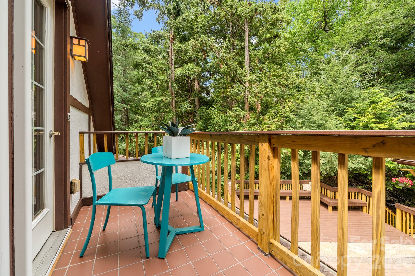
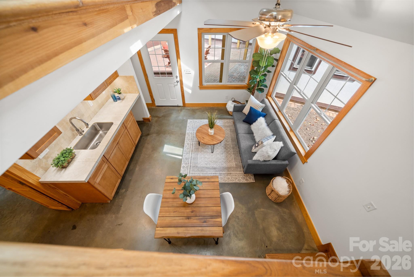
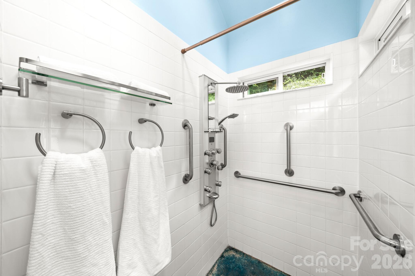
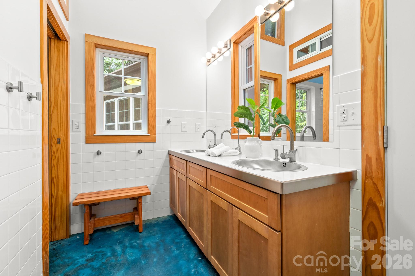
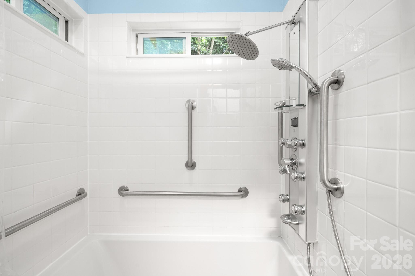
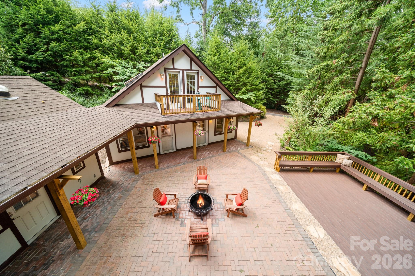
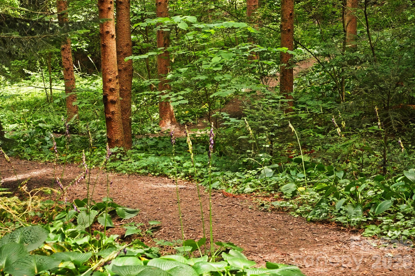
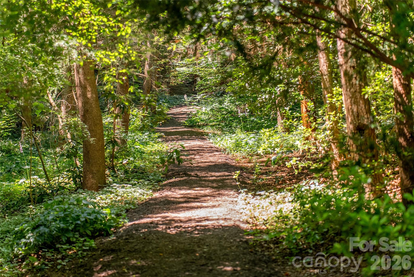
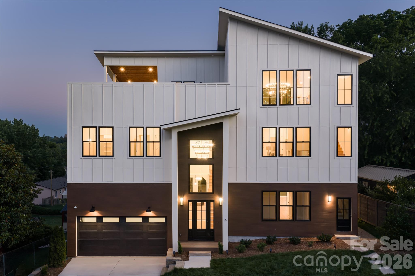
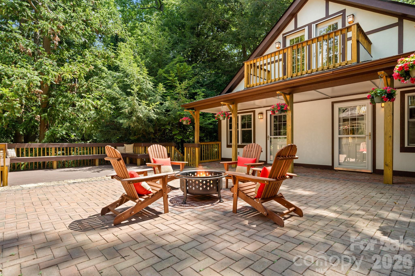
Across from the Leah Chiles Park in Kenilworth, an unassuming entrance lined with Skip Laurels, opens up to a forested urban estate, a private forest of rare conifers from around the world, with a classic 1926 Tudor home and additional cottages designed in the same style and spa for guests. Cottage Corner, four dwellings in two abodes, mirror each other sharing a modern spa with organic cedar plank sauna and mandala brick courtyard, welcoming you to evening soirees, morning yoga and meditation. 1.38 acres of forested estate invite you to bathe in nature, rest & escape. Trails meander beneath towering evergreens with sunbeams that dance on the shaded forest floor. The main house maintains its historical charm with classic details. Large windows frame views like paintings of the magical outdoors from waking in bed or sitting in a comfy nook with a book. Find peace & tranquility for you and your guests in this hidden retreat in the middle of the city at 108 Lakewood. Also listed 4157016.

108 Lakewood Drive

Message successfully sent.

What would you like to know?

What is 3 + 4 ?

I agree to receive email communication and understand I can unsubscribe at any time.

I agree to be contacted by Prestino Advantage via call, email, and text for real estate services. To opt out, you can reply 'stop' at any time or reply 'help' for assistance. You can also click the unsubscribe link in the emails. Message and data rates may apply. Message frequency may vary. Privacy Policy

Related Properties

Price reduced
If Asheville had a front porch, this would be it.
Welcome to a rare, three-property offering at 1057, 1061, and 1063 Riverside Drive—lined up like best friends along one of the most iconic stretches of river in Asheville, NC,  with Sunset views of the French Broad River. This is the kind of place where mornings start with mist on the water, afternoons drift by with kayaks floating past, and evenings feel like a scene from a movie you don’t want to end.

Each home has its own personality, but together they create something special: a riverfront compound with serious short-term rental potential.  Think weekend travelers, leaf-season dreamers, cyclists, paddlers, brewery-hoppers, and people who type “Riverfront Cabin Asheville” into Zillow.

Whether you’re envisioning multiple income-producing STRs, a live-in-one-rent-the-others, or a legacy property to hold onto forever, this portfolio gives you flexibility and options.

Location? It doesn’t get better. You’re minutes to Downtown Asheville, UNCA, the River Arts District, and some of the best food and music in the Southeast—yet it still feels peaceful, and connected to nature. Riverside Drive has long been loved for its character, convenience, and that unbeatable river vibe—and properties like this don’t come around often, especially three together. This is the kind of place that makes people say, “Everyone loves Asheville.” 

Come see it before someone else turns it into their favorite investment—or their favorite place on earth.
#4331784

Asheville

1057, 1061, 1063 Riverside Drive

10 Beds

7 Baths

5,345 Sq.Ft.

$1,720,000
MLS#: 4331784

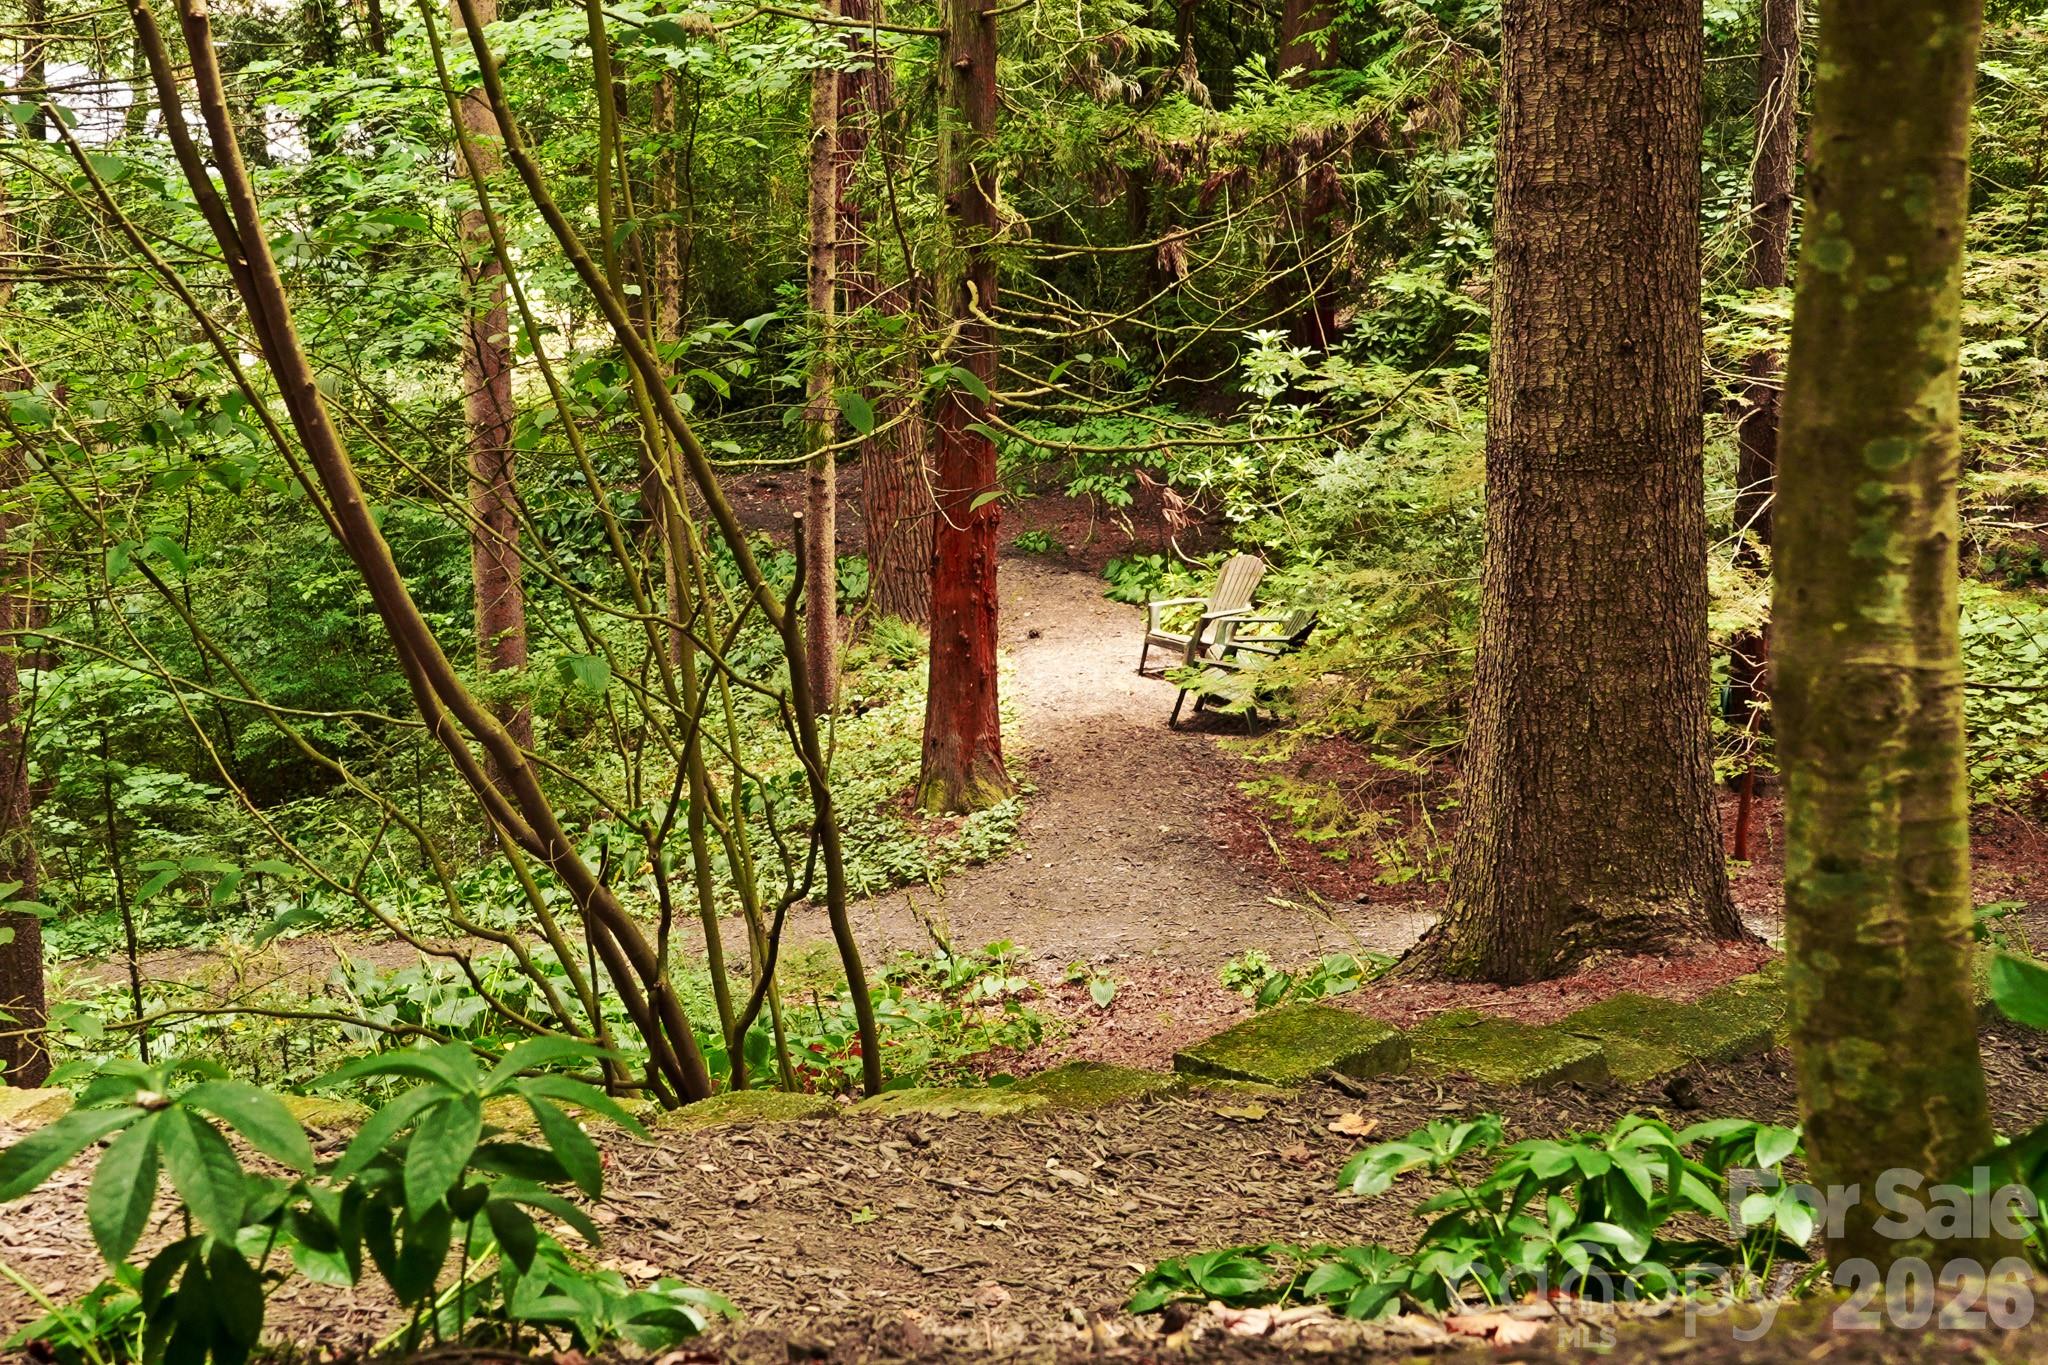
Live at the center of one of Asheville's most vibrant neighborhoods, where breweries, restaurants, live music, and everyday conveniences are all within reach. Located just moments from downtown Asheville, McCormick Field, and the celebrated South Slope district, 6 Dailey Drive offers a lifestyle that places you in the middle of everything that makes Asheville unique, while its versatile design creates rare opportunities for both short-term and long-term rental income in one of the city's most desirable locations. Whether it's catching an Asheville Tourists game, meeting friends at a local brewery, enjoying dinner from one of Asheville's acclaimed restaurants, or spending an evening at The Orange Peel, much of the city's culture and energy is accessible without ever needing to venture far from home. Built with an emphasis on both design and functionality, this newly constructed residence immediately impresses upon entry. A dramatic foyer with ceilings soaring over 20 feet, expansive Andersen windows, engineered wood flooring, and a floor-to-ceiling statement fireplace create a striking first impression filled with natural light. The main level is designed for gathering and everyday living alike. The chef's kitchen features premium appliances, custom cabinetry, and thoughtfully selected finishes, while oversized Andersen 400 Series sliding doors open seamlessly to the rear deck, creating a natural connection between indoor and outdoor living. The open-concept layout flows effortlessly through the living and dining spaces and is complemented by a full bath and dedicated office, providing flexibility for remote work, creative pursuits, or additional living space. Upstairs, six bedrooms and five-and-a-half bathrooms provide exceptional accommodations rarely found this close to downtown Asheville. The second and third levels were thoughtfully designed to offer flexibility for a variety of living arrangements. A dedicated section of the home can function as private secondary living quarters, complete with its own kitchen, living space, two bedrooms, two full bathrooms, rooftop terrace access, and a private exterior entrance. The space also remains connected to the main residence, allowing it to function seamlessly as part of the home when desired. This unique configuration creates outstanding potential for multigenerational living, extended guests, executive housing, or short-term rental opportunities while maintaining privacy and flexibility. The upper level is filled with natural light and offers additional flexible living space ideal for a media room, lounge, fitness area, studio, or home office. From here, indoor living extends onto two separate rooftop terraces, both strategically positioned to capture views of downtown Asheville and the surrounding Blue Ridge Mountains. Each terrace has been reinforced and prepared for future hot tub installation, creating the opportunity for private outdoor retreats above the city. Adding even more versatility is a fully independent lower-level apartment featuring two bedrooms, two bathrooms, a full kitchen, a private entrance, and separately metered utilities. Whether used for long-term rental income, extended guests, private quarters, or supplemental living space, the apartment creates flexibility that is increasingly difficult to find within Asheville's urban core. With its combination of location, architectural design, panoramic mountain and city views, multiple living configurations, and exceptional flexibility, 6 Dailey Drive represents a rare opportunity to experience Asheville in a way few properties can offer.
#4385279

Asheville

6 Dailey Drive

8 Beds

8 Baths

5,763 Sq.Ft.

$1,780,000
MLS#: 4385279

 - property

Send a message

Message successfully sent.

Your message

What is 3 + 4 ?

Reason for contacting?

I agree to receive email communication and understand I can unsubscribe at any time.

I agree to be contacted by Prestino Advantage via call, email, and text for real estate services. To opt out, you can reply 'stop' at any time or reply 'help' for assistance. You can also click the unsubscribe link in the emails. Message and data rates may apply. Message frequency may vary. Privacy Policy

Sign Out

Virtual Assistant

Would you like to take the next step with this property? We can help you schedule a showing or virtual tour, or send you more details.

Yes, I would like more information.

Thank You for Your Reply, One of Our Agents will contact you as soon as possible

No, maybe later.

Thank you, you can always contact me via email, phone number or through the contact form.

Realhub AI

Lucy - Your AI-Powered Realtor

Update Your Temporary Password

Personalize your search

Enter your email and we'll notify you immediately when new listings match what you're looking for.

or enter email address

Already have an account ? Login here

Continue your home search

I agree to receive communications and understand I can unsubscribe at any time.

I agree to be contacted by Prestino Advantage via call, email, and text for real estate services. To opt out, you can reply 'stop' at any time or reply 'help' for assistance. You can also click the unsubscribe link in the emails. Message and data rates may apply. Message frequency may vary. Privacy Policy

Already have an account ? Login here

We use cookies

We use cookies primarily for analytics to enhance your experience. By accepting, you agree to our use of these cookies. You can manage your preferences or learn more about our cookies policy.