
Property
Beds
3
Full Baths
2
1/2 Baths
None
Year Built
2026
Sq.Footage
1,760
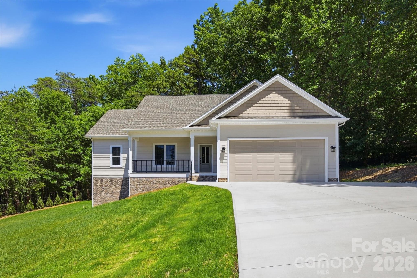
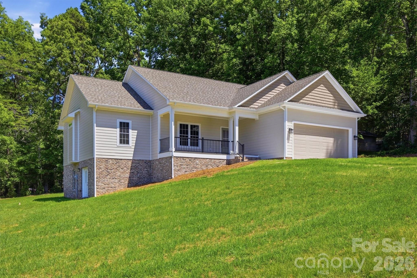
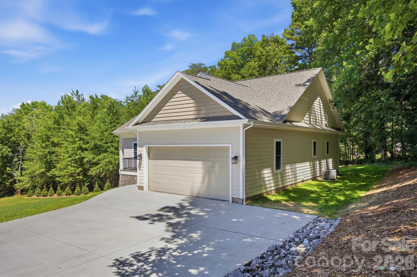
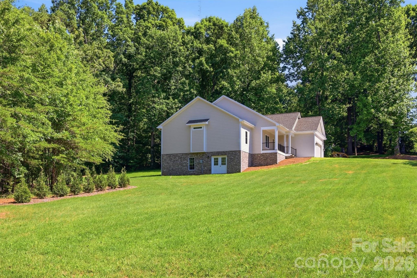
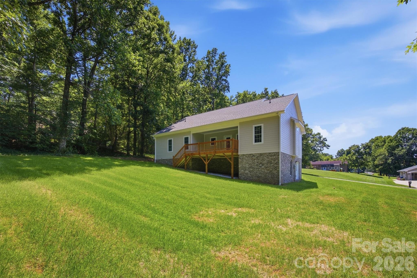
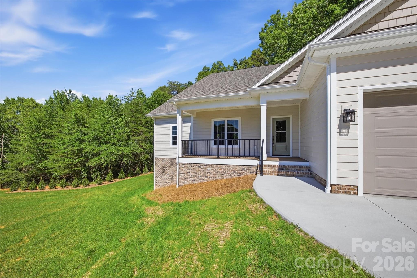
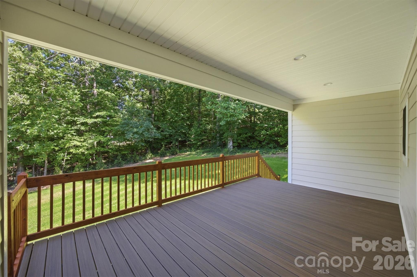
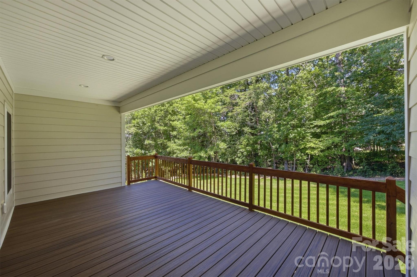
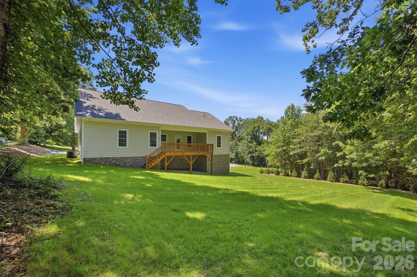
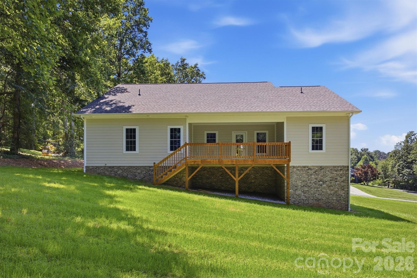
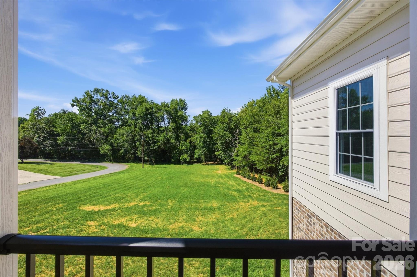
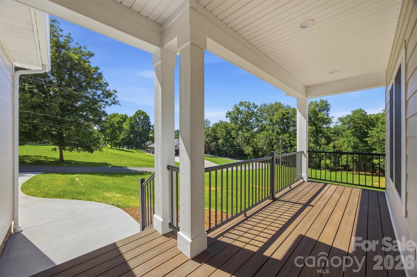
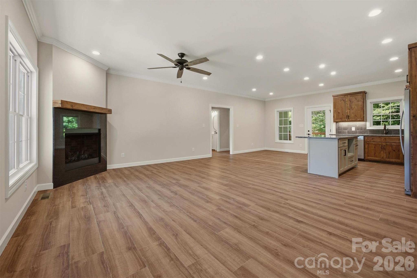
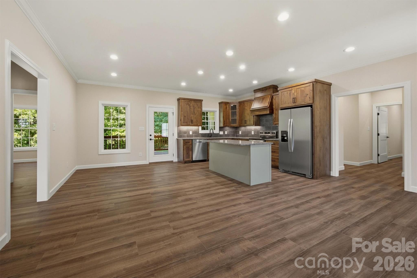
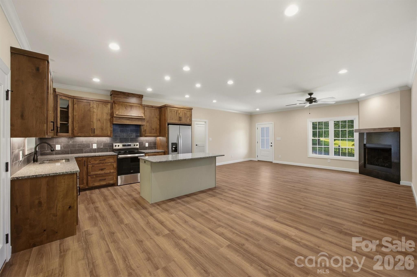
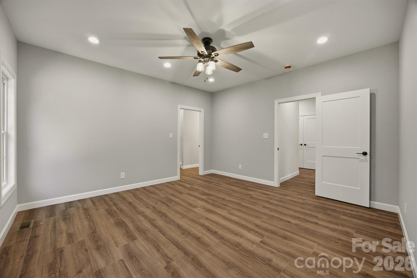
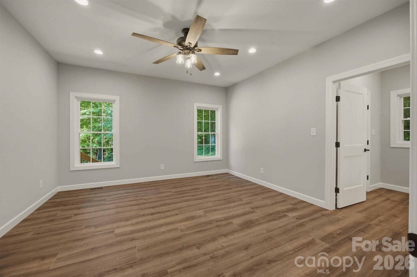
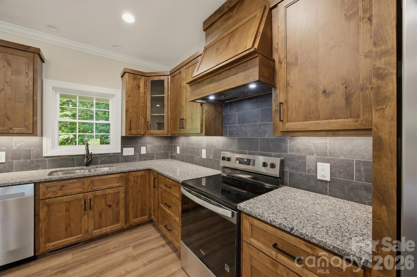
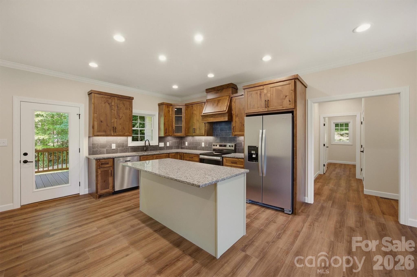
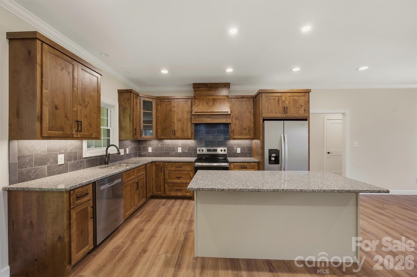
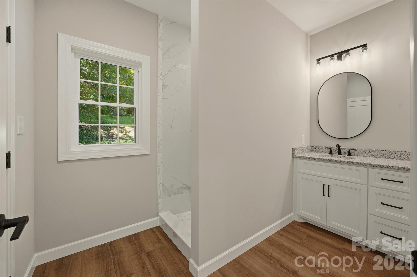
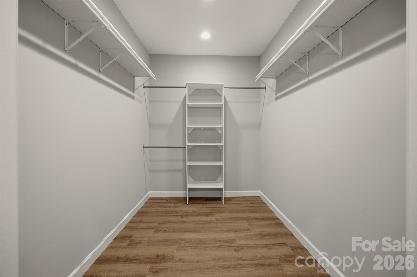
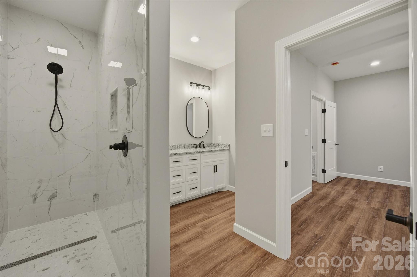
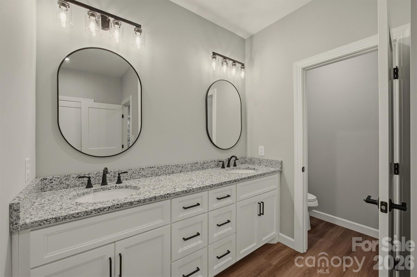
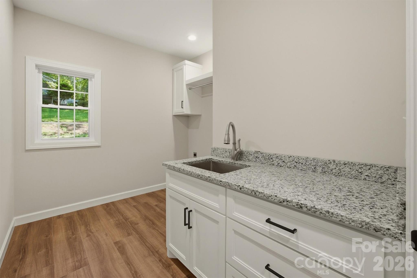
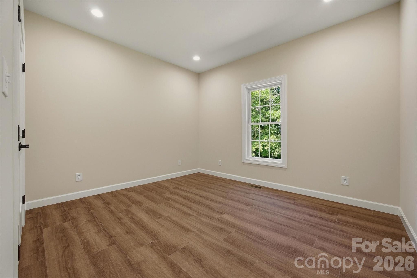
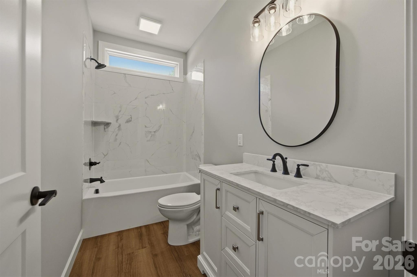
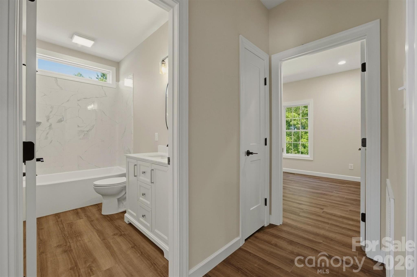
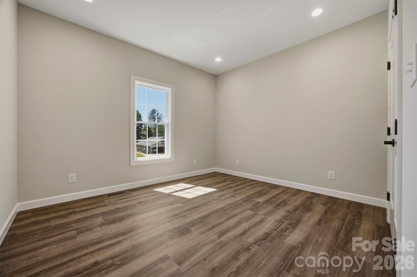
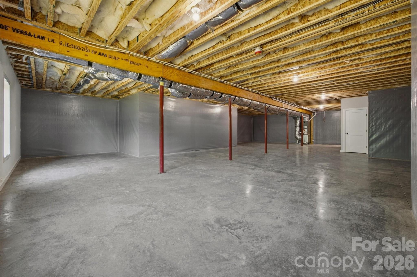
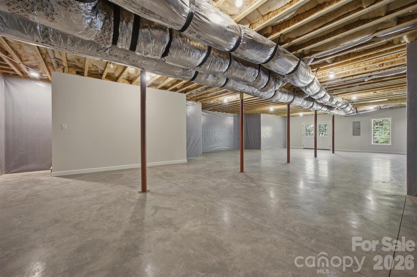
NEW CONSTRUCTION DONE RIGHT! If quality matters, this exceptional new home deserves your attention. Thoughtfully constructed with top-tier craftsmanship and loaded with upgrades, this home offers the perfect blend of luxury, comfort, and future potential. Step inside to discover luxury wide-plank LVP flooring, an open-concept layout, and abundant natural light throughout the spacious living, dining, and kitchen areas. The inviting living room features a gas fireplace, creating a warm focal point for everyday living and entertaining. The beautifully designed kitchen showcases granite countertops, custom real hardwood cabinetry, stainless steel appliances, a stylish tile backsplash, and a generous double-door pantry for ample storage. The desirable split-bedroom floor plan provides privacy, while the spacious primary suite offers a relaxing retreat complete with a luxurious ensuite bath featuring a dual vanity and custom tiled walk-in shower. One of the home's standout features is the professionally engineered basement system designed to provide long-term protection against moisture concerns and leaks. The full basement offers high ceilings and is already stubbed for an additional bathroom, creating an incredible opportunity to expand the home's heated living space in the future. Outdoor living is equally impressive with covered Trex front and rear porches, providing low-maintenance spaces to relax and enjoy the peaceful surroundings. Situated on a generous 1.28-acre lot outside city limits, you'll enjoy the benefits of no city taxes and no HOA, all while being just minutes from downtown Morganton, shopping, dining, and everyday conveniences. Bring your pickiest buyers, this home delivers the quality, features, and attention to detail that are increasingly hard to find in today's market.
Features & Amenities
Interior
-
Other Interior Features
Kitchen Island, Open Floorplan, Pantry, Walk-In Closet(s)
-
Total Bedrooms
3
-
Bathrooms
2
-
Above Grade Finished Area
1760.0
-
Basement YN
YES
-
Cooling YN
YES
-
Cooling
Central Air
-
Fireplace YN
YES
-
Heating YN
YES
-
Heating
Heat Pump
-
Pet friendly
N/A
Exterior
-
Garage
Yes
-
Garage spaces
2
-
Parking
Driveway
-
Patio and Porch Features
Covered, Deck, Front Porch
-
Pool
No
Area & Lot
-
Lot Features
Cleared
-
Property Type
Residential
-
Property Sub Type
Single Family Residence
Price
-
Sales Price
$534,900
-
Sq. Footage
1,760
-
Price/SqFt
$303
HOA
-
Association
No
School District
-
Elementary School
Oak Hill
-
Middle School
Table Rock
-
High School
Freedom
Property Features
-
New Construction
YES
-
Senior Community YN
NO
-
Sewer
Septic Tank
-
Water Source
Public
Schedule a Showing
Showing scheduled successfully.
Mortgage calculator
Estimate your monthly mortgage payment, including the principal and interest, property taxes, and HOA. Adjust the values to generate a more accurate rate.
Your payment
Principal and Interest:
$
Property taxes:
$
HOA fees:
$
Total loan payment:
$
Total interest amount:
$
Location
County
Burke
Elementary School
Oak Hill
Middle School
Table Rock
High School
Freedom
Listing Courtesy of Christie Leonard , WNC Real Estate at Lake James
RealHub Information is provided exclusively for consumers' personal, non-commercial use, and it may not be used for any purpose other than to identify prospective properties consumers may be interested in purchasing. All information deemed reliable but not guaranteed and should be independently verified. All properties are subject to prior sale, change or withdrawal. RealHub website owner shall not be responsible for any typographical errors, misinformation, misprints and shall be held totally harmless.

Agent | Team Lead
Jen Audier
Call Jen today to schedule a private showing.

* Listings on this website come from the FMLS IDX Compilation and may be held by brokerage firms other than the owner of this website. The listing brokerage is identified in any listing details. Information is deemed reliable but is not guaranteed. If you believe any FMLS listing contains material that infringes your copyrighted work please click here to review our DMCA policy and learn how to submit a takedown request.© 2024 FMLS.
Related Properties
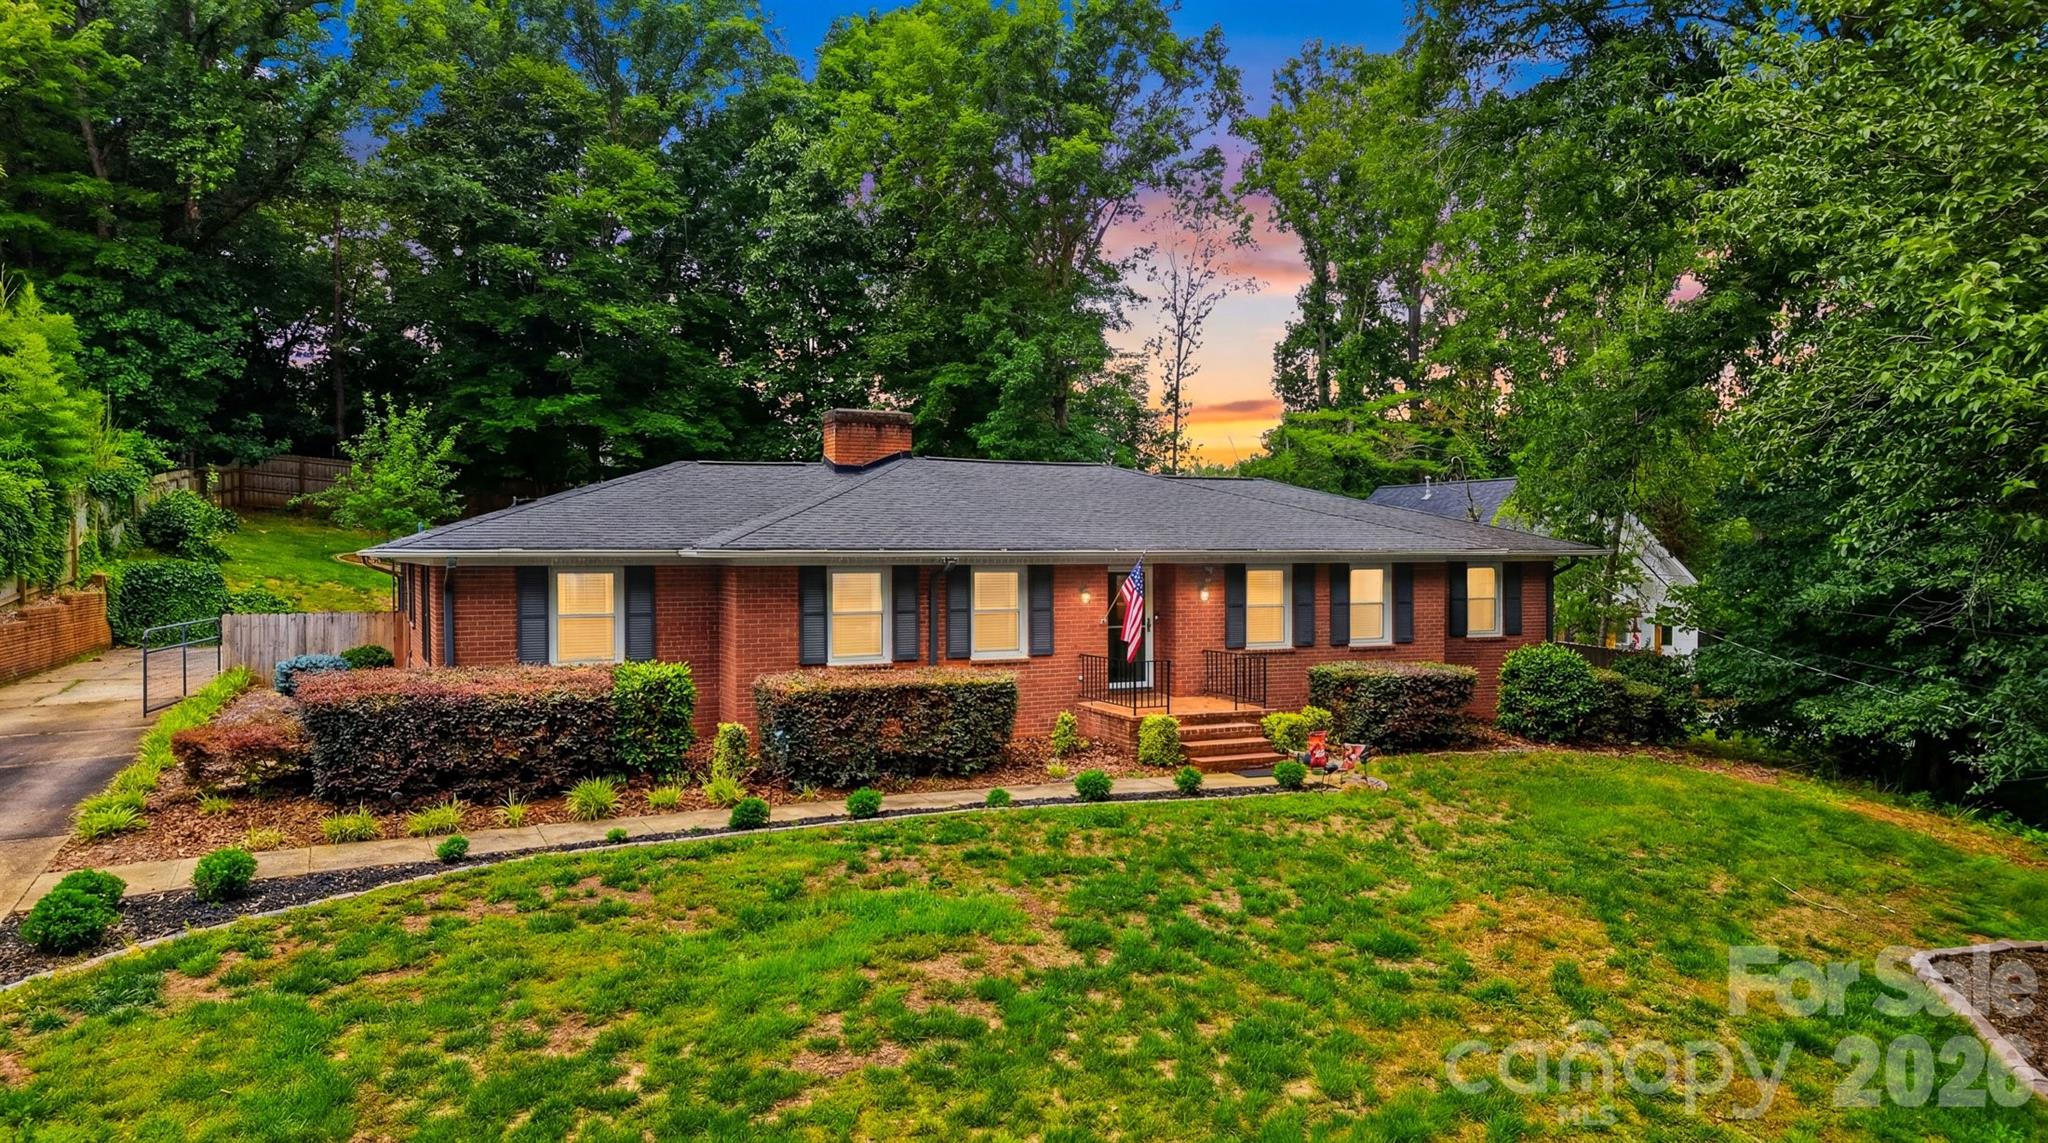
Morganton
115 WEDGEWOOD Drive
3 Beds
2 Baths
2,884 Sq.Ft.
$459,000
MLS#: 4396426
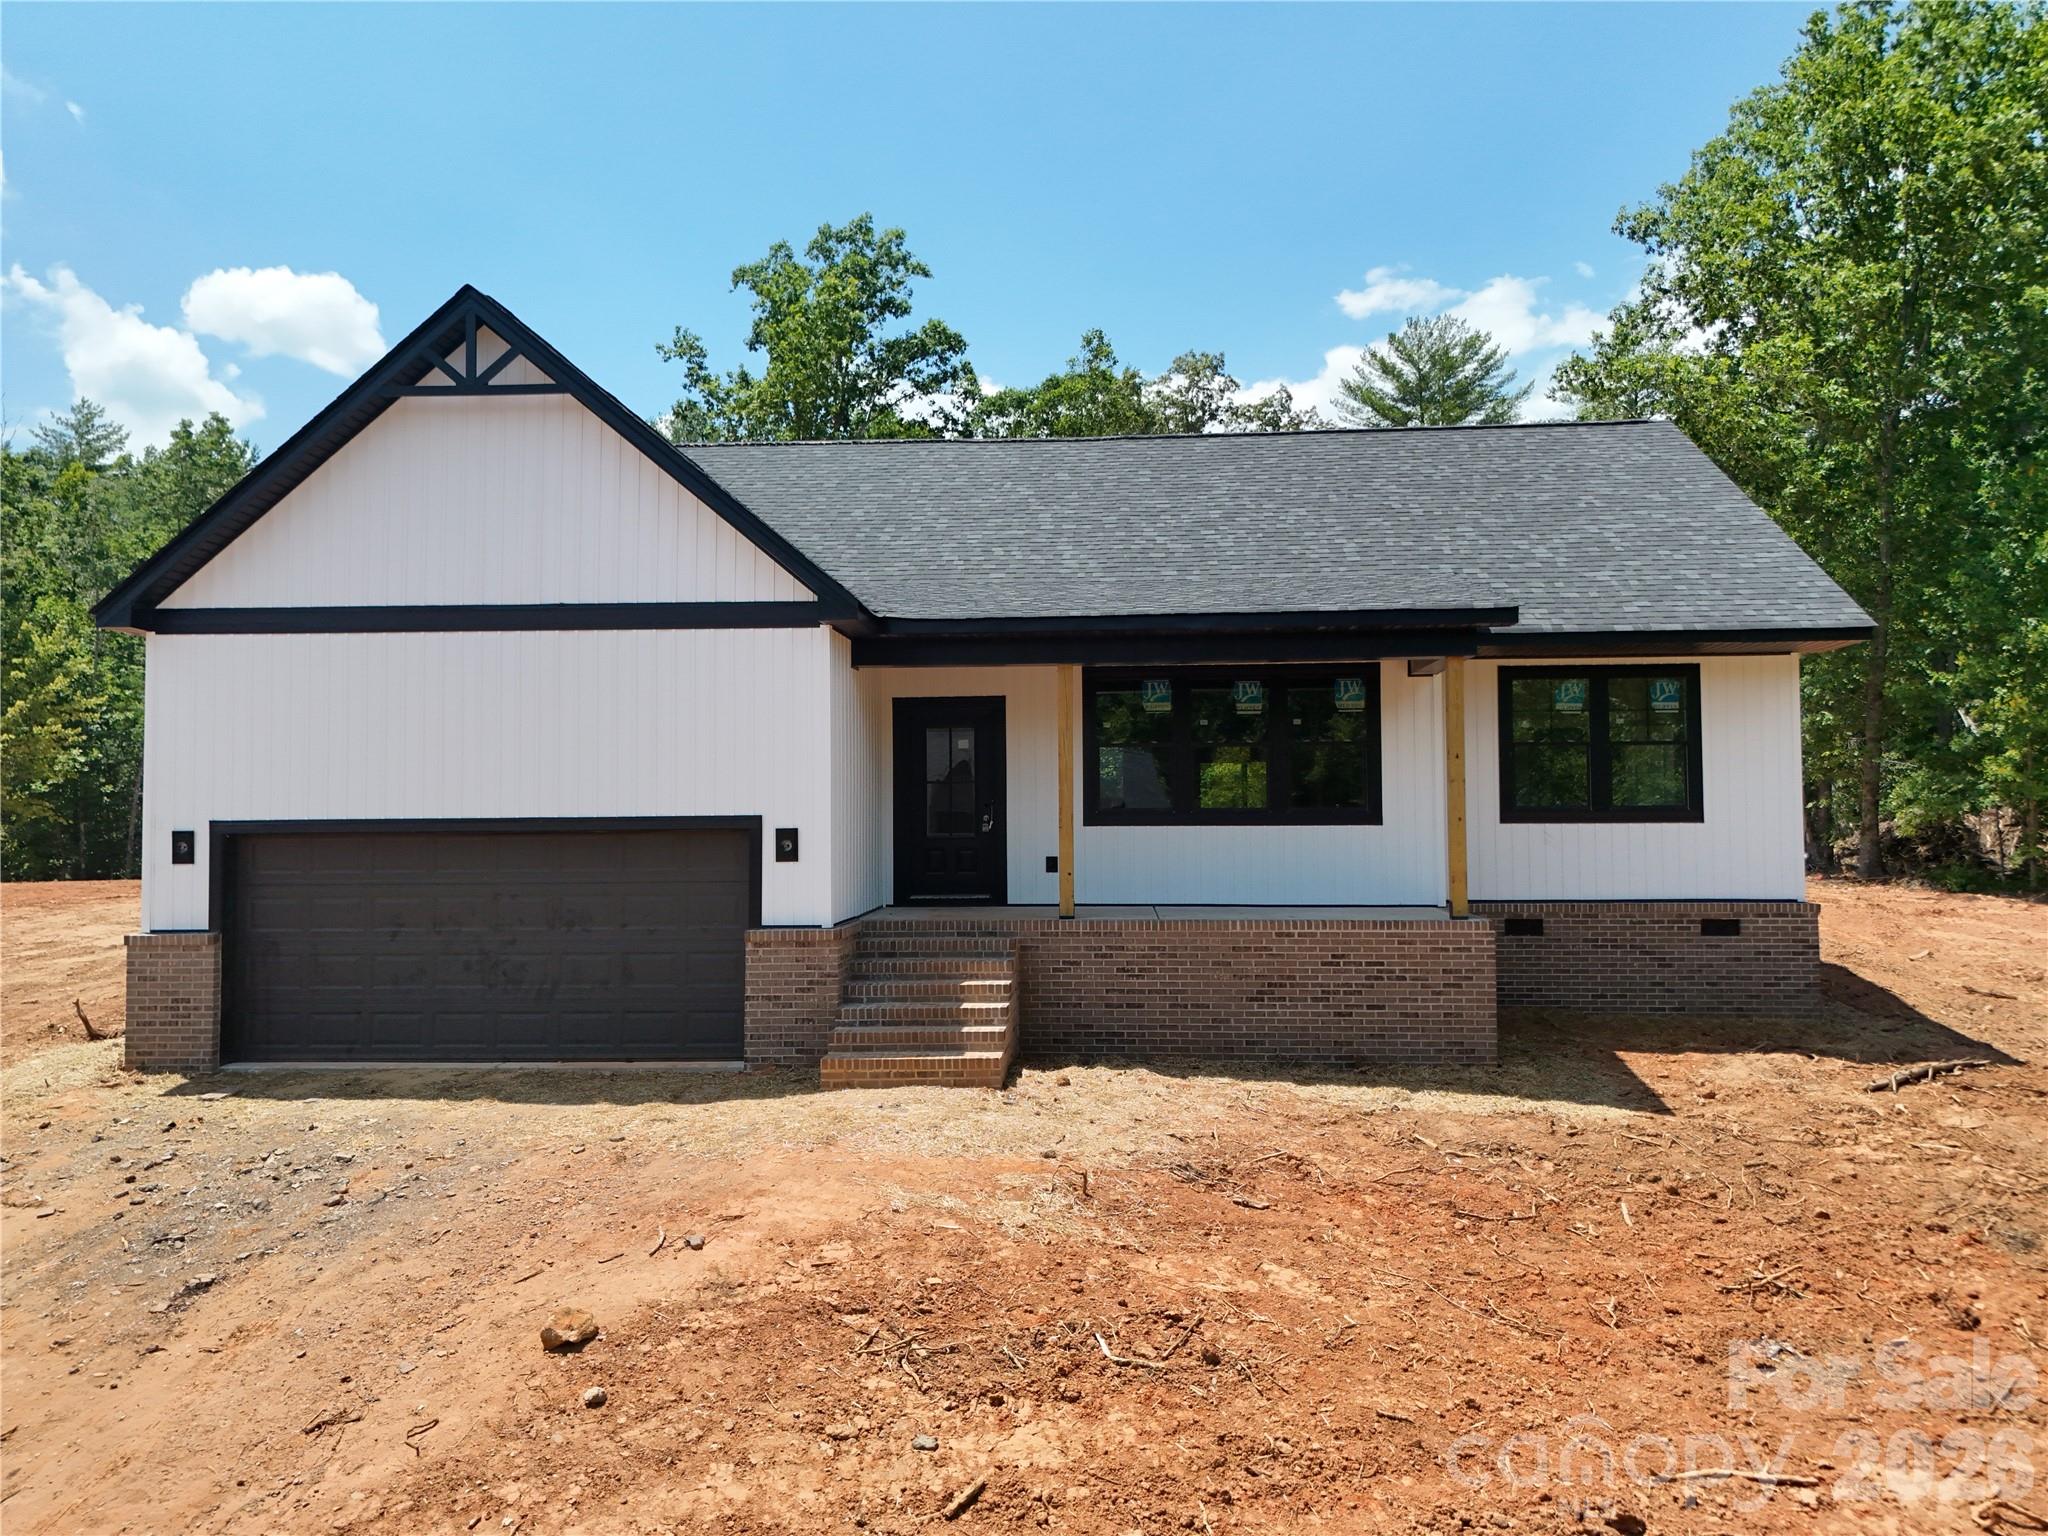
Morganton
2435 Kimberly Avenue
3 Beds
2 Baths
1,827 Sq.Ft.
$455,000
MLS#: 4378772
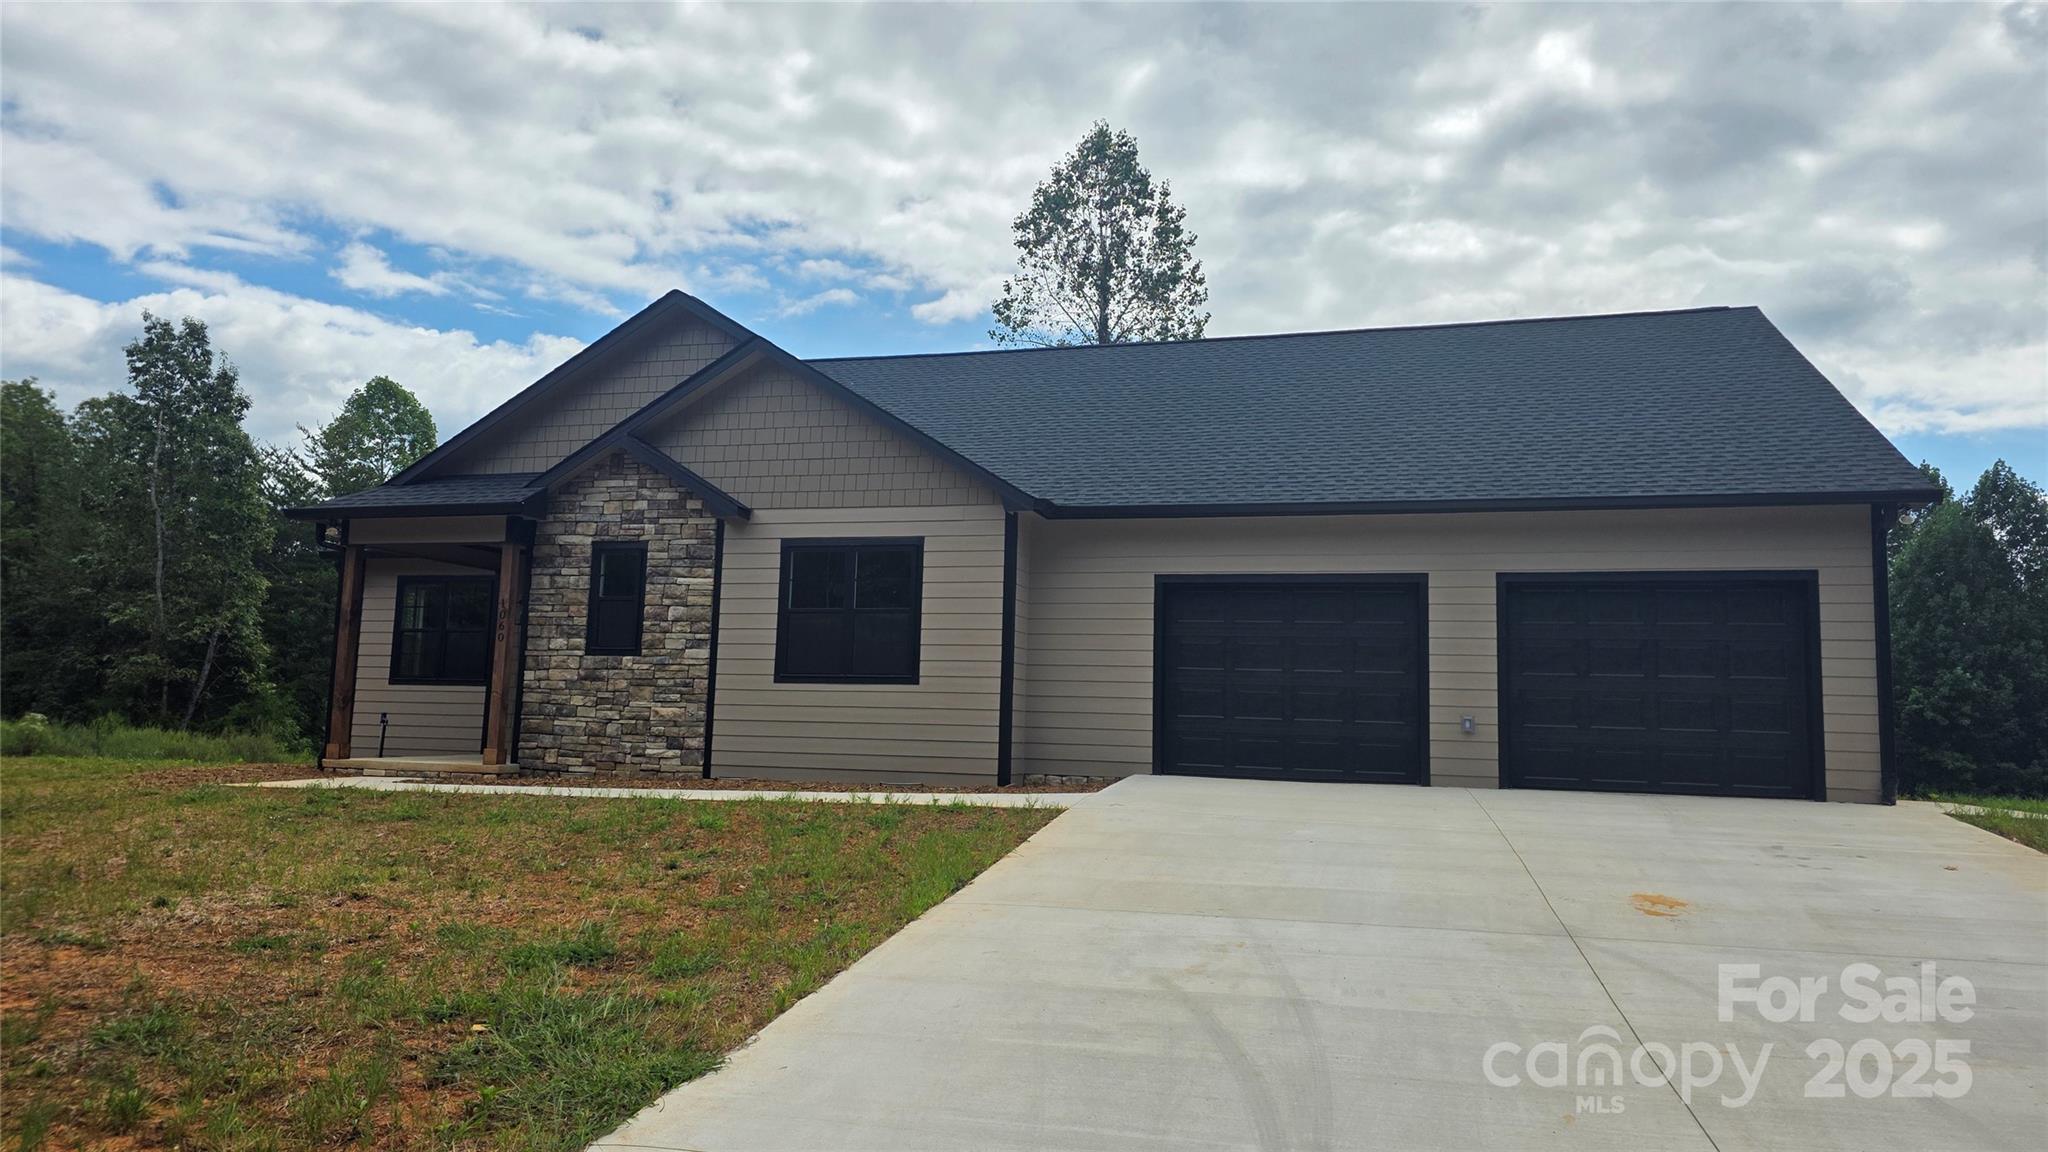
Morganton
1060 Hawksbill Drive
3 Beds
2 Baths
1,935 Sq.Ft.
$485,000
MLS#: 4234147
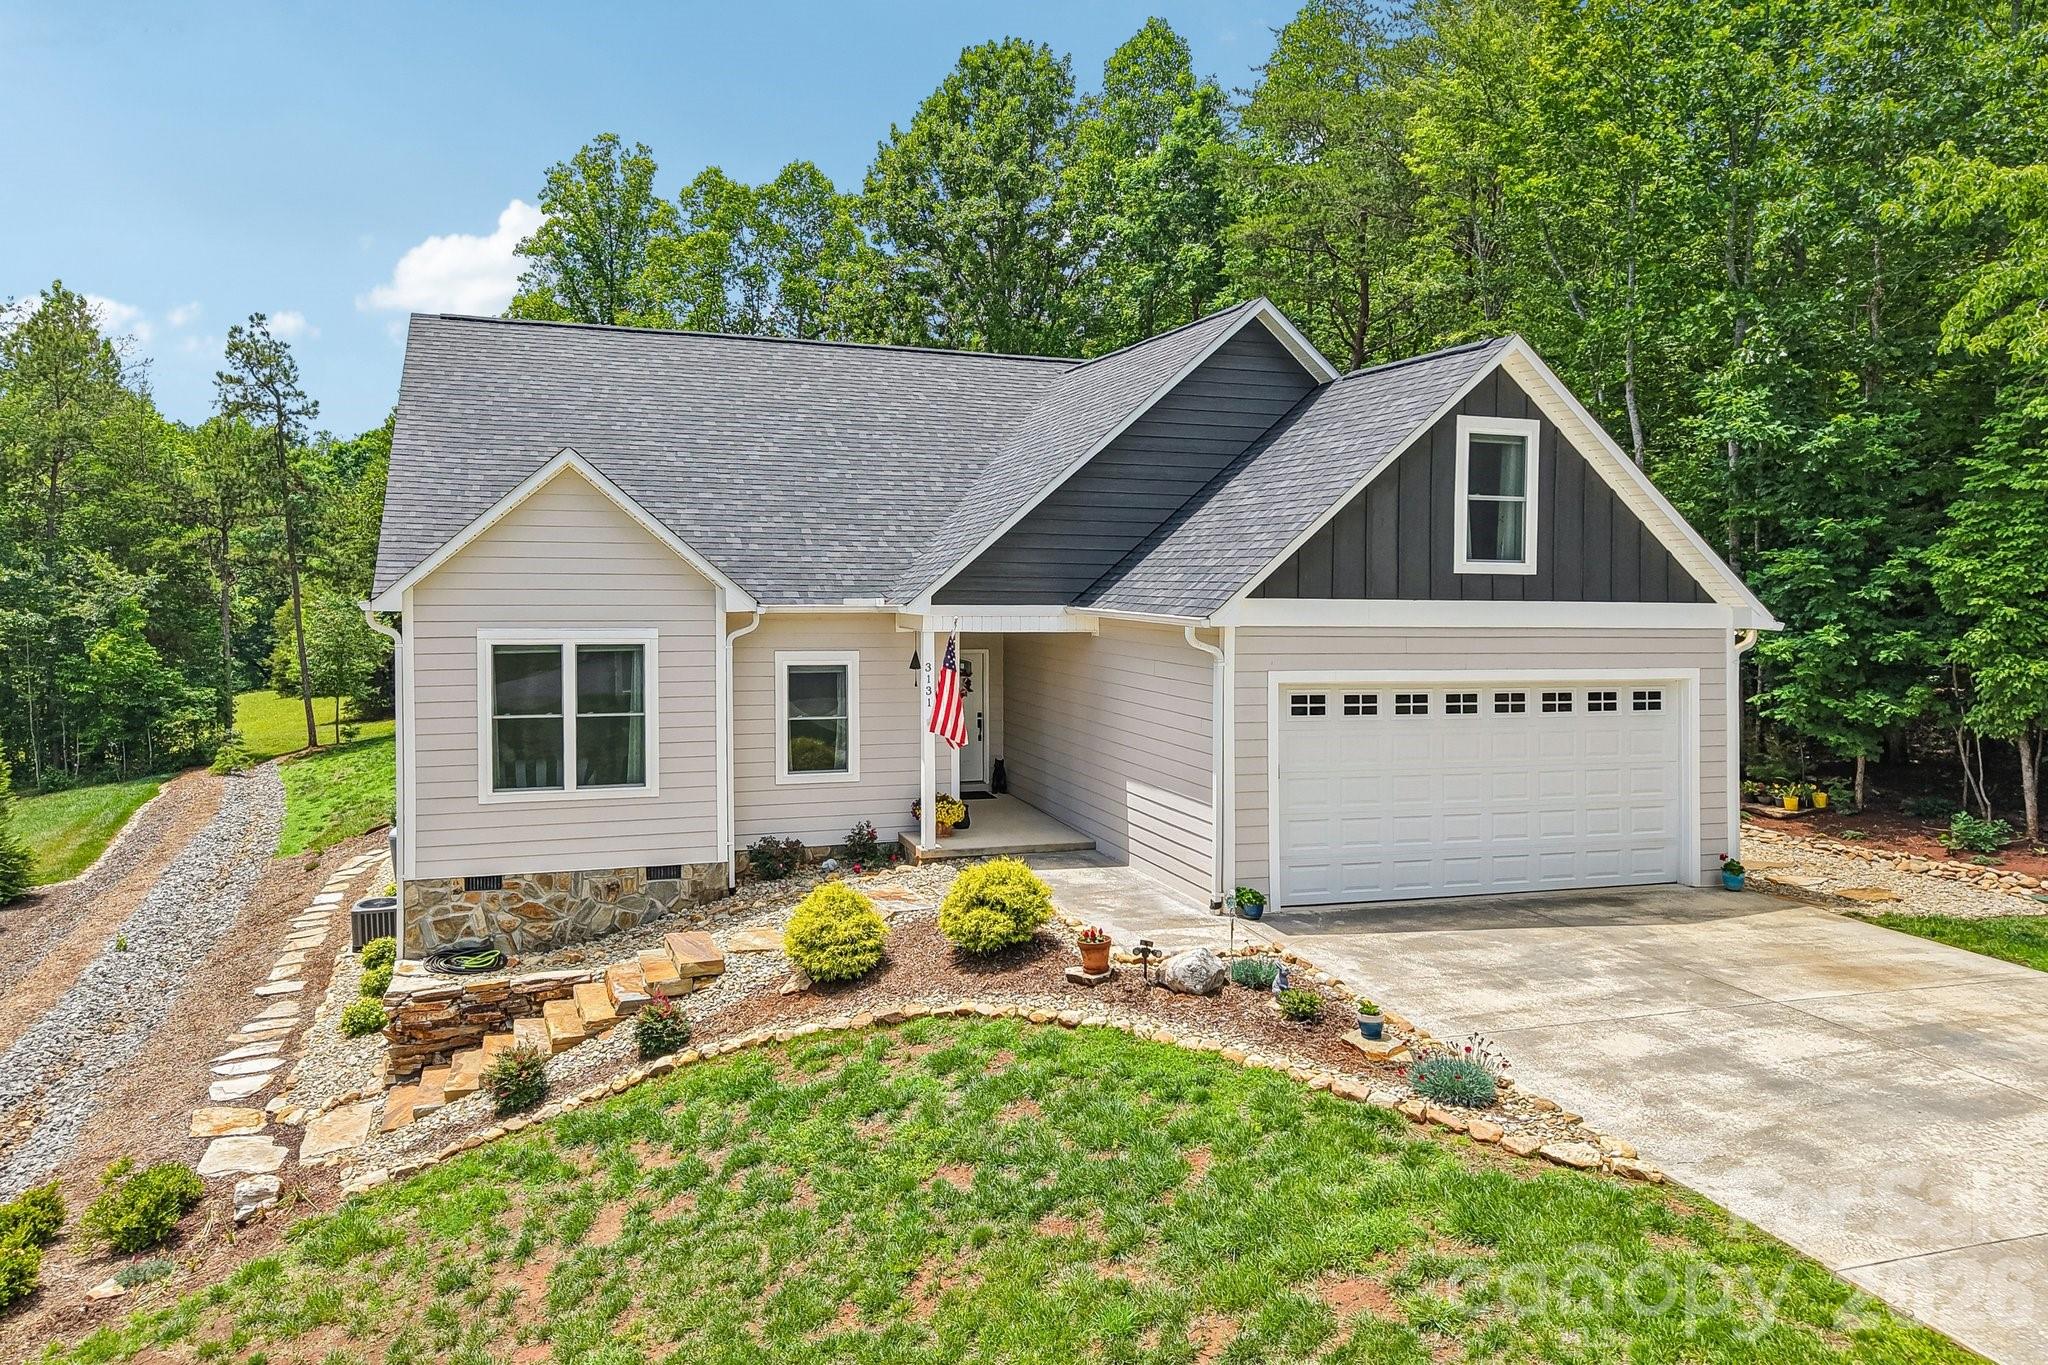
Morganton
3131 Richard Street
3 Beds
2 Baths
2,100 Sq.Ft.
$474,900
MLS#: 4384421
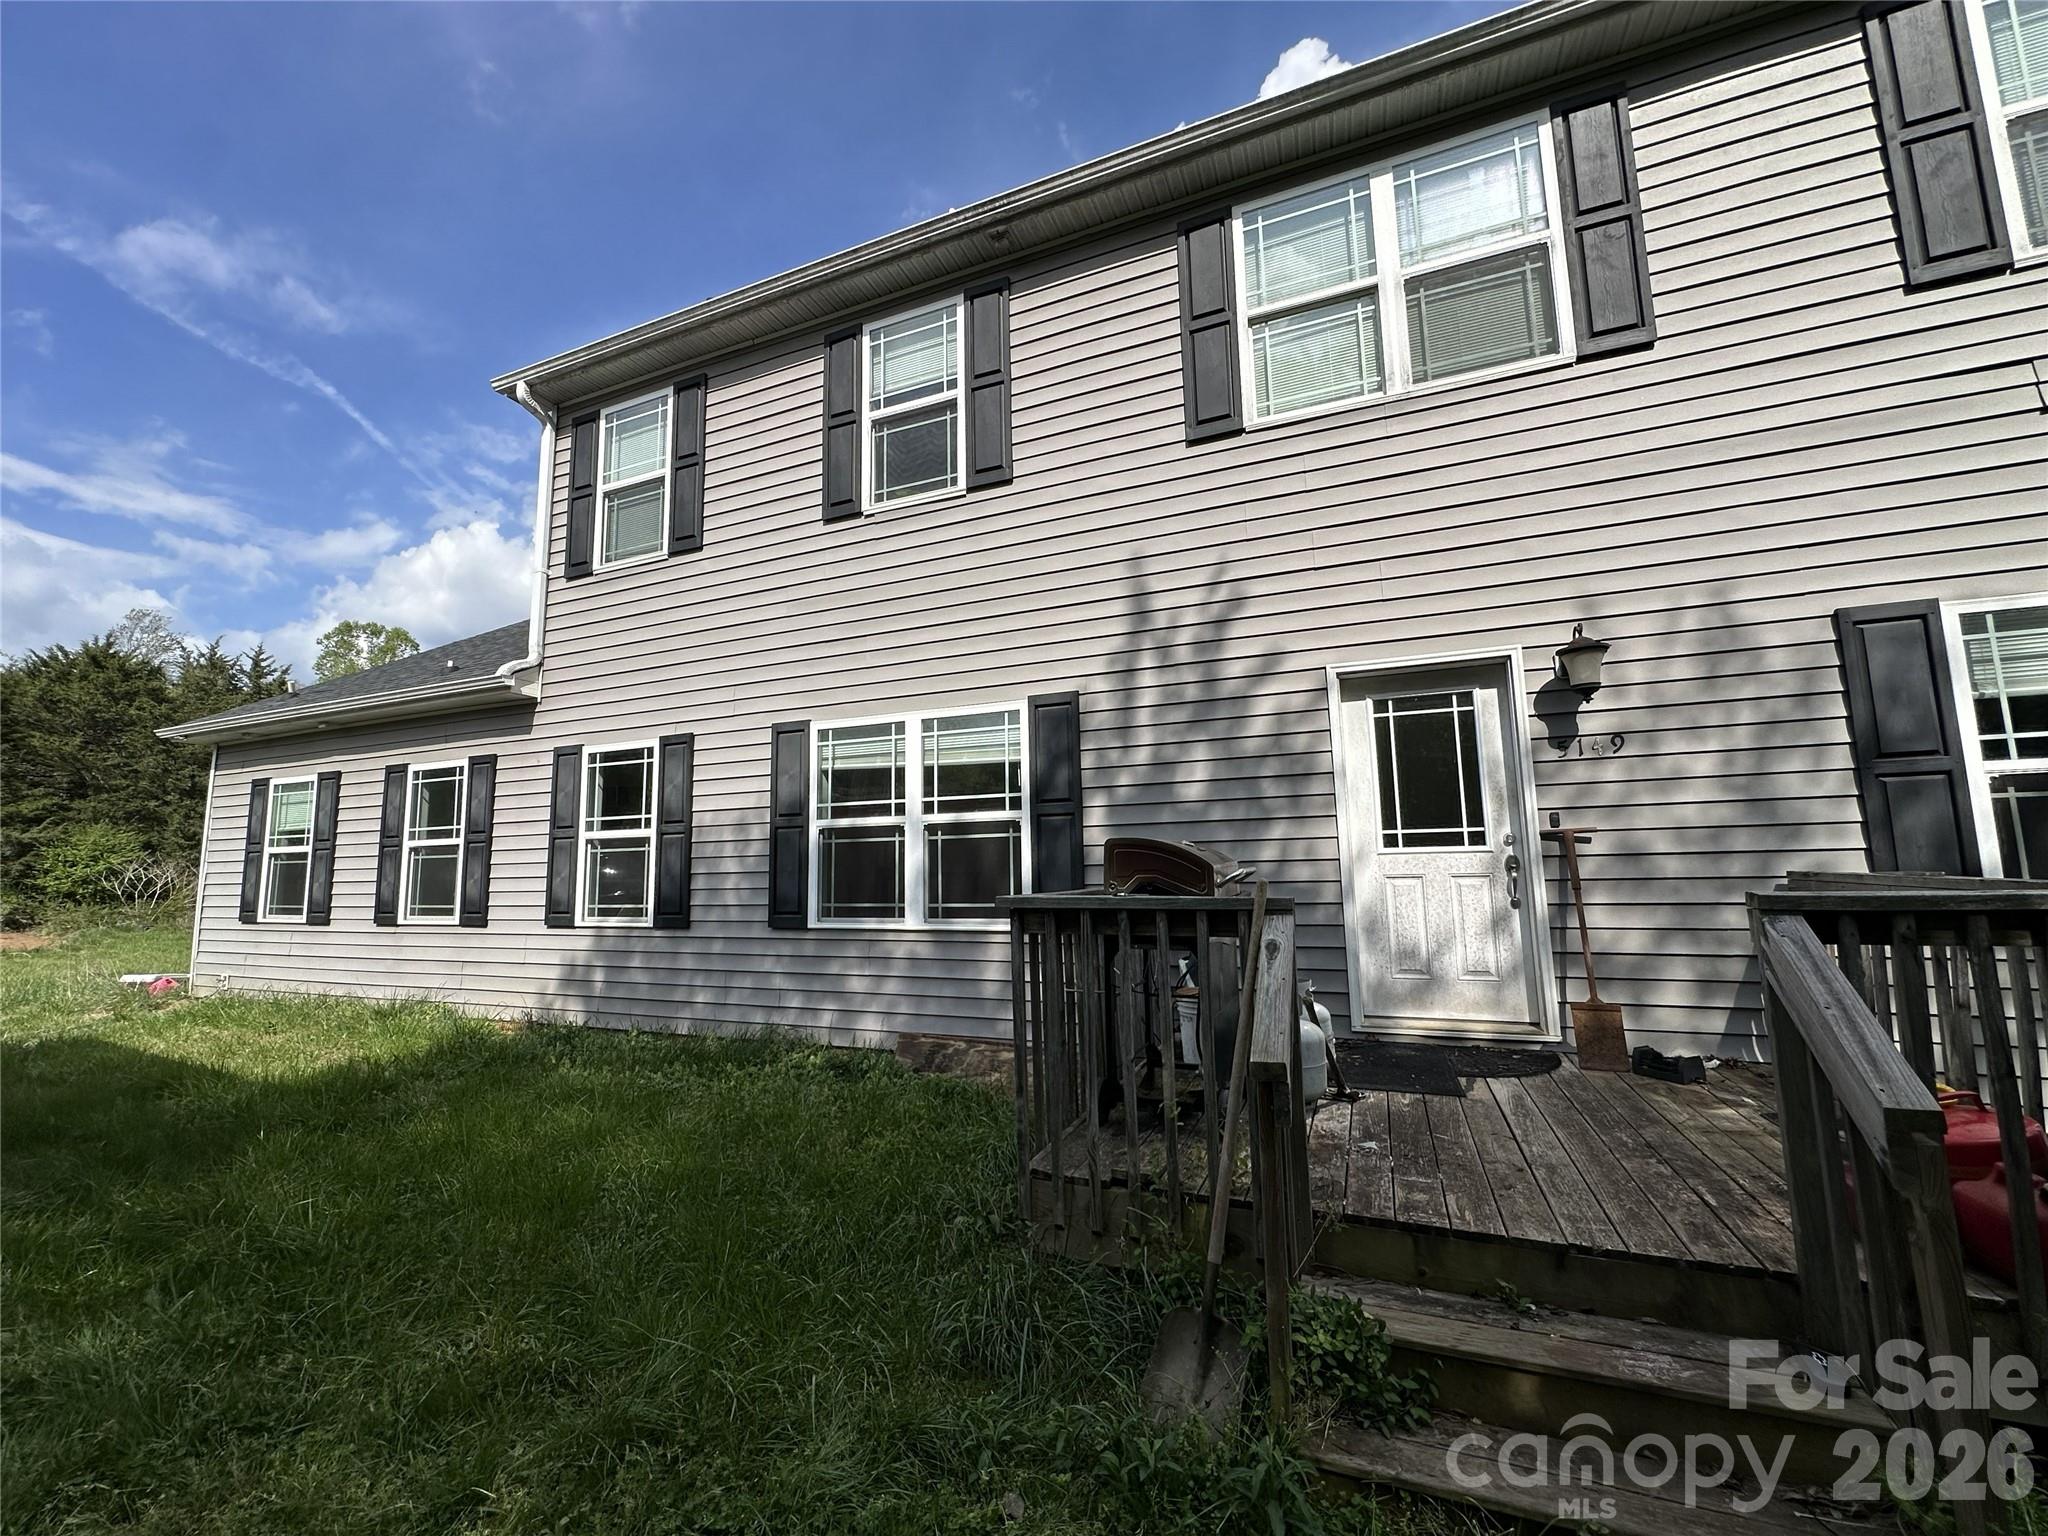
Morganton
5149 Deer Meadow Lane
3 Beds
3 Baths
2,969 Sq.Ft.
$445,000
MLS#: 4391224
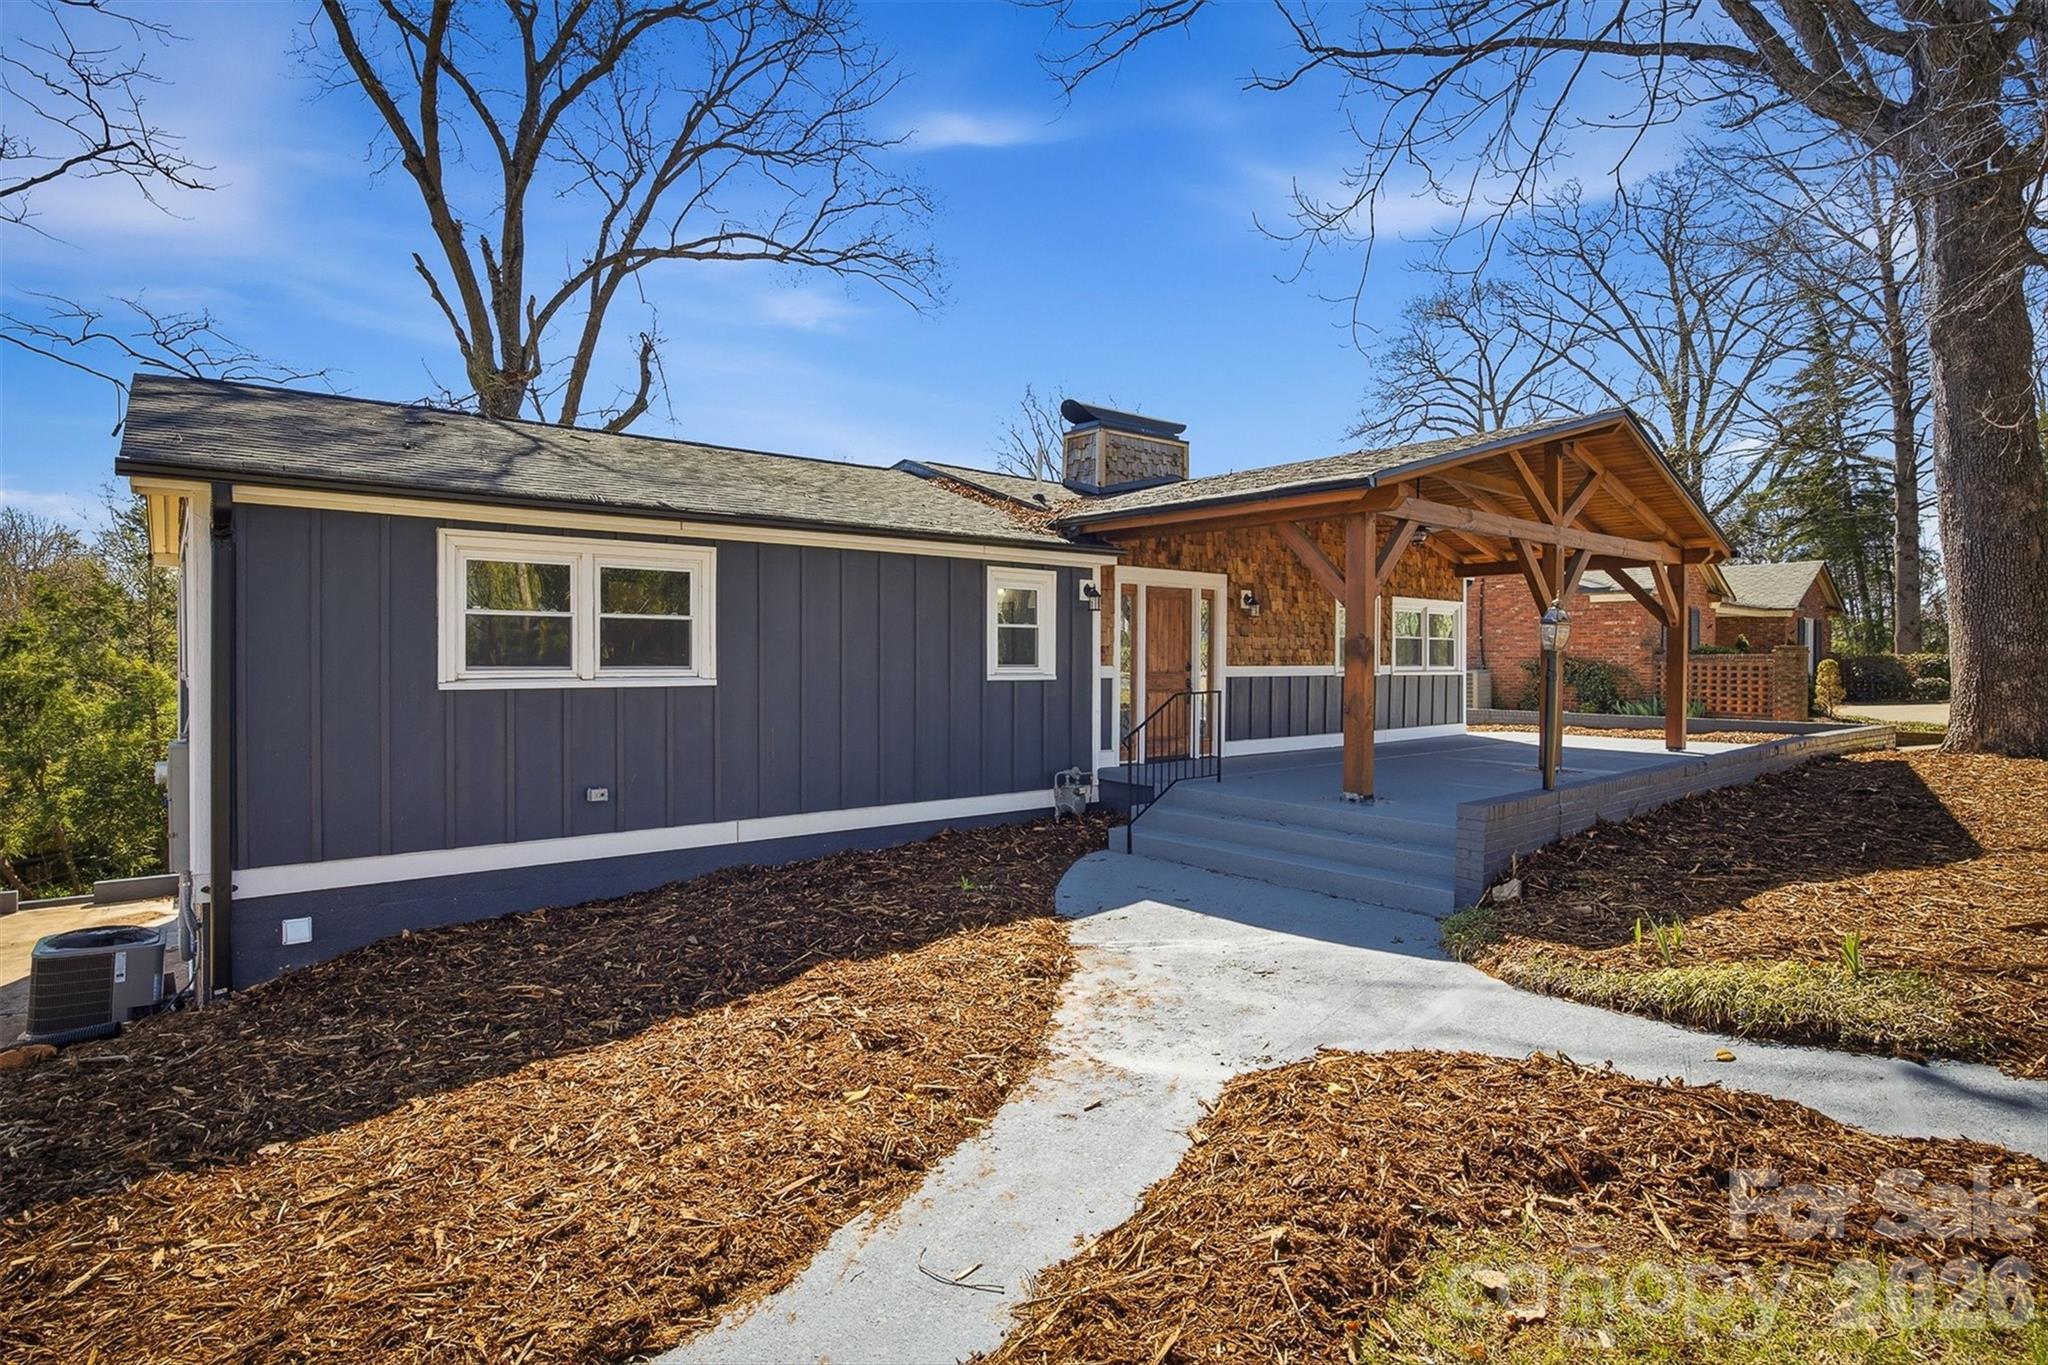
Morganton
223 W Park Drive
5 Beds
3 Baths
2,946 Sq.Ft.
$465,000
MLS#: 4357060
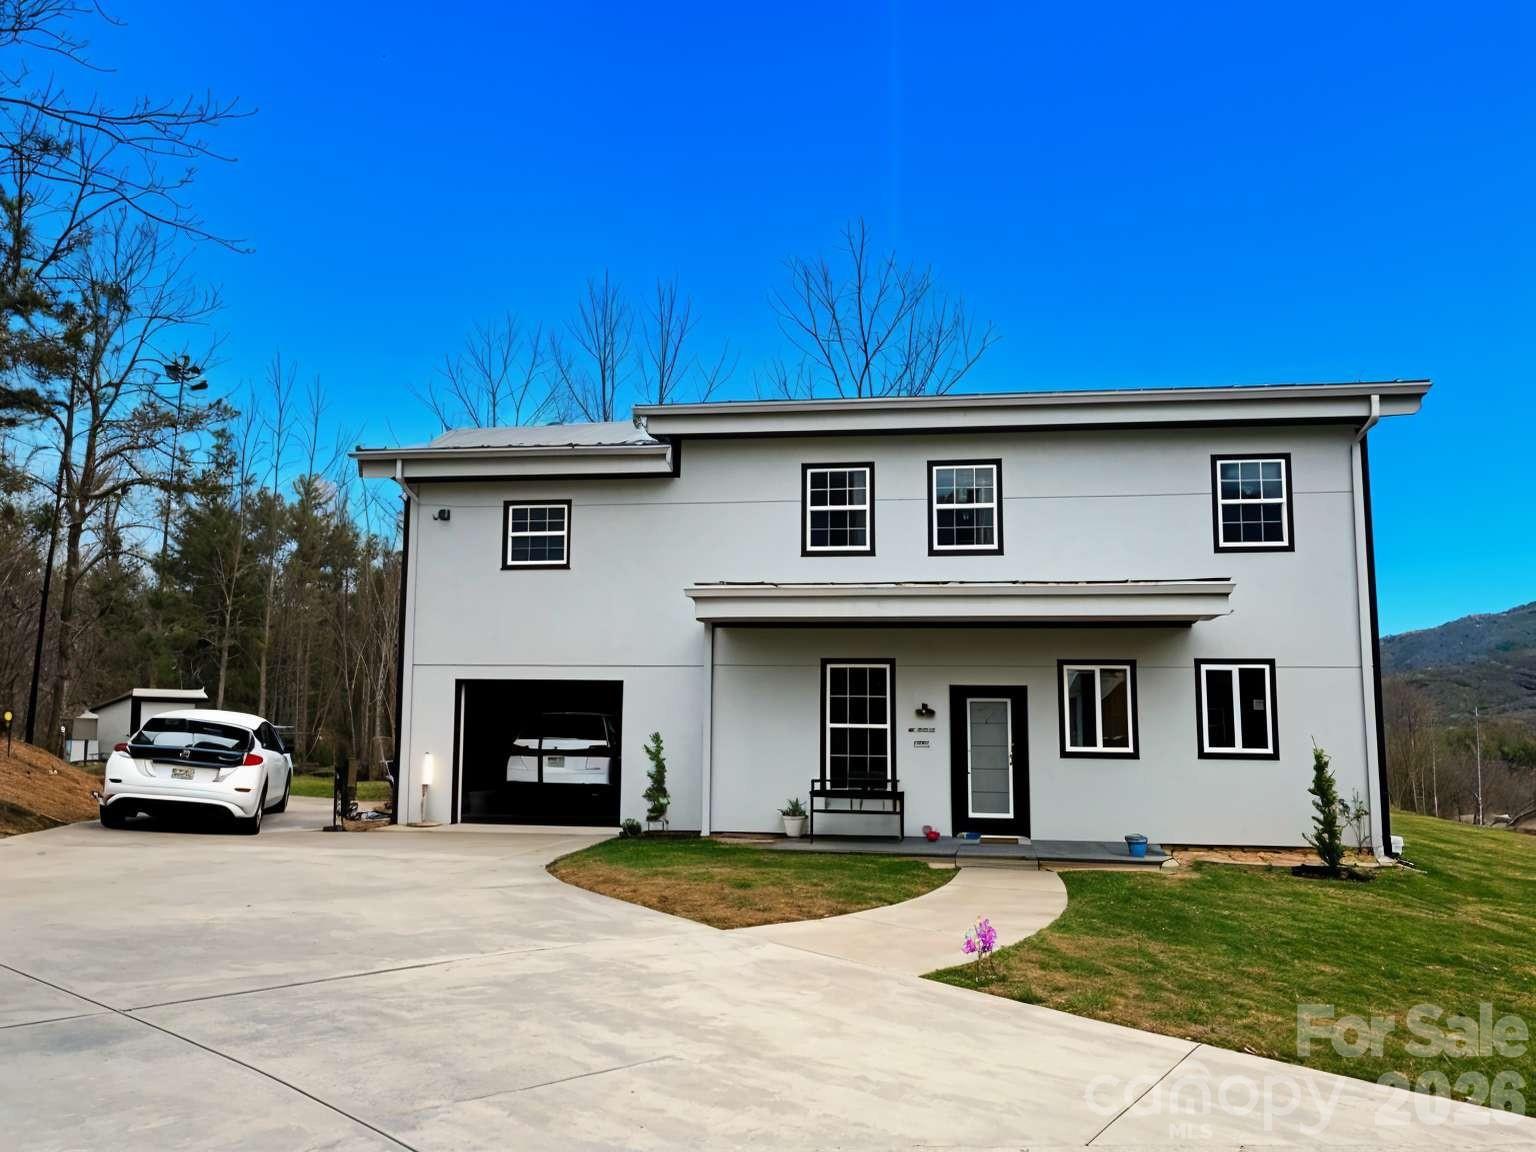
Morganton
3445 Irish Hills Road
3 Beds
2 Baths
1,580 Sq.Ft.
$470,000
MLS#: 4385926
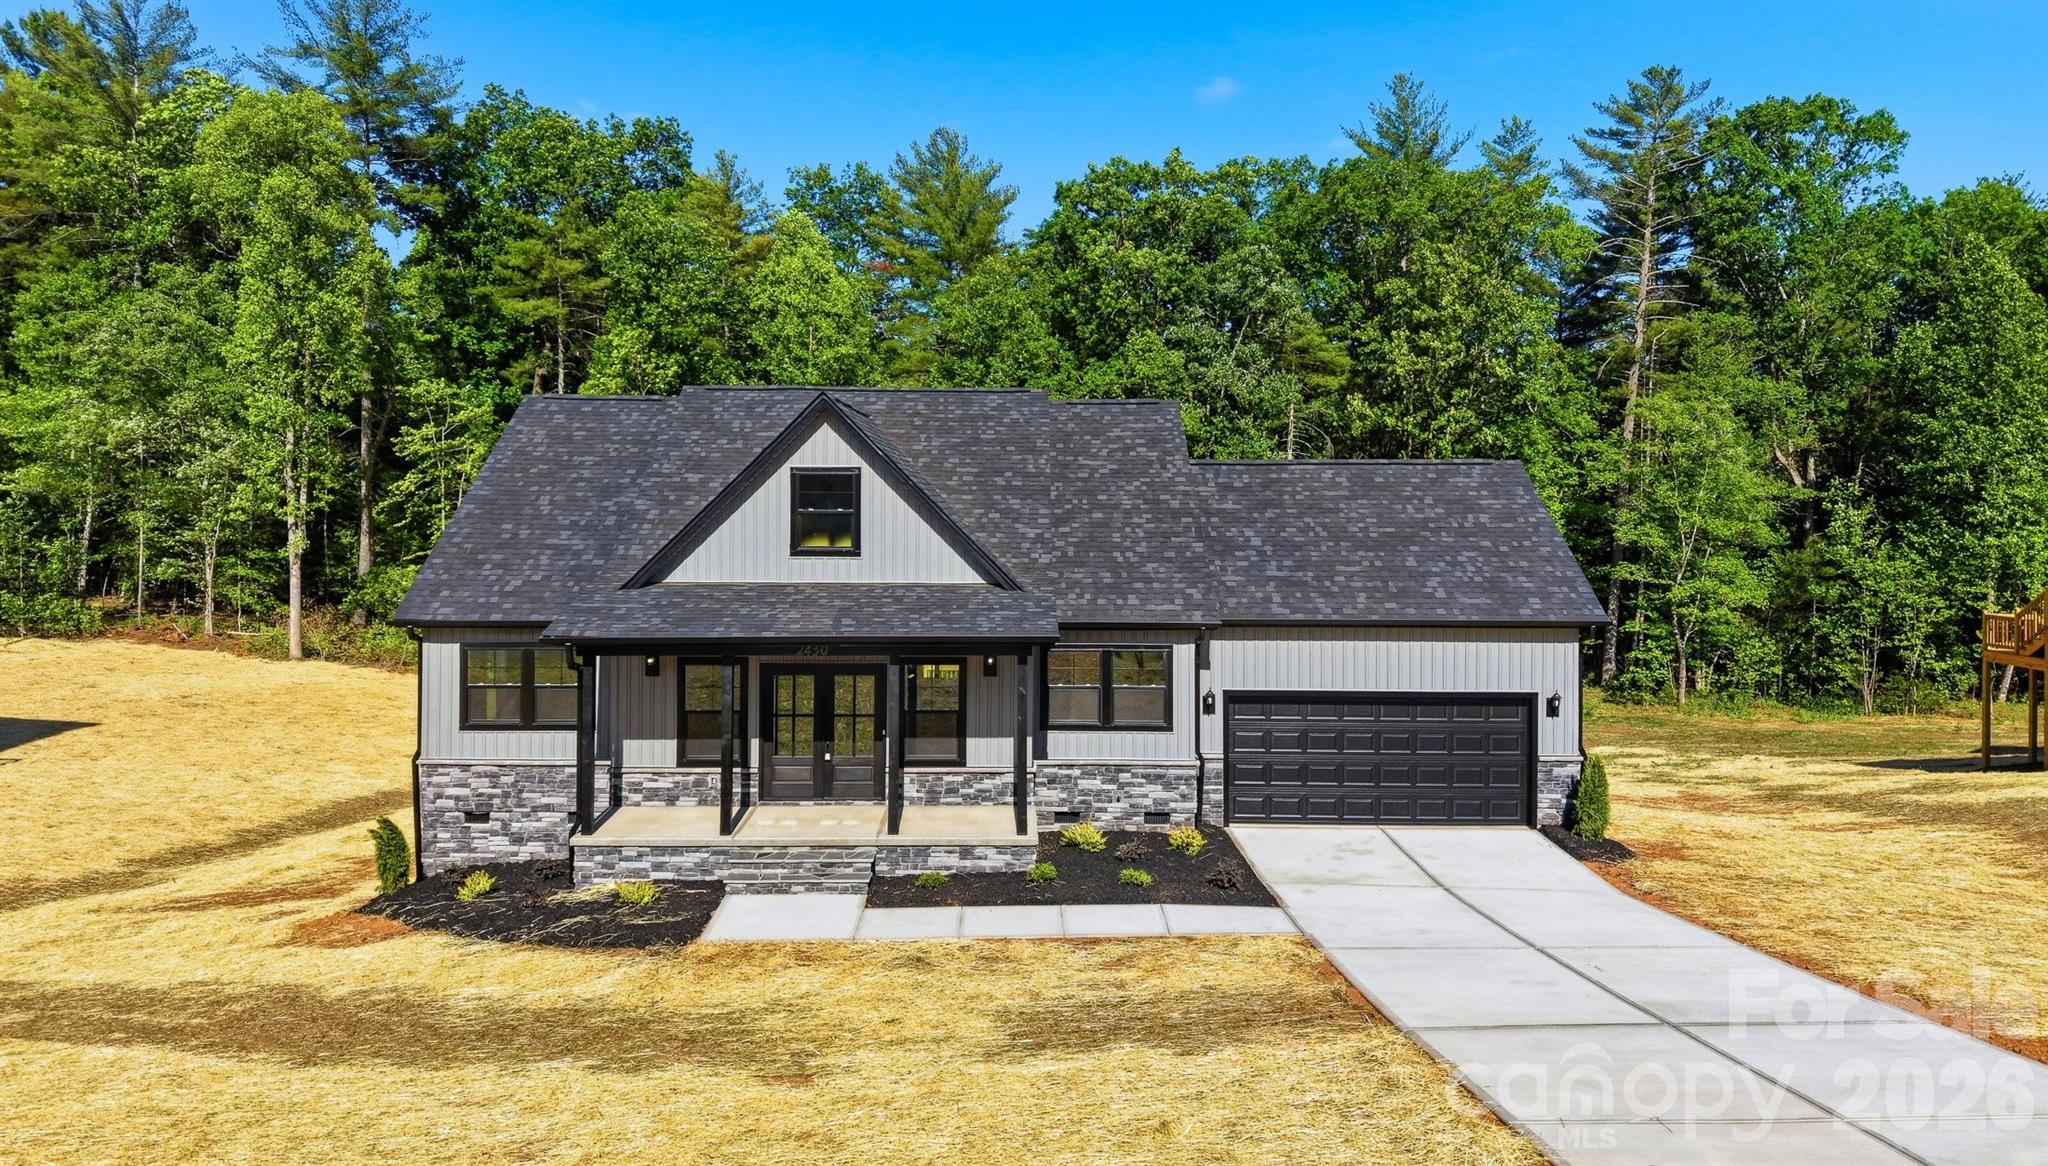
Morganton
2430 Kimberly Avenue
3 Beds
2 Baths
1,733 Sq.Ft.
$439,900
MLS#: 4373215
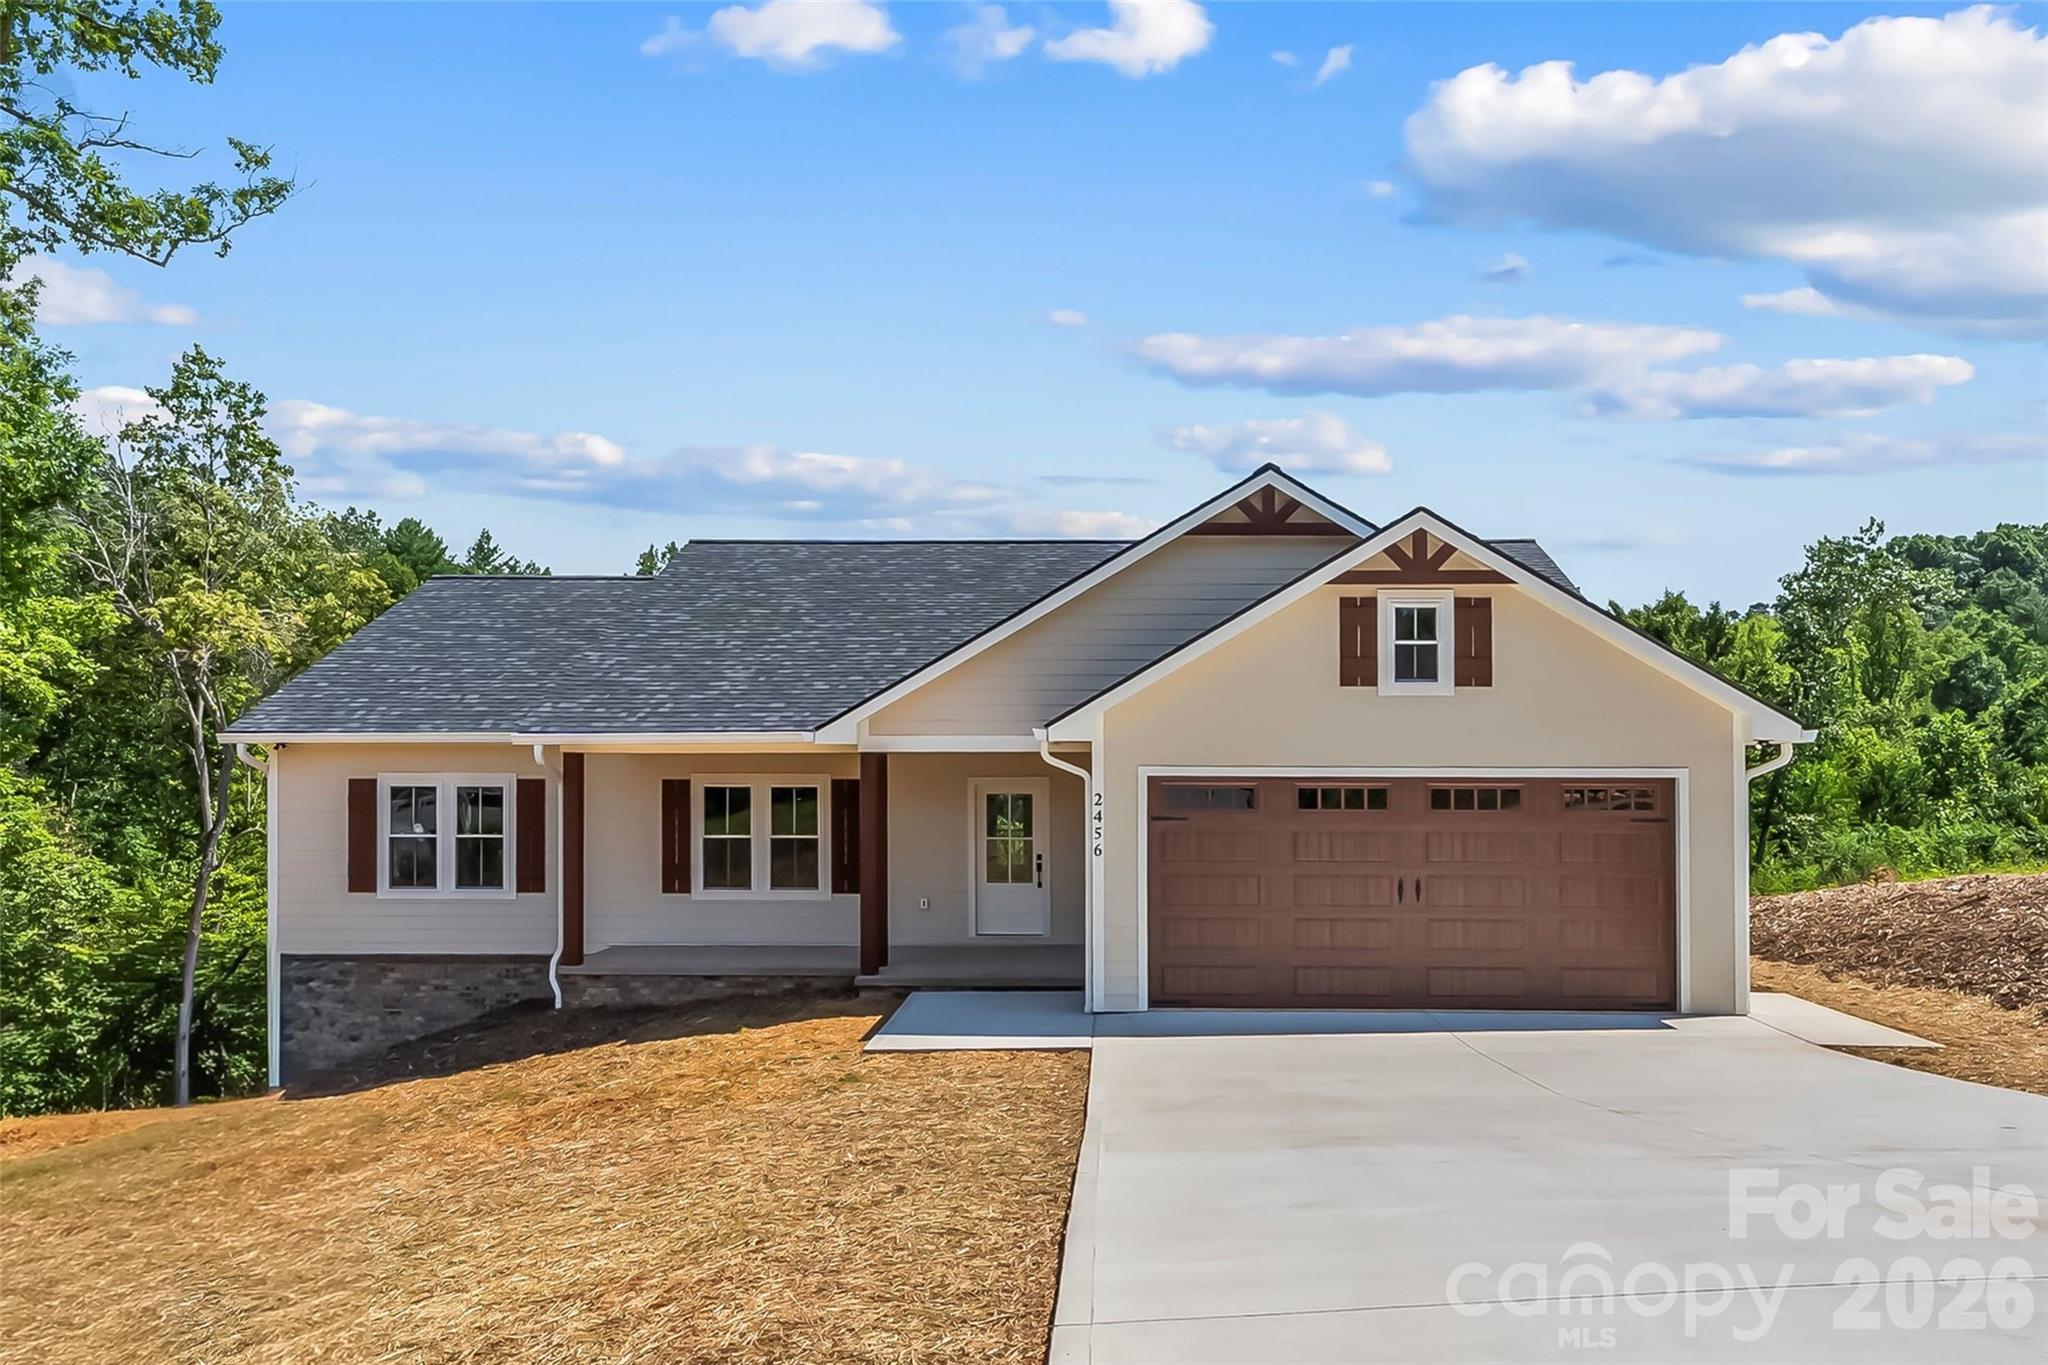
Morganton
2456 Saratoga Run 58
3 Beds
2 Baths
1,751 Sq.Ft.
$449,900
MLS#: 4402286
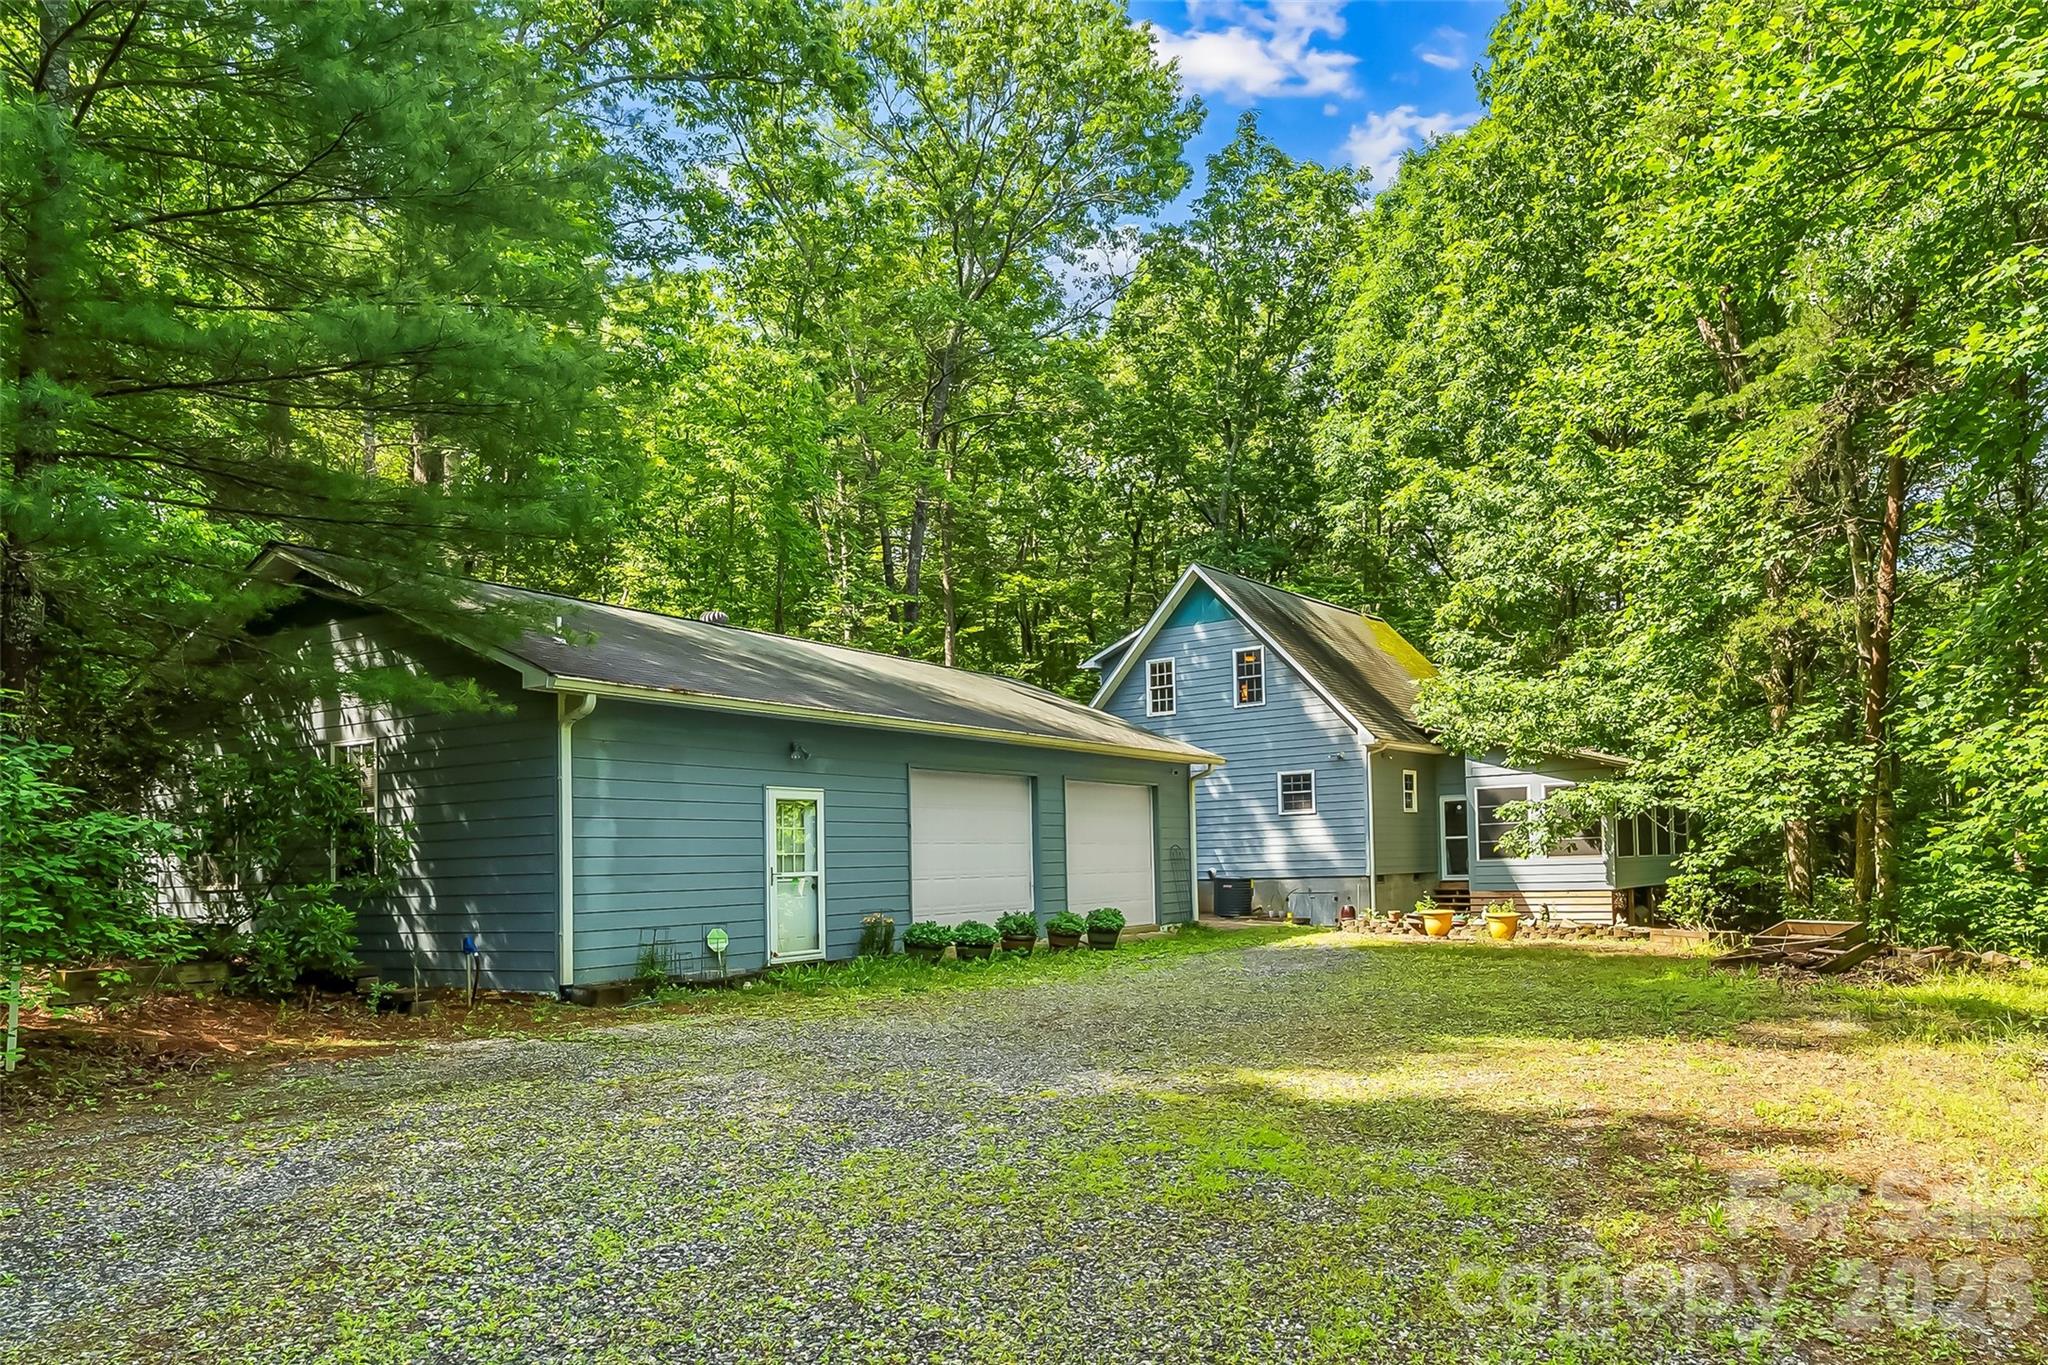
Morganton
4082 Hwy 126 Highway
2 Beds
2 Baths
1,417 Sq.Ft.
$434,000
MLS#: 4383516
