
Property
Beds
5
Full Baths
4
1/2 Baths
1
Year Built
2013
Sq.Footage
4,037
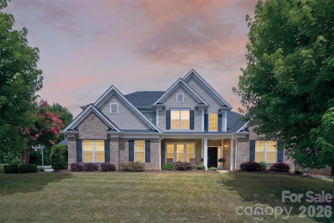
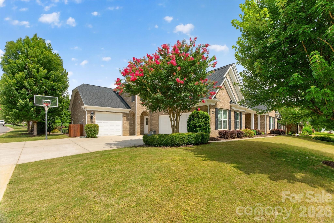
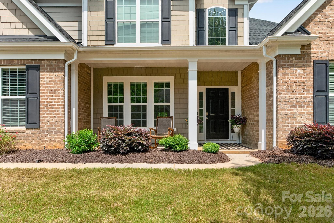
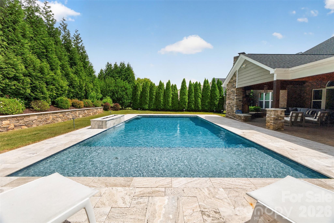
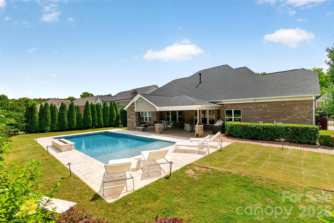
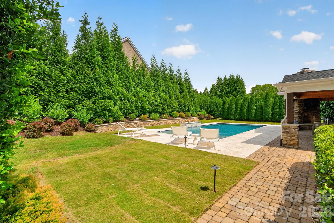
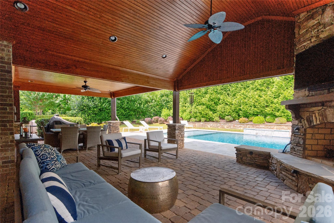
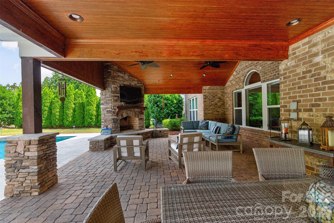
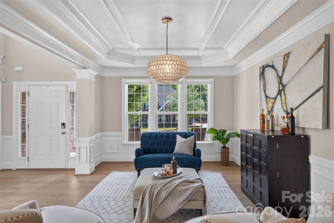
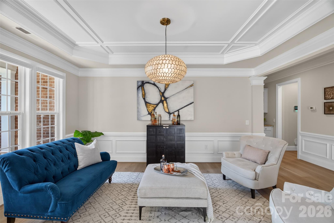
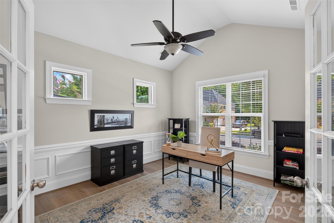
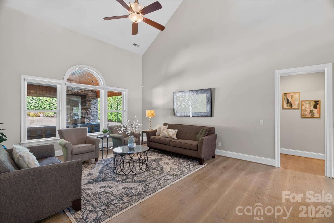
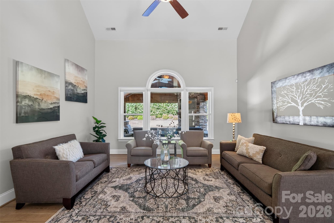
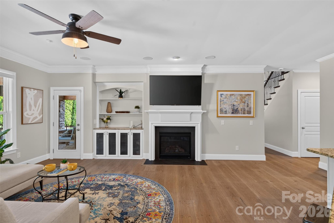
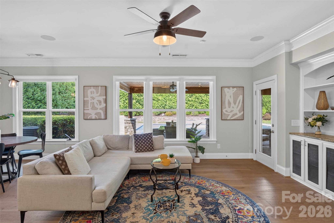
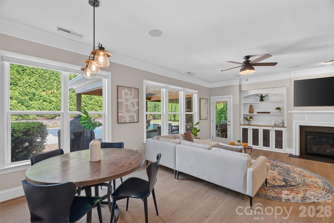
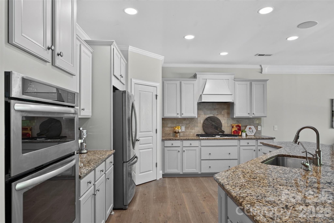
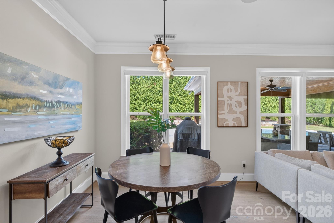
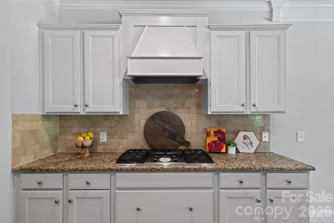
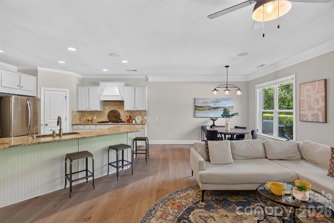
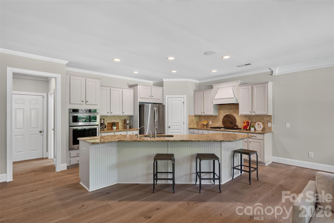
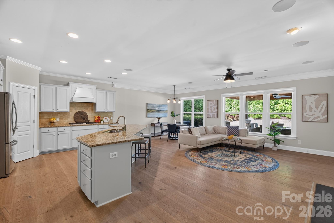
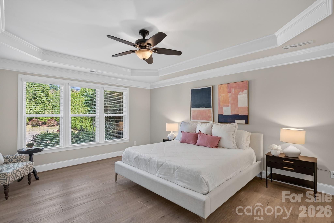
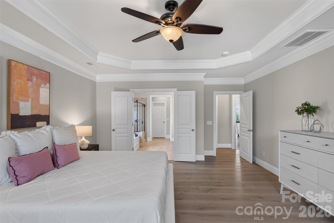
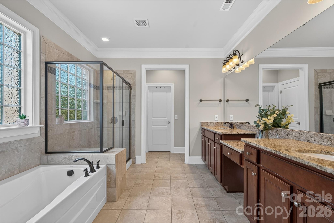
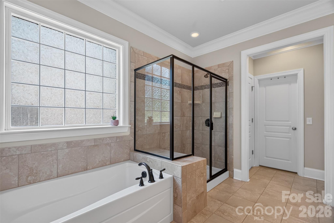
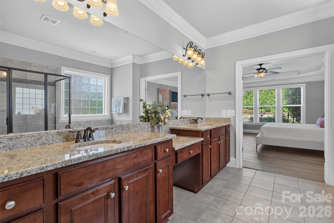
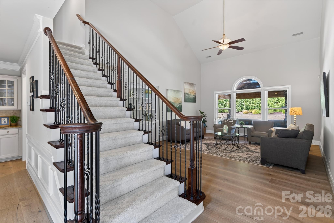
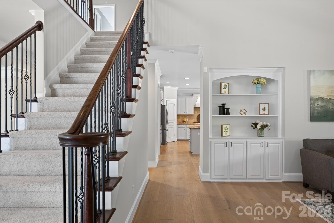
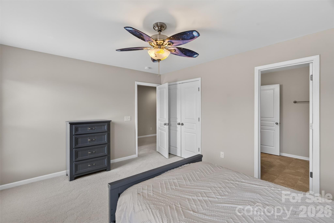
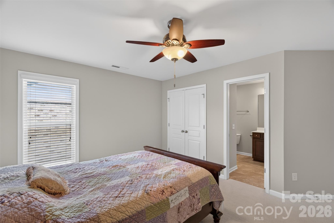
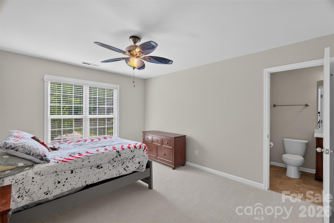
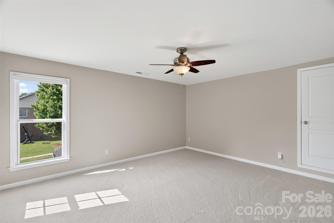
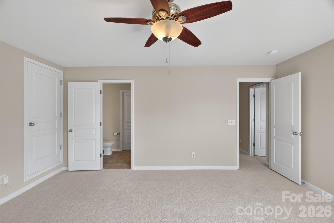
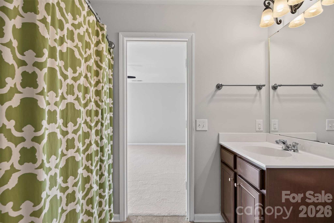
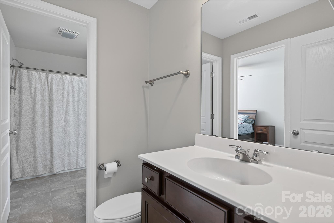
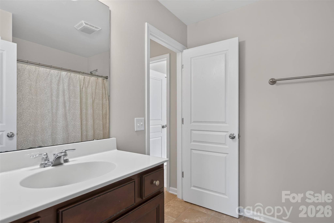
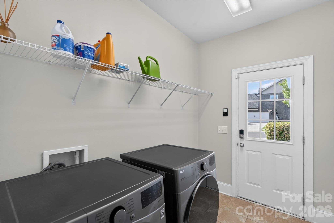
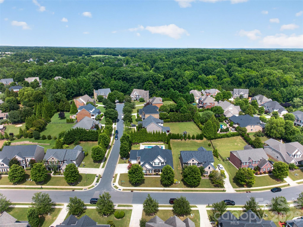
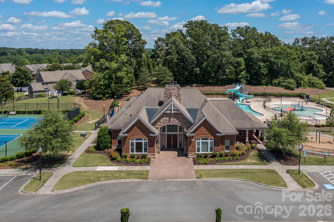
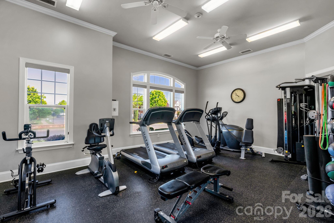
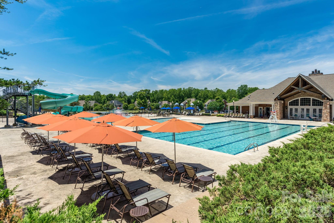
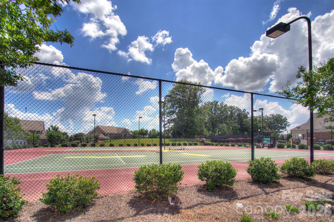
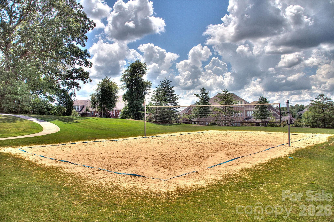
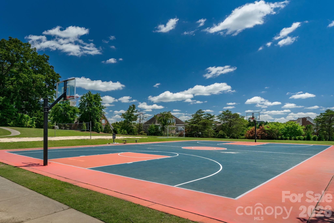
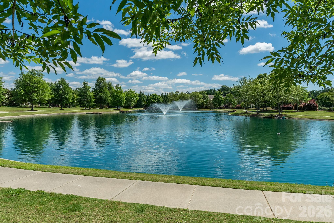
Prepare to be wowed. Located in the highly desirable Chimneys of Marvin with a pool. Enter into the two story foyer. You have a office study and formal dining room with butlers pantry. Two story great room with lots of natural light. Enter the family room with gas fire place and built ins that is open to the gourmet kitchen. SS appliances, granite countertops, large island and plenty of work space for the chef in the family. Primary bedroom is on the main floor with spacious primary bath and upgraded closet system. Upstairs you three secondary bedrooms and a large fifth bedroom or bonus room. All bedrooms have access to a full bath. Wood floors replaced a few years ago, home has fresh paint though out and new carpets. Three car garage with built in shelves for plenty of storage. Multi 7 zone lawn irrigation. Roof 2024. Upstairs HVAC 2026. Whole house water filtration system. Backyard is a entertainer's paradise. Make great memories with the large double covered patio with wood burning chimney fire place. Gunite pool with travertine decking and gas firebar feature. Fenced backyard and plenty of landscaping. Sandy Ridge elementary located in front of the neighborhood. Award winning Marvin Ridge middle and high school located near by. Enjoy the clubhouse for events, the tennis/pickleball/full court basketball or sand volleyball courts. Jr Olympic pool with slide or the toddler pool for the little ones. Walking trails. Enjoy all the benefits of Union county but still convenient to all that Charlotte and downtown Waxhaw has to offer.
Features & Amenities
Interior
-
Total Bedrooms
5
-
Bathrooms
4
-
1/2 Bathrooms
1
-
Above Grade Finished Area
4037.0
-
Basement YN
NO
-
Cooling YN
YES
-
Cooling
Central Air, Zoned
-
Fireplace YN
YES
-
Heating YN
YES
-
Heating
Central, Zoned
-
Pet friendly
N/A
Exterior
-
Garage
Yes
-
Garage spaces
3
-
Construction Materials
Brick
-
Other Exterior Features
Fire Pit
-
Parking
Driveway, Garage Faces Side
-
Pool
Yes
-
Pool Features
In Ground
Area & Lot
-
Lot Features
Corner Lot, Cul-De-Sac
-
Property Type
Residential
-
Property Sub Type
Single Family Residence
Price
-
Sales Price
$1,150,000
-
Sq. Footage
4,037
-
Price/SqFt
$284
HOA
-
Association
YES
-
Association Fee
$420
-
Association Fee Frequency
Quarterly
-
Association Fee Includes
N/A
School District
-
Elementary School
Sandy Ridge
-
Middle School
Marvin Ridge
-
High School
Marvin Ridge
Property Features
-
New Construction
NO
-
Association Amenities
Trail(s)
-
Foundation Details
Slab
-
Senior Community YN
NO
-
Sewer
Public Sewer
-
Water Source
Public
Schedule a Showing
Showing scheduled successfully.
Mortgage calculator
Estimate your monthly mortgage payment, including the principal and interest, property taxes, and HOA. Adjust the values to generate a more accurate rate.
Your payment
Principal and Interest:
$
Property taxes:
$
HOA fees:
$
Total loan payment:
$
Total interest amount:
$
Location
County
Union
Elementary School
Sandy Ridge
Middle School
Marvin Ridge
High School
Marvin Ridge
Listing Courtesy of Daniel McKenna , Keller Williams Ballantyne Area
RealHub Information is provided exclusively for consumers' personal, non-commercial use, and it may not be used for any purpose other than to identify prospective properties consumers may be interested in purchasing. All information deemed reliable but not guaranteed and should be independently verified. All properties are subject to prior sale, change or withdrawal. RealHub website owner shall not be responsible for any typographical errors, misinformation, misprints and shall be held totally harmless.

Agent | Team Lead
Jen Audier
Call Jen today to schedule a private showing.

* Listings on this website come from the FMLS IDX Compilation and may be held by brokerage firms other than the owner of this website. The listing brokerage is identified in any listing details. Information is deemed reliable but is not guaranteed. If you believe any FMLS listing contains material that infringes your copyrighted work please click here to review our DMCA policy and learn how to submit a takedown request.© 2024 FMLS.
Related Properties
Waxhaw
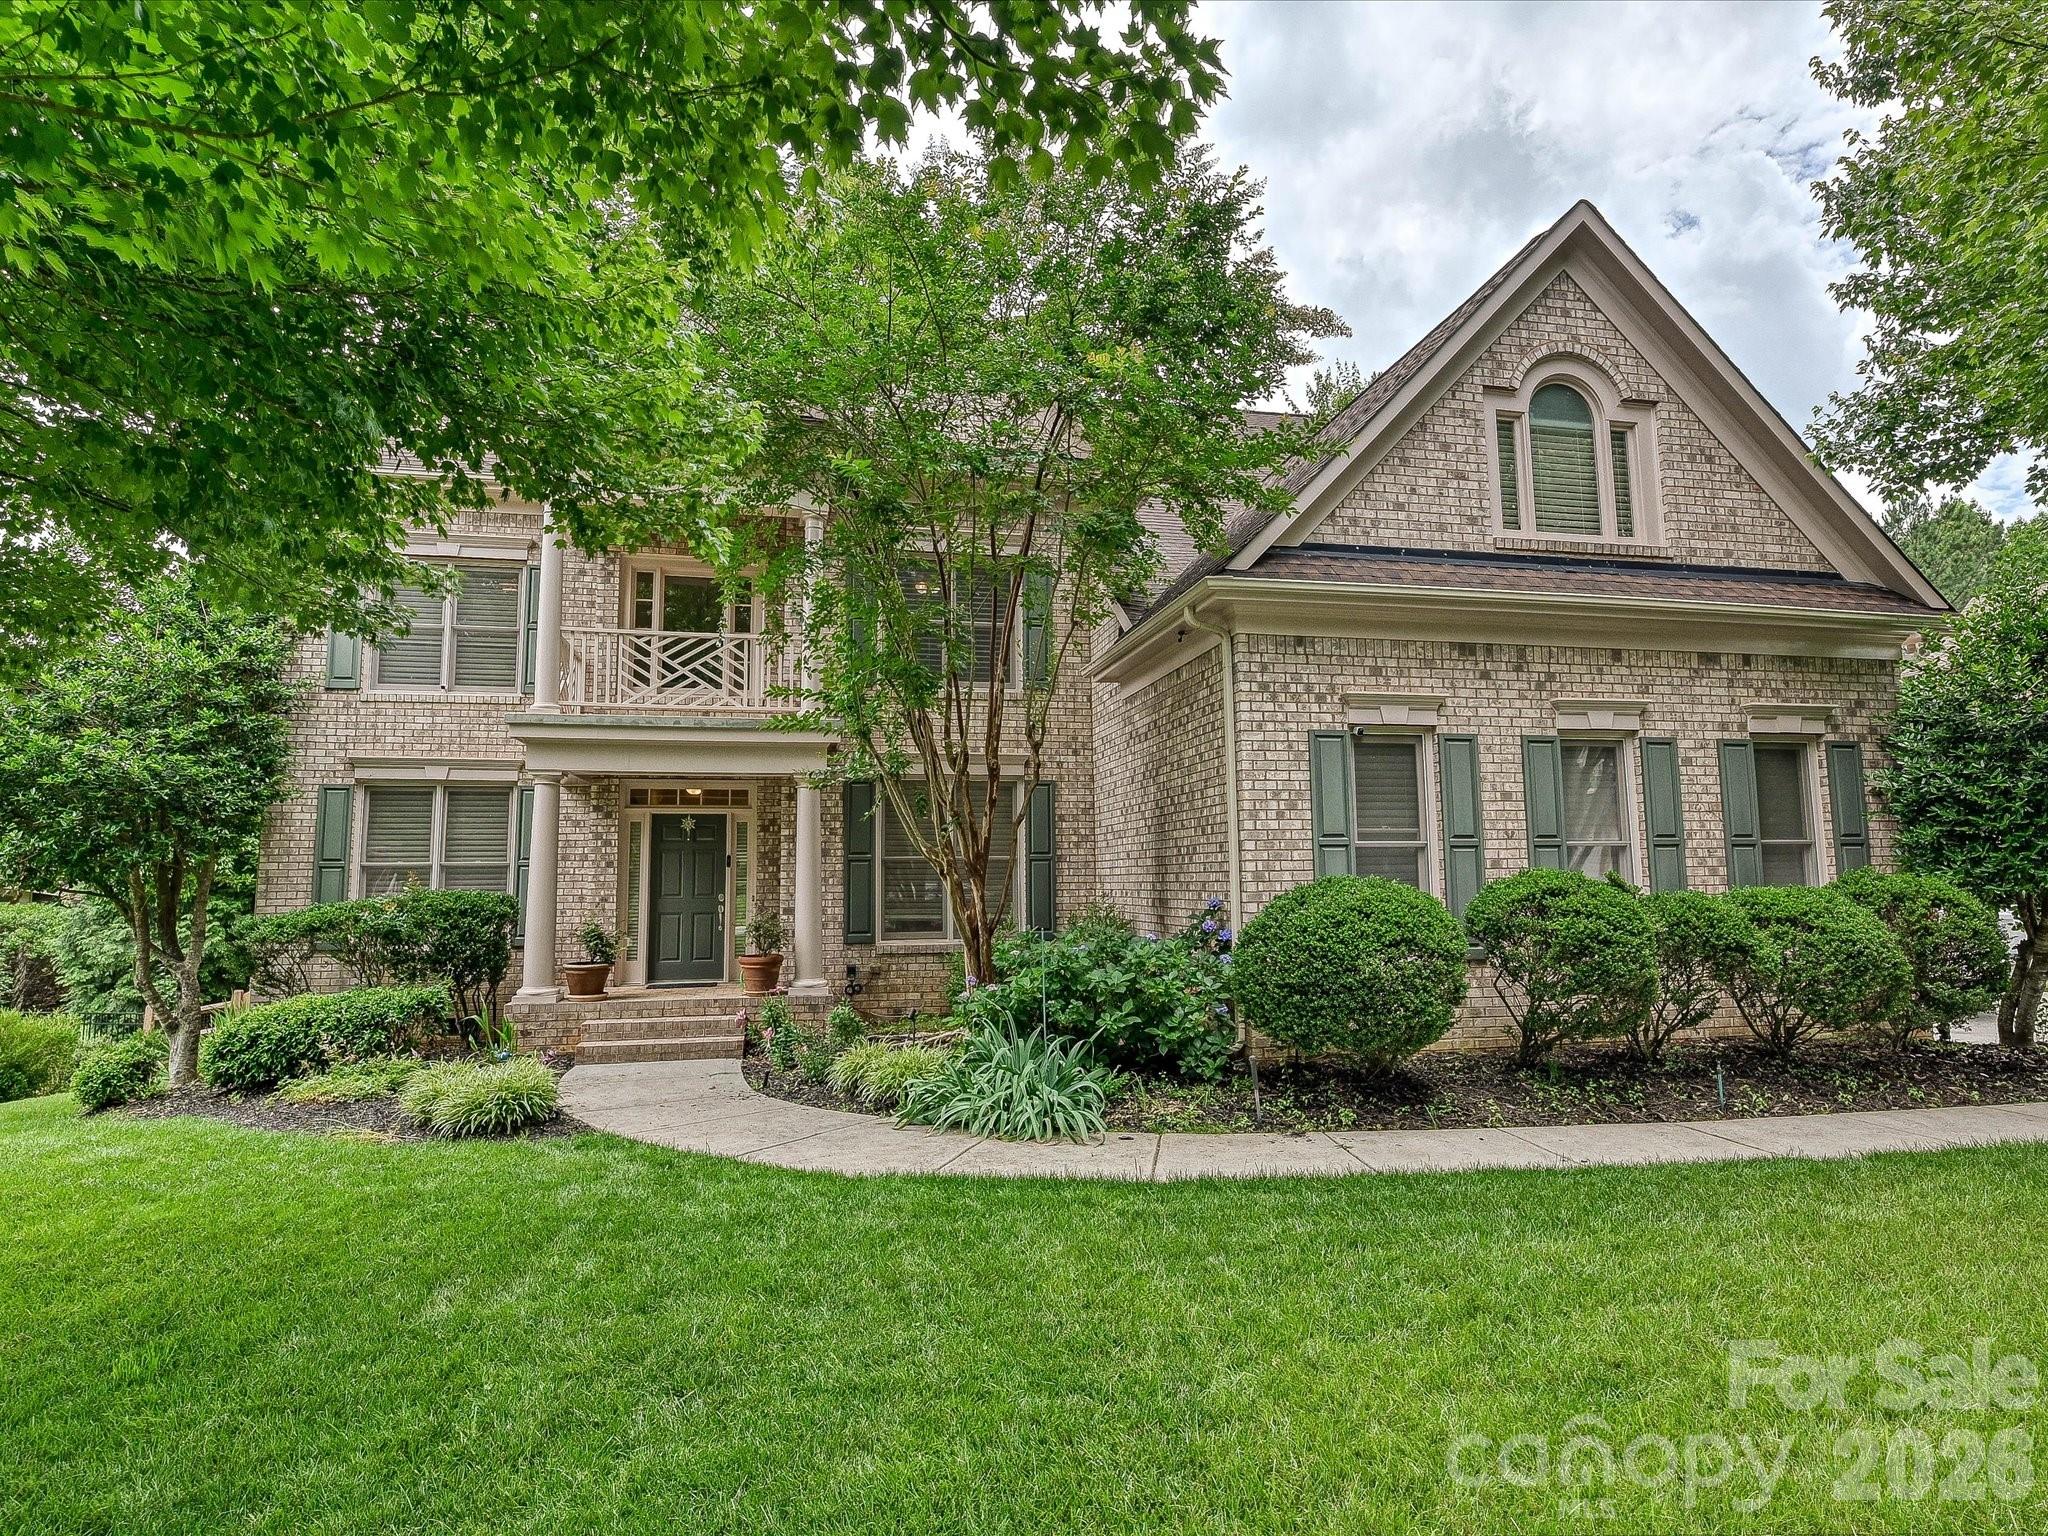
7513 Meadowgate Lane
6 Beds
5 Baths
4,598 Sq.Ft.
$998,000
MLS#: 4386357
Waxhaw
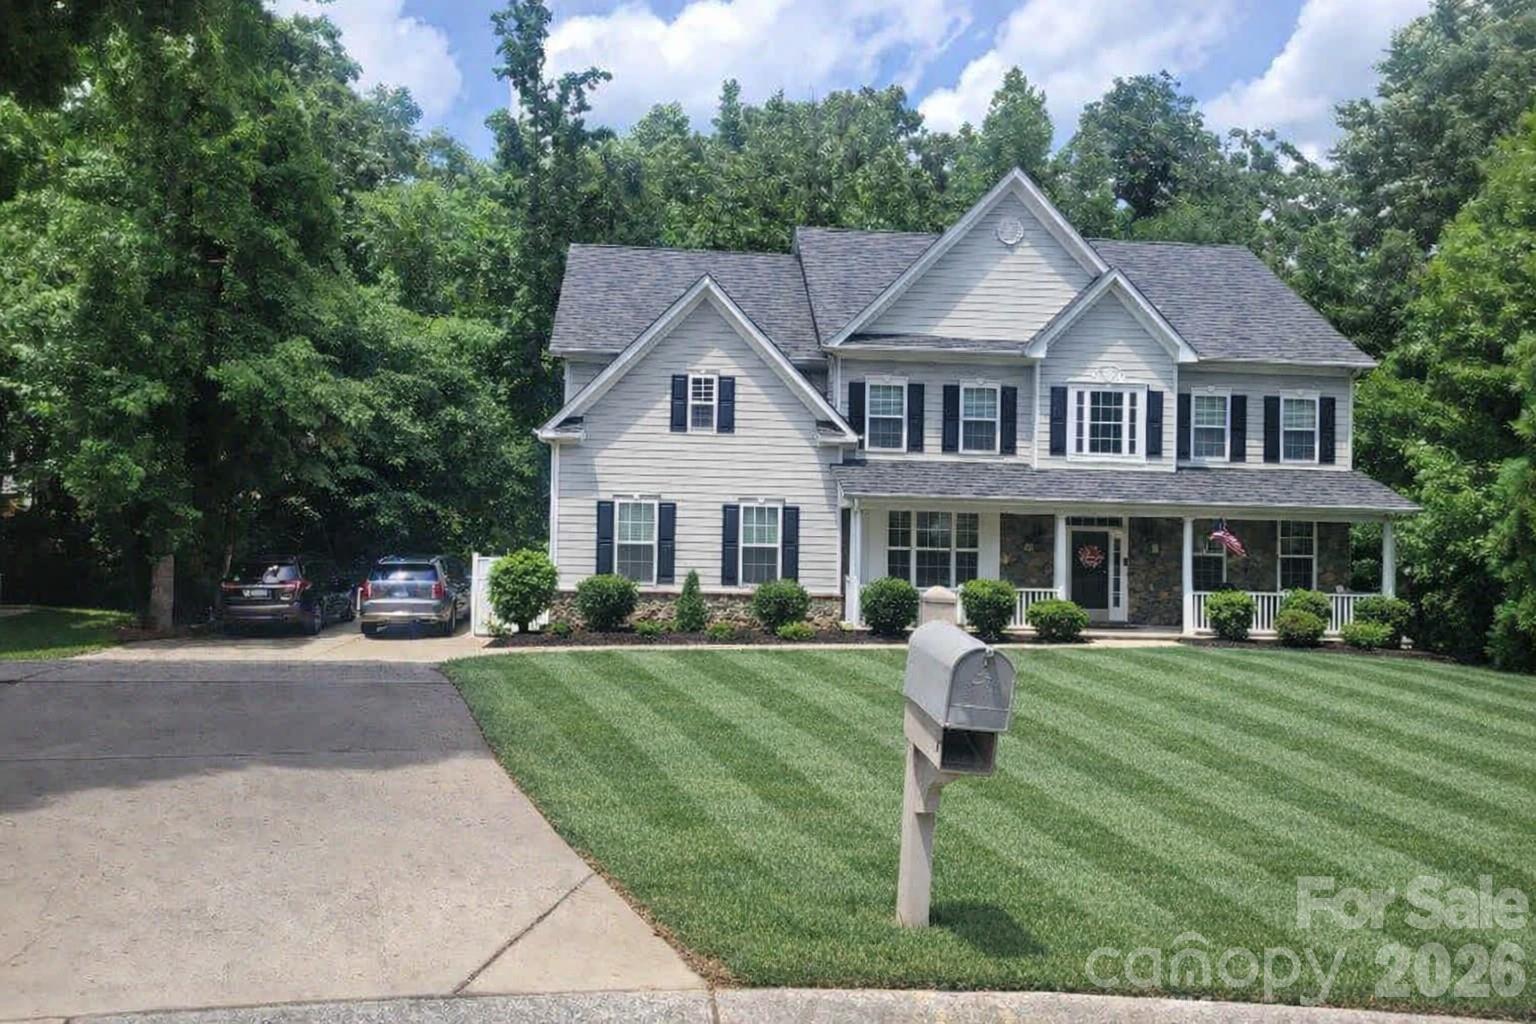
1261 Brough Hall Drive
7 Beds
4 Baths
7,179 Sq.Ft.
$995,000
MLS#: 4369282
Waxhaw
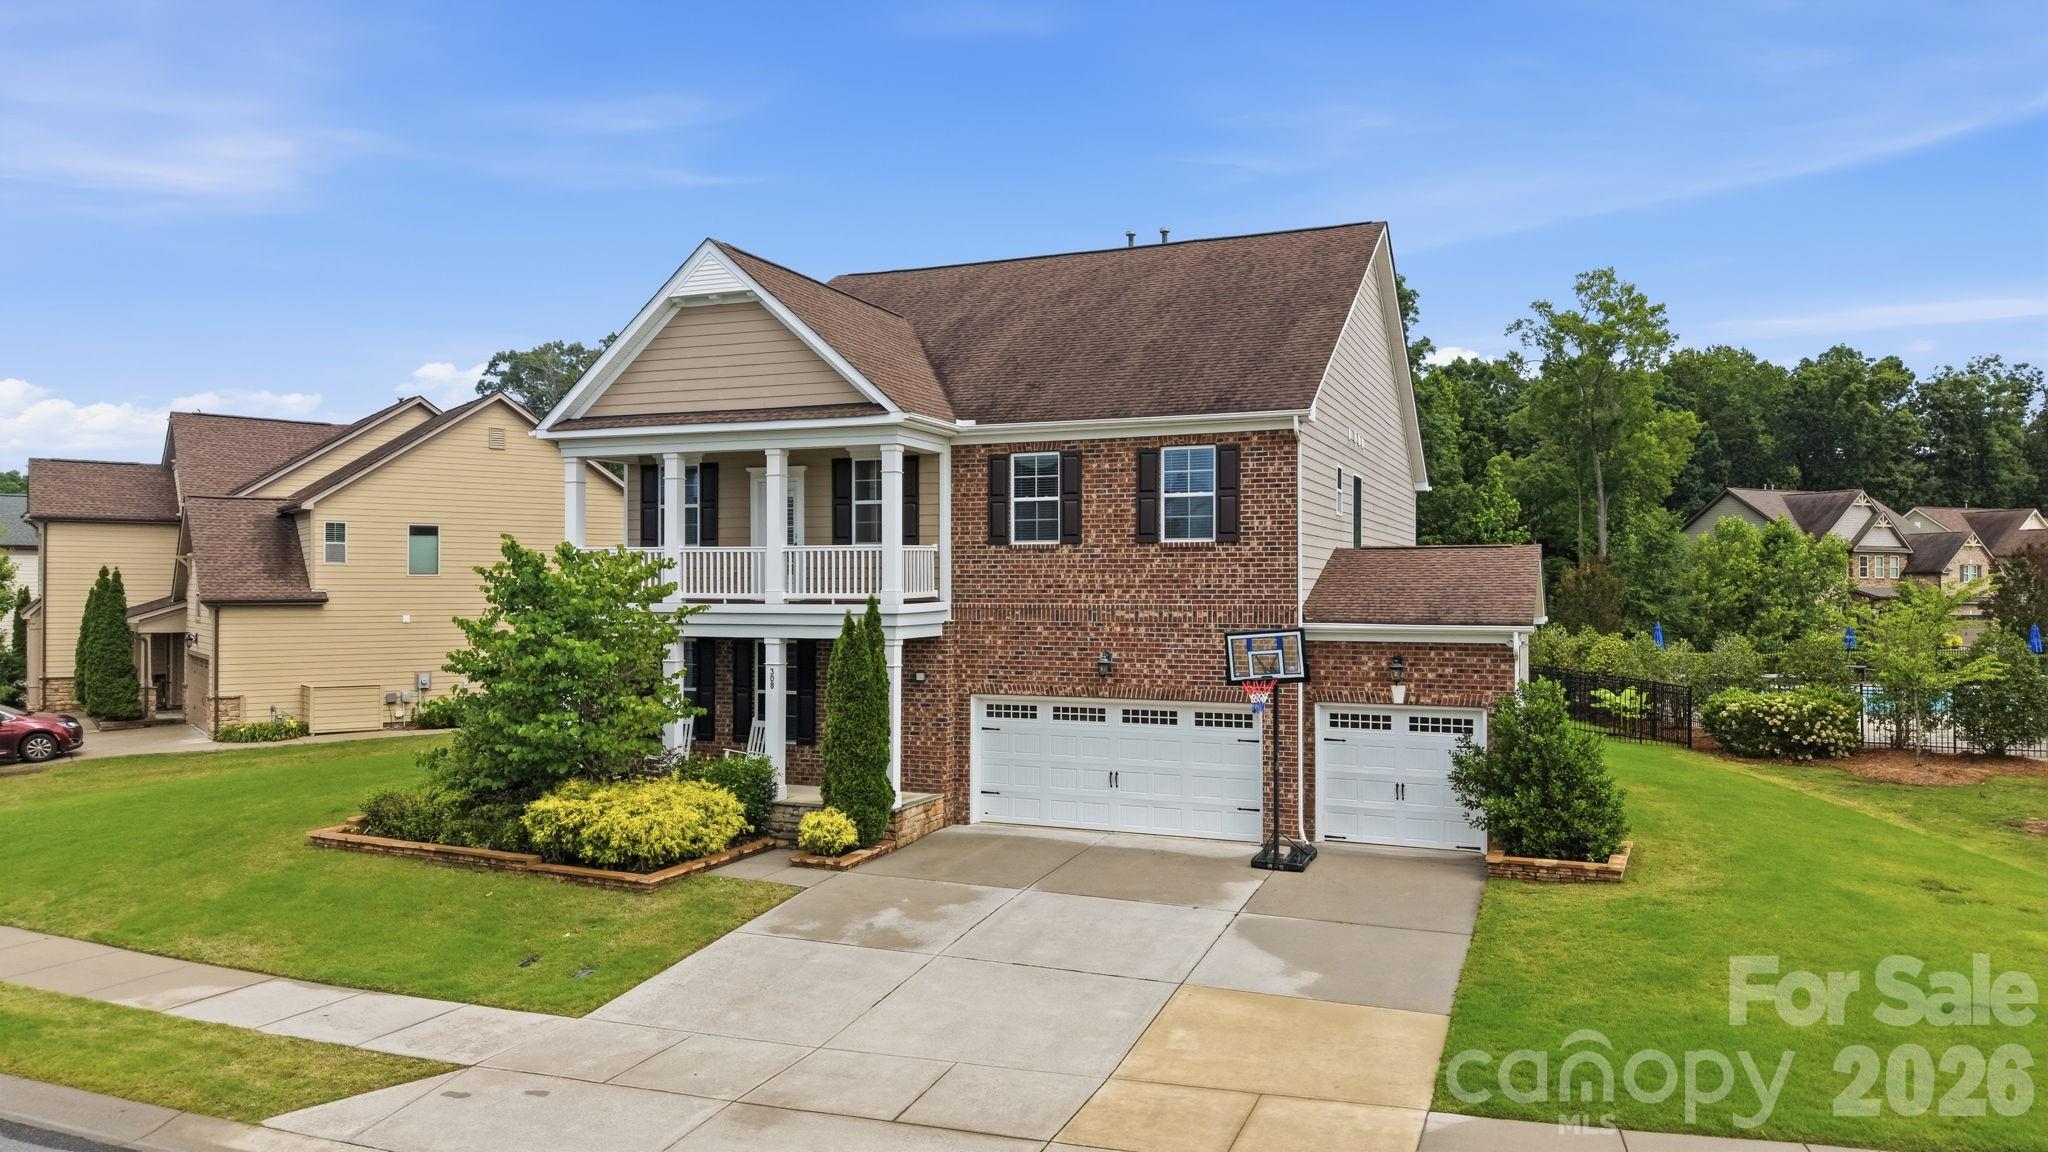
308 Somerled Way
5 Beds
4 Baths
3,946 Sq.Ft.
$949,000
MLS#: 4388632
Waxhaw
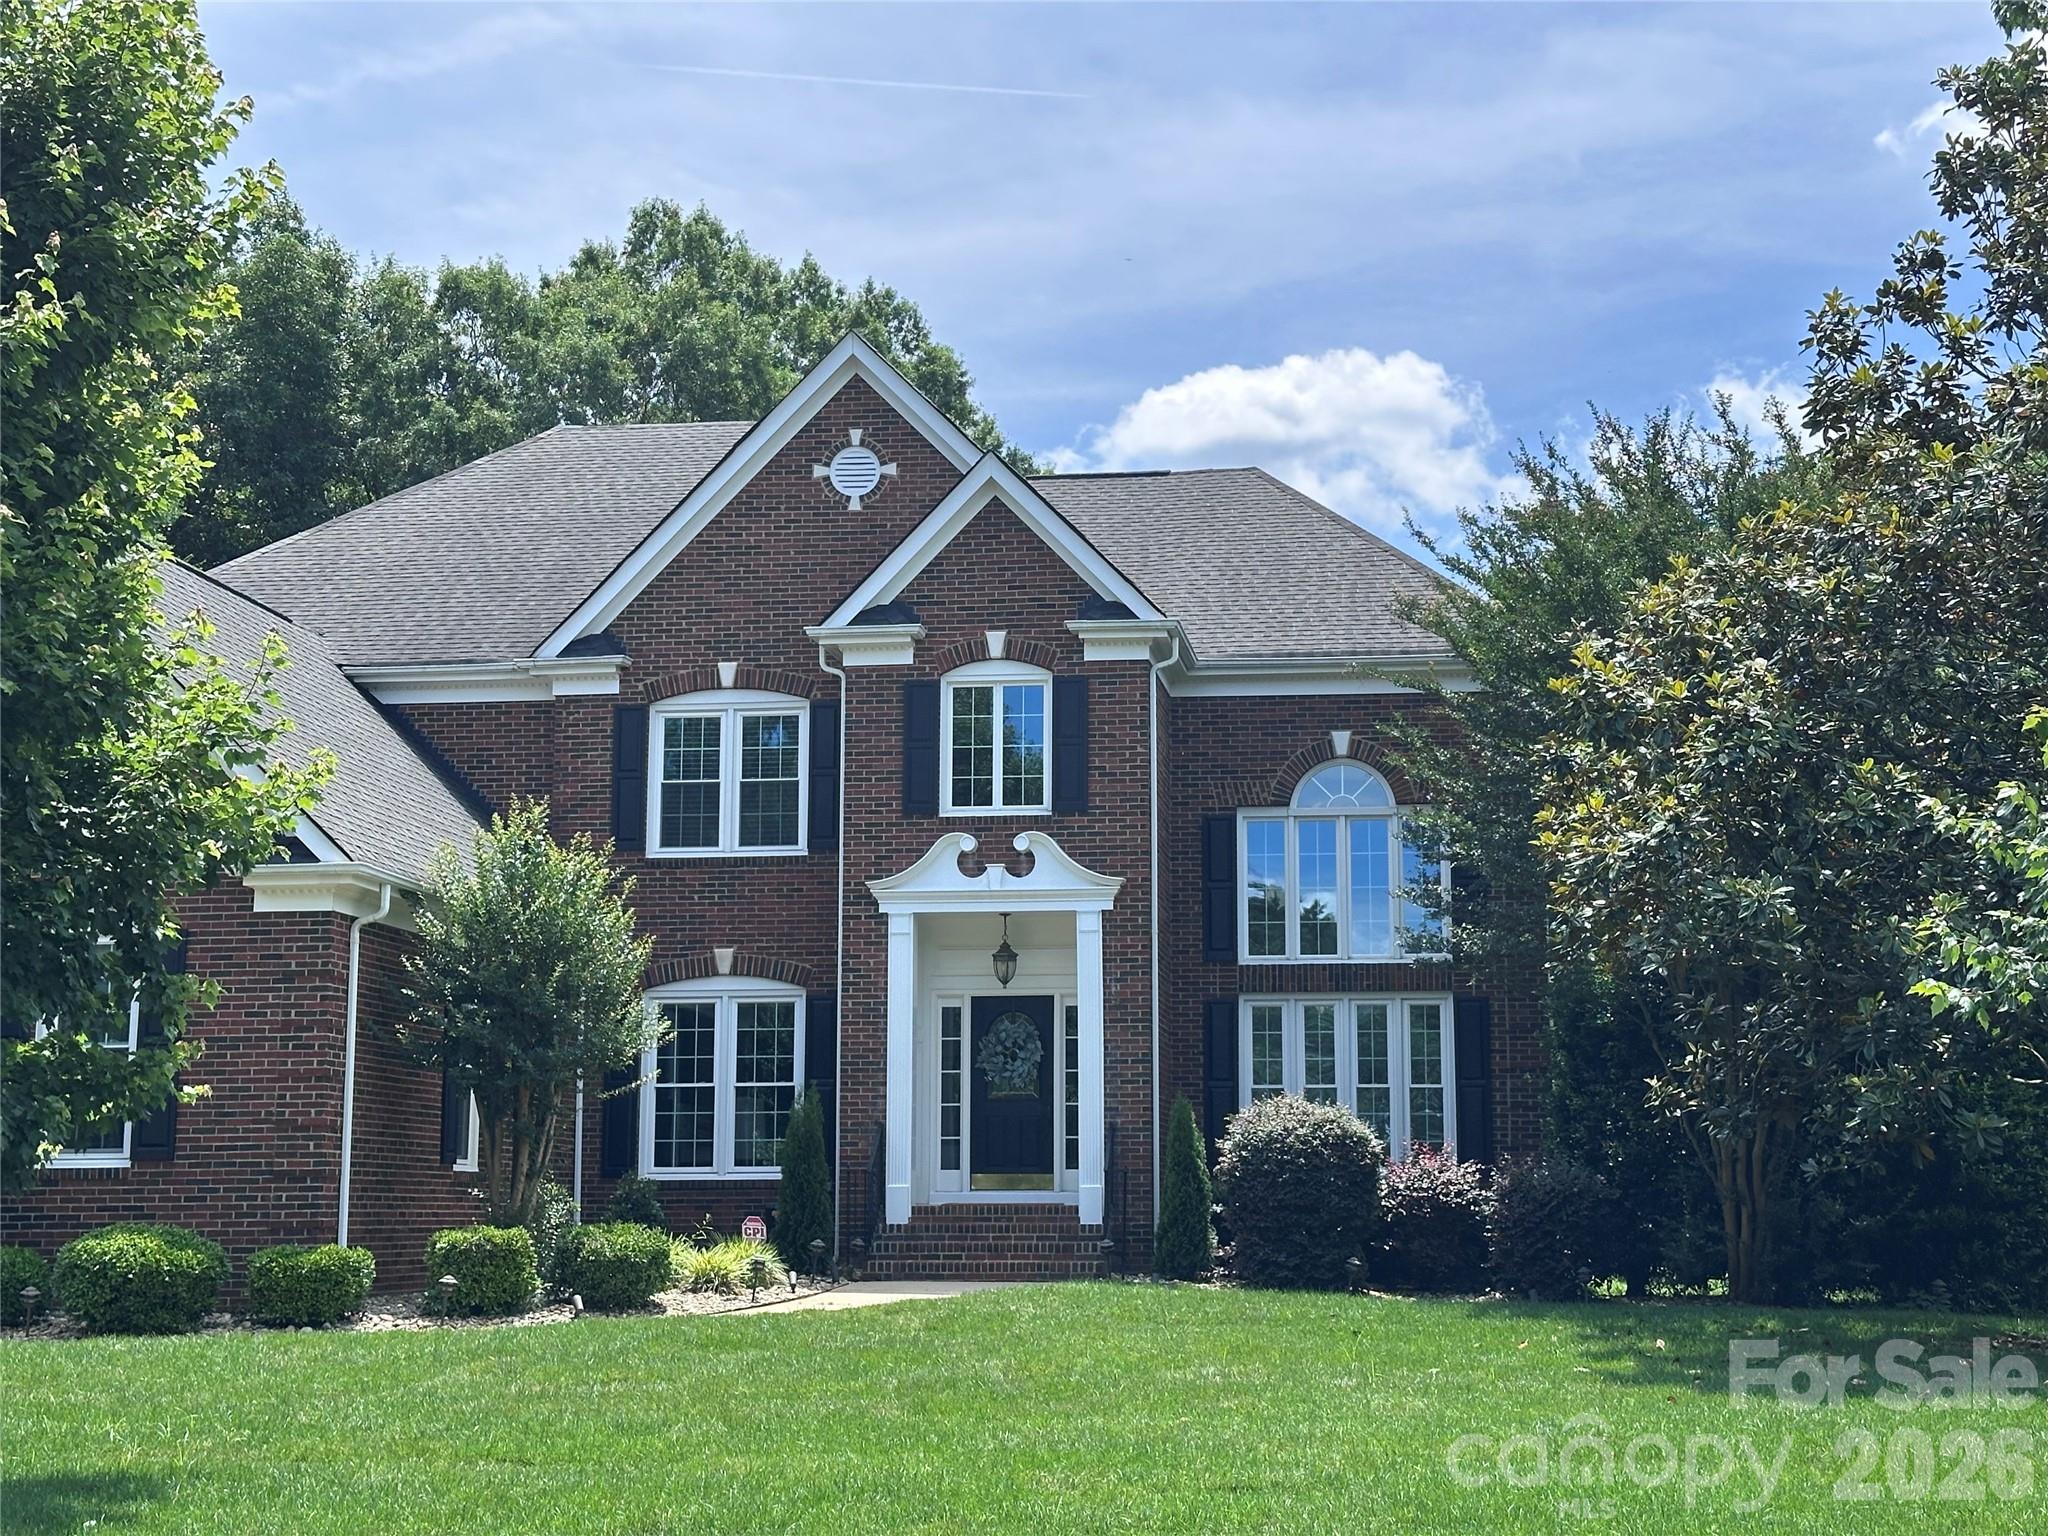
9205 Belmont Lane
5 Beds
4 Baths
4,020 Sq.Ft.
$1,195,000
MLS#: 4381231
Waxhaw
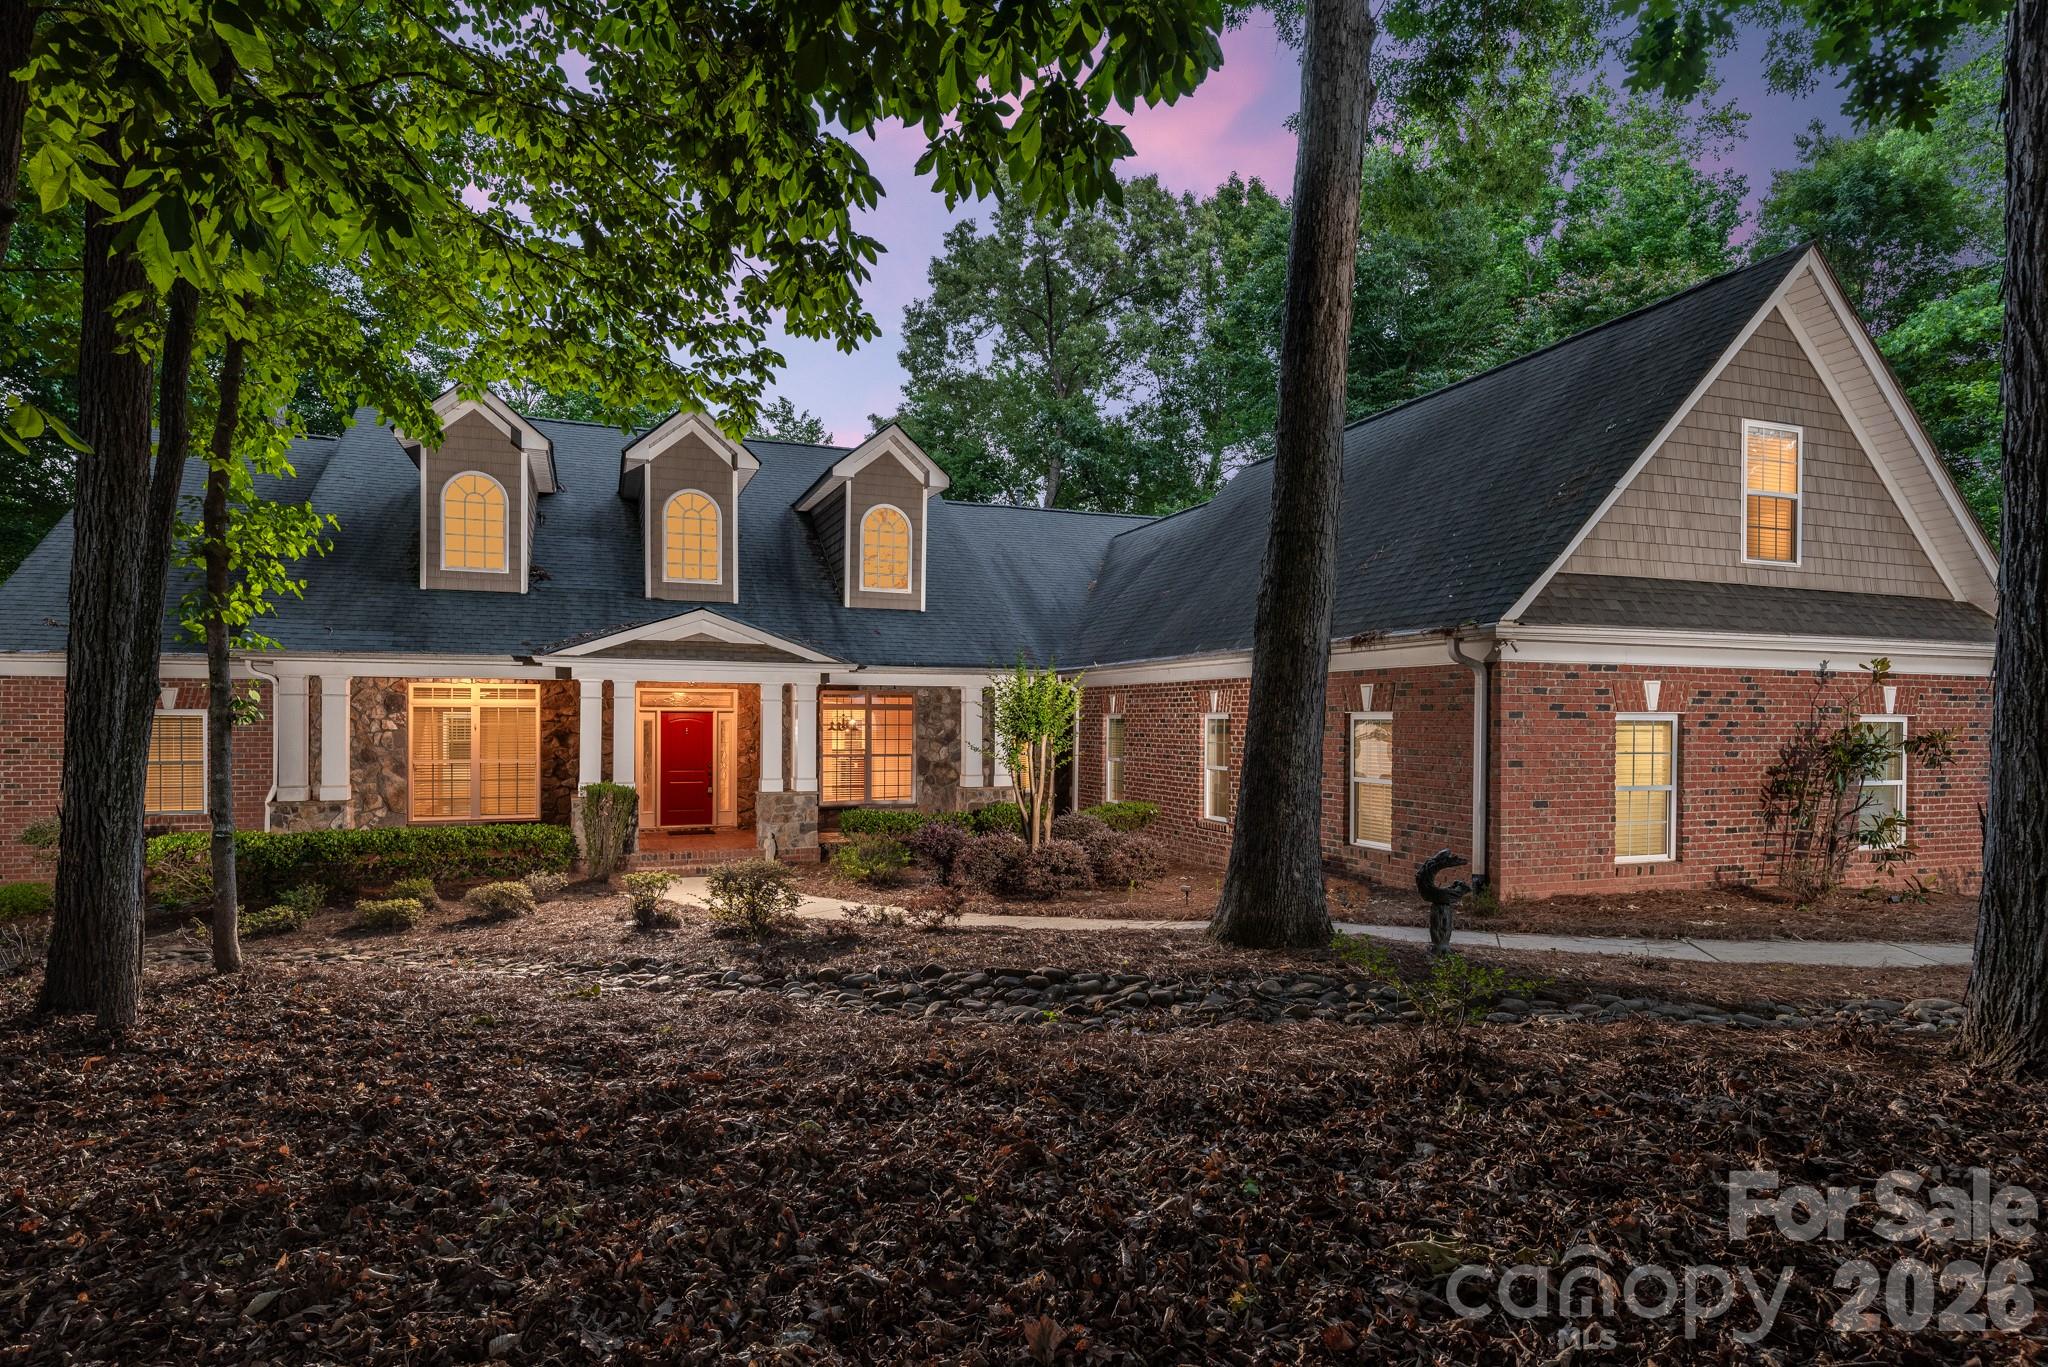
4709 Rockwood Drive
4 Beds
3 Baths
4,156 Sq.Ft.
$1,149,000
MLS#: 4379287
Waxhaw
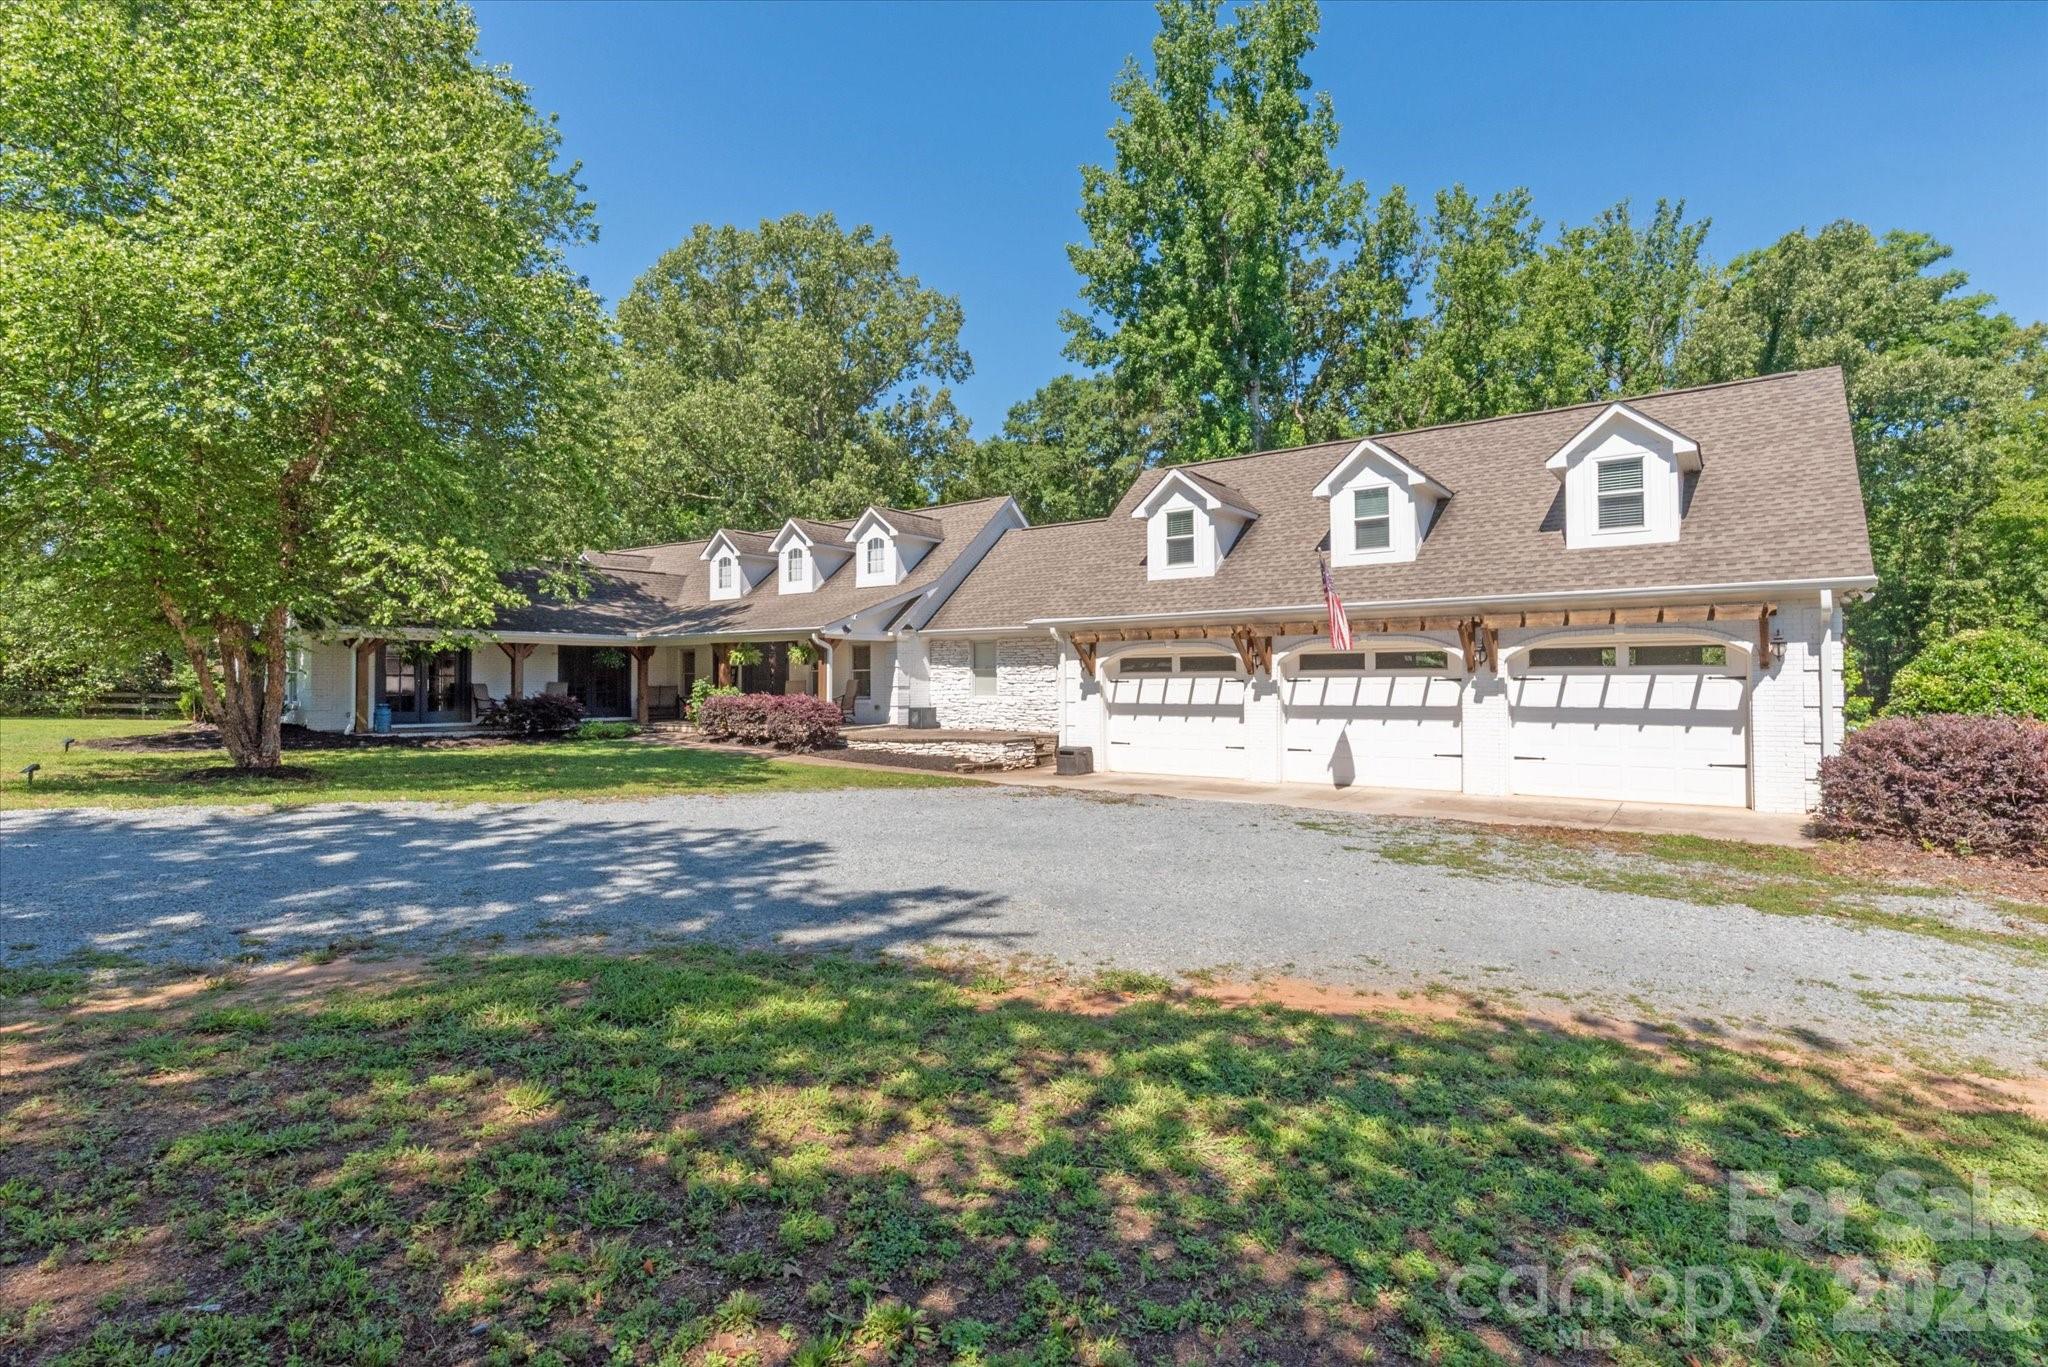
8522 Tirzah Church Road
4 Beds
4 Baths
4,480 Sq.Ft.
$1,050,000
MLS#: 4389874
Waxhaw
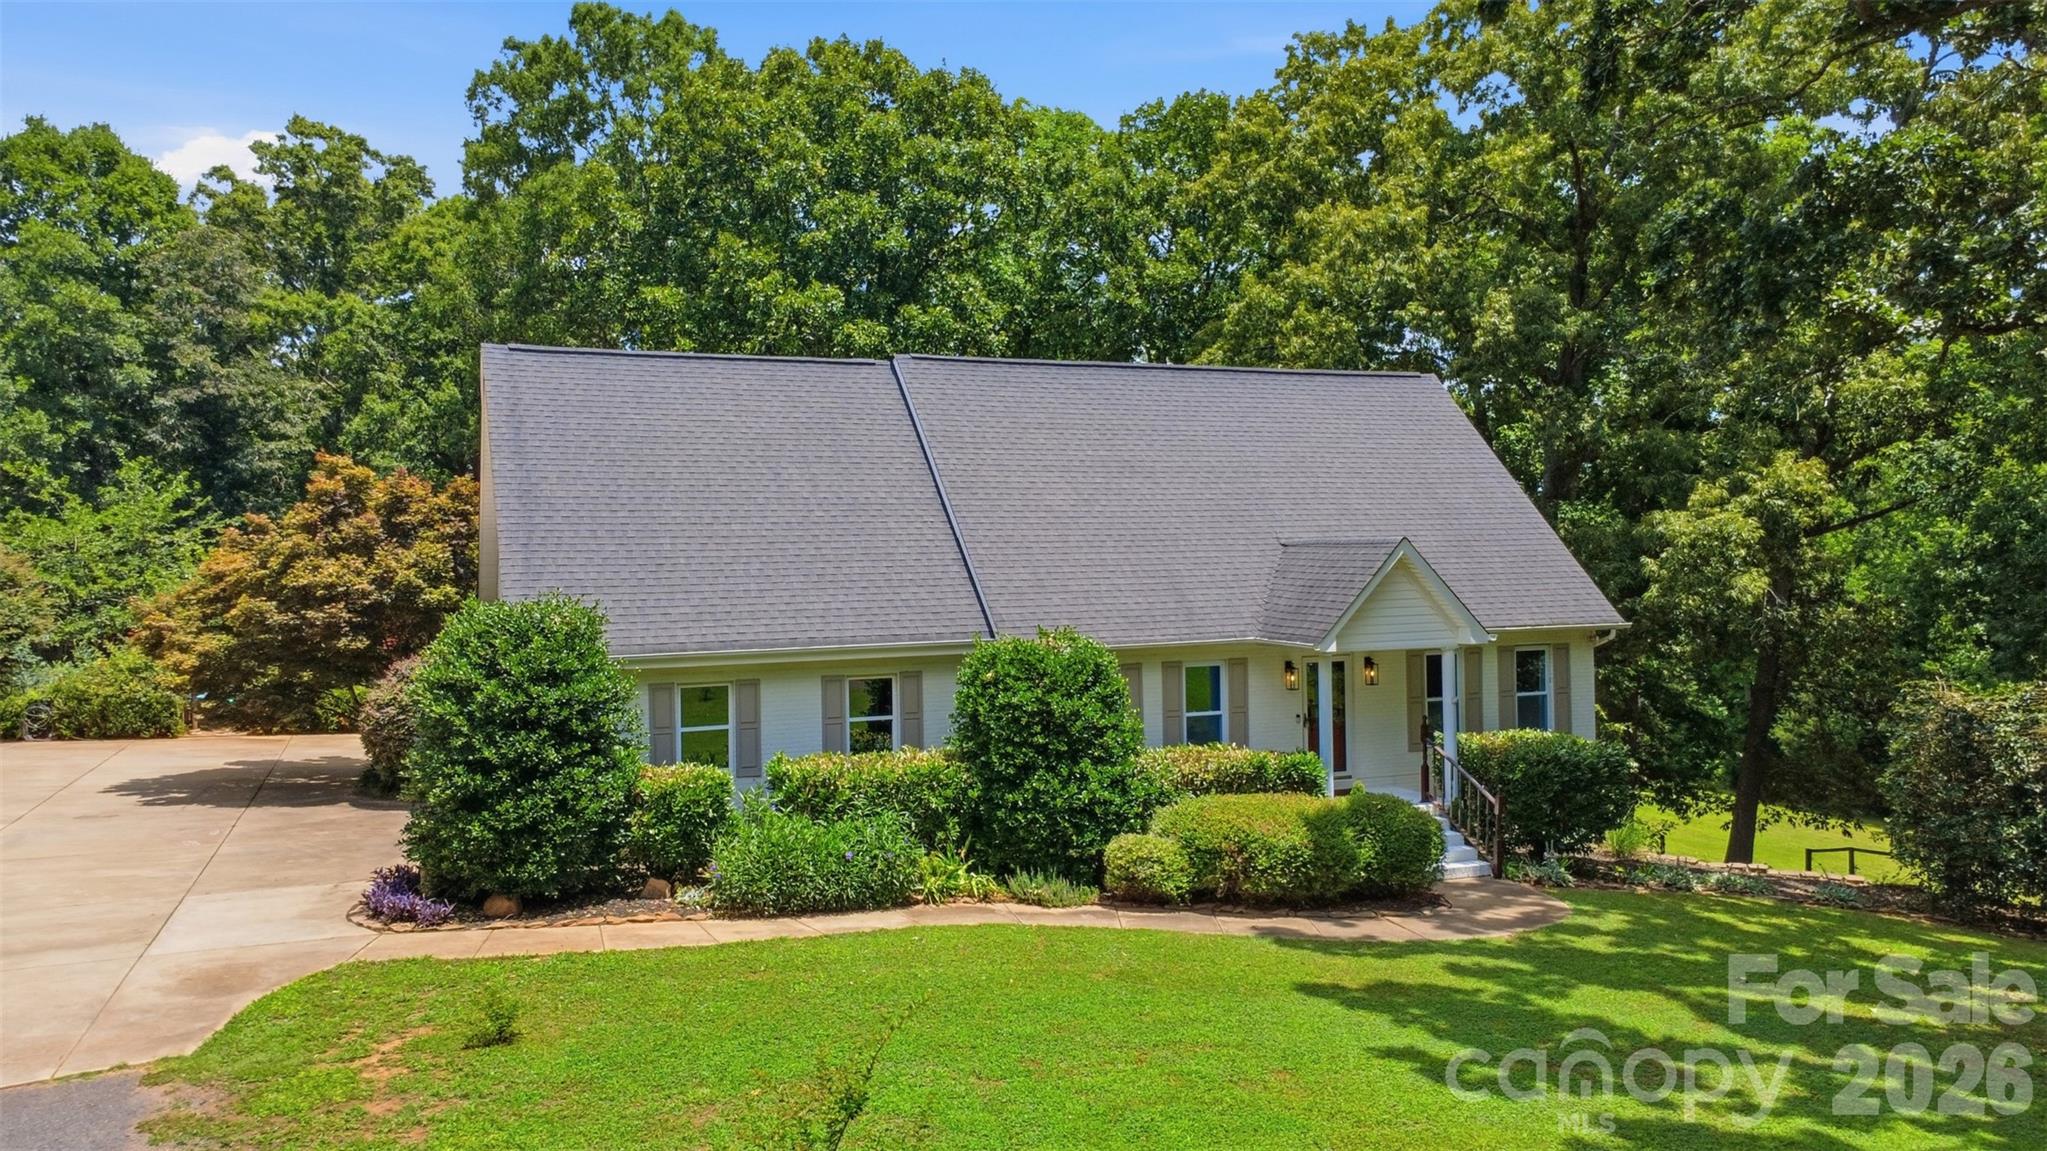
8301 Waxhaw Creek Road
3 Beds
4 Baths
3,283 Sq.Ft.
$1,250,000
MLS#: 4393275
Waxhaw
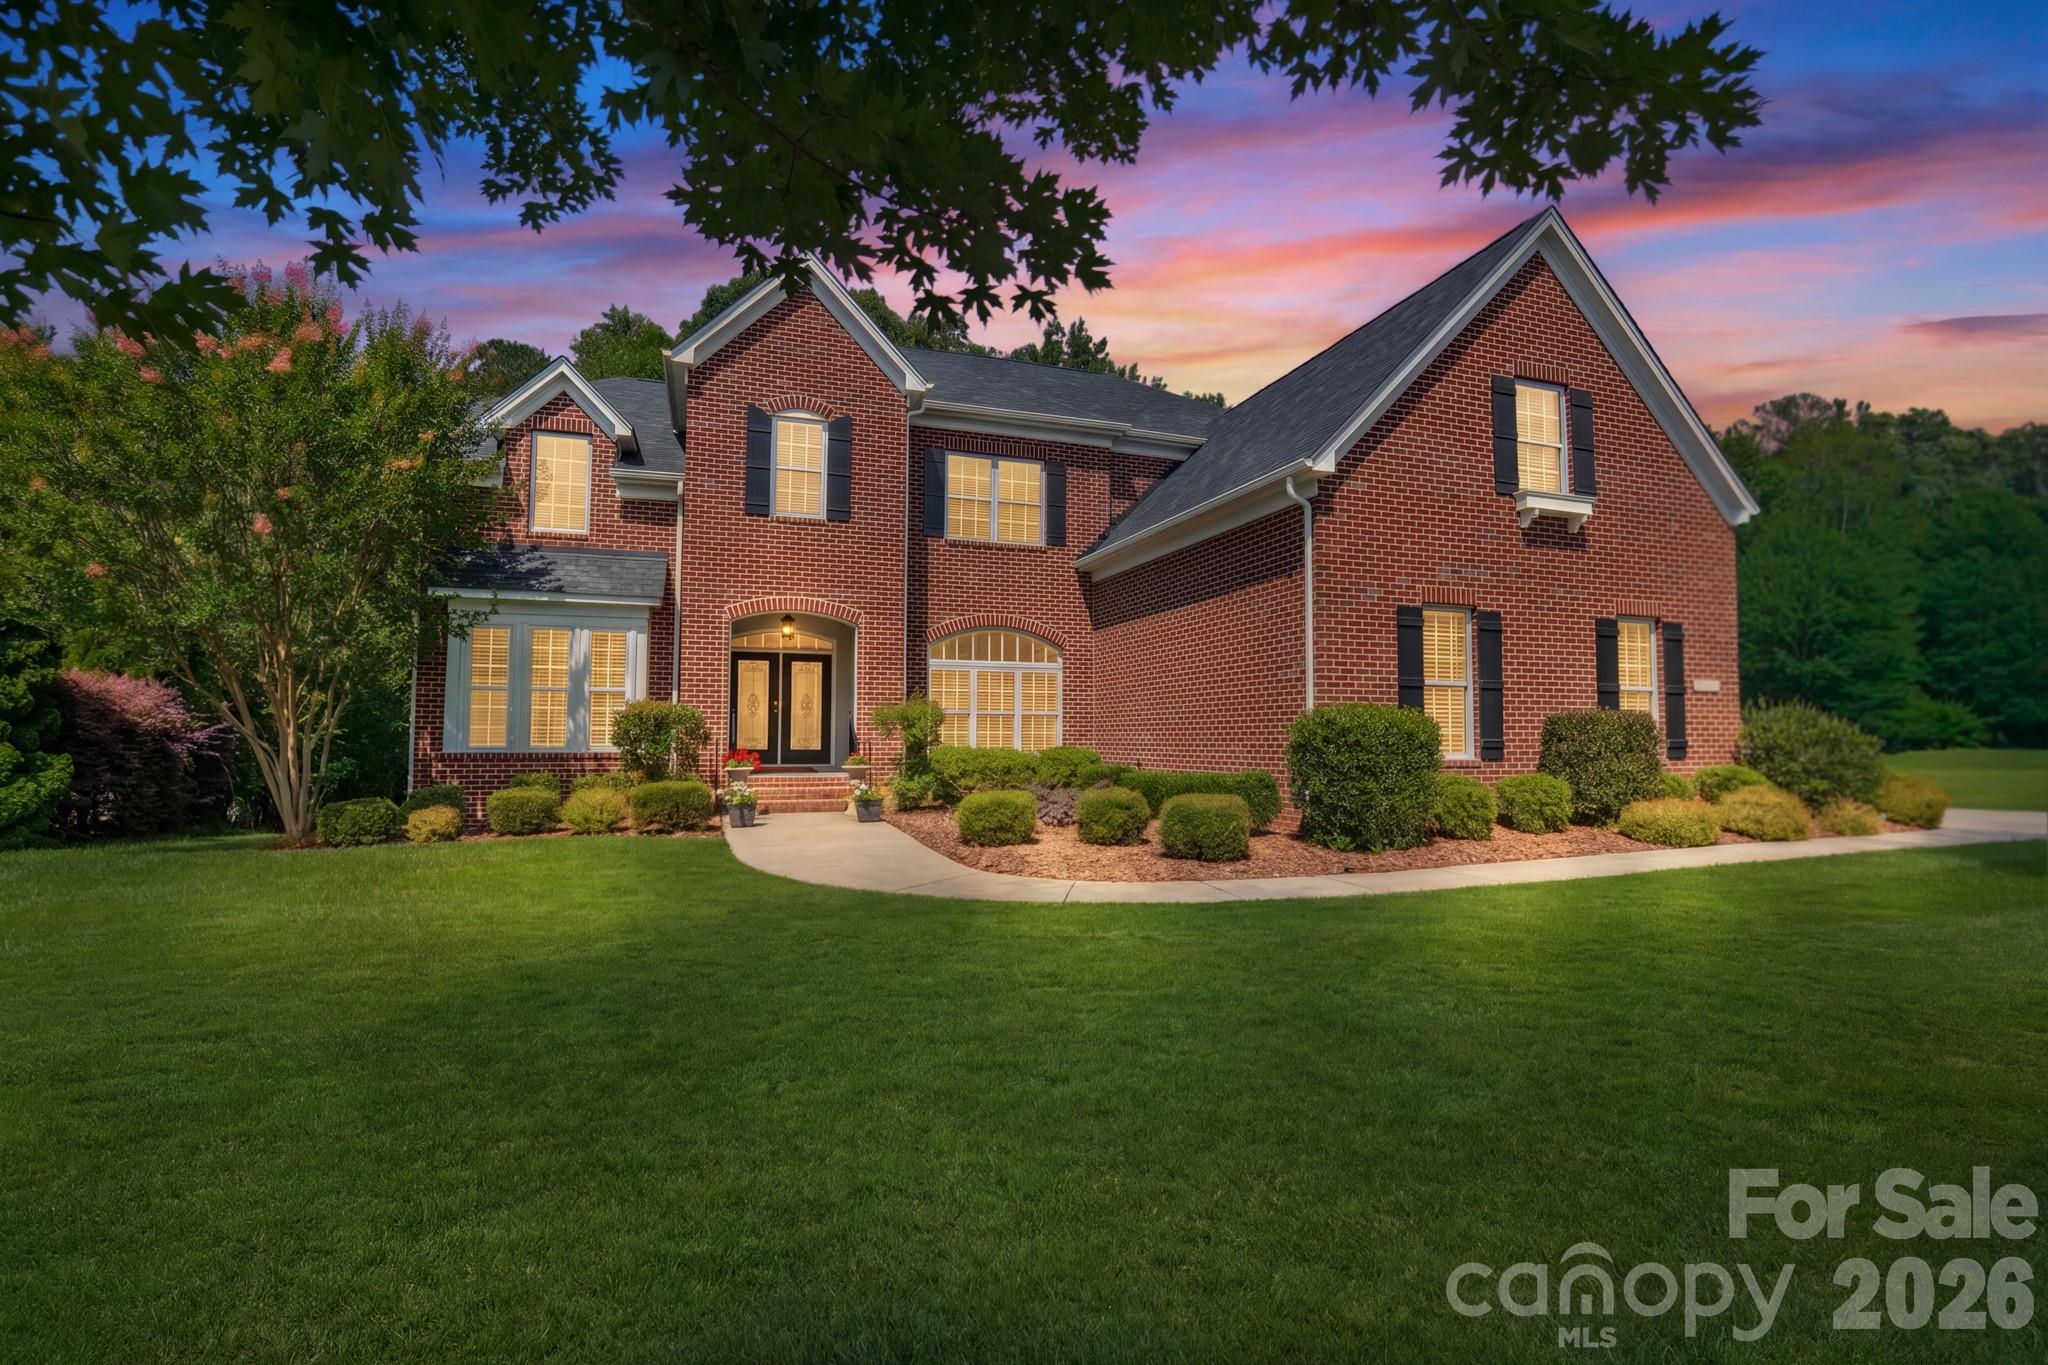
415 Five Leaf Lane
4 Beds
3 Baths
4,606 Sq.Ft.
$1,175,000
MLS#: 4391819
Waxhaw
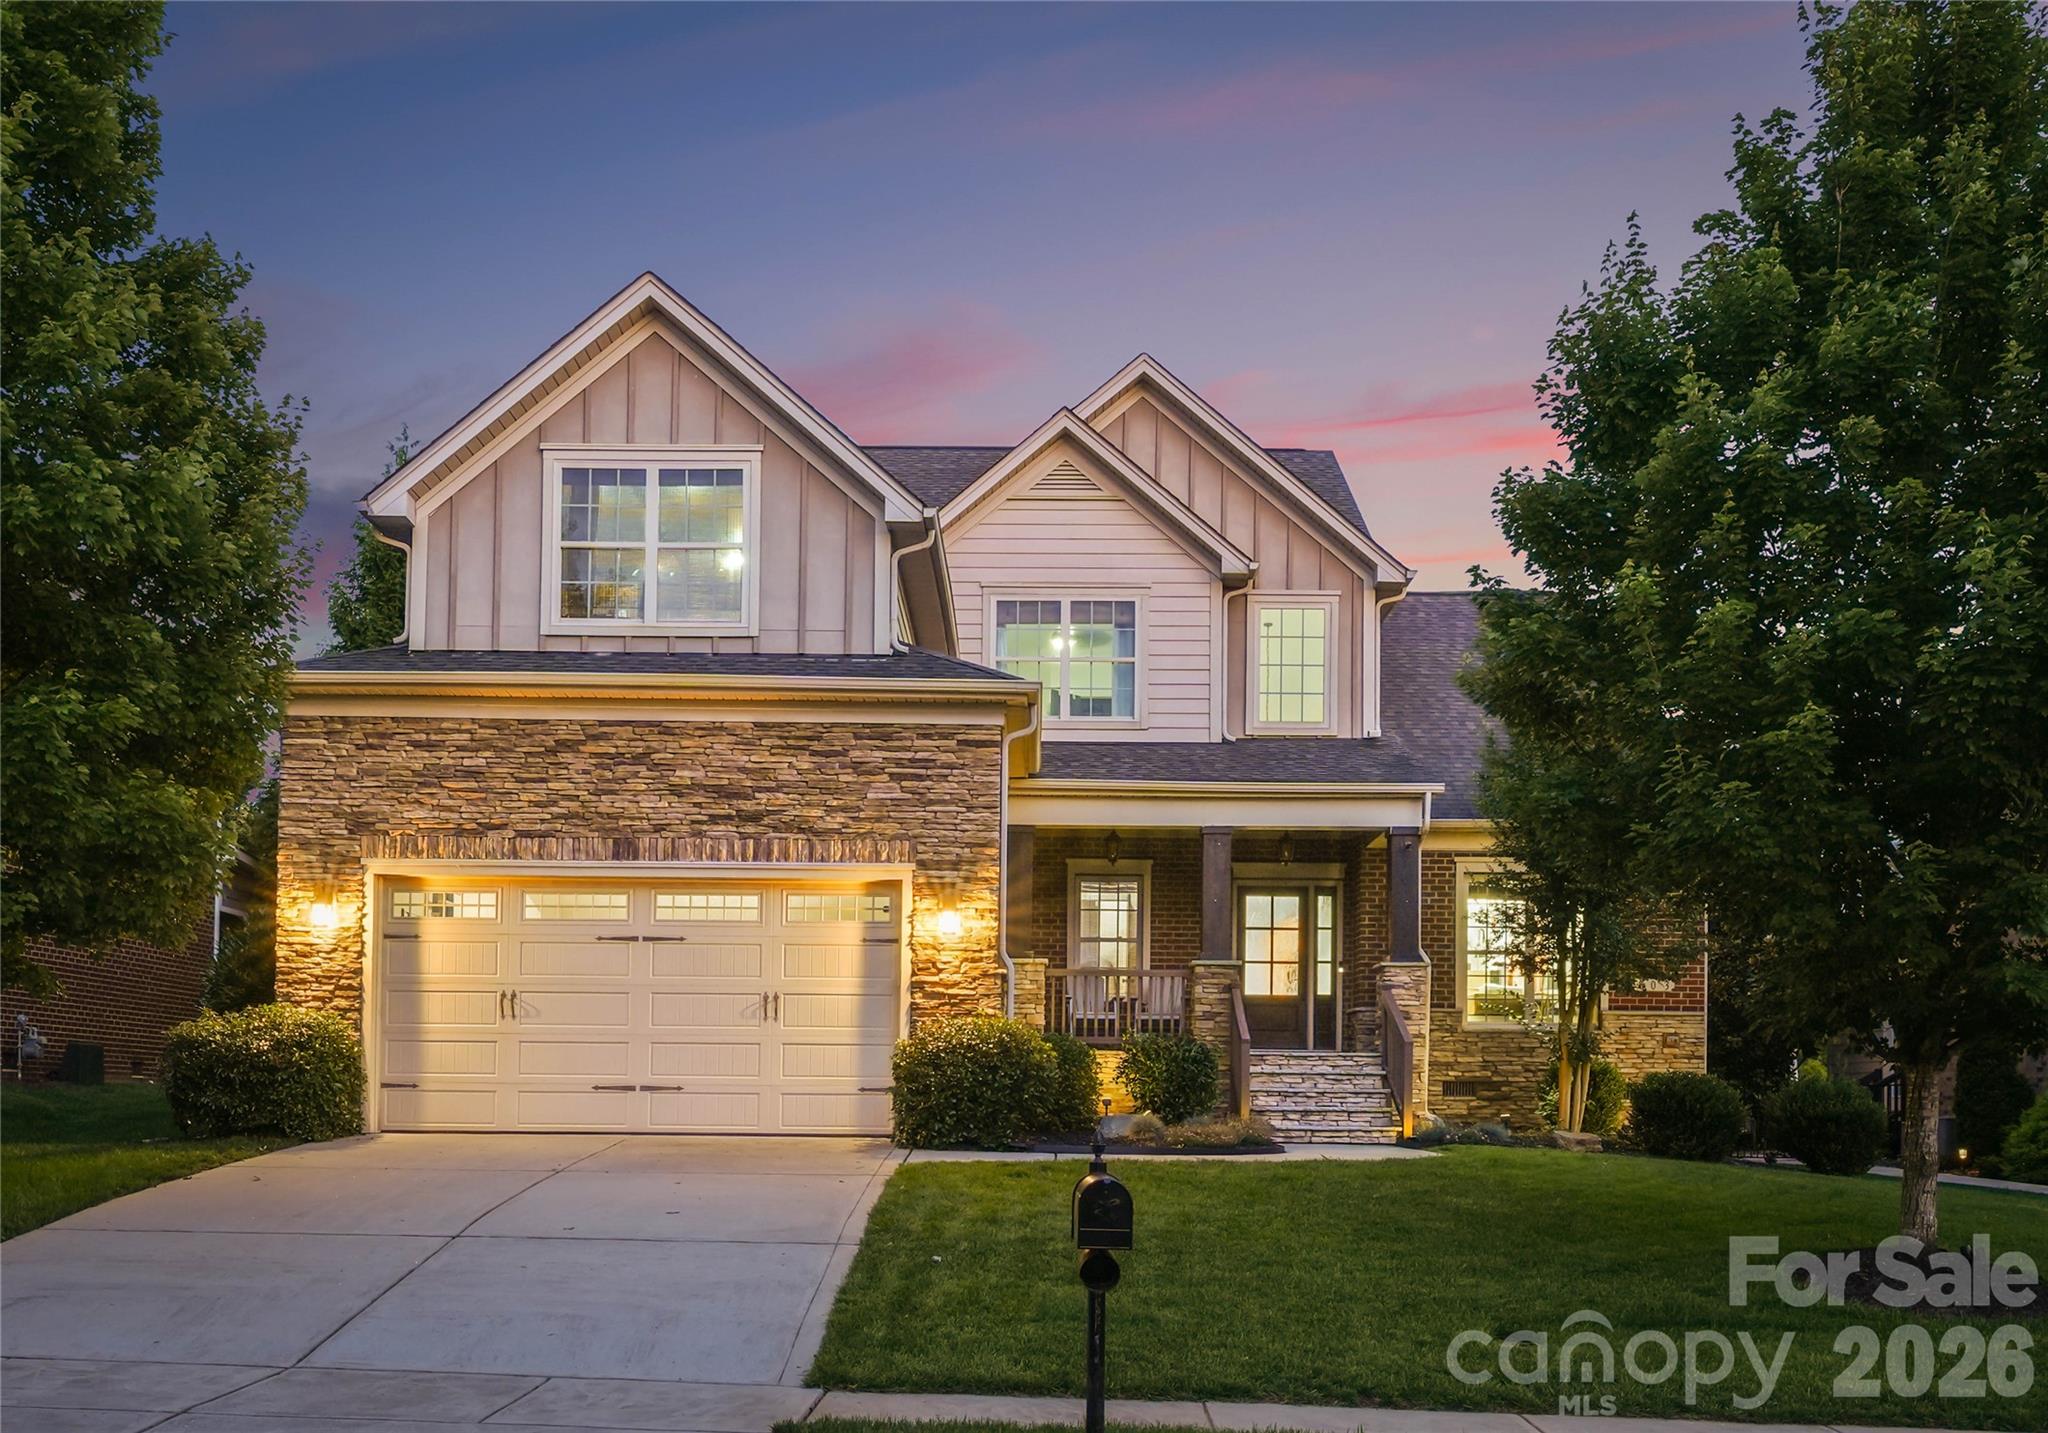
803 Five Leaf Lane
5 Beds
3 Baths
3,344 Sq.Ft.
$935,000
MLS#: 4389252
Waxhaw
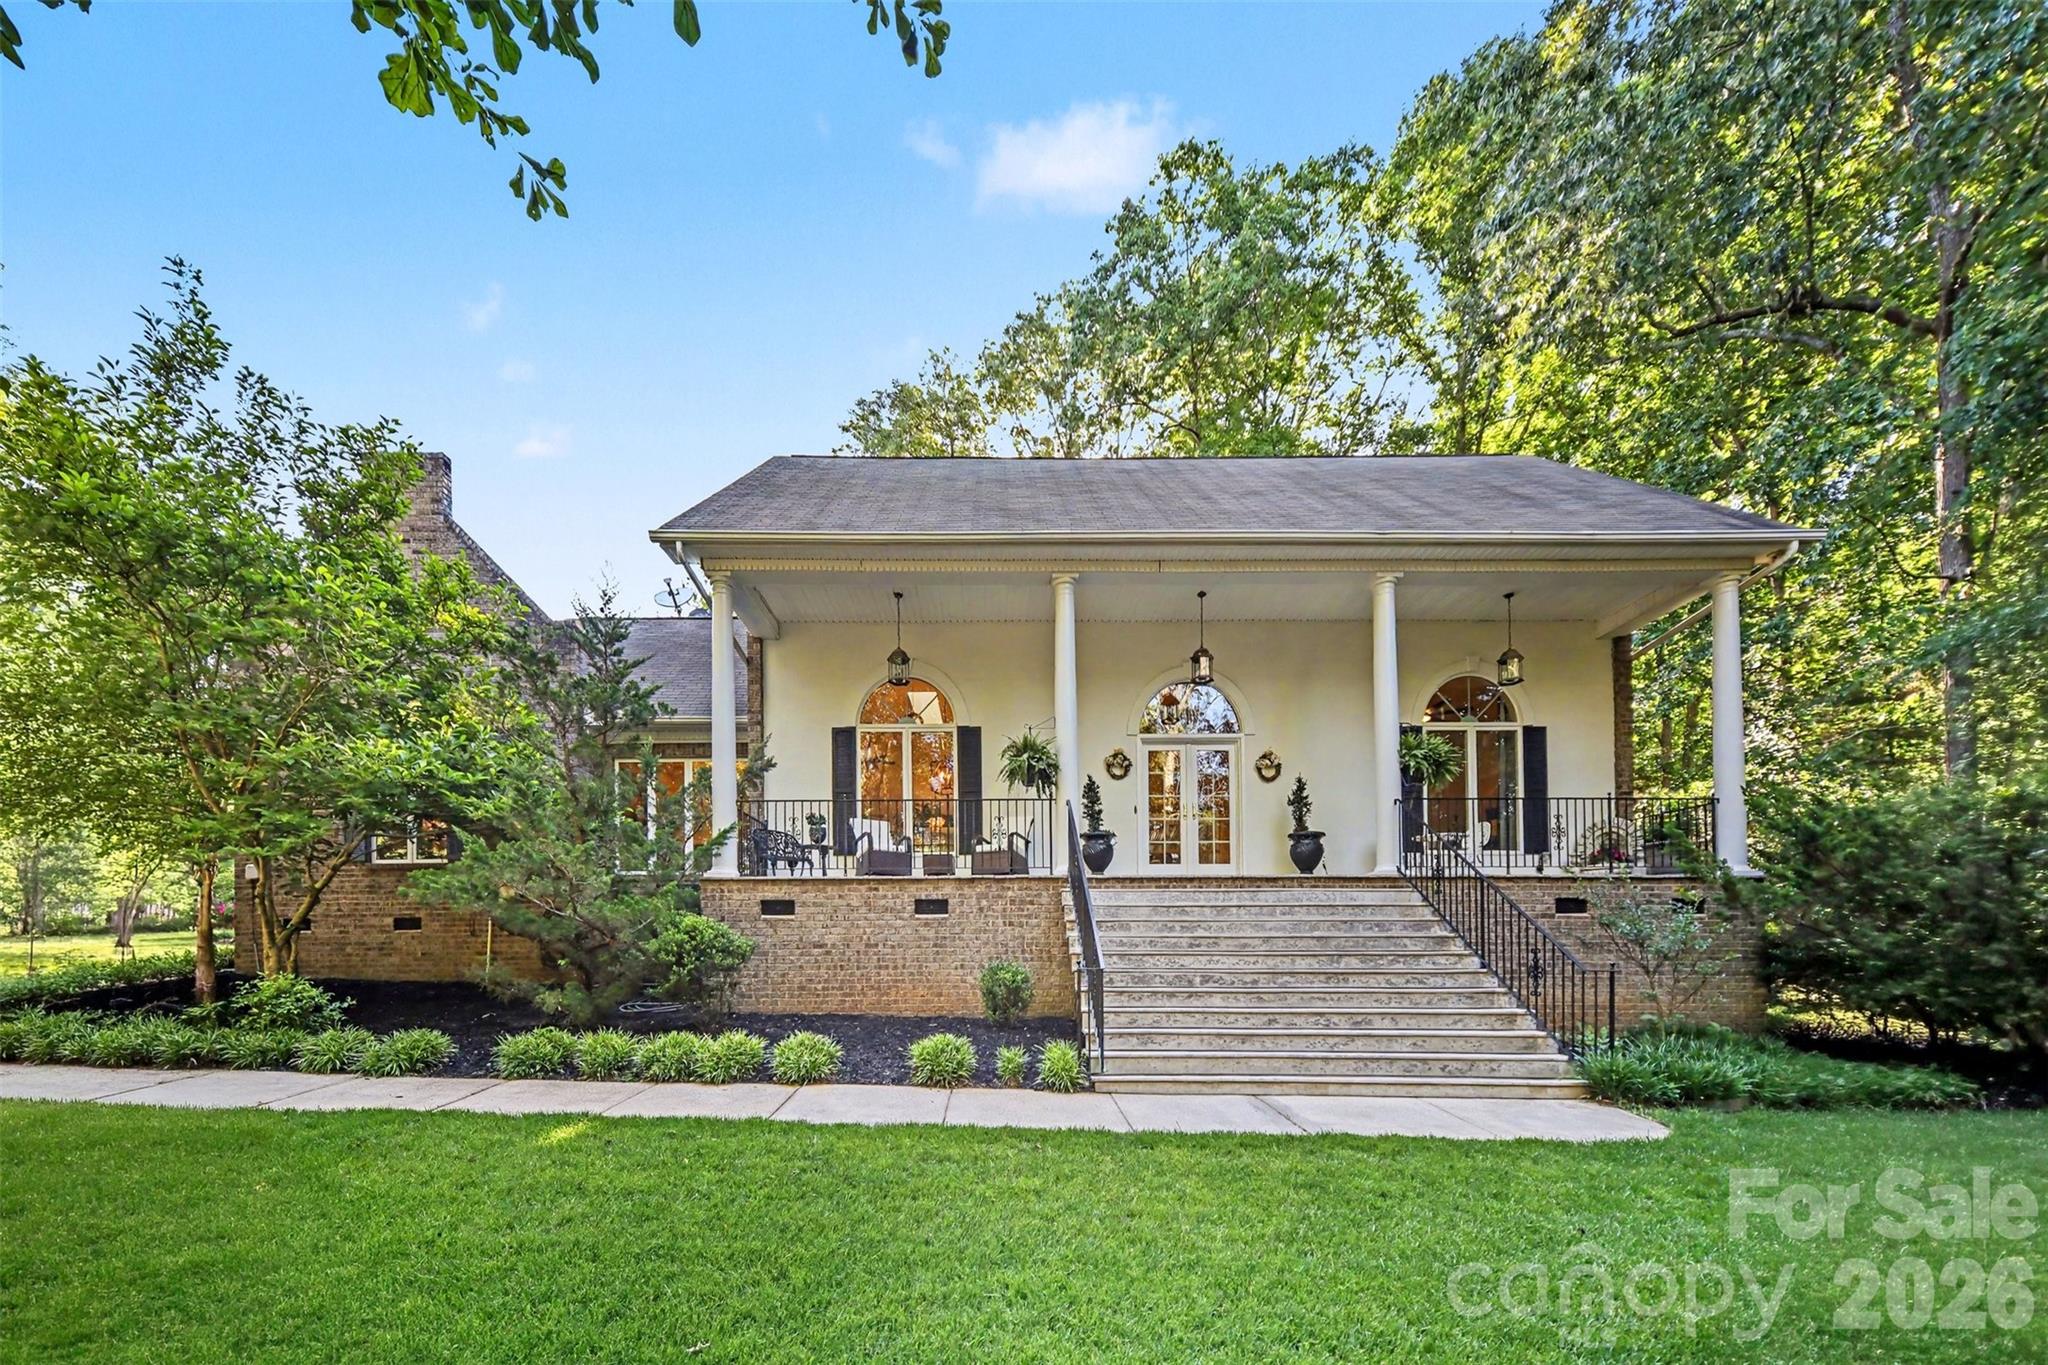
9701 Deer Run Road
4 Beds
3 Baths
2,420 Sq.Ft.
$1,025,000
MLS#: 4382004
