
Property
Beds
4
Full Baths
4
1/2 Baths
2
Year Built
2004
Sq.Footage
6,248
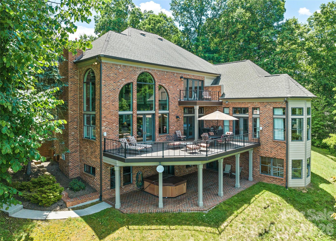
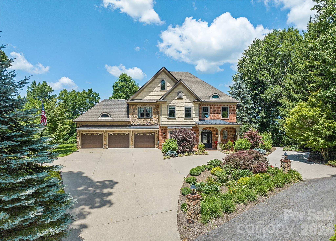
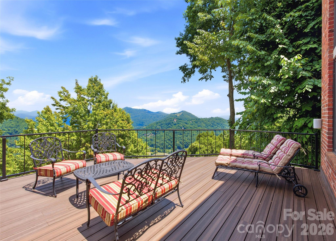
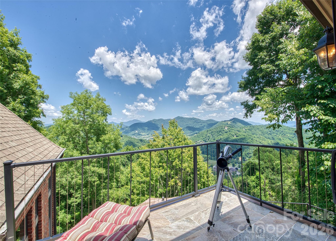
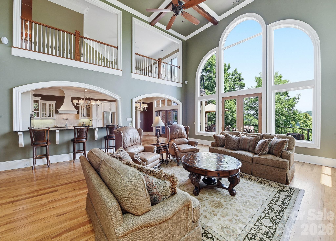
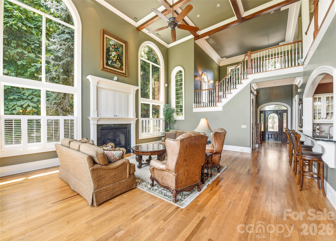
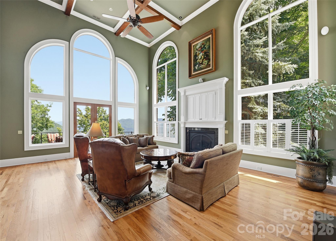
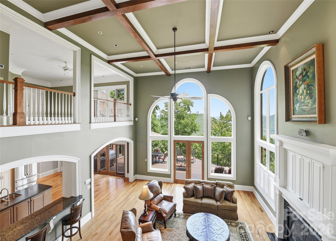
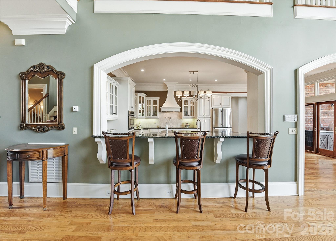
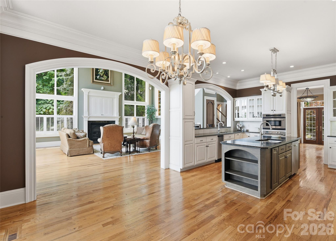
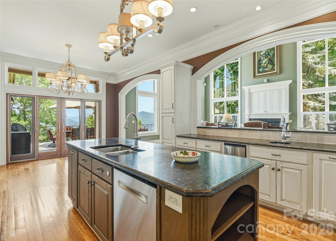
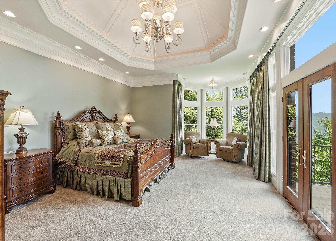
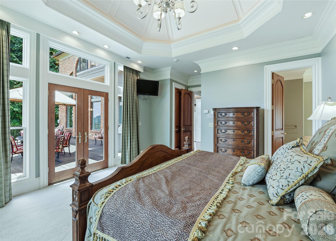
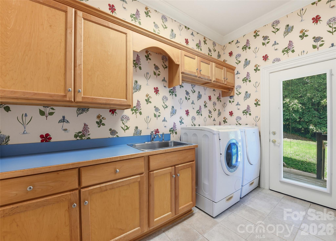
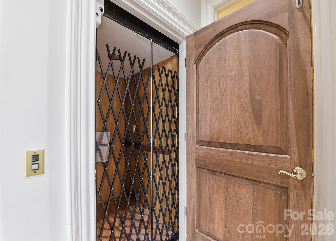
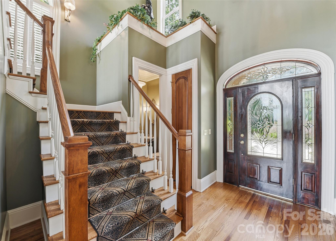
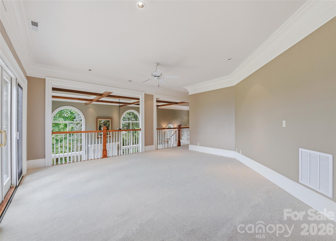
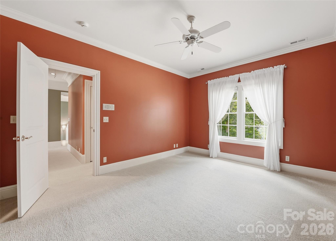
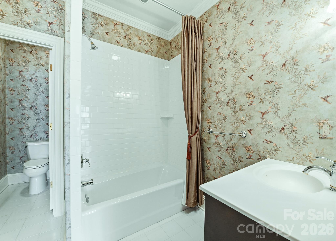
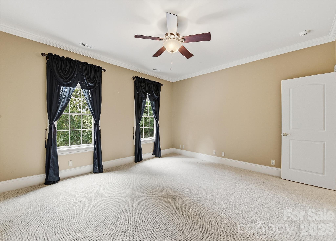
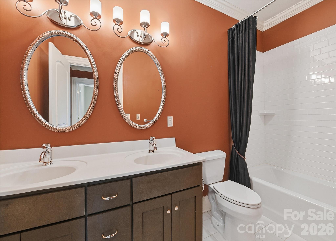
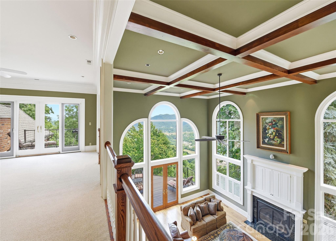
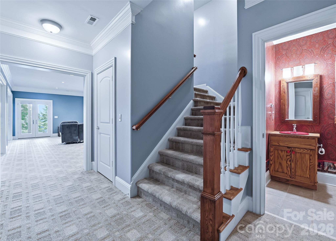
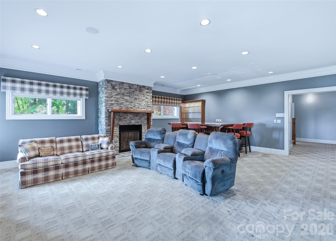
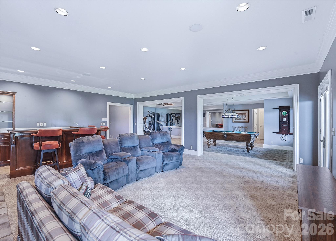
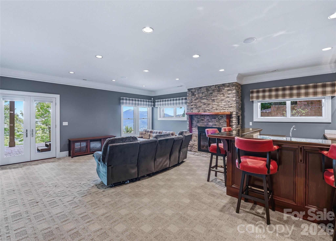
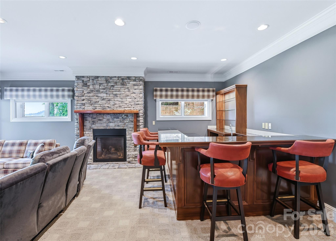
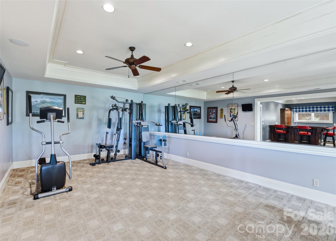
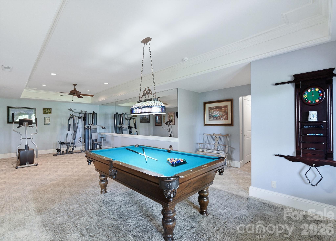
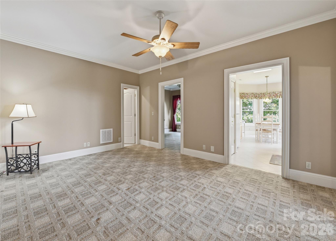
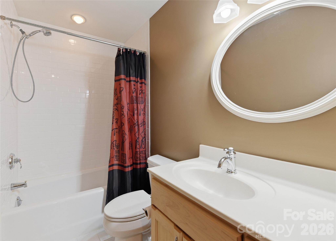
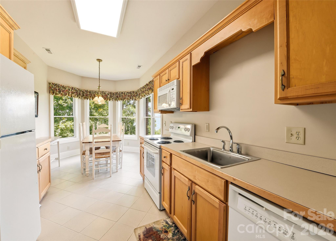
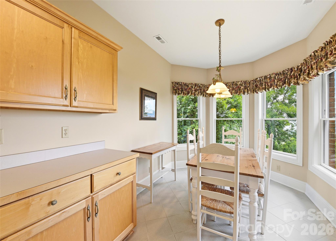
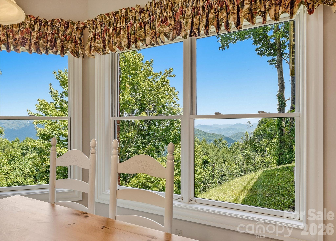
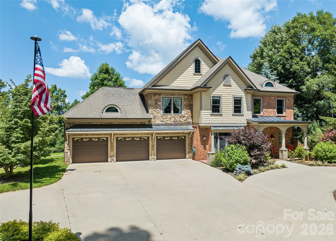
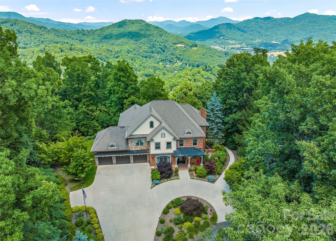
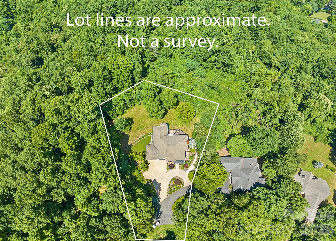
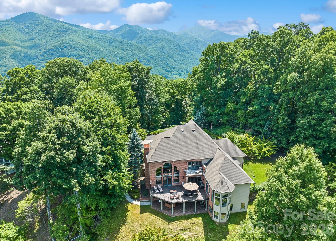
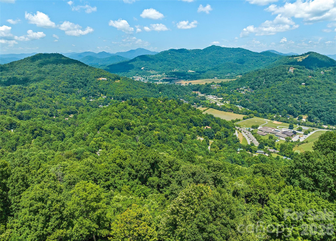
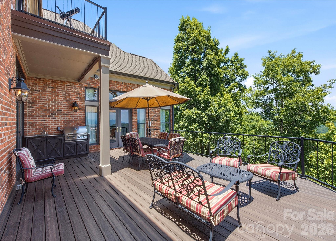
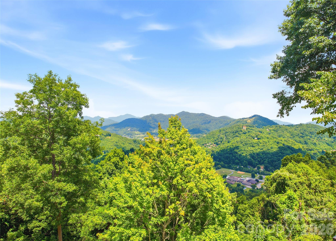
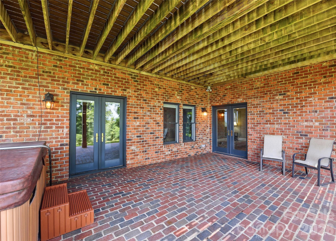
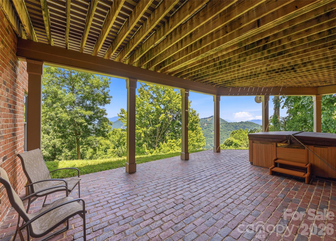
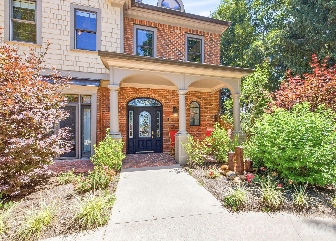
Perched gracefully above the Maggie Valley Country Club, this exquisite 2-story Arts & Crafts masterpiece with fully finished walk out basement, offers an unparalleled mountain lifestyle on 1.32 acres. Boasting breathtaking, long-range views, this 4-bedroom, 4-full, and 2-half bath estate combines luxury with easy accessibility via fully paved roads. Step inside to the main level where dramatic, soaring coffered ceilings and a magnificent wall of windows frame the stunning mountain views. The large, main-level primary suite is a true sanctuary, featuring a sitting area and floor to ceiling windows designed to let you wake up to the views. For ultimate convenience across all three levels, the home features a private elevator. The fully finished lower walk-out level is a phenomenal asset, perfectly designed to function as a completely separate living space or a premier entertainment hub. Boasting its own private exterior entrance, it features a large family room, a second full kitchen, a wet bar, a pool table area, a workout space, plus a bedroom and full bath. Enjoy the country club lifestyle with golf, dining, and resort-style amenities just moments away. For ultimate privacy or future development, four additional surrounding lots are available for separate purchase. A rare find in Maggie Valley!
Features & Amenities
Interior
-
Other Interior Features
Elevator, Central Vacuum
-
Total Bedrooms
4
-
Bathrooms
4
-
1/2 Bathrooms
2
-
Above Grade Finished Area
3924.0
-
Basement YN
YES
-
Cooling YN
YES
-
Cooling
Central Air, Heat Pump
-
Fireplace YN
YES
-
Heating YN
YES
-
Heating
Central, Electric, Forced Air, Heat Pump
-
Pet friendly
N/A
Exterior
-
Garage
Yes
-
Garage spaces
3
-
Construction Materials
Stone
-
Parking
Circular Driveway, Driveway
-
Patio and Porch Features
Deck, Front Porch, Rear Porch
-
Pool
No
-
View
Mountain(s)
Area & Lot
-
Lot Features
Level, Rolling Slope, Wooded, Views
-
Property Type
Residential
-
Property Sub Type
Single Family Residence
-
Architectural Style
Arts and Crafts
Price
-
Sales Price
$1,675,000
-
Sq. Footage
6,248
-
Price/SqFt
$268
HOA
-
Association
YES
-
Association Fee
$100
-
Association Fee Frequency
Annually
-
Association Fee Includes
N/A
School District
-
Elementary School
Jonathan Valley
-
Middle School
Waynesville
-
High School
Tuscola
Property Features
-
New Construction
NO
-
Senior Community YN
NO
-
Sewer
Septic Tank
-
Water Source
Public
Schedule a Showing
Showing scheduled successfully.
Mortgage calculator
Estimate your monthly mortgage payment, including the principal and interest, property taxes, and HOA. Adjust the values to generate a more accurate rate.
Your payment
Principal and Interest:
$
Property taxes:
$
HOA fees:
$
Total loan payment:
$
Total interest amount:
$
Location
County
Haywood
Elementary School
Jonathan Valley
Middle School
Waynesville
High School
Tuscola
Listing Courtesy of Linda Reynolds , Unique: A Real Estate Collective
RealHub Information is provided exclusively for consumers' personal, non-commercial use, and it may not be used for any purpose other than to identify prospective properties consumers may be interested in purchasing. All information deemed reliable but not guaranteed and should be independently verified. All properties are subject to prior sale, change or withdrawal. RealHub website owner shall not be responsible for any typographical errors, misinformation, misprints and shall be held totally harmless.

Agent | Team Lead
Jen Audier
Call Jen today to schedule a private showing.

* Listings on this website come from the FMLS IDX Compilation and may be held by brokerage firms other than the owner of this website. The listing brokerage is identified in any listing details. Information is deemed reliable but is not guaranteed. If you believe any FMLS listing contains material that infringes your copyrighted work please click here to review our DMCA policy and learn how to submit a takedown request.© 2024 FMLS.
Related Properties
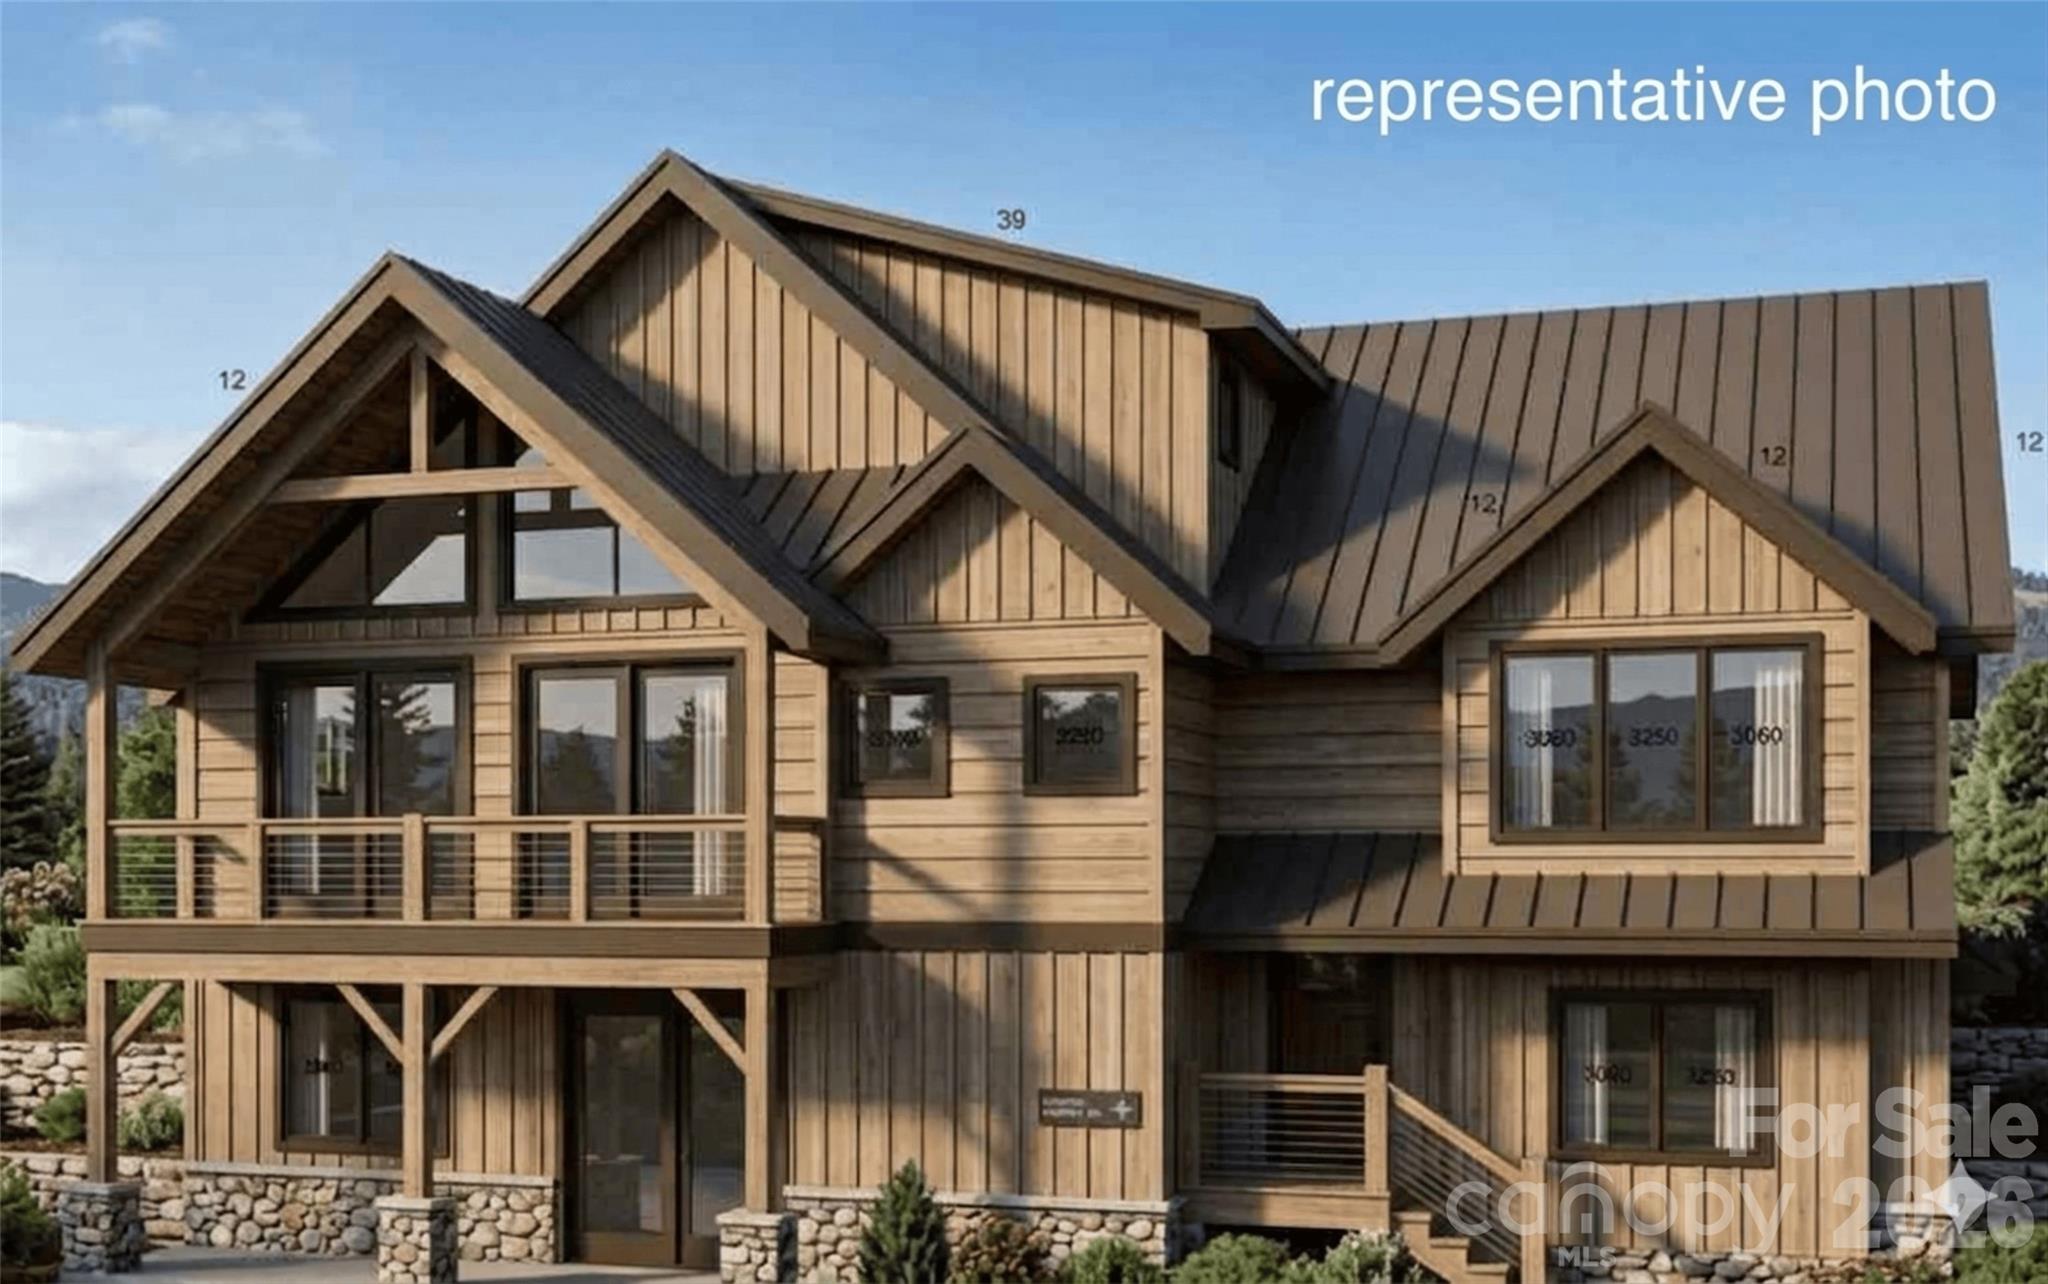
Maggie Valley
301 Awohali Trail
4 Beds
4 Baths
3,357 Sq.Ft.
$1,349,000
MLS#: 4359048
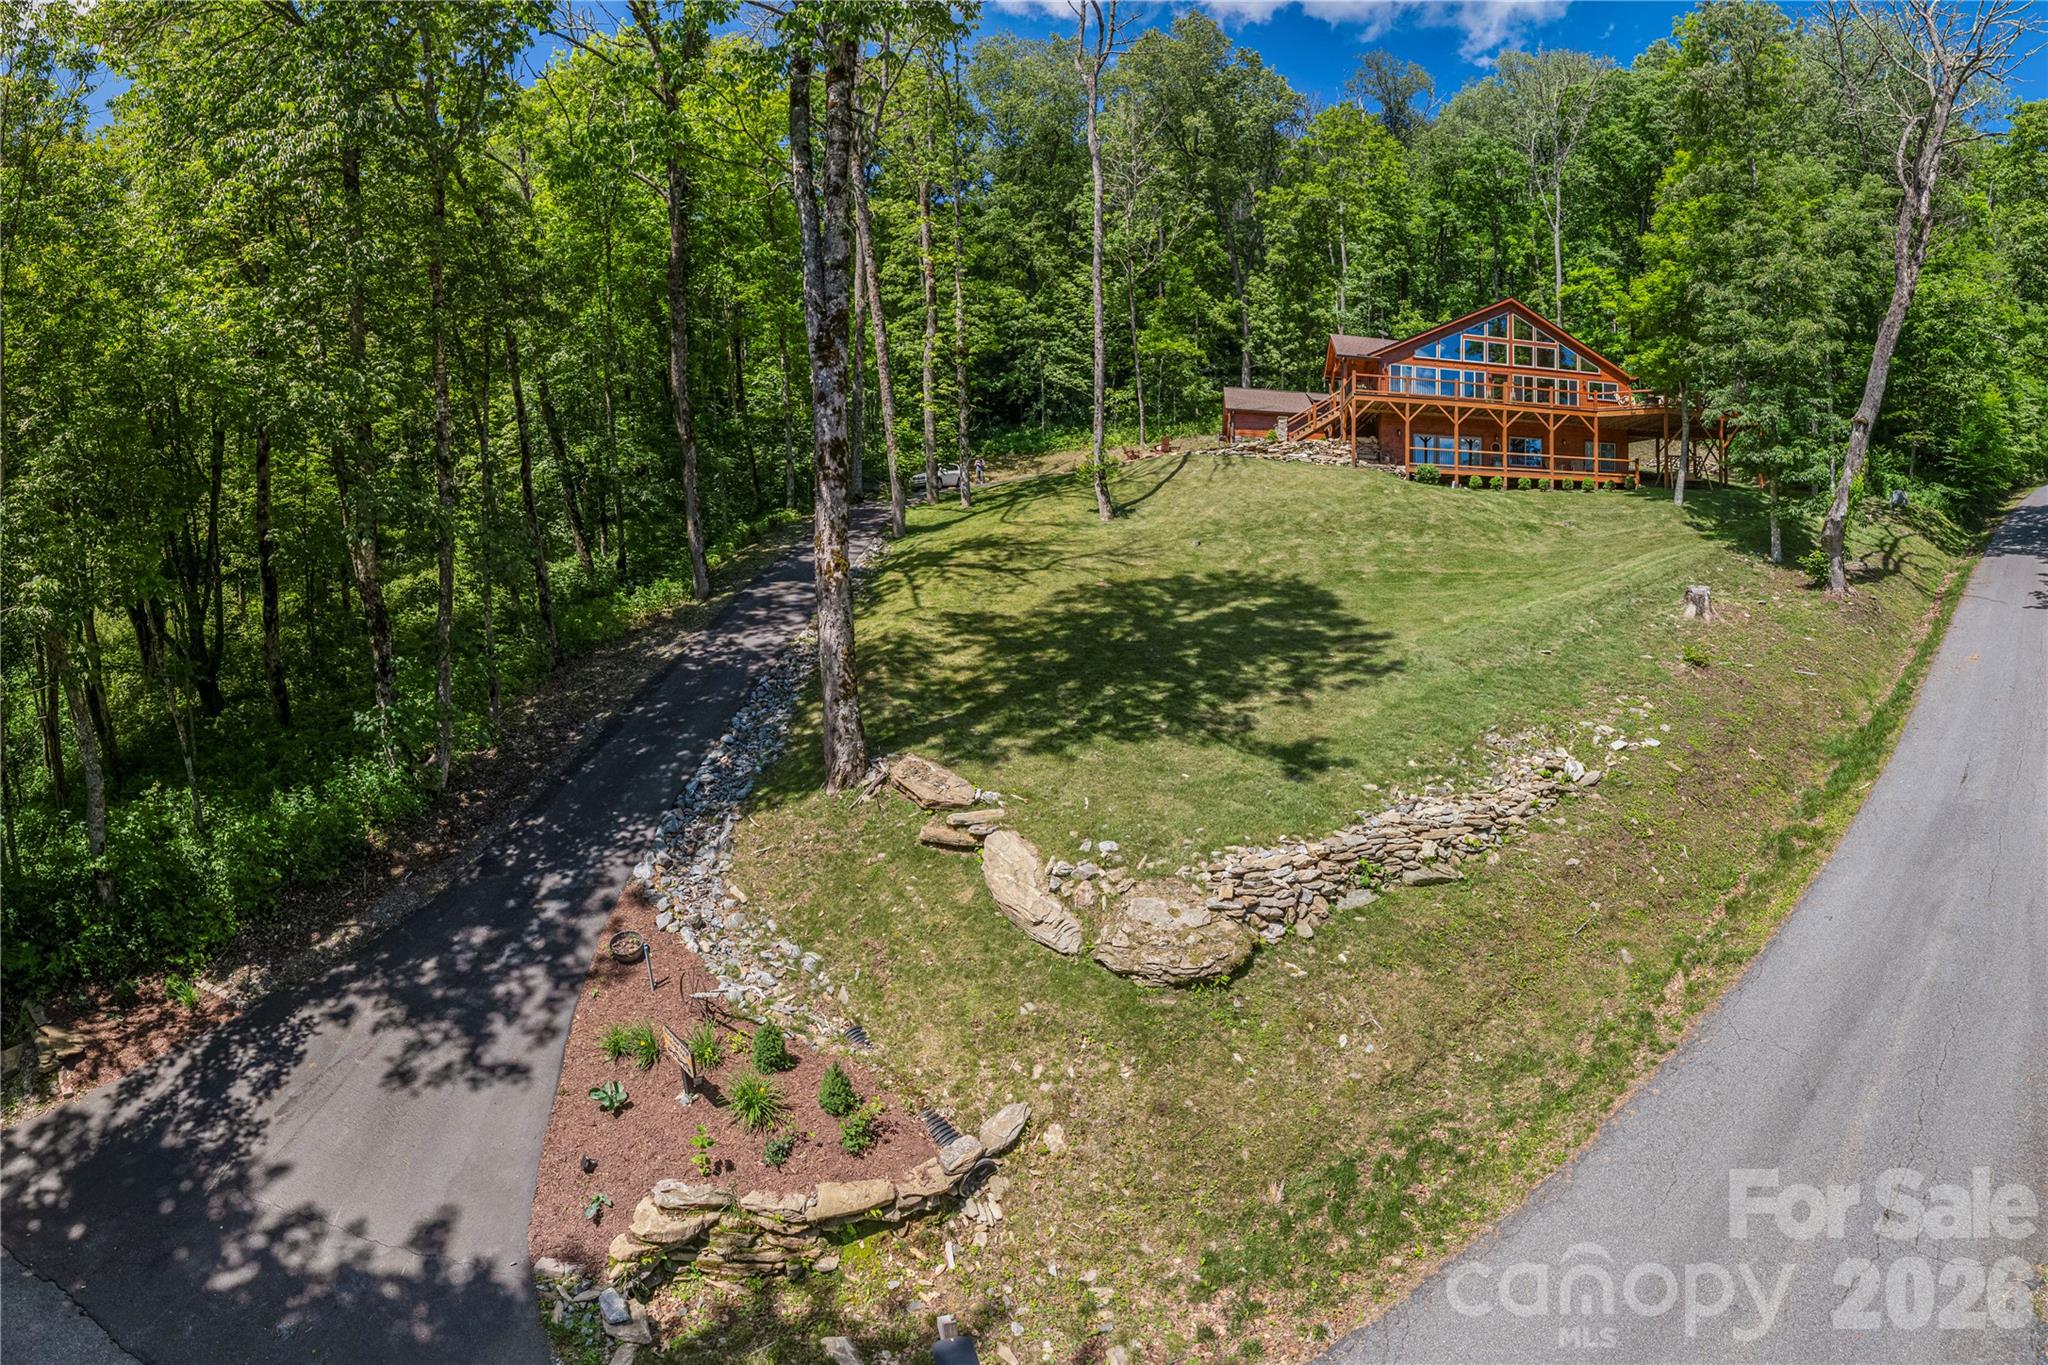
Maggie Valley
85 Iga Trail
4 Beds
3 Baths
2,700 Sq.Ft.
$1,395,000
MLS#: 4362781
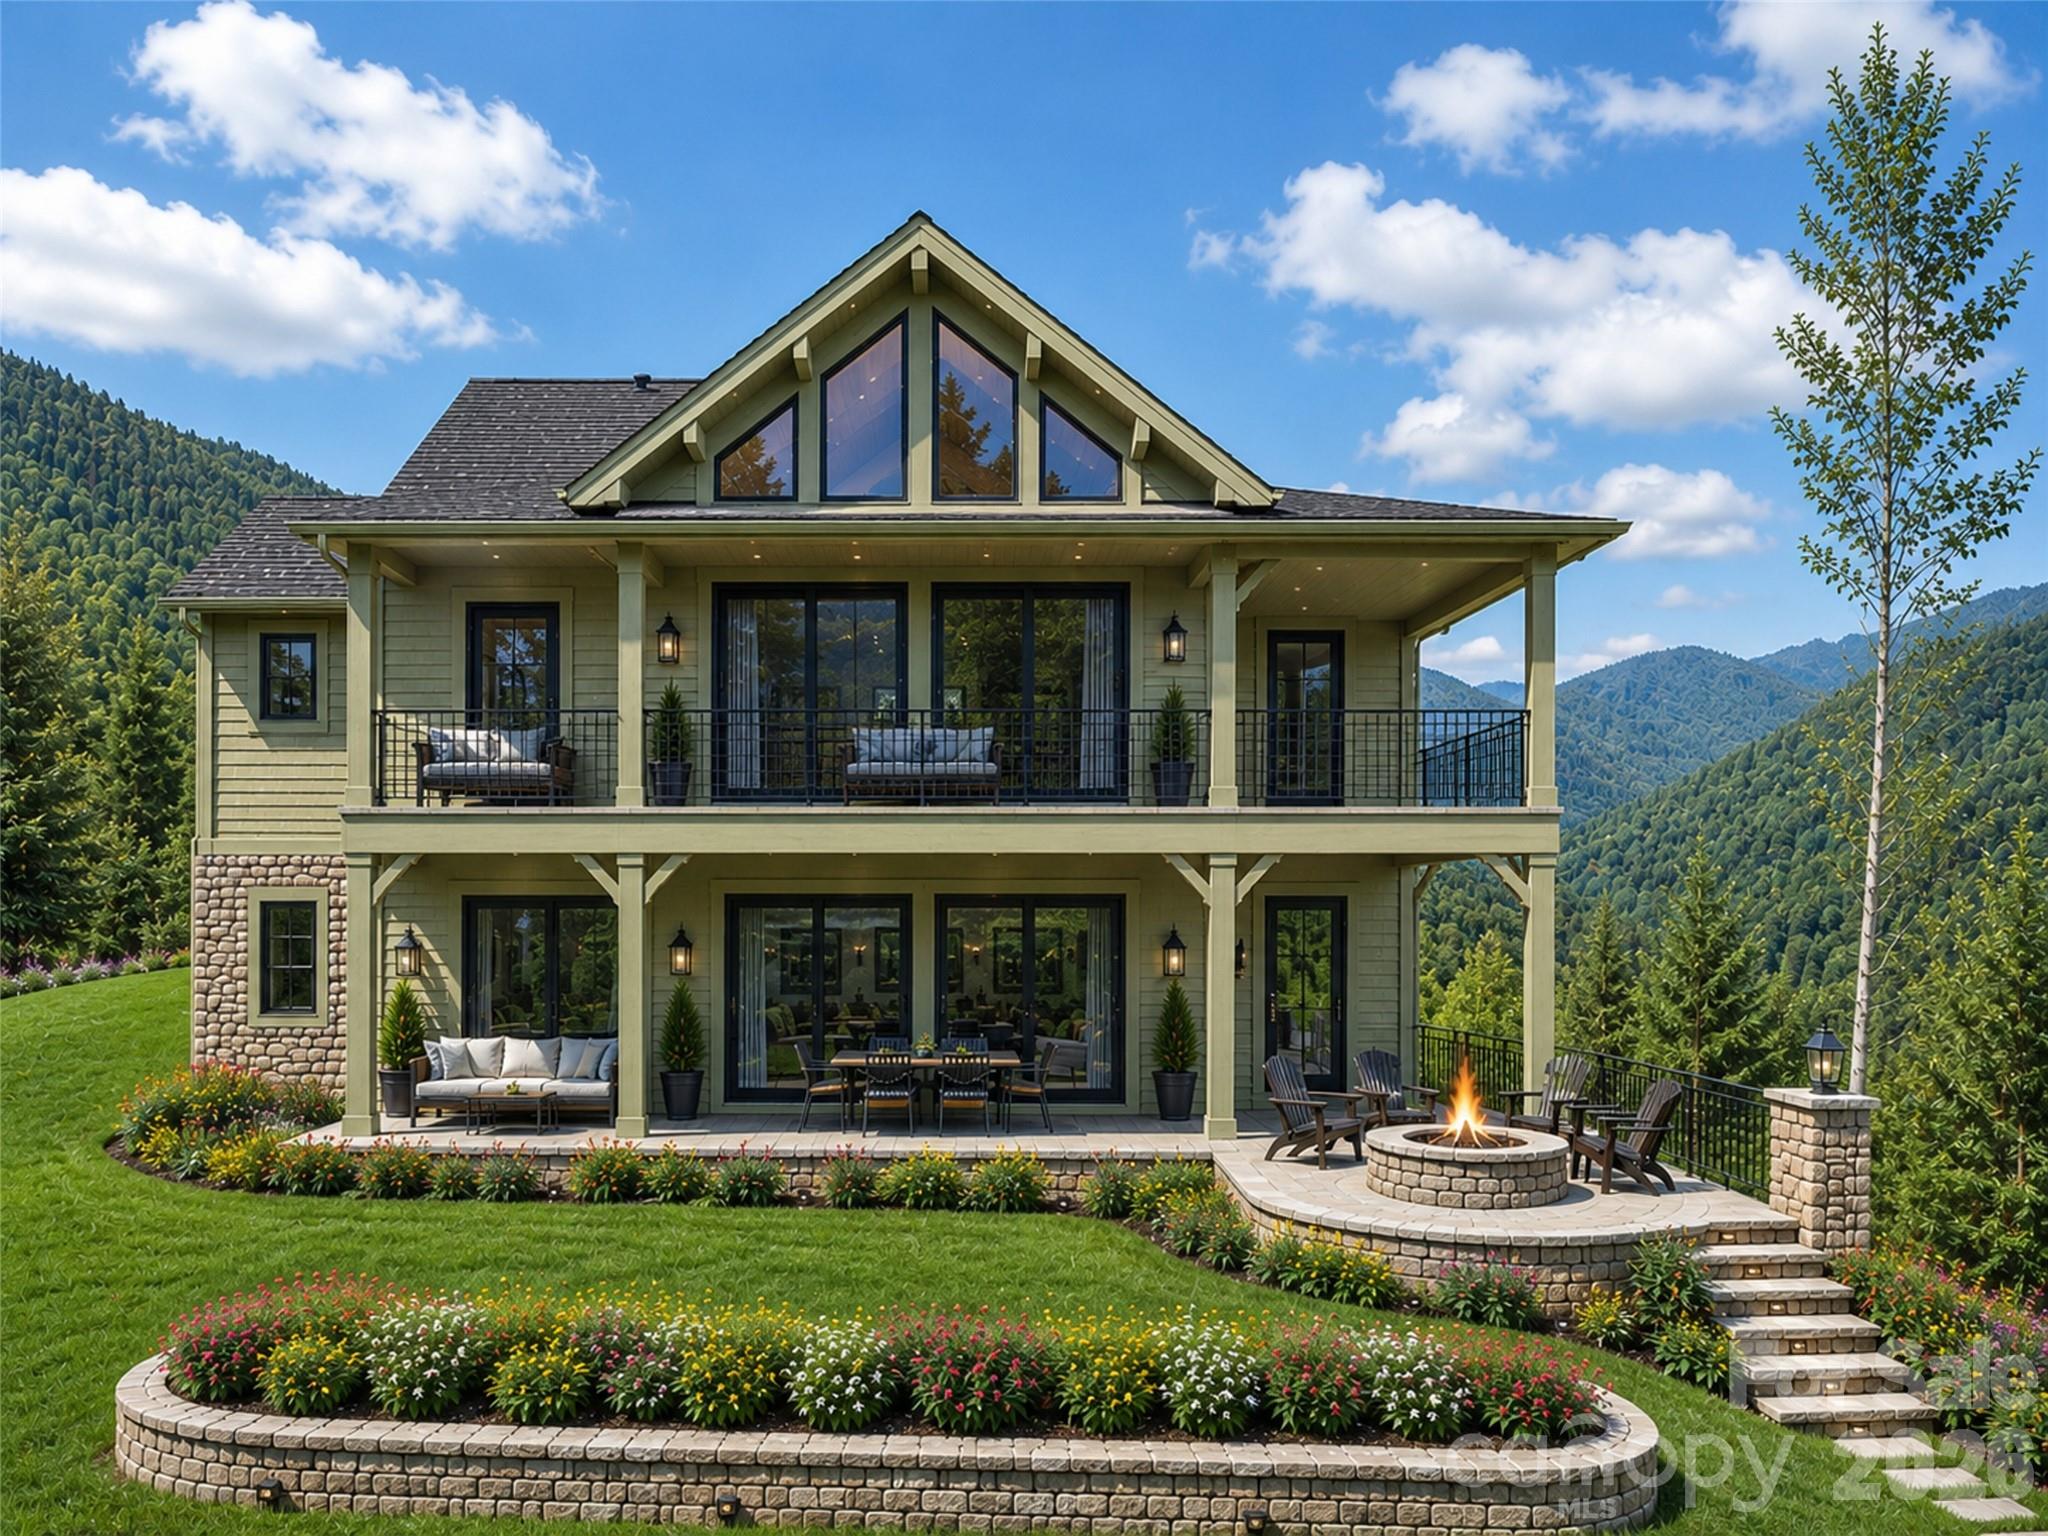
Maggie Valley
167 Southpoint Ridge
3 Beds
3 Baths
2,855 Sq.Ft.
$1,605,000
MLS#: 4398077
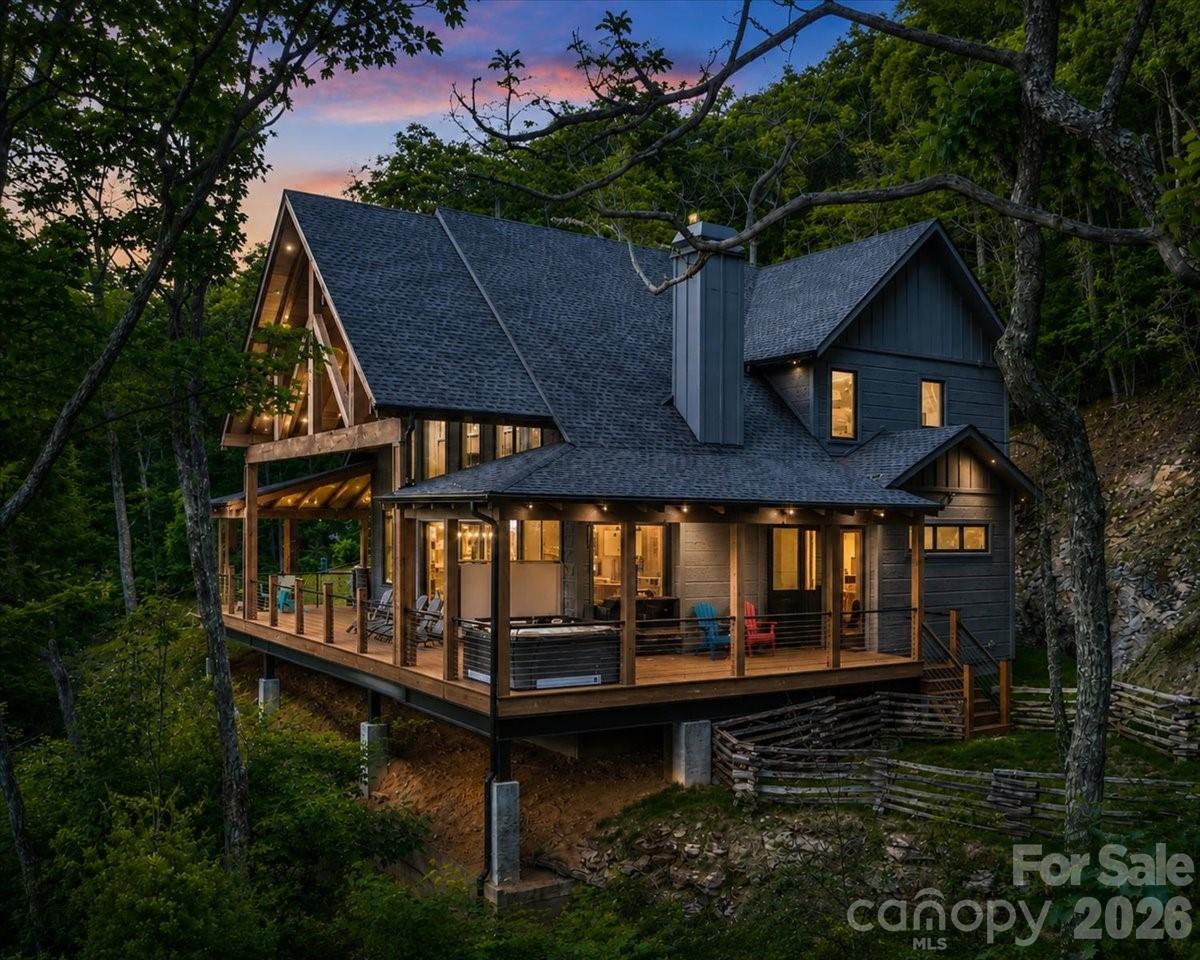
Maggie Valley
241 Ataya Trail
3 Beds
3 Baths
2,809 Sq.Ft.
$1,700,000
MLS#: 4397152
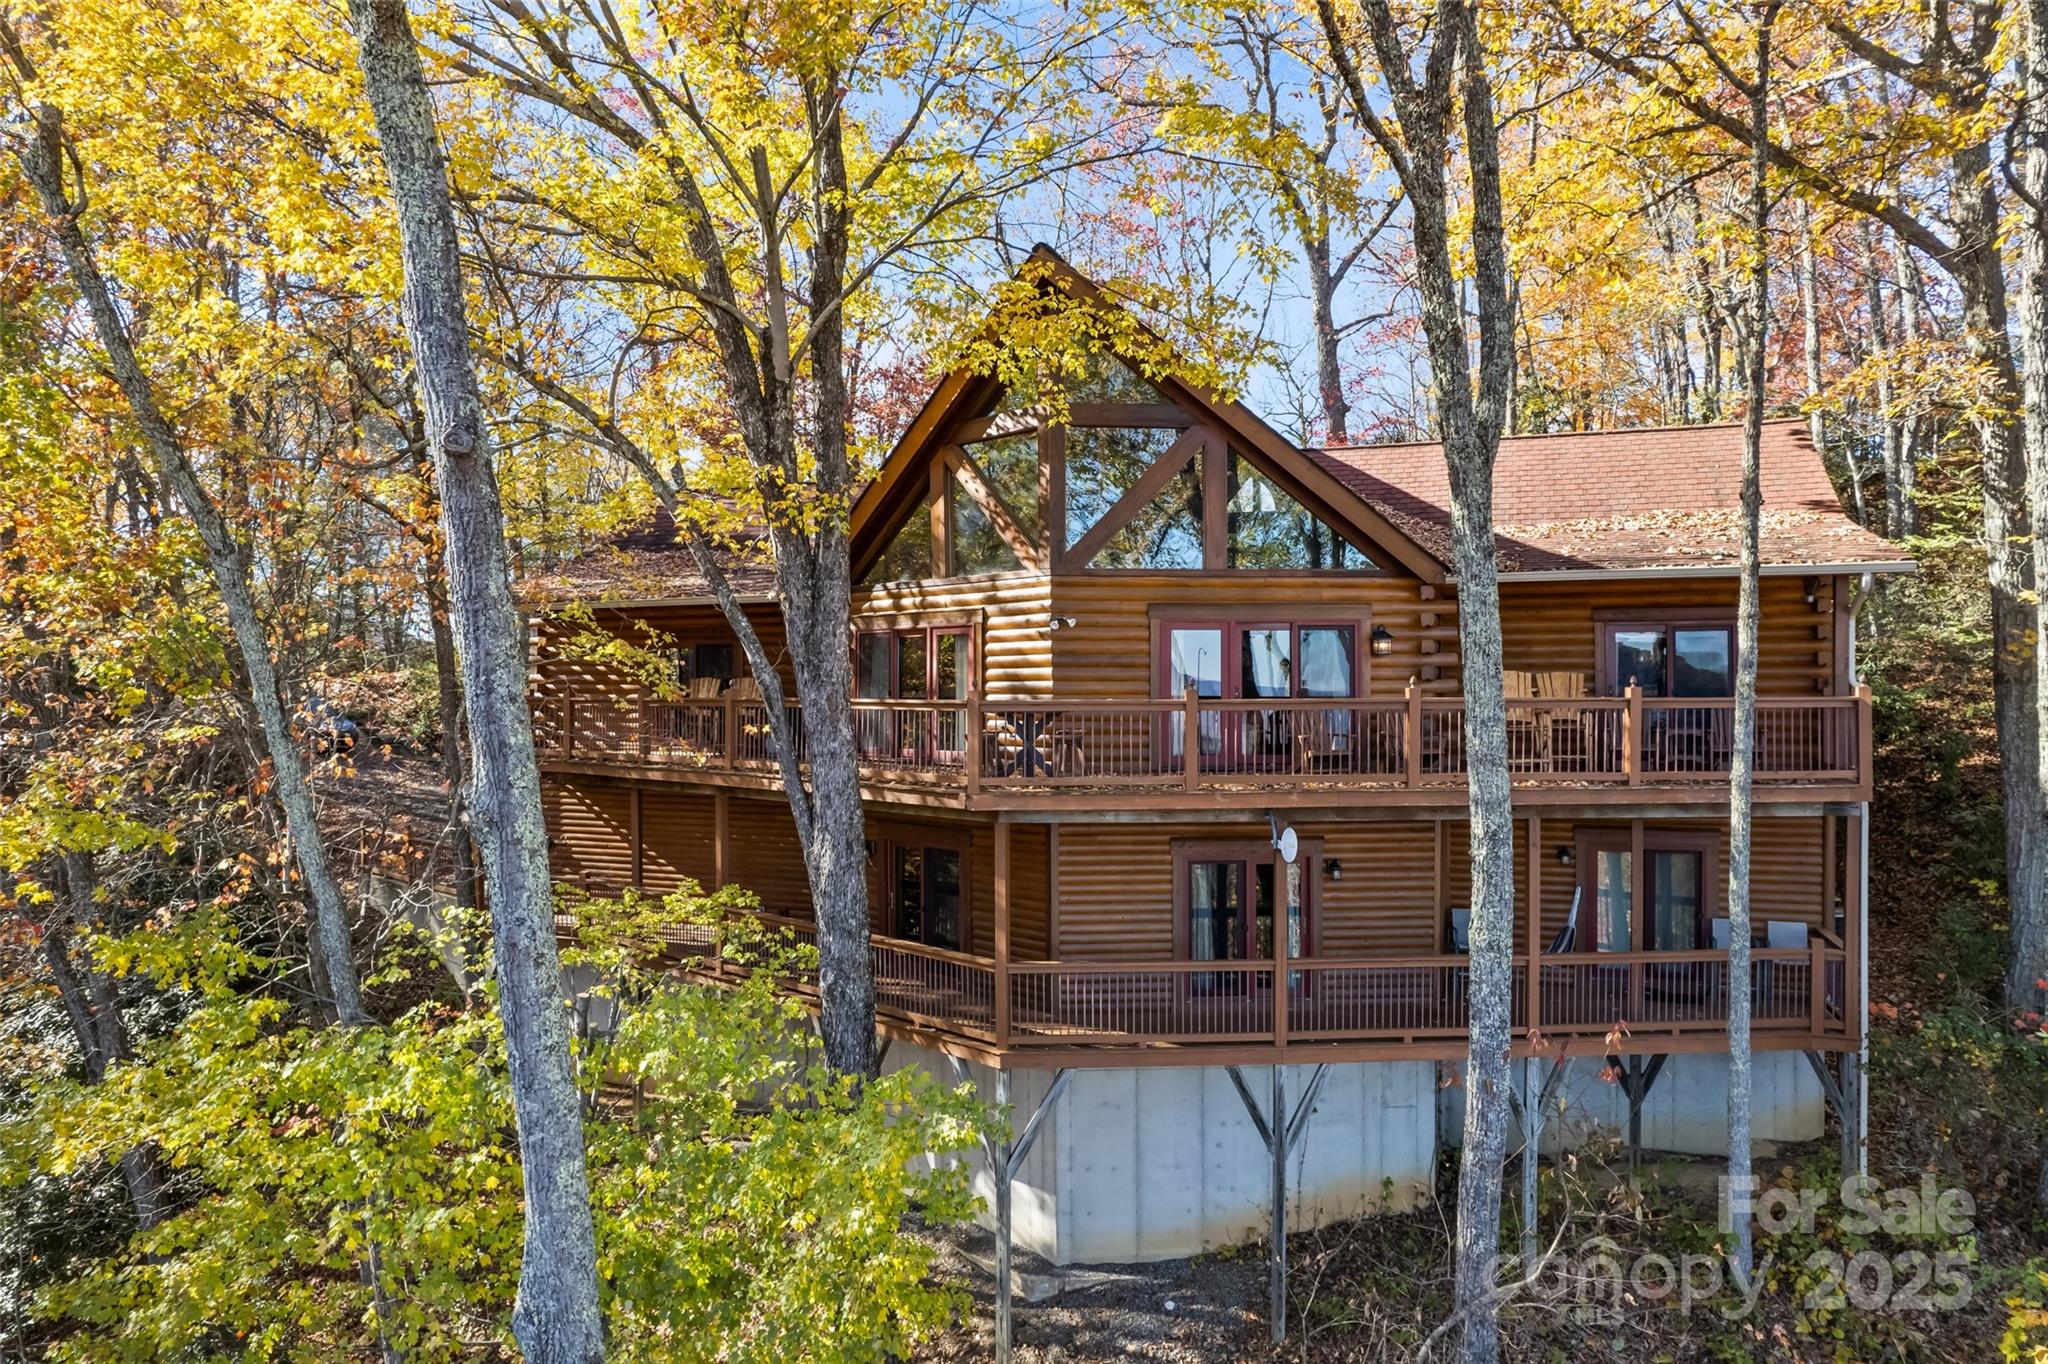
Maggie Valley
382 Walela Trail
3 Beds
3 Baths
4,330 Sq.Ft.
$1,440,000
MLS#: 4310747
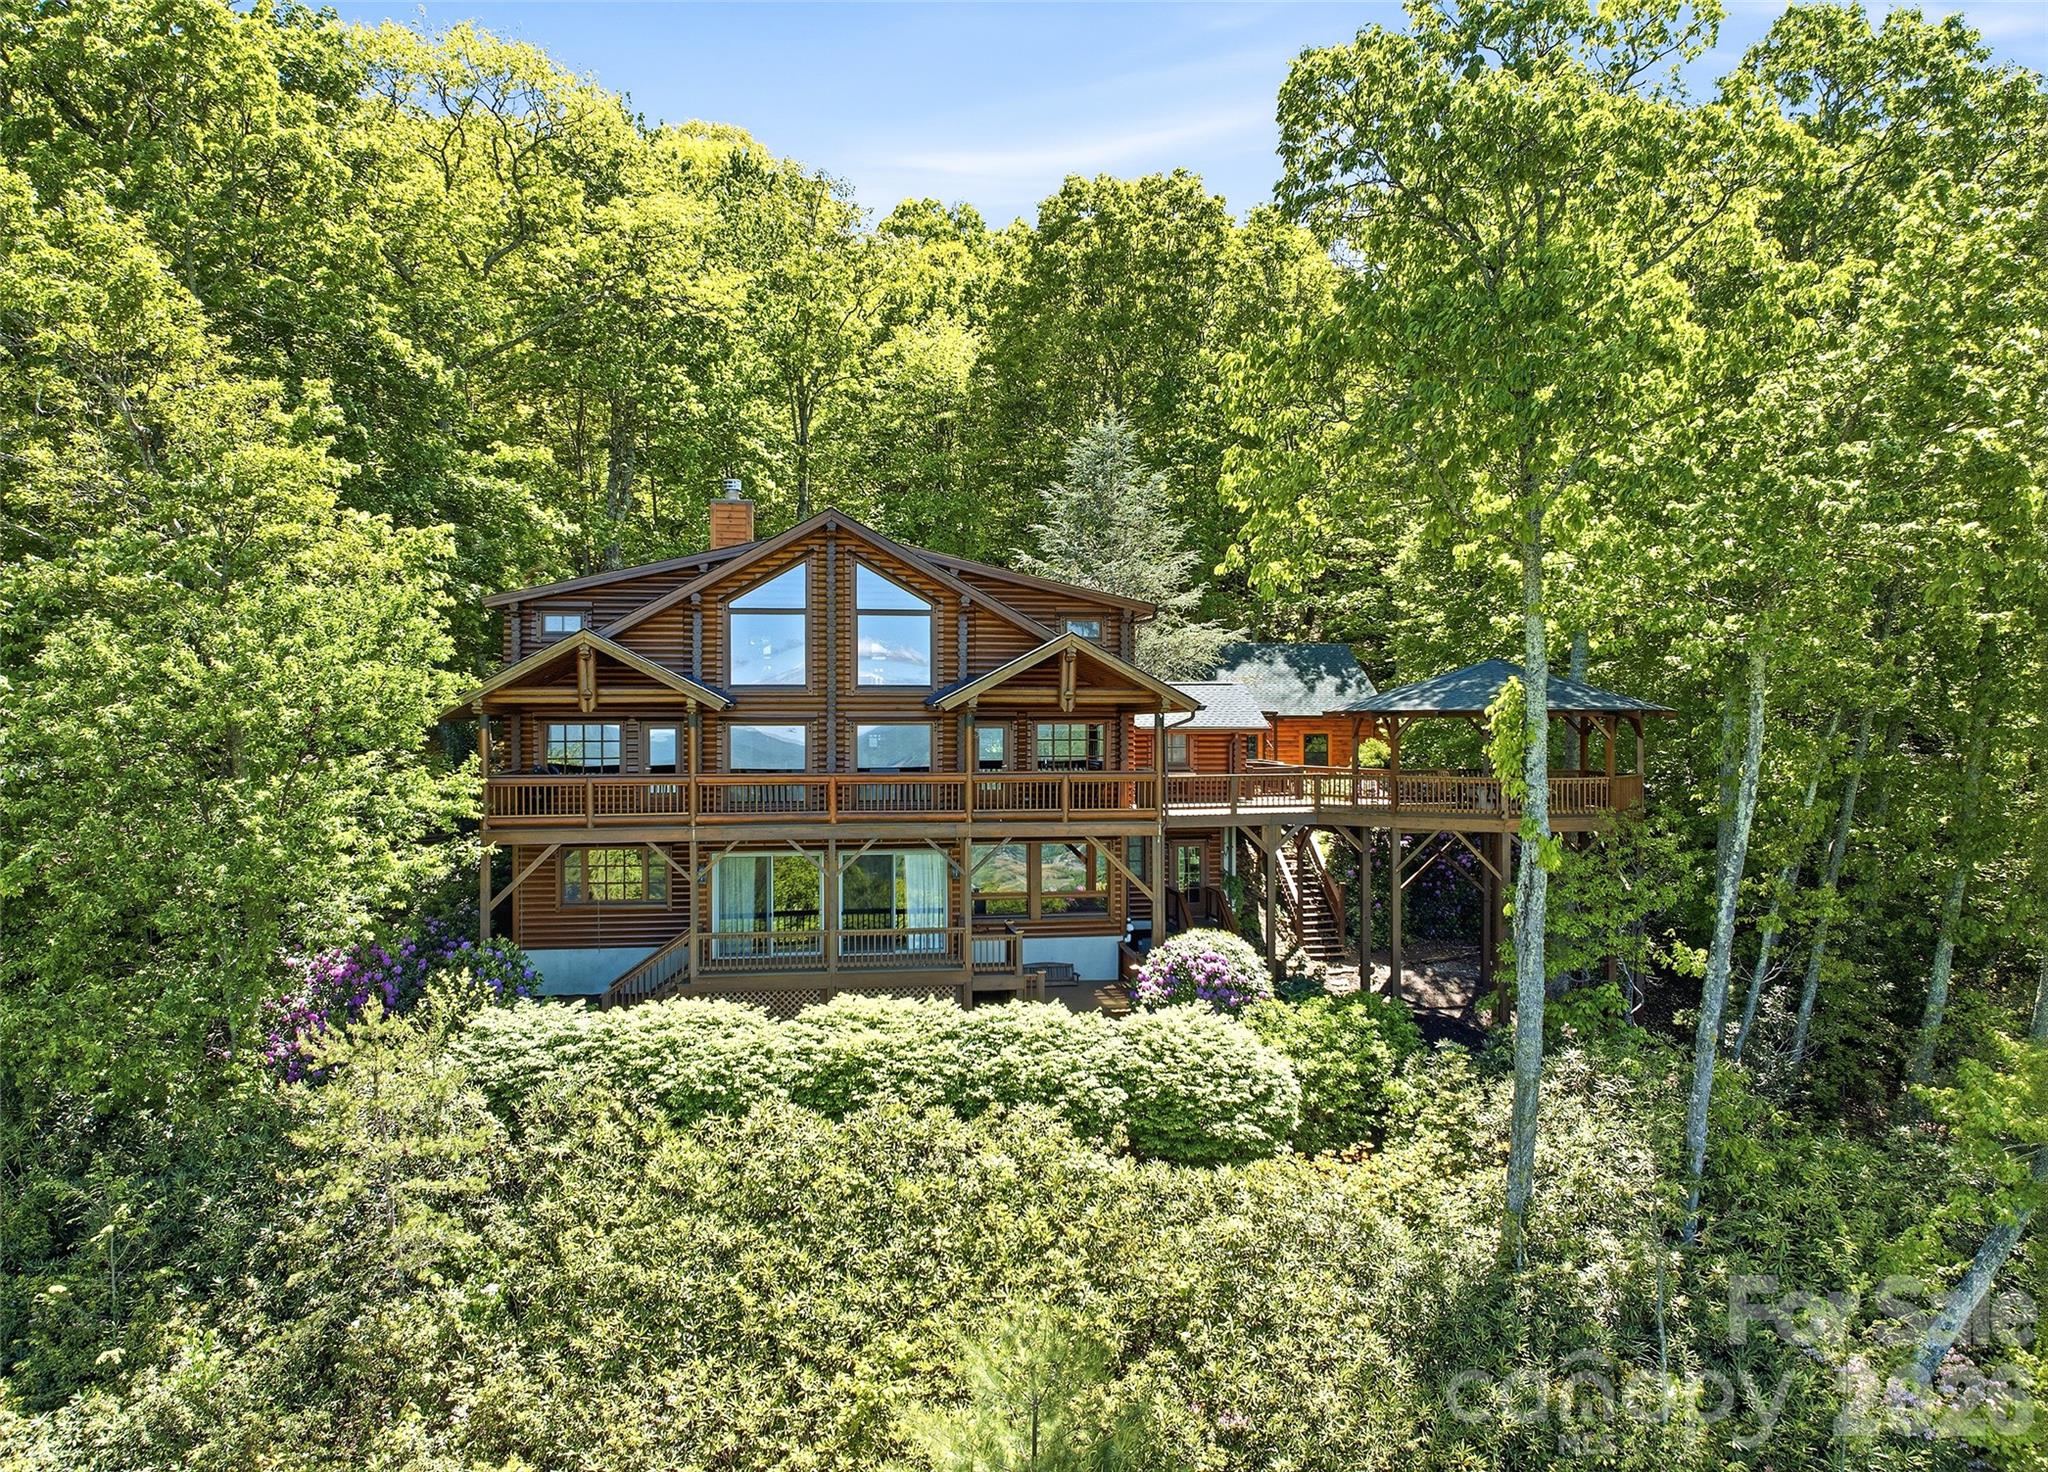
Maggie Valley
1200 Tawodi Trail
3 Beds
3 Baths
4,187 Sq.Ft.
$1,725,000
MLS#: 4358246
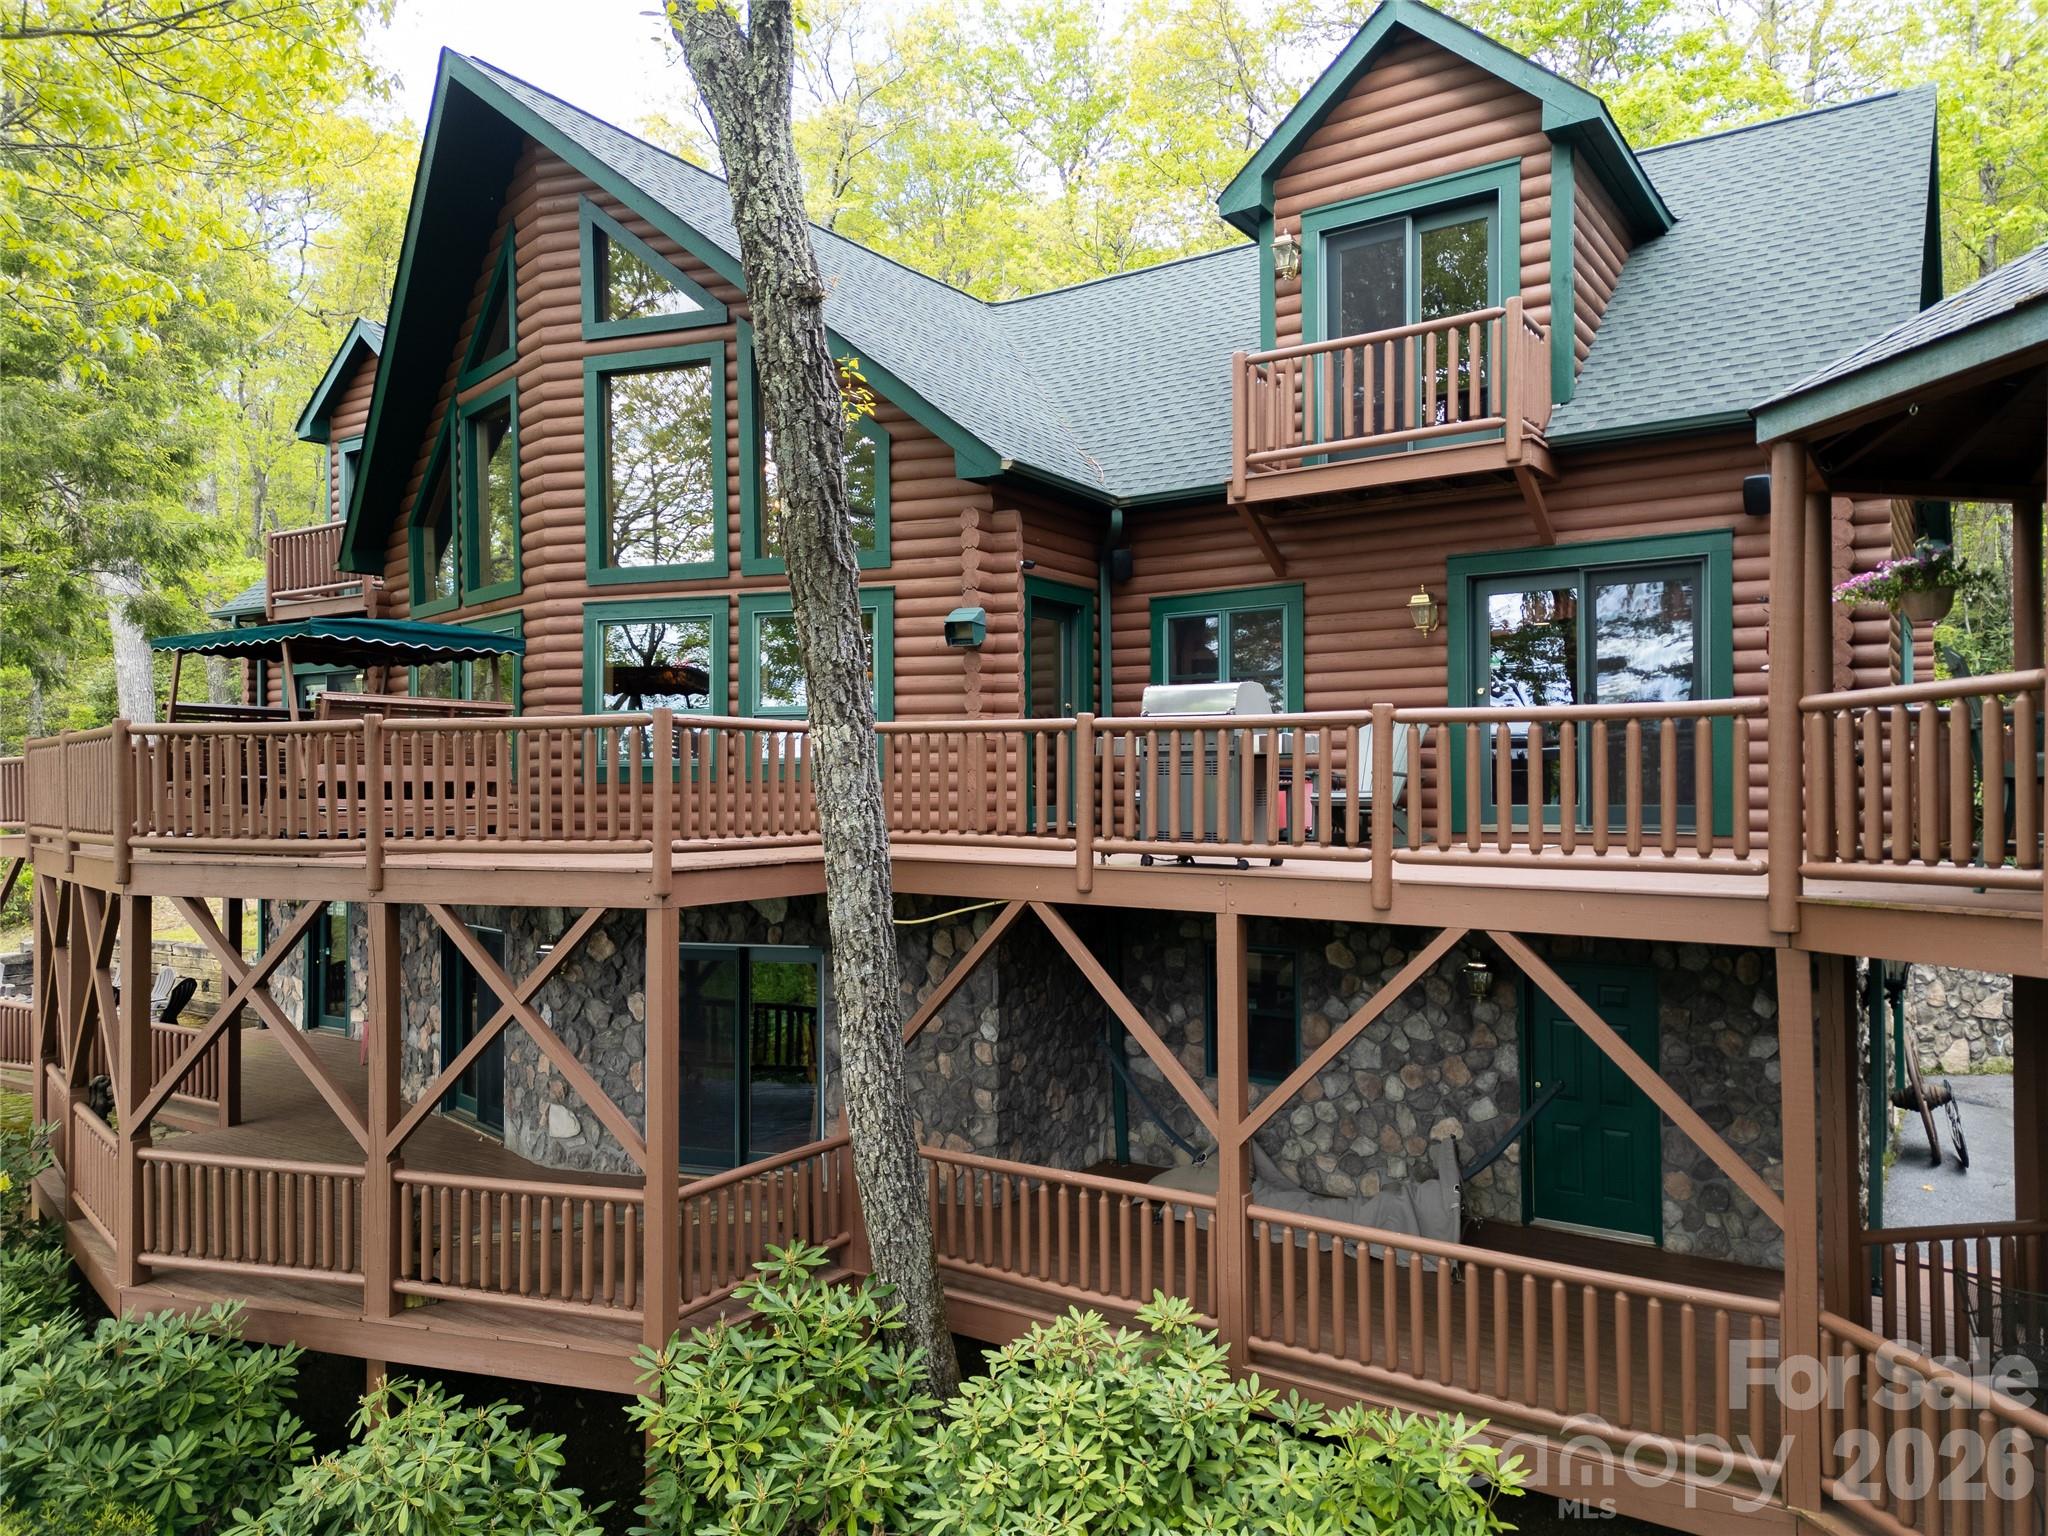
Maggie Valley
35 Falcon Crest Loop
3 Beds
3 Baths
4,465 Sq.Ft.
$1,450,000
MLS#: 4383924
