
Property
Beds
4
Full Baths
3
1/2 Baths
1
Year Built
2017
Sq.Footage
4,288
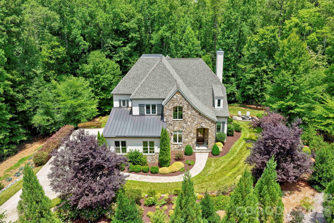
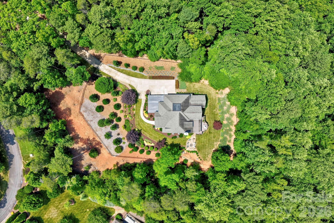
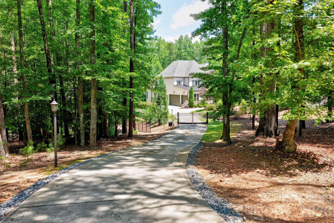
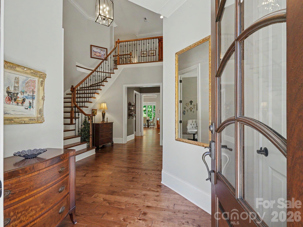
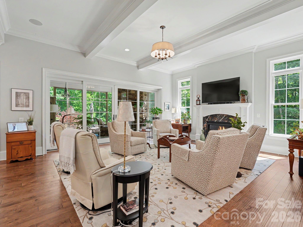
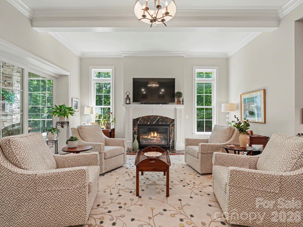
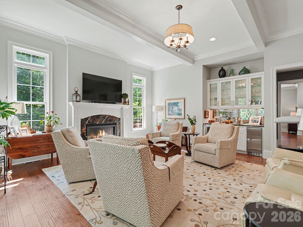
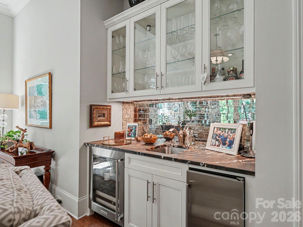
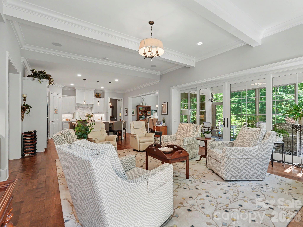
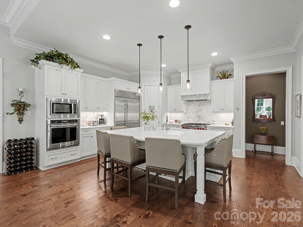
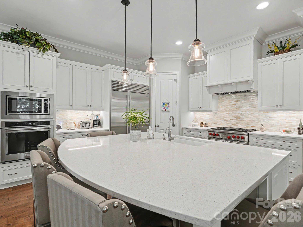
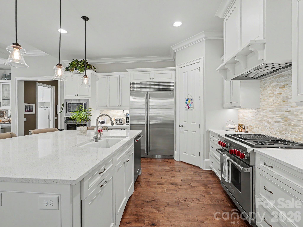
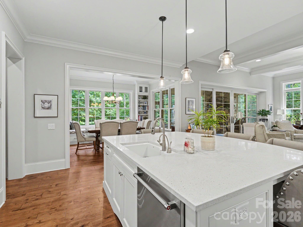
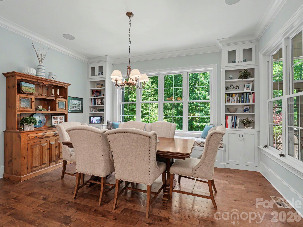
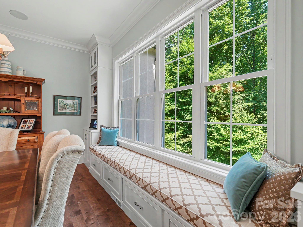
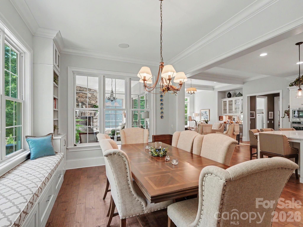
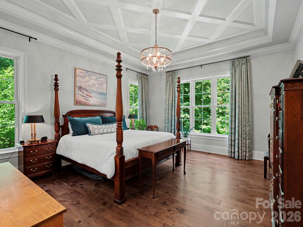
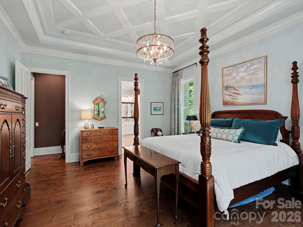
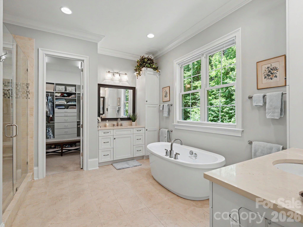
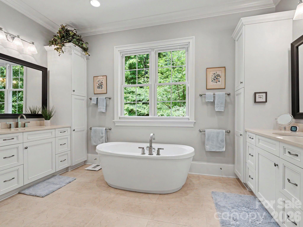
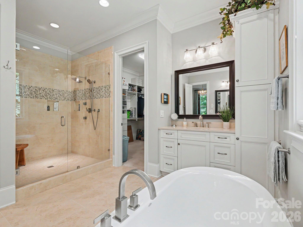
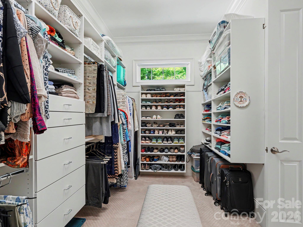
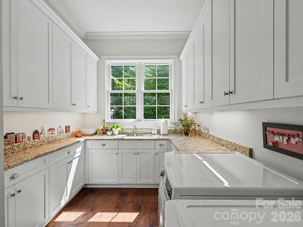
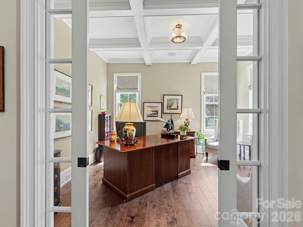
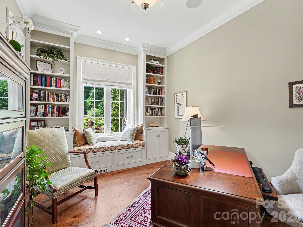
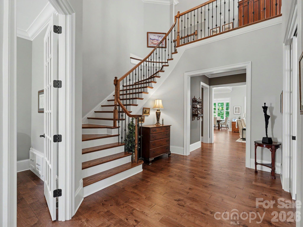
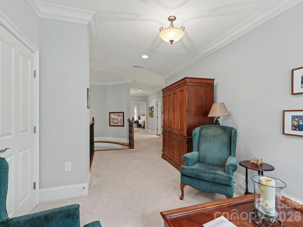
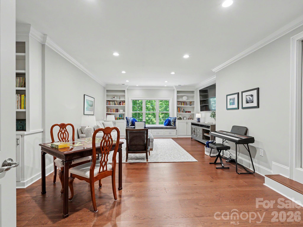
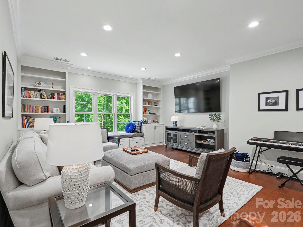
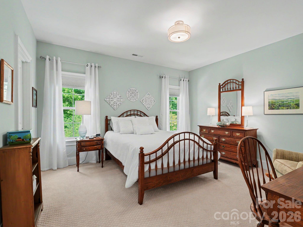
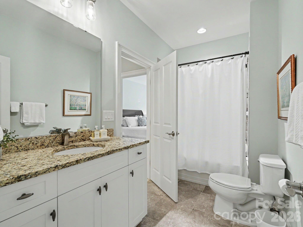
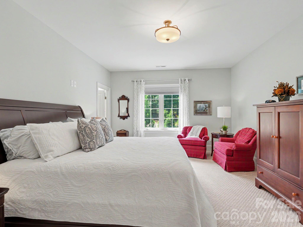
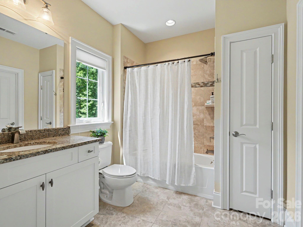
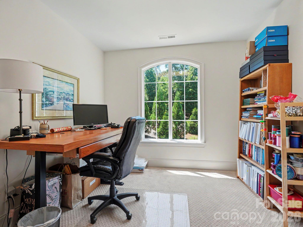
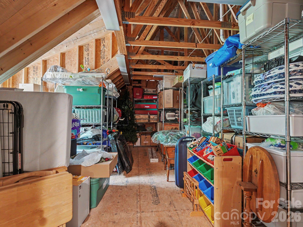
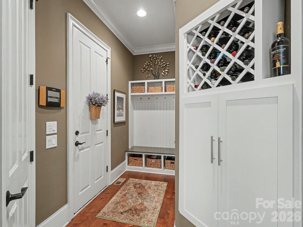
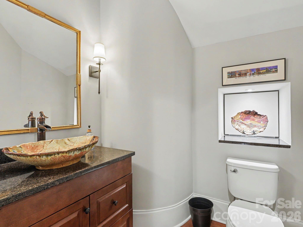
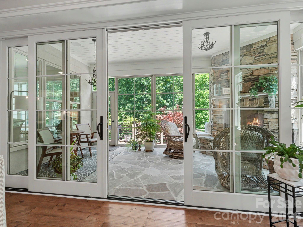
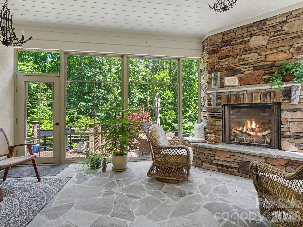
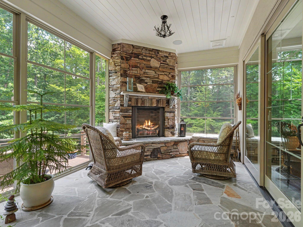
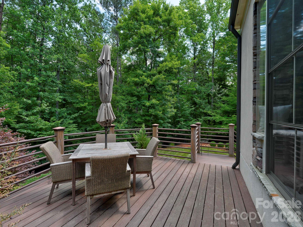
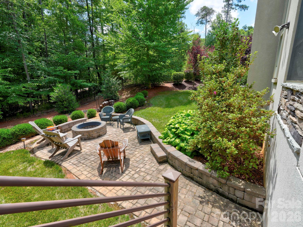
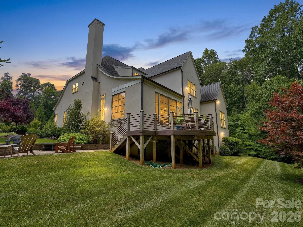
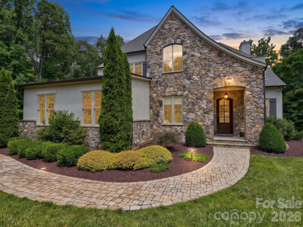
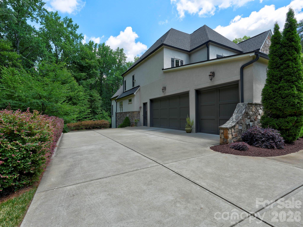
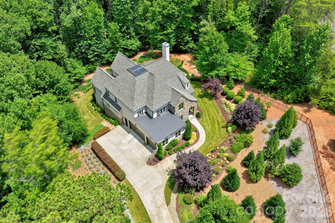
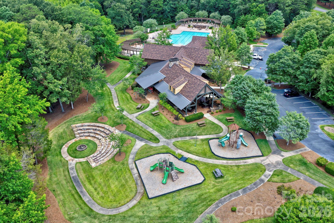
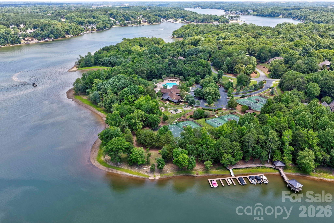
A first offering of this custom-built Simonini home in The Sanctuary, a 1350 acre private community. Lovingly curated and cared for by the original owners, 10530 Sweetleaf Place offers extreme privacy, tucked in the middle of 5 acres and gated. Lush landscaping sets the stage, as you head down the driveway to the remote-controlled gate. The curb appeal is fantastic, with a mixture of stone, hard stucco with metal roofing accents. Inside, a foyer leads to not one, but two dedicated office options. One has built-ins with a window seat. The other, could also serve as formal dining, and has glass pocket doors. There's a drop zone/coat closet/powder room at the rear foyer, an entry from the 3-car garage with wood doors, and room for a workbench. The living room is the heart of this home, anchored by a fireplace, a wet bar, and doors to the four season porch, with its own fireplace, Eze-breeze system for year round use, and stone floor. The kitchen is a cooks dream with a spacious island, walk-in pantry, a Wolf Range, plus wall microwave/additional oven, and a sub-zero built-in refrigerator. It connects to the light-filled dining room with more built-ins, and charming window seat. The primary suite is on the main level, with a coffered tray ceiling, and impressive views to the private backyard. The bath is roomy, with soaking tub, separate vanities with storage, shower with multiple heads, and a customized walk-in closet. Main floor laundry is impressive, with room for a freezer/2nd refrigerator, plus walls of cabinetry and is bathed in morning light. Upstairs, there's a loft, along with three bedroom options, two en-suites. Bedroom four/bonus offers so much flexibility, covering 432 square feet, with custom built-ins and doors to one of two walk-in attic storages. There's also a flex room on floor two, currently used for projects/gift-wrapping. Enjoy dinner al fresco on the back composite deck, or by the stone patio with fire pit in the side yard. This estate is true retreat, where you're close to so much, but feel like you're a world away. Amenity-filled community with more than 20 miles of walking trails, multiple pools, sport courts, playgrounds, and a clubhouse with fitness center situated on the shores of beautiful Lake Wylie. Welcome home!
Features & Amenities
Interior
-
Other Interior Features
Built-in Features, Entrance Foyer, Kitchen Island, Open Floorplan, Pantry, Storage, Walk-In Closet(s)
-
Total Bedrooms
4
-
Bathrooms
3
-
1/2 Bathrooms
1
-
Above Grade Finished Area
4288.0
-
Basement YN
NO
-
Cooling YN
YES
-
Cooling
Central Air
-
Fireplace YN
YES
-
Heating YN
YES
-
Heating
Central
-
Pet friendly
N/A
Exterior
-
Garage
Yes
-
Garage spaces
3
-
Construction Materials
Stone
-
Patio and Porch Features
Deck, Rear Porch, Screened
-
Pool
No
Area & Lot
-
Property Type
Residential
-
Property Sub Type
Single Family Residence
Price
-
Sales Price
$1,798,000
-
Sq. Footage
4,288
-
Price/SqFt
$419
HOA
-
Association
YES
-
Association Fee
$1,530
-
Association Fee Frequency
Quarterly
-
Association Fee Includes
N/A
School District
-
Elementary School
Winget Park
-
Middle School
Southwest
-
High School
Palisades
Property Features
-
New Construction
NO
-
Association Amenities
Trail(s)
-
Senior Community YN
NO
-
Sewer
Public Sewer
-
Water Source
Public
Schedule a Showing
Showing scheduled successfully.
Mortgage calculator
Estimate your monthly mortgage payment, including the principal and interest, property taxes, and HOA. Adjust the values to generate a more accurate rate.
Your payment
Principal and Interest:
$
Property taxes:
$
HOA fees:
$
Total loan payment:
$
Total interest amount:
$
Location
County
Mecklenburg
Elementary School
Winget Park
Middle School
Southwest
High School
Palisades
Listing Courtesy of Bobby Sisk , Nestlewood Realty, LLC
RealHub Information is provided exclusively for consumers' personal, non-commercial use, and it may not be used for any purpose other than to identify prospective properties consumers may be interested in purchasing. All information deemed reliable but not guaranteed and should be independently verified. All properties are subject to prior sale, change or withdrawal. RealHub website owner shall not be responsible for any typographical errors, misinformation, misprints and shall be held totally harmless.

Agent | Team Lead
Jen Audier
Call Jen today to schedule a private showing.

* Listings on this website come from the FMLS IDX Compilation and may be held by brokerage firms other than the owner of this website. The listing brokerage is identified in any listing details. Information is deemed reliable but is not guaranteed. If you believe any FMLS listing contains material that infringes your copyrighted work please click here to review our DMCA policy and learn how to submit a takedown request.© 2024 FMLS.
Related Properties

Charlotte
18212 Tayport Drive
4 Beds
3 Baths
4,187 Sq.Ft.
$1,694,900
MLS#: 4346978

Charlotte
7109 Essington Drive
5 Beds
4 Baths
4,886 Sq.Ft.
$1,645,000
MLS#: 4353515

Charlotte
7105 Essington Drive
5 Beds
4 Baths
4,452 Sq.Ft.
$1,545,000
MLS#: 4356237

Charlotte
229 N Church Street 403
3 Beds
2 Baths
2,583 Sq.Ft.
$1,495,000
MLS#: 4381312
Charlotte
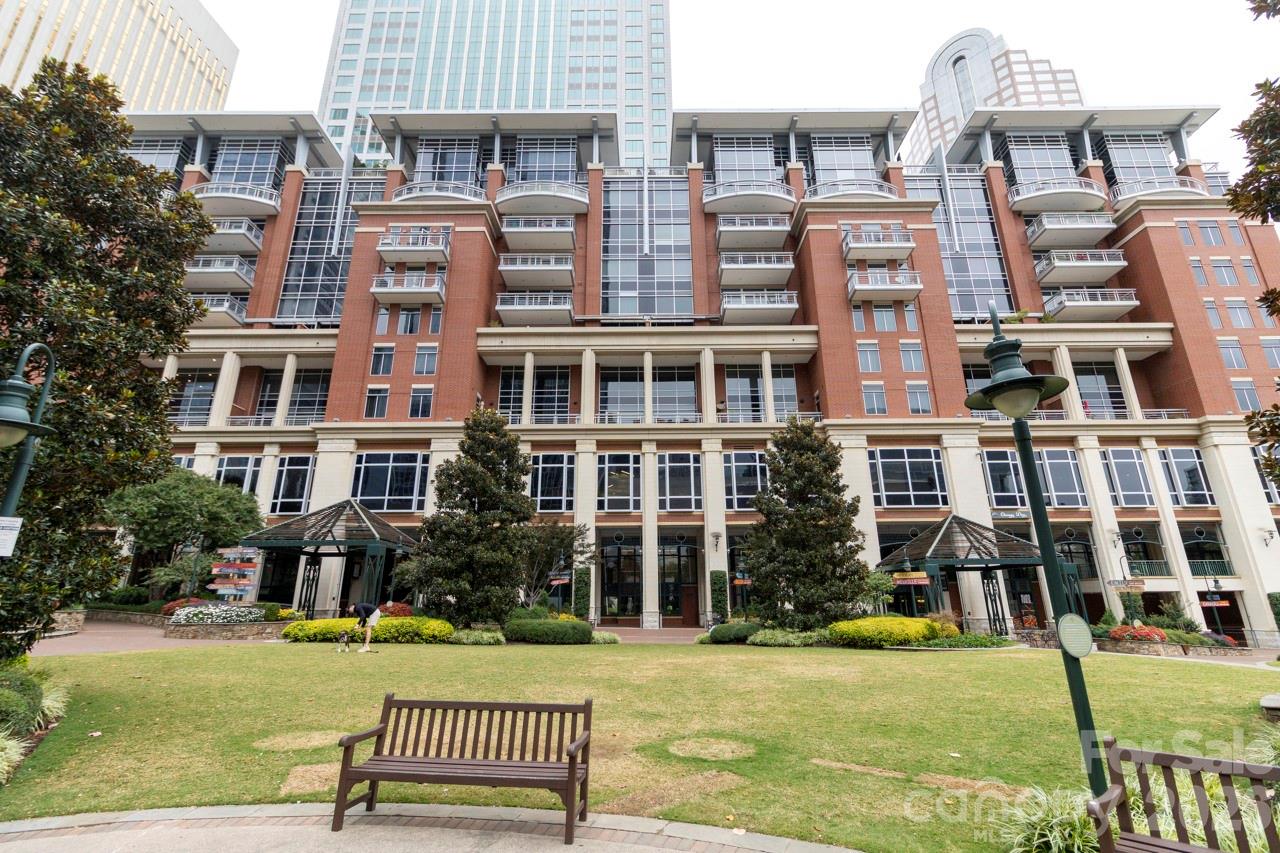
435 S Tryon Street 901
2 Beds
2 Baths
2,539 Sq.Ft.
$1,975,000
MLS#: 4368417

Charlotte
400 N Church Street 213
3 Beds
2 Baths
2,972 Sq.Ft.
$1,495,000
MLS#: 4372058
Charlotte
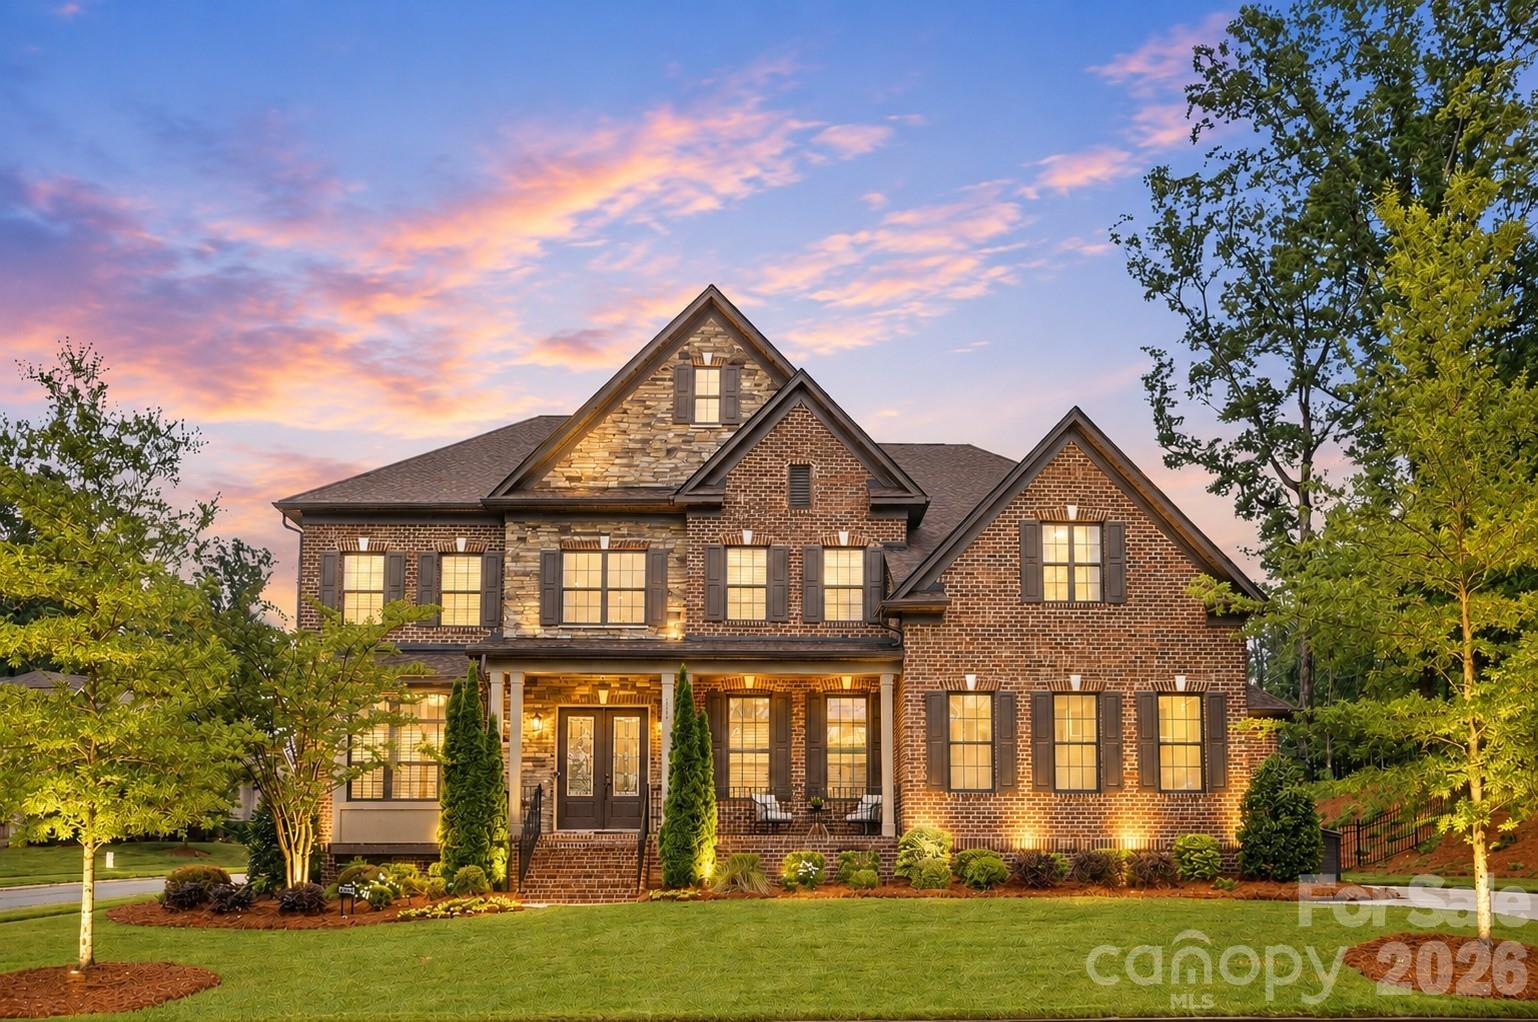
7626 Deerfield Manor Drive
5 Beds
4 Baths
4,539 Sq.Ft.
$1,760,000
MLS#: 4383264
Charlotte
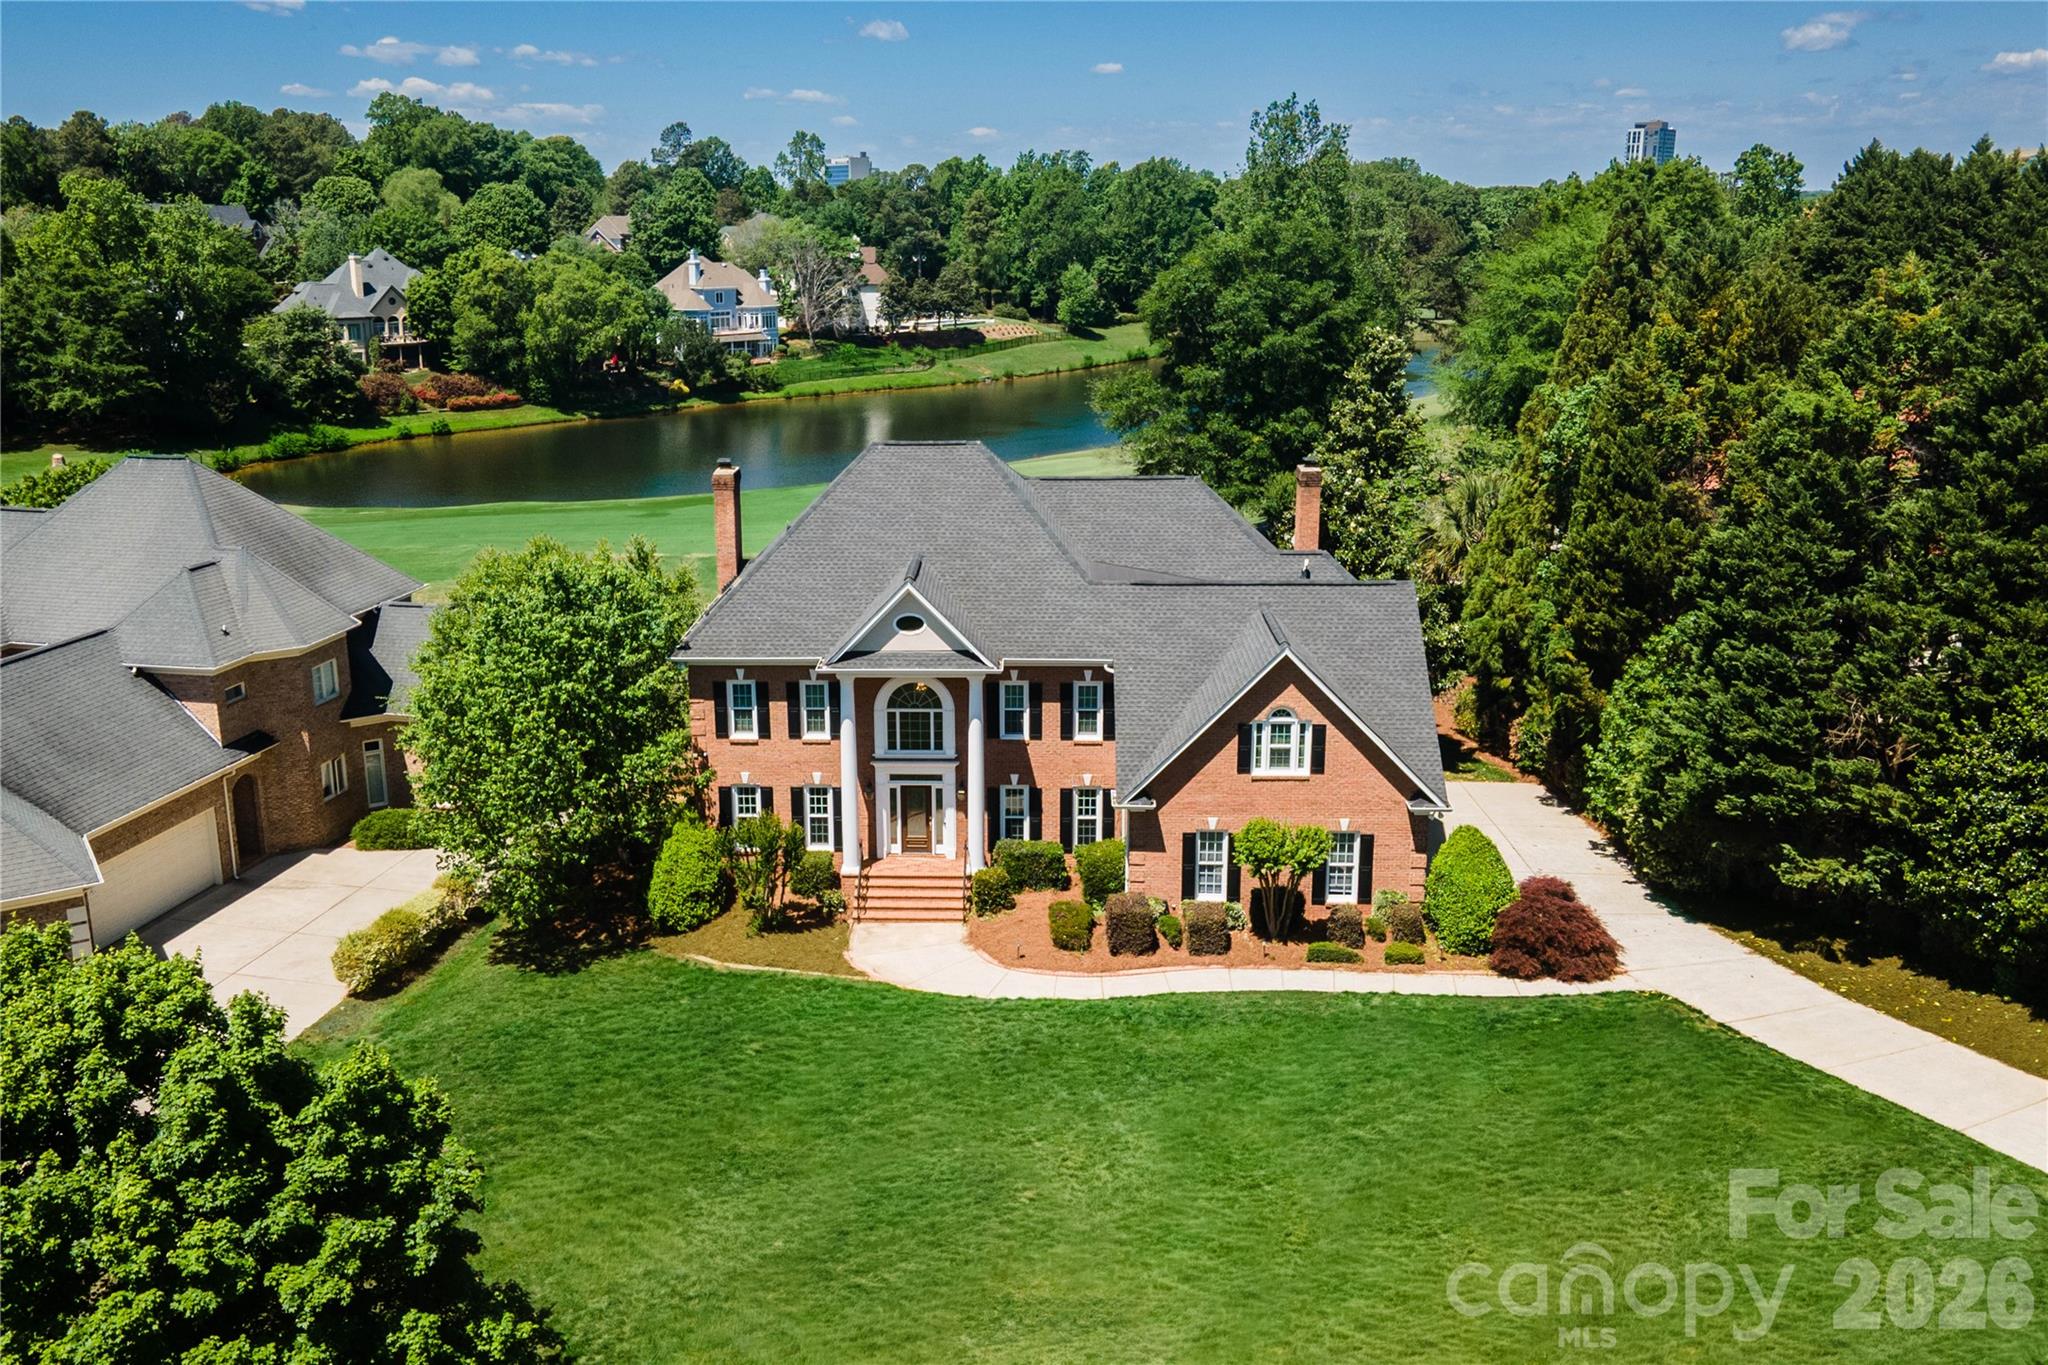
15709 Ballantyne Country Club Drive
4 Beds
3 Baths
4,499 Sq.Ft.
$1,675,000
MLS#: 4373875

Charlotte
708 Cross Trail Drive
5 Beds
4 Baths
3,967 Sq.Ft.
$1,525,000
MLS#: 4367344
Charlotte
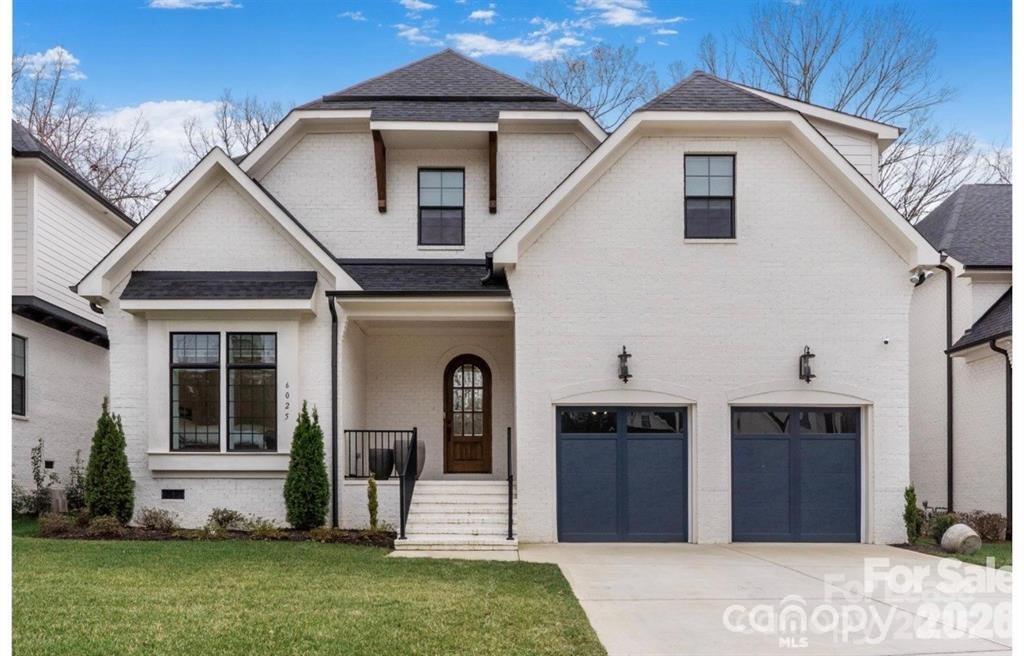
6020 Camile Court
5 Beds
6 Baths
5,150 Sq.Ft.
$1,975,000
MLS#: 4388608
