
Property
Beds
3
Full Baths
3
1/2 Baths
None
Year Built
1984
Sq.Footage
1,992
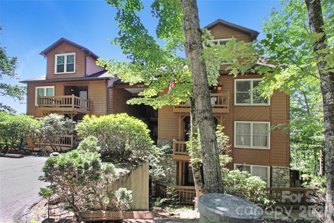
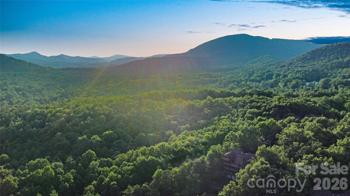
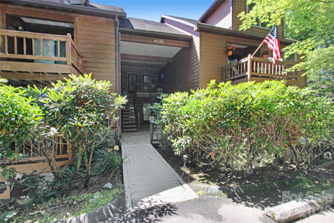
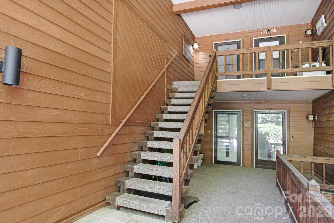
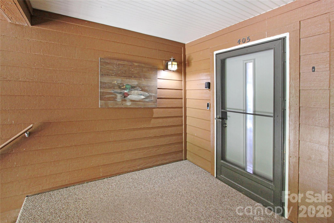
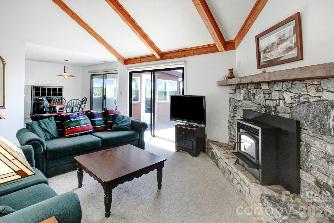
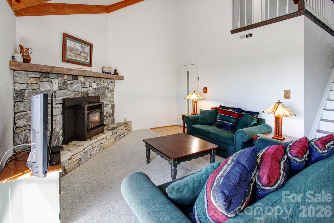
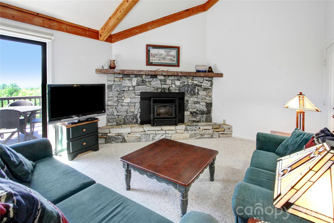
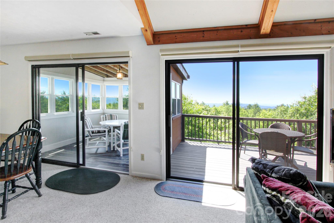
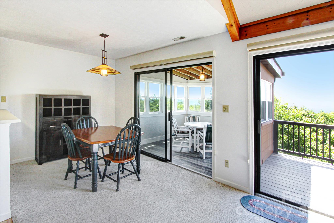
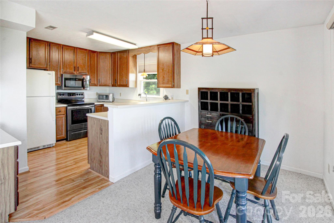
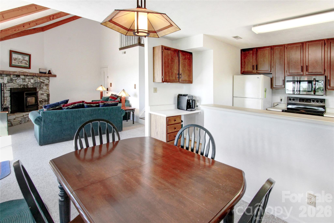
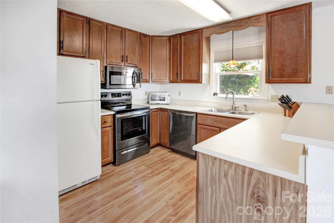
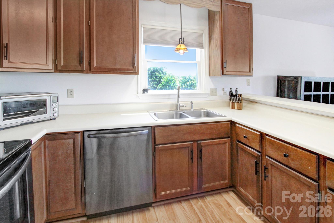
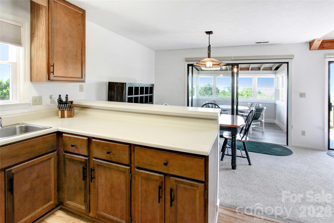
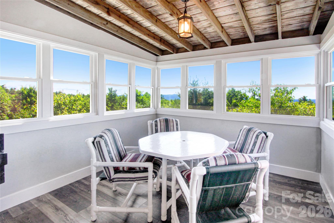
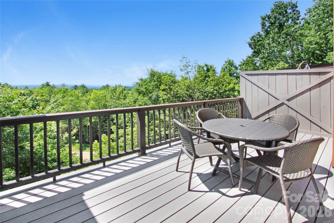
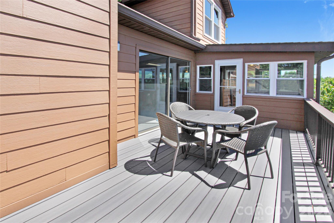
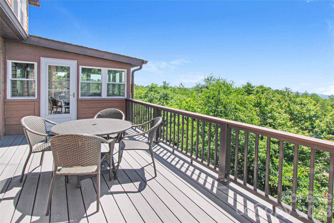
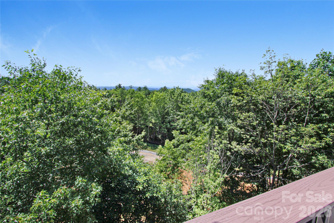
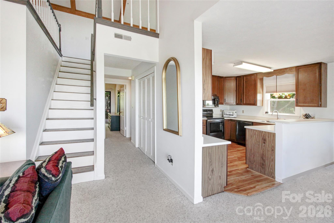
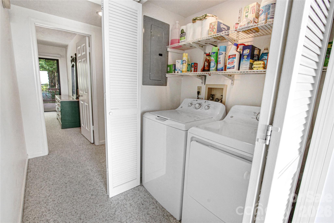
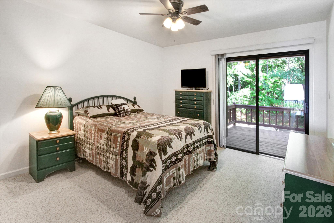
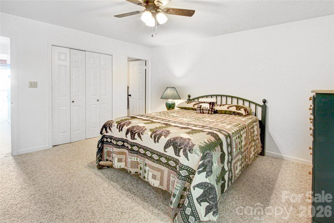
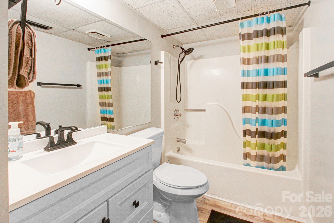
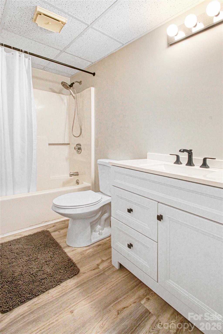
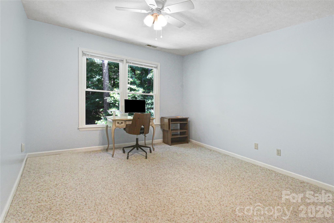
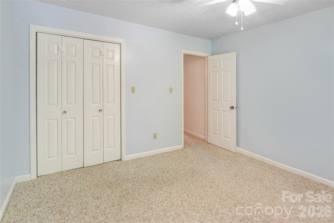
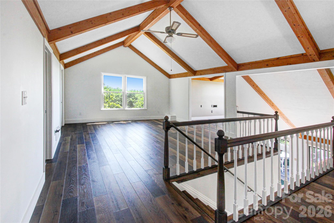
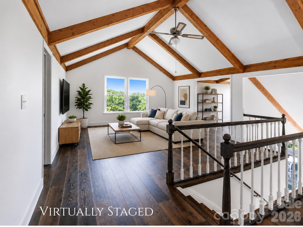
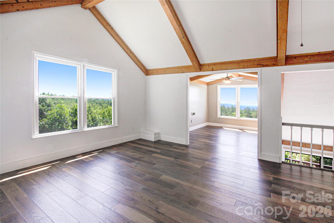
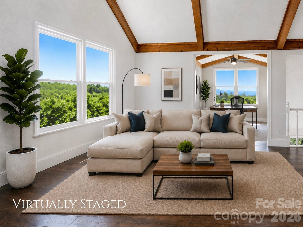
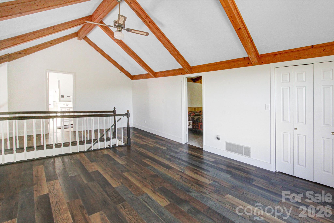
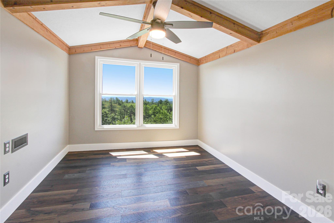
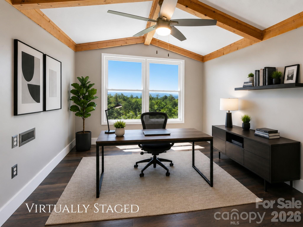
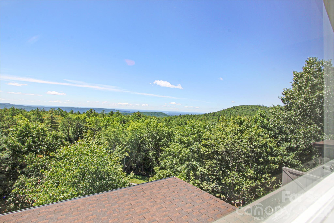
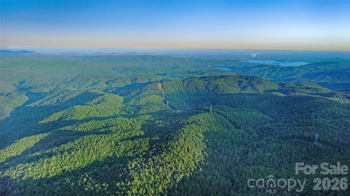
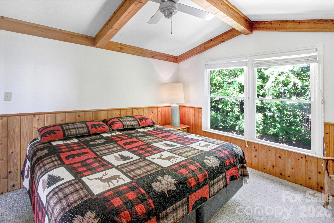
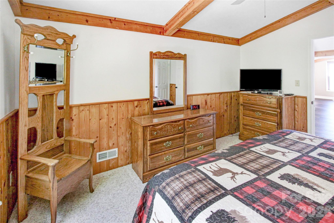
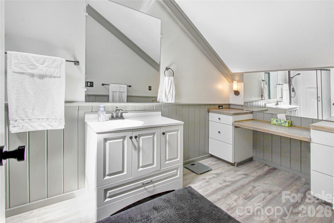
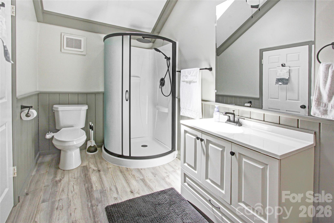
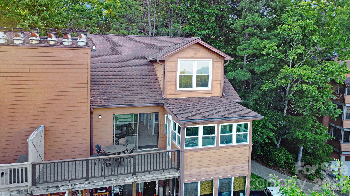
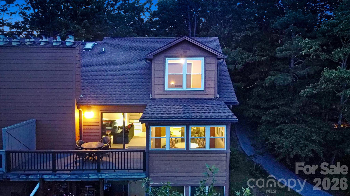
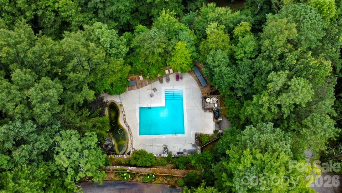
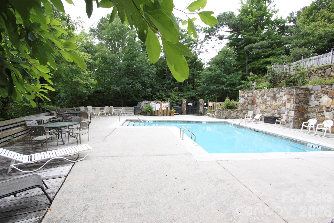
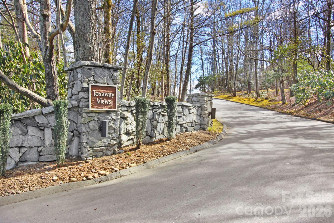
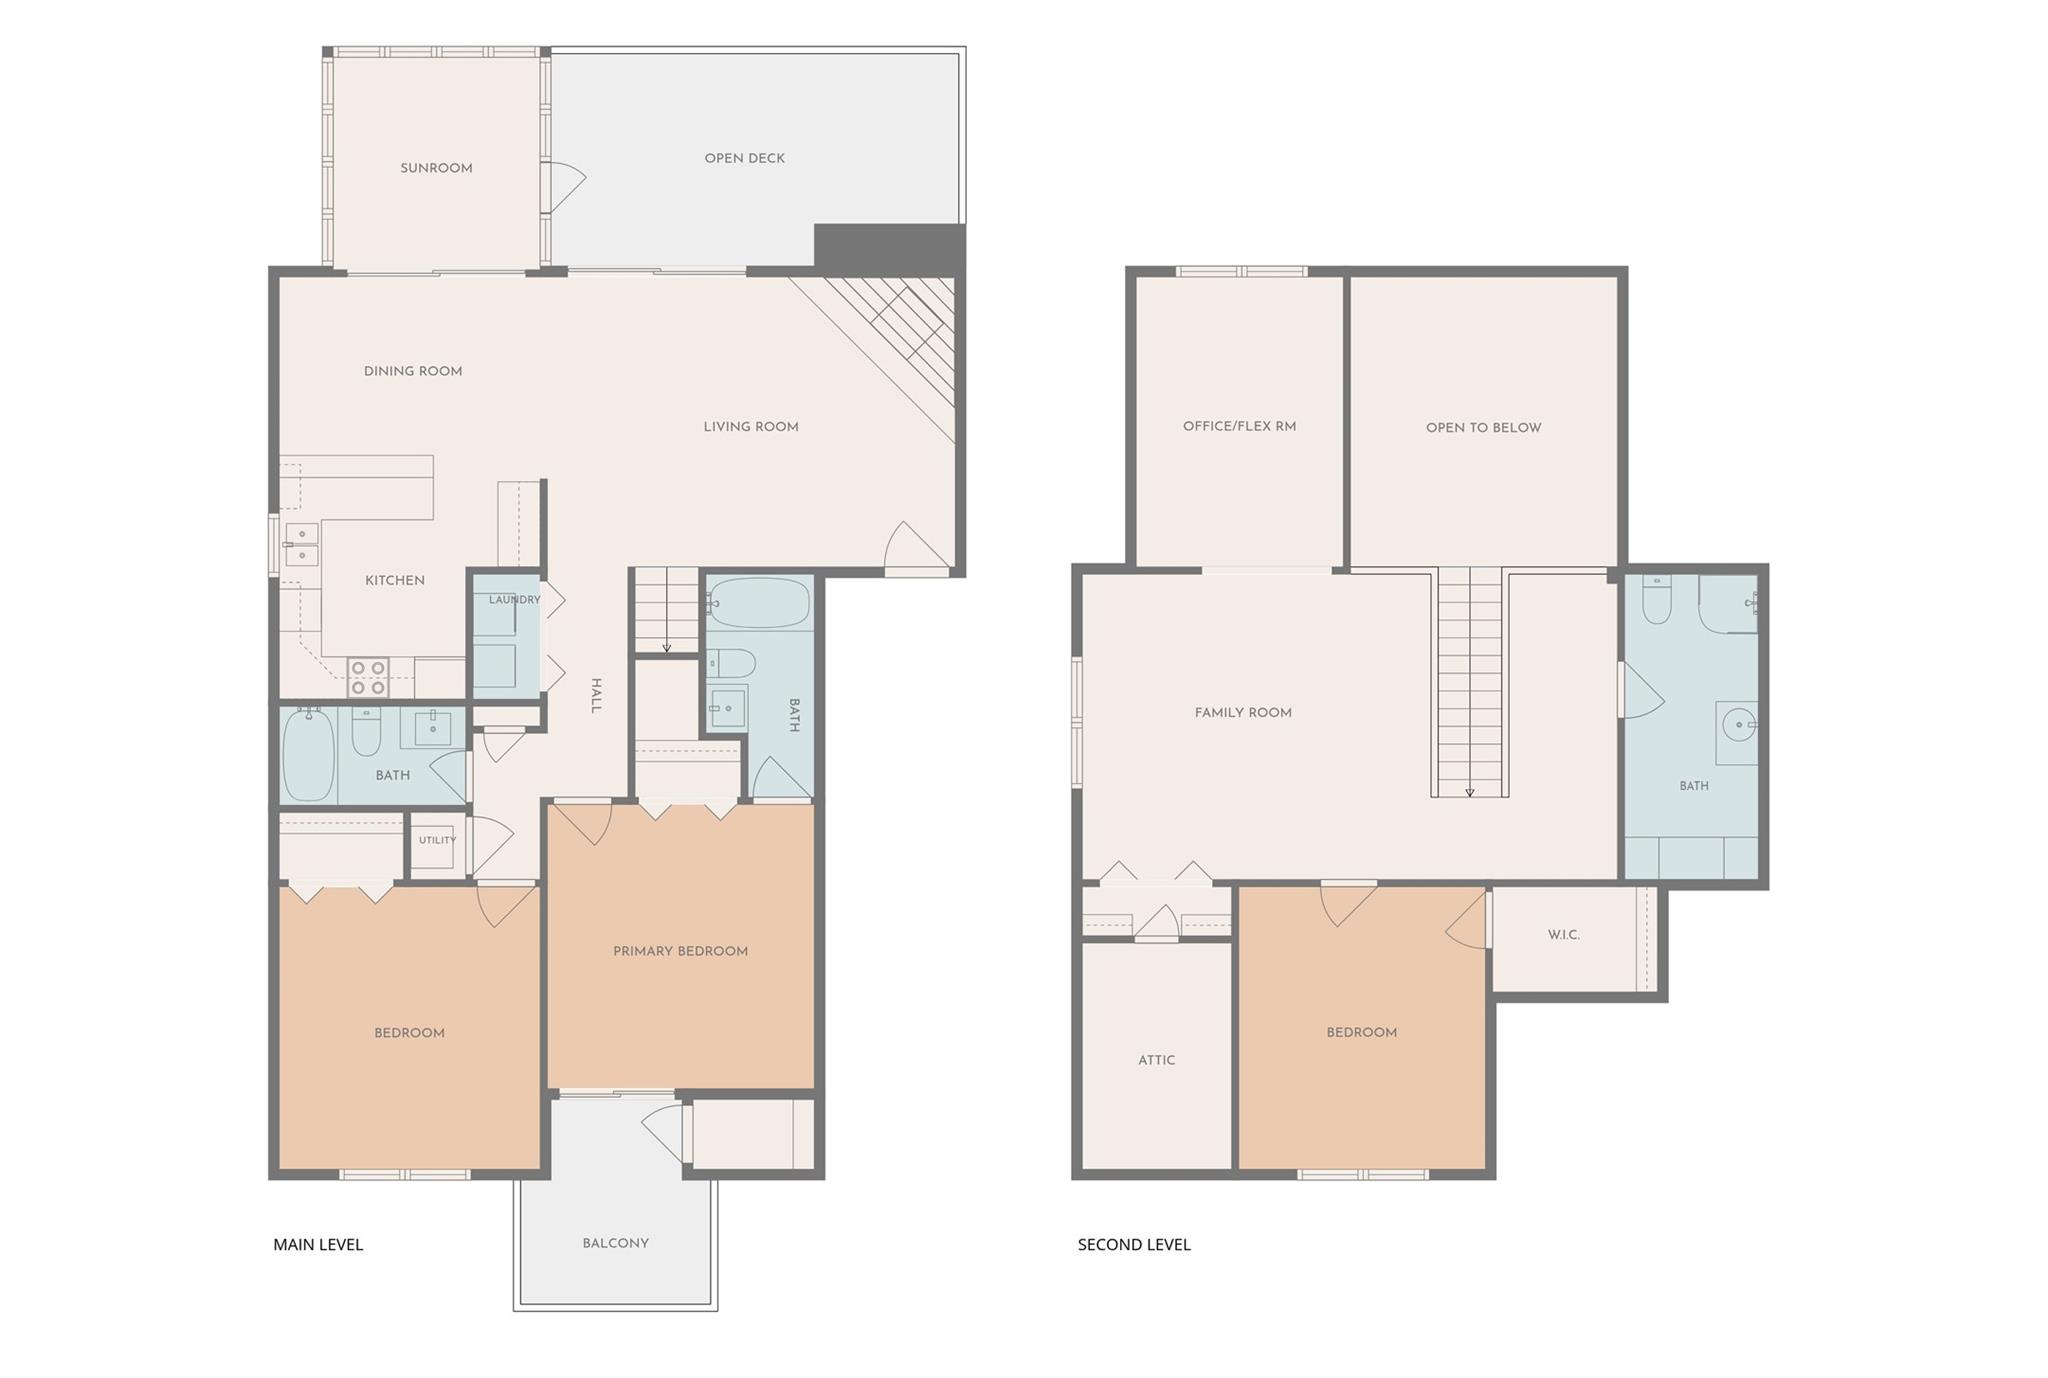
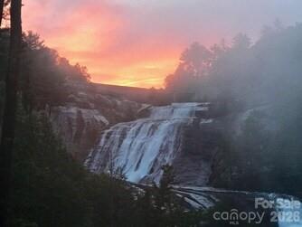
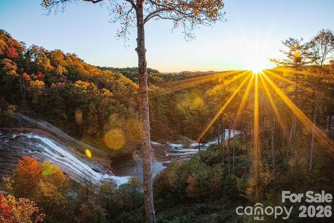
Welcome to Toxaway Views! This is a rare opportunity to own one of the largest condominium floor plans in all of Sapphire Valley and the surrounding area. This end-unit backs directly to Gorges State Park with year-round long-range mountain views and distant views of Lake Keowee and Lake Jocassee in Upstate South Carolina. Offering 1,992 square feet, the furnished 3-bedroom, 3-bath residence features a spacious layout with the primary suite conveniently located on the main level. The open living and dining areas flow into the kitchen, and a bright sunroom provides additional space to relax and enjoy the mountain scenery year-round. Upstairs, you will find a third bedroom, full bath, and a generous flex space ideal for family room, media room, or bunk room for guests. Offered furnished, with only a few exclusions, this home is truly move-in ready. Recent improvements include new windows throughout, updated bathrooms, new flooring upstairs, a new washer and dryer, and and upgraded composite decking and railing on the rear deck. Toxaway Views remains a residentially oriented community with a minimum 30-day rental policy, promoting a more stable and peaceful environment while maintaining comparatively low HOA dues. Many owners live in the community year-round, creating a neighborhood atmosphere. Community amenities include a heated outdoor pool, underground utilities, and privately maintained roads. Conveniently located in Lake Toxaway. Enjoy nearby Gorges State Park, Cashiers, and Brevard. This property offers low-maintenance mountain living in one of Western North Carolina's most scenic settings. Adding to the appeal, Toxaway Views is immediately adjacent to the planned Longcliff Village development, envisioned as a luxury mixed-use community featuring boutique lodging, restaurants, a spa, walking trails, preserved natural areas, and connections to Gorges State Park. While preserving the peaceful mountain character owners value today, the area is poised to benefit from exciting new amenities just moments away.
Features & Amenities
Interior
-
Other Interior Features
Breakfast Bar
-
Total Bedrooms
3
-
Bathrooms
3
-
Above Grade Finished Area
1992.0
-
Basement YN
NO
-
Cooling YN
YES
-
Cooling
Heat Pump
-
Fireplace YN
YES
-
Heating YN
YES
-
Heating
Heat Pump
-
Pet friendly
Yes
Exterior
-
Garage
No
-
Construction Materials
Fiber Cement, Stone
-
Patio and Porch Features
Deck
-
Pool
Yes
-
Pool Features
Fenced, Heated, In Ground, Outdoor Pool
-
View
Mountain(s)
Area & Lot
-
Lot Features
Views, Wooded
-
Property Type
Residential
-
Property Sub Type
Condominium
Price
-
Sales Price
$455,000
-
Sq. Footage
1, 992
-
Price/SqFt
$228
HOA
-
Association
YES
-
Association Fee
$960
-
Association Fee Frequency
Quarterly
-
Association Fee Includes
N/A
School District
-
Elementary School
T.C. Henderson
-
Middle School
Rosman
-
High School
Rosman
Property Features
-
New Construction
NO
-
Senior Community YN
NO
-
Sewer
Septic Tank
-
Water Source
Shared Well
Schedule a Showing
Showing scheduled successfully.
Mortgage calculator
Estimate your monthly mortgage payment, including the principal and interest, property taxes, and HOA. Adjust the values to generate a more accurate rate.
Your payment
Principal and Interest:
$
Property taxes:
$
HOA fees:
$
Total loan payment:
$
Total interest amount:
$
Location
County
Transylvania
Elementary School
T.C. Henderson
Middle School
Rosman
High School
Rosman
Listing Courtesy of Larry Torres , Kelly Right Real Estate of NC
RealHub Information is provided exclusively for consumers' personal, non-commercial use, and it may not be used for any purpose other than to identify prospective properties consumers may be interested in purchasing. All information deemed reliable but not guaranteed and should be independently verified. All properties are subject to prior sale, change or withdrawal. RealHub website owner shall not be responsible for any typographical errors, misinformation, misprints and shall be held totally harmless.

Agent | Team Lead
Jen Audier
Call Jen today to schedule a private showing.

* Listings on this website come from the FMLS IDX Compilation and may be held by brokerage firms other than the owner of this website. The listing brokerage is identified in any listing details. Information is deemed reliable but is not guaranteed. If you believe any FMLS listing contains material that infringes your copyrighted work please click here to review our DMCA policy and learn how to submit a takedown request.© 2024 FMLS.
Related Properties
Lake Toxaway
61 Boulder Drive L14-R
1 Beds
1 Baths
408 Sq.Ft.
$395,000
MLS#: 4380613
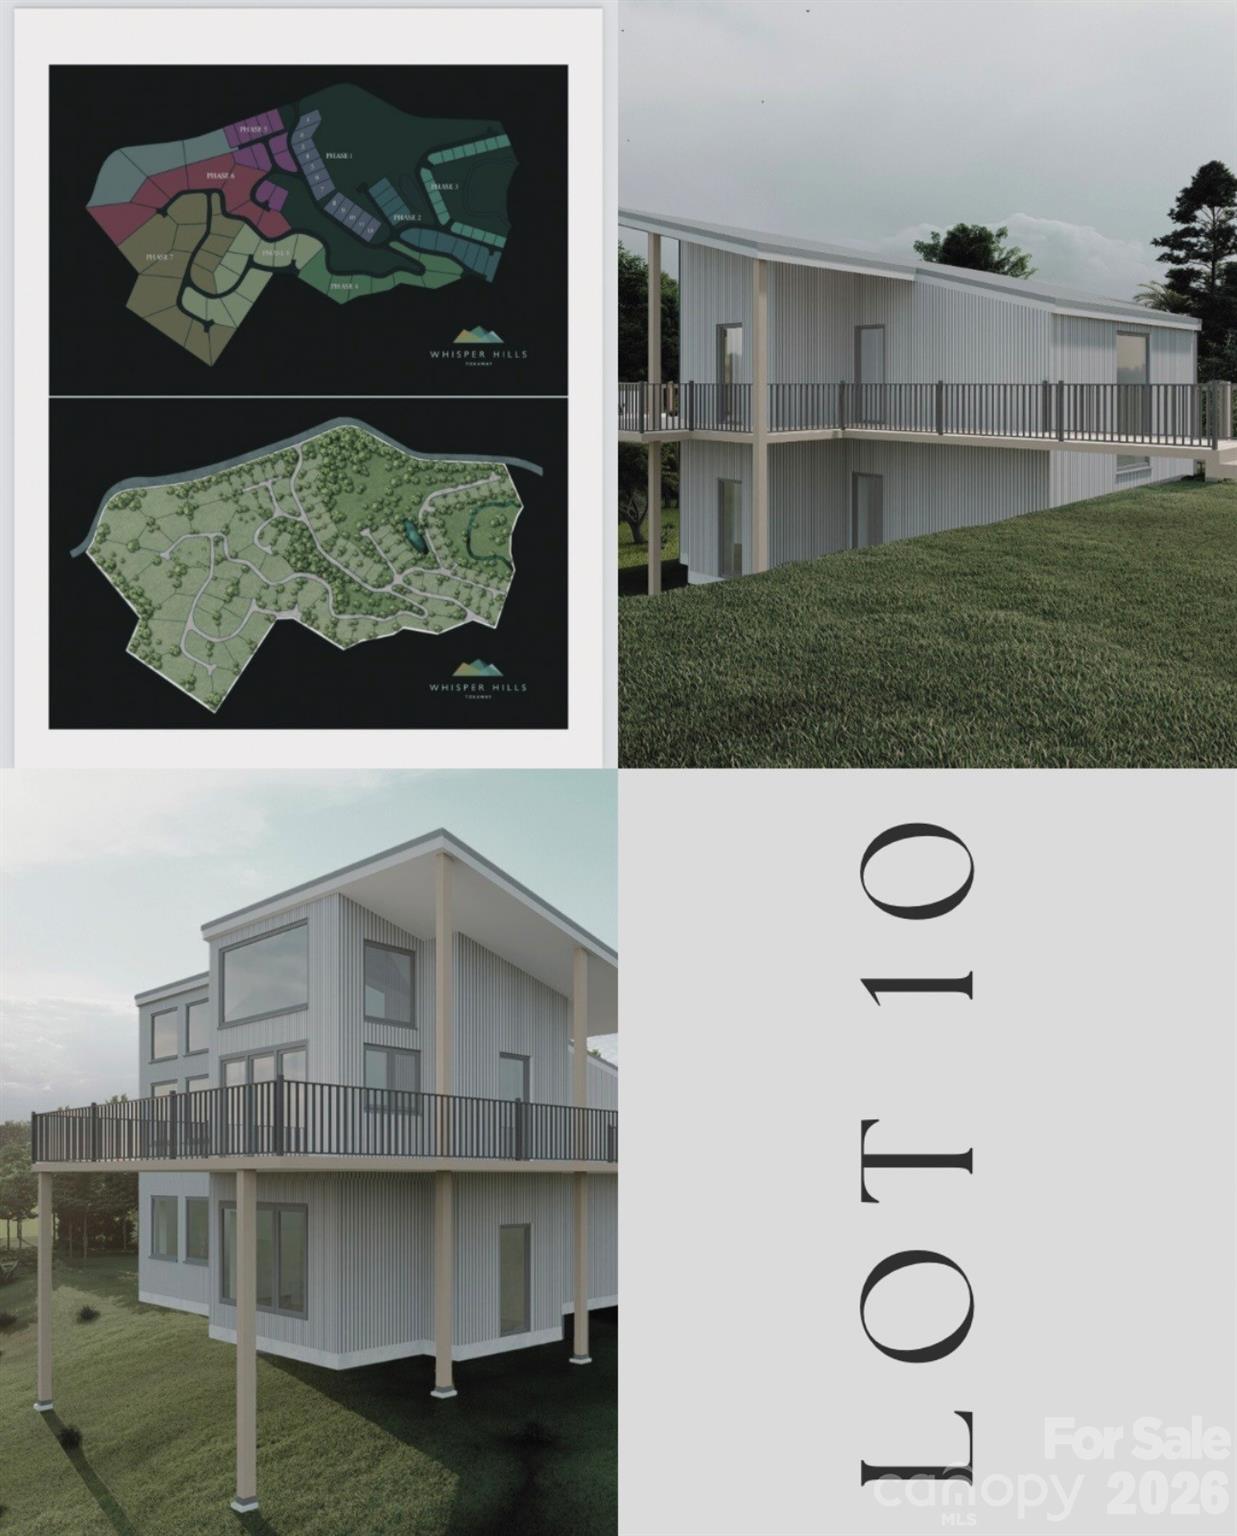
Lake Toxaway
110 South Fork Trail 10
2 Beds
2 Baths
1,520 Sq.Ft.
$485,000
MLS#: 4352509
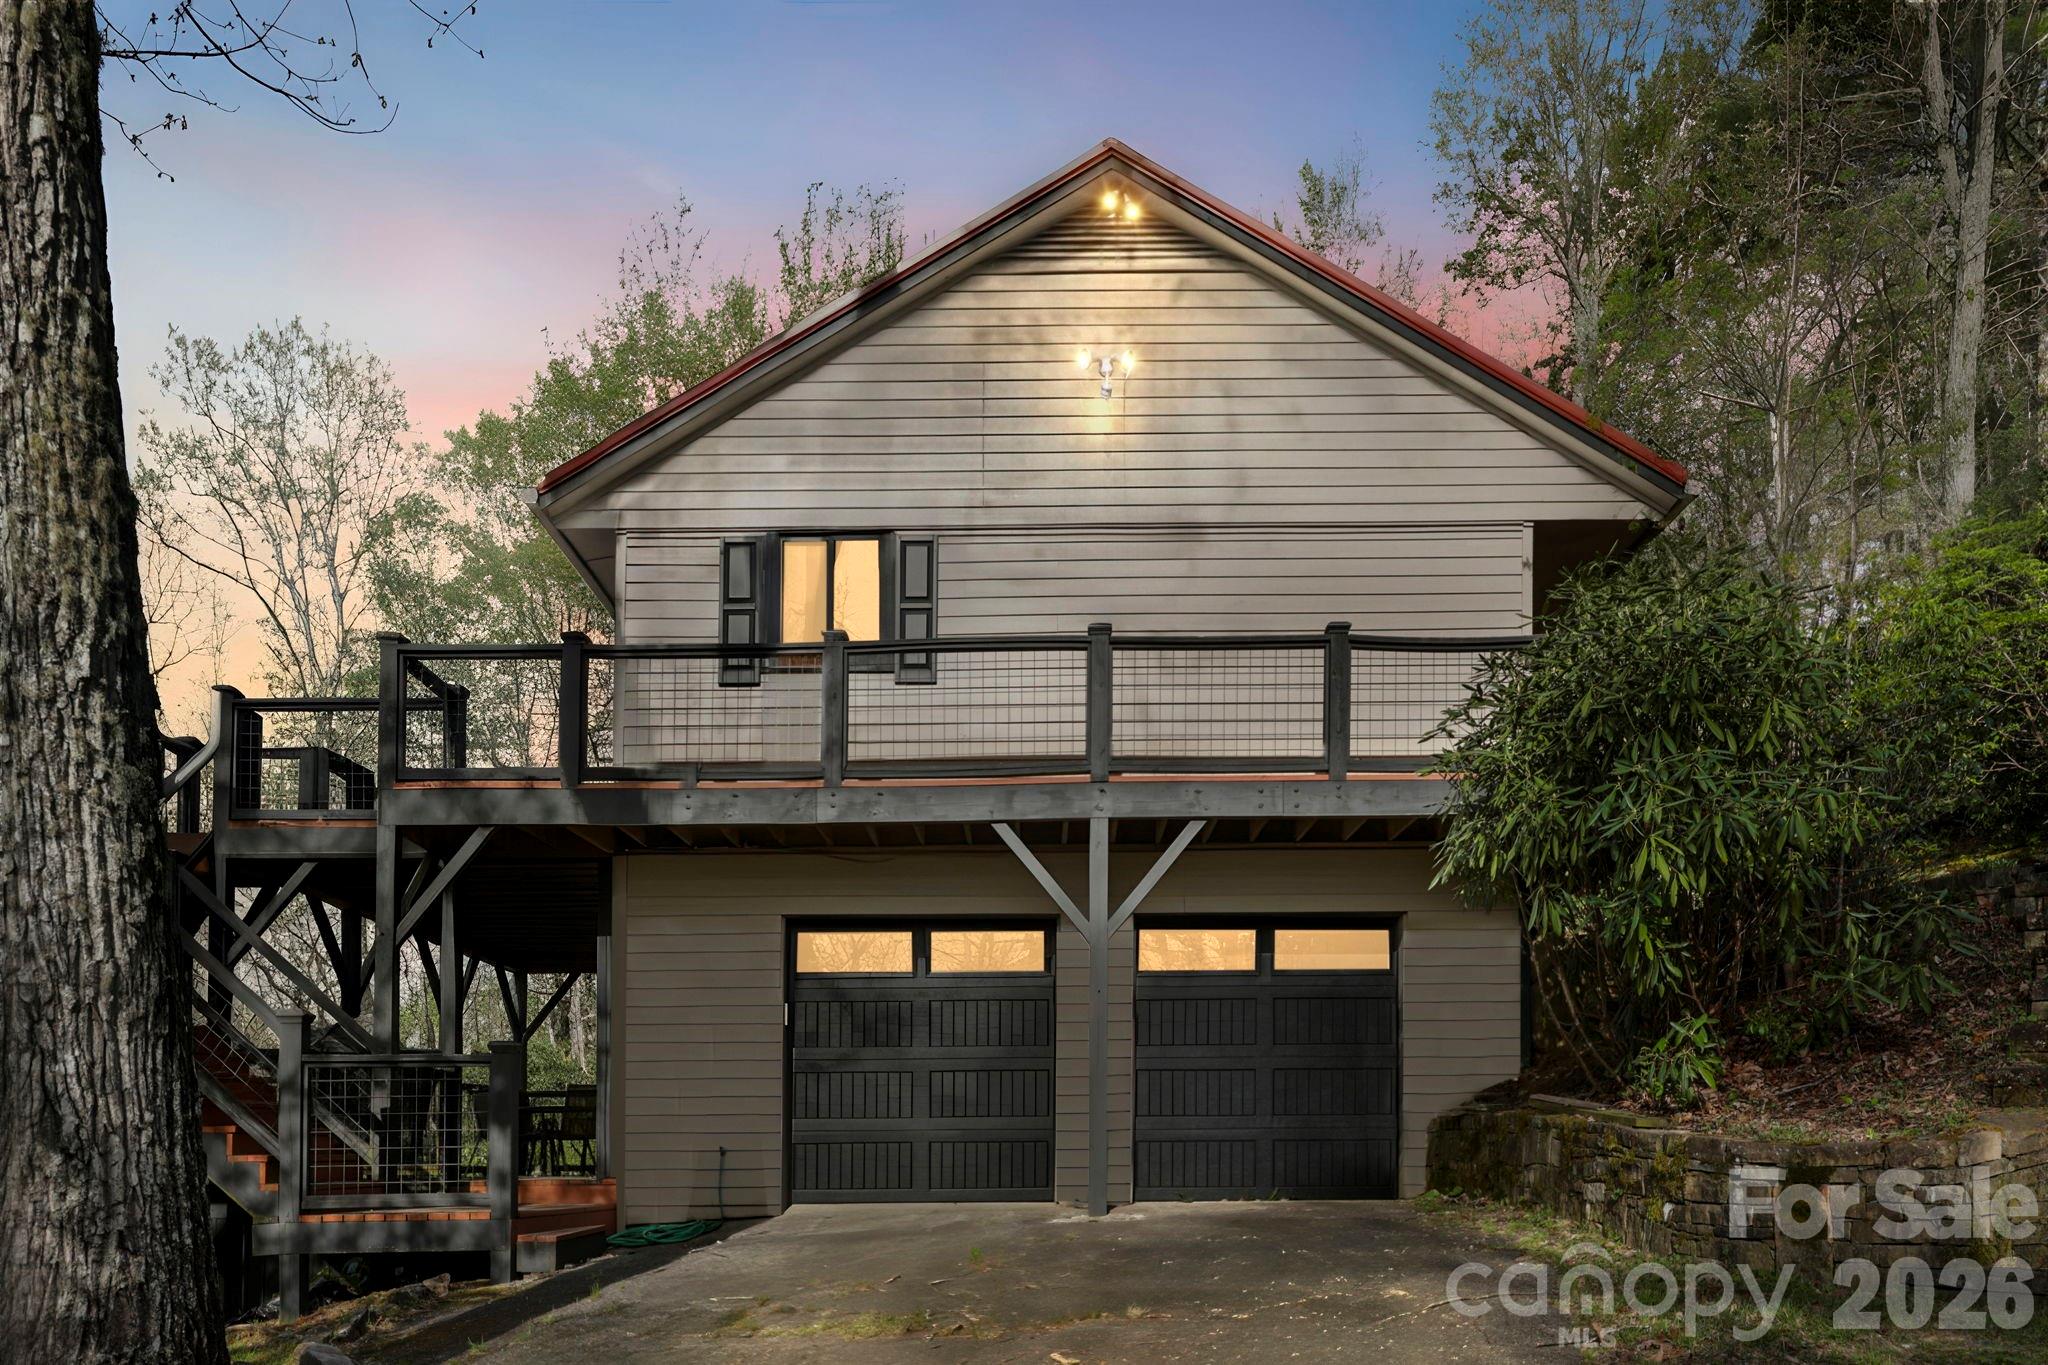
Lake Toxaway
78 Highland Drive
3 Beds
2 Baths
1,746 Sq.Ft.
$399,000
MLS#: 4370339
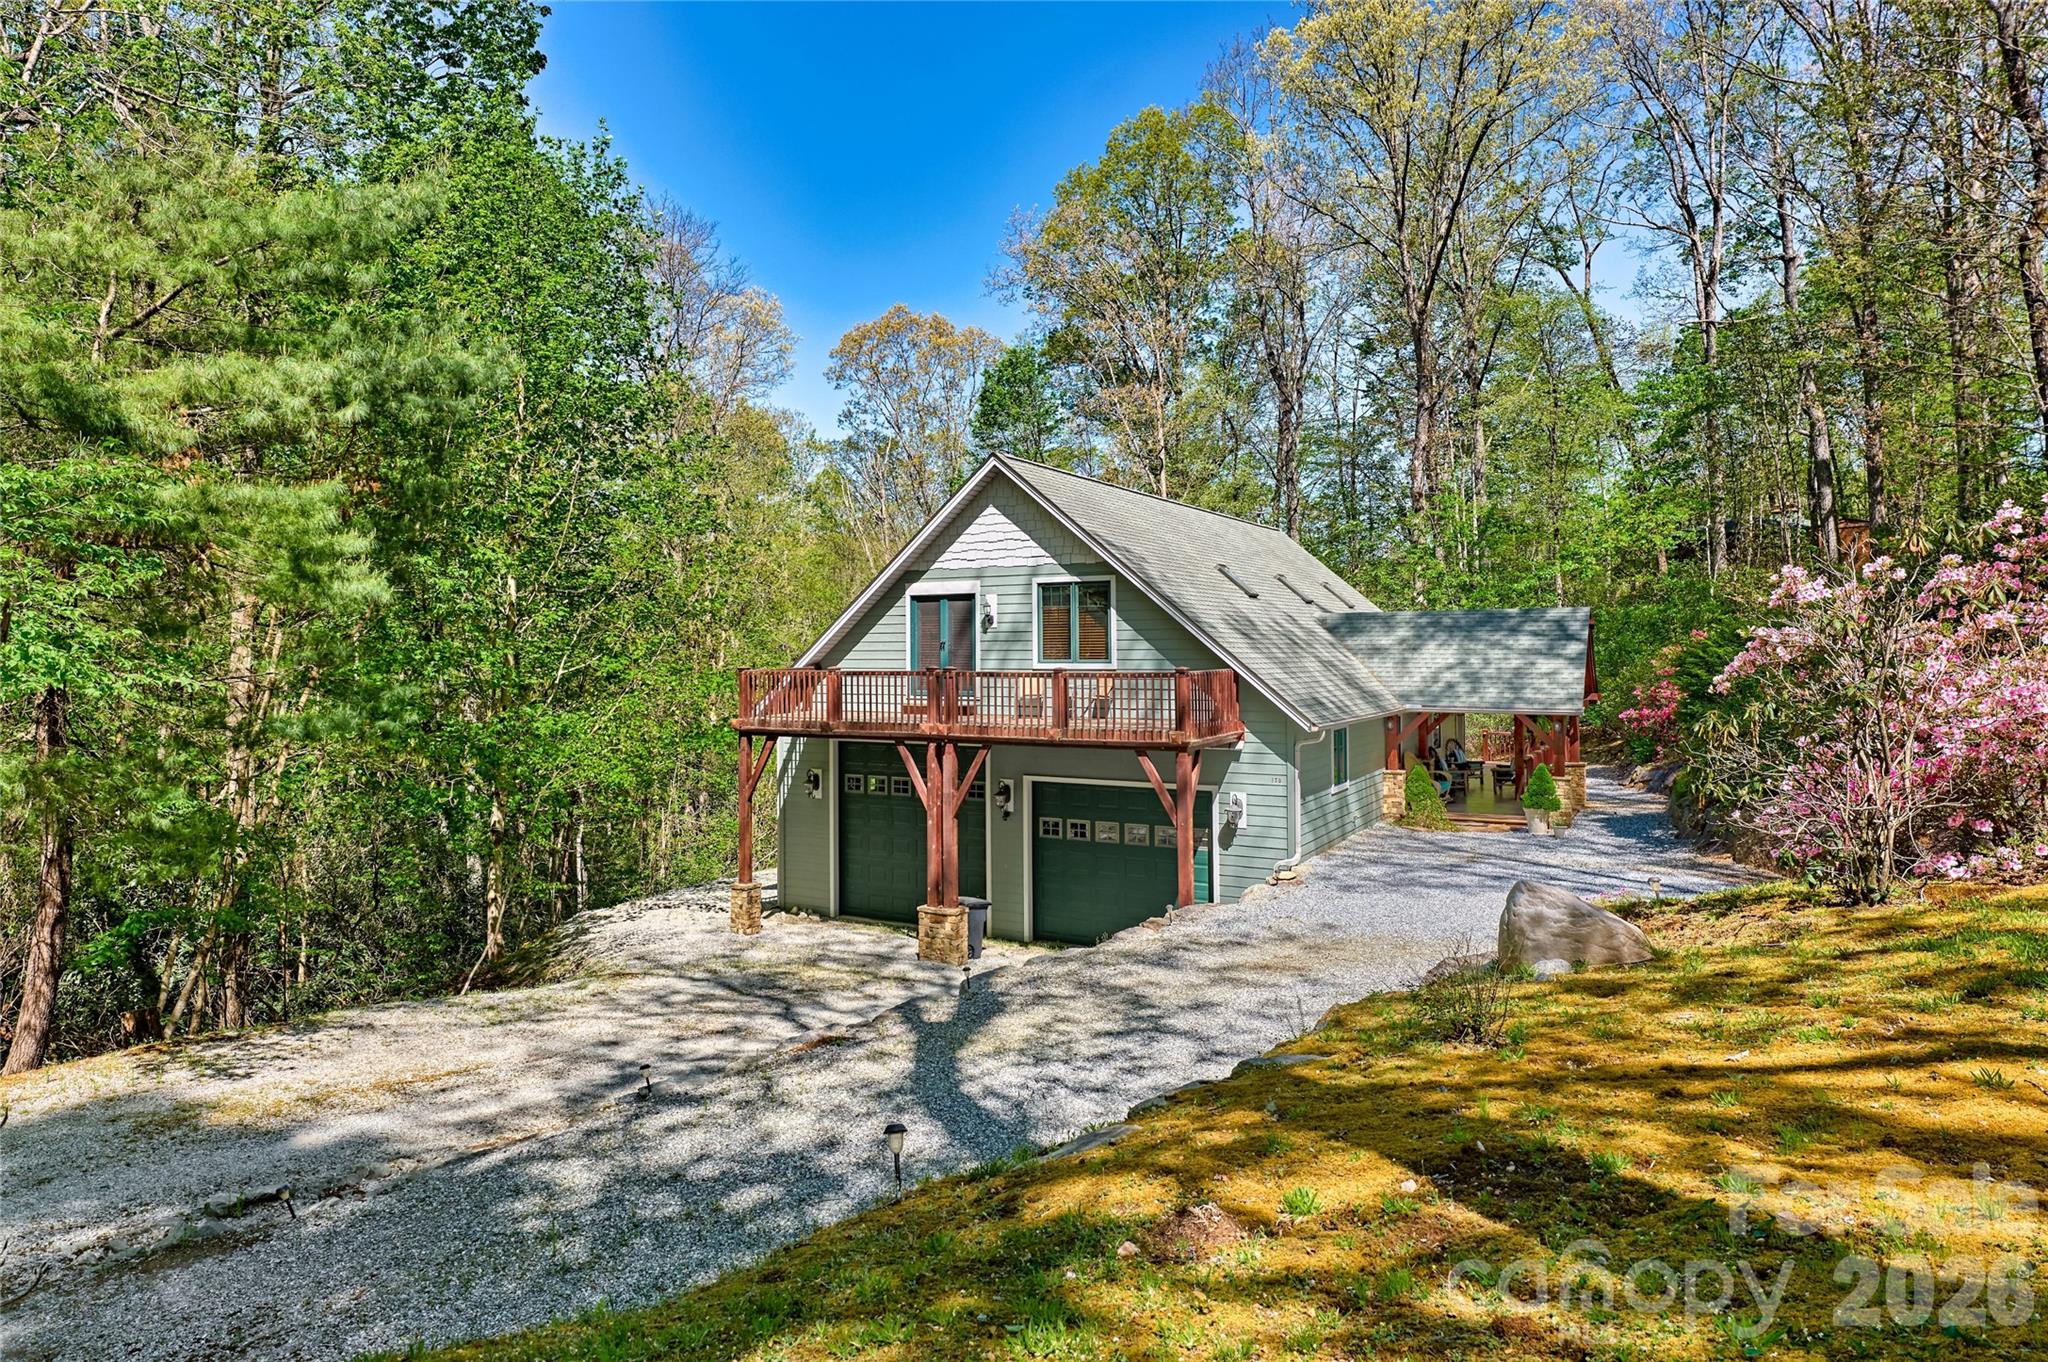
Lake Toxaway
178 Whetstone Gap Road
2 Beds
2 Baths
1,701 Sq.Ft.
$539,900
MLS#: 4375389
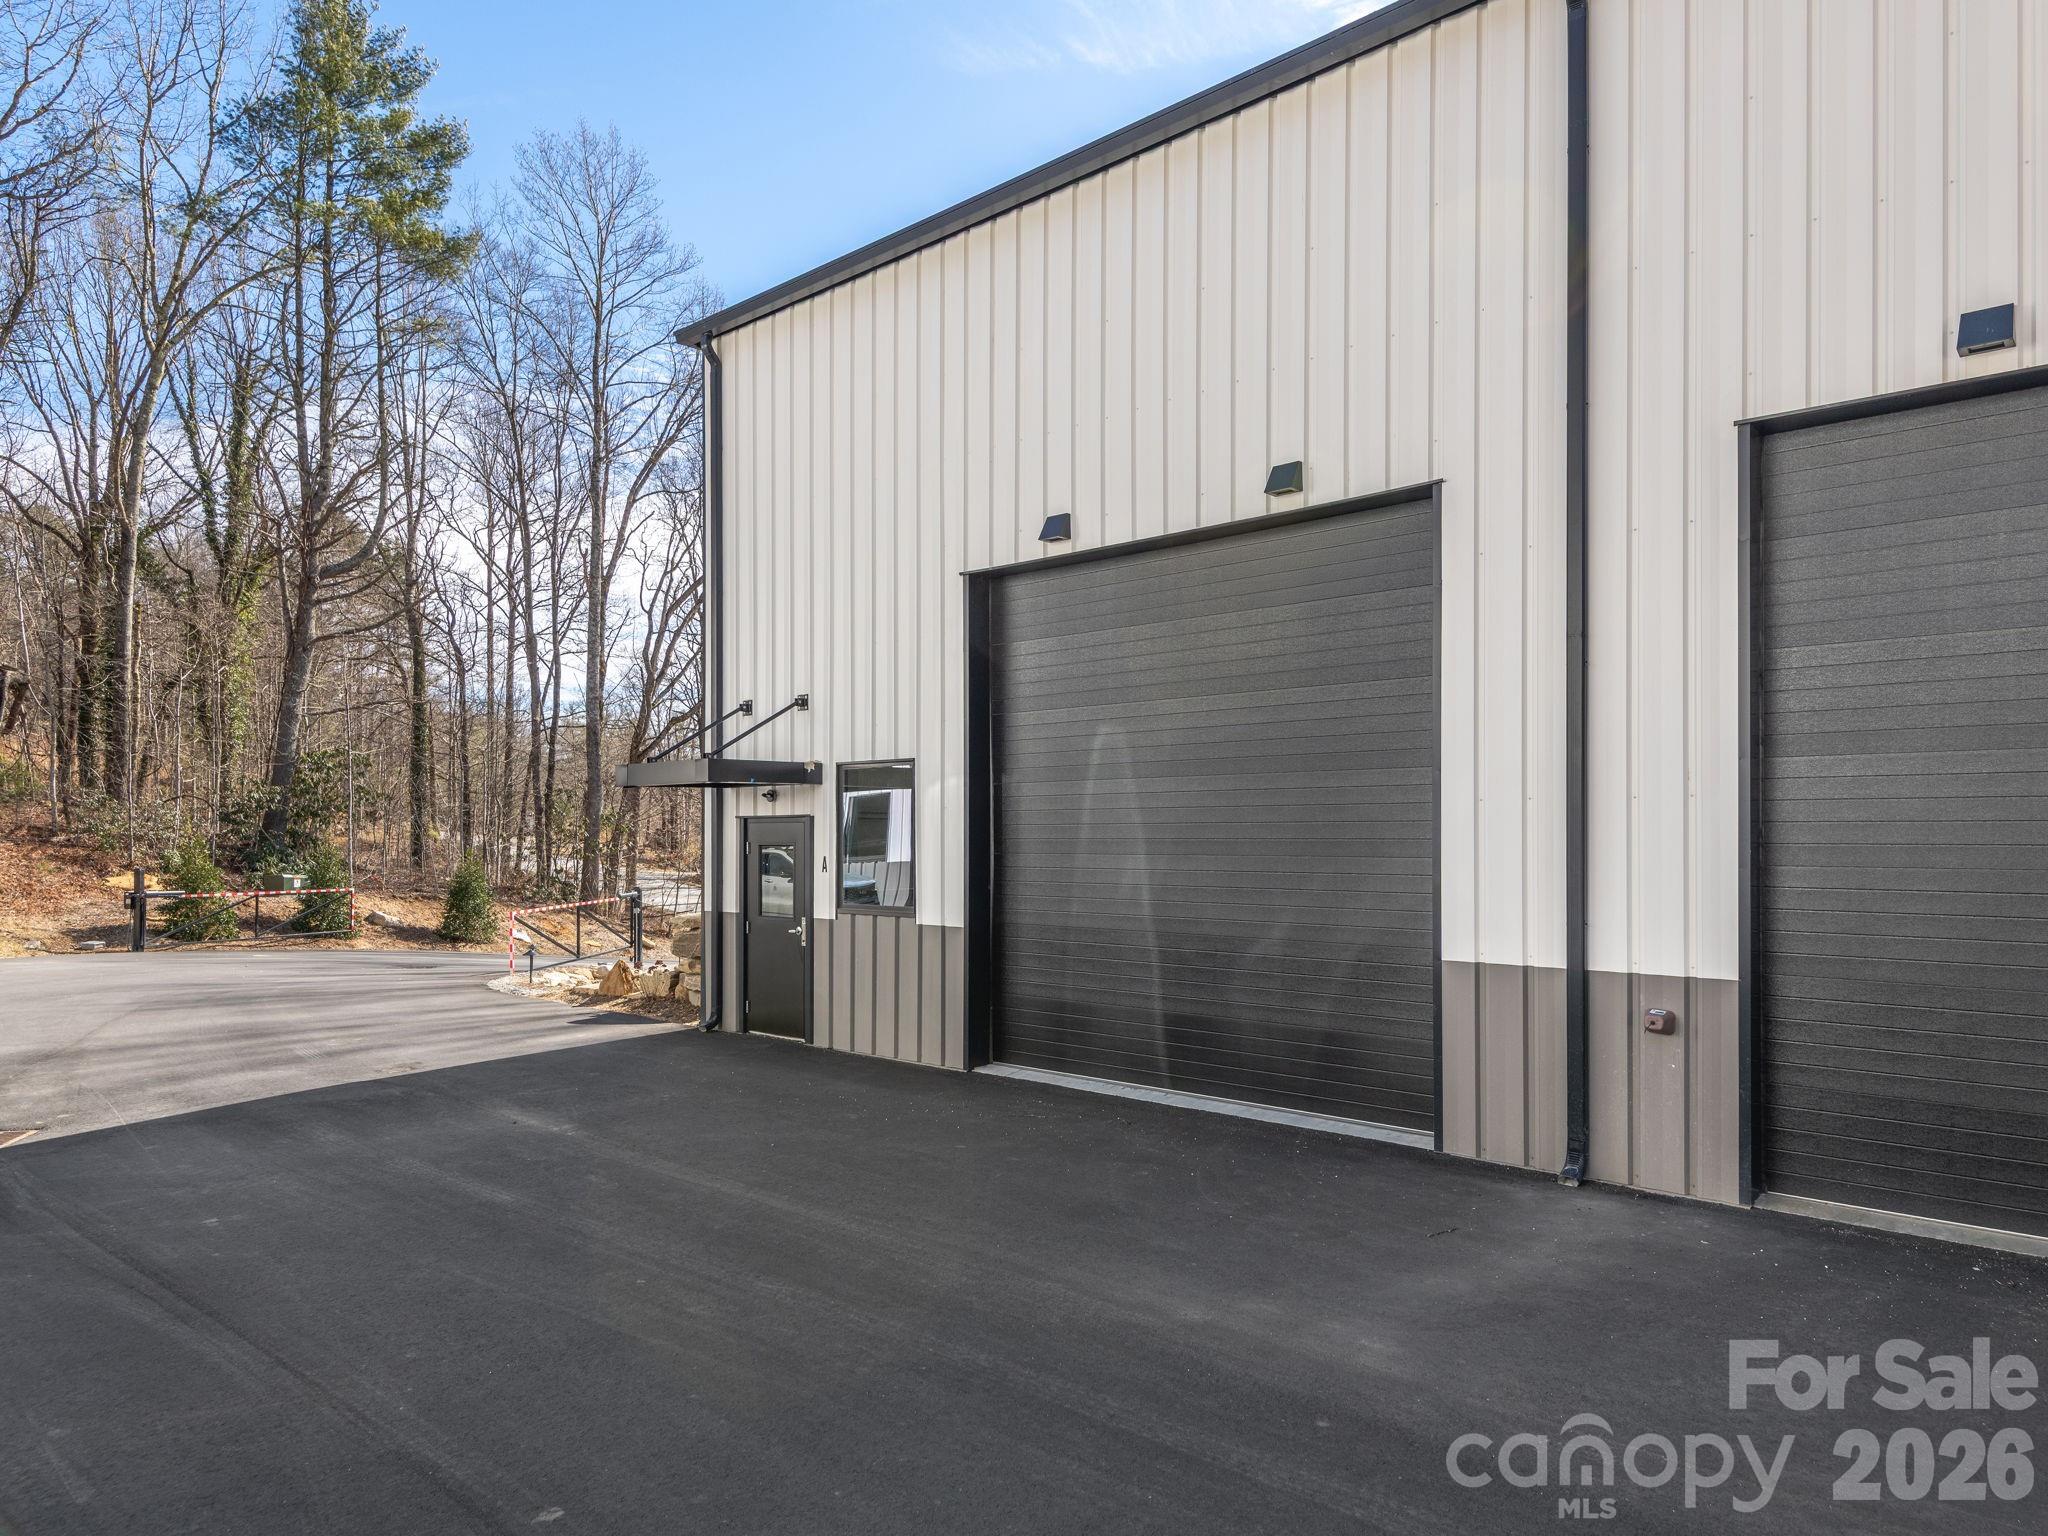
Lake Toxaway
65 Speed Way 4A
None Beds
1 Baths
1,200 Sq.Ft.
$379,000
MLS#: 4315184
Lake Toxaway
221 Toxaway Falls Drive 1
2 Beds
2 Baths
1,232 Sq.Ft.
$474,500
MLS#: 4357279
Lake Toxaway
78 Upper Tanglewood Road 6
1 Beds
2 Baths
923 Sq.Ft.
$399,000
MLS#: 4375733
