
Property
Beds
4
Full Baths
3
1/2 Baths
1
Year Built
2008
Sq.Footage
4,776
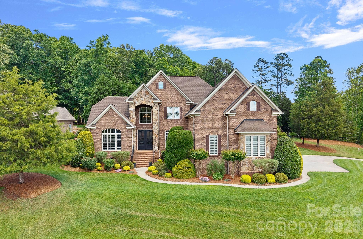
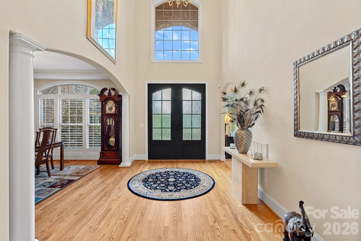
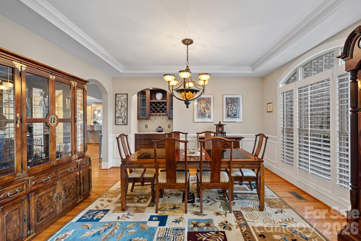
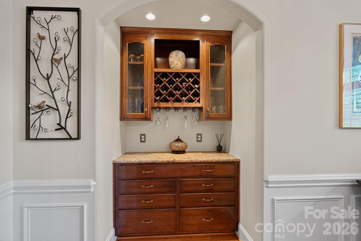
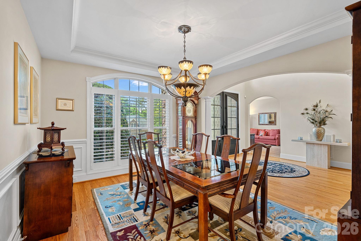
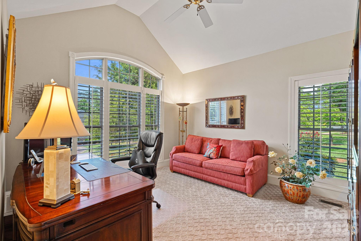
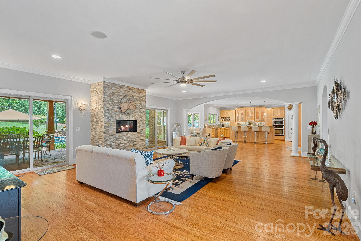
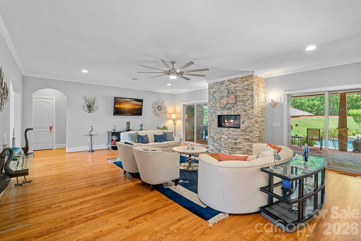
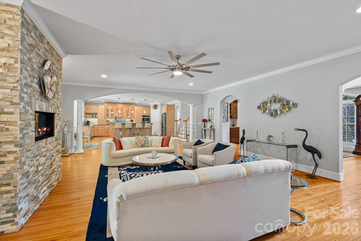
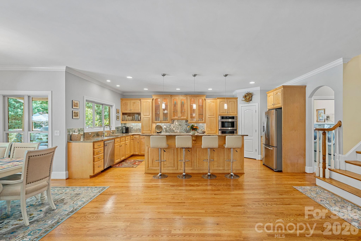
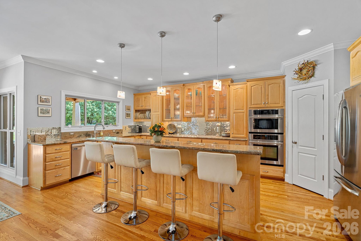
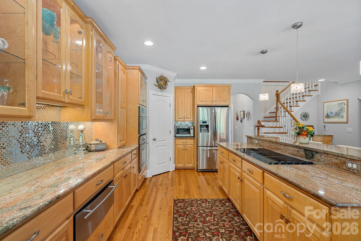
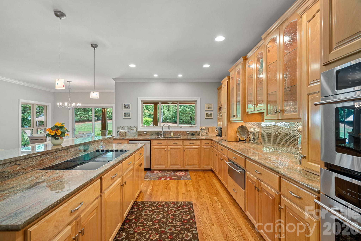
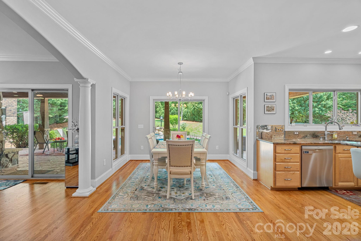
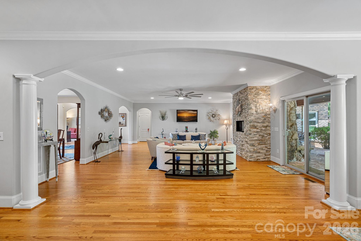
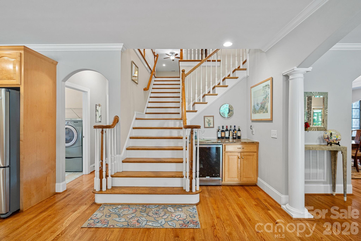
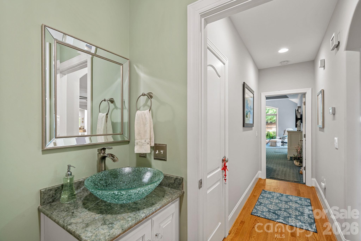
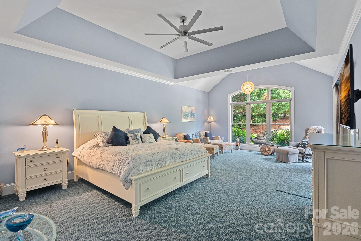
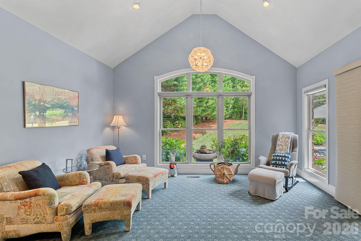
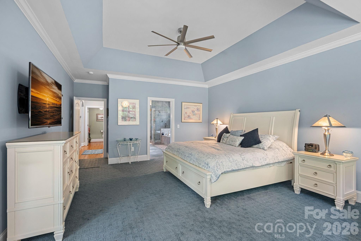
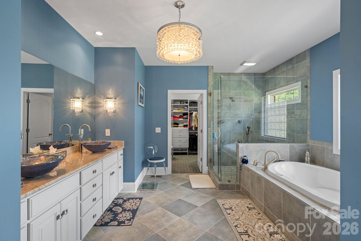
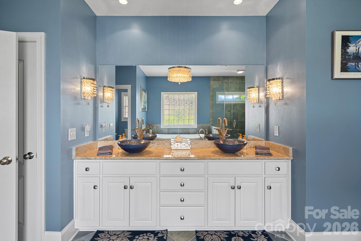
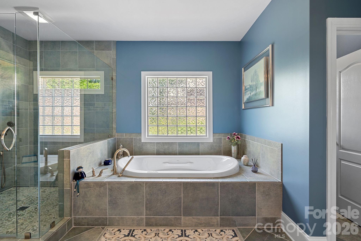
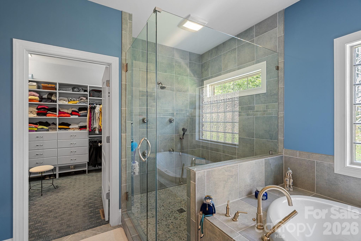
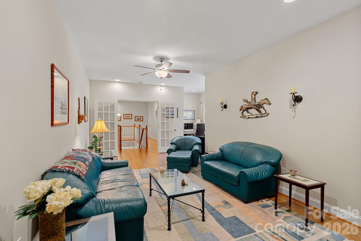
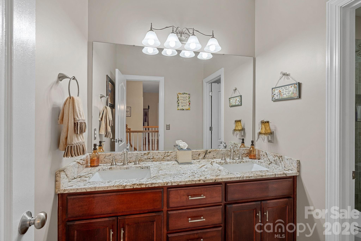
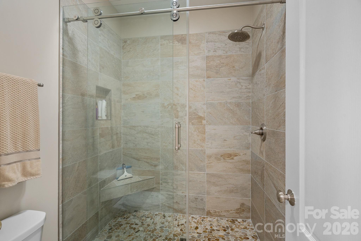
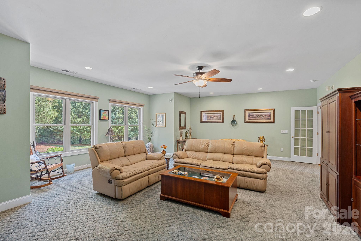
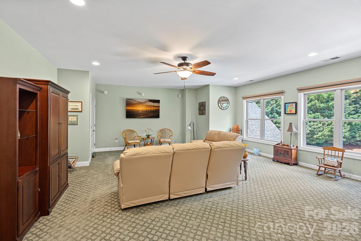
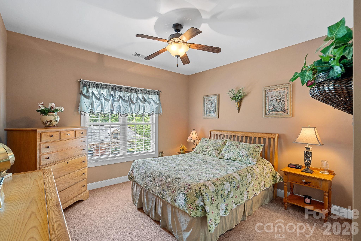
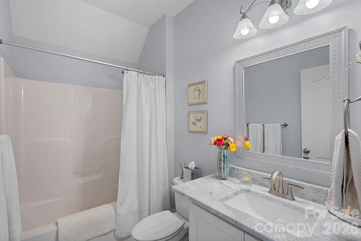
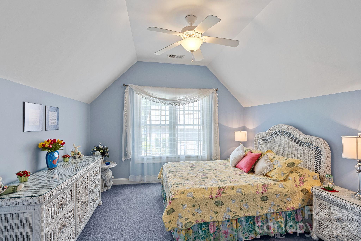
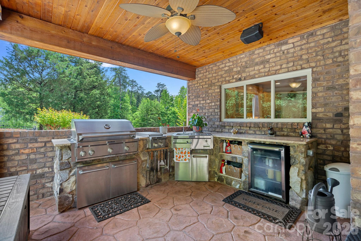
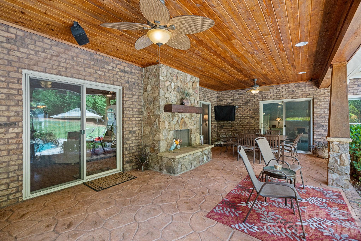
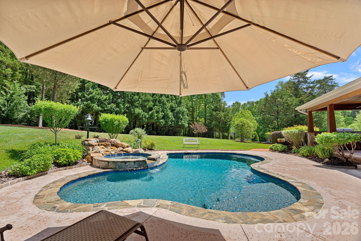
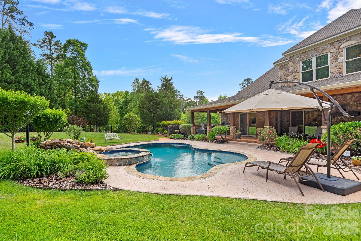
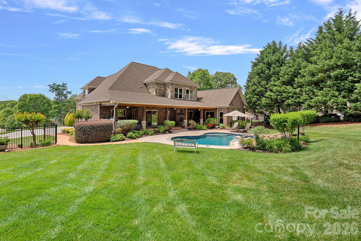
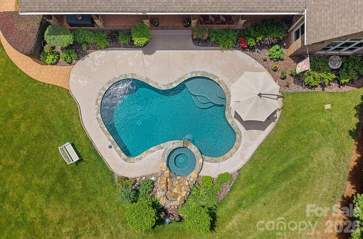
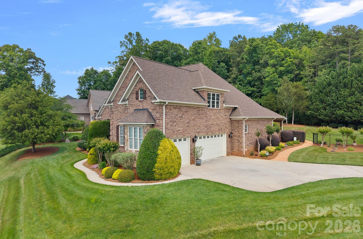
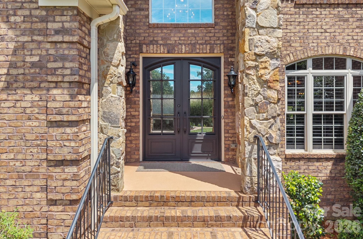
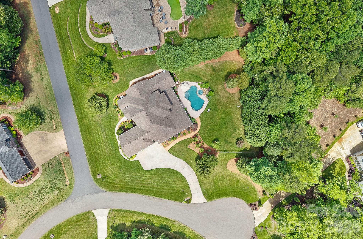
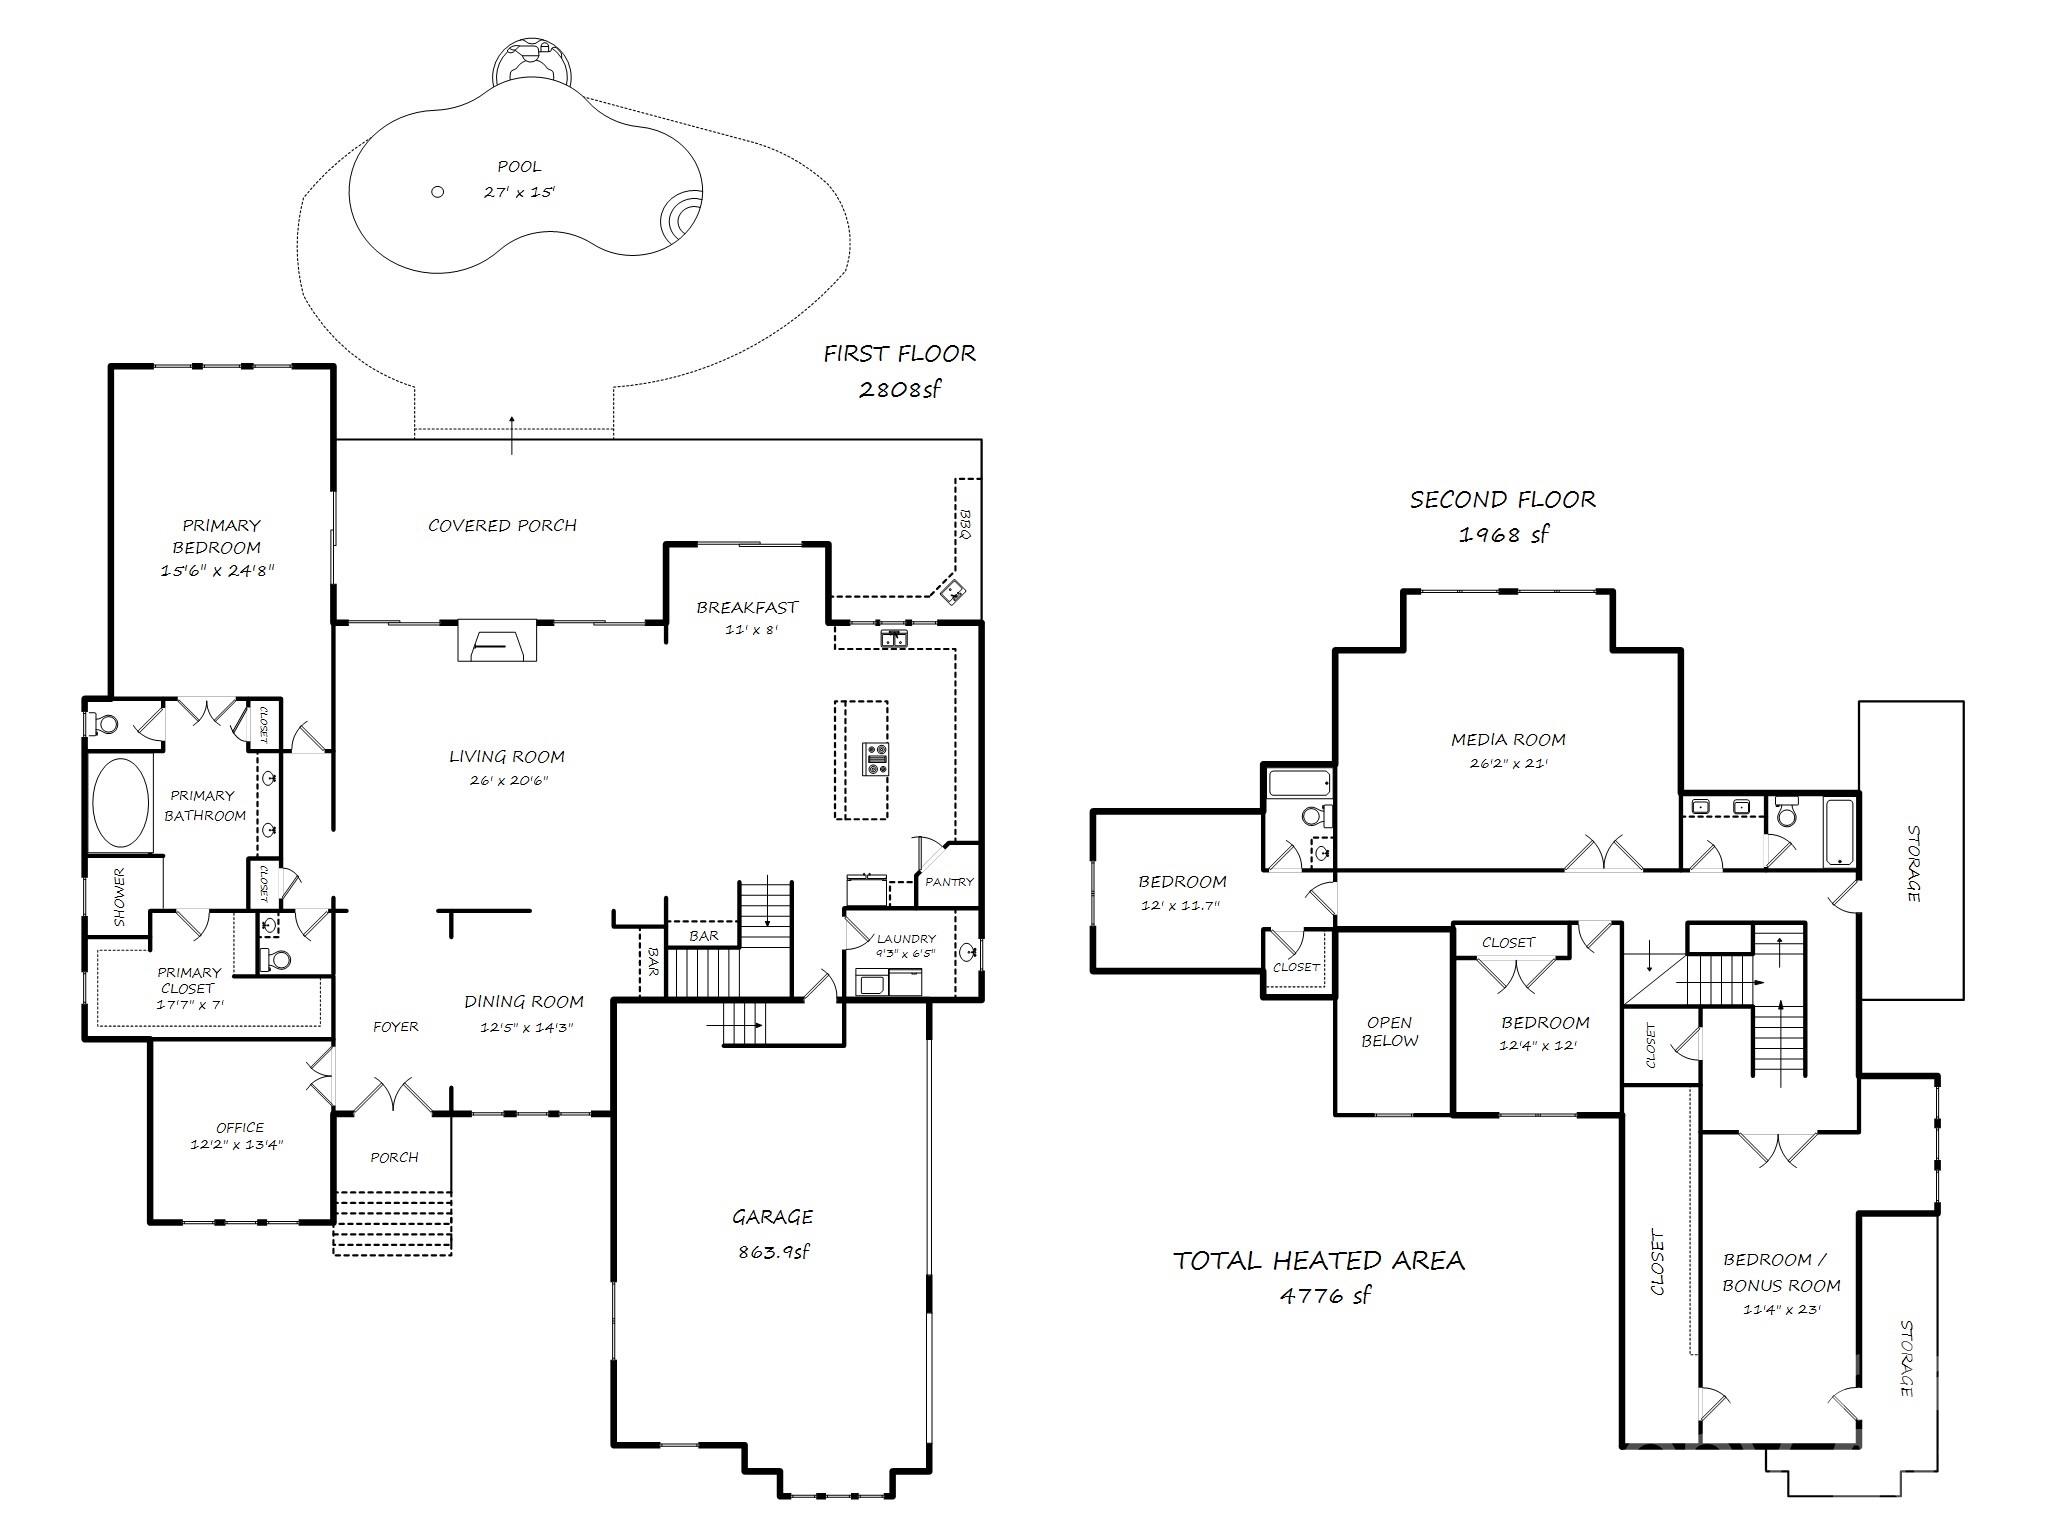
Gorgeous Custom-built Home in the sought after Anniston, located 4-5 miles from downtown Davidson. This meticulously maintained Home is situated on a choice, Estate size lot, on a small cul de sac. Private setting and fully fenced property, with lush landscaping, and resort style outdoor living. Beautiful Pool with Spa & Waterfall, large, covered patio with gas log Fireplace and well equipped outdoor Kitchen. 24k whole house Generator! Stunning, newly installed iron doors graciously welcome you into the grand two-story entry. The main floor boasts an open floor plan for effortless entertaining. Large great room with stone surrounding the linear gas fireplace. Gourmet kitchen offers large island, extensive countertops, electric cooktop with grill, warming drawer, large microwave and oven. Coffee/liquor bar for entertaining provides additional storage. Office with vaulted ceiling and plantation shutters, formal dining room with molding/butler’s pantry & plantation shutters. The oversized primary suite with large sitting area opens to the covered patio. Slate tile adorns the primary bath/jetted tub & large, multi-head shower walls, offering bench seating. Large custom closet. Solid wood flooring in the most common areas. Dual staircase to spacious upper lever, with 3 guest bedrooms - one is currently being used as a flex space with office. Upper bathrooms have been updated to modern finishes. Large bonus room with electric shades overlooks backyard. Closet has electronics for TV/sound/camera systems. Large storage closet, and several walk in attic storage areas with additional insulation. Davidson location with low Iredell County taxes! Come experience a new way to live!
Features & Amenities
Interior
-
Total Bedrooms
4
-
Bathrooms
3
-
1/2 Bathrooms
1
-
Above Grade Finished Area
4776.0
-
Basement YN
NO
-
Cooling YN
YES
-
Cooling
Ceiling Fan(s), Central Air, Heat Pump
-
Fireplace YN
YES
-
Heating YN
YES
-
Heating
Forced Air, Heat Pump, Natural Gas
-
Pet friendly
N/A
Exterior
-
Garage
Yes
-
Garage spaces
3
-
Construction Materials
Stone Veneer, Brick
-
Other Exterior Features
Outdoor Kitchen
-
Parking
Driveway, Garage Door Opener
-
Patio and Porch Features
Covered, Rear Porch
-
Pool
Yes
-
Pool Features
Fenced, Heated, In Ground, Outdoor Pool, Pool/Spa Combo
Area & Lot
-
Lot Features
Corner Lot, Cul-De-Sac, Private
-
Property Type
Residential
-
Property Sub Type
Single Family Residence
-
Architectural Style
Transitional
Price
-
Sales Price
$1,399,000
-
Sq. Footage
4,776
-
Price/SqFt
$292
HOA
-
Association
YES
-
Association Fee
$570
-
Association Fee Frequency
Semi-Annually
-
Association Fee Includes
N/A
School District
-
Elementary School
Coddle Creek
-
Middle School
Woodland Heights
-
High School
Lake Norman
Property Features
-
New Construction
NO
-
Association Amenities
Trail(s)
-
Senior Community YN
NO
-
Sewer
Septic Tank
-
Water Source
Well
Schedule a Showing
Showing scheduled successfully.
Mortgage calculator
Estimate your monthly mortgage payment, including the principal and interest, property taxes, and HOA. Adjust the values to generate a more accurate rate.
Your payment
Principal and Interest:
$
Property taxes:
$
HOA fees:
$
Total loan payment:
$
Total interest amount:
$
Location
County
Iredell
Elementary School
Coddle Creek
Middle School
Woodland Heights
High School
Lake Norman
Listing Courtesy of Doug Bishop , COMPASS
RealHub Information is provided exclusively for consumers' personal, non-commercial use, and it may not be used for any purpose other than to identify prospective properties consumers may be interested in purchasing. All information deemed reliable but not guaranteed and should be independently verified. All properties are subject to prior sale, change or withdrawal. RealHub website owner shall not be responsible for any typographical errors, misinformation, misprints and shall be held totally harmless.

Agent | Team Lead
Jen Audier
Call Jen today to schedule a private showing.

* Listings on this website come from the FMLS IDX Compilation and may be held by brokerage firms other than the owner of this website. The listing brokerage is identified in any listing details. Information is deemed reliable but is not guaranteed. If you believe any FMLS listing contains material that infringes your copyrighted work please click here to review our DMCA policy and learn how to submit a takedown request.© 2024 FMLS.
Related Properties
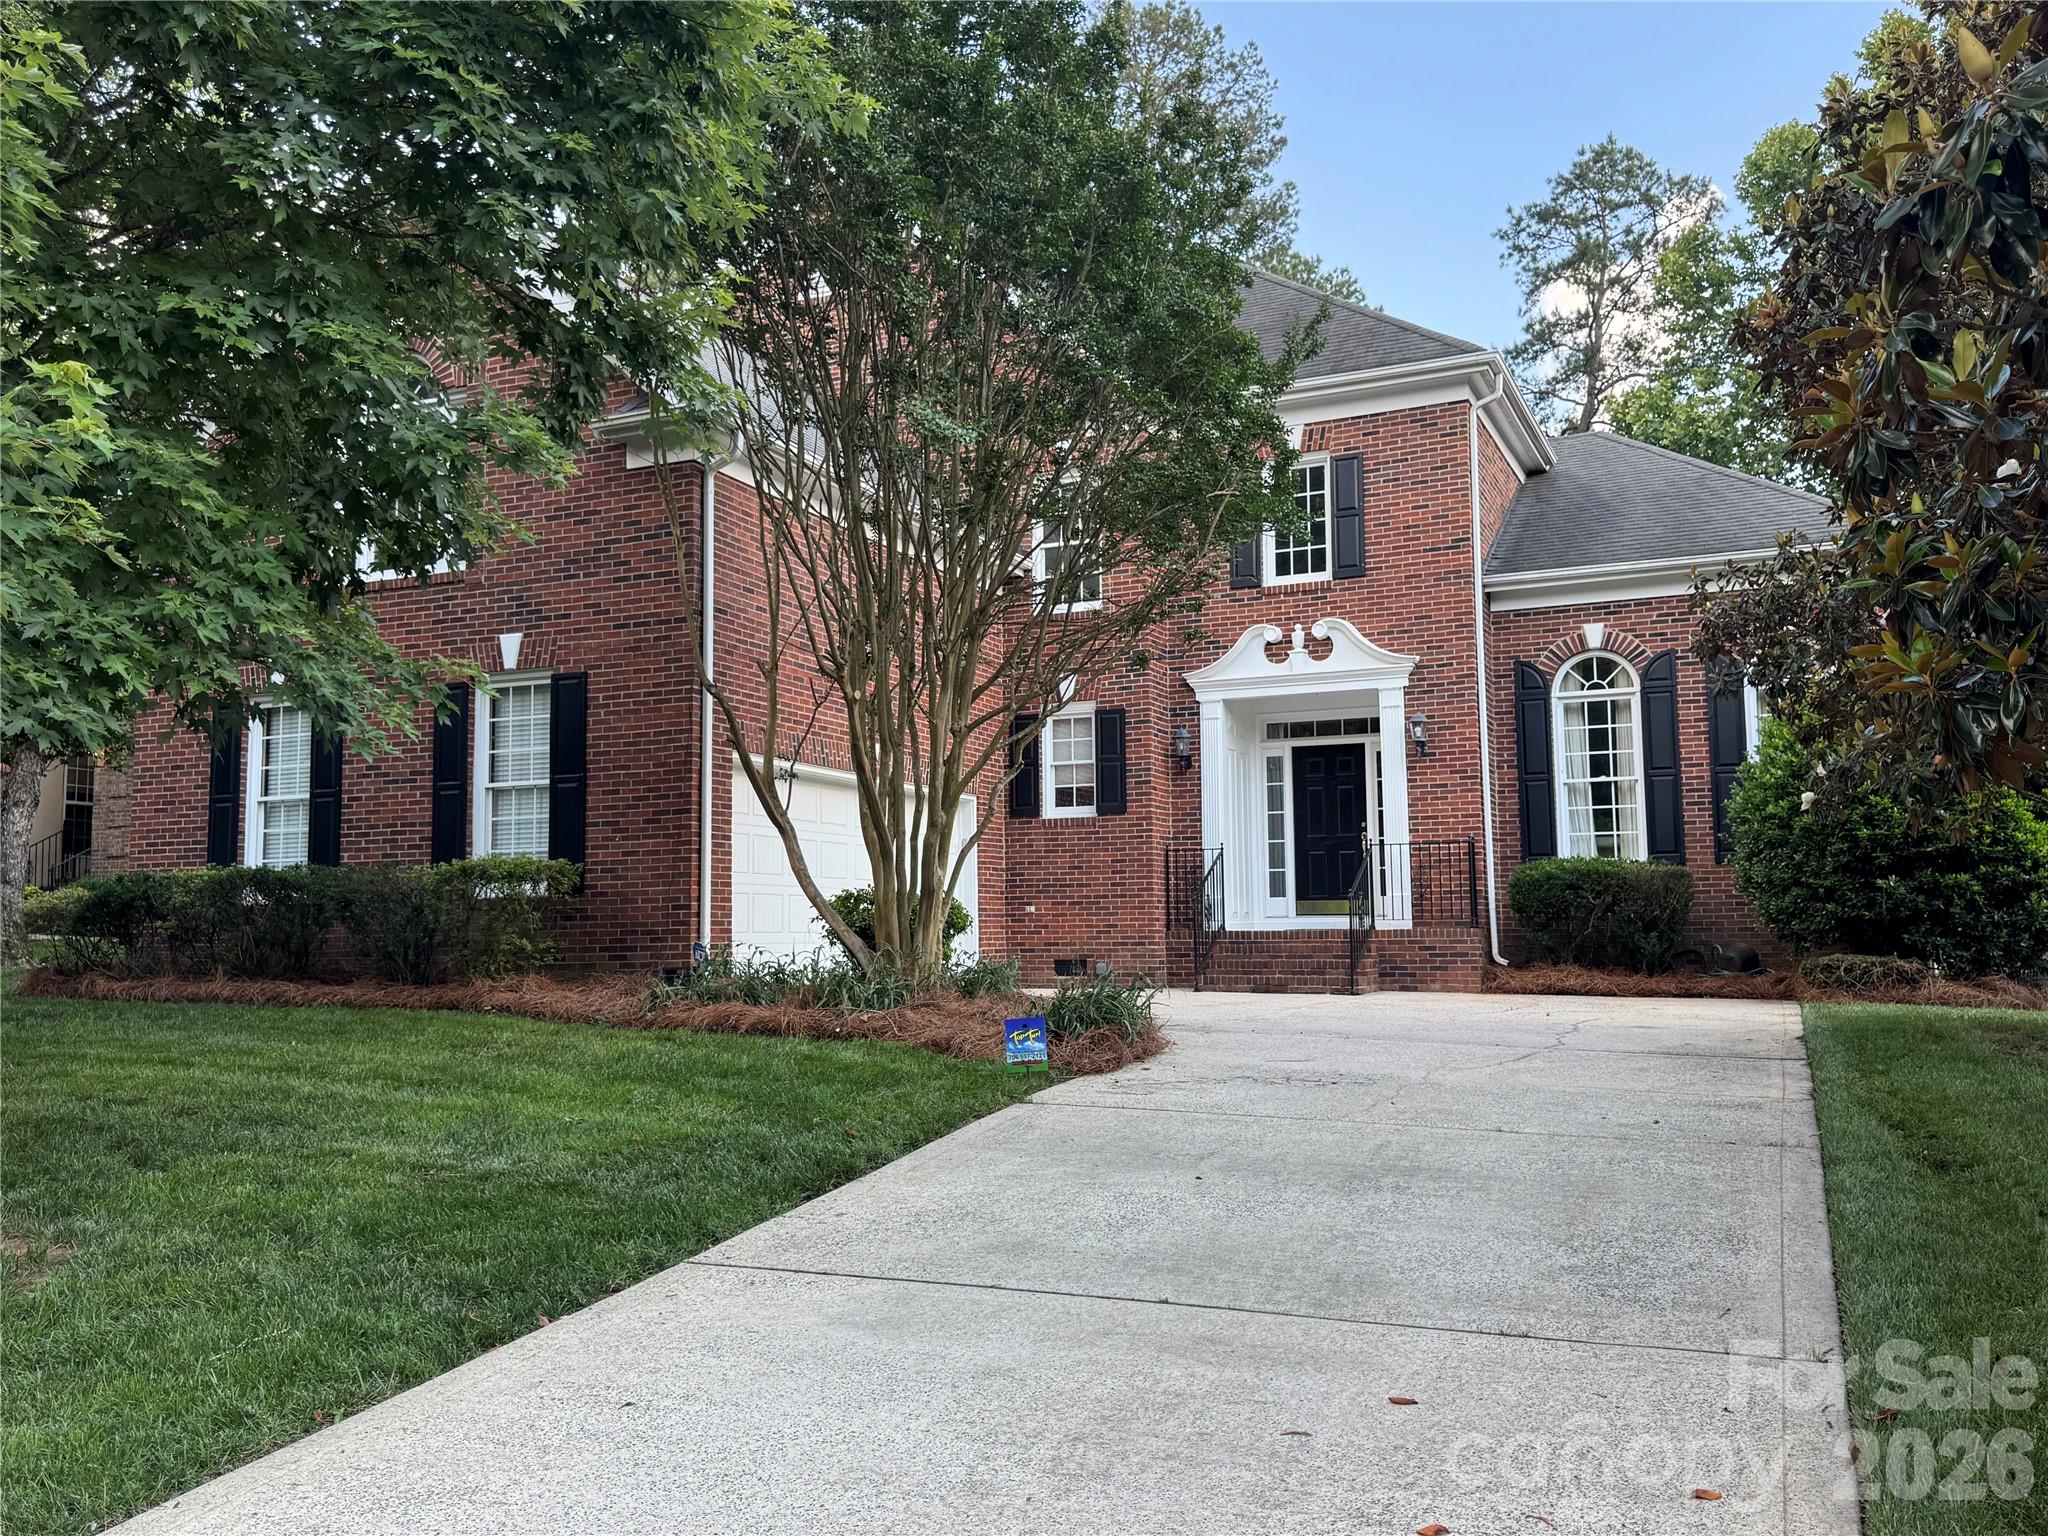
Davidson
18324 Turnberry Court
5 Beds
3 Baths
3,509 Sq.Ft.
$1,175,000
MLS#: 4388650
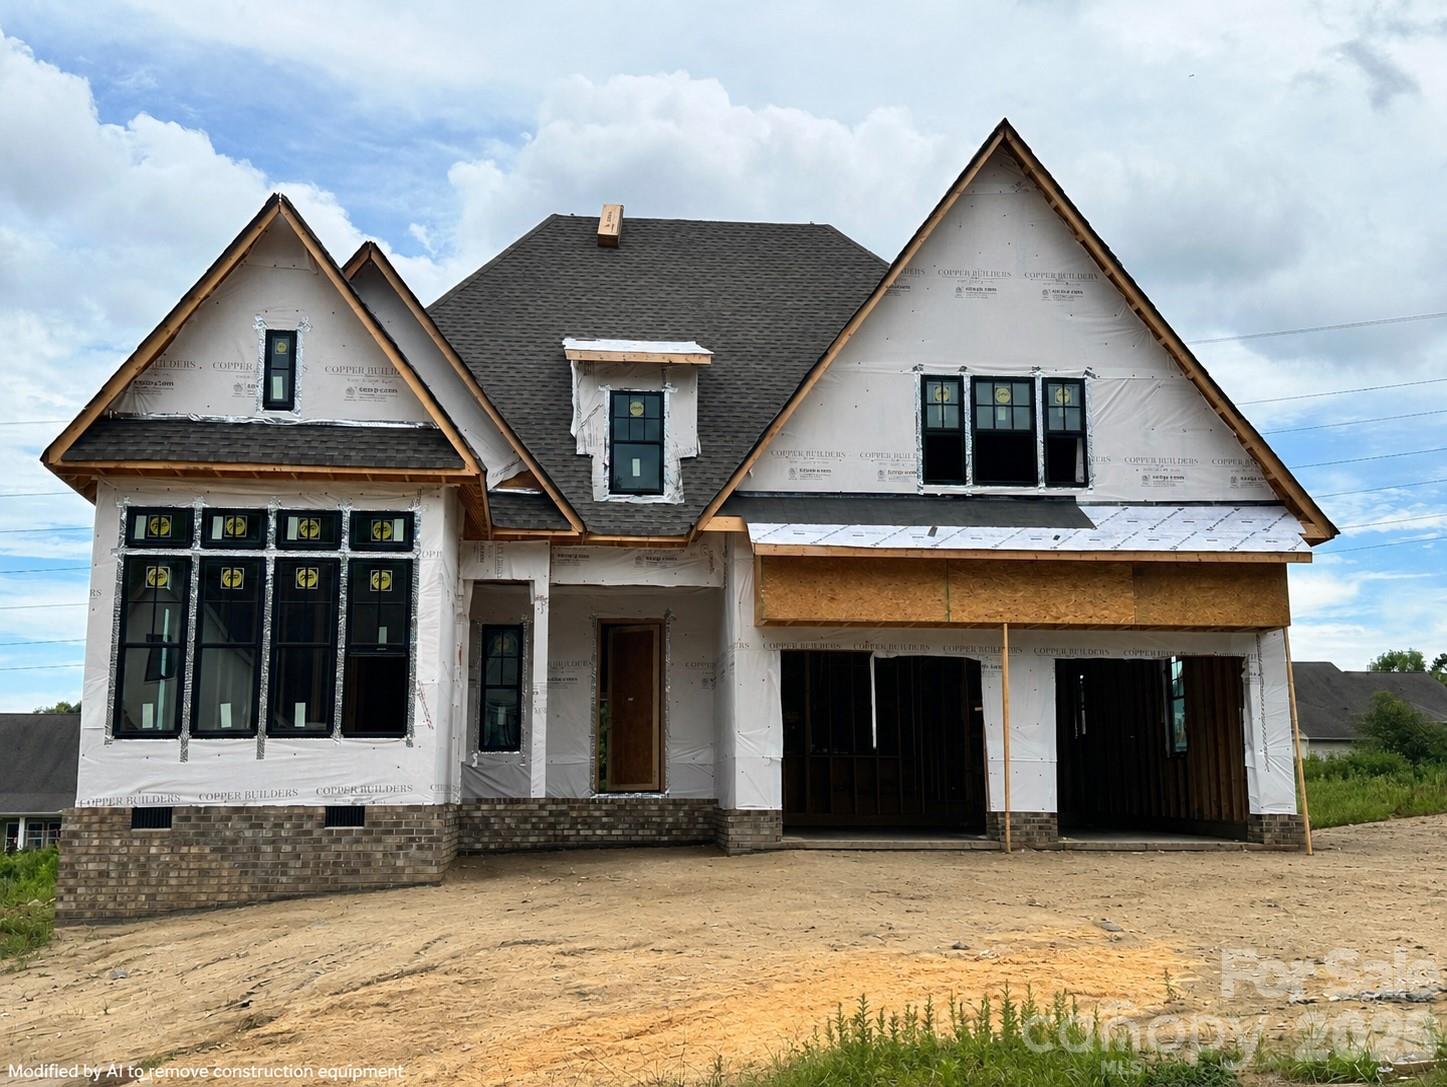
Davidson
19146 Newburg Hill Road
5 Beds
5 Baths
3,783 Sq.Ft.
$1,650,000
MLS#: 4350017
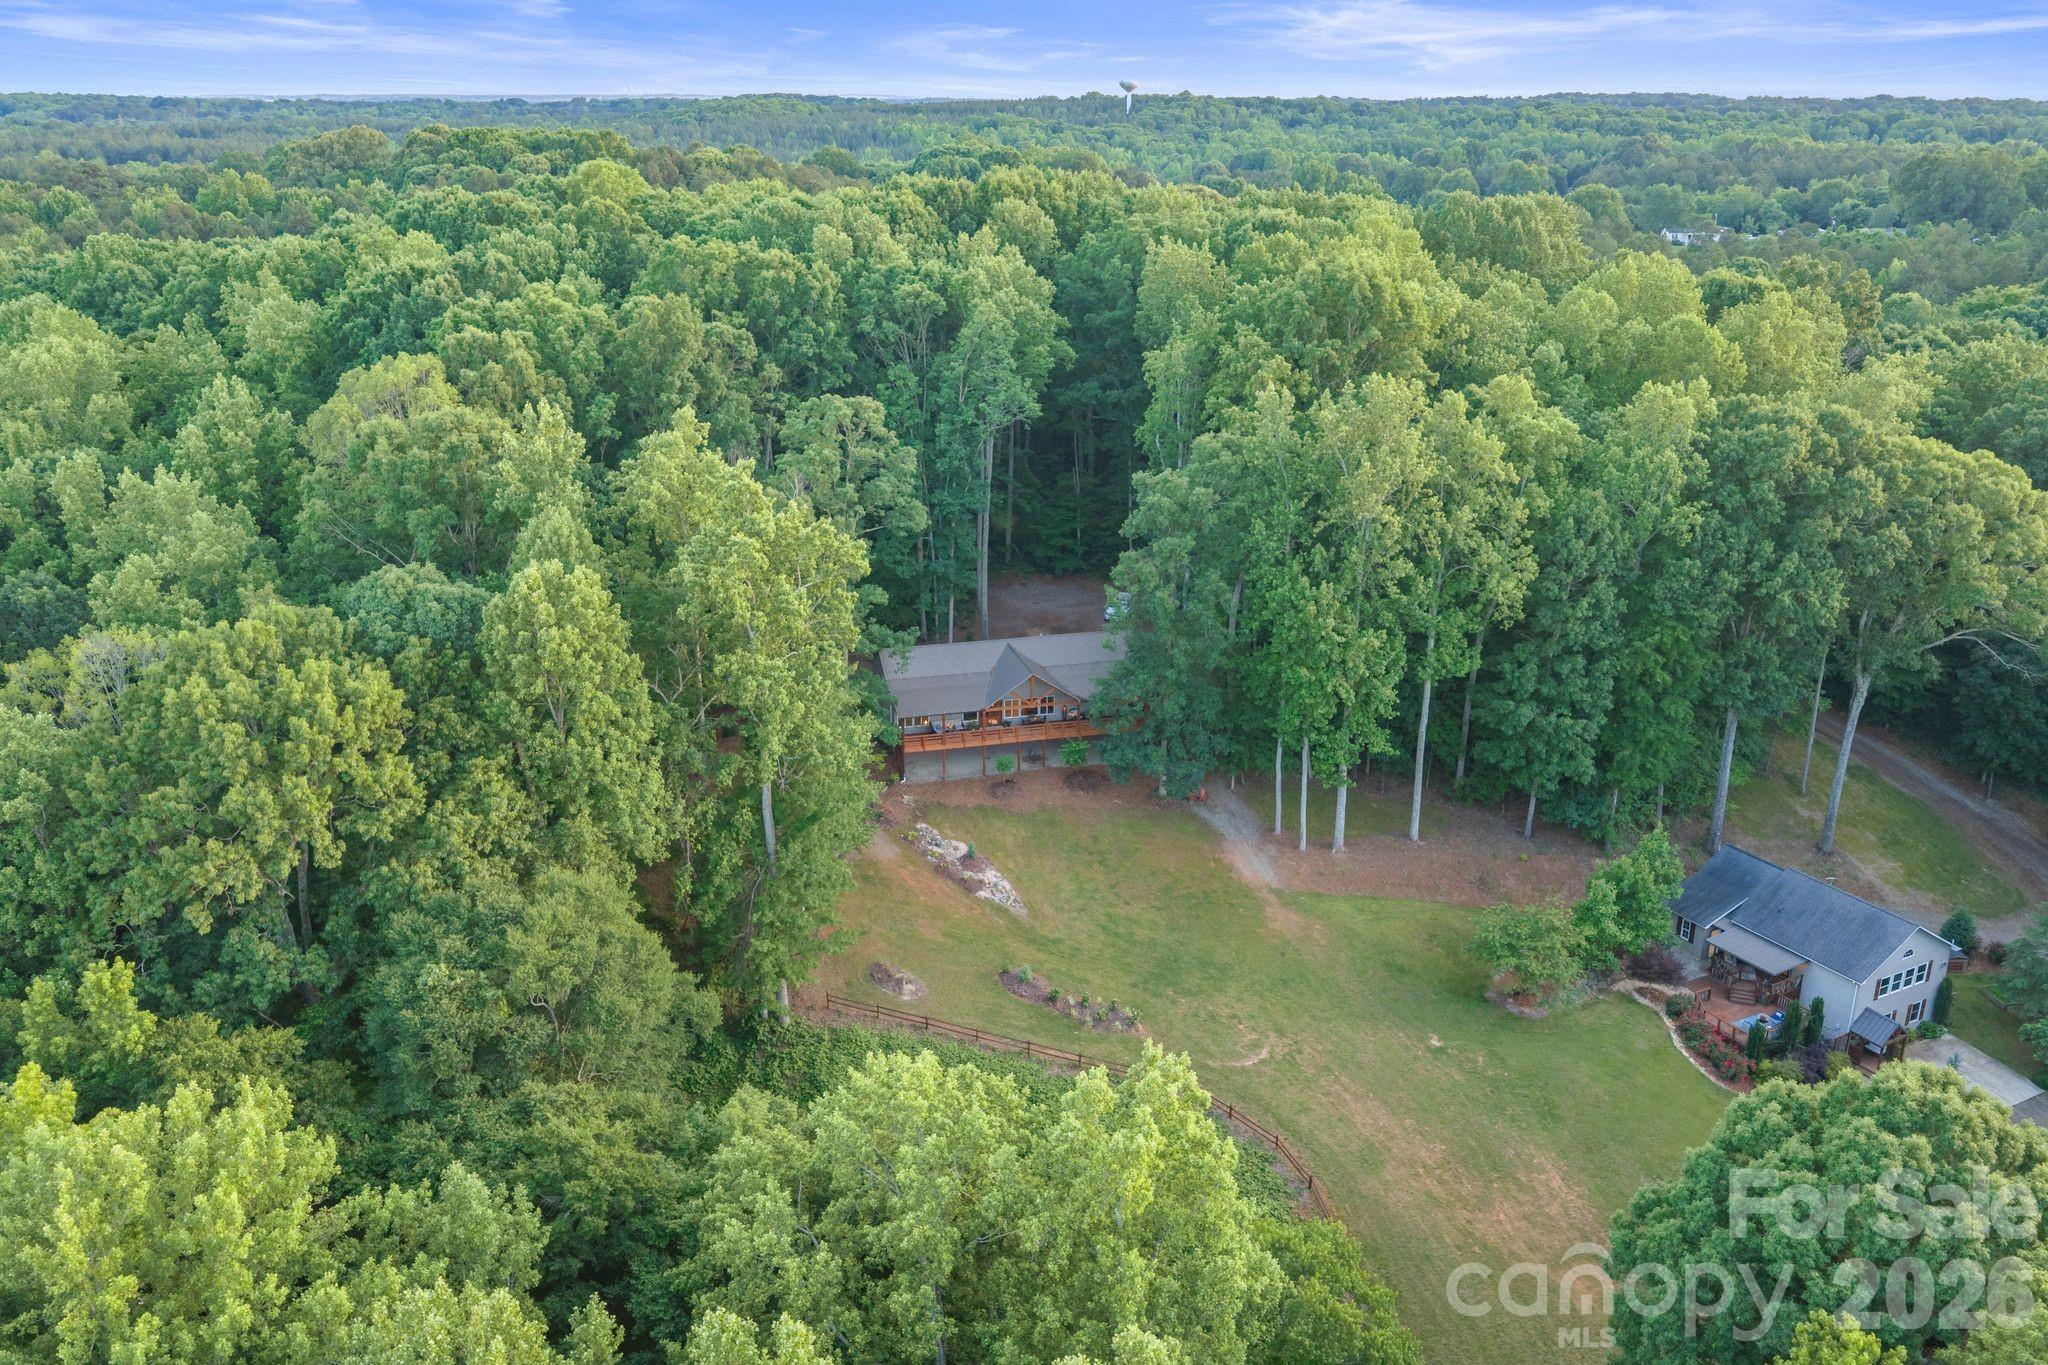
Davidson
9870 Harvest Lane
5 Beds
4 Baths
1,980 Sq.Ft.
$1,635,000
MLS#: 4385994
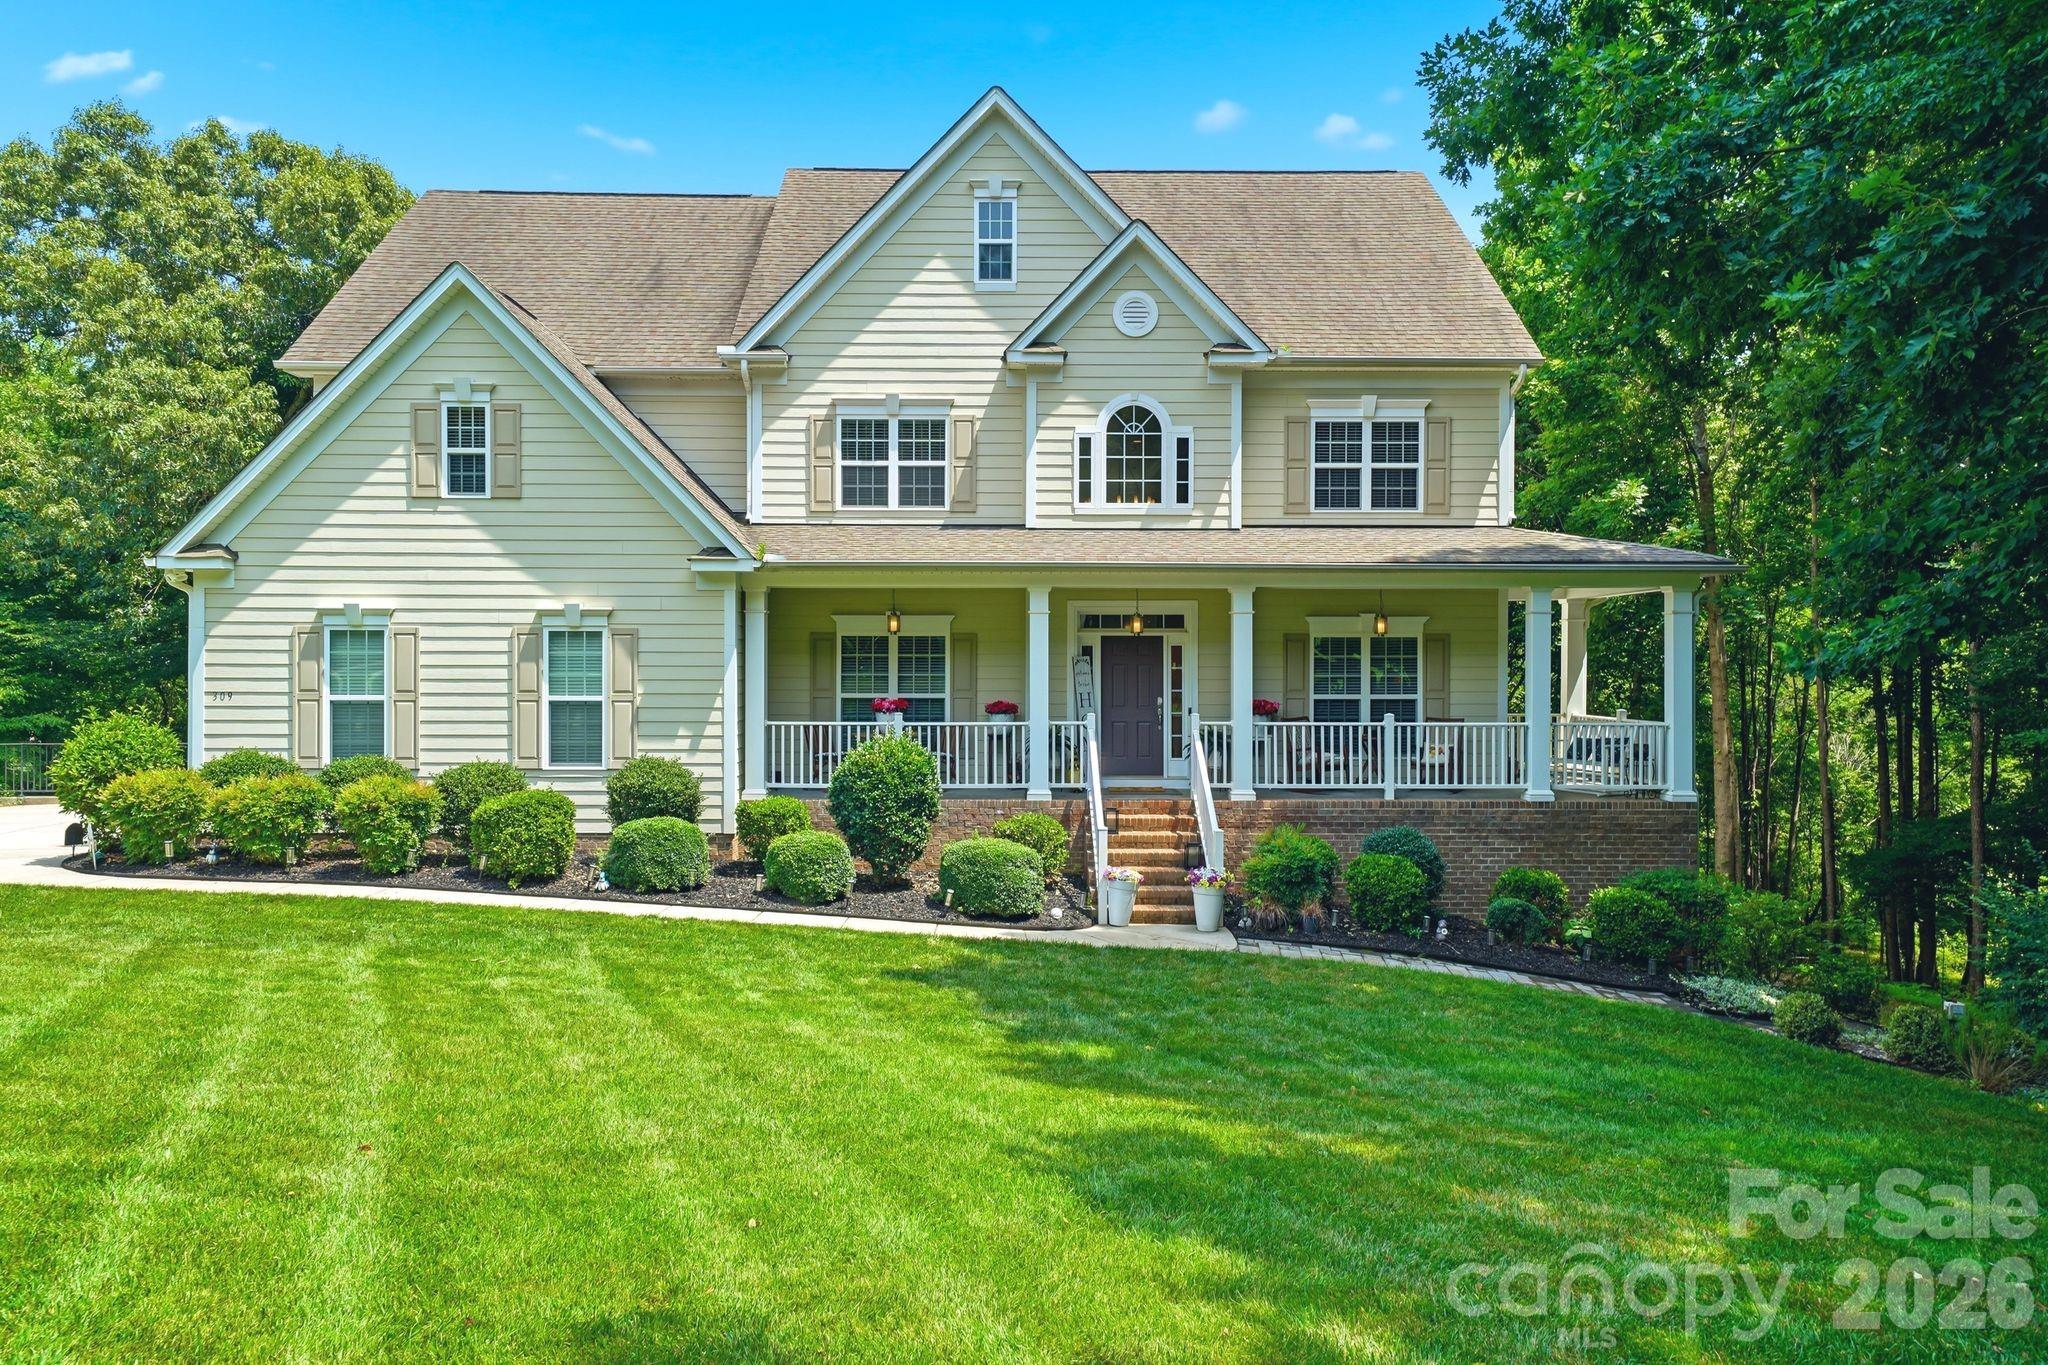
Davidson
309 Walking Horse Trail
5 Beds
4 Baths
4,591 Sq.Ft.
$1,249,900
MLS#: 4398377
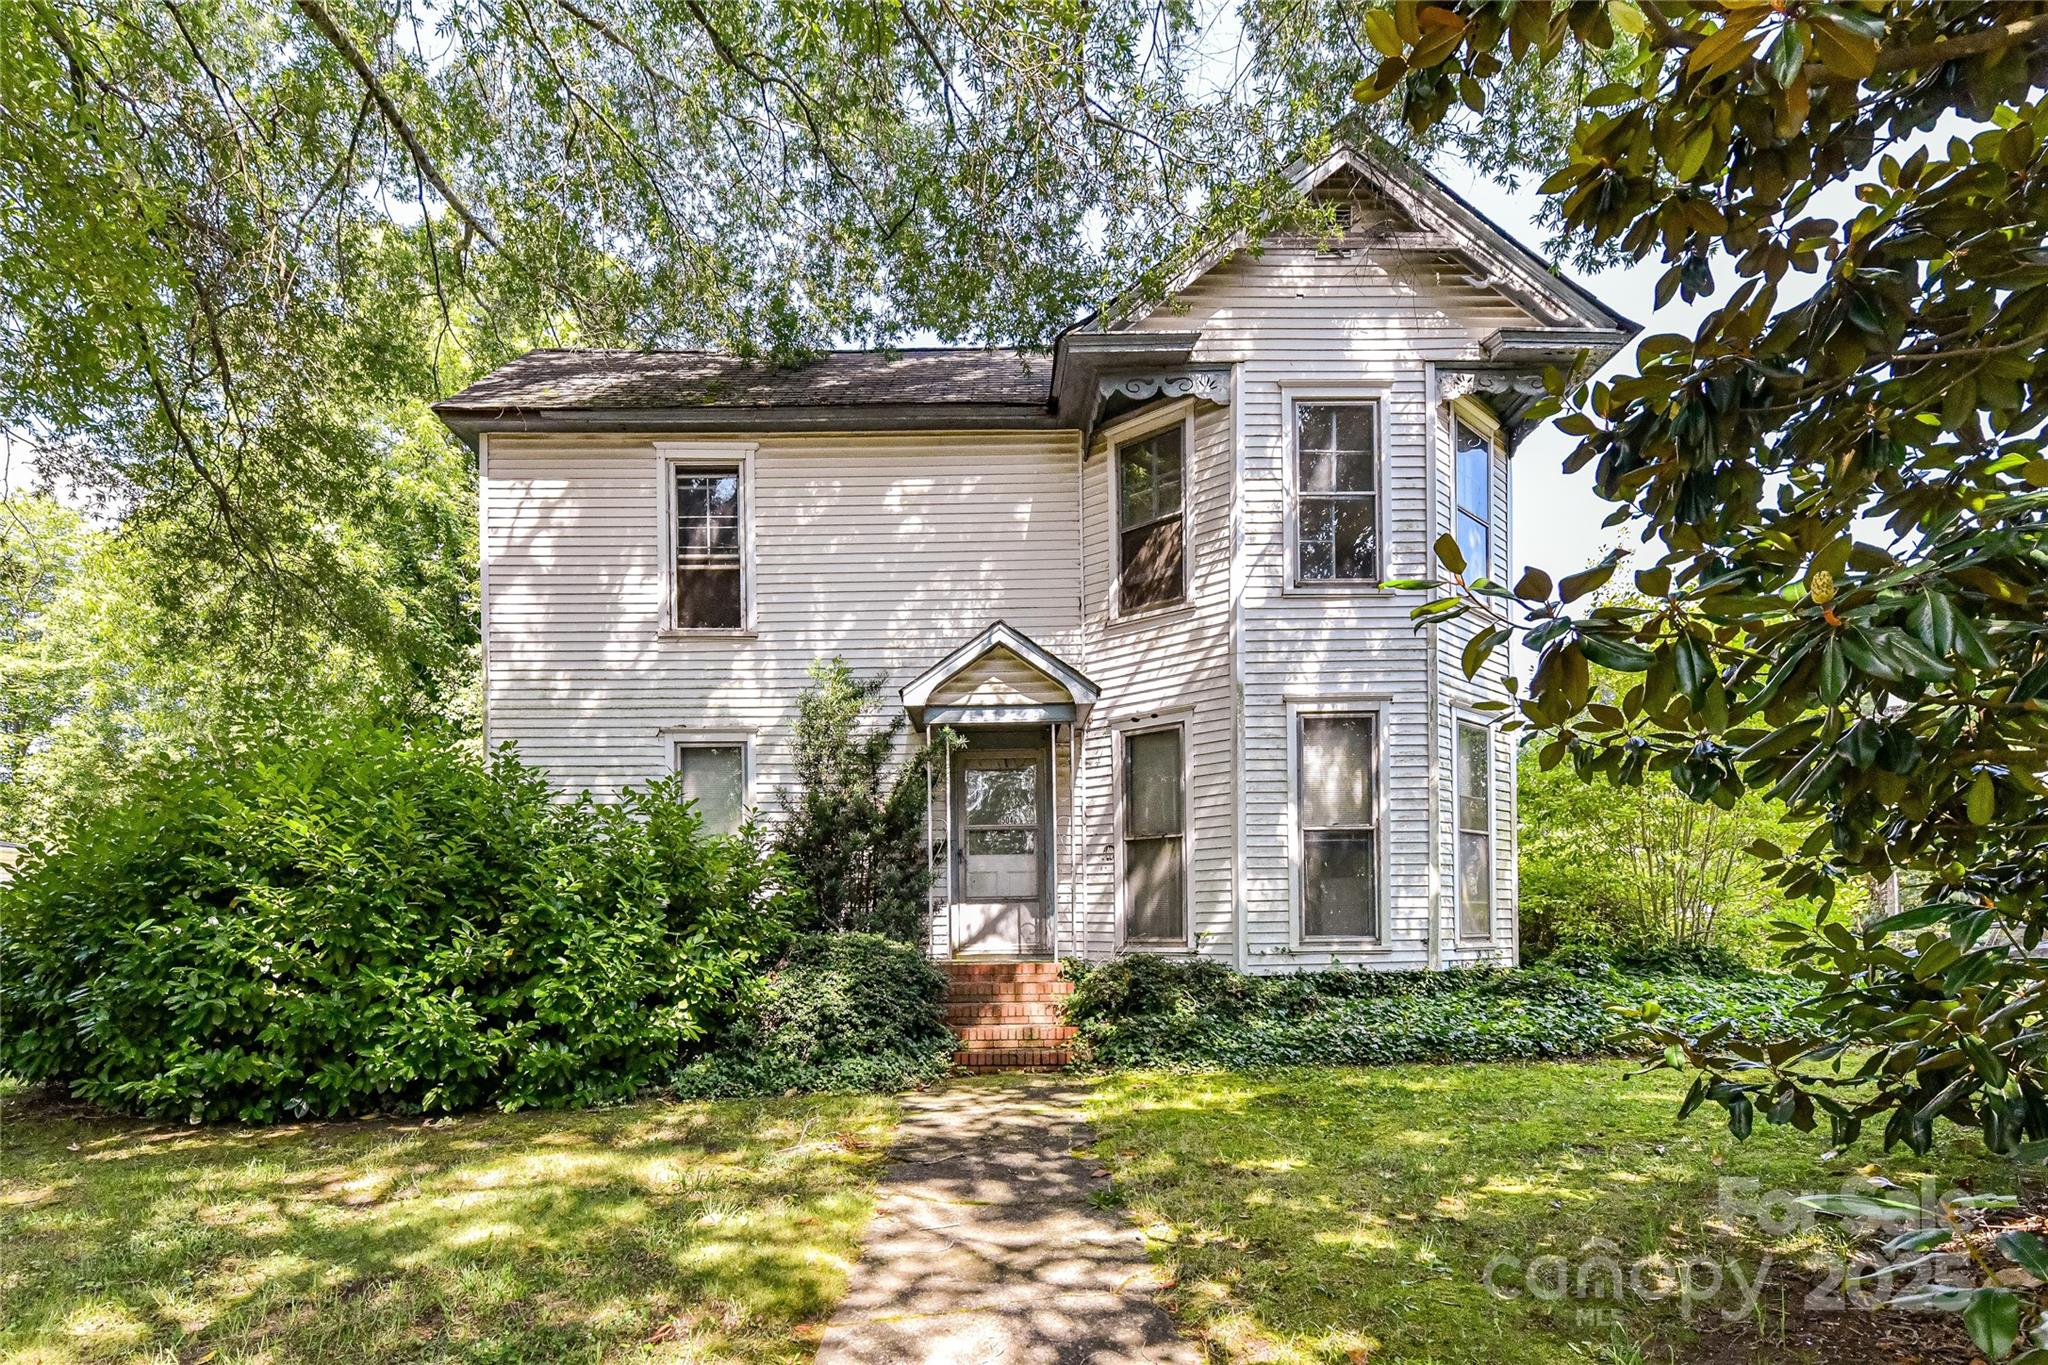
Davidson
504 Potts Street
4 Beds
2 Baths
2,451 Sq.Ft.
$1,275,000
MLS#: 4274445
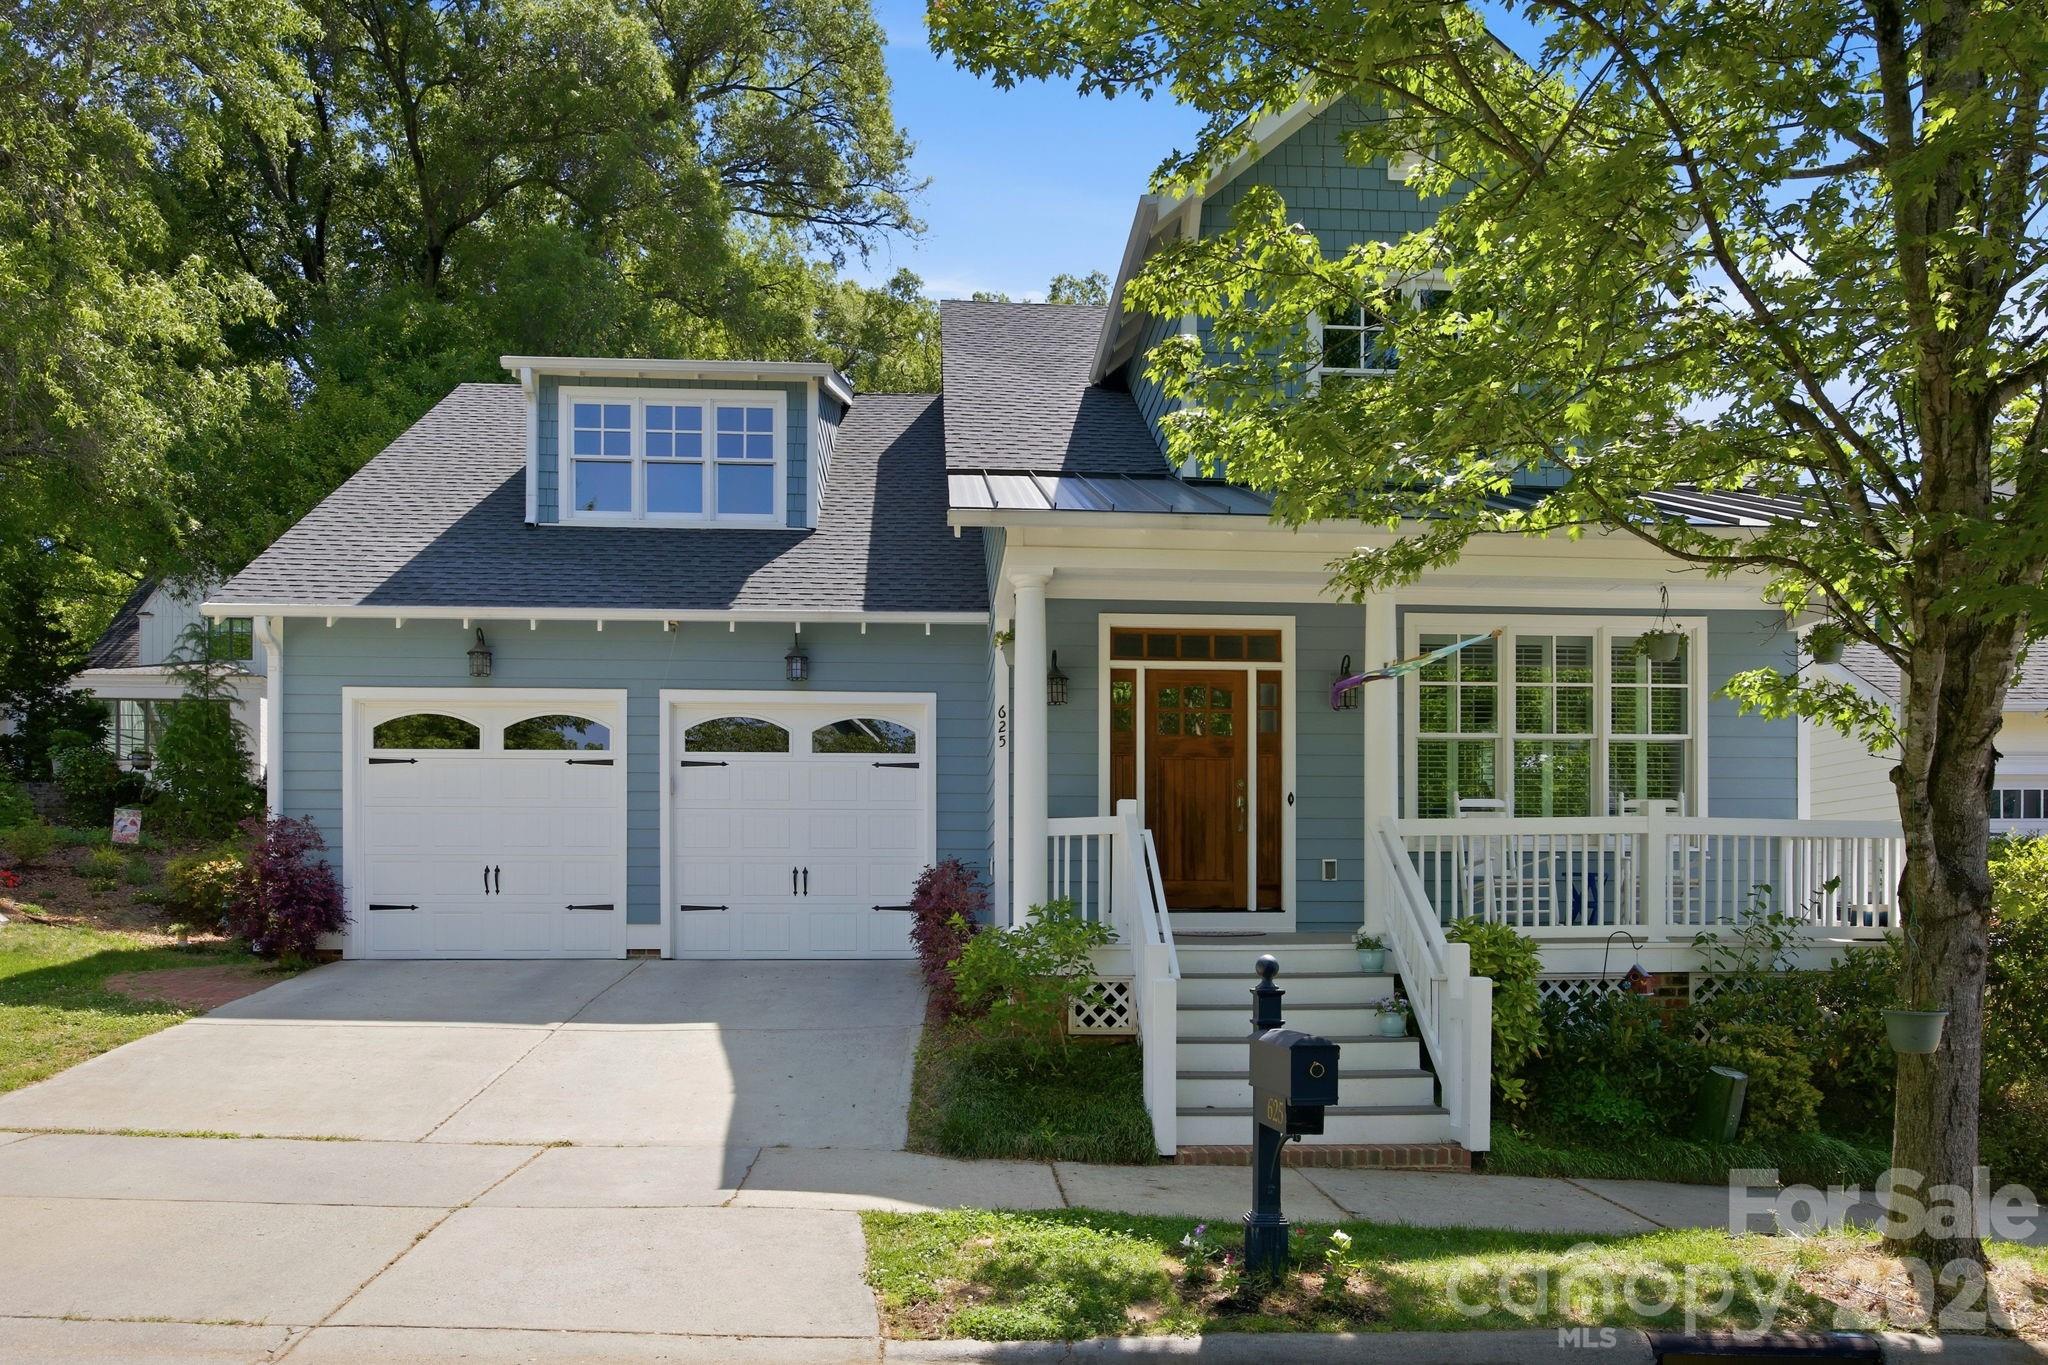
Davidson
625 James Alexander Way
4 Beds
3 Baths
2,912 Sq.Ft.
$1,275,000
MLS#: 4369988
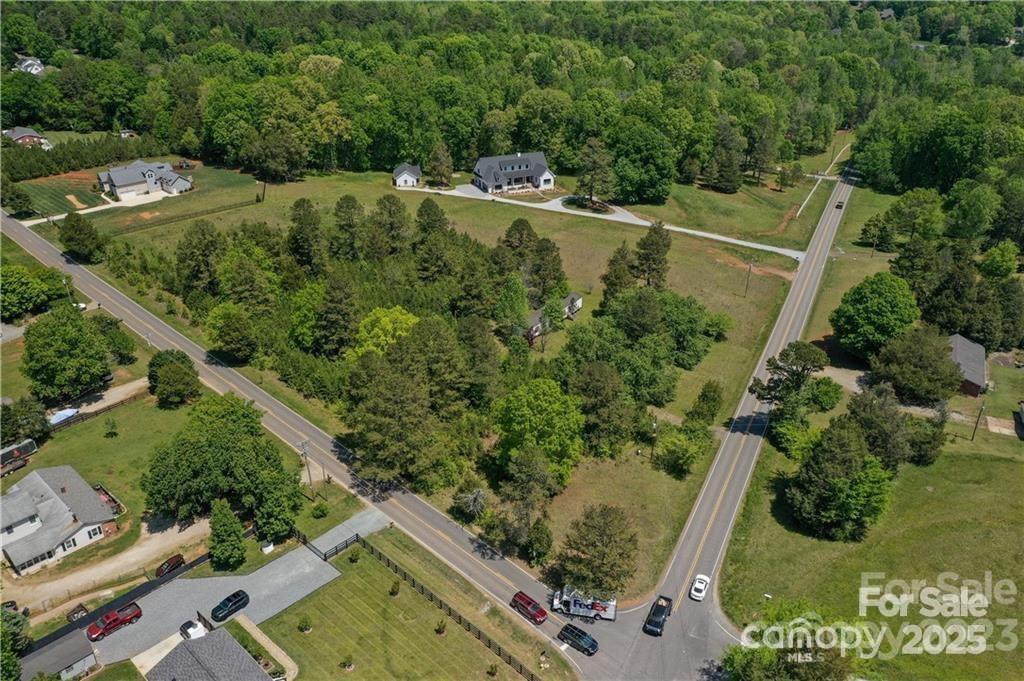
Davidson
15615 Rocky River Road E
2 Beds
2 Baths
882 Sq.Ft.
$1,300,000
MLS#: 4287023
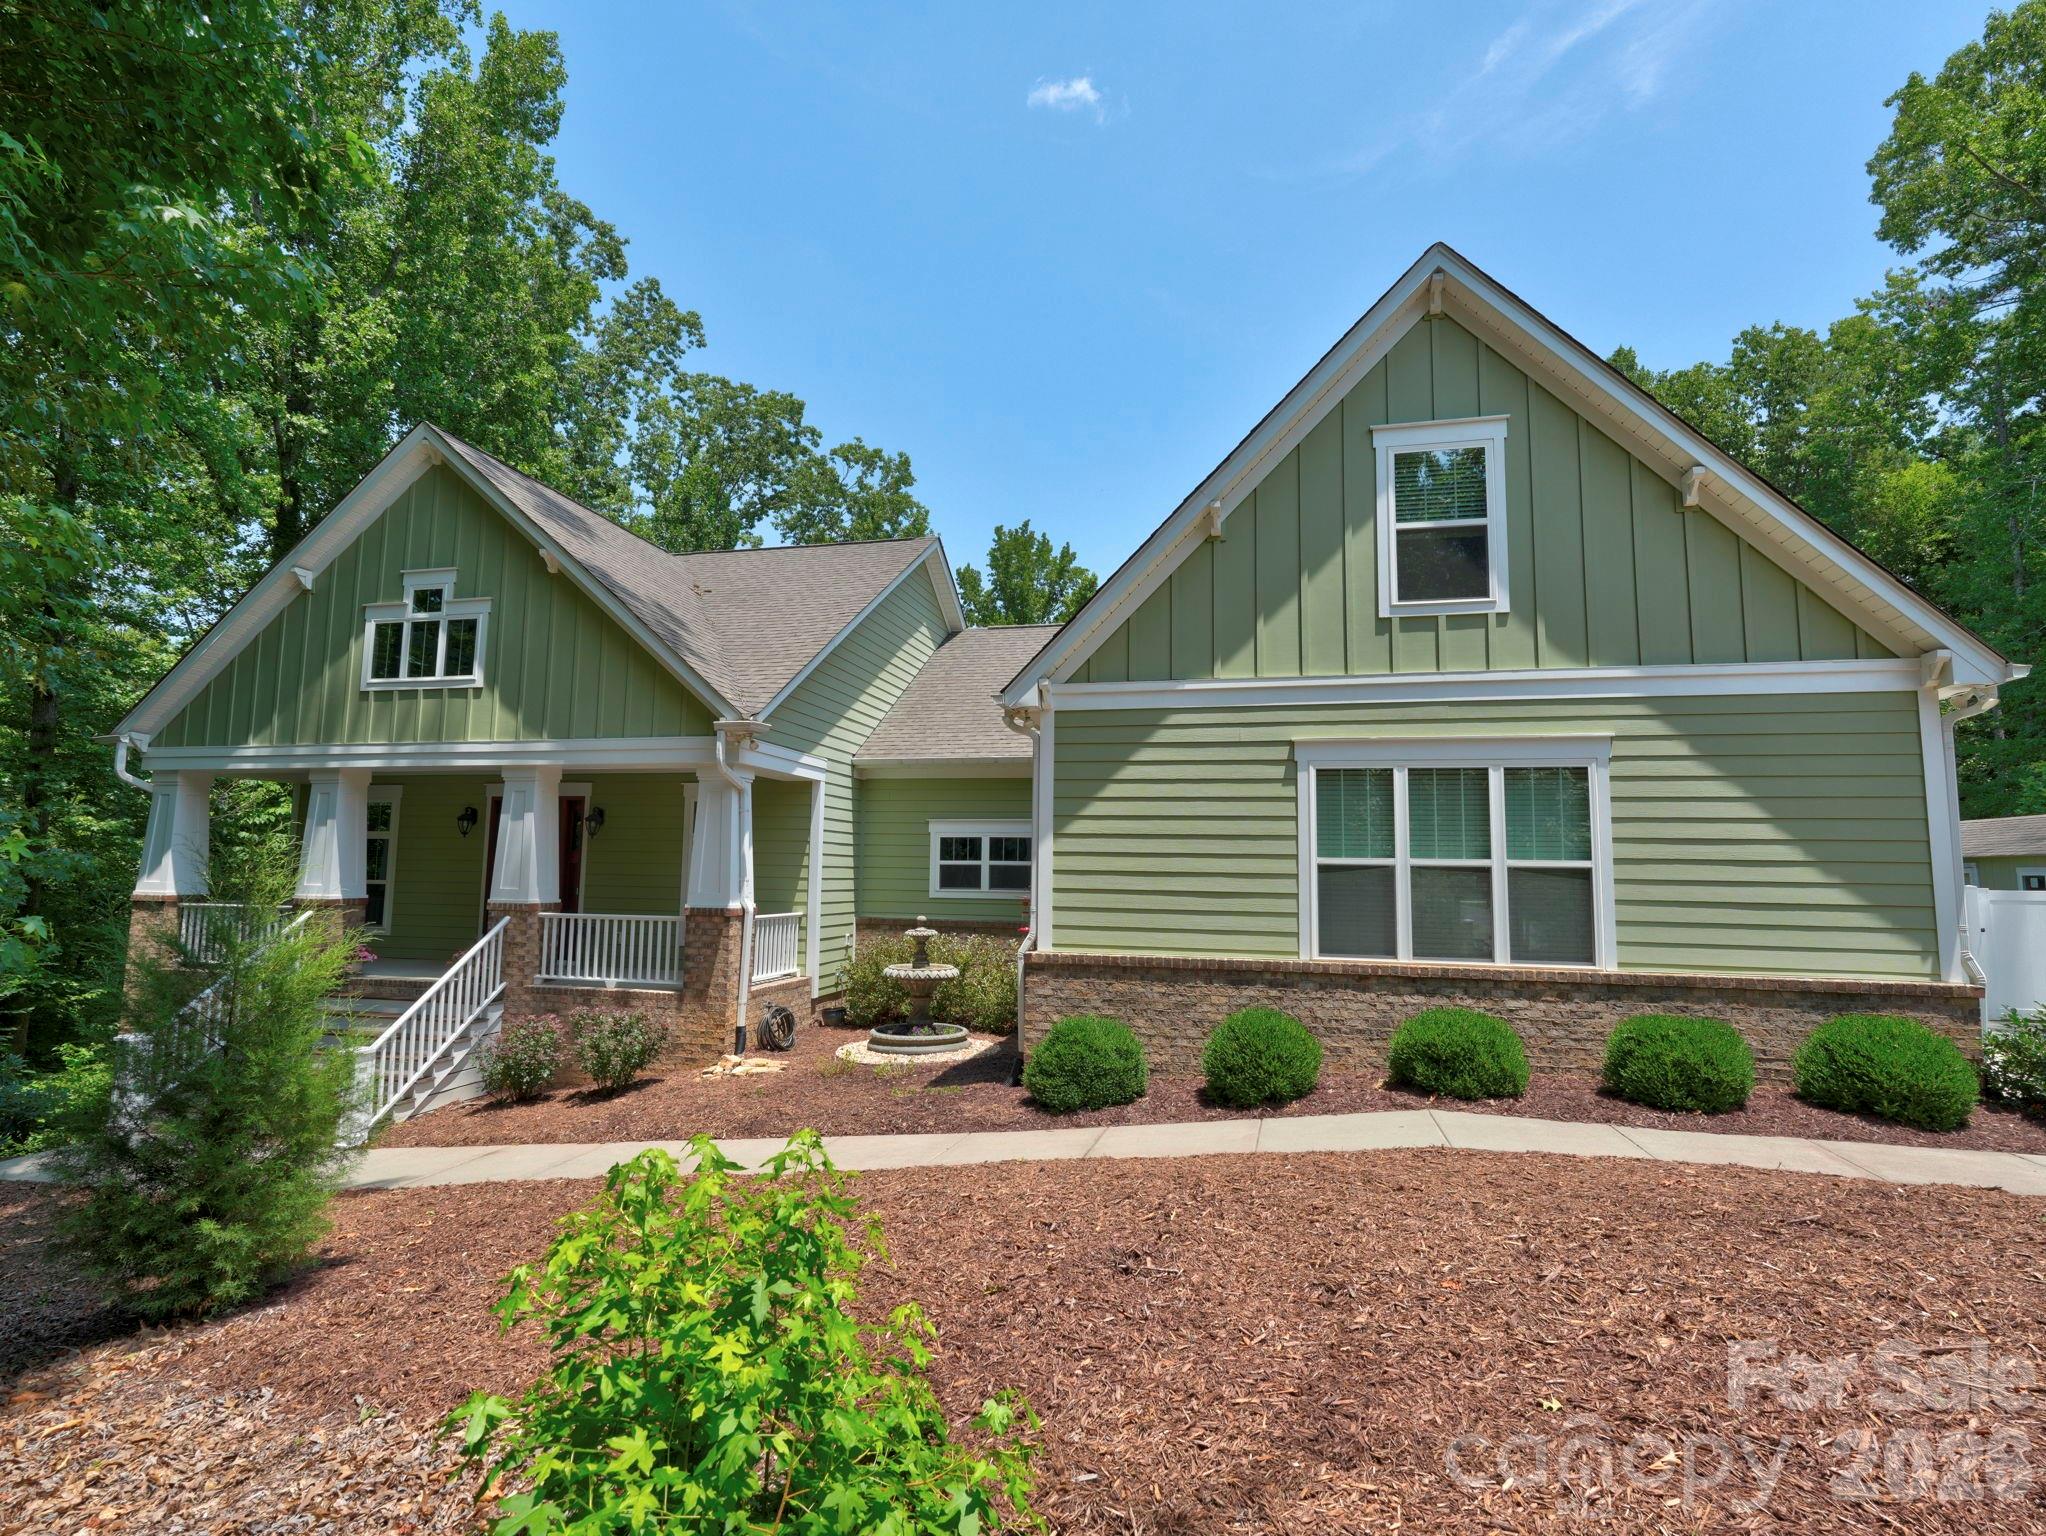
Davidson
9560 Regent Drive
3 Beds
2 Baths
3,010 Sq.Ft.
$1,250,000
MLS#: 4397866
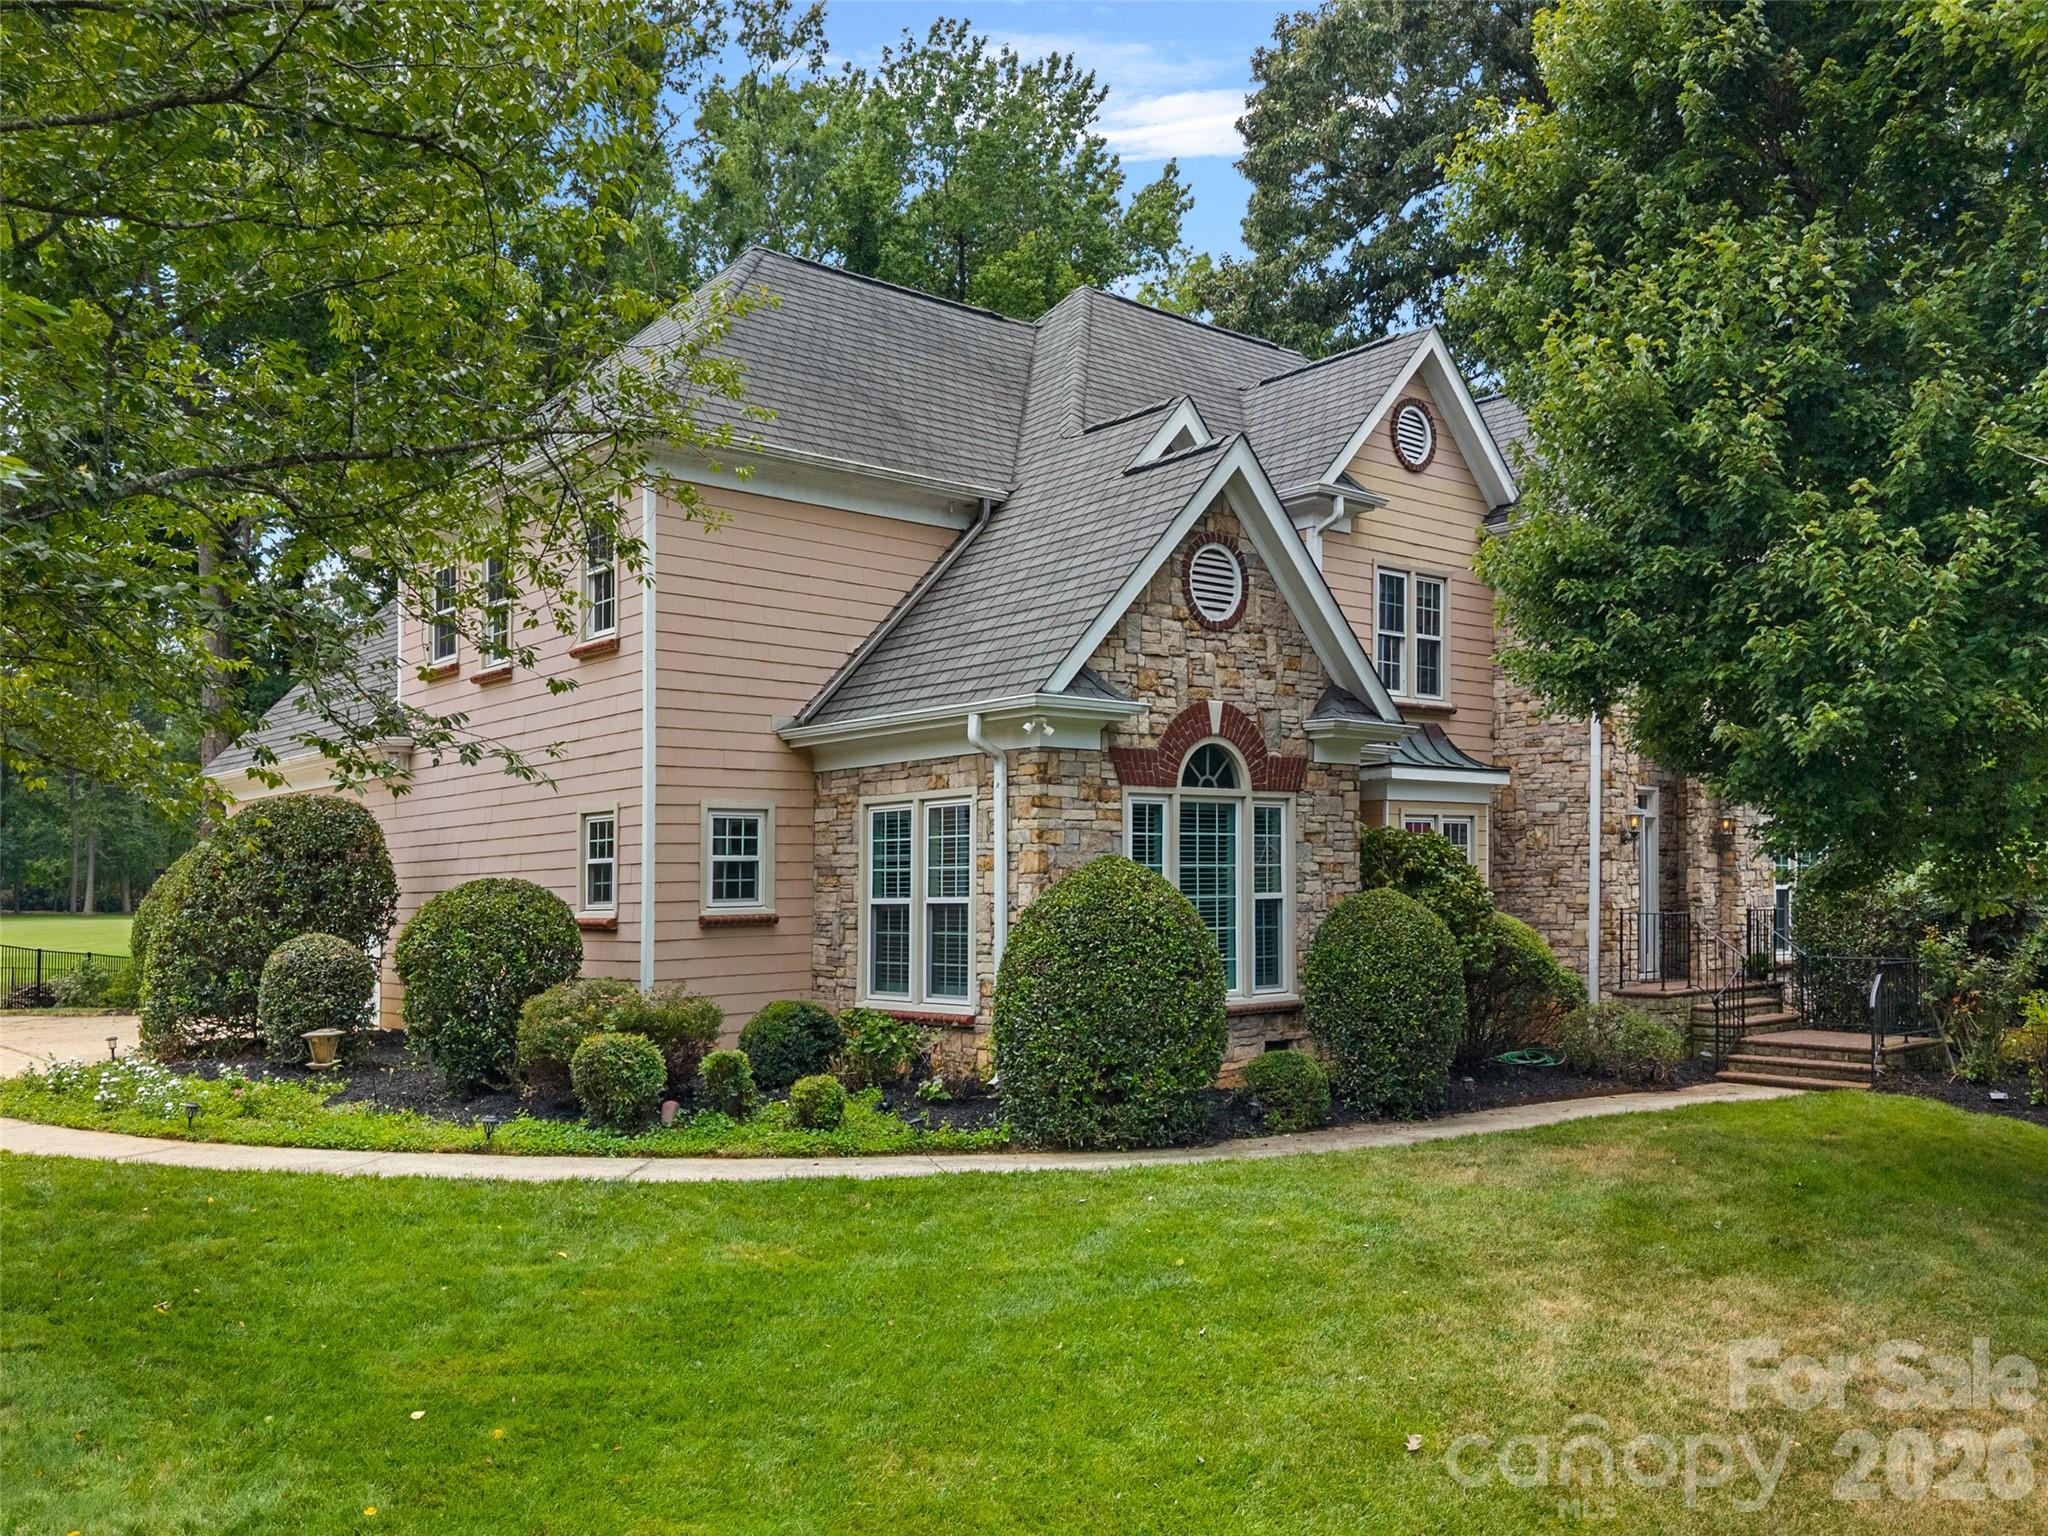
Davidson
19322 River Falls Drive
4 Beds
3 Baths
3,596 Sq.Ft.
$1,179,000
MLS#: 4400666
