Features & Amenities

Interior

  • Other Interior Features

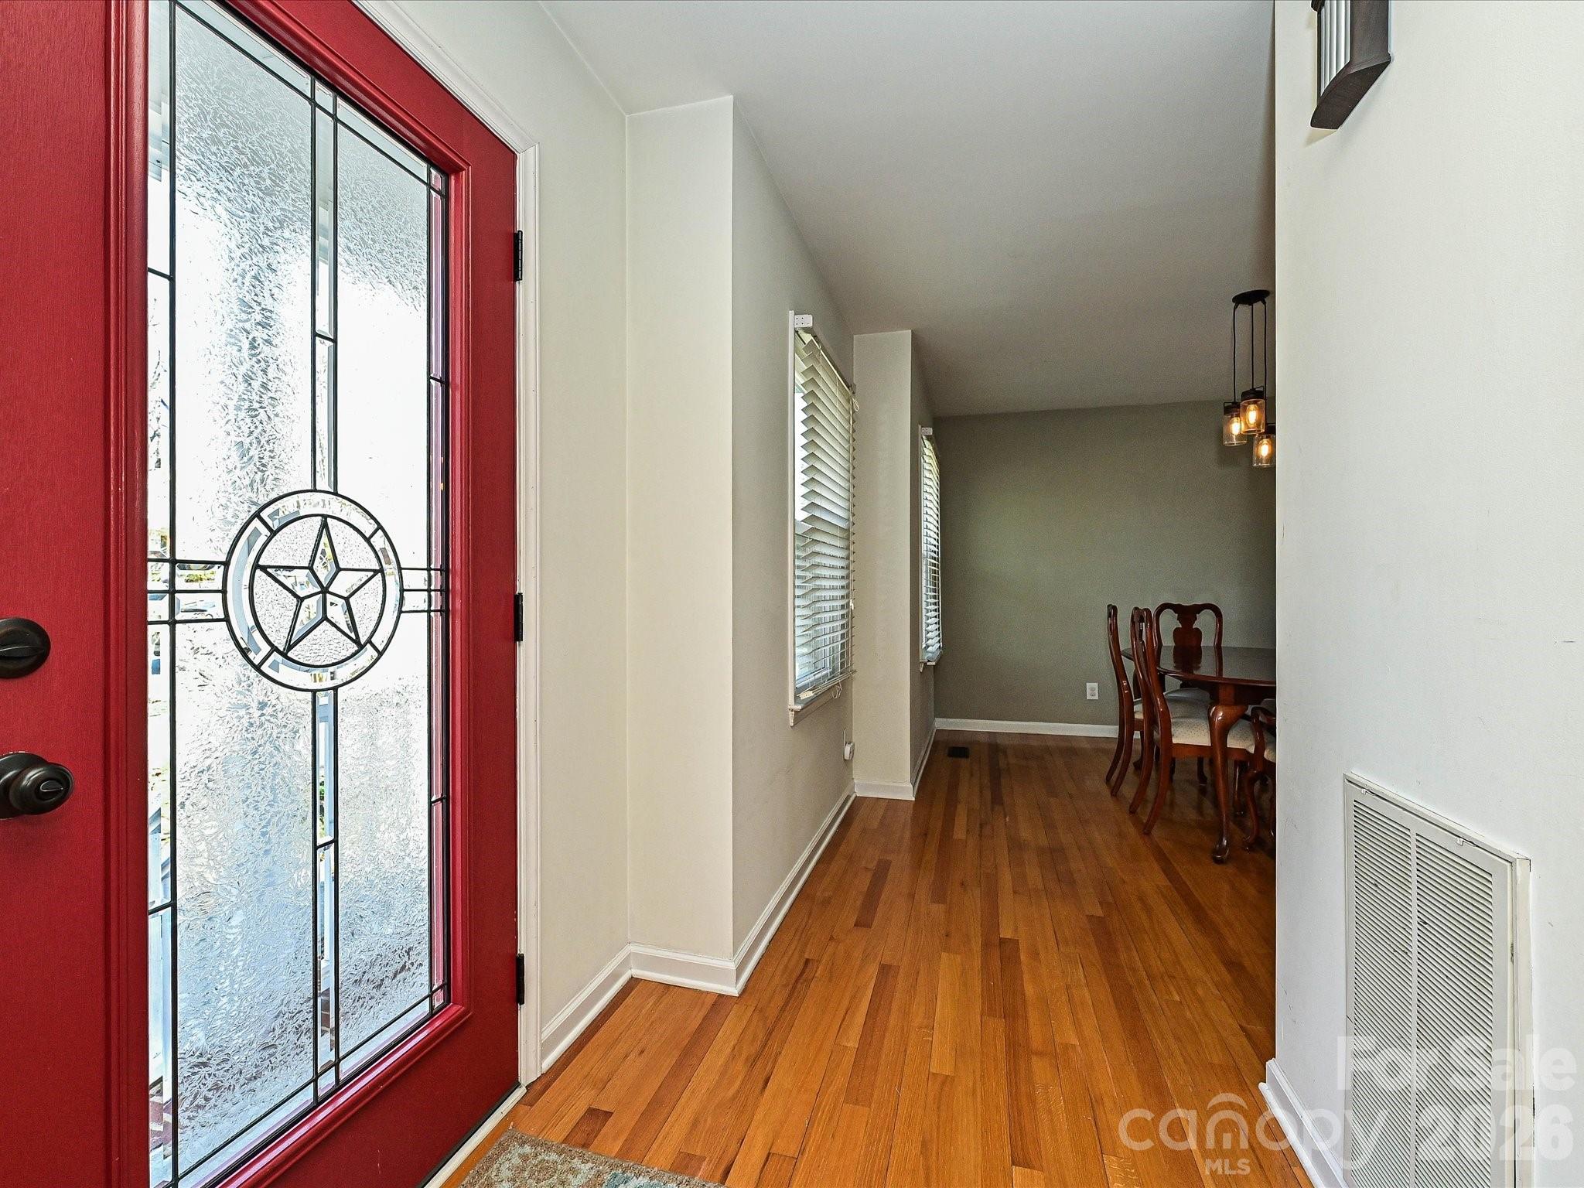
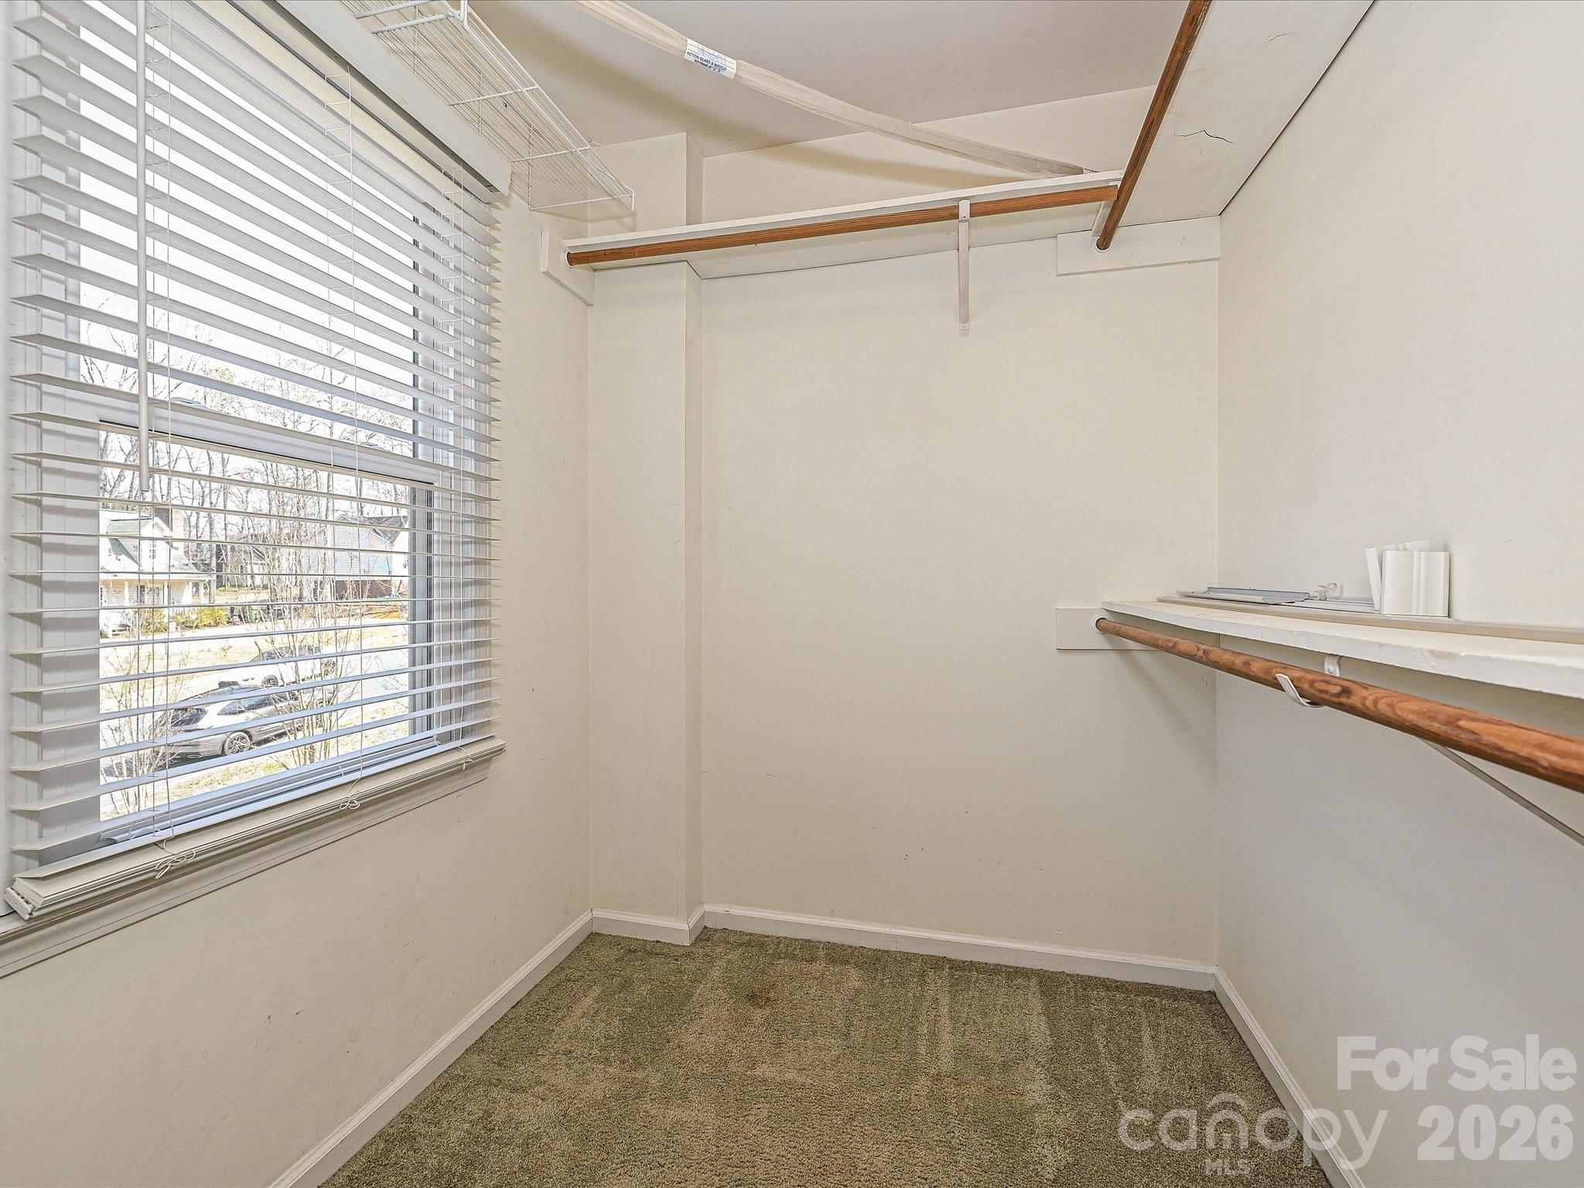
    Entrance Foyer, Walk-In Closet(s)

  • Total Bedrooms

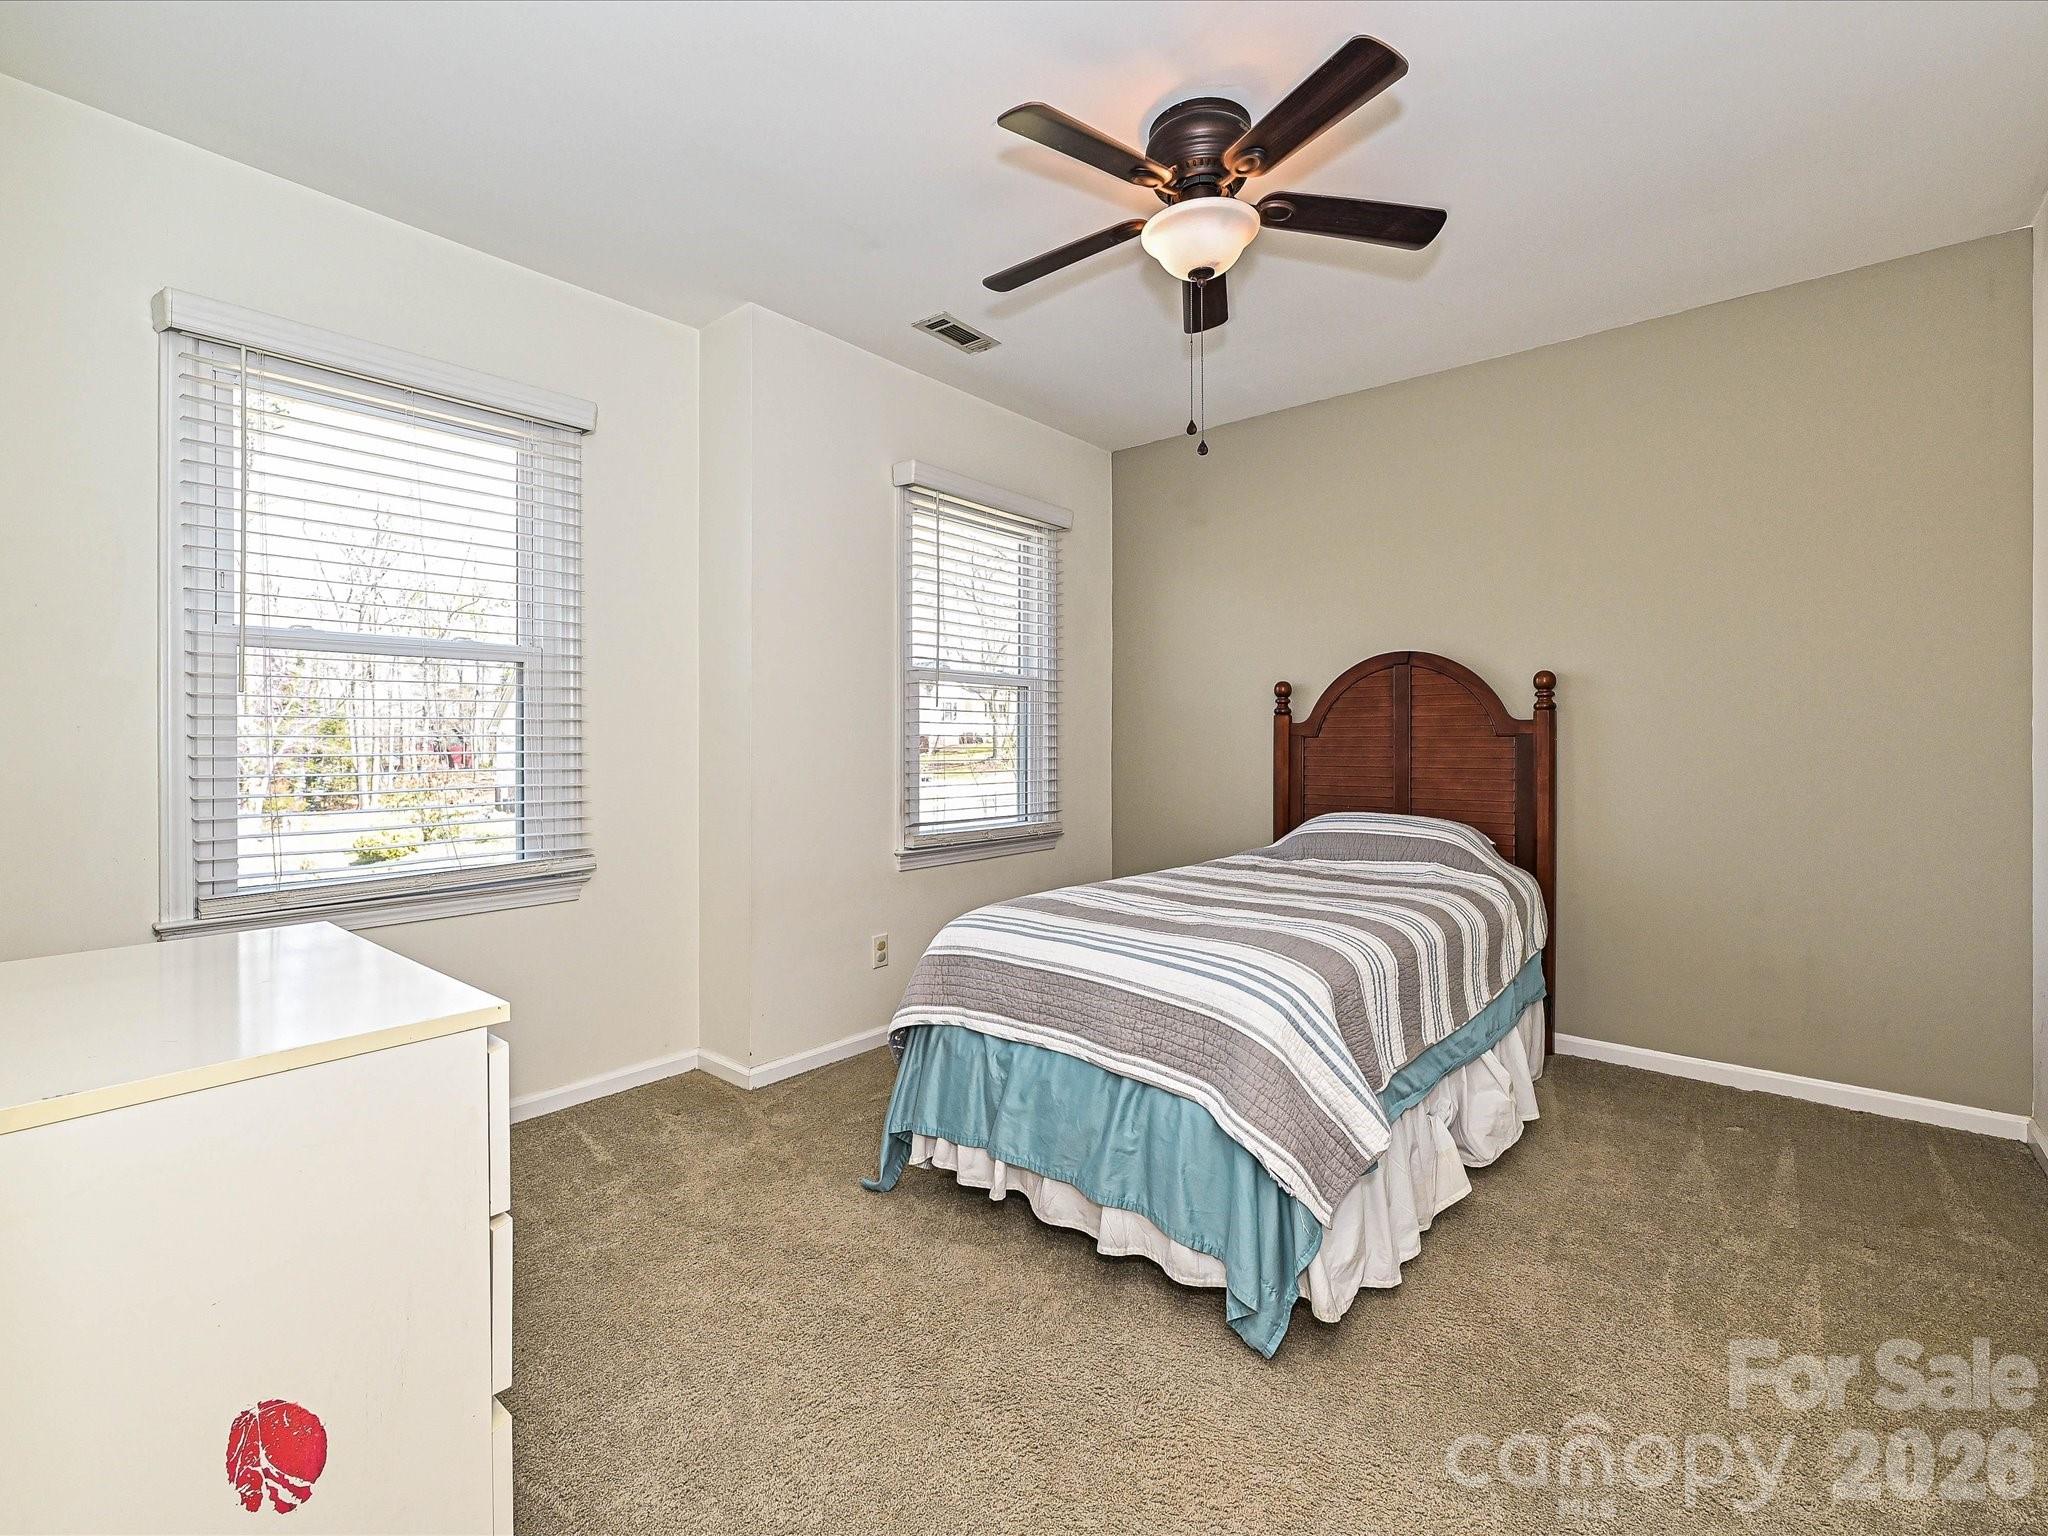
    3

  • Bathrooms

    2

  • 1/2 Bathrooms

    1

  • Above Grade Finished Area

    1642.0

  • Basement YN

    NO

  • Cooling YN

    YES

  • Cooling

    Central Air

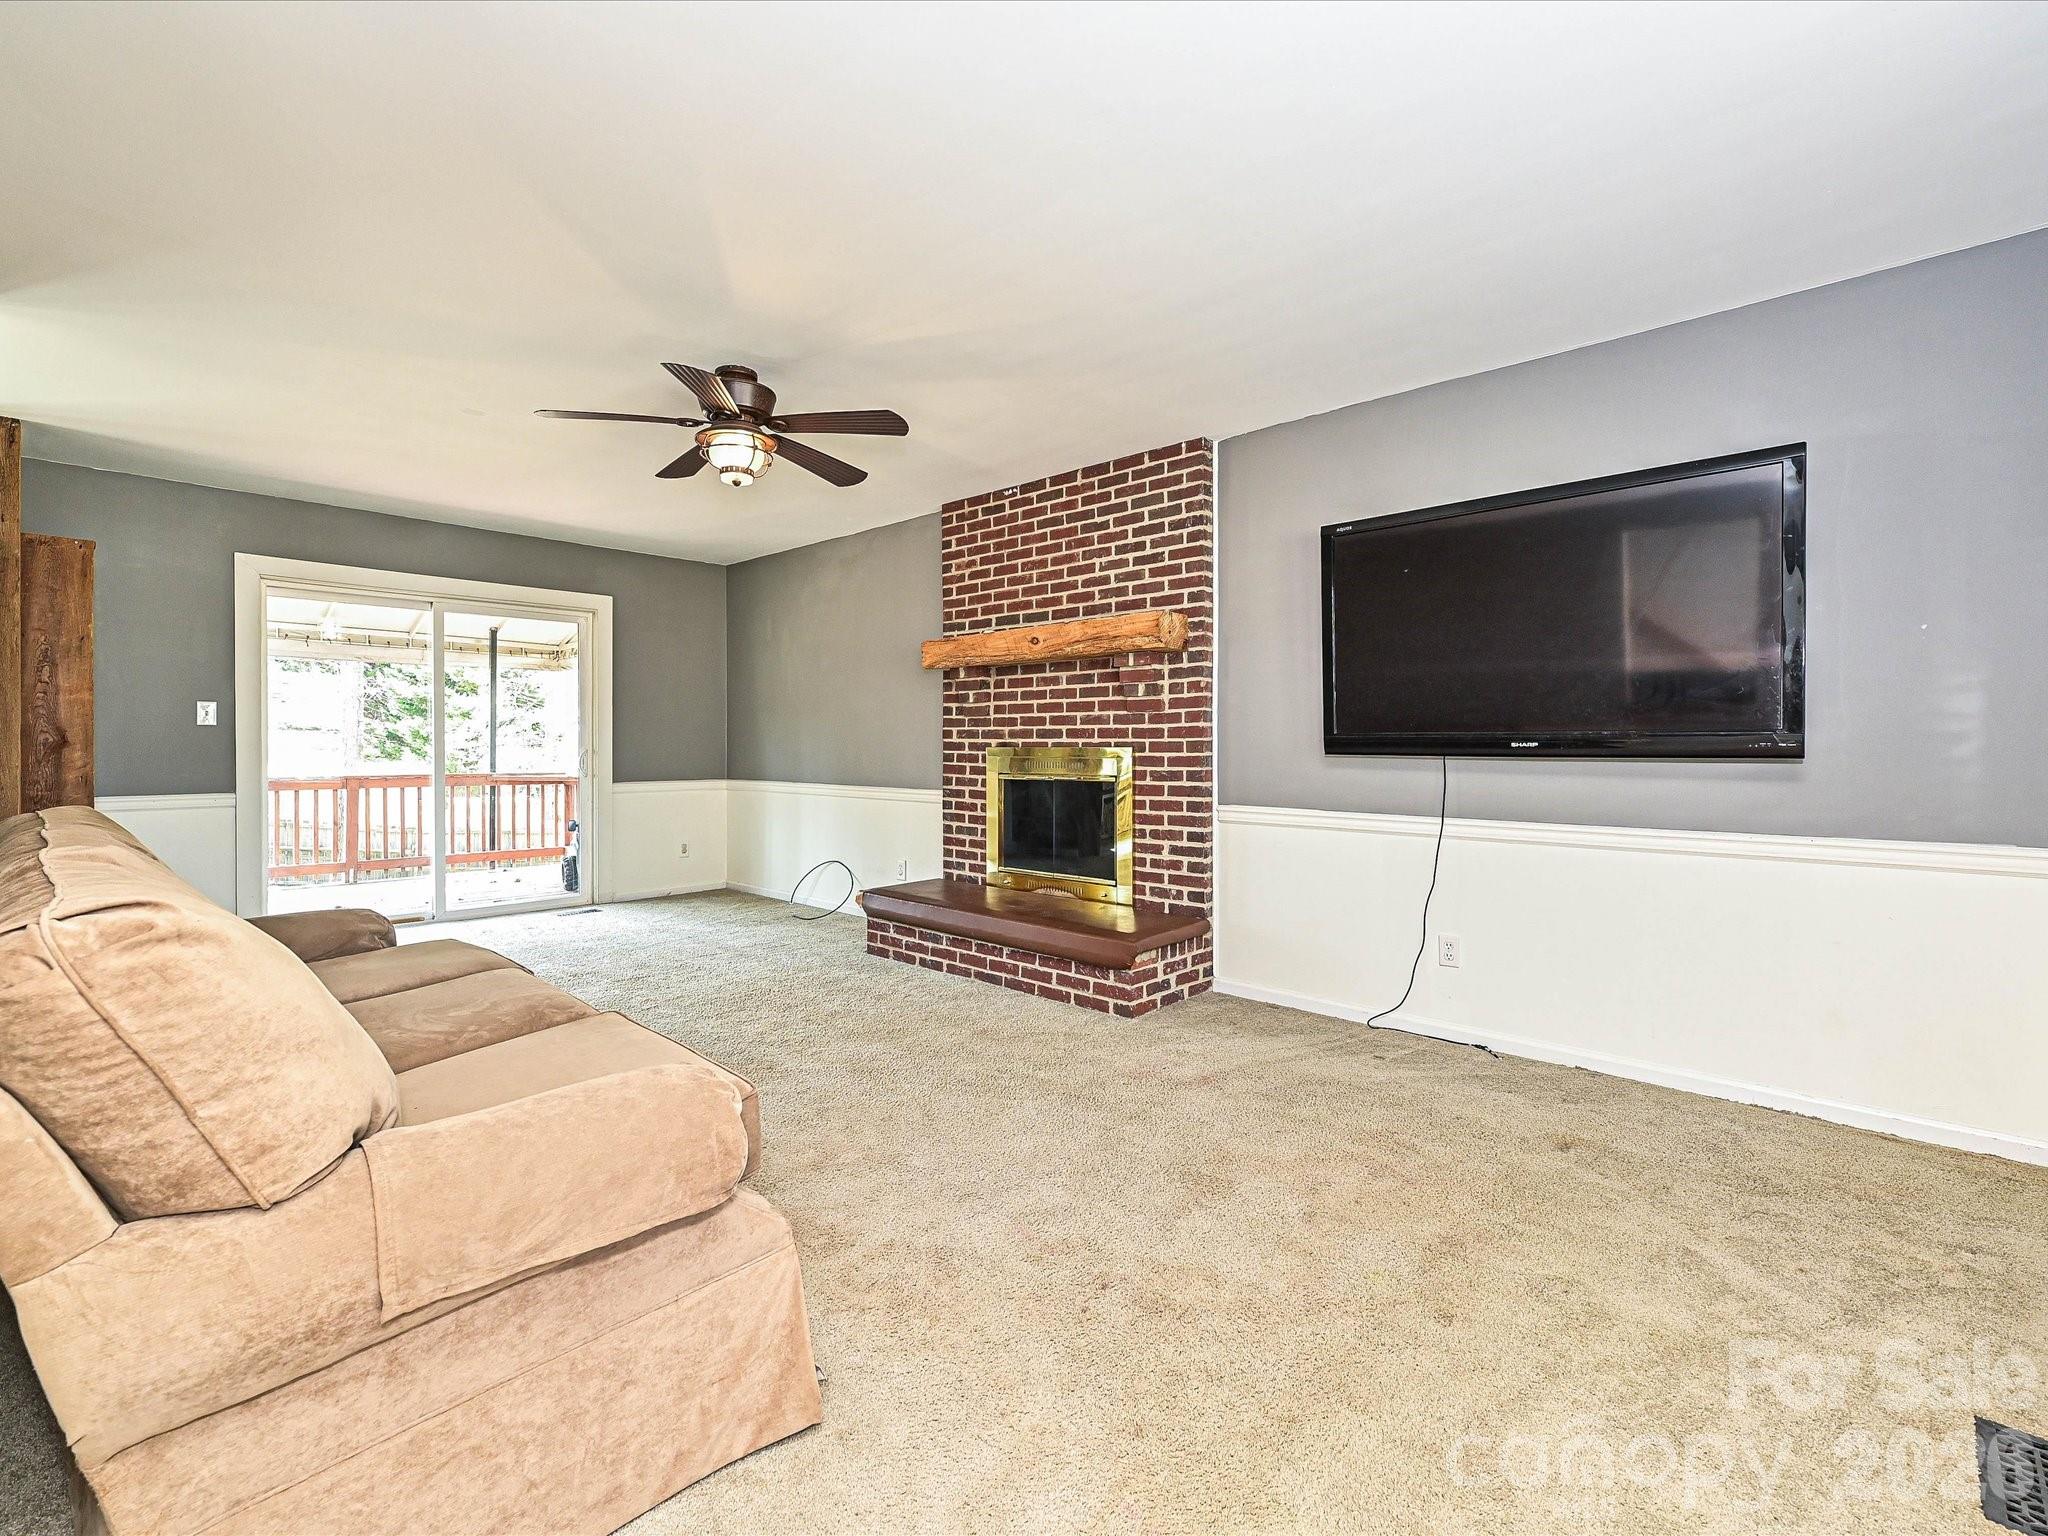
  • Fireplace YN

    YES

  • Heating YN

    YES

  • Heating

    Forced Air, Natural Gas

  • Pet friendly

    N/A

Exterior

  • Garage

    No

  • Other Exterior Features

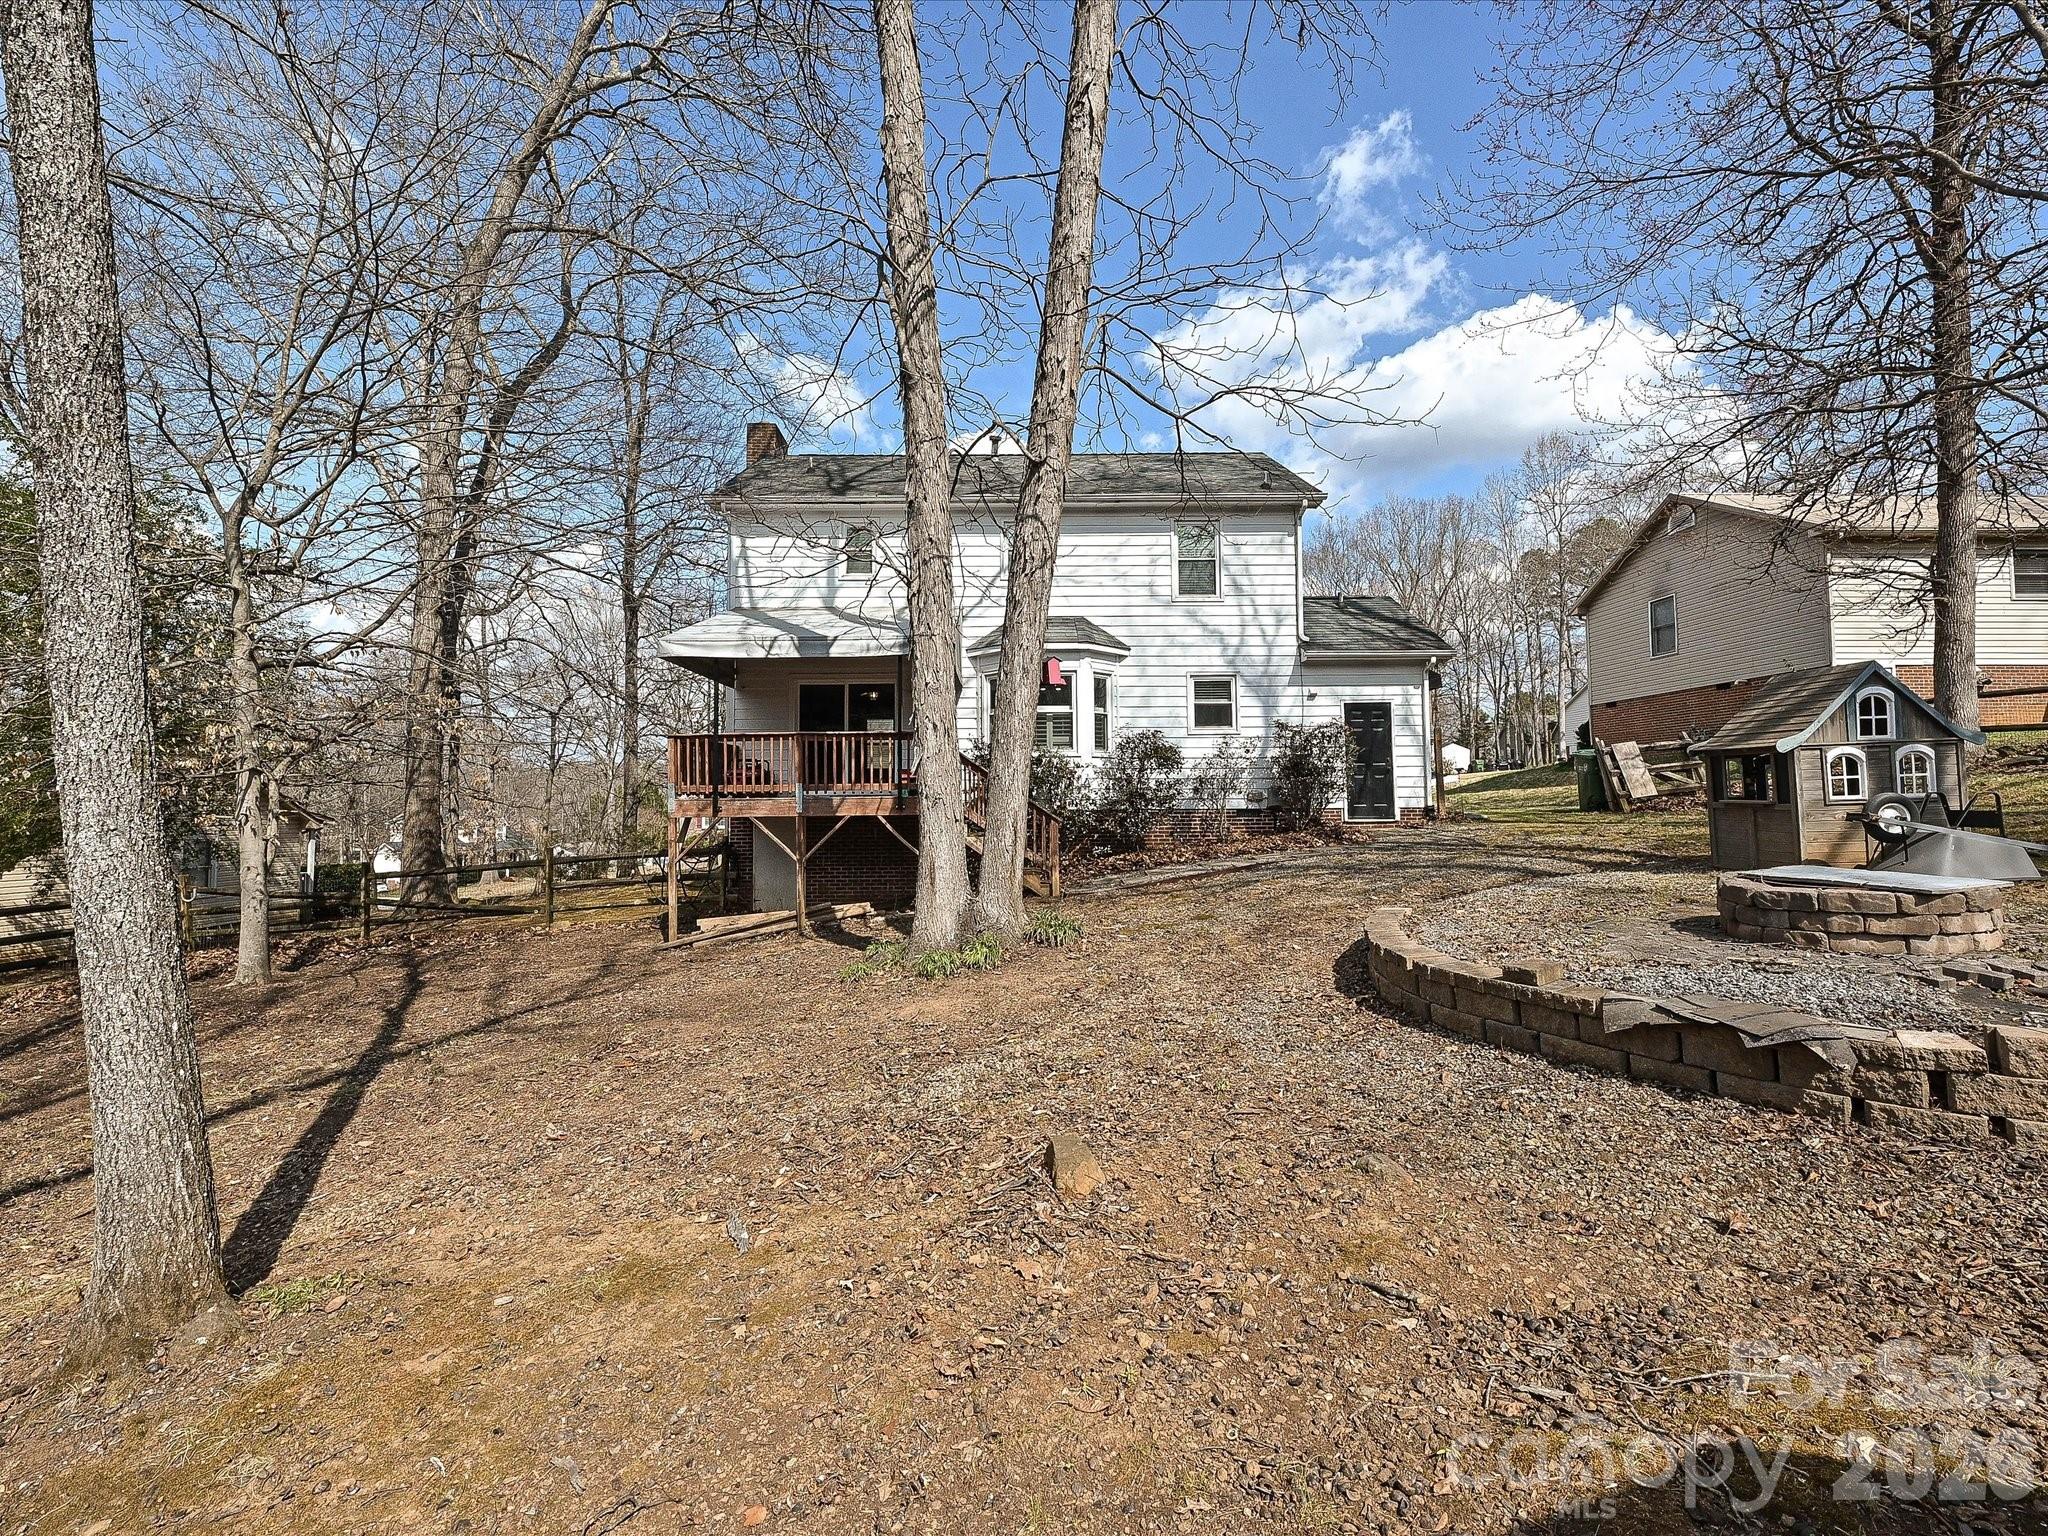
    Fire Pit

  • Parking

    Driveway

  • Patio and Porch Features

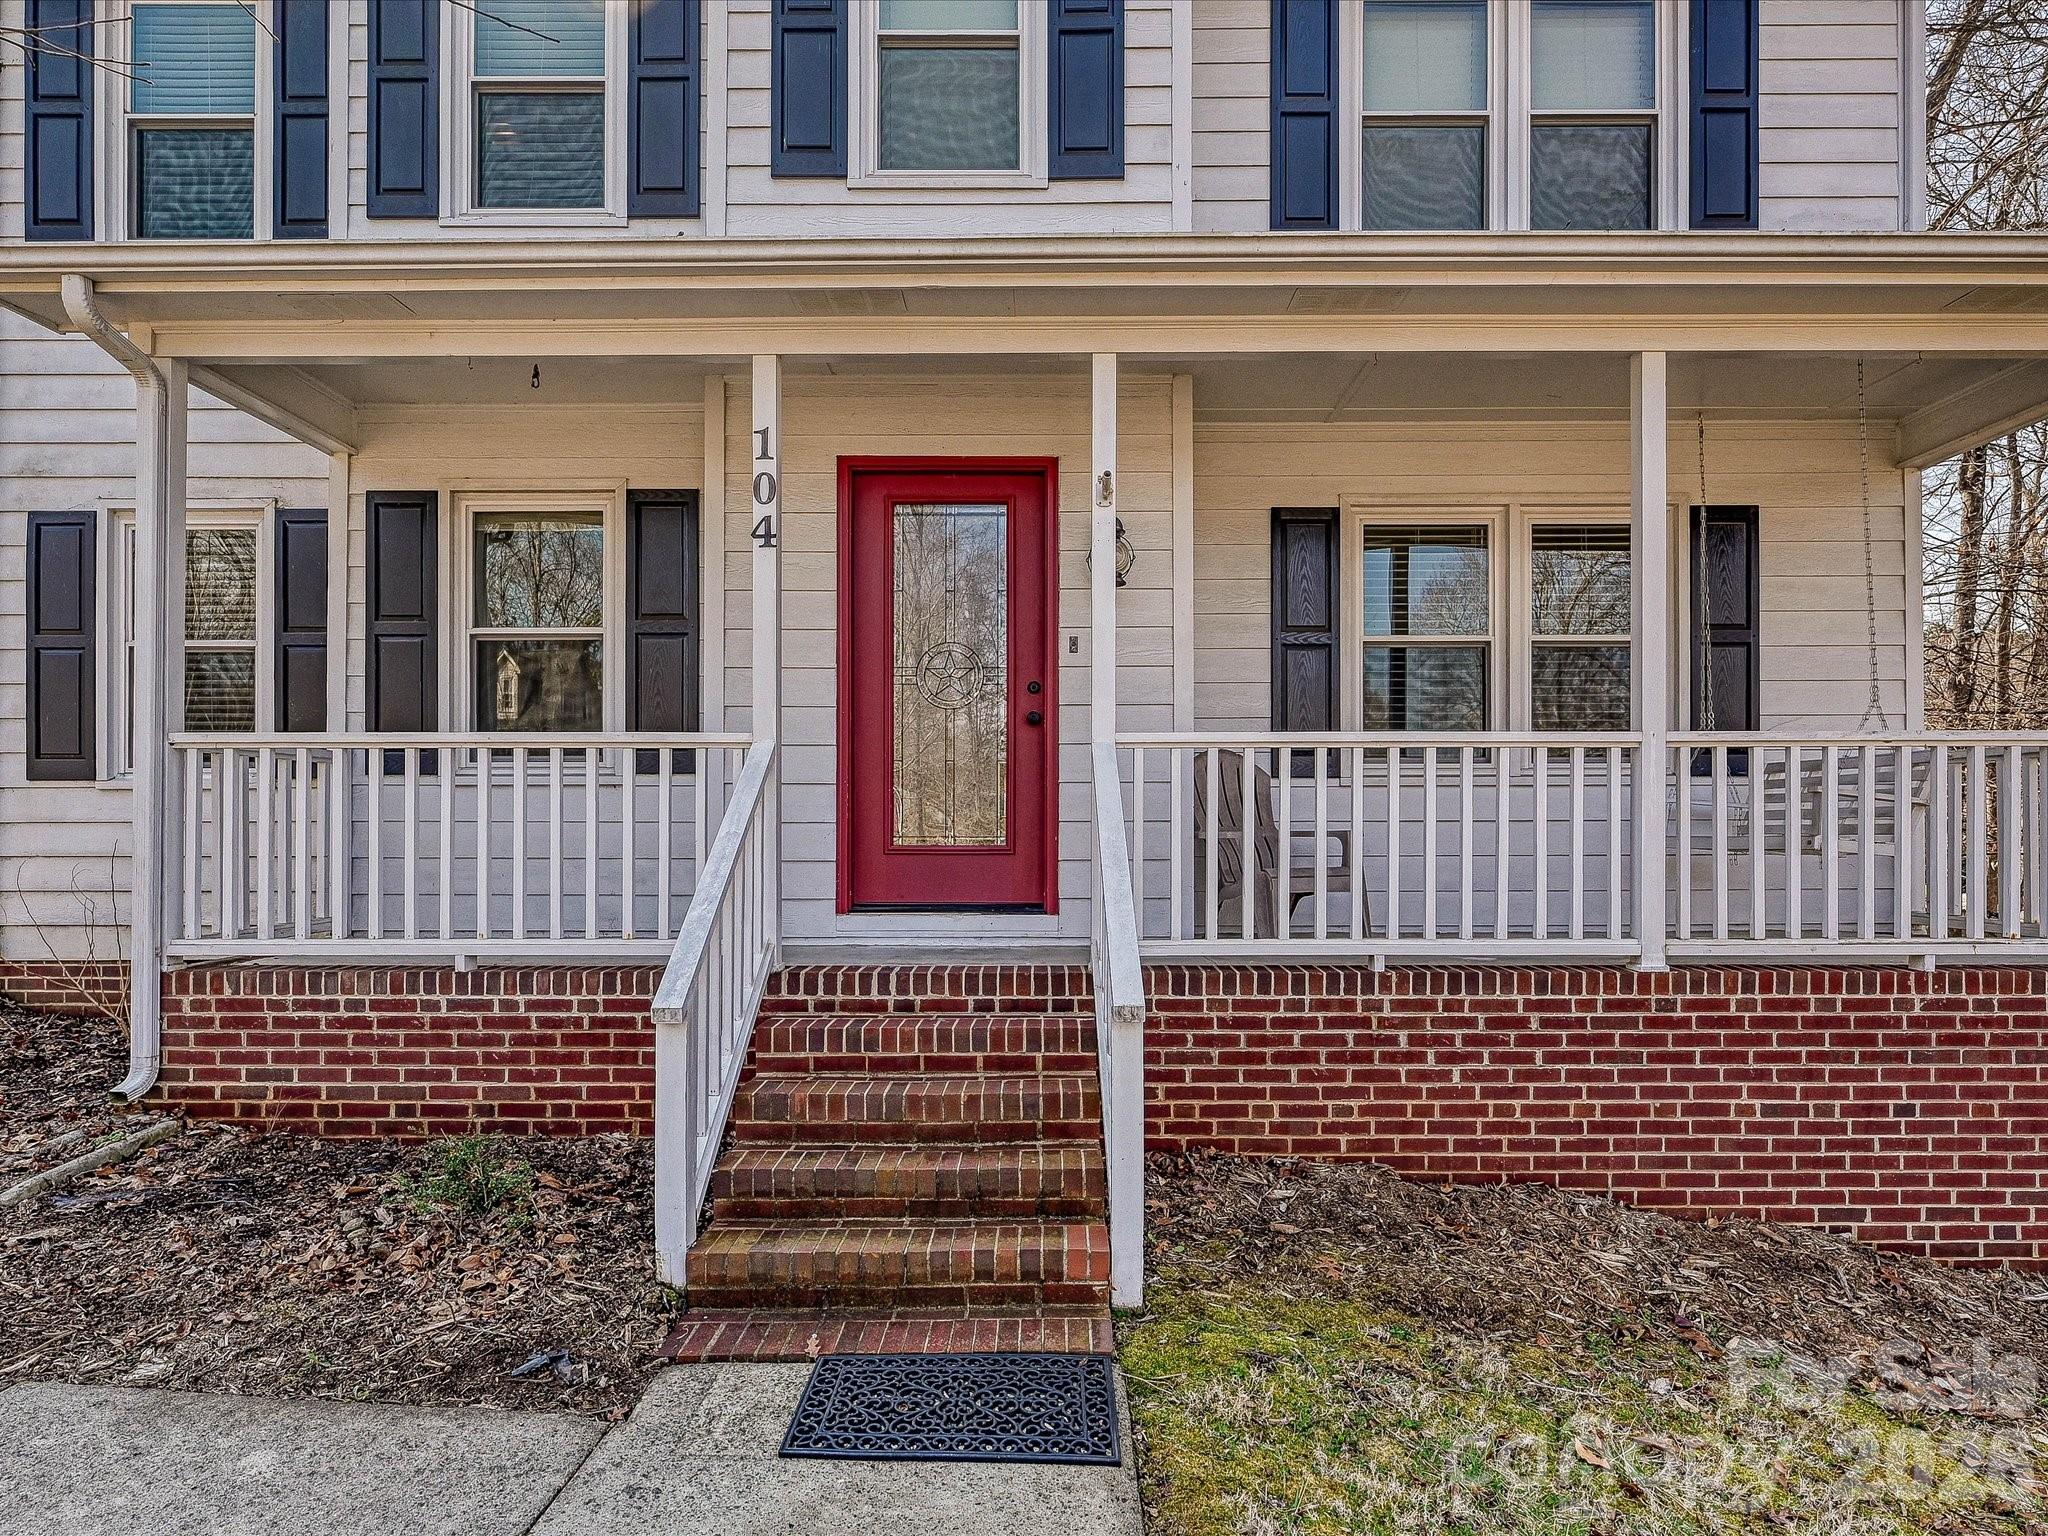
    Covered, Deck, Front Porch

  • Pool

    No

Area & Lot

  • Lot Features

    Wooded

  • Property Type

    Residential

  • Property Sub Type

    Single Family Residence

Price

  • Sales Price

    $344,900

  • Sq. Footage

    1, 642

  • Price/SqFt

    $210

HOA

  • Association

    No

School District

  • Elementary School

    Rankin

  • Middle School

    Mount Holly

  • High School

    Stuart W Cramer

Property Features

  • New Construction

    NO

  • Senior Community YN

    NO

  • Sewer

    Public Sewer

  • Water Source

    Public

Schedule a Showing

Showing scheduled successfully.

<
>
IN PERSON
VIA CHAT

What is 3 + 4 ?


Change time

Mortgage calculator

Estimate your monthly mortgage payment, including the principal and interest, property taxes, and HOA. Adjust the values to generate a more accurate rate.

Your payment

Principal and Interest:

$

Property taxes:

$

HOA fees:

$

Total loan payment:

$

Total interest amount:

$

Location

County

Gaston

Elementary School

Rankin

Middle School

Mount Holly

High School

Stuart W Cramer

Listing Courtesy of Kathy Hindman , Howard Hanna Allen Tate Charlotte South

RealHub Information is provided exclusively for consumers' personal, non-commercial use, and it may not be used for any purpose other than to identify prospective properties consumers may be interested in purchasing. All information deemed reliable but not guaranteed and should be independently verified. All properties are subject to prior sale, change or withdrawal. RealHub website owner shall not be responsible for any typographical errors, misinformation, misprints and shall be held totally harmless.

Agent Jen Audier

Agent | Team Lead

Jen Audier

Call Jen today to schedule a private showing.


* Listings on this website come from the FMLS IDX Compilation and may be held by brokerage firms other than the owner of this website. The listing brokerage is identified in any listing details. Information is deemed reliable but is not guaranteed. If you believe any FMLS listing contains material that infringes your copyrighted work please click here to review our DMCA policy and learn how to submit a takedown request.© 2024 FMLS.
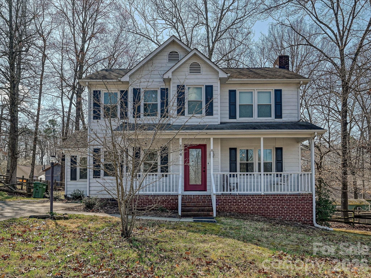
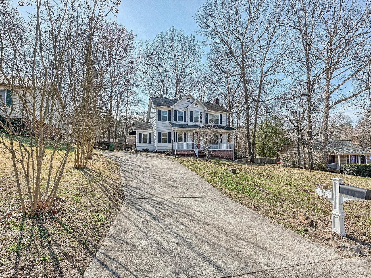
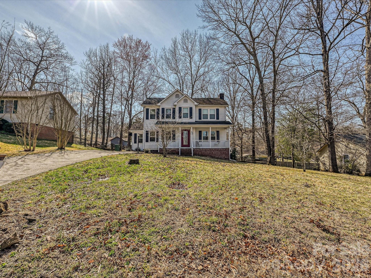
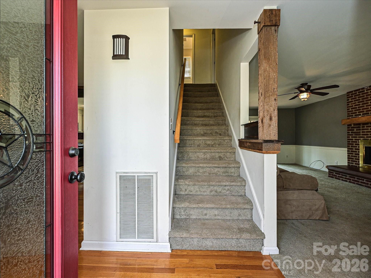
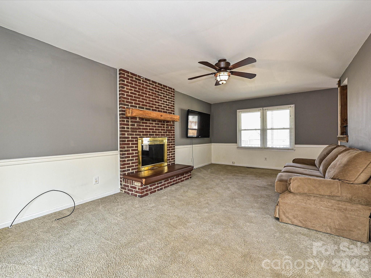
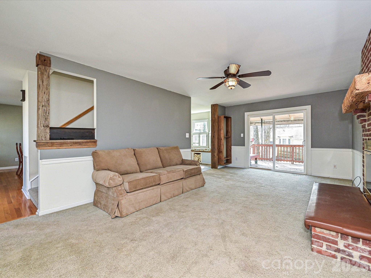
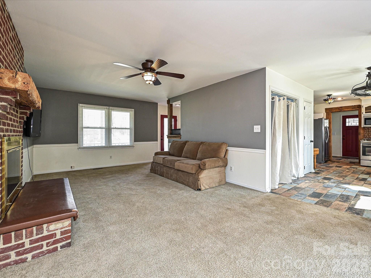
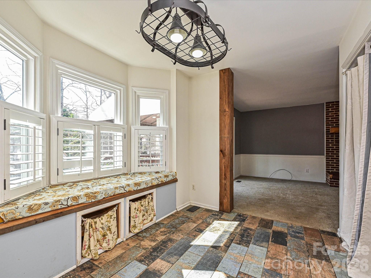
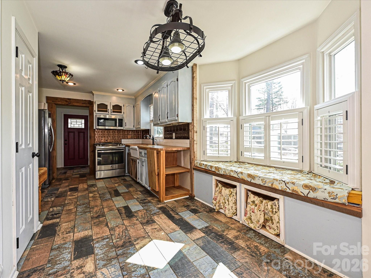
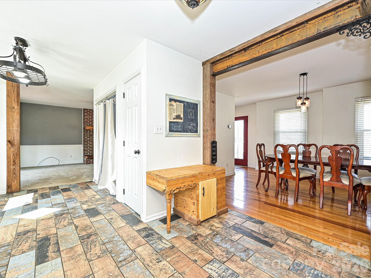
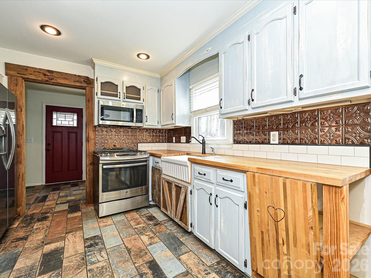
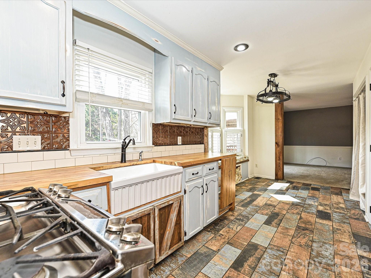
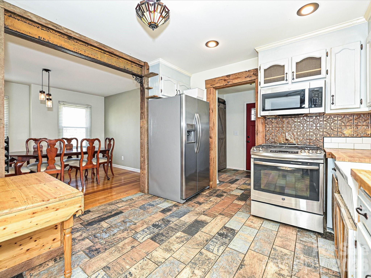
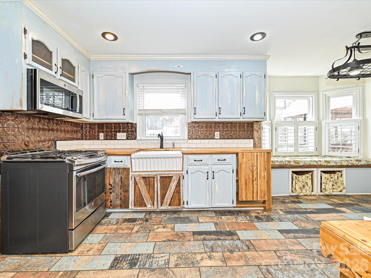
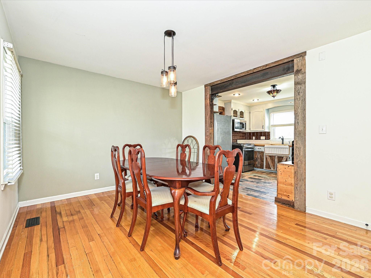
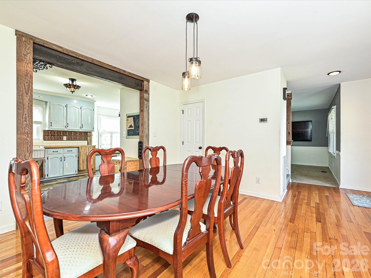
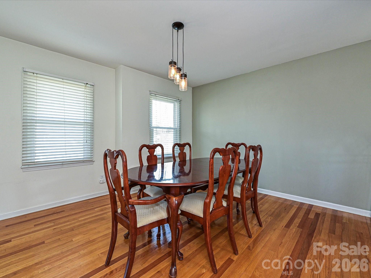
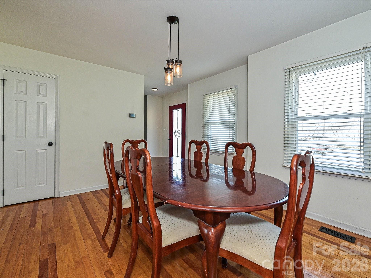
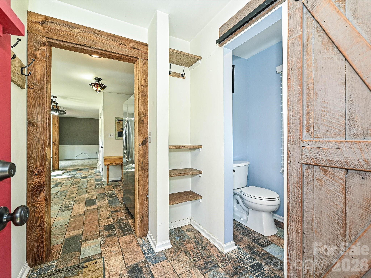
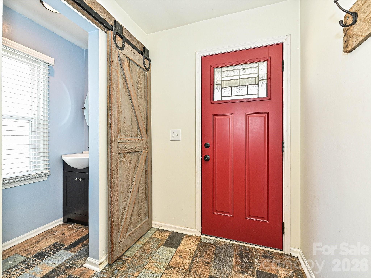
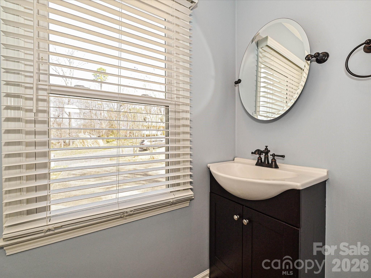
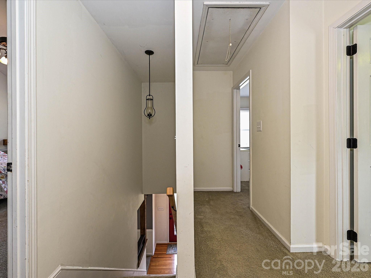
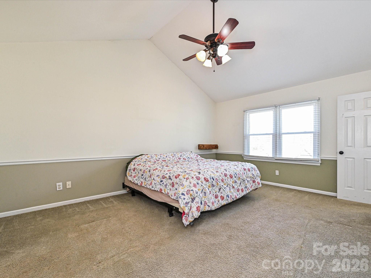
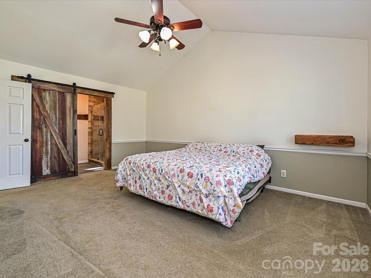
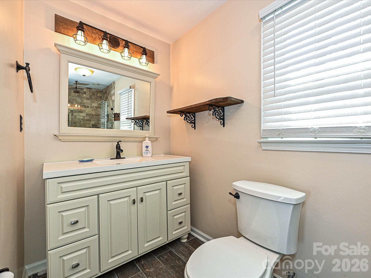
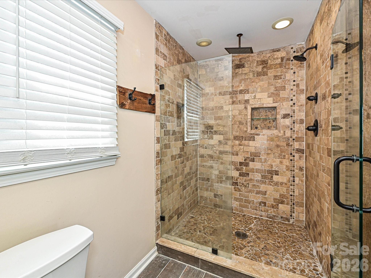
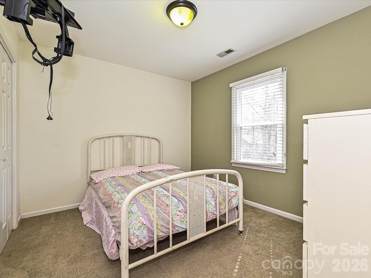
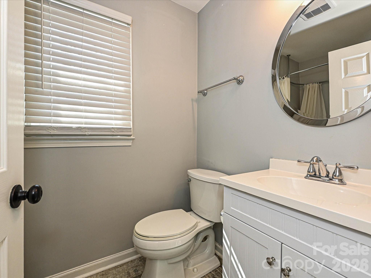
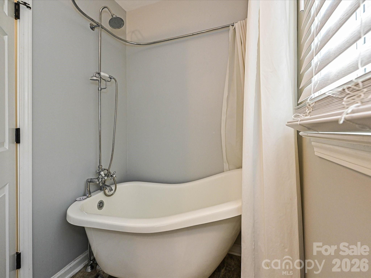
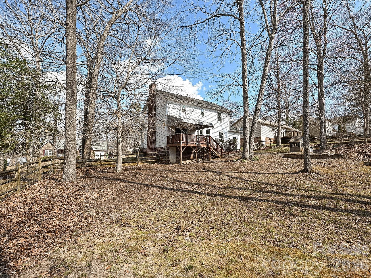
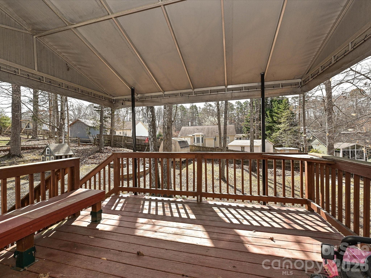
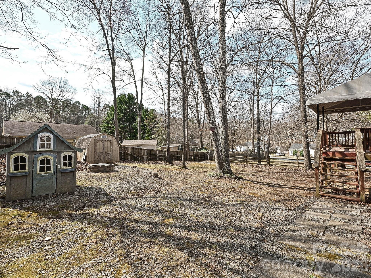
Welcome to this charming home in desirable Deertrack Mt Holly neighborhood! Large Great Room with wood burning fireplace and custom mantle machined from 150+ year old barn floor.  Kitchen offers stainless steel appliances, gas range, farmhouse sink, butcher block countertop, tile backsplash and LED under counter lighting. Bay window with custom seat at breakfast nook. Side entry into mud room/drop zone. Formal Dining Room could be used as office.  Large Primary Bedroom with walk in closet. Primary Bathroom features custom walk in shower with travertine tile and rain shower feature.  Hall bathroom has claw foot bathtub. Both bathrooms and the Kitchen have faux wood tlle. Seller replaced the gas furnace in 2022 and gas water heater in 2021. Previous owners replaced the windows, front and back doors between 2016-2018. Covered Rear deck overlooking large wooded fenced backyard. Fire pit seating area and storage shed. No HOA!

104 Deertrack Drive

Message successfully sent.

What would you like to know?

What is 3 + 4 ?

I agree to receive email communication and understand I can unsubscribe at any time.

I agree to be contacted by Prestino Advantage via call, email, and text for real estate services. To opt out, you can reply 'stop' at any time or reply 'help' for assistance. You can also click the unsubscribe link in the emails. Message and data rates may apply. Message frequency may vary. Privacy Policy

Related Properties

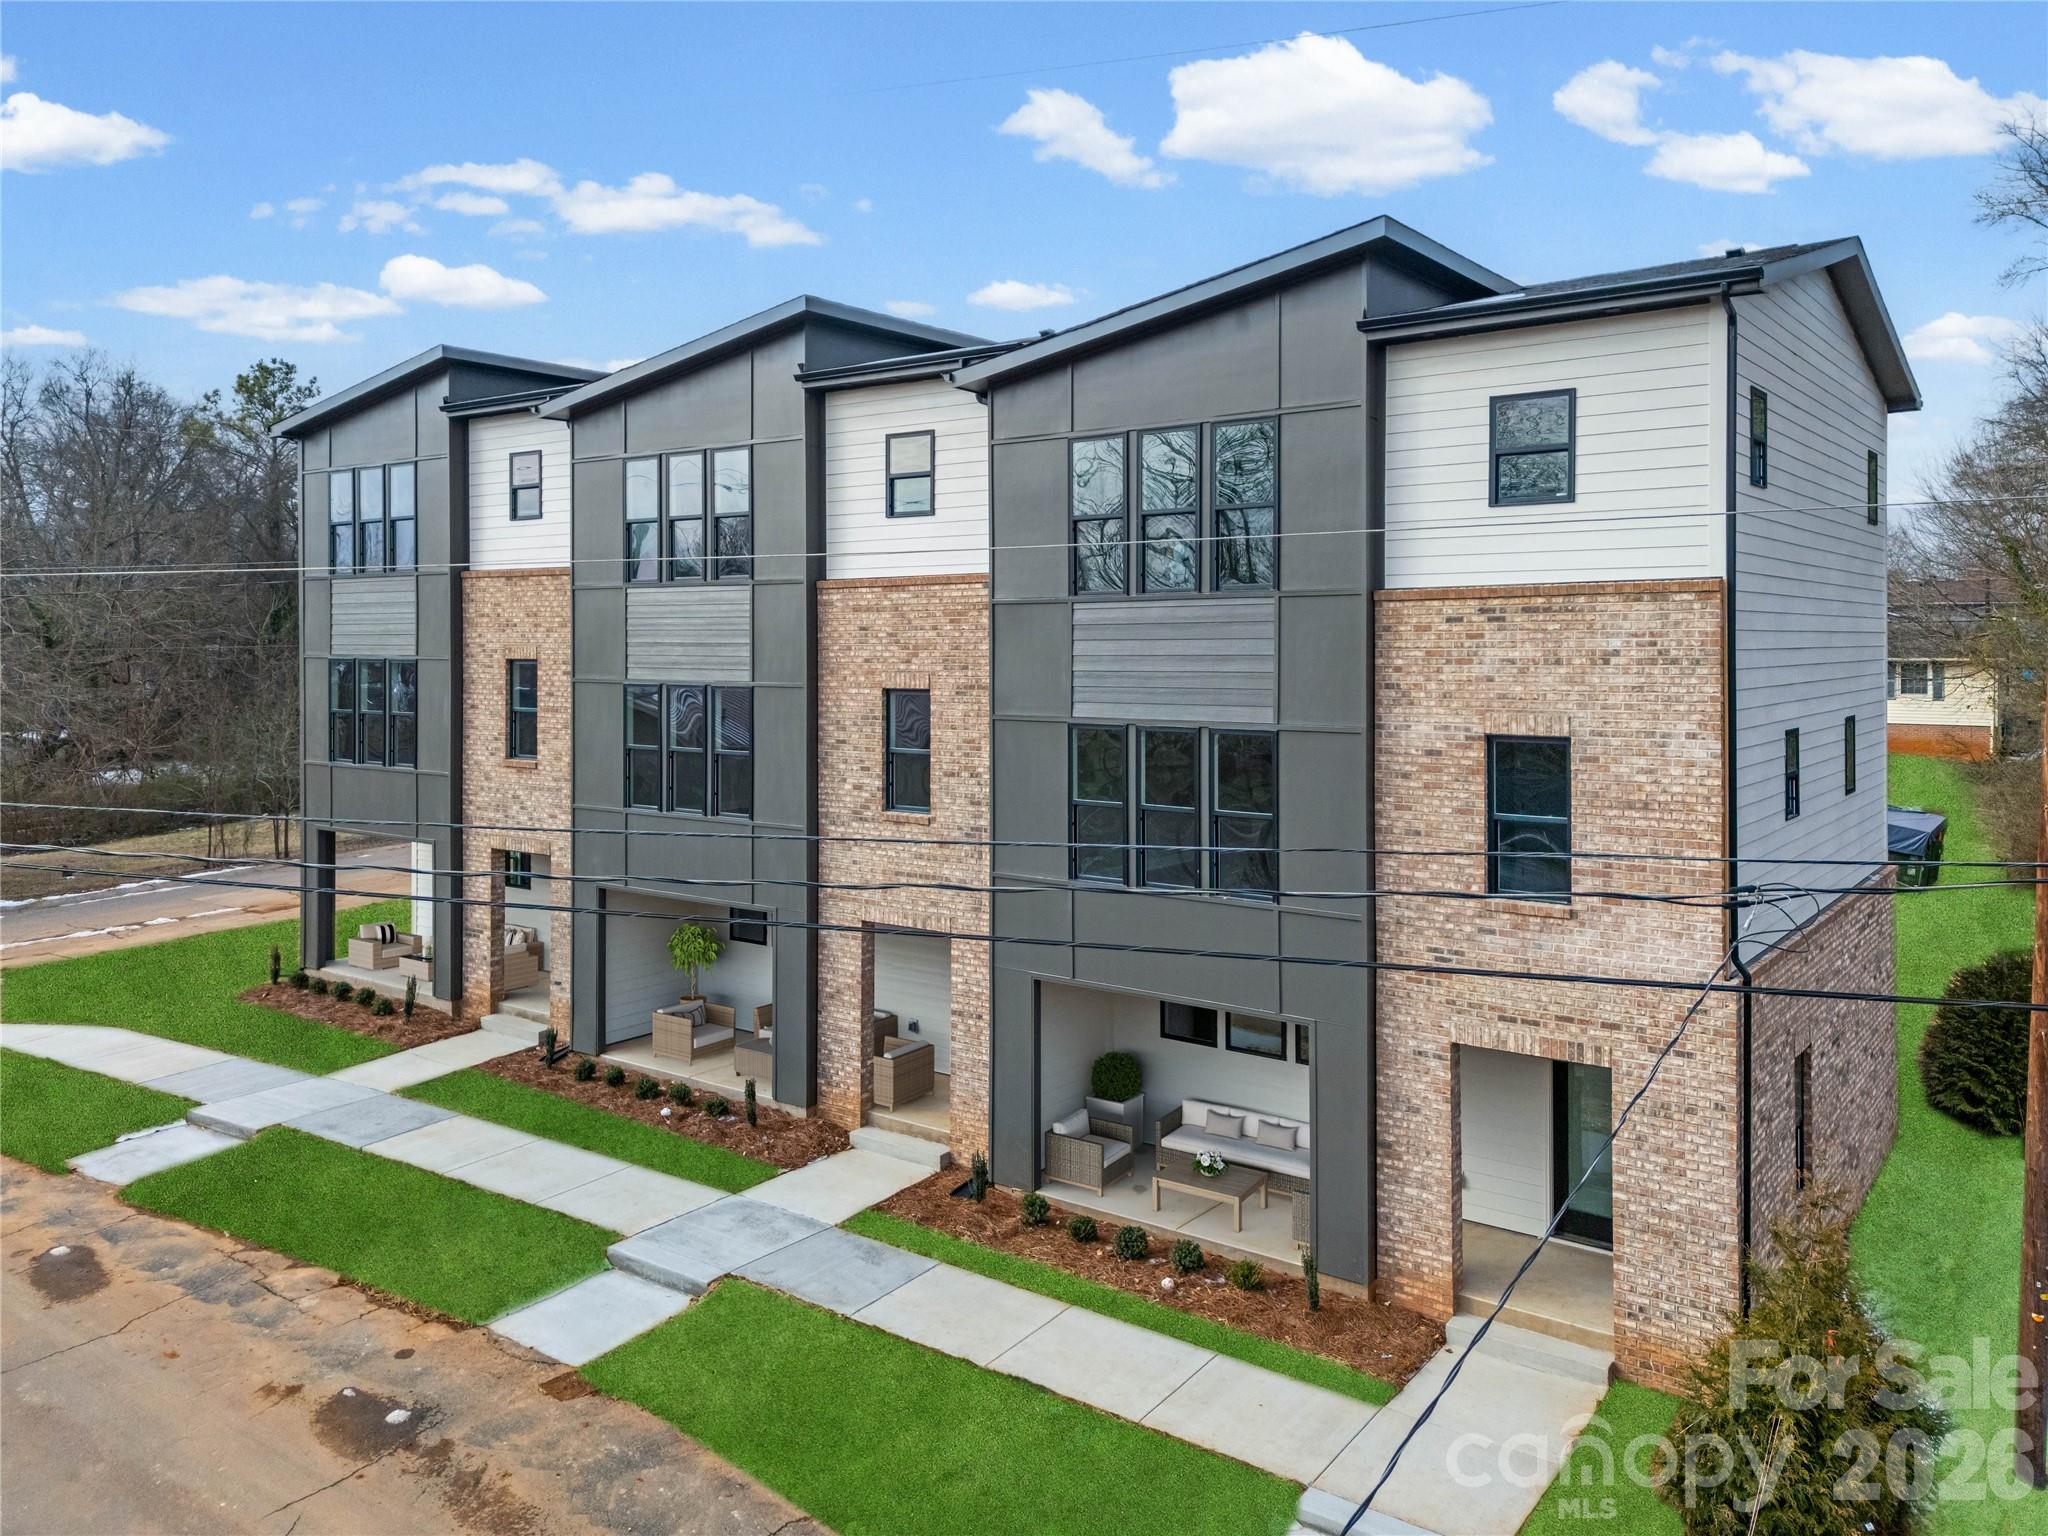
Priced 34K Below Appraisal!!! Welcome home to this custom 3-bedroom, 3 full-bath townhome with a 2-car garage, in one of the fastest growing areas just outside of Charlotte. Perfectly situated steps from the scenic Dutchman’s Creek Greenway and a short stroll to Old Mecklenburg Brewery’s newest location when completed. 
The bright and open main living level features a modern kitchen with quartz countertops, an island, and seamless flow to the dining and living areas—ideal for entertaining. This level also includes a generously sized bedroom with a full bath for easy main-floor living or a private guest suite.
Upstairs, you’ll find two true primary bedrooms, each with its own en suite bath. The first primary suite offers a walk-in closet and a luxurious bathroom complete with a large tiled shower and 10-foot double vanity. The second primary suite boasts comfortable space, abundant natural light, and its own private bath.
Relax outdoors on the covered front porch, or enjoy miles of walking and biking trails just beyond your doorstep. With modern finishes, thoughtful layout, and unbeatable access to green space, dining, and breweries, this townhome has it all!
#4341026

Mount Holly

401 N Lee Street B

3 Beds

3 Baths

1,657 Sq.Ft.

$349,999

MLS#: 4341026
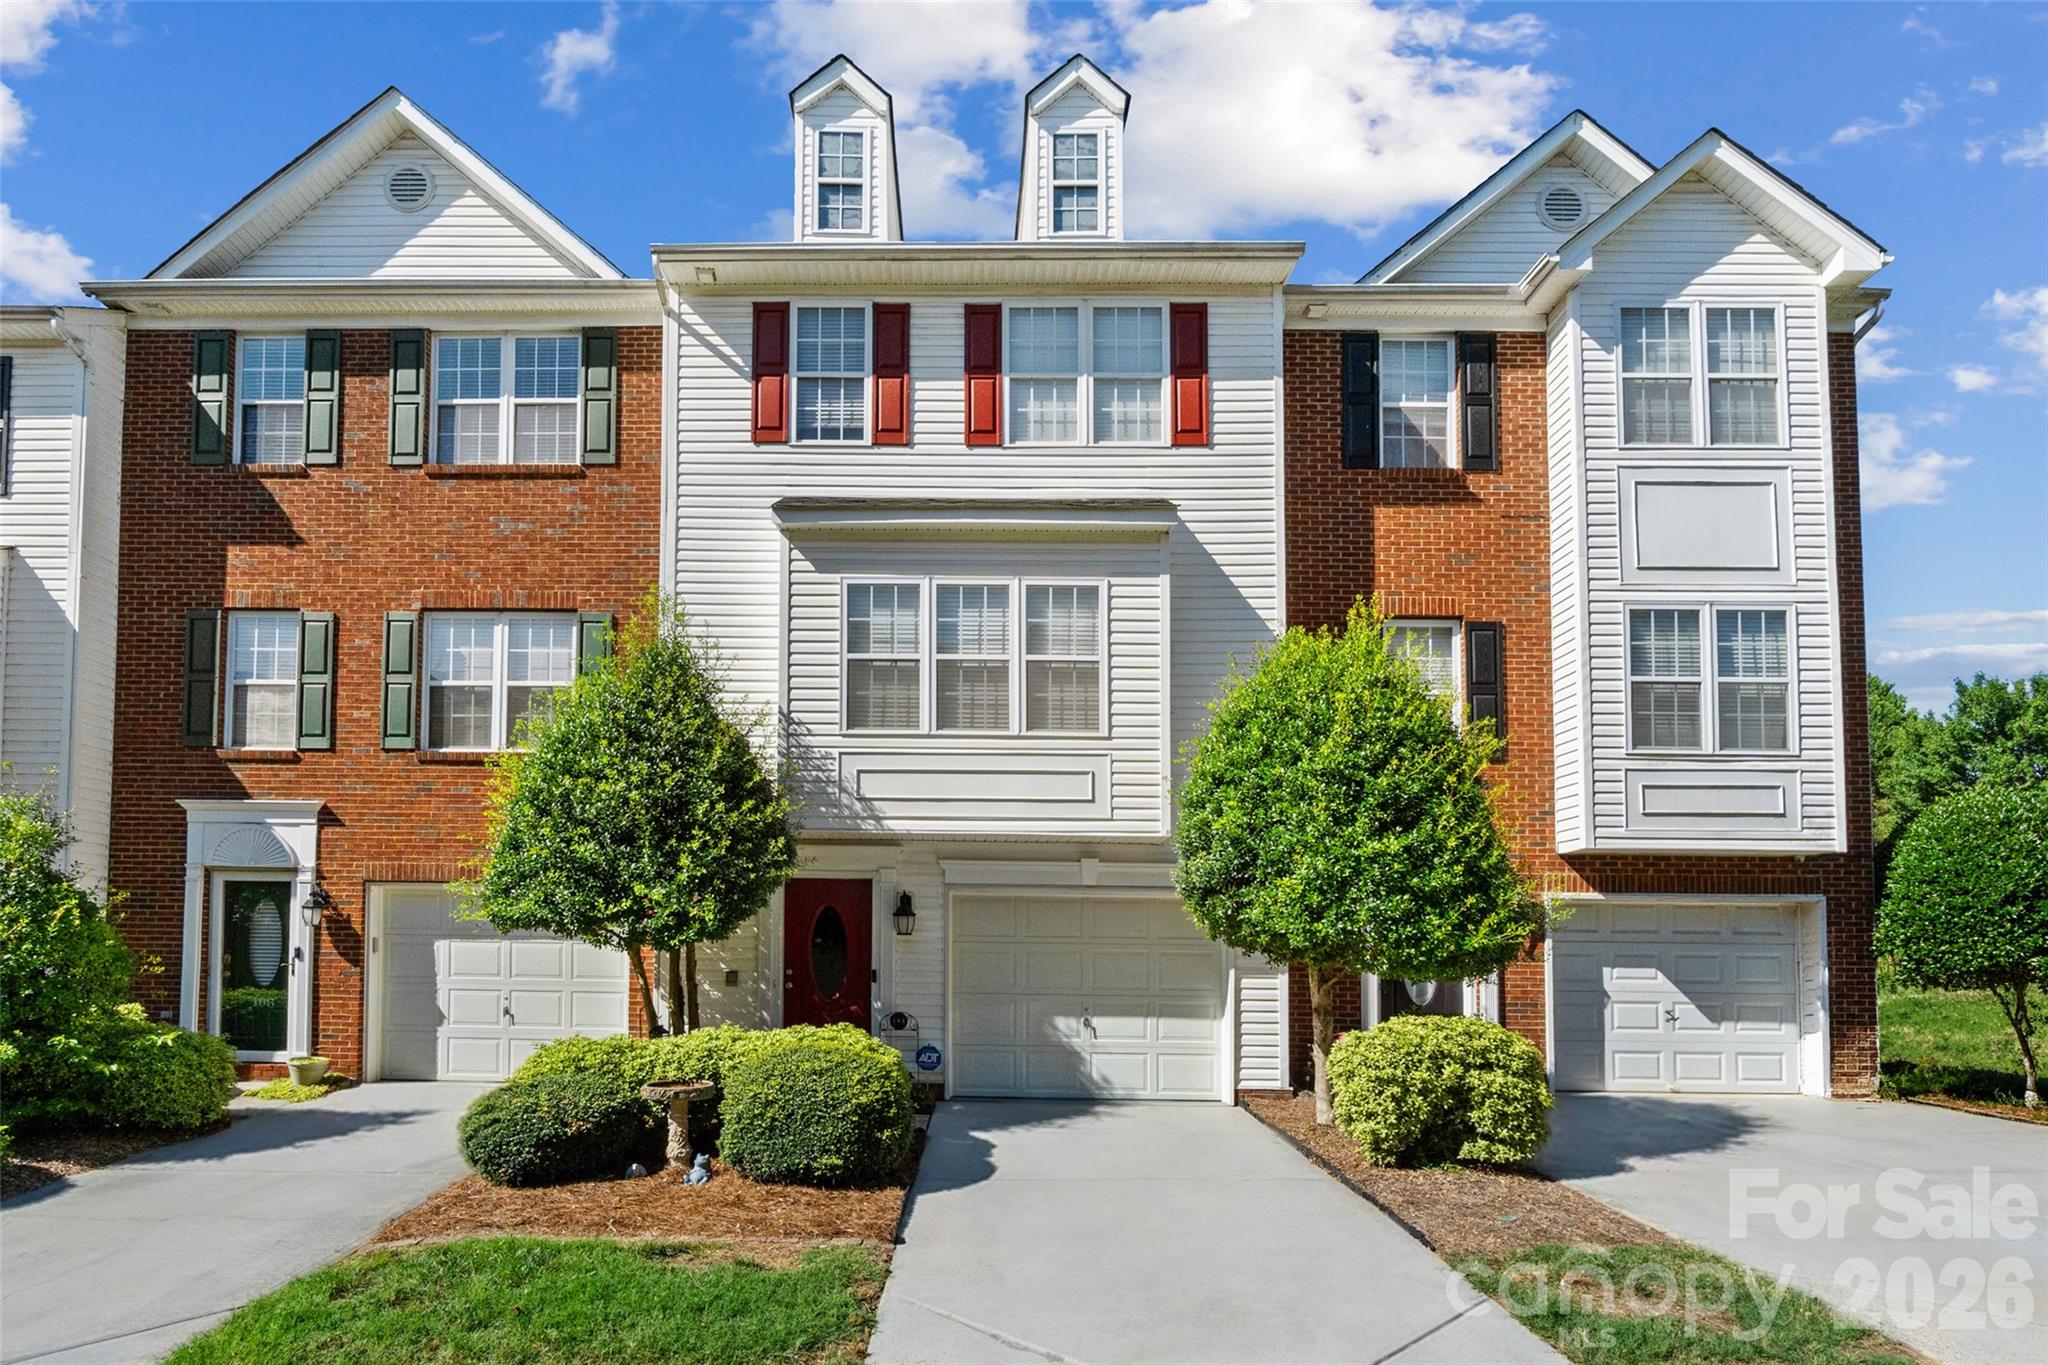
Experience the elegance of marina-style living in this beautifully maintained three-story townhome, ideally located just steps from the waterfront lifestyle you've been dreaming of. This previous community model home, features 3 bedrooms, 2 full baths, and 2 half baths, with a spacious and functional layout designed for both everyday living and entertaining. The entry level offers a versatile flex space that could be utilized for a home gym or private guest suite. 


The open-concept main living level showcases beautiful hardwood floors throughout the living and dining areas, creating a warm and inviting atmosphere. The primary suite features an updated spa-inspired bath highlighted by stunning travertine stone finishes. A brand-new deck provides the perfect space to relax, entertain, or enjoy the surrounding views.

Enjoy exceptional community amenities, including an Olympic-sized swimming pool, pickleball courts, walking trails, paddleboard launch area, rentable boat slips, and convenient access to the marina. Take a short stroll to the waterfront and enjoy dining at J.R. Cash's Grill & Bar, or venture just a short drive to the renowned U.S. National Whitewater Center for outdoor recreation and adventure.

This is a rare opportunity to enjoy a resort-like lifestyle with all the conveniences of lake and marina living.
#4395129

Mount Holly

104 Rock Ridge Lane

3 Beds

2 Baths

1,956 Sq.Ft.

$305,000

MLS#: 4395129
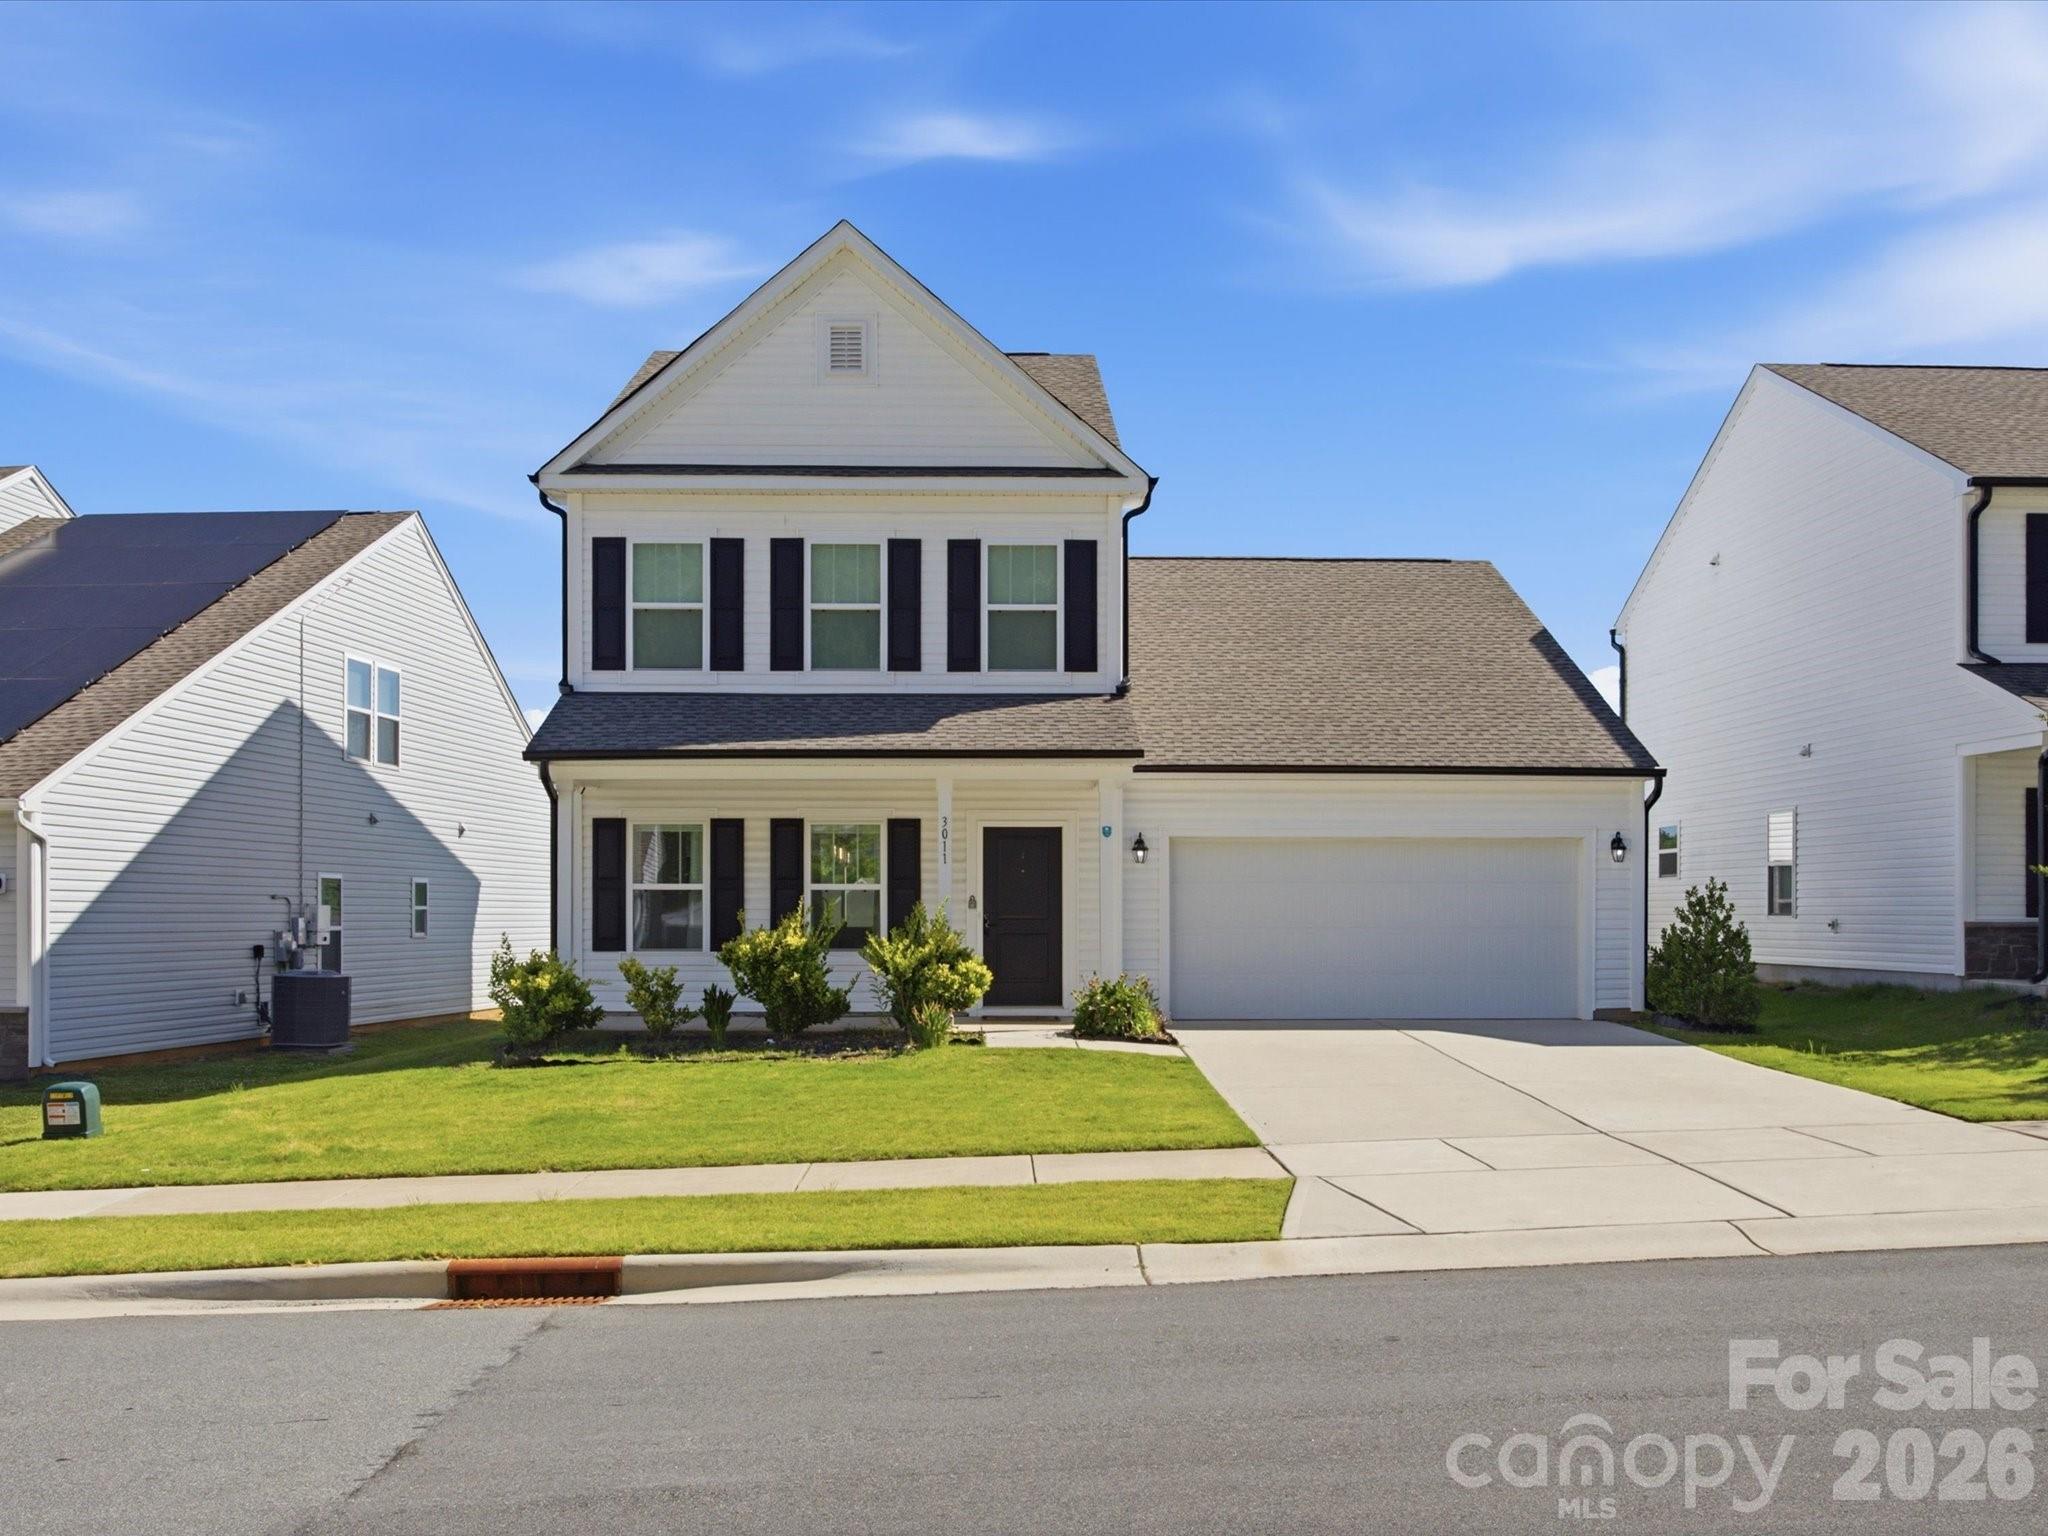
Light, bright, and beautifully maintained, this move-in ready home offers the perfect combination of modern style and everyday comfort. The open-concept floor plan features a spacious kitchen with a large center island, ample cabinetry, and designer lighting, all overlooking the dining and living areas for effortless entertaining. Oversized windows provide abundant natural light and create a welcoming atmosphere throughout.
Step outside to enjoy the generously sized backyard, offering endless possibilities for outdoor living, gardening, pets, or future entertaining spaces. Thoughtfully designed with both functionality and style in mind, this home provides plenty of room to spread out while remaining conveniently located close to shopping, dining, and easy commuter access.
#4394992

Mount Holly

3011 Pinehills Way

3 Beds

2 Baths

2,167 Sq.Ft.

$390,000

MLS#: 4394992
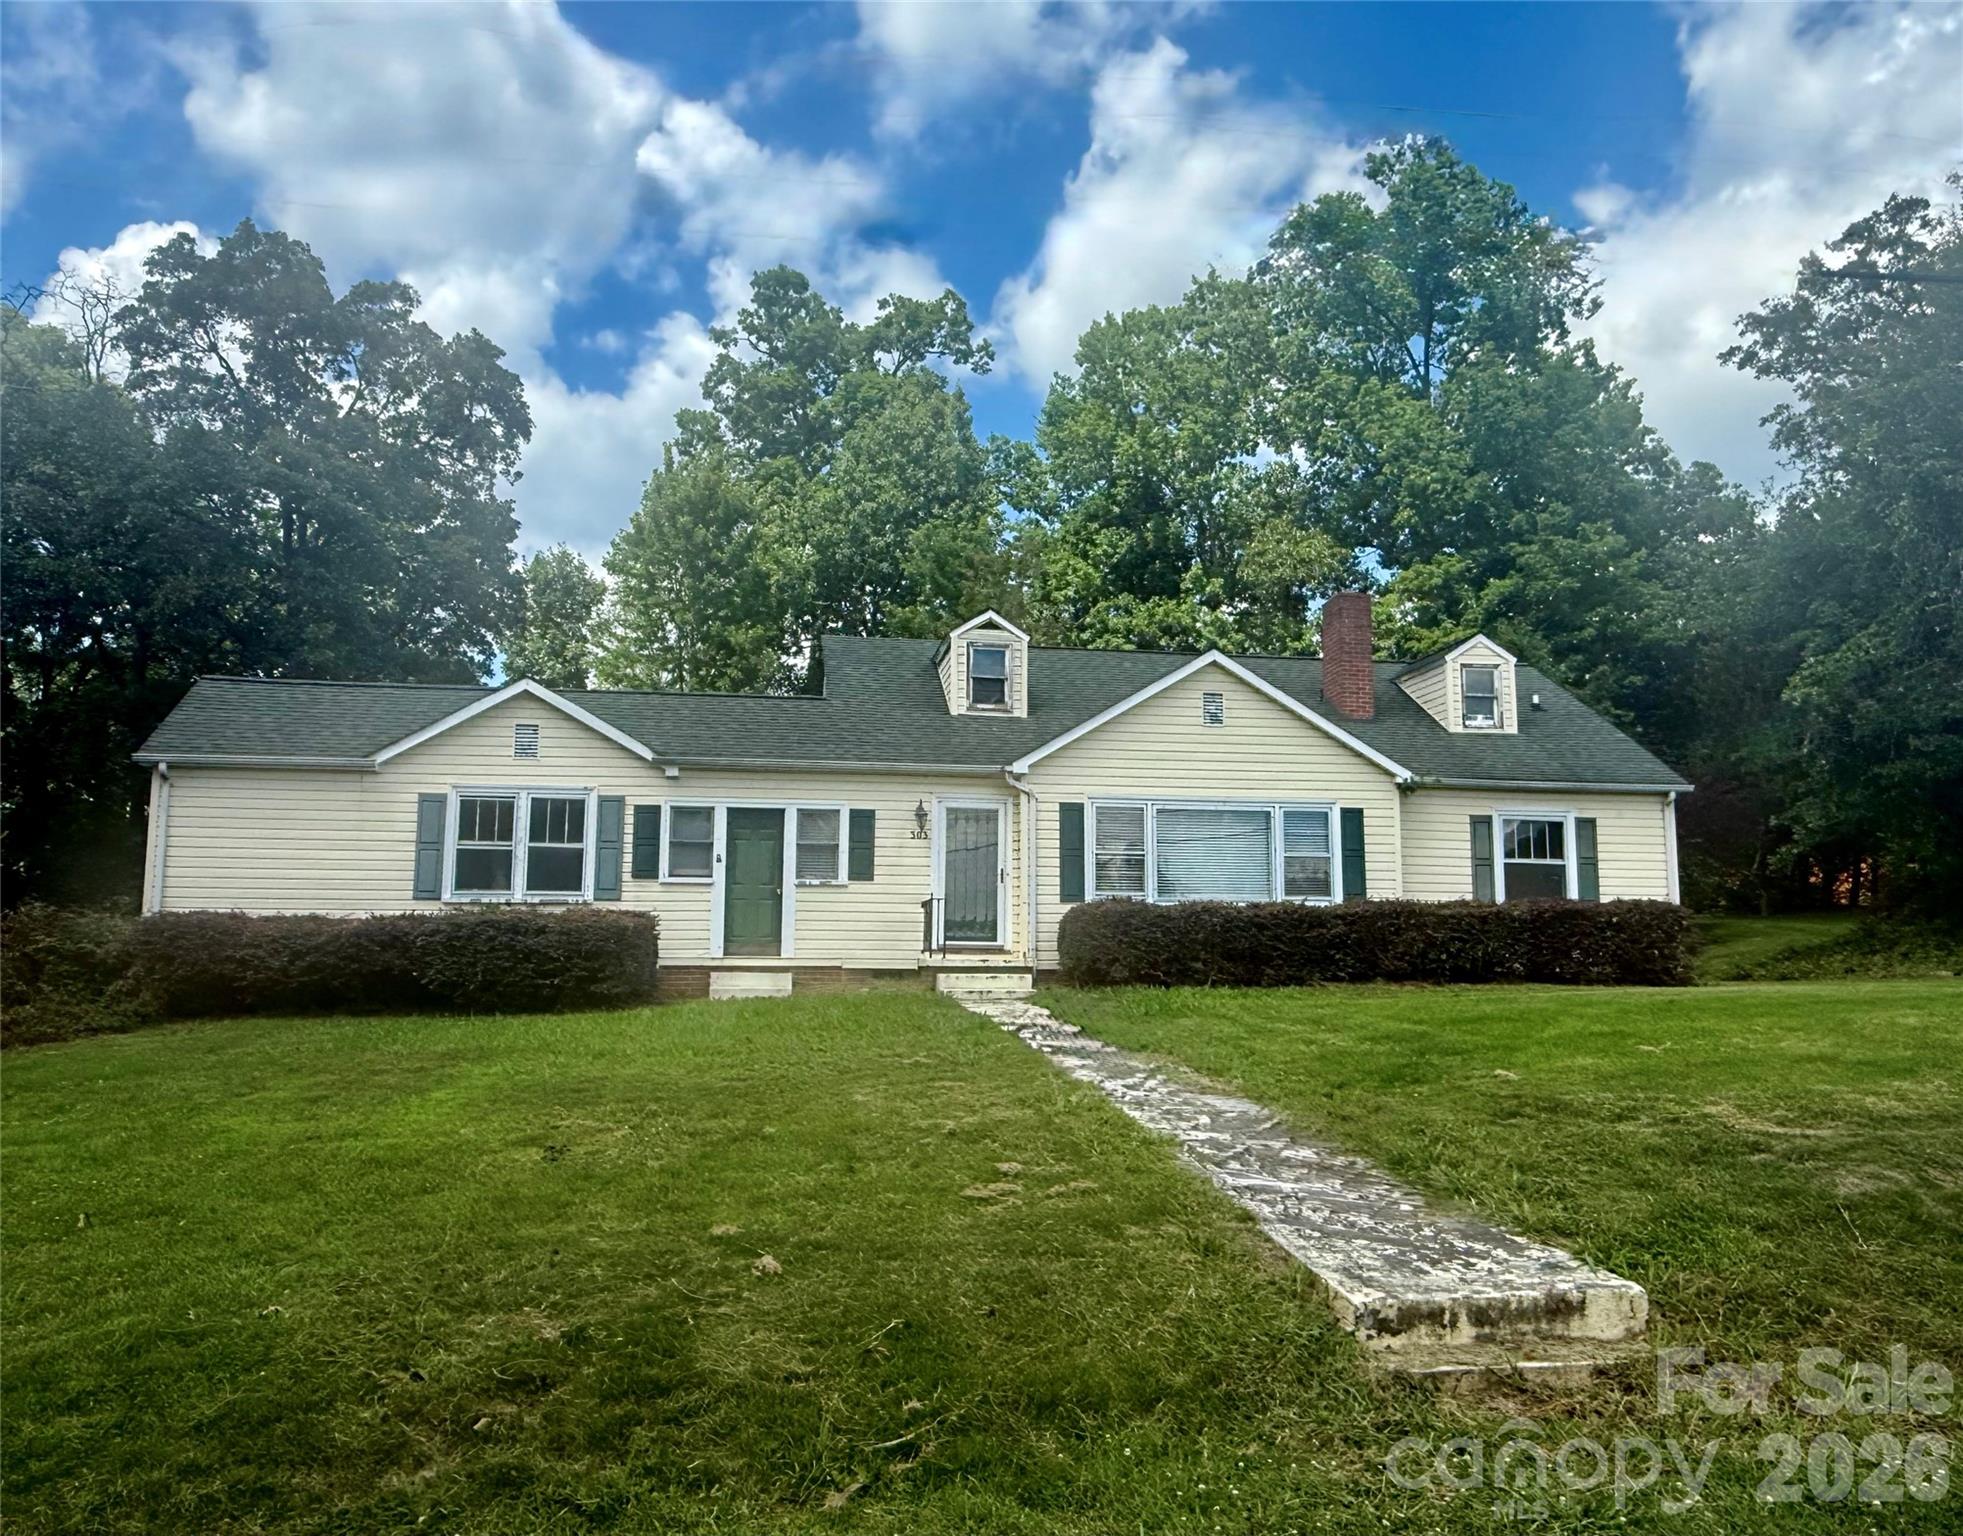
Fixer Upper! Have you dreamed of the opportunity to channel your inner Chip and Joanna Gaines? Well, here is your chance! This house has sat elegantly on this beautiful, mature lot for many years and needs new life breathed into it! Priced with the repairs in mind. Sold as is. So much opportunity with this large, corner lot home. Make your dream of home ownership come true today and put all of YOUR special touches into this house. You can make it the home you’ve always imagined. The character is already peeking through…if you are a visionary and have home repair skills, this is the deal you’ve been looking for. *Additional sqft upstairs. The upstairs has been up-fitted with a bedroom, living room and full bath. Not permitted. 700 sqft.  Please let me know if you have any questions.
#4392720

Mount Holly

303 Cavin Avenue

3 Beds

1 Baths

1,340 Sq.Ft.

$299,000

MLS#: 4392720
Price reduced
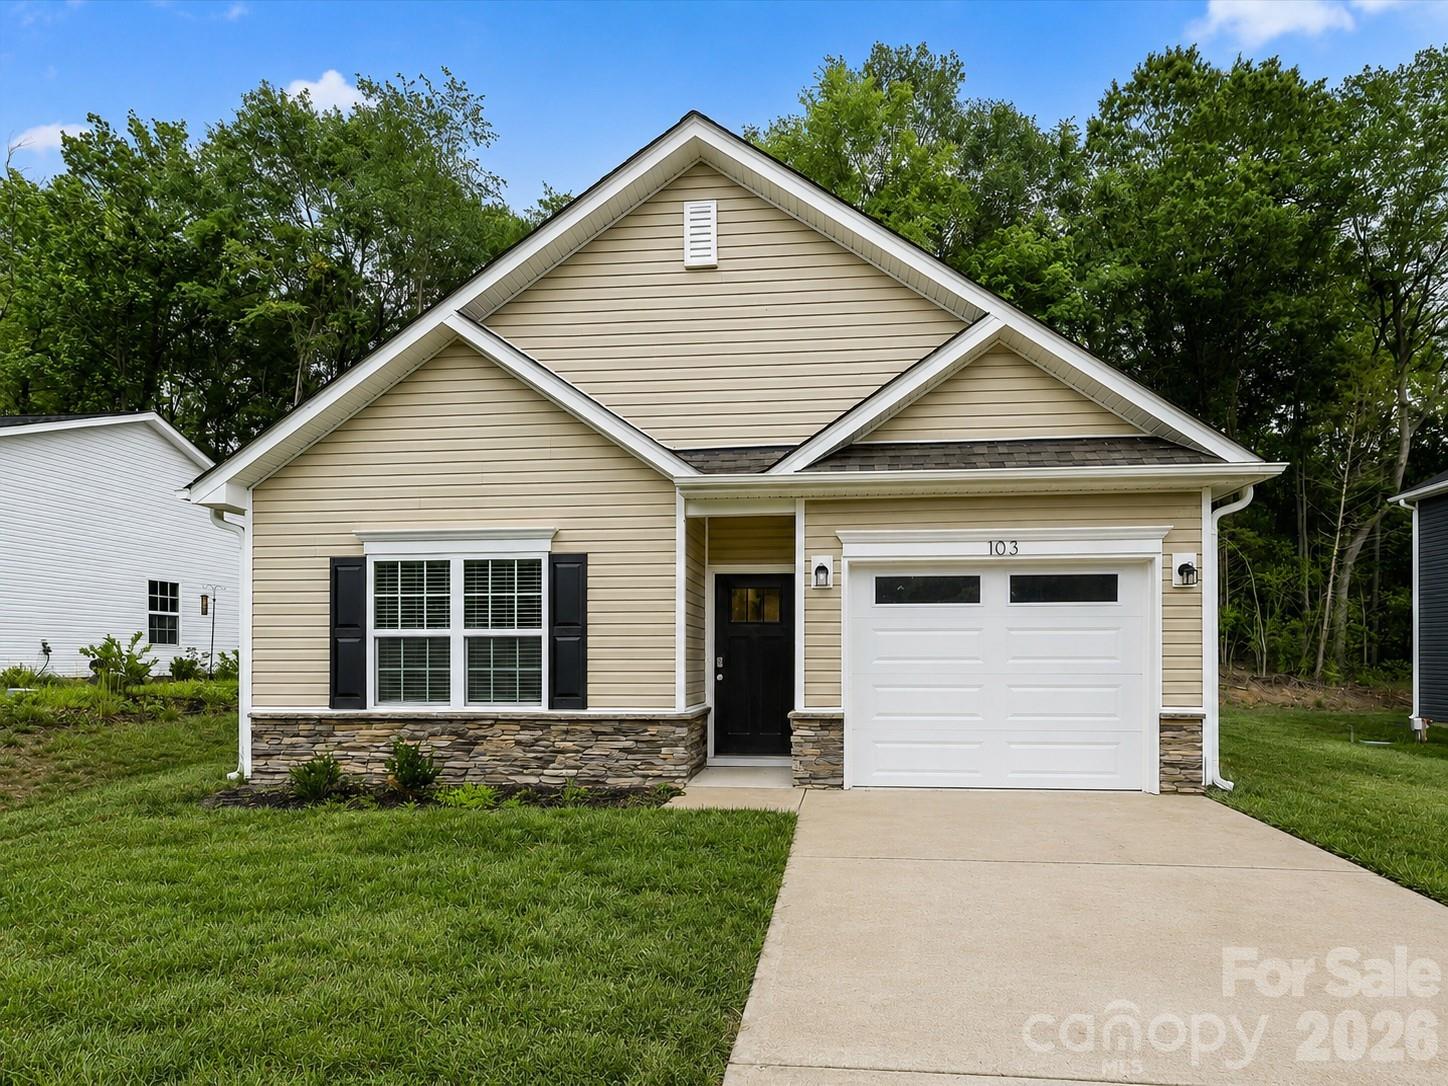
Welcome to this well maintained, move-in-ready home offering modern comfort, functional living spaces, and a peaceful setting. A bright and welcoming entryway leads into an open-concept floor plan featuring durable flooring, vaulted ceilings, abundant natural light, and seamless flow between the great room, dining area, and kitchen—perfect for both everyday living and entertaining. The stylish, upgraded kitchen is equipped with white shaker cabinetry, granite countertops, stainless steel appliances, and a spacious island with seating, creating an ideal gathering space for family and friends. The adjoining, vaulted great room provides plenty of room to relax while maintaining easy access to the kitchen and dining areas. The spacious primary suite serves as a comfortable retreat, featuring a tray ceiling, large windows, and an ensuite bath complete with a dual-sink granite vanity, modern fixtures, and a tub/shower combination. Two additional bedrooms offer flexible living options and can easily function as guest rooms, home offices, nurseries, hobby spaces, or fitness rooms. A second full bathroom provides convenience for family and guests alike. Outside, enjoy a peaceful backyard setting with mature trees, added privacy, and a retaining wall that enhances both functionality and landscape appeal. Conveniently located near shopping, dining, and major commuter routes, this home combines low-maintenance living with modern style and everyday convenience.
#4387325

Mount Holly

103 Trexler Avenue

3 Beds

2 Baths

1,198 Sq.Ft.

$332,000

MLS#: 4387325
Price reduced
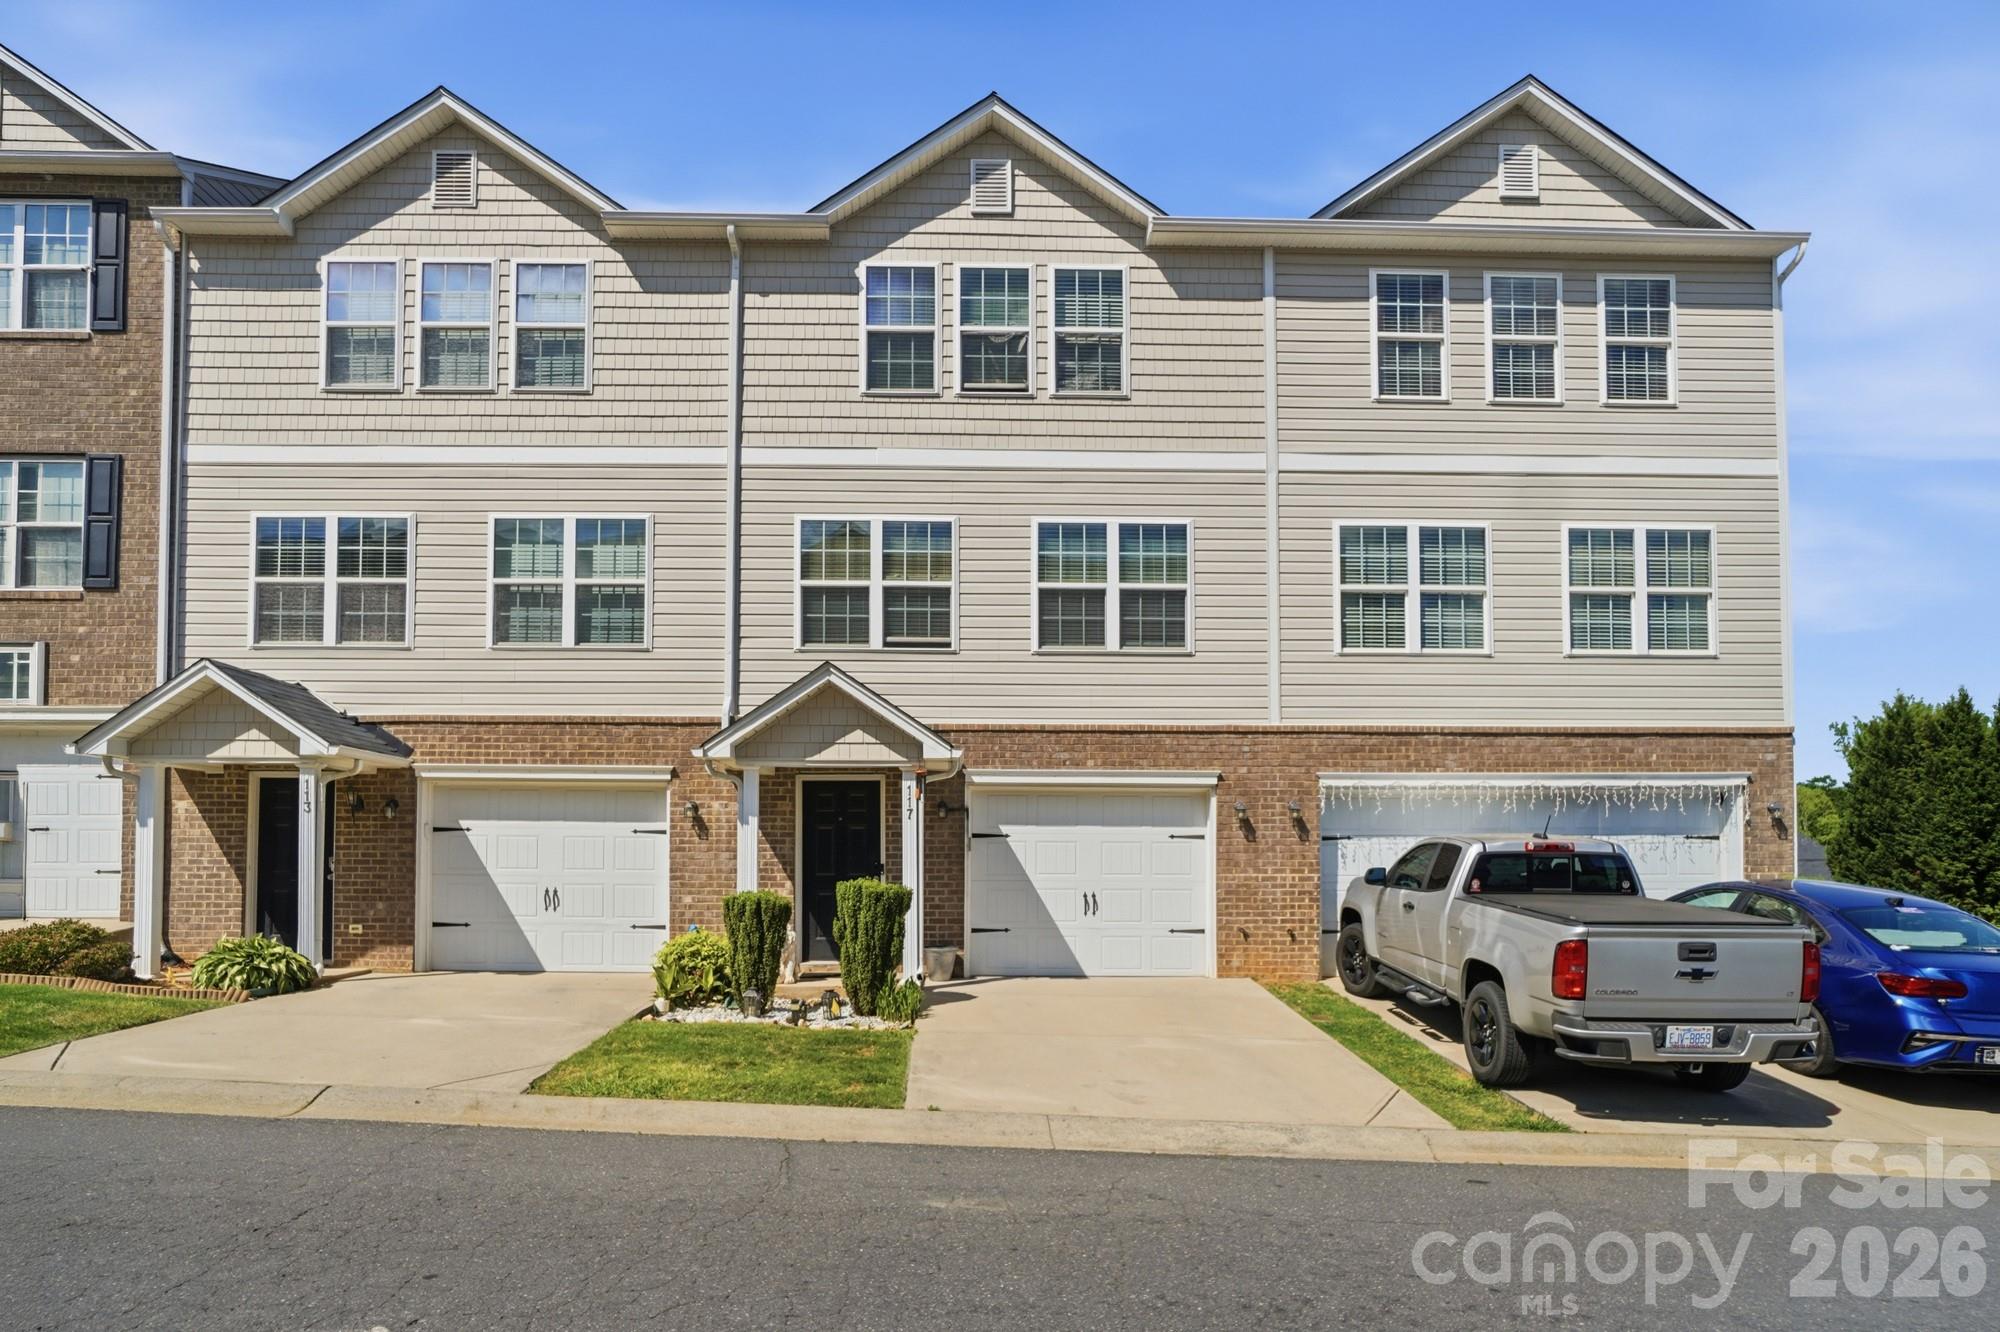
Welcome to this beautifully maintained 3-level townhome nestled in a vibrant riverfront community. Filled with natural light, this bright and airy home offers a spacious layout perfect for both relaxing and entertaining. The modern kitchen features stainless steel appliances and flows seamlessly into the main living area.

Upstairs, the primary suite is a true retreat, complete with vaulted ceilings, a ceiling fan, and a private en-suite bathroom. With 3.5 bathrooms throughout, this home offers flexibility and comfort for guests or multi-level living.

Step outside and enjoy a lifestyle that feels like a getaway every day. Residents have access to an Olympic-sized swimming pool, a marina with rental options; and direct river access—perfect for kayaking, boating, and paddleboarding. Grab a bite just steps from home at J.R. Cash's Grill & Bar, or explore the charm of Downtown Belmont and Mount Holly just minutes away. Outdoor enthusiasts will love being close to the U.S. National Whitewater Center for year-round recreation and adventure.
#4371907

Mount Holly

117 Langhorne Drive

2 Beds

3 Baths

2,064 Sq.Ft.

$305,000

MLS#: 4371907
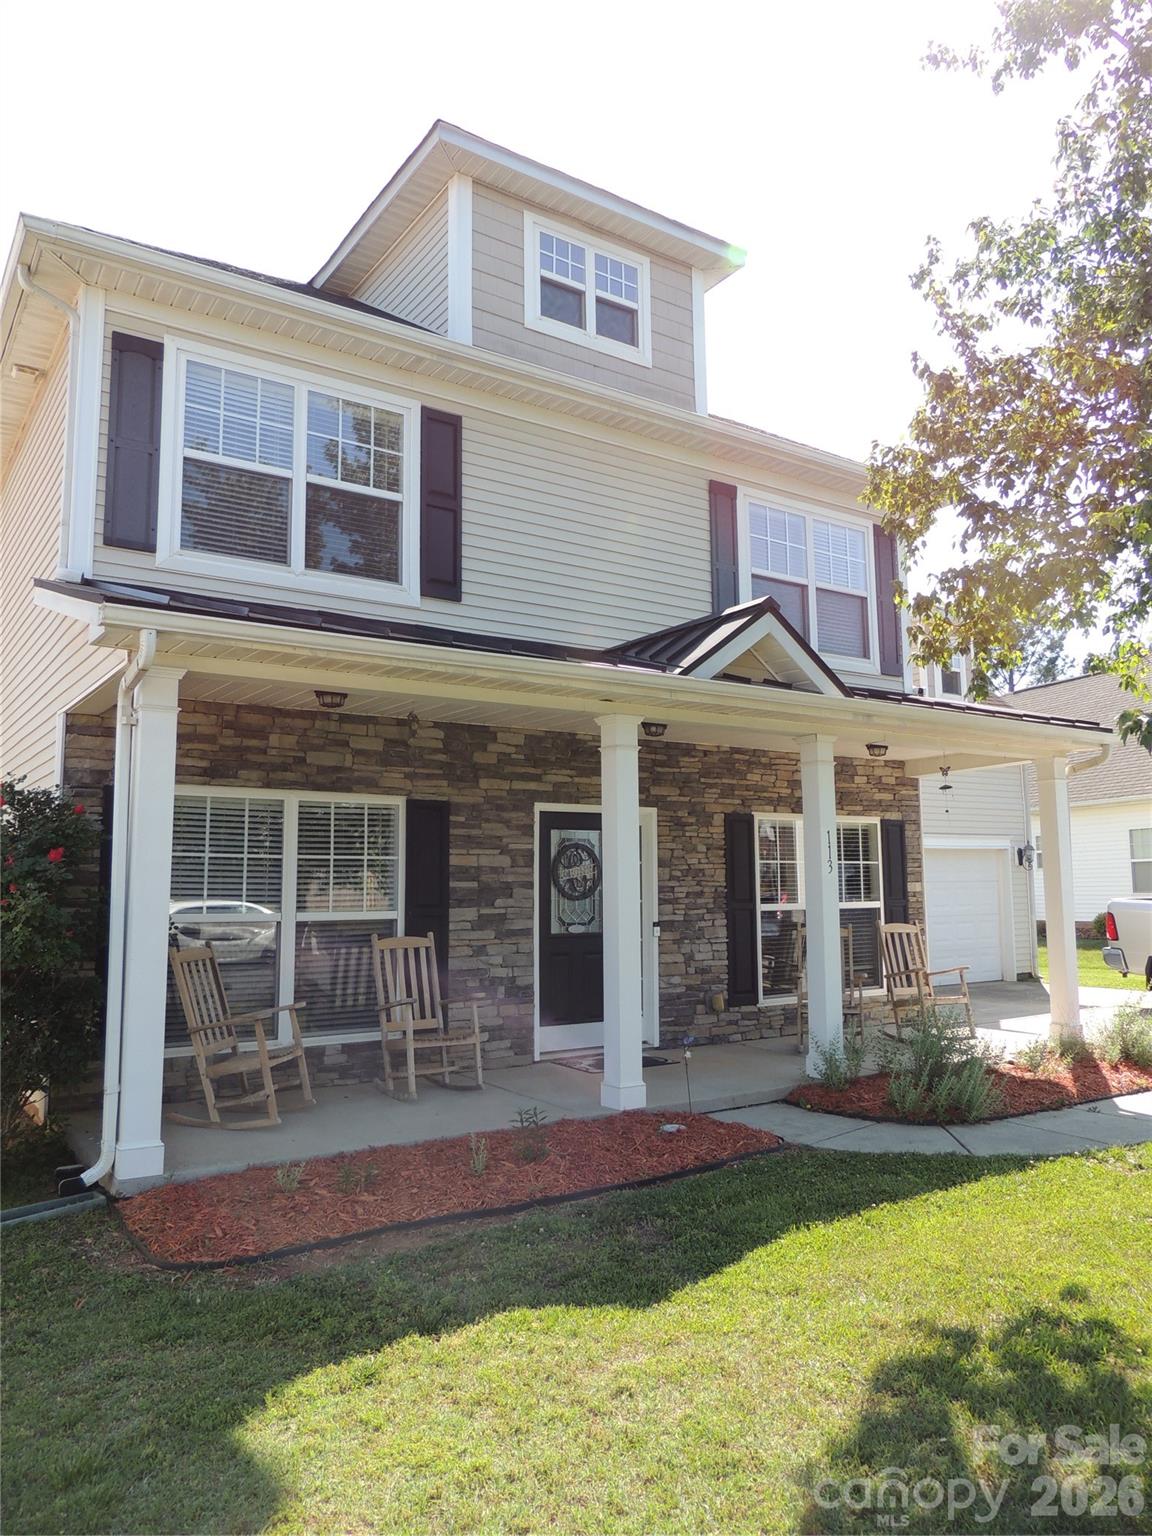
Price reduced
Beautiful house in a quiet neighborhood. Wonderful amenities-pool,clubhouse and recreation area. Large primary bedroom with attached bathroom includes an oversized garden tub and bayed window sitting area. Bayed breakfast area too! Come check it out!
#4383374

Mount Holly

113 Ashton Woods Court

4 Beds

2 Baths

2,383 Sq.Ft.

$410,000

MLS#: 4383374
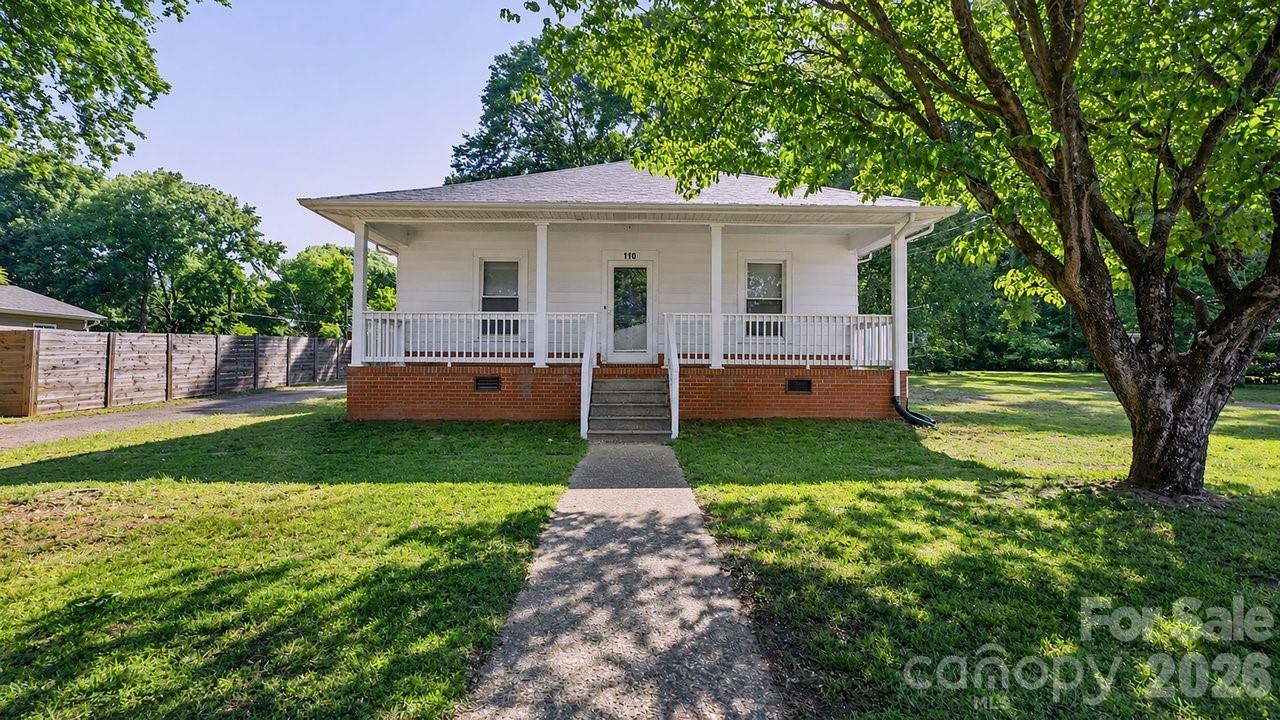
Charming Ranch home, Bungalow style with large covered front porch, primary bedroom with access to bathroom, additional bedroom, Large Kitchen. Living room, additional room suitable for Den/office, storage/pantry room, Deck overlooking huge backyard great for entertaining, Home is being sold As Is, Great first home or investment property, with a little updating this will make someone a nice home, conveniently located to hwy 27, minutes to Downtown Mt Holly offering restaurants and shops, Short drive to white water Center, airport, uptown charlotte, I-85 & I-485, New roof in 2022
Seller has never lived in home and had the same tenant for 7 years
#4384088

Mount Holly

110 Globe Street

2 Beds

1 Baths

1,260 Sq.Ft.

$279,000

MLS#: 4384088
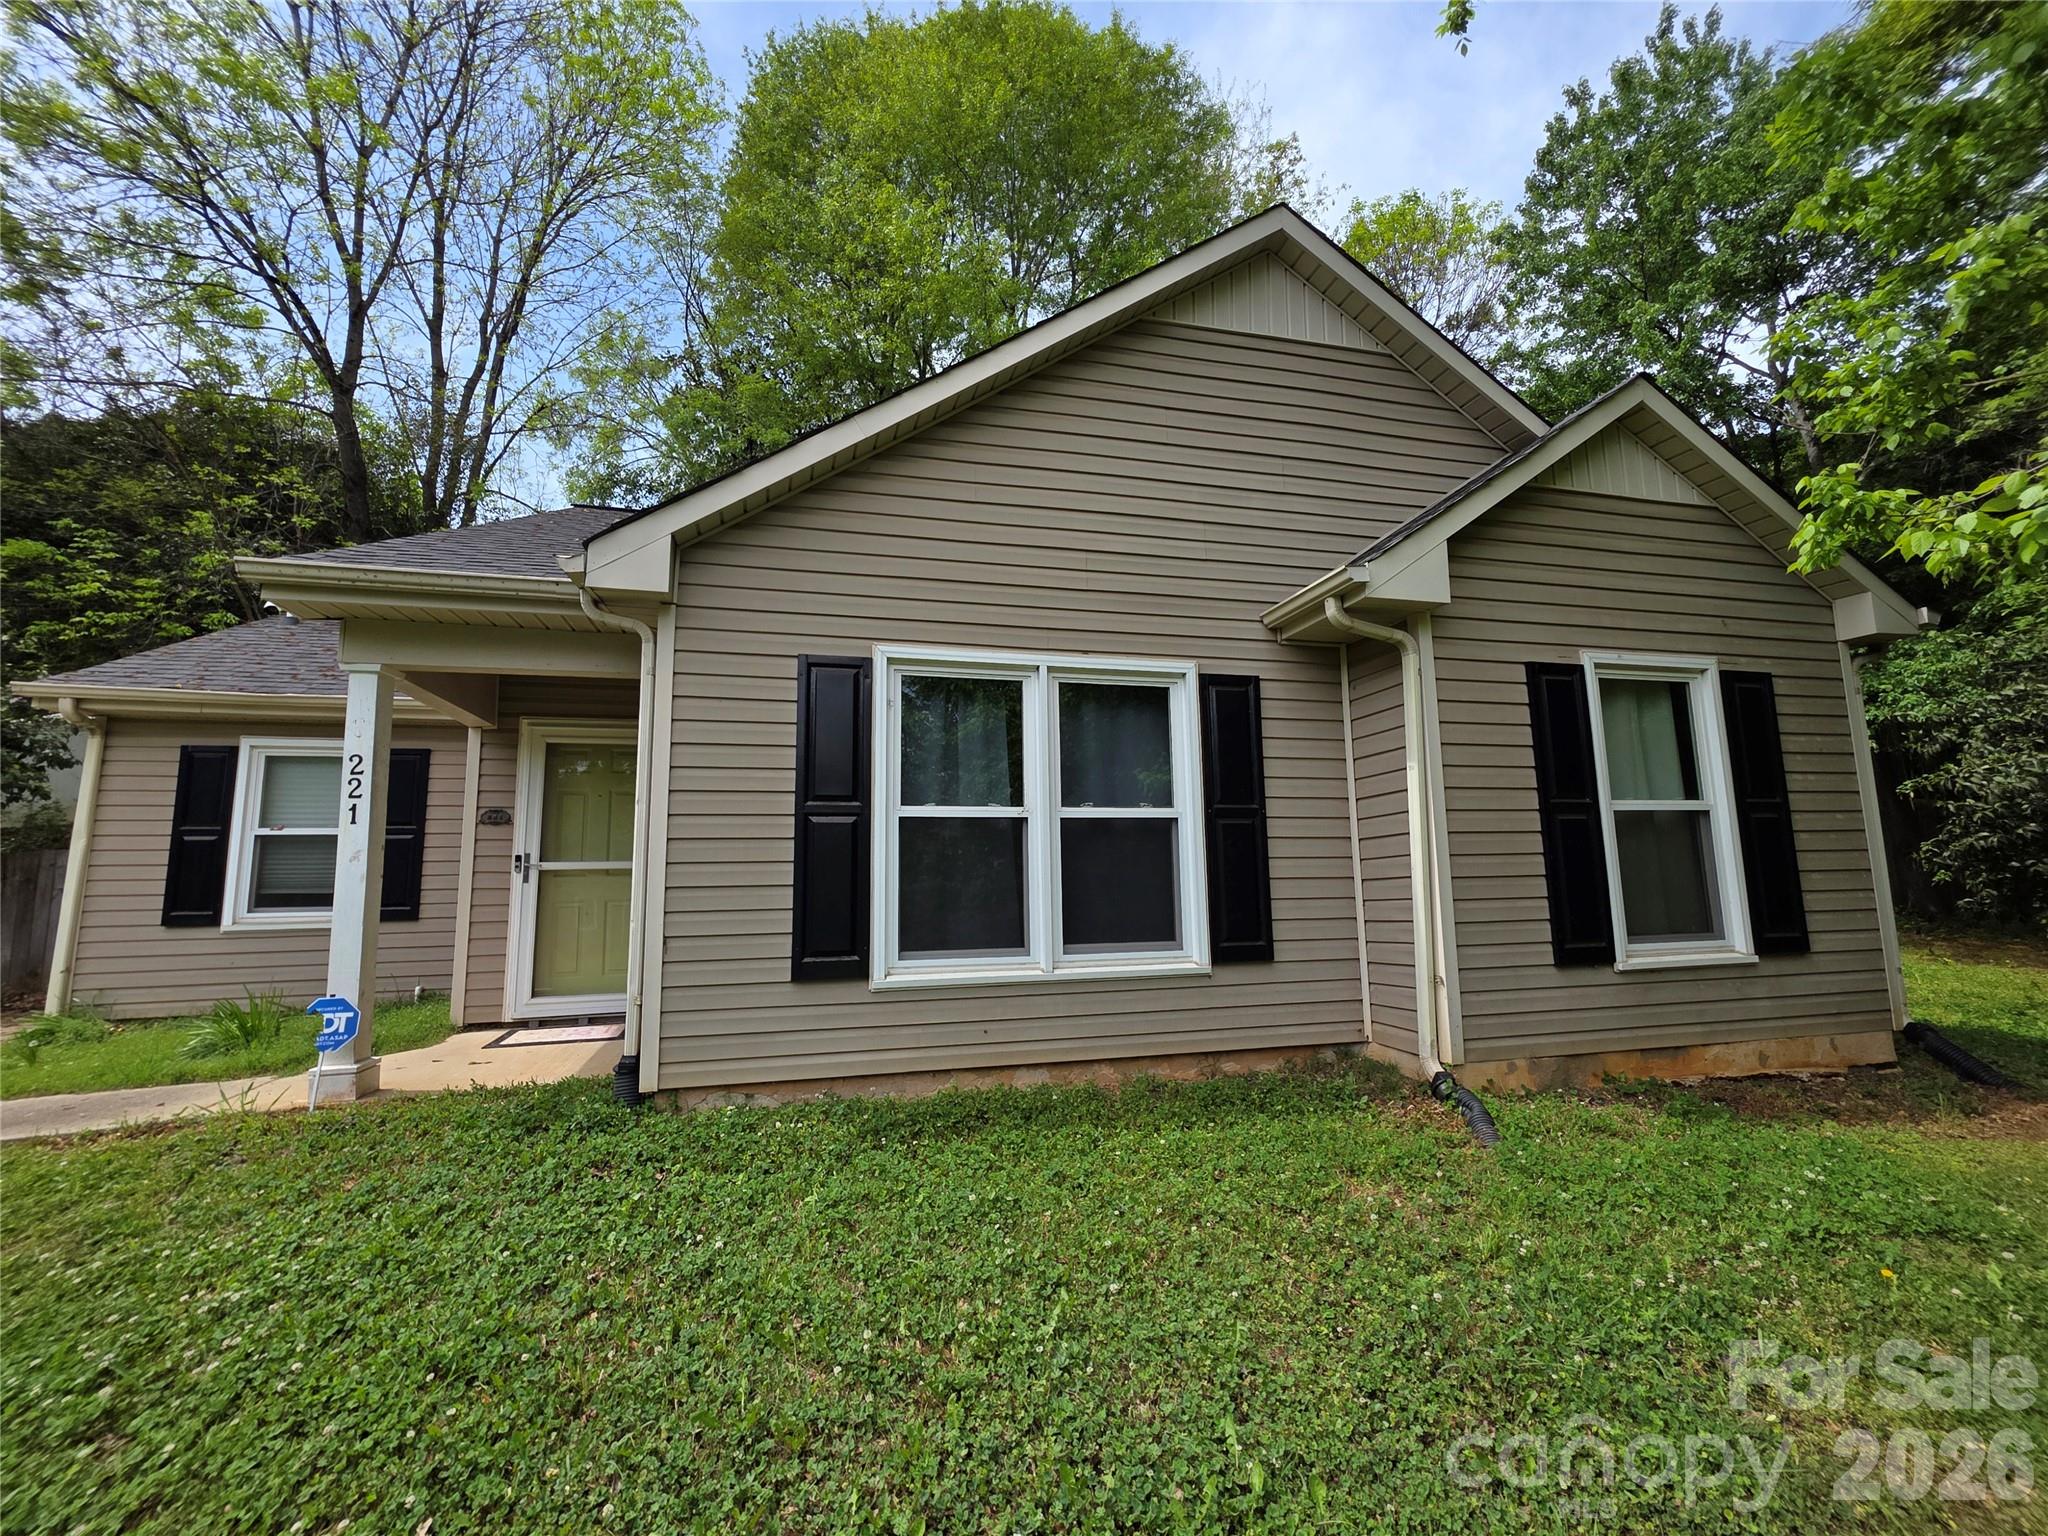
Welcome home to this nicely seated home on a large elevated lot in a quaint neighborhood of Mount Holly NC, 20 minutes or so to downtown Charlotte, and about 8 miles to Charlotte Douglas International Airport, about 6 miles to the Whitewater Center, 3 bedroom, 2 bath ranch home provides easy living, fenced in back yard, patio area for entertaining. A sizeable shed for storage is also convey. Truly a place to call home!

JUST REDUCED 3k! Prospective buyer can use this saving toward any improvement that they want.
#4368237

Mount Holly

221 Auten Circle

3 Beds

2 Baths

1,146 Sq.Ft.

$277,000

MLS#: 4368237

 - property

Send a message

Message successfully sent.

Your message

What is 3 + 4 ?

Reason for contacting?

I agree to receive email communication and understand I can unsubscribe at any time.

I agree to be contacted by Prestino Advantage via call, email, and text for real estate services. To opt out, you can reply 'stop' at any time or reply 'help' for assistance. You can also click the unsubscribe link in the emails. Message and data rates may apply. Message frequency may vary. Privacy Policy

Sign Out

Virtual Assistant

Would you like to take the next step with this property? We can help you schedule a showing or virtual tour, or send you more details.

Yes, I would like more information.

Thank You for Your Reply, One of Our Agents will contact you as soon as possible

No, maybe later.

Thank you, you can always contact me via email, phone number or through the contact form.

Realhub AI

Lucy - Your AI-Powered Realtor

Update Your Temporary Password

Personalize your search

Enter your email and we'll notify you immediately when new listings match what you're looking for.

or enter email address

Already have an account ? Login here

Continue your home search

I agree to receive communications and understand I can unsubscribe at any time.

I agree to be contacted by Prestino Advantage via call, email, and text for real estate services. To opt out, you can reply 'stop' at any time or reply 'help' for assistance. You can also click the unsubscribe link in the emails. Message and data rates may apply. Message frequency may vary. Privacy Policy

Already have an account ? Login here

We use cookies

We use cookies primarily for analytics to enhance your experience. By accepting, you agree to our use of these cookies. You can manage your preferences or learn more about our cookies policy.