











Property
Beds
4
Full Baths
2
1/2 Baths
1
Year Built
1984
Sq.Footage
2,920
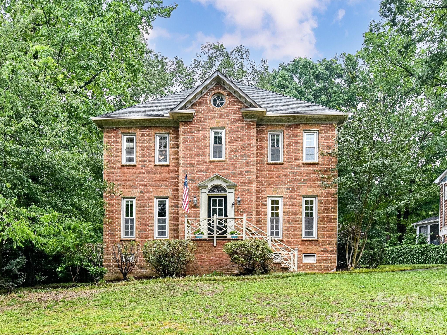
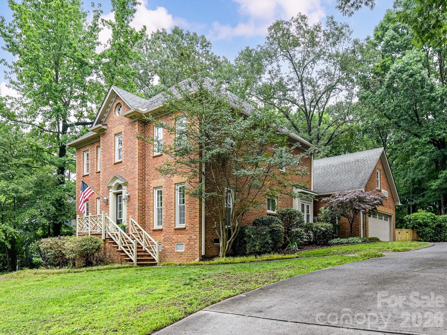
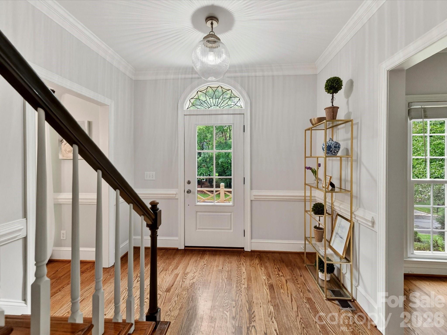
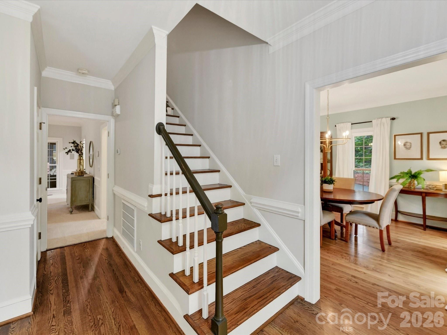
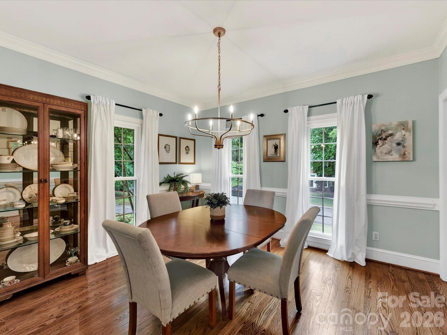
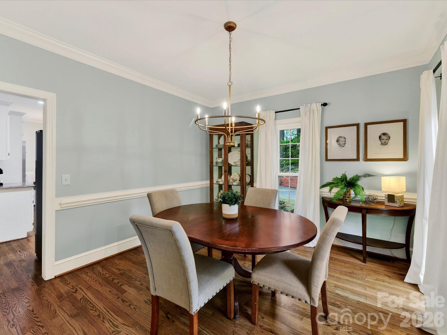
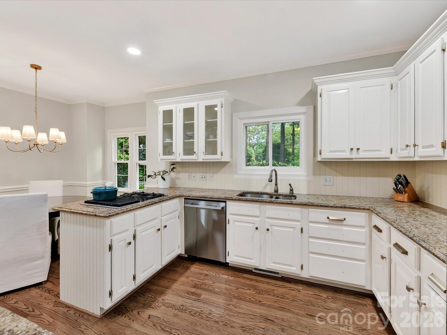
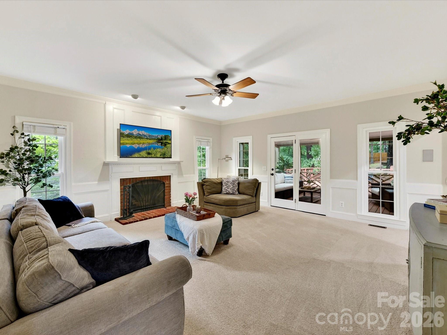
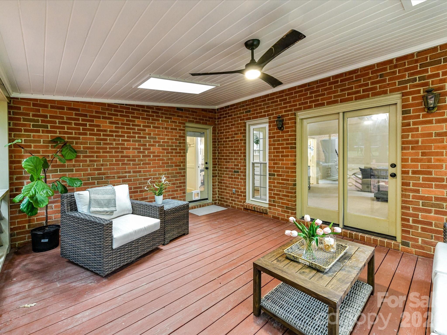
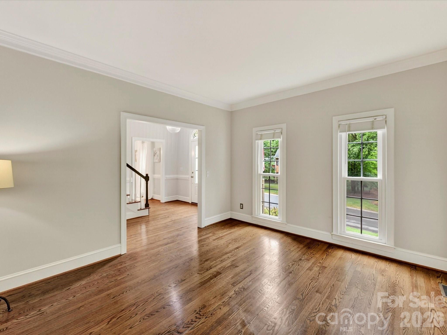
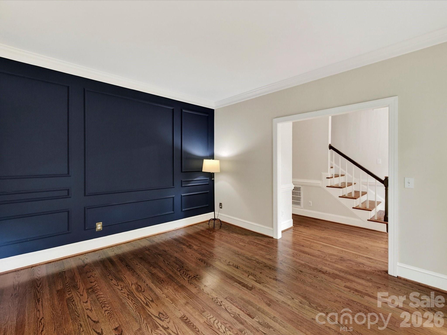
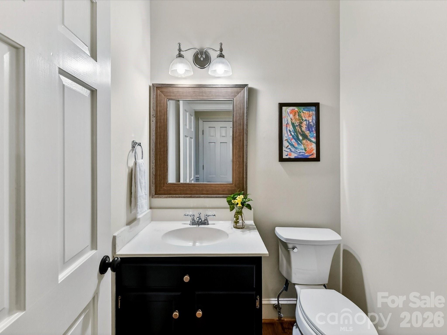
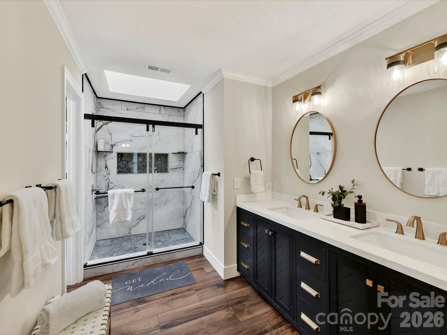
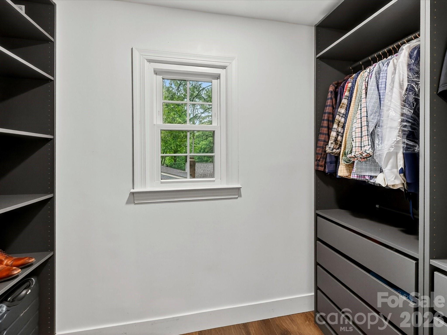
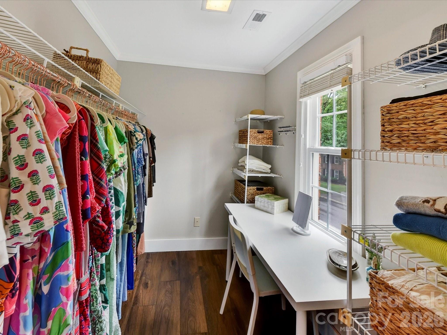
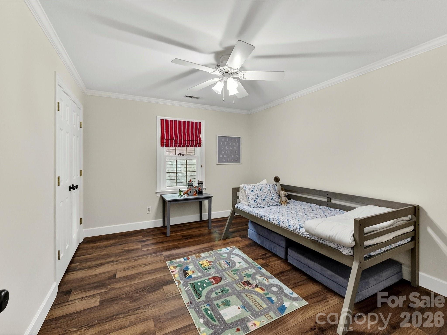
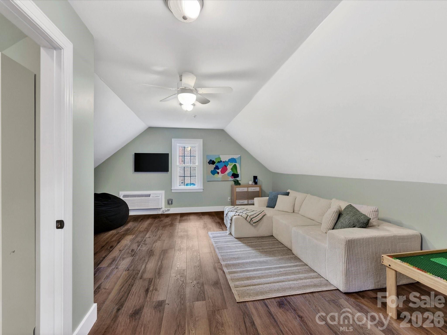
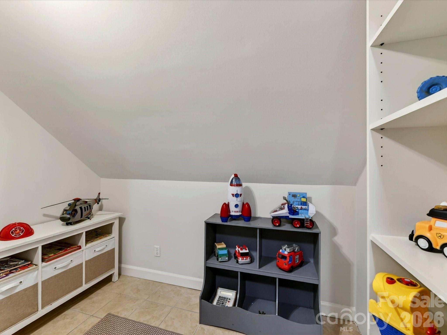
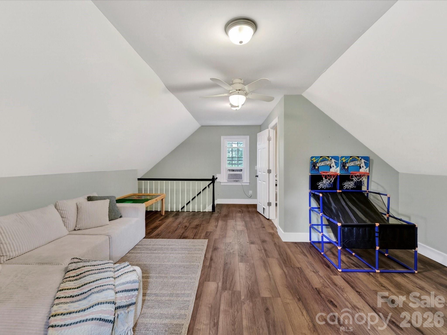
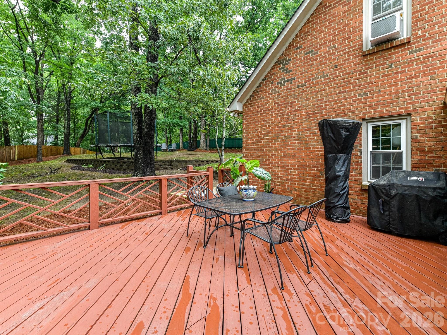
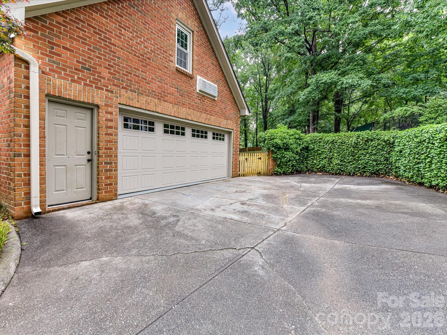
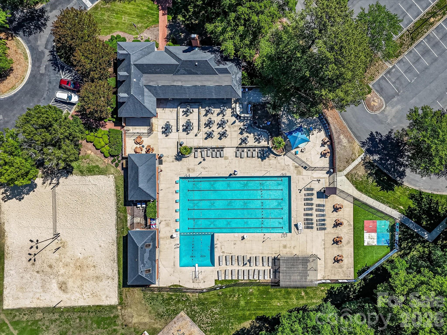
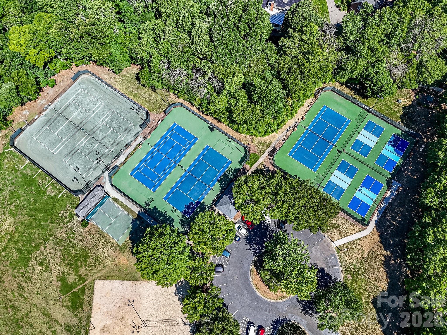
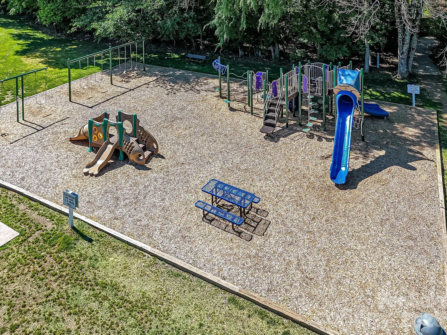
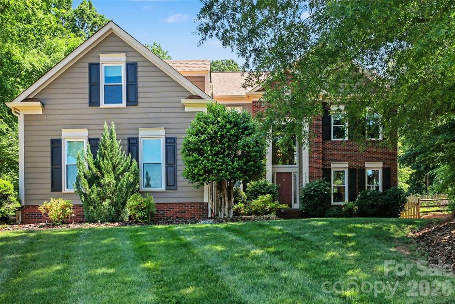
Lovely and timeless, this full-brick Park Crossing home pairs classic charm with modern updates. The main level is designed for effortless entertaining, featuring 9-foot ceilings, a formal dining room, and a large kitchen with a breakfast nook. The refreshed kitchen boasts stainless steel appliances, gold hardware, and a unique secondary bar area for extra storage. Relax in the family room by the fireplace, or step out to the large screened porch and adjoining deck overlooking a fenced, mature yard. The entirely carpet-free second floor features three secondary bedrooms, a hall bath, and a primary suite sanctuary with dual walk-in closets and an updated en-suite bath. A private bonus room - complete with a brand-new dedicated HVAC (2026) and a private office/storage room - makes the perfect guest, media, or play wing. Additional updates and features to the home include: New front door (2026), updated windows, first floor office/flex space with a custom accent wall, and a privacy fence. All of this sits in Park Crossing, one of South Charlotte’s most sought-after neighborhoods. Residents enjoy direct access to the Little Sugar Creek Greenway, an active social calendar, and a Swim & Racquet Club featuring a junior Olympic pool, kiddie pool, tennis and pickleball courts, and a playground. Memberships to the Swim and Racquet Club and Social Club are additional.
Features & Amenities
Interior
-
Other Interior Features
Entrance Foyer, Pantry, Walk-In Closet(s)
-
Total Bedrooms
4
-
Bathrooms
2
-
1/2 Bathrooms
1
-
Above Grade Finished Area
2920.0
-
Basement YN
NO
-
Cooling YN
YES
-
Cooling
Central Air, Dual, Wall Unit(s)
-
Fireplace YN
YES
-
Heating YN
YES
-
Heating
Central, Wall Furnace
-
Pet friendly
N/A
Exterior
-
Garage
Yes
-
Garage spaces
2
-
Construction Materials
Brick
-
Parking
Garage Door Opener, Garage Faces Side
-
Patio and Porch Features
Deck, Rear Porch, Screened
-
Pool
No
Area & Lot
-
Lot Features
Sloped, Wooded
-
Property Type
Residential
-
Property Sub Type
Single Family Residence
Price
-
Sales Price
$925,000
-
Sq. Footage
2, 920
-
Price/SqFt
$316
HOA
-
Association
Yes
-
Association Fee
$640
-
Association Fee Frequency
Annually
-
Association Fee Includes
N/A
School District
-
Elementary School
Smithfield
-
Middle School
Quail Hollow
-
High School
South Mecklenburg
Property Features
-
New Construction
NO
-
Senior Community YN
NO
-
Sewer
Public Sewer
-
Water Source
Public
Schedule a Showing
Showing scheduled successfully.
Mortgage calculator
Estimate your monthly mortgage payment, including the principal and interest, property taxes, and HOA. Adjust the values to generate a more accurate rate.
Your payment
Principal and Interest:
$
Property taxes:
$
HOA fees:
$
Total loan payment:
$
Total interest amount:
$
Location
County
Mecklenburg
Elementary School
Smithfield
Middle School
Quail Hollow
High School
South Mecklenburg
Listing Courtesy of Anne Dabrowski , Helen Adams Realty
RealHub Information is provided exclusively for consumers' personal, non-commercial use, and it may not be used for any purpose other than to identify prospective properties consumers may be interested in purchasing. All information deemed reliable but not guaranteed and should be independently verified. All properties are subject to prior sale, change or withdrawal. RealHub website owner shall not be responsible for any typographical errors, misinformation, misprints and shall be held totally harmless.

Agent | Team Lead
Jen Audier
Call Jen today to schedule a private showing.

* Listings on this website come from the FMLS IDX Compilation and may be held by brokerage firms other than the owner of this website. The listing brokerage is identified in any listing details. Information is deemed reliable but is not guaranteed. If you believe any FMLS listing contains material that infringes your copyrighted work please click here to review our DMCA policy and learn how to submit a takedown request.© 2024 FMLS.
Related Properties
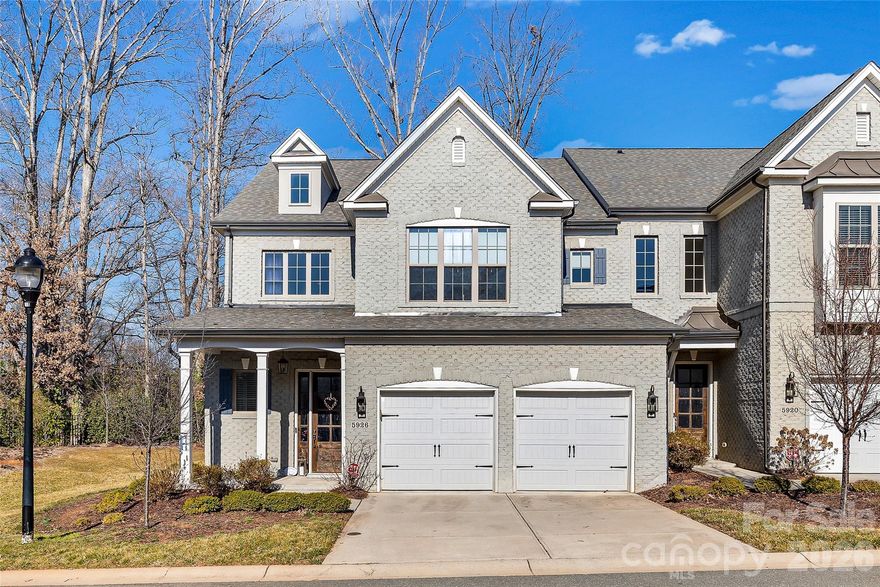
Charlotte
5926 Tindall Park Drive
4 Beds
3 Baths
3,140 Sq.Ft.
$900,000
MLS#: 4345108

Charlotte
1819 Kilmonack Lane
5 Beds
3 Baths
3,898 Sq.Ft.
$919,900
MLS#: 4376693

Charlotte
14921 August Lane
3 Beds
3 Baths
3,234 Sq.Ft.
$778,000
MLS#: 4360349
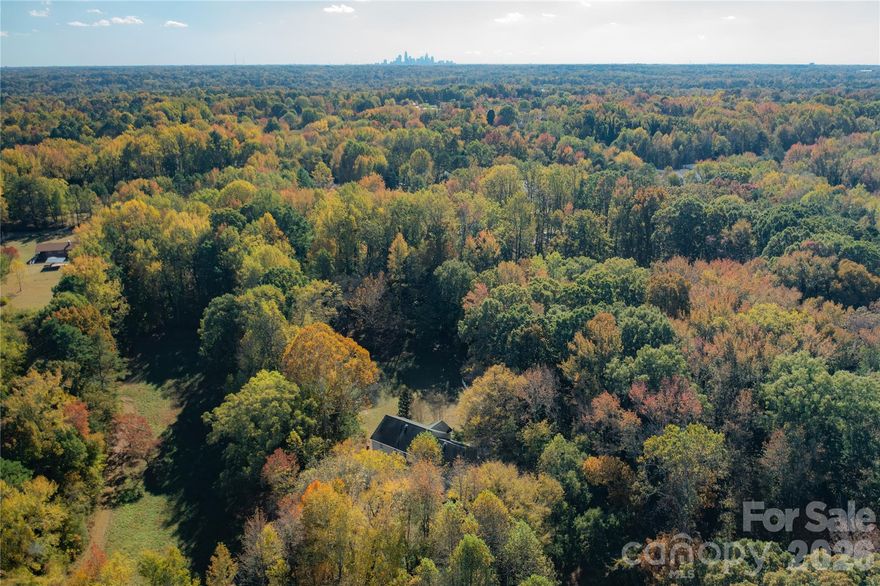
Charlotte
3506 Hayden Drive
6 Beds
4 Baths
3,515 Sq.Ft.
$849,300
MLS#: 4361399
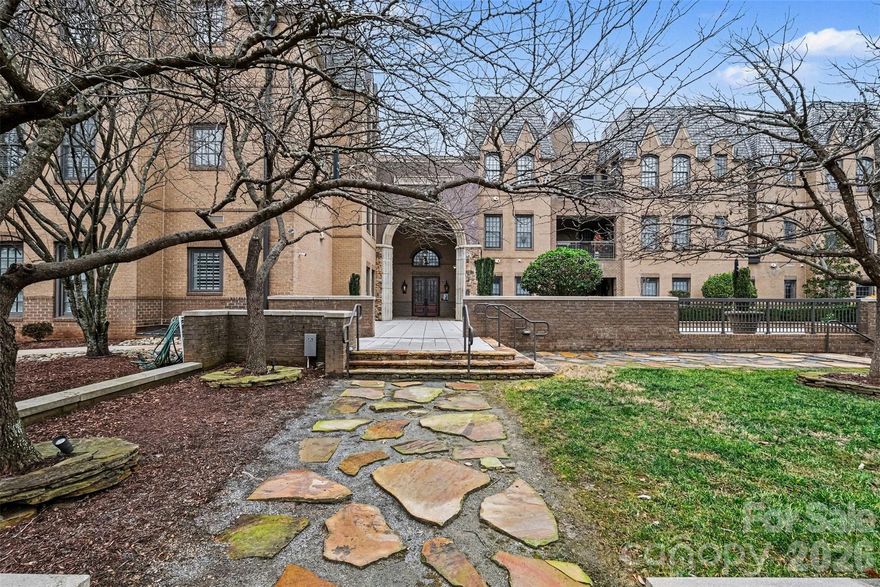
Charlotte
3276 Park Road
2 Beds
2 Baths
1,718 Sq.Ft.
$850,000
MLS#: 4349731
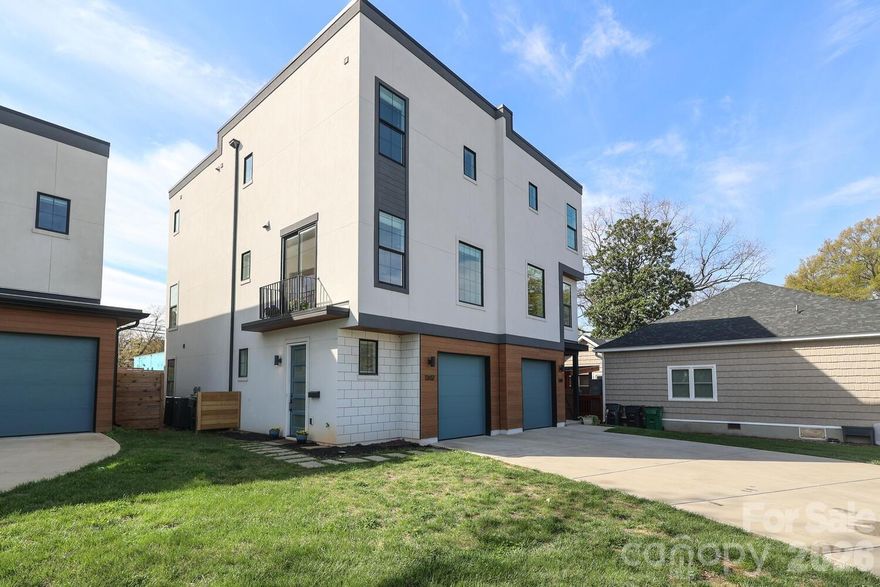
Charlotte
1302 E 10th Street
3 Beds
3 Baths
2,298 Sq.Ft.
$750,000
MLS#: 4362381
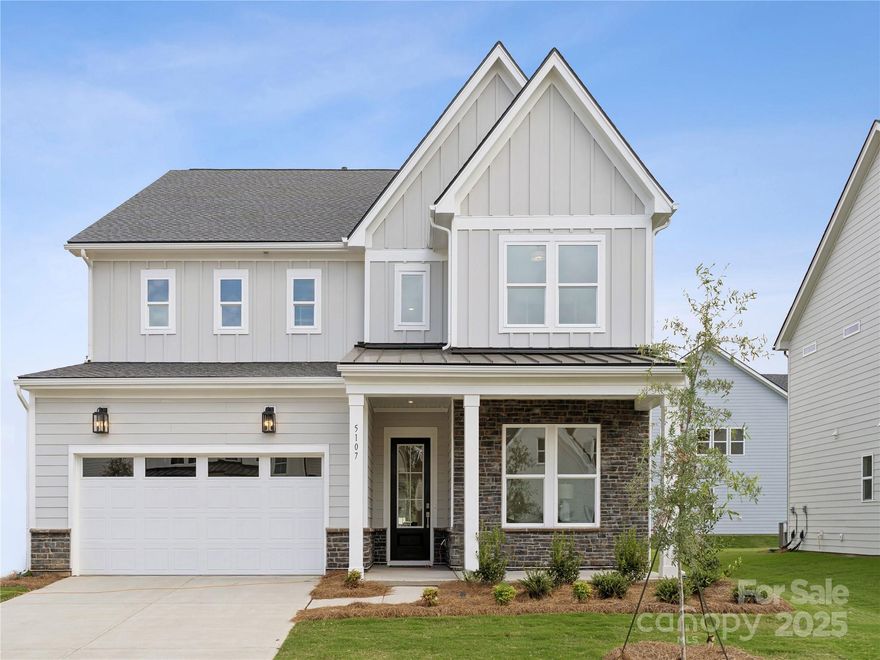
Charlotte
5107 Mint Harbor Way 409
5 Beds
5 Baths
3,596 Sq.Ft.
$774,000
MLS#: 4326148
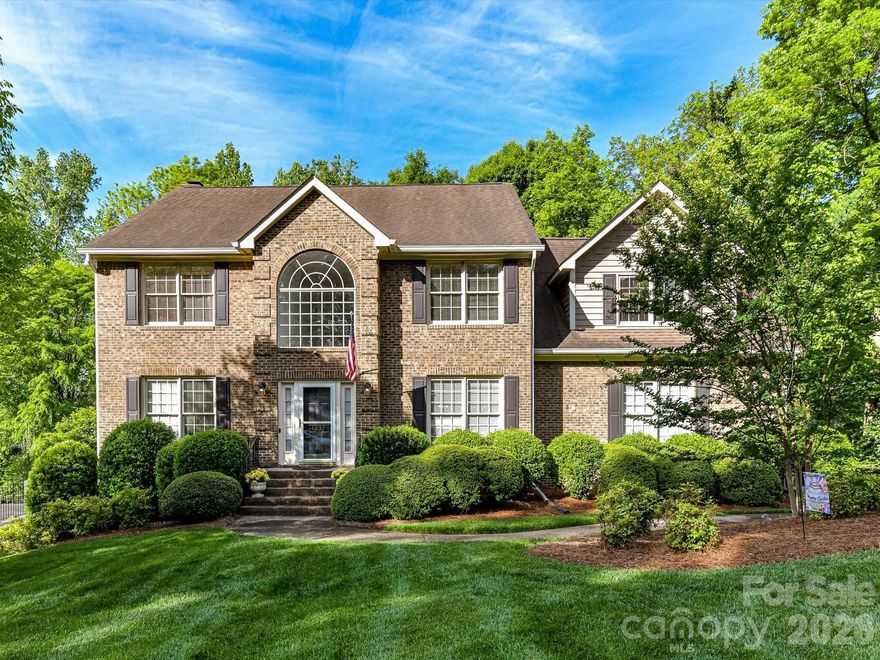
Charlotte
1931 Kilmonack Lane
4 Beds
2 Baths
3,032 Sq.Ft.
$825,000
MLS#: 4369836
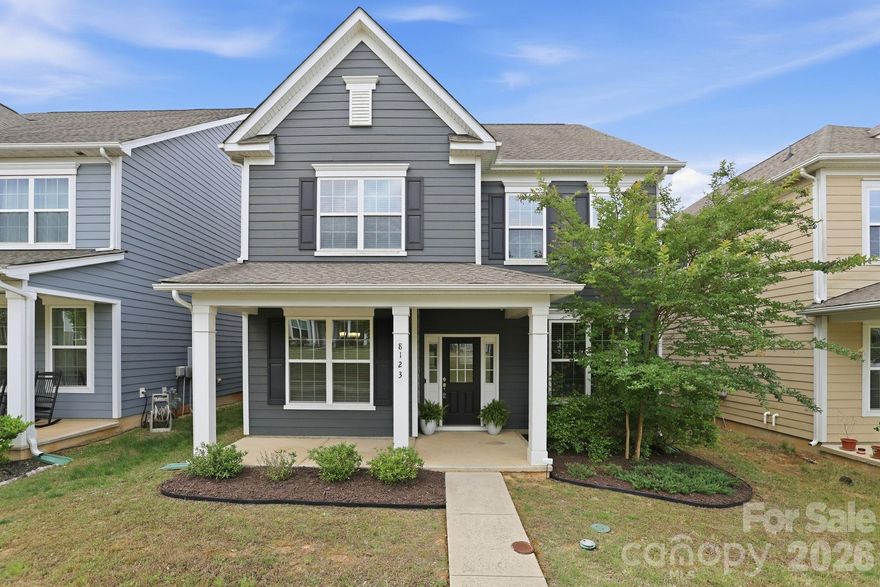
Charlotte
8123 Cornhill Avenue
5 Beds
3 Baths
2,641 Sq.Ft.
$749,500
MLS#: 4379608
Charlotte
4600 Belvoir Court 7
3 Beds
2 Baths
3,303 Sq.Ft.
$814,000
MLS#: 4373120
