Features & Amenities

Interior

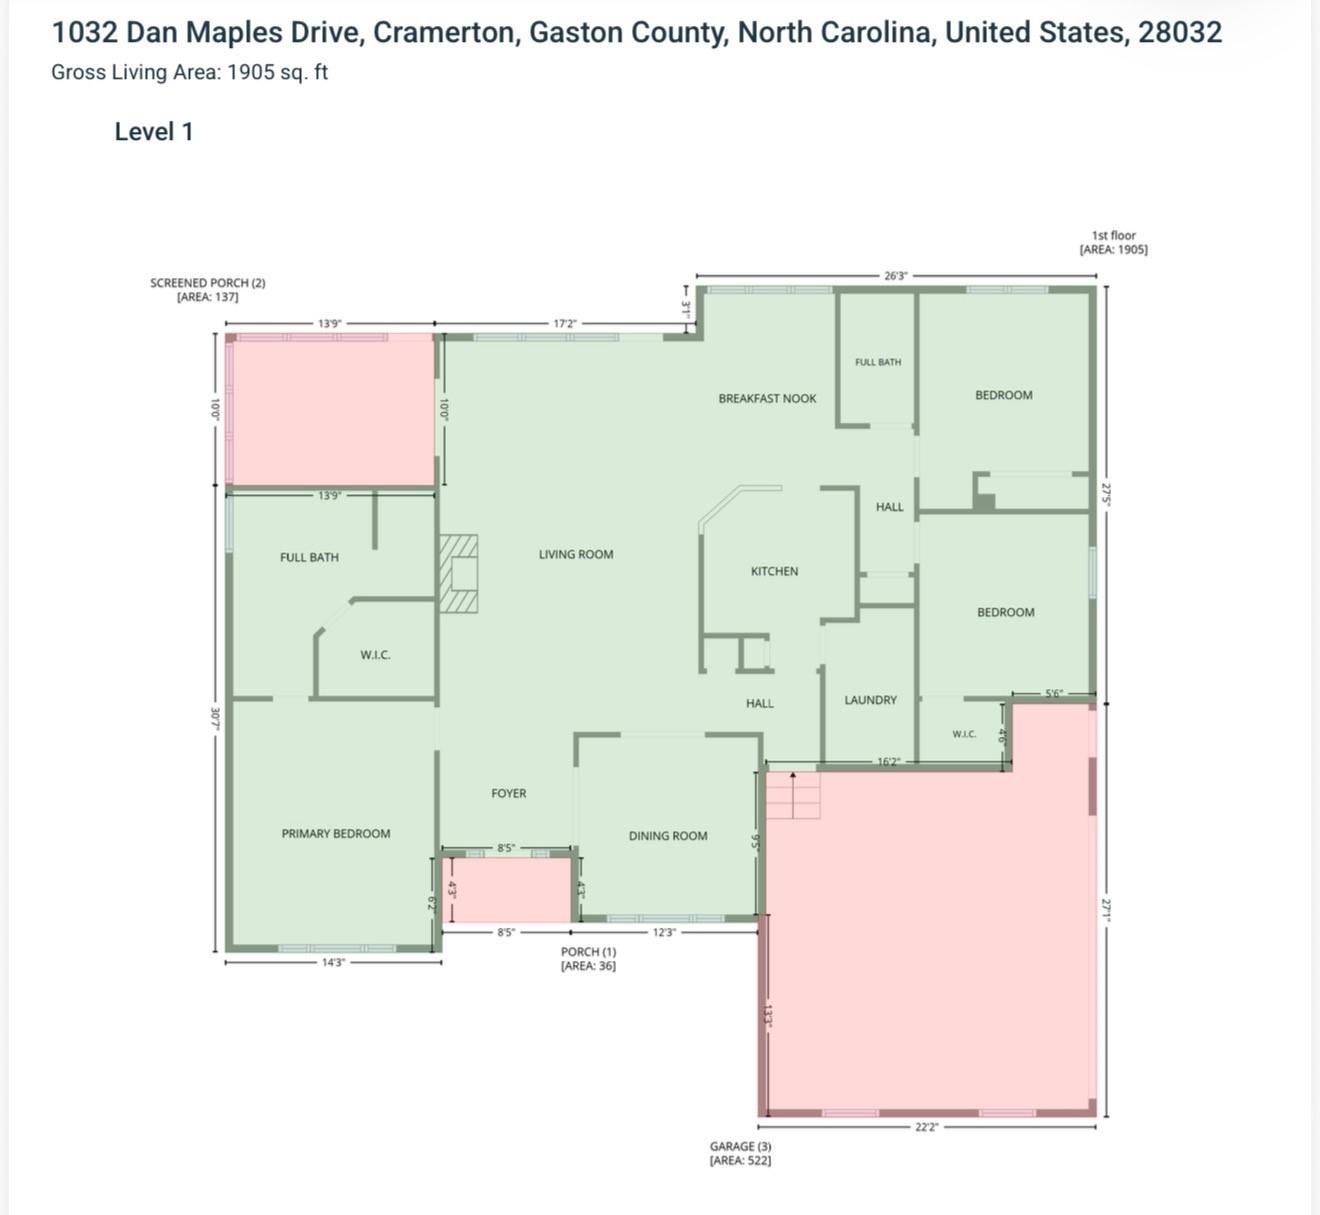
  • Total Bedrooms

    3

  • Bathrooms

    2

  • Above Grade Finished Area

    1905.0

  • Basement YN

    NO

  • Cooling YN

    YES

  • Cooling

    Ceiling Fan(s), Central Air

  • Fireplace YN

    YES

  • Heating YN

    YES

  • Heating

    Forced Air, Natural Gas

  • Pet friendly

    N/A

Exterior

  • Garage

    Yes

  • Garage spaces

    2

  • Construction Materials

    Brick

  • Parking

    Driveway, Garage Faces Side

  • Patio and Porch Features

    Covered, Front Porch, Patio

  • Pool

    No

  • View

    Golf Course

Area & Lot

  • Lot Features

    Level

  • Property Type

    Residential

  • Property Sub Type

    Single Family Residence

Price

  • Sales Price

    $649,000

  • Sq. Footage

    1,905

  • Price/SqFt

    $340

HOA

  • Association

    YES

  • Association Fee

    $829

  • Association Fee Frequency

    Semi-Annually

  • Association Fee Includes

    N/A

School District

  • Elementary School

    Unspecified

  • Middle School

    Unspecified

  • High School

    Unspecified

Property Features

  • New Construction

    NO

  • Senior Community YN

    NO

  • Sewer

    Public Sewer

  • Water Source

    Public

Schedule a Showing

Showing scheduled successfully.

<
>
IN PERSON
VIA CHAT

What is 3 + 4 ?


Change time

Mortgage calculator

Estimate your monthly mortgage payment, including the principal and interest, property taxes, and HOA. Adjust the values to generate a more accurate rate.

Your payment

Principal and Interest:

$

Property taxes:

$

HOA fees:

$

Total loan payment:

$

Total interest amount:

$

Location

County

Gaston

Elementary School

Unspecified

Middle School

Unspecified

High School

Unspecified

Listing Courtesy of Scottie Tyson , EXP Realty LLC

RealHub Information is provided exclusively for consumers' personal, non-commercial use, and it may not be used for any purpose other than to identify prospective properties consumers may be interested in purchasing. All information deemed reliable but not guaranteed and should be independently verified. All properties are subject to prior sale, change or withdrawal. RealHub website owner shall not be responsible for any typographical errors, misinformation, misprints and shall be held totally harmless.

Agent Jen Audier

Agent | Team Lead

Jen Audier

Call Jen today to schedule a private showing.


* Listings on this website come from the FMLS IDX Compilation and may be held by brokerage firms other than the owner of this website. The listing brokerage is identified in any listing details. Information is deemed reliable but is not guaranteed. If you believe any FMLS listing contains material that infringes your copyrighted work please click here to review our DMCA policy and learn how to submit a takedown request.© 2024 FMLS.
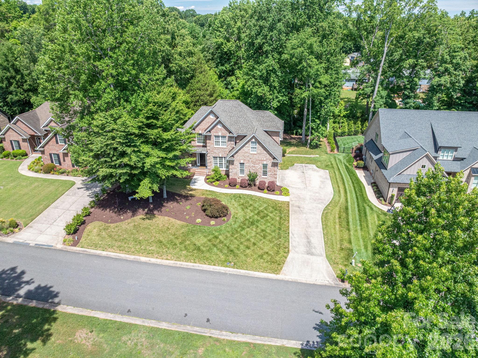
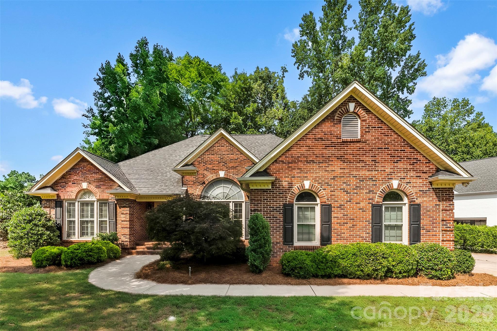
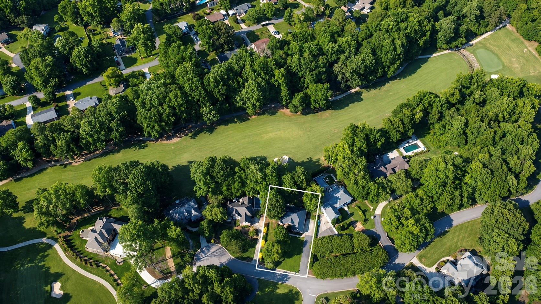
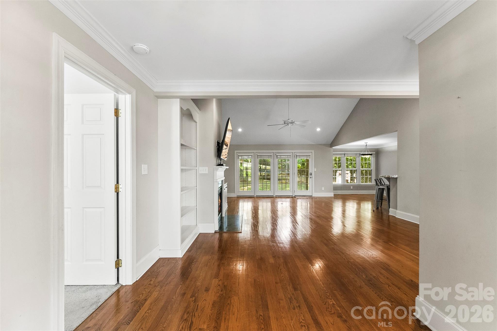
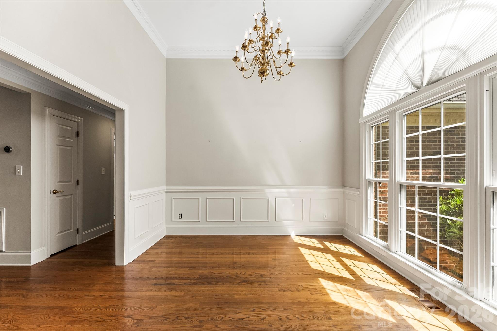
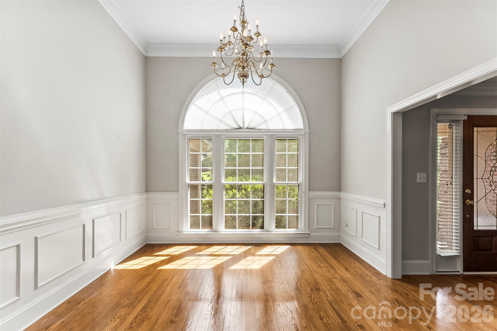
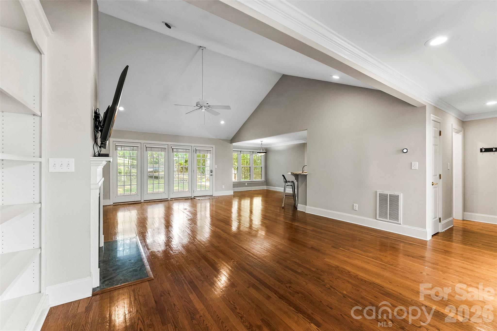
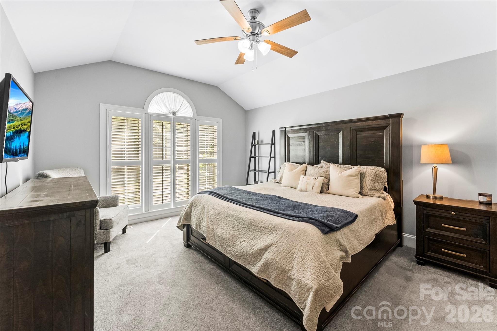
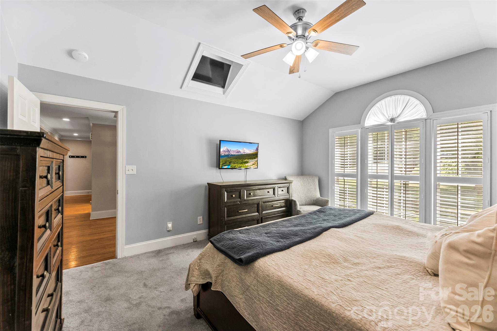
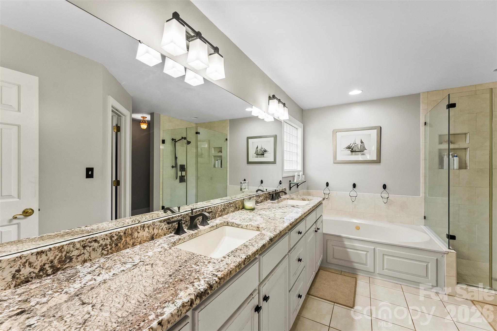
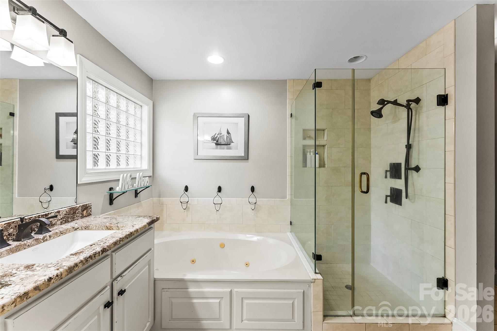
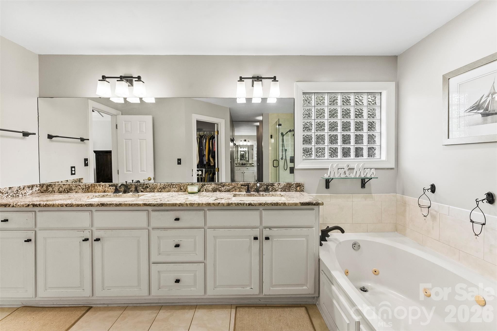
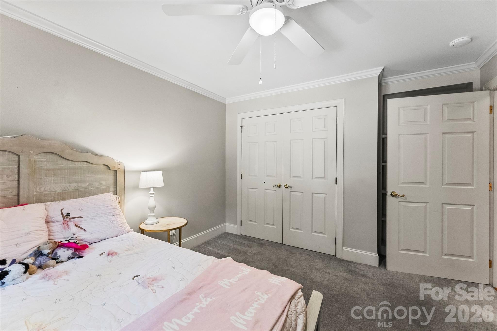
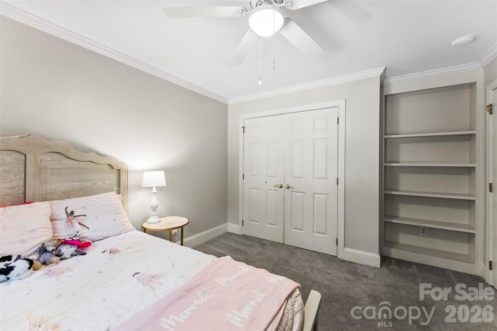
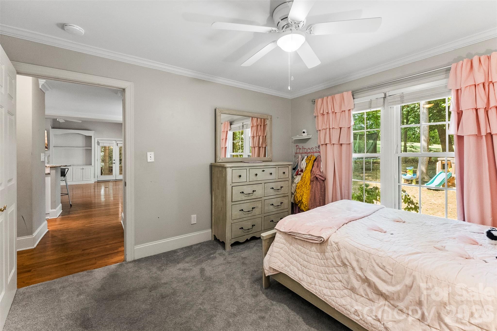
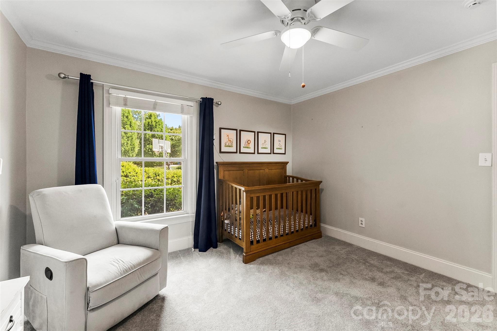
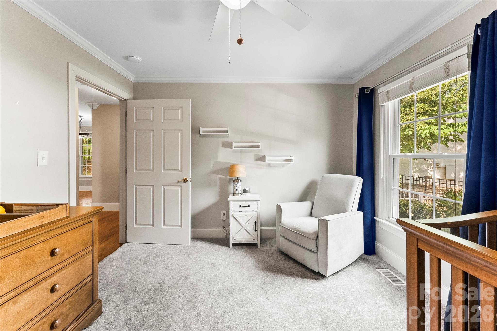
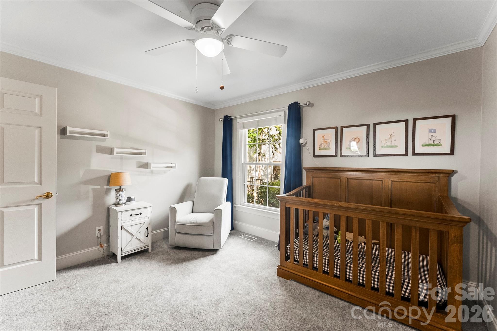
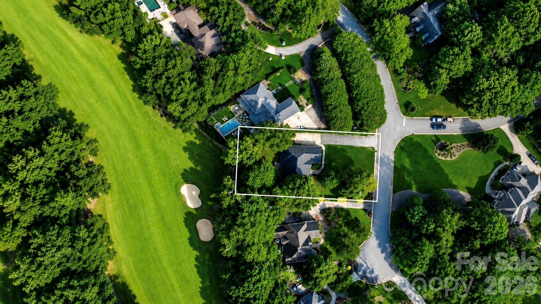
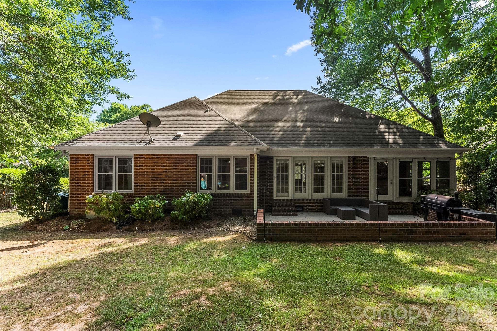
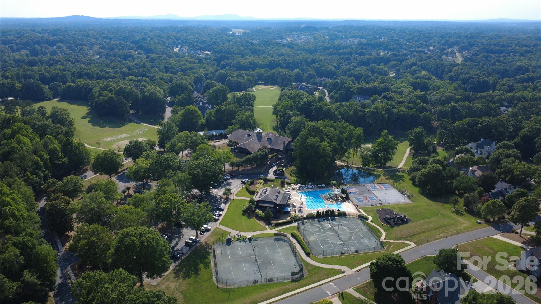
Perfectly situated on the 13th fairway of the prestigious Cramer Mountain Country Club, this beautiful one-story, full-brick home offers exceptional craftsmanship!

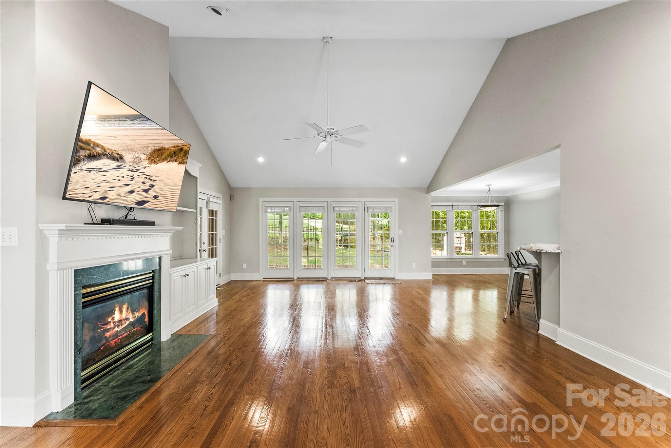
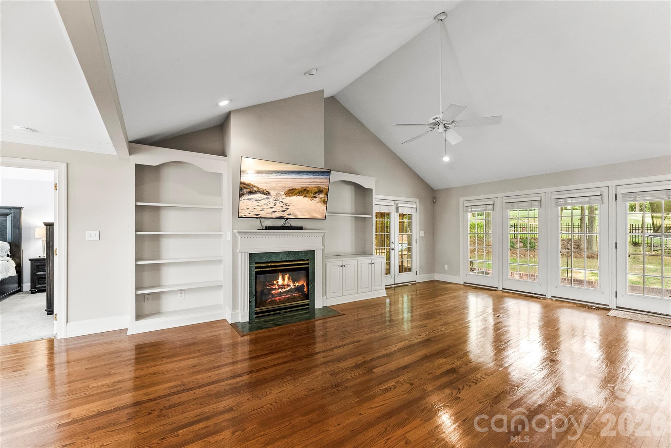
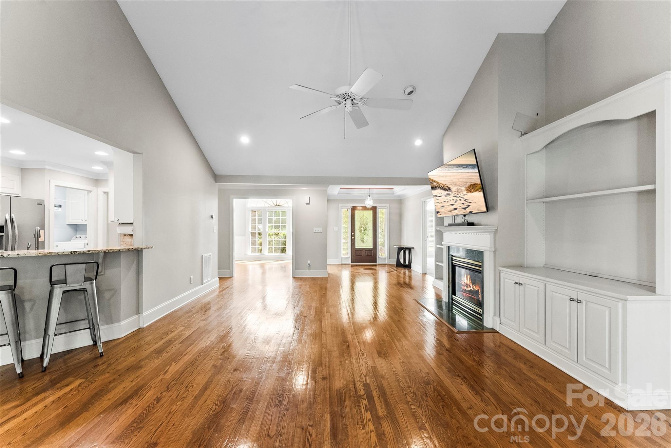
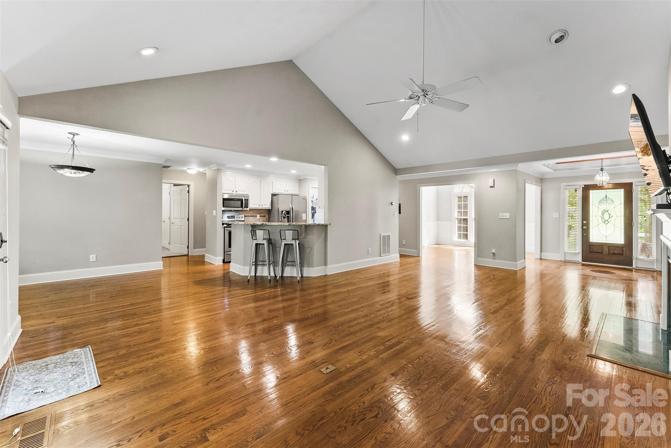
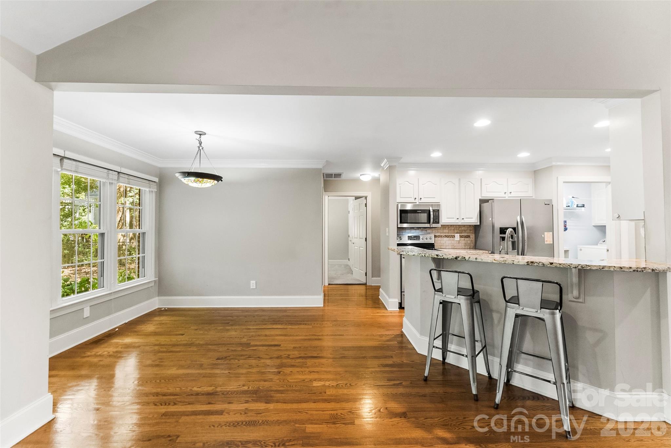
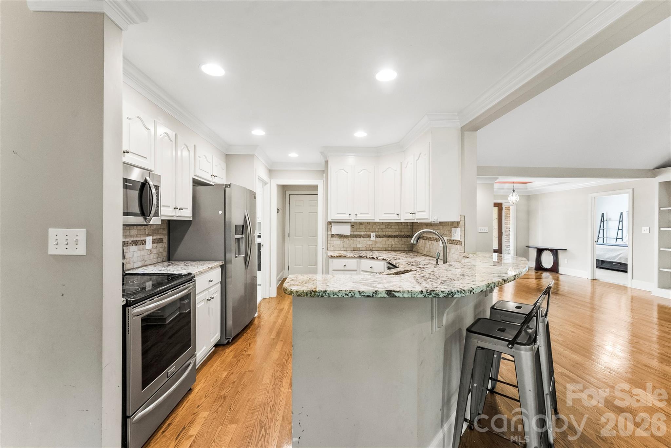
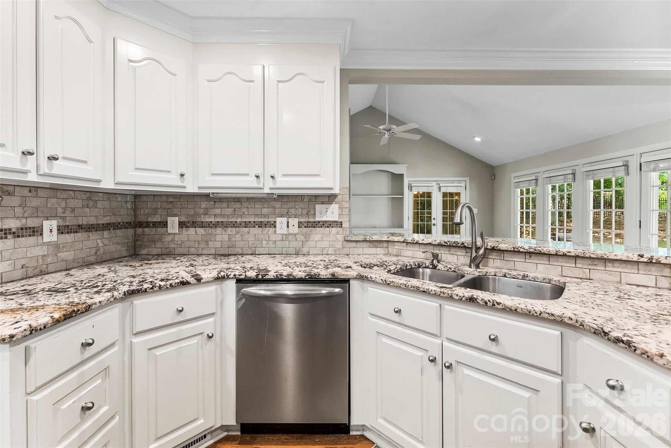
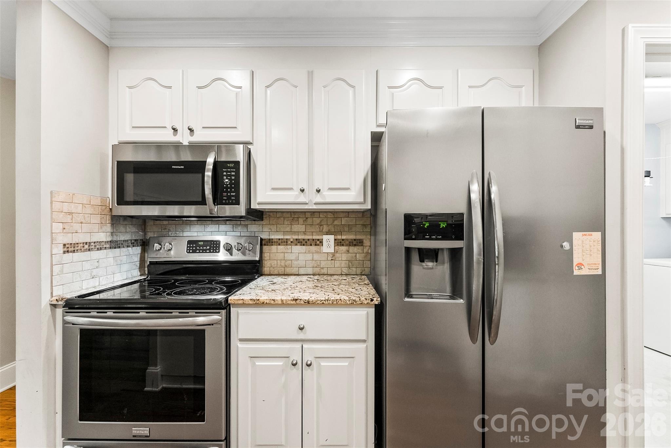
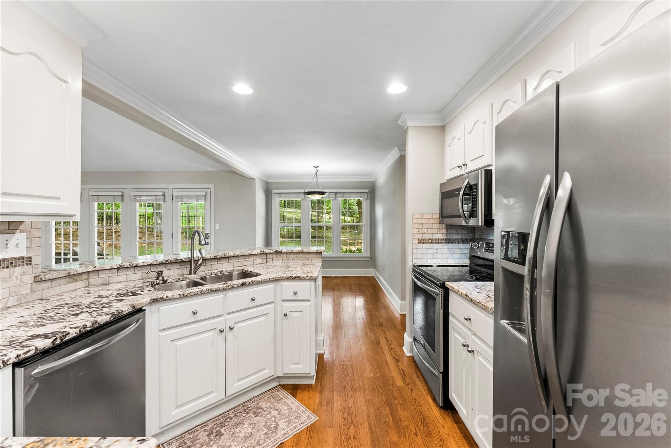
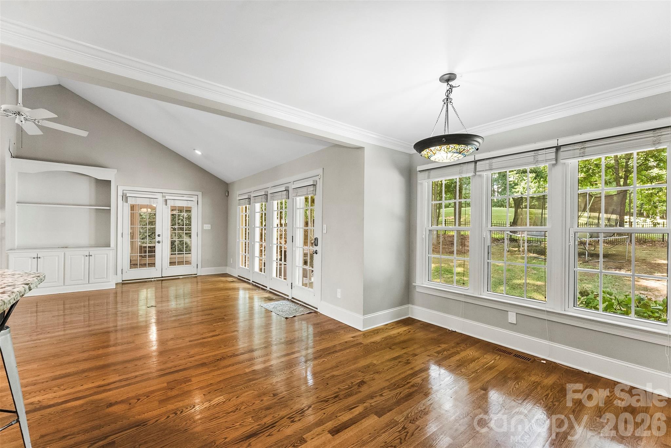
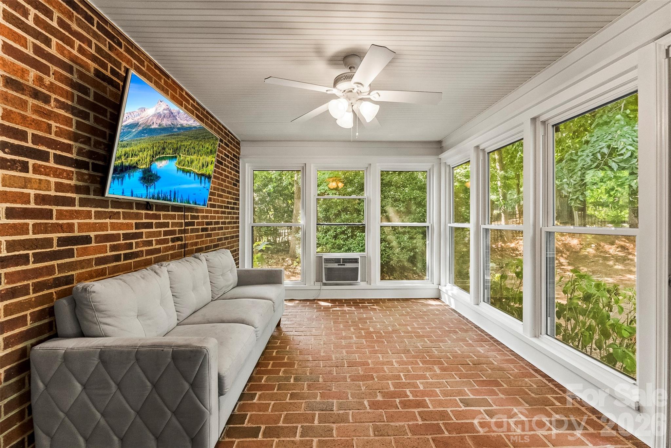
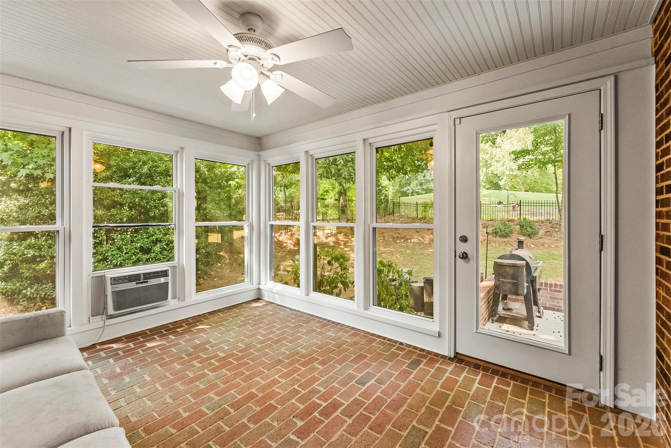
Inside, you'll immediately appreciate the bright, open floor plan featuring rich hardwood floors, a cozy gas log fireplace with custom built-ins, and an updated kitchen complete with granite countertops and a tile backsplash. The inviting sunroom offers panoramic views of the 13th fairway, creating the perfect space to enjoy your morning coffee or unwind at the end of the day while taking in the peaceful golf course setting.

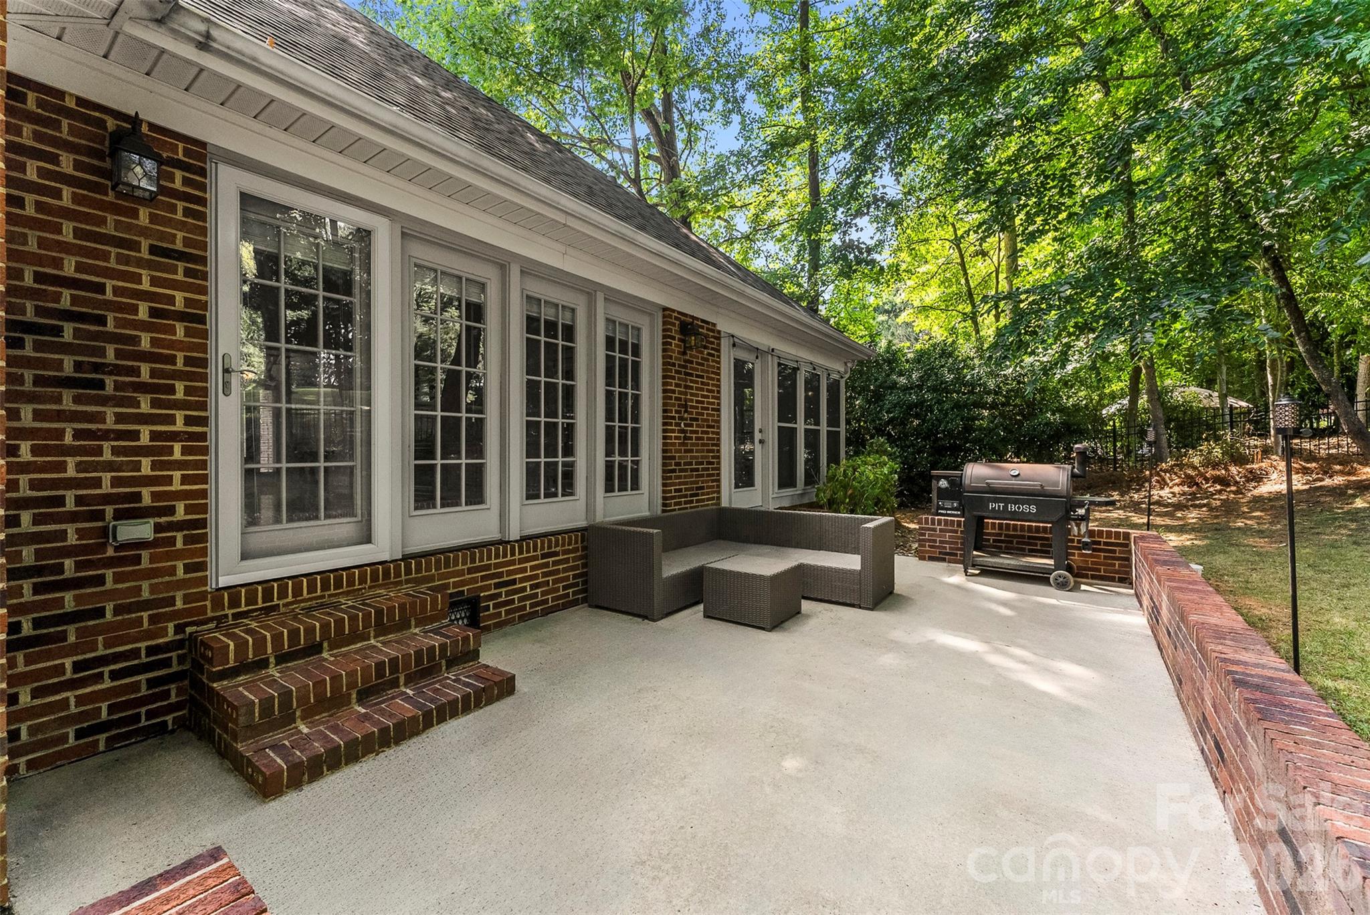
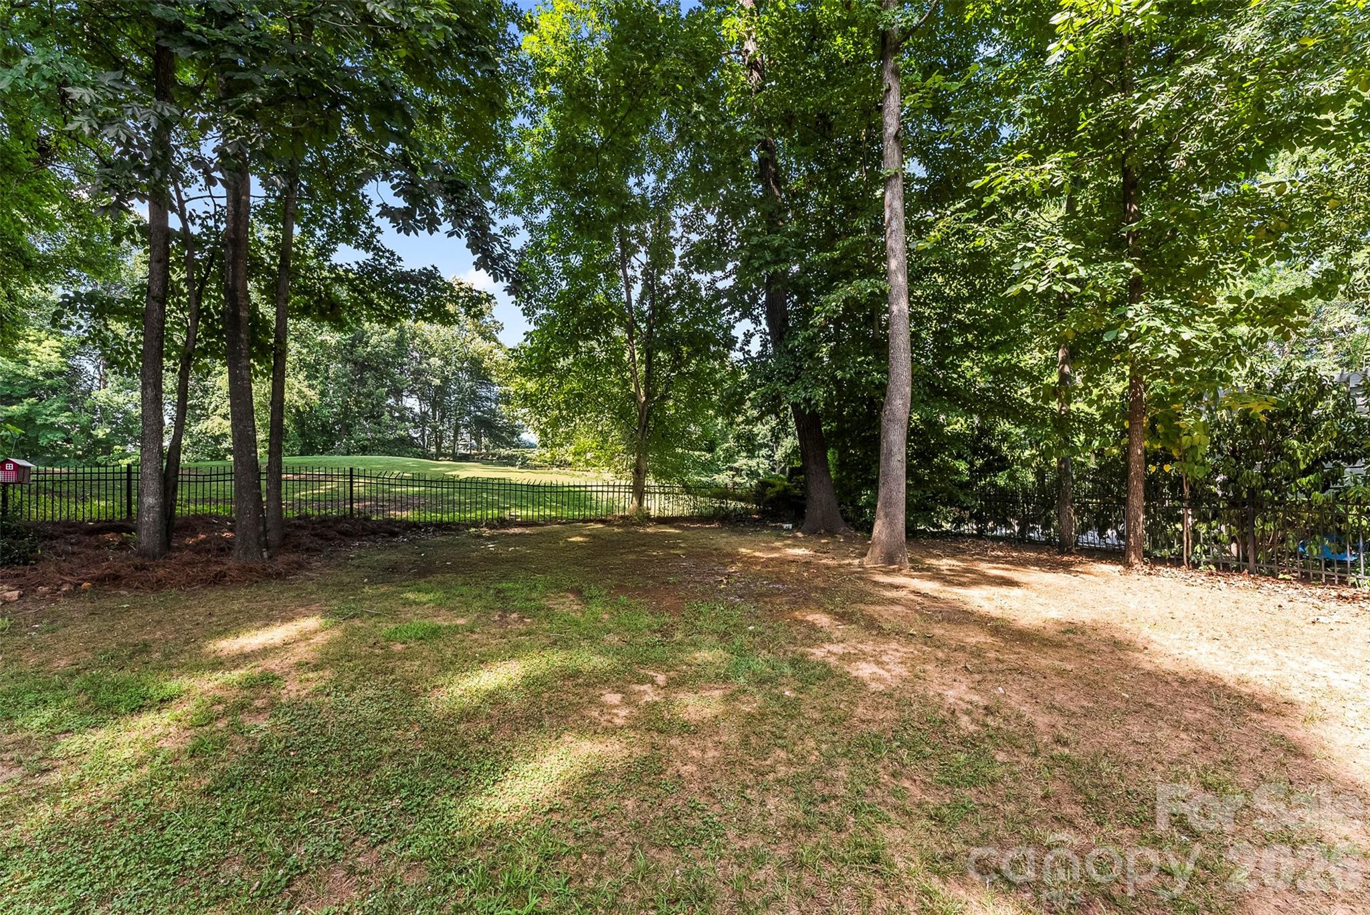
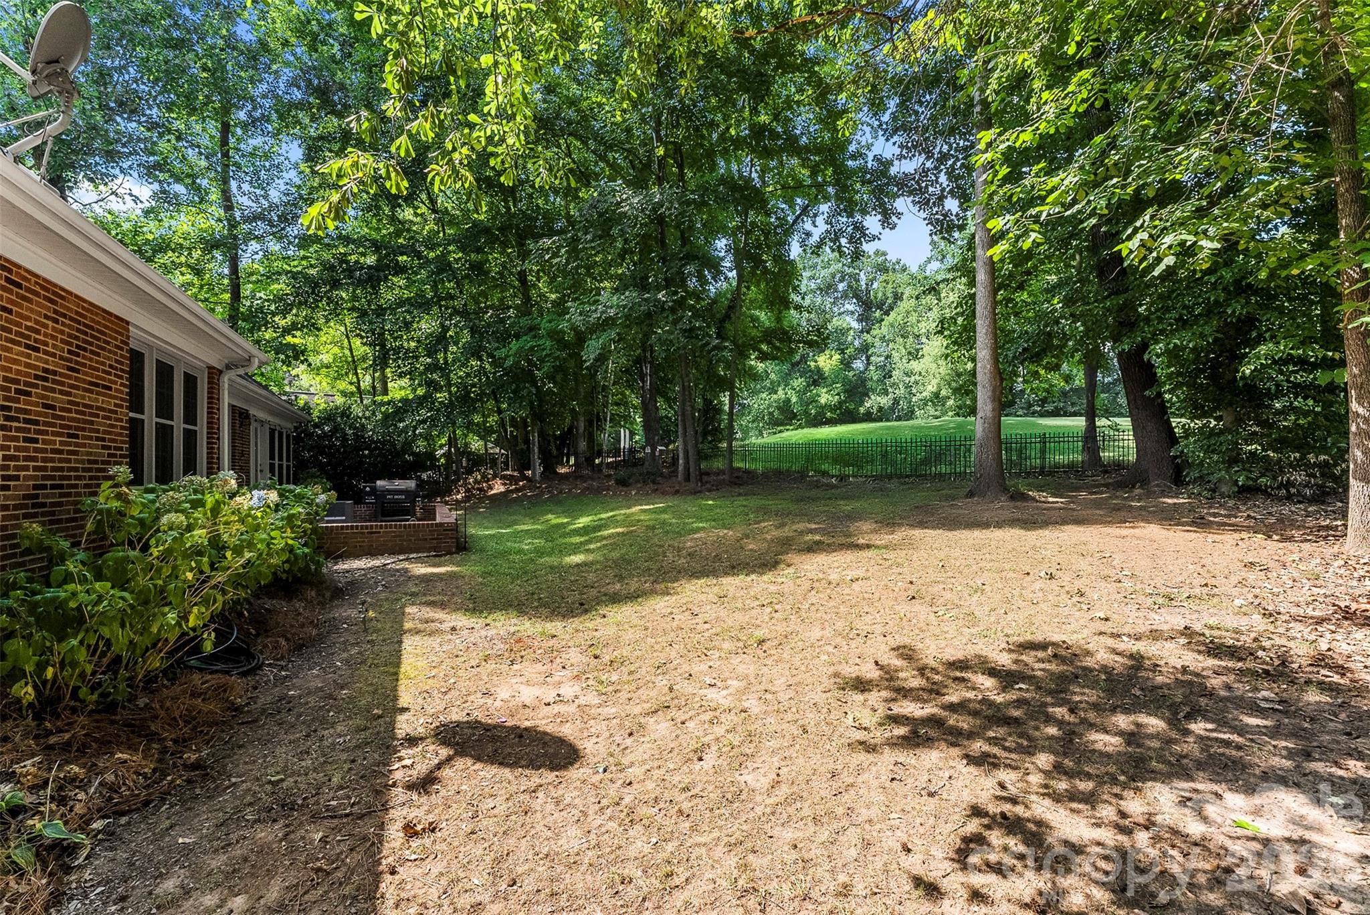
Outside, one of the few level lots in Cramer Mountain showcases beautiful landscaping, irrigation, and a fenced backyard that's ideal for pets, play, or simply enjoying the outdoors. The oversized two-car garage offers ample space for large vehicles, a golf cart, and additional storage.

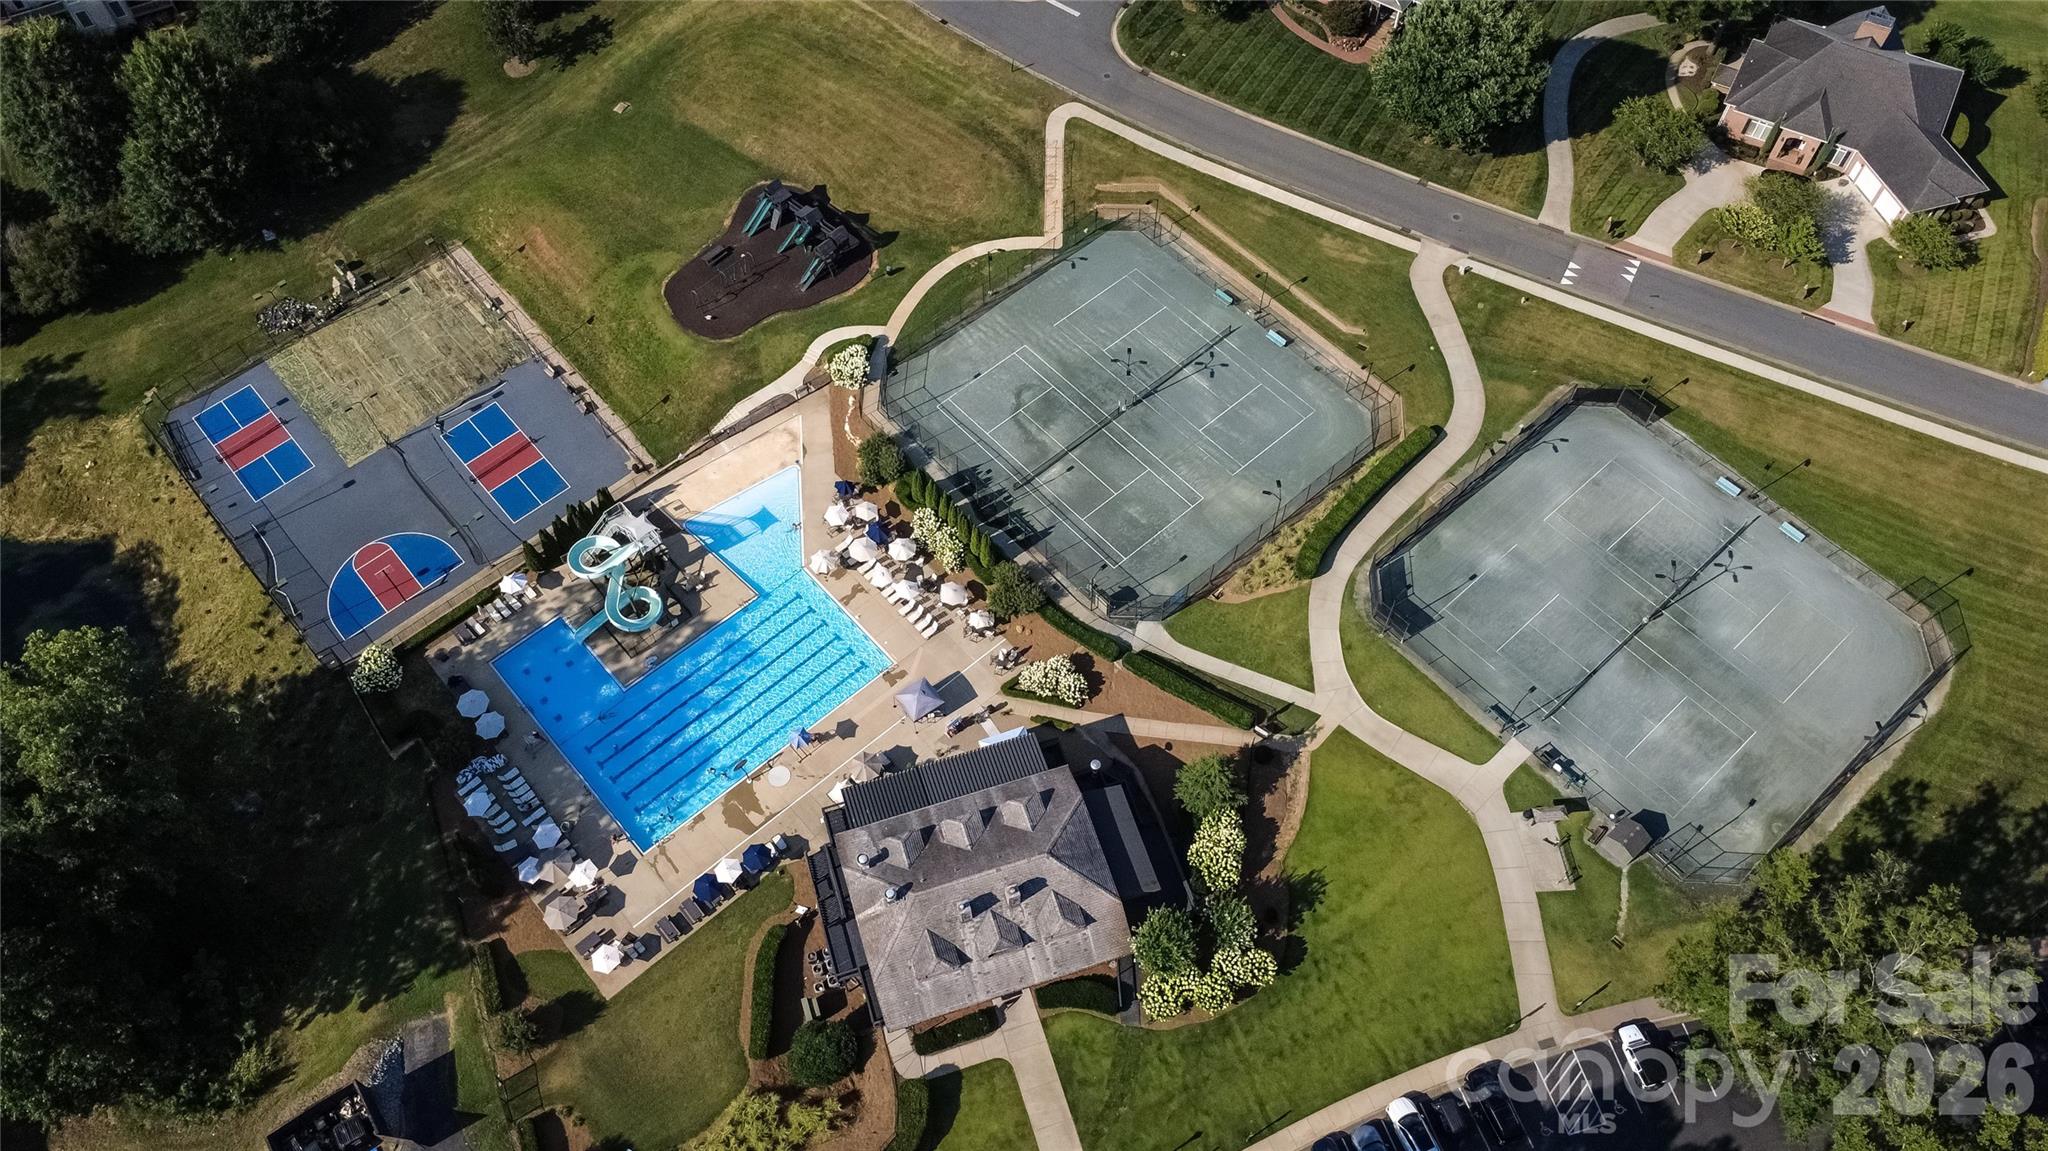
Residents enjoy the security and beauty of gated Cramer Mountain, with optional memberships available to the country club for golf, tennis, swimming, dining, and social events—allowing you to enjoy as much or as little of the club lifestyle as you choose.

Come experience the warmth of this exceptional home and discover why so many are proud to call Cramer Mountain home.

1032 Dan Maples Drive

Message successfully sent.

What would you like to know?

What is 3 + 4 ?

I agree to receive email communication and understand I can unsubscribe at any time.

I agree to be contacted by Prestino Advantage via call, email, and text for real estate services. To opt out, you can reply 'stop' at any time or reply 'help' for assistance. You can also click the unsubscribe link in the emails. Message and data rates may apply. Message frequency may vary. Privacy Policy

Related Properties

Price reduced
Welcome to 4017 Foxes Trail! This Beautifully maintained 4-bedroom, 2.5-bath brick home in the highly sought-after gated Cramer Mountain community checks all the boxes. Situated on a generous 0.42-acre lot, this home offers timeless charm, abundant natural light, and exceptional potential.

Inside, you'll find fresh interior paint, beautiful hardwood floors, and expansive windows that fill the home with warmth and sunshine. The spacious floor plan is designed for both everyday living and entertaining, while the new deck overlooks a sizable backyard, creating the perfect setting for gatherings, outdoor dining, or simply relaxing. 

Primary Bedroom on the main level features tray ceiling with resessed lighting, large ensuite with garden tub and separate shower. Spacious walk-in closet. Living room with vaulted ceilings and gas fireplace. Kitchen area open to Keeping Room and additional living space.  

Major updates include a brand New Roof and newer HVAC system (2022), providing peace of mind for years to come. The huge walk-out basement (1611 square feet!) offers incredible storage, flexibility and future expansion opportunities, already plumbed for an additional bathroom and ready to be customized to fit your needs. 

Additional features include an irrigation system, Gorgeous curb appeal with impeccable landscaping, ample living space, and a prime location within one of the area's most desirable neighborhoods. Memberships available seperately that offer a plethera of amentities including Golf course, Outdoor Pool, Tennis, Pickleball and more. Conveniently located just 20 min. to Clt Douglas airport, 30 min. to Uptown Charlotte, close to the Whitewater center and so much more! Don't miss this opportunity to own a well-cared-for home with room to grow in the pristine and luxurious community of Cramer Mountain!
#4392381

Cramerton

4017 Foxes Trail

4 Beds

2 Baths

2,377 Sq.Ft.

$759,000

MLS#: 4392381
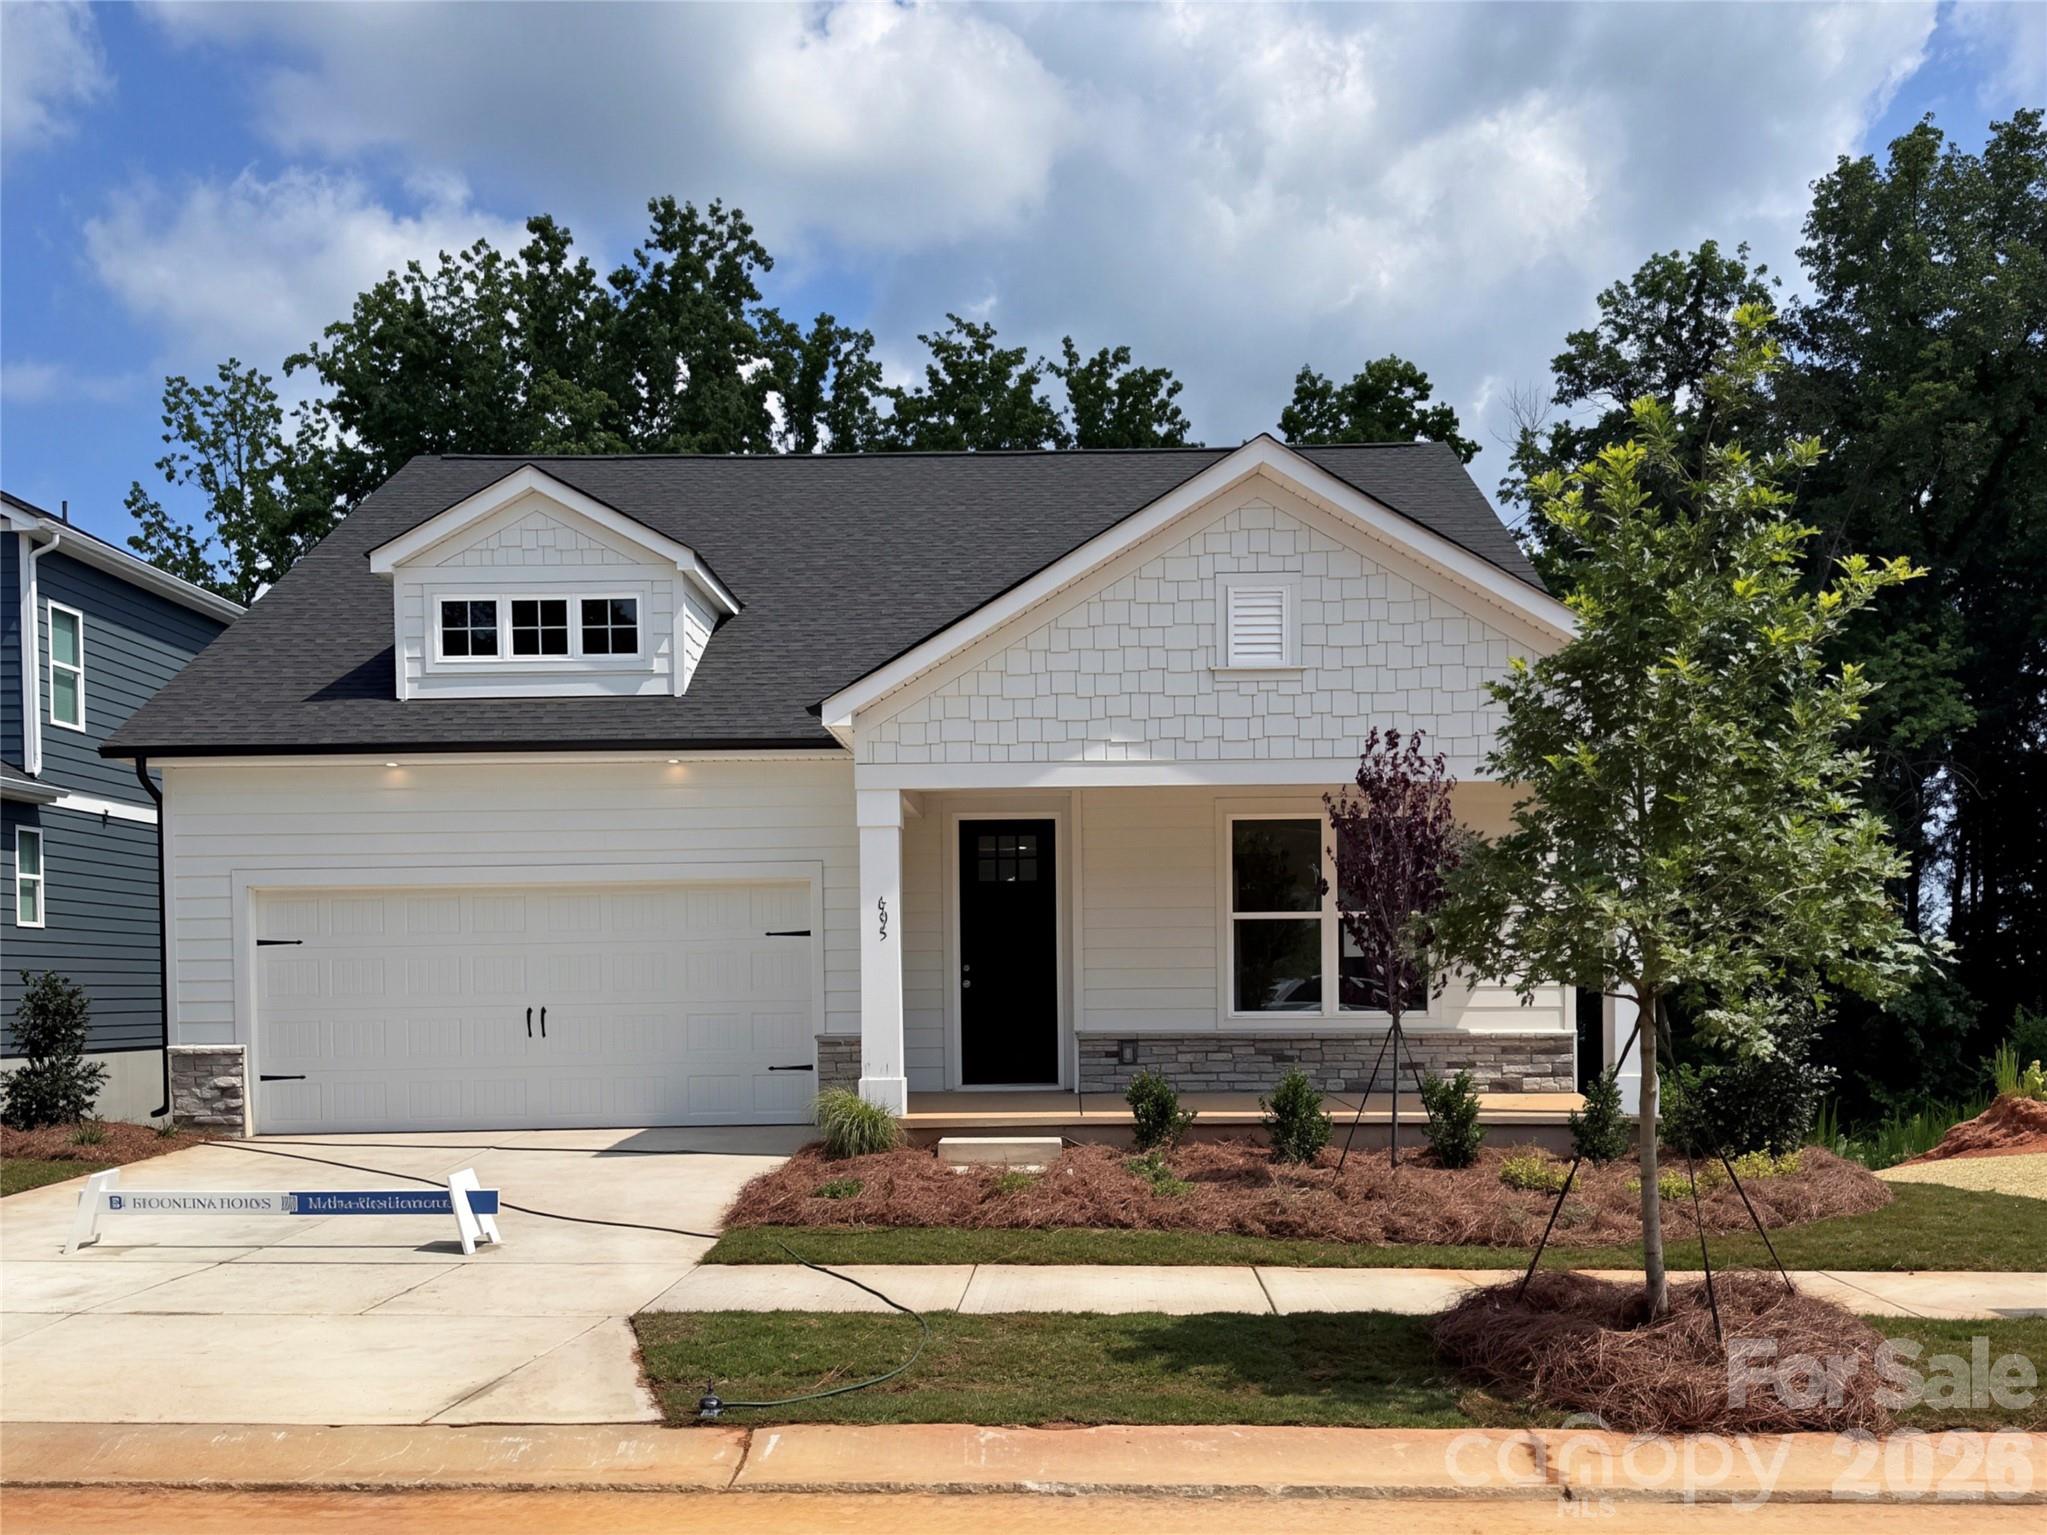
Welcome home to The Rankin, a thoughtfully designed one-story retreat where everyday living feels easy and intentional. With 3 bedrooms and 2 bathrooms on the main level, this craftsman-style home is the perfect blend of warmth, functionality, and timeless style. At the heart of the home, the chef-inspired Kitchen invites connection—featuring 42" maple-almond cabinetry with brushed gold hardware, a gas range, quartz countertops, and a seamless flow into the Great Room and Dining Room. Whether you’re preparing a quiet weeknight dinner or hosting friends, this open layout makes it effortless to be together. Just off the Kitchen, tucked away for privacy, the Owner’s Suite offers a serene space to unwind, complete with dual vanities, a beautifully tiled walk-in shower with a semi-frameless glass door, and a spacious walk-in closet that truly feels designed for real life. Two additional bedrooms are located at the front of the home and share a full bath with a convenient tub/shower combination—perfect for guests, family, or a home office. Downstairs, the living space continues with a full, finished walk-out basement featuring 9-foot ceilings, an additional bedroom, and a full bathroom—ideal for guests, multigenerational living, or a private retreat. This level also includes unfinished storage space, offering flexibility and room to grow while keeping everything neatly organized. Start your mornings on the covered front porch with a cup of coffee, or end the day relaxing outdoors after parking in the generous two-car garage. Every space in The Rankin is designed to feel comfortable, welcoming, and easy to enjoy. Located in a charming new single-family home community in Cramerton, North Carolina with only 39 homesites, you’ll be surrounded by natural beauty, wooded views, and small-town charm—without sacrificing convenience. 

Just minutes from Cramerton’s riverside town center and nearby Belmont’s dining, shopping, and pubs, residents enjoy a vibrant small-town lifestyle with easy access to Uptown Charlotte’s world-class amenities.

**Photos & Tour are Representational**
#4374152

Cramerton

605 Banter Lane 37

4 Beds

3 Baths

3,220 Sq.Ft.

$578,085

MLS#: 4374152
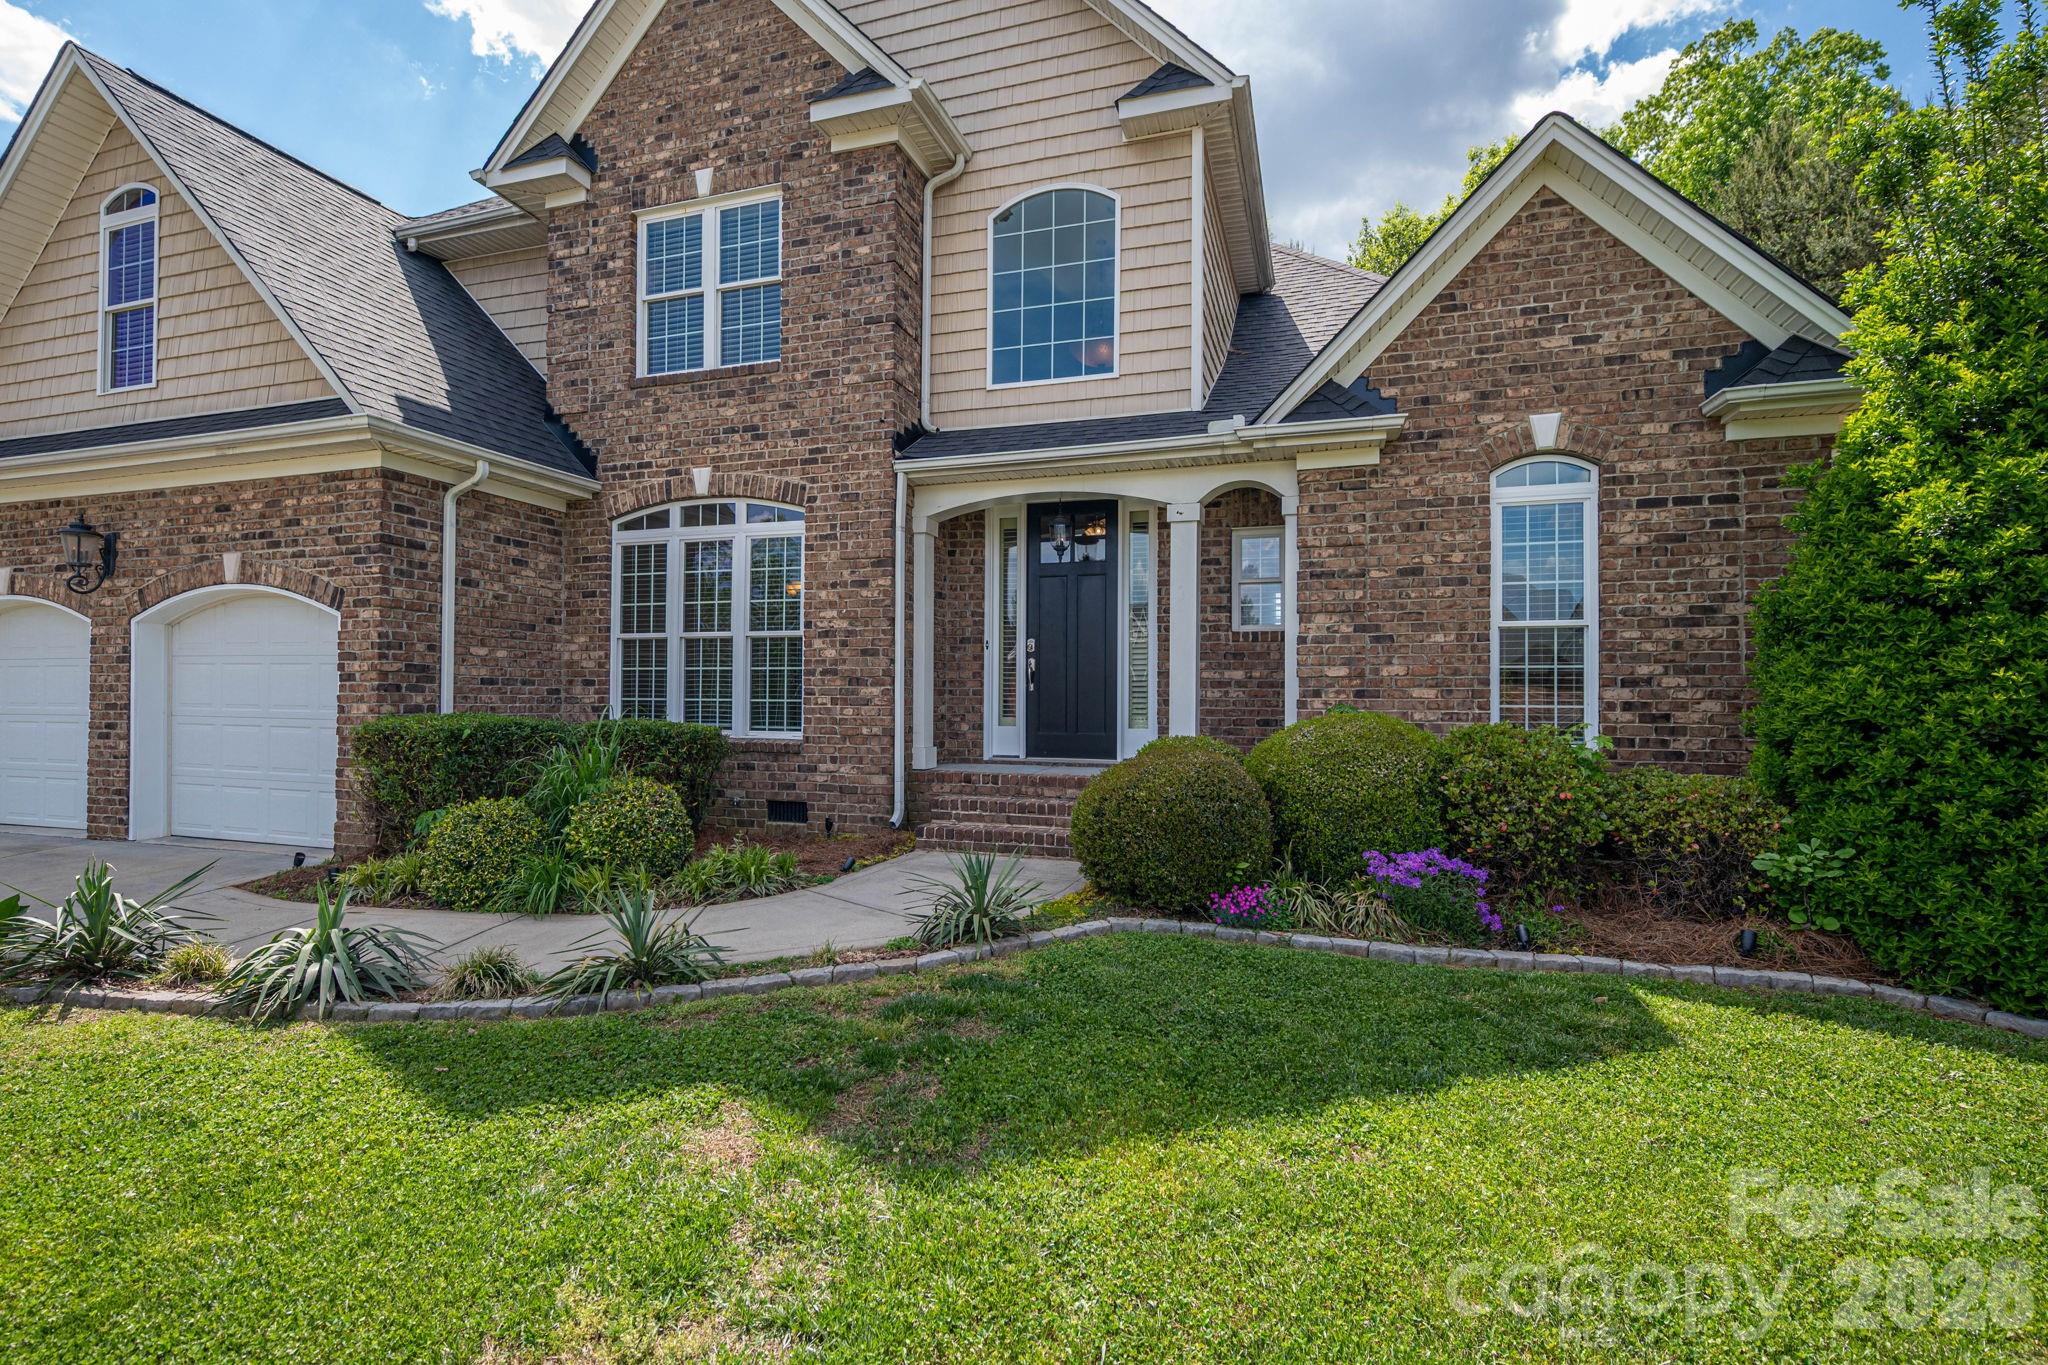
Take a look at this stunning estate located in the prestigious gated community of Old Course in Cramerton. Perfectly positioned along the 3rd fairway of Cramer Mountain Country Club, this stately home offers exceptional curb appeal and one of the most impressive architectural designs in the neighborhood. As you turn onto St. Andrews Court, the home’s presence immediately captures your attention.

Step inside the grand foyer and you’re welcomed by beautiful hardwood floors, soaring vaulted ceilings, and an elegant staircase. The spacious great room features vaulted ceilings, a handsome gas-log fireplace, and an open-concept layout ideal for both everyday living and entertaining.

The kitchen is truly a culinary dream, centered around a large island with classic chandeliers, granite countertops, a deep sink with disposal, and bar seating for gathering with family and friends. Custom white cabinetry provides abundant storage and perfectly complements the stainless steel appliance suite. Just off the kitchen, a cozy keeping room/den with its own fireplace and expansive windows fills the space with natural light, creating a warm and inviting atmosphere for year-round enjoyment.

The primary suite is generously sized and features brand-new carpeting, tray ceilings, and beautiful windows. The en suite bathroom is equally impressive, offering a soaking tub, separate tiled shower with glass doors, a large double vanity, vaulted ceilings, and an expansive walk-in closet.

Upstairs, the grand staircase with wrought iron spindles leads to three spacious bedrooms, all with new carpet, fresh paint, and walk-in closets. A well-designed Jack-and-Jill bathroom provides both convenience and privacy.

Outdoor living is just as impressive. The backyard is a true retreat, featuring a large deck that has been recently solid-stained and enhanced with ambient string lighting. A covered section leads down to a private concrete patio with a 7-person hot tub—perfect for relaxing or entertaining.

This home also offers access to the exceptional amenities of Cramer Mountain Country Club, including golf, tennis courts, pools, and fine dining.

Recent updates include fresh interior paint, all-new carpeting, and a brand-new roof installed last month. This home is truly move-in ready and meticulously maintained.

Schedule your private showing today and experience everything this incredible property has to offer.
#4372411

Cramerton

4012 Saint Andrews Court

4 Beds

2 Baths

2,500 Sq.Ft.

$598,750

MLS#: 4372411

 - property

Send a message

Message successfully sent.

Your message

What is 3 + 4 ?

Reason for contacting?

I agree to receive email communication and understand I can unsubscribe at any time.

I agree to be contacted by Prestino Advantage via call, email, and text for real estate services. To opt out, you can reply 'stop' at any time or reply 'help' for assistance. You can also click the unsubscribe link in the emails. Message and data rates may apply. Message frequency may vary. Privacy Policy

Sign Out

Virtual Assistant

Would you like to take the next step with this property? We can help you schedule a showing or virtual tour, or send you more details.

Yes, I would like more information.

Thank You for Your Reply, One of Our Agents will contact you as soon as possible

No, maybe later.

Thank you, you can always contact me via email, phone number or through the contact form.

Realhub AI

Lucy - Your AI-Powered Realtor

Update Your Temporary Password

Personalize your search

Enter your email and we'll notify you immediately when new listings match what you're looking for.

or enter email address

Already have an account ? Login here

Continue your home search

I agree to receive communications and understand I can unsubscribe at any time.

I agree to be contacted by Prestino Advantage via call, email, and text for real estate services. To opt out, you can reply 'stop' at any time or reply 'help' for assistance. You can also click the unsubscribe link in the emails. Message and data rates may apply. Message frequency may vary. Privacy Policy

Already have an account ? Login here

We use cookies

We use cookies primarily for analytics to enhance your experience. By accepting, you agree to our use of these cookies. You can manage your preferences or learn more about our cookies policy.