
Property
Beds
4
Full Baths
3
1/2 Baths
1
Year Built
1997
Sq.Footage
2,635
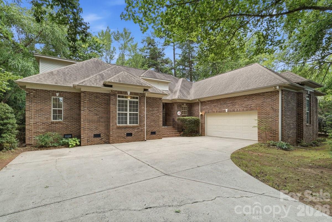
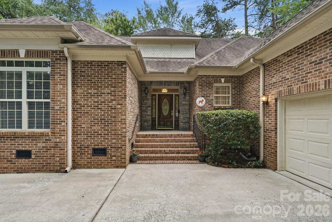
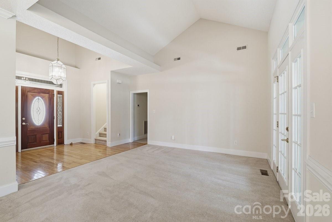
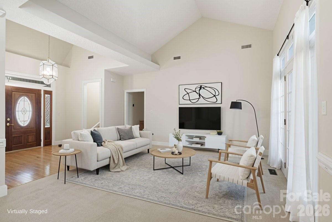
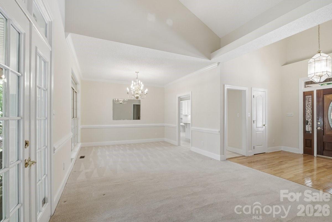
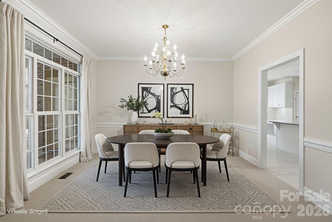
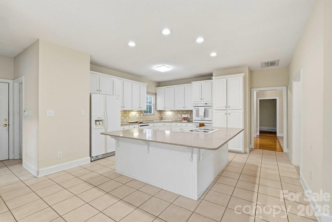
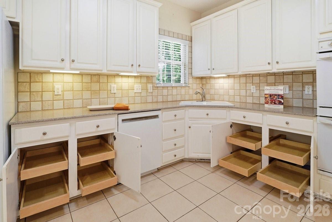
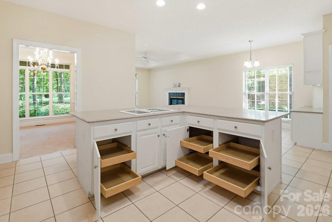
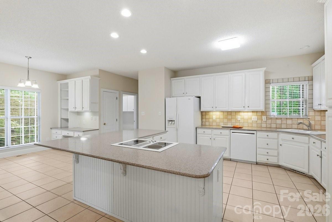
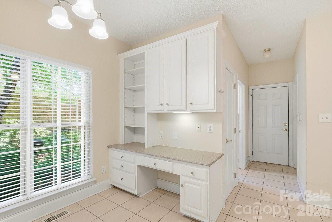
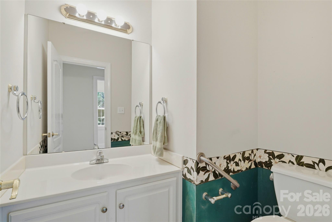
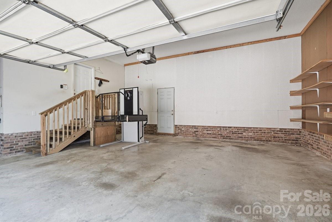
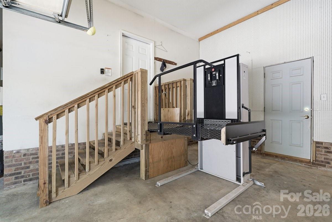
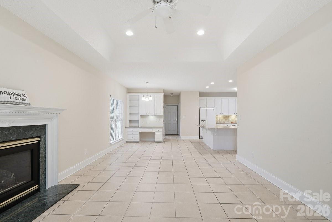
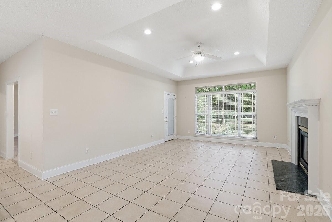
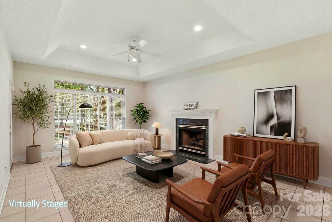
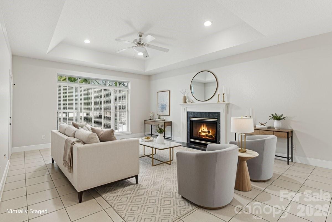
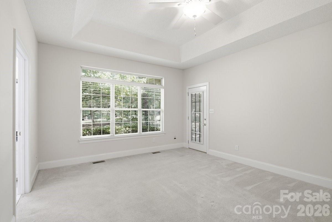
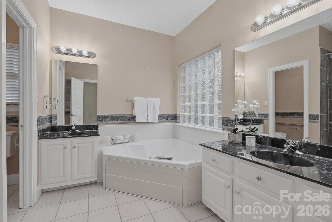
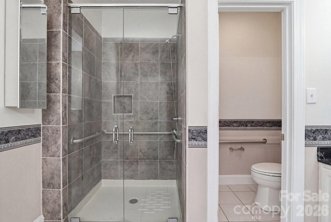
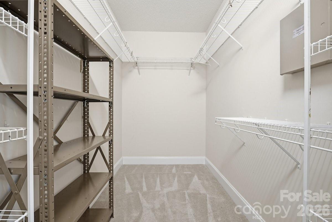
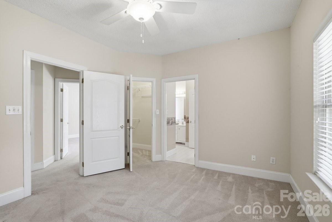
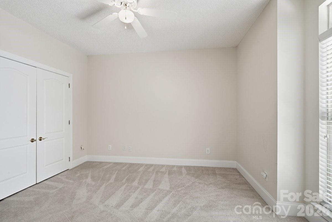
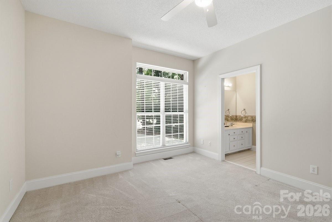
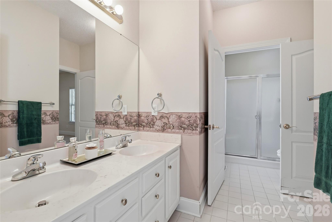
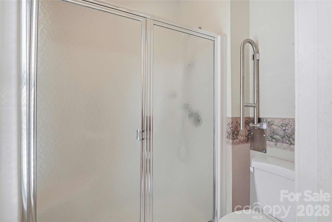
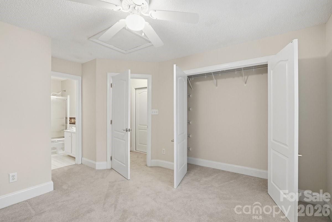
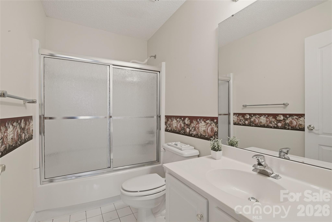
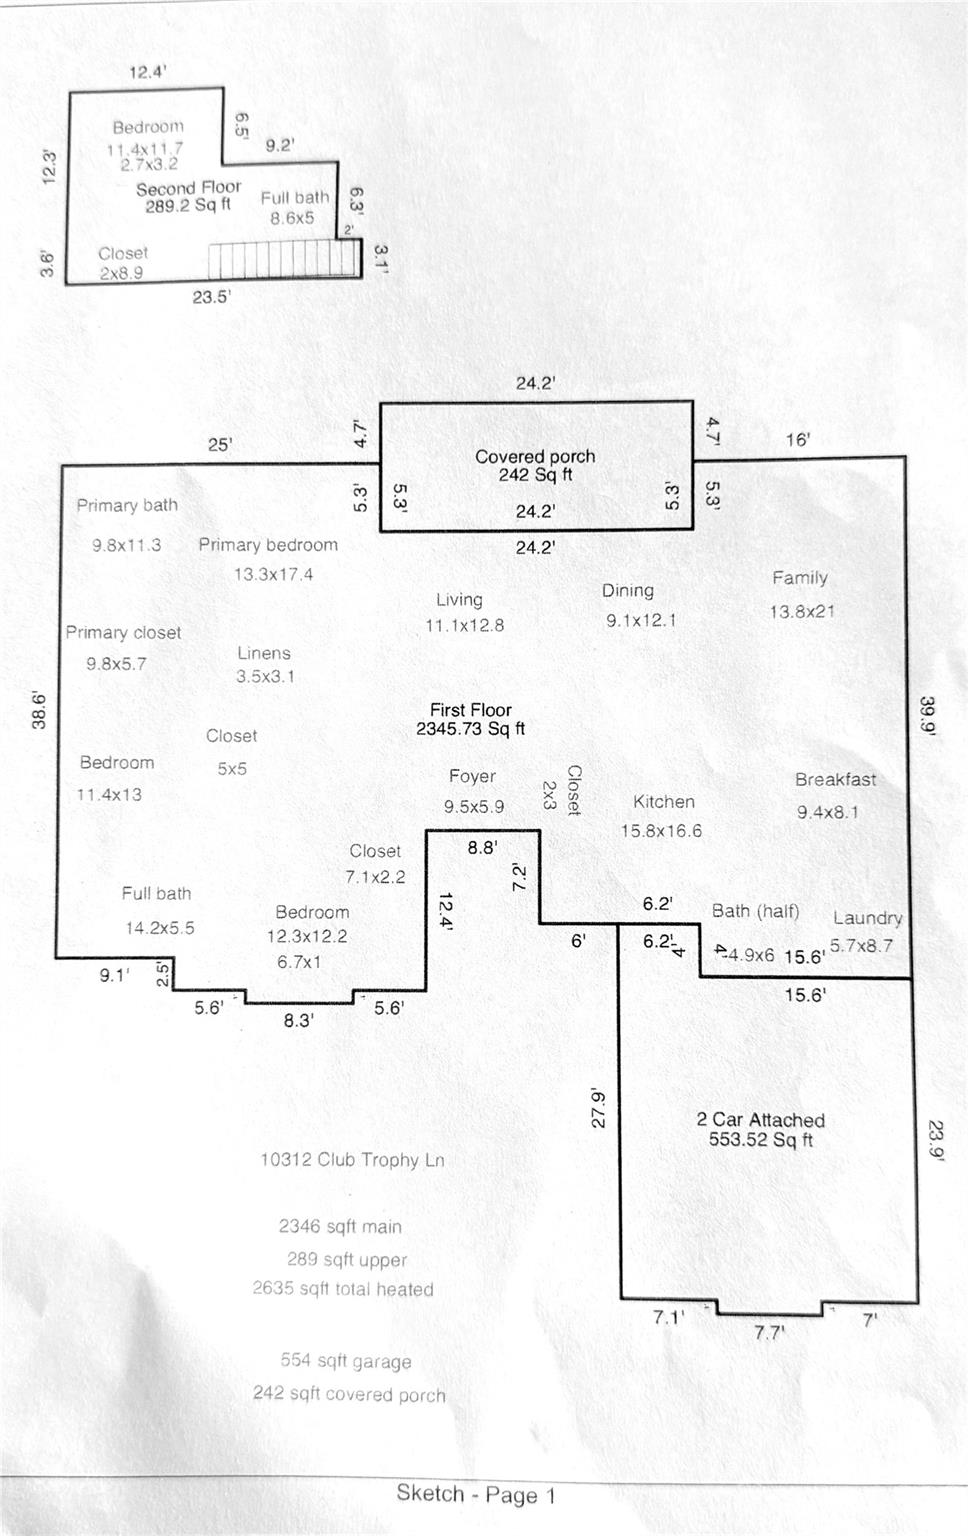
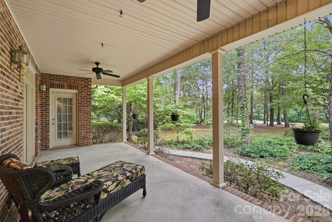
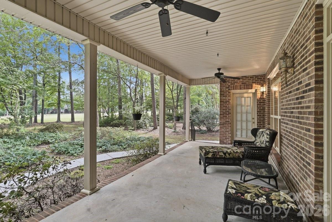
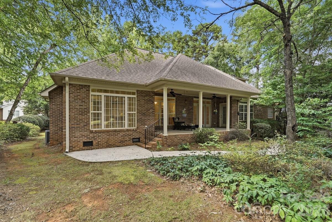
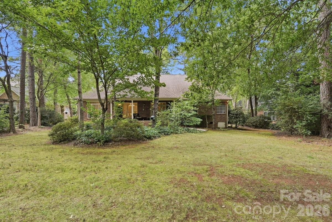
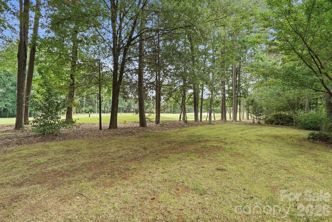
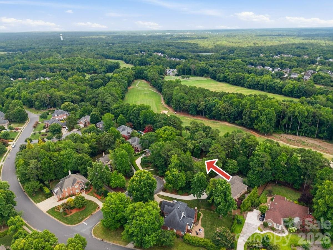
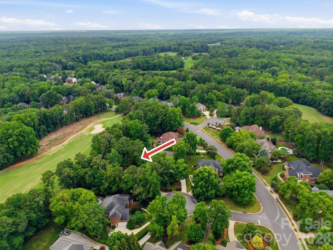
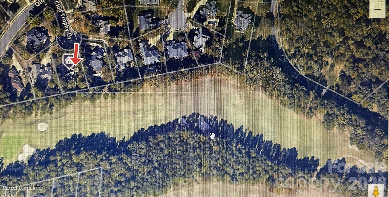
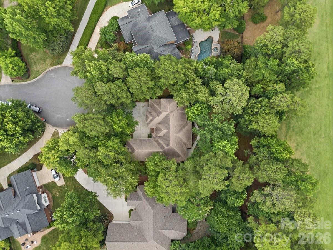
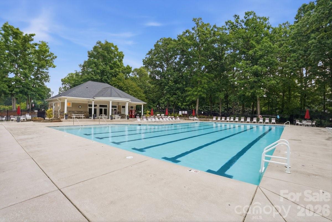
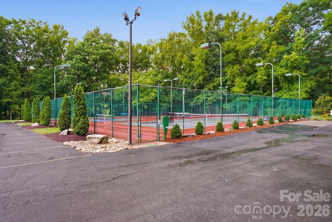
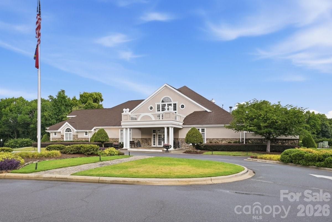
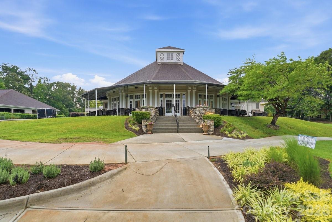
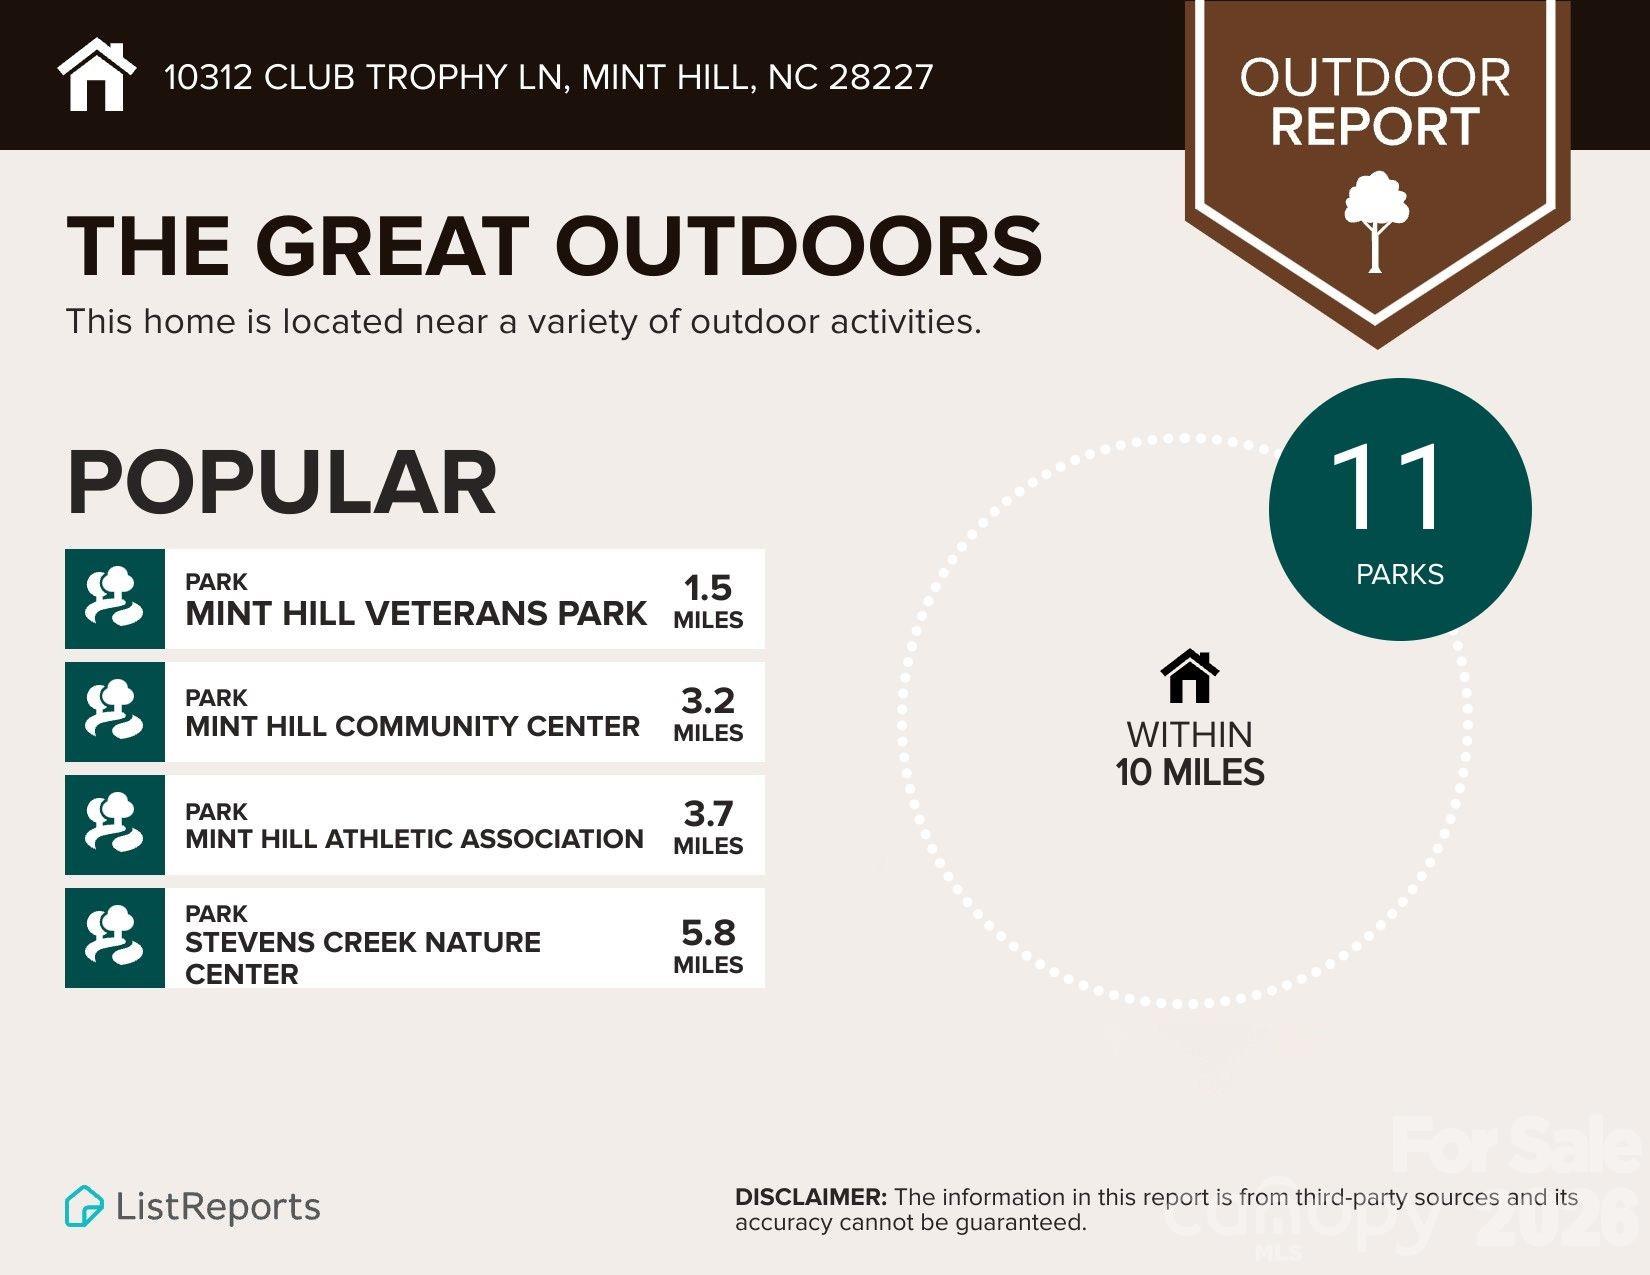
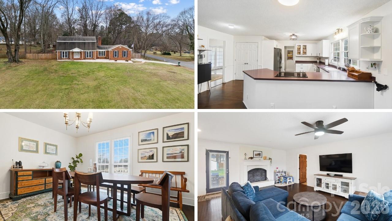
OPPORTUNITY KNOCKS!! Live in one of the most coveted n'hoods in Charlotte! Unique, spacious, custom-built ranch+ on the 1st hole in desirable Olde Sycamore Golf Plantation. 4 BRs and 3.5 Baths. Incredible Kitchen with L-shaped island offers an abundance of space for casual dining, food prep, and serving. Silestone c'tops. Tile backsplash. 2 ovens. Roll-out shelves in lower cabinets. Under cabinet and recessed lighting. Your updates can transform this Kitchen into the envy of the neighborhood! Handicap-friendly home with wheelchair lift in garage, zero-entry shower w/grab bars, and 32-inch doorways. Versatile living space to meet your family's needs--Living/Sitting Room, Dining Room, Den, Casual Dining area, and expansive Kitchen island. 3 well-sized BRs and closets on main. BR 4+full Bath+walk-in Attic upstairs. Enjoy the outdoors via multiple access points to the extended covered patio with a view and a wedge to the 1st green. Lovely landscaping offers privacy. Enjoy resort-style amenities like the n'hood pool and clubhouse, tennis and pickleball courts, and well-lit sidewalks for you and your pets. Golf facilities are not included in HOA fee. For golf info, go to https://www.oldesycamoregolf.com/ Some TLC and your design ideas will transform this house into your Home Sweet Home! Schools are Independence High, Mint Hill Middle, and Bain Elementary, which has been nominated for Charlotte's Best Elementary School for 4 years in a row. 1.5 miles to I-485. 2.5 miles to downtown Mint Hill. 16 miles to uptown Charlotte. Property being sold As Is.
Features & Amenities
Interior
-
Other Interior Features
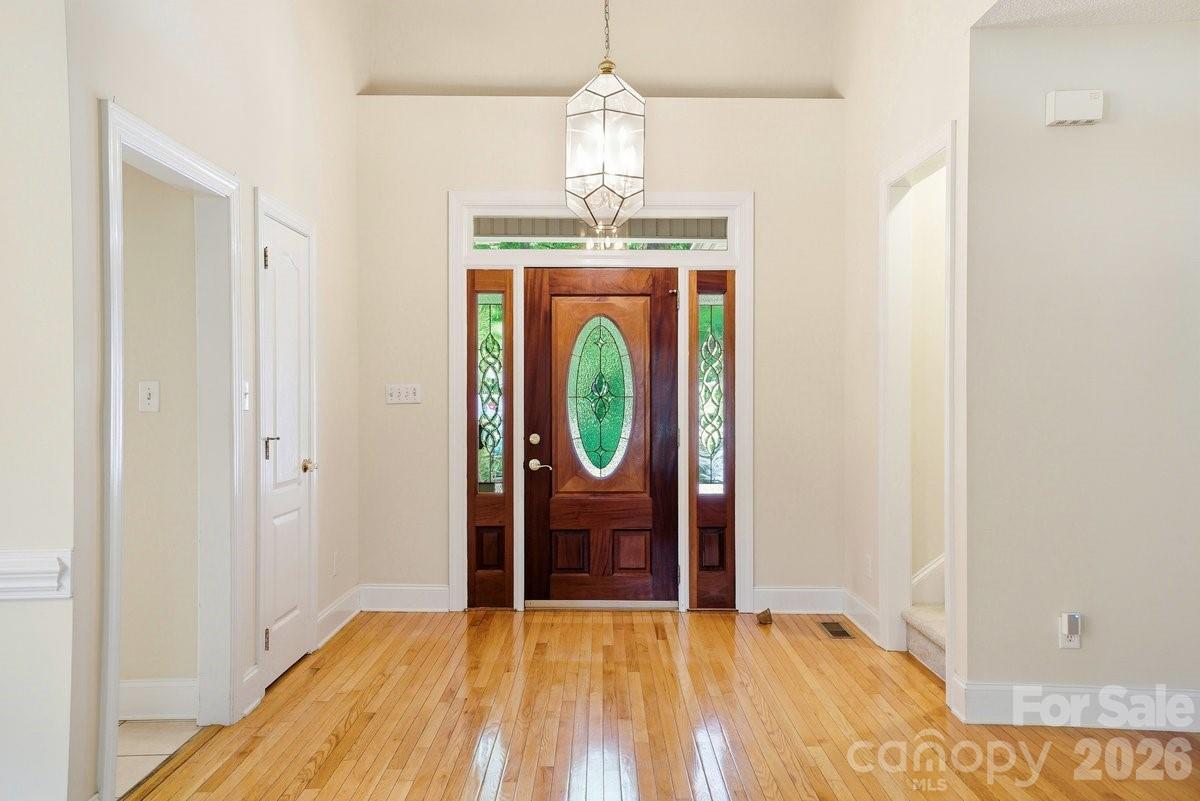
Breakfast Bar, Entrance Foyer, Walk-In Closet(s)
-
Total Bedrooms
4
-
Bathrooms
3
-
1/2 Bathrooms
1
-
Above Grade Finished Area
2635.0
-
Basement YN
NO
-
Cooling YN
YES
-
Cooling
Ceiling Fan(s), Central Air, Electric
-
Fireplace YN
YES
-
Heating YN
YES
-
Heating
Forced Air, Natural Gas
-
Pet friendly
N/A
Exterior
-
Garage
Yes
-
Garage spaces
2
-
Construction Materials
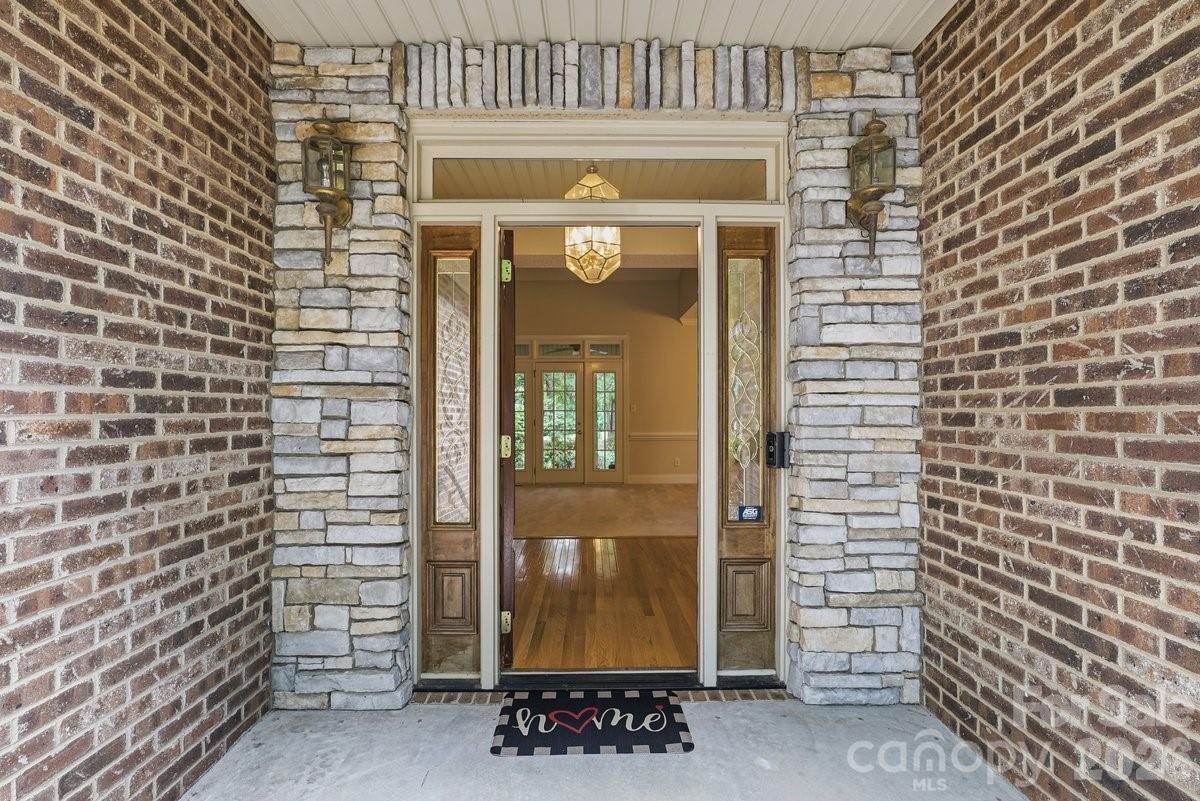
Stone Veneer, Brick
-
Parking
Garage Door Opener, Garage Faces Side
-
Patio and Porch Features
Rear Porch
-
Pool
No
-
View
Golf Course
Area & Lot
-
Lot Features
Level, On Golf Course, Wooded
-
Property Type
Residential
-
Property Sub Type
Single Family Residence
Price
-
Sales Price
$630,000
-
Sq. Footage
2,635
-
Price/SqFt
$239
HOA
-
Association
YES
-
Association Fee
$173
-
Association Fee Frequency
Quarterly
-
Association Fee Includes
N/A
School District
-
Elementary School
Bain
-
Middle School
Mint Hill
-
High School
Independence
Property Features
-
New Construction
NO
-
Senior Community YN
NO
Schedule a Showing
Showing scheduled successfully.
Mortgage calculator
Estimate your monthly mortgage payment, including the principal and interest, property taxes, and HOA. Adjust the values to generate a more accurate rate.
Your payment
Principal and Interest:
$
Property taxes:
$
HOA fees:
$
Total loan payment:
$
Total interest amount:
$
Location
County
Mecklenburg
Elementary School
Bain
Middle School
Mint Hill
High School
Independence
Listing Courtesy of Erin DeLuca , NextHome Paramount
RealHub Information is provided exclusively for consumers' personal, non-commercial use, and it may not be used for any purpose other than to identify prospective properties consumers may be interested in purchasing. All information deemed reliable but not guaranteed and should be independently verified. All properties are subject to prior sale, change or withdrawal. RealHub website owner shall not be responsible for any typographical errors, misinformation, misprints and shall be held totally harmless.

Agent | Team Lead
Jen Audier
Call Jen today to schedule a private showing.

* Listings on this website come from the FMLS IDX Compilation and may be held by brokerage firms other than the owner of this website. The listing brokerage is identified in any listing details. Information is deemed reliable but is not guaranteed. If you believe any FMLS listing contains material that infringes your copyrighted work please click here to review our DMCA policy and learn how to submit a takedown request.© 2024 FMLS.
Related Properties
Mint Hill
7362 Purple Martin Way
2 Beds
2 Baths
1,769 Sq.Ft.
$602,060
MLS#: 4283892
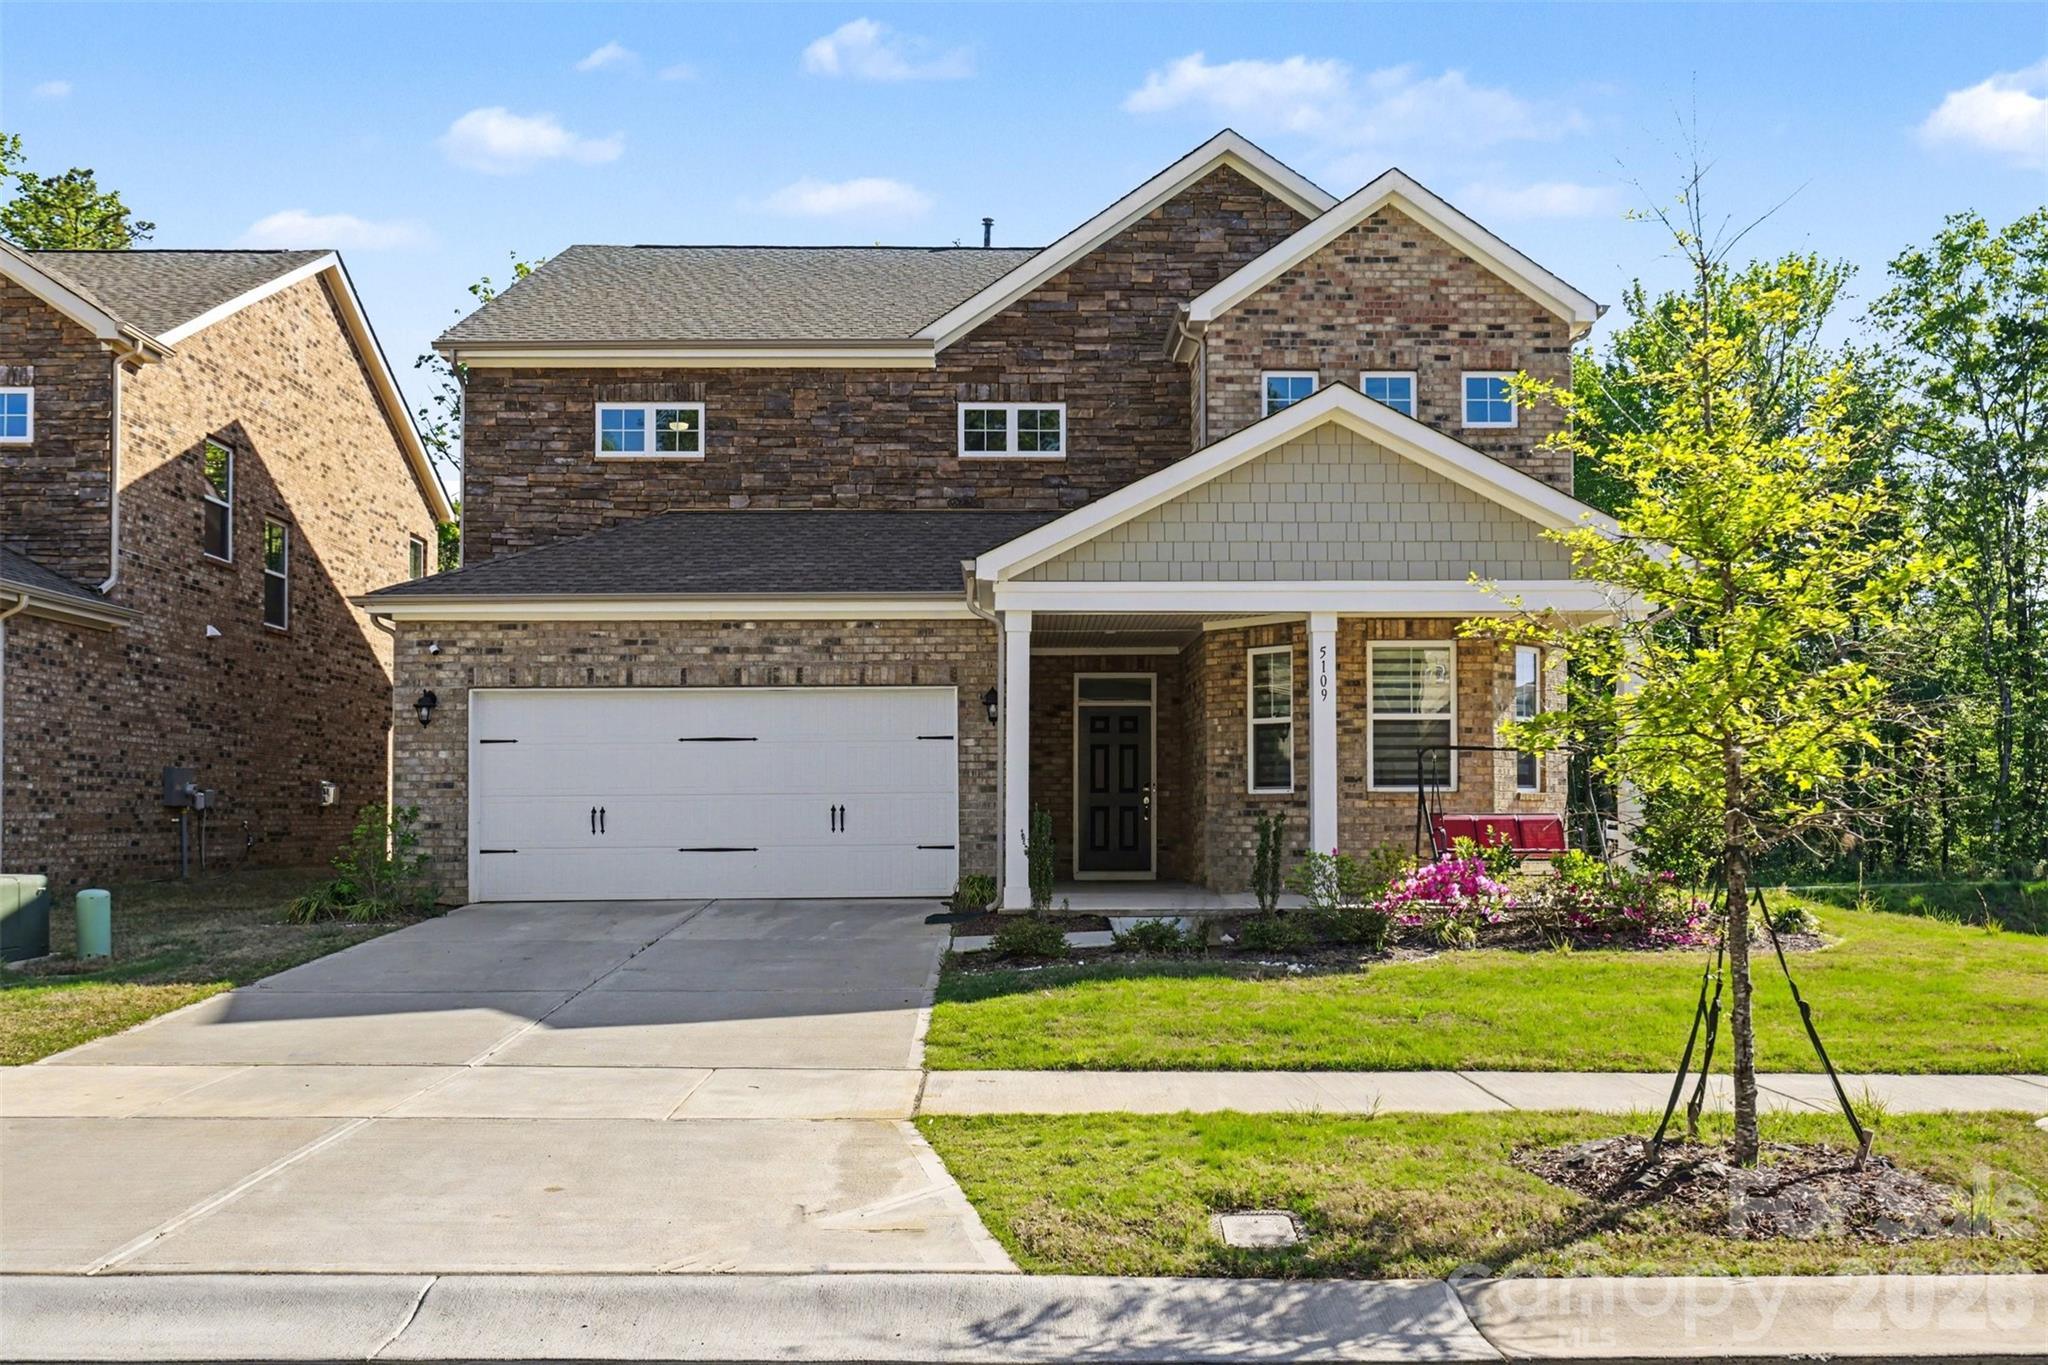
Mint Hill
5109 Kinsbridge Drive
5 Beds
4 Baths
3,083 Sq.Ft.
$599,000
MLS#: 4369416
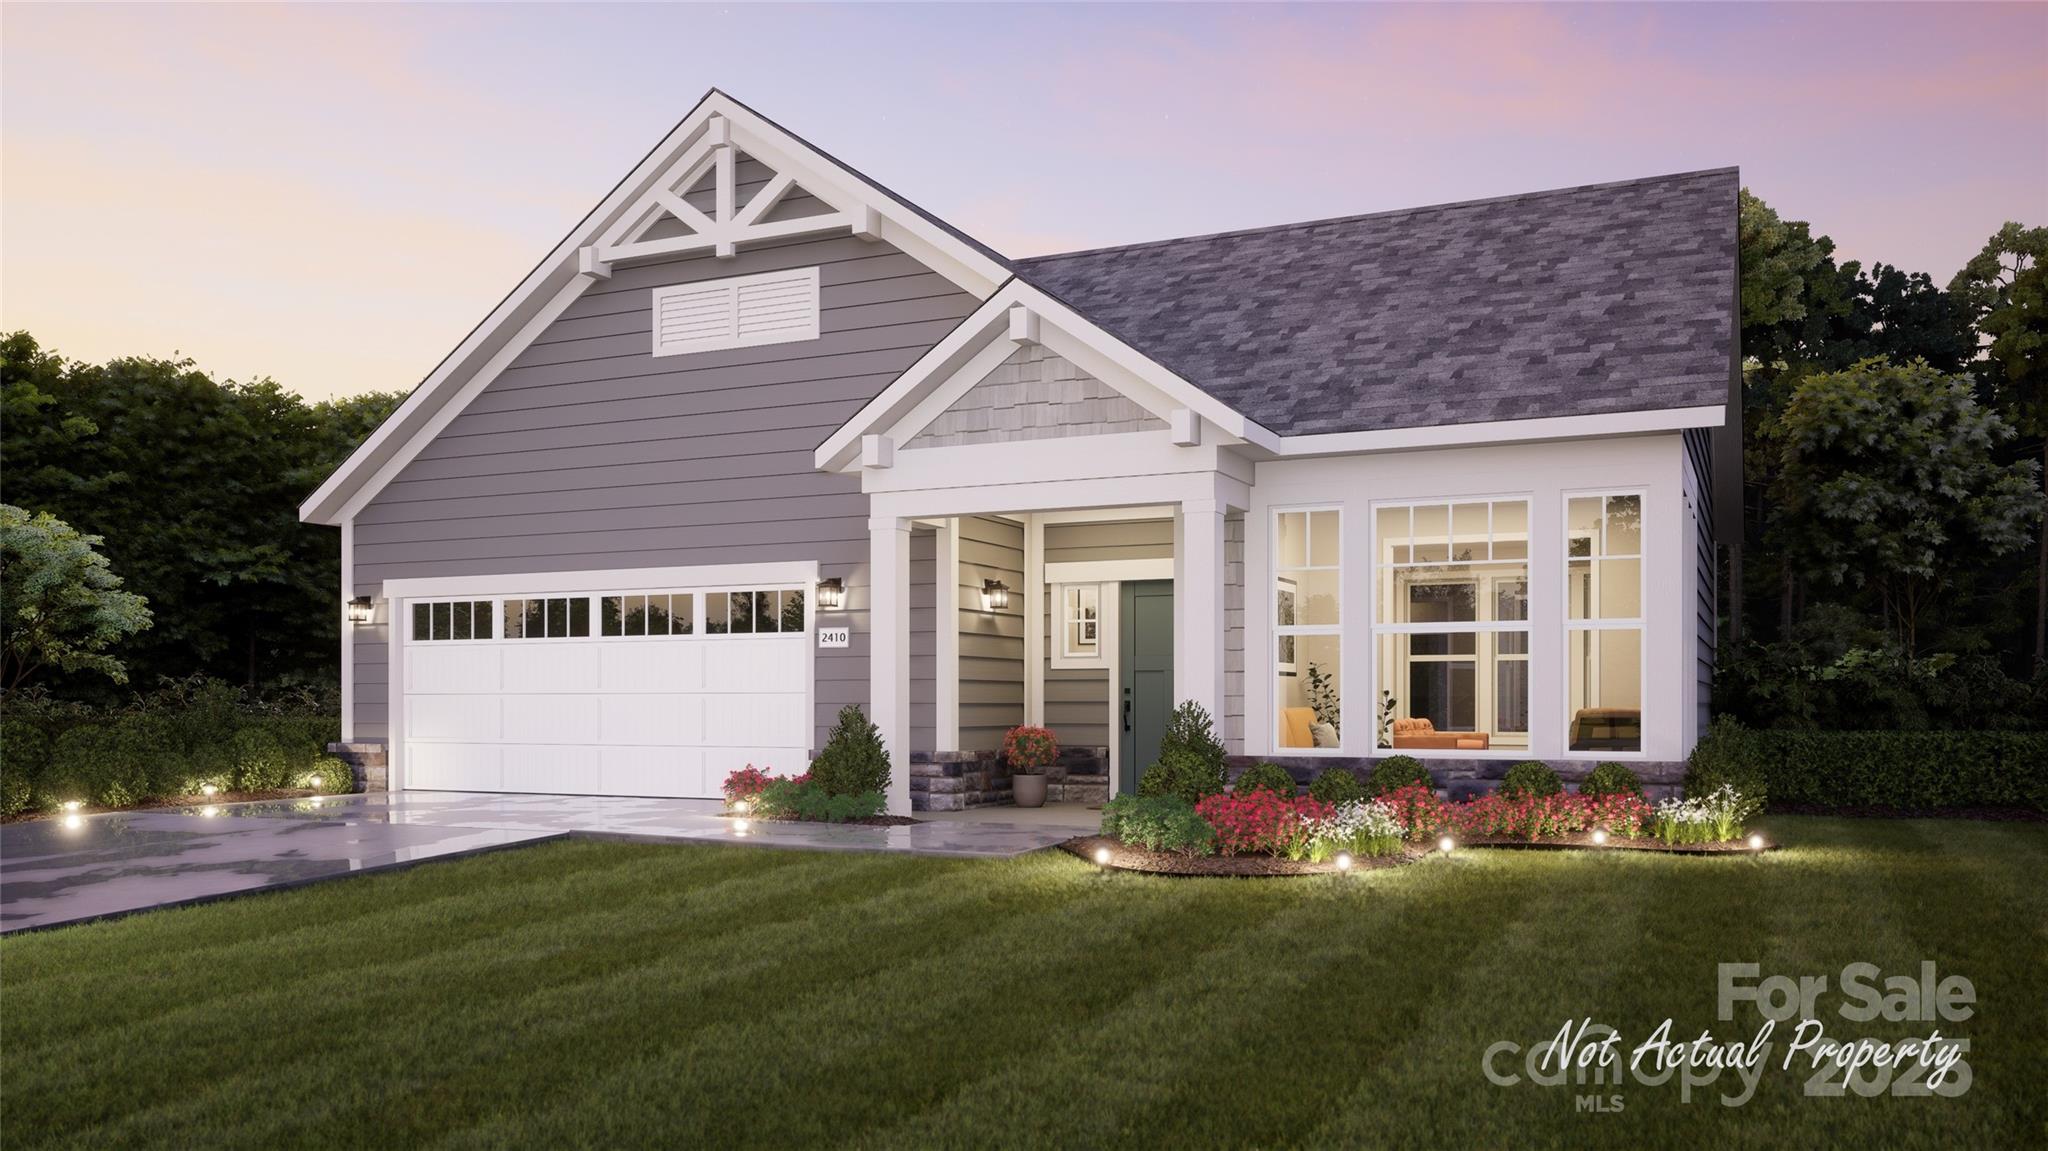
Mint Hill
7400 Purple Martin Way
2 Beds
2 Baths
1,696 Sq.Ft.
$580,225
MLS#: 4283899
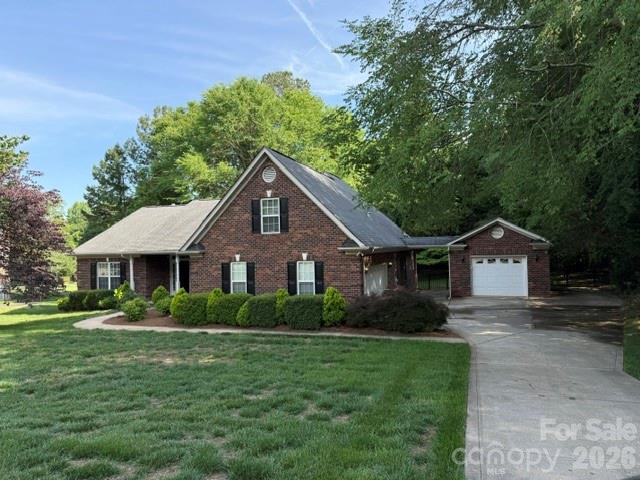
Mint Hill
5911 Sugarcane Court
3 Beds
2 Baths
2,458 Sq.Ft.
$589,900
MLS#: 4388532
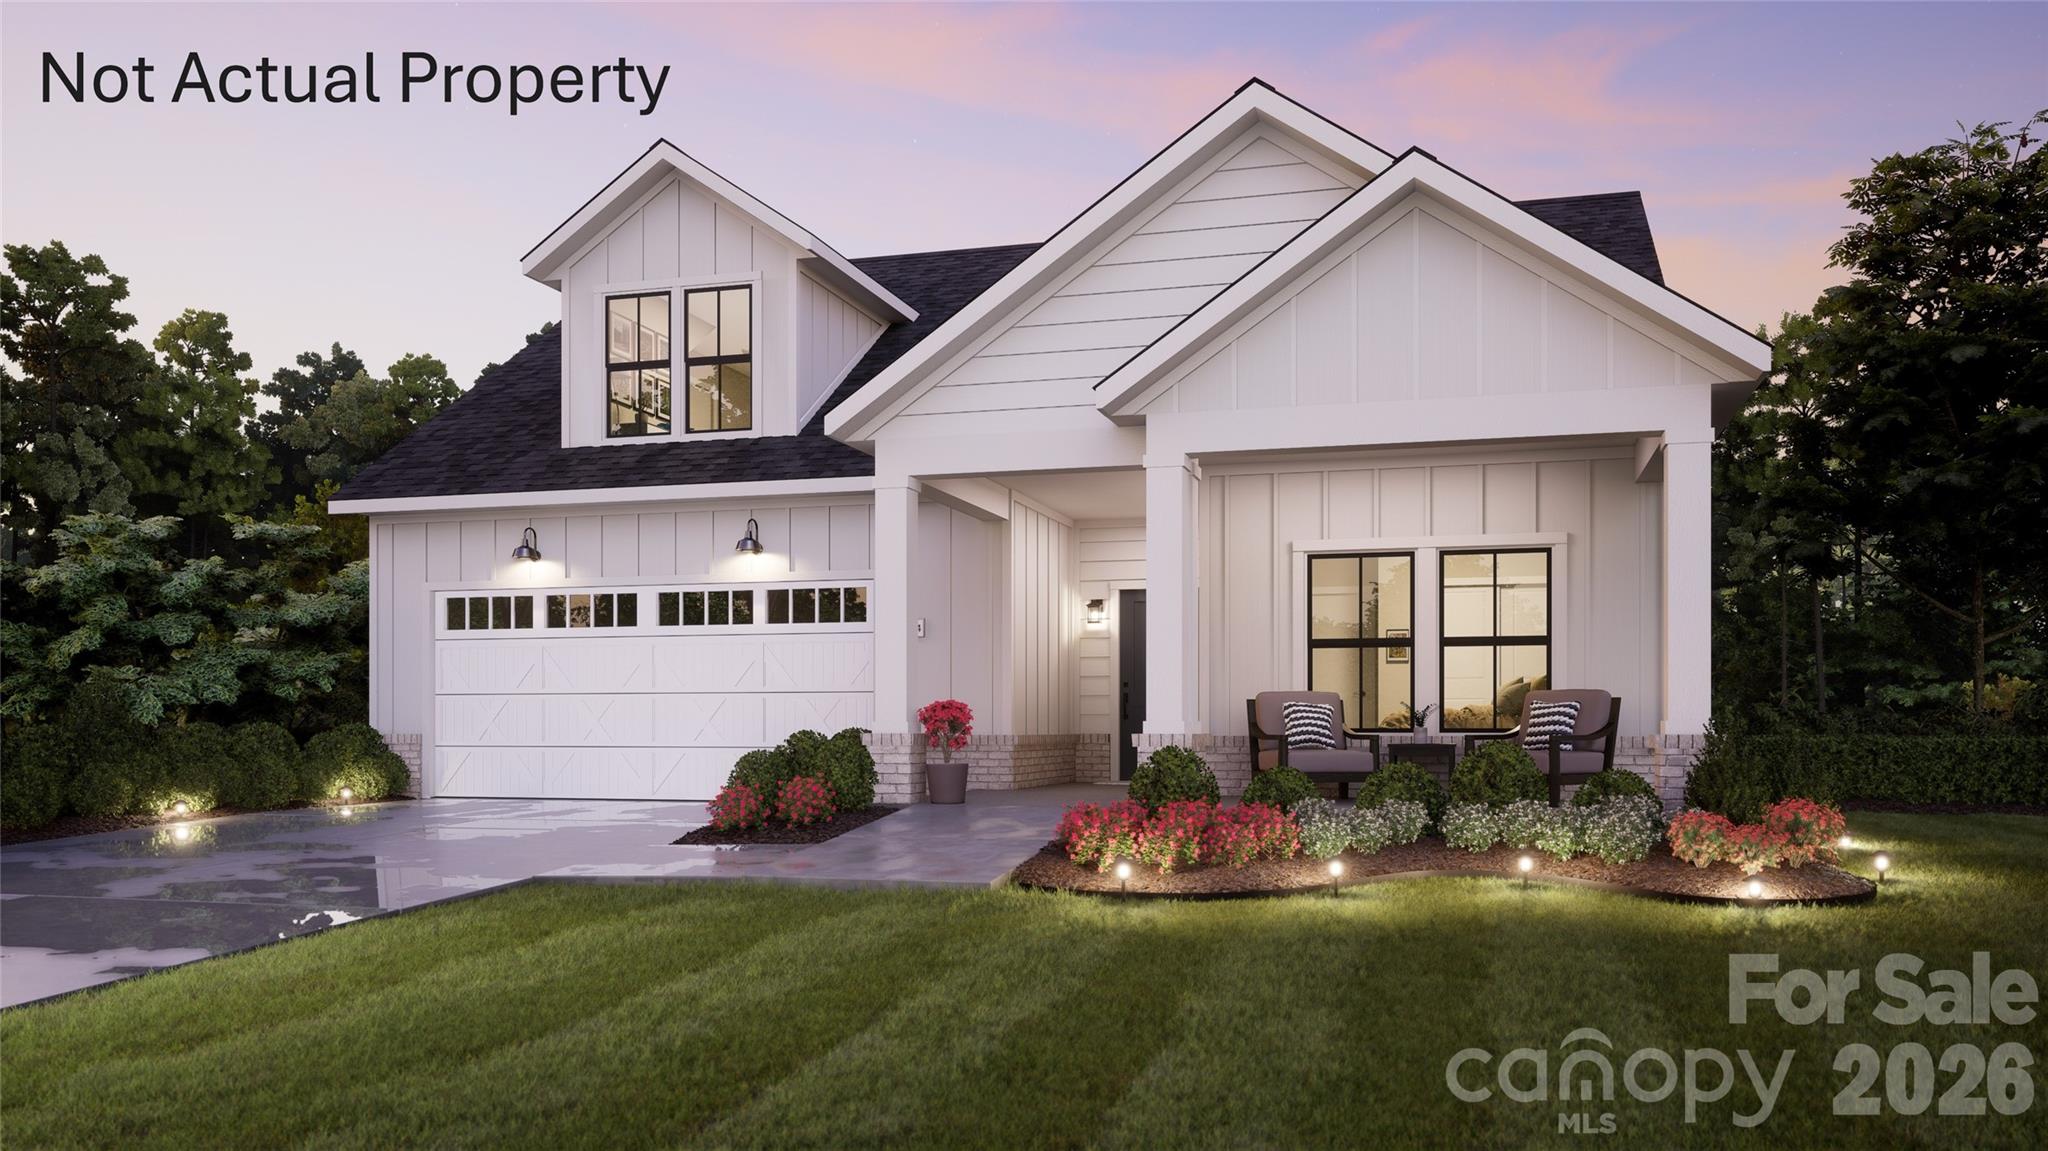
Mint Hill
7342 Purple Martin Way
2 Beds
2 Baths
1,769 Sq.Ft.
$589,900
MLS#: 4285706
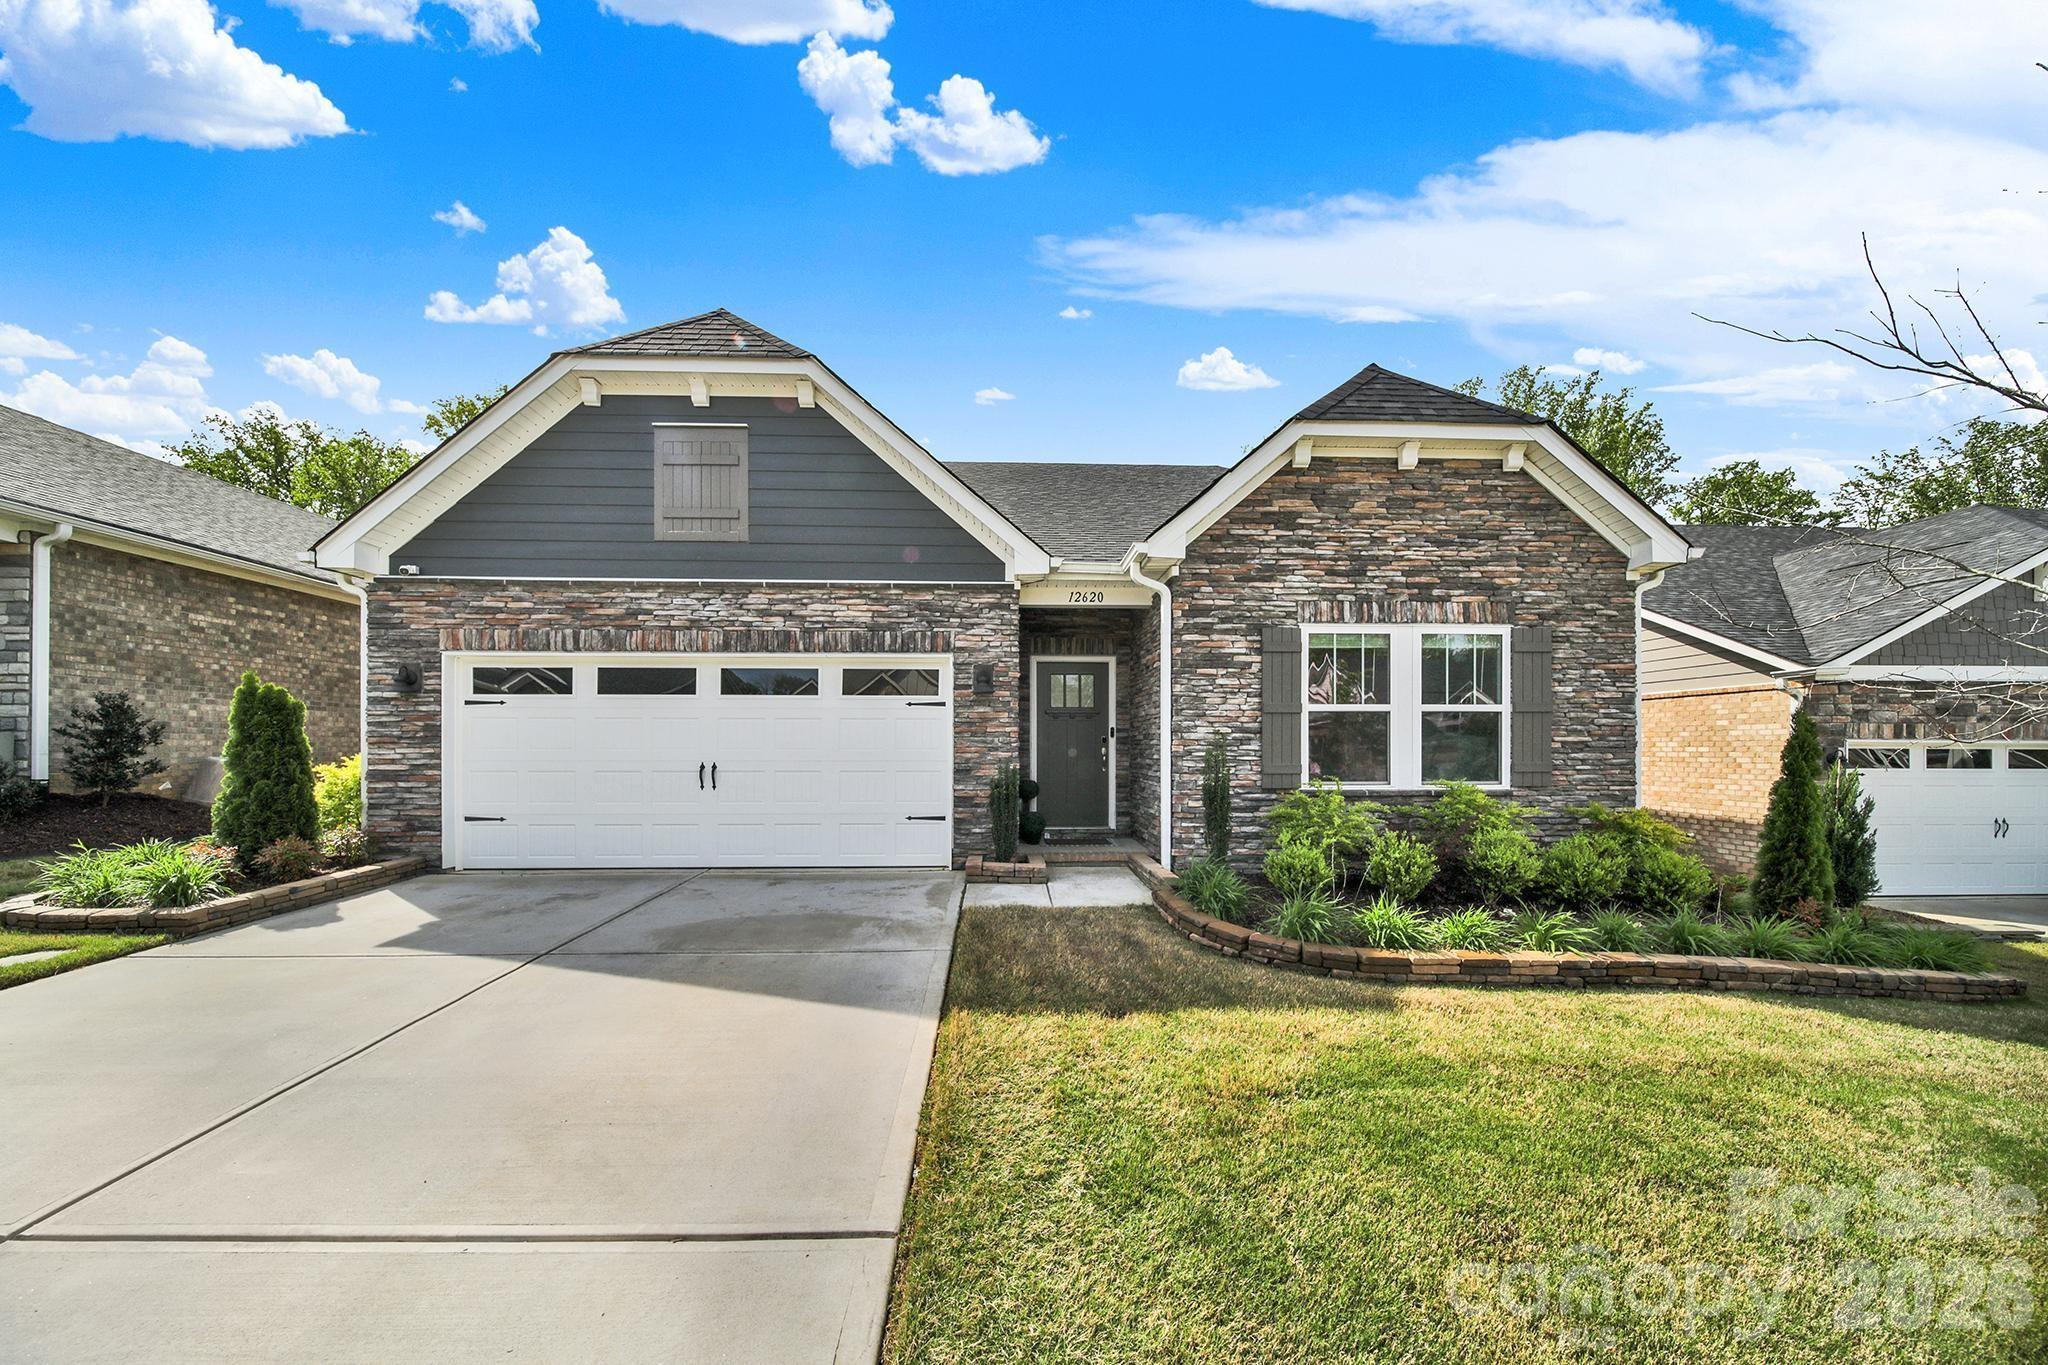
Mint Hill
12620 Twilight Drive
5 Beds
3 Baths
2,766 Sq.Ft.
$585,000
MLS#: 4364111
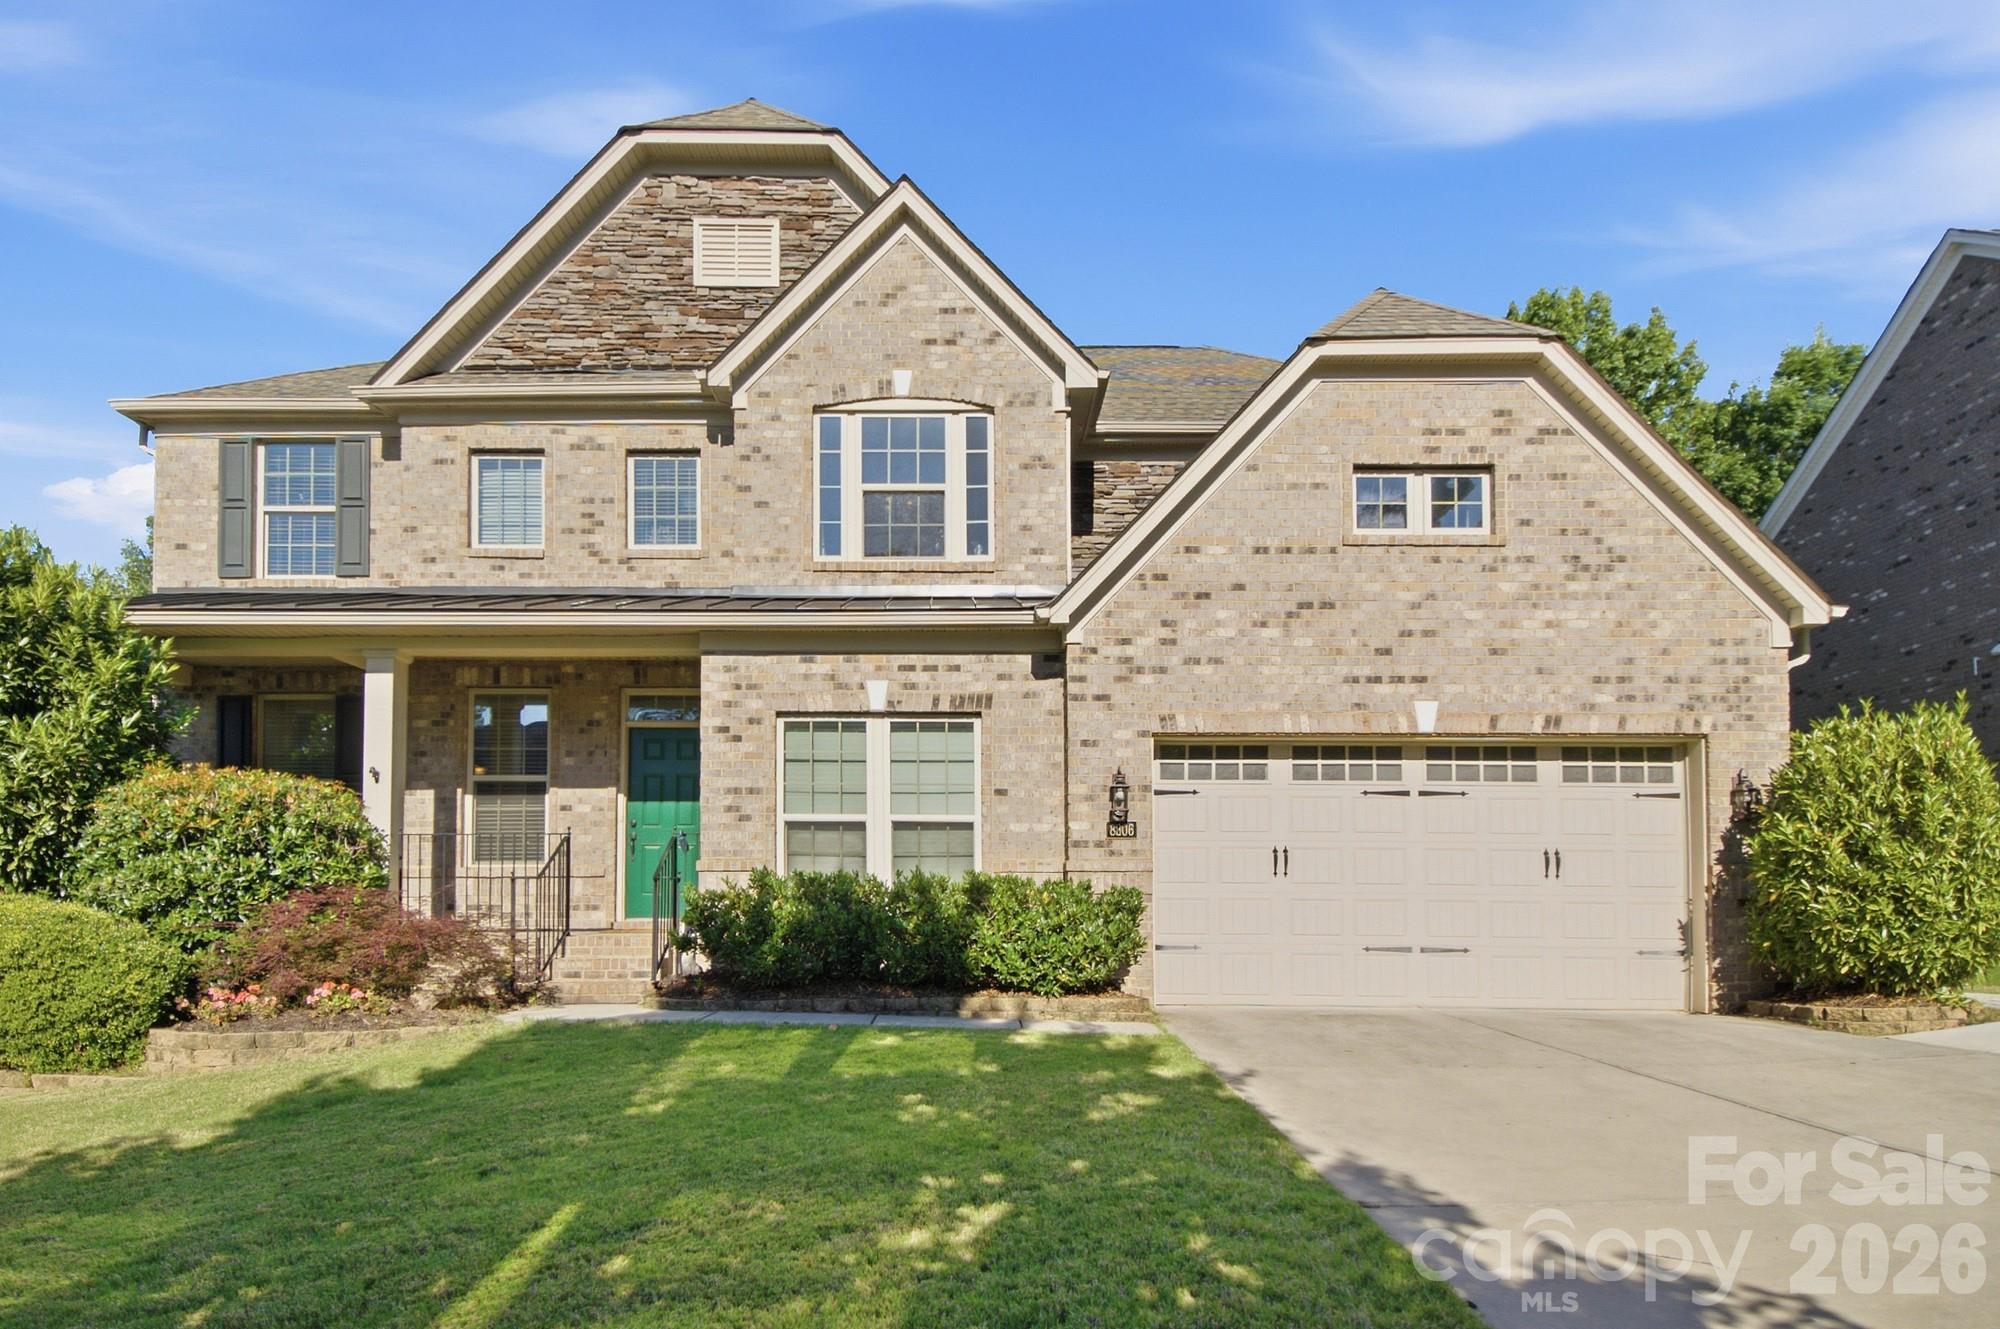
Mint Hill
8306 Early Bird Way
4 Beds
3 Baths
3,319 Sq.Ft.
$714,000
MLS#: 4375925
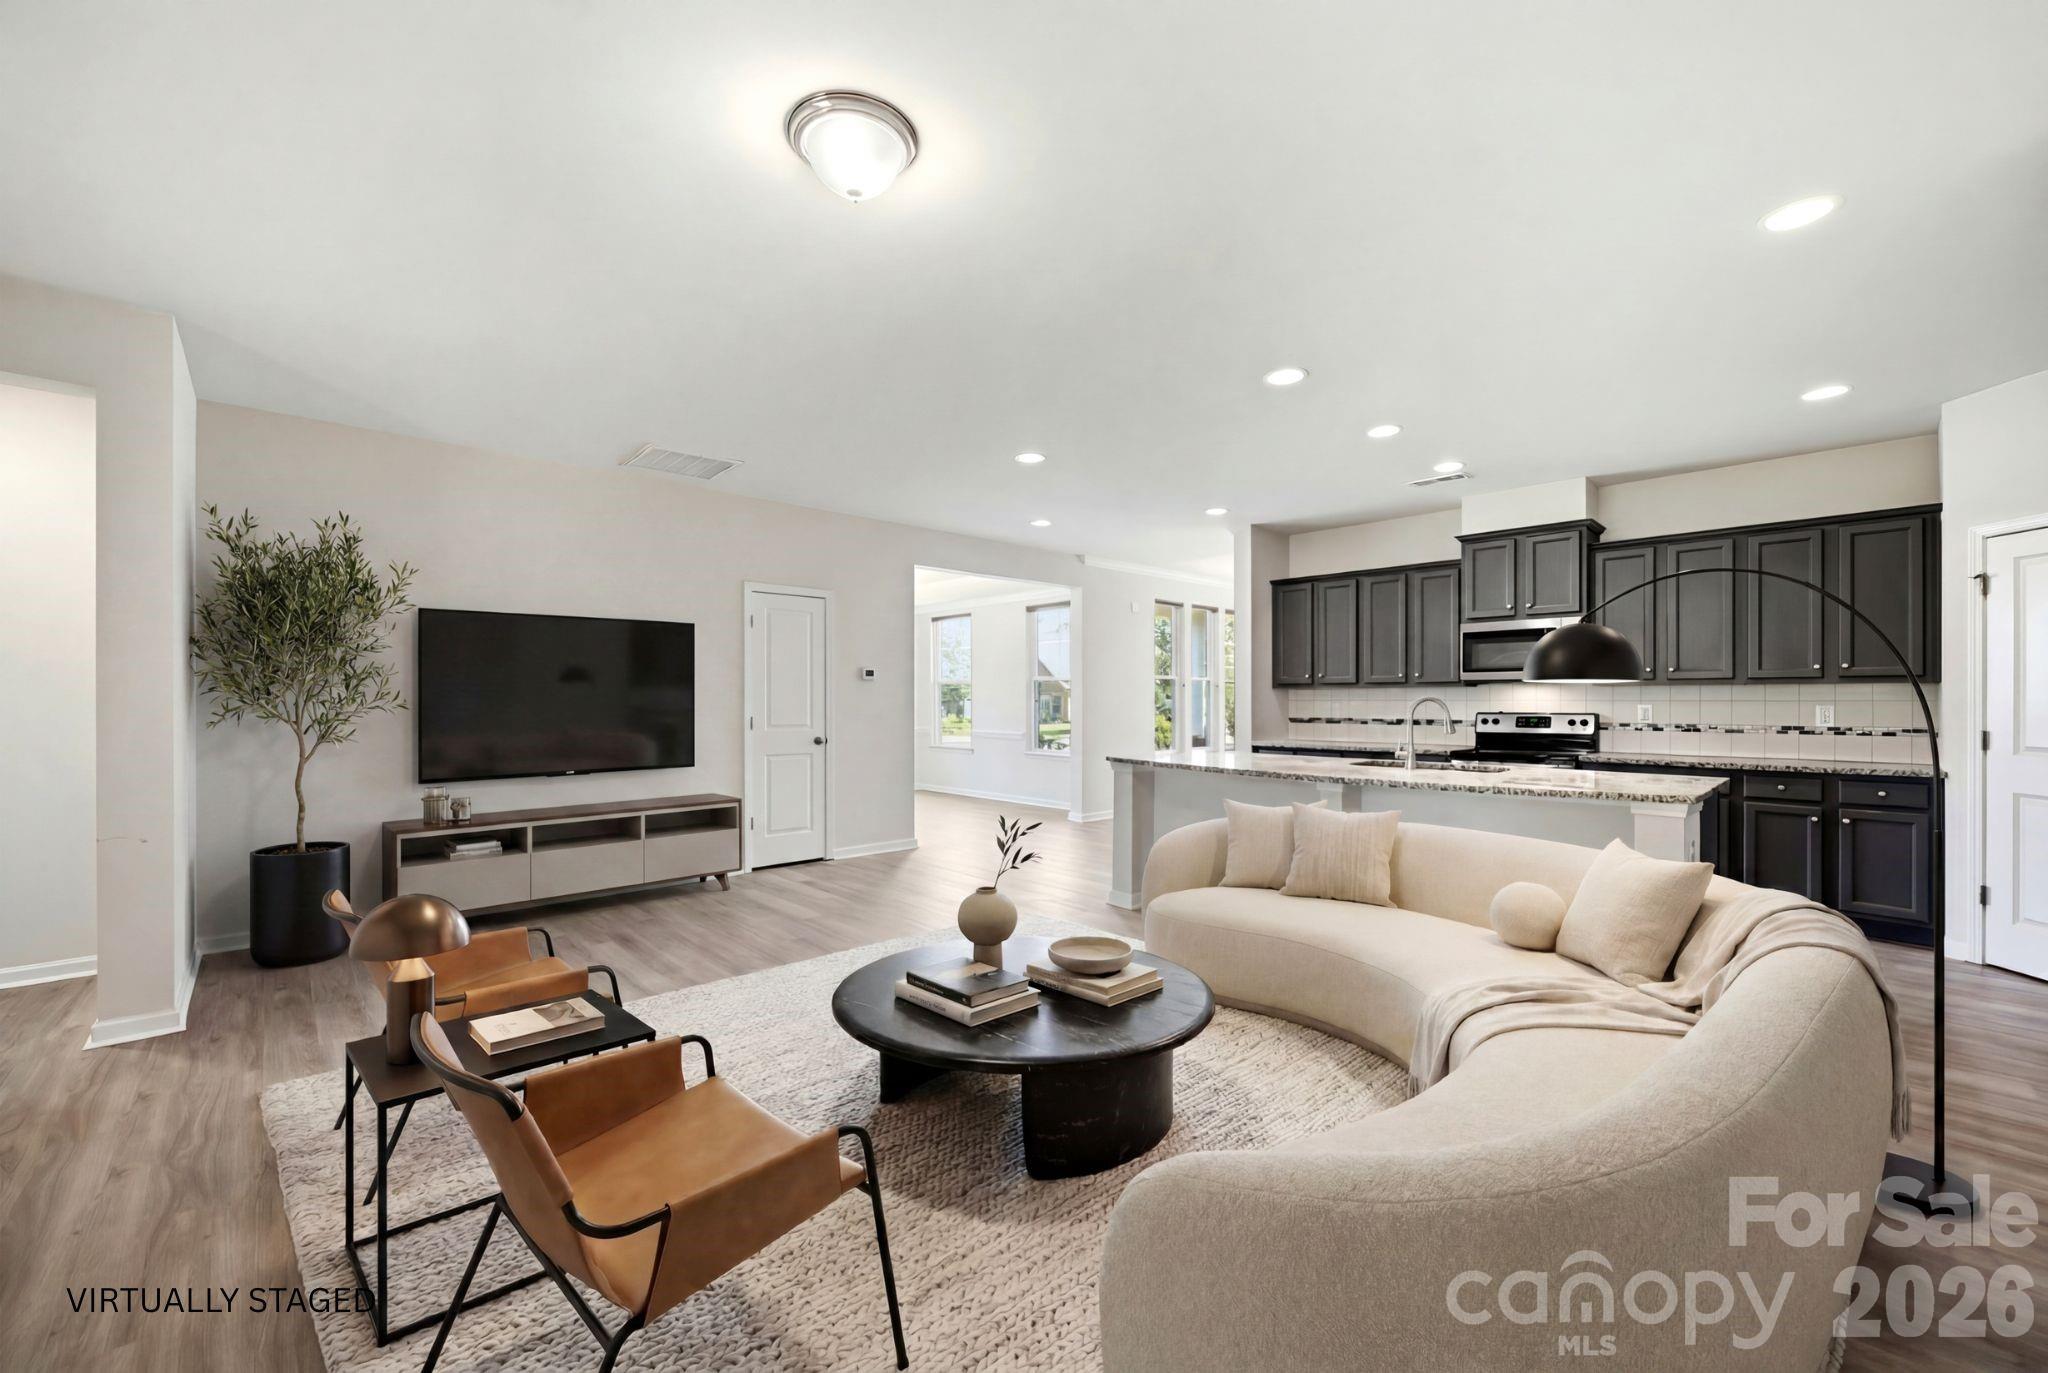
Mint Hill
8759 Mullis Forest Court
3 Beds
3 Baths
2,448 Sq.Ft.
$611,900
MLS#: 4377247
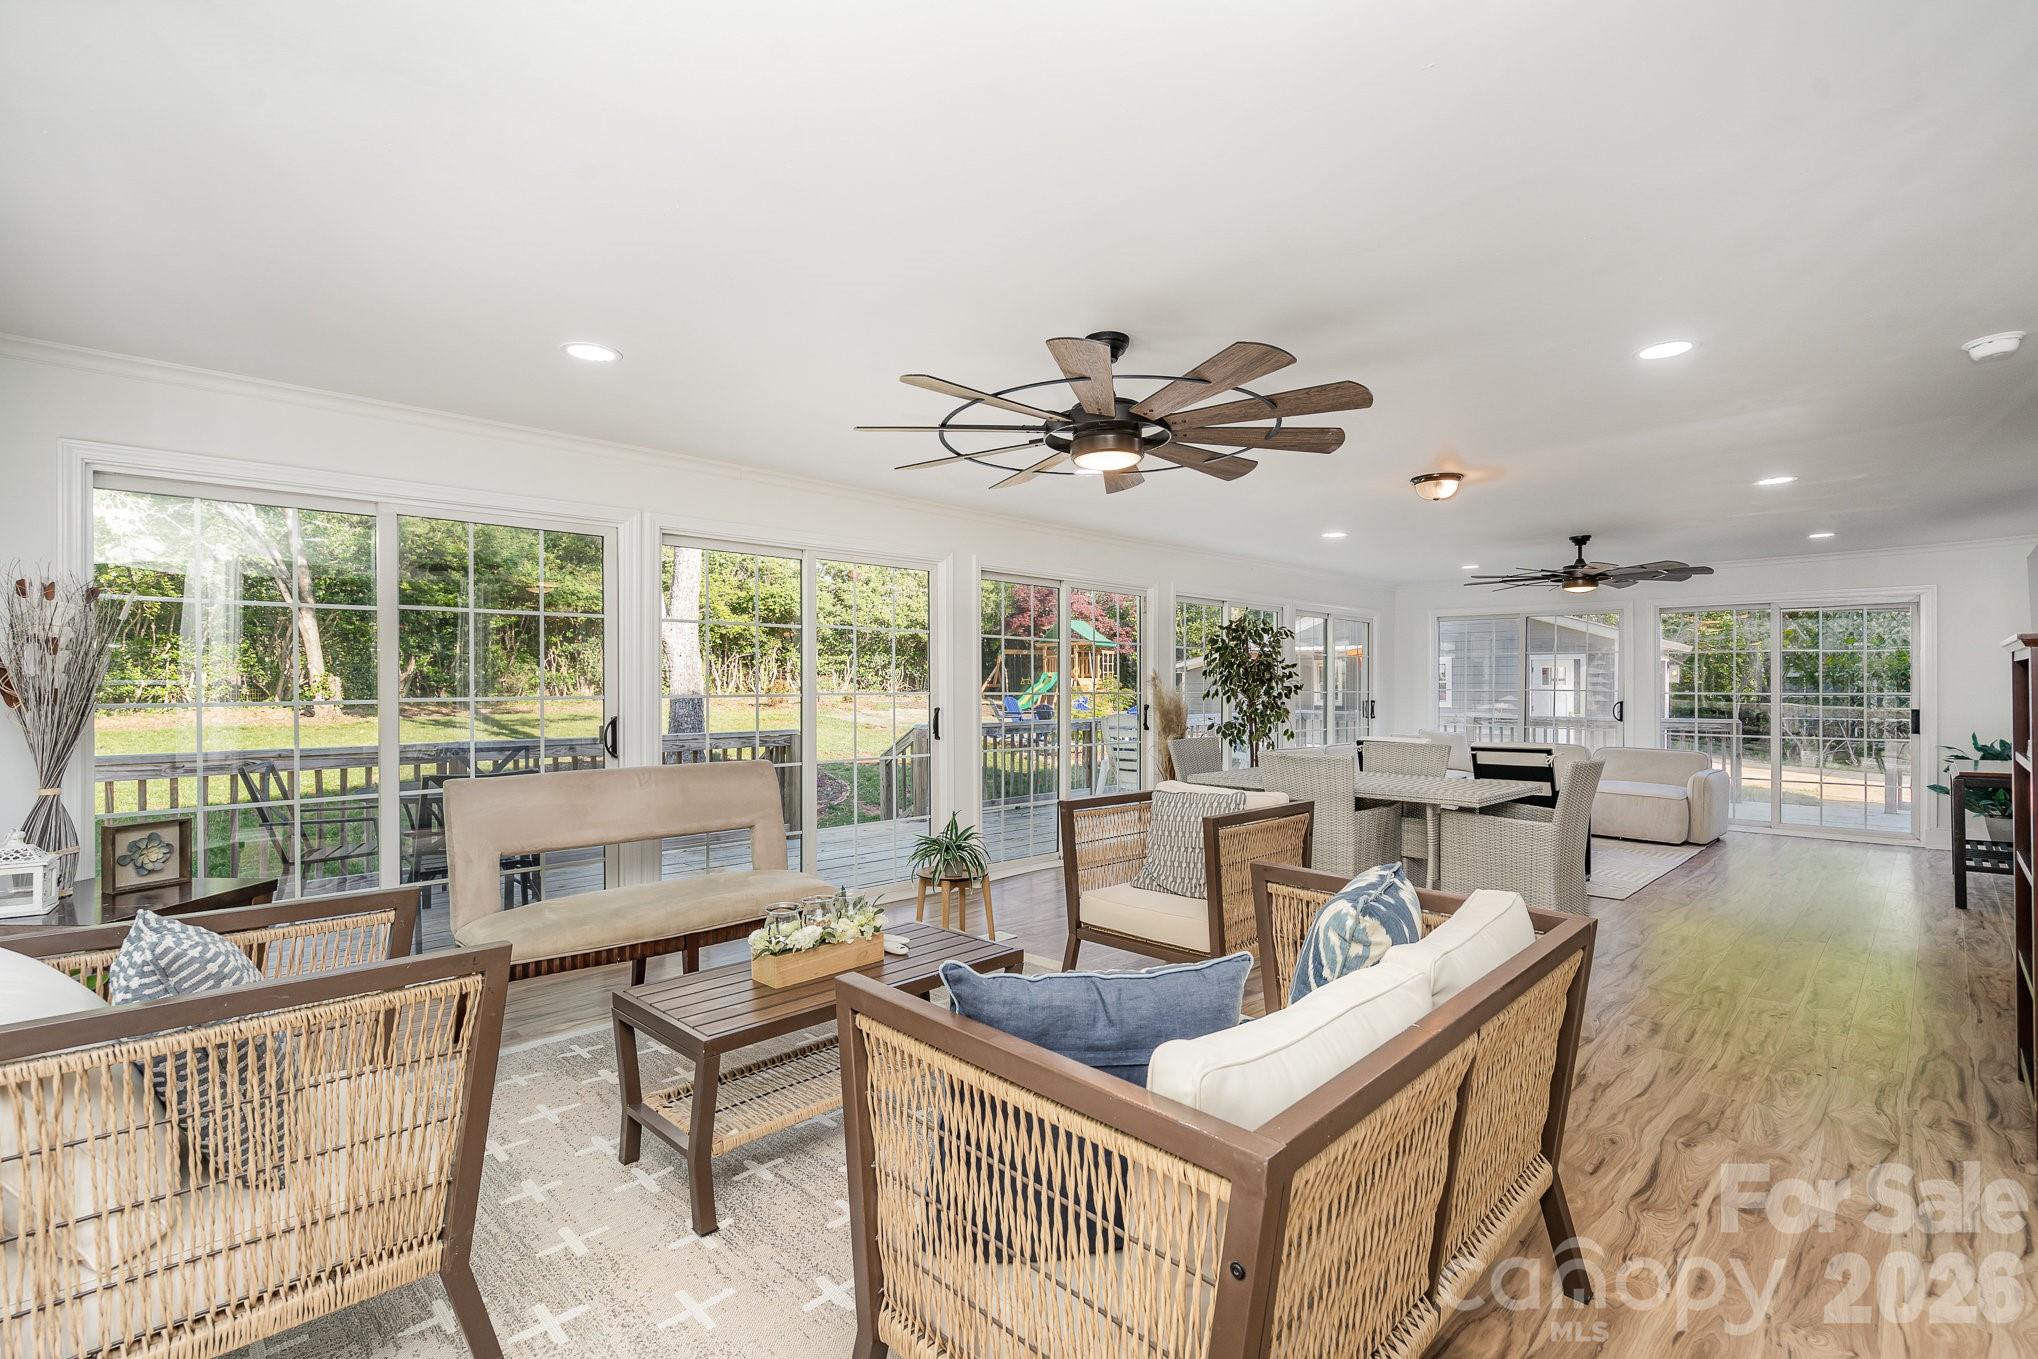
Mint Hill
8823 Dartmoor Place
3 Beds
3 Baths
3,326 Sq.Ft.
$675,000
MLS#: 4377805
Mint Hill
5637 Lebanon Road
4 Beds
4 Baths
2,772 Sq.Ft.
$539,900
MLS#: 4346782
