Features & Amenities

Interior

  • Other Interior Features

    Pantry

  • Total Bedrooms

    3

  • Bathrooms

    2

  • Above Grade Finished Area

    1782.0

  • Basement YN

    NO

  • Cooling YN

    YES

  • Cooling

    Central Air

  • Heating YN

    YES

  • Heating

    Wood Stove, Zoned

  • Pet friendly

    N/A

Exterior

  • Garage

    No

  • Parking

    Driveway

  • Patio and Porch Features

    Deck, Rear Porch

  • Pool

    No

Area & Lot

  • Lot Features

    Level, Steep Slope, Wooded

  • Lot Size(acres)

    1.41

  • Lot Size(square feet)

    61,419

  • Property Type

    Residential

  • Property Sub Type

    Single Family Residence

  • Architectural Style

    Ranch

Price

  • Sales Price

    $344,500

  • Sq. Footage

    1,782

  • Price/SqFt

    $193

HOA

  • Association

    No

School District

  • Elementary School

    Unspecified

  • Middle School

    Unspecified

  • High School

    Unspecified

Property Features

  • Senior Community YN

    NO

  • Sewer

    Septic Tank

Schedule a Showing

Showing scheduled successfully.

<
>
IN PERSON
VIA CHAT

What is 3 + 4 ?


Change time

Mortgage calculator

Estimate your monthly mortgage payment, including the principal and interest, property taxes, and HOA. Adjust the values to generate a more accurate rate.

Your payment

Principal and Interest:

$

Property taxes:

$

HOA fees:

$

Total loan payment:

$

Total interest amount:

$

Location

County

Spartanburg

Elementary School

Unspecified

Middle School

Unspecified

High School

Unspecified

Listing Courtesy of Teresa Holbrooks , EXP Realty LLC Asheville

RealHub Information is provided exclusively for consumers' personal, non-commercial use, and it may not be used for any purpose other than to identify prospective properties consumers may be interested in purchasing. All information deemed reliable but not guaranteed and should be independently verified. All properties are subject to prior sale, change or withdrawal. RealHub website owner shall not be responsible for any typographical errors, misinformation, misprints and shall be held totally harmless.

Agent Jen Audier

Agent | Team Lead

Jen Audier

Call Jen today to schedule a private showing.


* Listings on this website come from the FMLS IDX Compilation and may be held by brokerage firms other than the owner of this website. The listing brokerage is identified in any listing details. Information is deemed reliable but is not guaranteed. If you believe any FMLS listing contains material that infringes your copyrighted work please click here to review our DMCA policy and learn how to submit a takedown request.© 2024 FMLS.
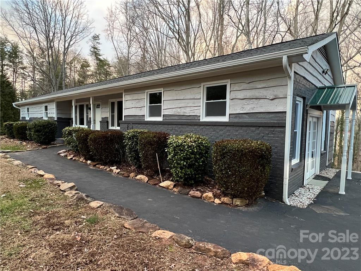
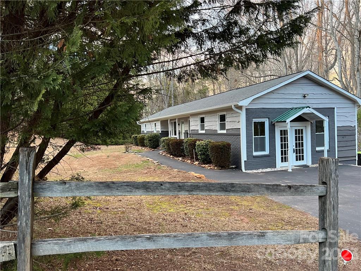
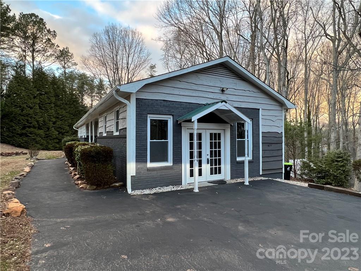
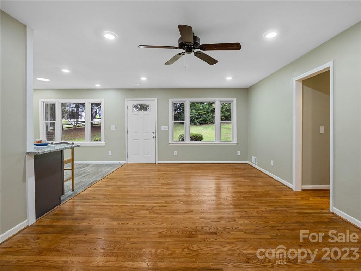
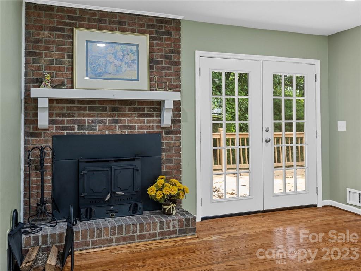
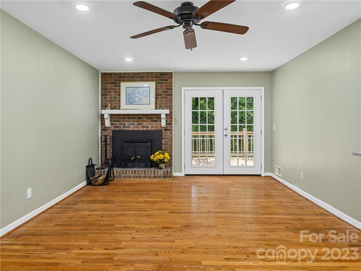
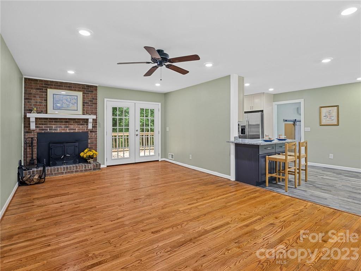
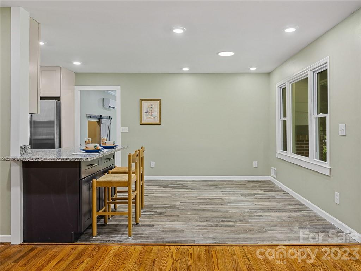
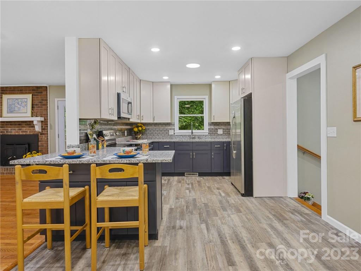
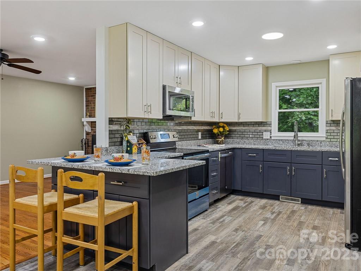
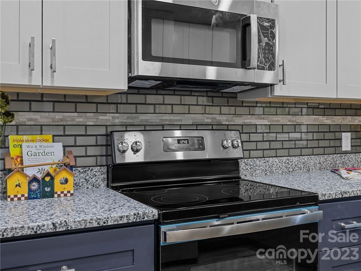
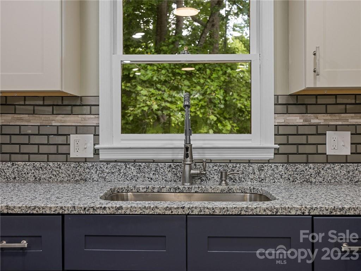
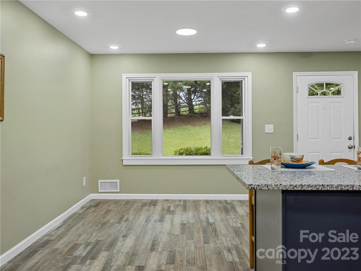
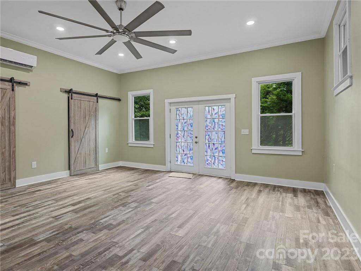
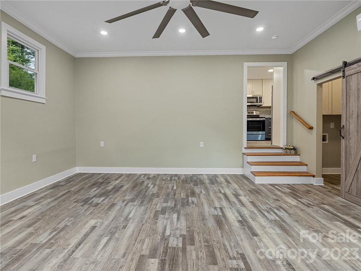
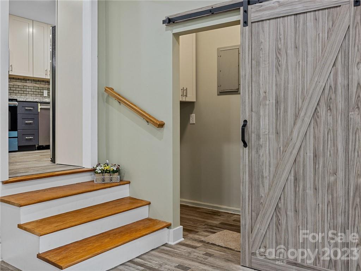
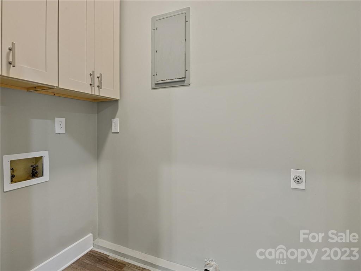
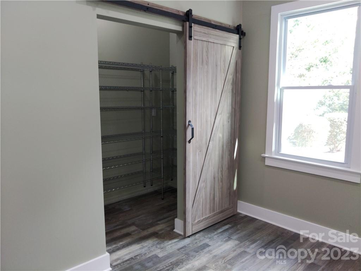
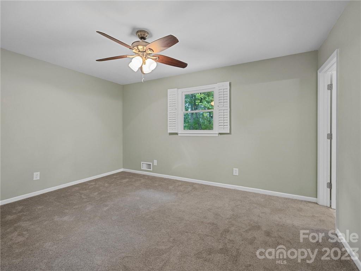
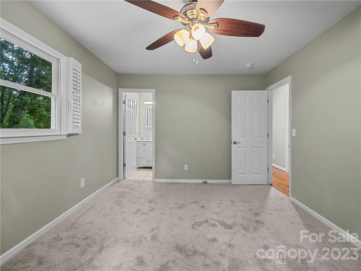
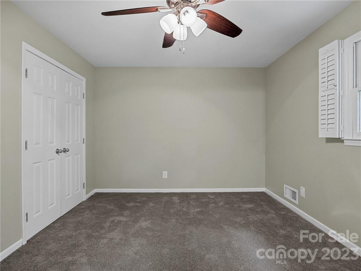
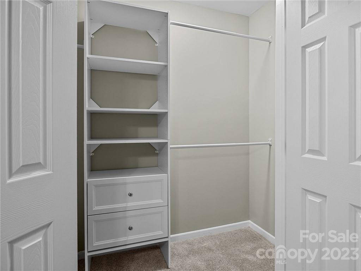
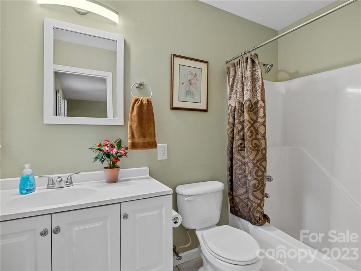
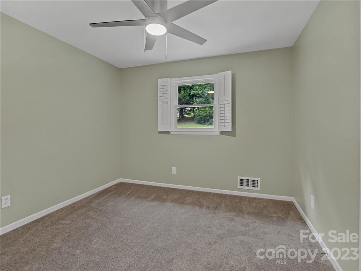
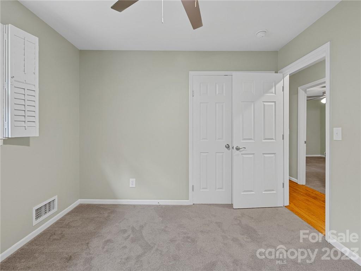
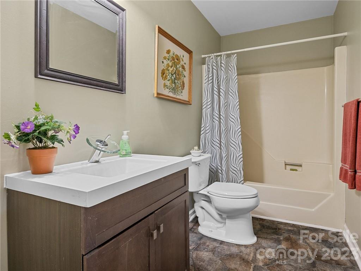
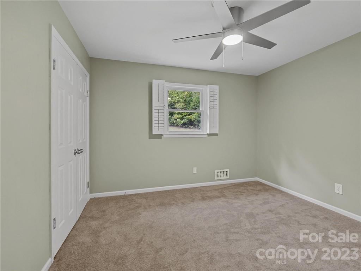
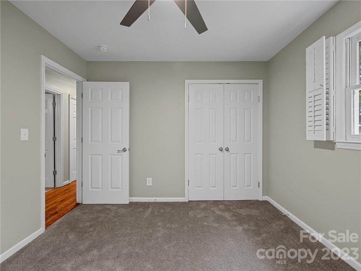
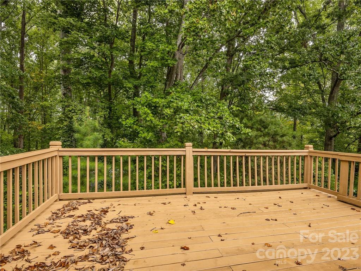
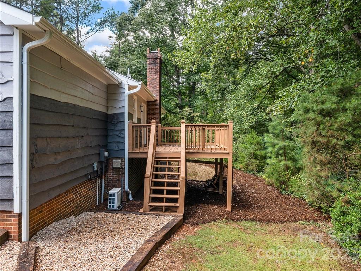
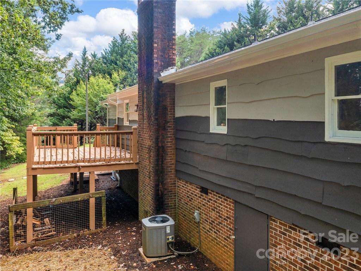
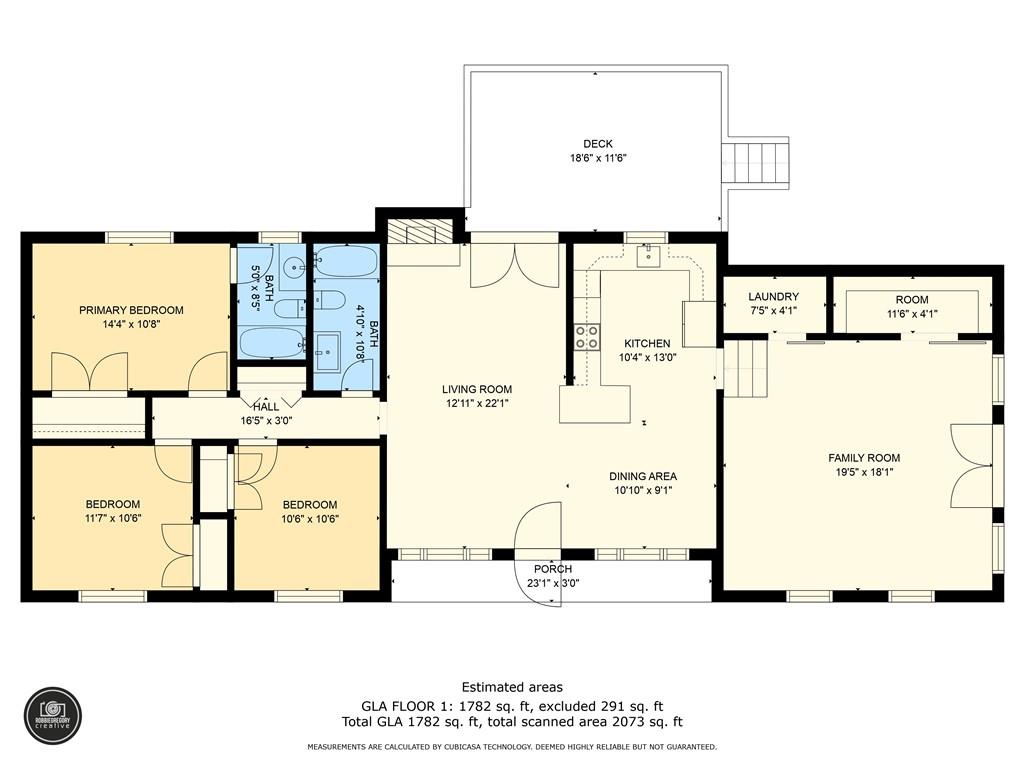
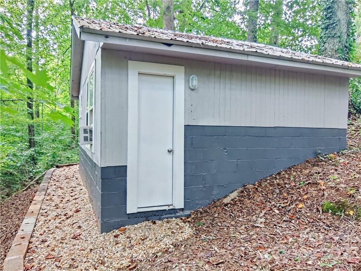
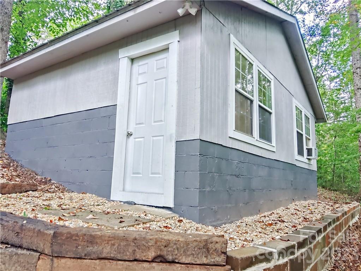
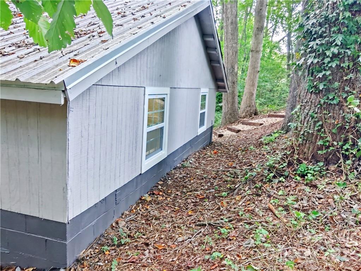
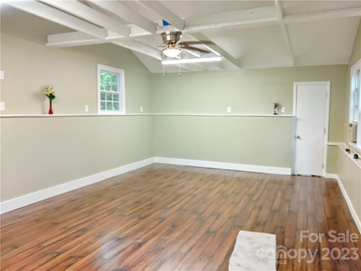
This newly renovated Ranch is situated on a quiet charming neighborhood with quick & easy access to downtown Landrum. This home has 3bedrooms and 2 full baths on over an 1 acre of land. Enjoy meal prep in the spacious kitchen with granite counters and new custom cabinets along with stainless appliances. The living area offers room to spread out or cozy up next to the built in woodstove in the fireplace. Enjoy a good cup of coffee on the large back deck overlooking the peaceful woods. The Accent barn doors in the great room entry into separate laundry and pantry rooms for plenty of storage. Master suite has separate bathroom and walk-in closet. There is a spacious Studio located just below the house that would make a great man-cave or workshop. Owner will consider owner financing with significant down payment. Come be close to the Mountains, the Saluda Grade Trail via Landrum, The Fence, the Tryon Equestrian Center and So Much More.

101 Jason Road

Message successfully sent.

What would you like to know?

What is 3 + 4 ?

I agree to receive email communication and understand I can unsubscribe at any time.

I agree to be contacted by Prestino Advantage via call, email, and text for real estate services. To opt out, you can reply 'stop' at any time or reply 'help' for assistance. You can also click the unsubscribe link in the emails. Message and data rates may apply. Message frequency may vary. Privacy Policy

Related Properties

Price reduced
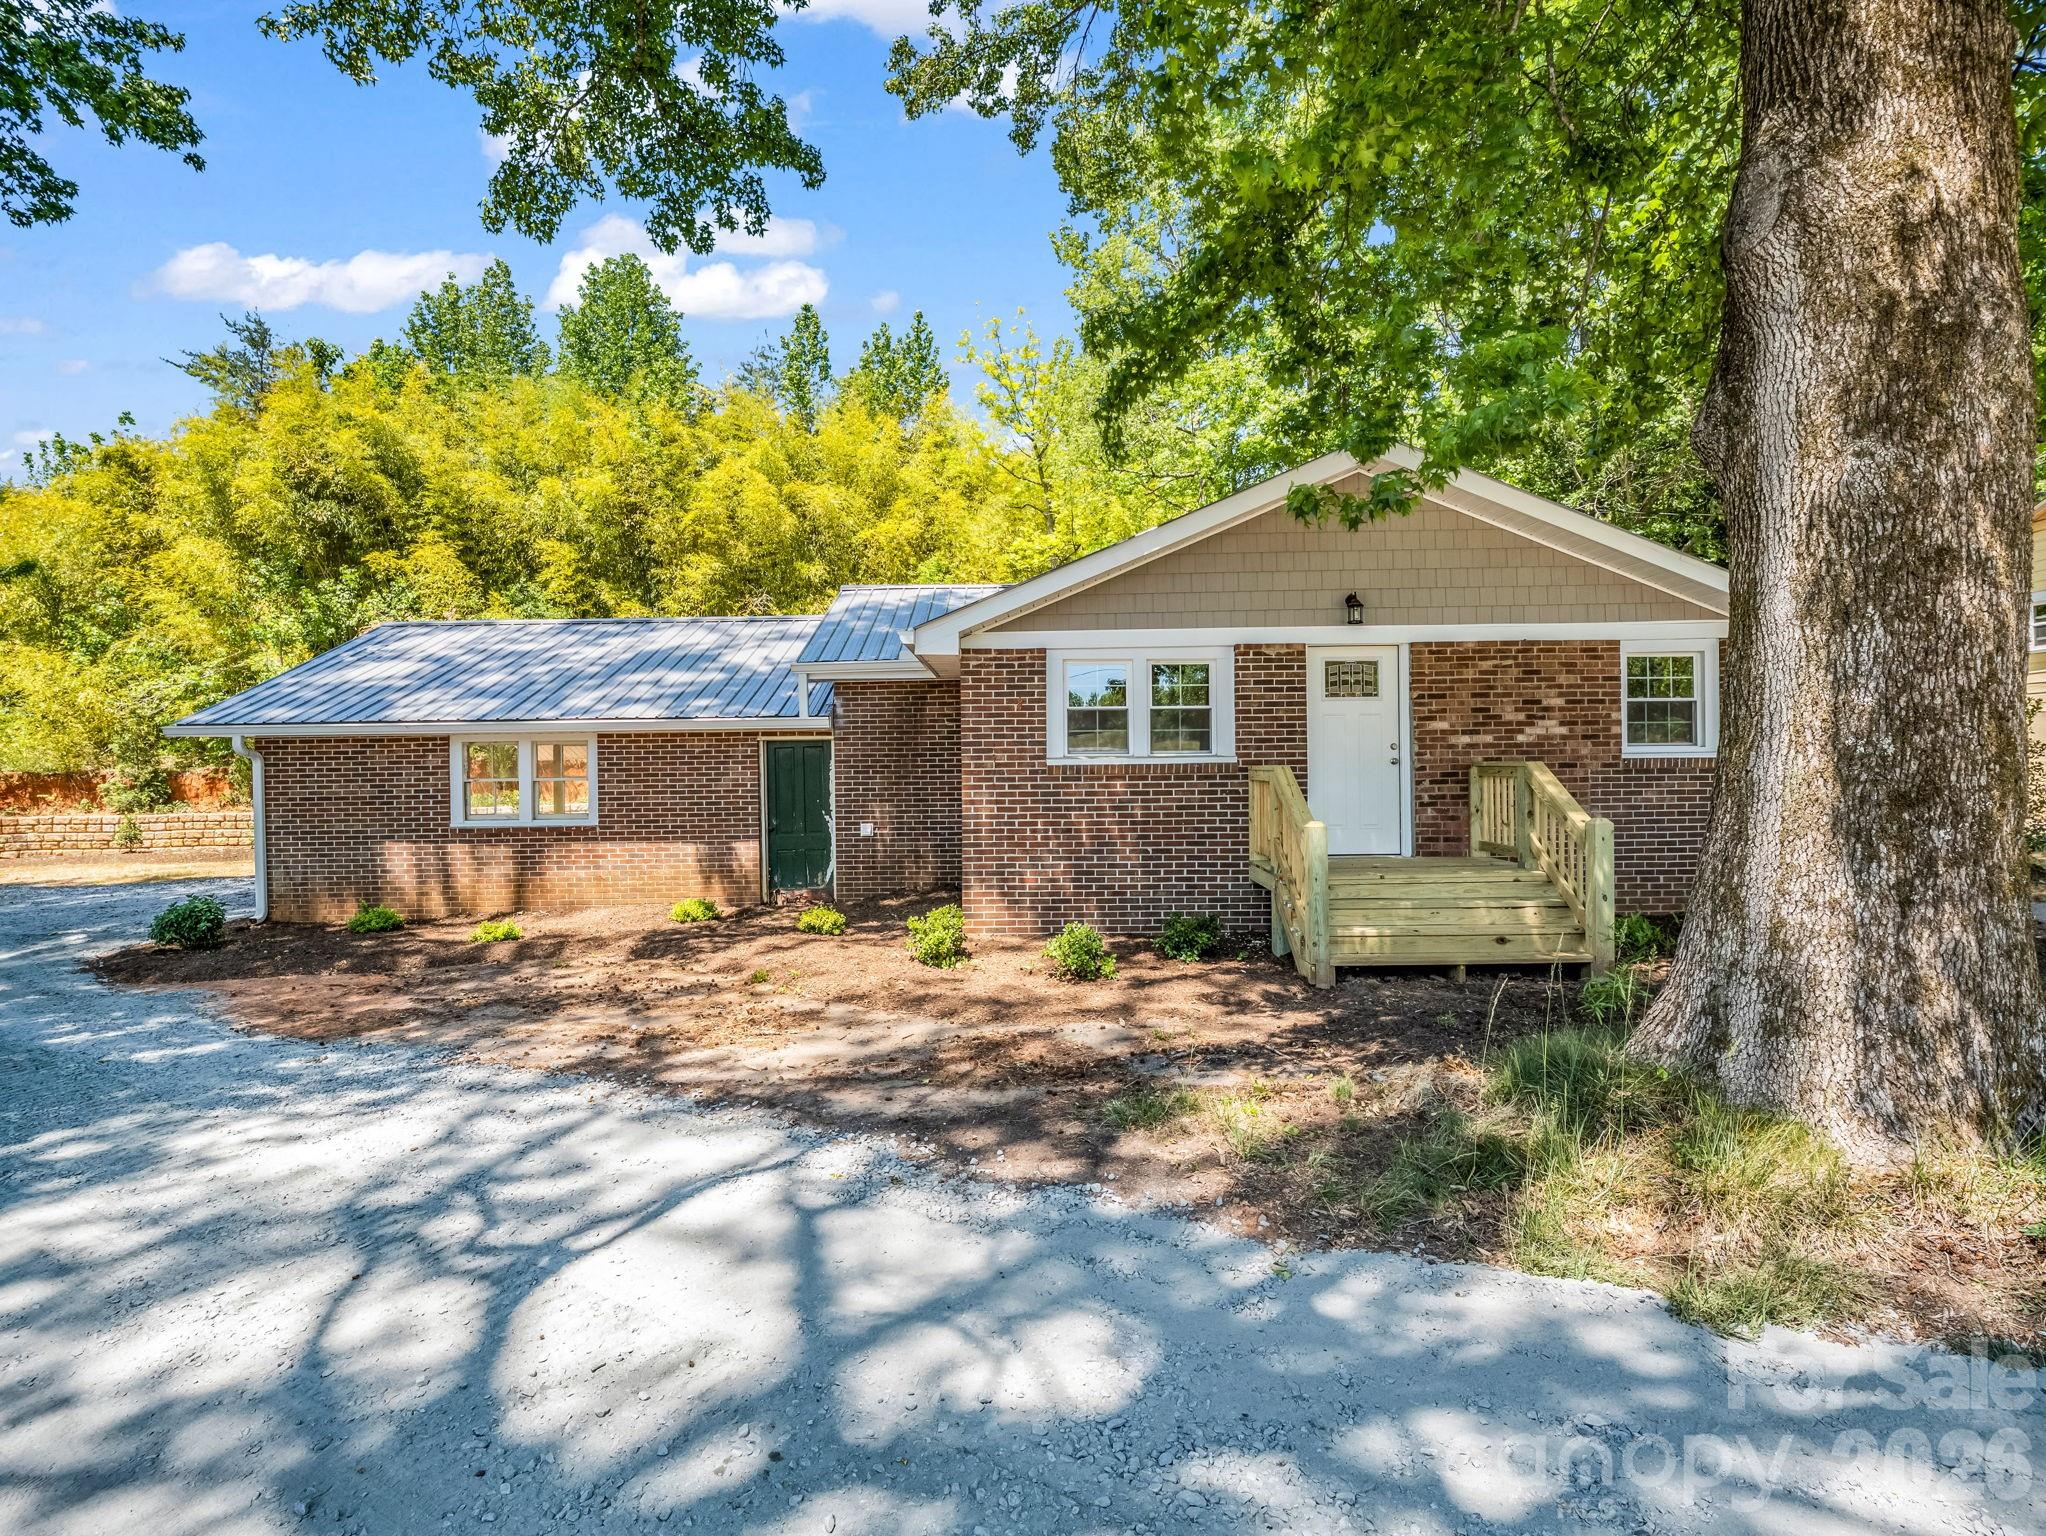
Unmatched value, rare mixed-use versatility, and turnkey perfection converge in this fully reimagined 3BR/2BA solid brick ranch. Boasting flexible mixed-use zoning with NO HOA fees, this property is a premier play for a private residence, retail/office space, or a high-yield short-term rental (Airbnb/VRBO friendly) along the high-demand Highway 14 corridor.

The 1,392 sq ft single-story floor plan features a stunning open-concept layout, beautifully refinished original hardwood floors, a designer kitchen with solid surface counters, and fully updated bathrooms.

Capital upgrades mean virtually zero near-term CapEx: brand-new metal roof, new HVAC system, new insulated windows, blown insulation, and thick-gauge drywall for a whisper-quiet, energy-efficient interior.

Situated on a level 0.5-acre lot with a 2-car carport, back deck, and a circular gravel driveway perfect for easy guest or client parking. Minutes to historic downtown Landrum shopping and dining, with effortless access to Tryon’s world-class equestrian center, Greer, and Spartanburg. Don't miss this versatile gem!
#4386371

Landrum

5923 N Highway 14 Highway

3 Beds

2 Baths

1,392 Sq.Ft.

$323,000

MLS#: 4386371
Price reduced
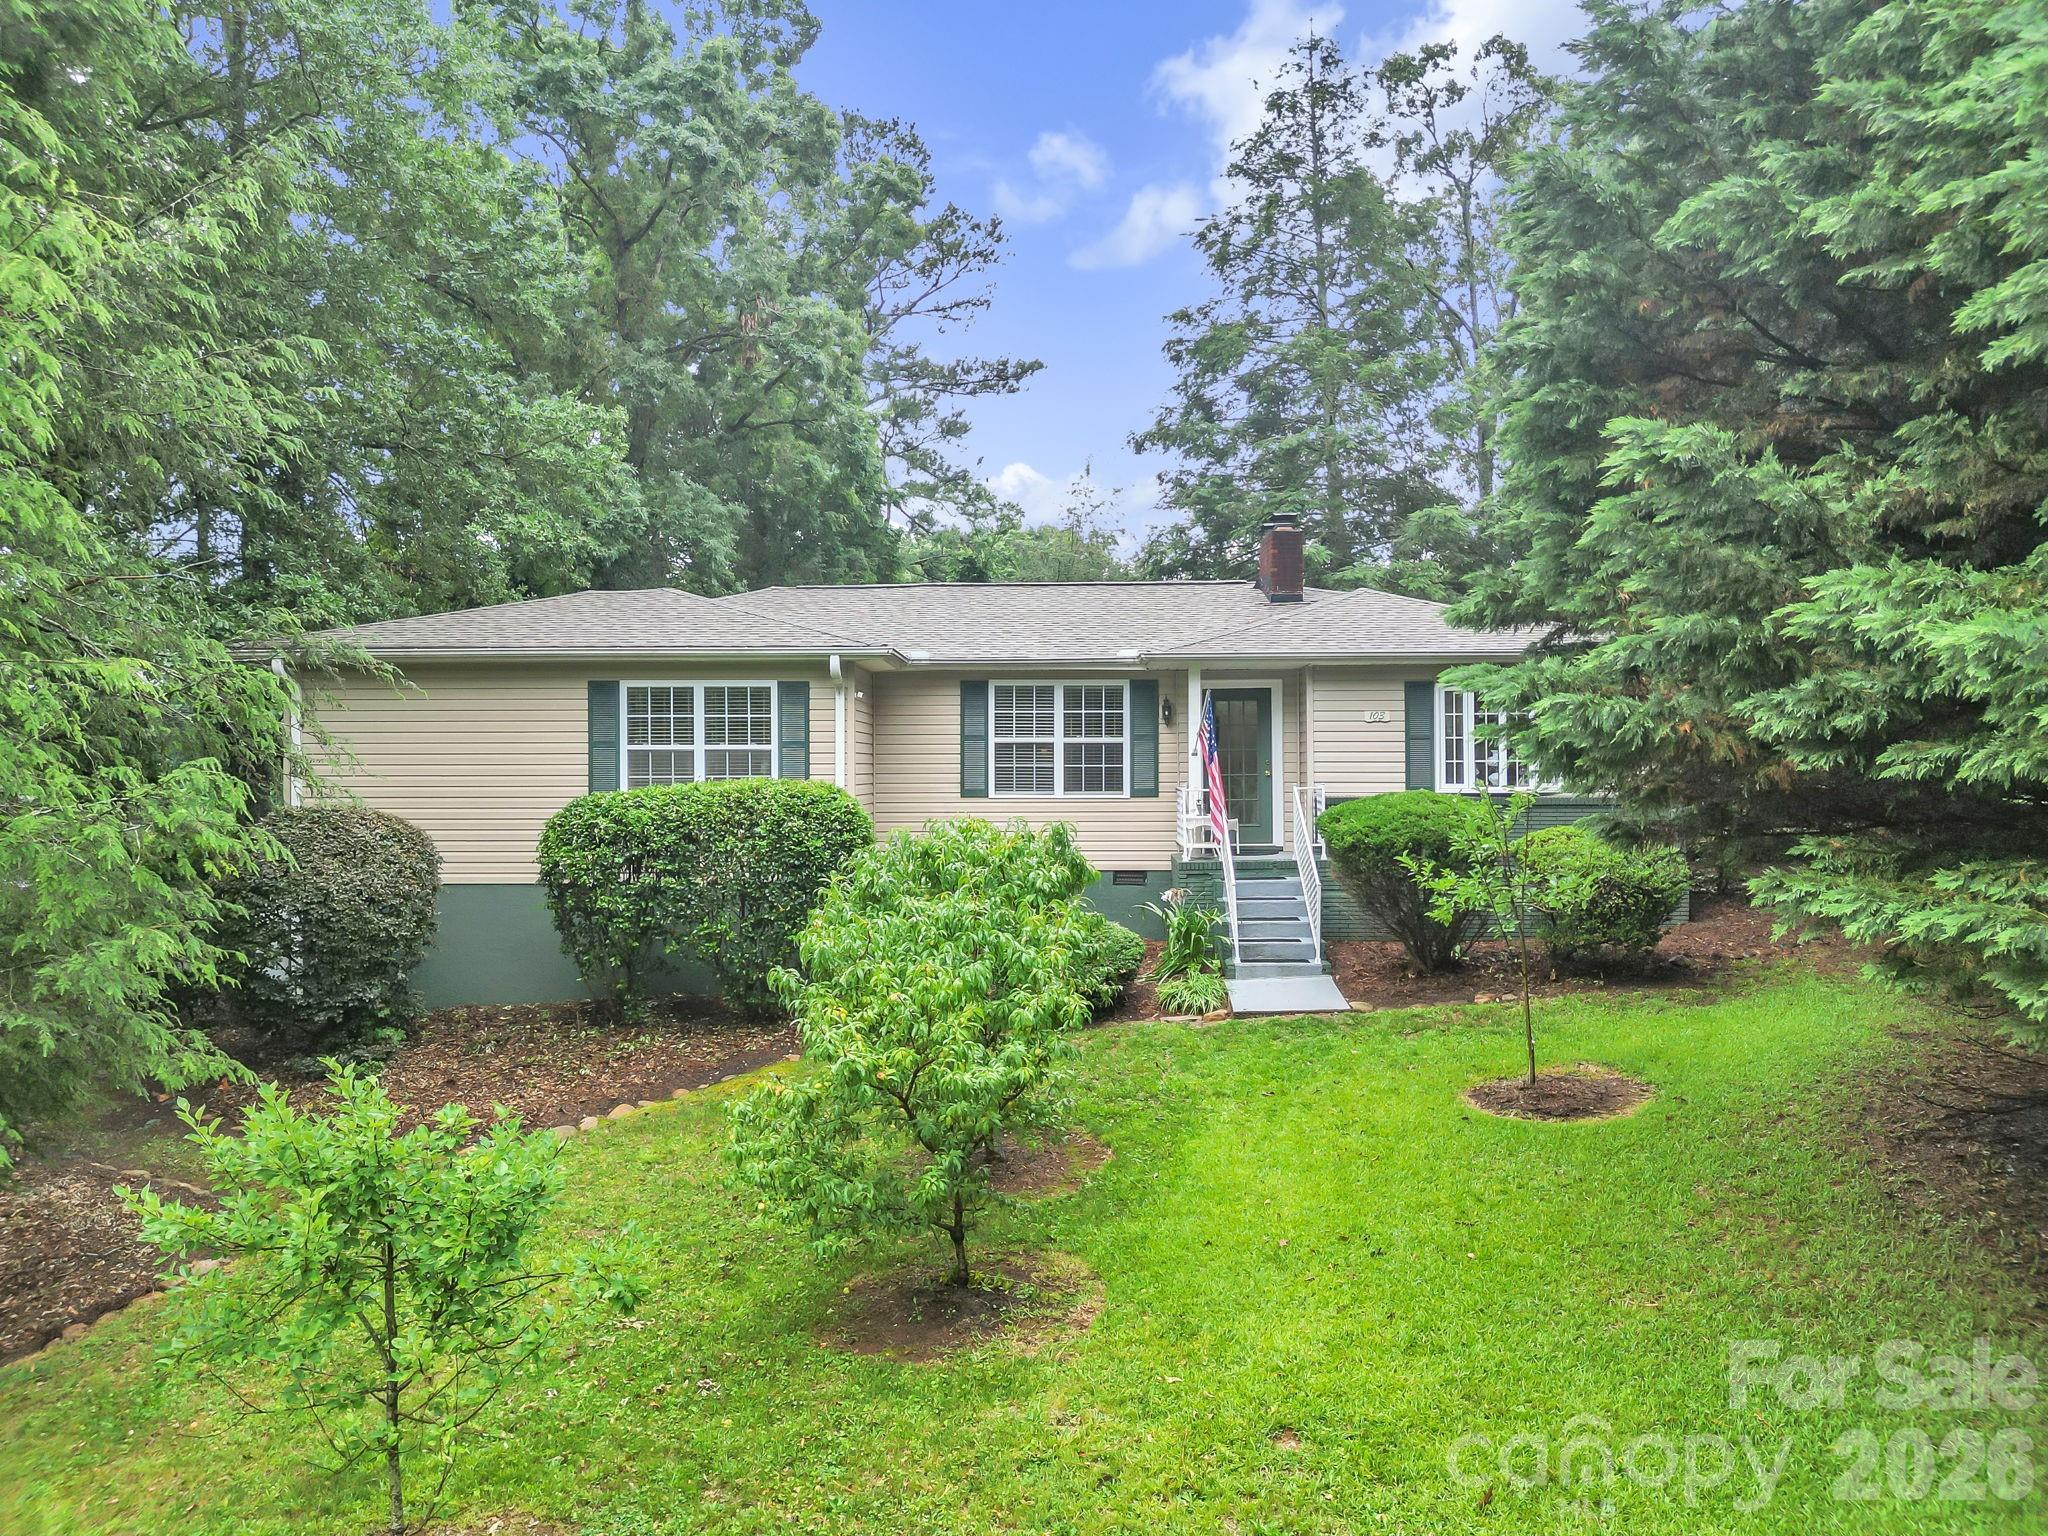
Location, charm, and flexibility come together beautifully at 103 Forest Avenue in Landrum. Situated on a spacious half acre corner lot within walking distance of downtown Landrum, this home blends timeless 1950s character with thoughtful modern updates. The roof was replaced in September 2021, and one of the HVAC systems was replaced in 2026, offering added peace of mind for the next owner.

Inside, you will find original hardwood floors, original doors, and crown molding that showcase the home's charm and craftsmanship. The living room is filled with natural light and features a gas log fireplace, creating a warm and inviting gathering space. Original French doors lead into the dining area and kitchen, where there is ample cabinet and countertop space, tile backsplash, and a full appliance package.

The main portion of the home offers two secondary bedrooms that share a spacious hall bath with beadboard accents, along with a primary suite featuring dual closets and an updated bathroom with dual sinks, a large shower, and abundant built in storage.

One of the most unique features of this property is the separate living wing located beyond the laundry area. With vaulted ceilings, a private entrance, access to the rear deck, a fourth bedroom, walk in closet, and full bathroom, this space offers endless possibilities. Whether you need an in law suite, second primary suite, private guest quarters, home office, workout room, playroom, or space for a home based business, this flexible area can easily adapt to your needs.

Outside, mature landscaping creates a beautiful setting with apple, peach, and pear trees, a Japanese maple, a circular driveway with additional parking, spacious deck, and an outbuilding with electricity. There is also plenty of room for gardening, outdoor entertaining, or simply enjoying the peaceful surroundings.

The home is wheelchair accessible and offers easy access in and out of the property. Located just off Highway 14, you are only minutes from downtown Landrum, Tryon, and popular destinations including Hendersonville, Lake Lure, Greenville, Spartanburg, and The Cliffs at Glassy.

Homes with this combination of character, space, flexibility, and location rarely come available. Best of all, there is no homeowners association.
#4391884

Landrum

103 Forest Avenue

4 Beds

3 Baths

2,219 Sq.Ft.

$390,000

MLS#: 4391884
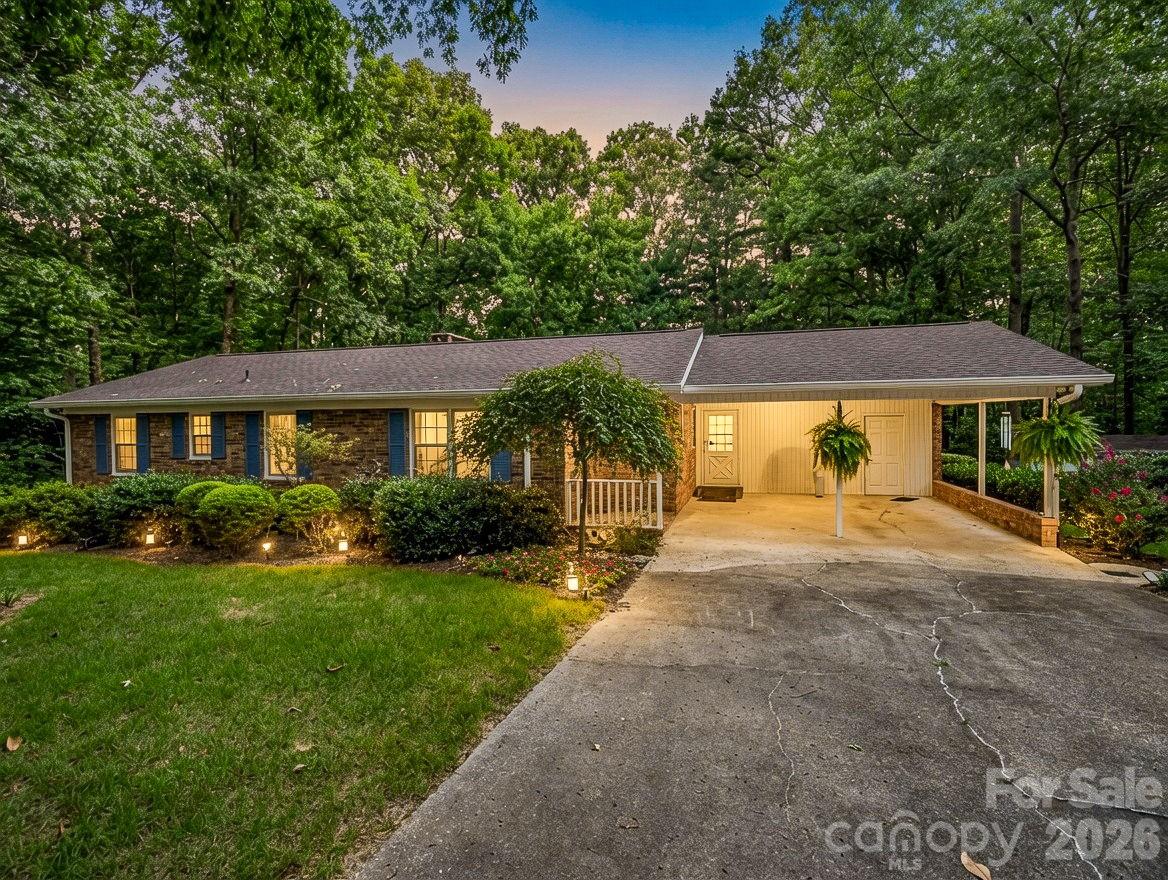
Set well back from a quiet cul-de-sac on a deeply wooded lot in the Blue Ridge foothills, this all-brick ranch offers a rare combination of privacy, comfort, and mountain-area living just minutes from Tryon and downtown Landrum. Everything is on one level — 3 bedrooms, 2 full baths, and over 1,600 sq ft — making daily life genuinely effortless whether this is a primary home, a weekend retreat, or a downsizing destination. Mature hardwoods frame the property on all sides, and layered mountain ridgeline views open up beyond the canopy, a reminder of exactly where you are.

Inside, hardwood floors run throughout the main living areas, anchoring rooms that feel both relaxed and refined. The kitchen features white raised-panel cabinetry, a breakfast bar peninsula, stainless appliances, and crown molding detail. Two dining spaces serve different moods: a casual breakfast nook with white plank paneling and a more formal dining room centered around a whitewashed brick fireplace, crystal chandelier, and French doors that open directly to the screened porch.

That screened porch — with its vaulted beamed ceiling, ceiling fan, and painted blue floor — is the heart of the home's outdoor living. It flows seamlessly to a rear wood deck with contemporary cable railing, potted plantings, and open views of the level backyard and wooded tree line beyond. A storage shed, manicured garden beds, and hanging flower baskets complete a backyard that has clearly been cared for.

The primary suite includes hardwood floors, generous natural light, and an adjacent dressing room with a crystal chandelier and double bi-fold closet doors — a detail that feels both practical and unexpectedly elegant. Two additional bedrooms and two full baths round out a floor plan that lives comfortably without excess. For buyers seeking a private, single-level retreat in the Tryon-Landrum corridor, this is a property worth seeing in person
#4399548

Landrum

104 Dill Circle

3 Beds

2 Baths

1,637 Sq.Ft.

$375,000

MLS#: 4399548

 - property

Send a message

Message successfully sent.

Your message

What is 3 + 4 ?

Reason for contacting?

I agree to receive email communication and understand I can unsubscribe at any time.

I agree to be contacted by Prestino Advantage via call, email, and text for real estate services. To opt out, you can reply 'stop' at any time or reply 'help' for assistance. You can also click the unsubscribe link in the emails. Message and data rates may apply. Message frequency may vary. Privacy Policy

Sign Out

Virtual Assistant

Would you like to take the next step with this property? We can help you schedule a showing or virtual tour, or send you more details.

Yes, I would like more information.

Thank You for Your Reply, One of Our Agents will contact you as soon as possible

No, maybe later.

Thank you, you can always contact me via email, phone number or through the contact form.

Realhub AI

Lucy - Your AI-Powered Realtor

Update Your Temporary Password

Personalize your search

Enter your email and we'll notify you immediately when new listings match what you're looking for.

or enter email address

Already have an account ? Login here

Continue your home search

I agree to receive communications and understand I can unsubscribe at any time.

I agree to be contacted by Prestino Advantage via call, email, and text for real estate services. To opt out, you can reply 'stop' at any time or reply 'help' for assistance. You can also click the unsubscribe link in the emails. Message and data rates may apply. Message frequency may vary. Privacy Policy

Already have an account ? Login here

We use cookies

We use cookies primarily for analytics to enhance your experience. By accepting, you agree to our use of these cookies. You can manage your preferences or learn more about our cookies policy.