
Property
Beds
2
Full Baths
2
1/2 Baths
None
Year Built
2015
Sq.Footage
1,950
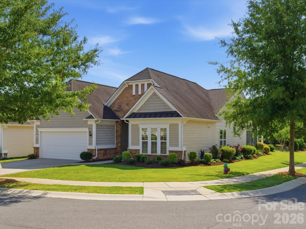
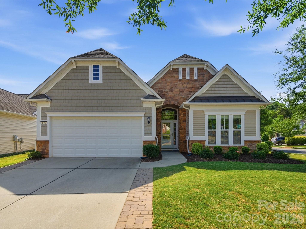
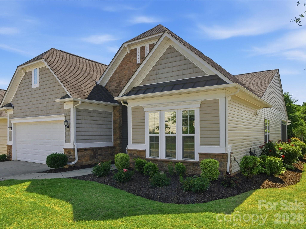
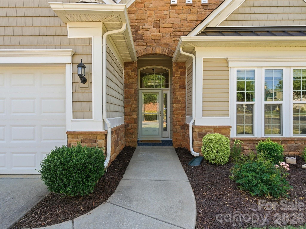
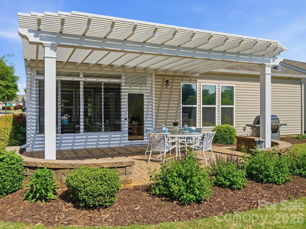
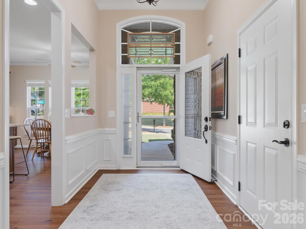
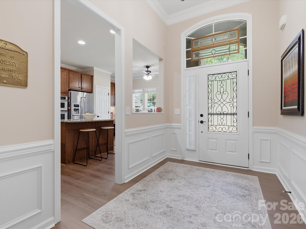
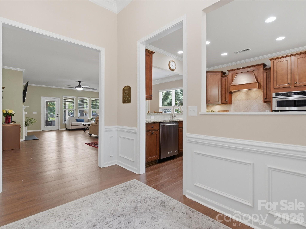
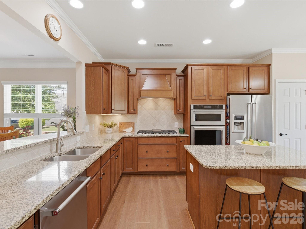
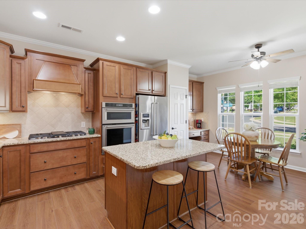
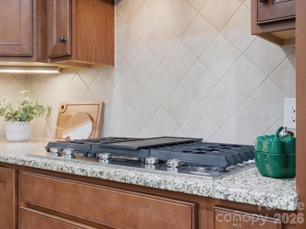
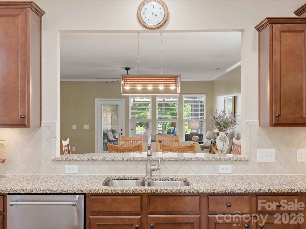
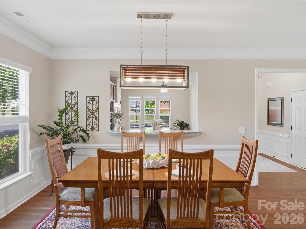
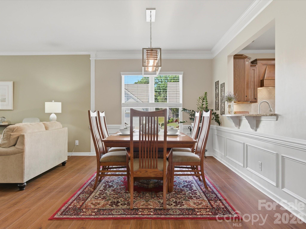
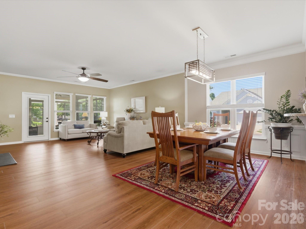
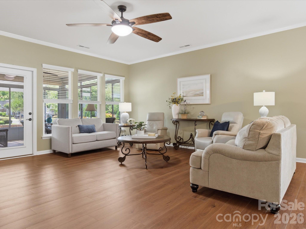
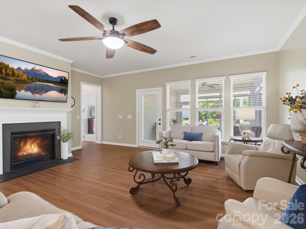
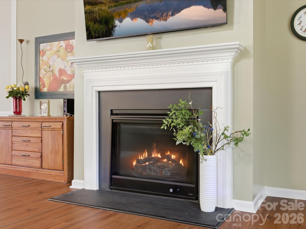
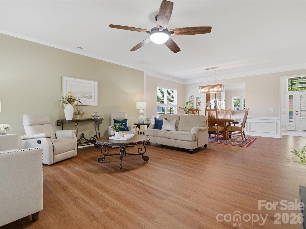
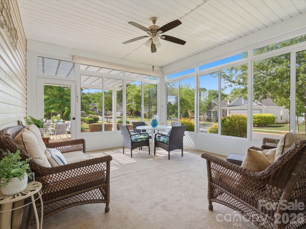
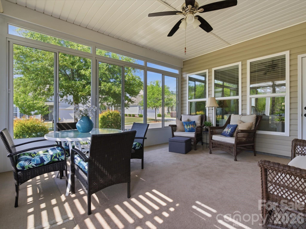
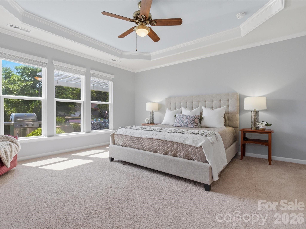
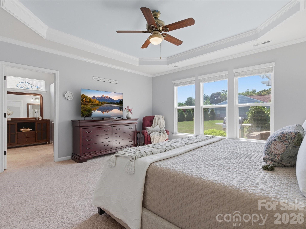
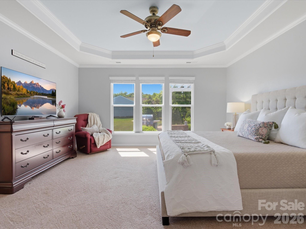
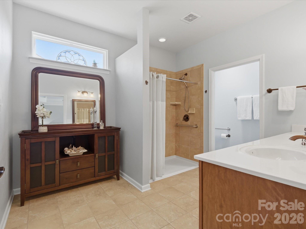
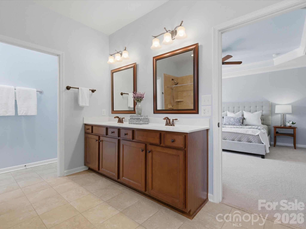
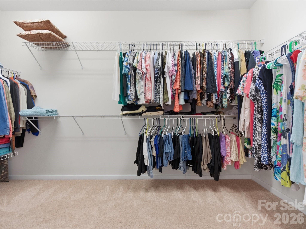
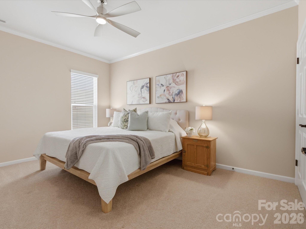
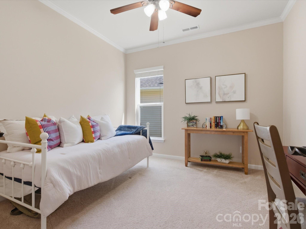
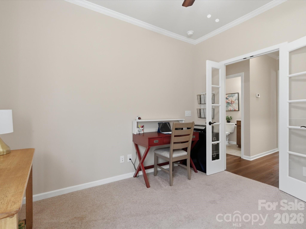
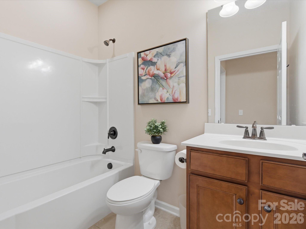
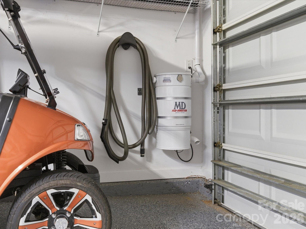
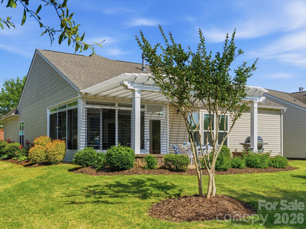
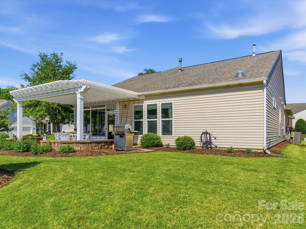
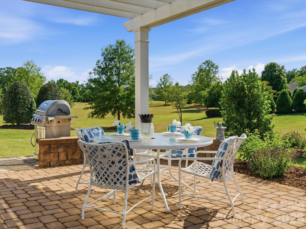
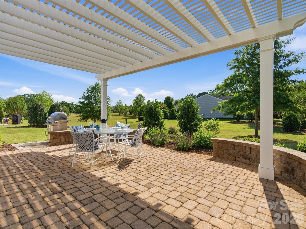
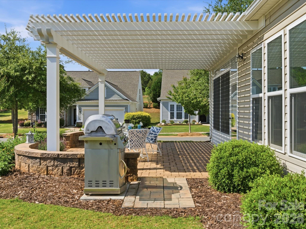
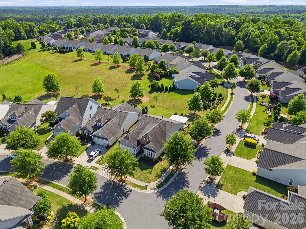
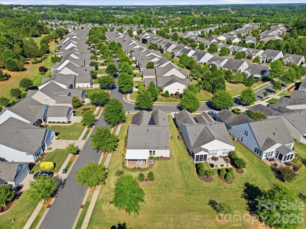
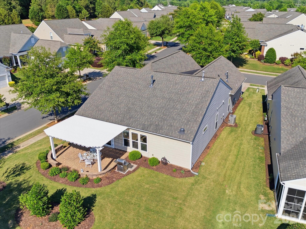
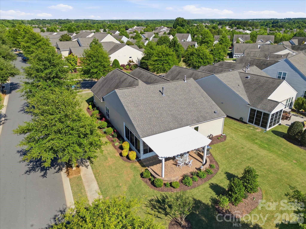
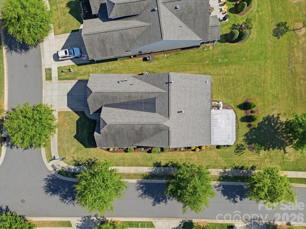
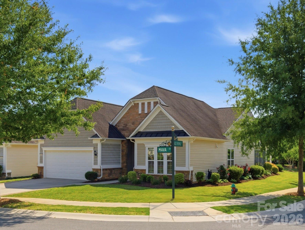
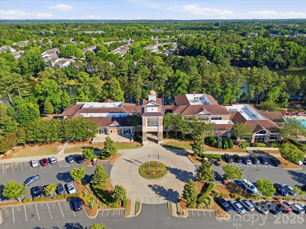
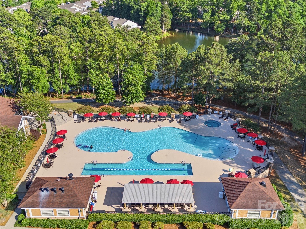
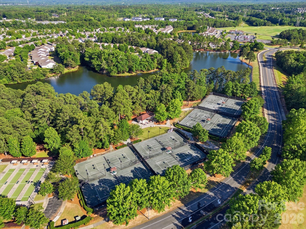
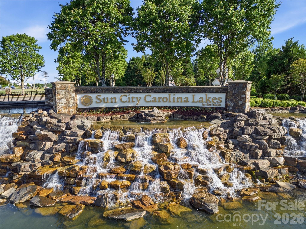
Welcome to this beautifully maintained, move-in ready Willow Bend floor plan nestled on a quiet corner lot adjacent to common open space in the sought-after active adult community of Sun City Carolina Lakes. Designed for comfortable everyday living and effortless entertaining, this thoughtfully updated home offers the perfect balance of style, function, and low-maintenance living. Start your mornings with coffee in the inviting glass-enclosed sunroom and unwind in the evenings while enjoying sunset views from the expansive paver patio featuring a stunning new 21’ x 16’ pergola, newly added privacy trees, and professional landscaping — creating a private outdoor retreat perfect for relaxing or gathering with friends and neighbors. Inside, this popular floor plan find 2 bedrooms plus a flexible office/den ideal for hobbies, reading, guests, or working from home. Enjoy the NEW low maintenance LVP flooring throughout the main living areas, elegant cove molding, remodeled foyer, and abundant natural light that gives the home a warm and welcoming feel. The spacious cook’s kitchen is designed with both everyday convenience and entertaining in mind, featuring KitchenAid stainless steel appliances, a gas cooktop with exterior-vented hood, granite countertops, large island, pantry, and an easy pass-through to the dining room. The family room offers a cozy gas fireplace with blower — perfect for cool Carolina evenings. Additional upgrades include a new central vacuum system, solar tubes for added natural light in the primary bath water closet and garage, lighting, new storm door, and expanded driveway pavers. Beyond the home, enjoy the exceptional lifestyle that makes Sun City Carolina Lakes so popular, with resort-style amenities including golf, pickleball, tennis, 1 indoor and 2 outdoor pools, walking trails, fitness center, clubhouses, dog park, community garden, and countless clubs, activities, and social events. This is more than just a home — it’s the lifestyle you’ve been waiting for.
Features & Amenities
Interior
-
Other Interior Features
Central Vacuum, Entrance Foyer, Kitchen Island, Open Floorplan, Pantry, Walk-In Closet(s)
-
Total Bedrooms
2
-
Bathrooms
2
-
Above Grade Finished Area
1950.0
-
Basement YN
NO
-
Cooling YN
YES
-
Cooling
Ceiling Fan(s), Central Air
-
Fireplace YN
YES
-
Heating YN
YES
-
Heating
Floor Furnace
-
Pet friendly
N/A
Exterior
-
Garage
Yes
-
Garage spaces
2
-
Construction Materials
Stone Veneer
-
Parking
Driveway
-
Pool
No
Area & Lot
-
Lot Features
Corner Lot, Views
-
Property Type
Residential
-
Property Sub Type
Single Family Residence
Price
-
Sales Price
$548,800
-
Sq. Footage
1, 950
-
Price/SqFt
$281
HOA
-
Association
Yes
-
Association Fee
$321
-
Association Fee Frequency
Monthly
-
Association Fee Includes
N/A
School District
-
Elementary School
Unspecified
-
Middle School
Unspecified
-
High School
Unspecified
Property Features
-
New Construction
NO
-
Association Amenities
Dog Park, Trail(s)
-
Foundation Details
Slab
-
Senior Community YN
YES
Schedule a Showing
Showing scheduled successfully.
Mortgage calculator
Estimate your monthly mortgage payment, including the principal and interest, property taxes, and HOA. Adjust the values to generate a more accurate rate.
Your payment
Principal and Interest:
$
Property taxes:
$
HOA fees:
$
Total loan payment:
$
Total interest amount:
$
Location
County
Lancaster
Elementary School
Unspecified
Middle School
Unspecified
High School
Unspecified
Listing Courtesy of Kim King , Coldwell Banker Realty
RealHub Information is provided exclusively for consumers' personal, non-commercial use, and it may not be used for any purpose other than to identify prospective properties consumers may be interested in purchasing. All information deemed reliable but not guaranteed and should be independently verified. All properties are subject to prior sale, change or withdrawal. RealHub website owner shall not be responsible for any typographical errors, misinformation, misprints and shall be held totally harmless.

Agent | Team Lead
Jen Audier
Call Jen today to schedule a private showing.

* Listings on this website come from the FMLS IDX Compilation and may be held by brokerage firms other than the owner of this website. The listing brokerage is identified in any listing details. Information is deemed reliable but is not guaranteed. If you believe any FMLS listing contains material that infringes your copyrighted work please click here to review our DMCA policy and learn how to submit a takedown request.© 2024 FMLS.
Related Properties
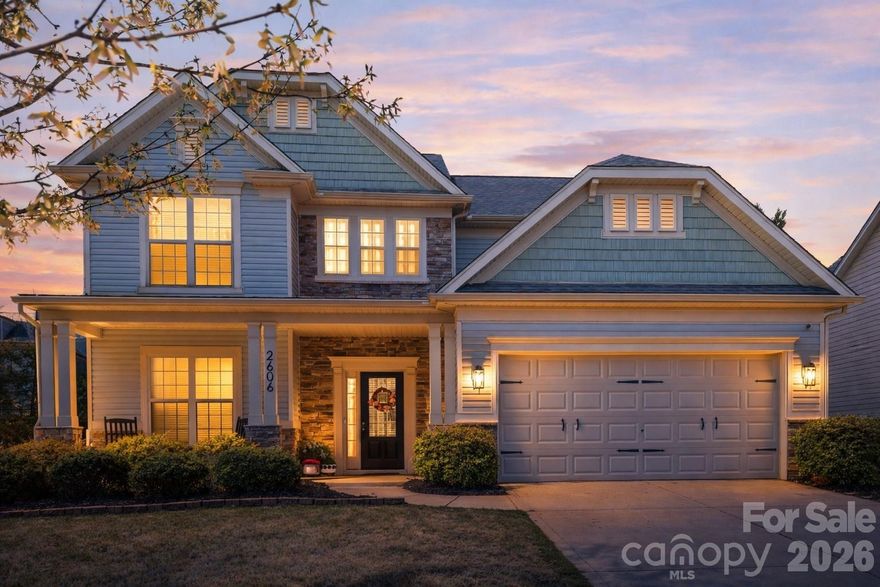
Indian Land
2606 Dunlin Drive
4 Beds
3 Baths
2,643 Sq.Ft.
$590,000
MLS#: 4363421
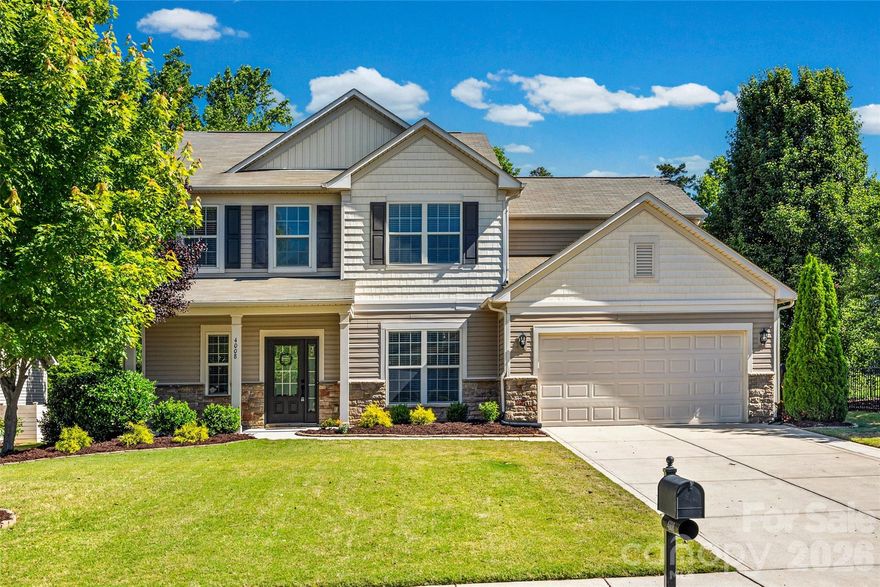
Indian Land
4008 Wild Turkey Lane
3 Beds
2 Baths
2,786 Sq.Ft.
$575,000
MLS#: 4382684
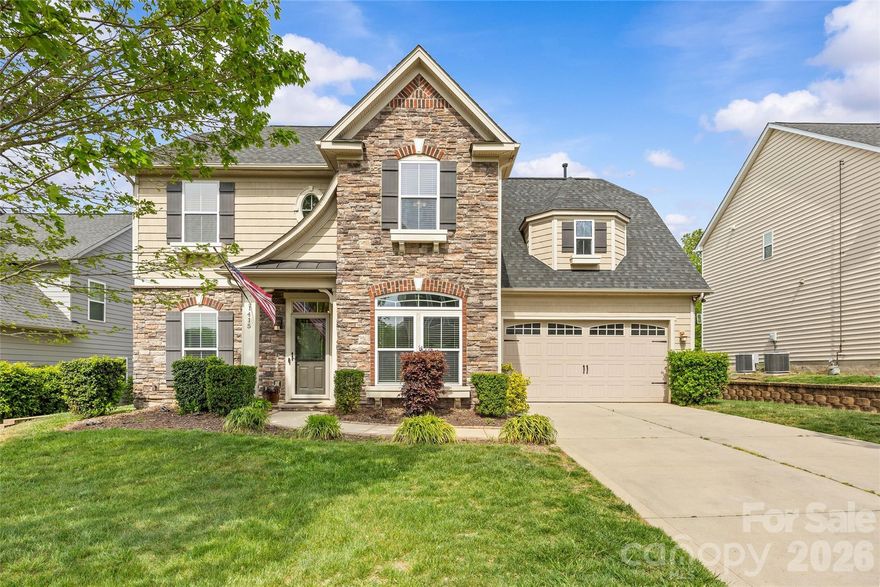
Indian Land
1415 Rosemont Drive 42
4 Beds
2 Baths
2,924 Sq.Ft.
$569,000
MLS#: 4357945
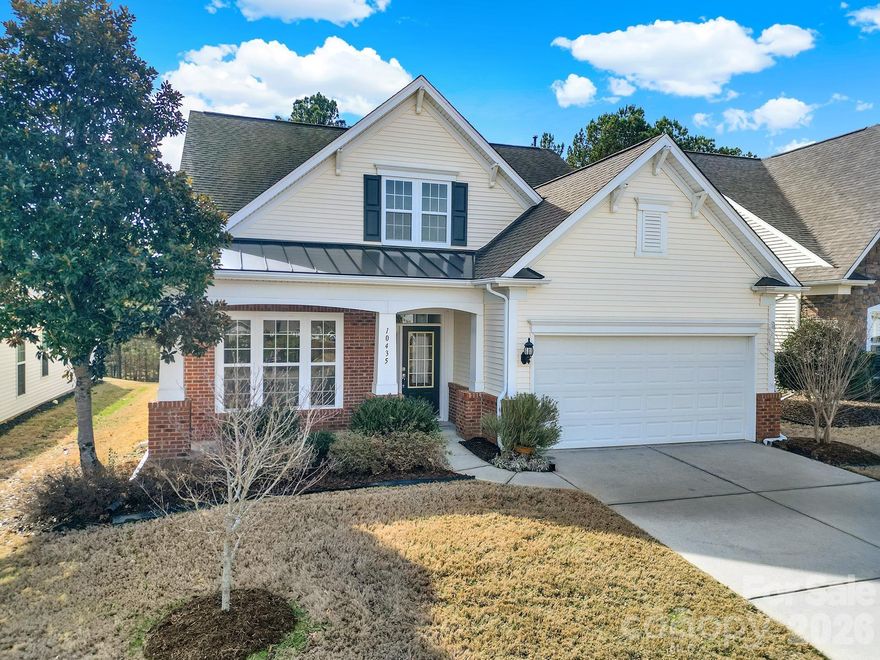
Indian Land
10435 Scotland Avenue
3 Beds
3 Baths
2,276 Sq.Ft.
$483,000
MLS#: 4344915
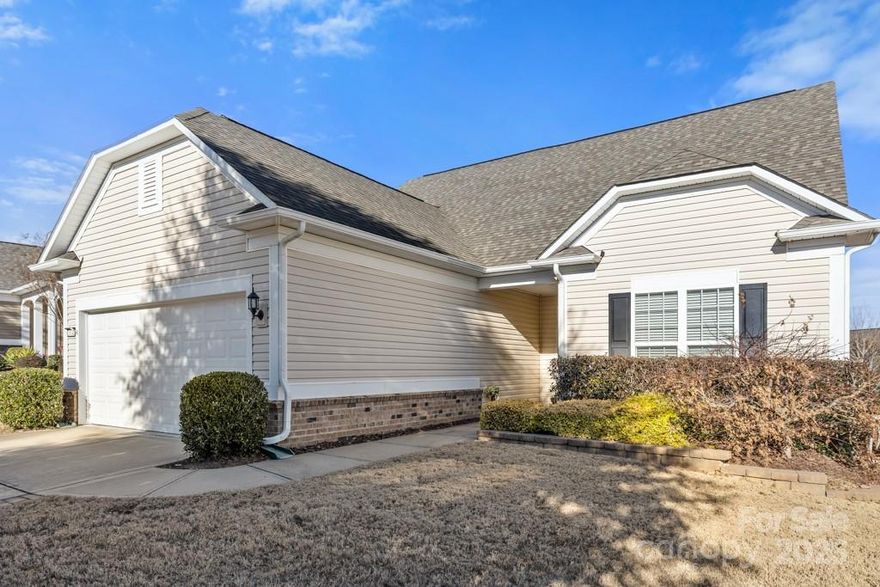
Indian Land
20142 Dovekie Lane
3 Beds
3 Baths
2,425 Sq.Ft.
$549,000
MLS#: 4331864
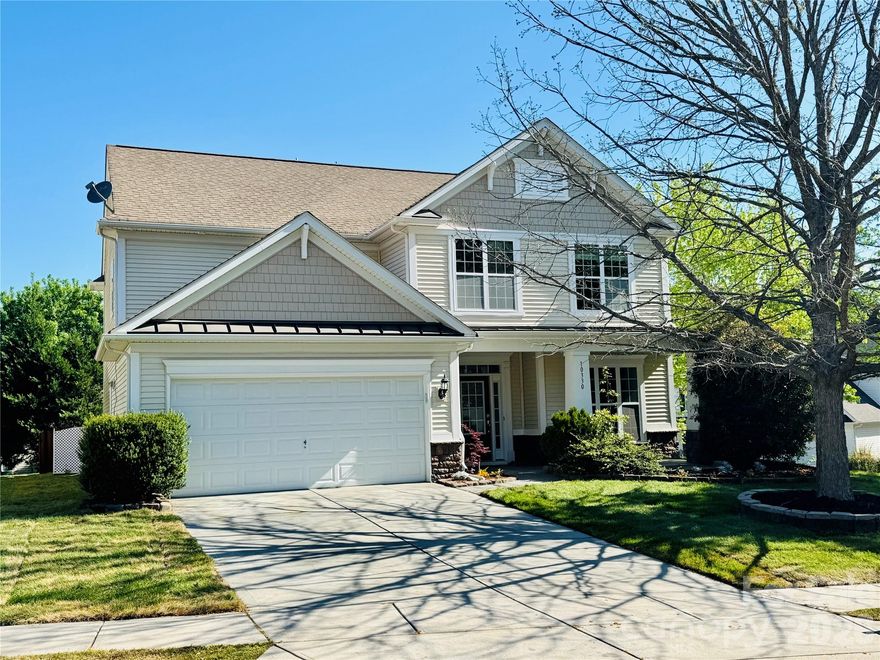
Indian Land
10330 Scotland Avenue
4 Beds
3 Baths
2,552 Sq.Ft.
$530,000
MLS#: 4367501
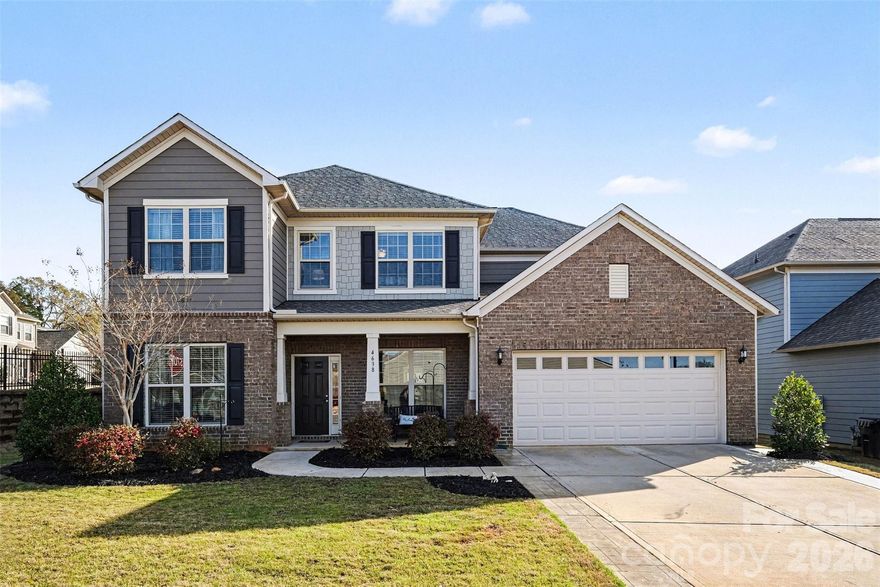
Indian Land
4638 Kensington Place
4 Beds
2 Baths
3,112 Sq.Ft.
$629,000
MLS#: 4358603

Indian Land
3010 Gilroy Drive
5 Beds
3 Baths
4,003 Sq.Ft.
$569,000
MLS#: 4349748

Indian Land
26407 Sandpiper Court
2 Beds
2 Baths
1,874 Sq.Ft.
$489,000
MLS#: 4282795
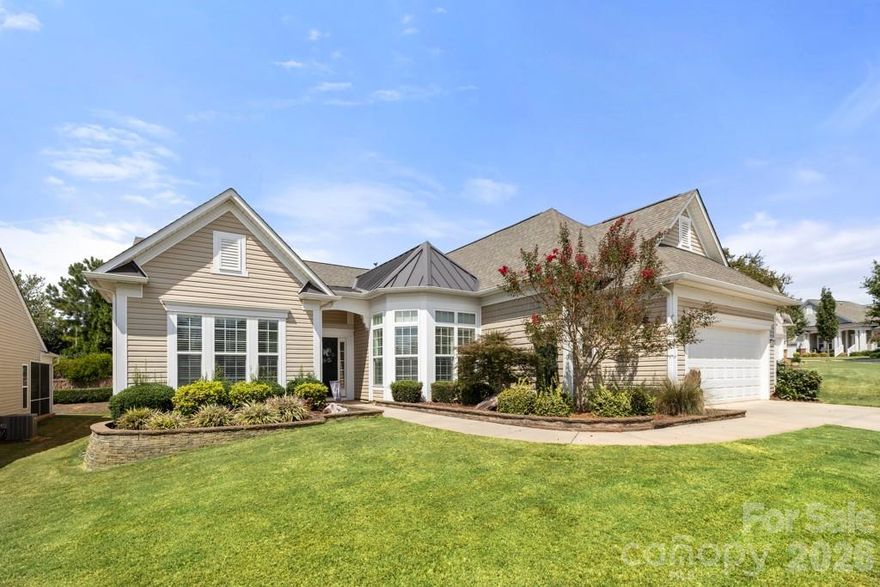
Indian Land
4018 Blackburn Court
3 Beds
2 Baths
2,510 Sq.Ft.
$625,000
MLS#: 4301427
