
Property
Beds
2
Full Baths
3
1/2 Baths
None
Year Built
2024
Sq.Footage
2,448
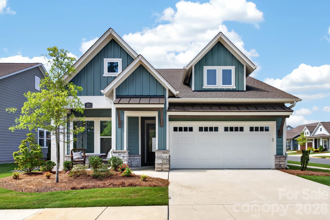
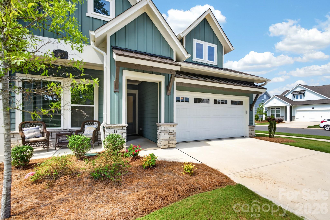
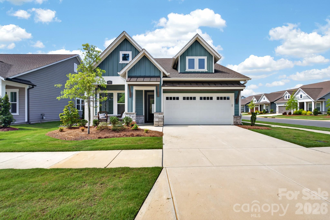
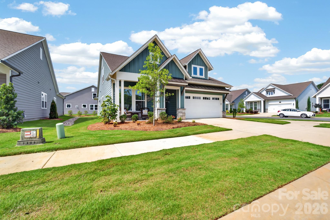
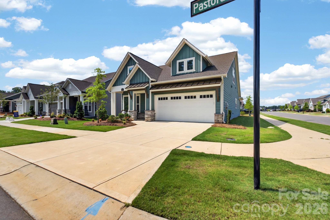
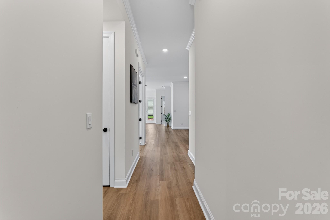
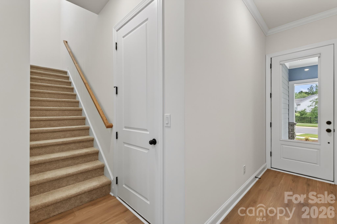
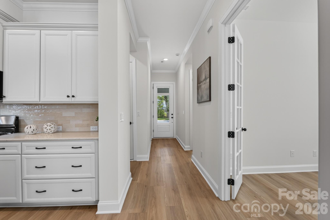
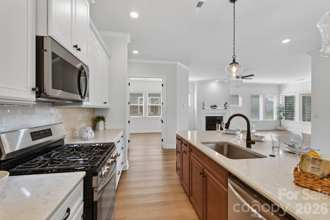
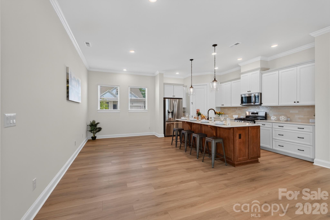
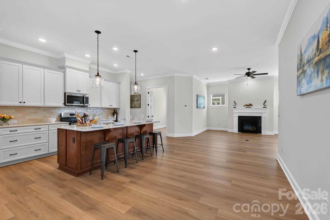
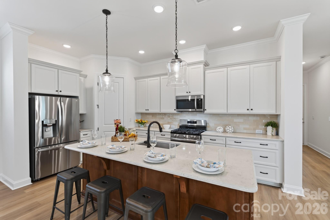
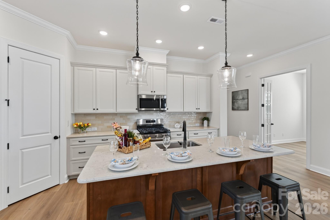
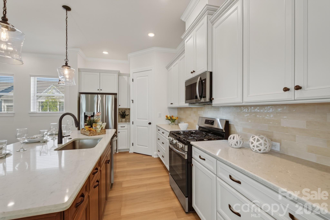
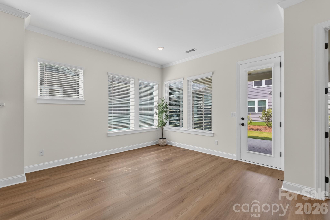
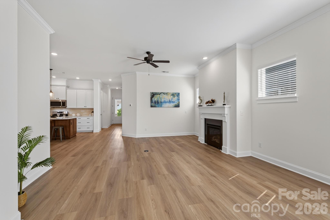
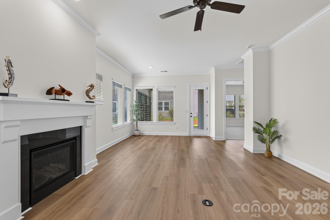
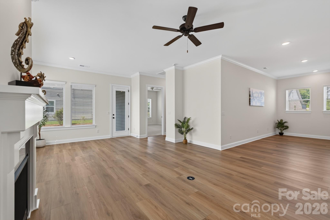
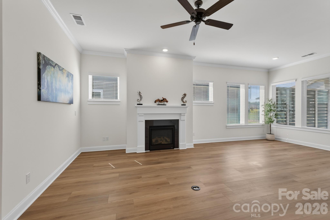
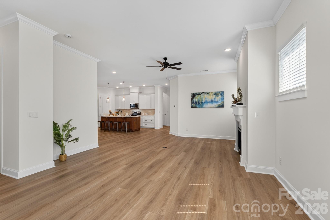
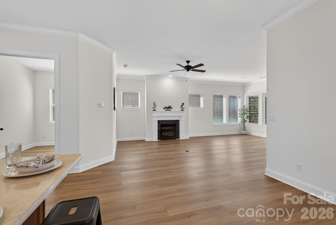
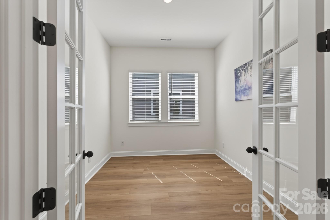
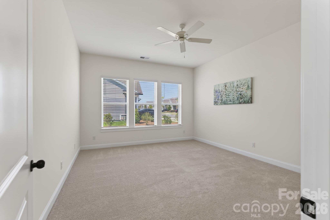
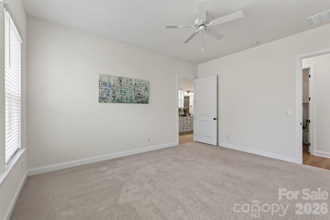
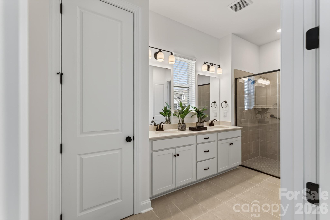
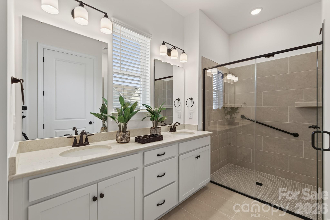
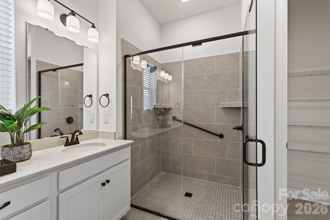
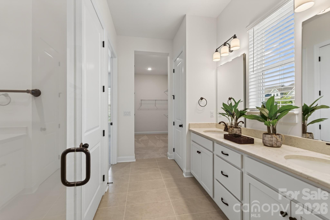
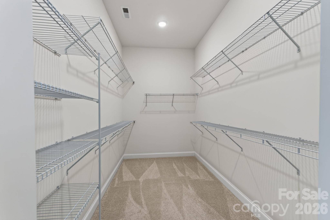
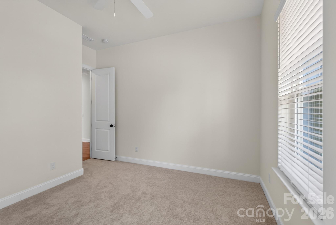
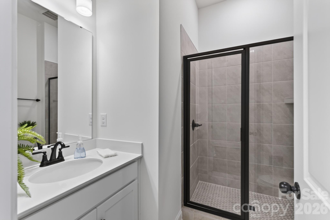
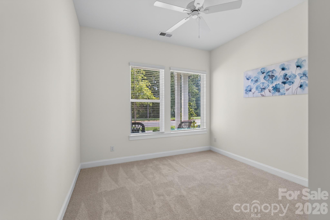
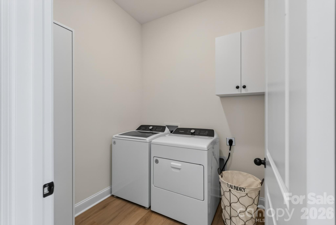
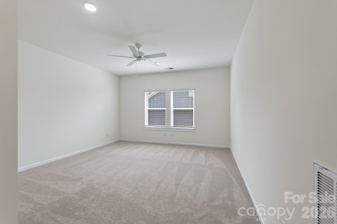
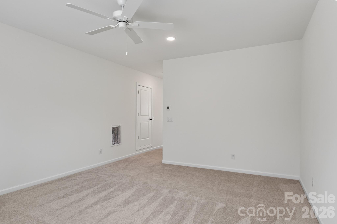
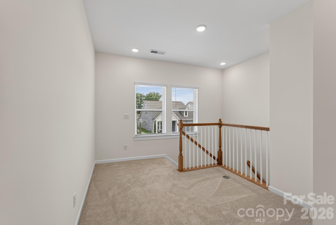
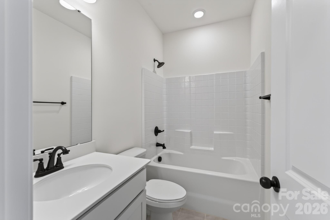
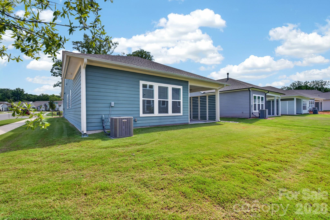
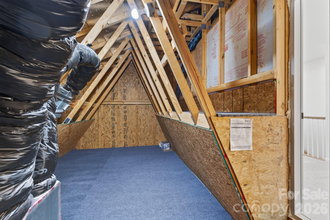
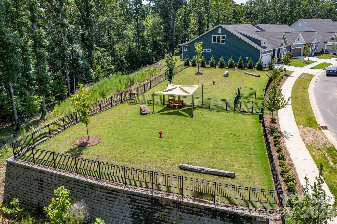
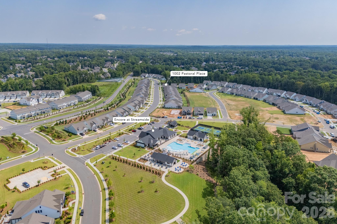
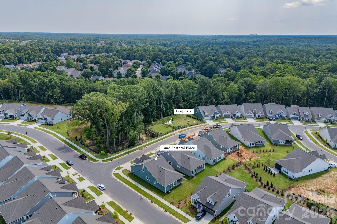
Nestled in the desirable 55+ Encore at Streamside community in Waxhaw, NC, this home offers an exceptional lifestyle in a town renowned for its fun & vibrant atmosphere. This inviting home features 2 bedrooms, office with 3 full bathrooms, designed with a convenient layout that includes a primary bedroom on the main floor. Further enhancing the living space is an open and bright floor plan, perfect for year-round enjoyment. Upstairs provides additional flexibility with a large bonus room, full bathroom, a loft or flex space and attic storage with walk in door access. Residents of Encore at Streamside enjoy unparalleled access to a wealth of amenities, including a award winning amenity center, pool & clubhouse, workout room, walking trail, street lights, side walks on both sides of the street, dog park, pickleball courts, & much more! This residence provides a wonderful opportunity to experience the best of active adult living within the desirable Waxhaw community Encore. If you're looking for a resort lifestyle, then welcome home!
Features & Amenities
Interior
-
Other Interior Features
Breakfast Bar, Entrance Foyer, Kitchen Island, Open Floorplan, Pantry, Walk-In Closet(s)
-
Total Bedrooms
2
-
Bathrooms
3
-
Above Grade Finished Area
2448.0
-
Basement YN
NO
-
Cooling YN
YES
-
Cooling
Ceiling Fan(s), Central Air
-
Fireplace YN
YES
-
Heating YN
YES
-
Heating
Forced Air, Natural Gas
-
Pet friendly
N/A
Exterior
-
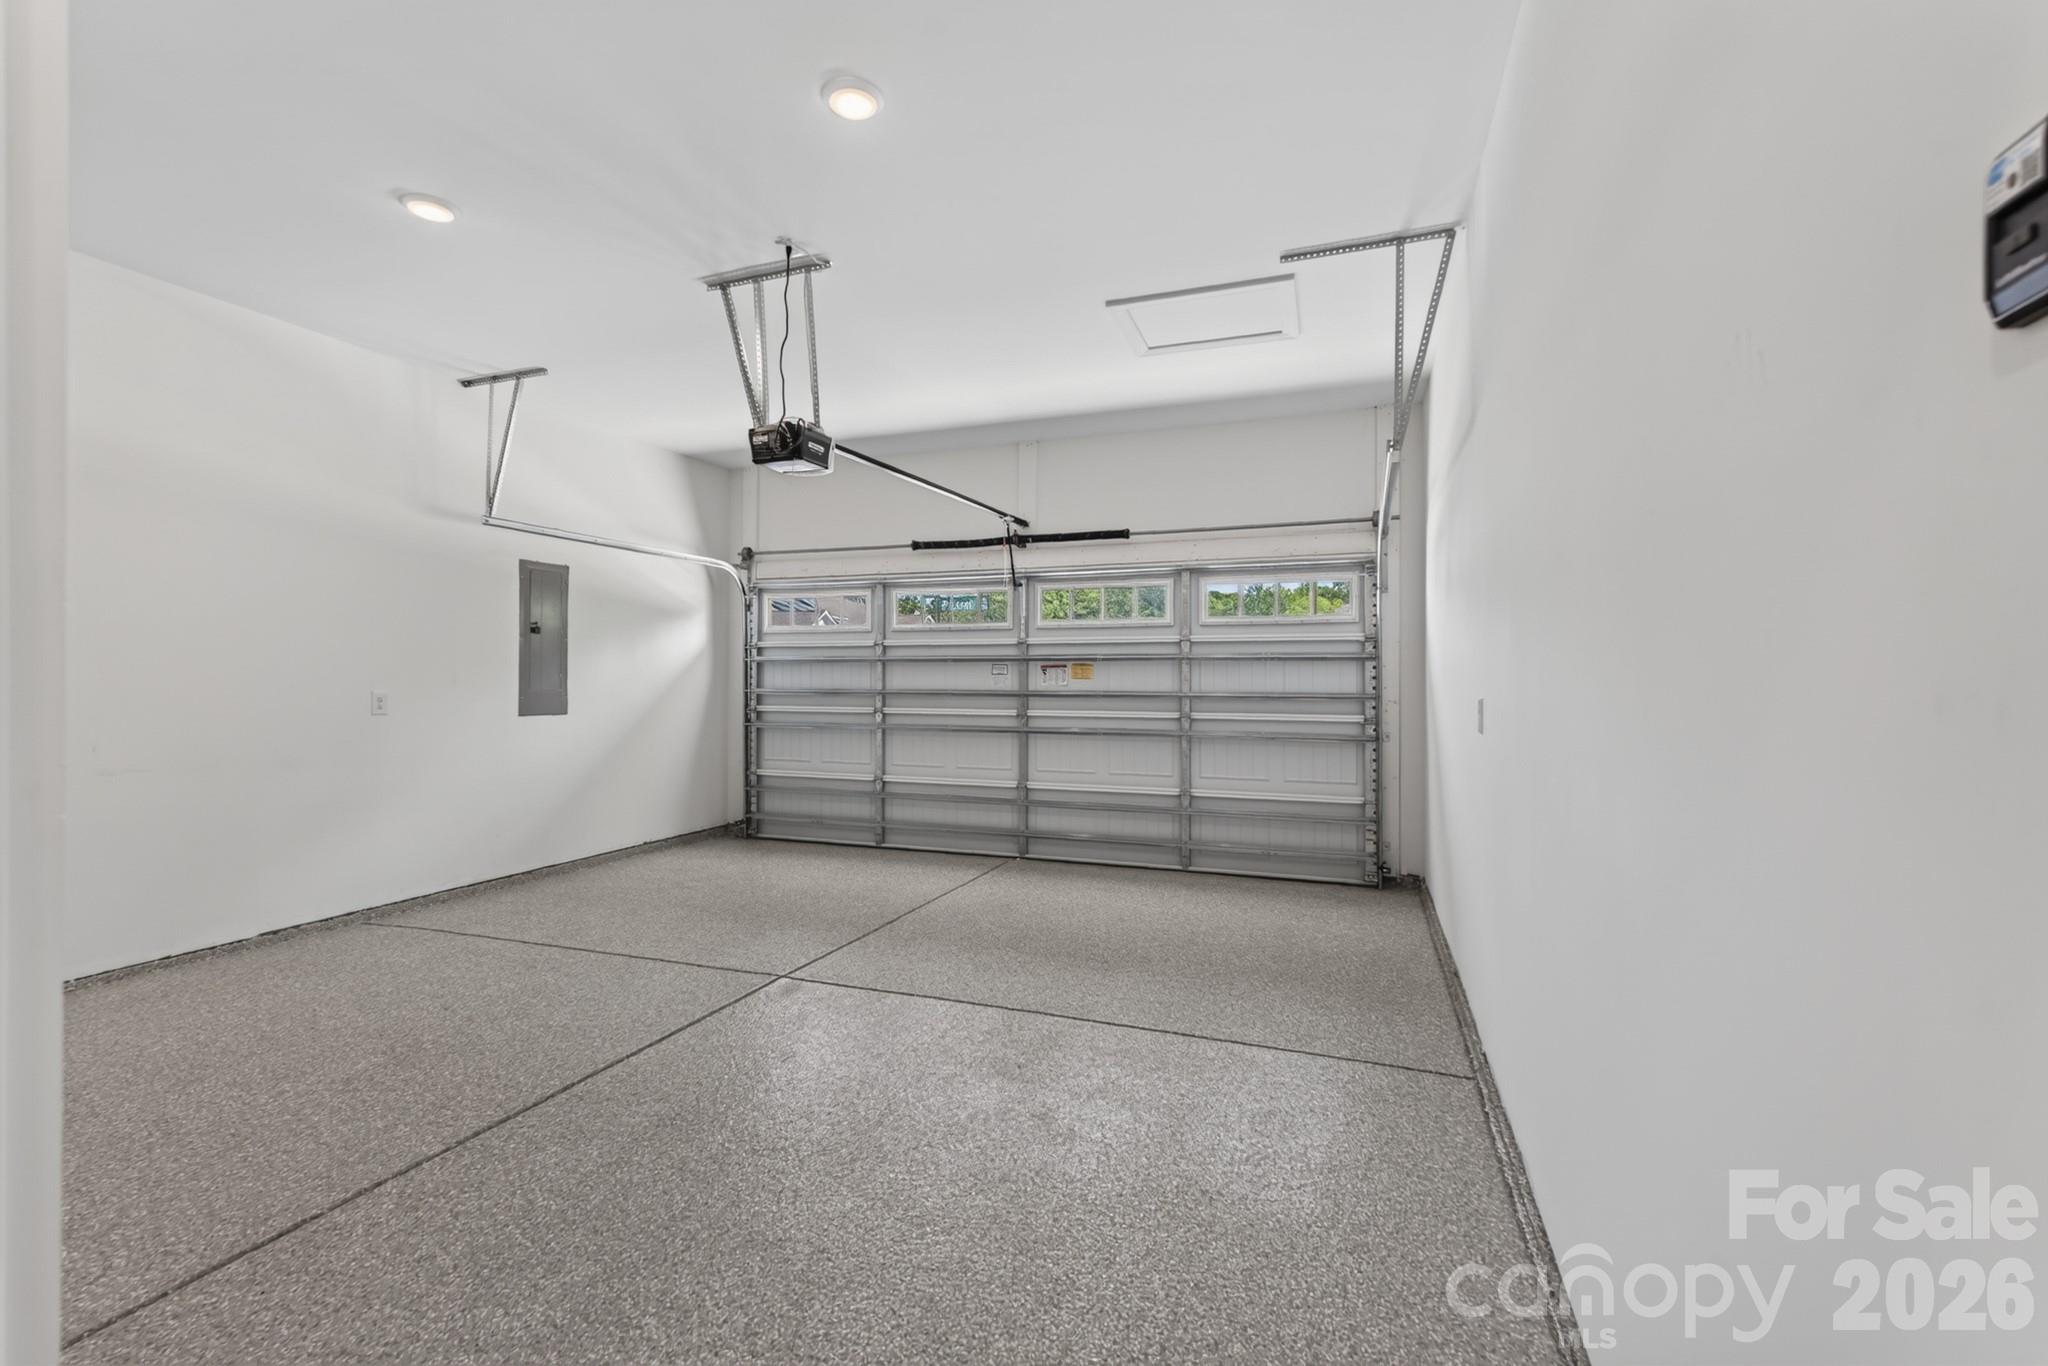
Garage
Yes
-
Garage spaces
2
-
Construction Materials
Fiber Cement, Stone Veneer
-
Parking
Driveway, Garage Door Opener
-
Patio and Porch Features
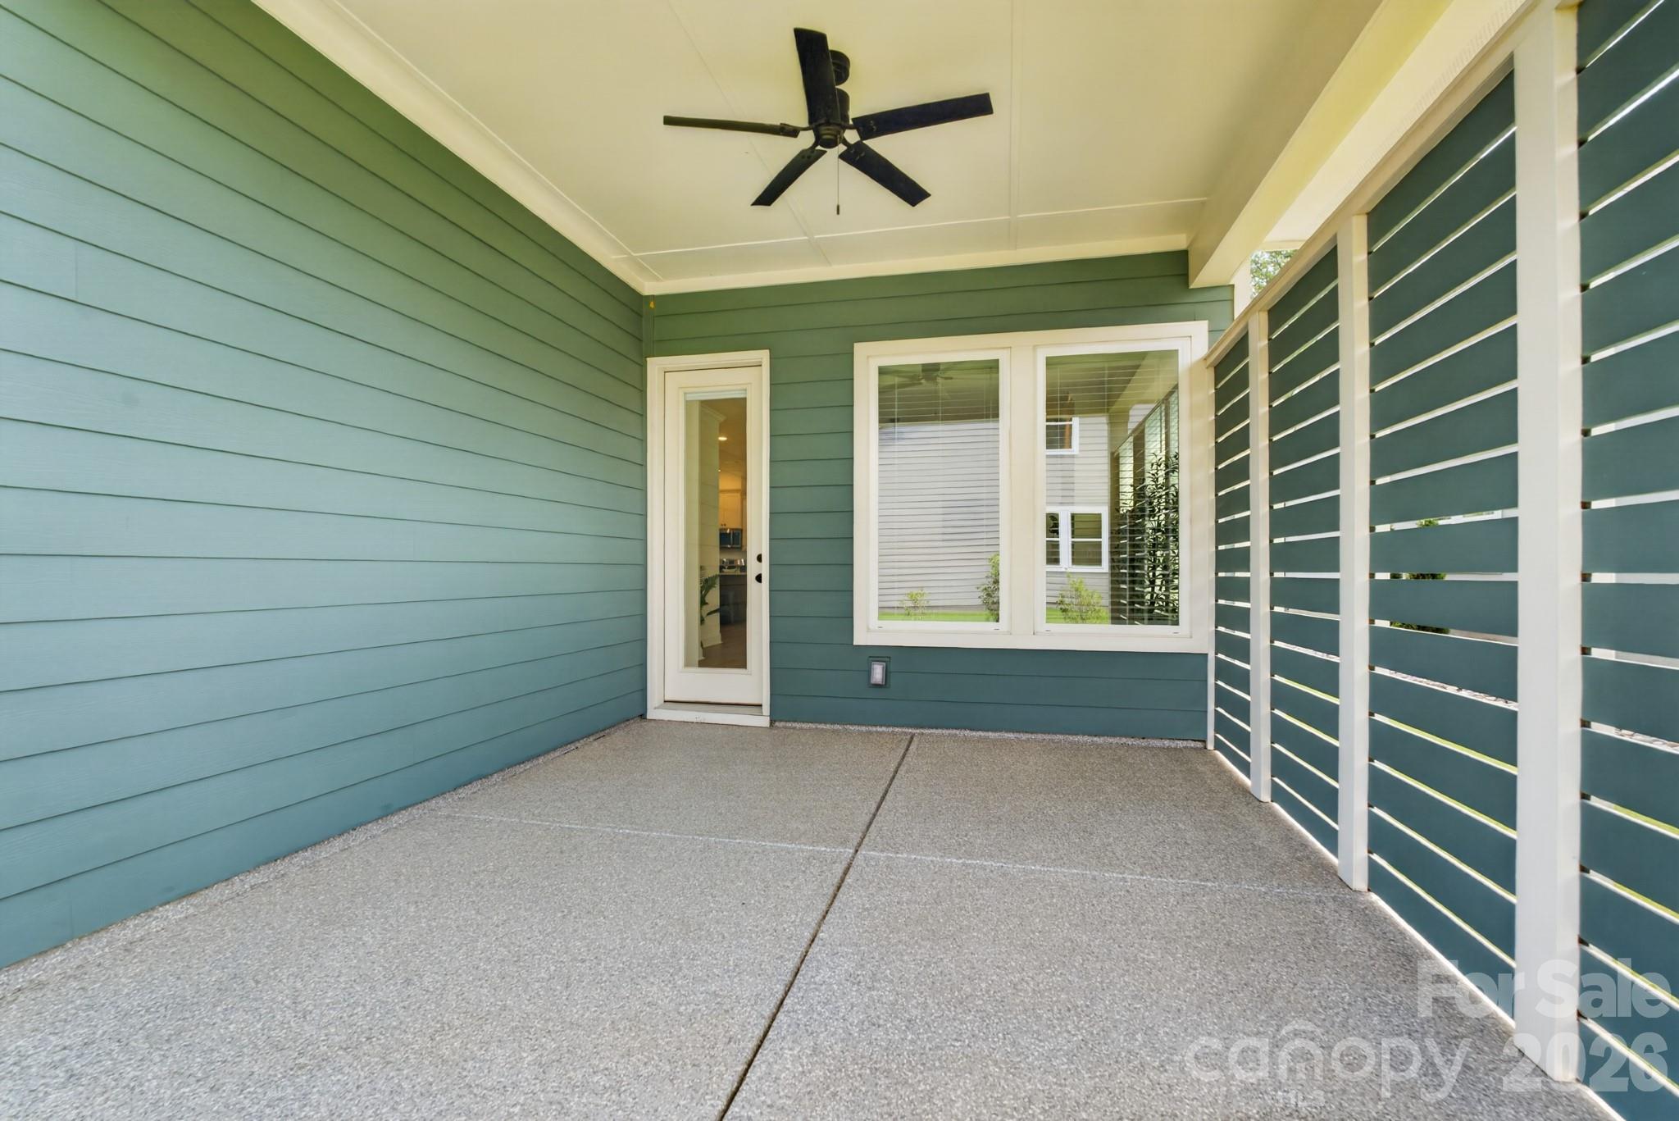
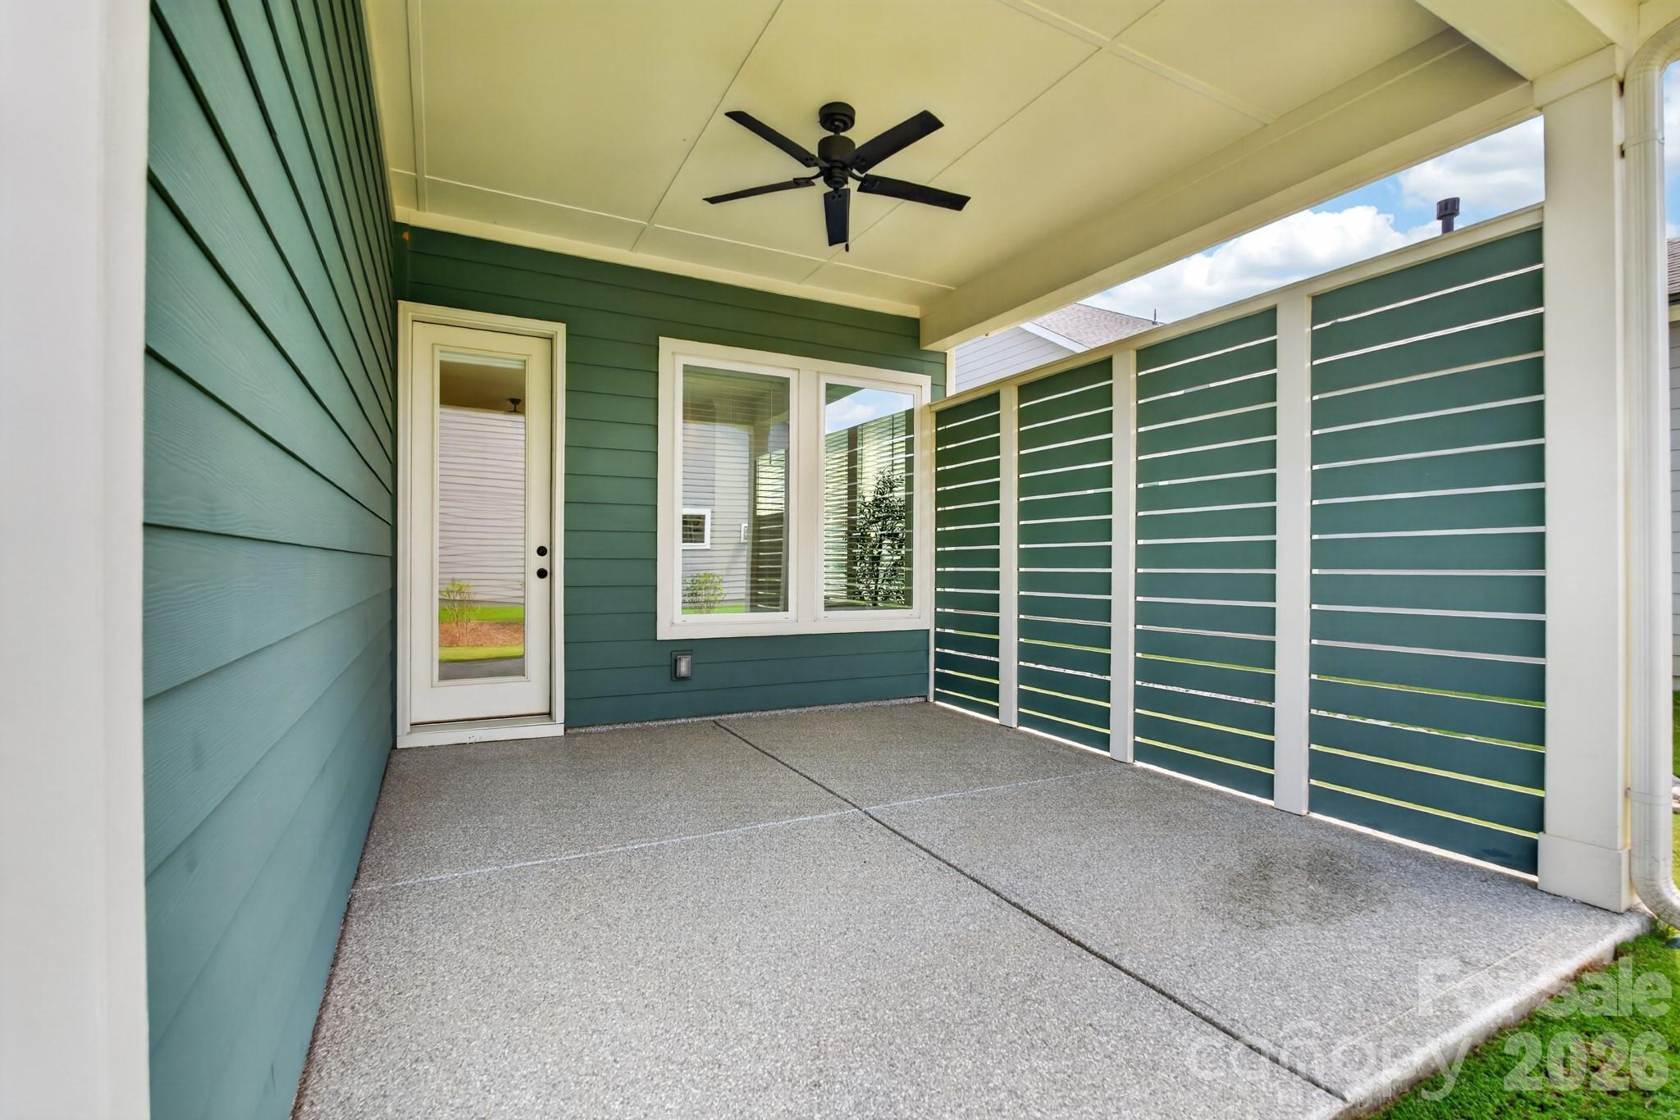
Covered, Front Porch, Rear Porch
-
Pool
No
Area & Lot
-
Lot Features
Corner Lot, Level, Views
-
Property Type
Residential
-
Property Sub Type
Single Family Residence
-
Architectural Style
Transitional
Price
-
Sales Price
$650,000
-
Sq. Footage
2,448
-
Price/SqFt
$265
HOA
-
Association
YES
-
Association Fee
$330
-
Association Fee Frequency
Monthly
-
Association Fee Includes
N/A
School District
-
Elementary School
Unspecified
-
Middle School
Cuthbertson
-
High School
Cuthbertson
Property Features
-
New Construction
NO
-
Association Amenities
Dog Park, Trail(s)
-
Foundation Details
Slab
-
Senior Community YN
YES
Schedule a Showing
Showing scheduled successfully.
Mortgage calculator
Estimate your monthly mortgage payment, including the principal and interest, property taxes, and HOA. Adjust the values to generate a more accurate rate.
Your payment
Principal and Interest:
$
Property taxes:
$
HOA fees:
$
Total loan payment:
$
Total interest amount:
$
Location
County
Union
Elementary School
Unspecified
Middle School
Cuthbertson
High School
Cuthbertson
Listing Courtesy of Mark Perry , Premier South
RealHub Information is provided exclusively for consumers' personal, non-commercial use, and it may not be used for any purpose other than to identify prospective properties consumers may be interested in purchasing. All information deemed reliable but not guaranteed and should be independently verified. All properties are subject to prior sale, change or withdrawal. RealHub website owner shall not be responsible for any typographical errors, misinformation, misprints and shall be held totally harmless.

Agent | Team Lead
Jen Audier
Call Jen today to schedule a private showing.

* Listings on this website come from the FMLS IDX Compilation and may be held by brokerage firms other than the owner of this website. The listing brokerage is identified in any listing details. Information is deemed reliable but is not guaranteed. If you believe any FMLS listing contains material that infringes your copyrighted work please click here to review our DMCA policy and learn how to submit a takedown request.© 2024 FMLS.
Related Properties
Waxhaw
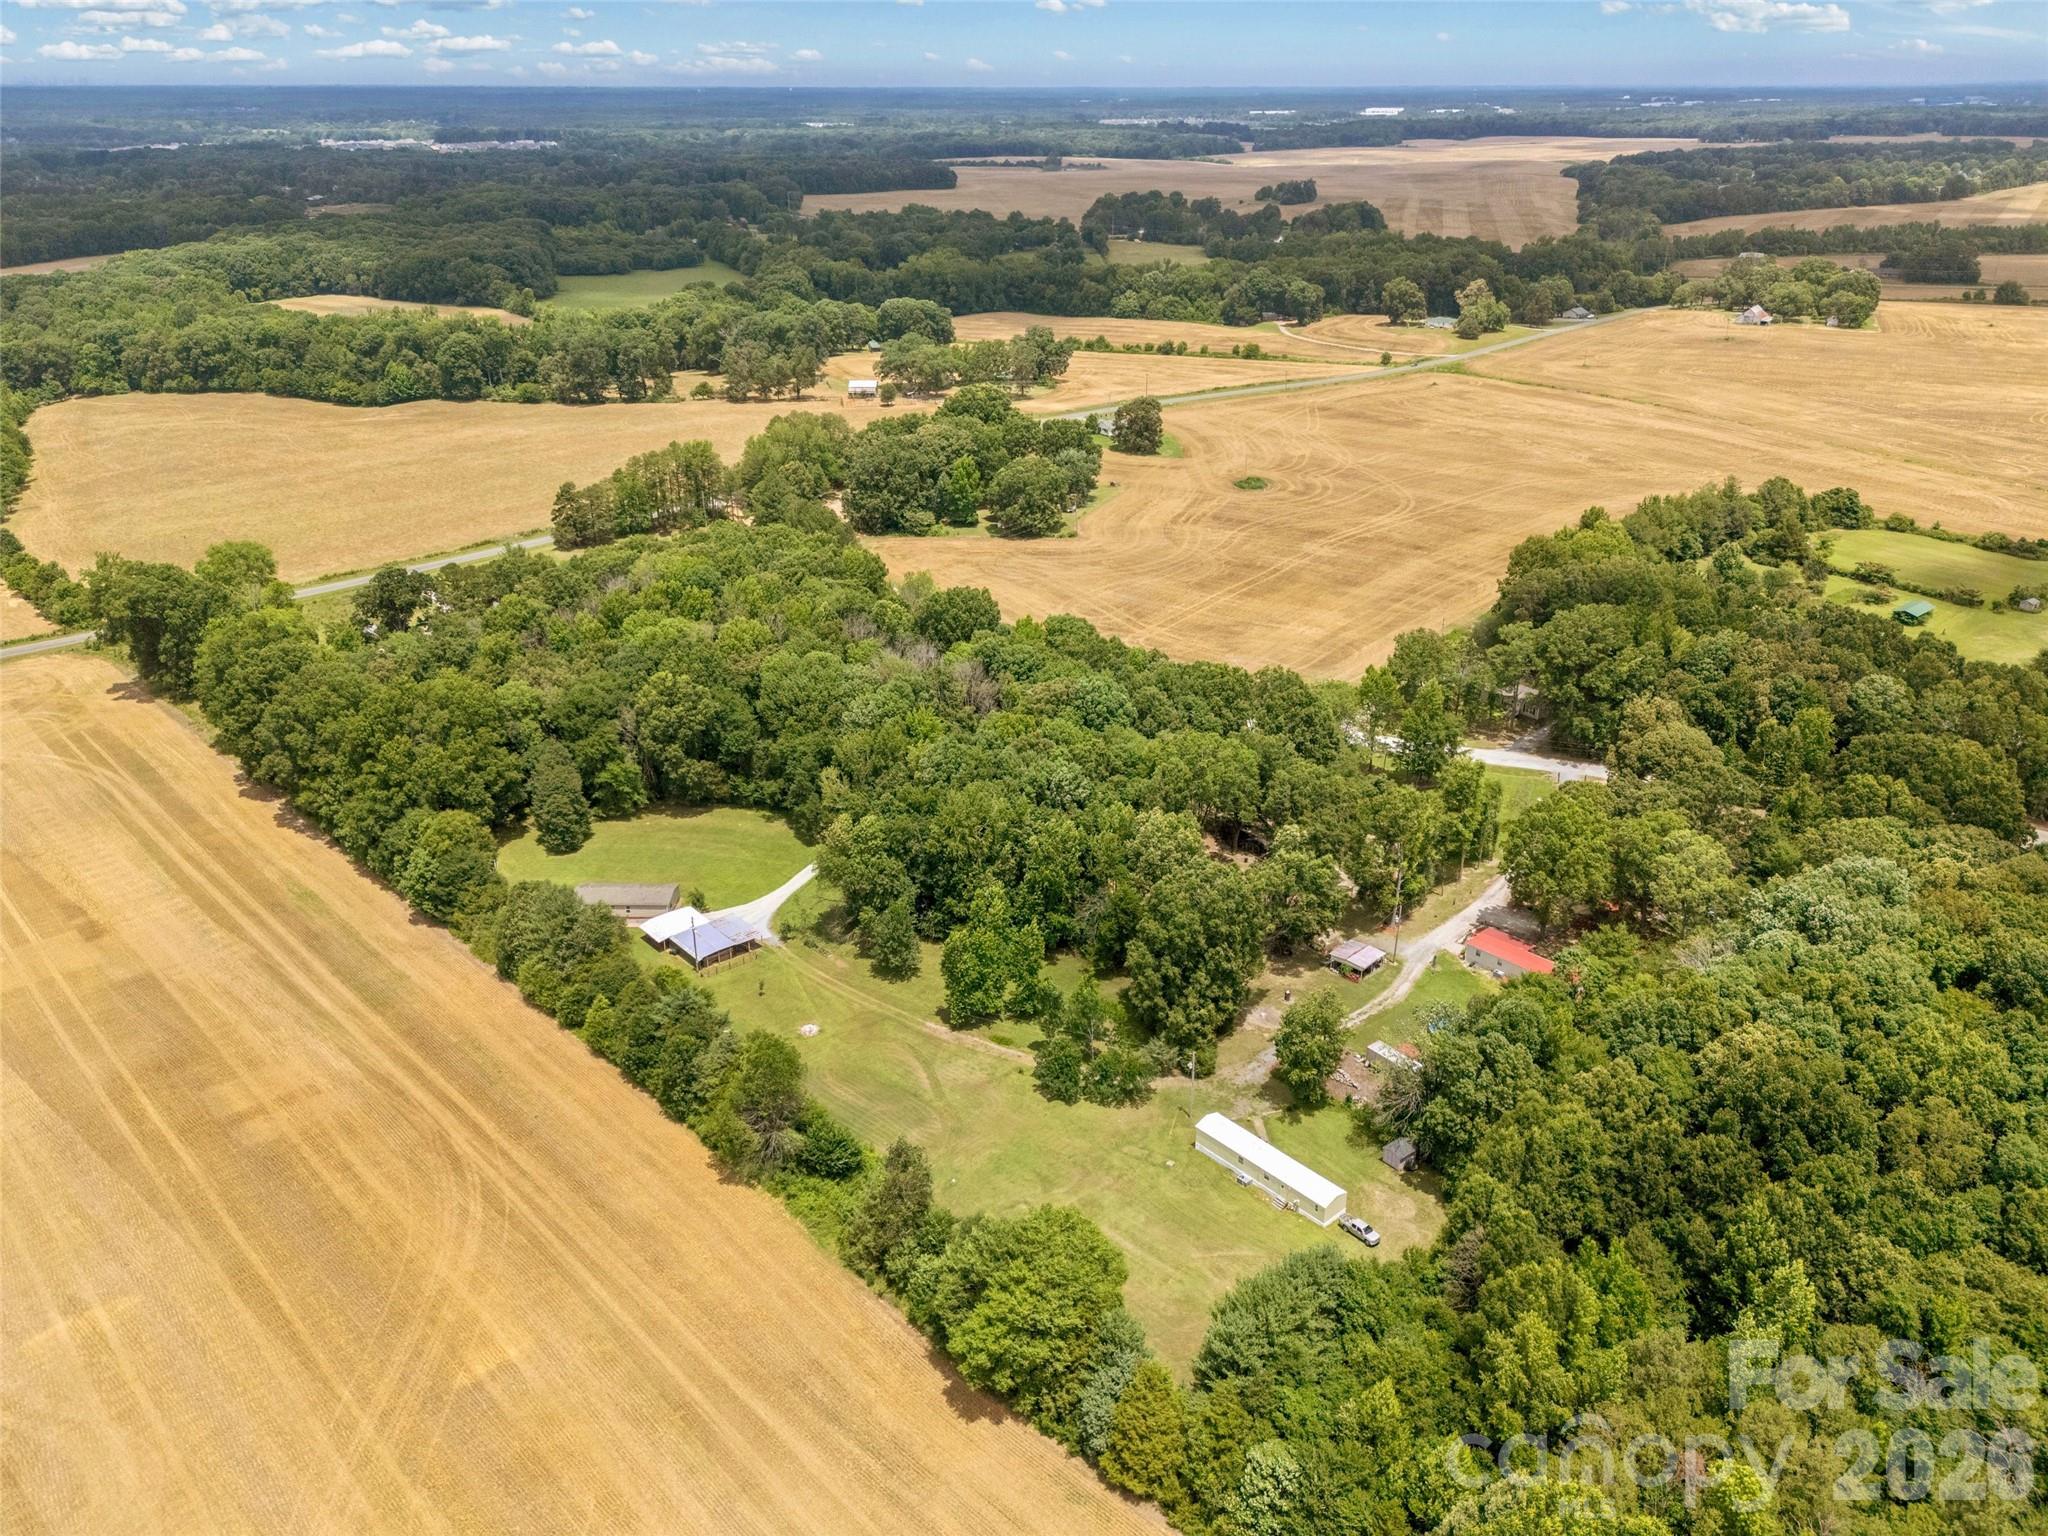
3607 Kennington Drive
5 Beds
3 Baths
1,248 Sq.Ft.
$550,000
MLS#: 4392588
Waxhaw
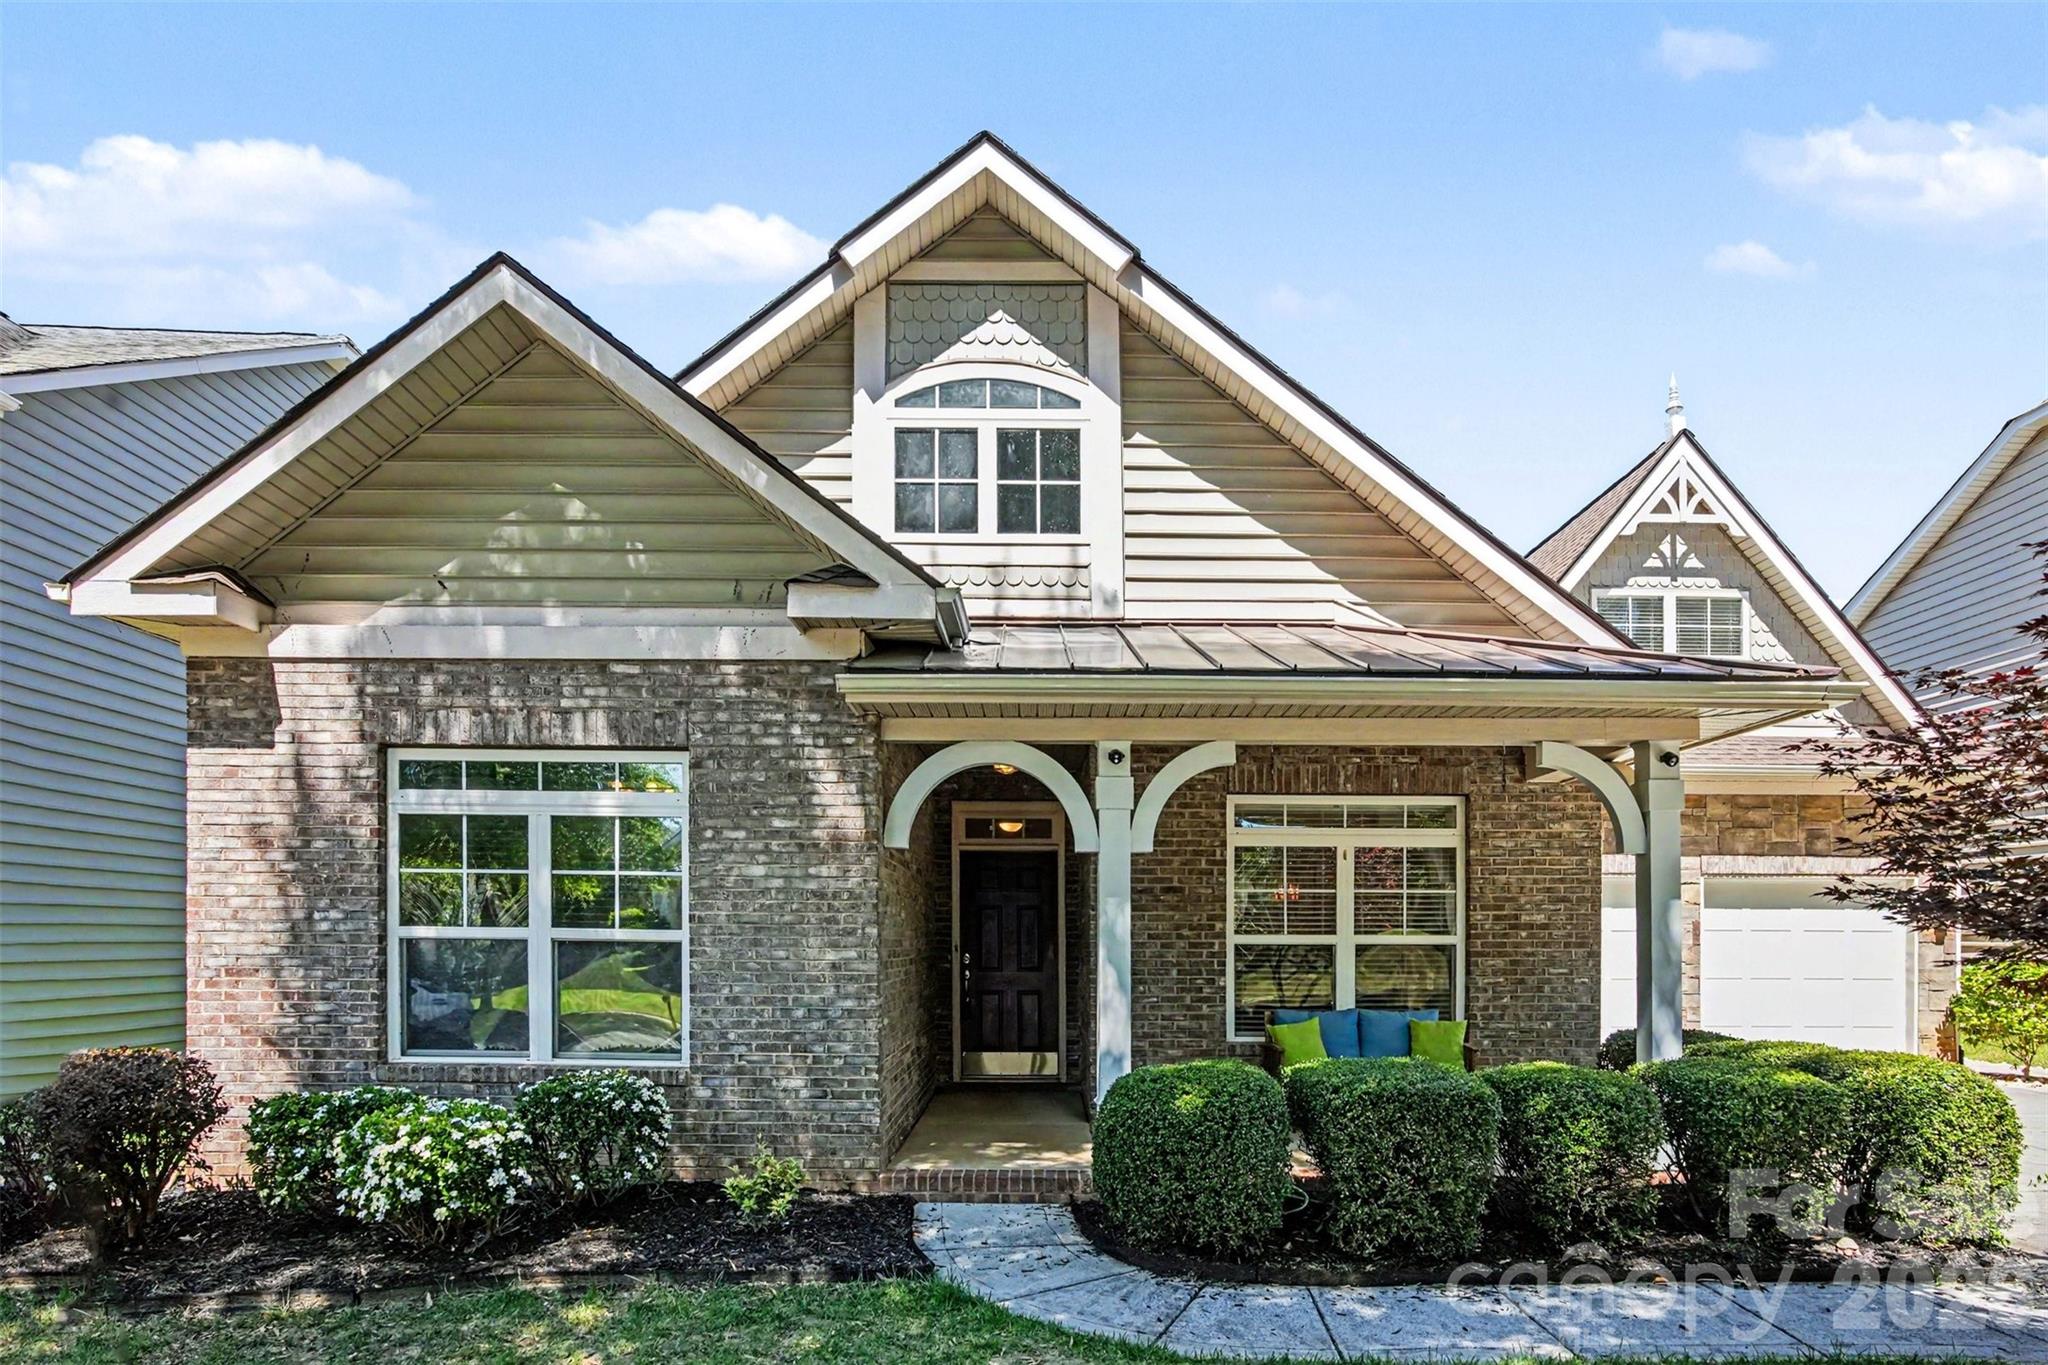
3108 Bidwell Avenue
3 Beds
3 Baths
2,409 Sq.Ft.
$550,000
MLS#: 4336707
Waxhaw
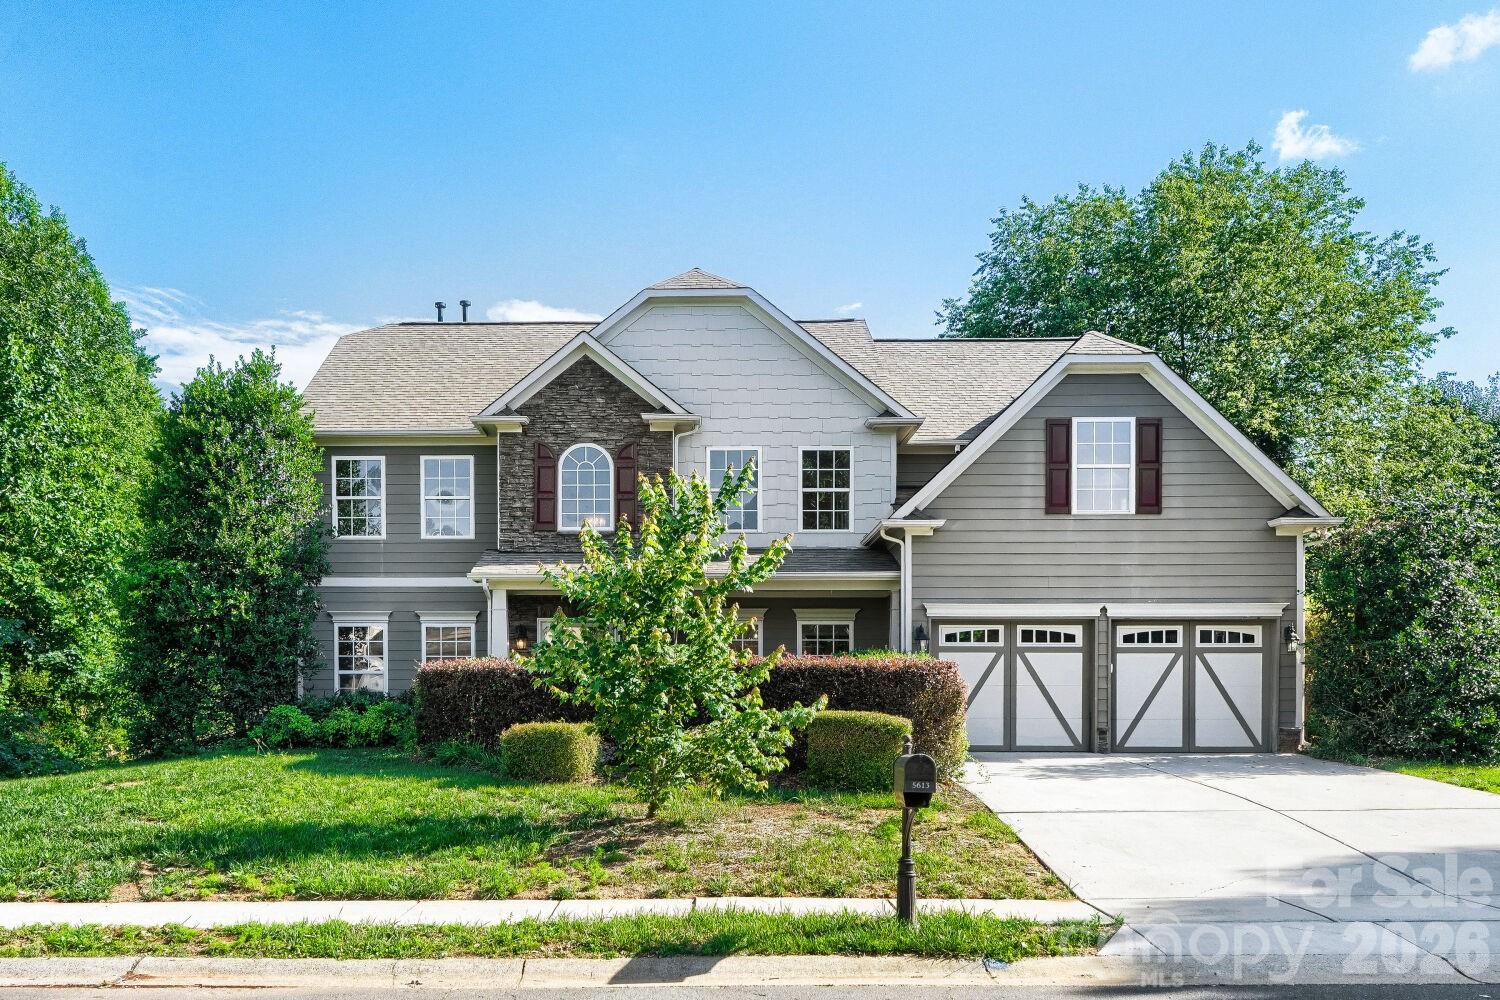
5613 Shenandoah Drive
4 Beds
2 Baths
3,395 Sq.Ft.
$650,000
MLS#: 4392494
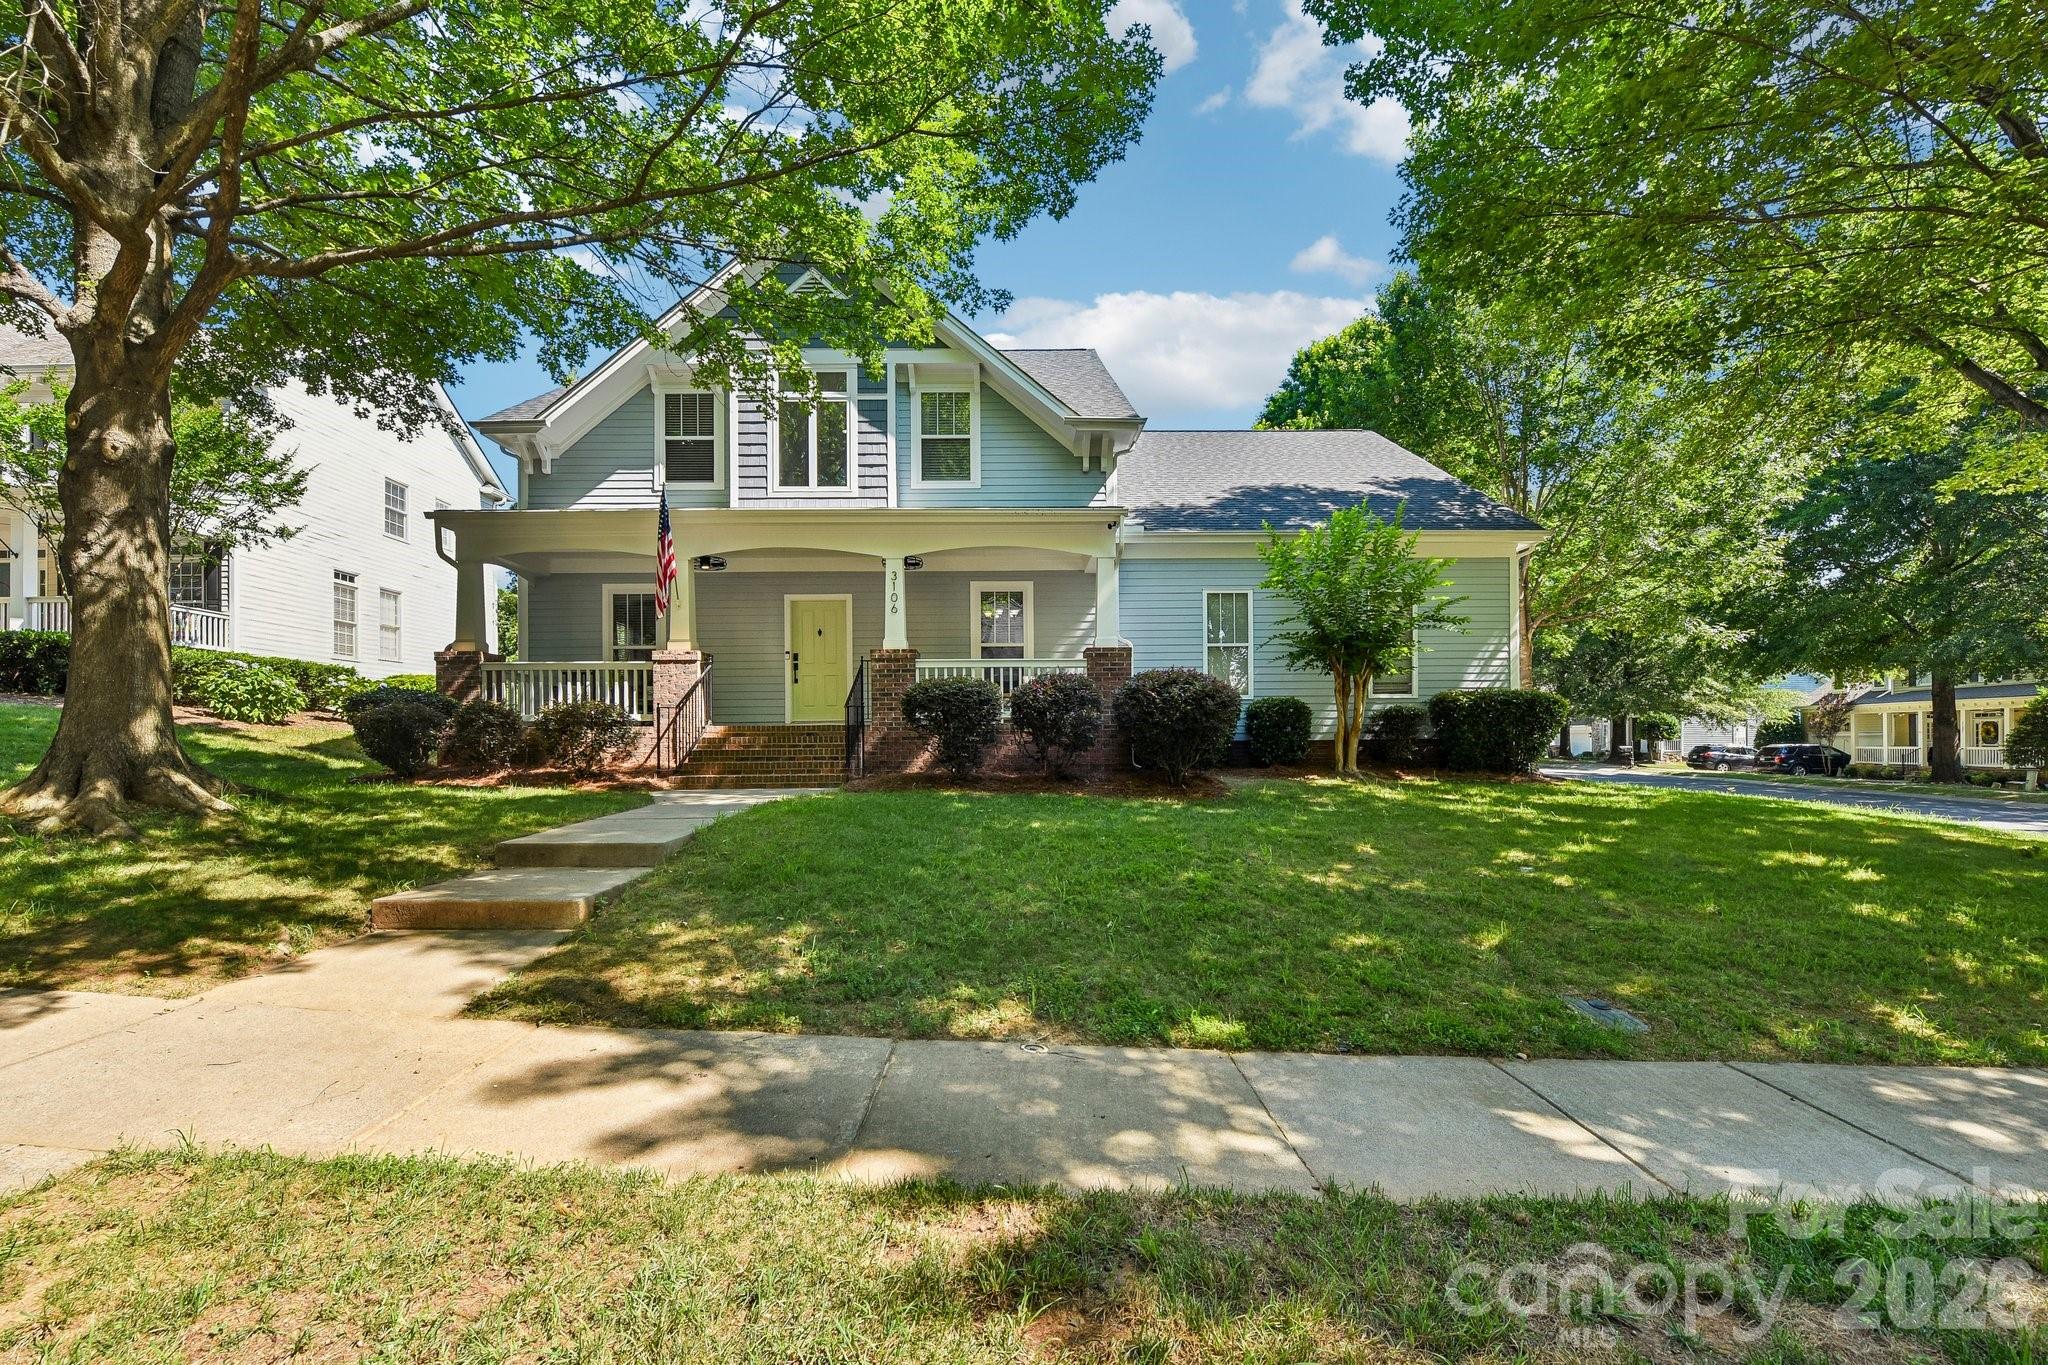
Waxhaw
3106 Thayer Drive
5 Beds
3 Baths
3,175 Sq.Ft.
$700,000
MLS#: 4393363
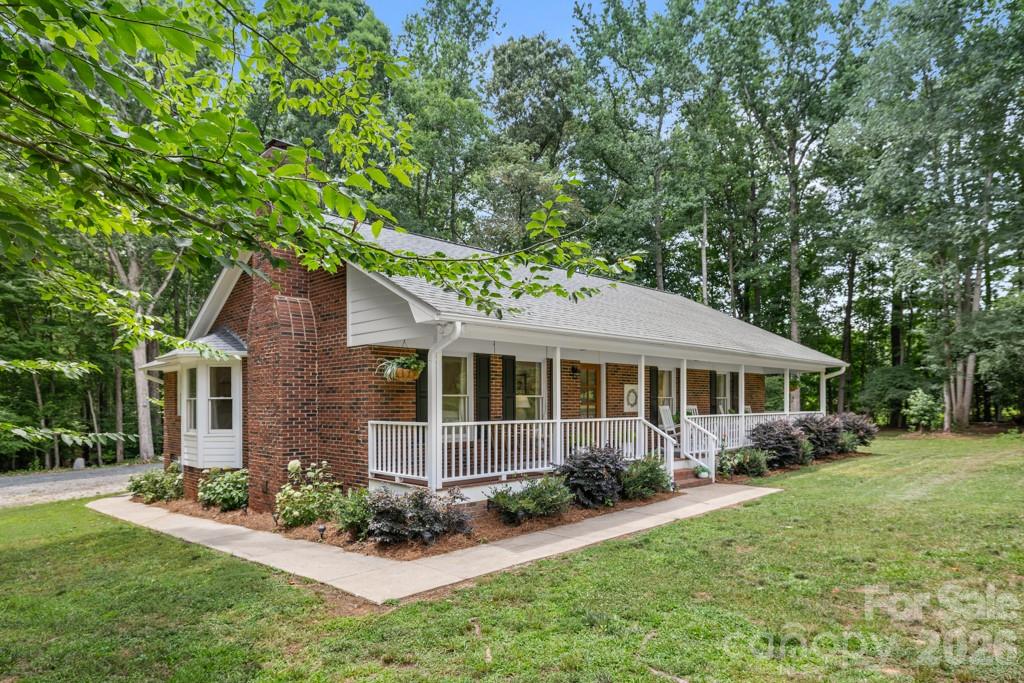
Waxhaw
2482 Waxhaw Indian Trail Road S
3 Beds
2 Baths
1,631 Sq.Ft.
$595,000
MLS#: 4393360
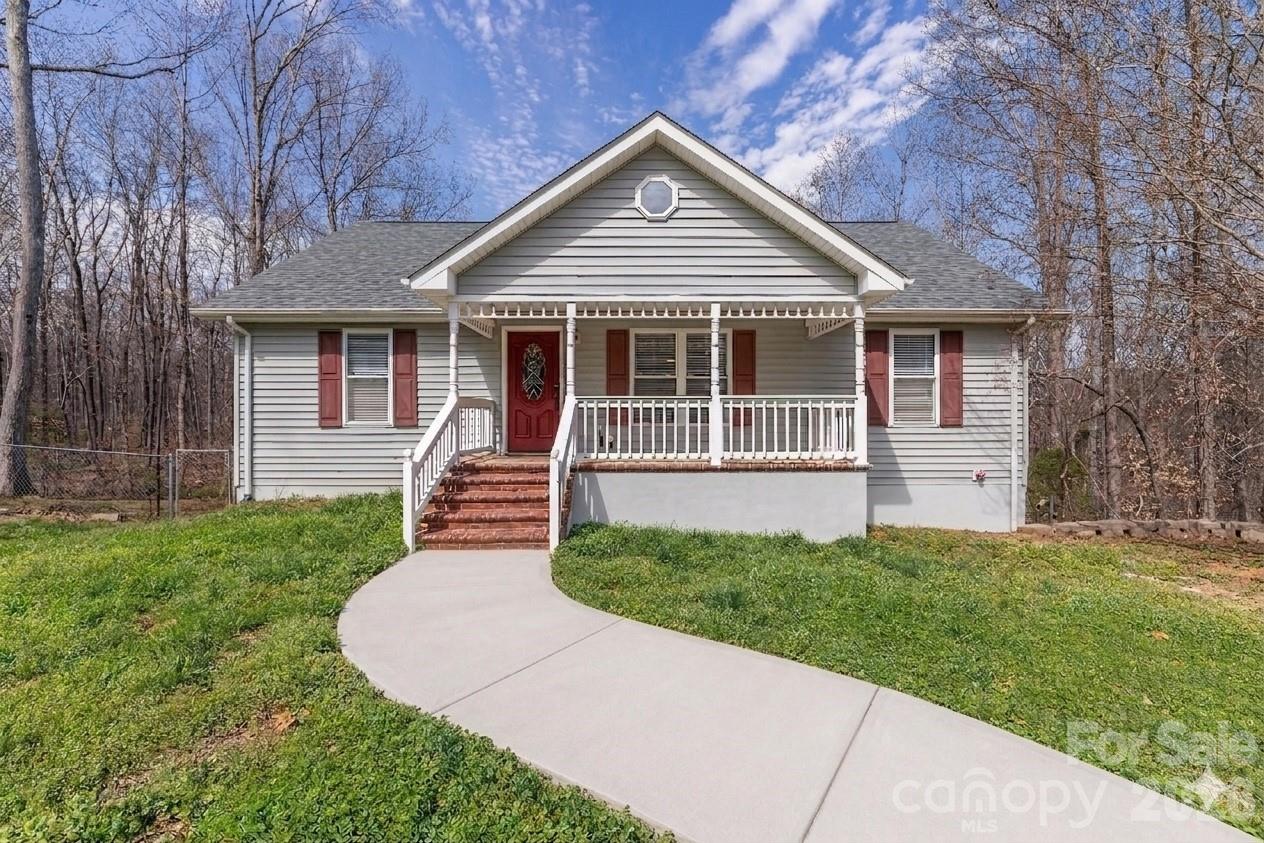
Waxhaw
7722 Farmbrook Drive
5 Beds
4 Baths
3,169 Sq.Ft.
$550,000
MLS#: 4353211
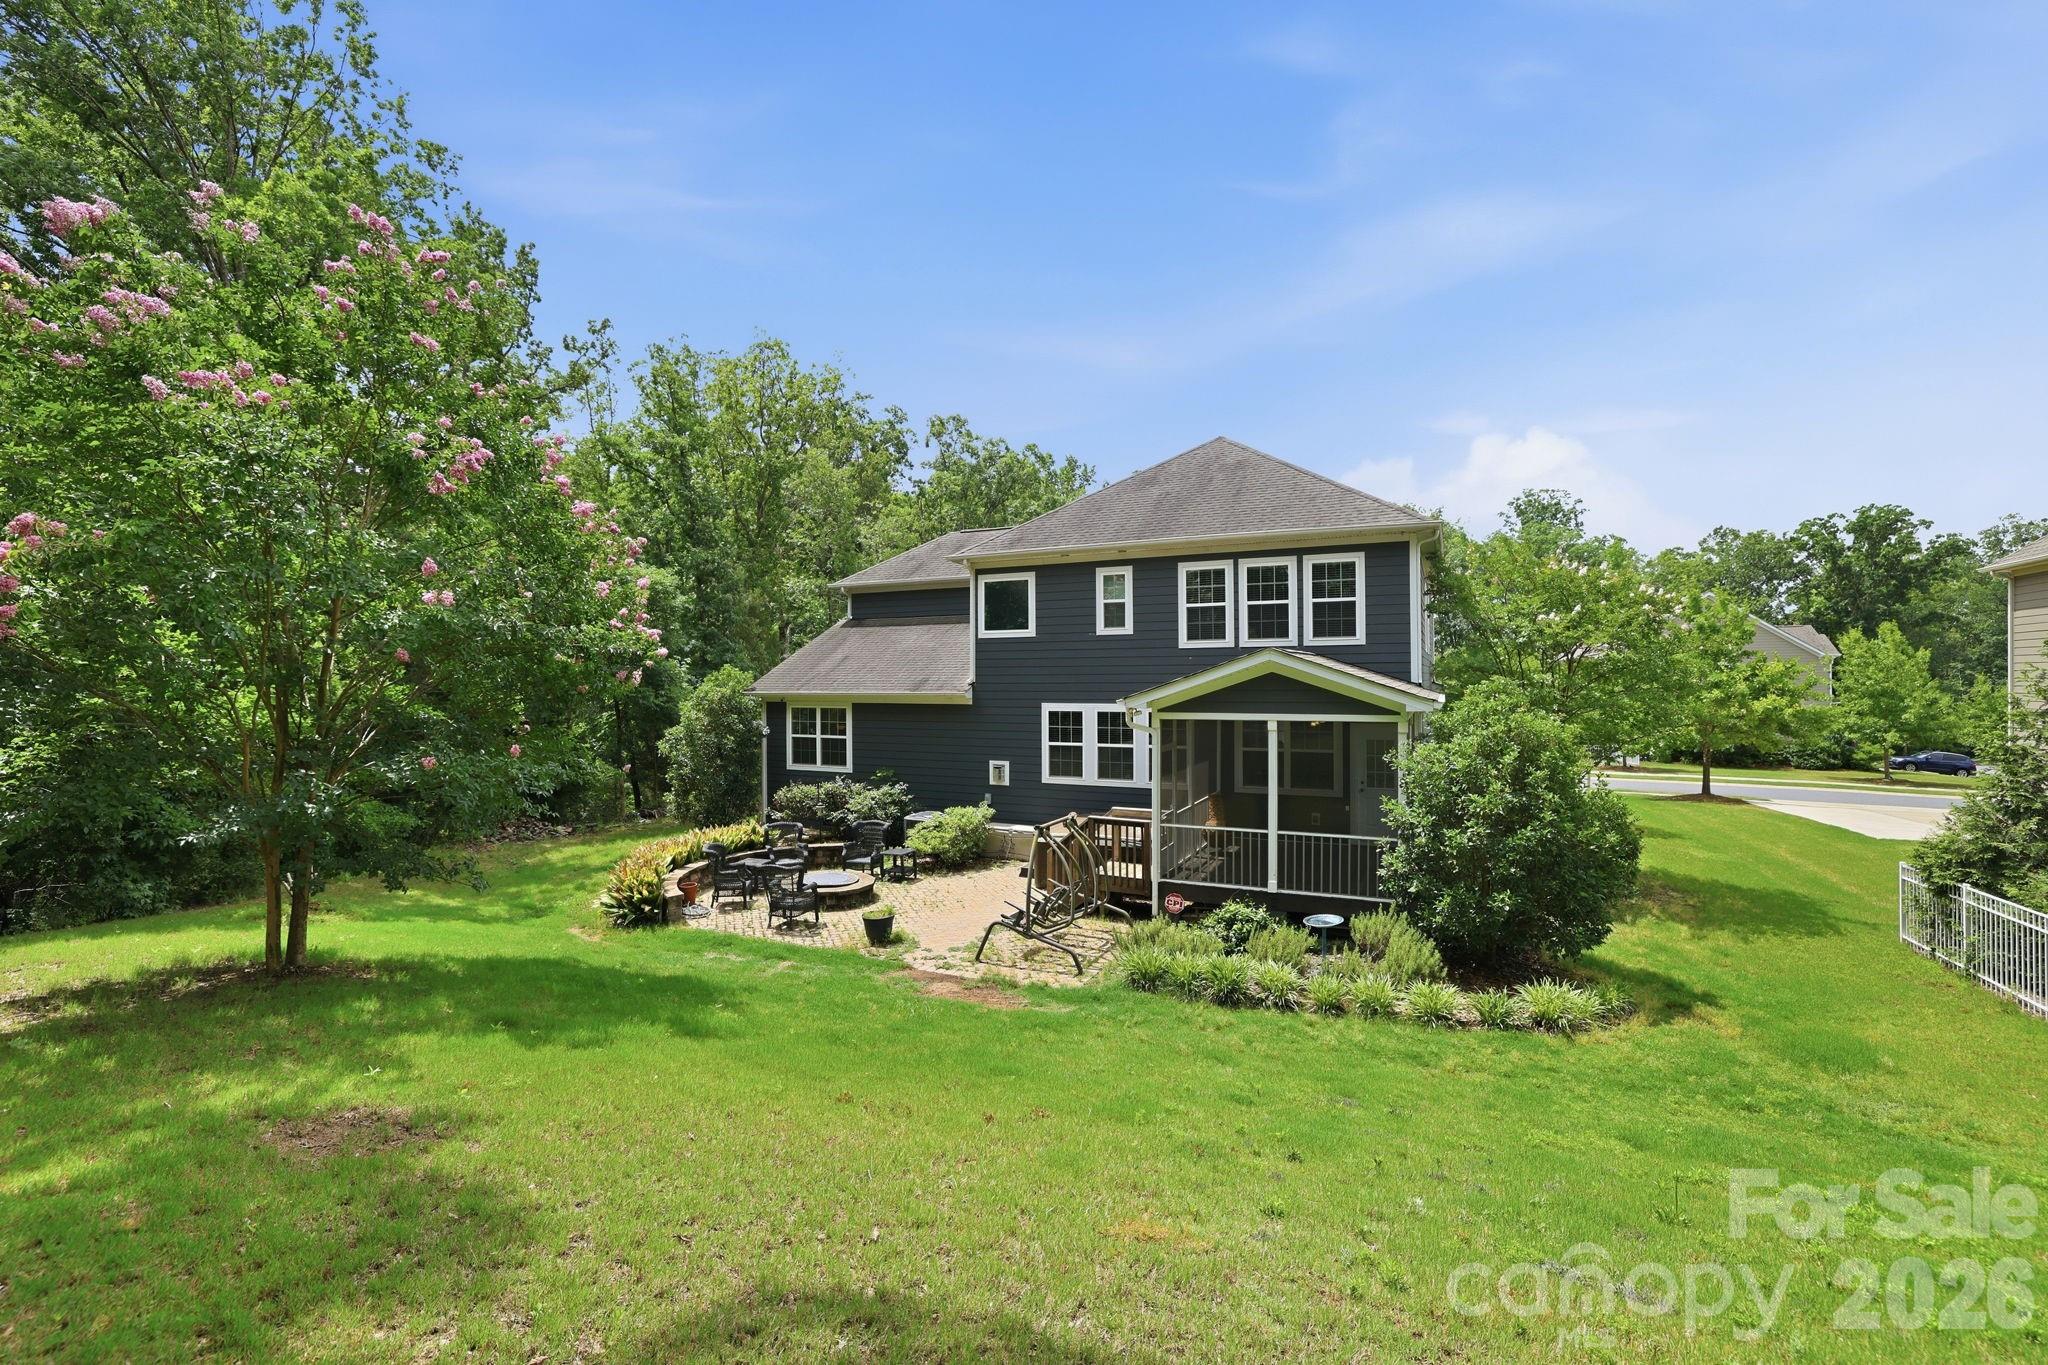
Waxhaw
2709 Sugaree Court
5 Beds
3 Baths
3,403 Sq.Ft.
$725,000
MLS#: 4378563
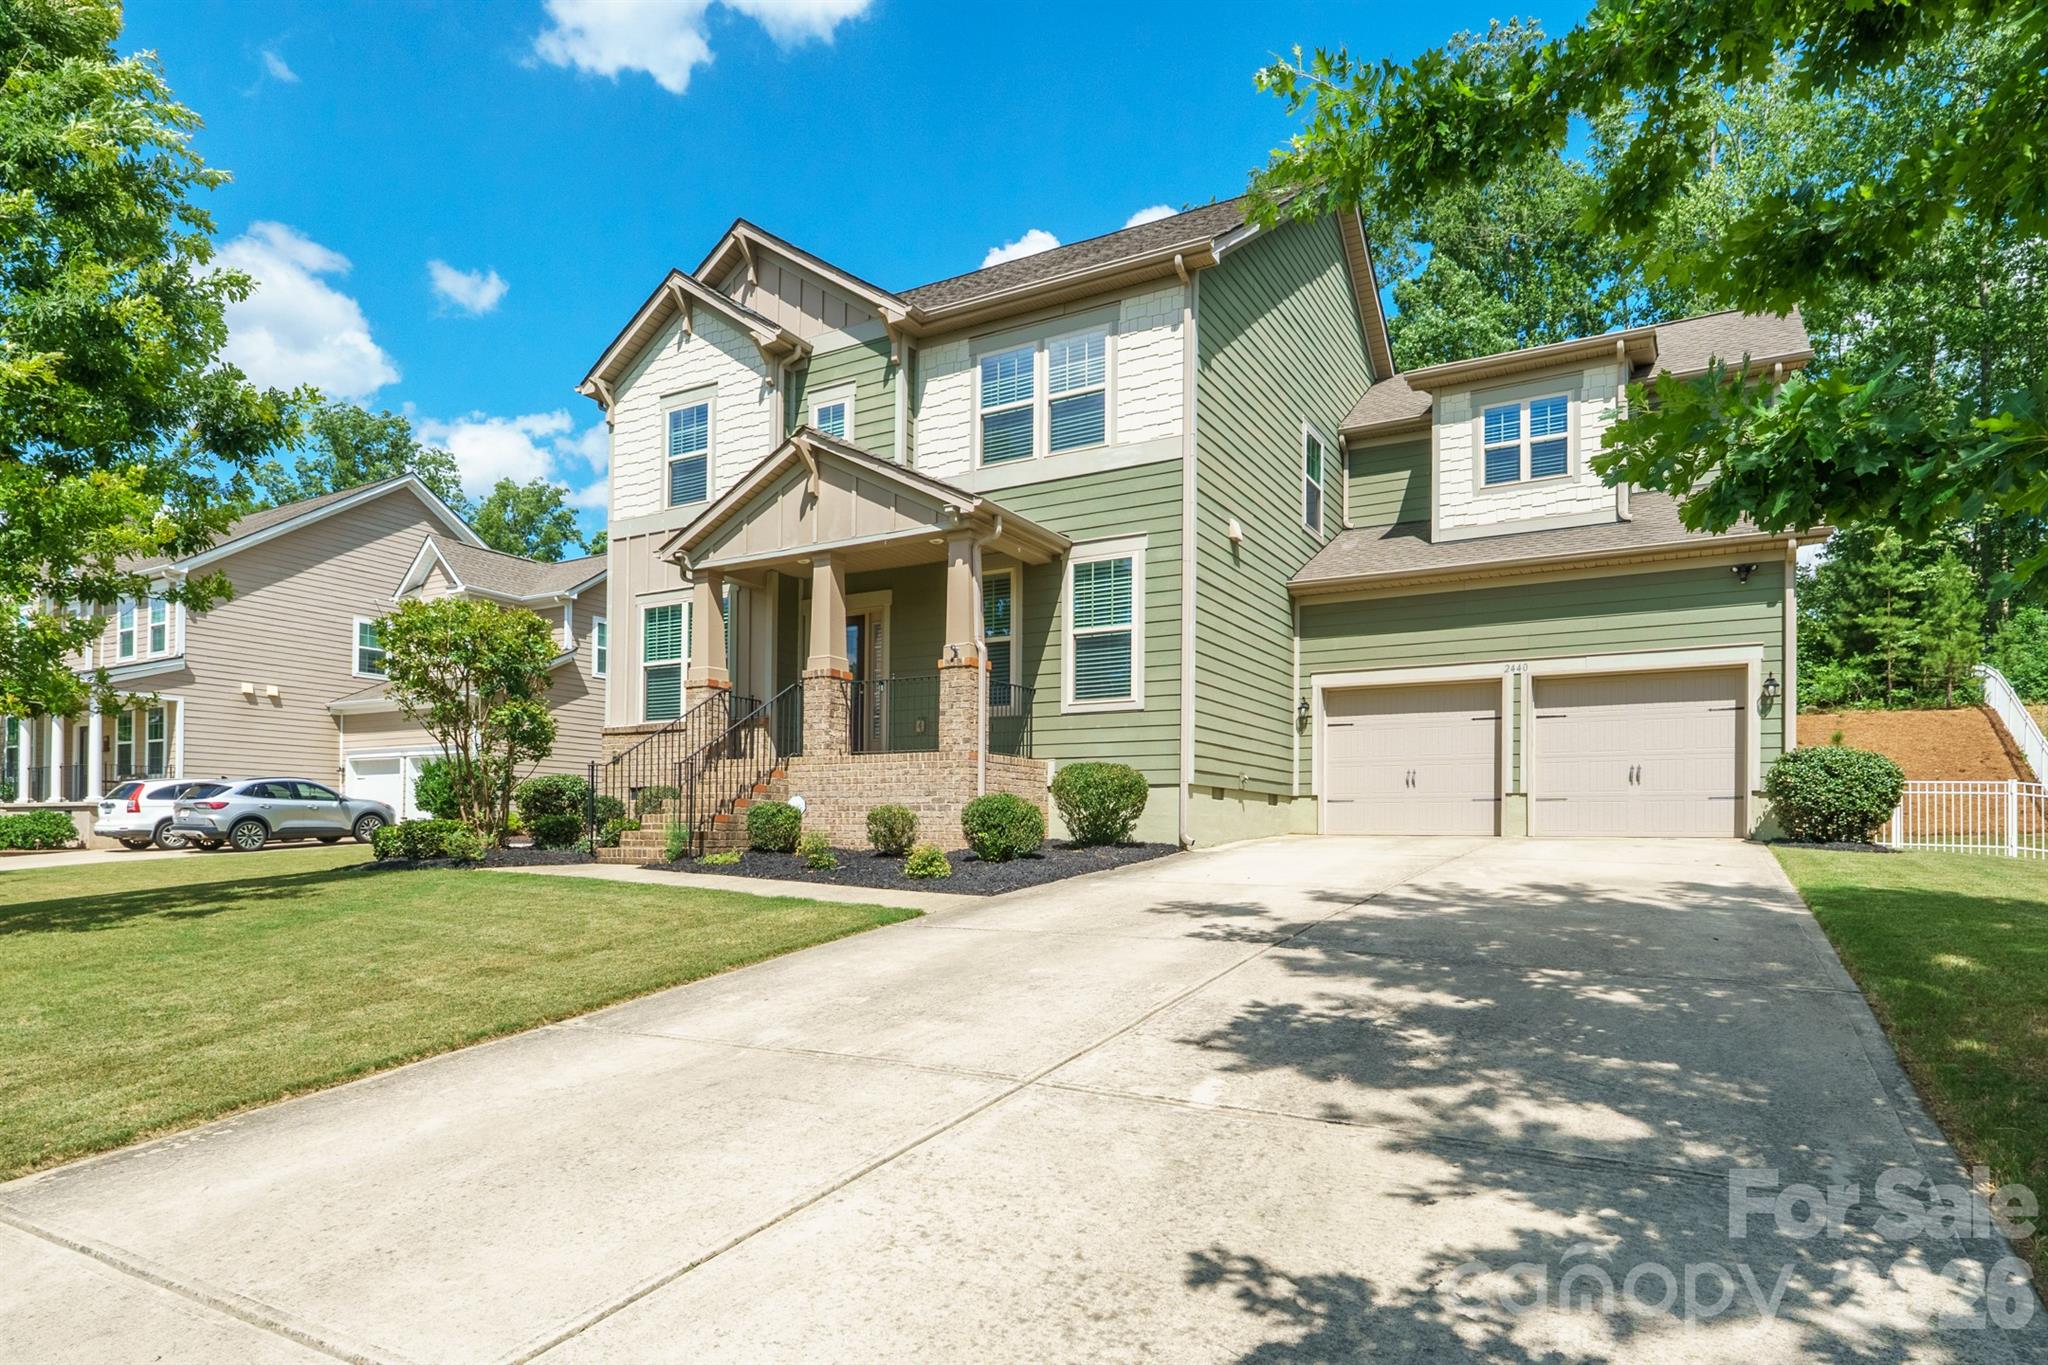
Waxhaw
2440 Surveyor General Drive
5 Beds
3 Baths
2,868 Sq.Ft.
$699,900
MLS#: 4389736
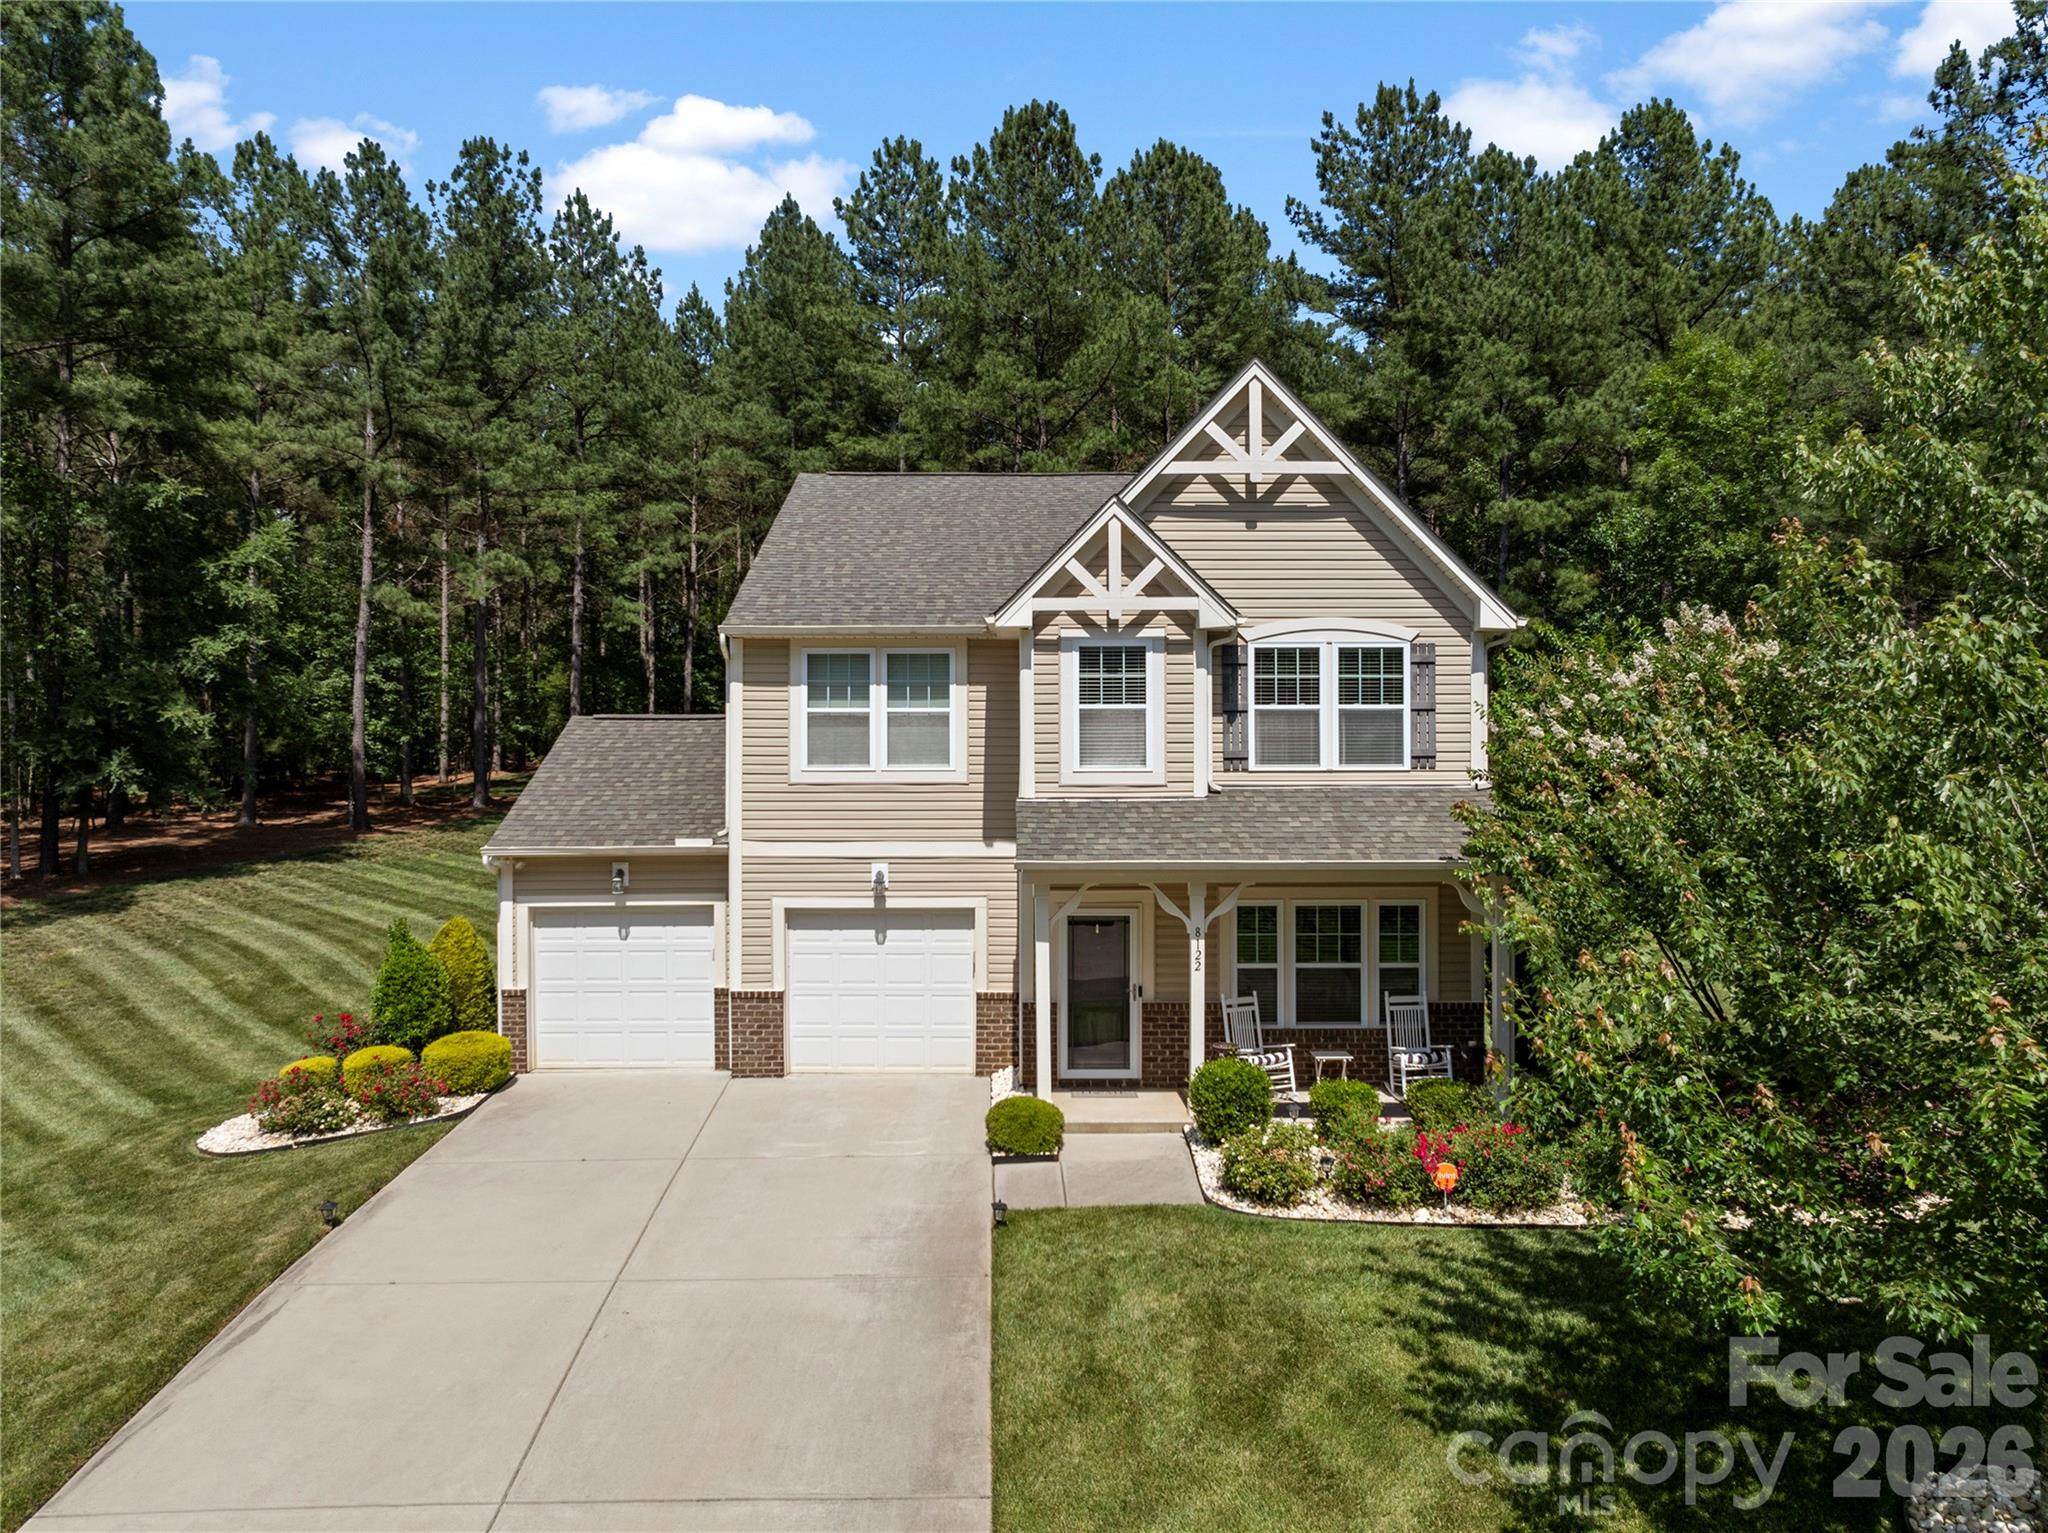
Waxhaw
8122 Mossy Rock Road
4 Beds
2 Baths
2,455 Sq.Ft.
$599,000
MLS#: 4382633
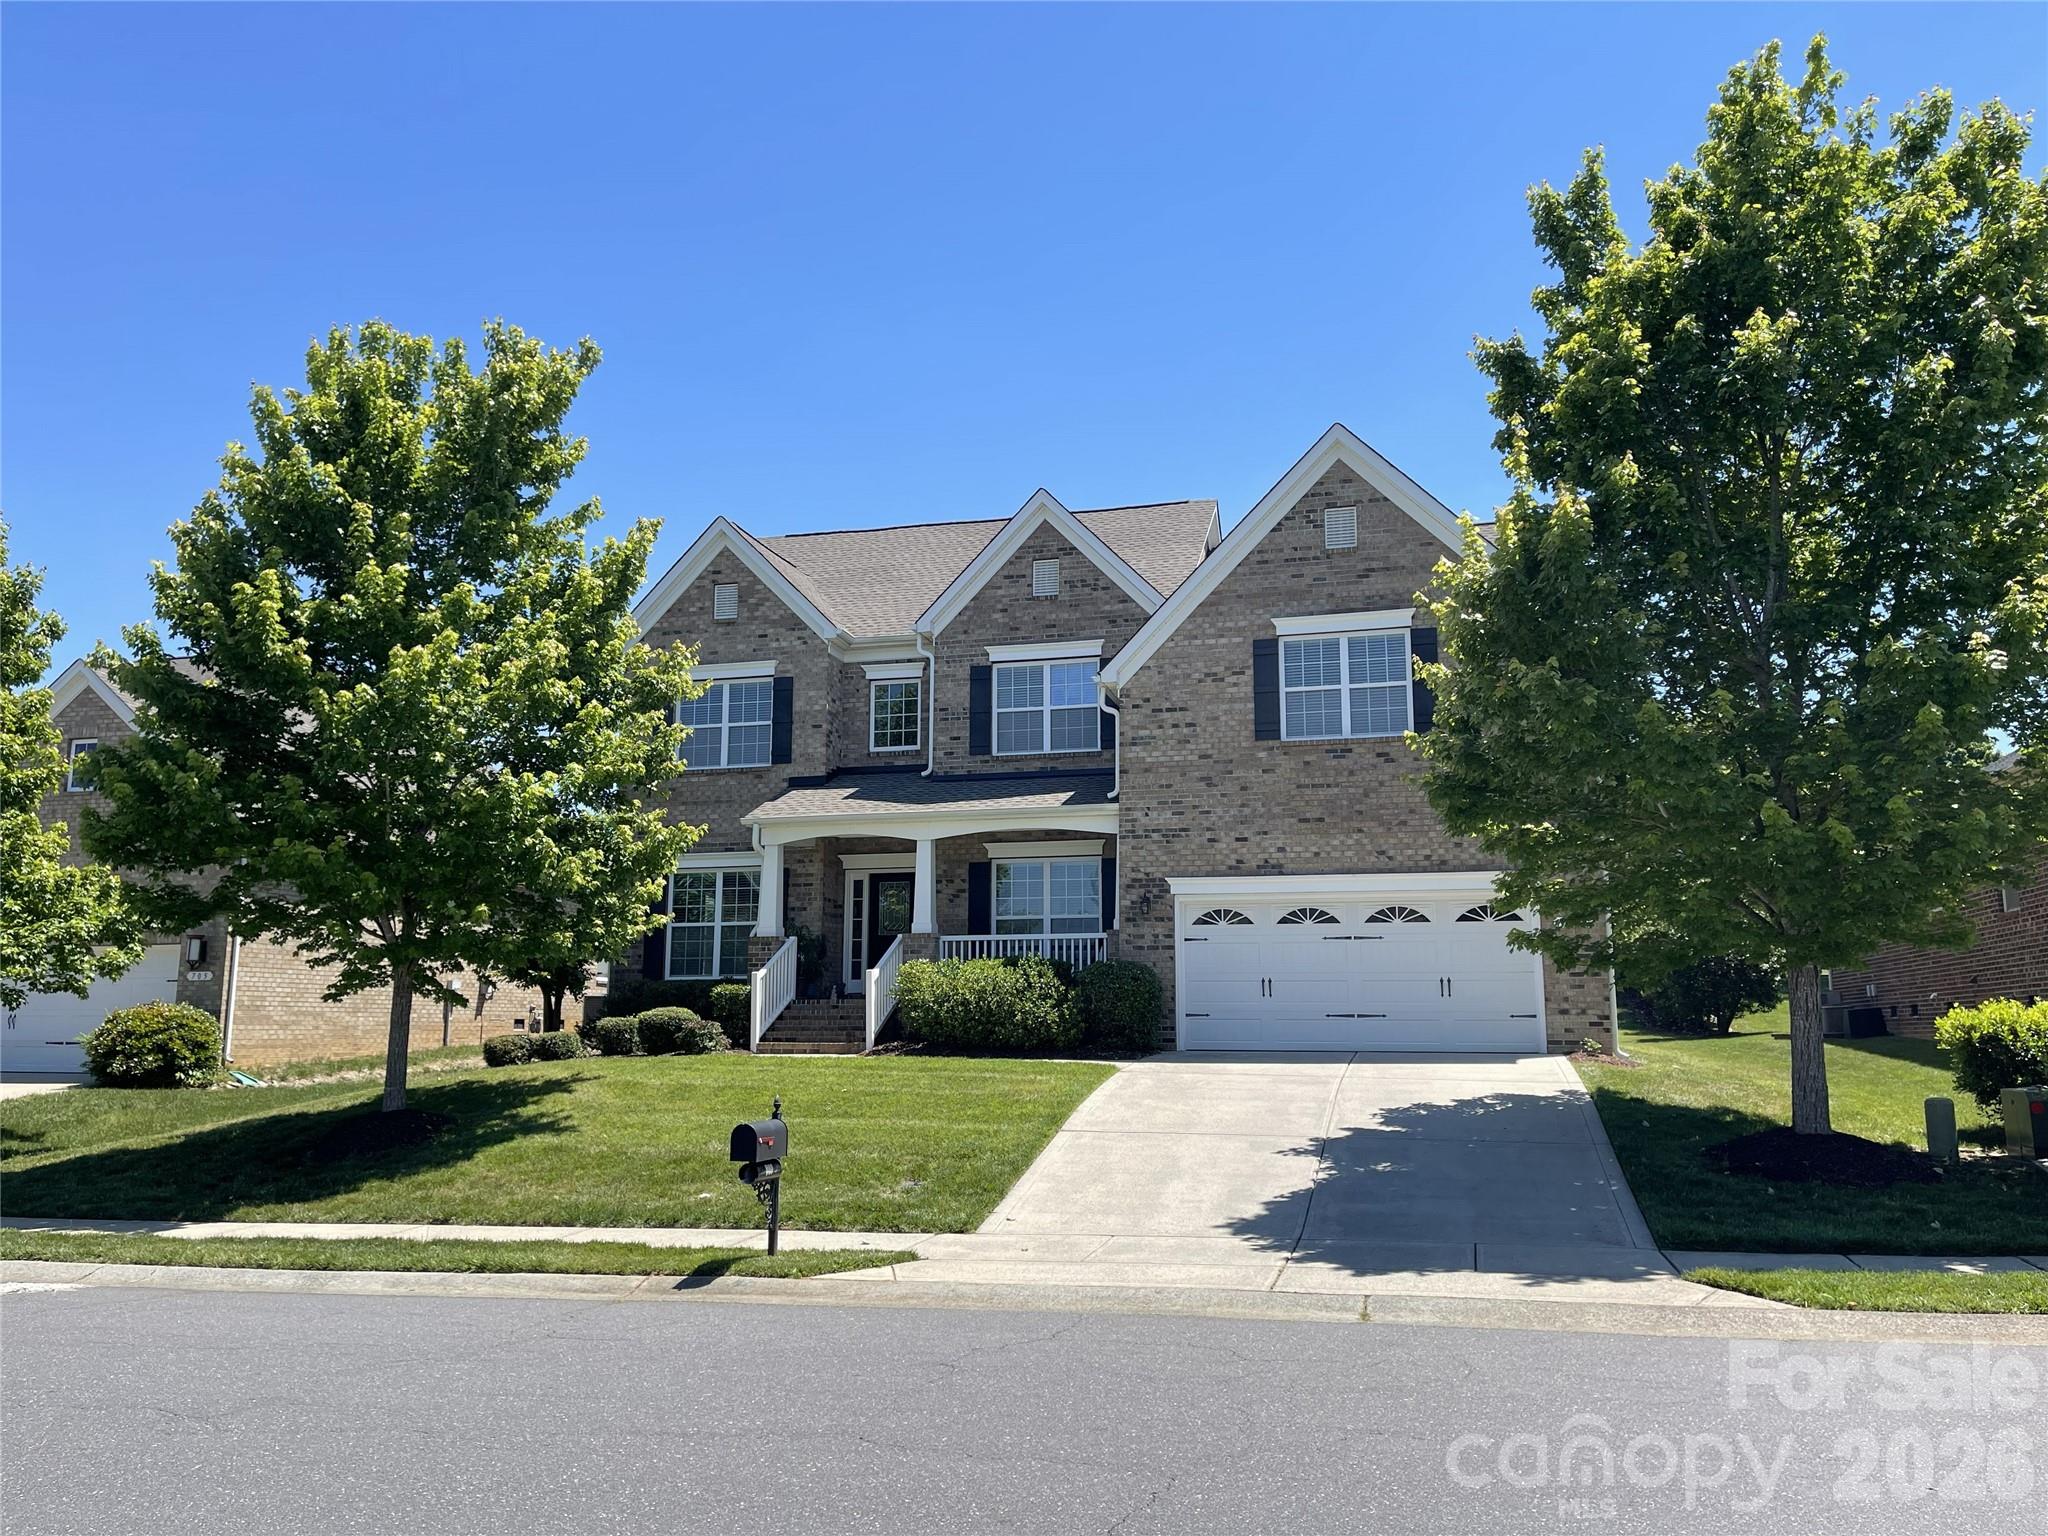
Waxhaw
707 Five Leaf Lane
5 Beds
3 Baths
3,227 Sq.Ft.
$750,000
MLS#: 4336963
