
Colonial, Traditional
10 Cedar Drive
Mills River, NC 28759
MLS#: 4401333
$640,000
Property
Beds
3
Full Baths
3
1/2 Baths
1
Year Built
2001
Sq.Footage
2,400
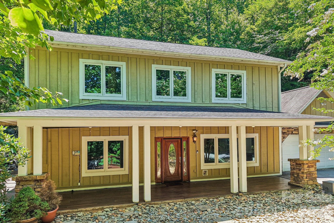
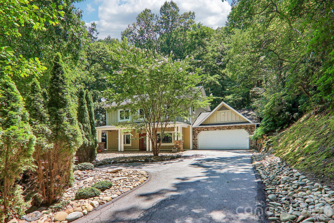
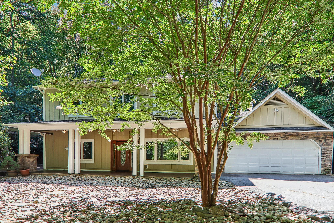
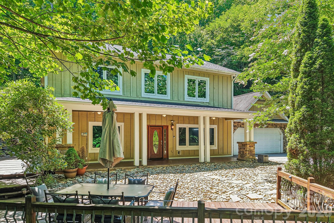
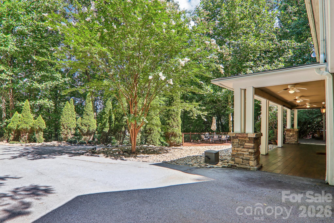
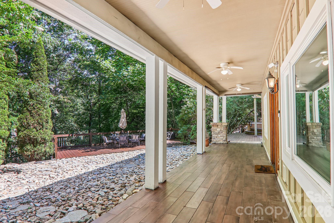
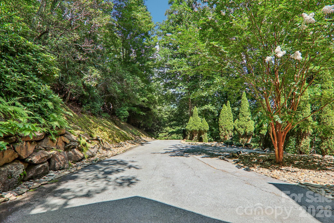
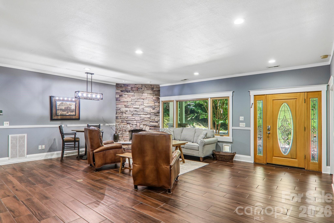
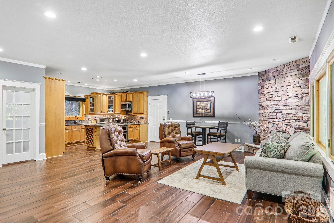
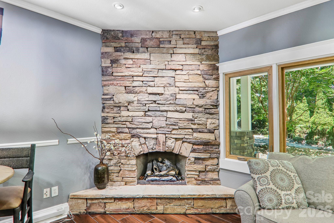
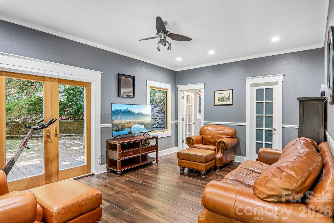
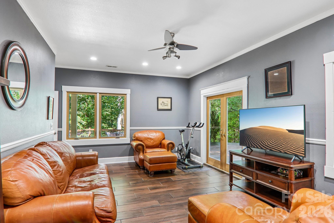
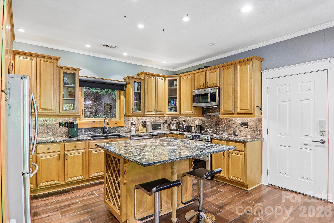
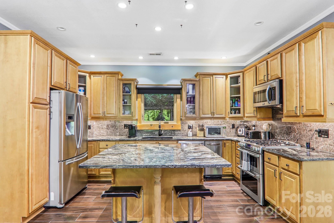
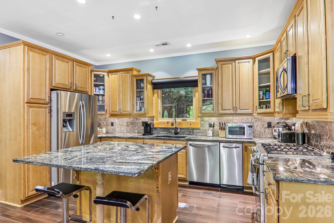
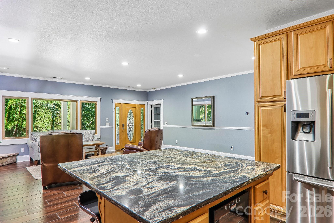
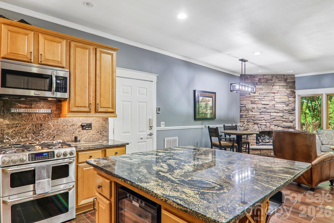
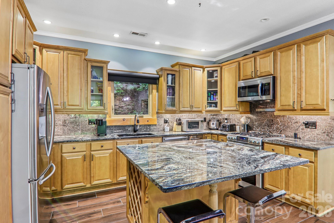
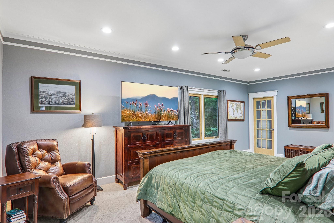
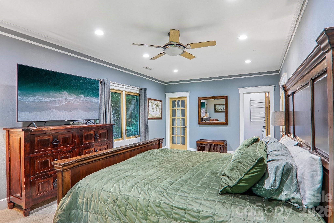
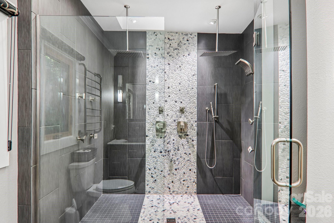
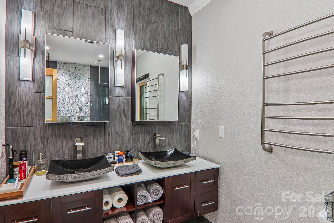
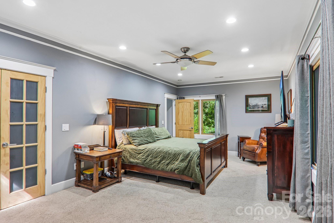
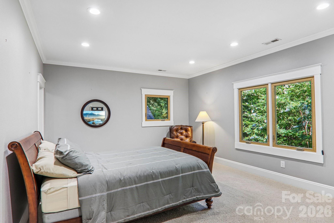
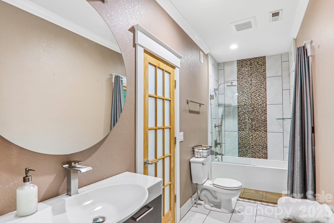
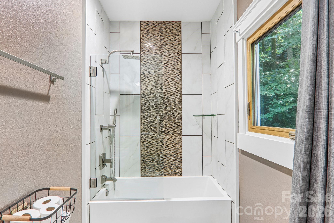
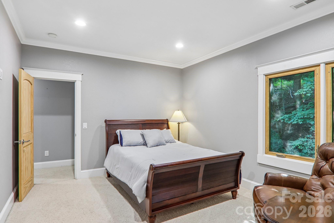
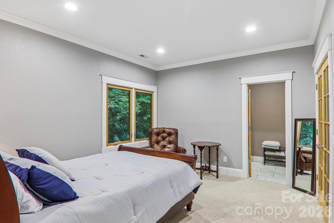
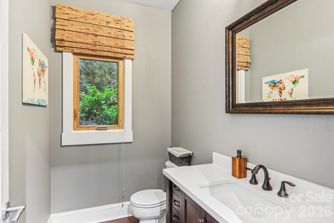
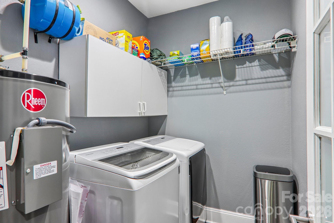
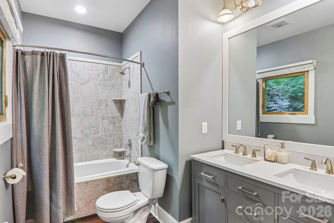
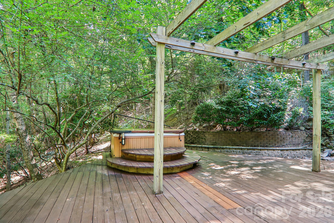
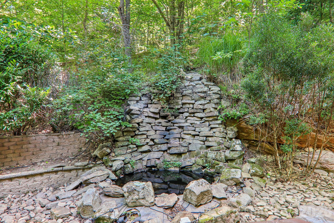
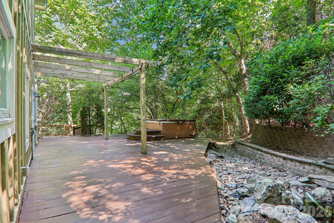
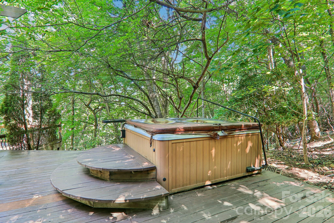
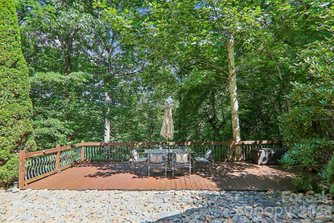
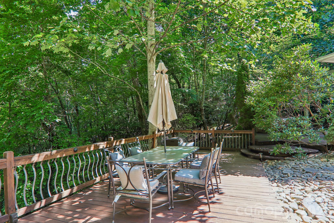
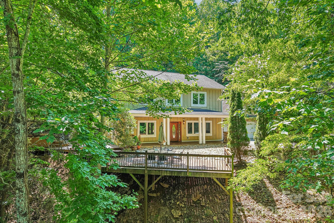
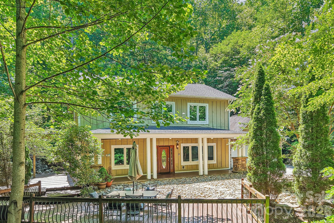
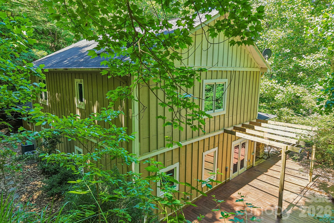
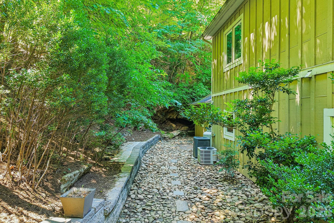
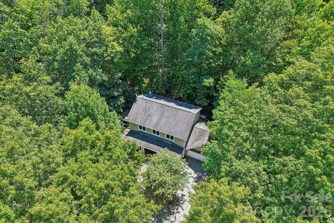
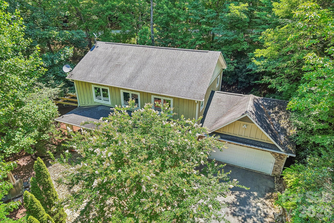
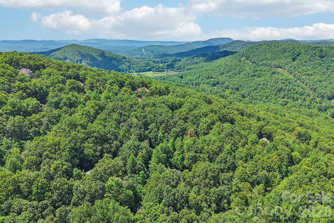
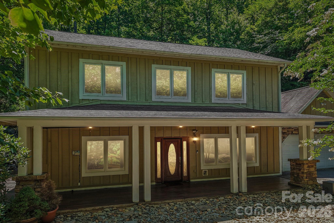
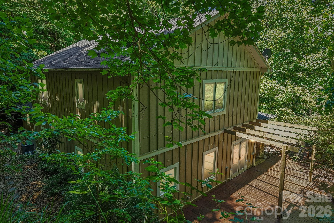
Welcome to 10 Cedar Drive, where thoughtful updates, refined finishes, and inviting spaces come together in the sought-after High Vista Golf Community. From the moment you arrive, this home feels beautifully considered. Low-maintenance landscaping creates a polished first impression while allowing more time to enjoy the lifestyle that surrounds you. Inside, crown molding, Kichler light fixtures, and carefully selected embellishments add warmth, character, and an elevated sense of comfort throughout. The kitchen is both stylish and functional, featuring maple cabinetry, granite countertops, and stainless steel appliances. Just beyond, generous living spaces make it easy to gather, relax, and feel at home. The primary bath offers a true spa-inspired escape, complete with multiple showerheads and surrounding body jets. Downstairs, tile flooring installed in 2023 brings durability and a clean, updated look. Large decks extend the living space outdoors, creating the perfect setting for quiet mornings, evening conversations, or entertaining guests. The spacious two-car garage also offers excellent flexibility for vehicles, storage, hobbies, or workshop needs. Recent improvements include an electric water heater replaced in 2023, an HVAC system replaced in 2025, and French drains installed in 2021. An assumable VA loan at 3.75% may also offer a meaningful opportunity for a qualified buyer, subject to lender approval, and verification of all terms. Beautifully finished, thoughtfully maintained, and ideally located in one of Mills River’s most desirable communities, 410 Cedar Drive is a home you will want to experience in person.
Features & Amenities
Interior
-
Other Interior Features
Kitchen Island
-
Total Bedrooms
3
-
Bathrooms
3
-
1/2 Bathrooms
1
-
Above Grade Finished Area
2400.0
-
Basement YN
NO
-
Cooling YN
YES
-
Cooling
Ceiling Fan(s), Central Air, Electric
-
Fireplace YN
YES
-
Heating YN
YES
-
Heating
Electric, Heat Pump
-
Pet friendly
N/A
Exterior
-
Garage
Yes
-
Garage spaces
2
-
Parking
Garage Faces Front
-
Patio and Porch Features
Covered, Deck, Front Porch
-
Pool
No
-
View
Mountain(s)
Area & Lot
-
Lot Features
Rolling Slope, Paved, Private, Wooded
-
Property Type
Residential
-
Property Sub Type
Single Family Residence
-
Architectural Style
Colonial, Traditional
Price
-
Sales Price
$640,000
-
Sq. Footage
2,400
-
Price/SqFt
$266
HOA
-
Association
YES
-
Association Fee
$1,125
-
Association Fee Frequency
Annually
-
Association Fee Includes
N/A
School District
-
Elementary School
Glen Marlow
-
Middle School
Rugby
-
High School
West Henderson
Property Features
-
New Construction
NO
-
Foundation Details
Slab
-
Senior Community YN
NO
-
Sewer
Private Sewer
-
Water Source
Public
Schedule a Showing
Showing scheduled successfully.
Mortgage calculator
Estimate your monthly mortgage payment, including the principal and interest, property taxes, and HOA. Adjust the values to generate a more accurate rate.
Your payment
Principal and Interest:
$
Property taxes:
$
HOA fees:
$
Total loan payment:
$
Total interest amount:
$
Location
County
Henderson
Elementary School
Glen Marlow
Middle School
Rugby
High School
West Henderson
Listing Courtesy of Dwayne Bolt , Better Homes and Gardens Real Estate Heritage
RealHub Information is provided exclusively for consumers' personal, non-commercial use, and it may not be used for any purpose other than to identify prospective properties consumers may be interested in purchasing. All information deemed reliable but not guaranteed and should be independently verified. All properties are subject to prior sale, change or withdrawal. RealHub website owner shall not be responsible for any typographical errors, misinformation, misprints and shall be held totally harmless.

Agent | Team Lead
Jen Audier
Call Jen today to schedule a private showing.

* Listings on this website come from the FMLS IDX Compilation and may be held by brokerage firms other than the owner of this website. The listing brokerage is identified in any listing details. Information is deemed reliable but is not guaranteed. If you believe any FMLS listing contains material that infringes your copyrighted work please click here to review our DMCA policy and learn how to submit a takedown request.© 2024 FMLS.
Related Properties
Mills River
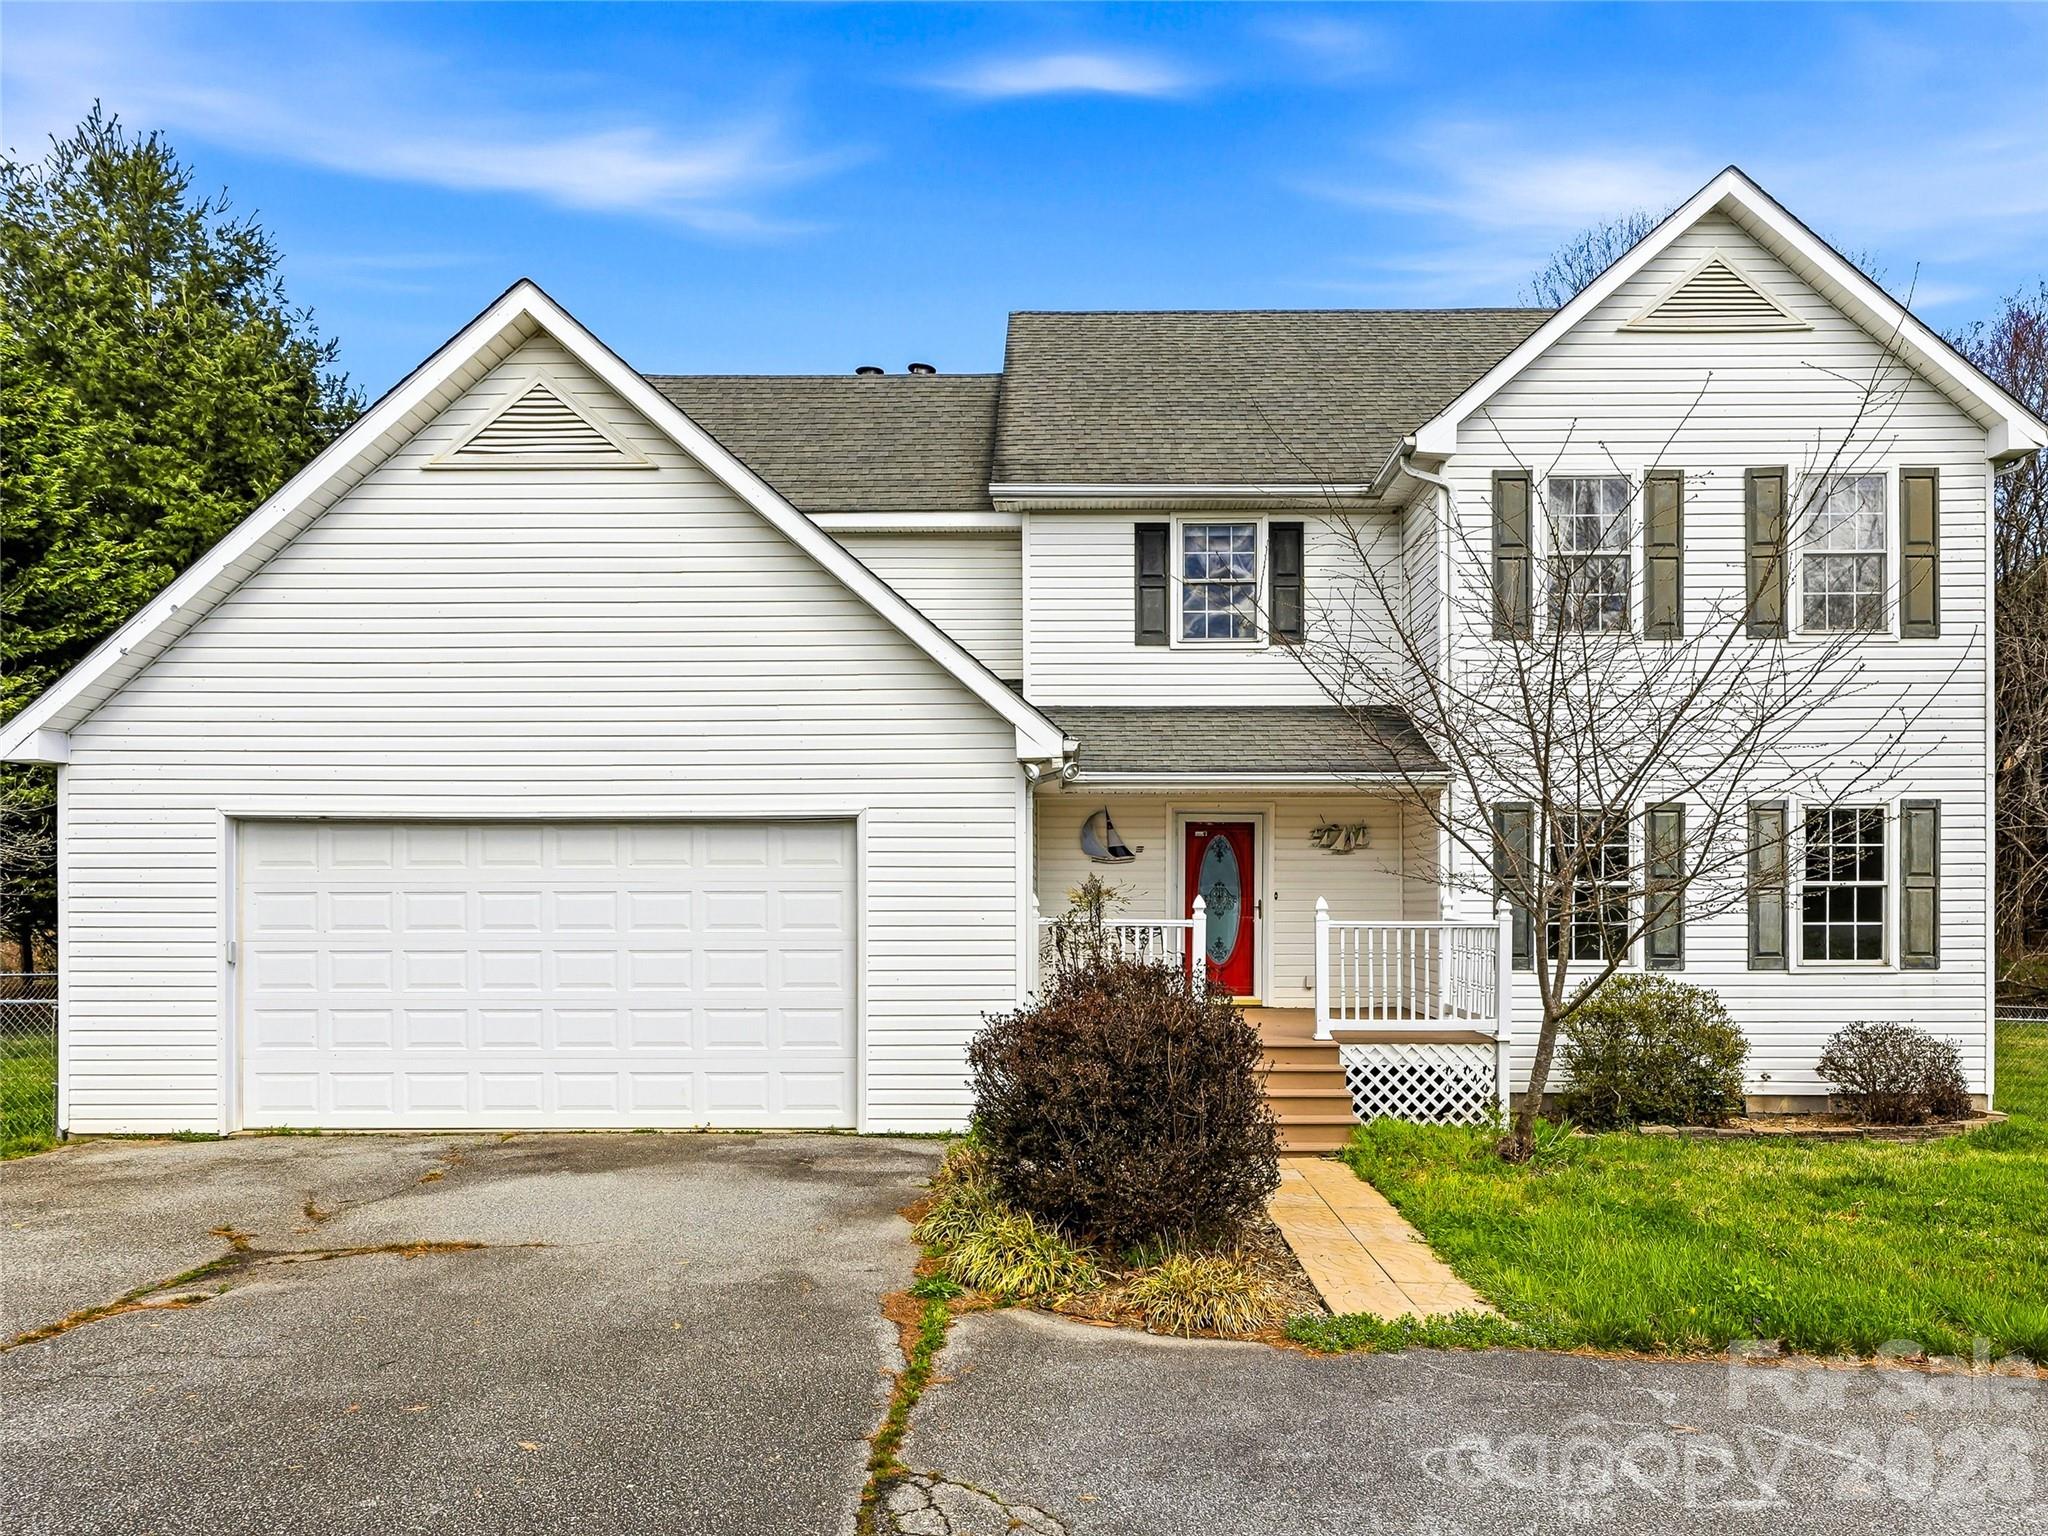
92 Greenwood Acres Drive
3 Beds
3 Baths
2,963 Sq.Ft.
$520,000
MLS#: 4379255
Mills River
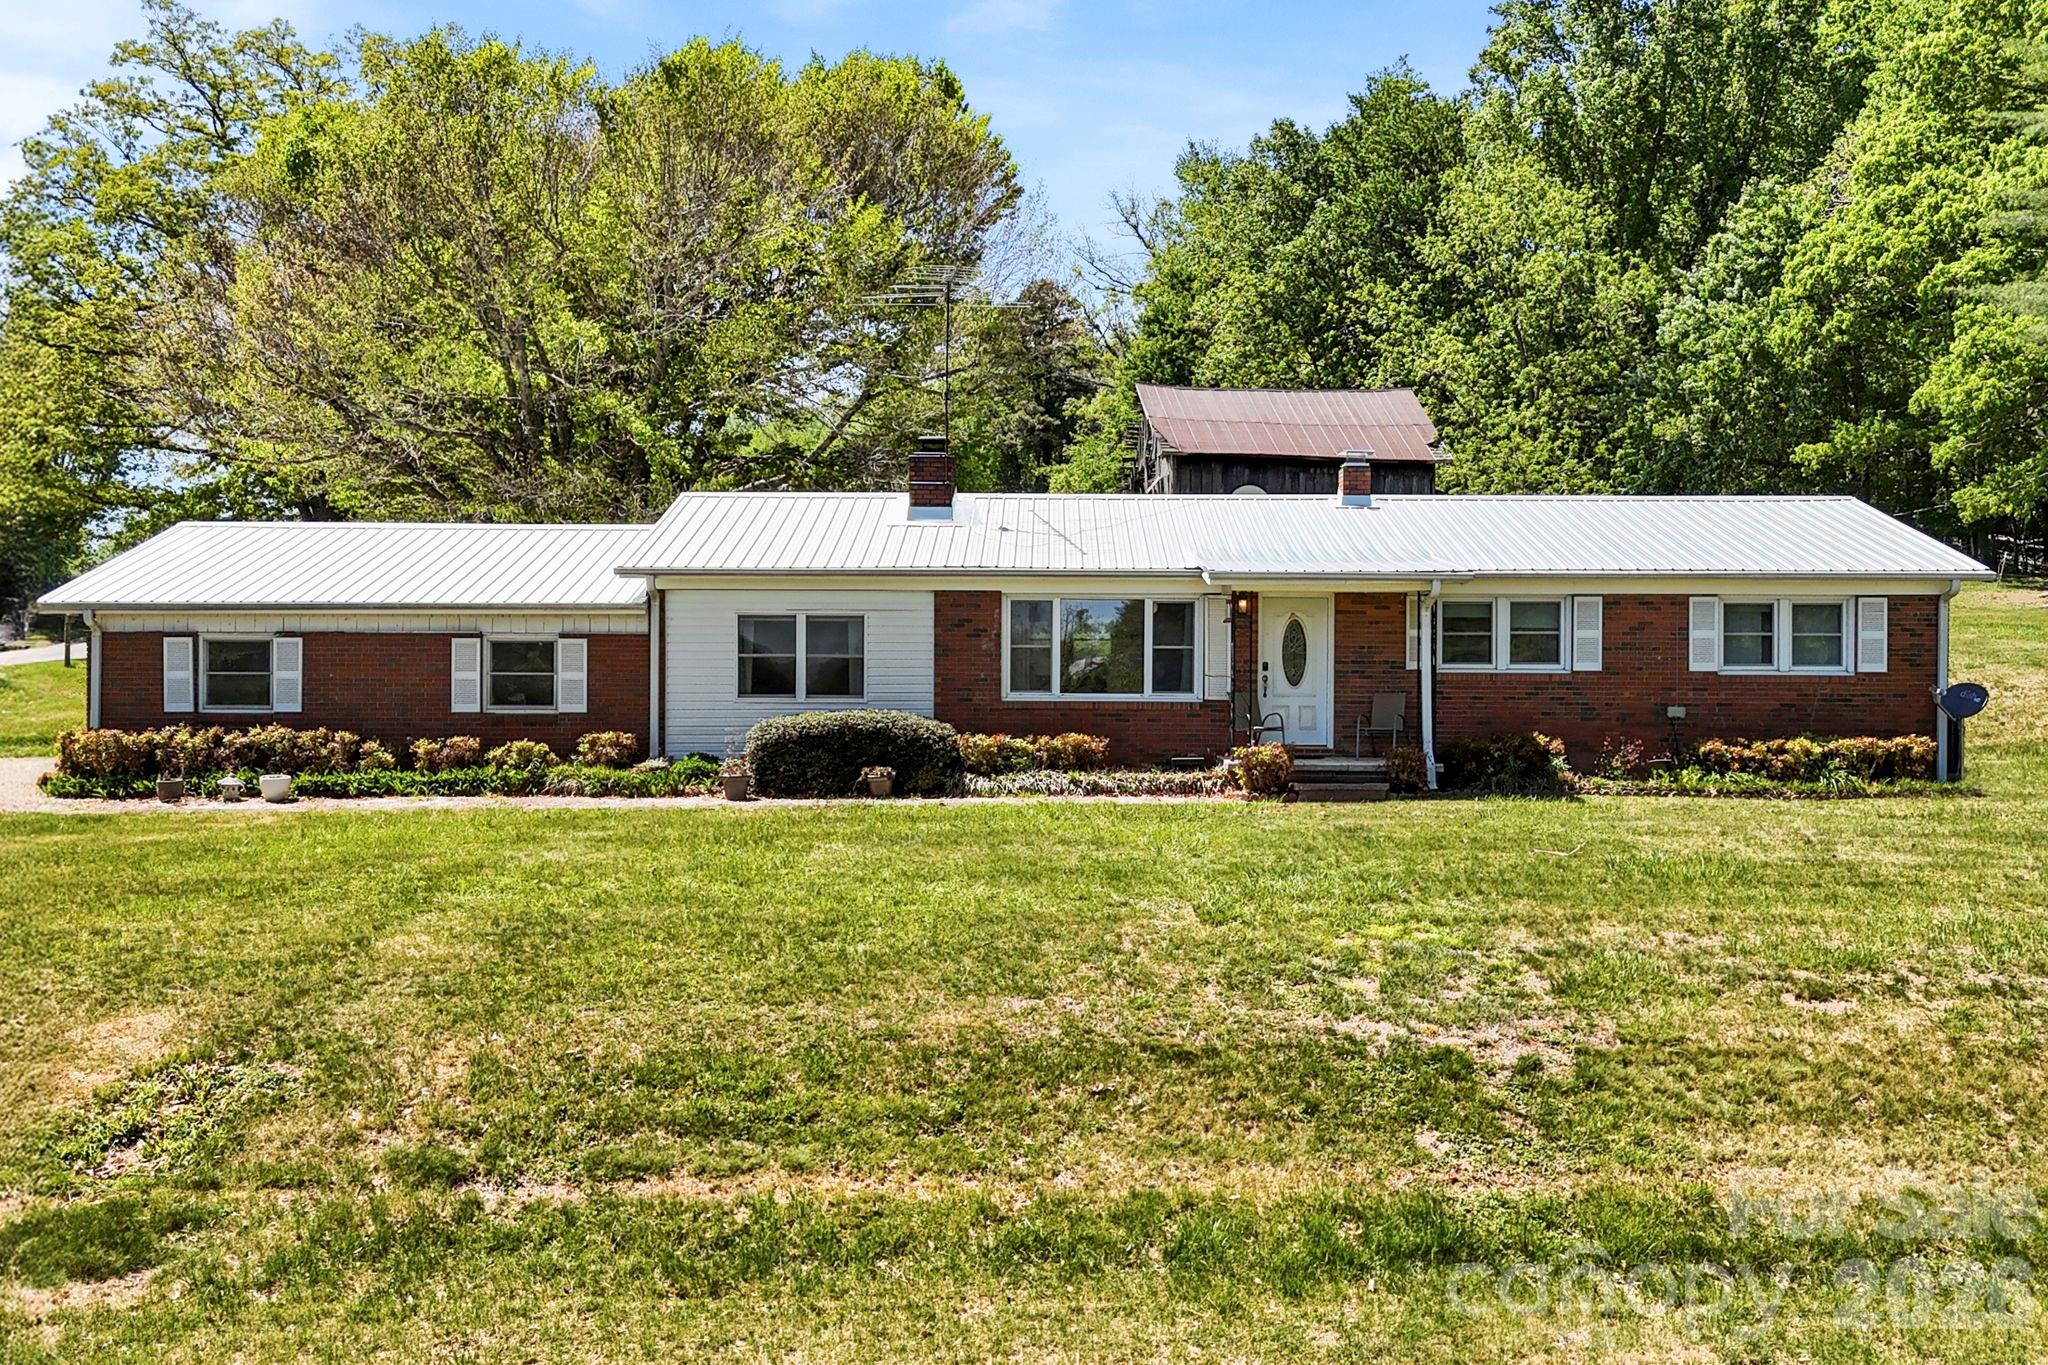
61 Rolling Hills Road
3 Beds
2 Baths
2,498 Sq.Ft.
$619,700
MLS#: 4355749
Mills River
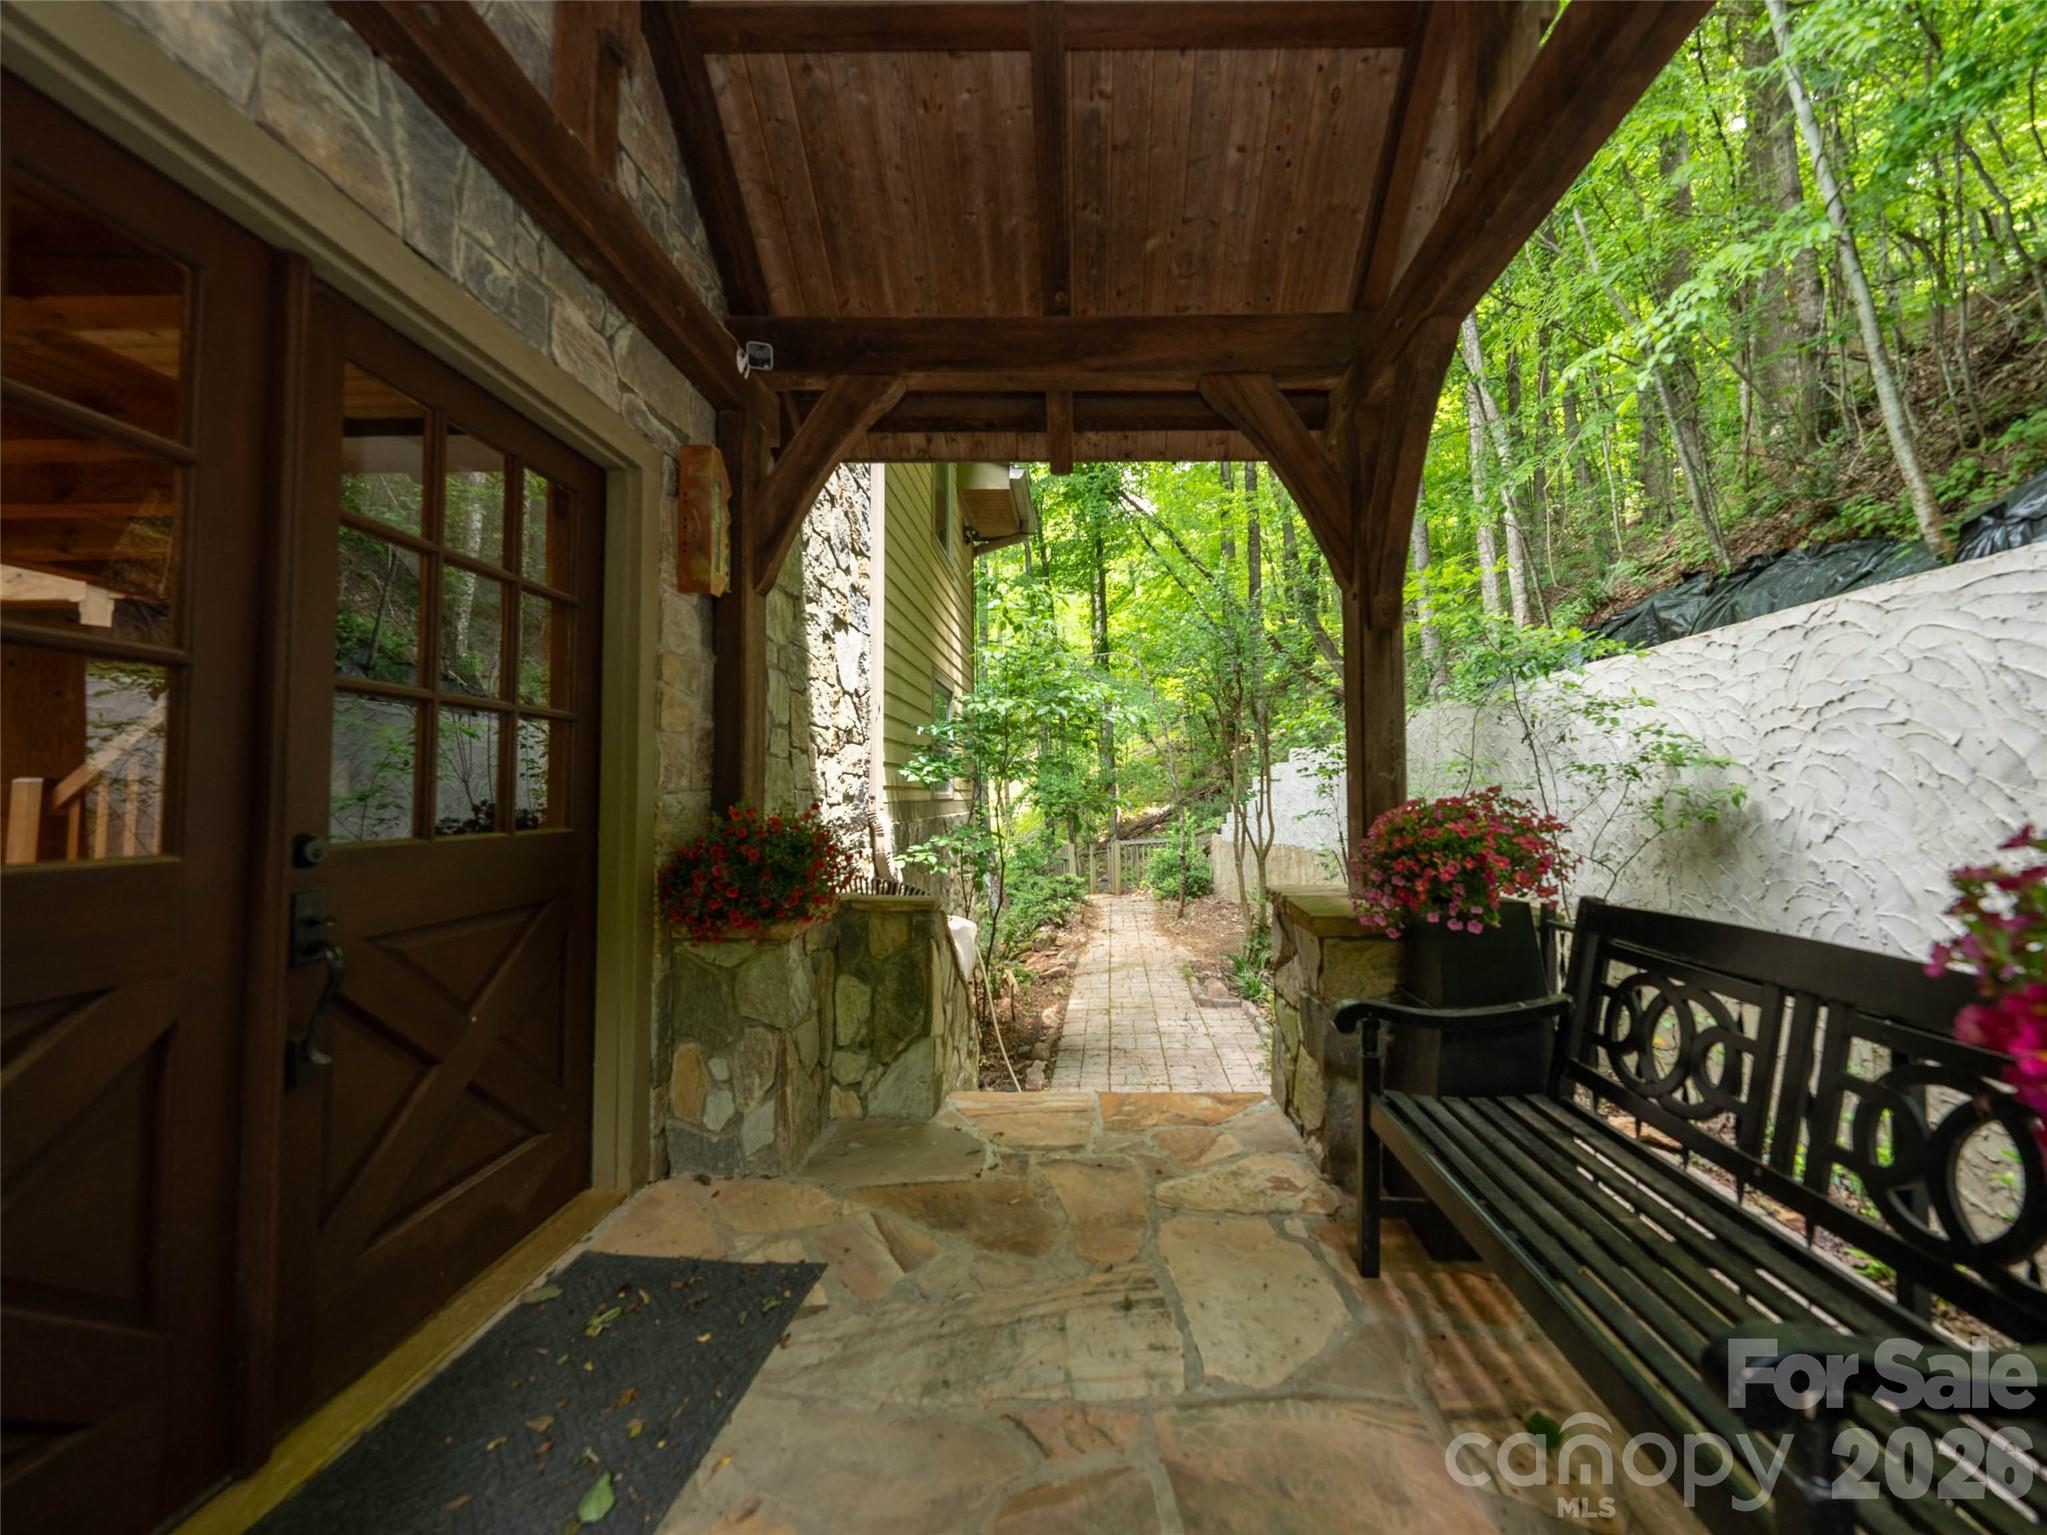
18 Hilda Lane
3 Beds
1 Baths
1,320 Sq.Ft.
$650,000
MLS#: 4376223
Mills River
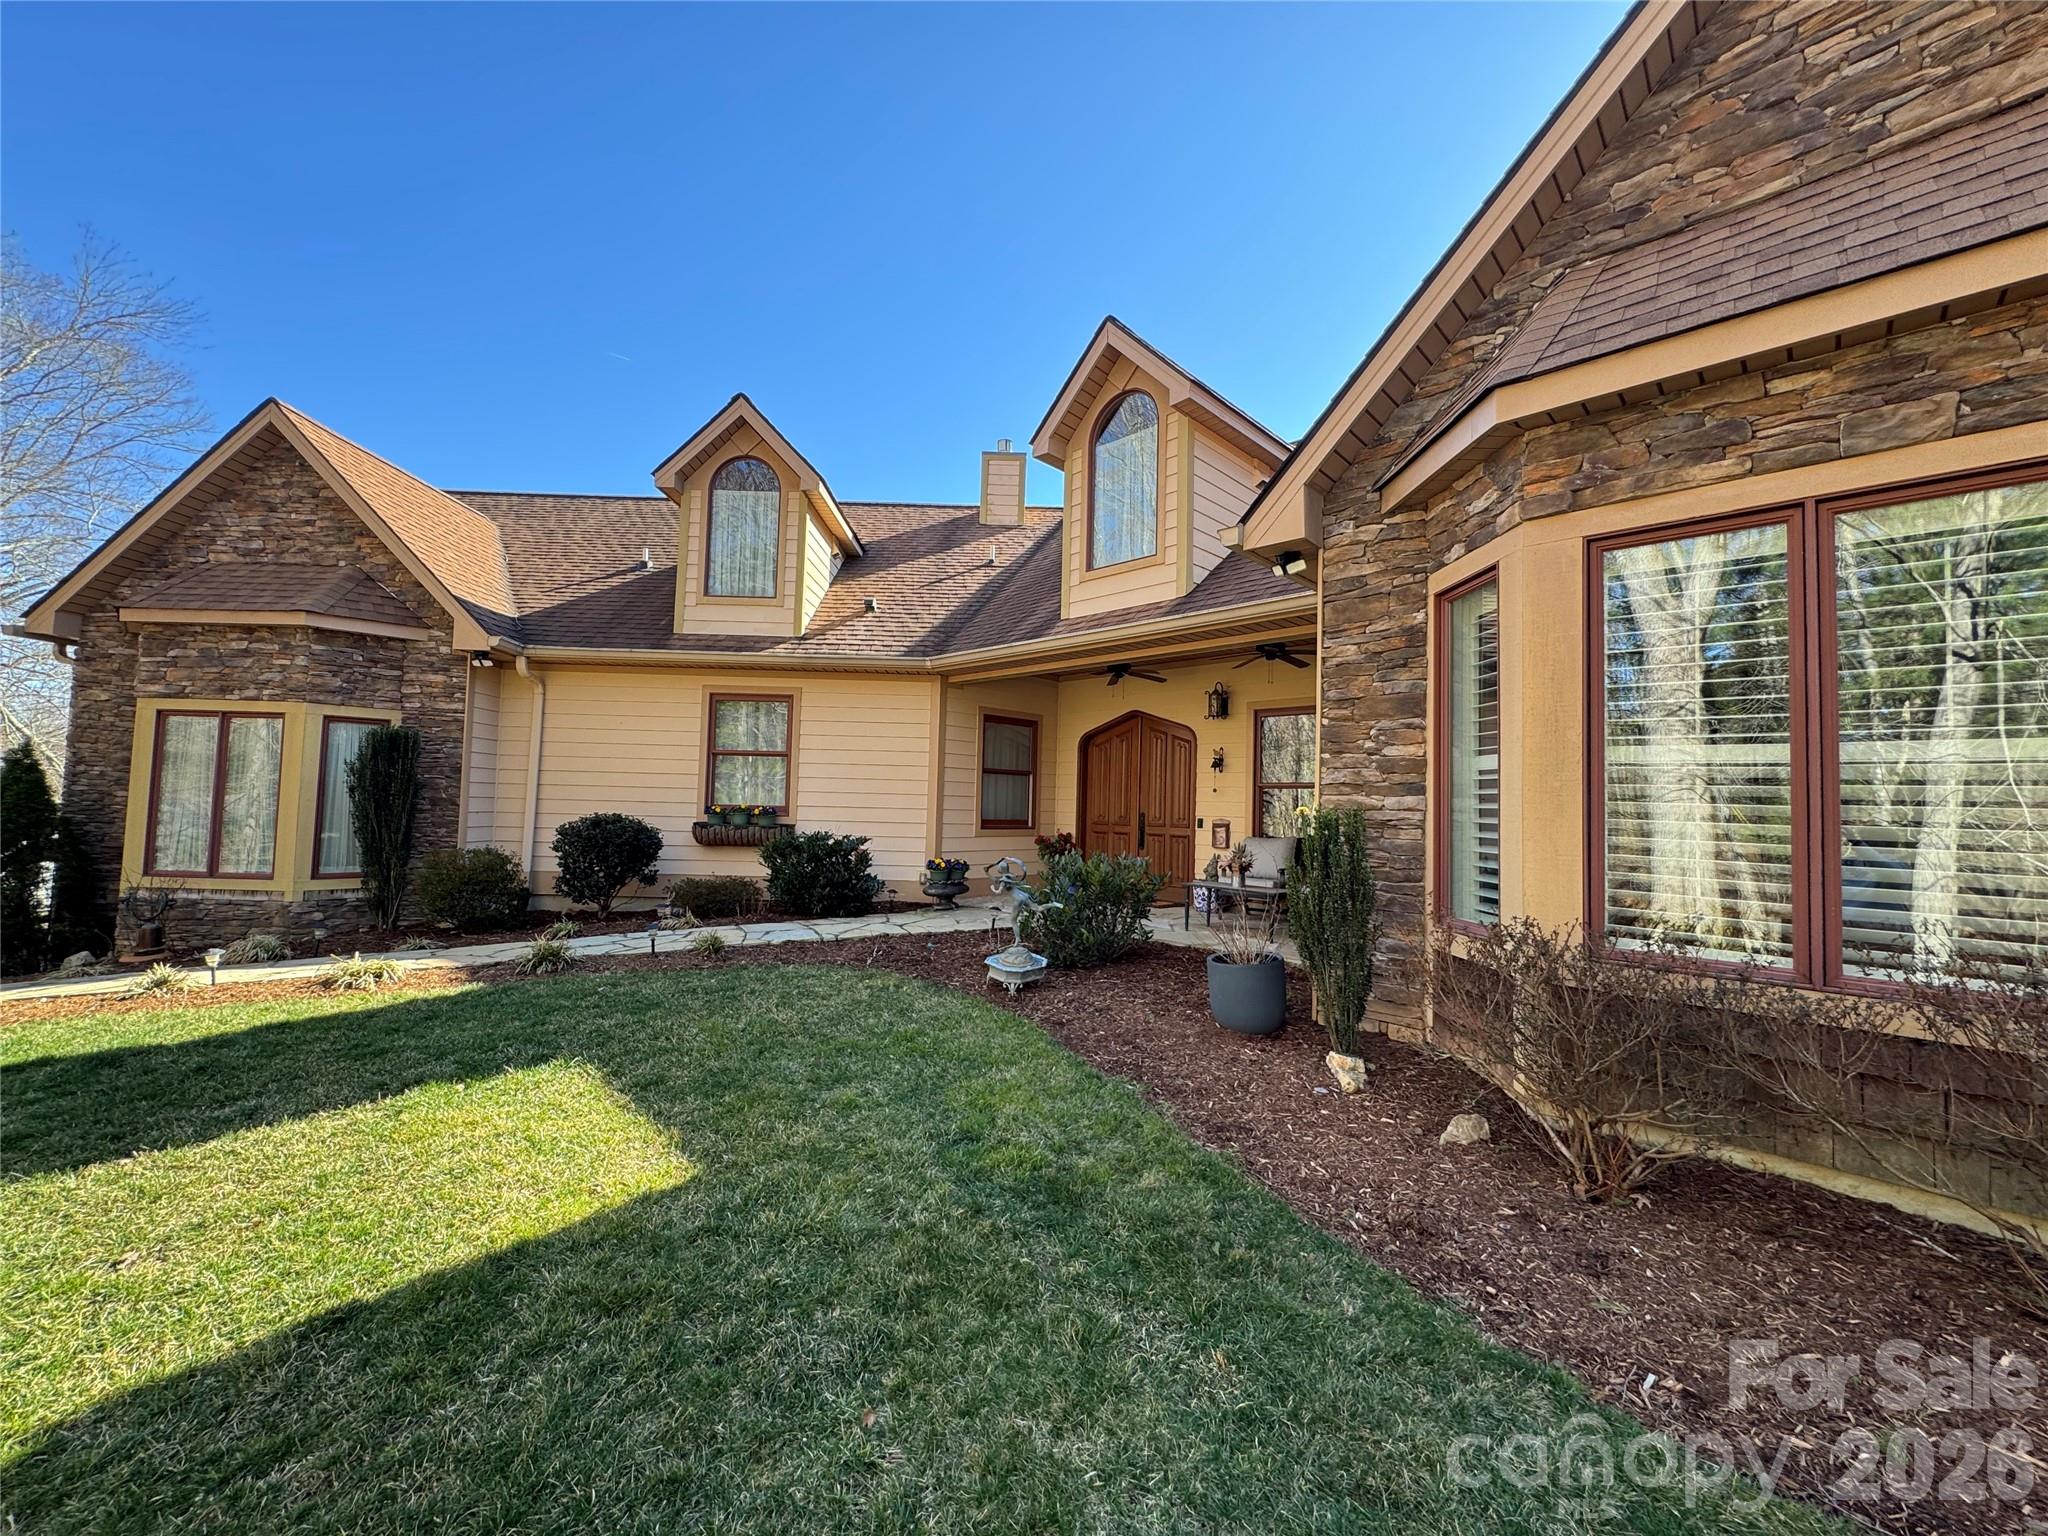
82 Red Oak Drive
3 Beds
3 Baths
2,952 Sq.Ft.
$750,000
MLS#: 4376233
Mills River
628 Vista Falls Road
3 Beds
2 Baths
2,188 Sq.Ft.
$695,000
MLS#: 4358678
Mills River
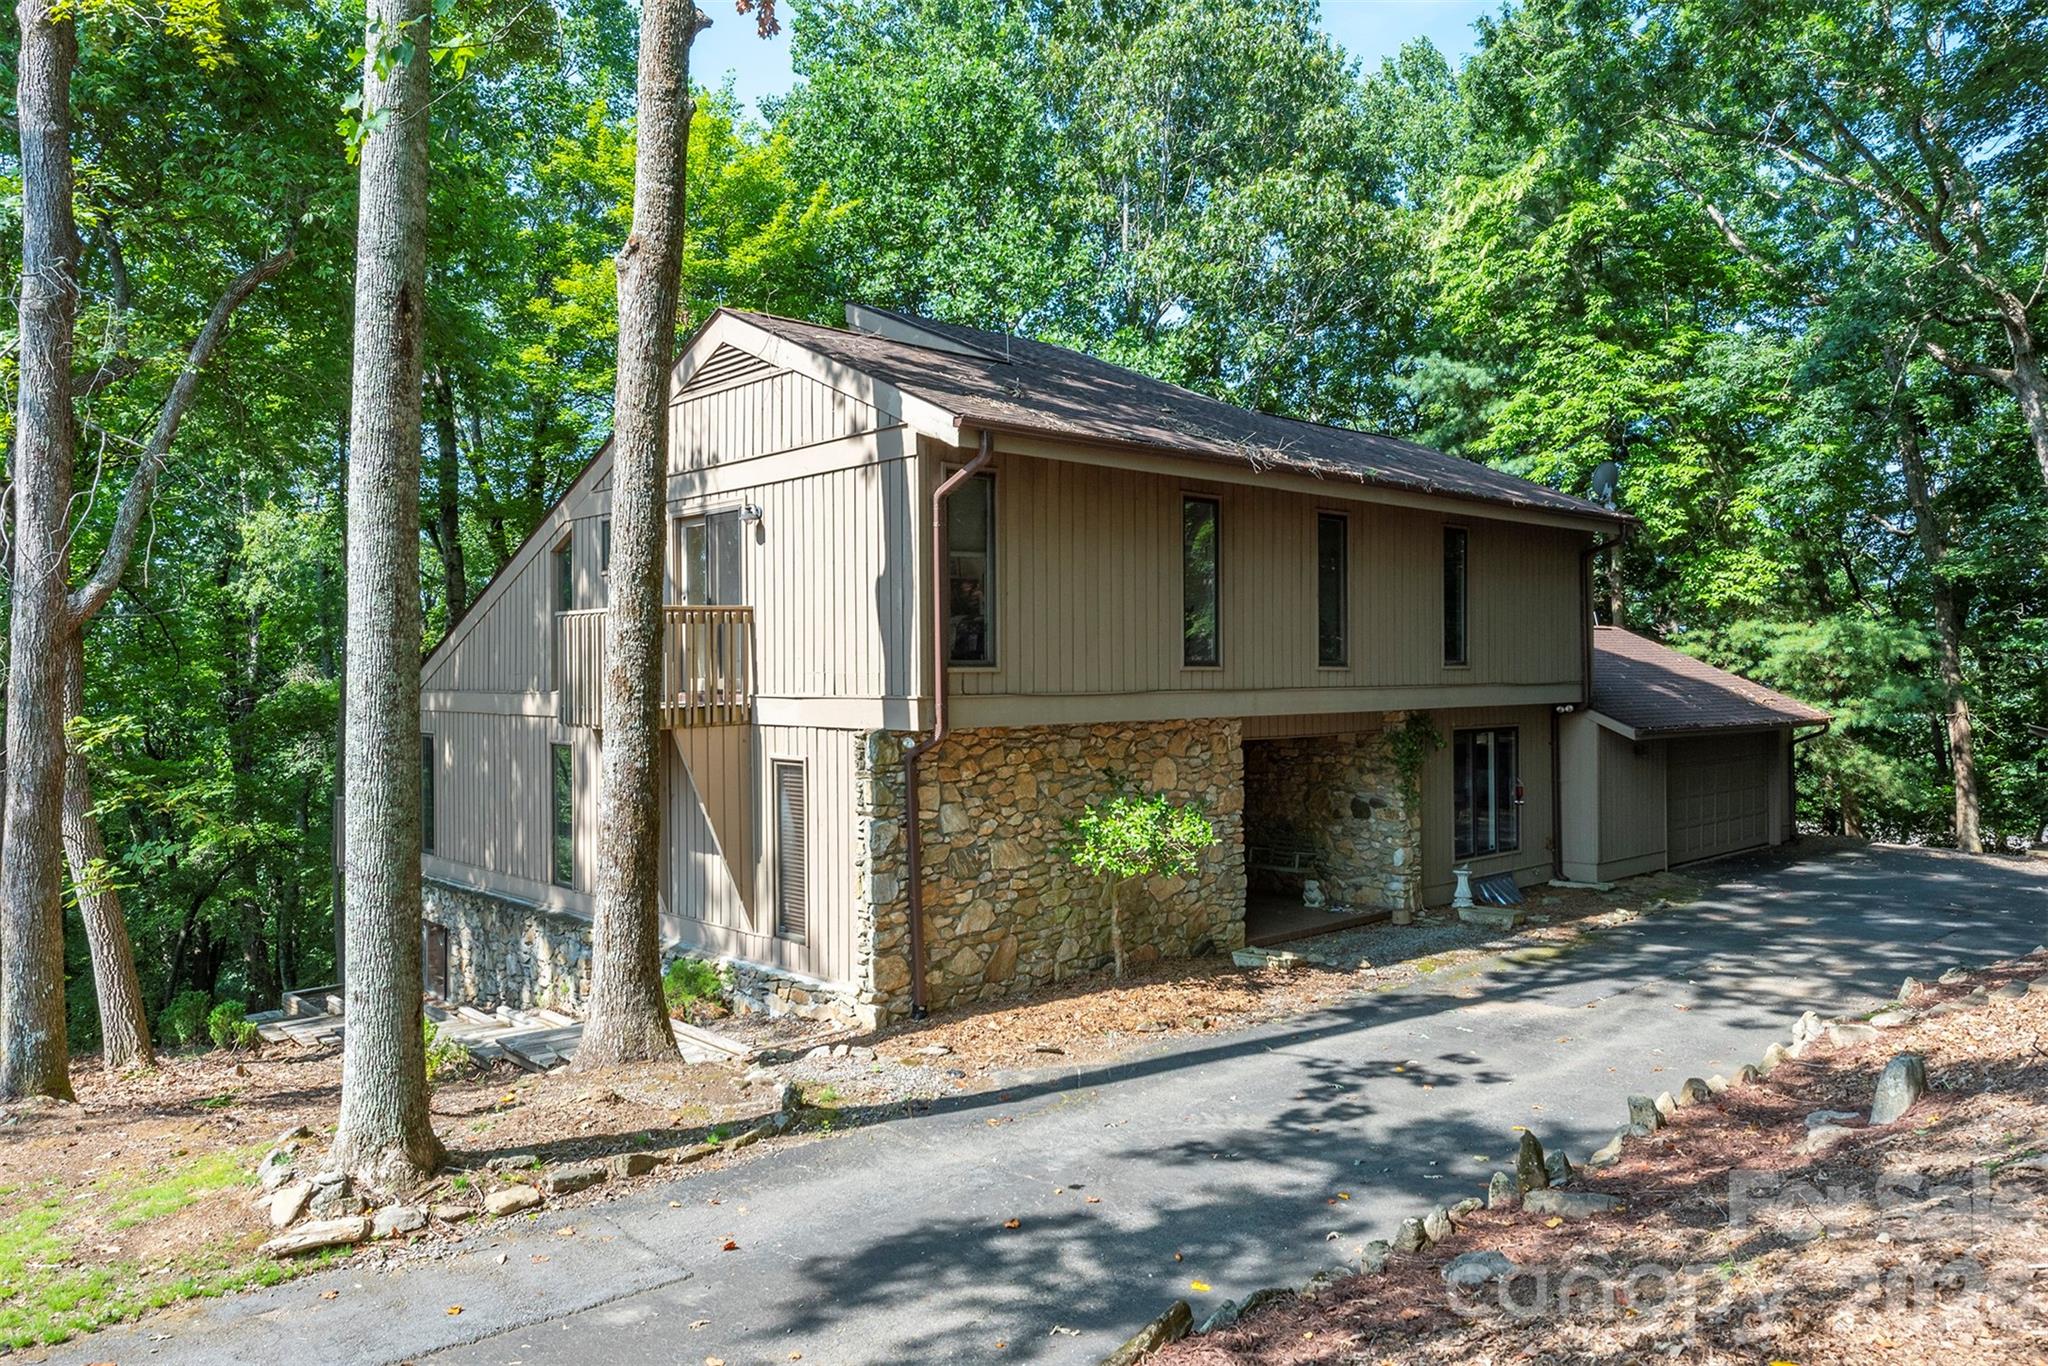
10 Chestnut Ridge Road
3 Beds
4 Baths
3,817 Sq.Ft.
$599,000
MLS#: 4285429
Mills River
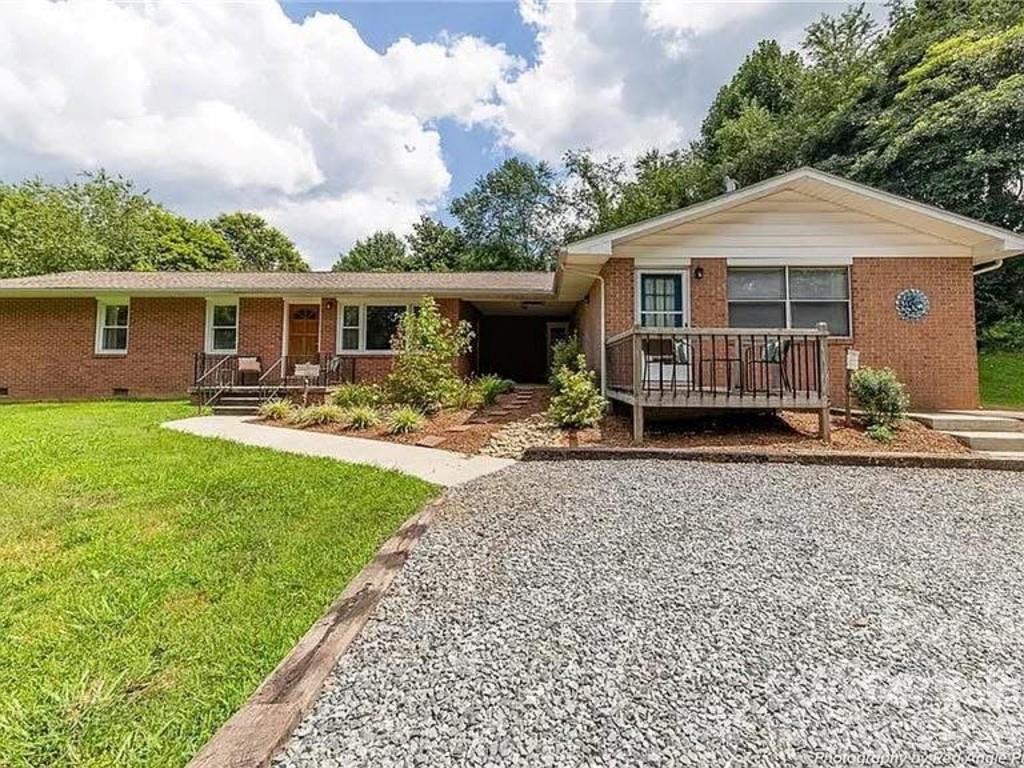
96 Rolling Hills Road
4 Beds
2 Baths
1,146 Sq.Ft.
$525,000
MLS#: 4400685
Mills River
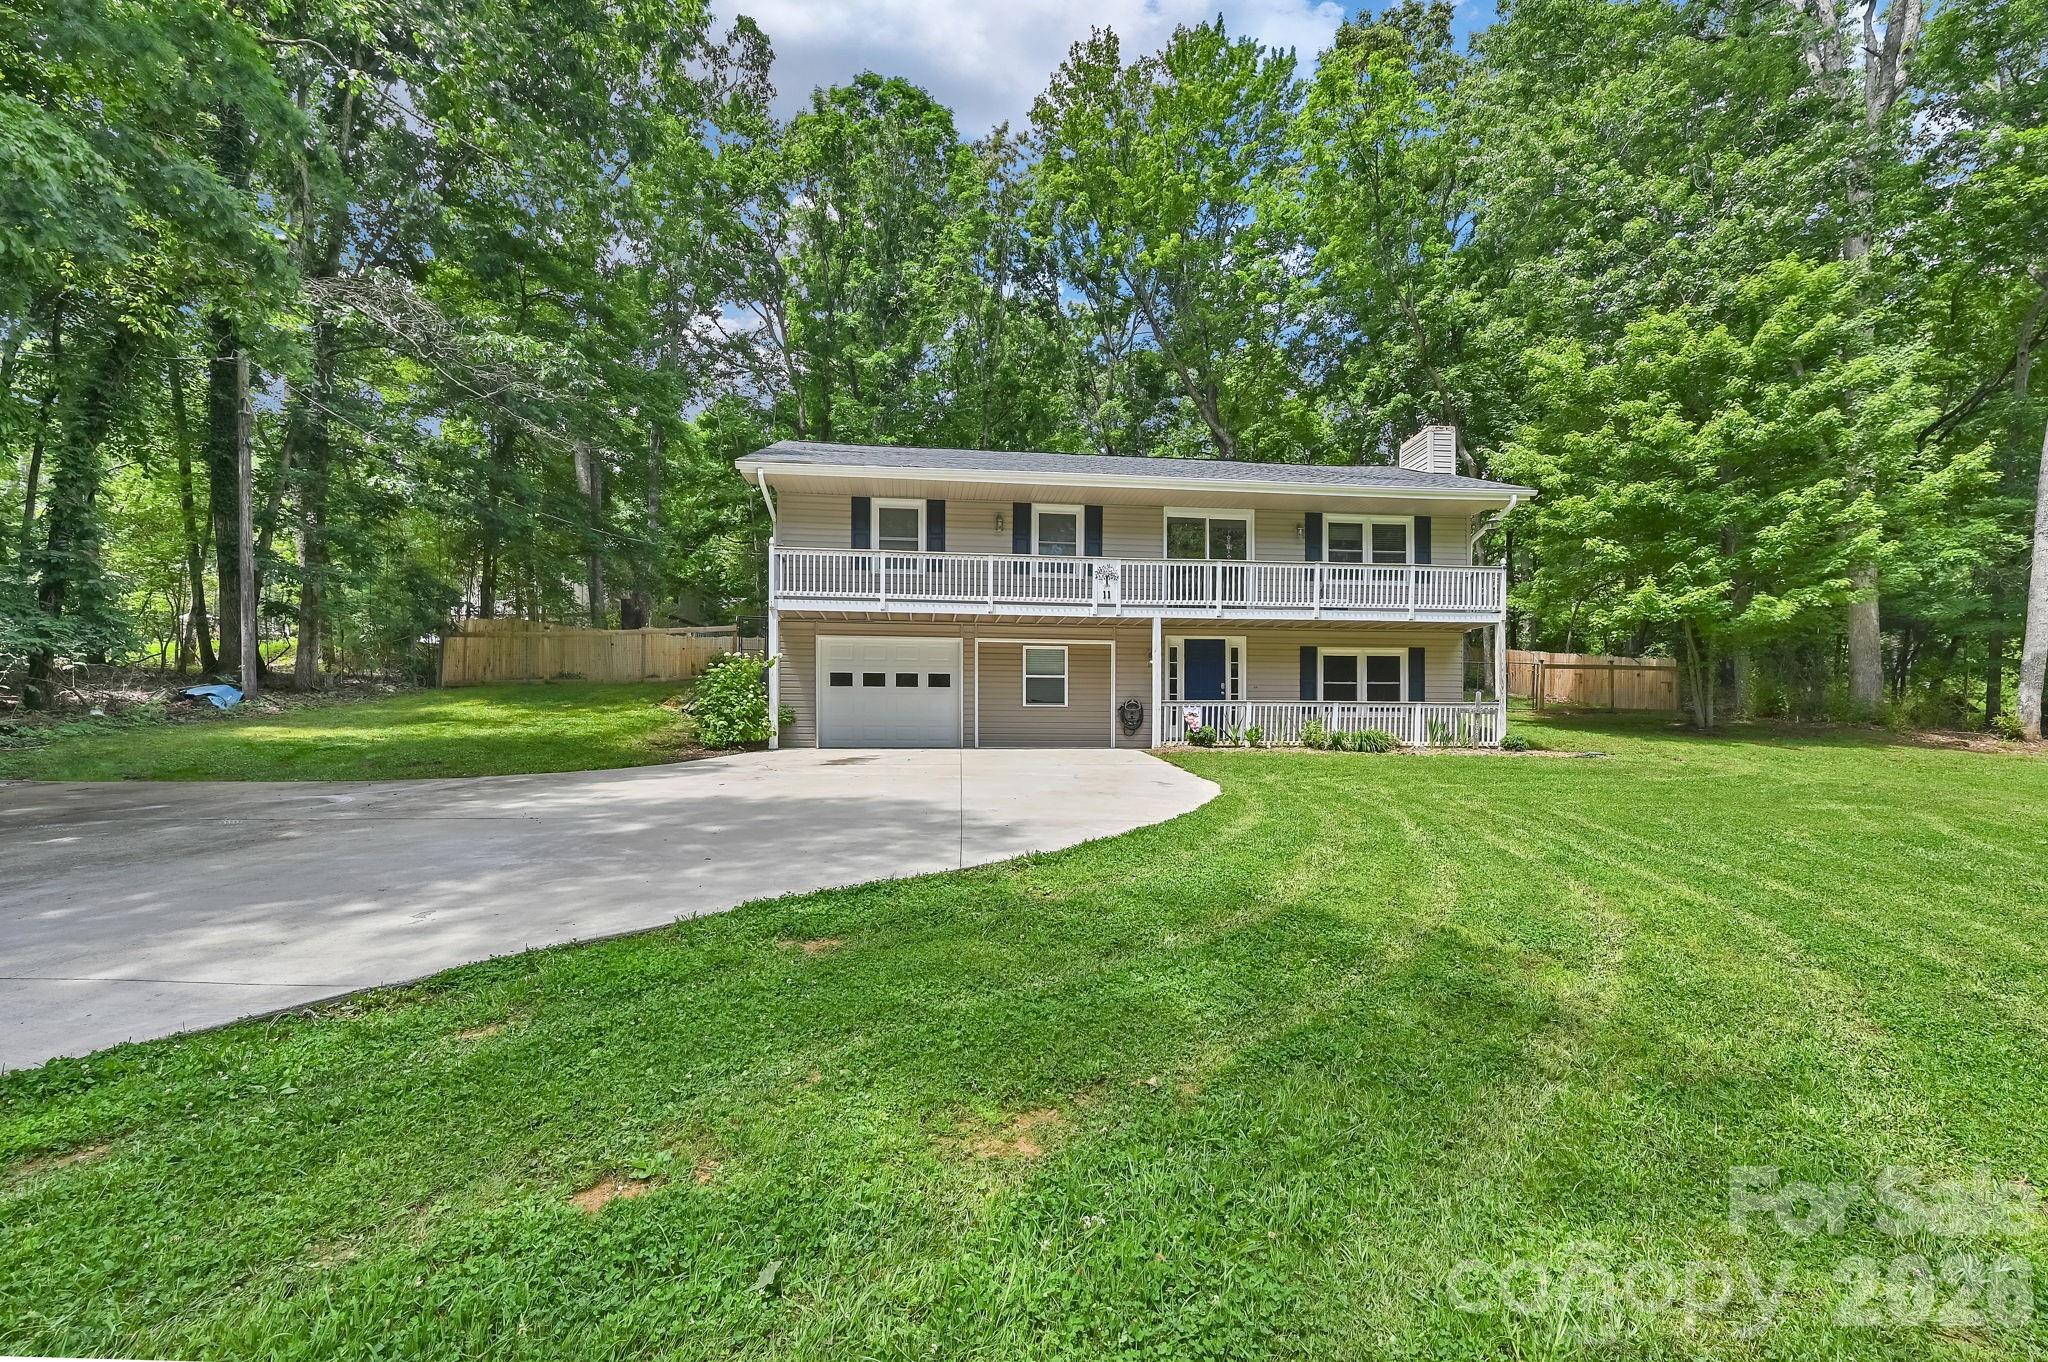
11 Greenwood Acres Drive
4 Beds
2 Baths
1,806 Sq.Ft.
$519,000
MLS#: 4386394
Mills River
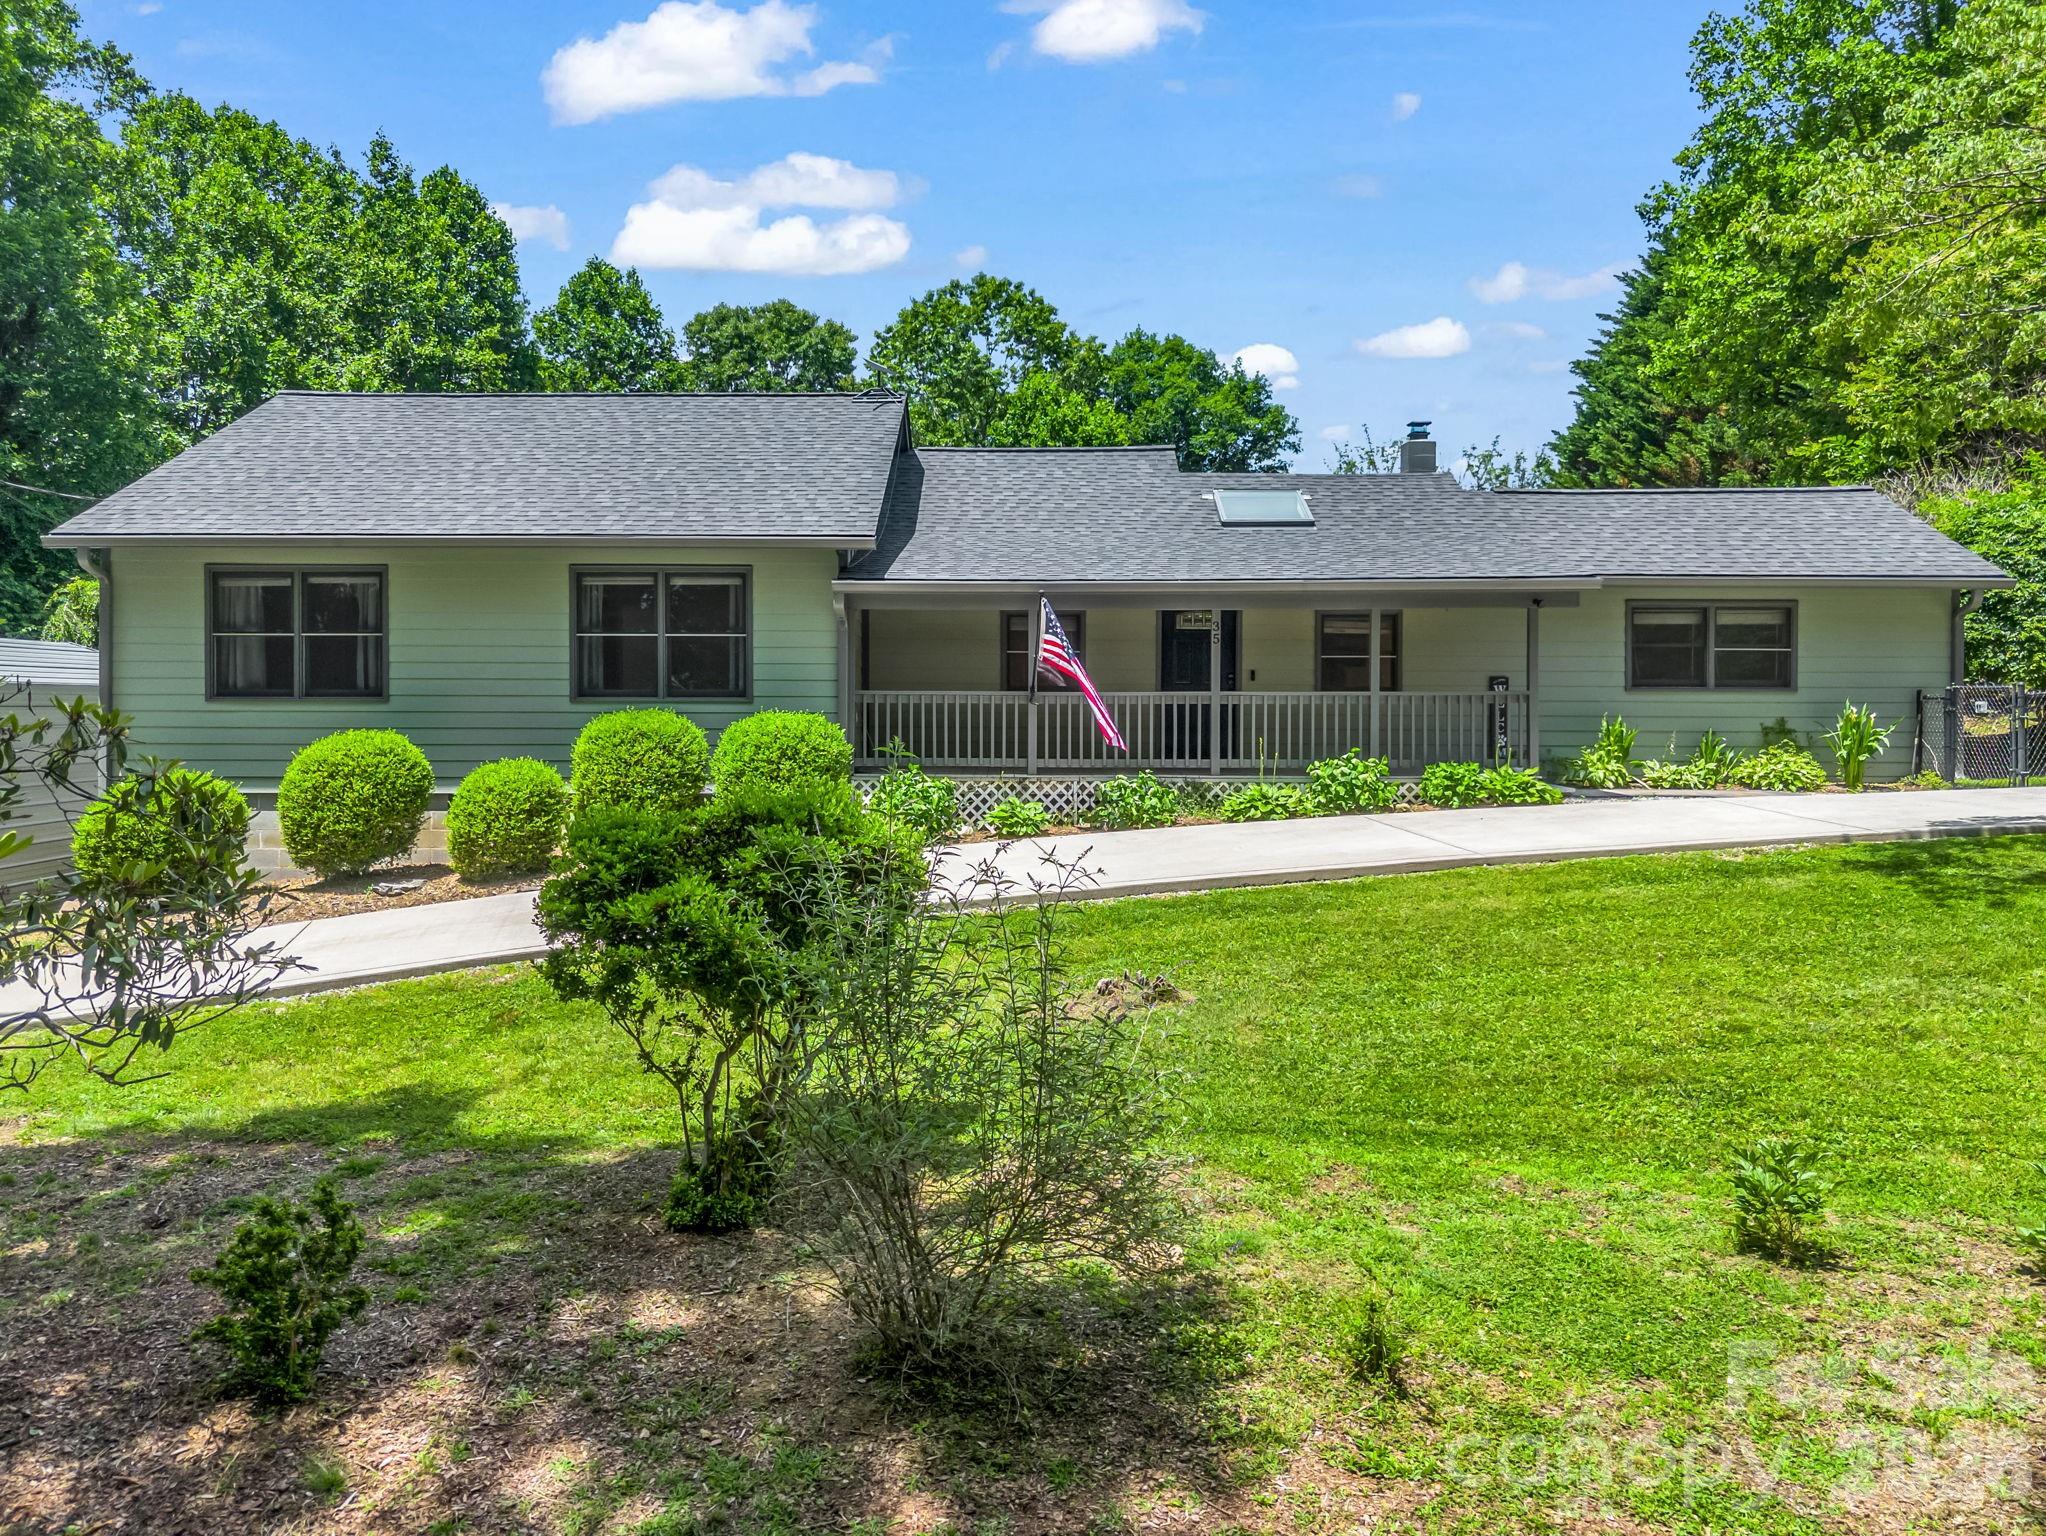
35 Chastain Hill Road
2 Beds
2 Baths
2,301 Sq.Ft.
$585,000
MLS#: 4388520
